
$525,000 $3,148 est/mo Sourced by Back At You
313 Values Circle,Henderson, NV 89011
Henderson, NV 89011
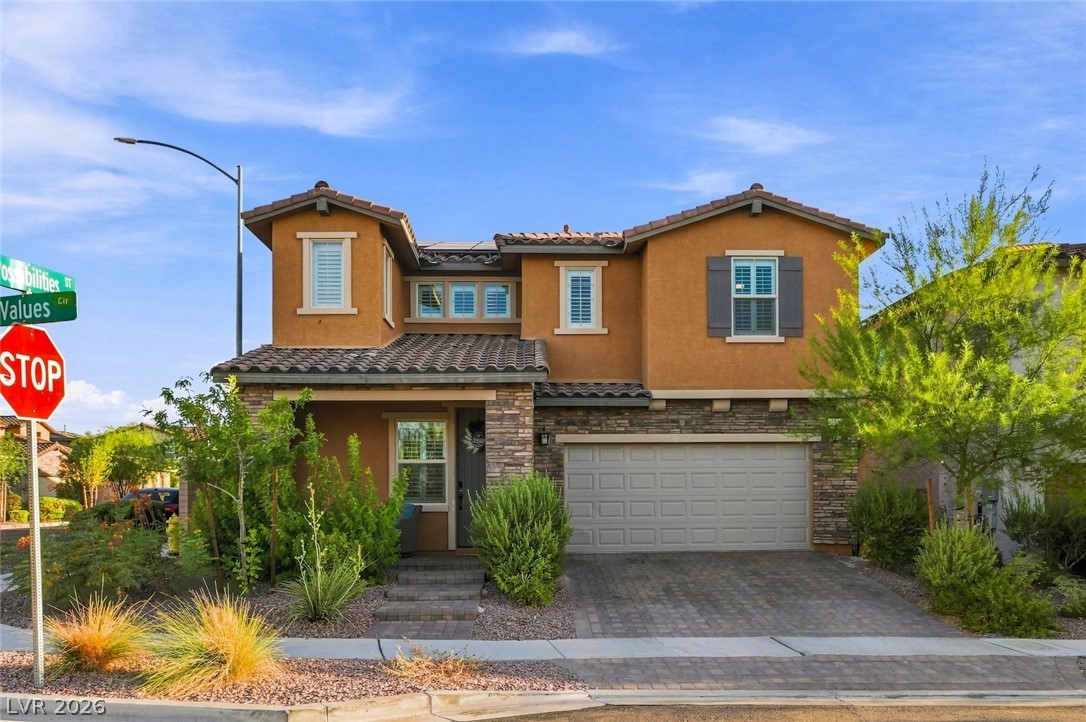
A terracotta-hued facade with stacked stone accents and a paver driveway creates appealing curb appeal.
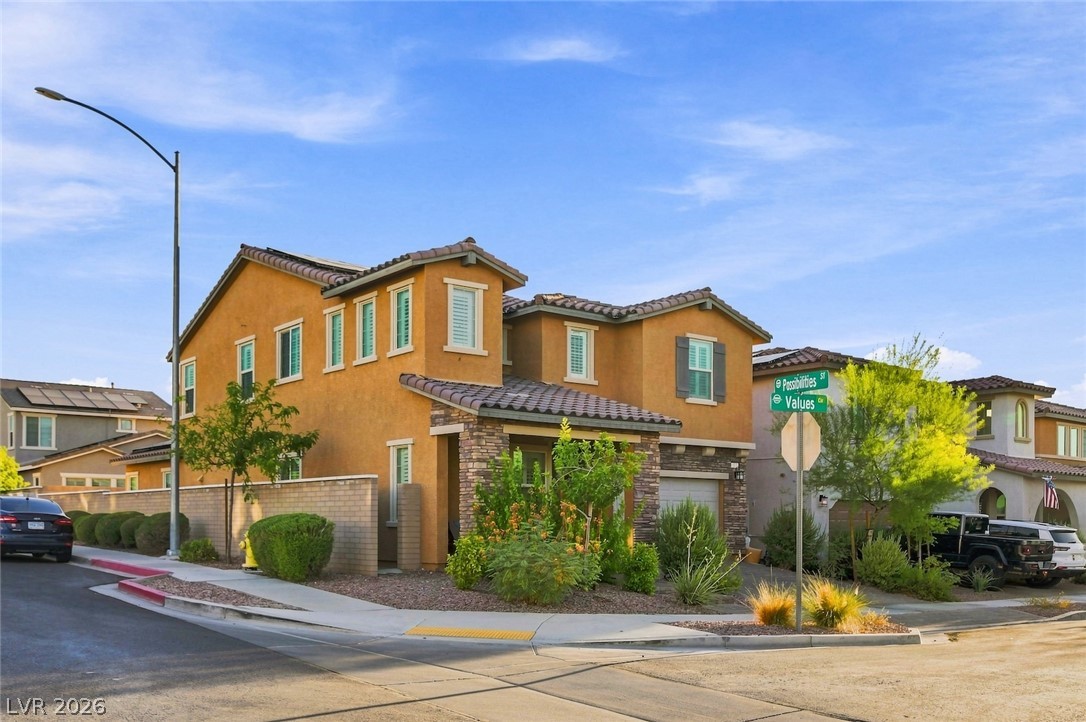
A terracotta-hued residence with stone accents and tile roofing offers a welcoming street presence.
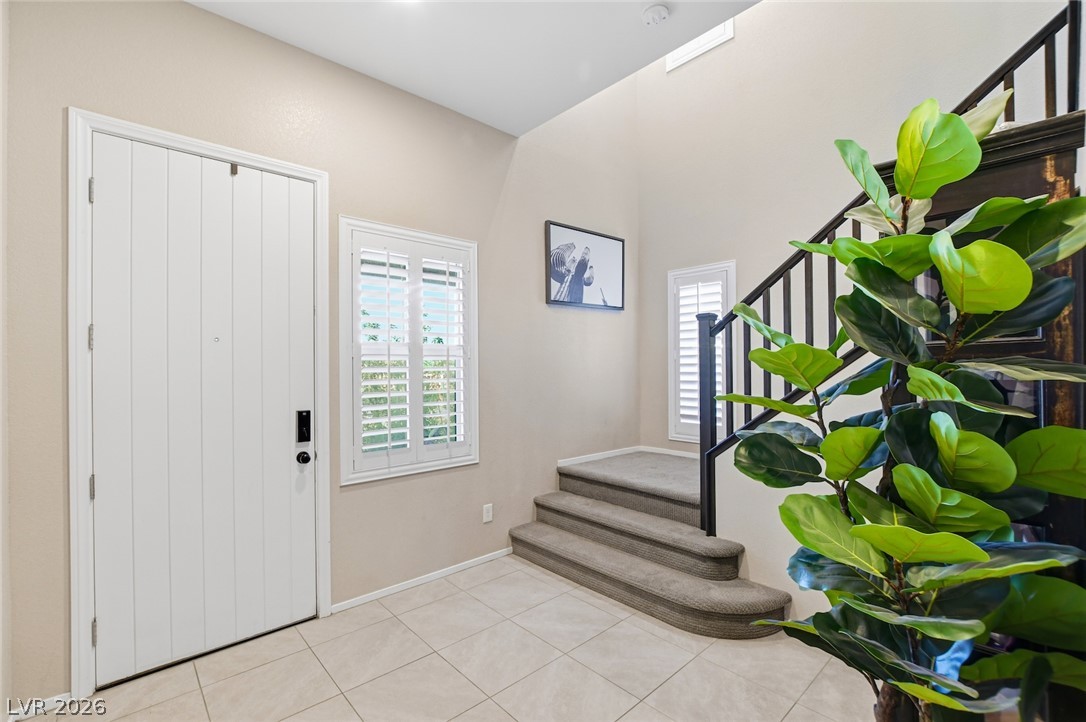
A welcoming entry features natural light, elegant tile flooring, and a carpeted staircase leading to the upper level.
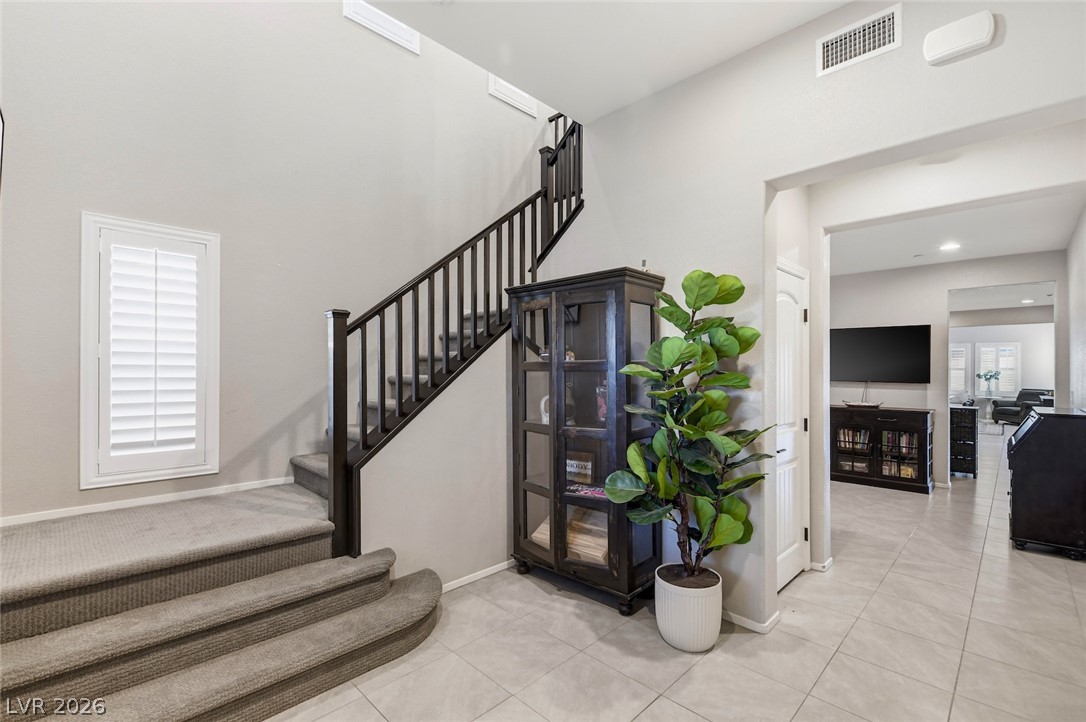
A grand staircase with dark wood railings ascends from a tiled foyer, offering a glimpse into an adjoining living space.
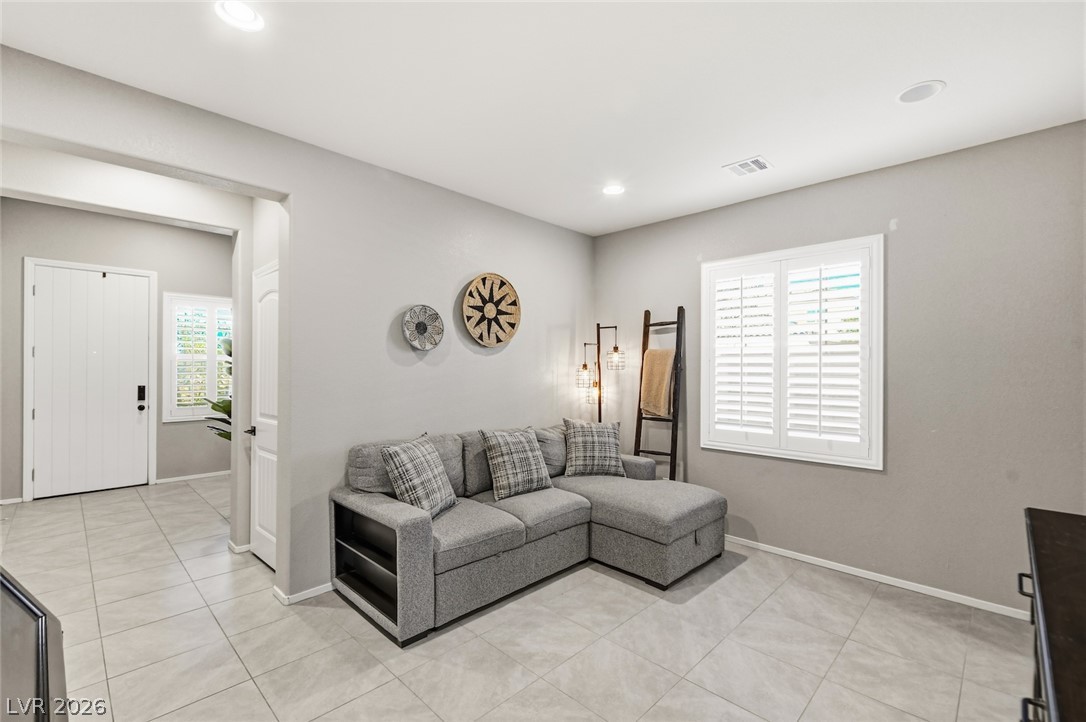
Recessed lighting illuminates a versatile living space, featuring plantation shutters and durable tile flooring.
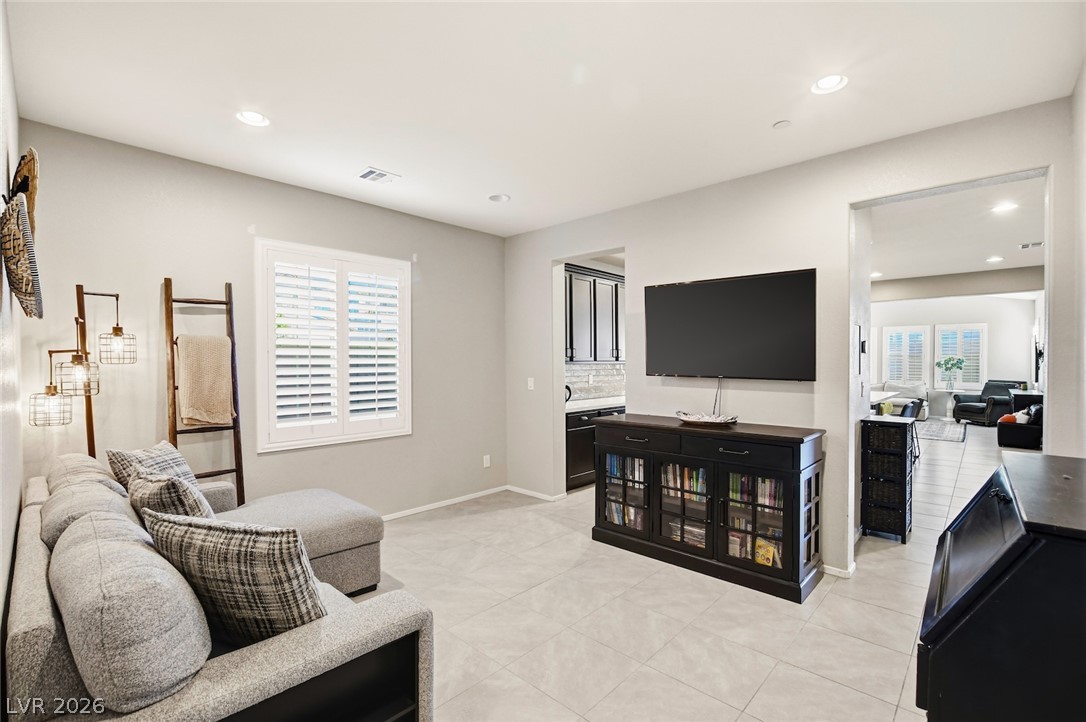
A comfortable living area features light-colored flooring, recessed lighting, and a view into a well-appointed kitchen.
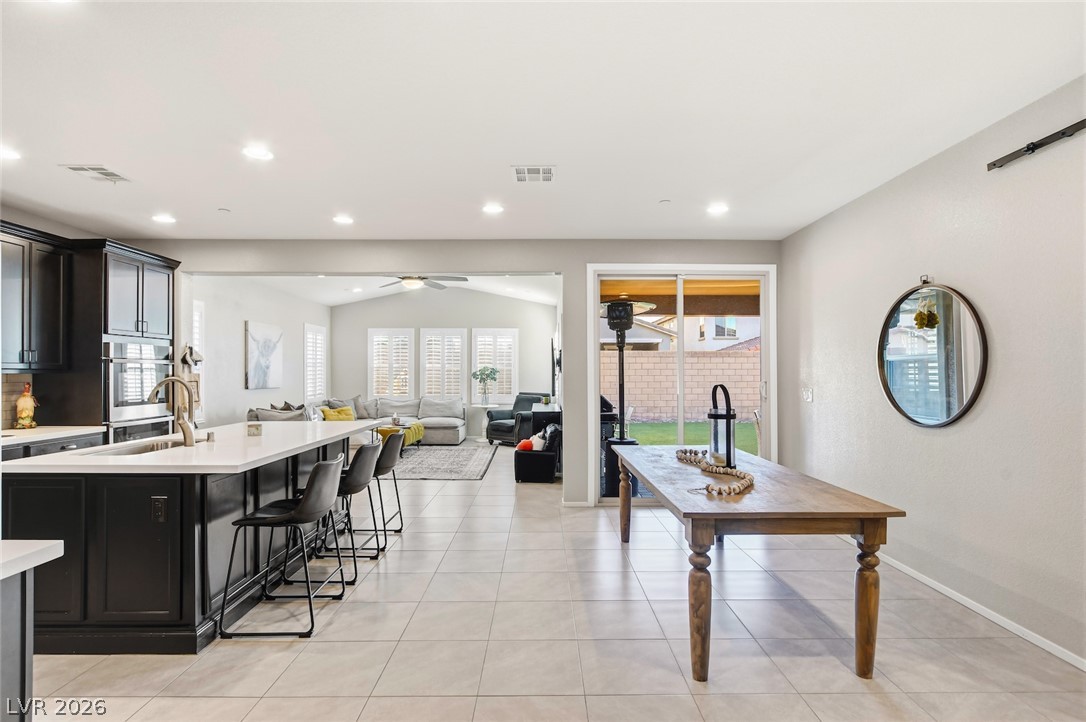
An open-concept living space integrates a well-appointed kitchen island, connecting seamlessly to a sun-drenched family room.
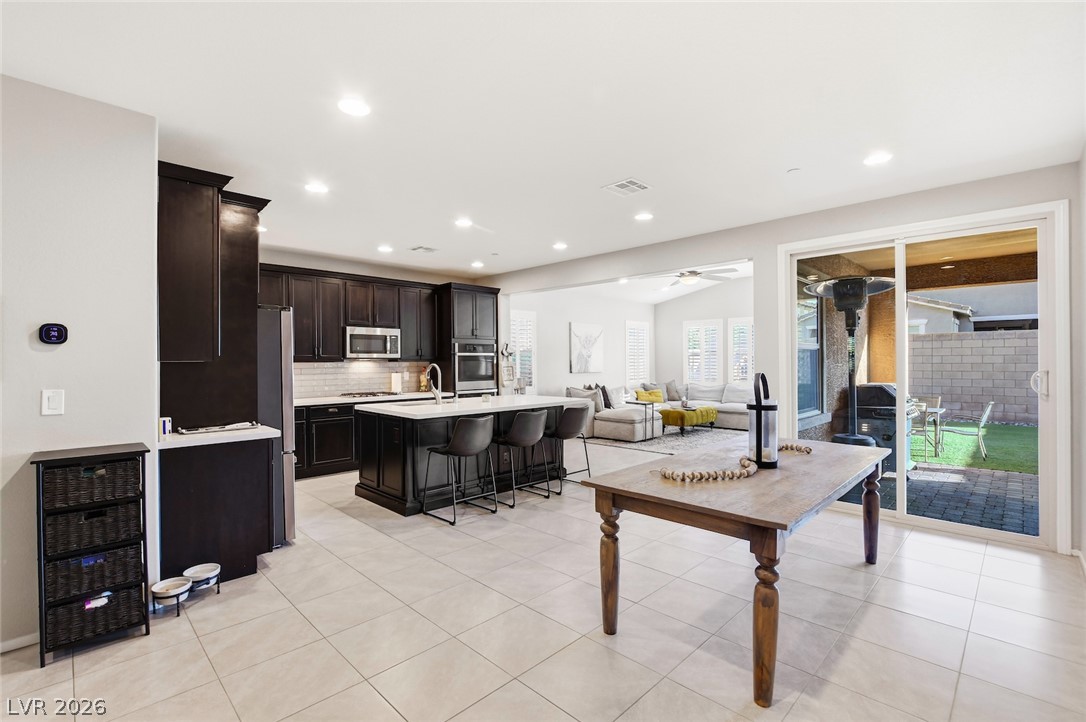
An open-concept living space features a functional kitchen island and seamless access to the outdoors.
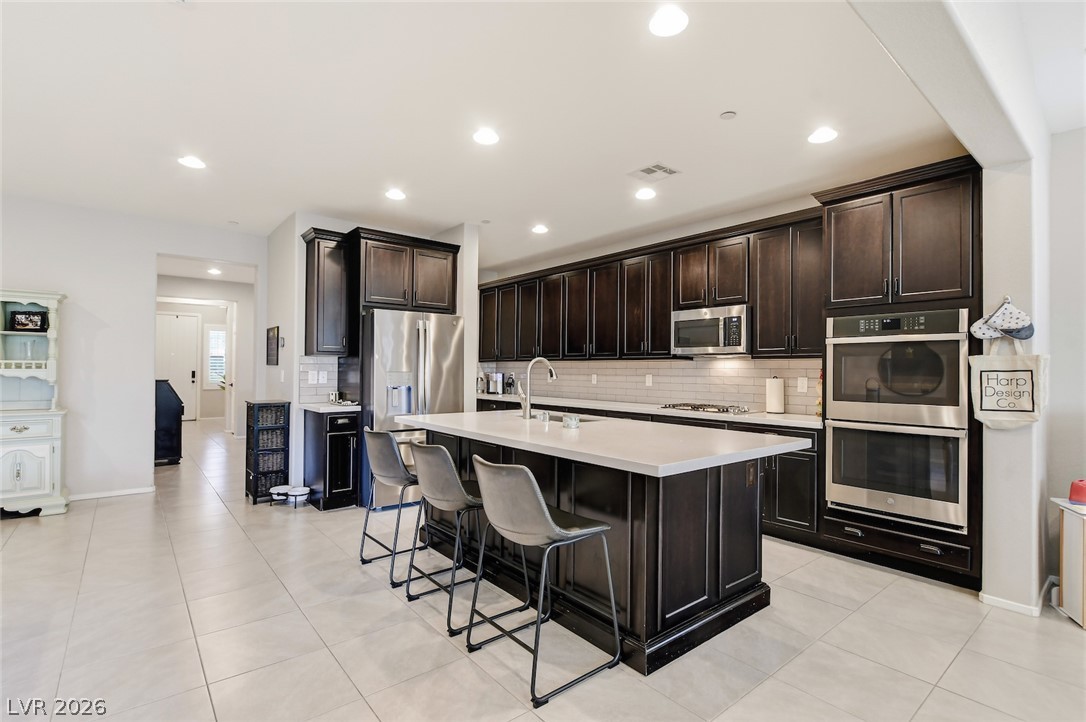
An inviting kitchen with rich cabinetry and a central island offers ample space for culinary endeavors.
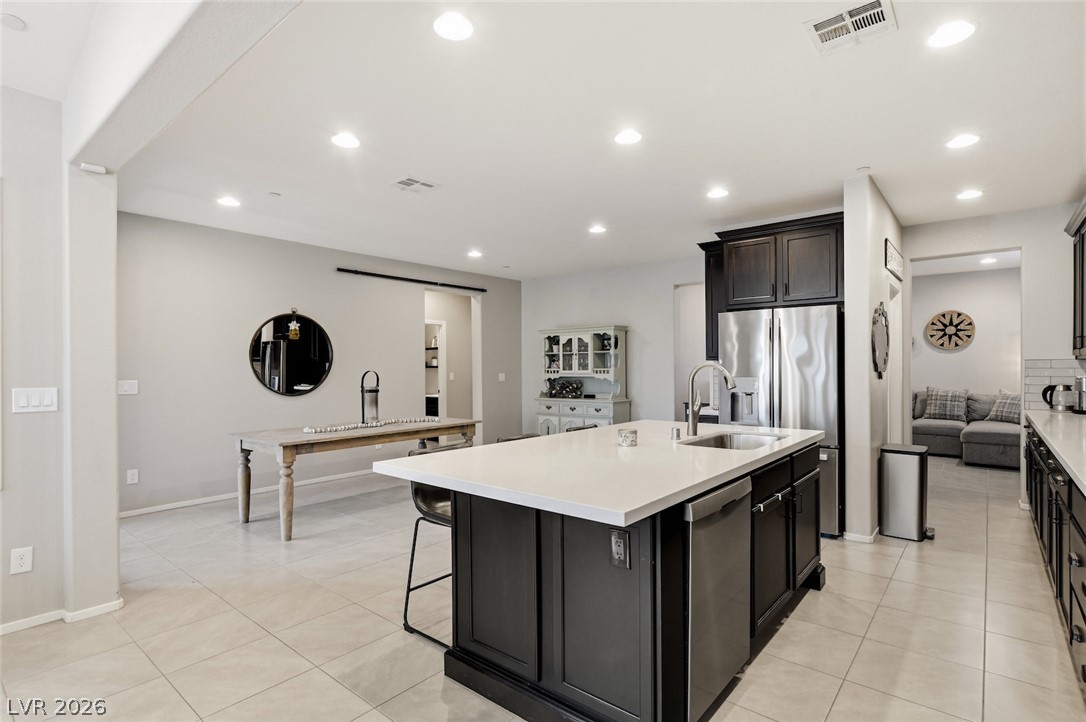
A central island anchors this naturally illuminated kitchen, featuring sleek appliances and abundant counter space.
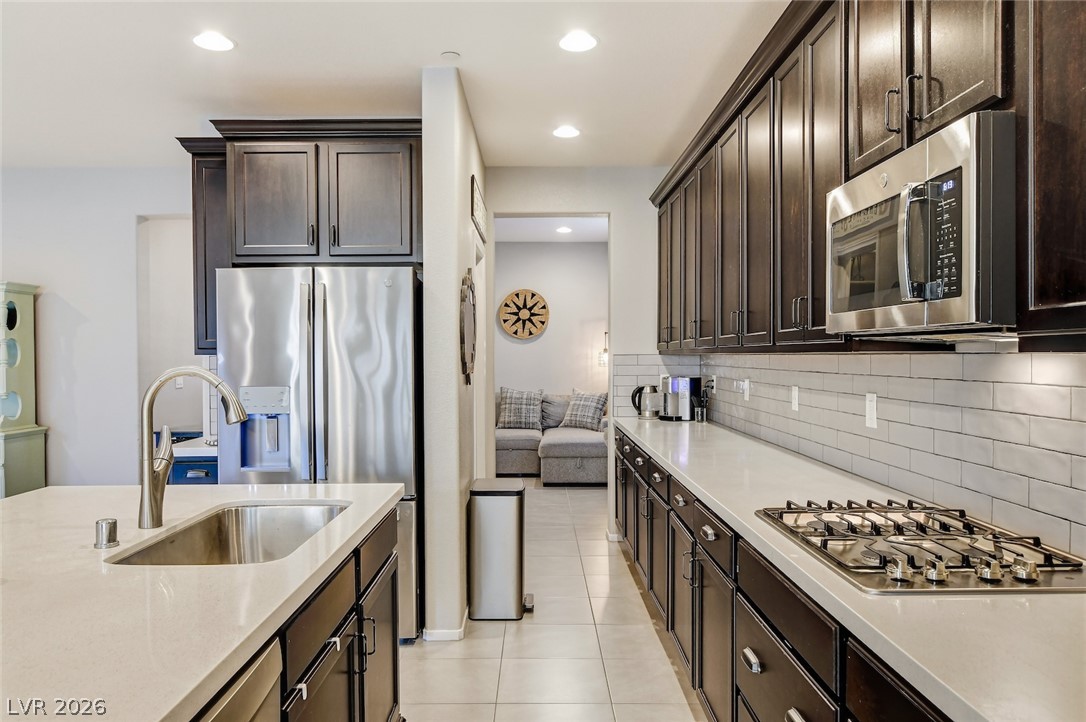
A galley kitchen boasts dark wood cabinetry, stainless steel appliances, and sleek white countertops.
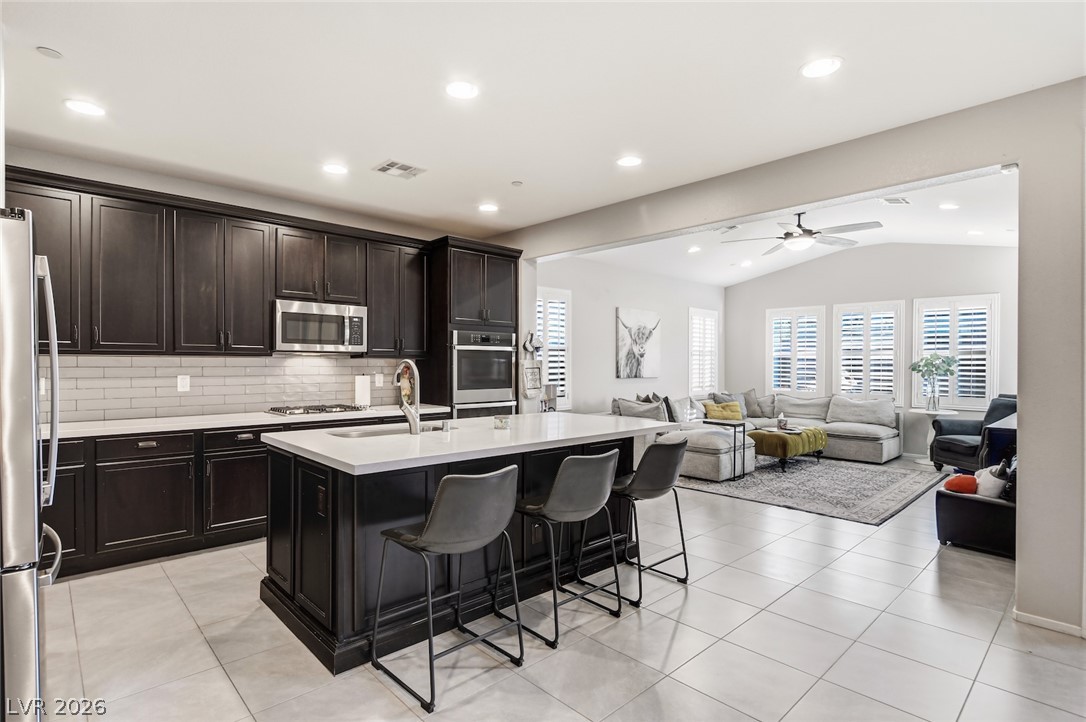
A well-appointed kitchen features dark wood cabinetry, stainless steel appliances, a center island with bar seating, and opens to a spacious living area.
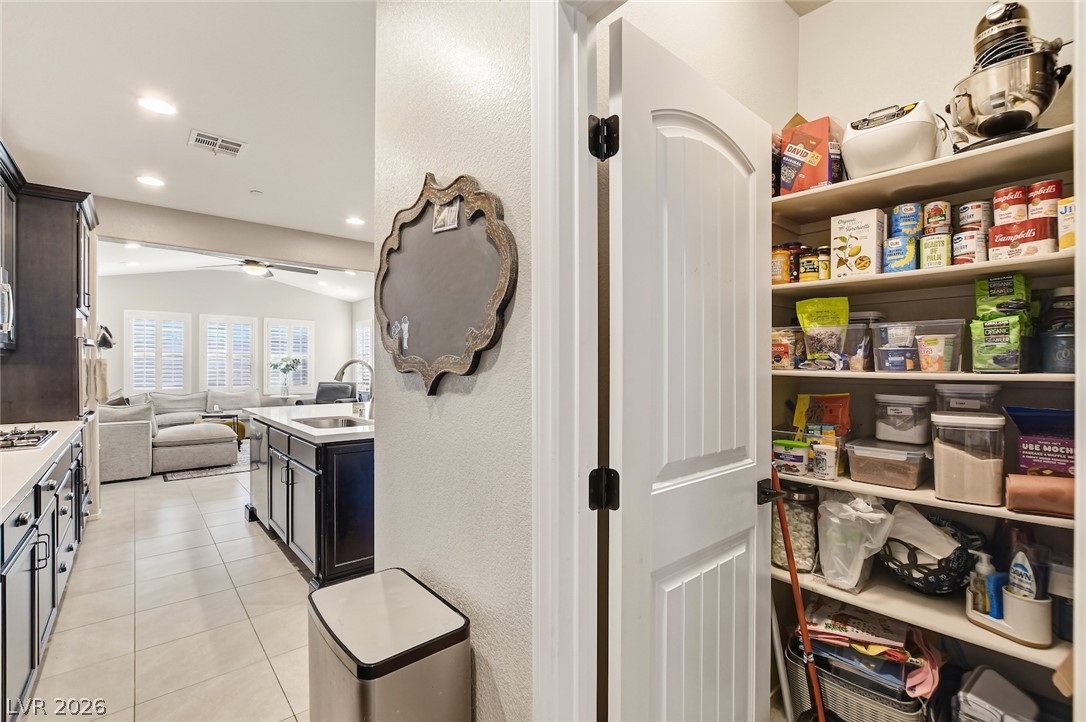
A well-organized pantry offers abundant storage adjacent to a functional kitchen and inviting living space.
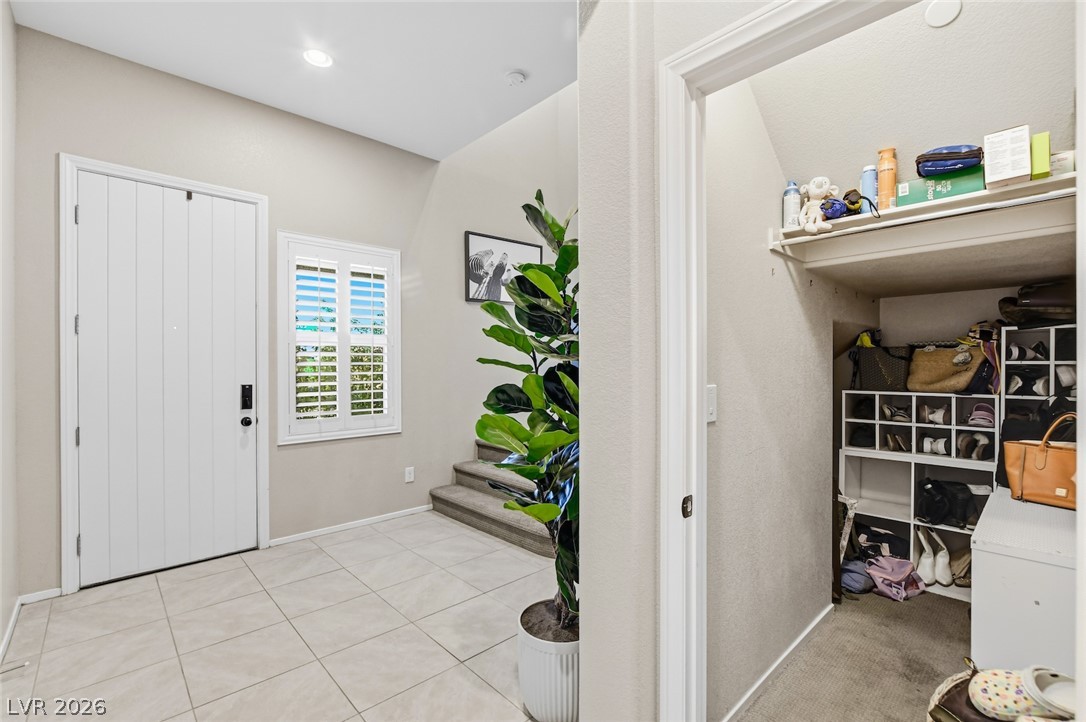
A welcoming entry features bright tiled flooring and convenient under-stair storage, ideal for organization.
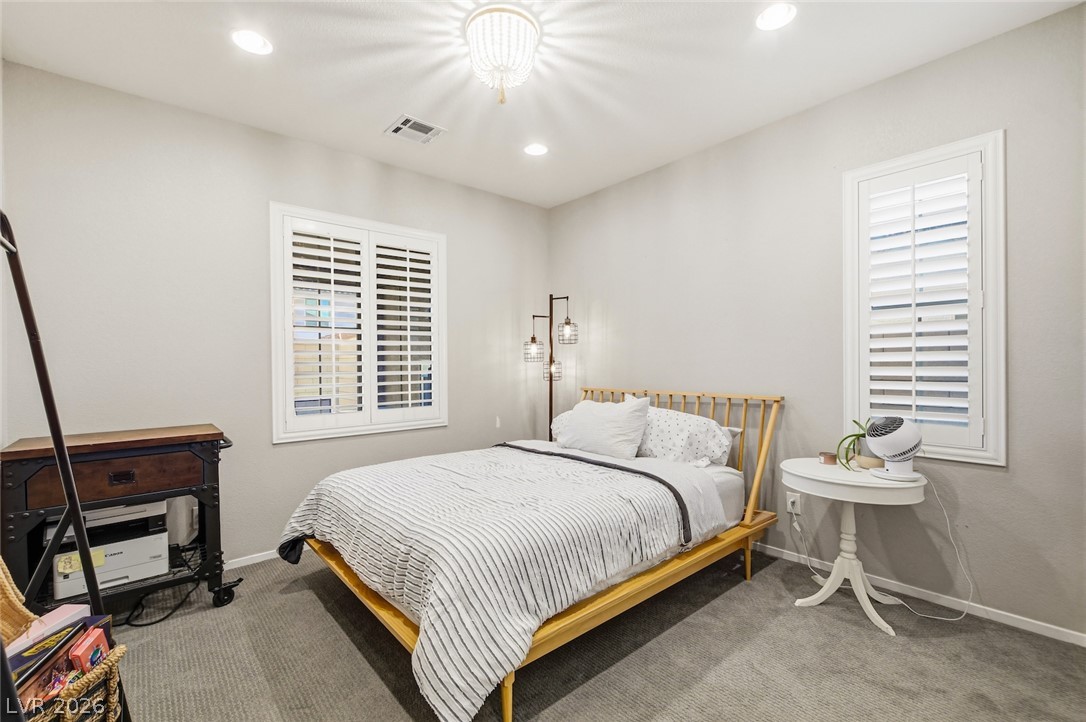
Recessed lighting and a decorative chandelier illuminate this well-appointed bedroom, offering comfort and style.
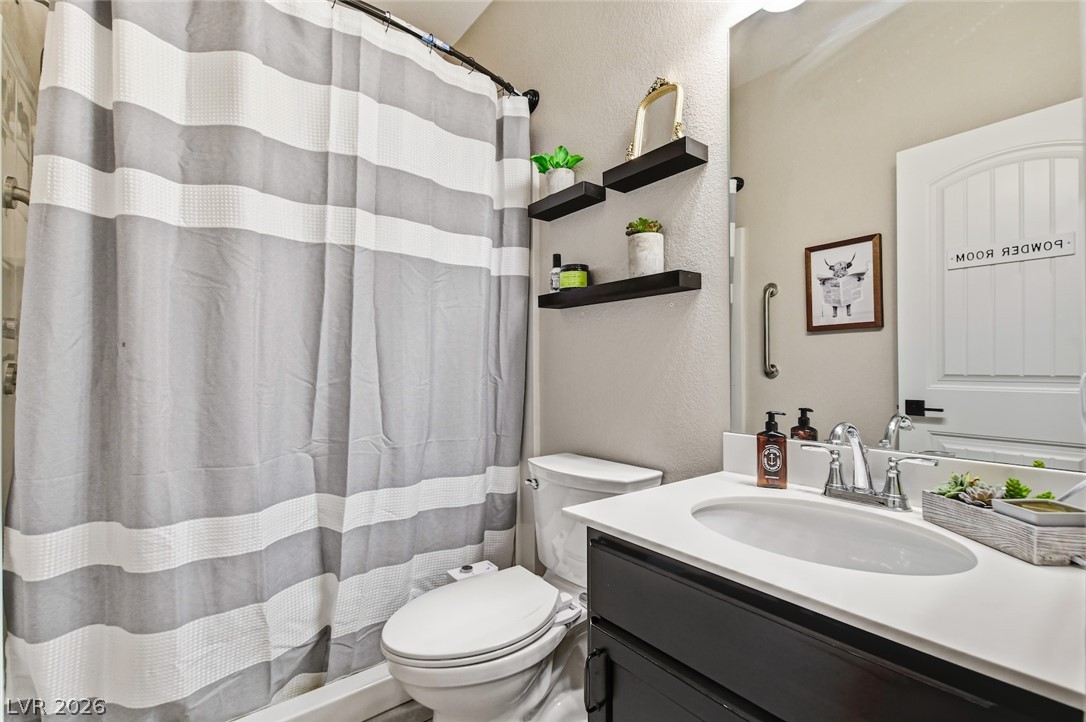
A well-appointed bathroom features a practical vanity and a combined shower-bathtub unit, ready for daily routines.
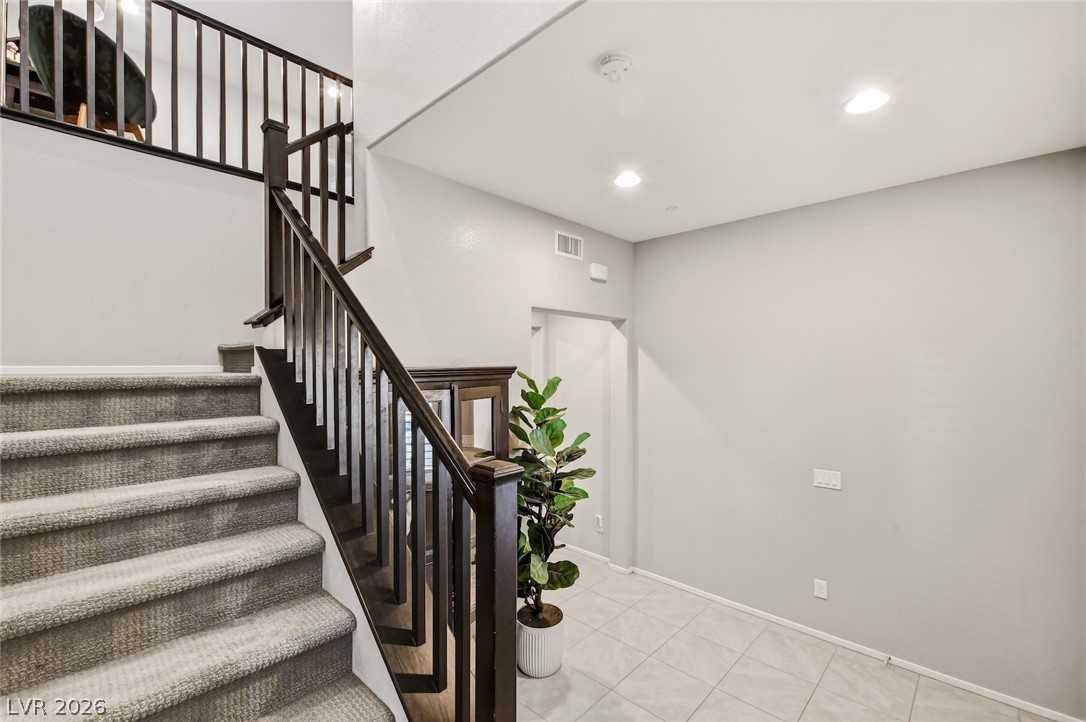
A graceful staircase with carpeted treads and dark wood banisters leads to an open second-story landing.
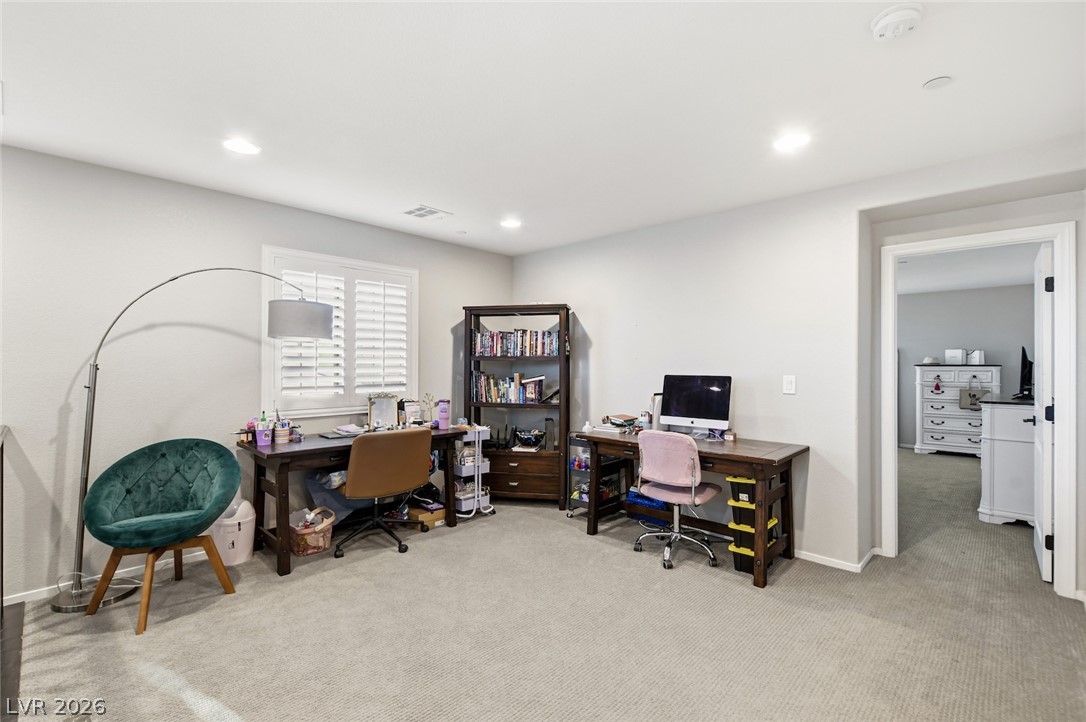
A versatile study room with twin workspaces offers a productive and adaptable environment.
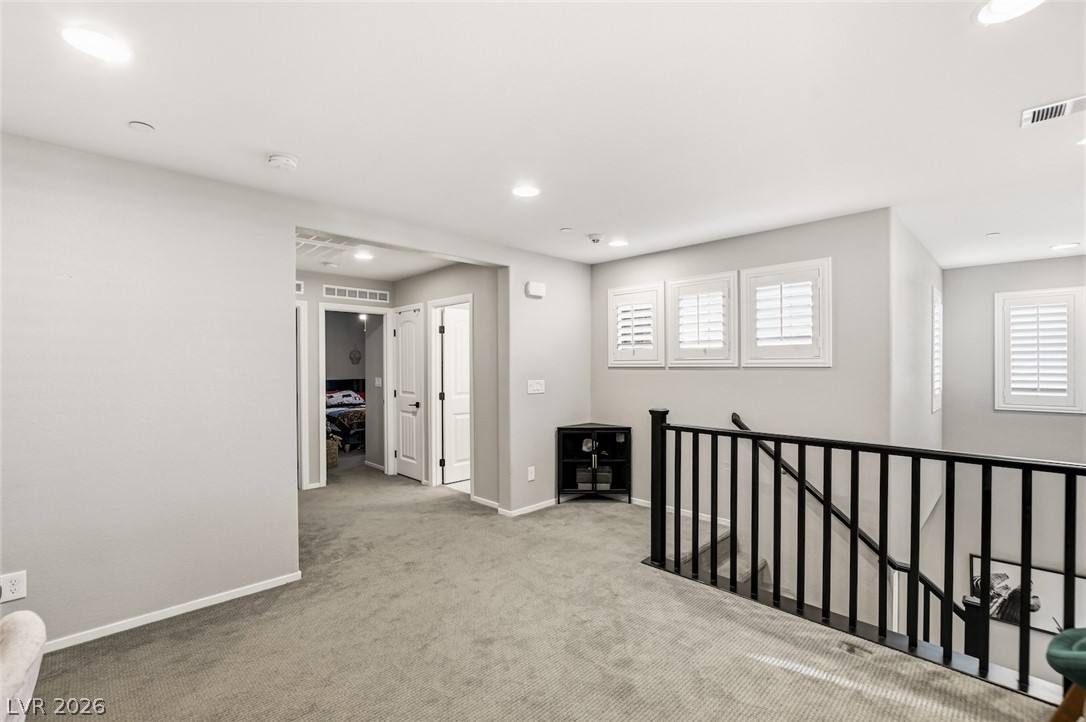
A welcoming upper-level landing, perfect for quiet moments or lively play, connects rooms with ease and natural light.
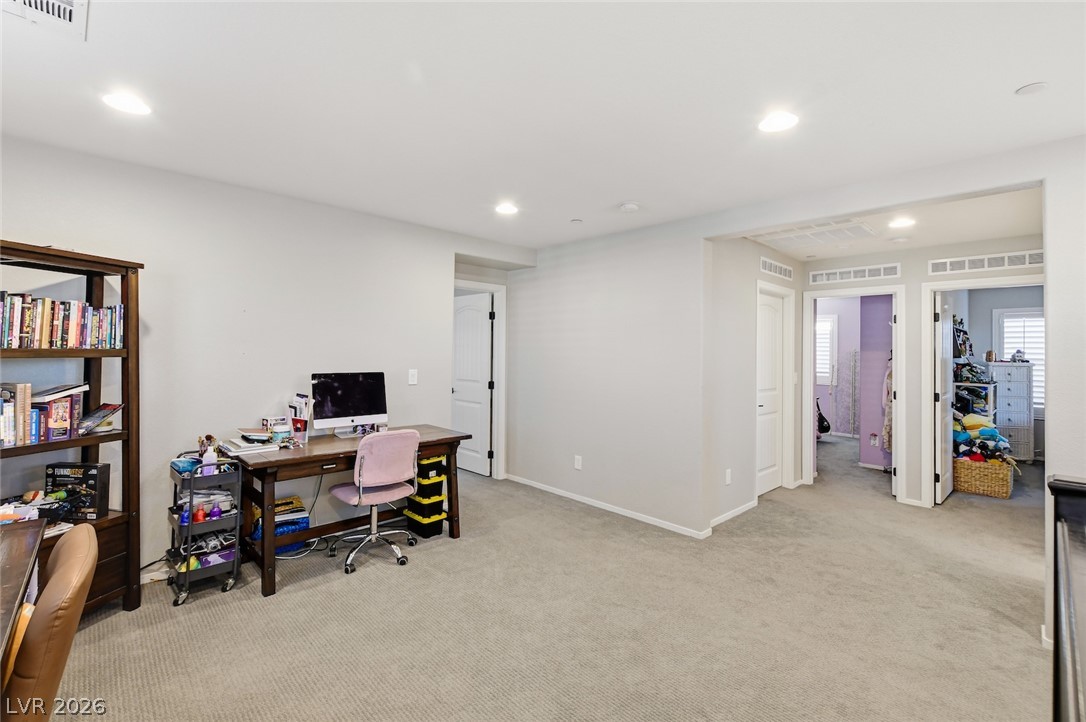
A versatile open space with soft carpeting offers adaptable living and work areas, including multiple doorways.
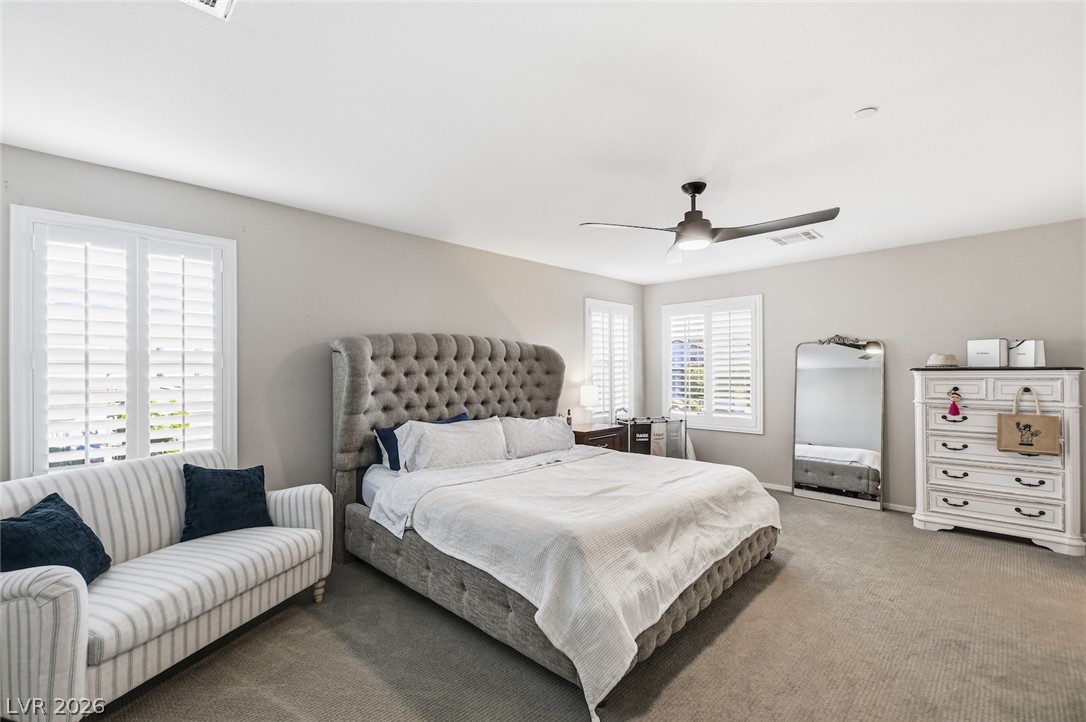
Restful primary bedroom features soft carpeting, large windows with shutters, and a ceiling fan for optimal comfort.
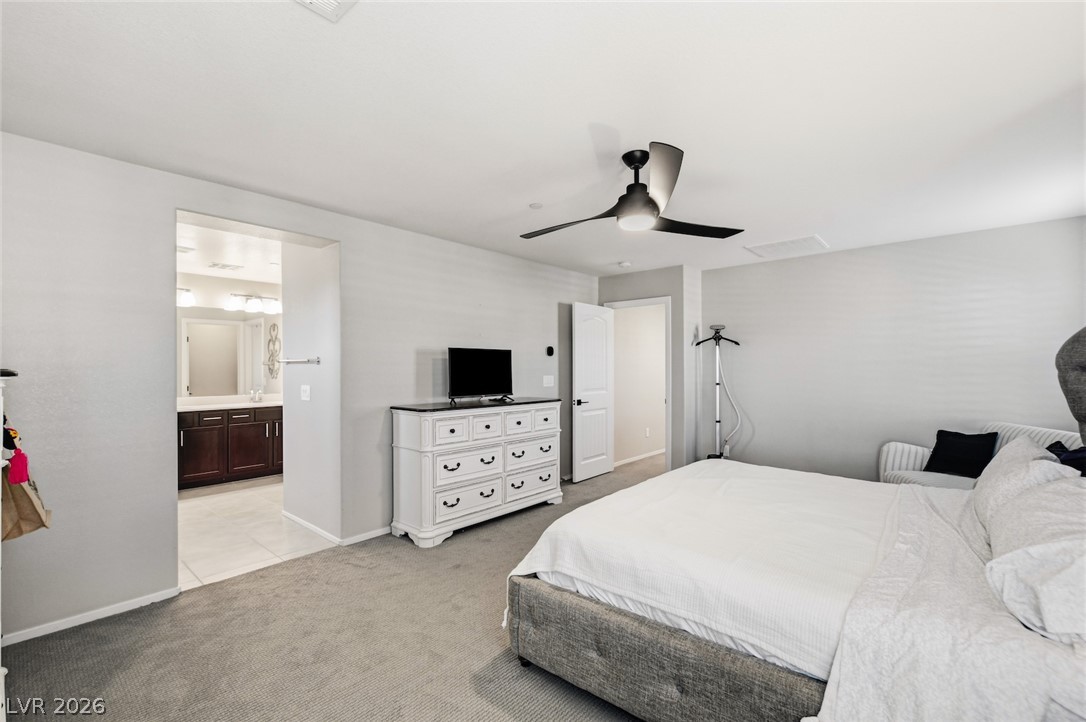
A tranquil primary bedroom with plush carpeting and an adjacent well-appointed private bathroom.
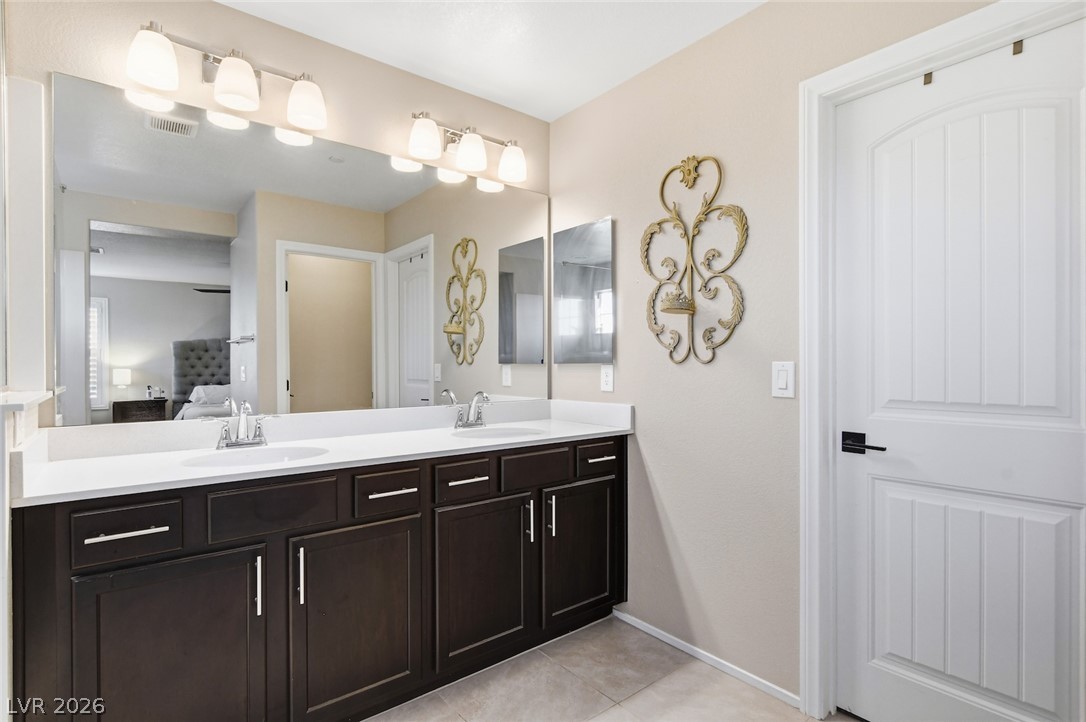
Double vanity with ample storage and a large mirror defines this functional primary bathroom.
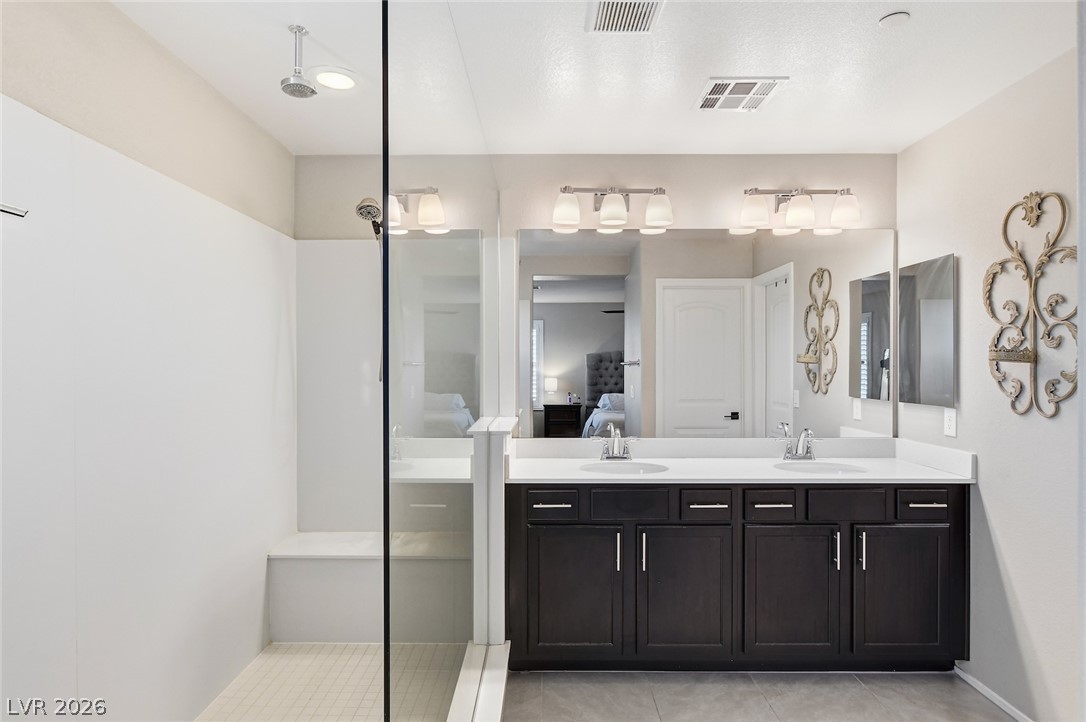
A well-lit bathroom presents a double vanity with ample counter space and a spacious shower.
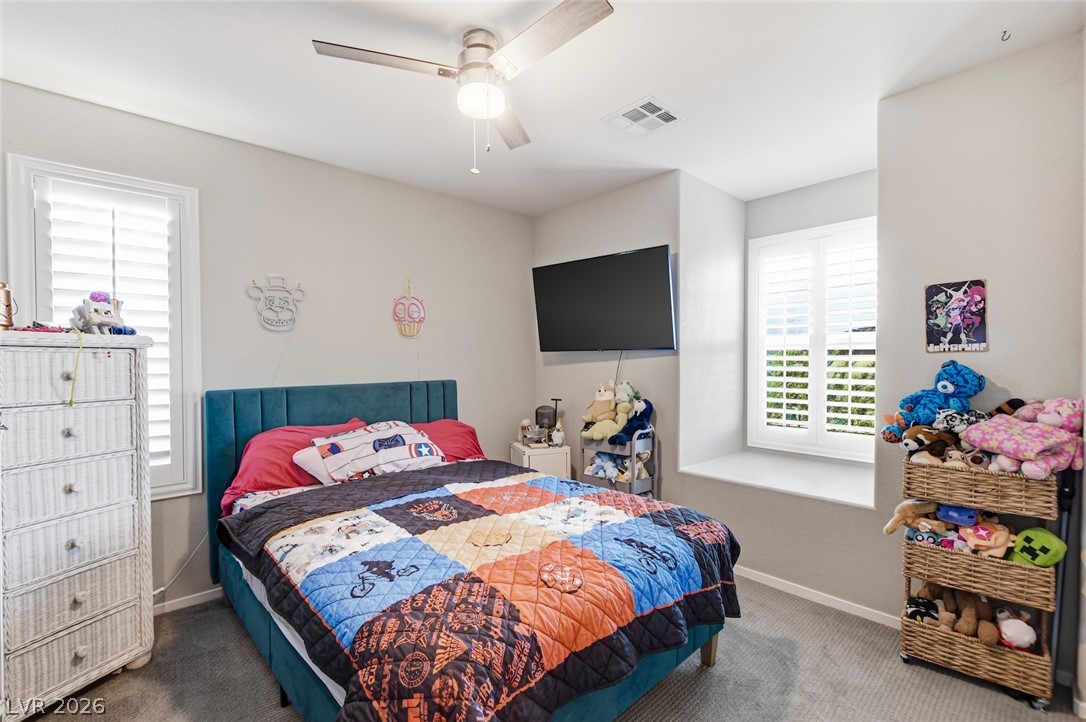
A comforting retreat, this bedroom offers a window seat and overhead illumination.
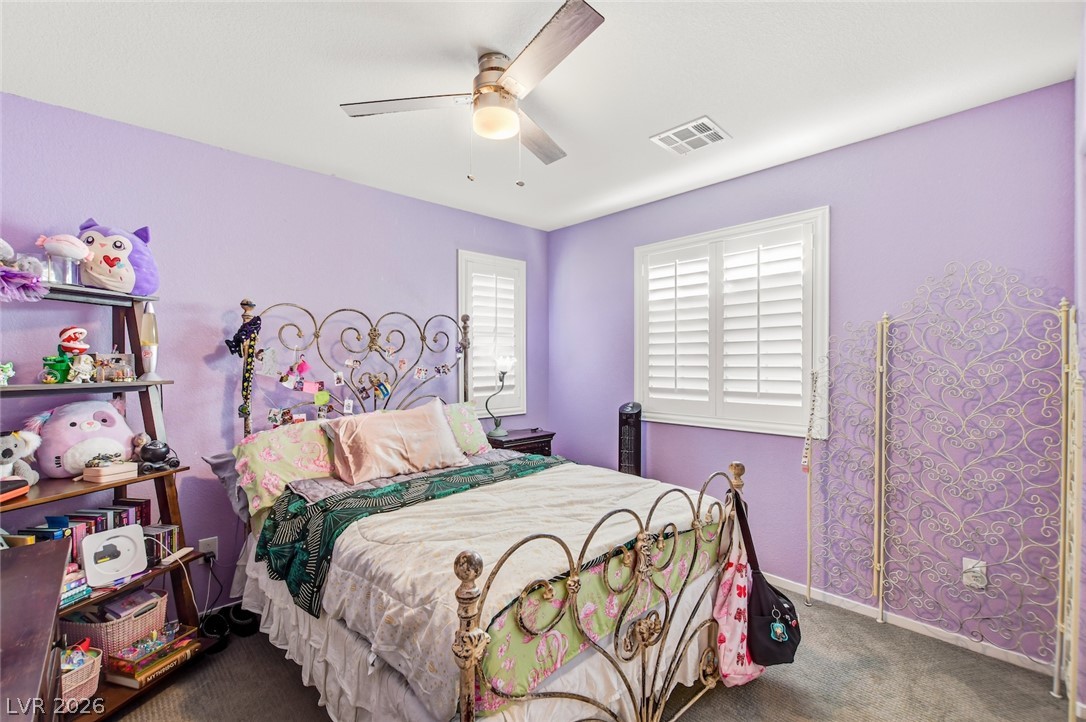
A restful bedroom offers comfort and privacy for serene living.
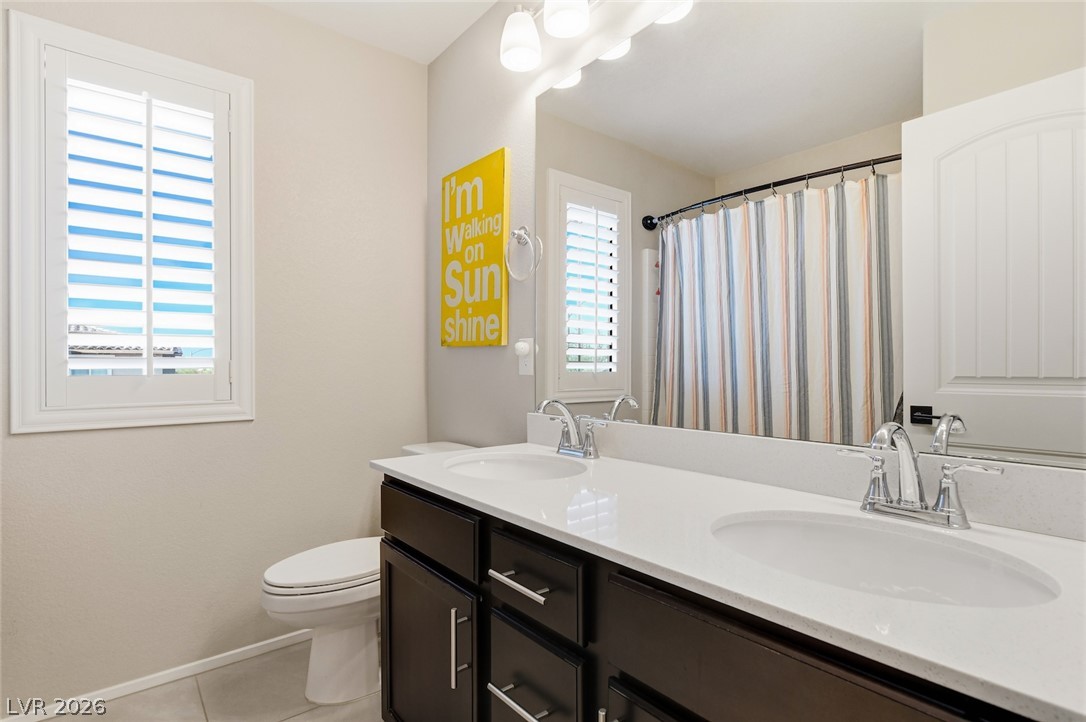
Dual vanity sinks provide ample space in this well-appointed bathroom.

A dedicated laundry space offers convenience with shelving and modern appliances.
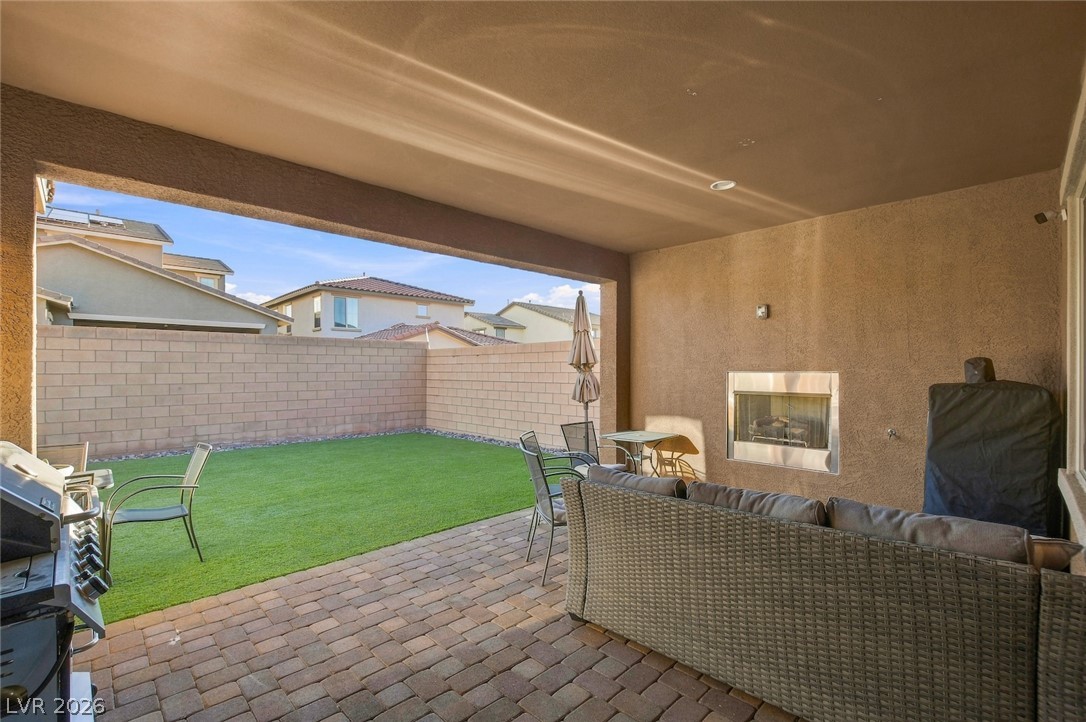
An inviting covered patio features a built-in fireplace and paver flooring, leading to a private yard with artificial turf.
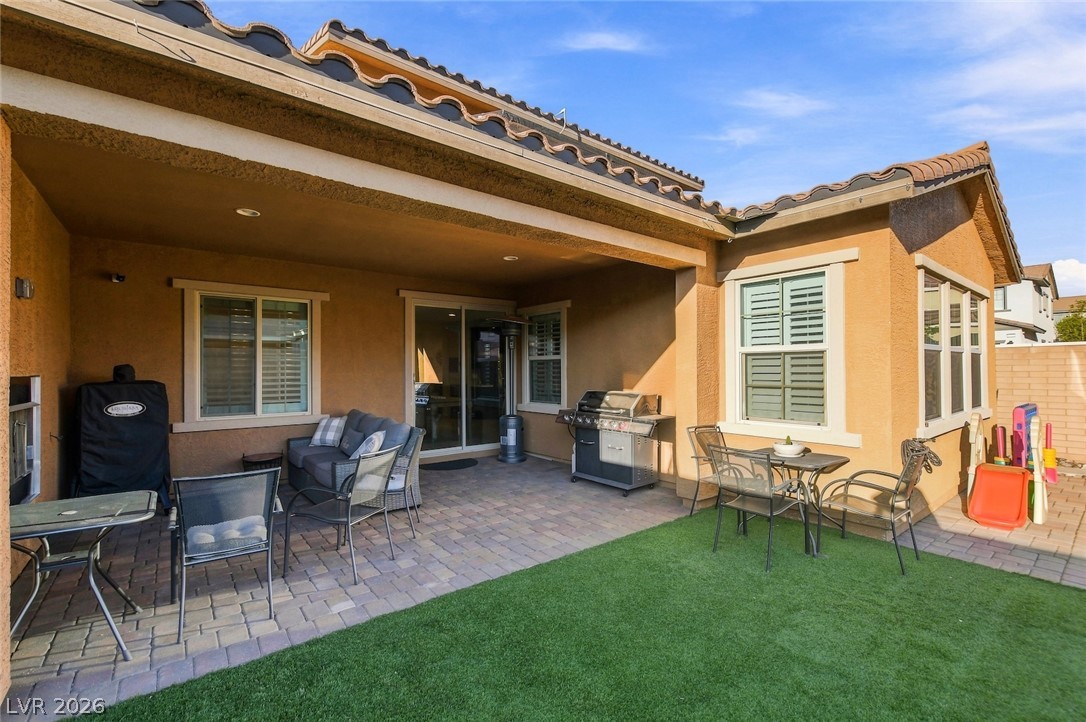
An inviting covered patio features a stone paver floor and a patch of lush artificial turf.
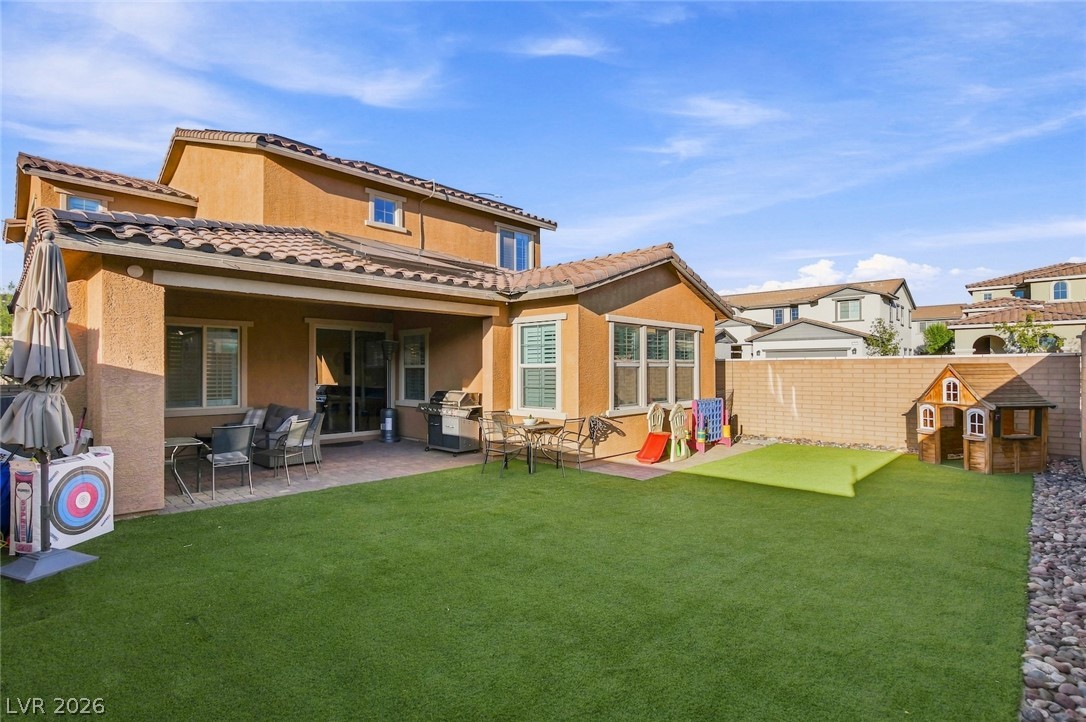
An inviting backyard features artificial turf, a paved patio, and a covered sitting area perfect for outdoor leisure.

A private backyard oasis features artificial turf and a covered patio perfect for al fresco dining.
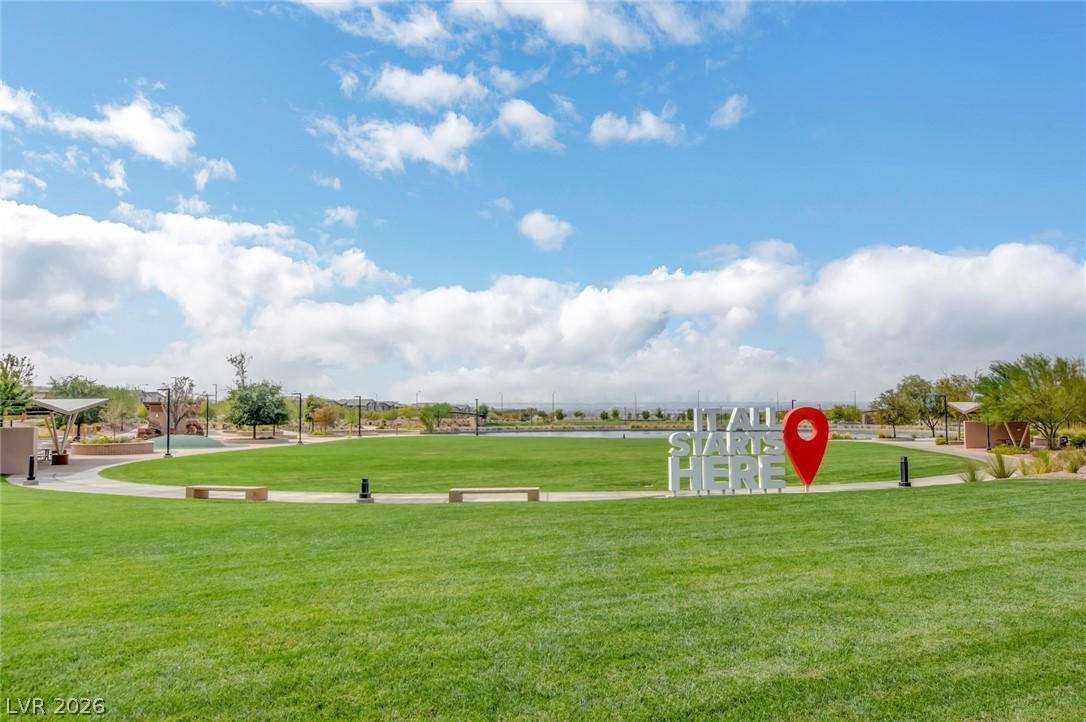
A community green space offers open lawns, walking paths, and recreational amenities under an expansive sky.
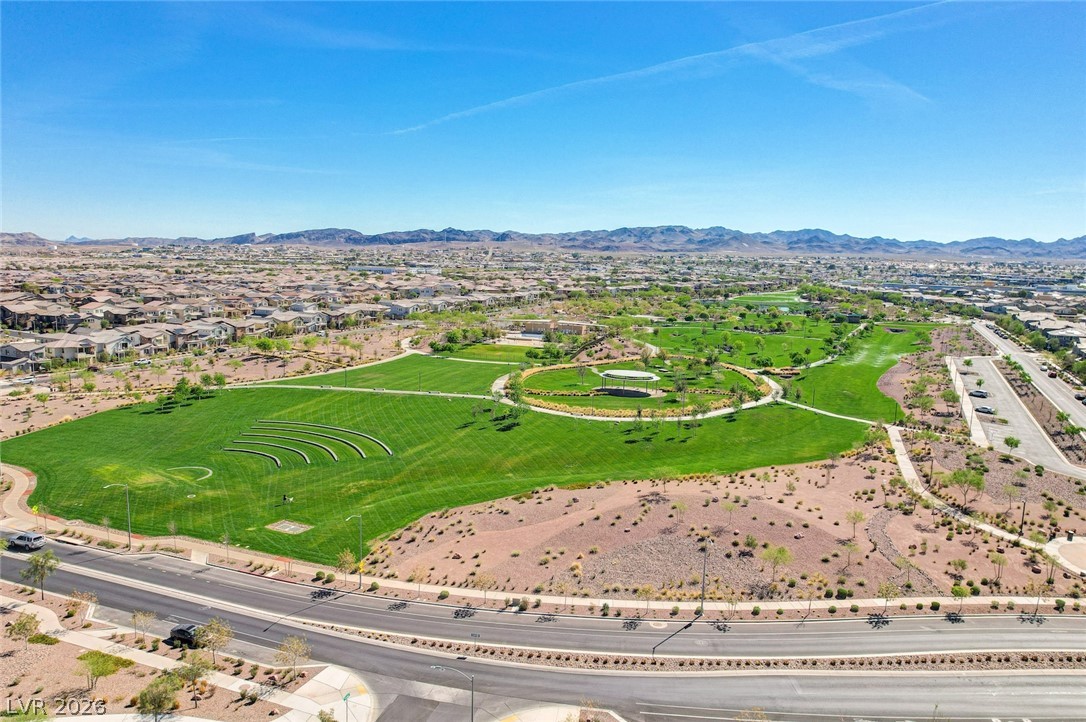
An aerial perspective reveals a vast community, showcasing verdant parkland and a well-maintained golf course.
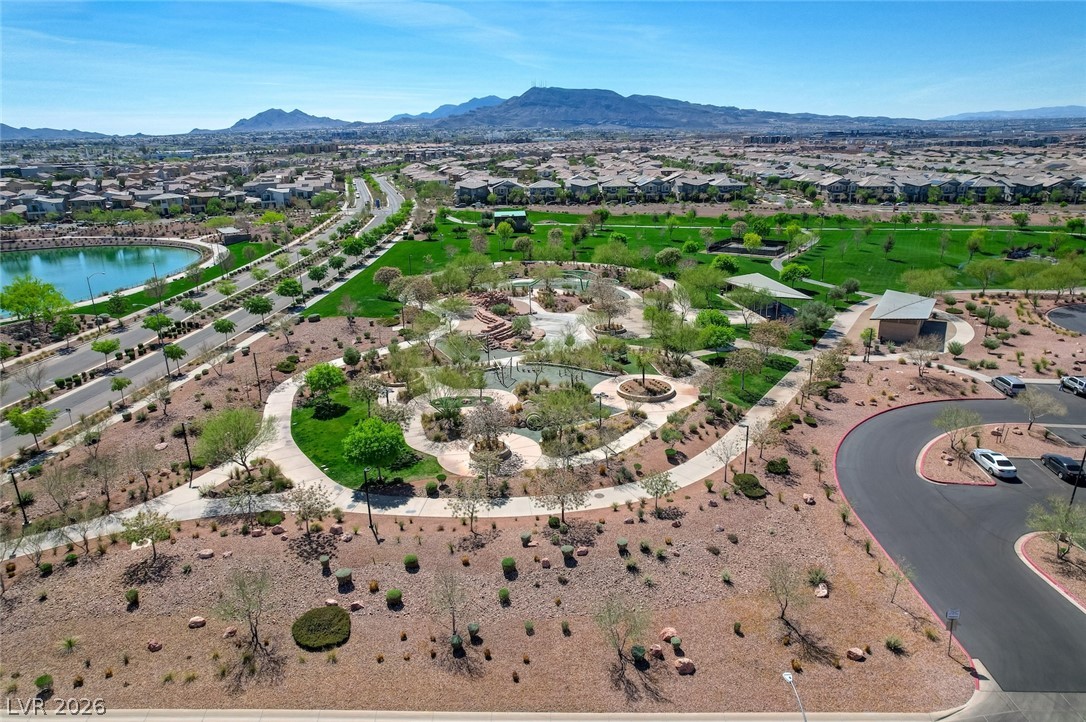
An aerial perspective showcases a vibrant community park with extensive green spaces and mountain views.
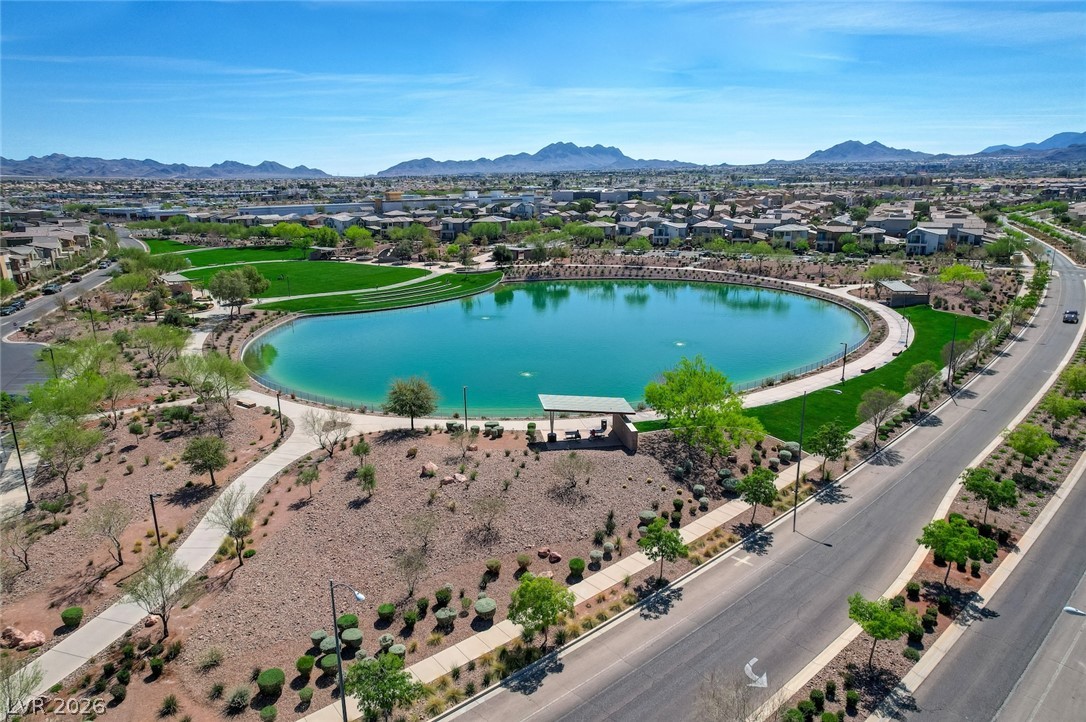
An aerial perspective reveals a serene lake nestled within a verdant park, bordered by residential streets and distant mountains.
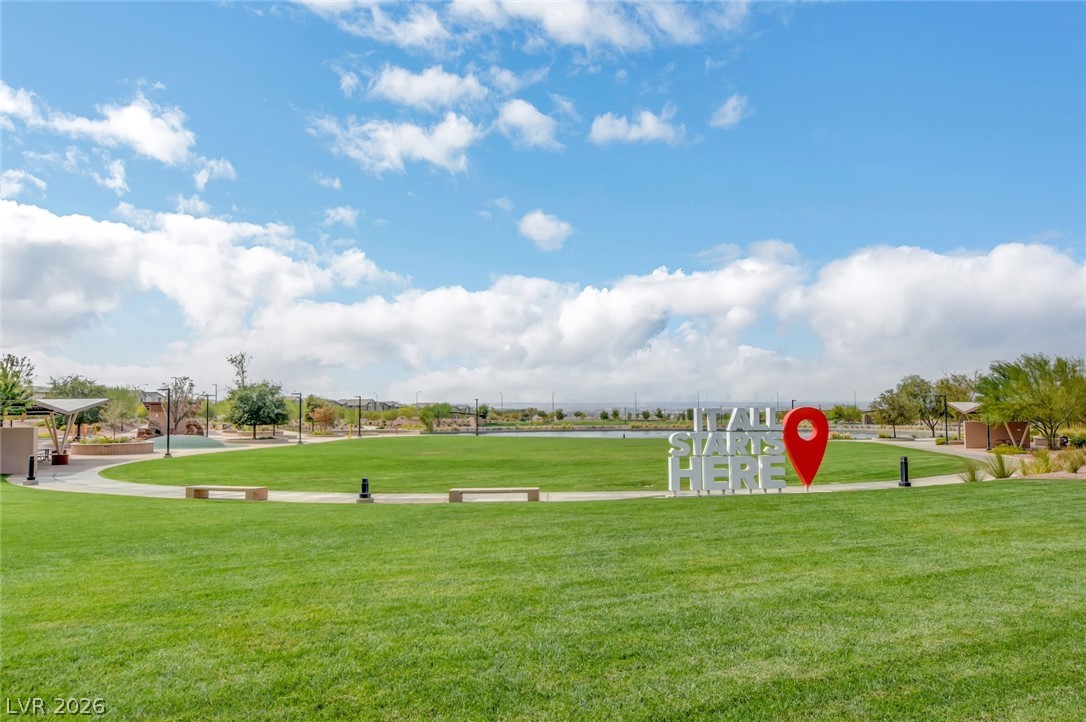
A sprawling green park space invites relaxation under a vast, cloud-dotted sky.

Green spaces and pathways weave through this vibrant community, offering ample room for leisure.
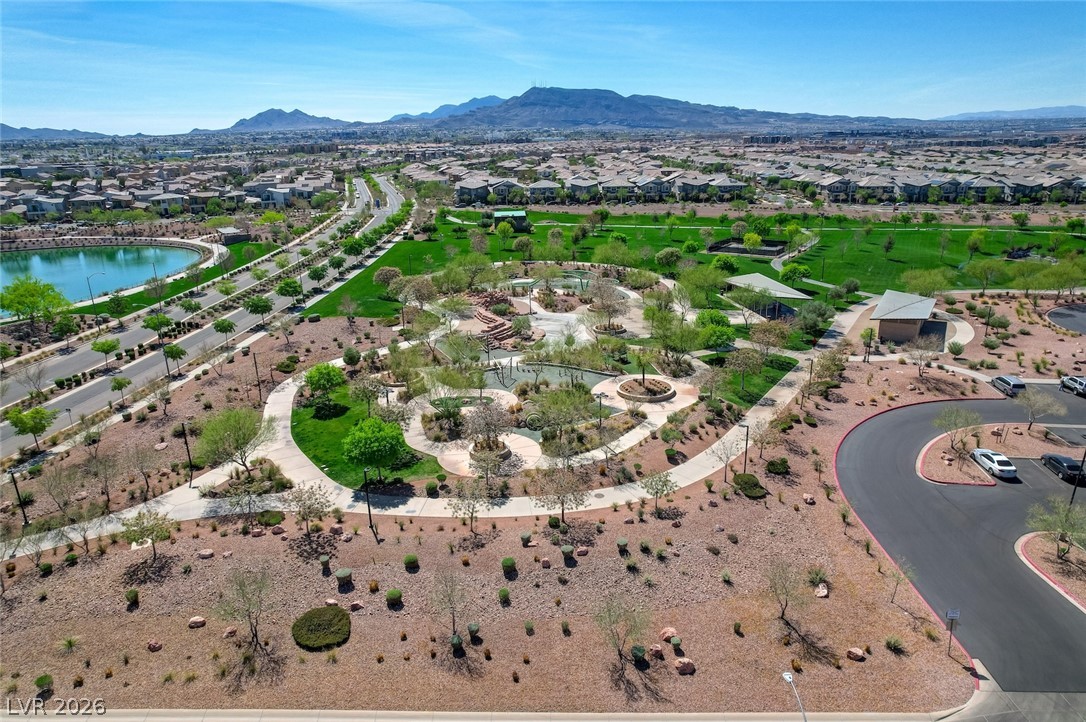
An aerial perspective reveals a vibrant community park with extensive green spaces and engaging recreational facilities.
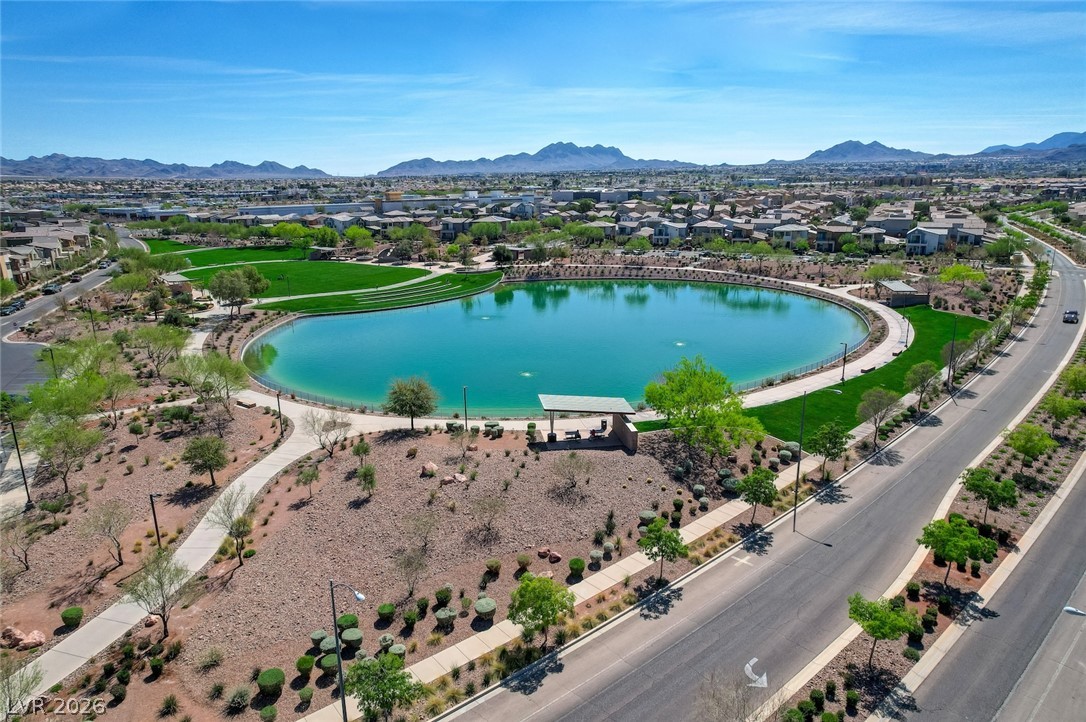
An aerial perspective reveals a serene lake at the heart of a vibrant community, encircled by walking paths and verdant landscaping.

Description
This captivating twostory home offers a generous 2,514 square feet of living space, providing an ideal setting for both relaxation and entertaining. The expansive layout includes four well-appointed four bedrooms and three full bathrooms, ensuring ample space and privacy for everyone. Enjoy the convenience of upgraded primary bathroom walk in with rainfall shower head. The interior is thoughtfully equipped shutters throughout, large walk in pantry, and roomy loft upstairs. Step outside to a delightful covered patio with built in outdoor fireplace. This home is more than just a residence; it is a lifestyle opportunity in a highly desired Henderson community.
Details
| MLS # | 2802367 |
|---|---|
| Listing Type | For Sale |
| Style | House |
| HOA Dues | $225 |
| Sub-Type | Resale |
| Status | Active |
| Year | 2020 |
| Days On Site | 32 |
| Listing Provided By | Legacy Real Estate Group | Branden Cinquegrani |
Features
| Bed(s) | 4 |
|---|---|
| Bath(s) | 4 Total |
| SQ Feet | 2,514 |
| Garage | 2 |
| Story(s) | 2 |
| Zoning | Single Family |
| Acreage | 0.10 |
Interior
| Cooling | Central Air, Electric |
|---|---|
| Heating | Central, Gas |
| Heating Yes / No | Yes |
| Cooling Yes / No | Yes |
| Interior Features | Bedroom On Main Level, Ceiling Fans, Window Treatments |
| Window Features | Double Pane Windows, Plantation Shutters |
| Furnished | Unfurnished |
| Appliances | Dryer, Disposal, Gas Range, Refrigerator, Washer |
| Fireplaces Total | 0 |
| Fireplace Yes / No | No |
Exterior
| Exterior Features | Patio |
|---|---|
| Roof | Tile |
| Lot Features | Desert Landscaping, Landscaped, Less Than Quarter Acre |
| Fencing | Block, Back Yard |
Parking
| Attached Garage Yes / No | Yes |
|---|---|
| Parking Features | Attached, Garage, Private |
| Garage Yes / No | Yes |
Utilities
| Utilities | Underground Utilities |
|---|---|
| Electric | Photovoltaics Third Party Owned |
| Sewer | Public Sewer |
Location
| Community Features | Pool |
|---|---|
| Senior Community Yes / No | No |
Other
| List Aor | Greater Las Vegas Association Of Realtors Inc |
|---|
Taxes
| Property | 4360 |
|---|
Area Information
| State | NV |
|---|---|
| County | Clark |
| City | Henderson |
| Zip Code | 89011 |
| Community Name | Cadence Village Parcel 1 F4 |
Request a showing
Request a showing
Contact
Learn More About This Property

| State | NV |
|---|---|
| County | Clark |
| City | Henderson |
| Zip Code | 89011 |
| Community Name | Cadence Village Parcel 1 F4 |
Nearby Listings (Within 1/10 mile)
Price: $393K - $656K
sqft: 1,500 - 3,000


Listing Updated: August 23, 2026 at 12:26:16 AM PDT