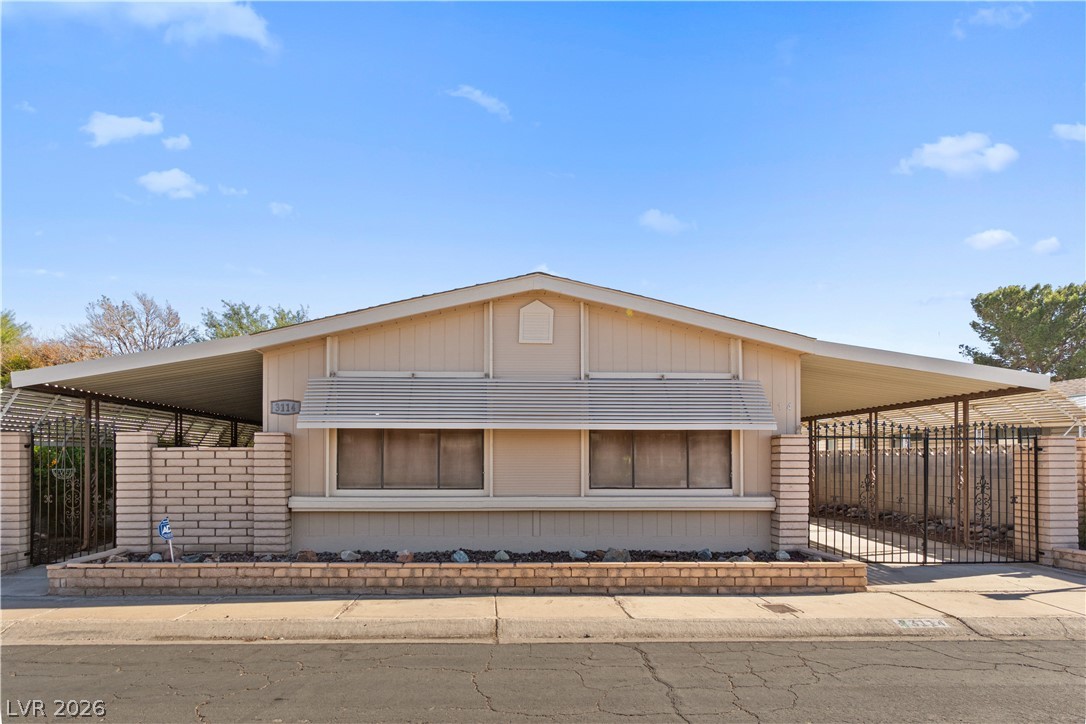
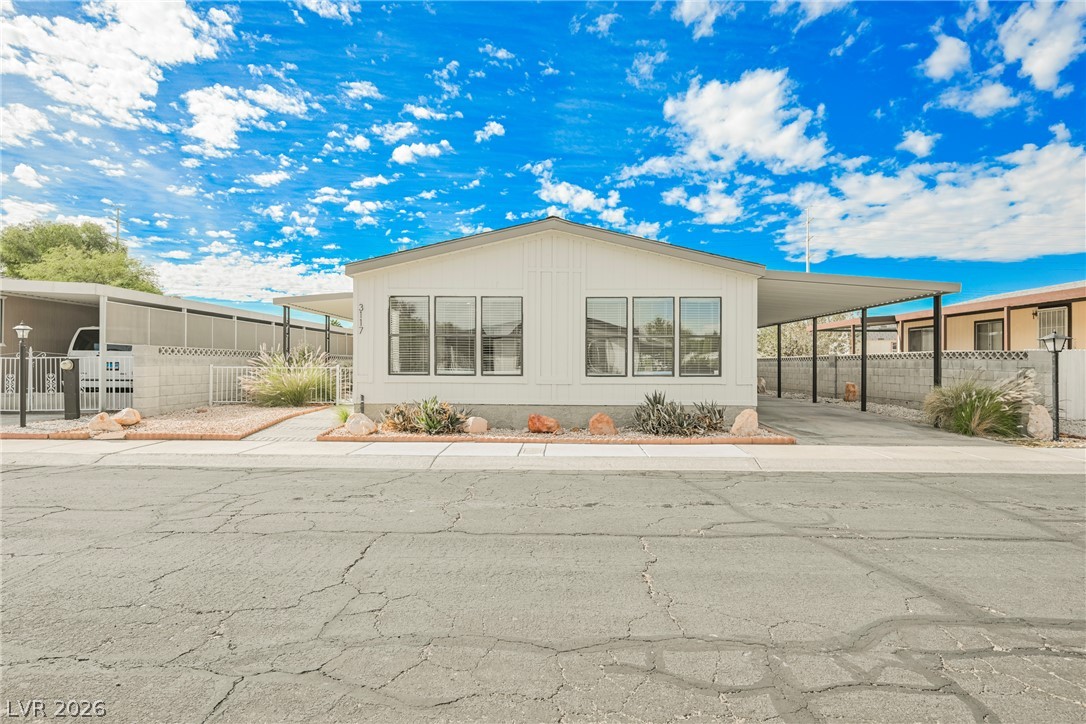
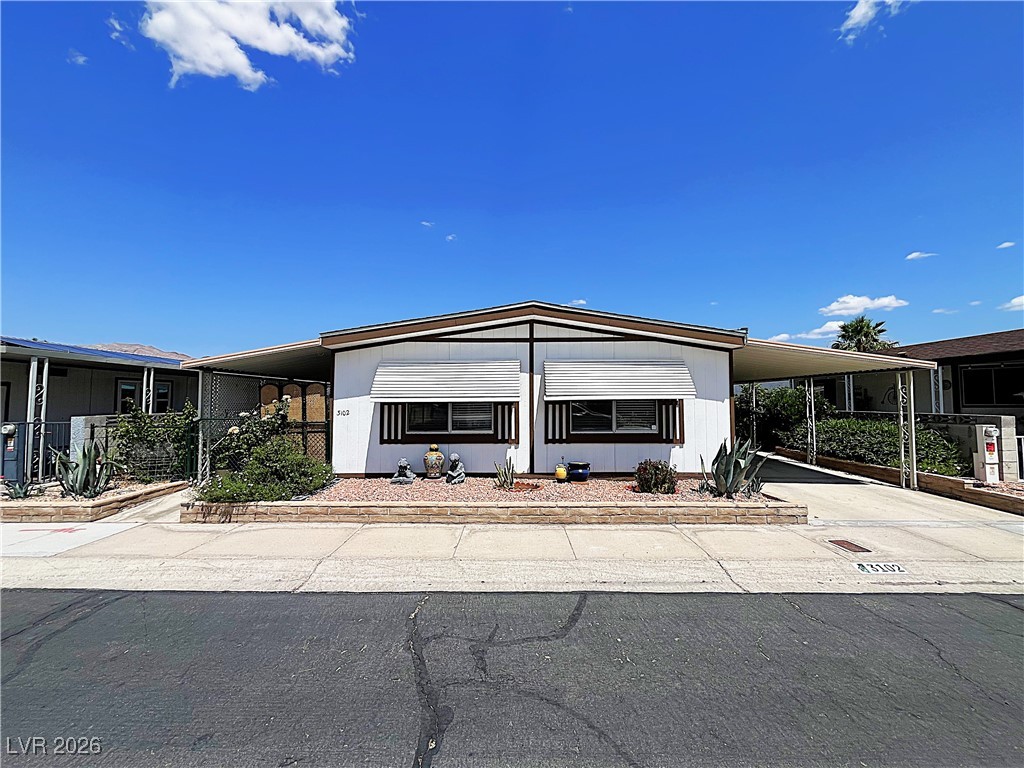
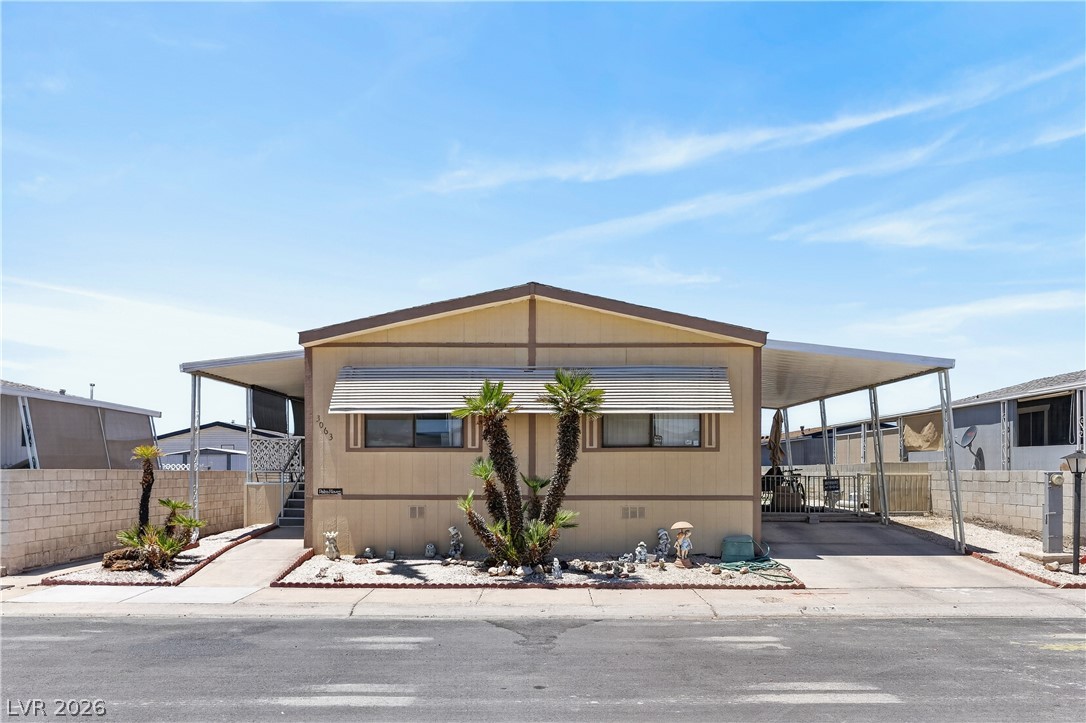
A well-maintained street-facing exterior featuring dual covered carports and a low brick planter.
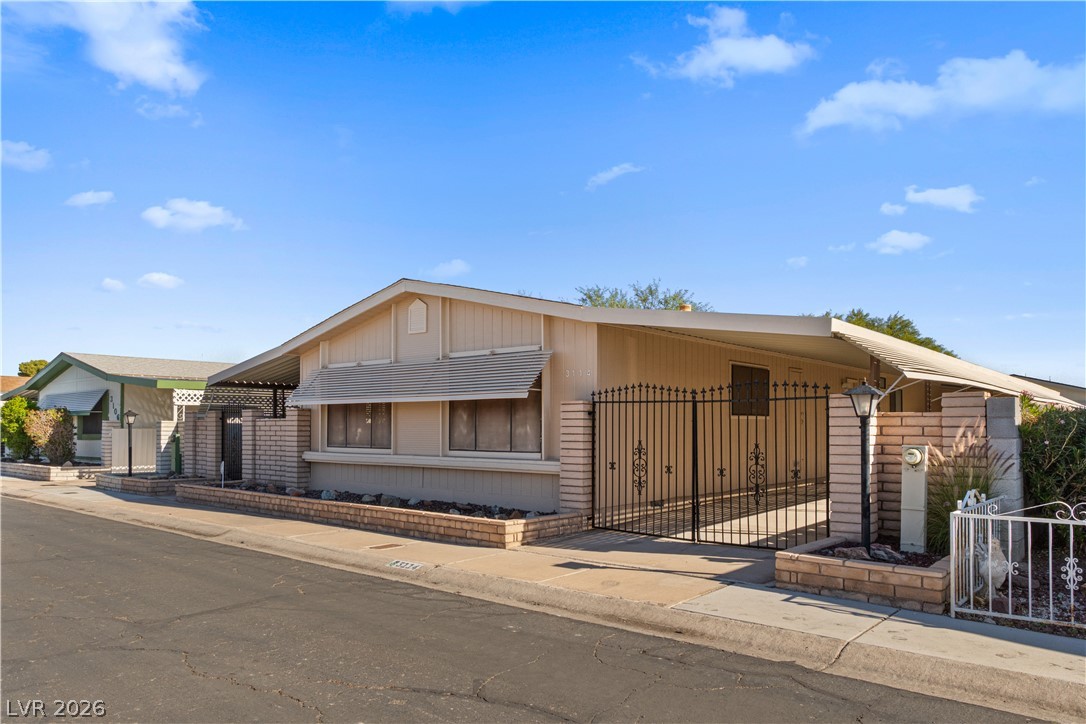
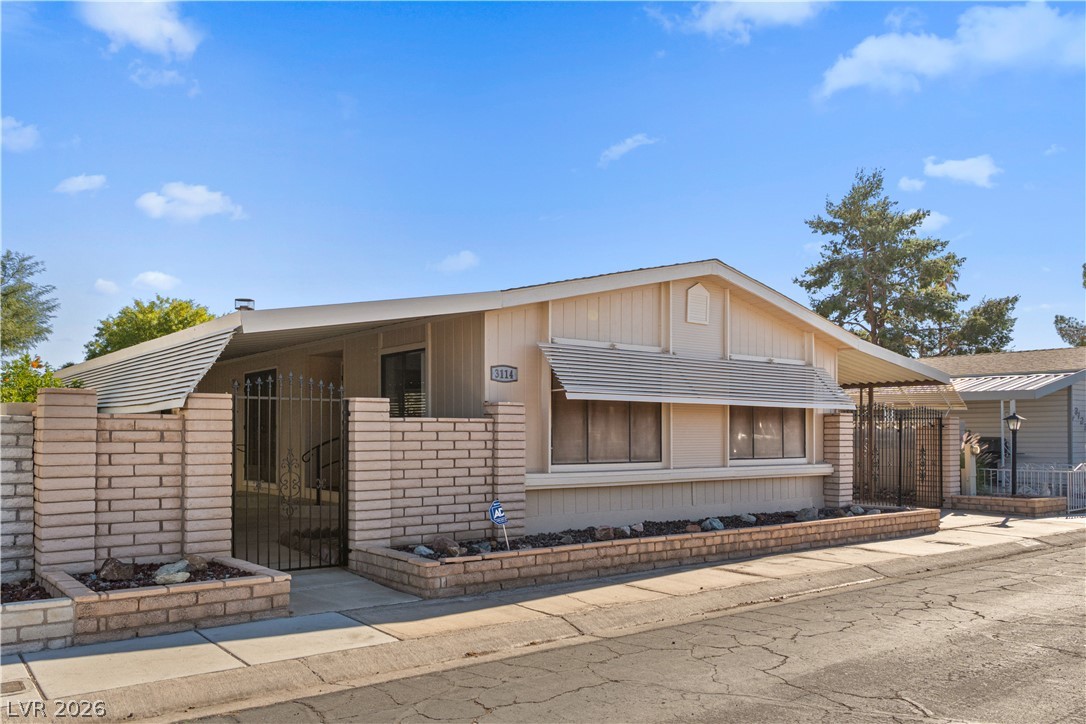
Gated carport and neat brick borders frame this classic single-story exterior.
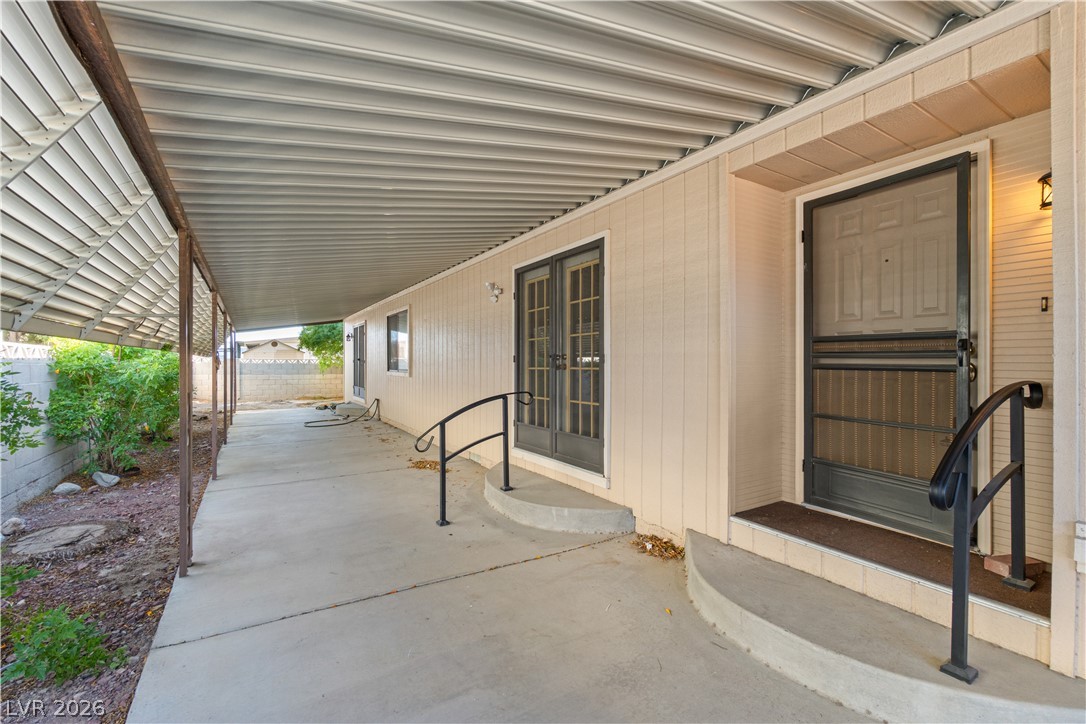
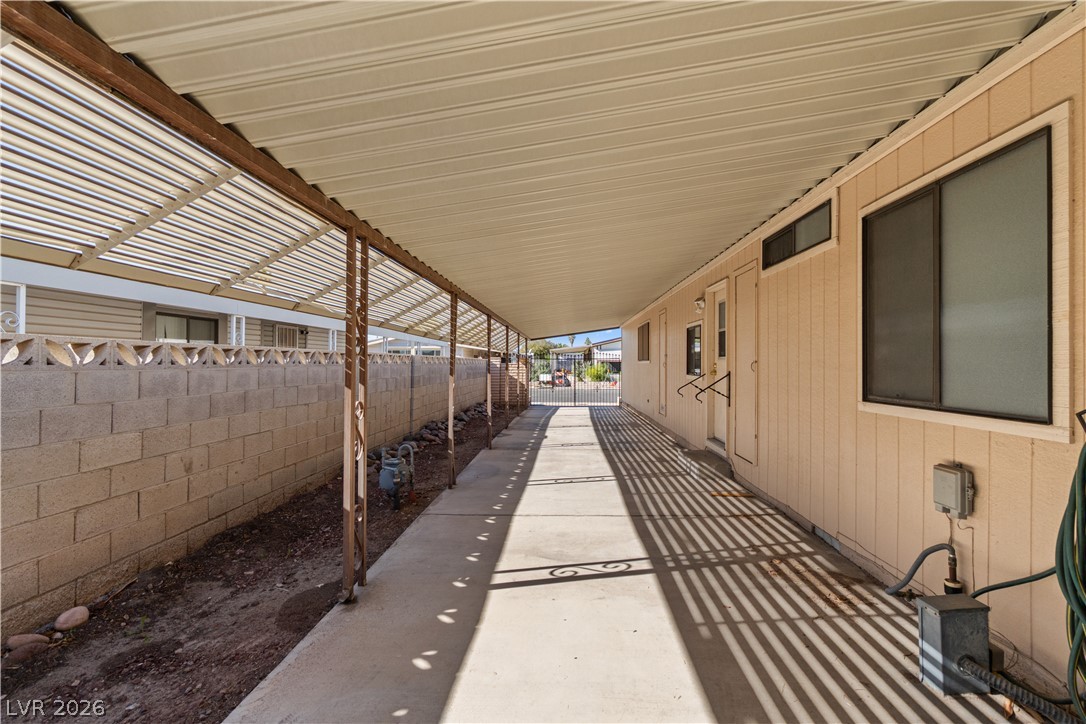
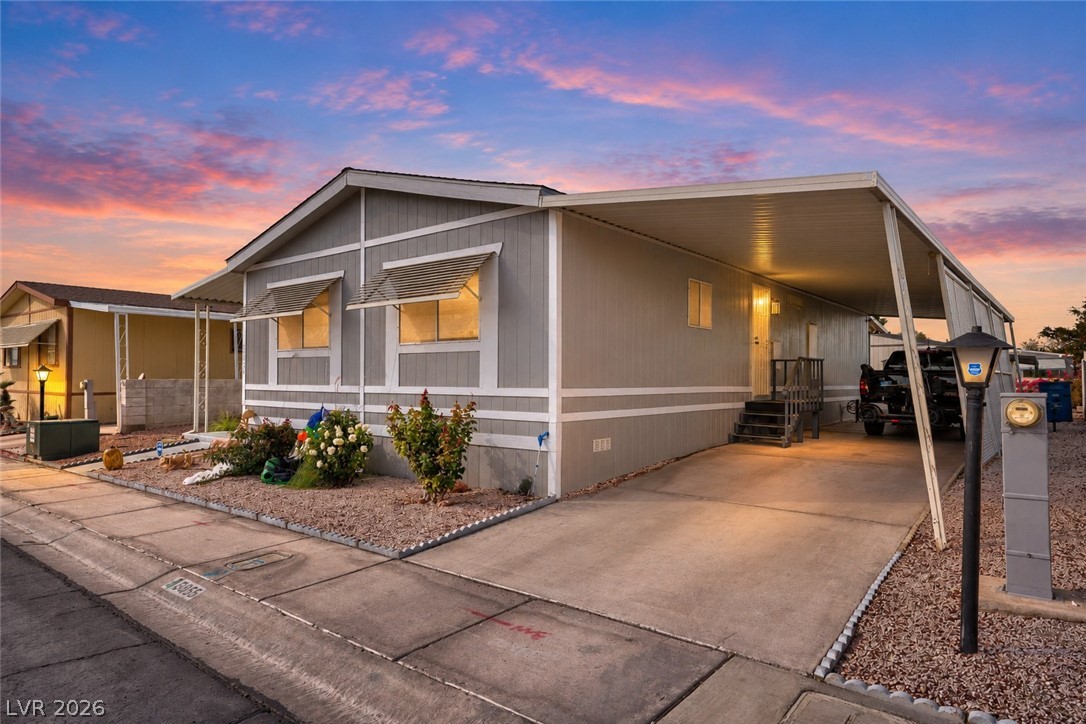
A long covered concrete patio stretches alongside the home, featuring dual entryways and handrails.
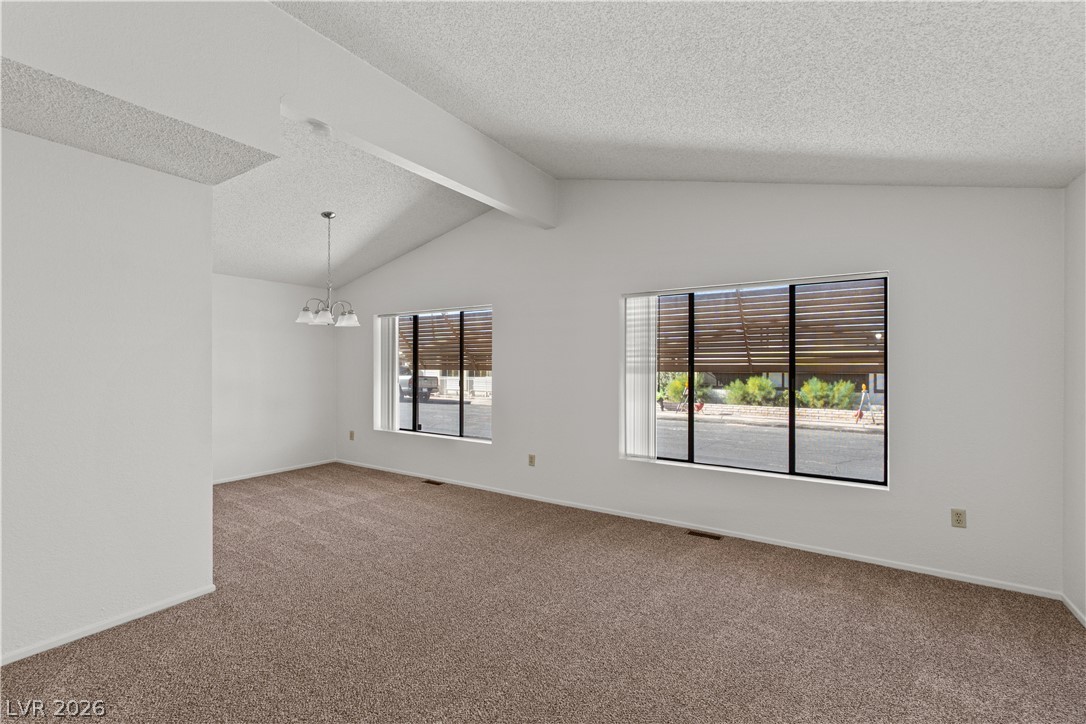
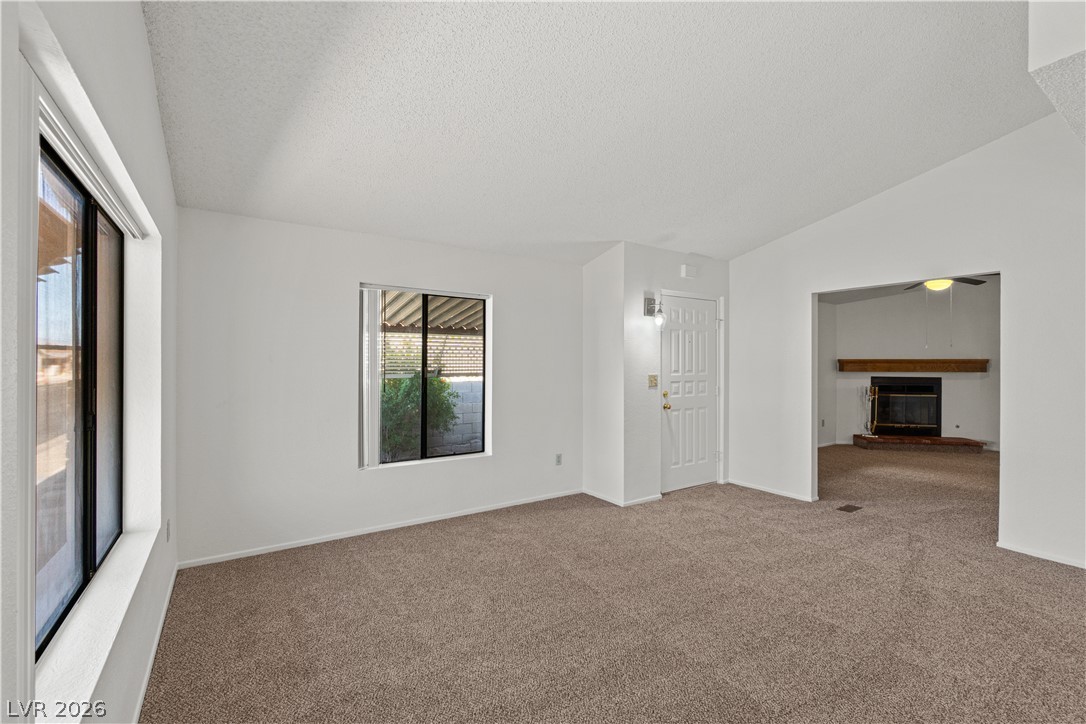
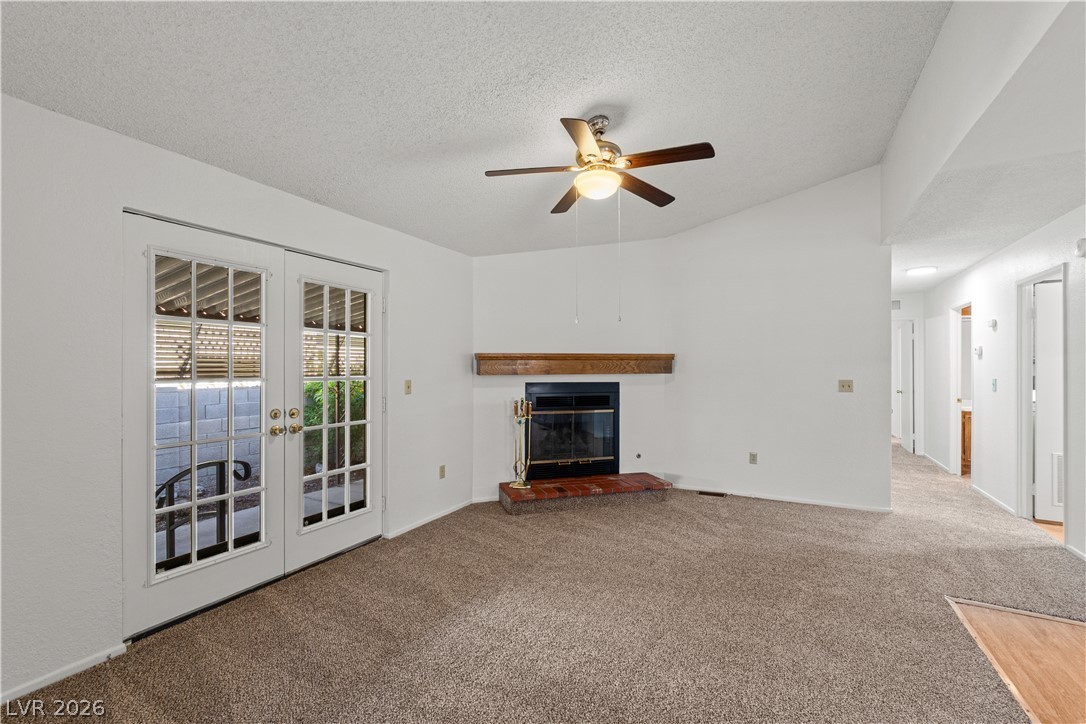
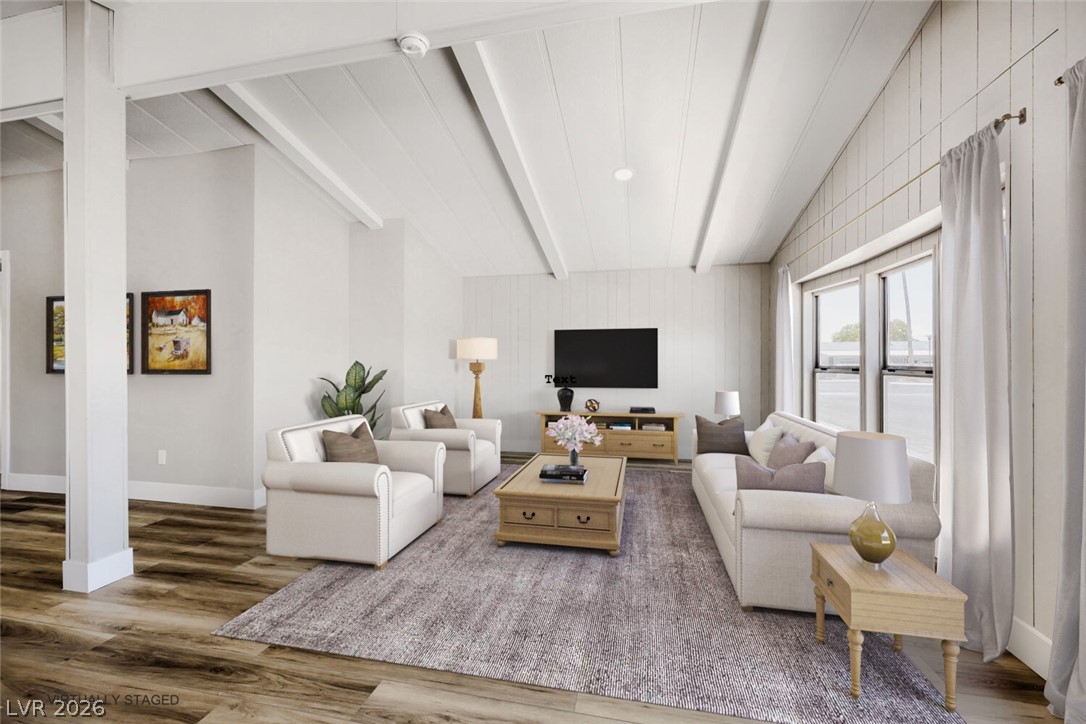
Vaulted ceilings and plush carpeting anchor this open-concept living area with ample natural light.
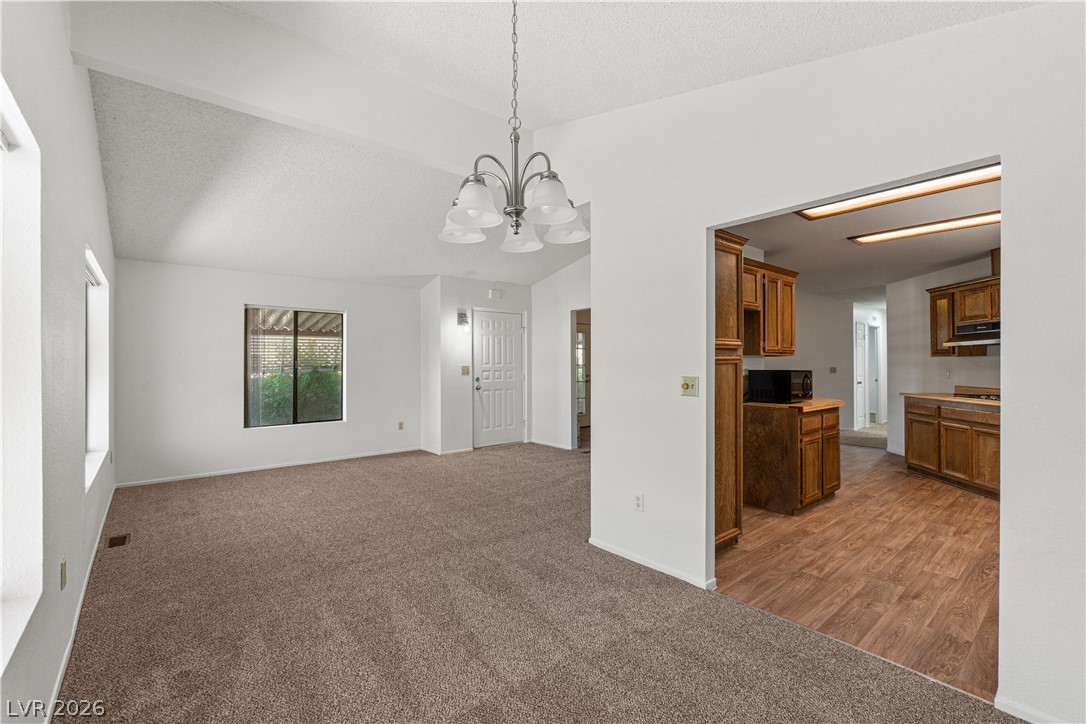
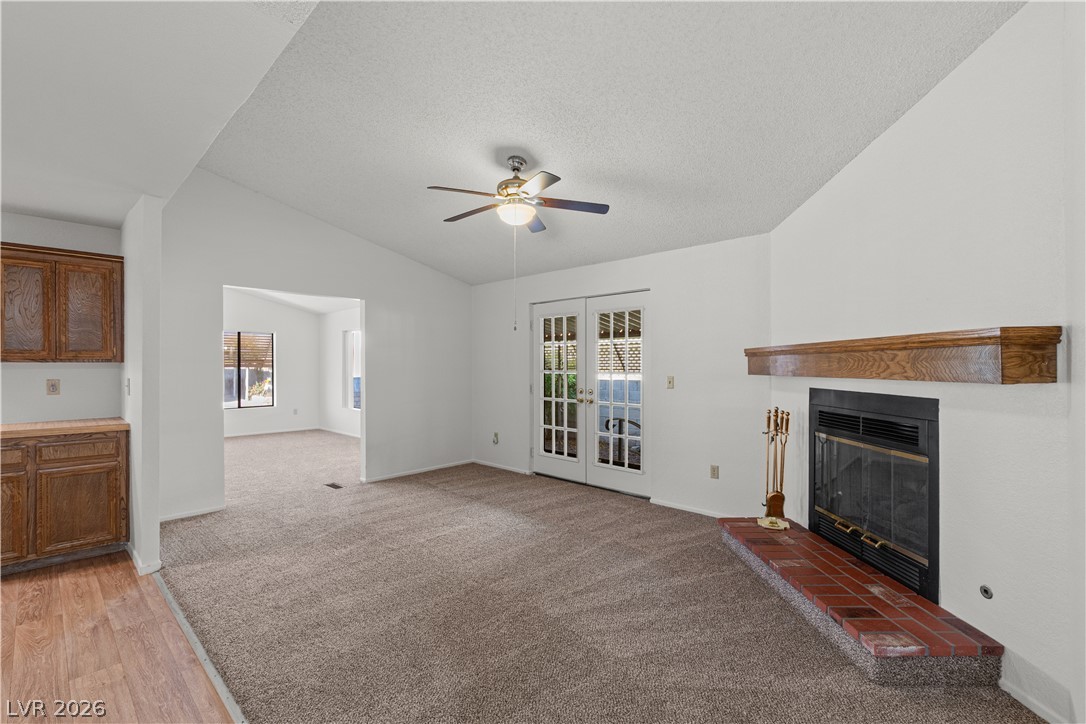
An open floor plan leads from the carpeted living area toward the fireplace room.
Vaulted ceilings and classic wood flooring flow through an open and inviting layout.
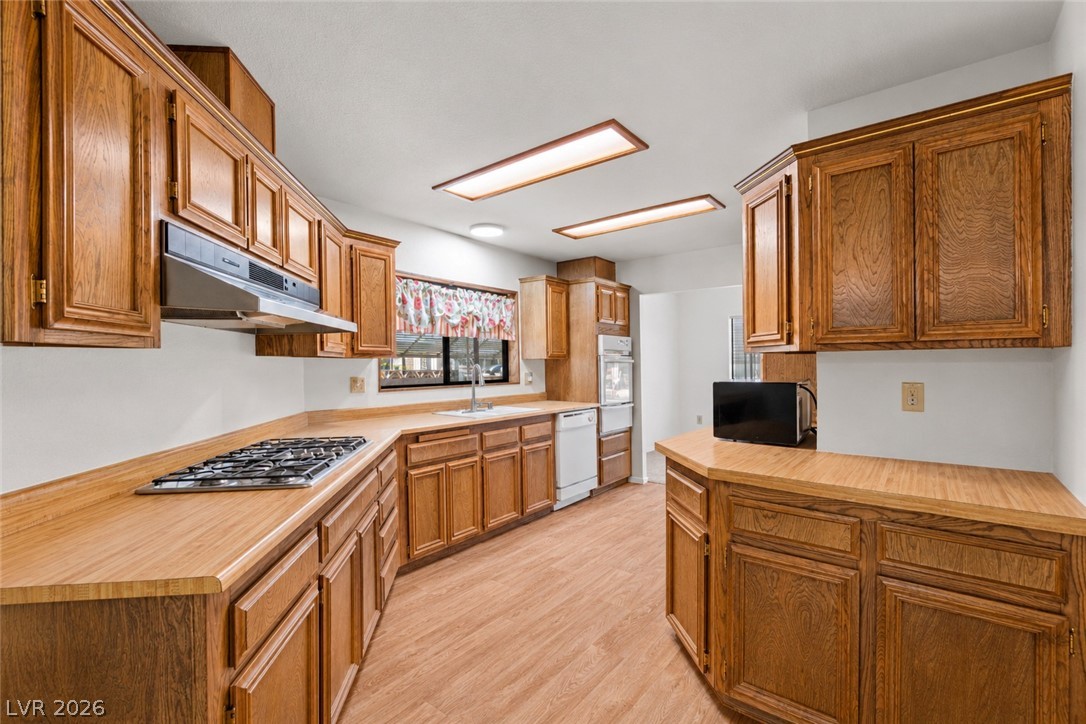
Warm wood cabinetry and matching laminate countertops highlight this functional kitchen space.
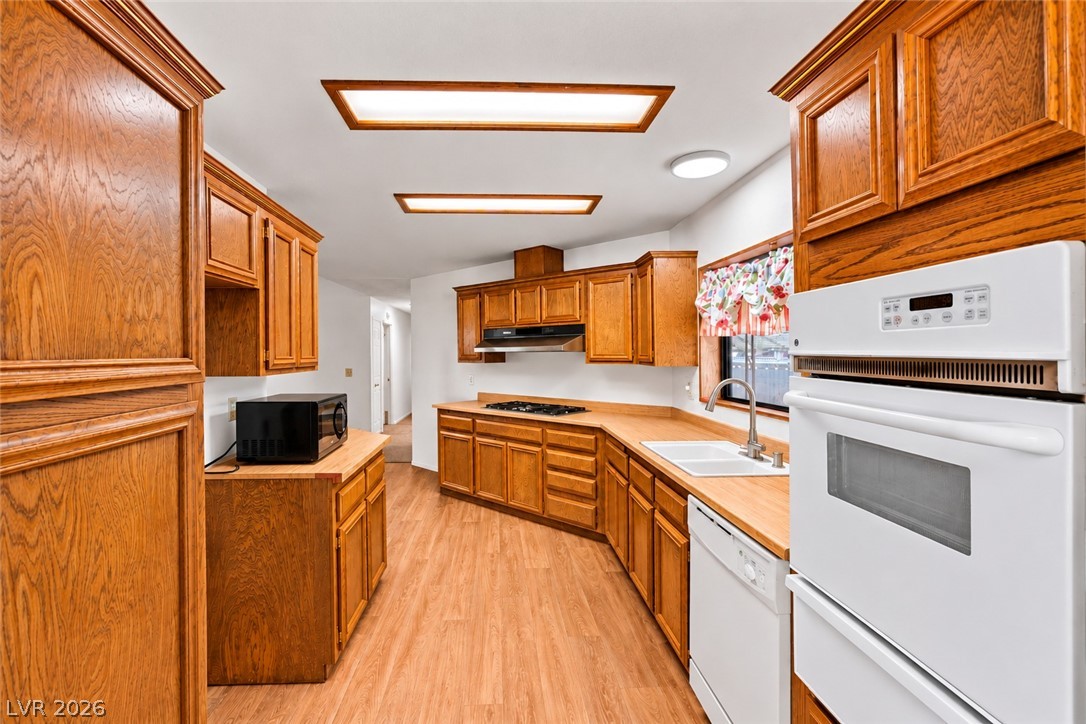
Rich wood cabinetry paired with warm wood-grain floors defines this functional cooking space.
Plush carpeting anchors this comfortable living area complete with a brick-trimmed corner fireplace.
An inviting fireplace with a rustic wood mantel highlights this comfortable carpeted living area.
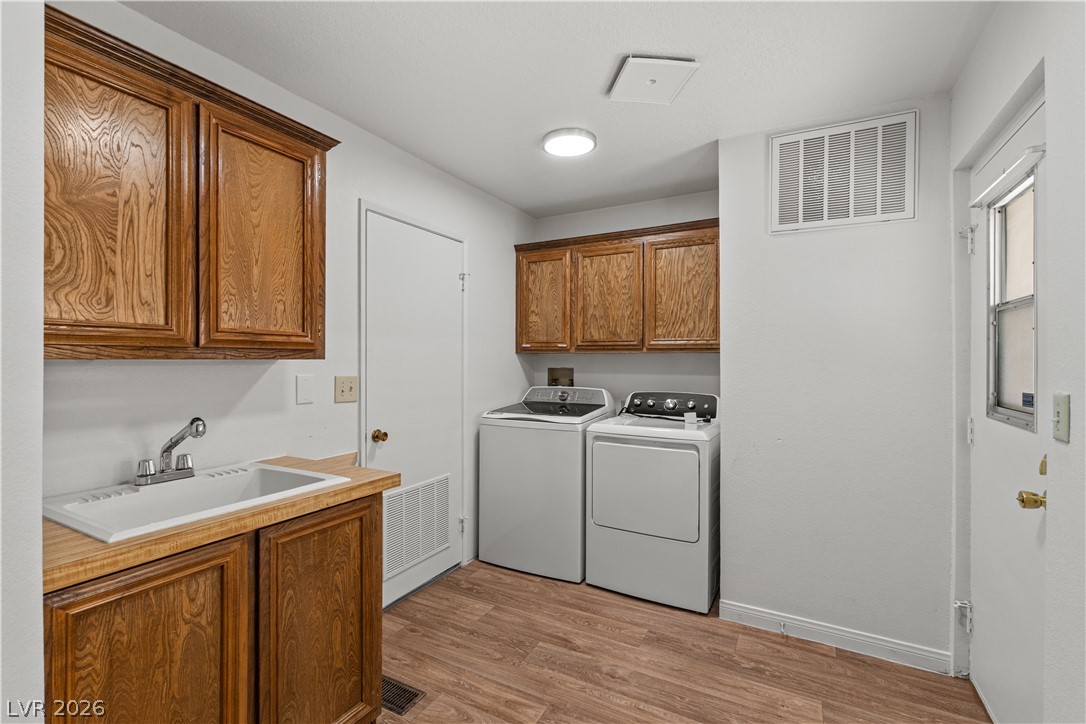
Functional workspace features wood cabinetry, a utility sink, and durable laminate flooring.
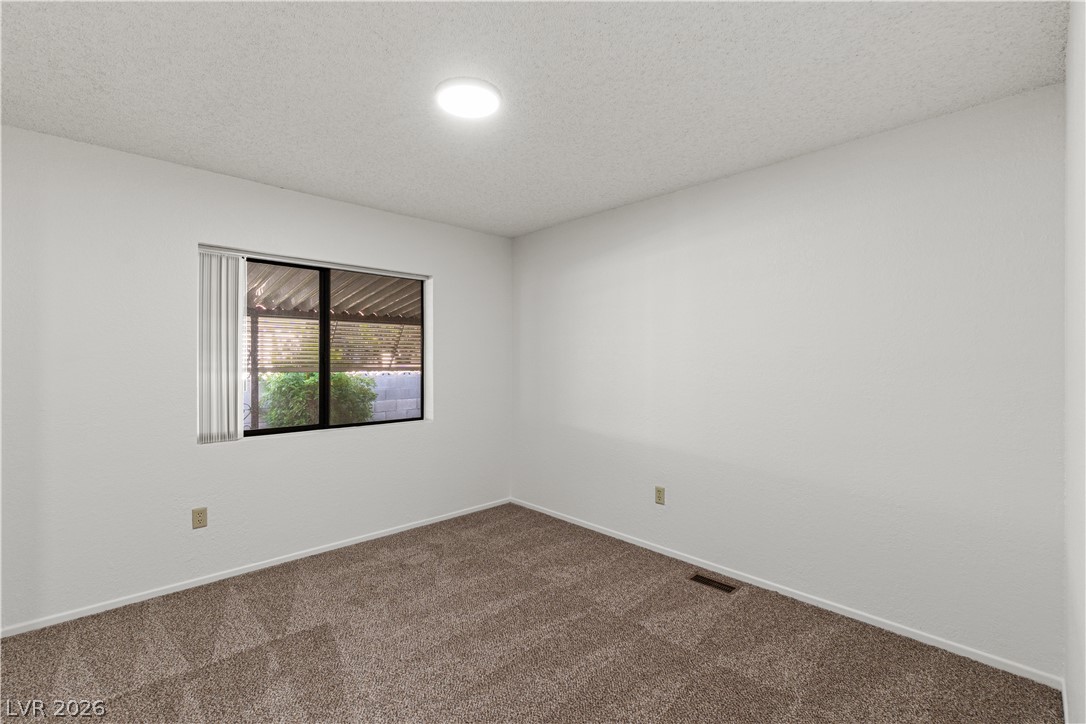
Plush carpeting and a wide window create a comfortable, inviting atmosphere in this bedroom.
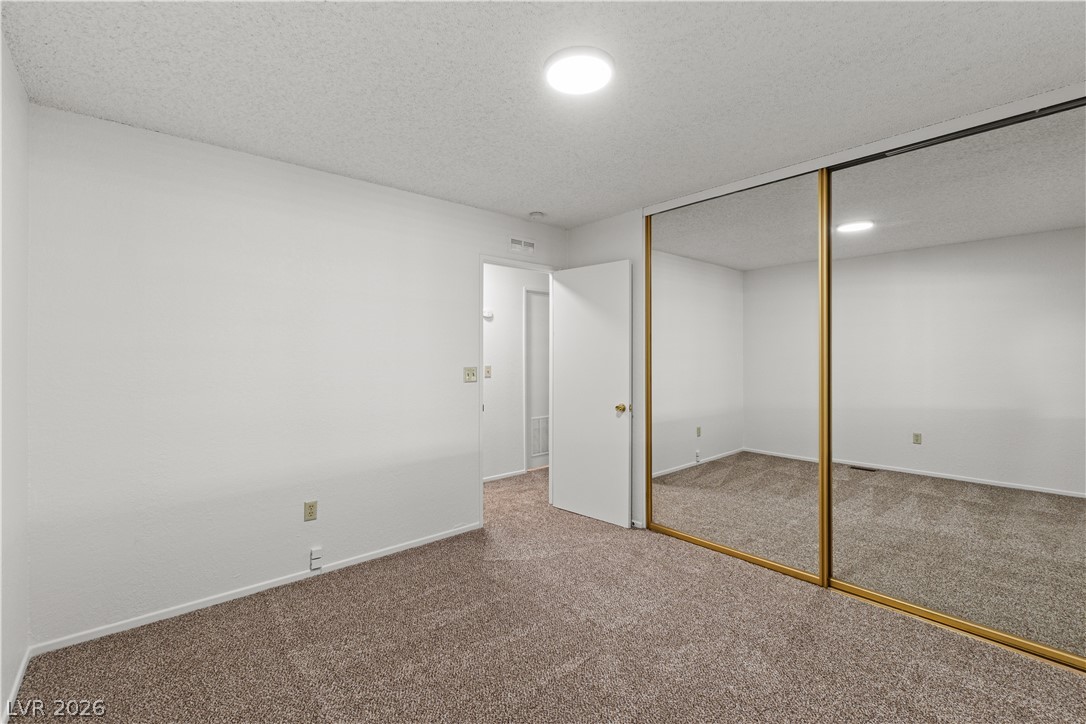
Plush carpeting and mirrored closet doors define this comfortable bedroom space.
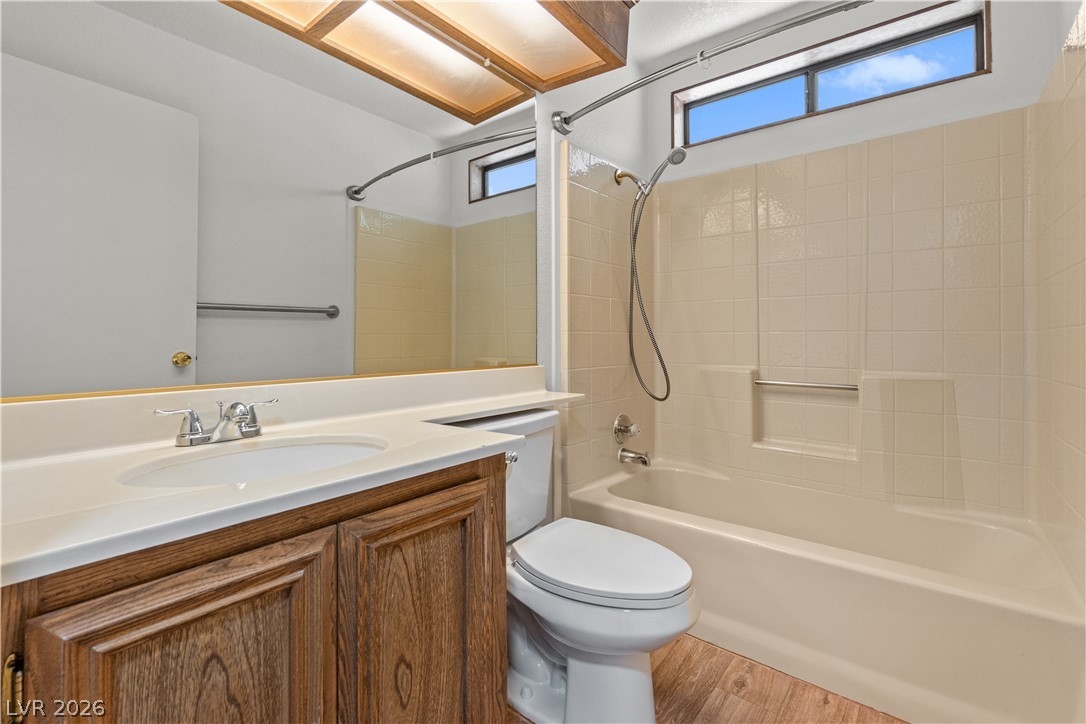
A classic vanity pairs with a tiled tub in this functional bathroom space.
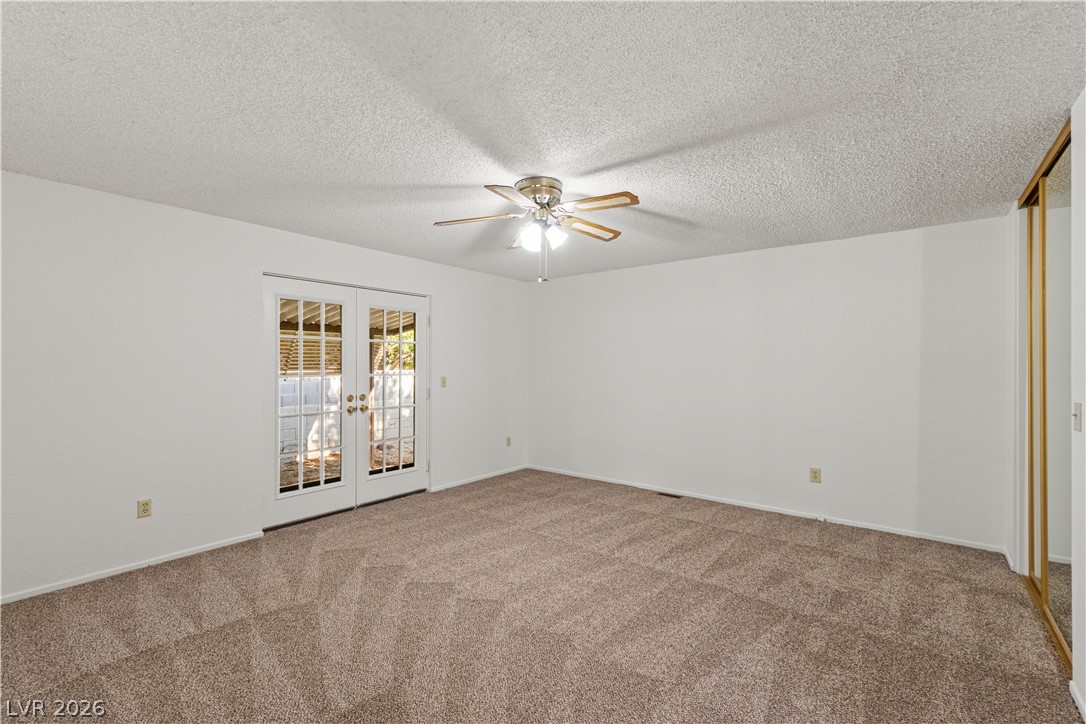
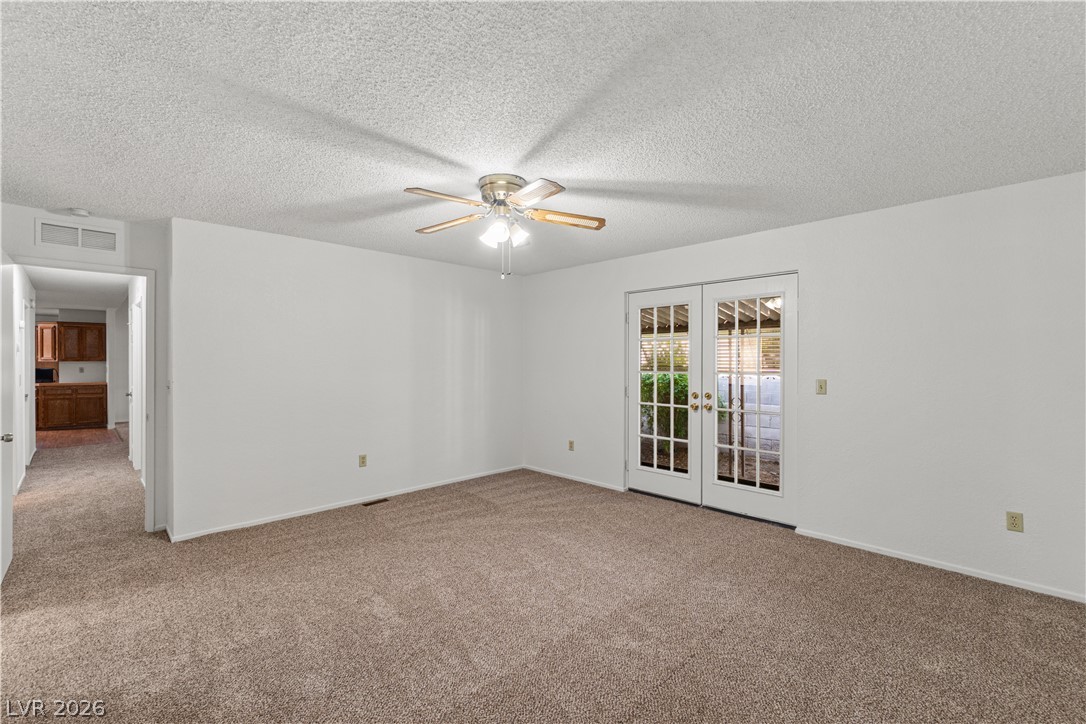
Plush carpeting and classic French doors elevate this versatile, clean-lined bedroom space.
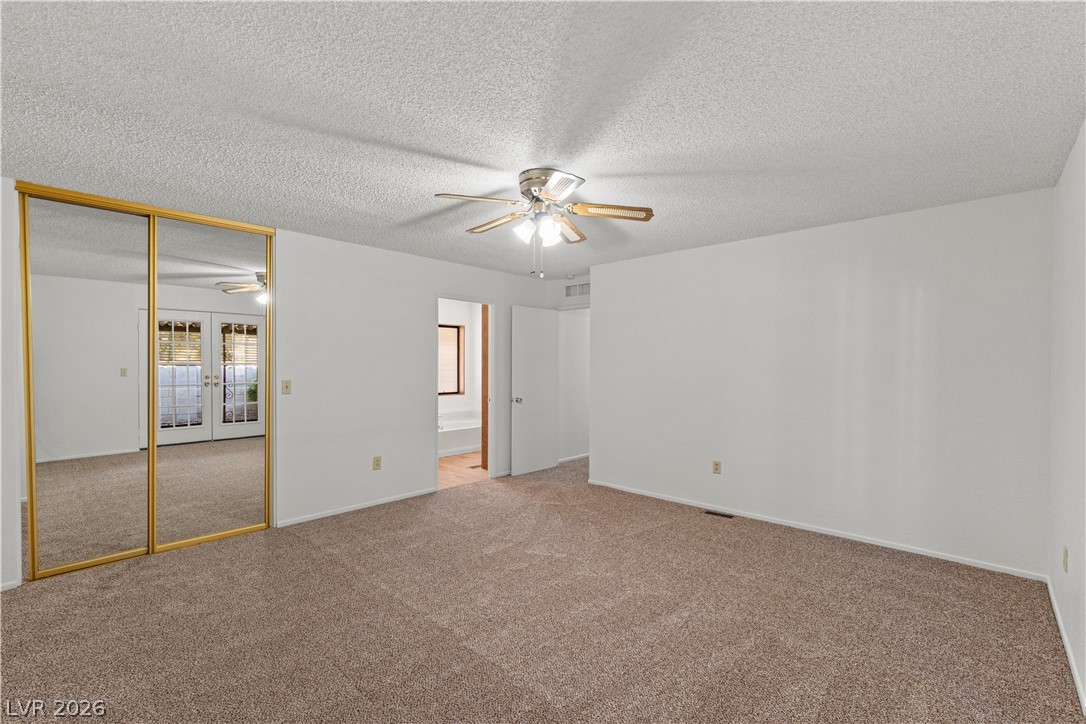
An airy bedroom with plush carpeting and expansive mirrored closet doors.
Glass-paned French doors open to the outdoors from this versatile carpeted living space.
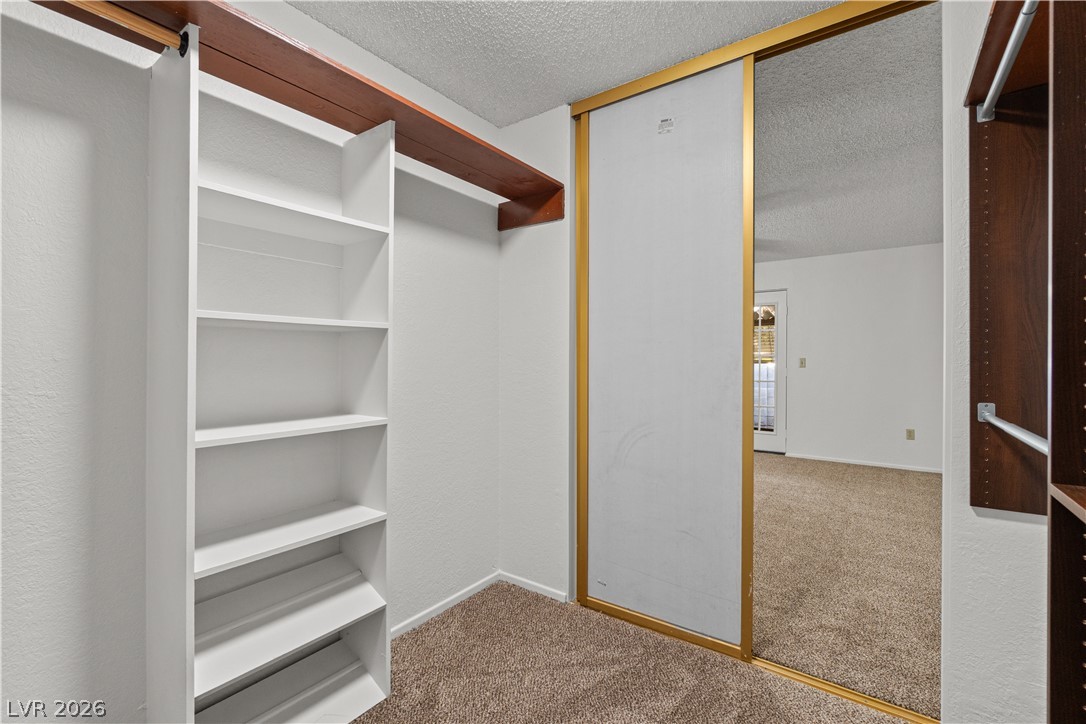
Organized shelving and mirrored sliding doors maximize storage in this carpeted walk-in closet in primary
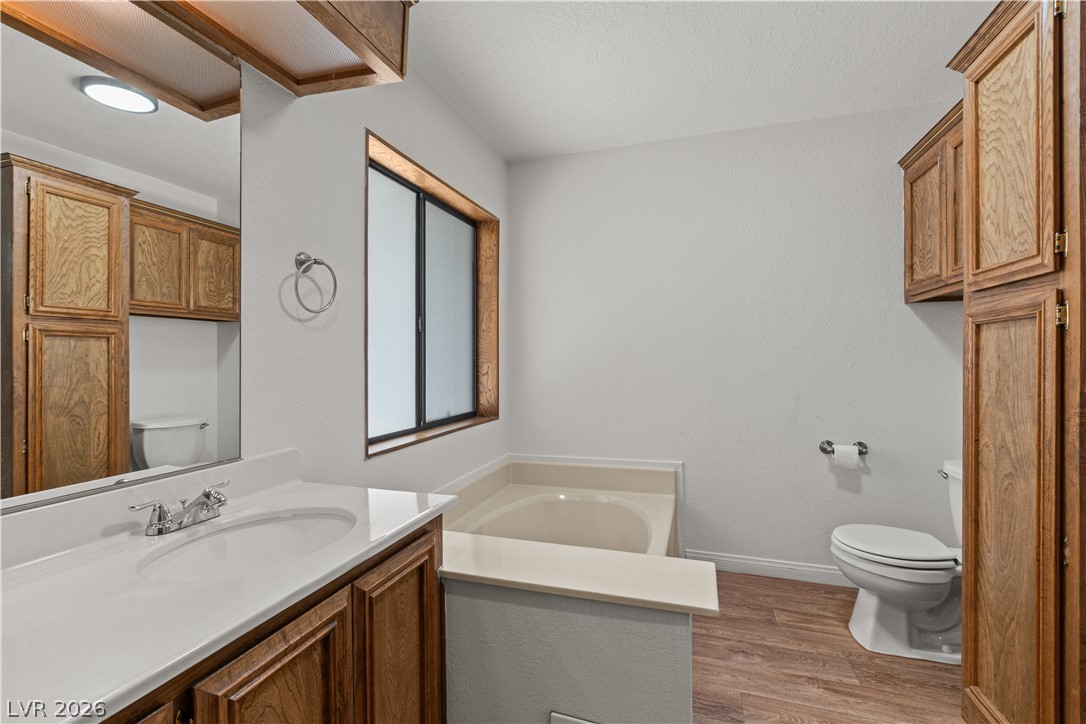
Warm wood cabinetry and a deep soaking tub anchor this functional bathroom layout.
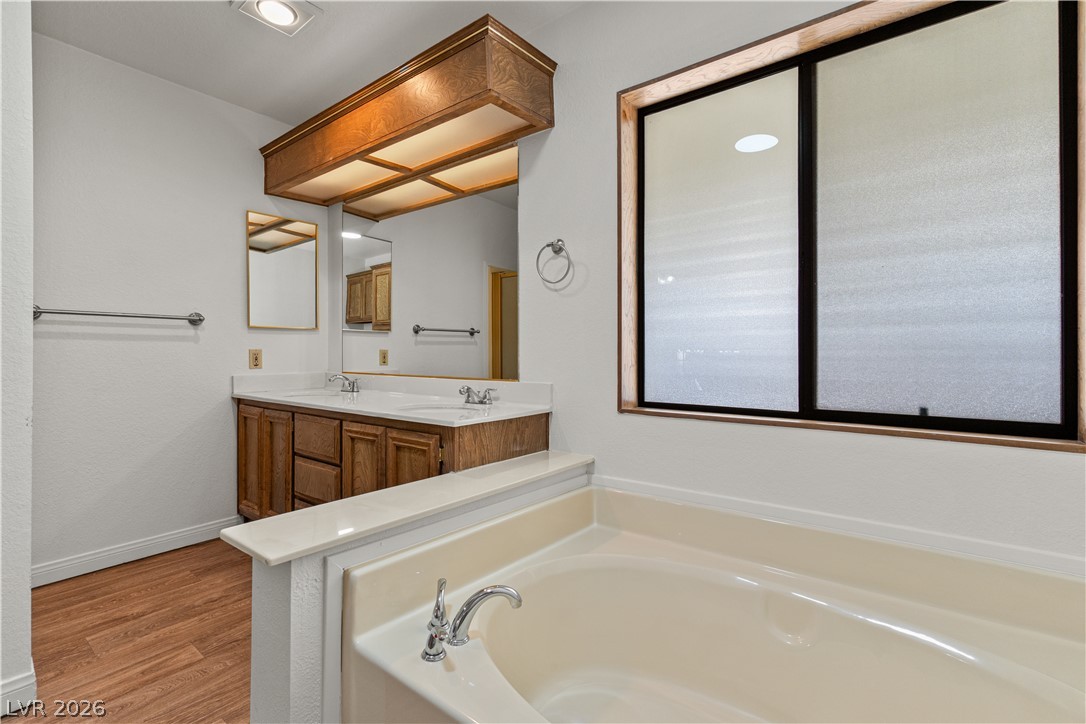
A spacious soaking tub sits adjacent to a classic double vanity with wood cabinetry.
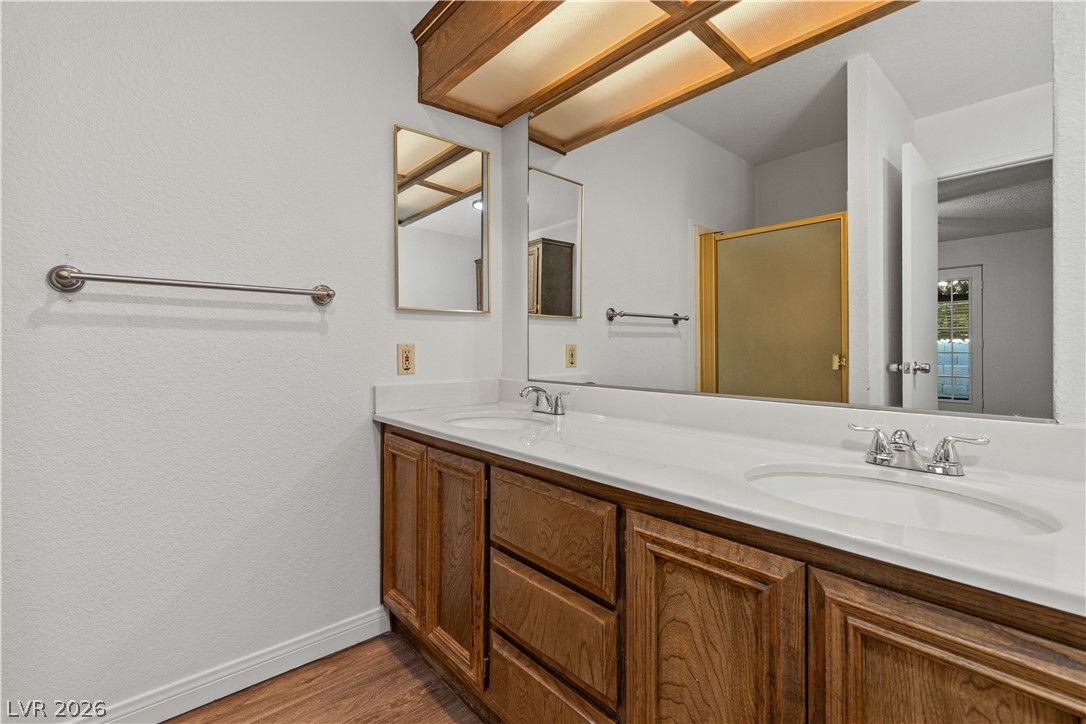
A spacious double vanity features classic wood cabinetry and integrated sinks under a large mirror.
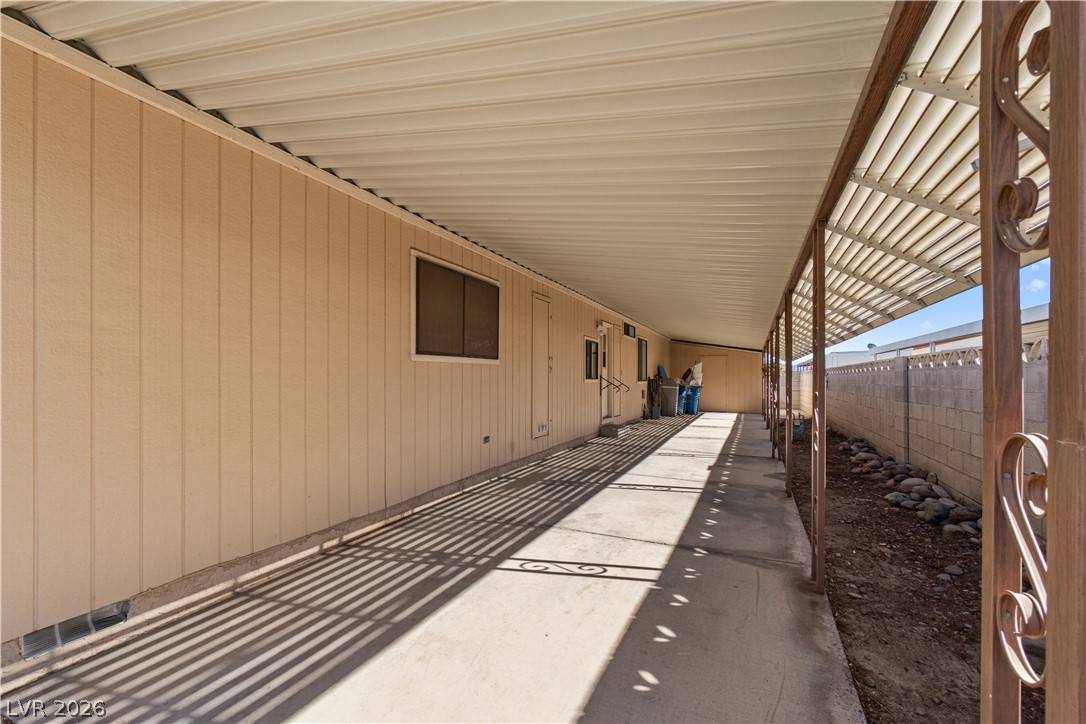
A long, covered concrete driveway runs alongside the home, bordered by a privacy wall.
A long covered carport features solid concrete flooring alongside the home exterior.
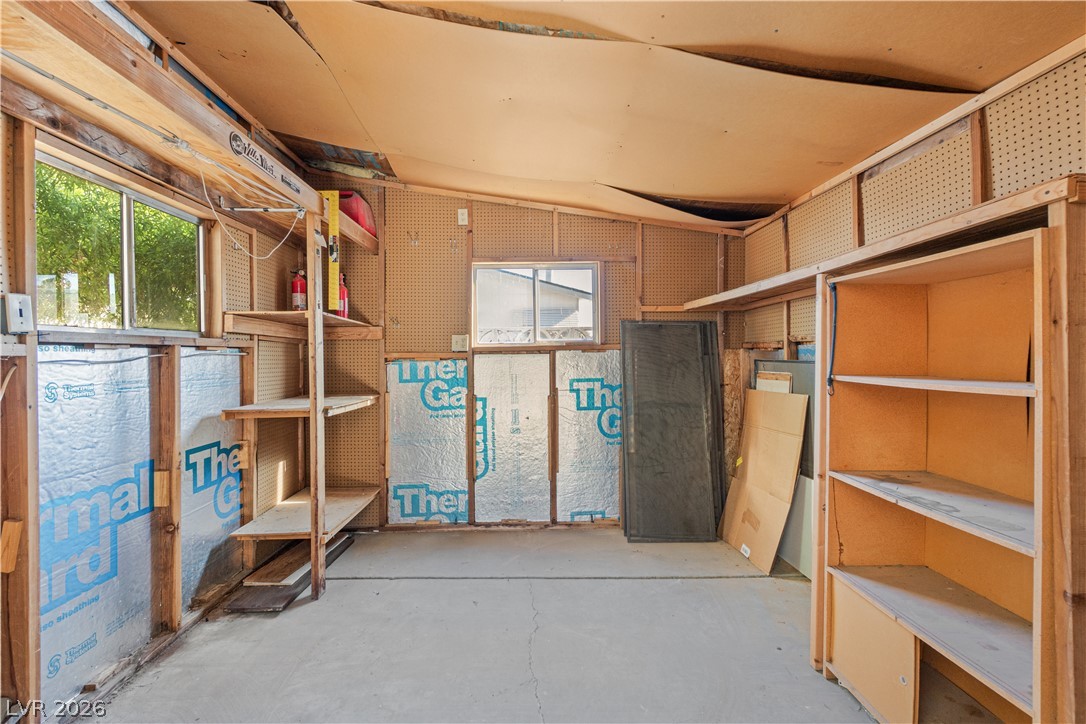
Functional outbuilding workspace featuring built-in shelving, concrete flooring, and natural light.
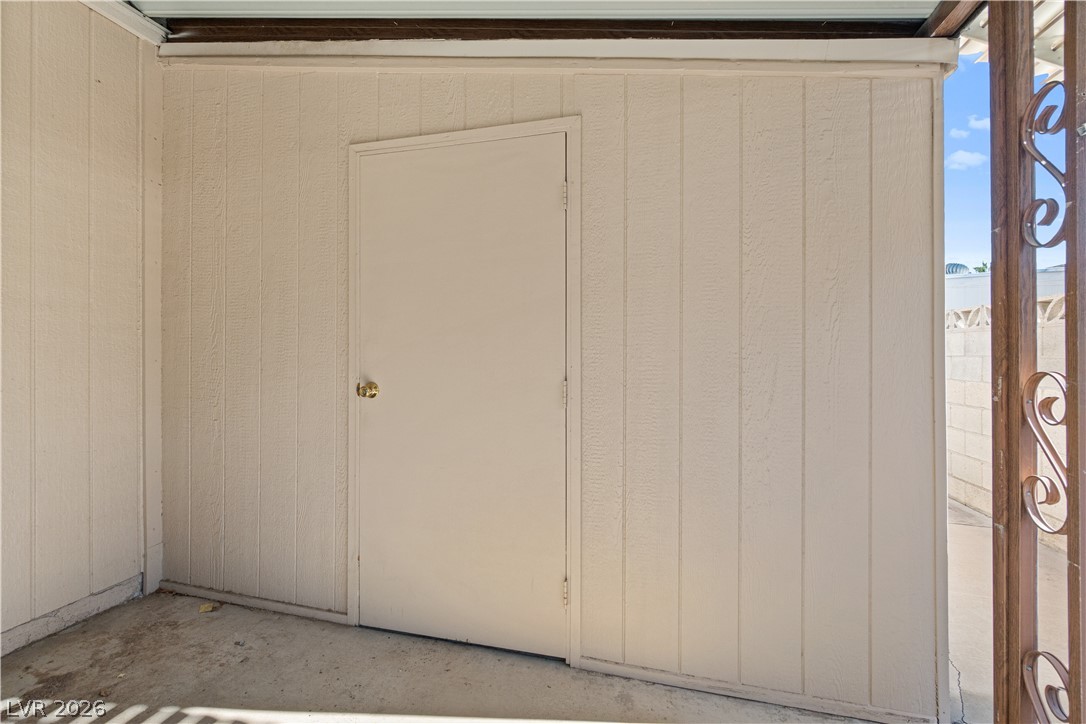
An outdoor closet area features vertical panel siding and a concrete floor.
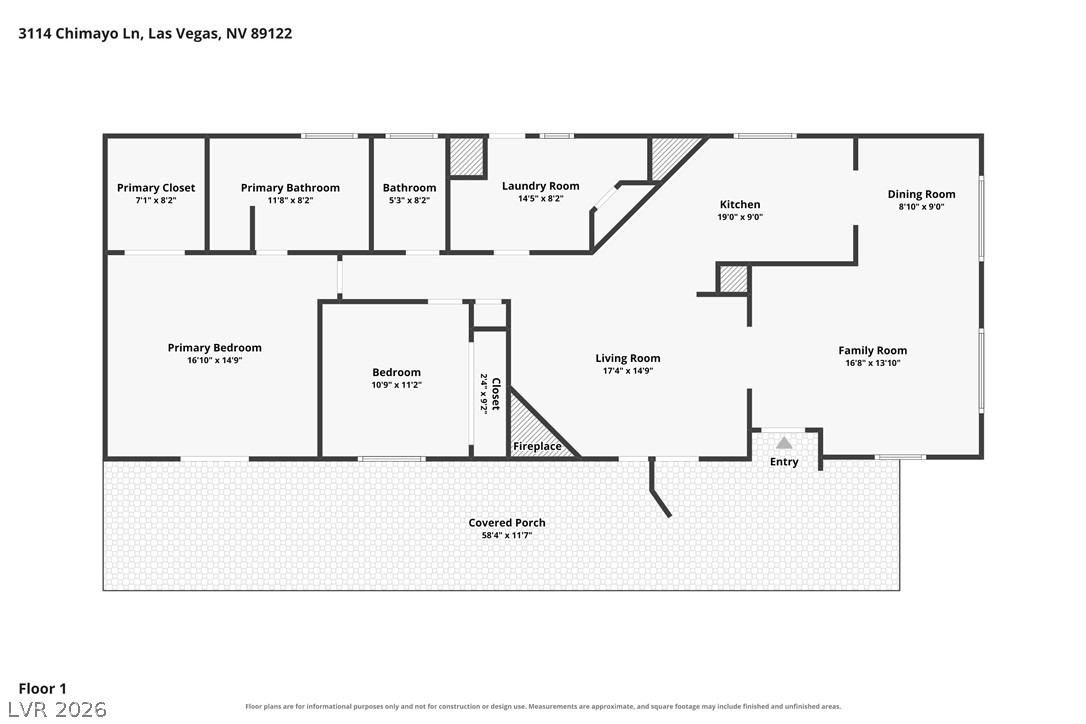
A detailed layout displays the main level design featuring a large covered porch.
Mid-century architectural styling highlights this classic exterior design with gated entry and stone-look masonry borders.

 New Listing