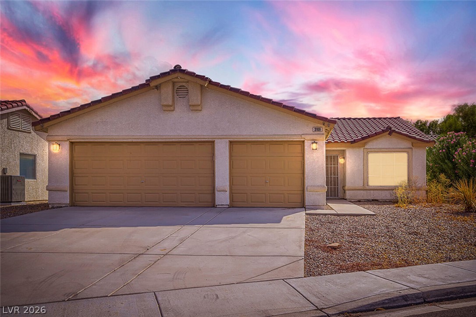
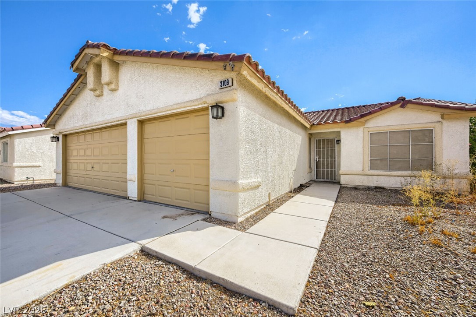
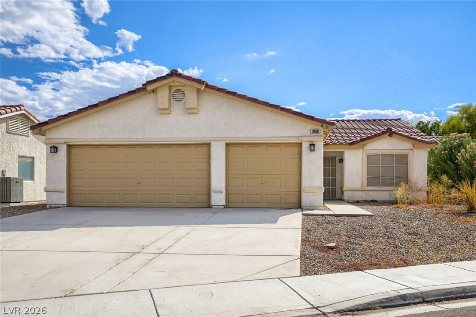
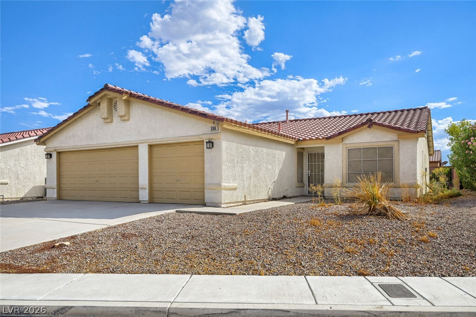
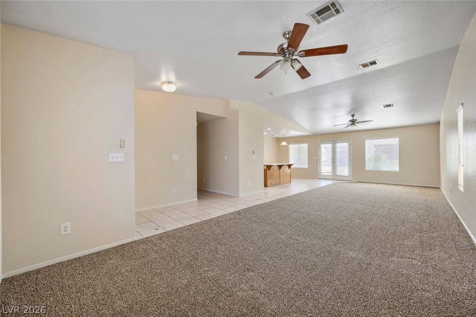
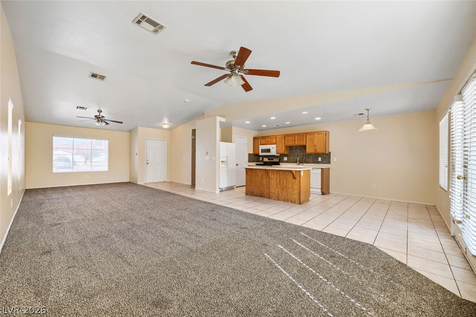
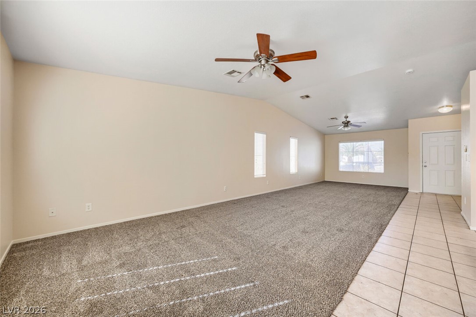
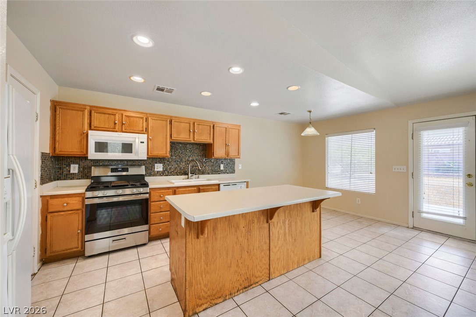
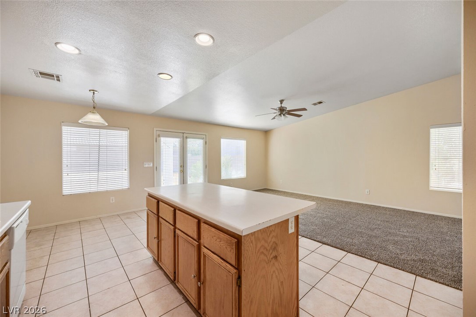
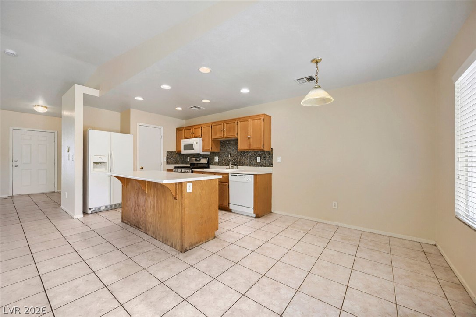
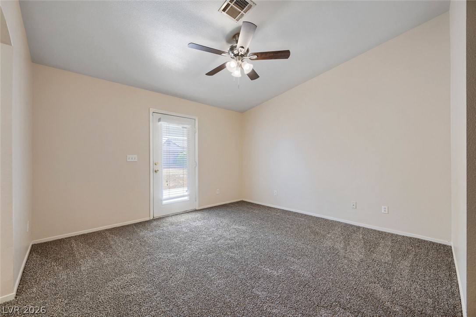
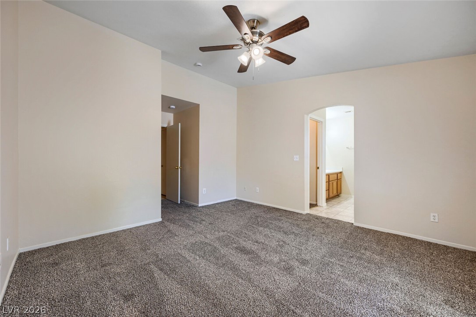
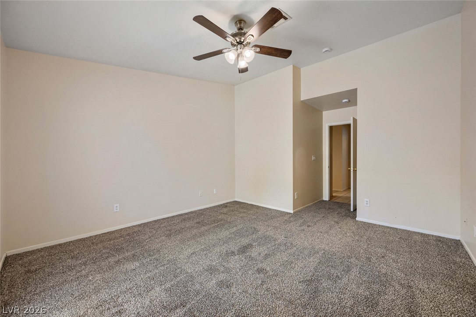
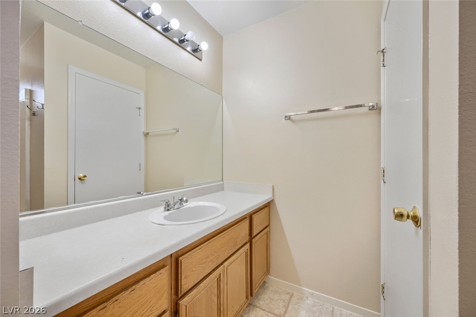
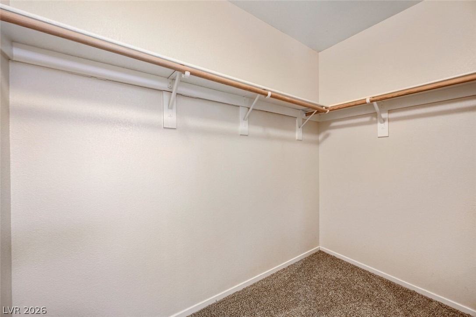
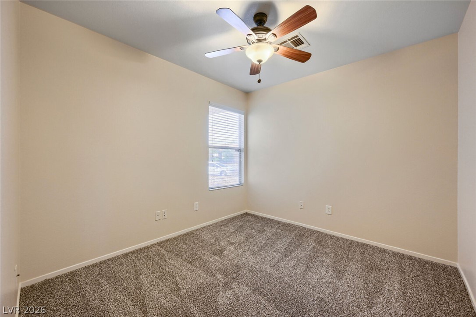
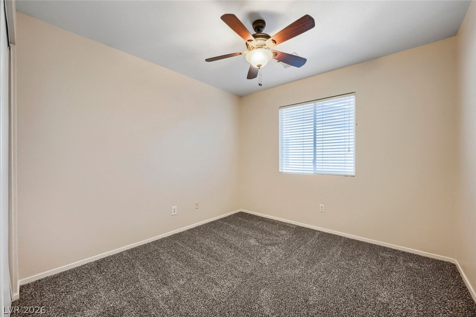
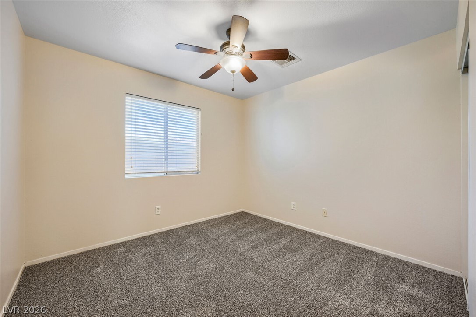
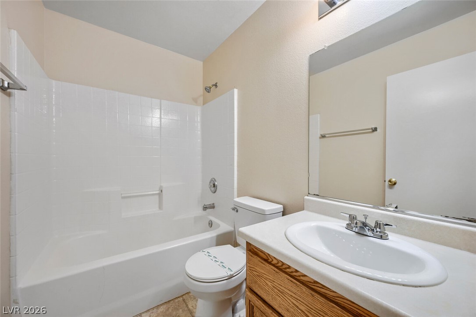
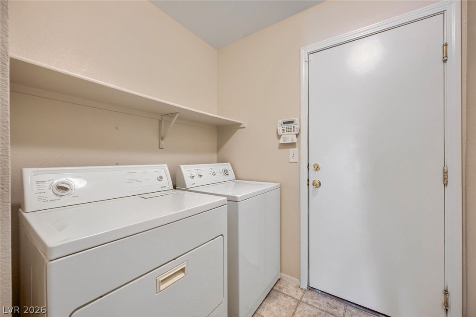
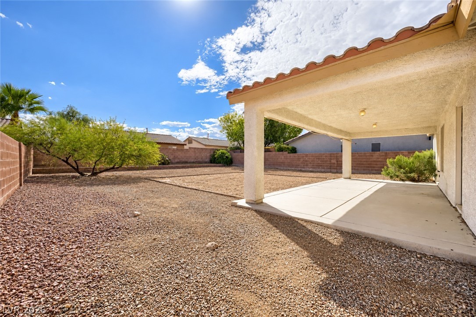
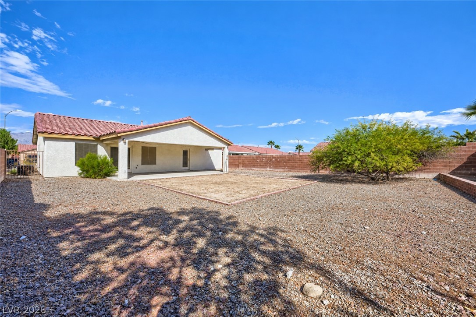
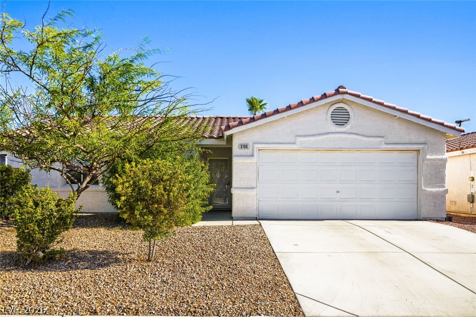
Spacious single-story home in North Las Vegas featuring 4 bedrooms, 2 bathrooms, 1,594 sq. ft. of living space, and a 3-car garage! Situated on an oversized 8,276 sq. ft. lot, this home offers an extended driveway and a large backyard with endless possibilities. Inside, you'll find BRAND NEW CARPET and FRESH INTERIOR PAINT throughout, an open floor plan with vaulted ceilings, tile flooring, ceiling fans, and plenty of natural light. The kitchen opens to the main living area and features a large center island with breakfast bar seating, oak cabinetry, tile backsplash, and a spacious dining area. The primary bedroom offers a walk-in closet and an en-suite bathroom with a separate tub and shower. Step outside to the expansive backyard with a large covered patio, mature trees, and plenty of space to create your ideal outdoor retreat. Conveniently located near shopping, dining, parks, and freeway access. Don't miss this opportunity to make this home your own!
Details
MLS #
2831872
Listing Type
For Sale
Style
House
HOA Dues
$60
Sub-Type
Resale
Status
Active
Year
2002
Days On Site
5
Listing Provided By
Triumph Property Management Co | Kamyar Zargari
Features
Bed(s)
4
Bath(s)
2 Total
SQ Feet
1,594
Garage
3
Story(s)
1
Zoning
Single Family
Acreage
0.19
Interior
Cooling
Central Air, Electric
Heating
Central, Gas
Heating Yes / No
Yes
Cooling Yes / No
Yes
Interior Features
Bedroom On Main Level, Ceiling Fans, Full Bath On Main Level, Primary Downstairs, Window Treatments
Window Features
Blinds
Furnished
Unfurnished
Appliances
Dryer, Dishwasher, Disposal, Gas Range, Microwave, Refrigerator, Washer
Fireplaces Total
0
Fireplace Yes / No
No
Exterior
Exterior Features
Private Yard
Roof
Tile
Lot Features
Desert Landscaping, Landscaped, Less Than Quarter Acre
Triumph Property Management Co – (702) 367-2323 – contact@triumphpm.com
Request a showing
Request a showing
The data relating to real estate for sale on this web site comes from the Las Vegas REALTORS® MLS. Information deemed reliable but not guaranteed. COPYRIGHT 2022 OF LAS VEGAS REALTORS® MLS. ALL RIGHTS RESERVED.

 New Listing