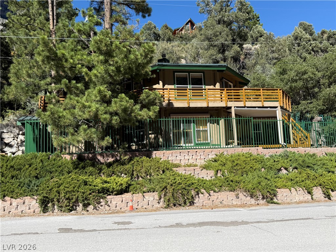
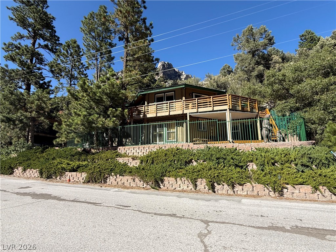
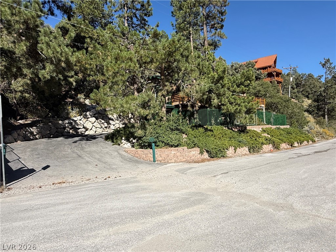
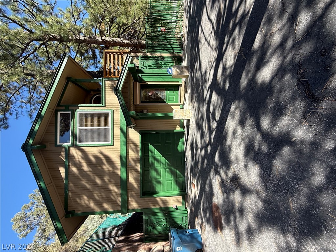
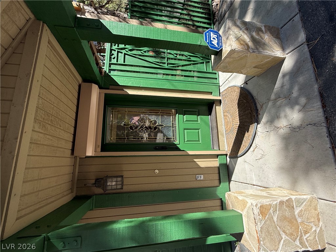
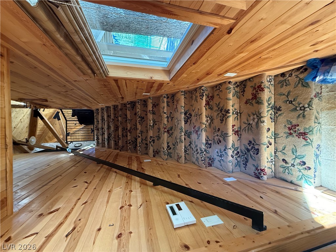
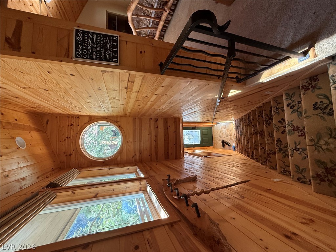
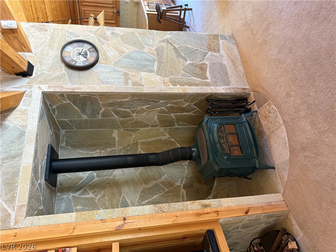
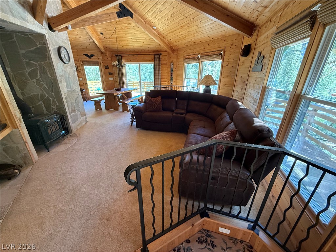
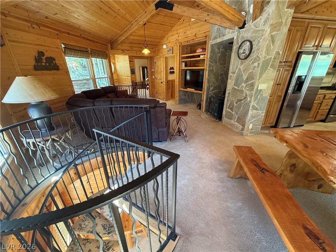
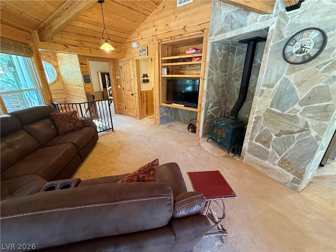
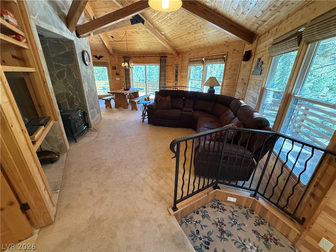
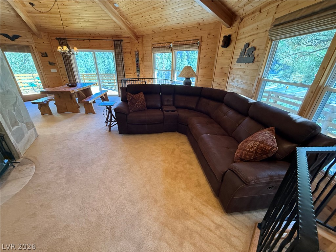
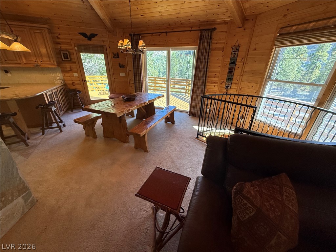
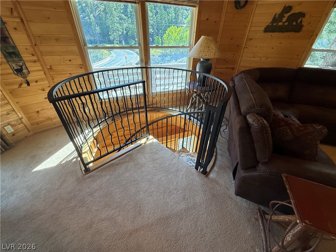
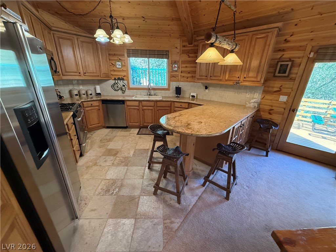
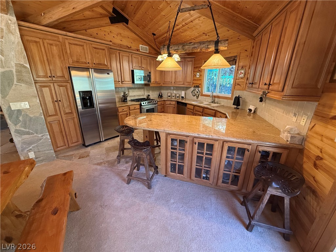
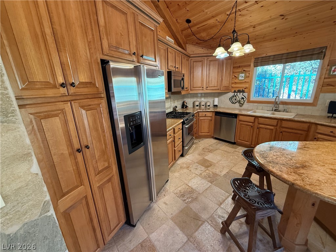
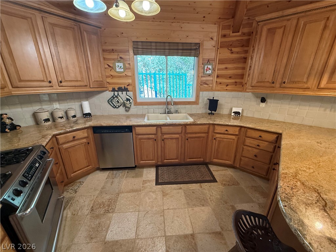
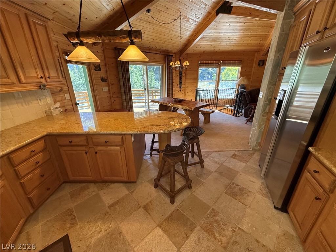
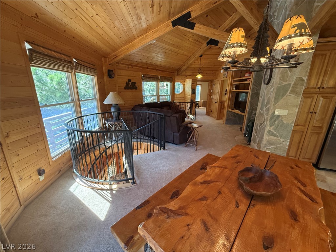
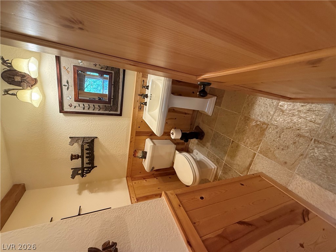
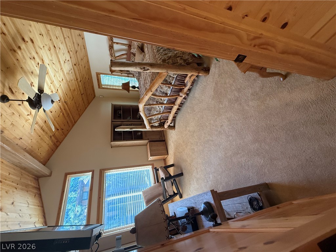
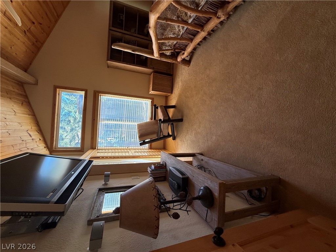
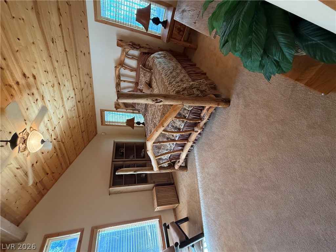
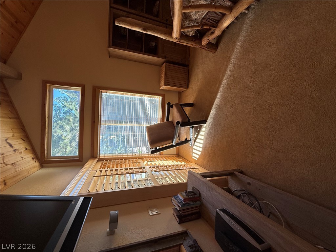
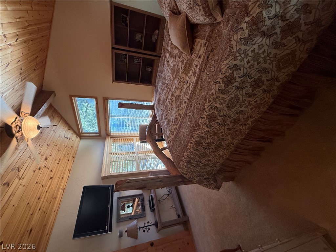
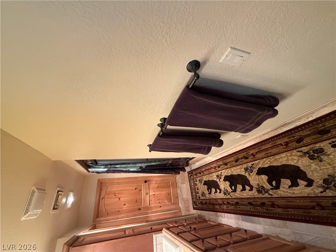
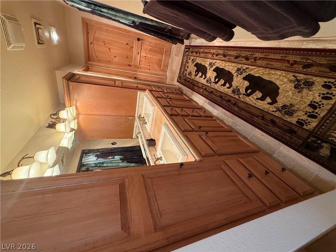
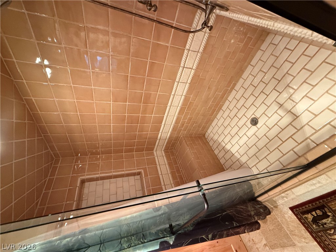
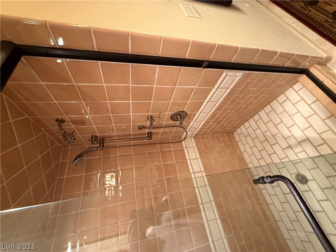
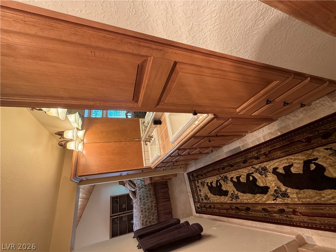
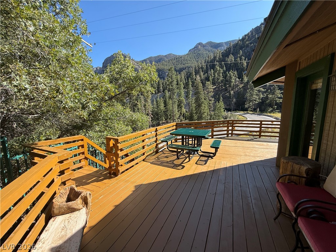
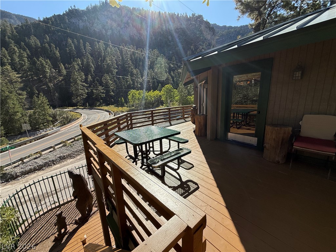
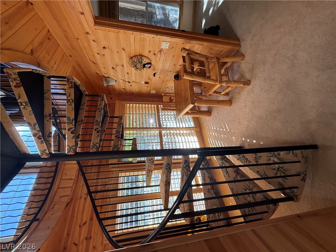
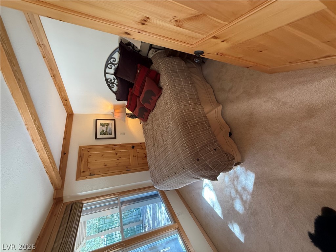
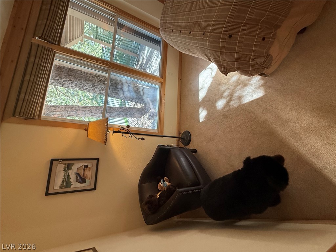
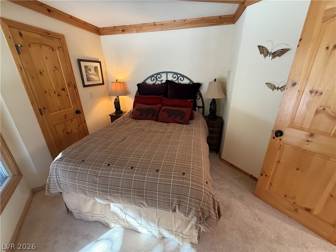
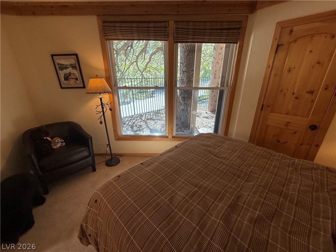
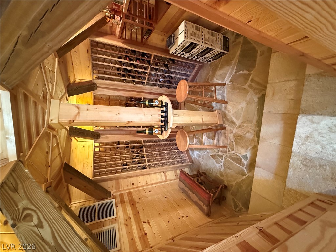
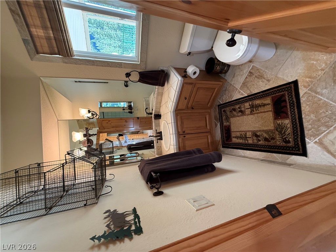
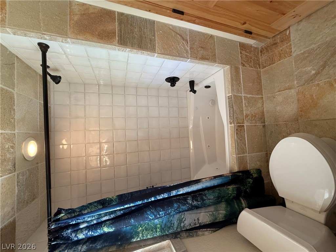
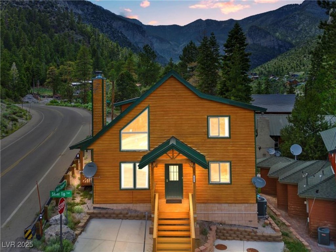
No expense spared in this beautifully appointed mountain cabin, With rustic charm and refined comfort. The spacious family room features vaulted wood ceilings, decorative beams, a stone accent column, and a cozy wood-burning stove. The impressive kitchen boasts custom cabinetry, granite countertops, crown molding, handcrafted tile backsplash, stainless steel appliances, and stone flooring. The primary suite offers vaulted wood ceilings, plush carpeting, a walk-in closet, and private balcony with spectacular mountain views. The ensuite bath features a double vanity and custom-tiled walk-in shower. A spiral staircase leads to a wine cellar and recreation room with Murphy bed, ample storage, and patio access. The guest bedroom features decorative beams and a walk-in closet, while the guest bath offers a jetted tub and custom tile finishes. Enjoy breathtaking mountain and cabin views from the wraparound front porch. Sleeps up to 10 guests! Walking distance from new lodge. This beautifully appointed cabin offers all the modern comforts and amenities you could desire while preserving the warmth, character, and rustic charm that make a mountain cabin feel like a true retreat!
Details
MLS #
2831877
Listing Type
For Sale
Style
House
Sub-Type
Resale
Status
Active
Year
2002
Days On Site
1
Listing Provided By
Keller Williams MarketPlace | Timothy W. Hanson
Features
Bed(s)
3
Bath(s)
3 Total
SQ Feet
1,893
Garage
1
Story(s)
2
Zoning
Single Family
Acreage
0.33
Property View
Yes
Interior
Cooling
Central Air, Electric, Two Units
Heating
Central, Propane, Wood
Heating Yes / No
Yes
Cooling Yes / No
Yes
Interior Features
Bathroomon Main Level, Bedroom On Main Level, Ceiling Fans, Full Bath On Main Level, Window Treatments
Window Features
Blinds, Double Pane Windows
Furnished
Unfurnished
Appliances
Built In Gas Oven, Dryer, Dishwasher, Microwave, Washer
Fireplaces Total
1
Fireplace Yes / No
Yes
Exterior
Exterior Features
Balcony, Deck, Patio, Private Yard, Awnings
Roof
Metal, Pitched
Construction Materials
Drywall
Lot Features
Sprinklers In Front, Landscaped, Less Than Quarter Acre
Fencing
Partial, Wrought Iron
Parking
Attached Garage Yes / No
Yes
Parking Features
Attached, Garage, Garage Door Opener, Inside Entrance, Private, Shelves
Garage Yes / No
Yes
Utilities
Utilities
Above Ground Utilities, Septic Available
Electric
Photovoltaics None
Sewer
Septic Tank
Taxes
Tax Annual Amount
4682
Location
Senior Community Yes / No
No
Area Information
State
NV
County
Clark
City
Mount Charleston
Zip Code
89124
Community Name
Echo View Sub
School District
Indian Springs
Elementary School
Lundy
High School
Indian Springs
Sourced by Back At You
MLS Number: 2831877
Timothy W. Hanson – (702) 496-0505 – timhansonrealtygroup@gmail.com
Keller Williams MarketPlace – (702) 939-0000 – dean_collins@kw.com
Request a showing
Request a showing
The data relating to real estate for sale on this web site comes from the Las Vegas REALTORS® MLS. Information deemed reliable but not guaranteed. COPYRIGHT 2022 OF LAS VEGAS REALTORS® MLS. ALL RIGHTS RESERVED.
MLS Number: 2831877
Timothy W. Hanson – (702) 496-0505 – timhansonrealtygroup@gmail.com
Keller Williams MarketPlace – (702) 939-0000 – dean_collins@kw.com

 New Listing