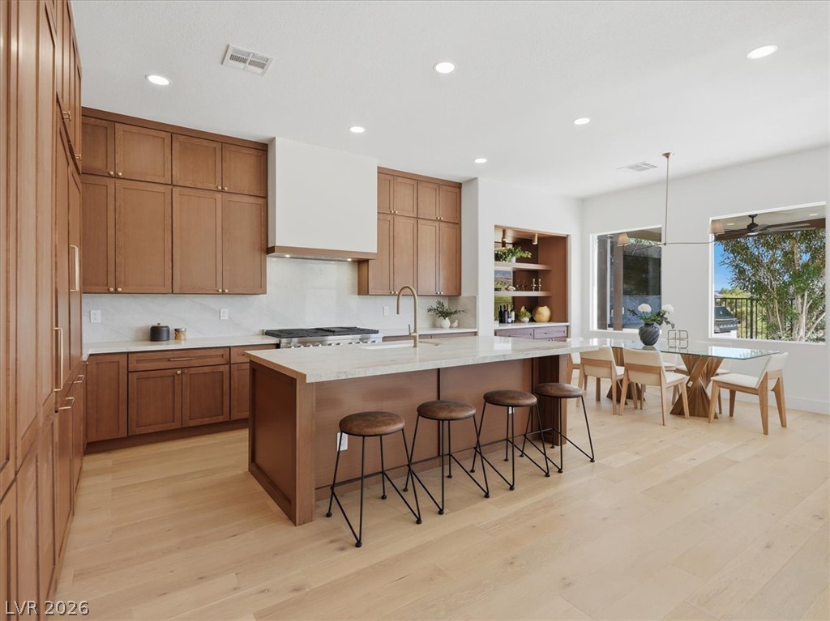
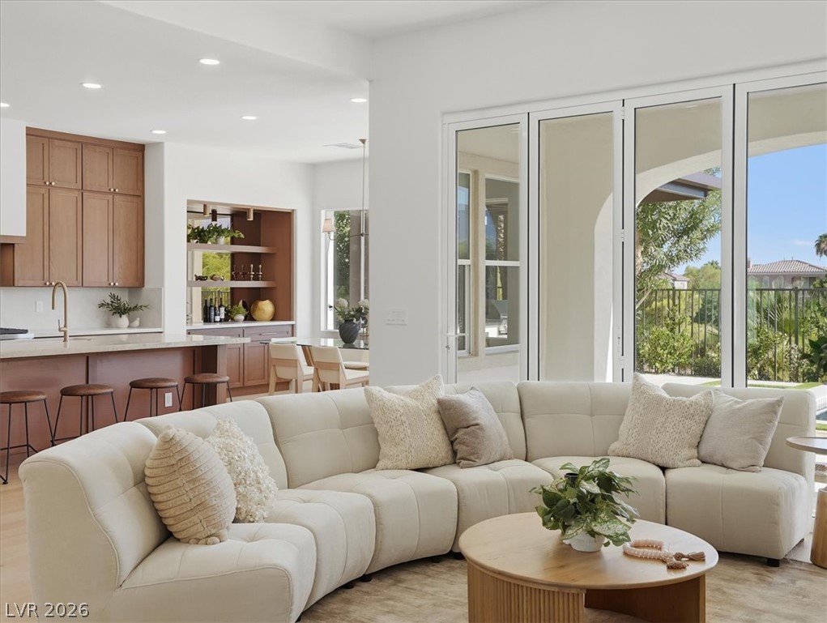
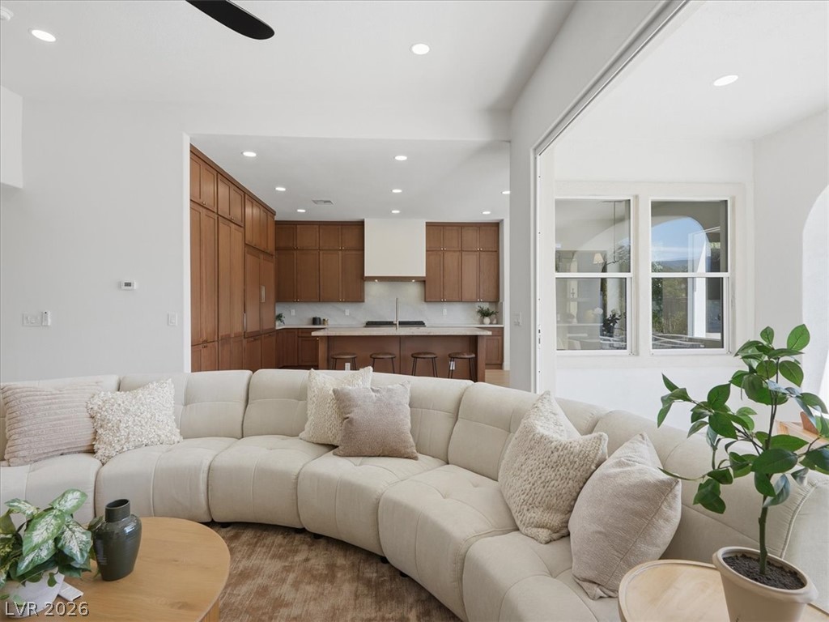
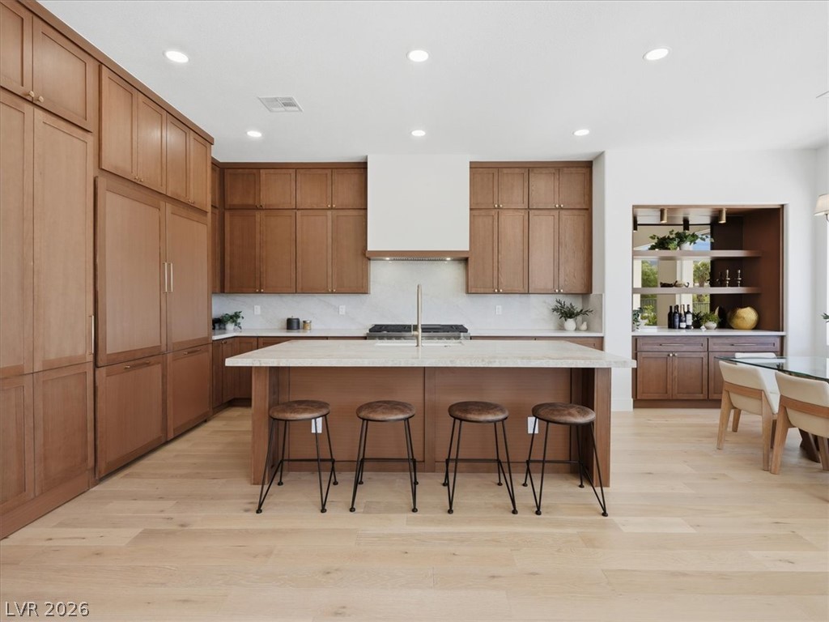
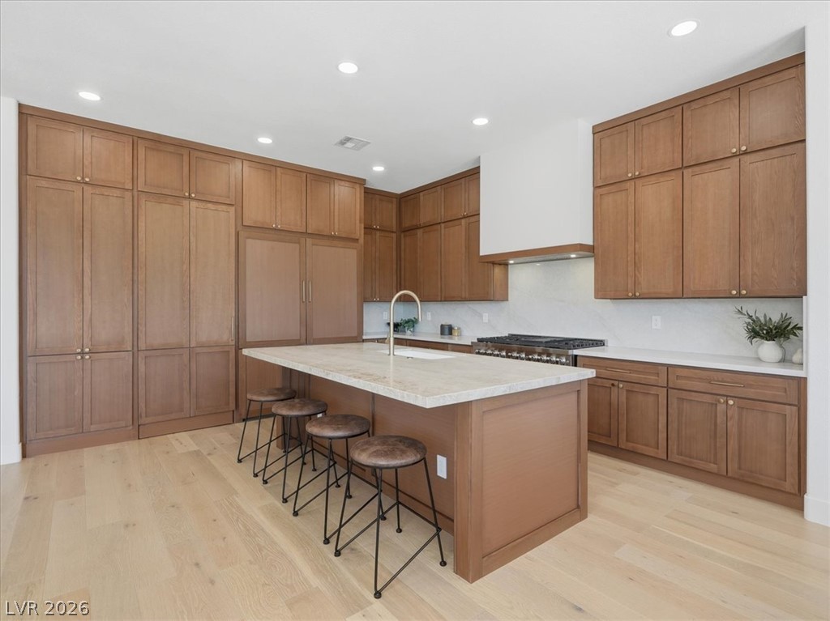
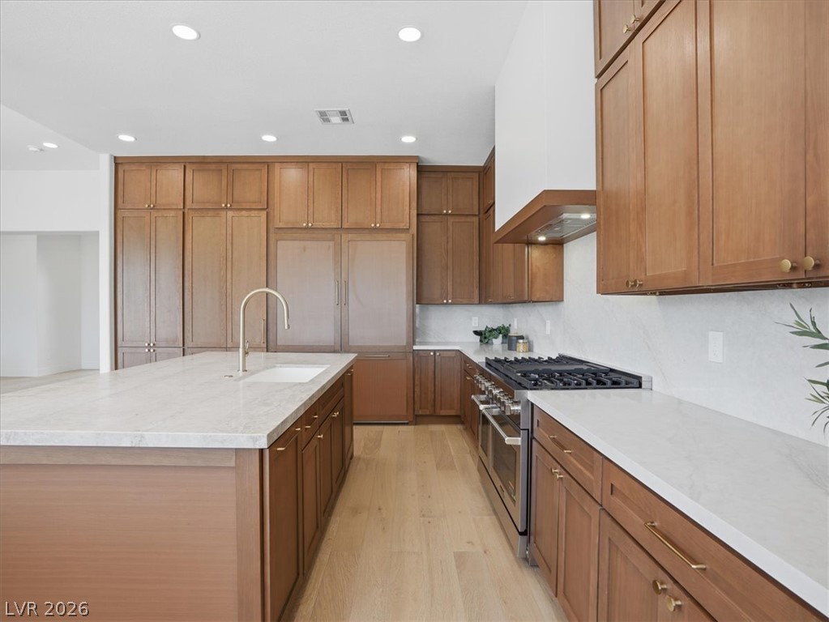
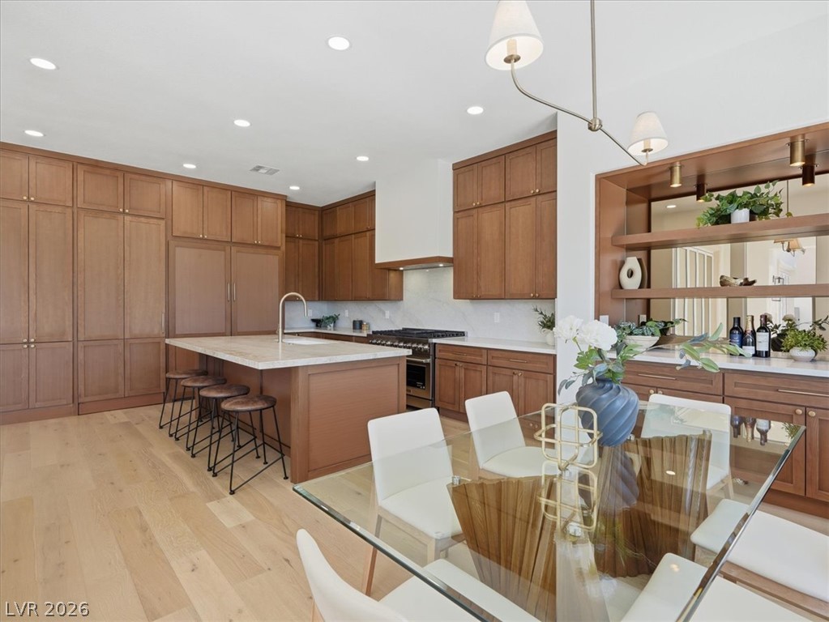
Culinary delights await in this modern kitchen with ample counter space and an adjacent dining area.
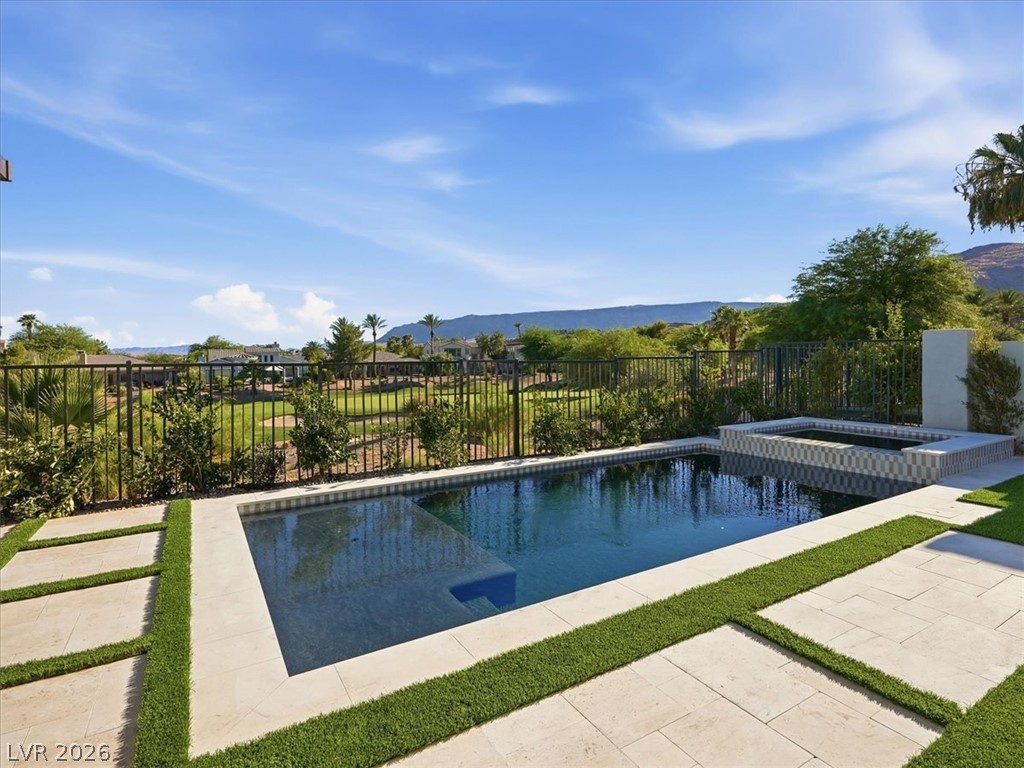
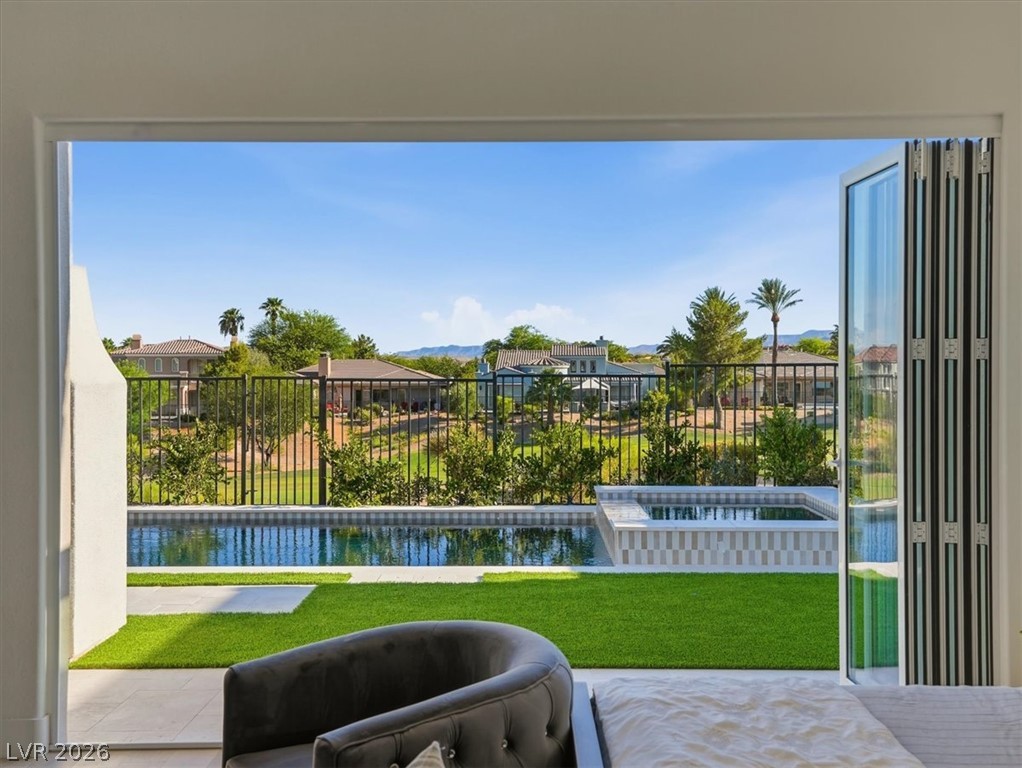
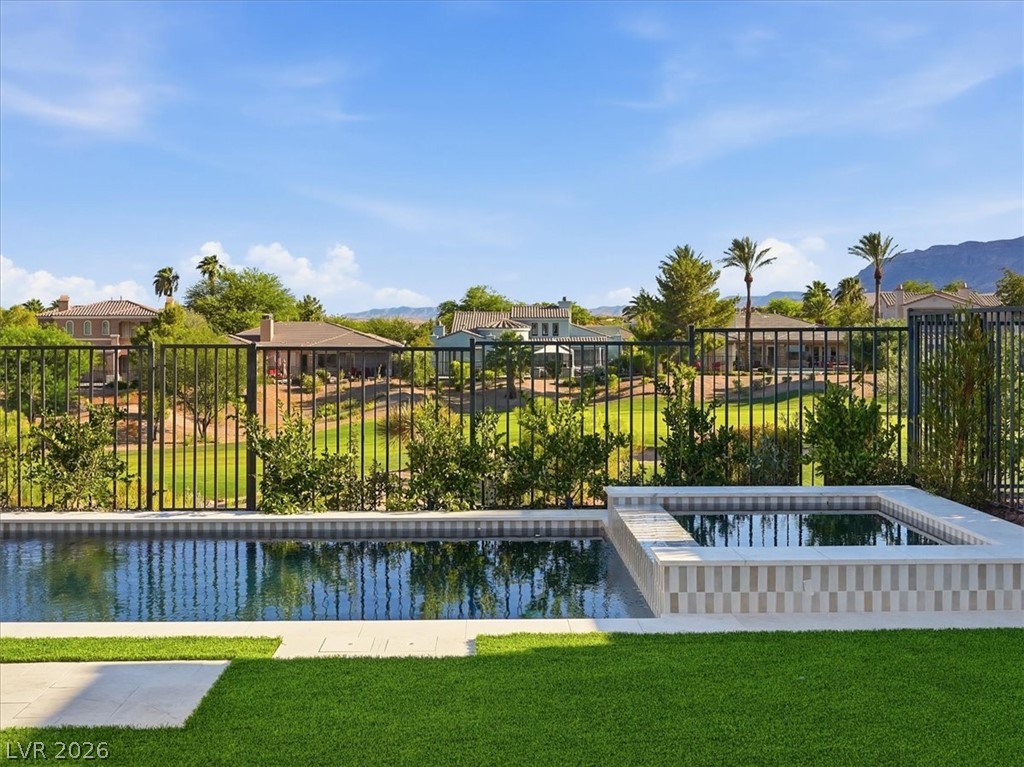
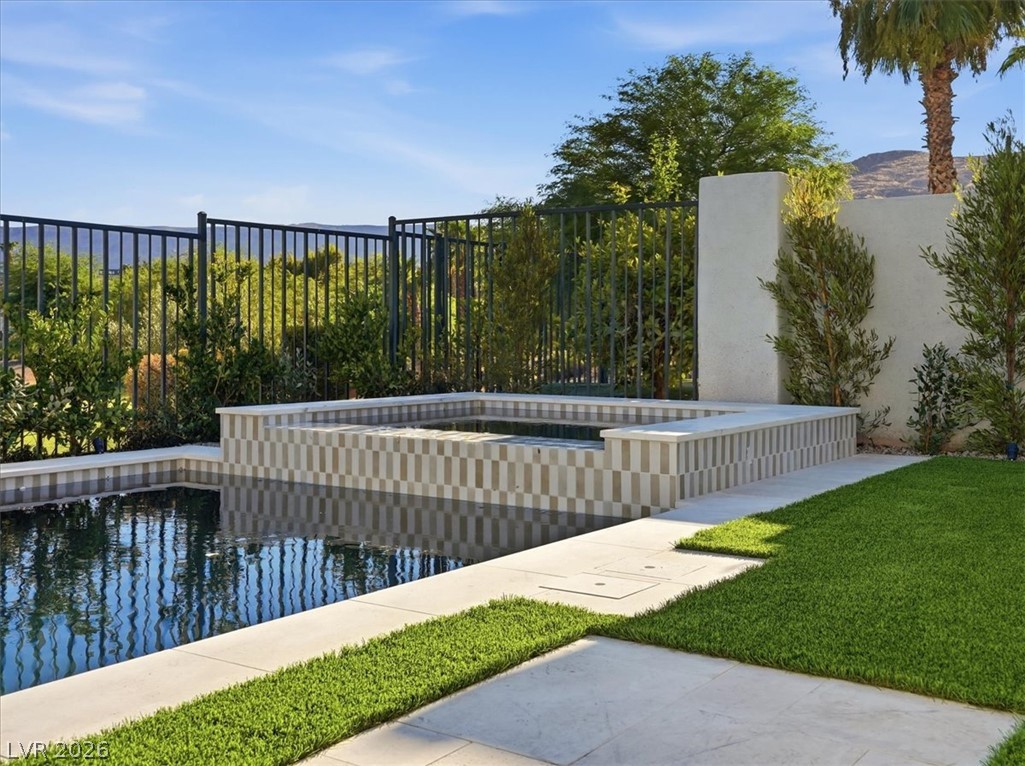
A private pool and spa offer refreshing relaxation with sweeping golf course and mountain vistas.
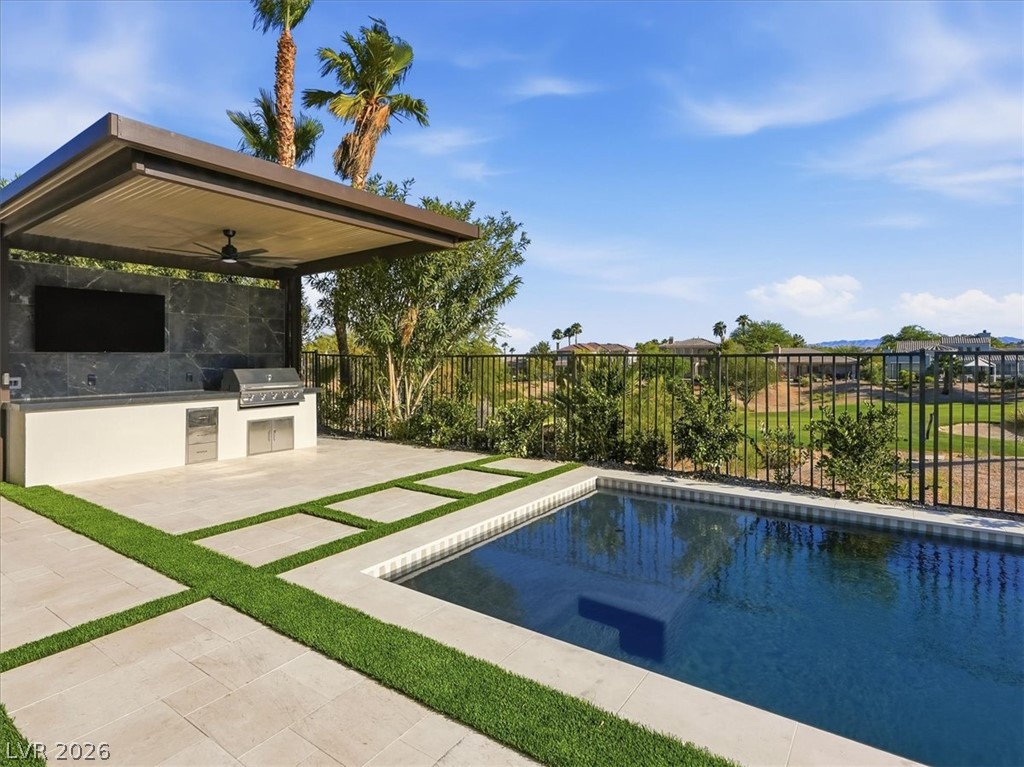
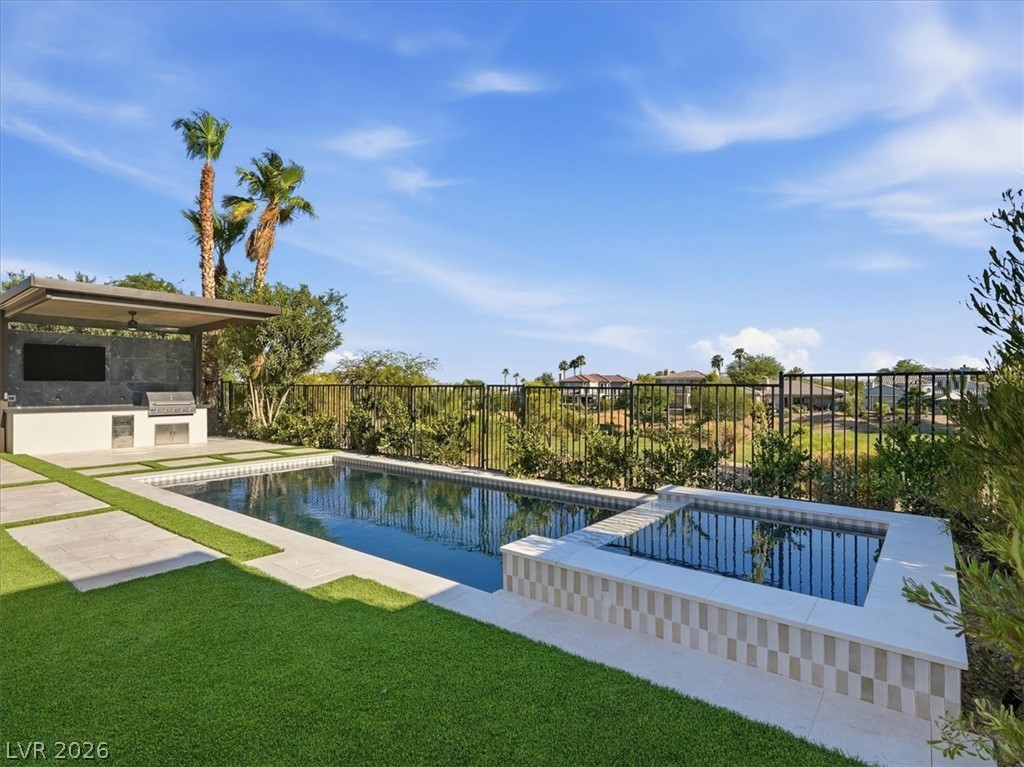
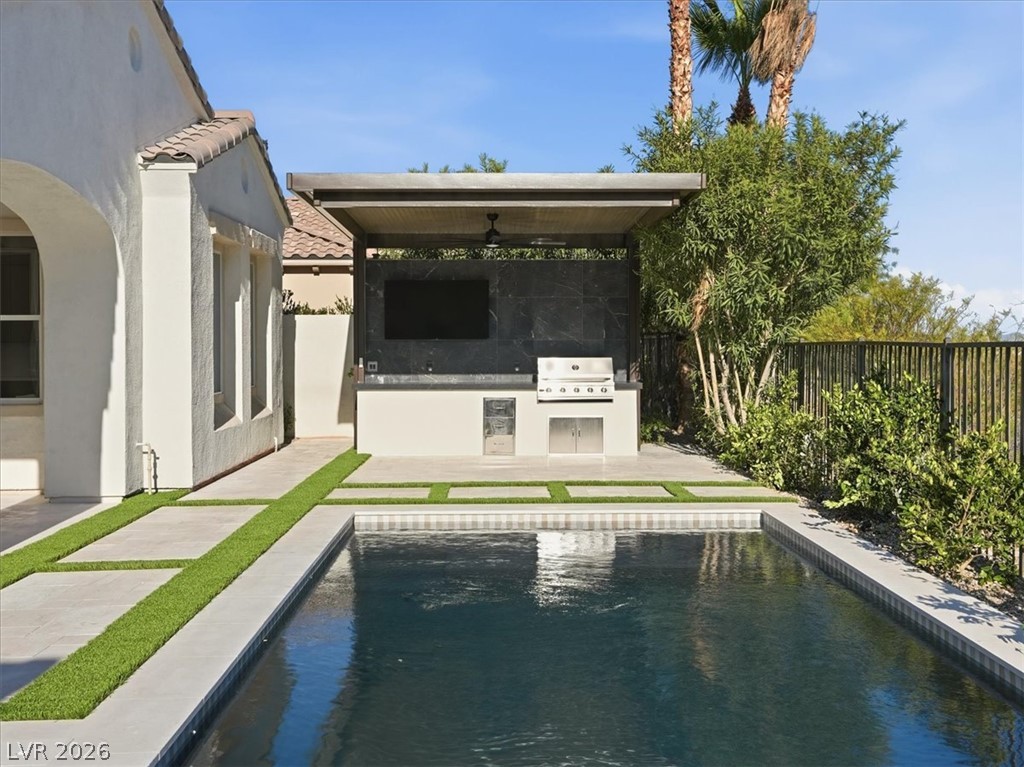
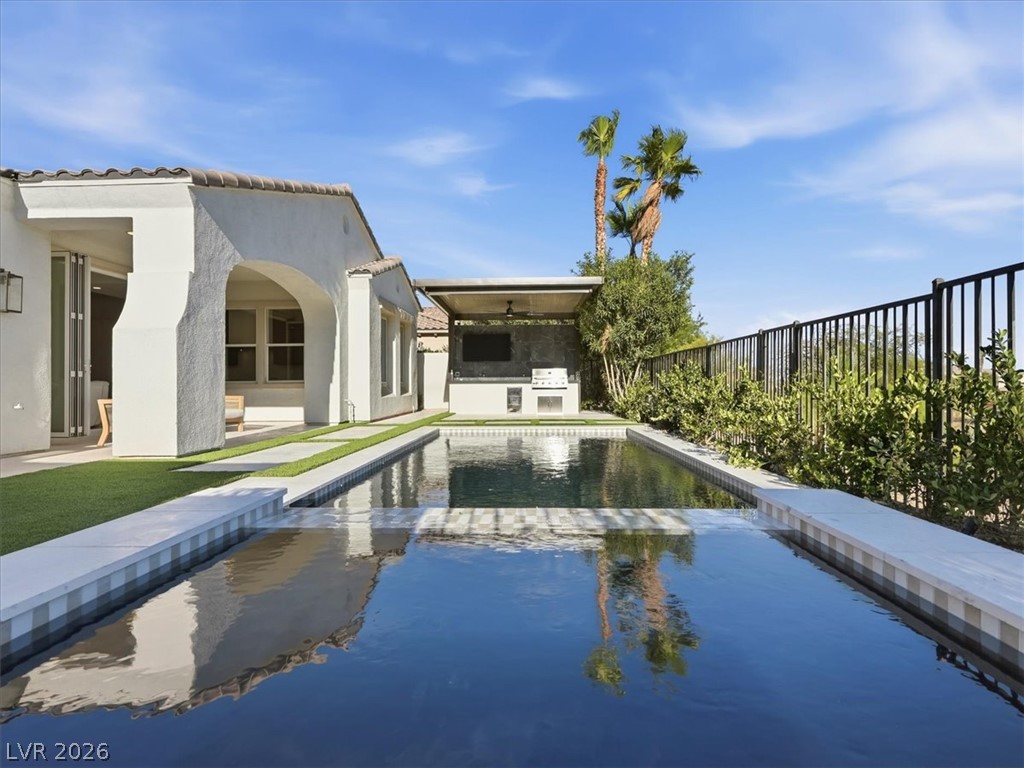
An inviting outdoor oasis features a private pool and a covered built-in barbecue area, perfect for entertaining.
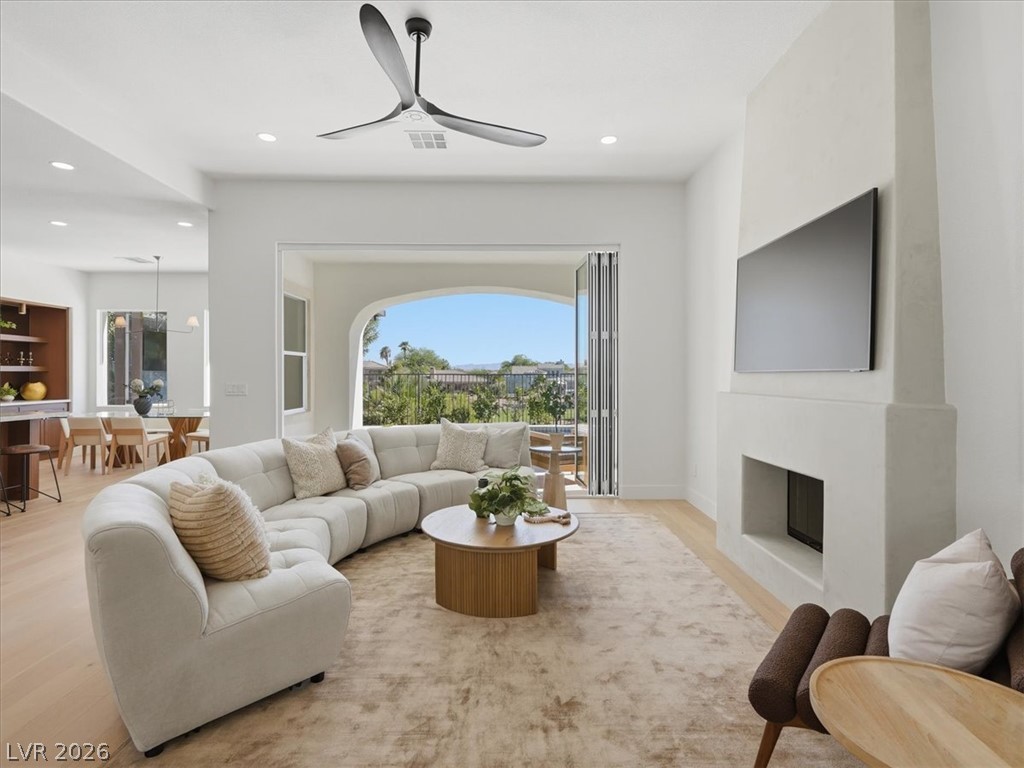
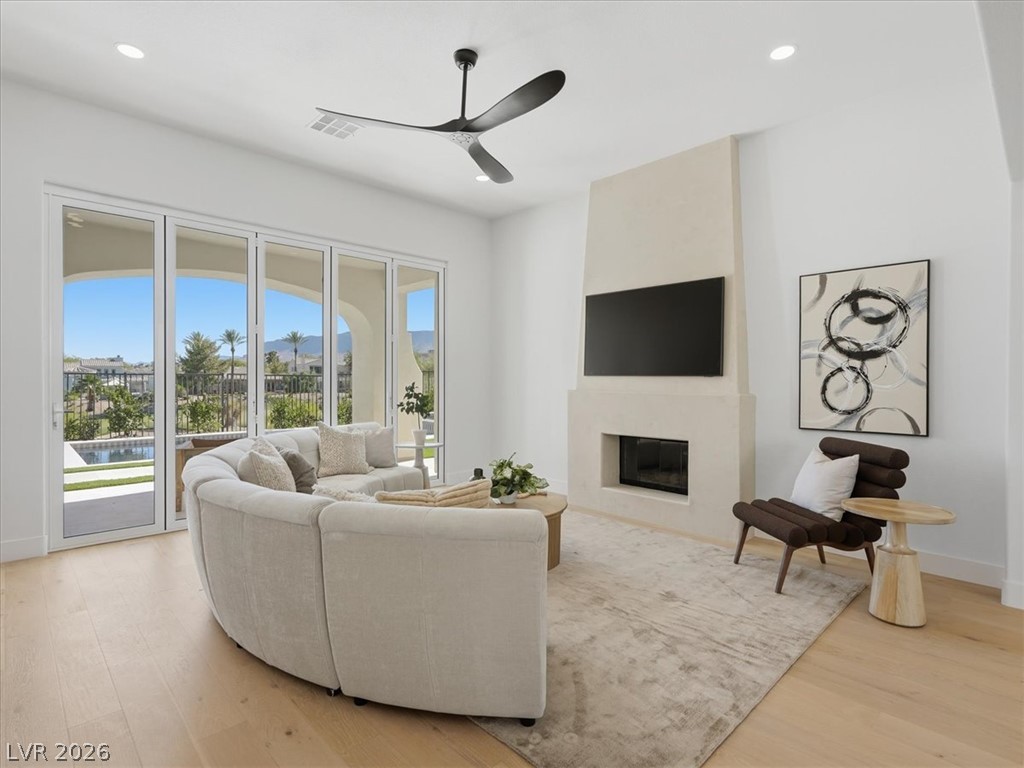
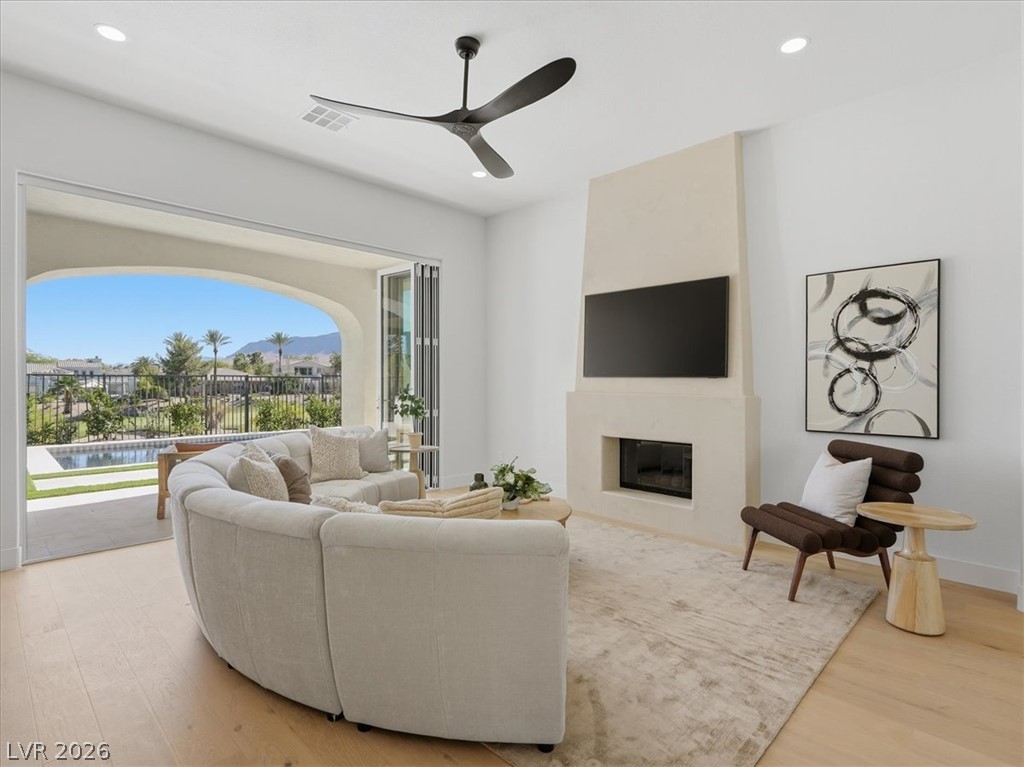
An inviting open-concept living area with a fireplace and wood flooring extends to an outdoor balcony.
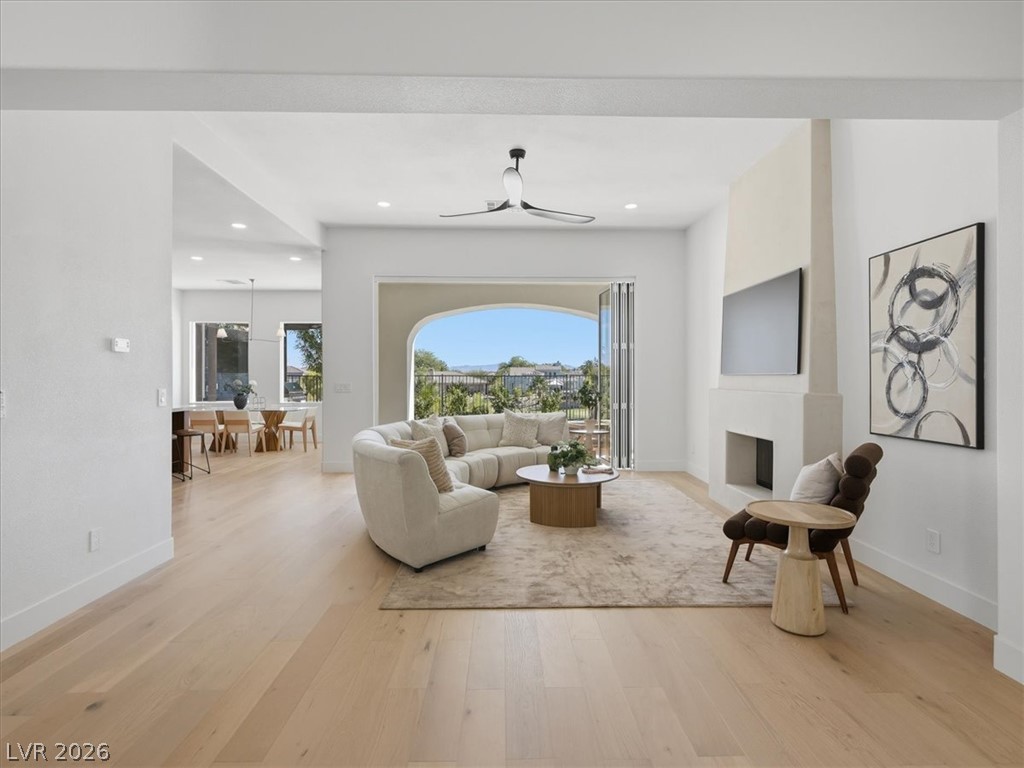
An open-concept living space integrates a well-appointed kitchen and a sunny dining area, all overlooking a lush landscape through expansive glass doors.
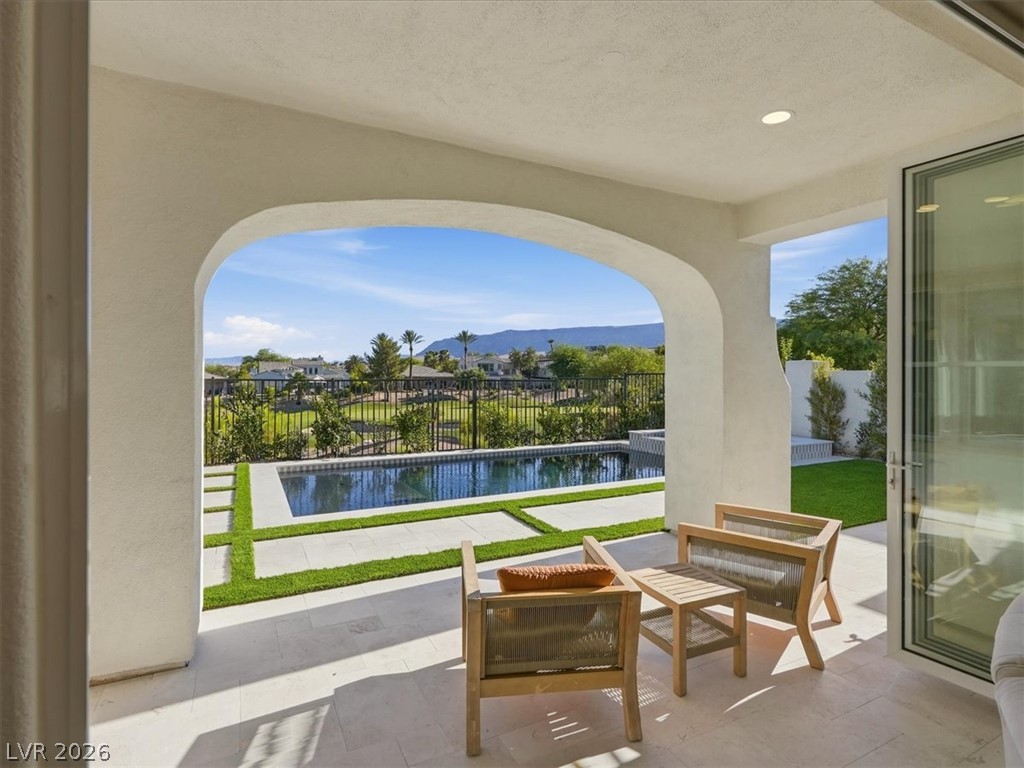
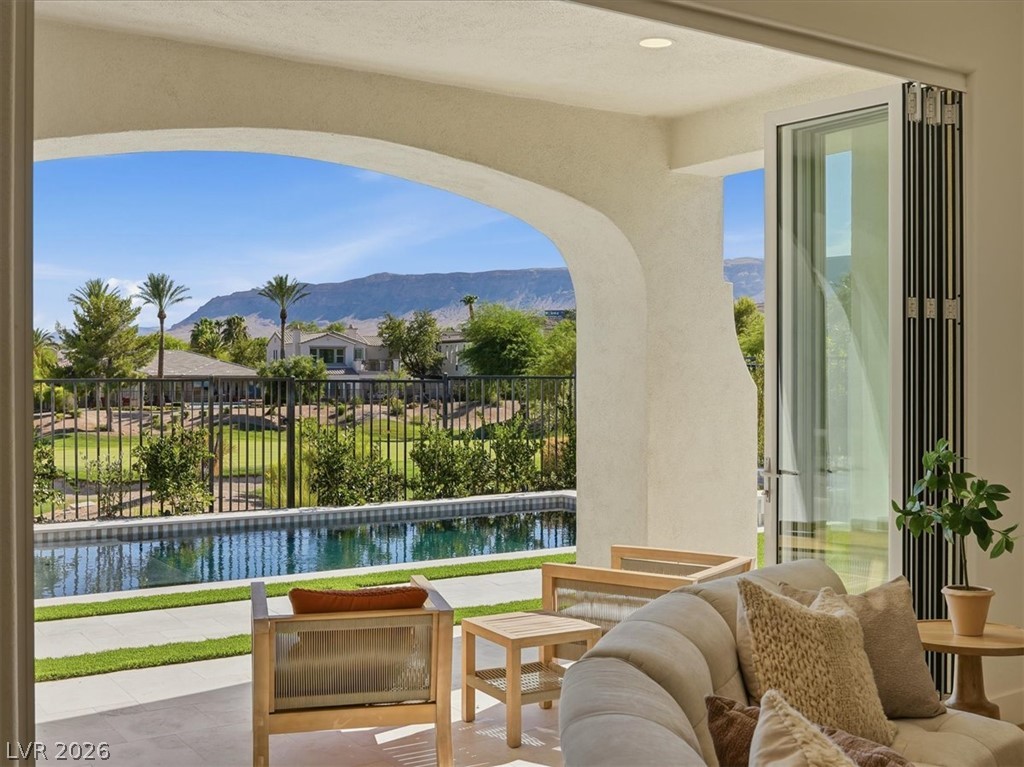
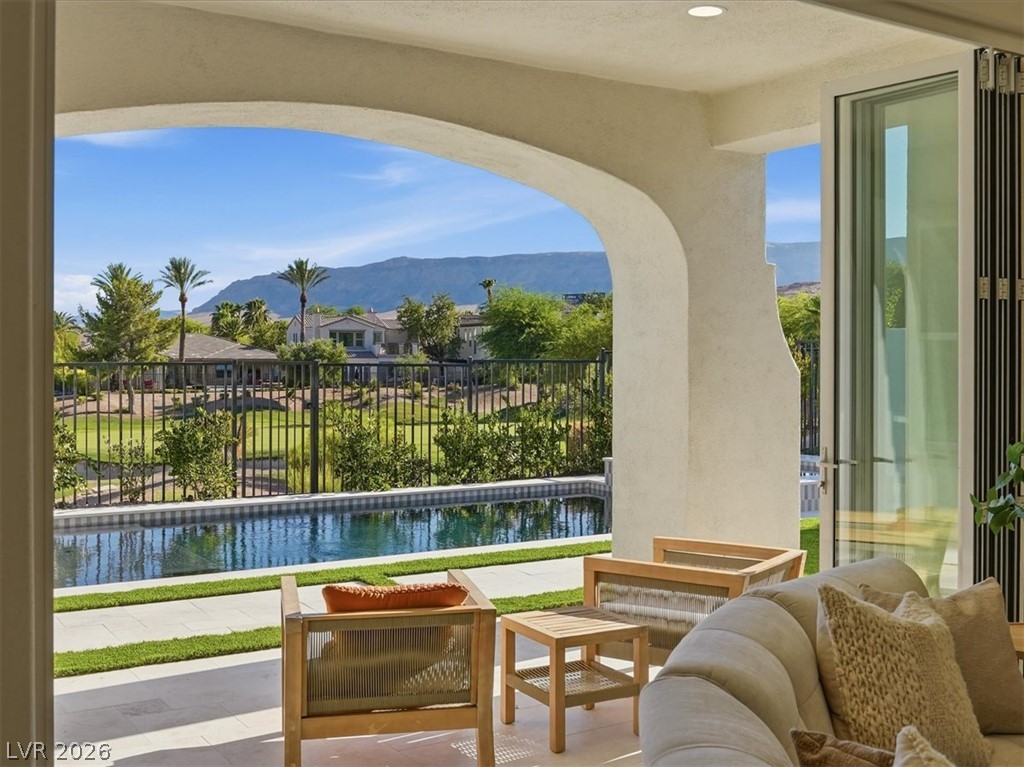
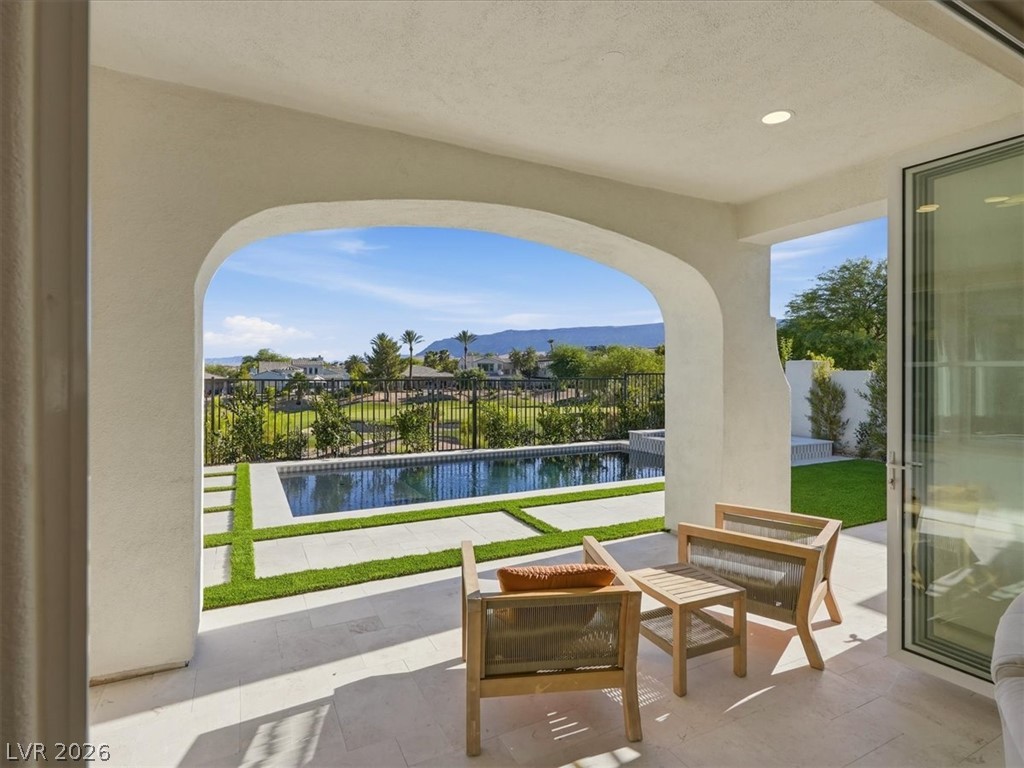
An inviting covered patio opens to a refreshing pool and manicured golf course vista.
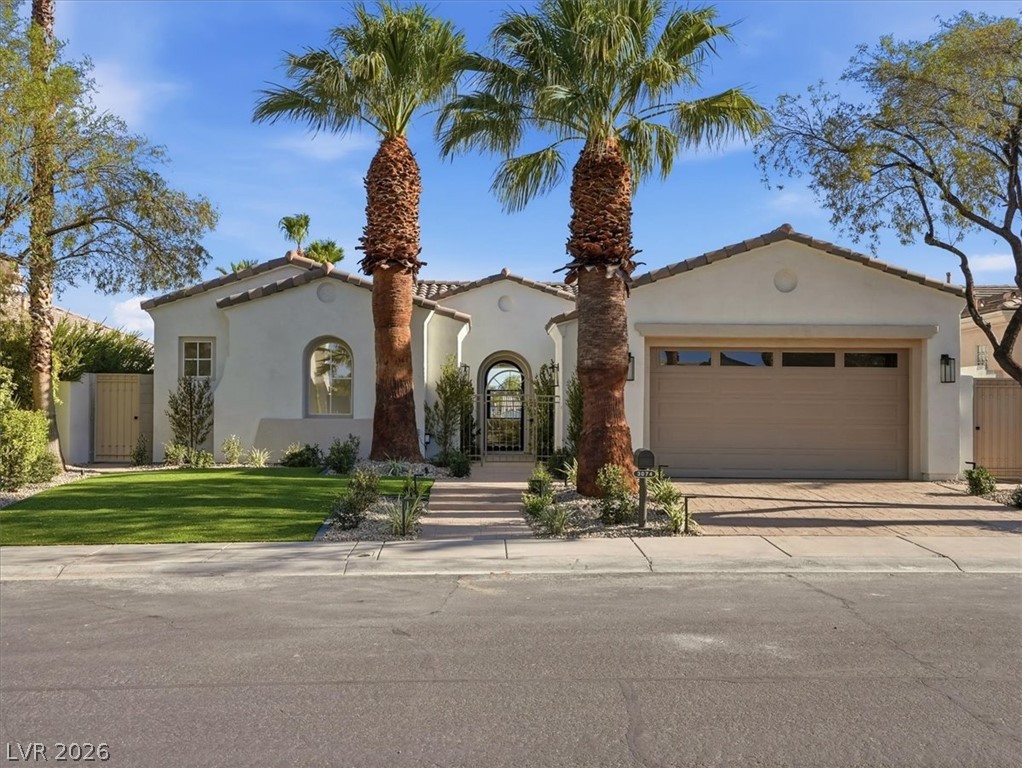
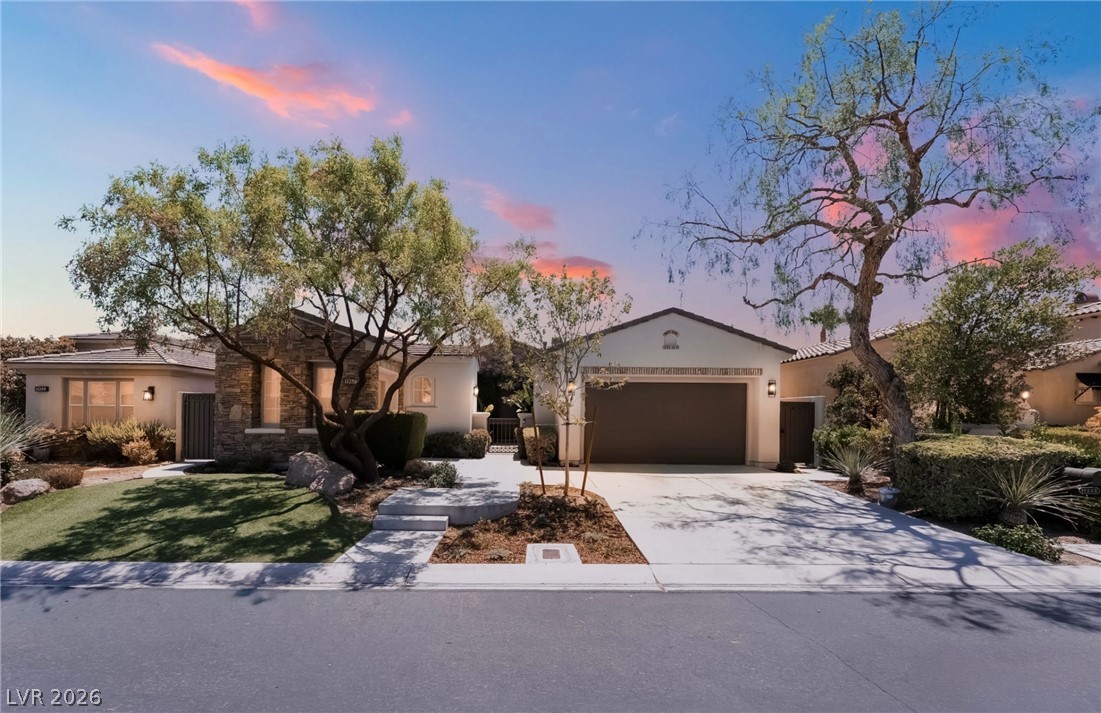
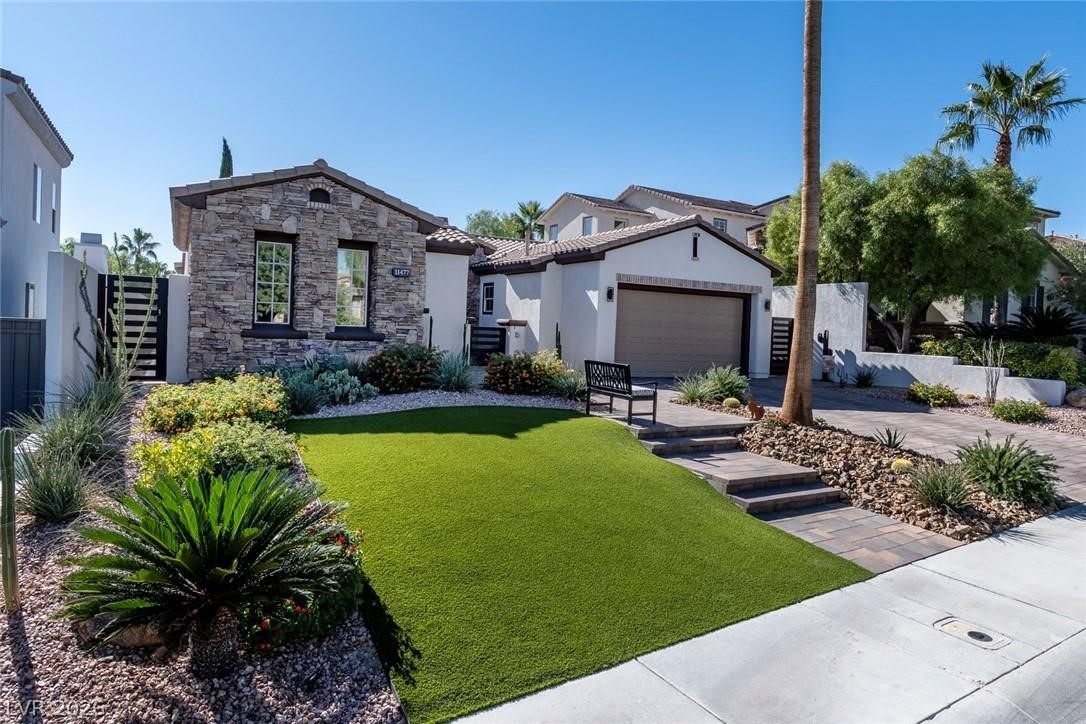
A charming stucco home welcomes with lush green lawn, mature palm trees, and a spacious paver driveway leading to an attached garage.
A well-manicured yard with palm trees and a paved walkway leads to the welcoming arched entry of this graceful stucco residence.
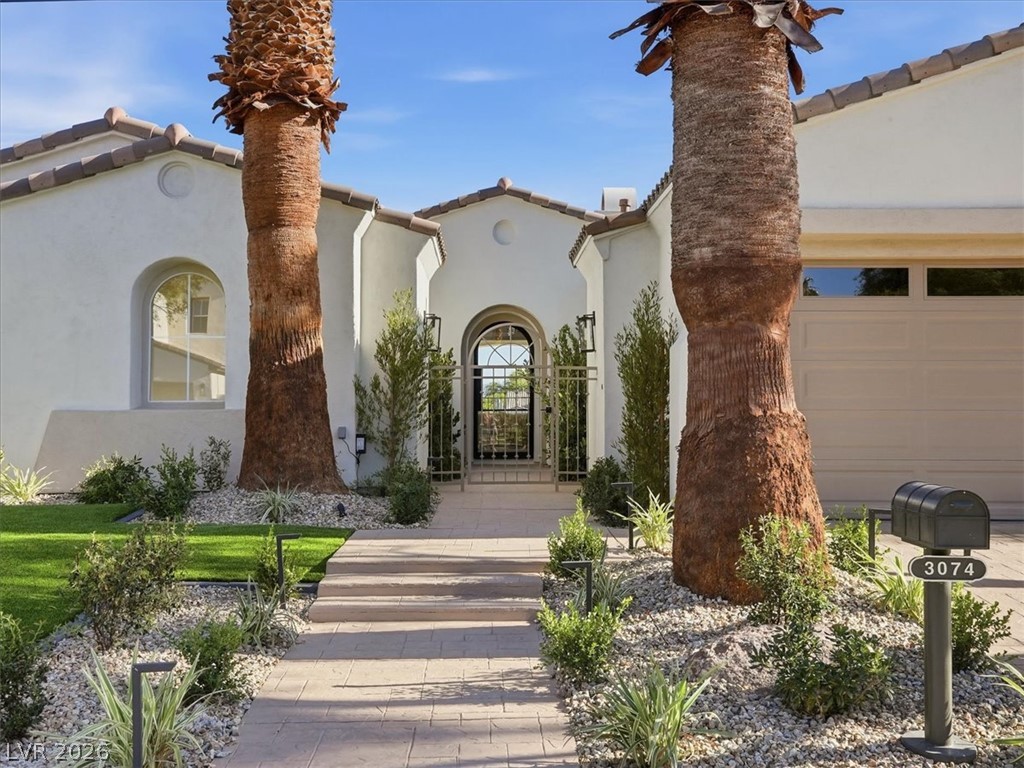
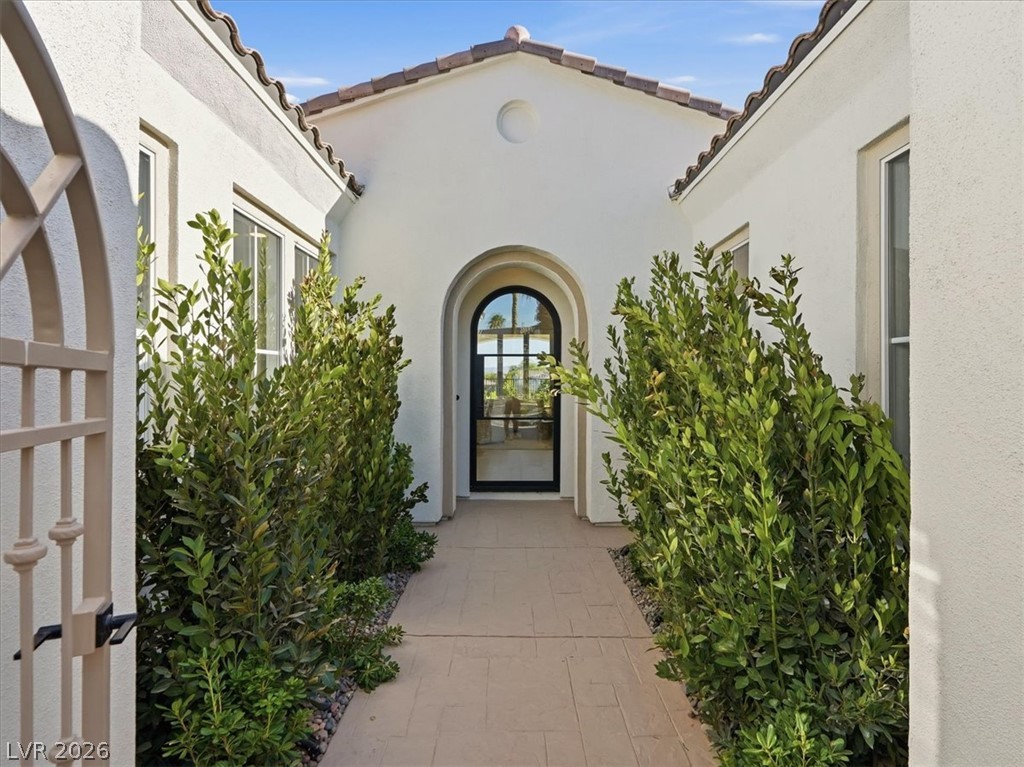
An inviting arched entryway leads to a chic, glass-paned front door, framed by verdant shrubs and classic Mediterranean architecture.
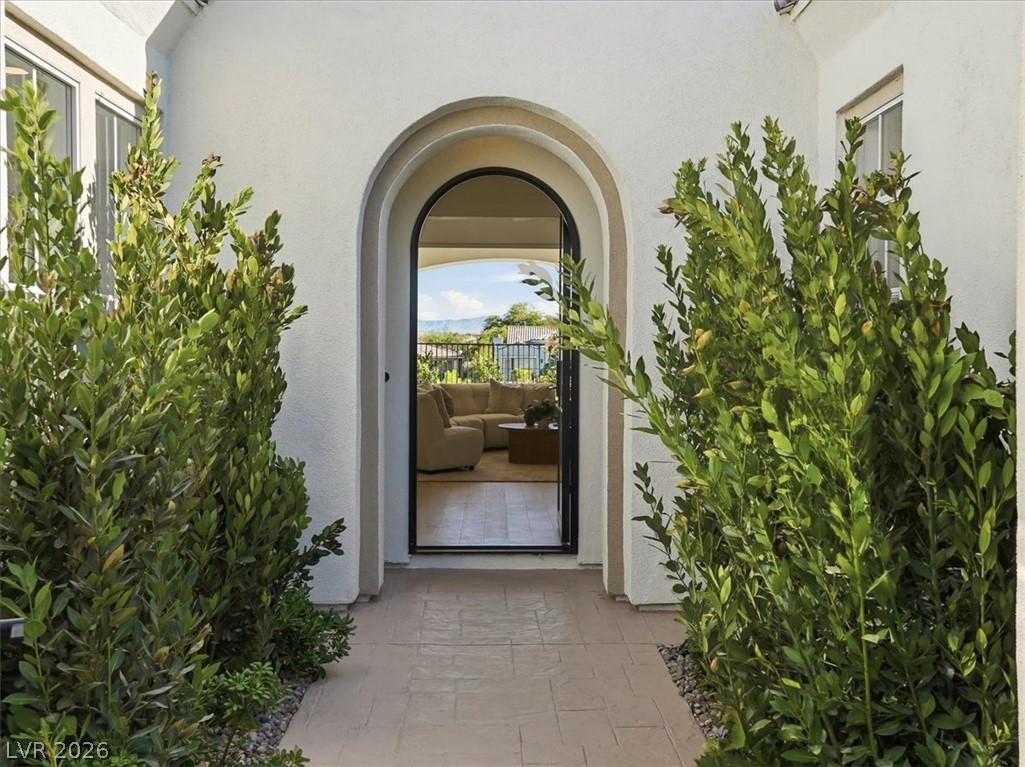
An inviting arched doorway welcomes you to a refined living space with views of the natural landscape.
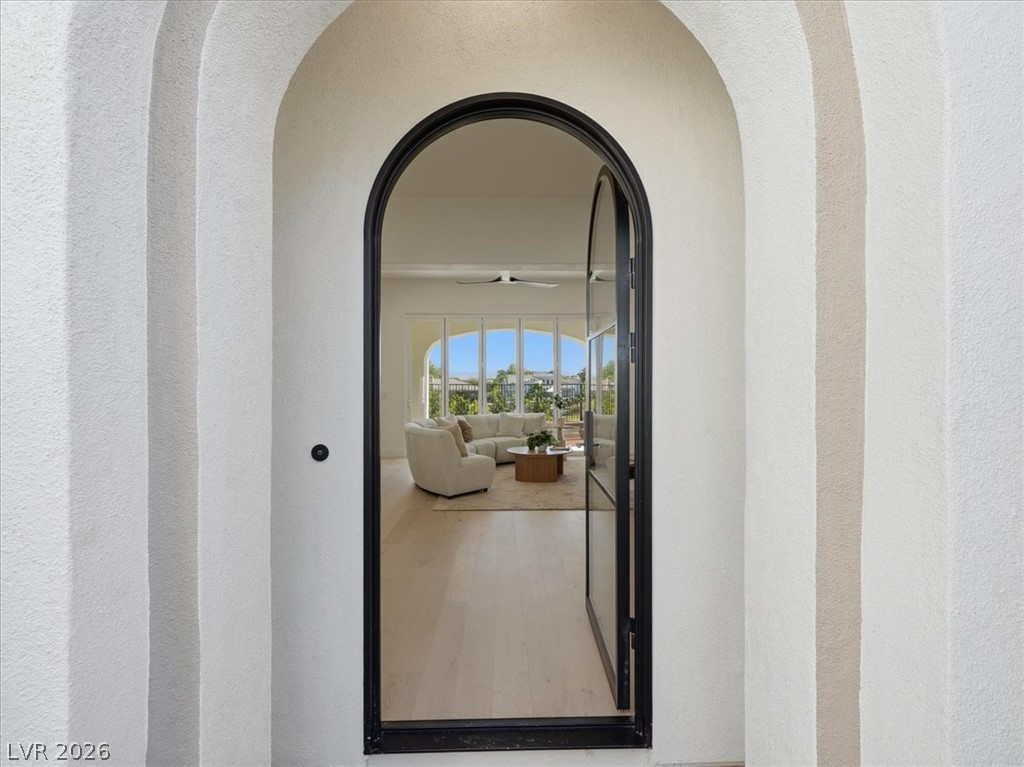
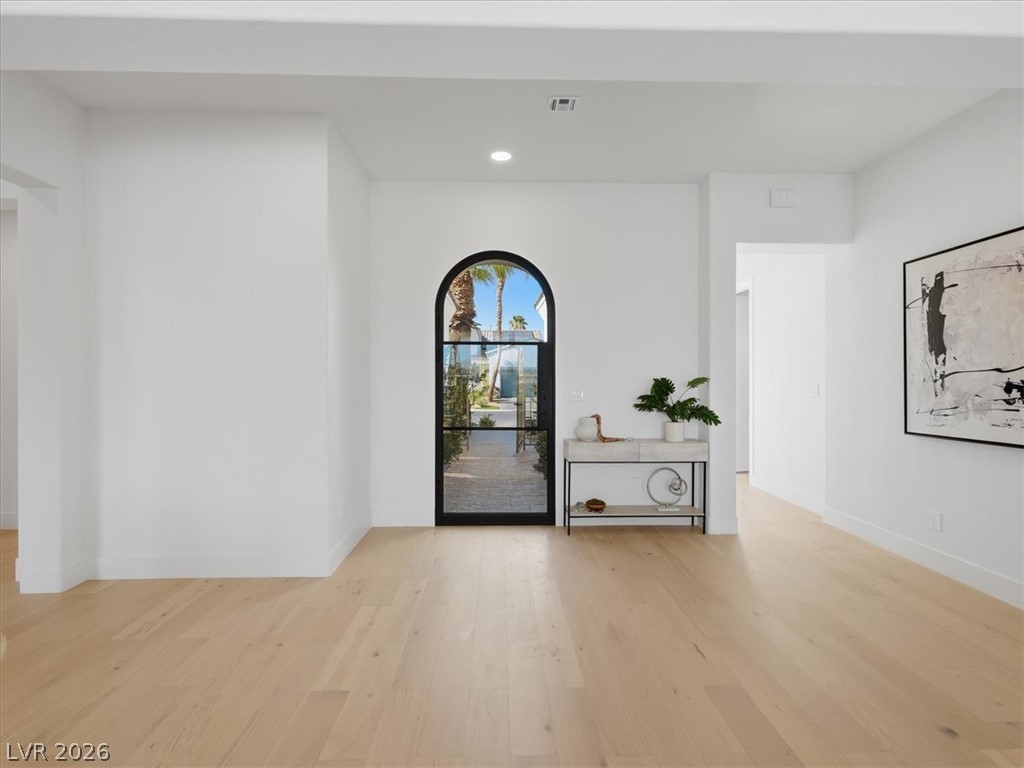
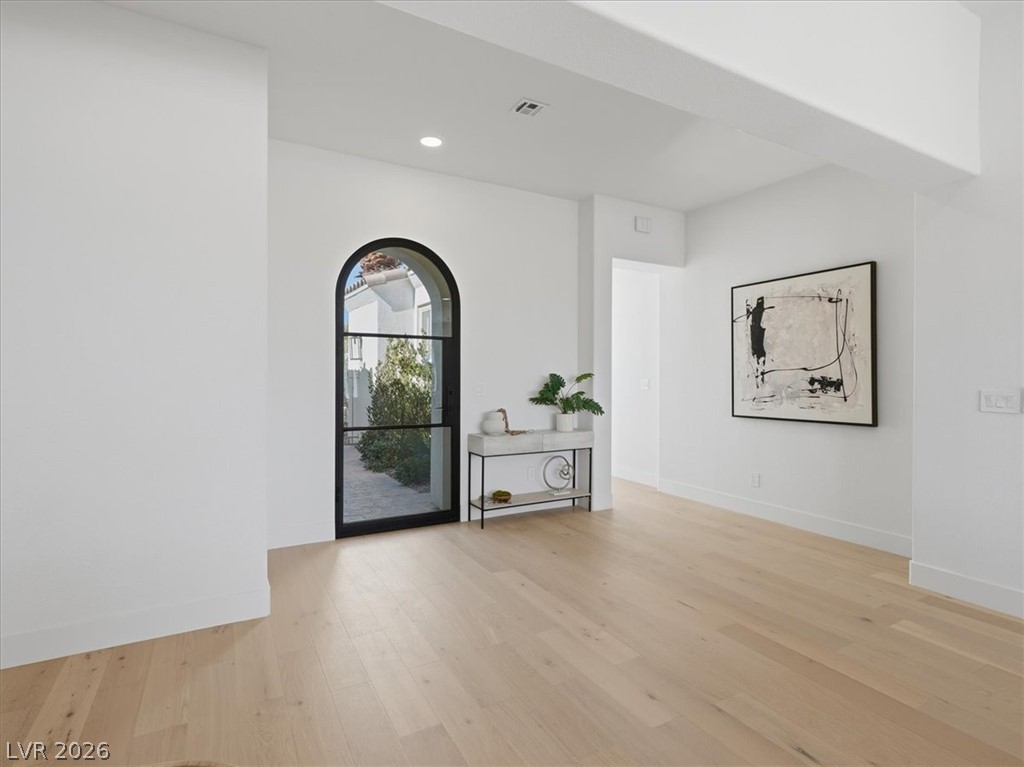
Arched entry with a modern glass door opens to a bright living space with hardwood flooring and ample natural light.
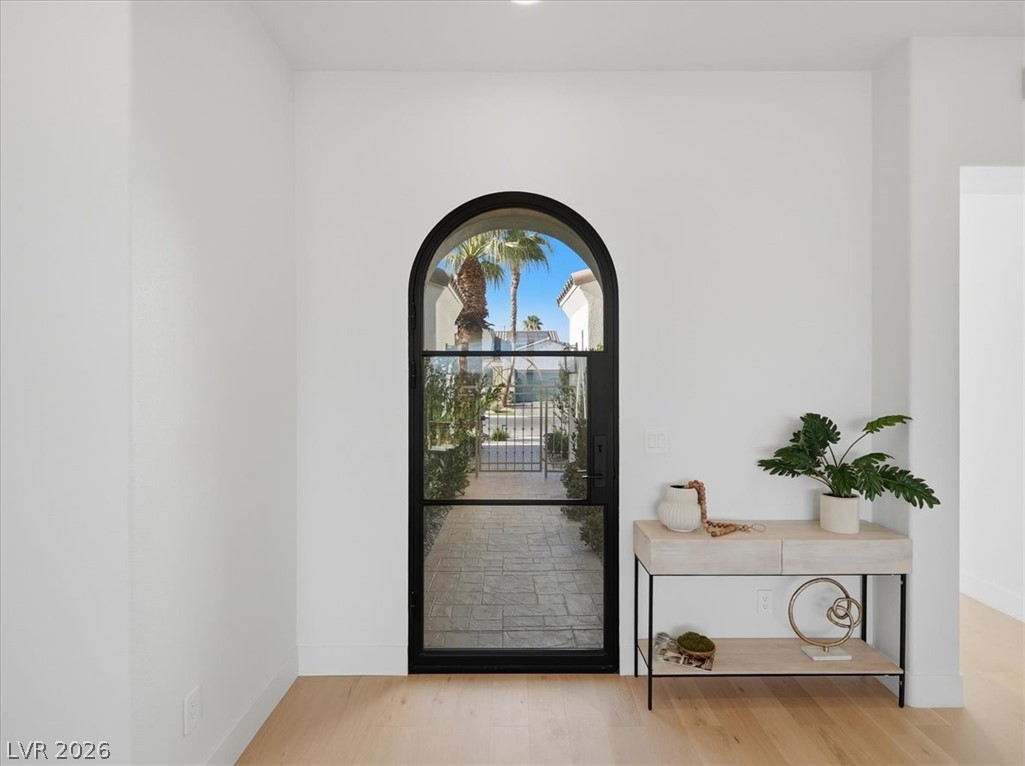
An arched glass entry door welcomes you to this sophisticated home with light wood flooring and crisp white walls.
An arched doorway invites natural light into a luminous entry with rich hardwood flooring.
A chic arched glass door introduces a bright entryway with light-toned hardwood flooring.
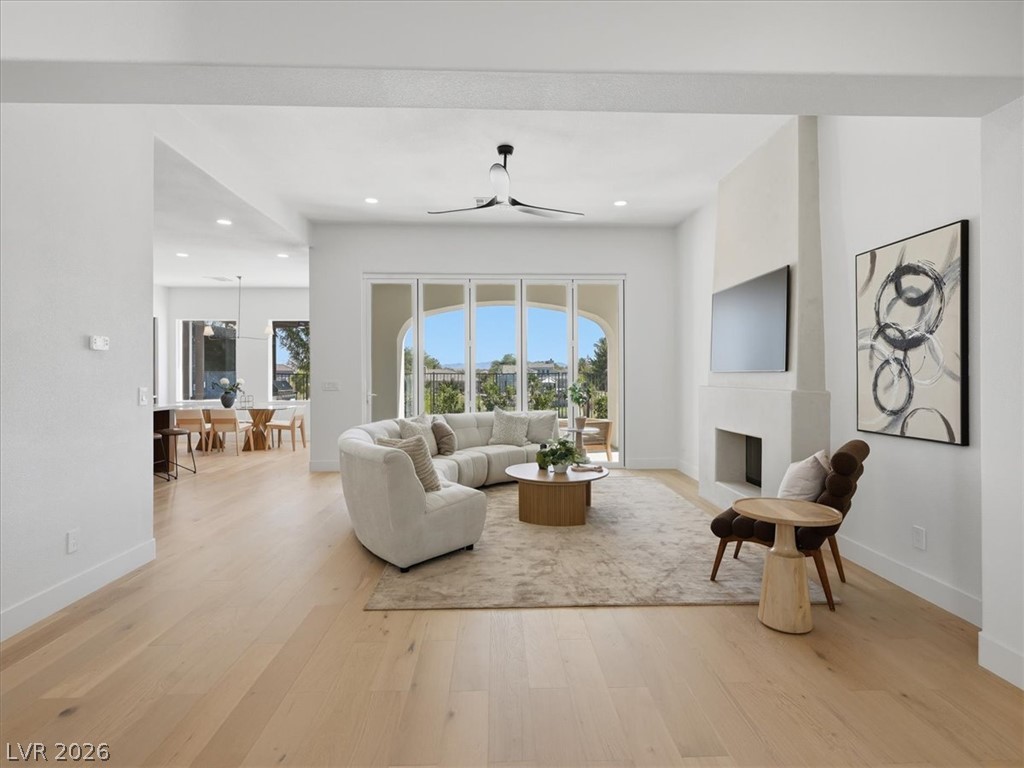
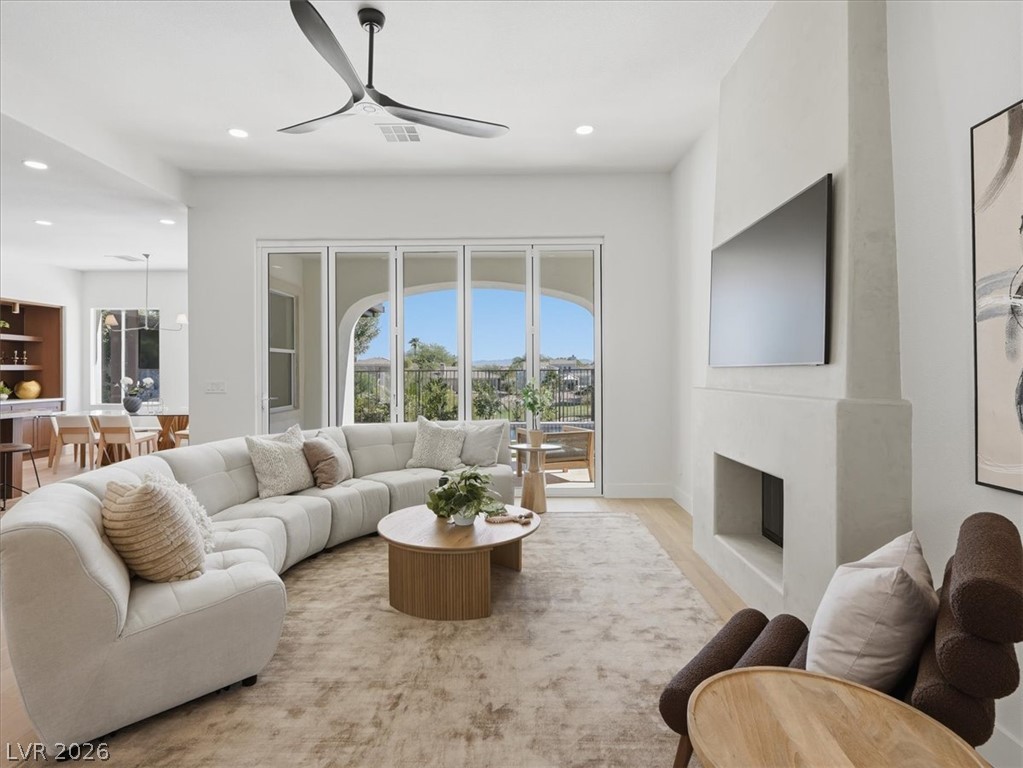
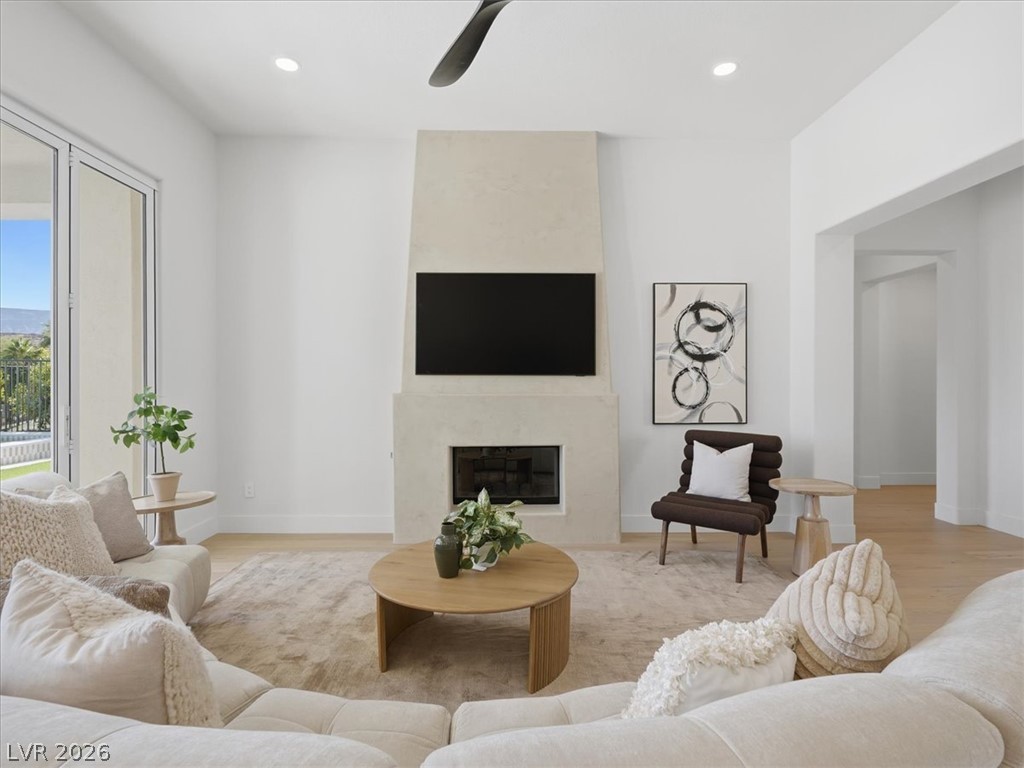
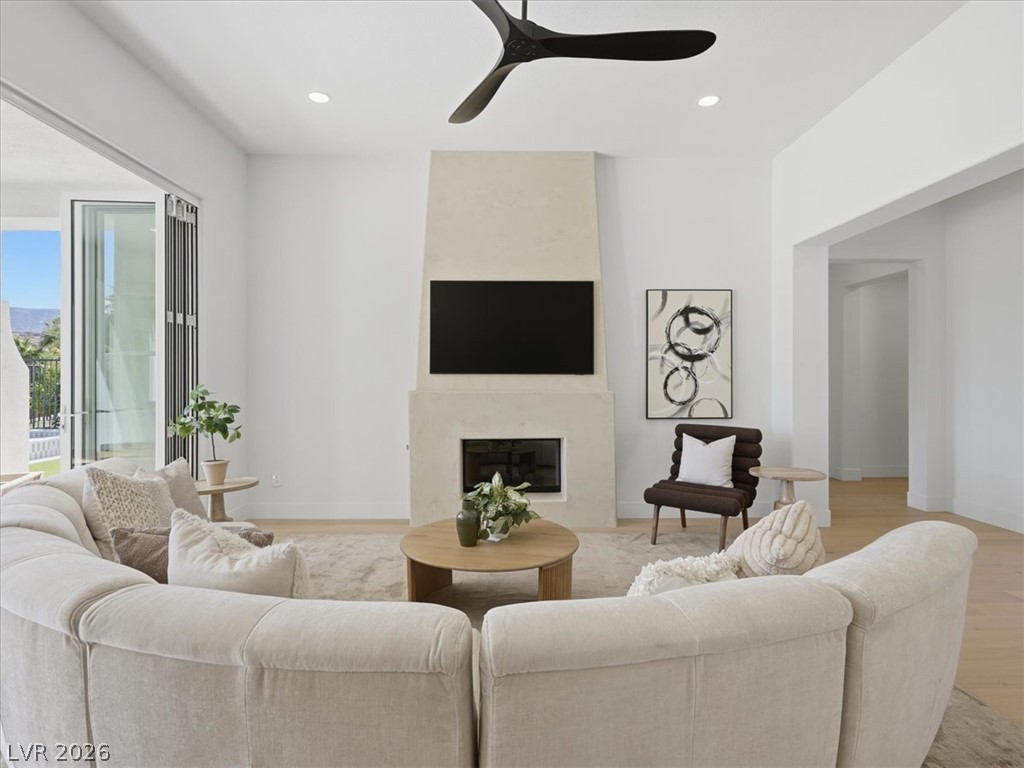
A graceful fireplace anchors this airy living room with warm wood flooring and outdoor access.
An inviting great room with wood flooring extends to an outdoor balcony, offering scenic views.
Floor-to-ceiling glass doors reveal a captivating view of the surrounding landscape and pool.
A well-lit living area showcases a sleek fireplace and direct access to outdoor views.
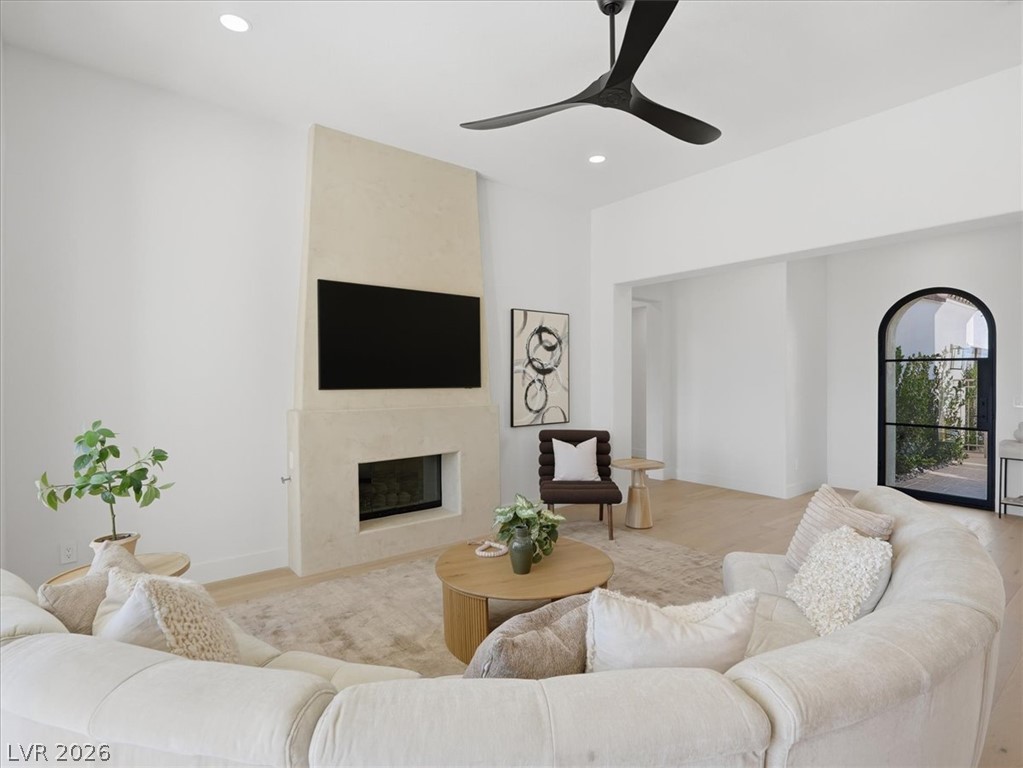
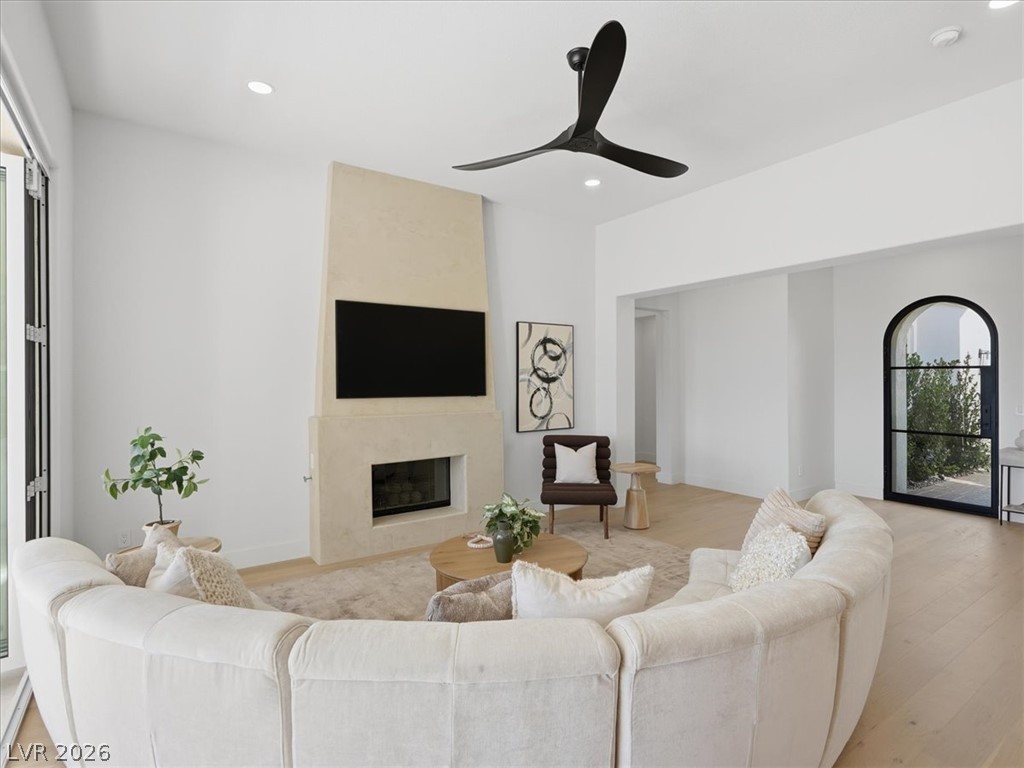
A well-lit gathering space features an integrated fireplace and a wide arched entryway.
An inviting open-concept living area with light wood flooring flows seamlessly to an outdoor???????????????????????????????? balcony.
An inviting living room features a sleek fireplace and seamless outdoor access to a sparkling pool.
A spacious living area features a modern fireplace and sliding glass doors that open to scenic views.
A well-lit living area features a modern fireplace and elegant archway door.
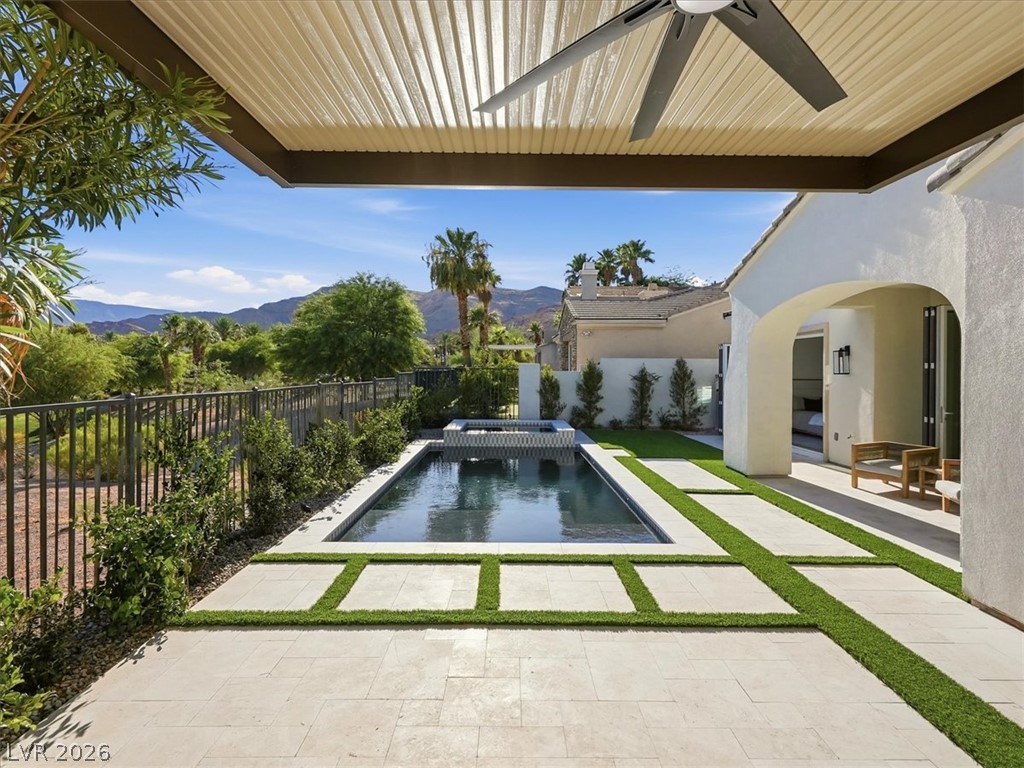
An inviting covered patio opens to a tranquil pool and garden with mountain views.
An inviting open-concept design seamlessly connects the spacious living area to a well-appointed kitchen.
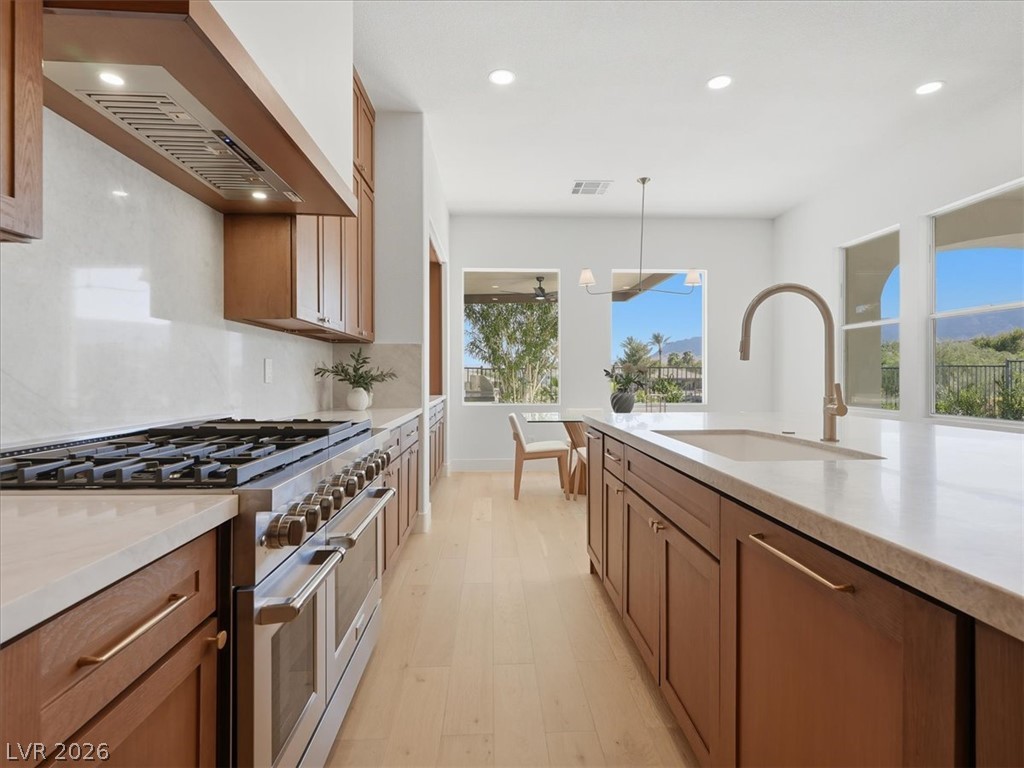
Blonde wood flooring anchors this open-concept kitchen with an expansive center island and custom cabinetry.
Culinary excellence awaits in this kitchen featuring abundant wood cabinetry and a central island with bar seating.
Culinary delights await in this modern kitchen with extensive cabinetry and an elegant island.
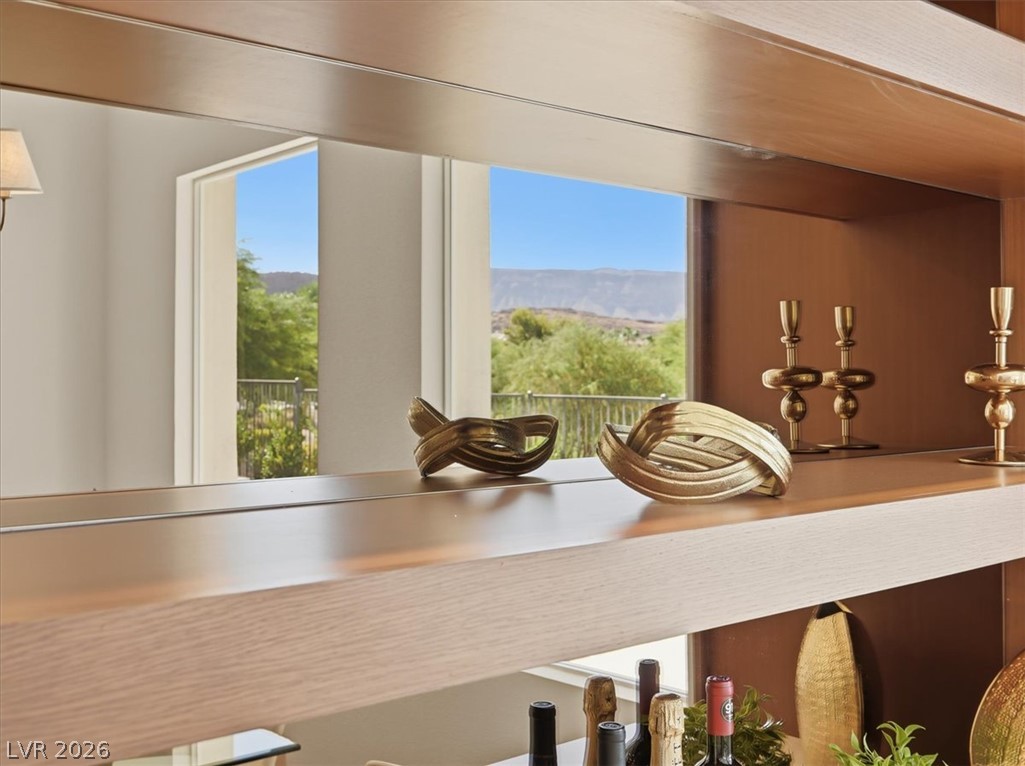
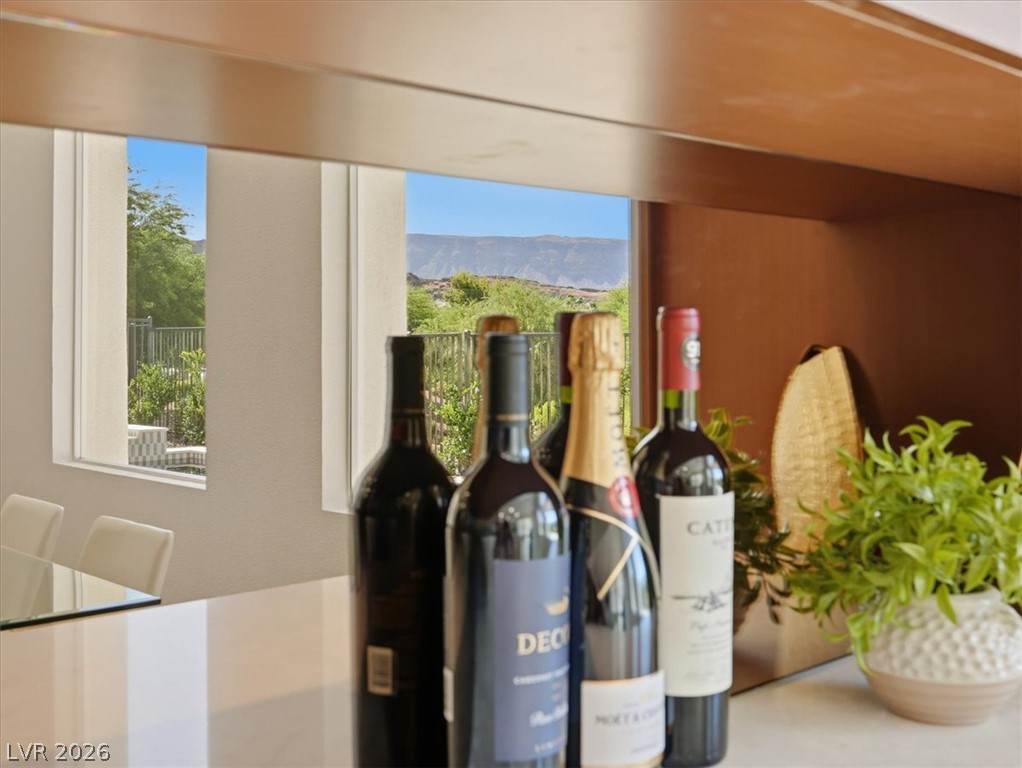
Reflective surfaces capture mountain and desert panoramas, enhancing this bright interior's sense of depth.
A well-lit kitchen with mountain views beyond the expansive windows.
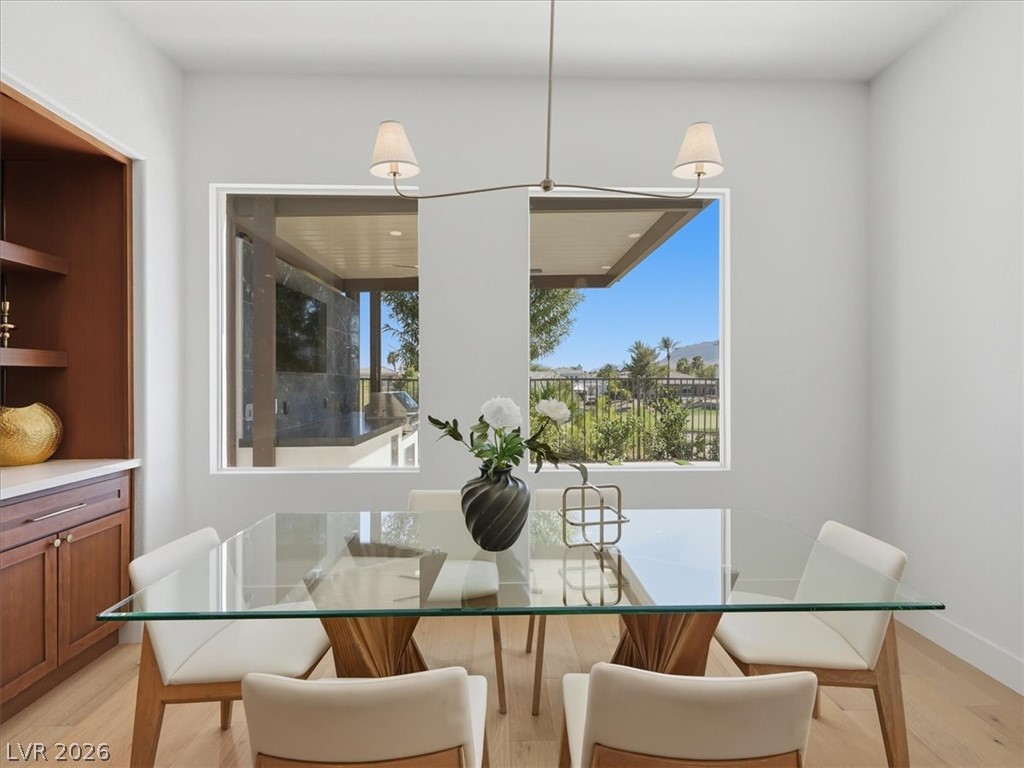
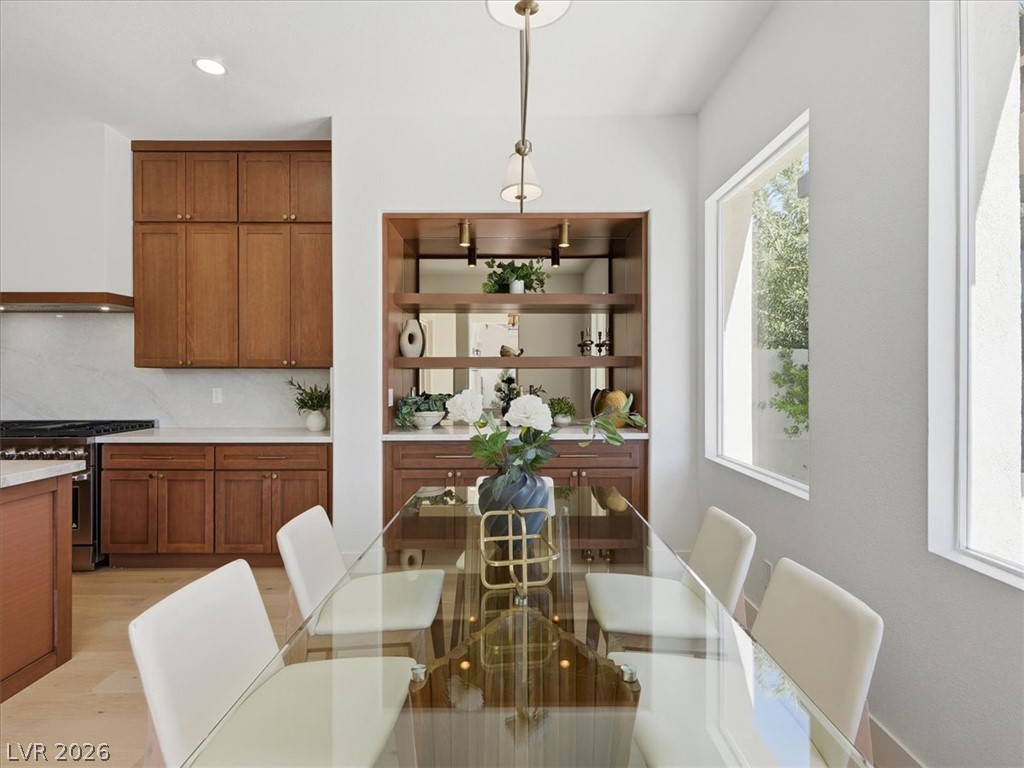
A sleek dining area with ample natural light offers scenic outdoor views.
This kitchen boasts an inviting island with a breakfast bar, complemented by ample cabinetry and modern cooking appliances.
Natural light floods this inviting dining area, seamlessly connecting to a modern kitchen with rich wood cabinetry.
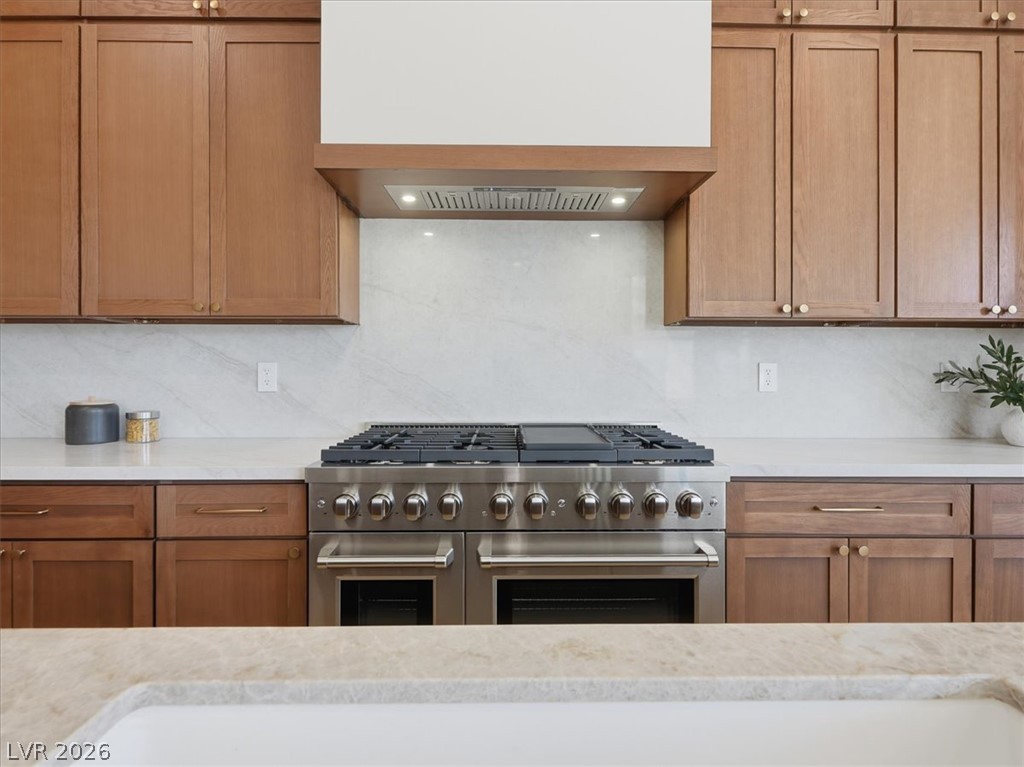
Gourmet kitchen with sleek appliances and generous counter space for culinary adventures.
A well-appointed kitchen showcasing a professional-grade range and rich cabinetry.
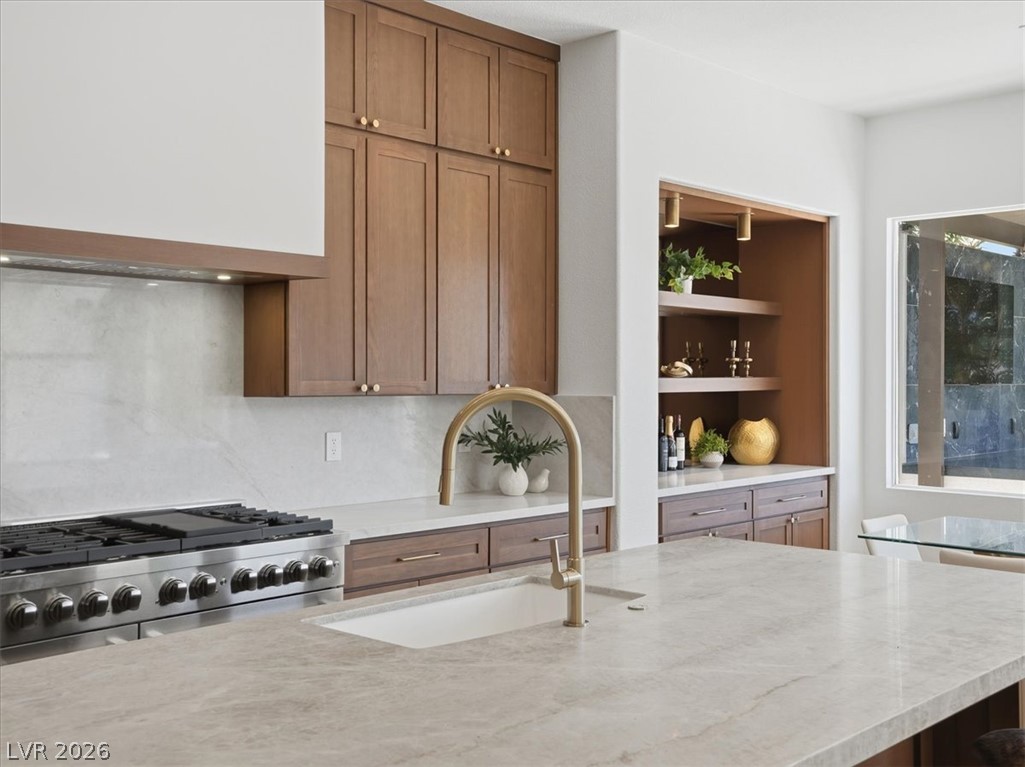
A refined kitchen island with a brass faucet and integrated sink anchors this stylish culinary space.
A sleek, contemporary kitchen boasts ample white cabinetry and light wood flooring.
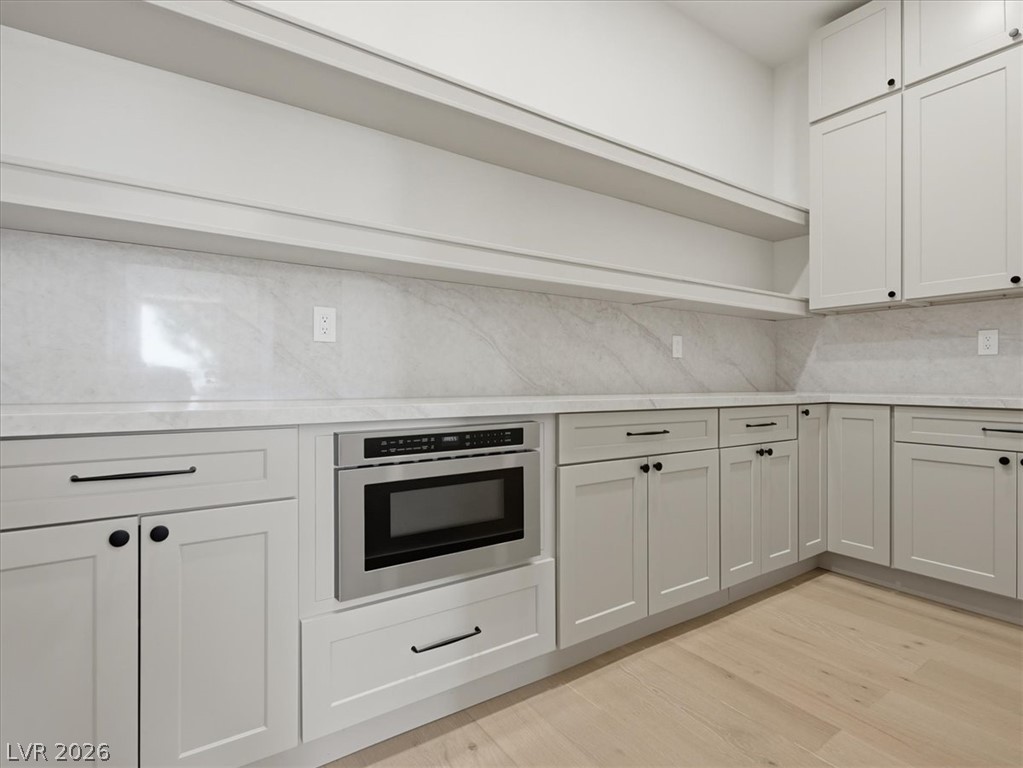
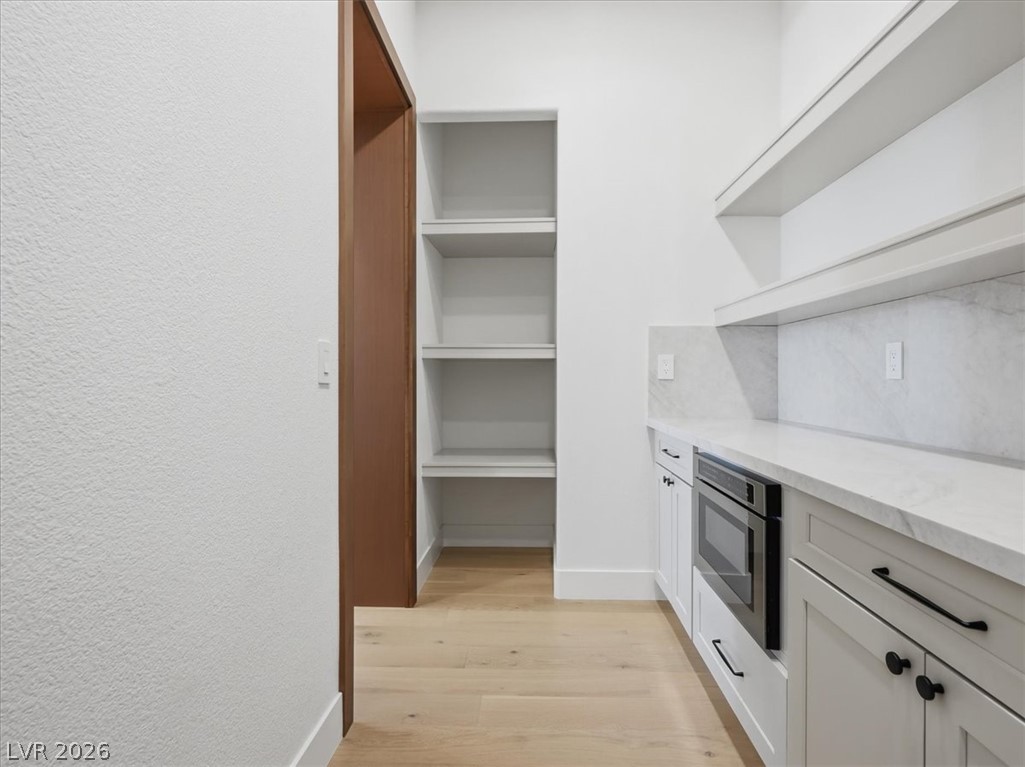
A well-appointed kitchen pantry featuring extensive shelving, stone counters, and an integrated microwave for modern culinary needs.
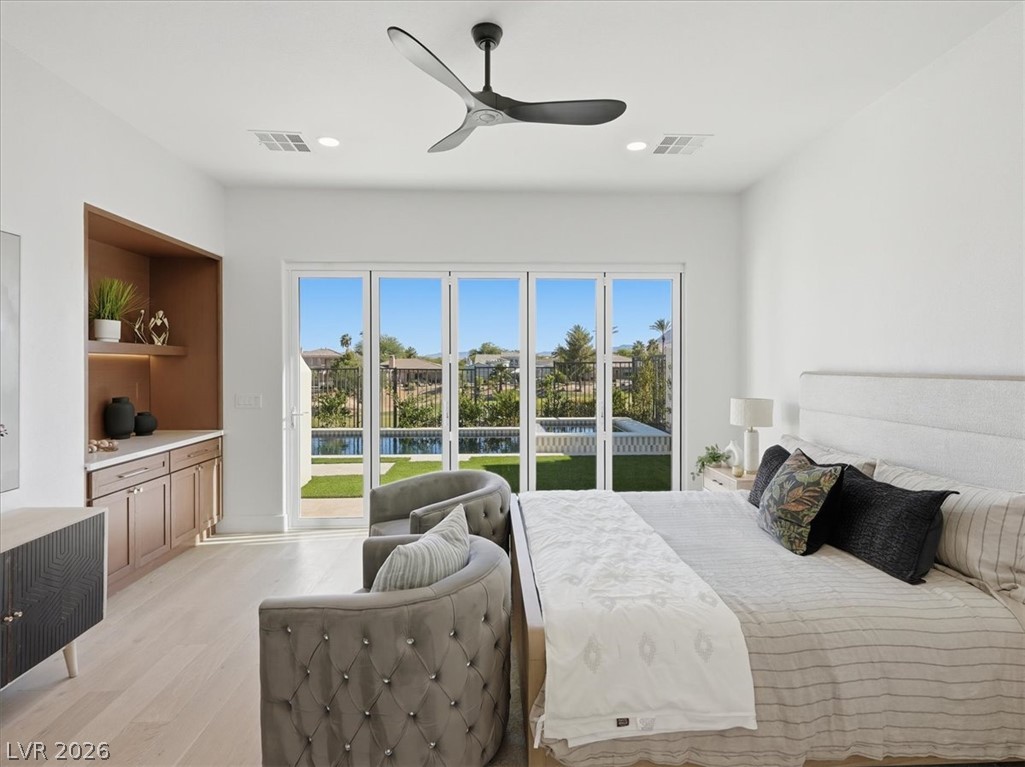
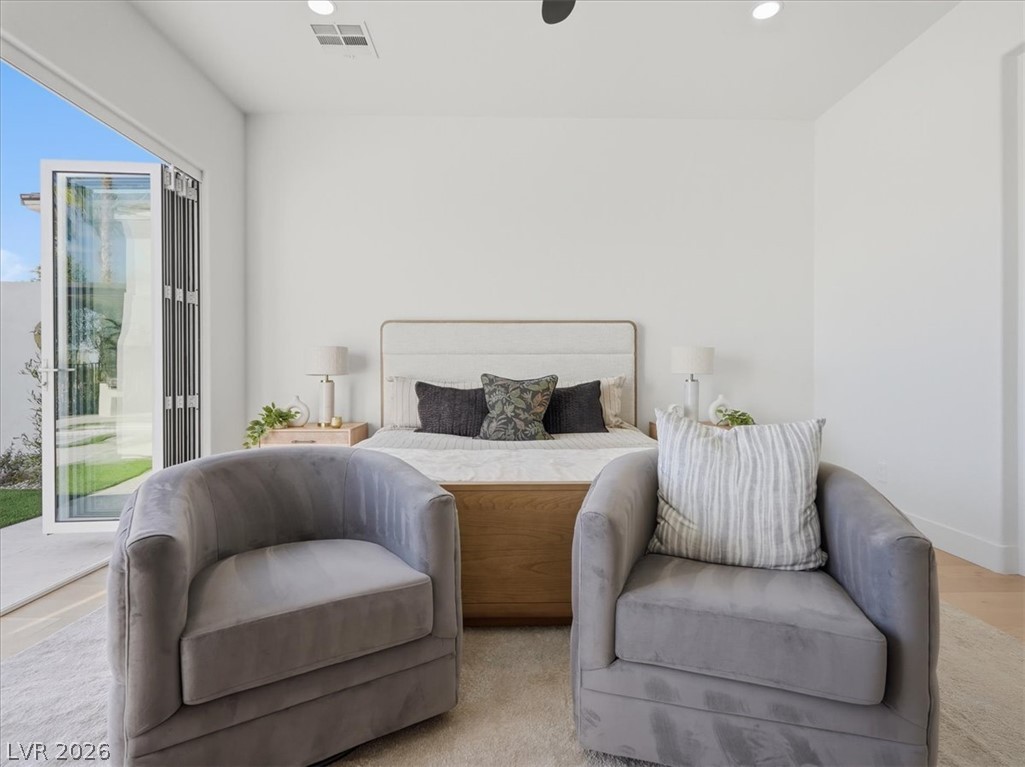
Retreat to this tranquil bedroom featuring a refreshing pool view and seamless outdoor access.
Sliding glass doors offer access to the outdoors, complementing the well-lit, serene atmosphere of this bedroom.
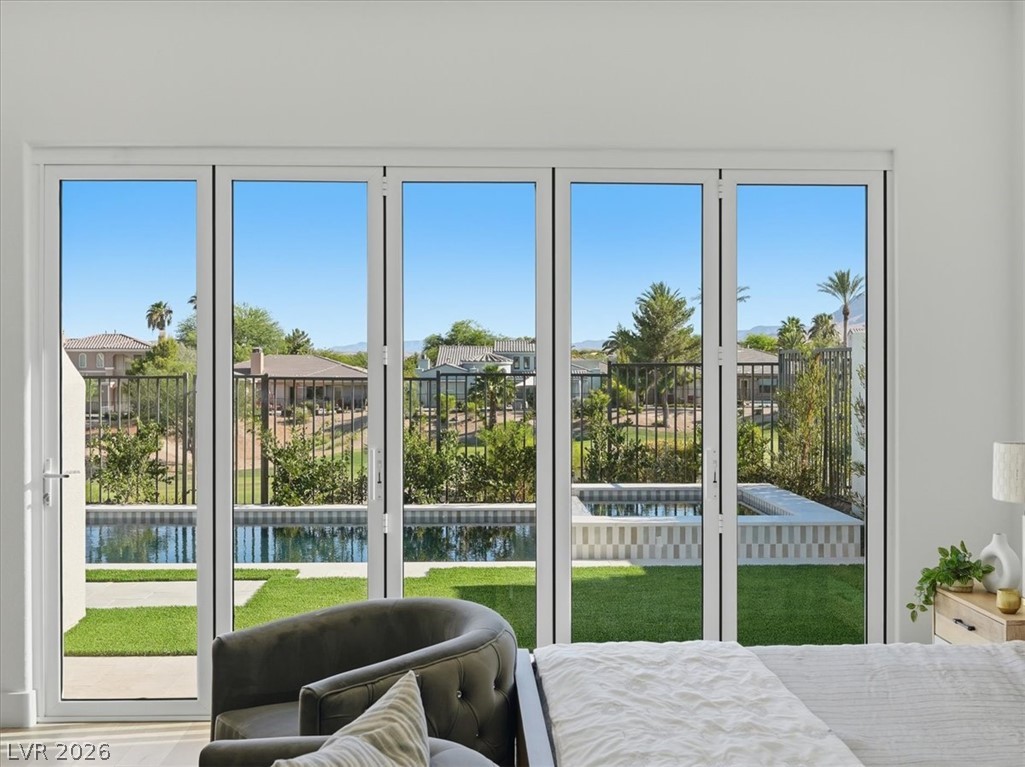
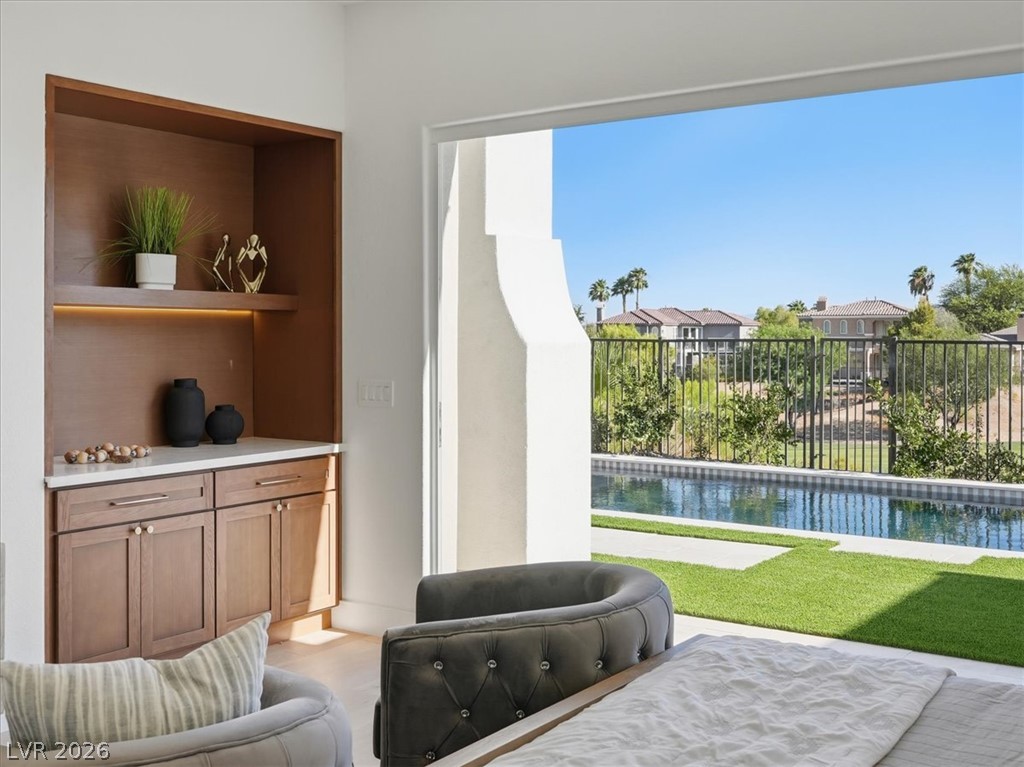
Floor-to-ceiling glass doors offer unobstructed views of the inviting pool and verdant landscape.
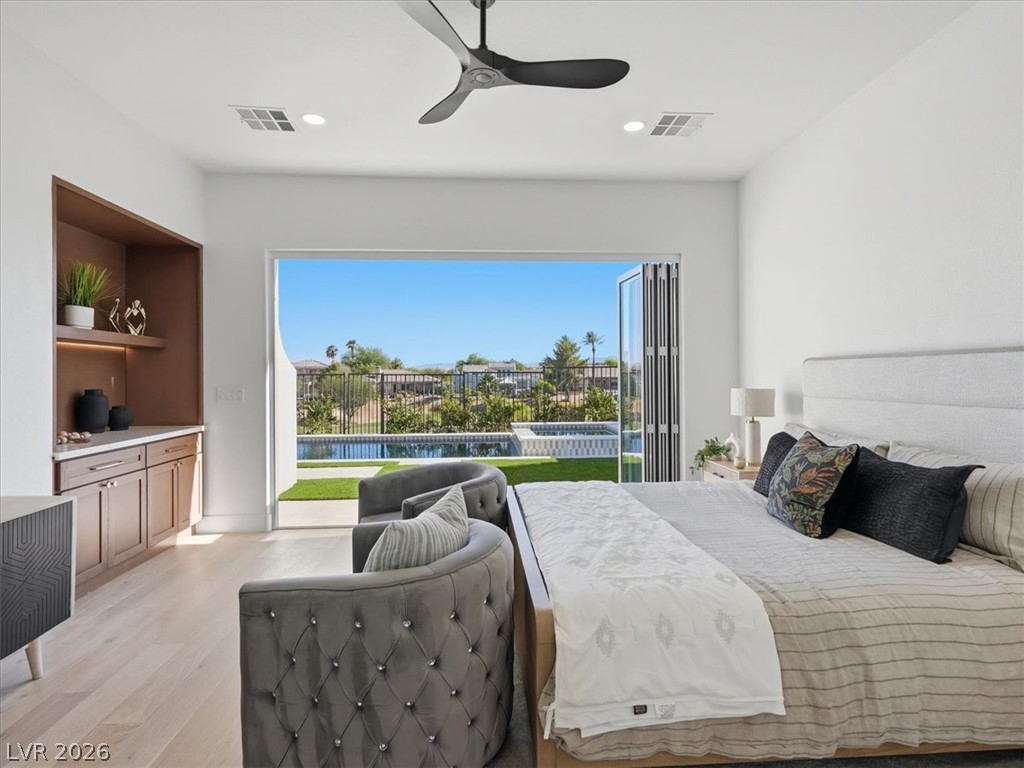
Retreat to a light-filled sleeping sanctuary featuring floor-to-ceiling glass doors and a chic integrated bar.
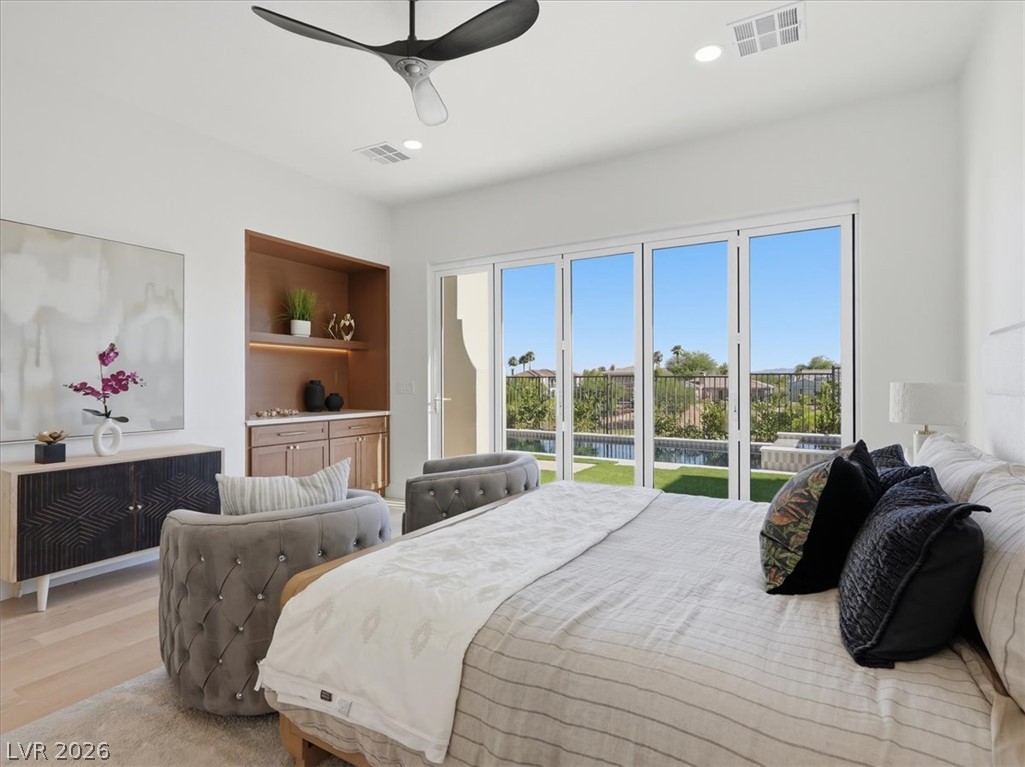
A well-lit bedroom with built-in features and access to an outdoor patio.
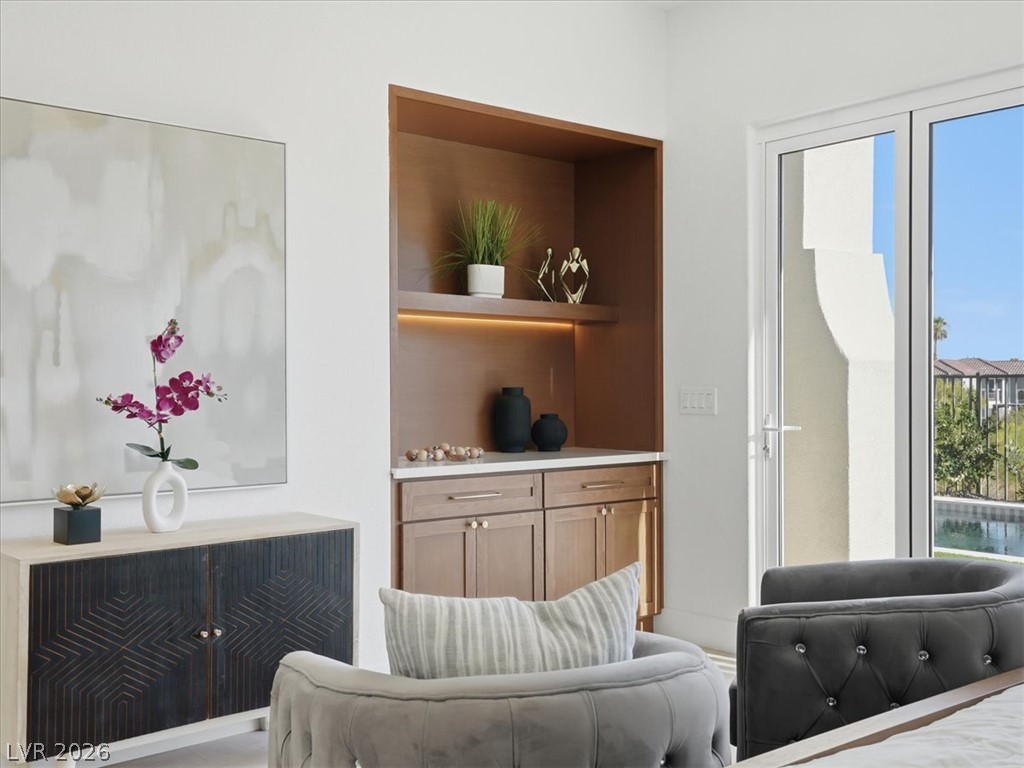
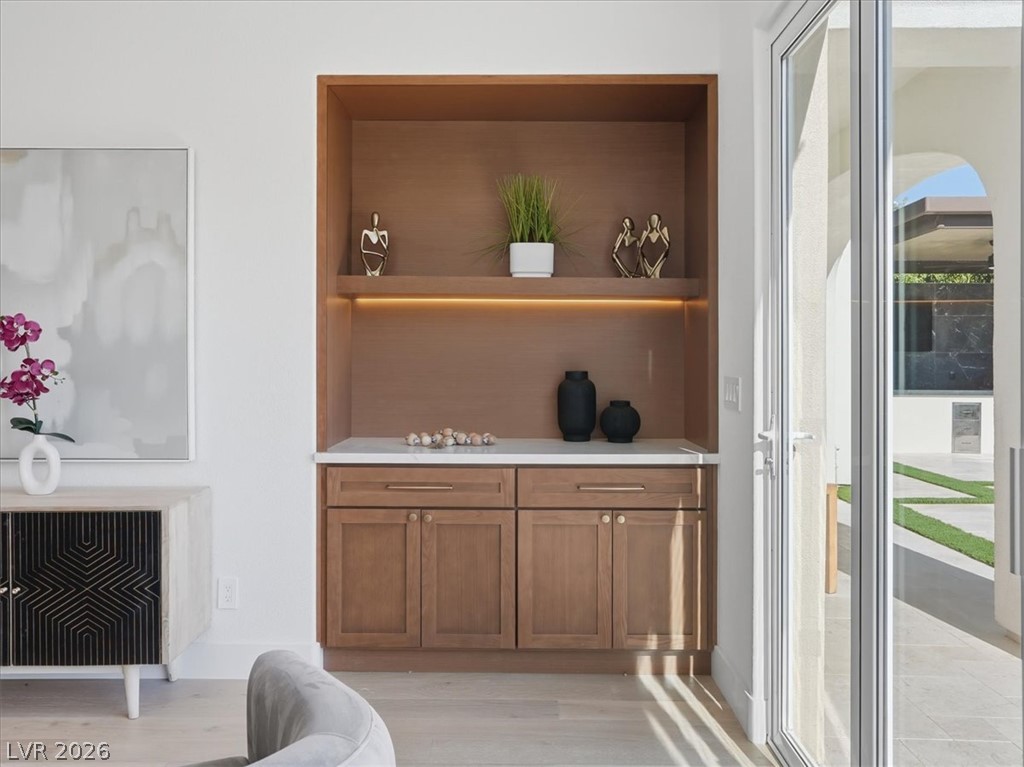
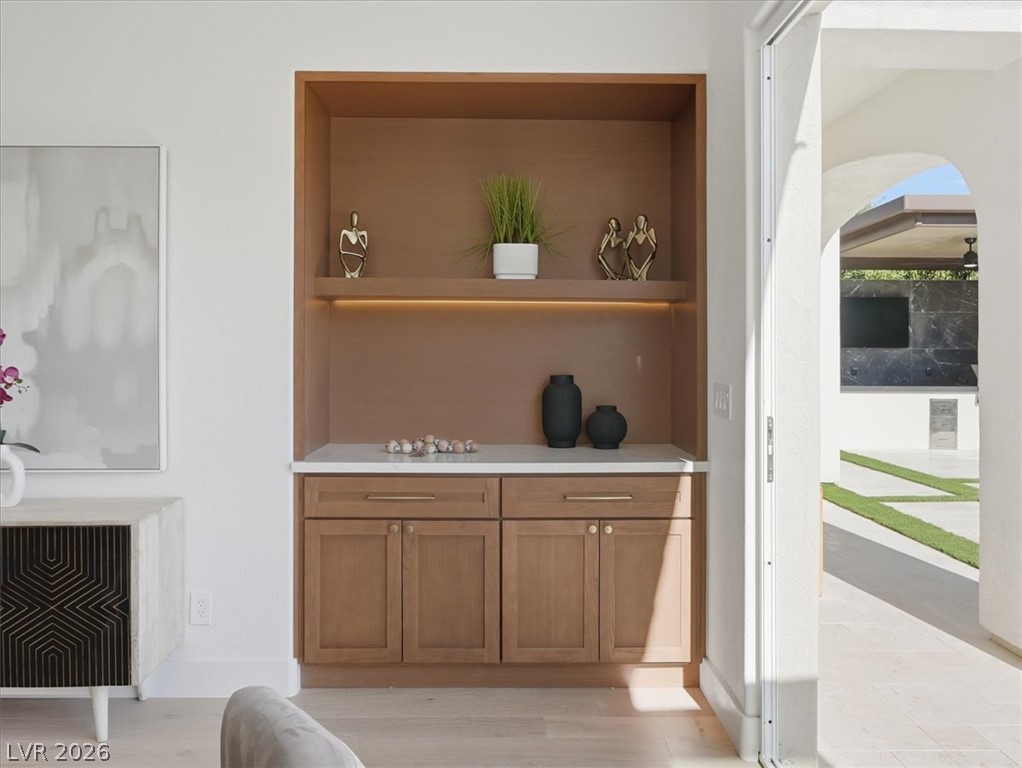
A refined dry bar with under-cabinet lighting and ample storage complements a bright interior, opening to an inviting outdoor space.
A spacious bedroom opens to a private pool and spa, offering a serene oasis.
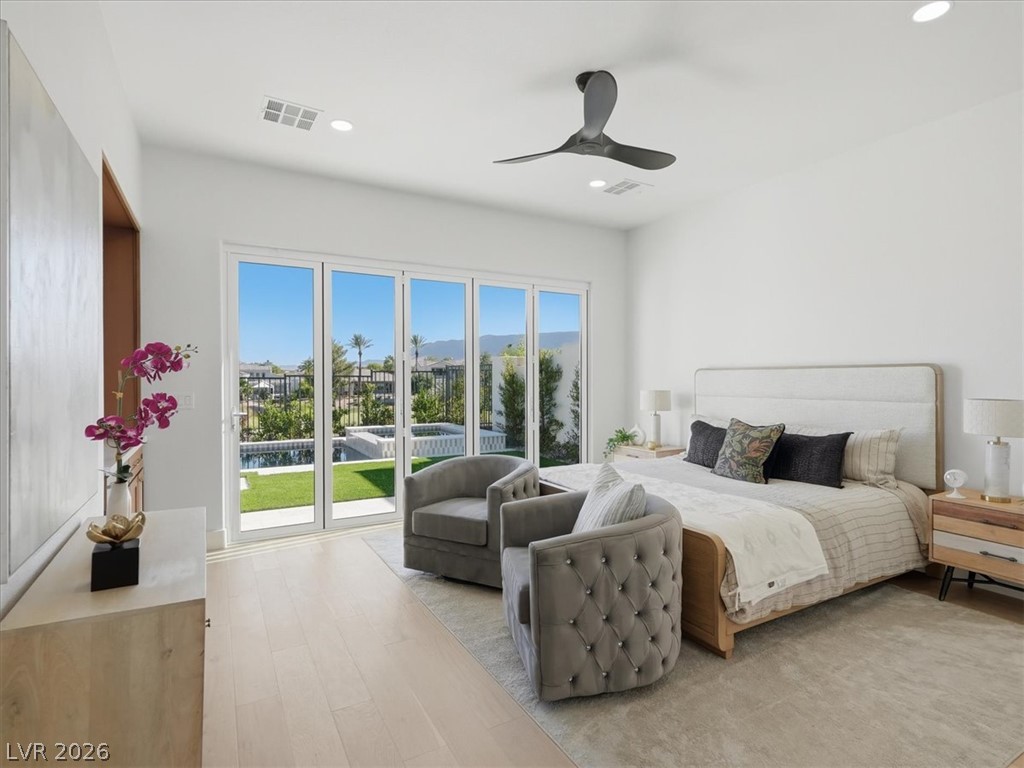
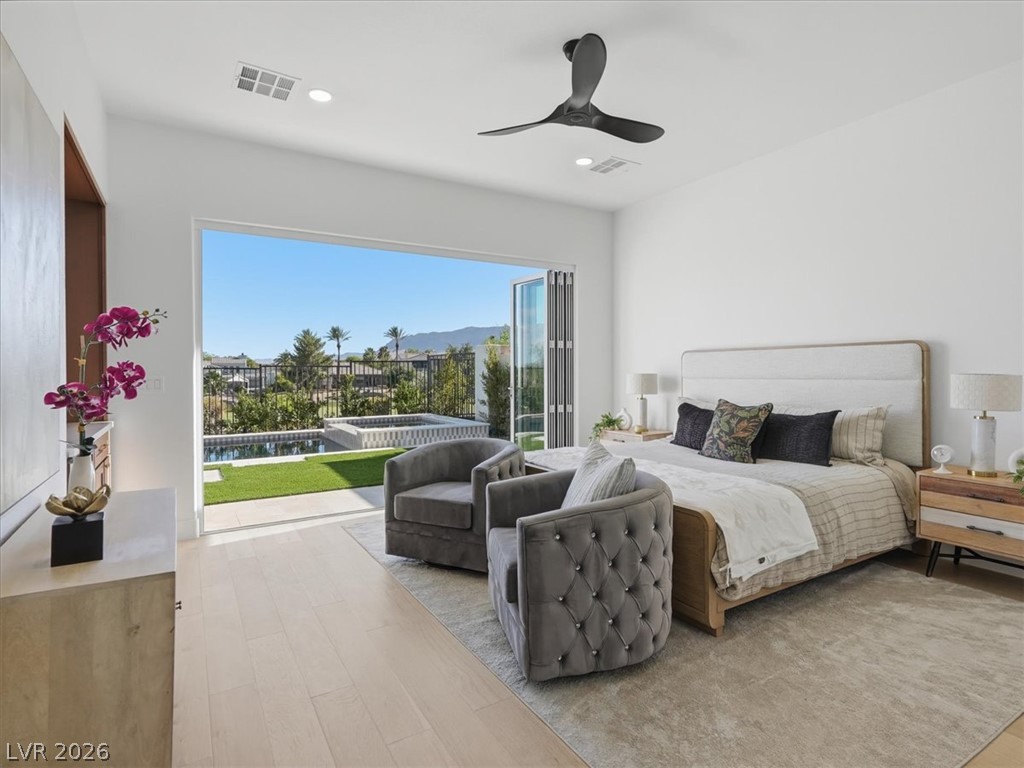
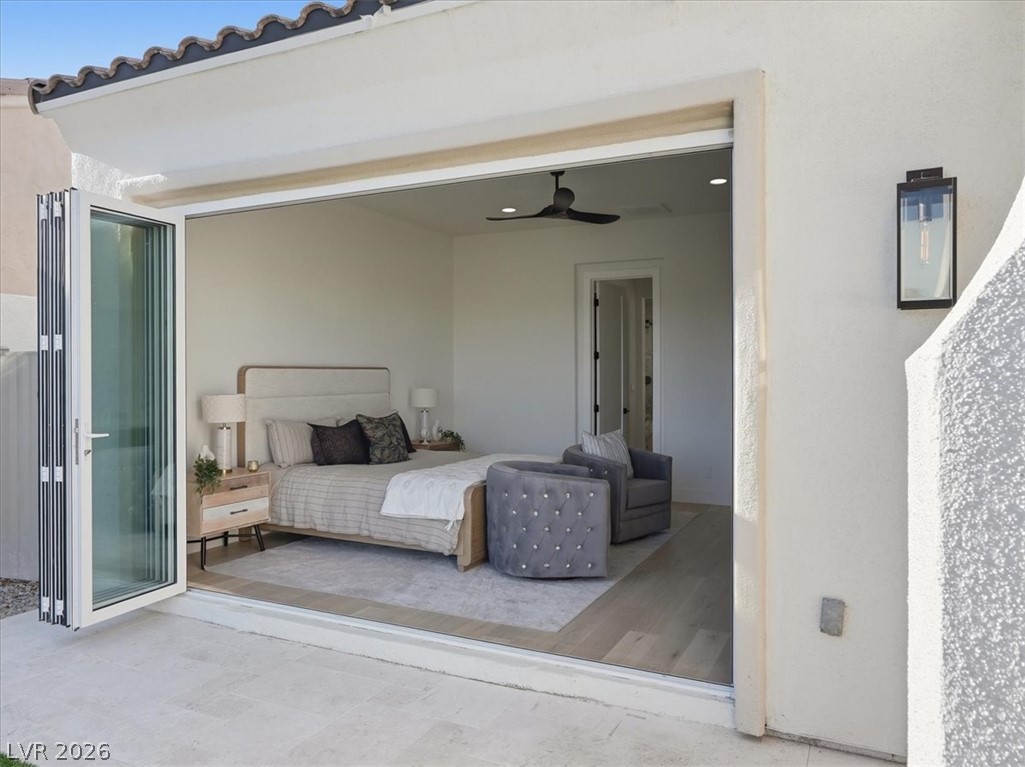
An inviting bedroom with wide-plank wood flooring and a refreshing pool vista from large folding doors.
Retreat to a primary suite featuring expansive glass doors opening to a private pool and manicured lawn.
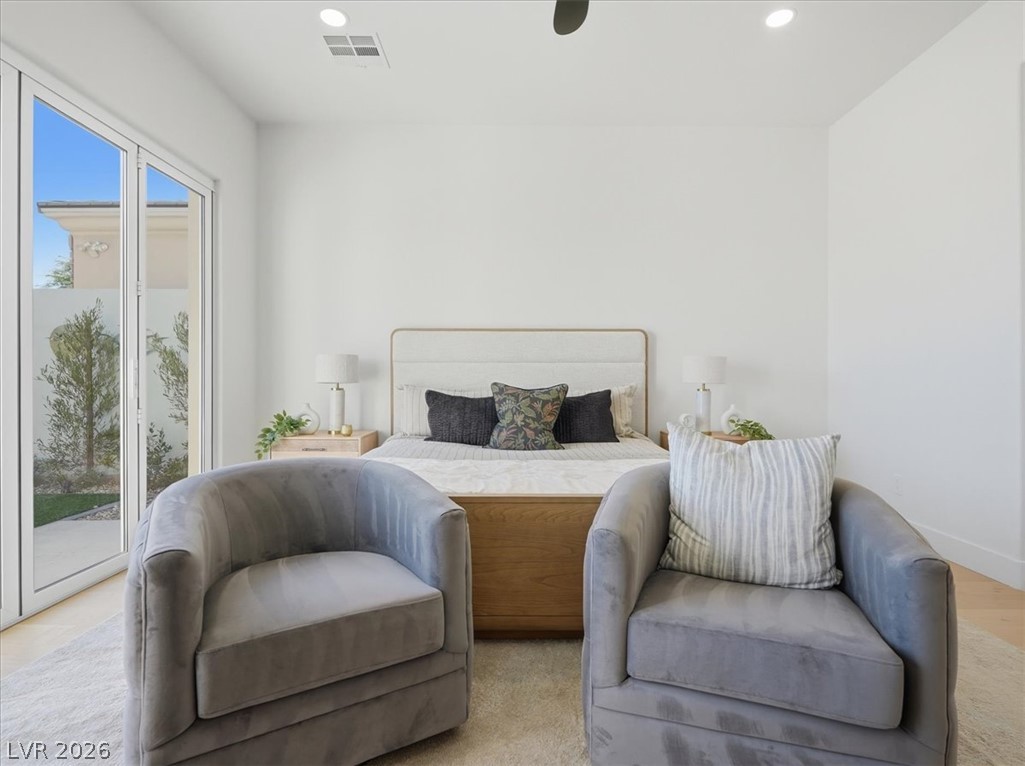
Comfortable seating and a private outdoor access elevate this serene bedroom retreat.
Built-in shelving and cabinetry offer convenient storage, leading to an open-air outdoor living space with manicured grass and a dark-tiled outdoor feature.
A built-in wet bar and floor-to-ceiling glass doors open to a refreshing pool and manicured lawn.
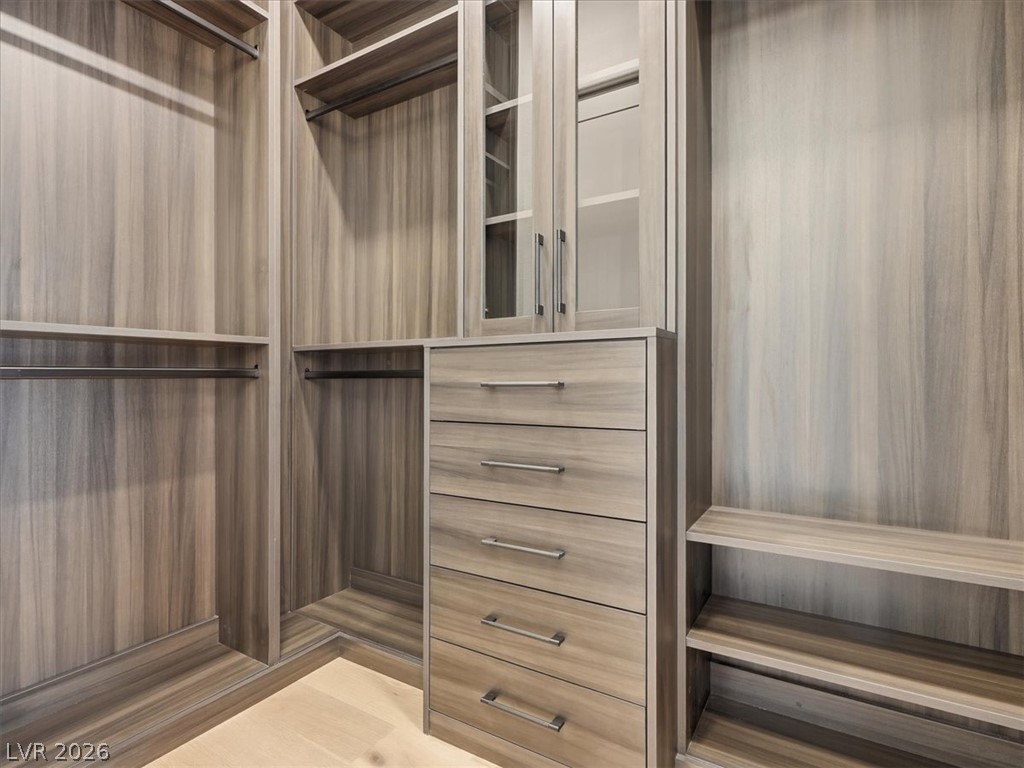
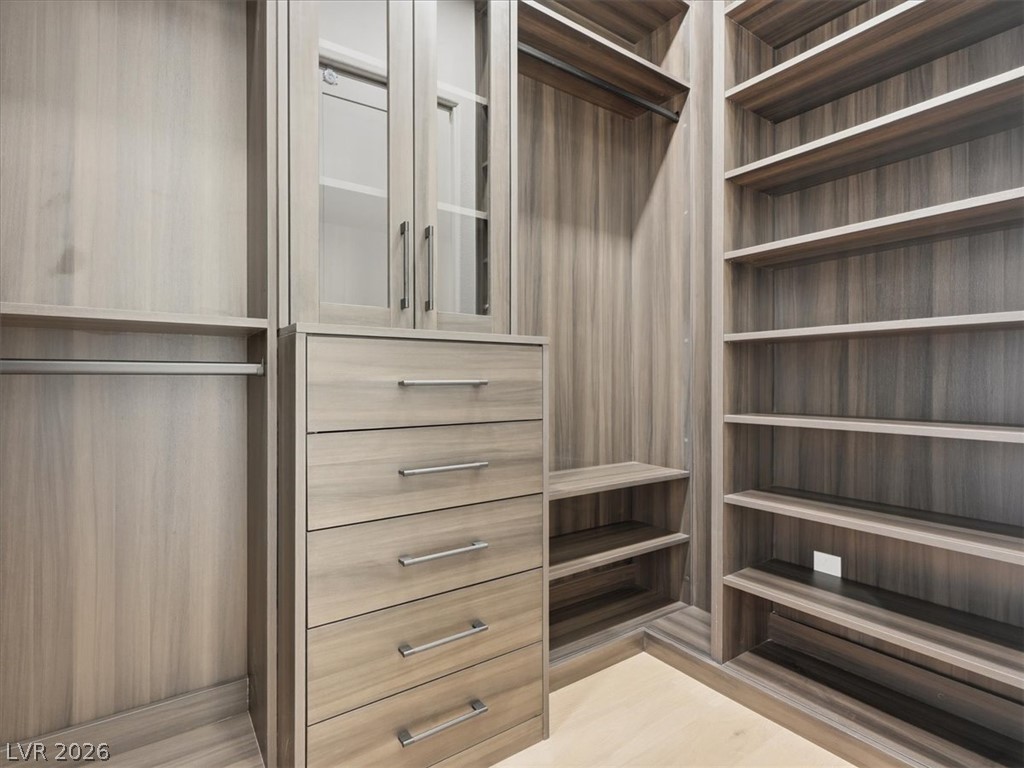
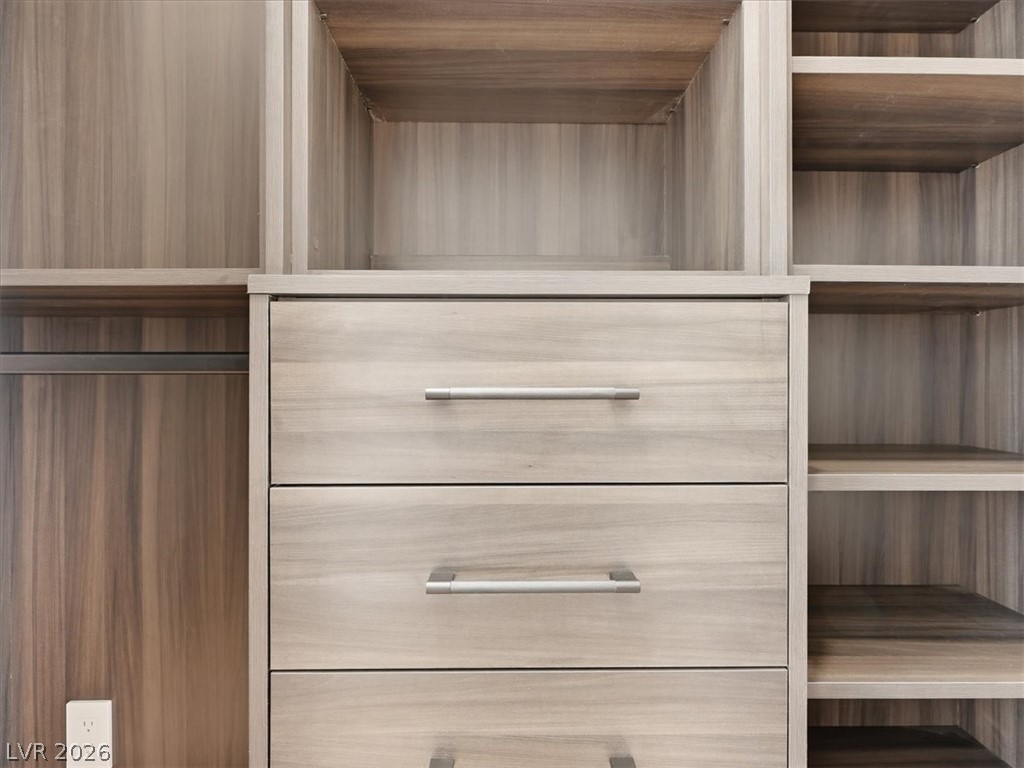
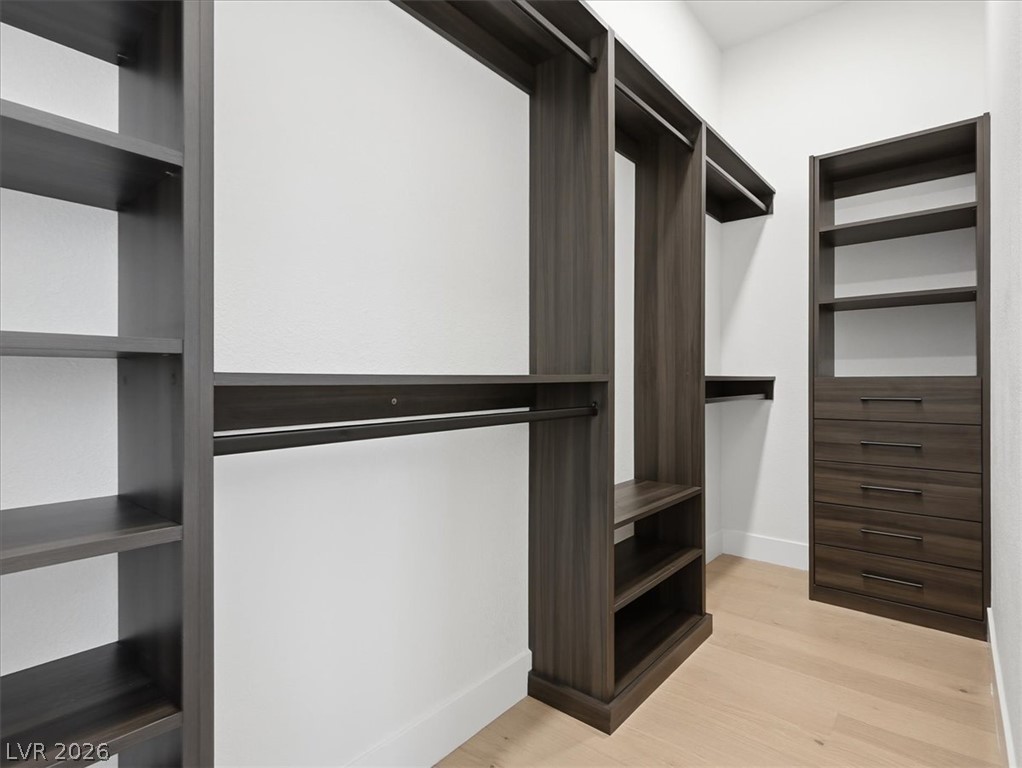
Ample storage solutions abound in this well-appointed closet, featuring built-in drawers and hanging rods.
Ample storage solutions await in this naturally illuminated walk-in closet with integrated shelving and drawer systems.
Customized closet system offers practical storage with varied shelving and drawers.
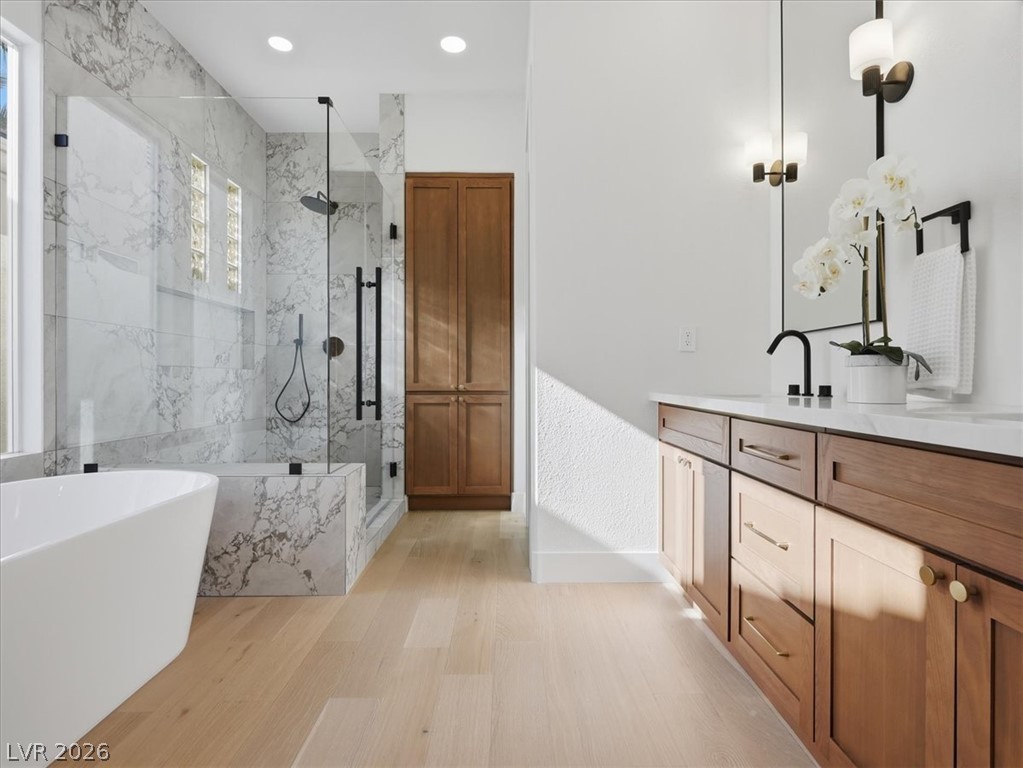
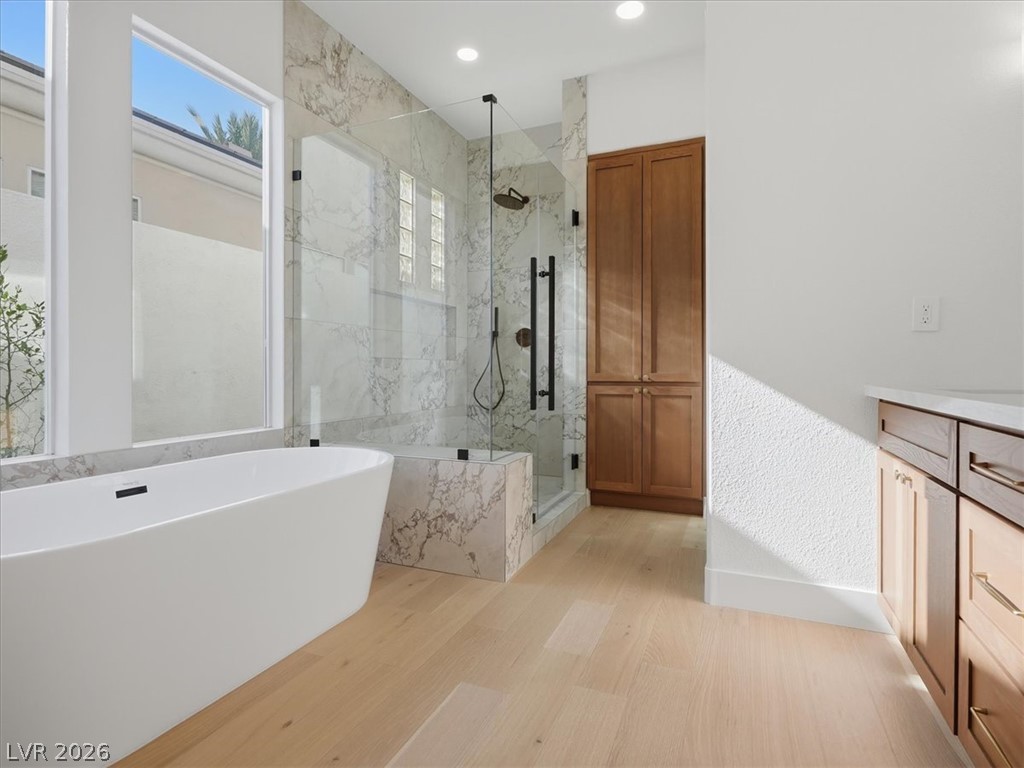
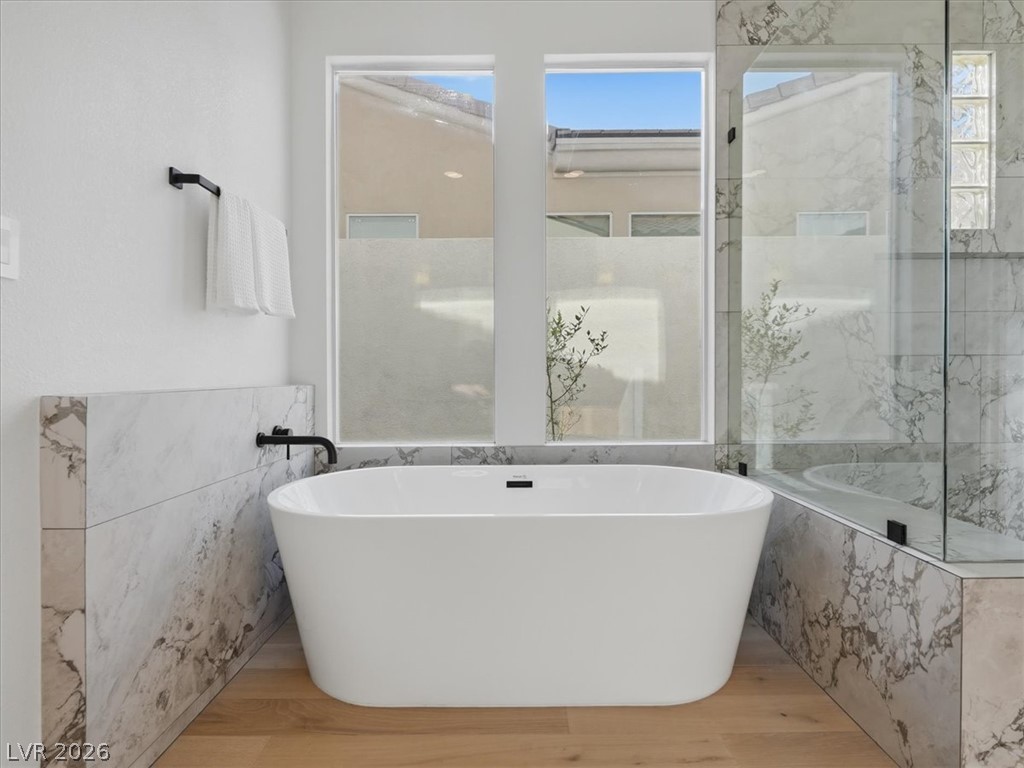
Luxurious bathing experience in a well-lit bathroom featuring a deep soaking tub and a spacious walk-in shower.
Luxurious spa-like primary bathroom features a standalone soaking tub and a spacious glass-enclosed shower.
A spacious, naturally illuminated bathroom featuring a modern soaking tub and a sleek glass-enclosed shower.
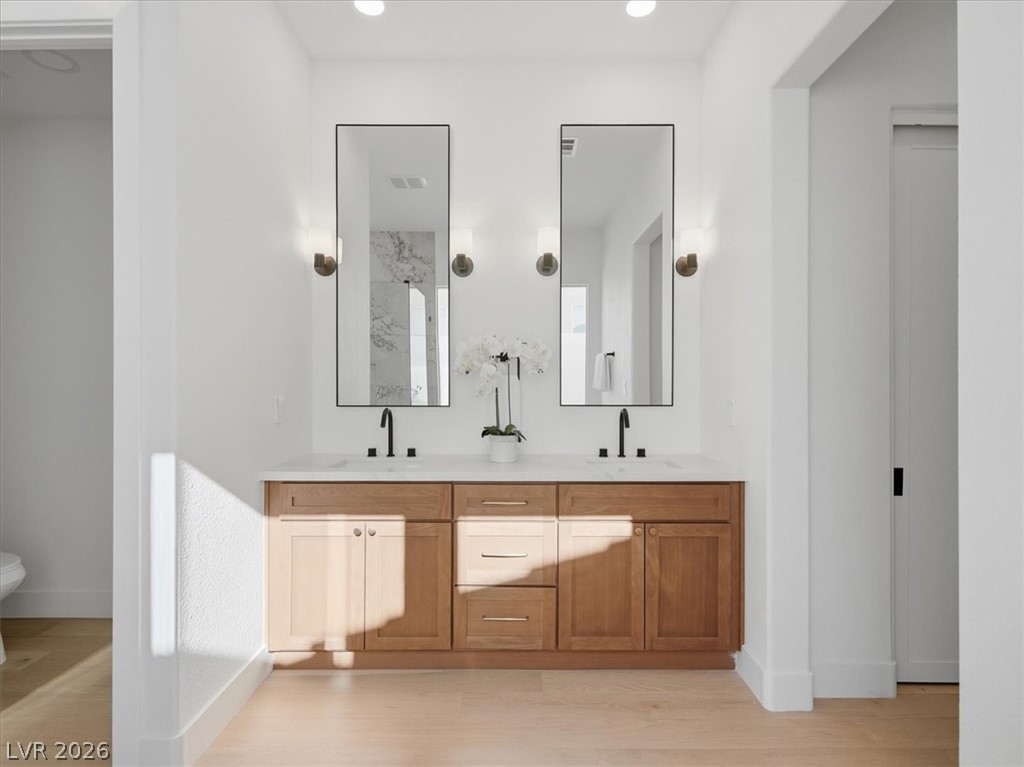
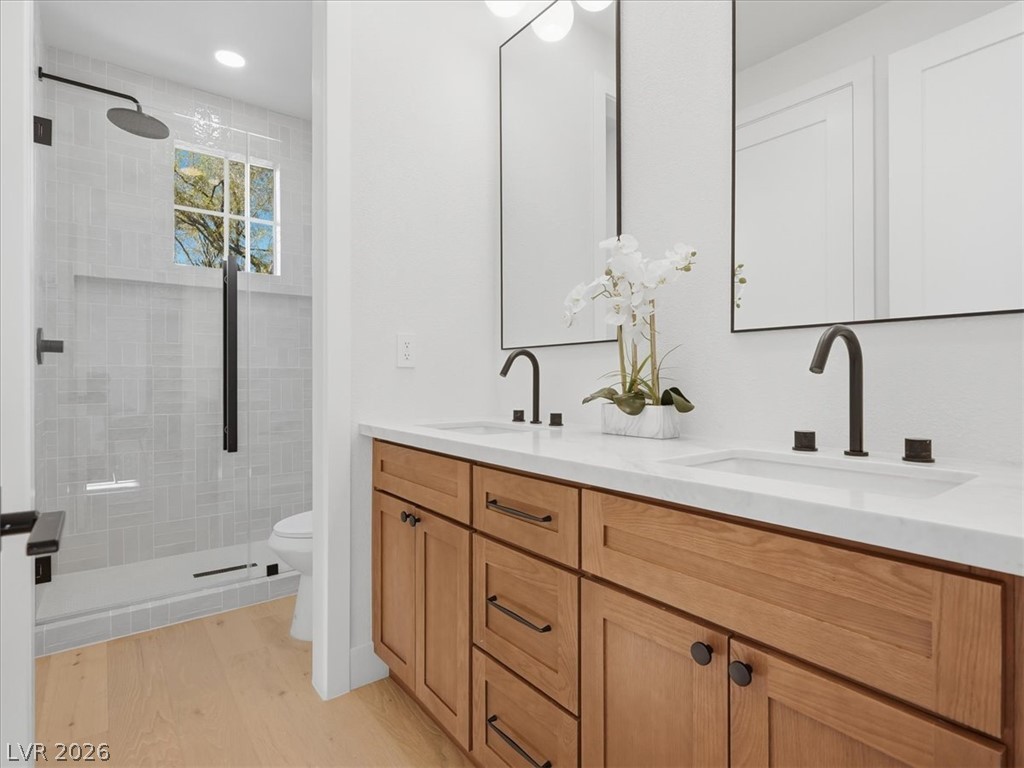
A well-lit primary bathroom features a double vanity with ample storage and sleek modern mirrors.
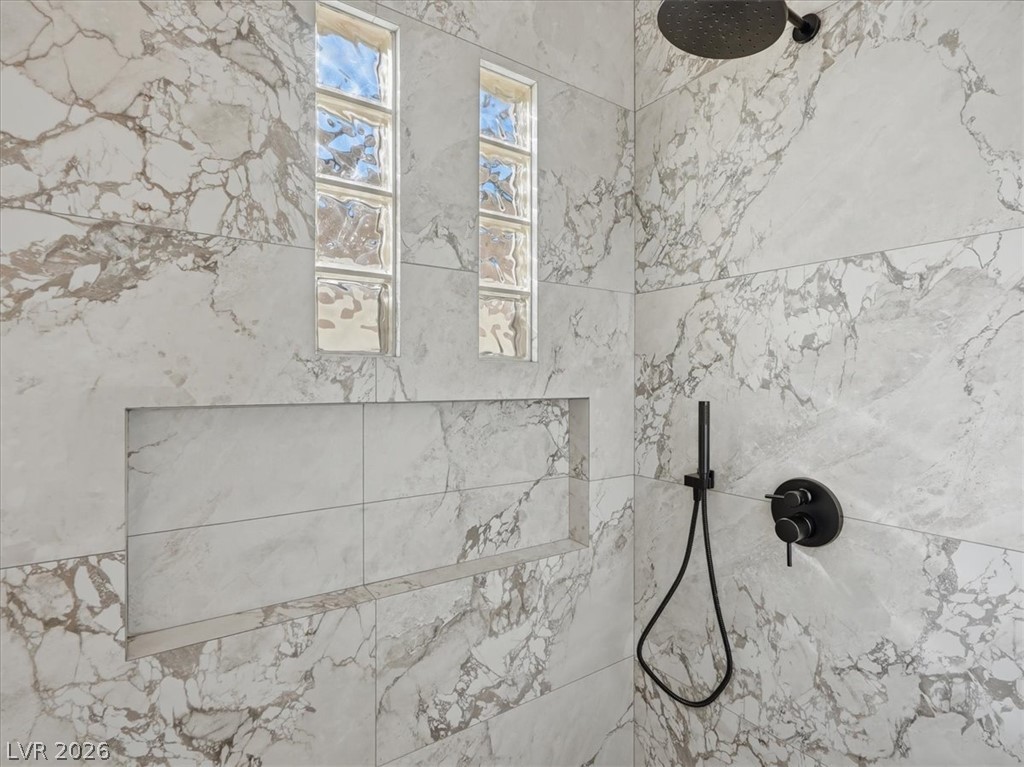
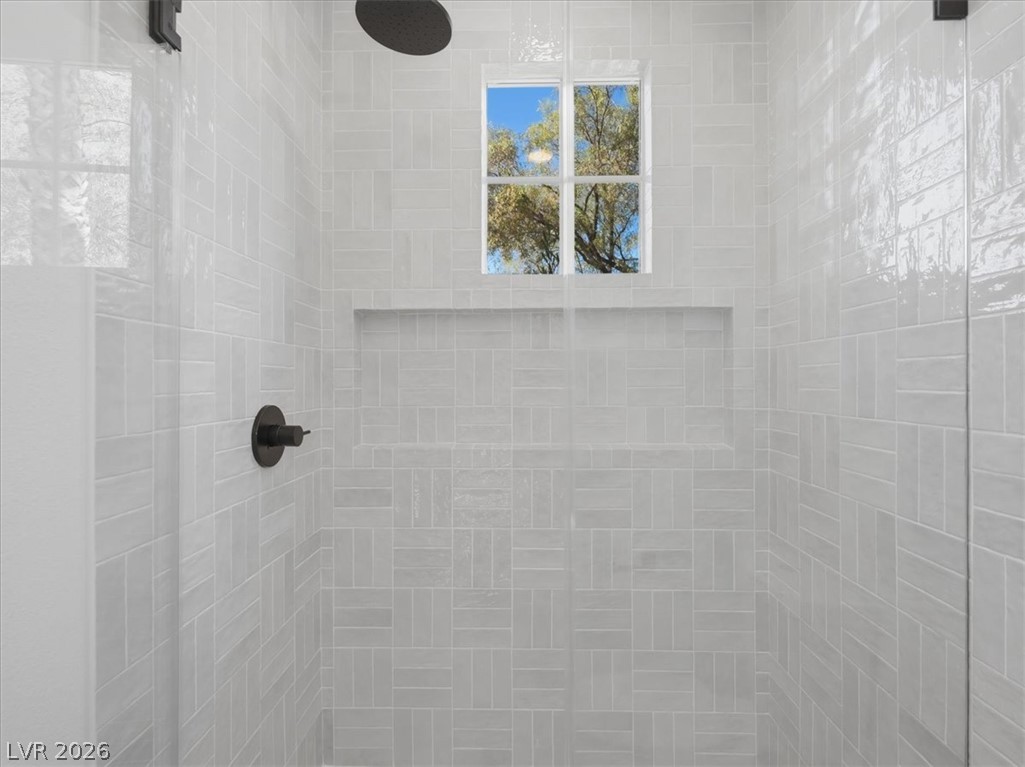
Marble-clad shower with integrated niche and modern black fixtures.
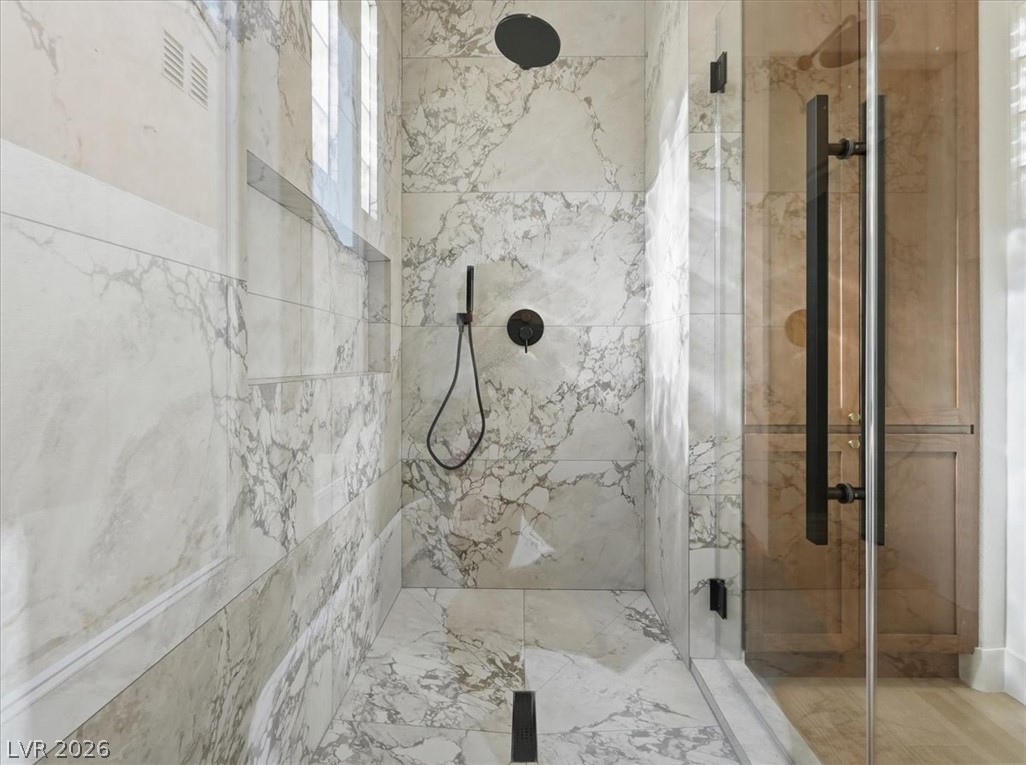
A well-appointed shower stall features luxurious marble-patterned tile, matte black fixtures, and a clear glass enclosure.
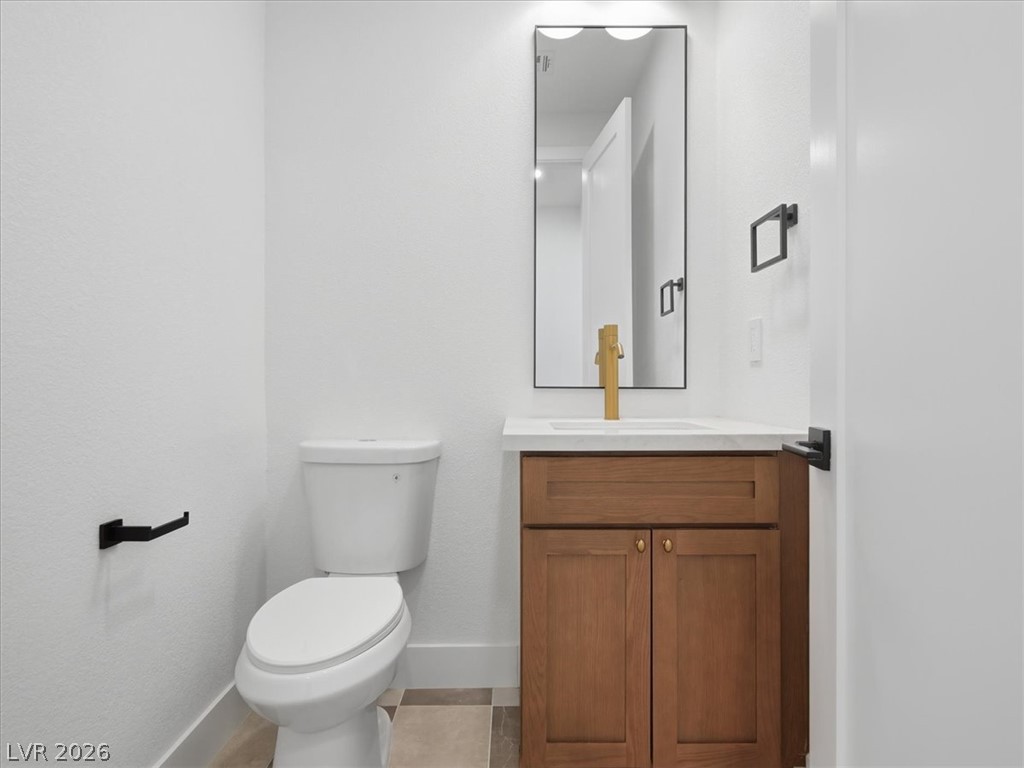
Modern fixtures and tile flooring elevate this pristine bathroom space.
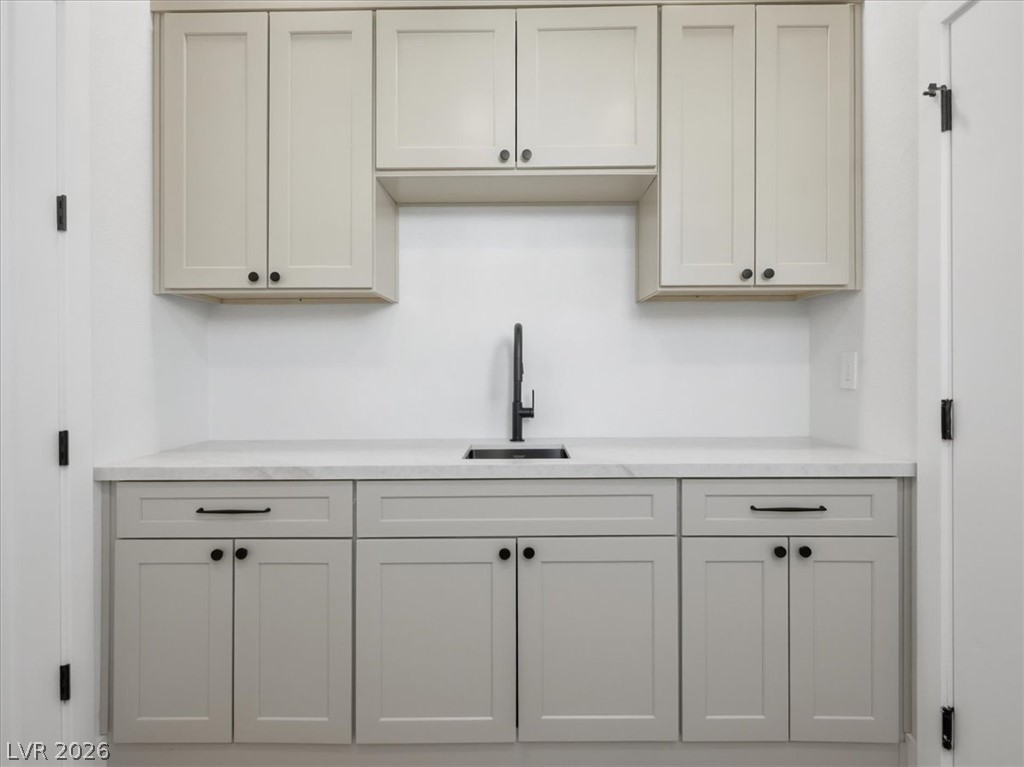
Modern laundry room featuring sleek cabinetry, ample counter space, and a functional sink.
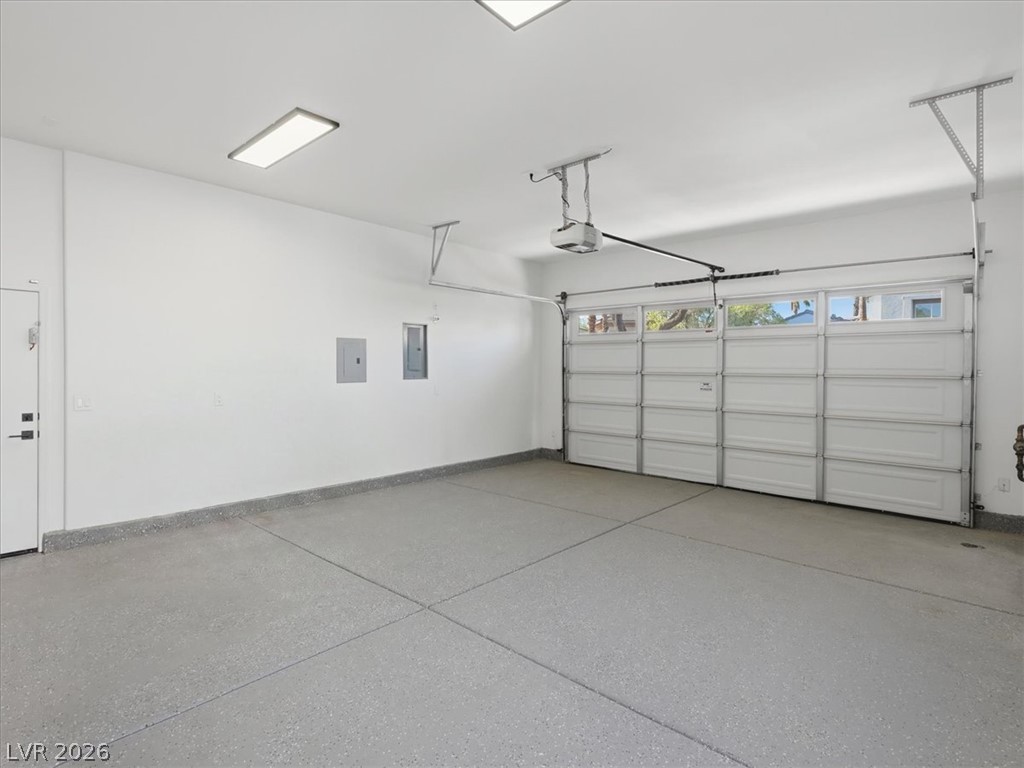
Secure parking solutions with a spacious, well-maintained garage and automatic door.
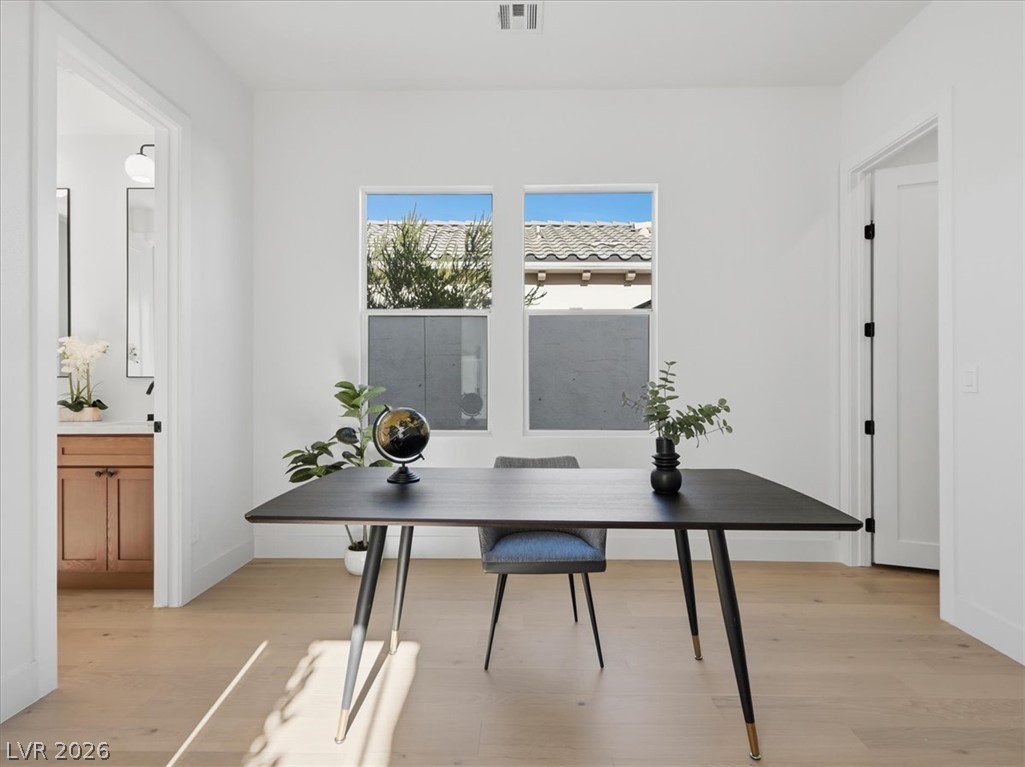
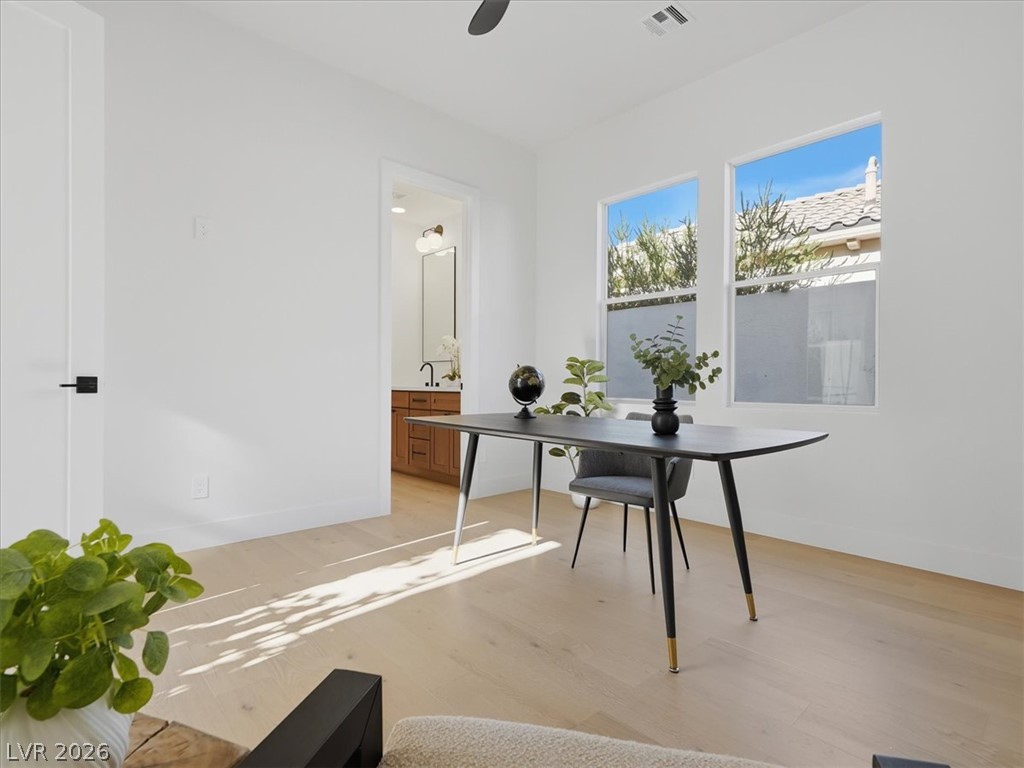
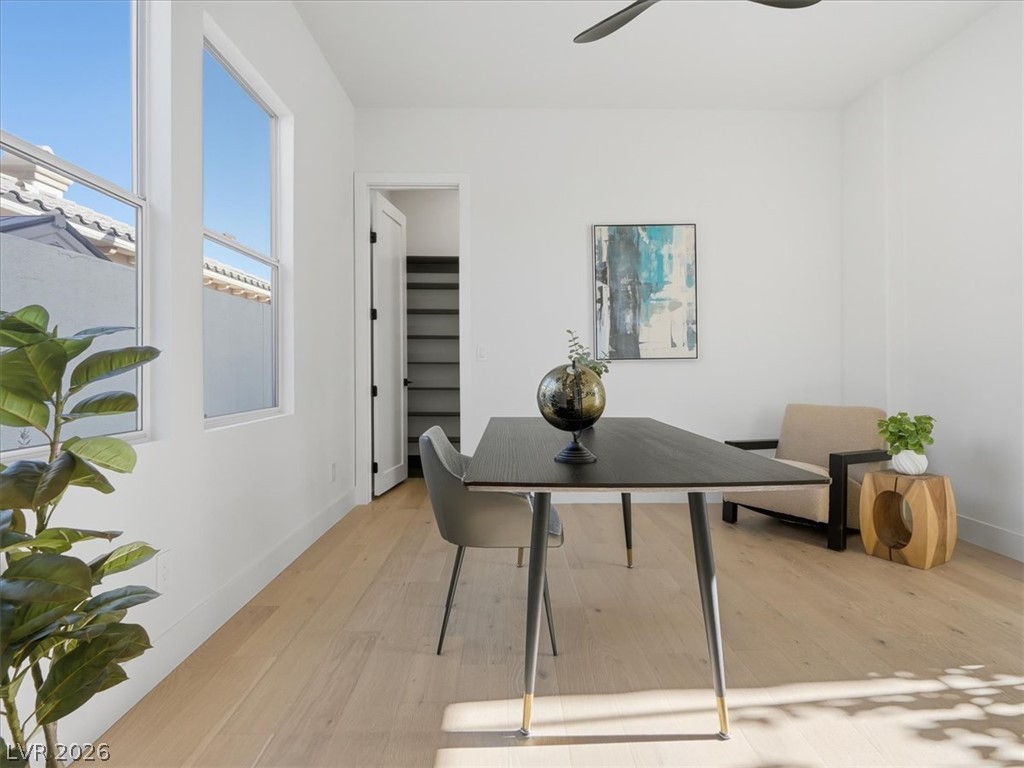
A well-lit study with light wood floors offers a peaceful environment for productivity.
A well-lit study with light wood floors offers a versatile space for work or contemplation.
Ample built-in storage solutions create an organized and elegant walk-in closet space.
A well-appointed primary bathroom showcases a dual vanity with ample storage and a sleek, glass-enclosed shower.
Modern shower with tile walls and a view to the outside.
Clean lines and light-hued hardwood flooring define this versatile study, offering a bright and functional workspace.
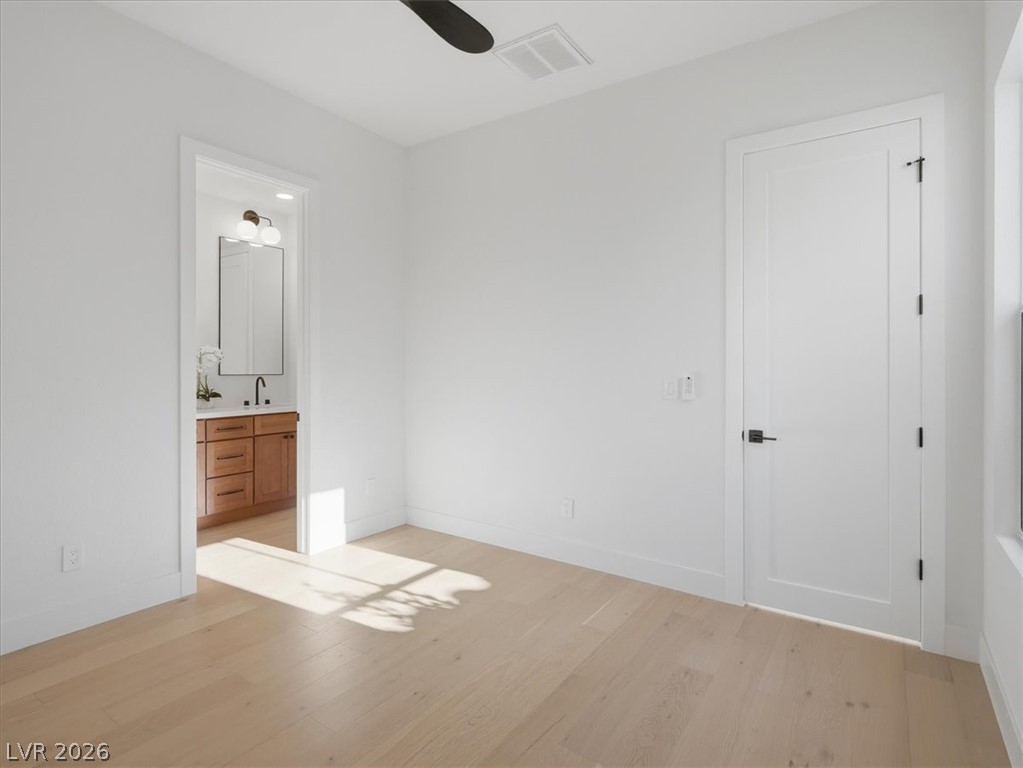
Bright hardwood floors and clean white walls offer a spacious, modern interior with natural light.
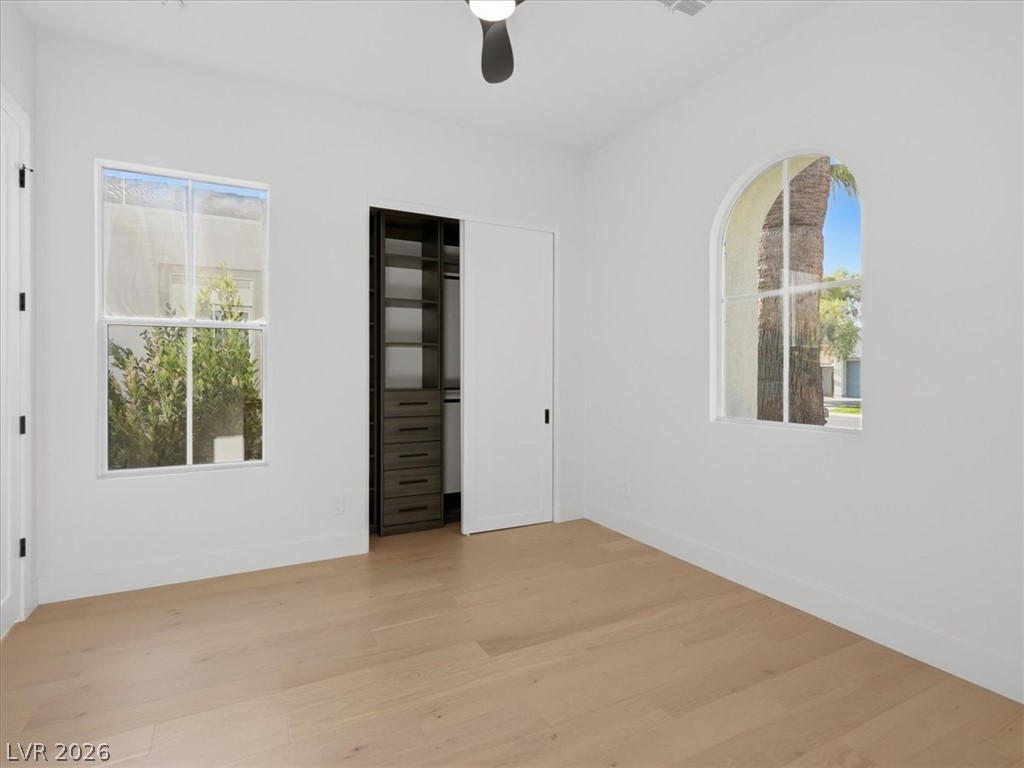
A quiet bedroom showcases light wood flooring and well-lit windows, one elegantly arched.
An inviting outdoor living area seamlessly connects to a pristine pool, offering mountain views beyond.
An inviting covered patio offers seamless indoor-outdoor living with a private pool and distant mountain views.
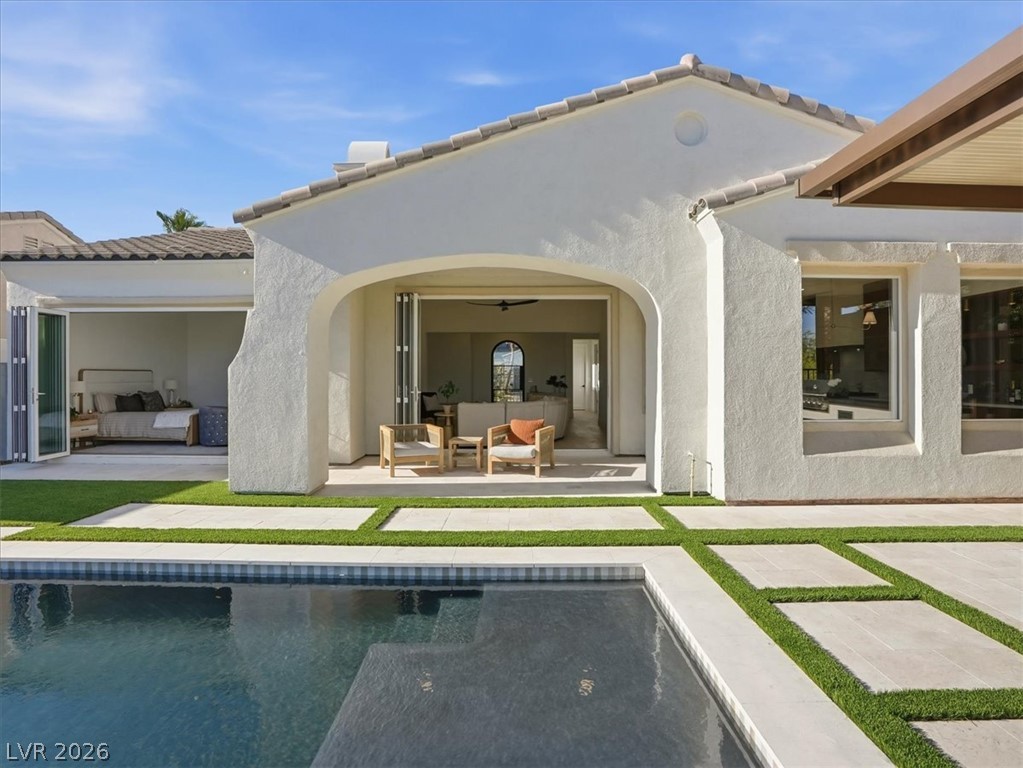
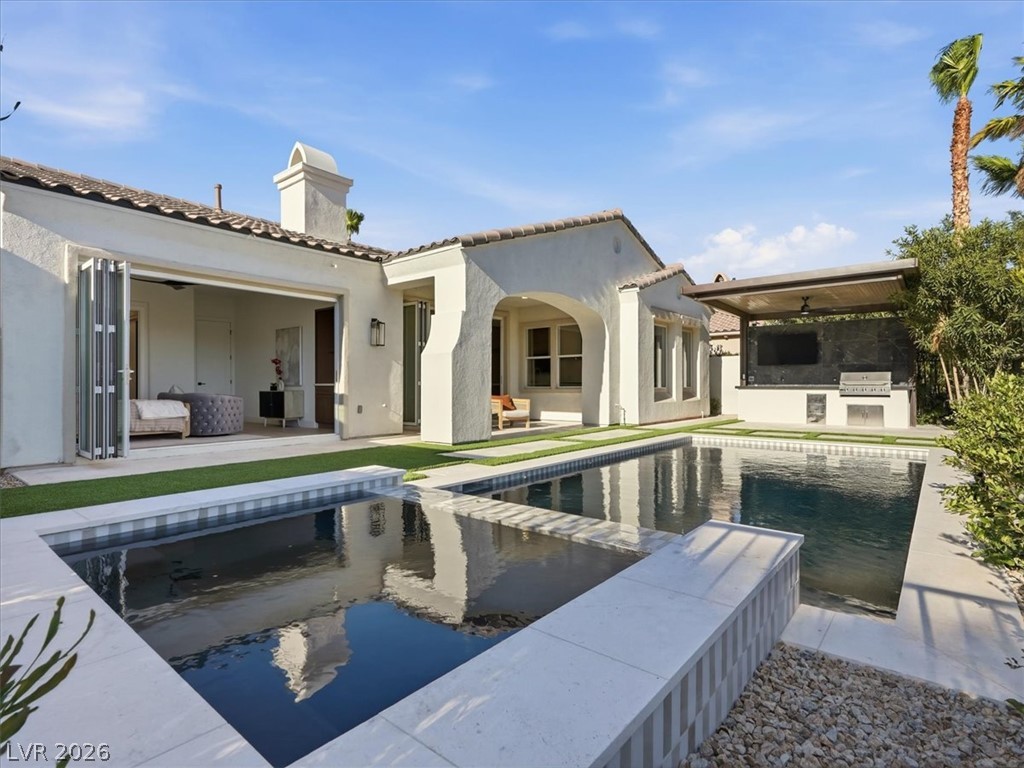
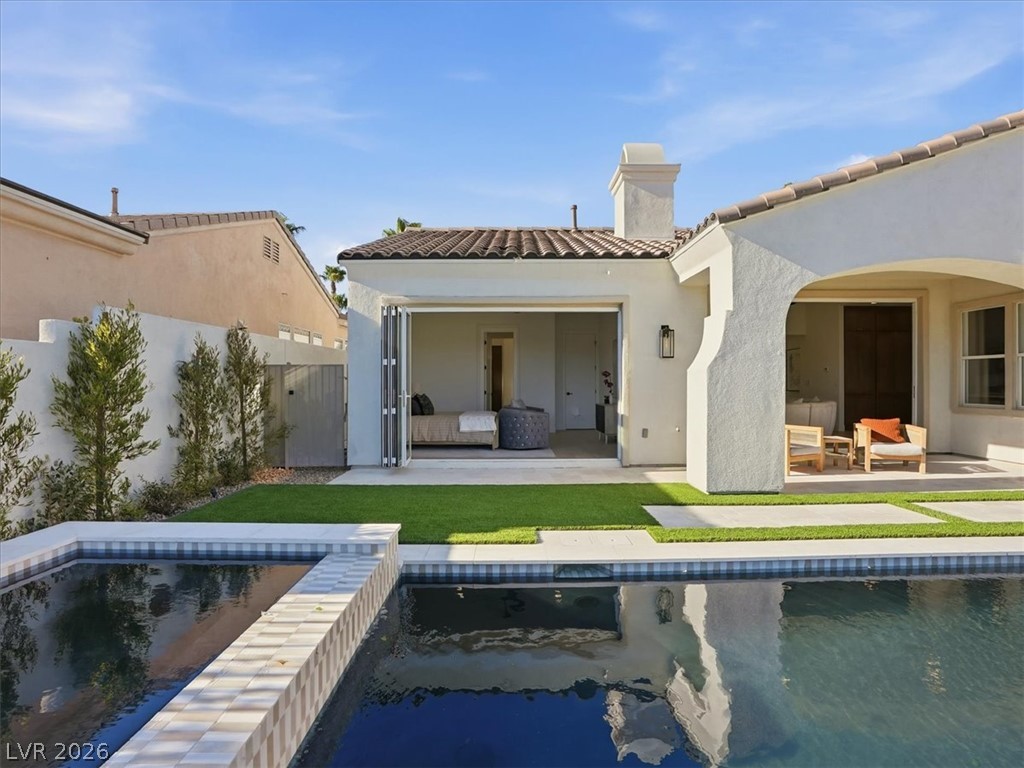
An inviting pool alongside a contemporary home with expansive glass doors offers seamless indoor-outdoor living.
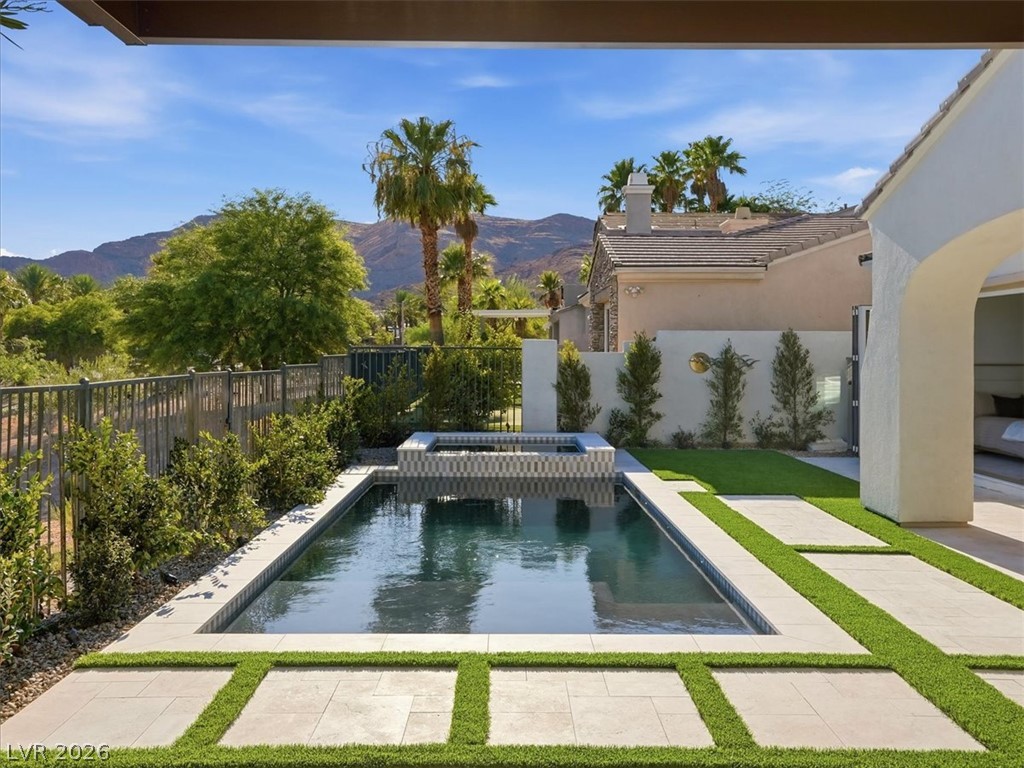
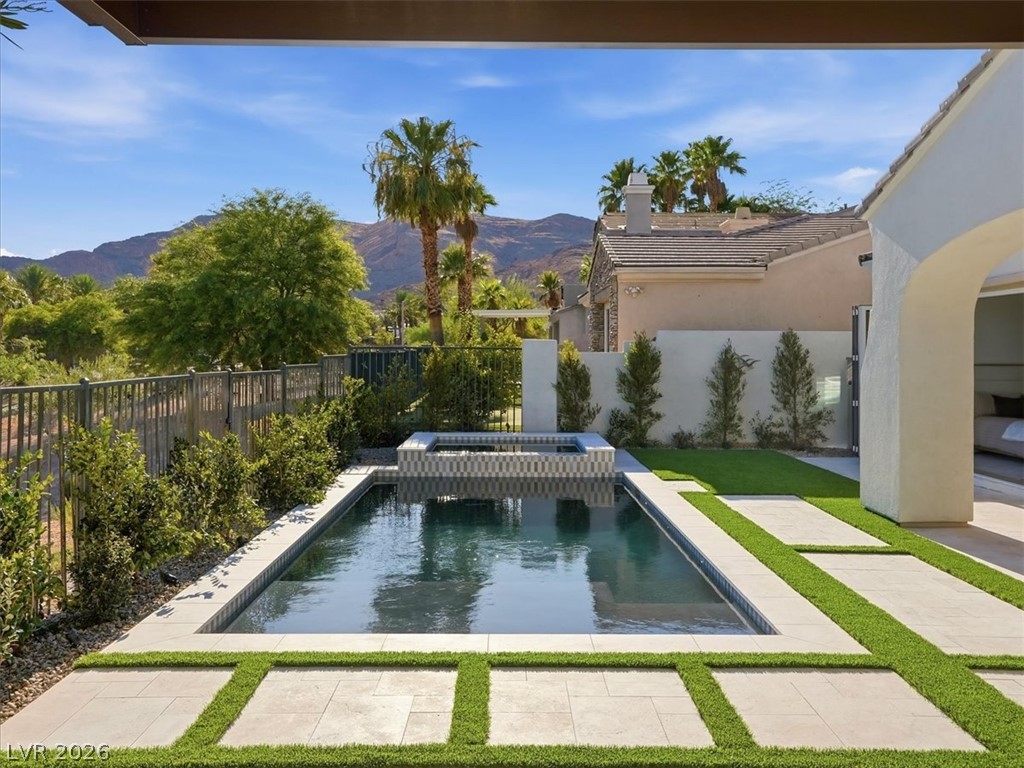
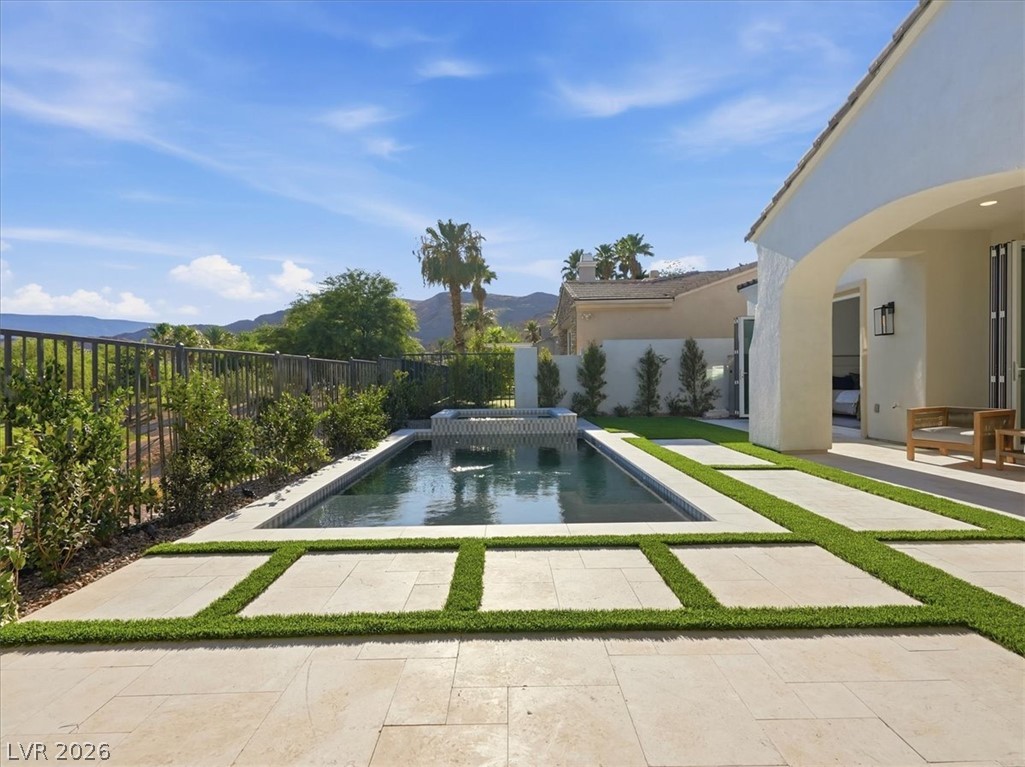
A private backyard oasis features a shimmering pool and spa, set against a desert mountain backdrop.
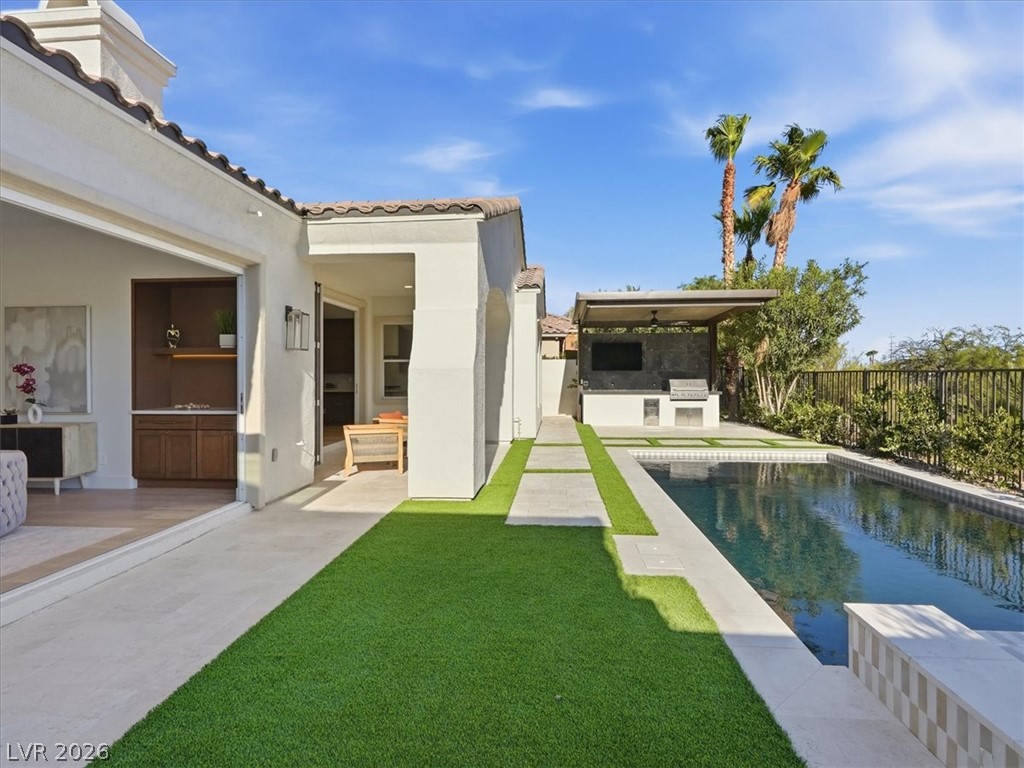
An inviting backyard oasis awaits with a sparkling pool and a fully equipped outdoor kitchen, perfect for entertaining.
An inviting backyard oasis offers a sparkling pool and spa with an integrated outdoor kitchen and bar area.
An inviting pool area complements this home's seamless indoor-outdoor living, complete with an outdoor kitchen.
Retreat to a private outdoor oasis with a sparkling pool and spa, framed by an open view of the neighborhood.
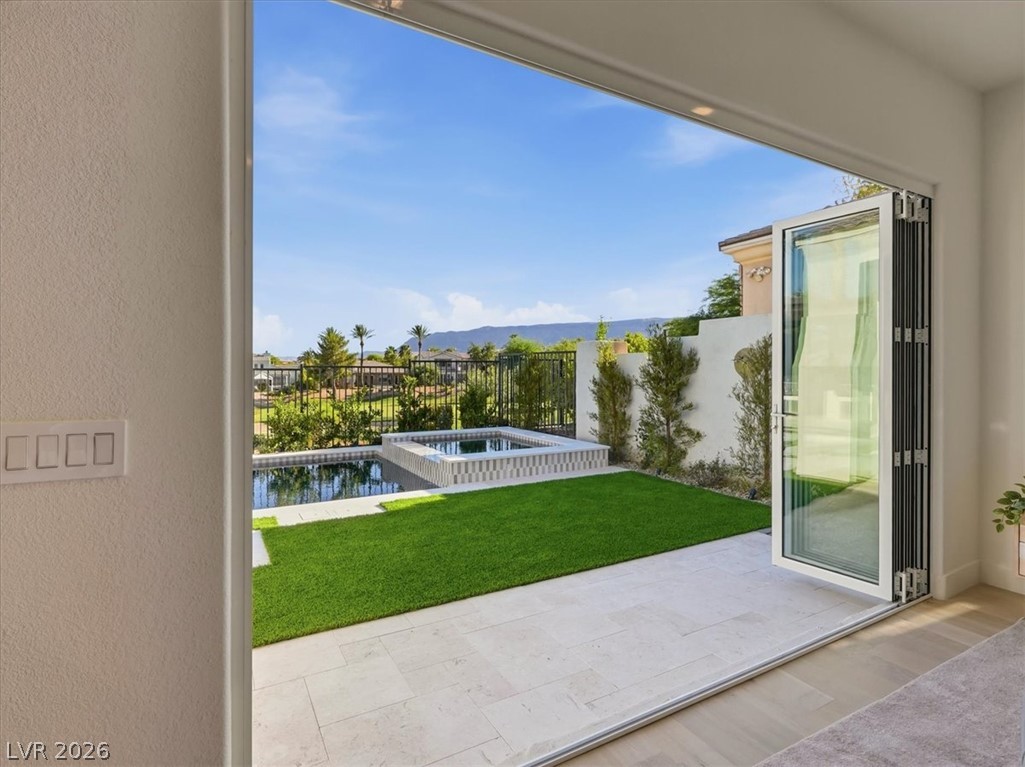
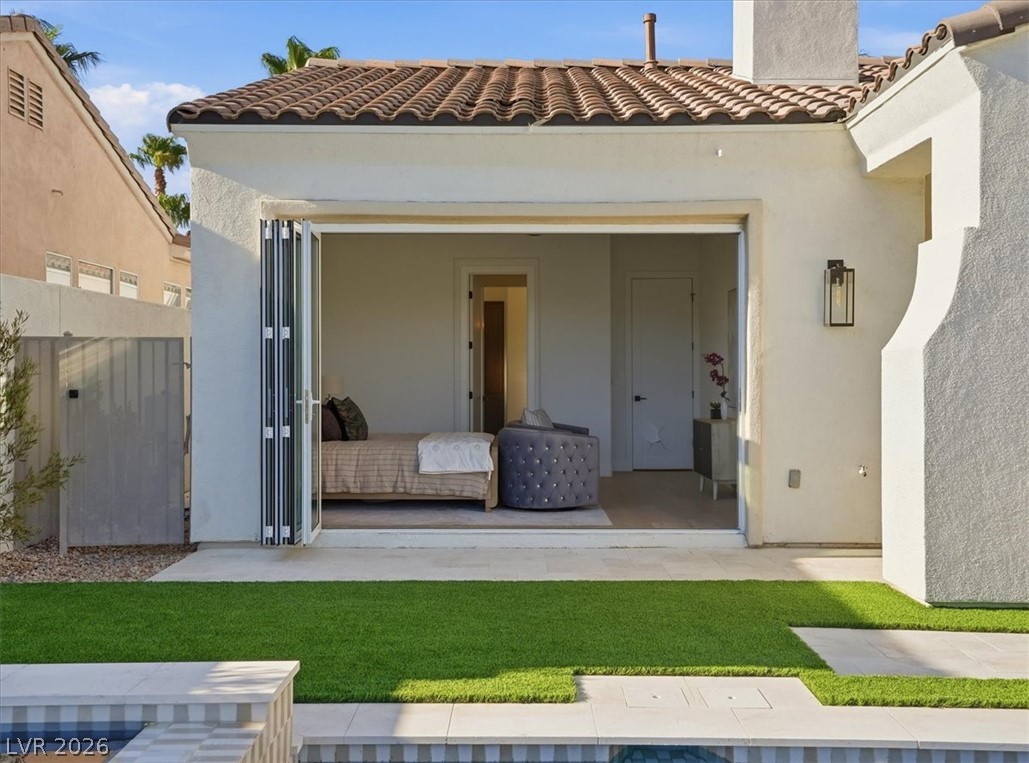
Seamless indoor-outdoor living with folding glass doors opening to a tranquil private pool and spa.
A tranquil backyard oasis features a glistening pool and a luxurious spa, all set against a backdrop of distant mountains.
An inviting backyard oasis awaits with a sparkling pool and a fully equipped outdoor kitchen for seamless entertaining.
An inviting backyard oasis offers a sparkling pool and an integrated outdoor kitchen under a clear sky.
An inviting private pool and spa await, complemented by manicured turf and mountain views.
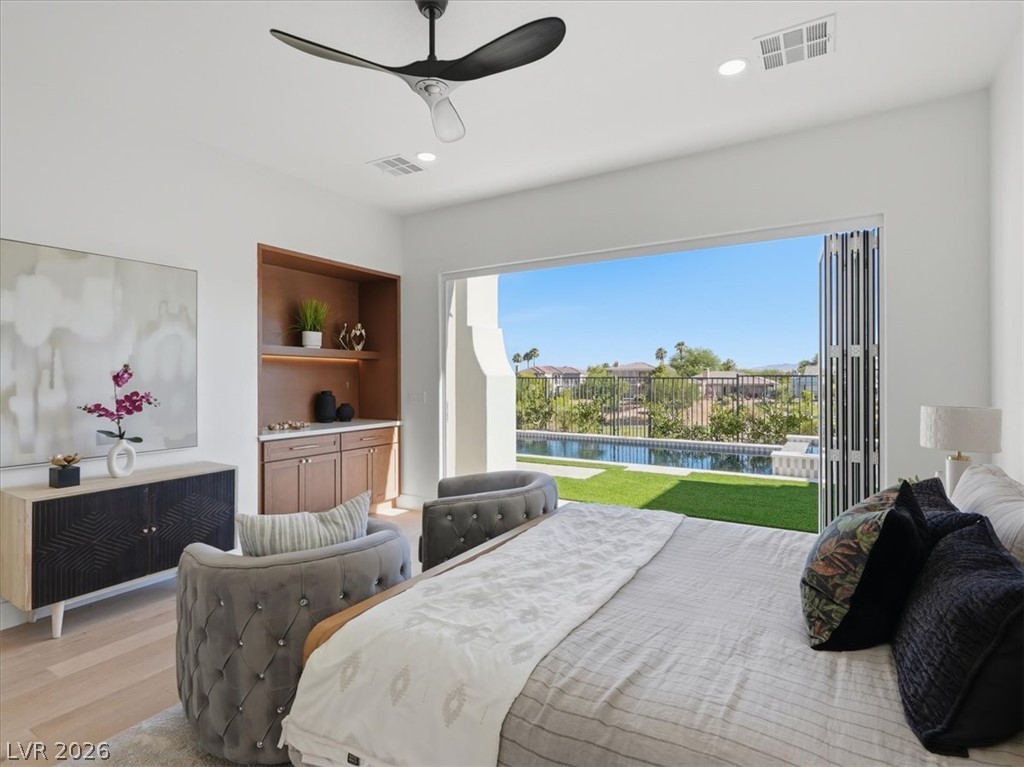
Retreat to this serene bedroom, where expansive bi-fold doors open to a private outdoor space, blending indoor comfort with alfresco relaxation.
An inviting outdoor living space features a rectangular pool, a soothing spa, and a covered patio with an outdoor ceiling fan.
An inviting backyard oasis offers a serene pool, elevated spa, and lush landscaping, all set against a majestic mountain backdrop.
An inviting private pool and lounge area complement the home's contemporary aesthetic.
An inviting secondary bedroom with accordion glass doors opens to a pristine backyard with lush green turf and a sparkling pool.
Lounge poolside on the patio, enjoying mountain views and a fenced yard with a spa.
Uniquely situated on the golf course, the home enjoys open views from fairway to the mountain and expansive desert skies - a setting that provides both privacy and a sense of openness you simply cannot replicate. Natural light poursin throughout the day, and the magnificent 10-foot stackable slider disappears completely to merge theliving space with the outdoors. A jaw dropping kitchen offers a one of a kind Butlers kitchen, honed TajMahal Quartzite countertops and custom hazelnut cabinets. The backyard has been transformed into a trueresort-style oasis. A brand-new pool and spa anchor the space, surrounded by French-laid travertinedecking that adds warmth, texture, and timeless appeal. A custom-built outdoor BBQ makes entertainingeffortless, while the oversized covered patio and lush new landscaping create the ideal setting foreverything from quiet mornings to evening gatherings under the stars. This is not a cosmetic refresh. It isa complete, top-to-bottom transformation by owners who spared no expense, and the result is a residencethat leaves you wanting for nothing. Homes of this caliber, in this location, do not come available often.Schedule your private showing today.
Details
MLS #
2822904
Listing Type
For Sale
Style
House
HOA Dues
$290
Sub-Type
Resale
Status
Active
Year
2001
Days On Site
7
Listing Provided By
Boeckle & Co. | Joseph Debenedetto
Features
Bed(s)
3
Bath(s)
3 Total
SQ Feet
2,160
Garage
2
Pool
Yes
Story(s)
1
Zoning
Single Family
Acreage
0.16
Property View
Yes
Interior
Cooling
Central Air, Electric
Heating
Central, Gas
Heating Yes / No
Yes
Cooling Yes / No
Yes
Interior Features
Bathroomon Main Level, Bedroom On Main Level, Ceiling Fans, Primary Downstairs
Window Features
Double Pane Windows
Furnished
Unfurnished
Appliances
Built In Gas Oven, Double Oven, Dishwasher, Energy Star Qualified Appliances, Gas Cooktop, Disposal, Gas Range, Microwave, Refrigerator
Fireplaces Total
1
Fireplace Yes / No
Yes
Exterior
Exterior Features
Built In Barbecue, Barbecue, Patio, Private Yard, Sprinkler Irrigation
Roof
Tile
Security Features
Gated Community
Lot Features
Back Yard, Drip Irrigation Bubblers, Front Yard, Sprinklers In Rear, Sprinklers In Front, Landscaped, Rocks, Trees, Less Than Quarter Acre
Fencing
Block, Back Yard, Wrought Iron
Parking
Attached Garage Yes / No
Yes
Parking Features
Attached, Garage, Garage Door Opener, Inside Entrance, Private
Garage Yes / No
Yes
Utilities
Utilities
Underground Utilities
Electric
Photovoltaics None
Sewer
Public Sewer
Location
Senior Community Yes / No
No
Other
List Aor
Greater Las Vegas Association Of Realtors Inc
Taxes
Property
4724
Area Information
State
NV
County
Clark
City
Las Vegas
Zip Code
89135
Community Name
Red Rock Cntry Club At Summerlin
Sourced by Back At You
MLS Number: 2822904
Joseph Debenedetto – (702) 300-4349 – joeyd@bcolv.com
The data relating to real estate for sale on this web site comes from the Las Vegas REALTORS® MLS. Information deemed reliable but not guaranteed. COPYRIGHT 2022 OF LAS VEGAS REALTORS® MLS. ALL RIGHTS RESERVED.
MLS Number: 2822904
Joseph Debenedetto – (702) 300-4349 – joeyd@bcolv.com