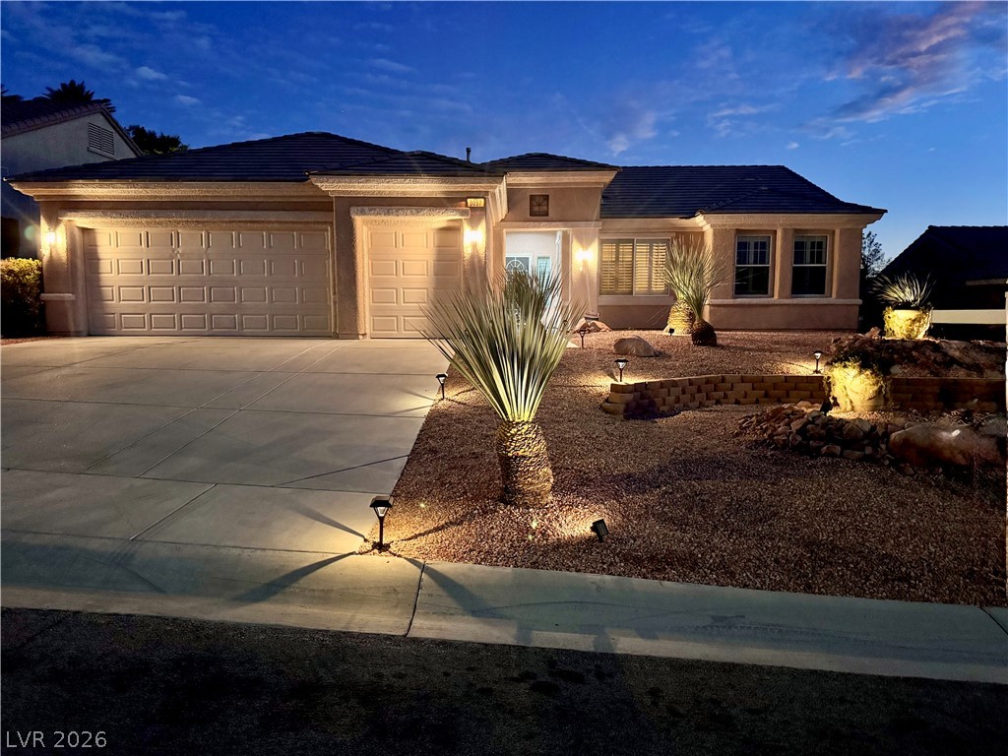
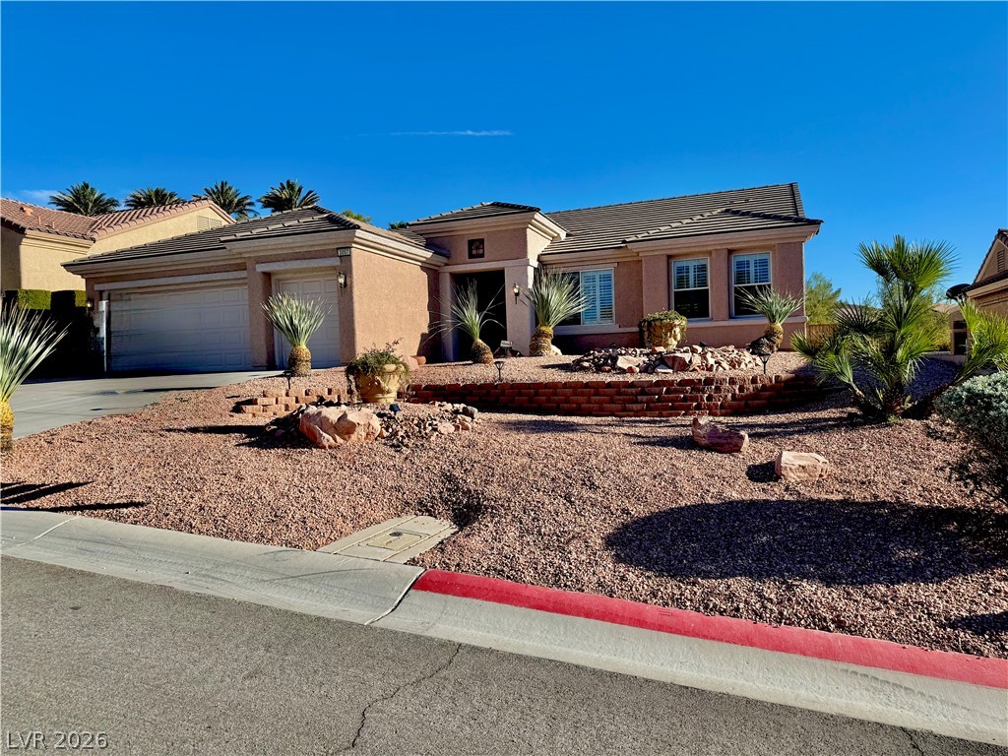
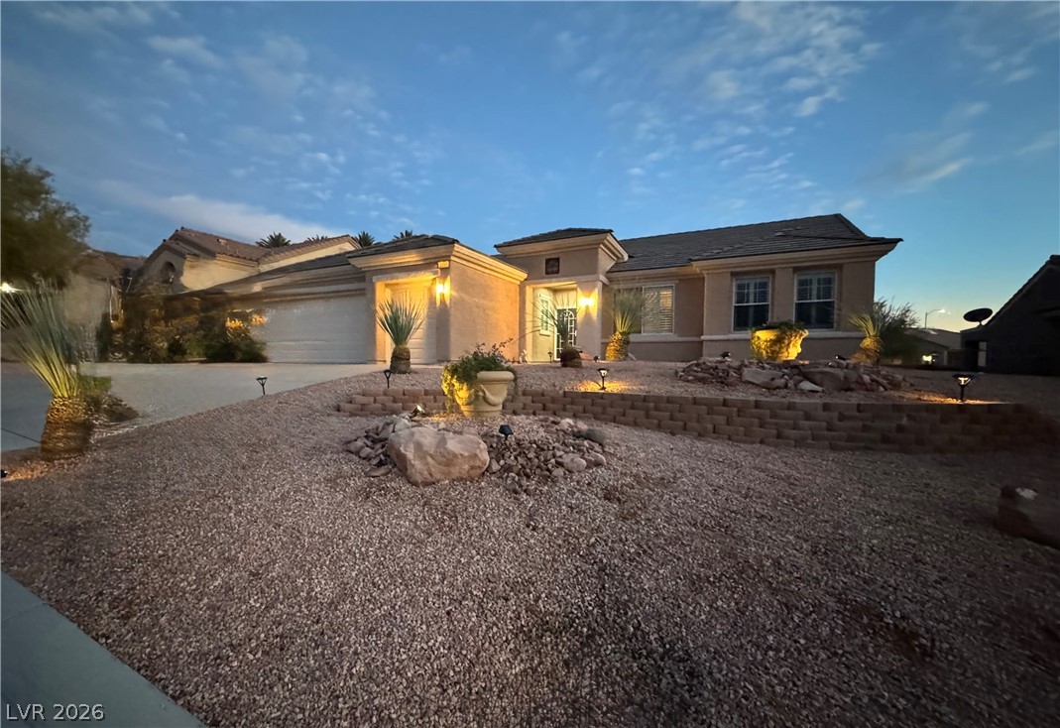
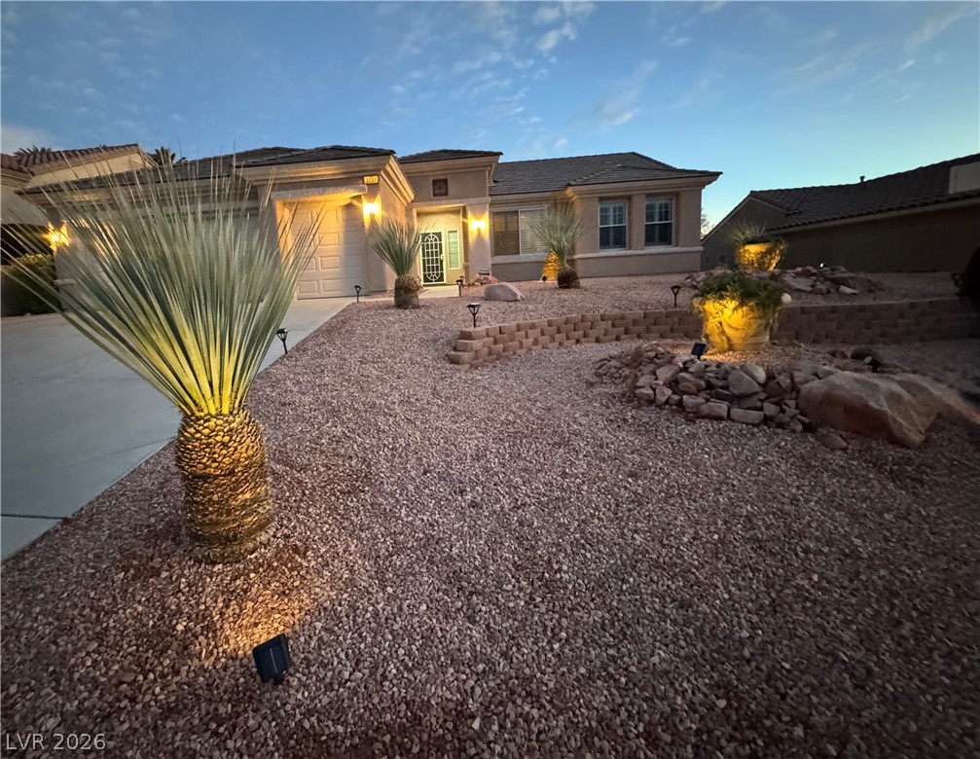
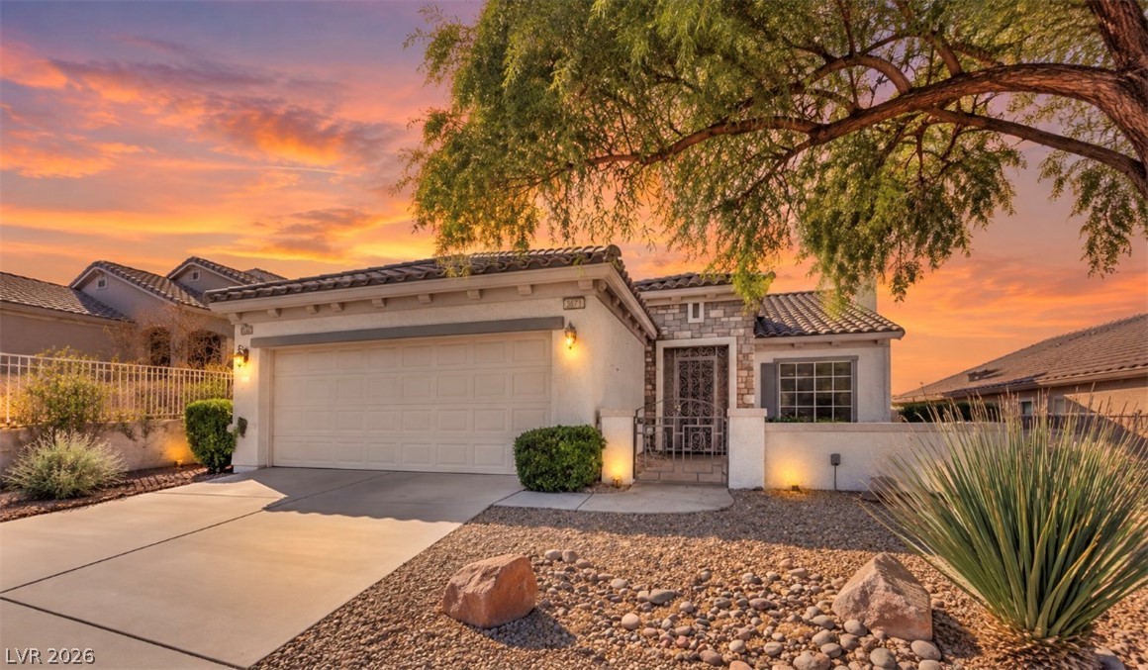
An inviting single-story exterior showcases manicured desert landscaping and a spacious multi-car garage.
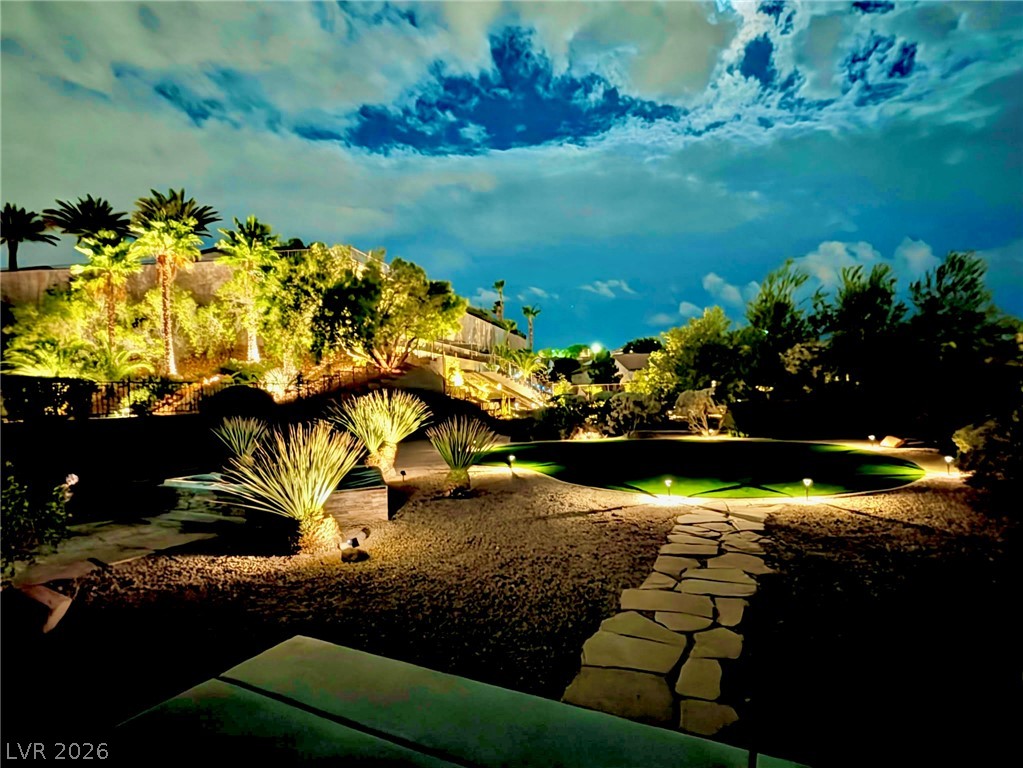
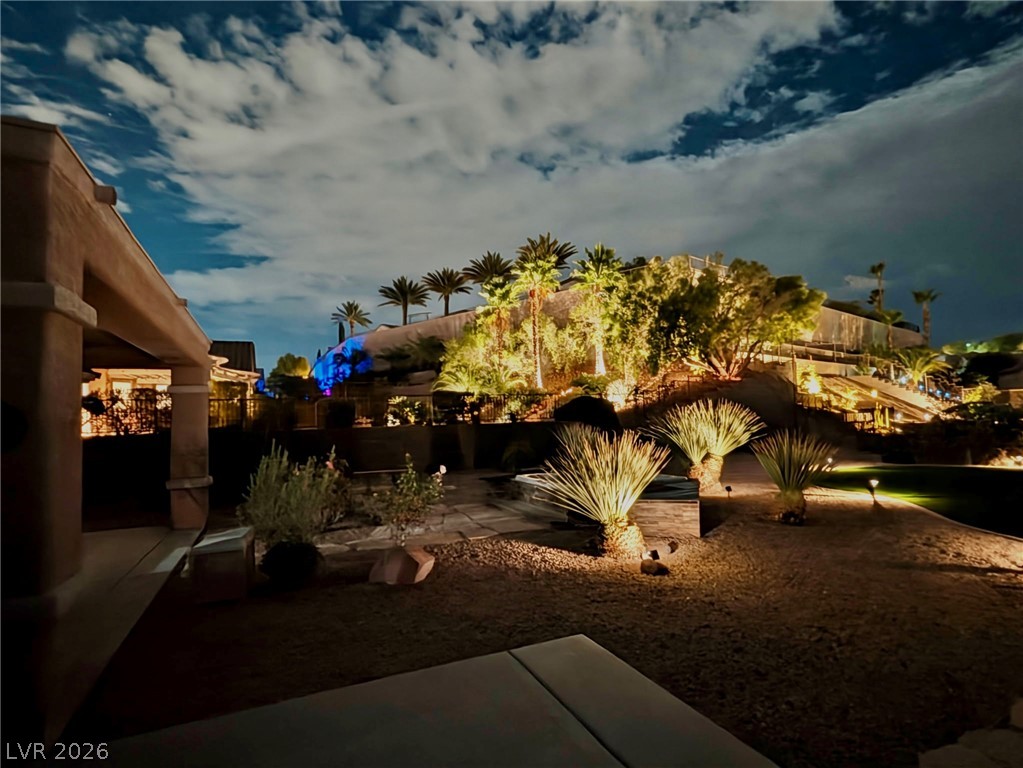
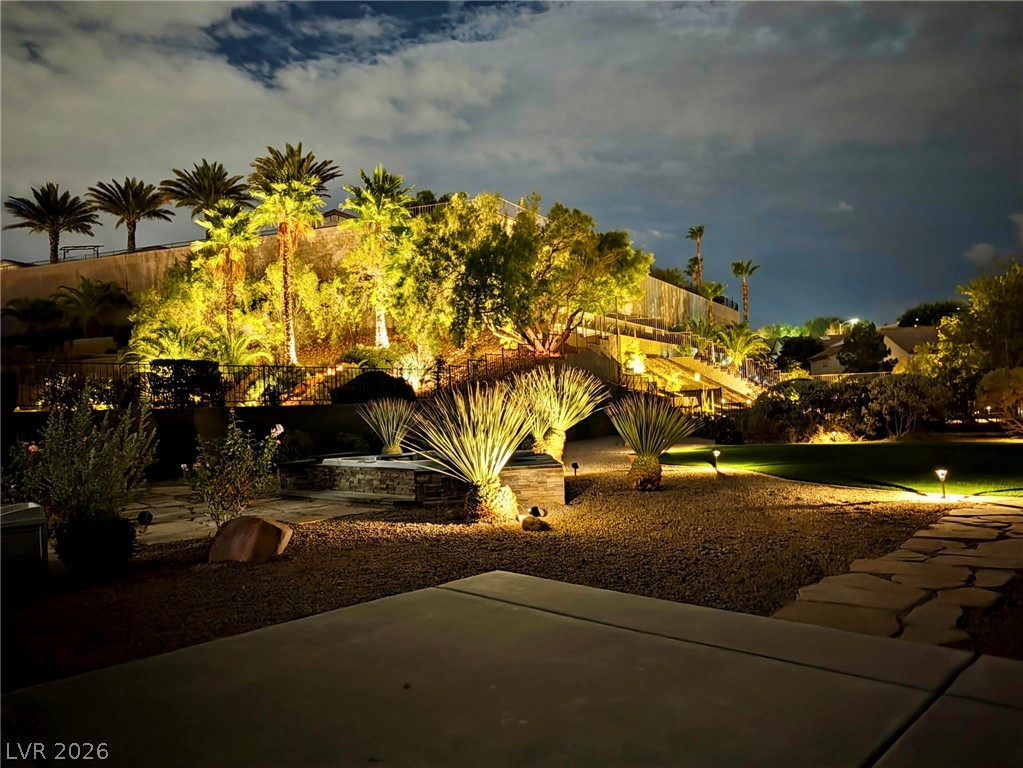
Artfully illuminated desert landscaping and stone pathways frame the lush backyard at night. We can't take all the credit. The great neighbors help make this home feel like a resort.
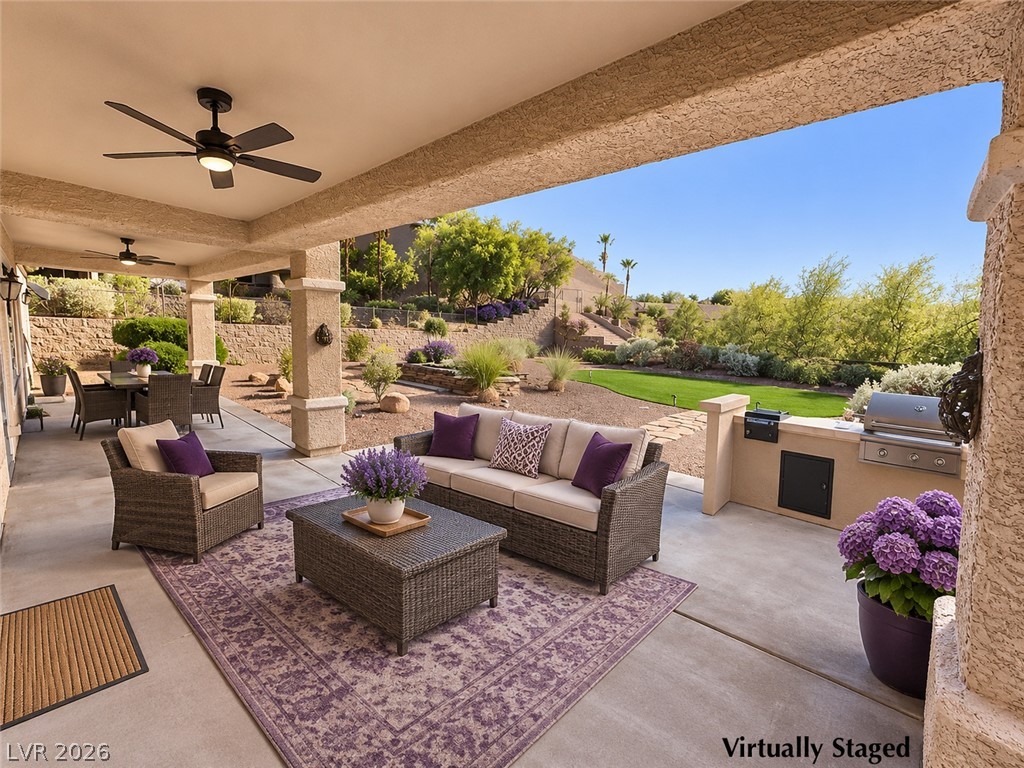
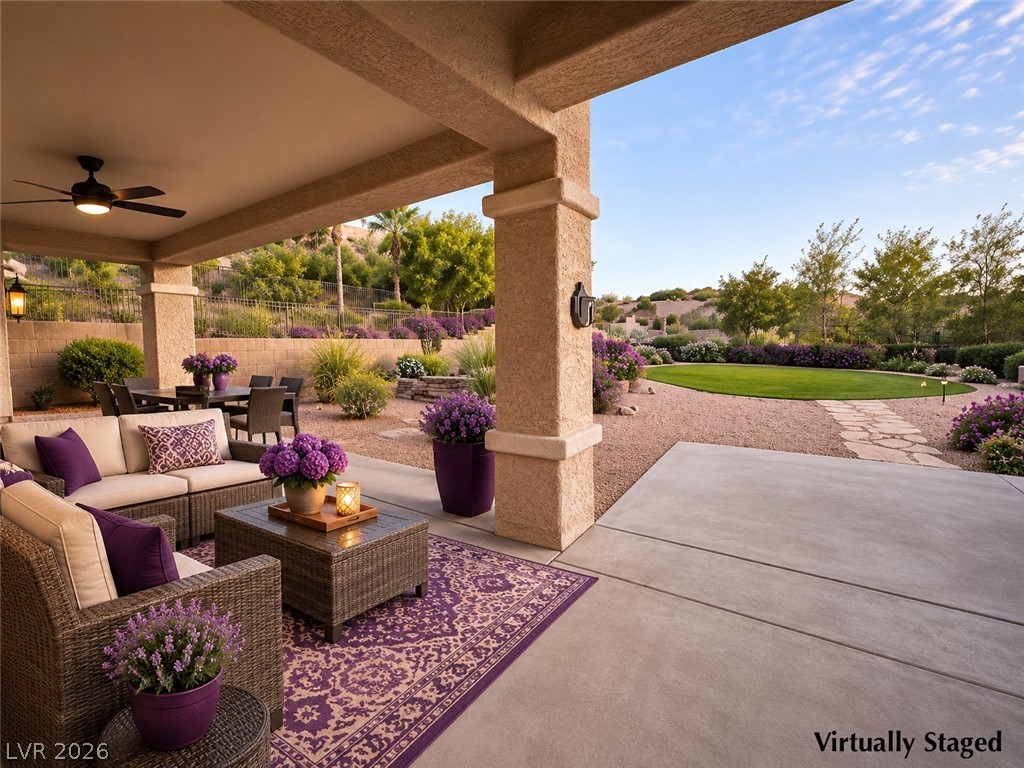
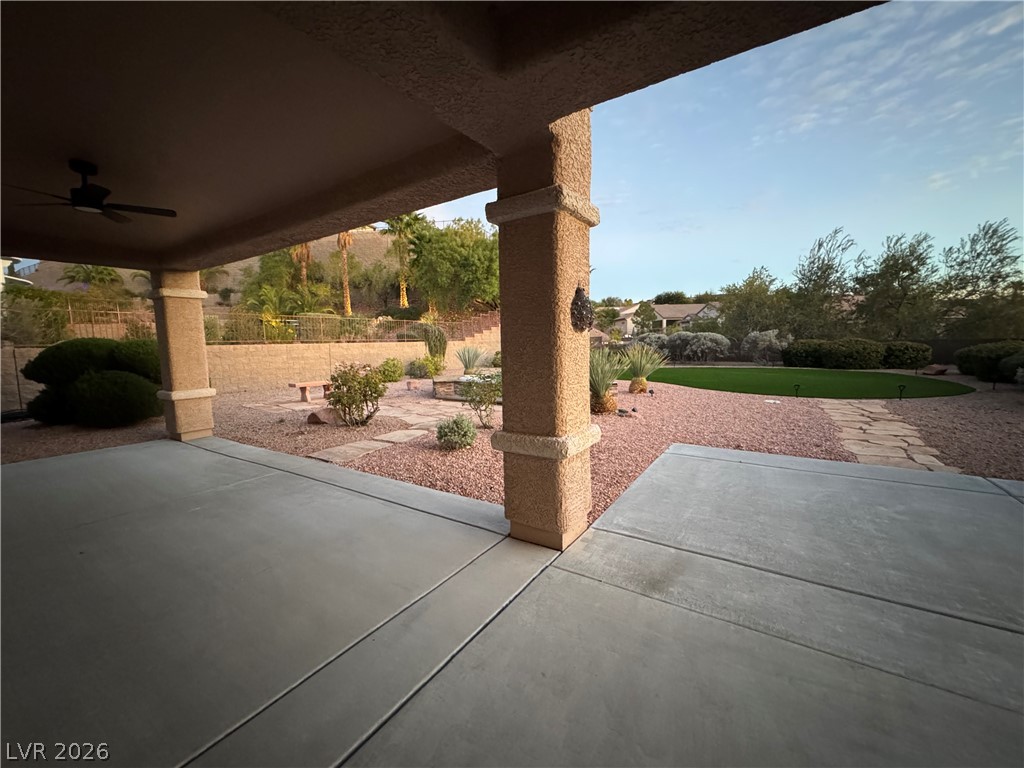
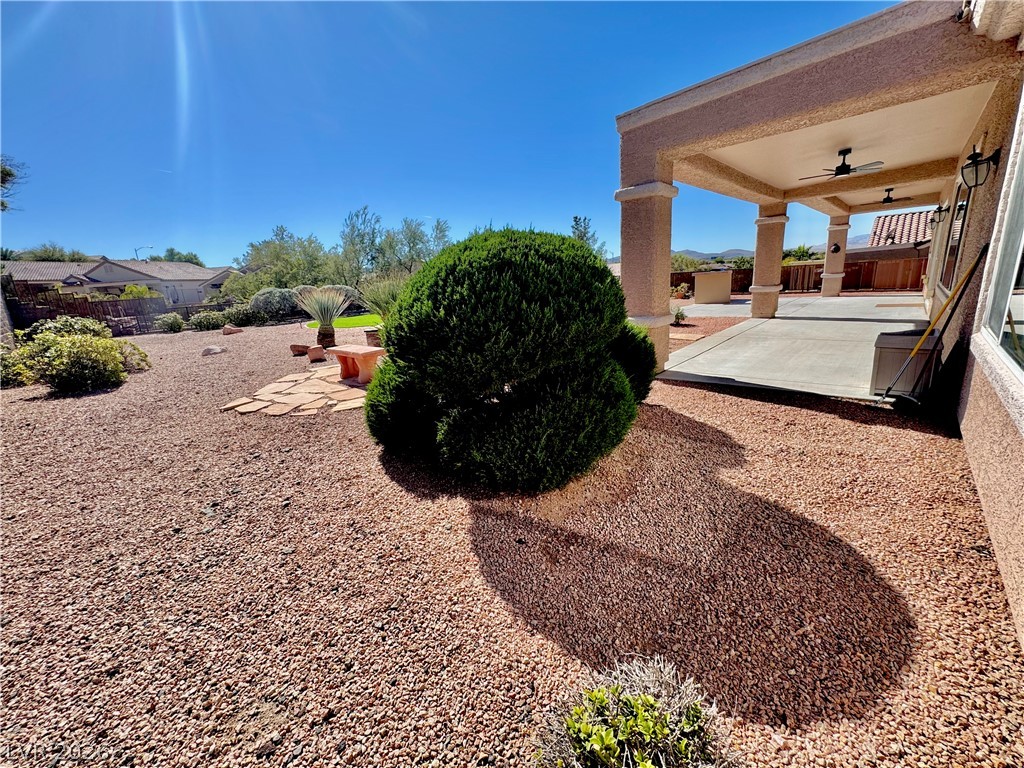
Shaded concrete patio looks out onto a landscaped desert yard with manicured lawn.
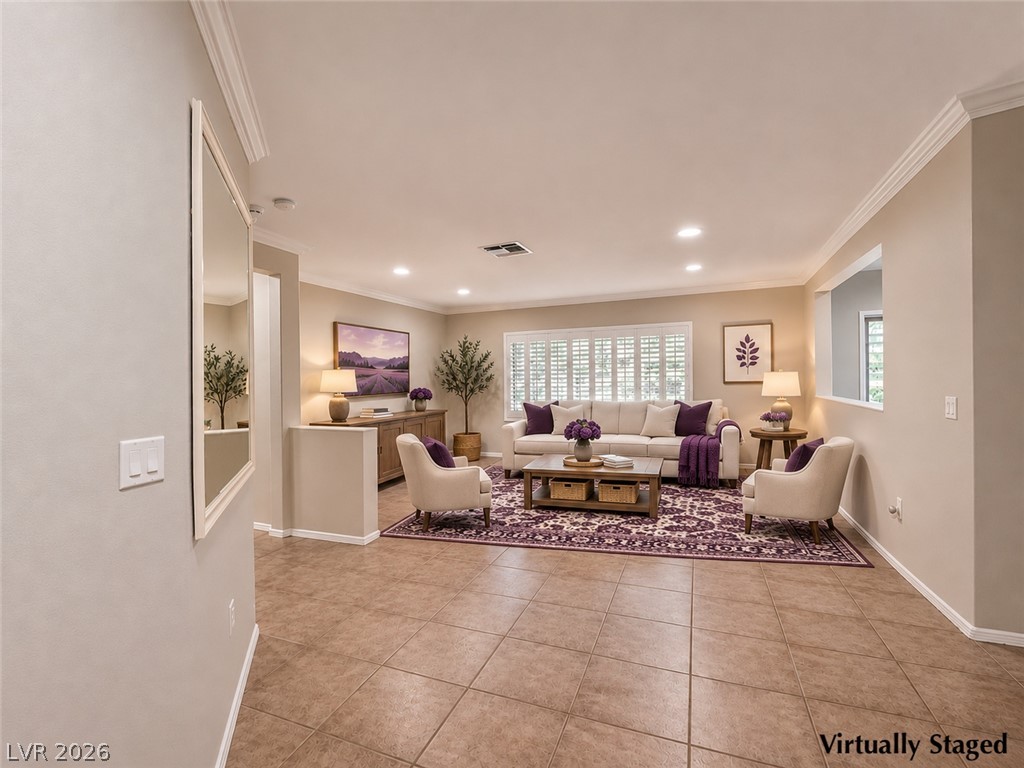
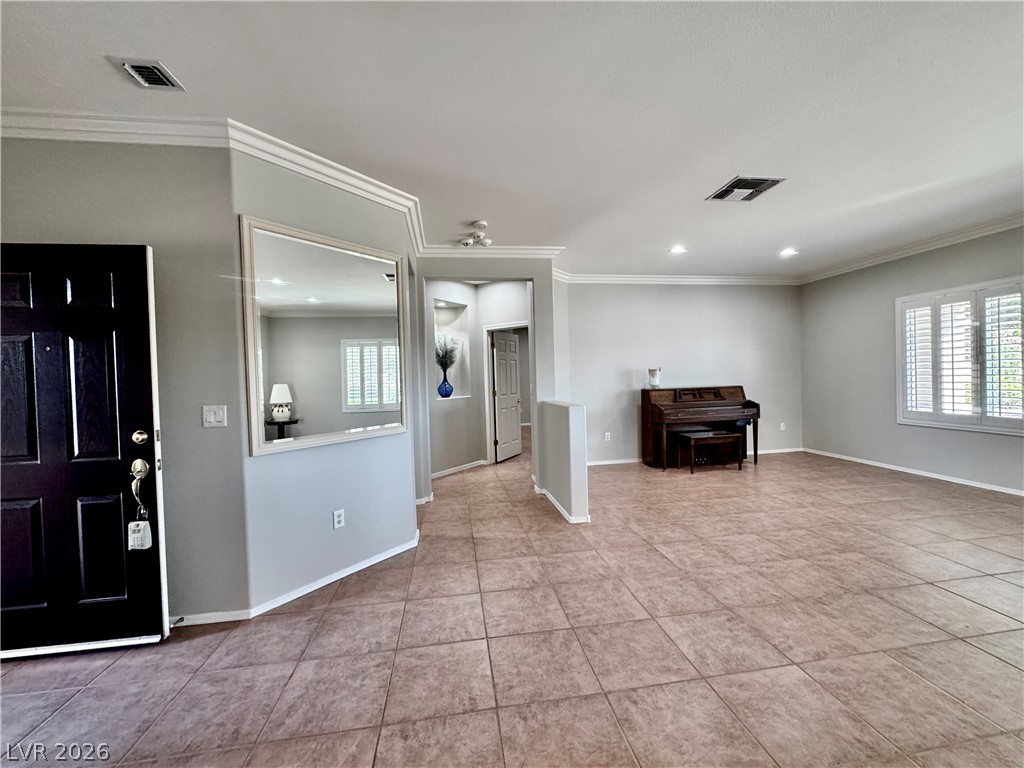
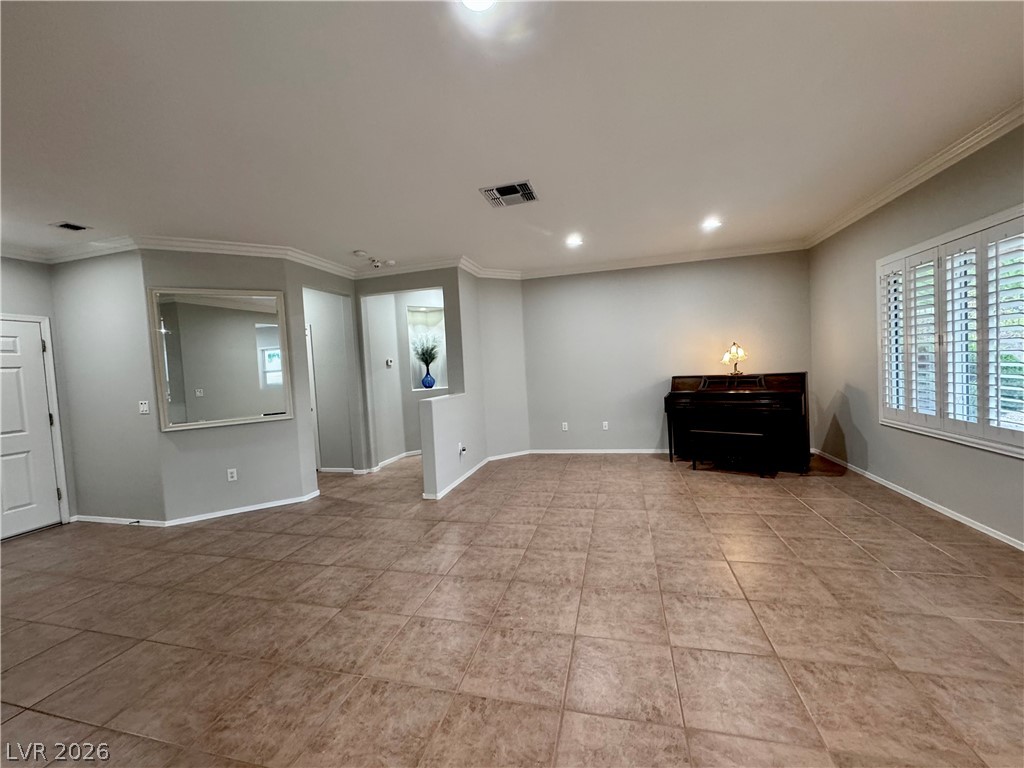
Crown molding highlights the classic architectural details of this inviting main-level gathering area; viewed from expansive foyer.
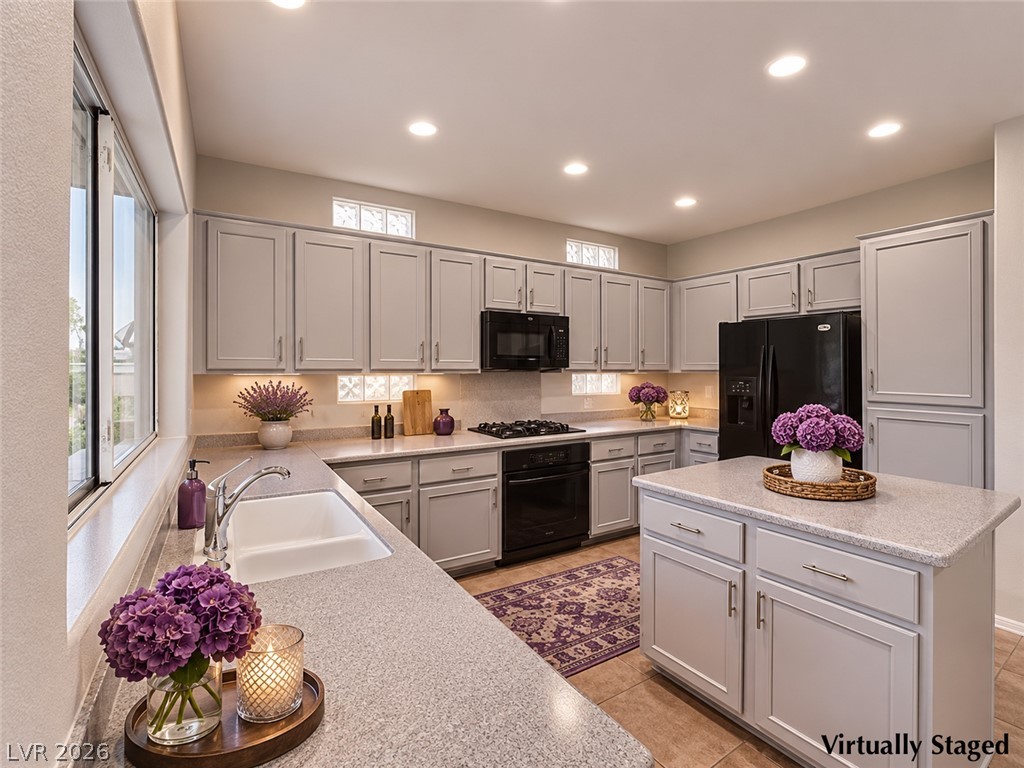
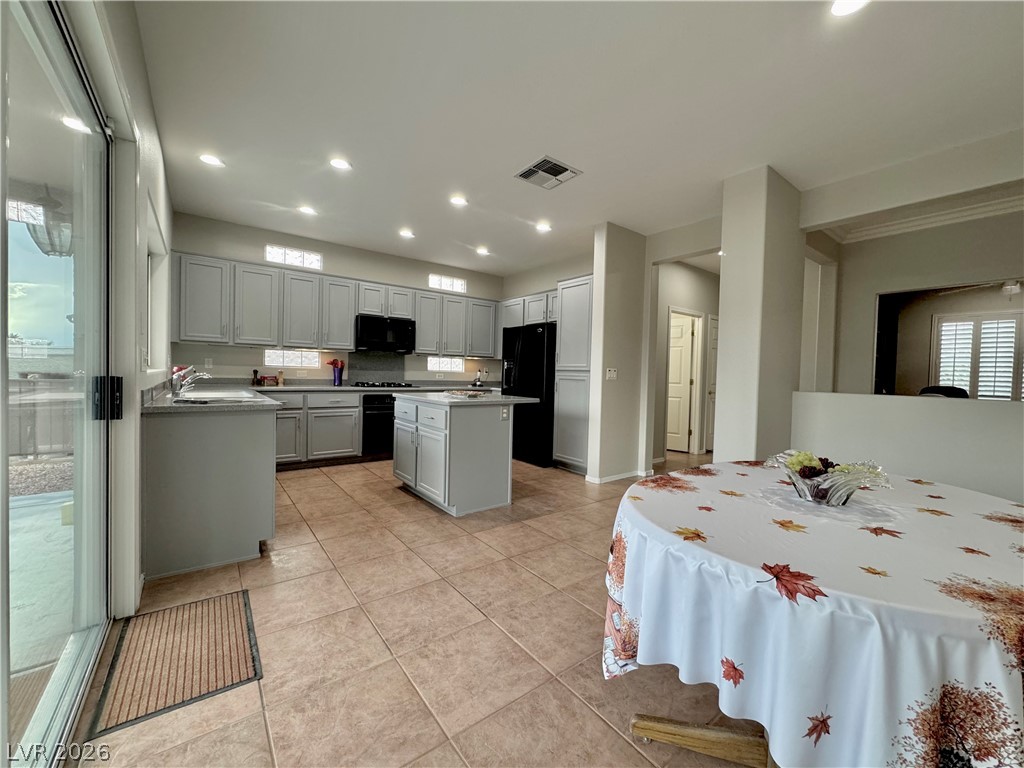
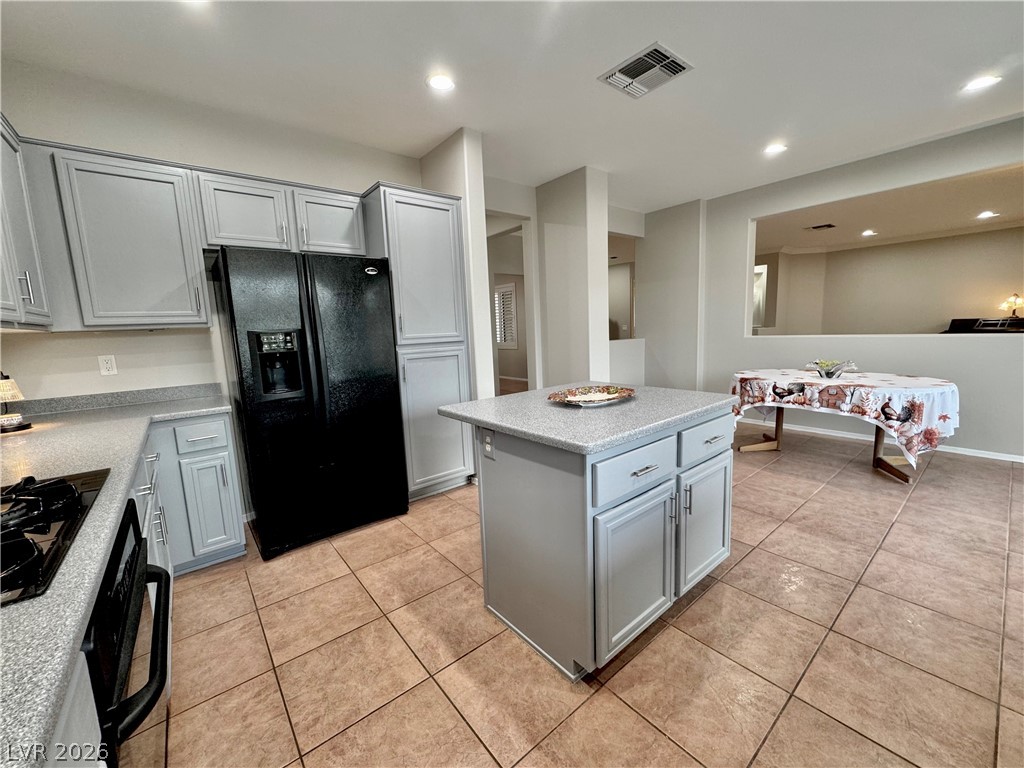
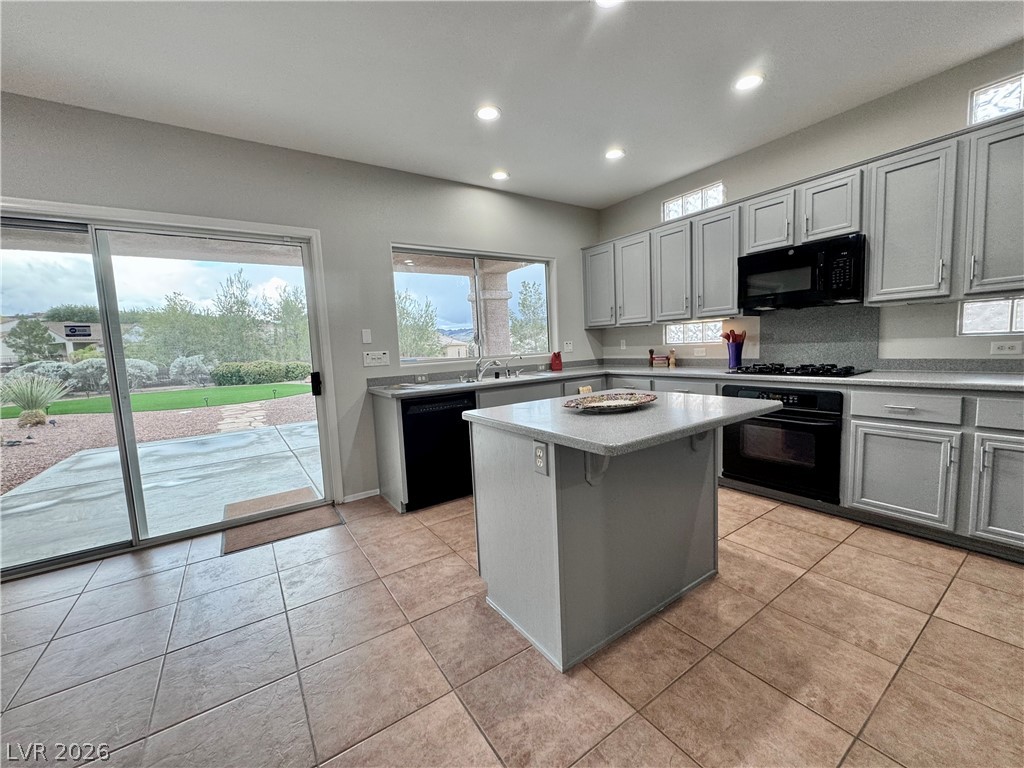
Recessed lighting illuminates this functional layout highlighted by durable stone countertops and a central island.
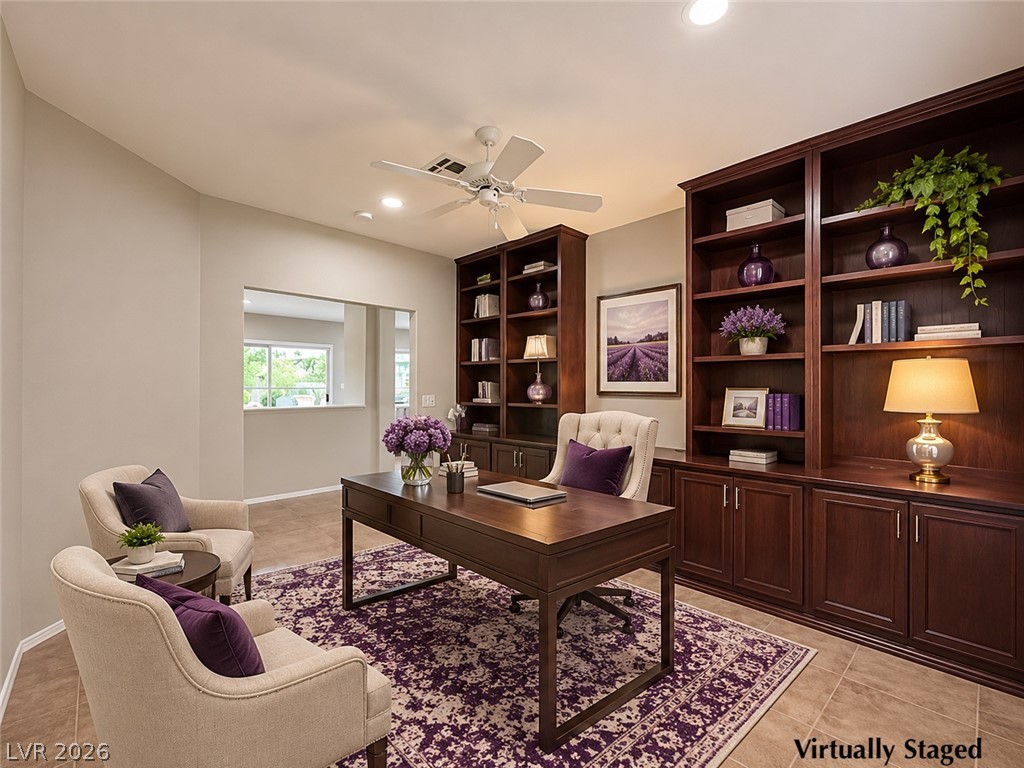
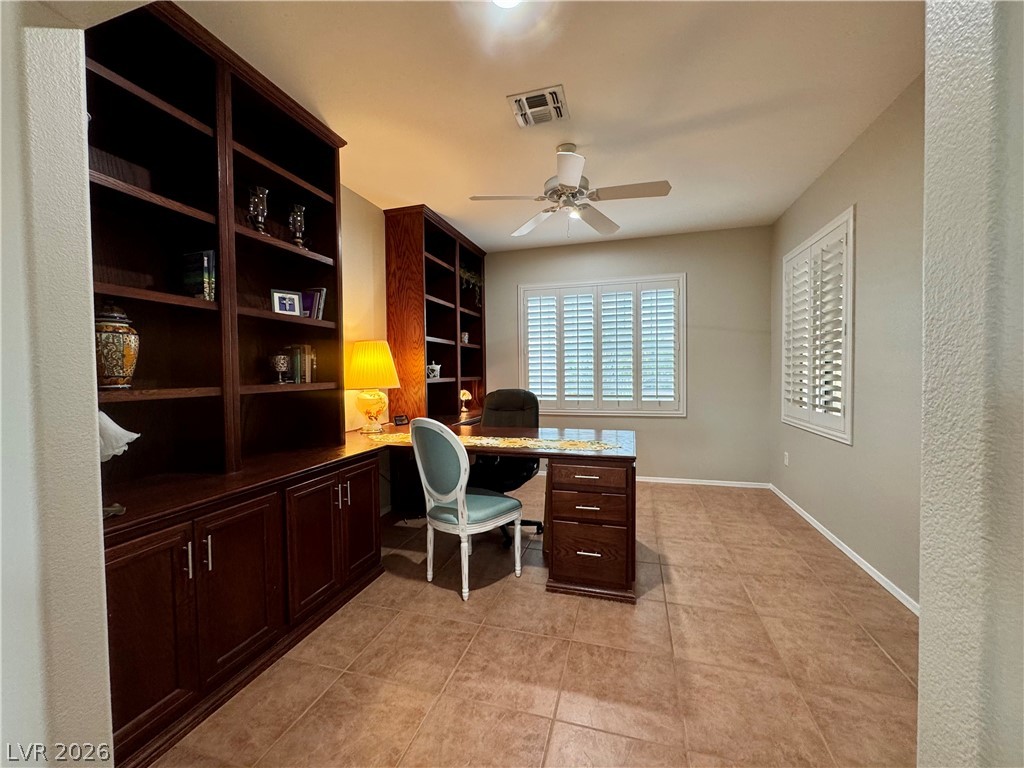
Rich built-in bookcases and tile flooring define this quiet home office space.
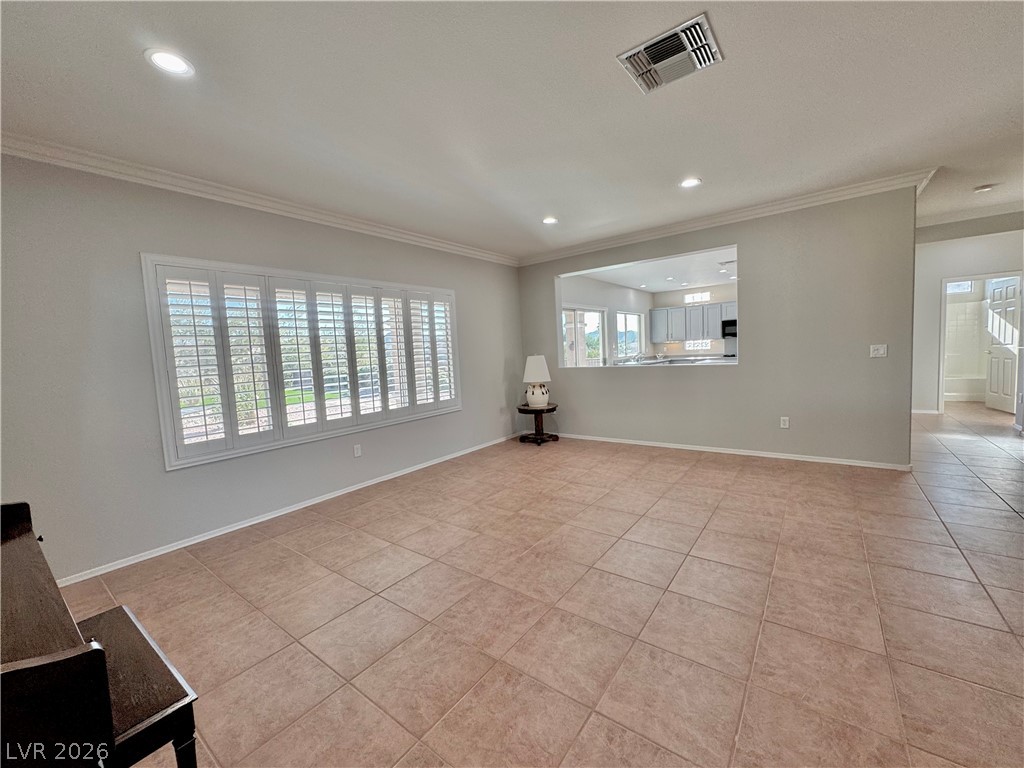
Crown molding and textured tile floors define this open and versatile living space. Past the great room is the Primary Bedroom, separate from the other bedroom, and kitchen noises.
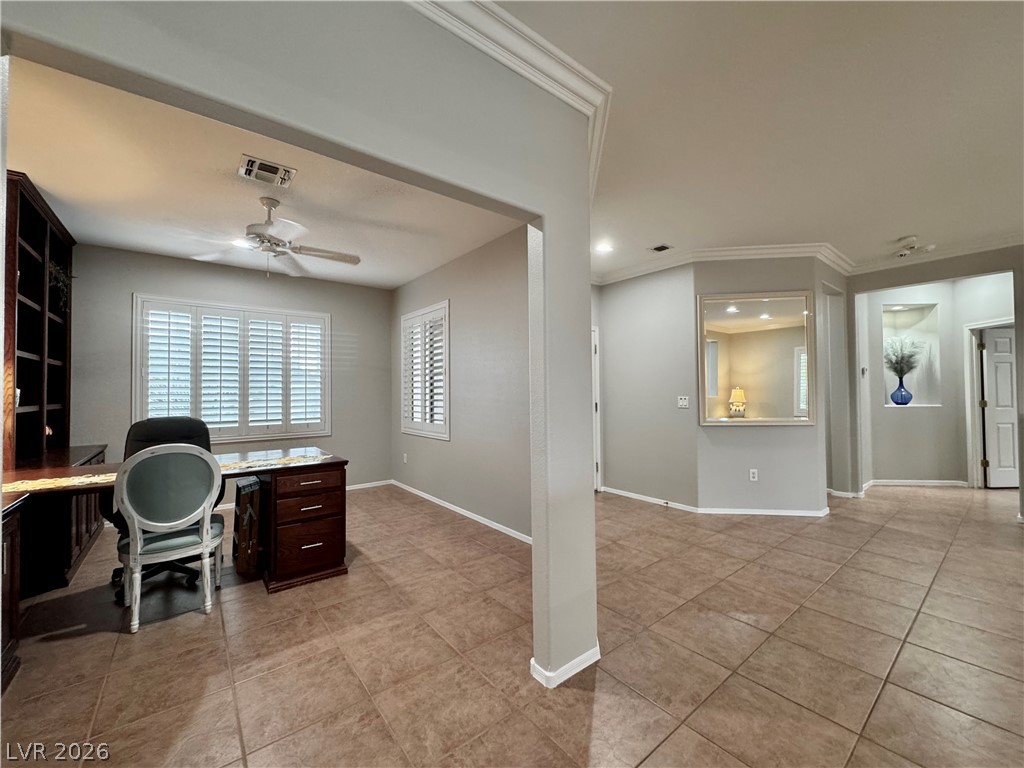
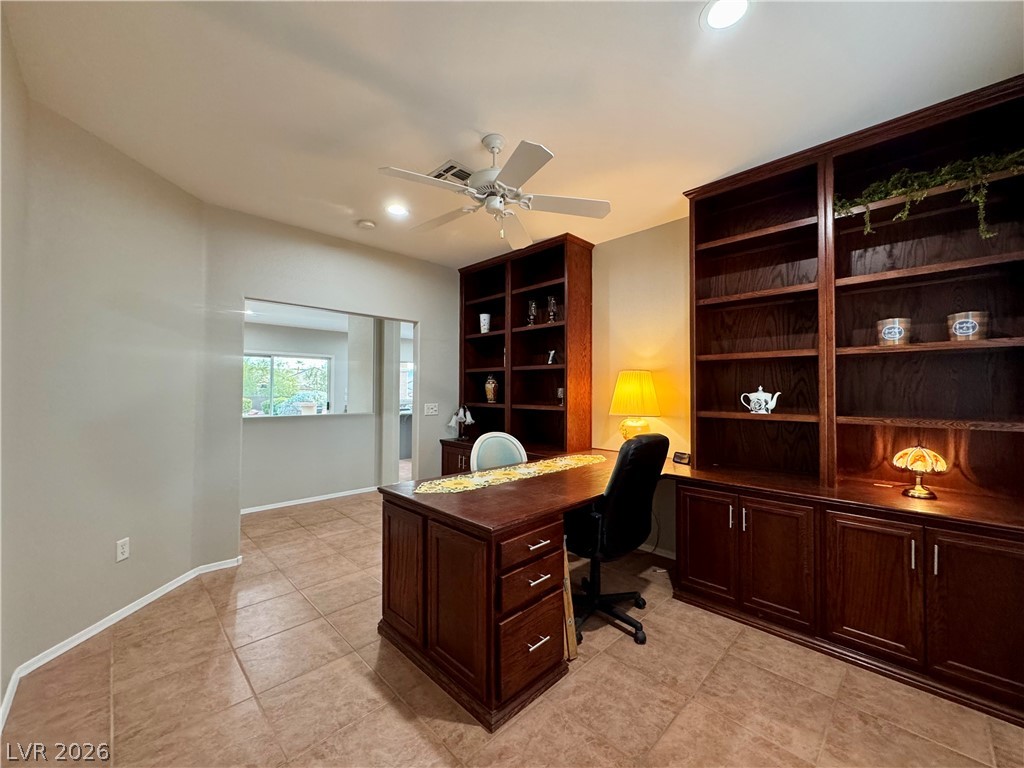
The Den, currently used as an office is roomy and perfect. However, this room could easily be converted into a third bedroom or opened up to offer more of a great room appearance.
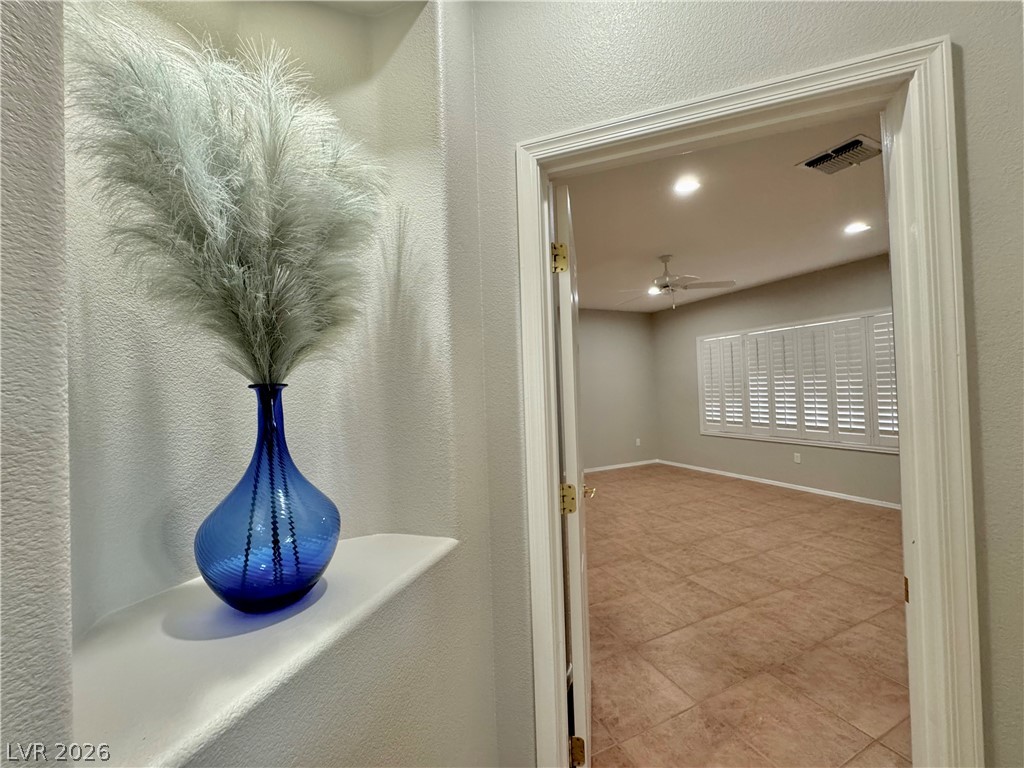
An inviting entry to Primary Bedroom reveals tile floors and built-in wall niches framing the bedroom suite entry.
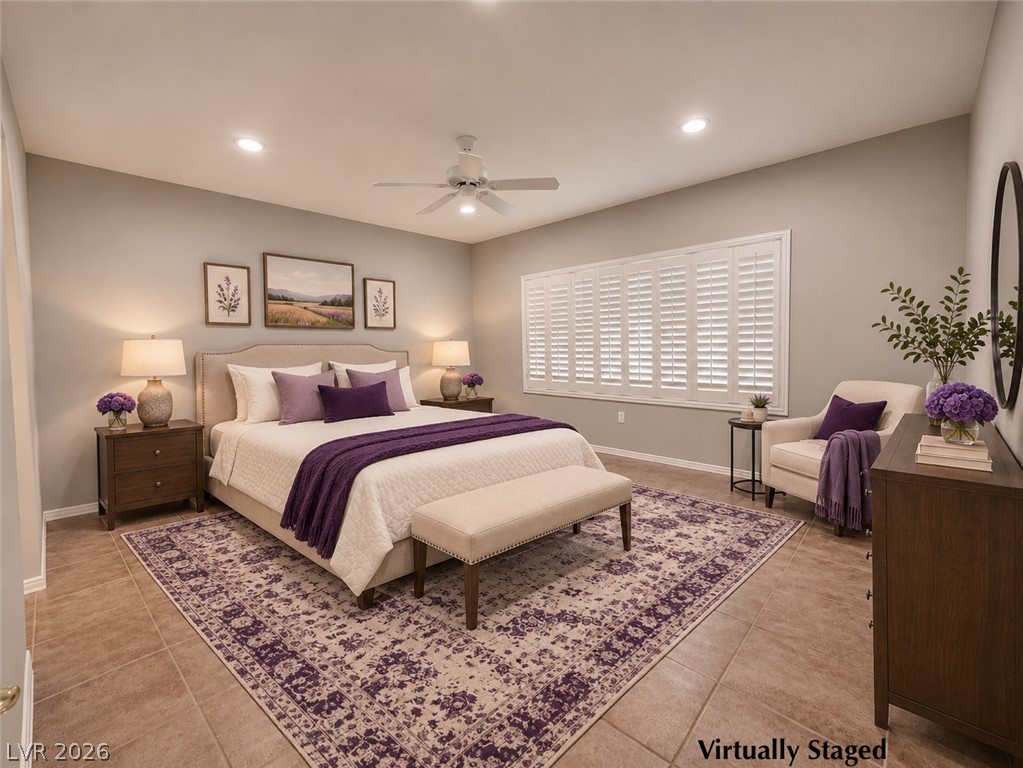
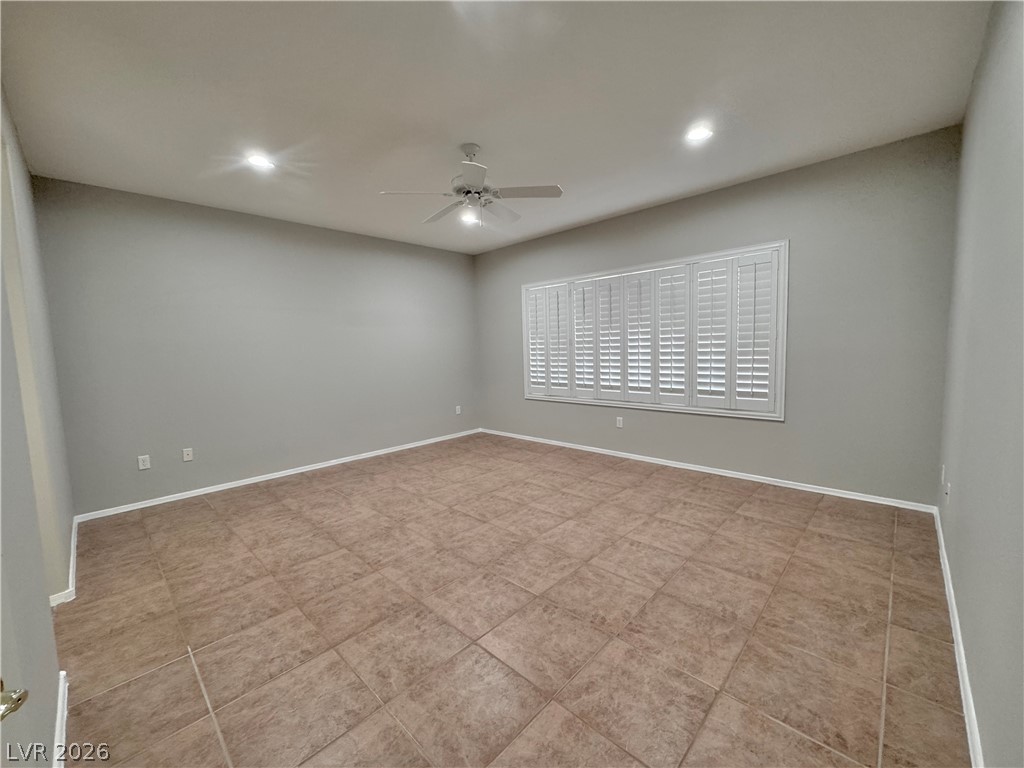
Tiled flooring and large shuttered windows define this comfortable private retreat.
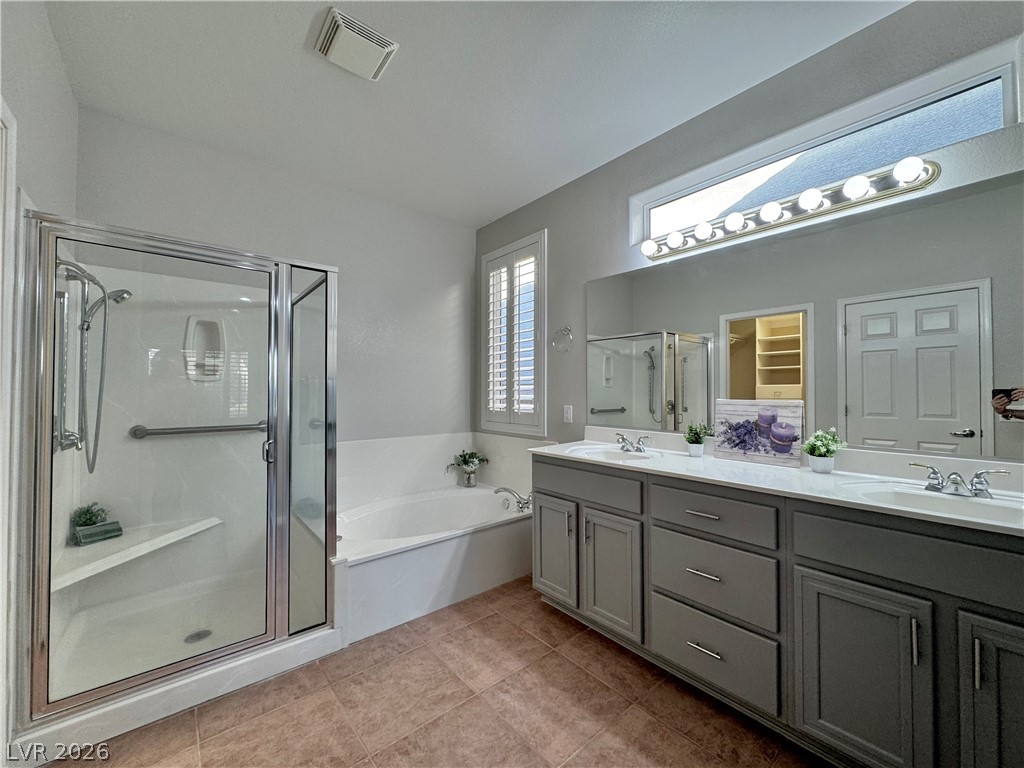
Plentiful natural light washes over the dual-sink vanity and dedicated soaking tub.
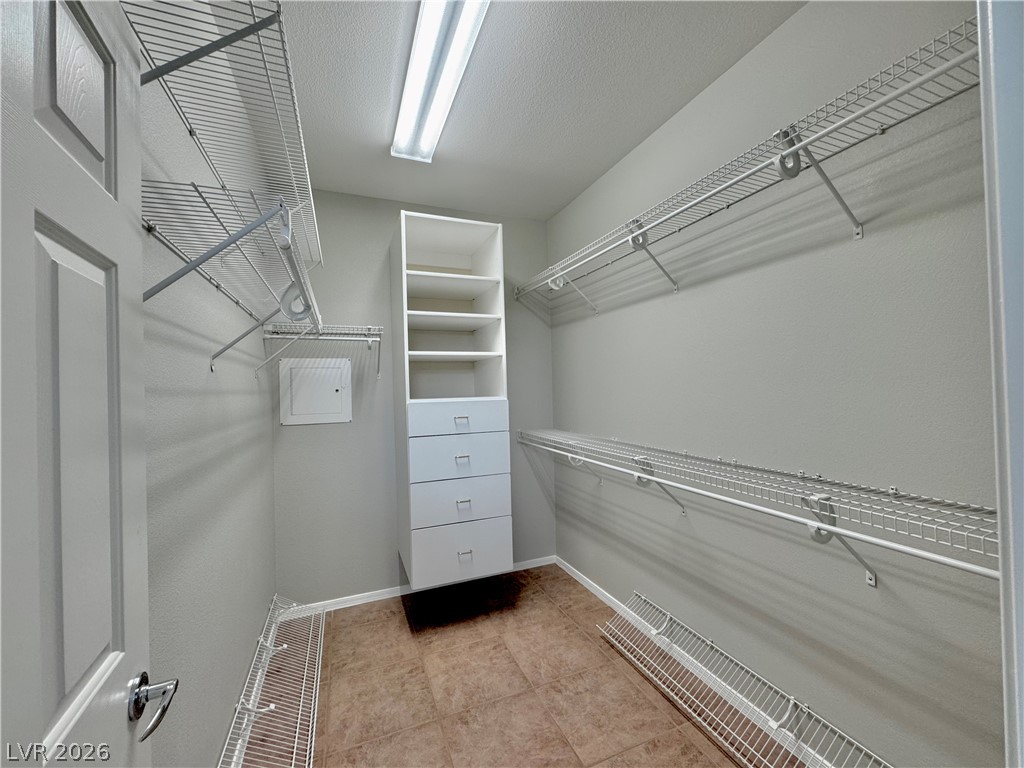
Ample wire shelving and built-in drawers maximize storage potential in this walk-in closet.
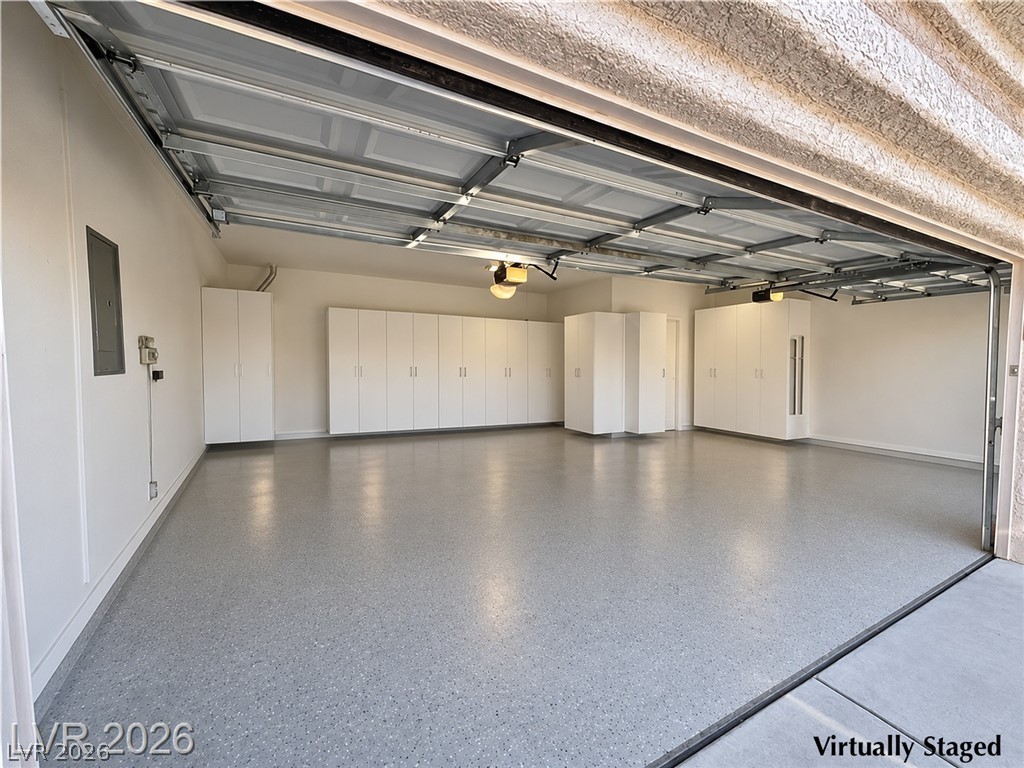
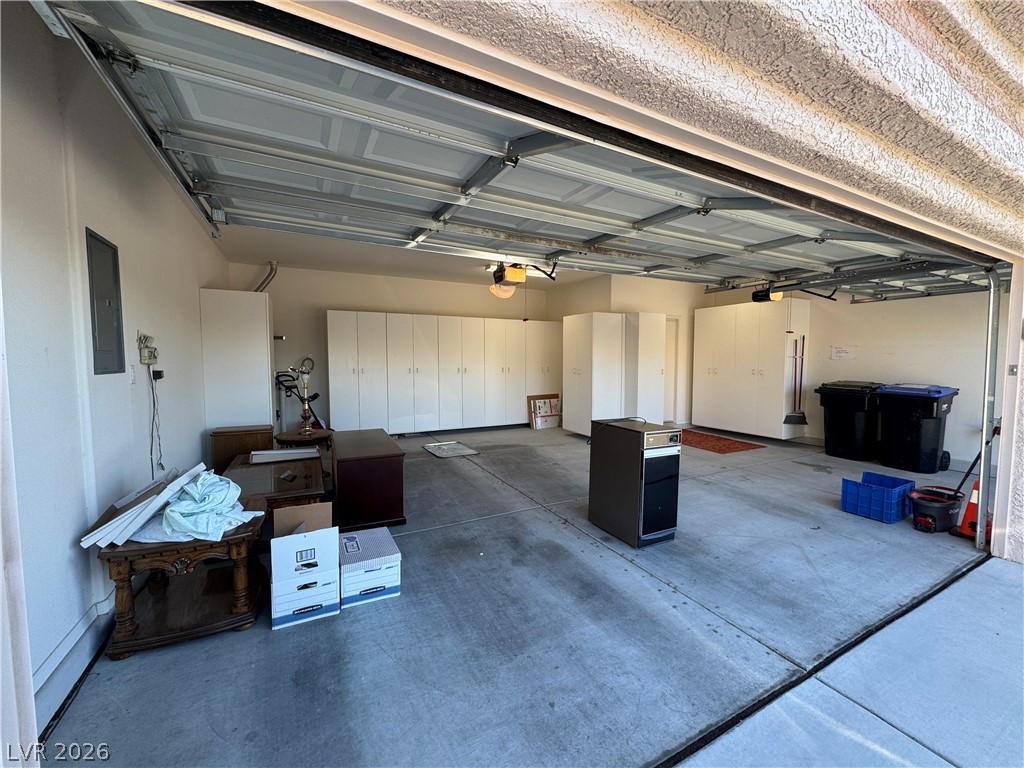
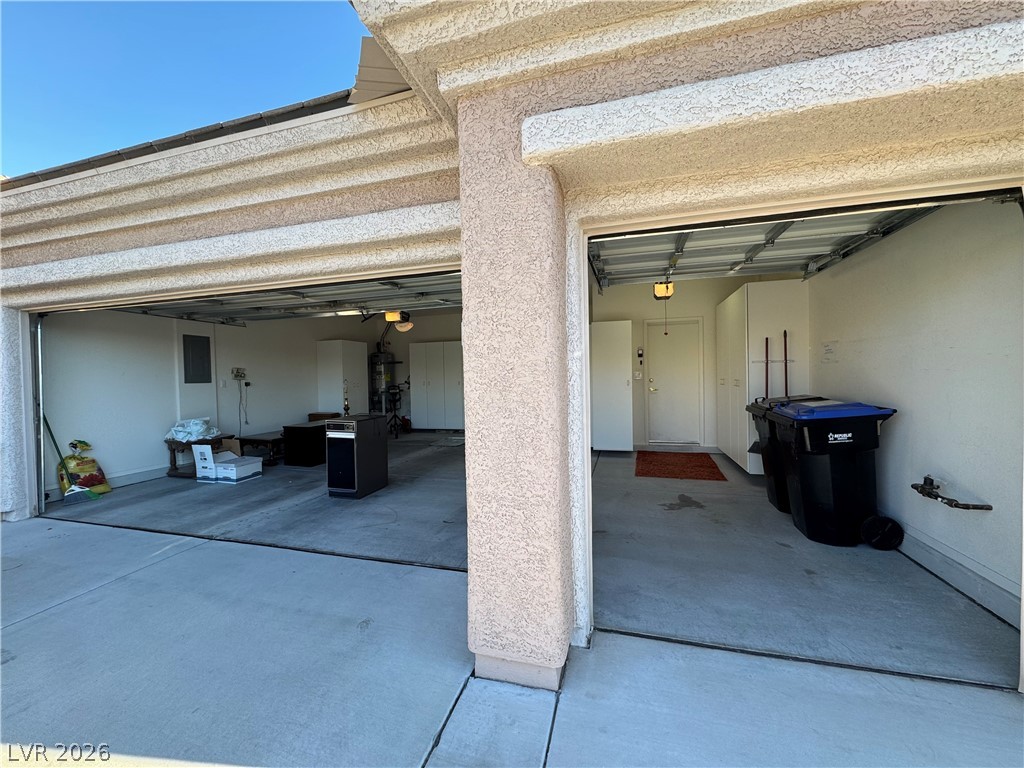
Finished walls and ample built-in cabinetry define this pristine multi-car garage space. Picture is virtually staged; cabinets are real, Epoxy floor is not. Double car garage door plus golf cart garage door, both with automatic openers, one new 10/26
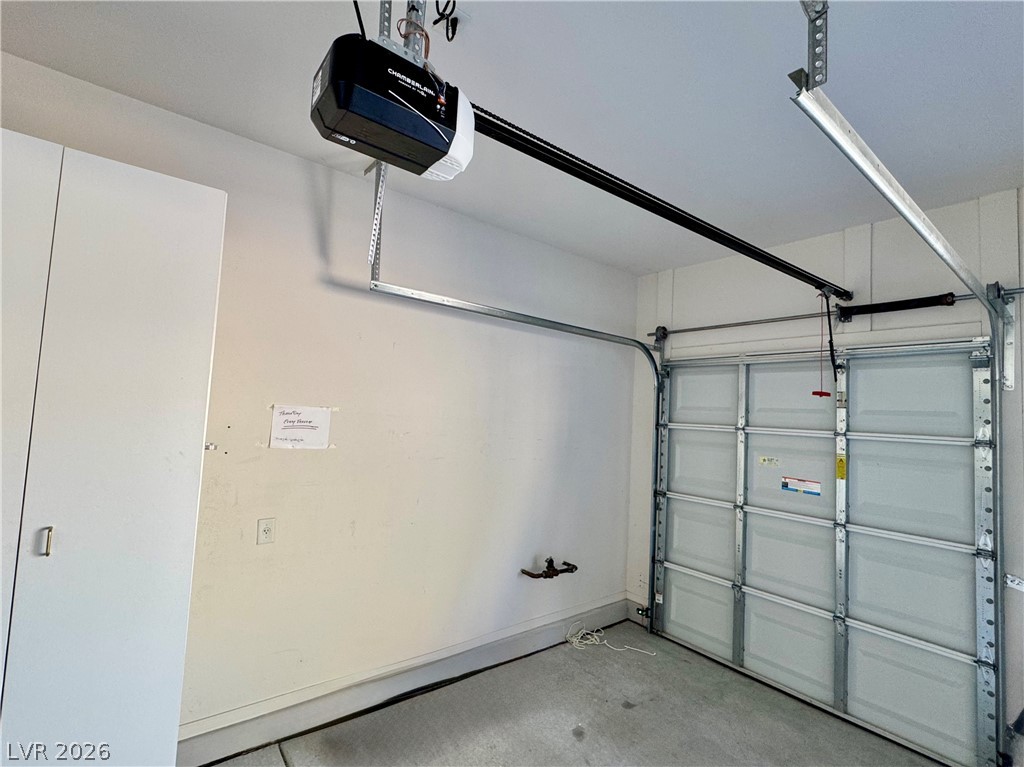
This small, Golf Cart garage door opener is new as of October, 2026.
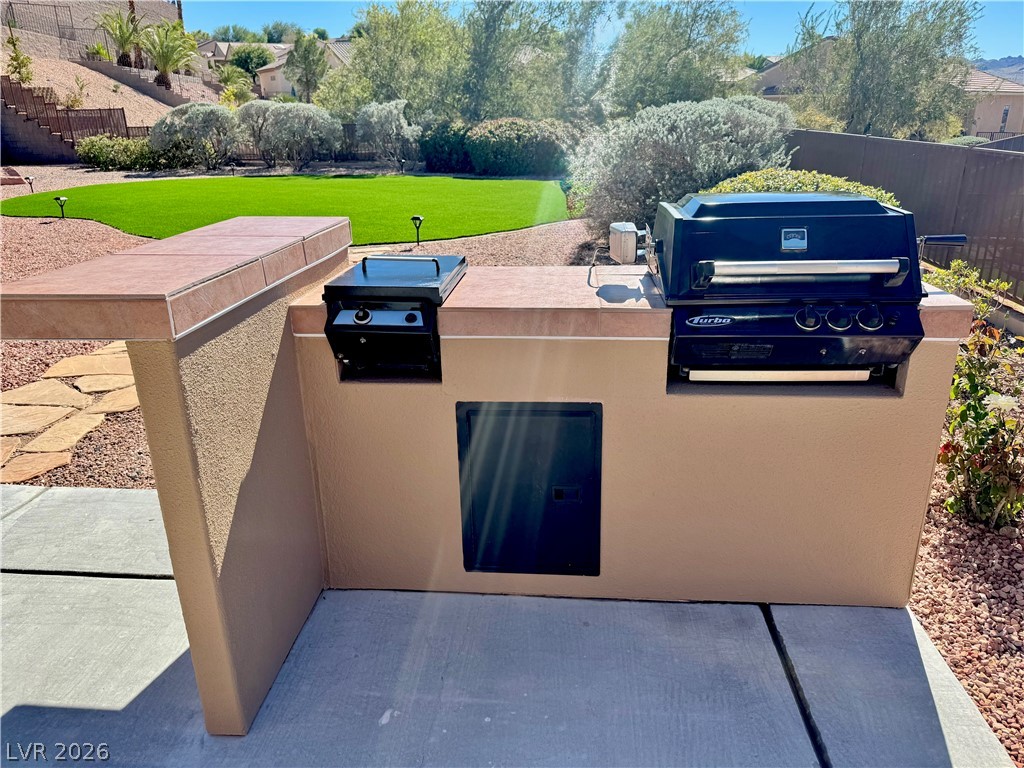
A built-in outdoor kitchen with tile countertops overlooks a manicured green lawn. This outdoor kitchen was completely disassembled and rebuilt. The tile freshly laid and grouted. Natural gas.
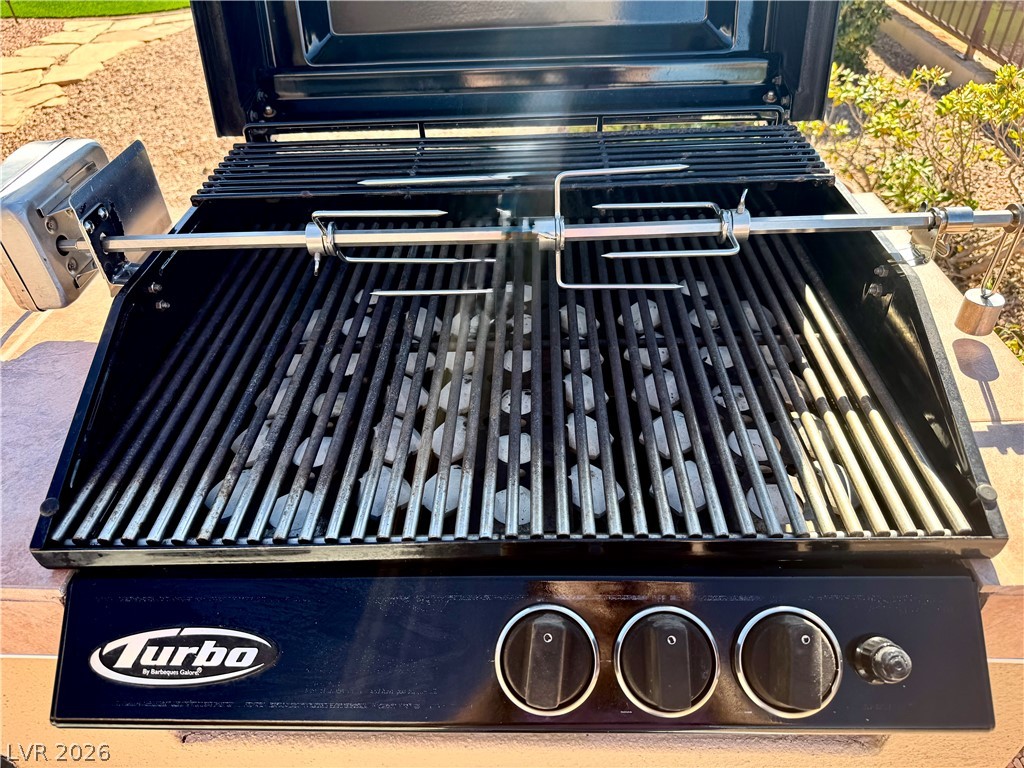
An outdoor gas grill featuring a built-in rotisserie attachment is ready for backyard dining.
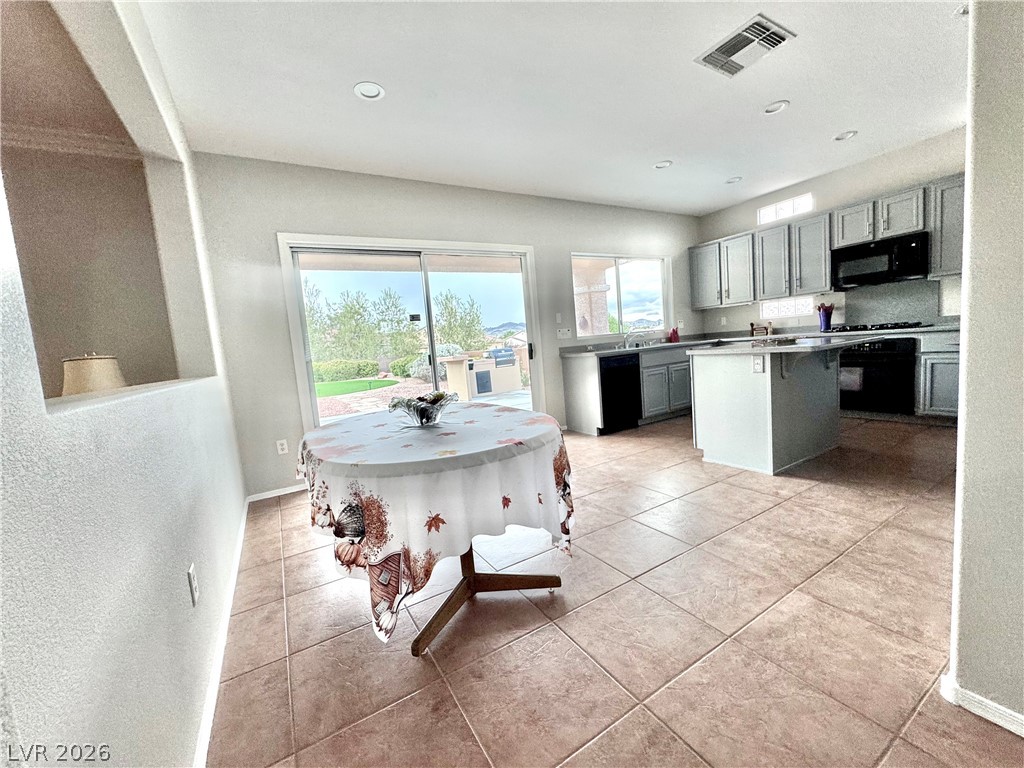
Ample sized Dining Room just off the kitchen. Large enough for you dining table and two leaves.
Tiled flooring and large shuttered windows define this inviting Primary Bedroom.
Rich wood built-ins and tile flooring define this quiet, comfortable home office space.
A spacious home workspace features built-in wooden shelving and classic tile flooring.
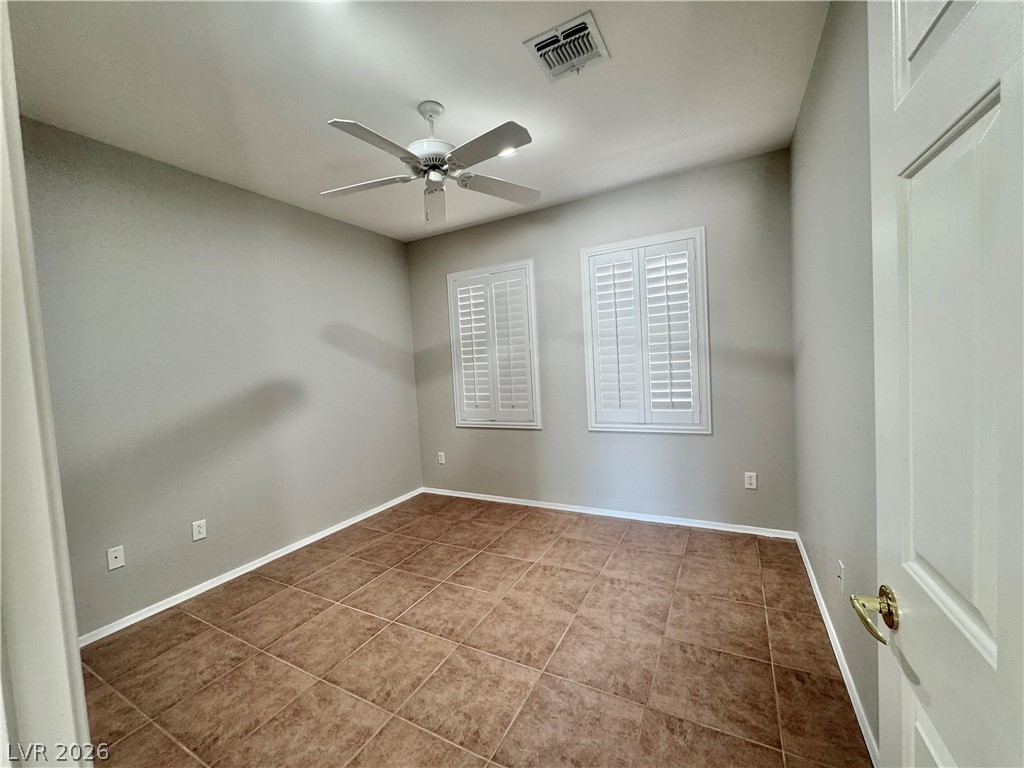
A spacious secondary bedroom features durable tile flooring and double windows with classic Plantation Shutters.
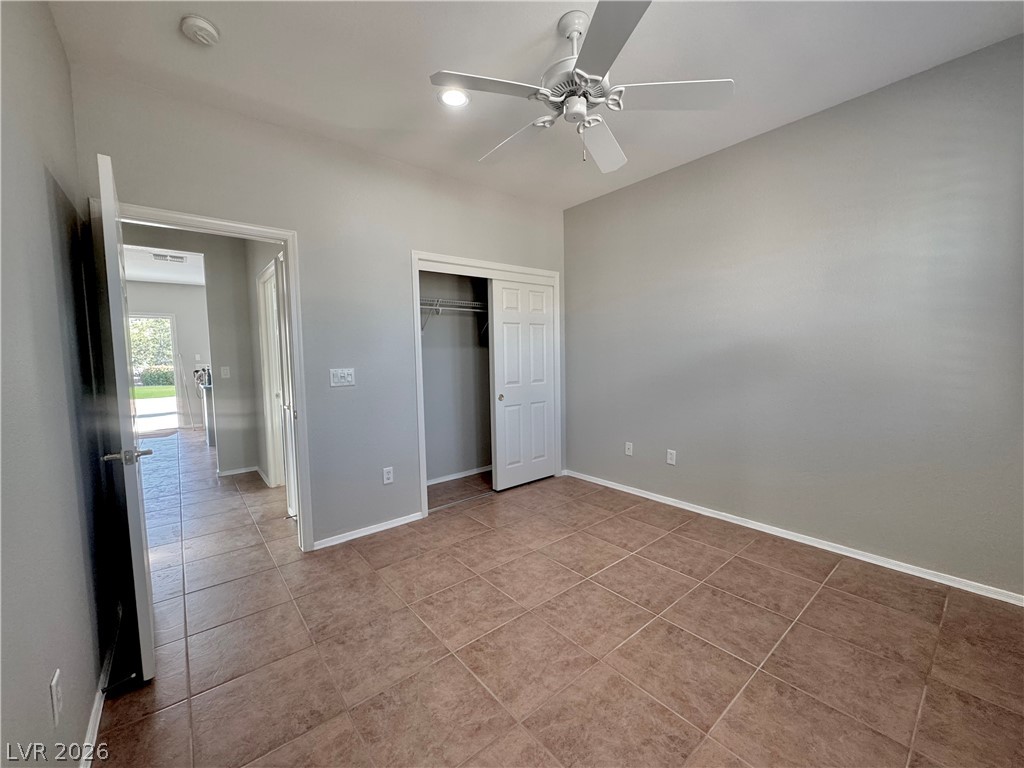
Tiled flooring and a built-in closet define this versatile secondary bedroom space.
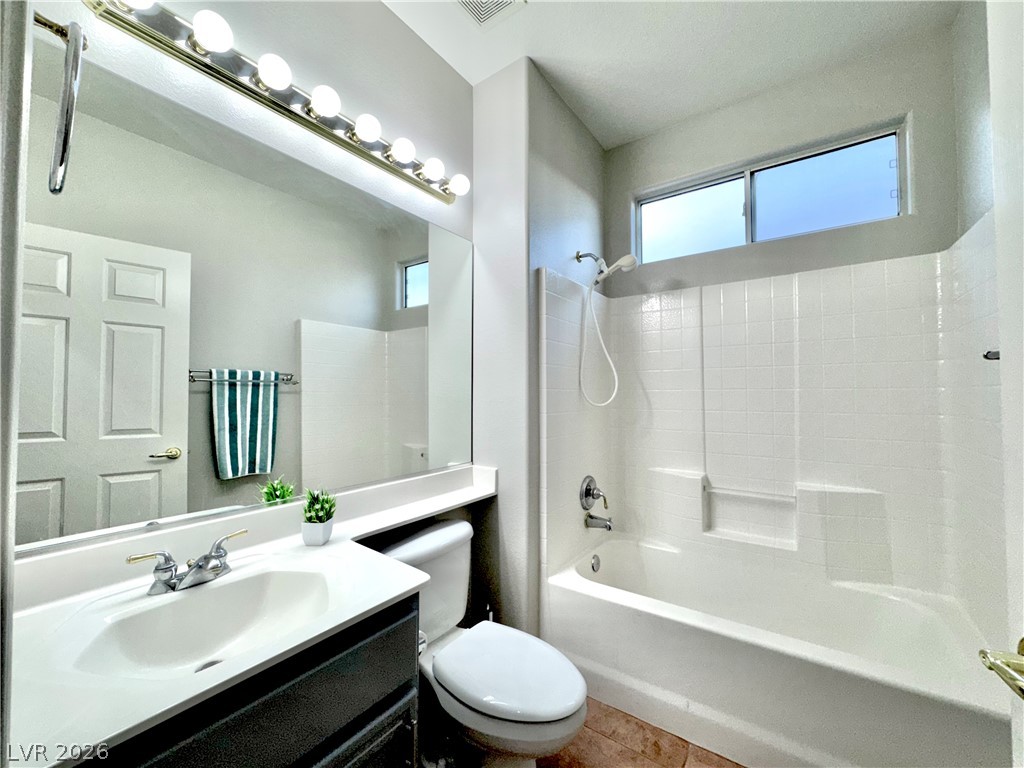
This guest bathroom offers tub and shower with a pull down shower handle. Wonderful over the shower window allows natural light in, keeping the room bright and light.
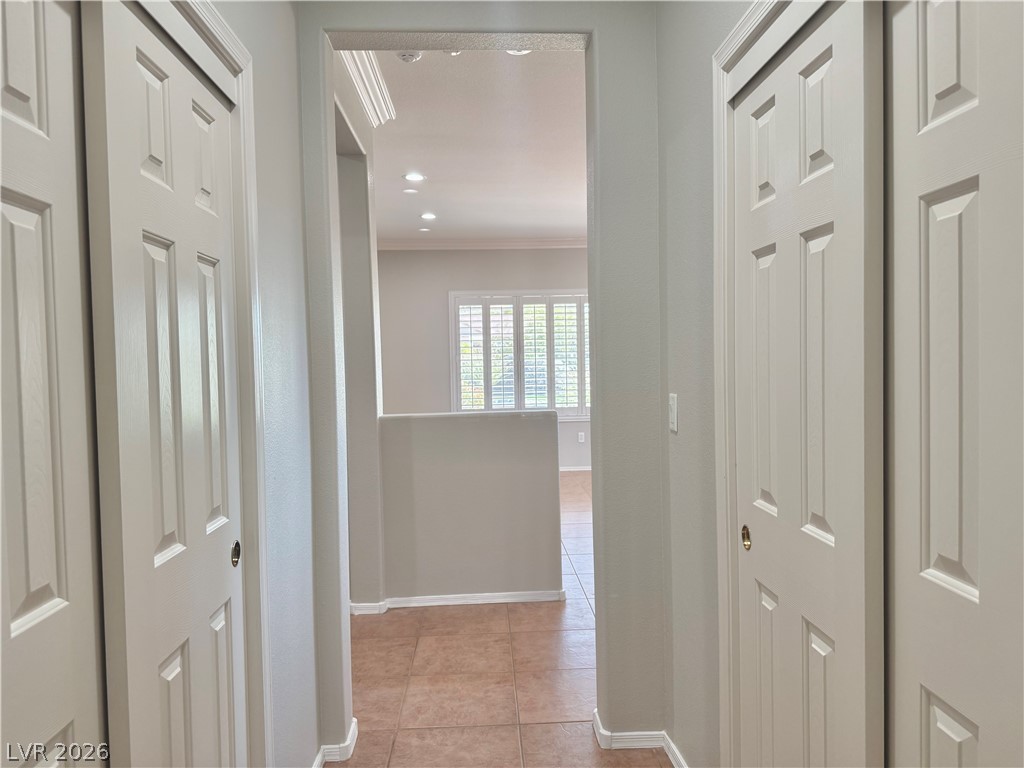
Coming in from the Garage you'll find a set of closets for your coats and other storage.
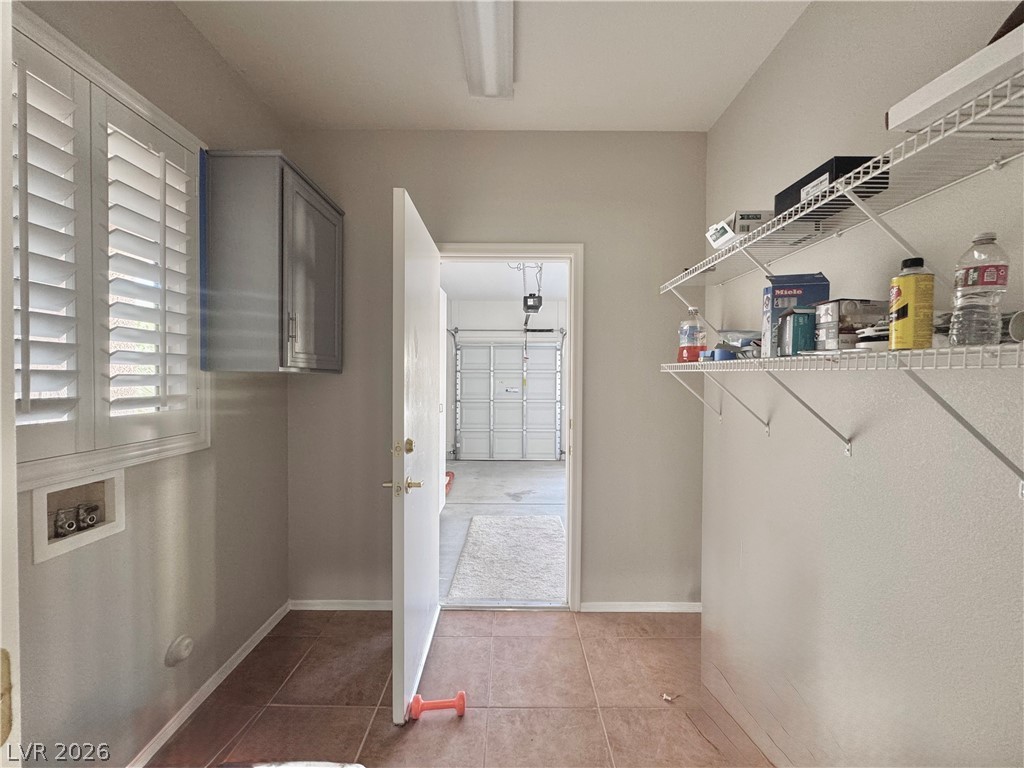
Tiled utility space with built-in storage shelving leads directly into the attached garage.
Desert landscaping and a tiled roof enhance the exterior of this single-level stucco home.
Dramatic night lighting illuminates the desert landscaping and tiered property lines.
A covered concrete patio overlooks landscaped grounds framed by stucco pillars.
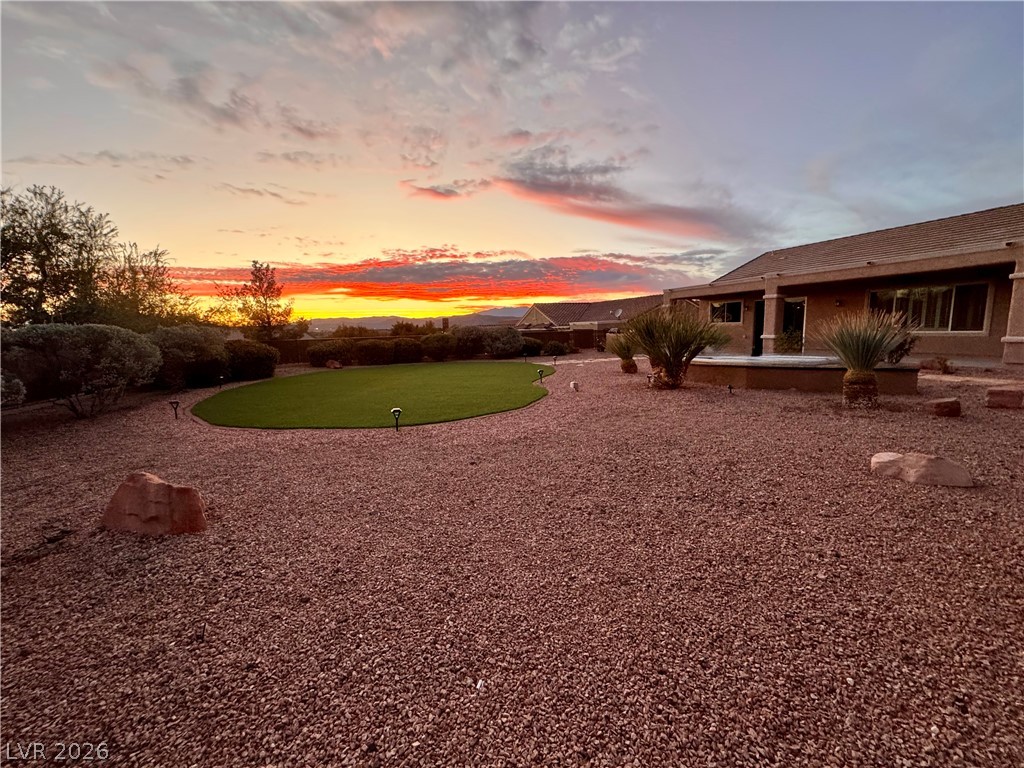
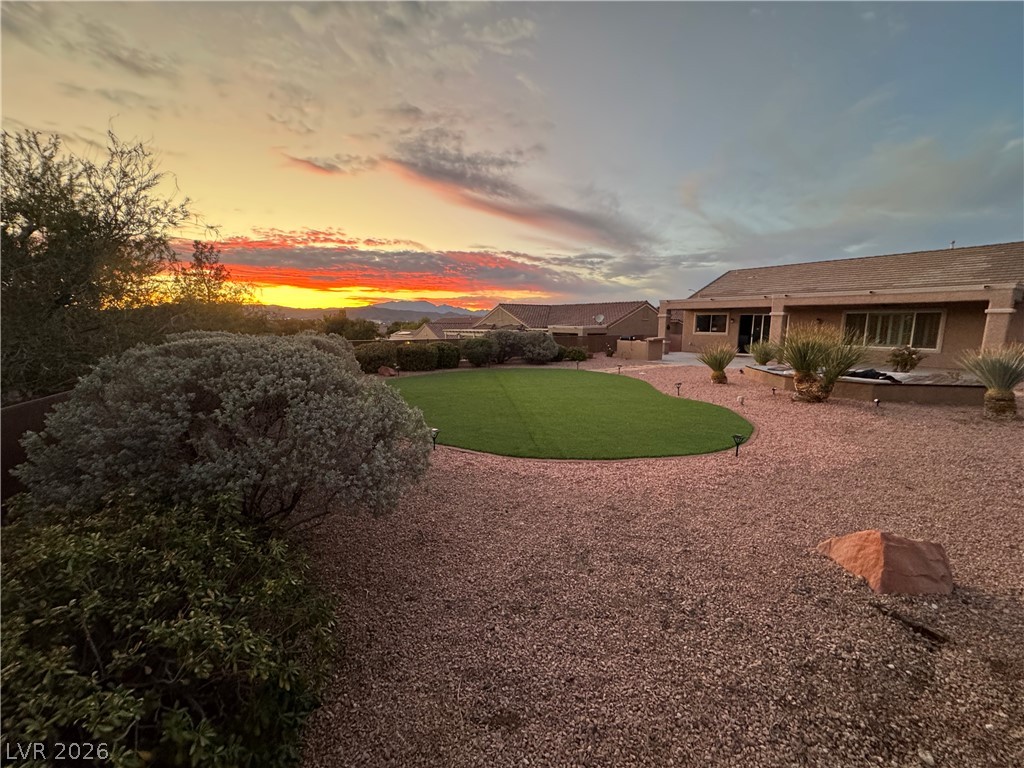
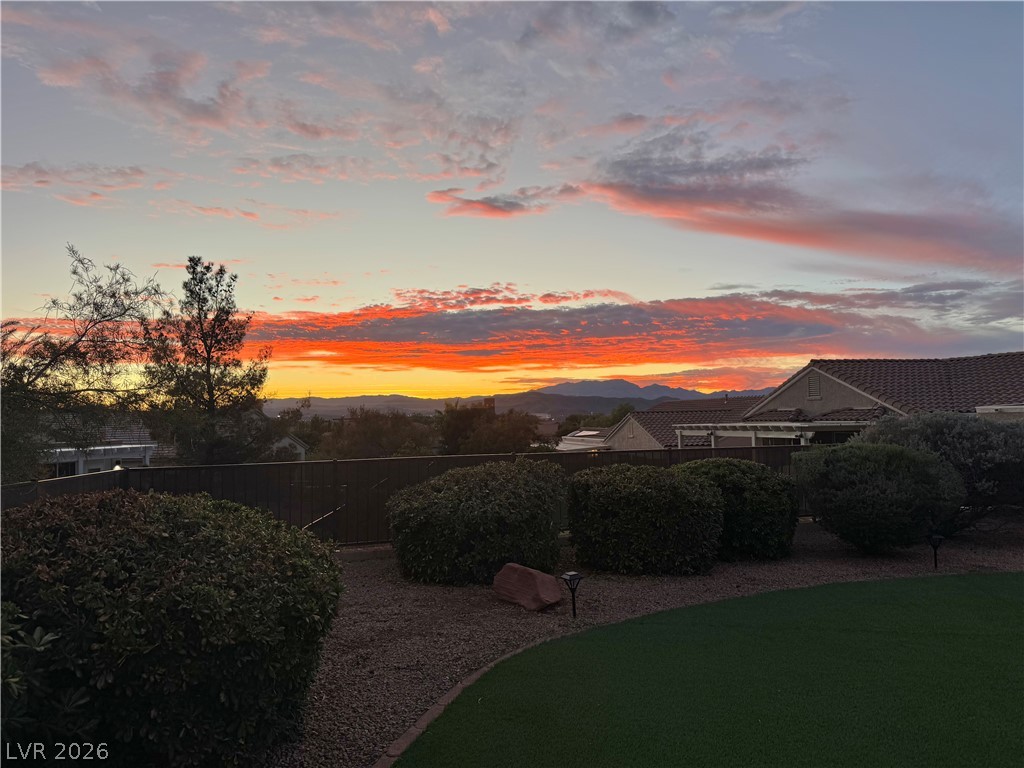
You'll love your nightly sunsets
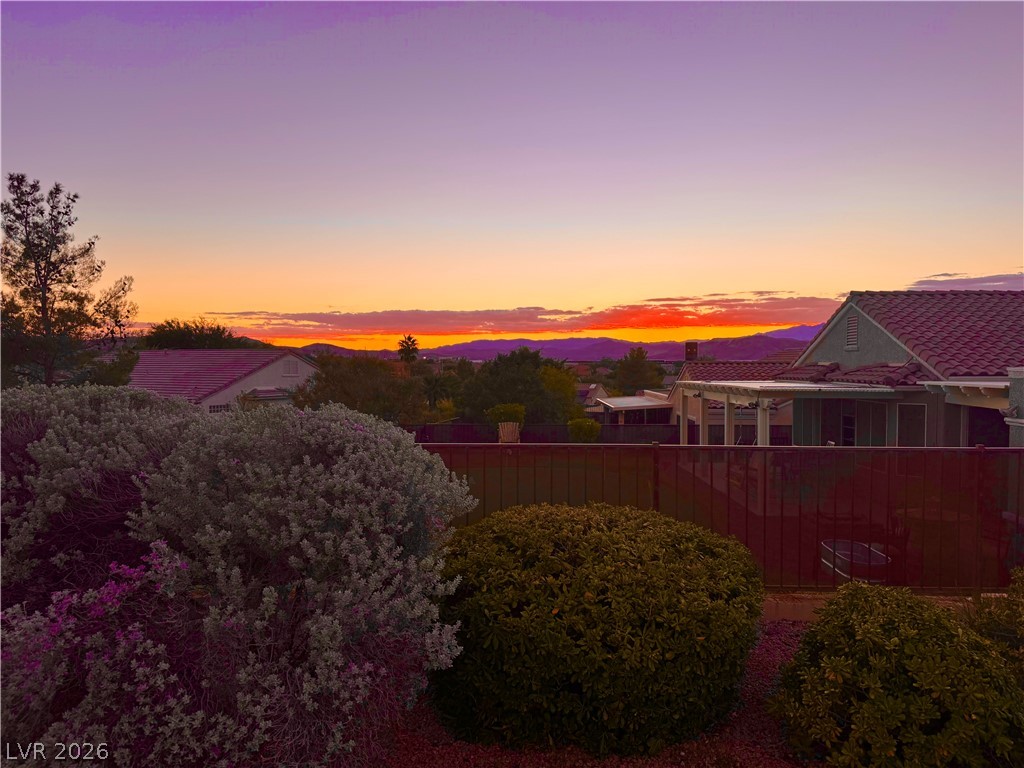
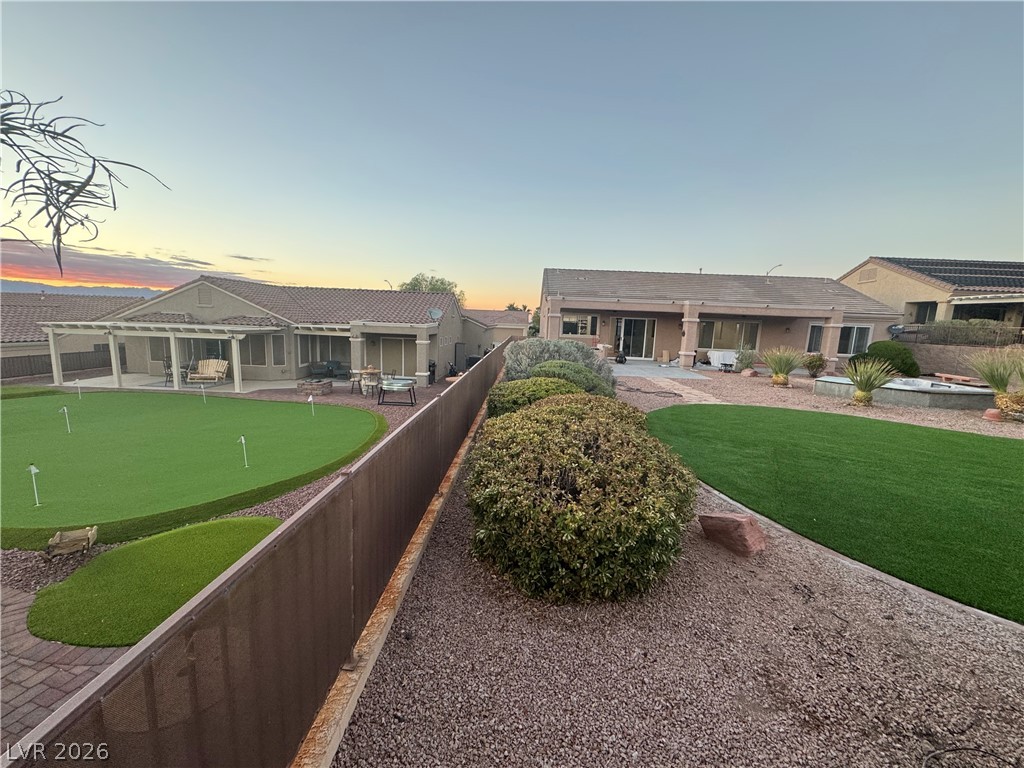
Vibrant sunset skies paint the horizon above peaceful neighborhood backyards and rolling mountain silhouettes.
This quarter acre yard is plenty large enough for a Pool AND a Casita.
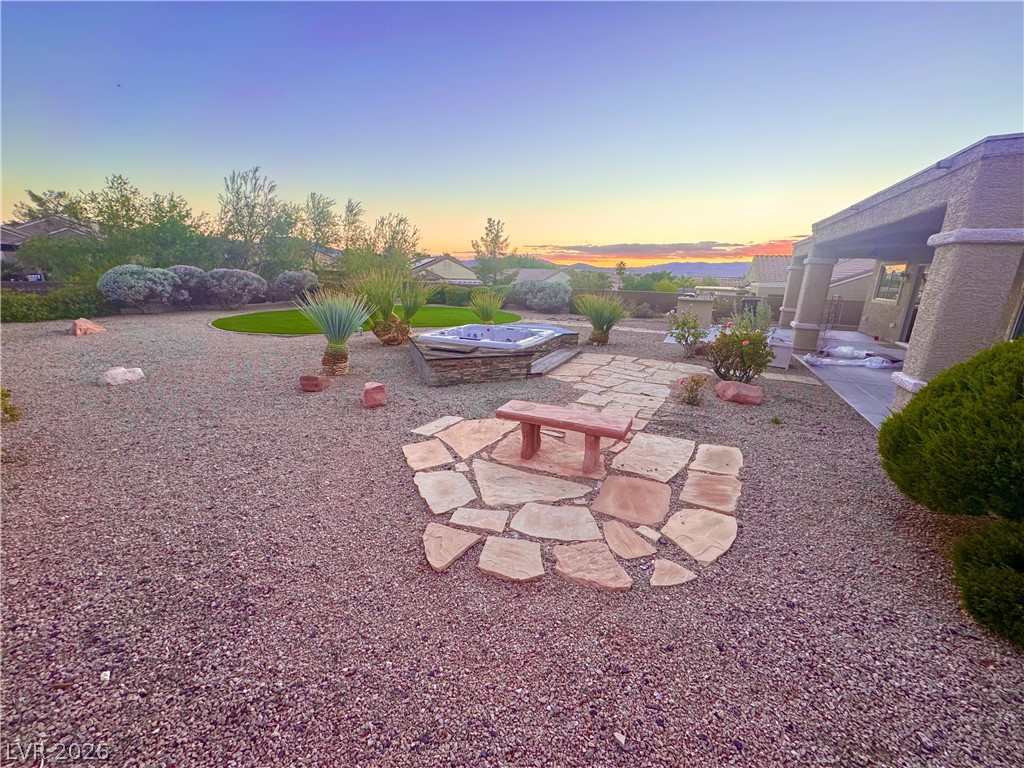
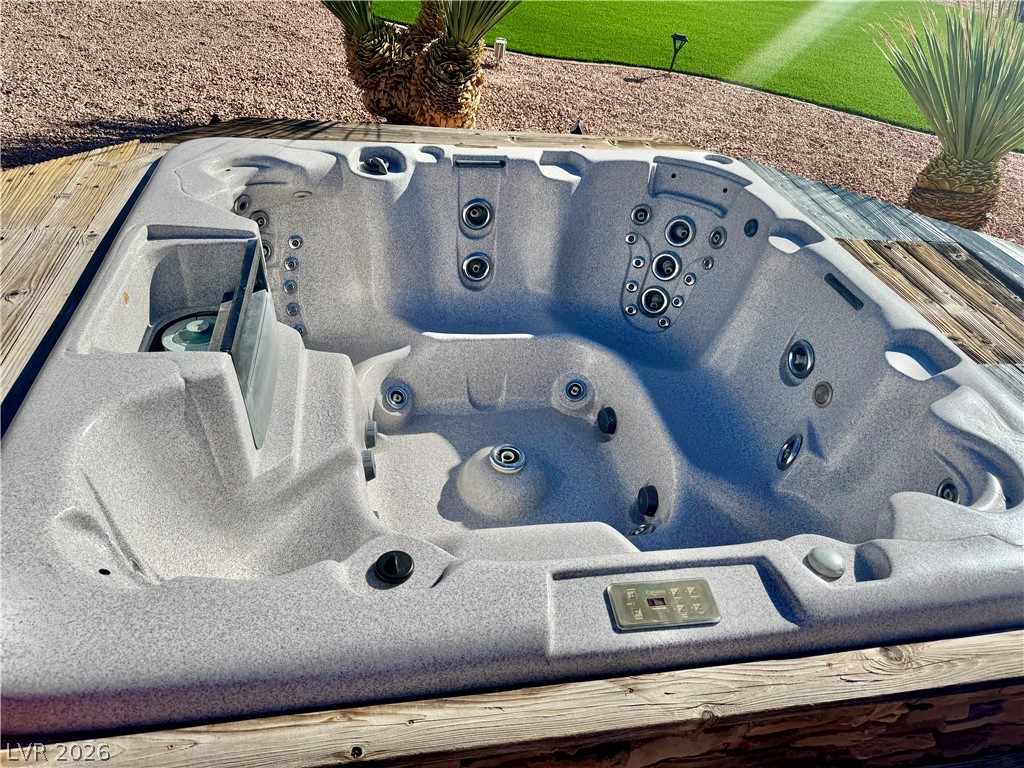
Desert-inspired landscaping surrounds a private flagstone terrace and built-in spa with scenic mountain views.
An outdoor spa is built directly into a wooden deck overlooking low-maintenance gravel landscaping.
This quarter acre yard views a southern sky and its gorgeous nightly sunsets.
An open living space features durable tile flooring, classic crown molding, and plantation shutters.
Large tile flooring and crown molding accent this versatile main living area with plantation shutters.
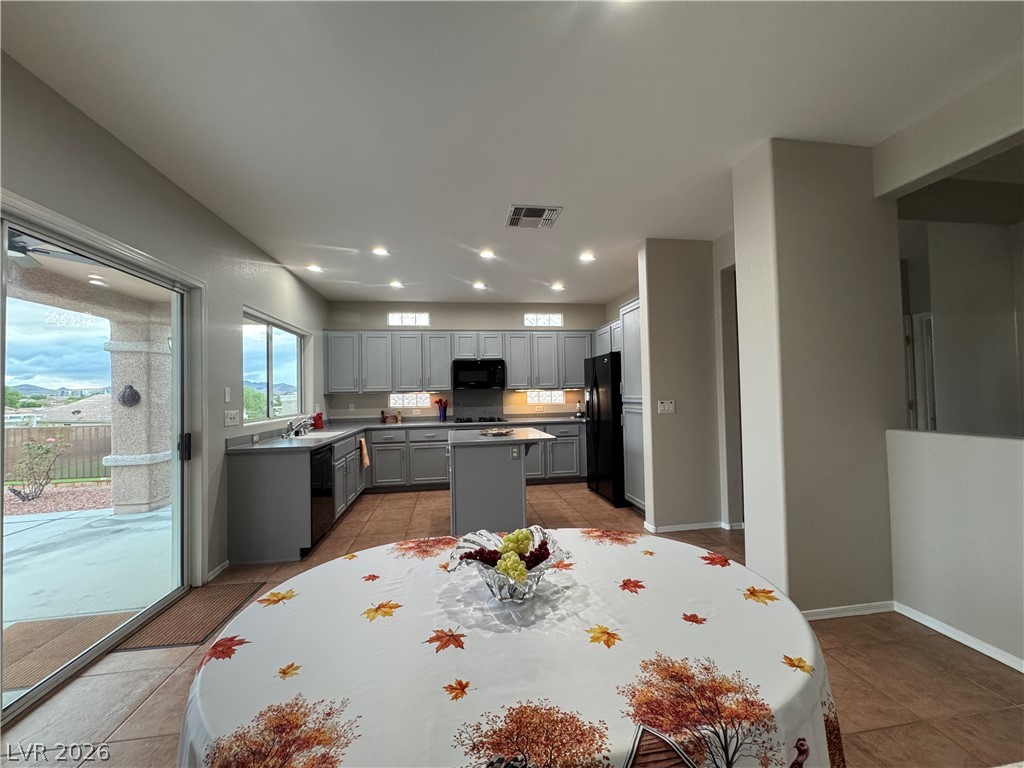
Tile floors flow through this open-concept layout connecting the casual dining space to the kitchen.
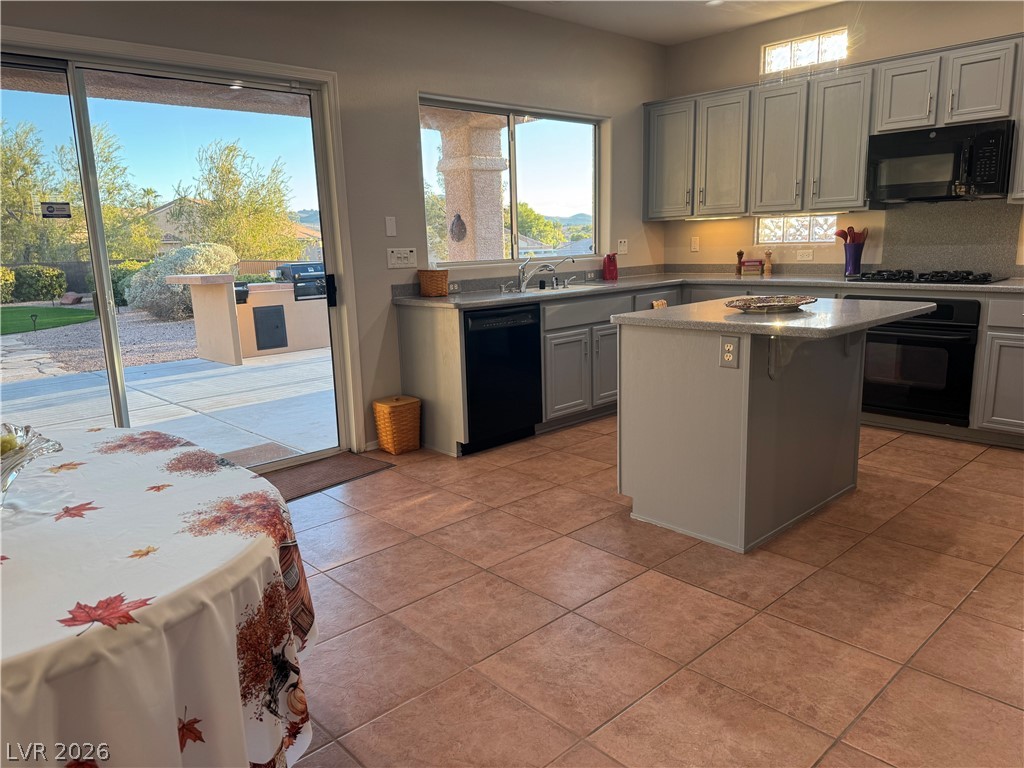
Tiled flooring and a central island ground this functional kitchen workspace.
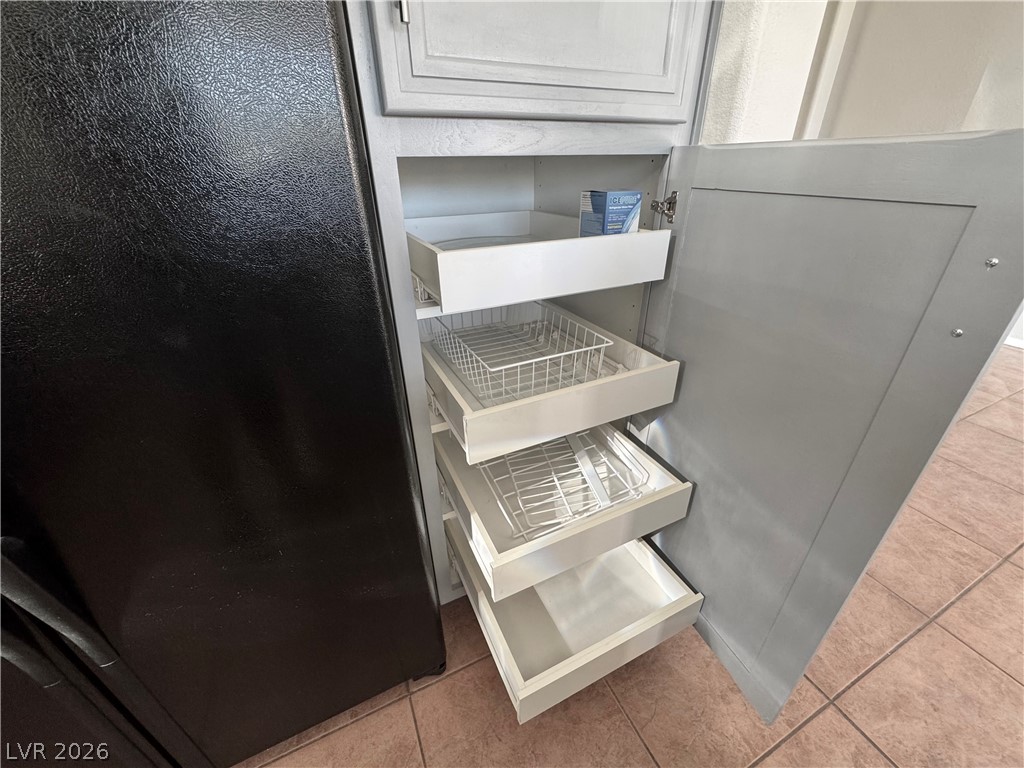
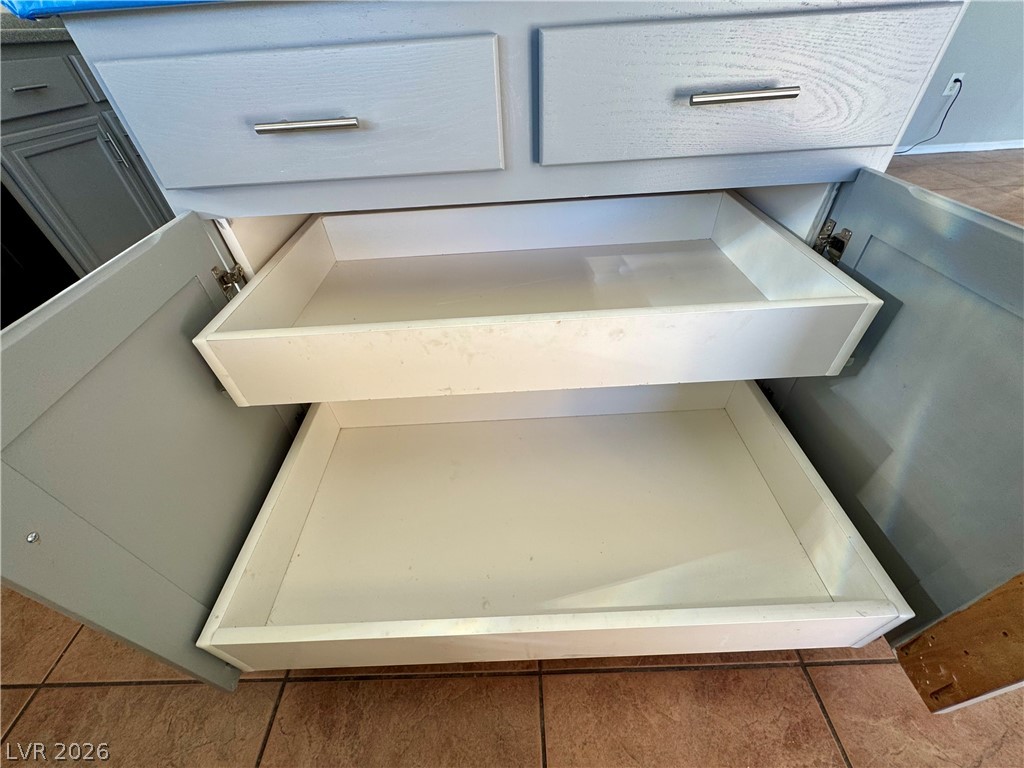
Functional pull-out shelving maximizes storage space within the kitchen cabinetry.
Custom cabinetry features pull-out shelves designed for seamless kitchen organization.
Tiled flooring and recessed lighting complement a functional layout with a central preparation island while offering a grand view of the expansive back yard.
An open kitchen layout flows naturally into a dining area over classic tile flooring.
Sliding glass doors connect the tiled kitchen to a spacious patio and outdoor grill area.
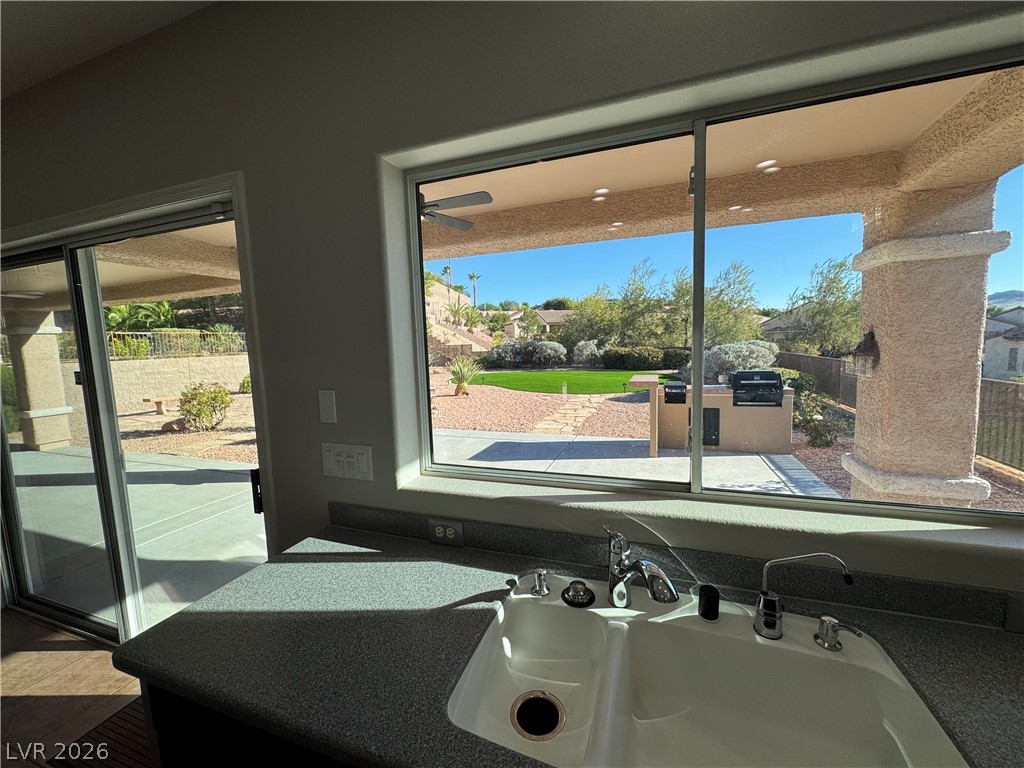
A wide kitchen window frames views of the manicured yard and outdoor kitchen area.
Ample built-in storage cabinets line the walls of this extra deep, 3 car garage.
Separate garage doors and garage door openers for your cars and your golf cart. New opener and control for the small door.
An expansive covered concrete patio looks out onto a professionally landscaped desert backyard.
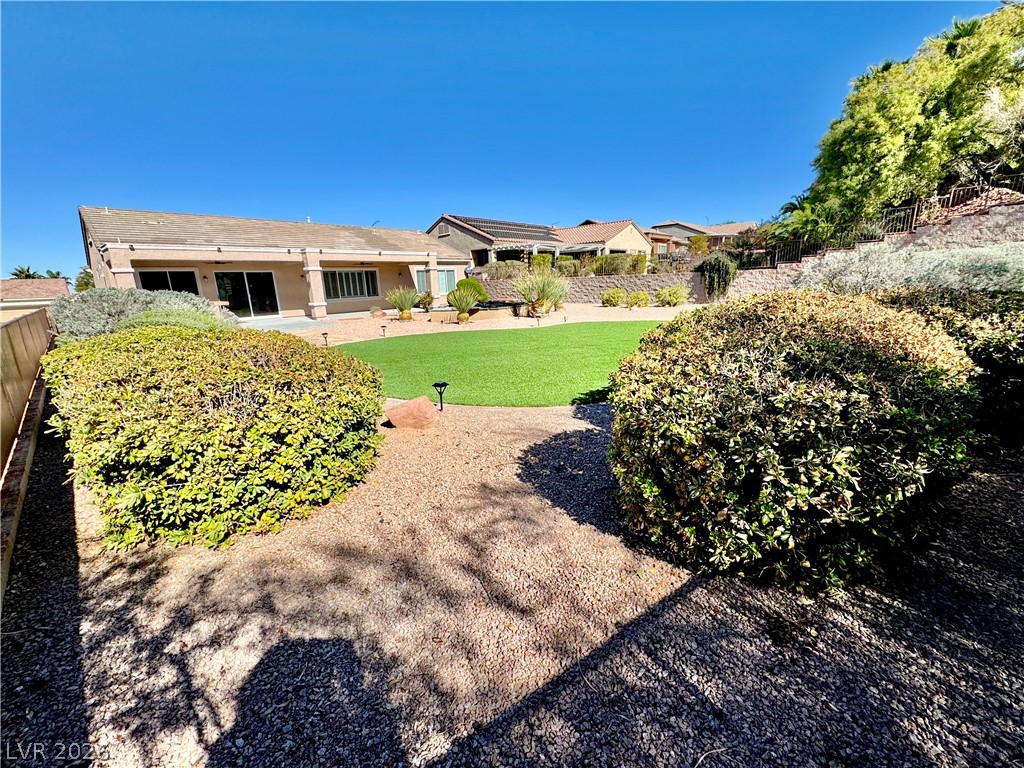
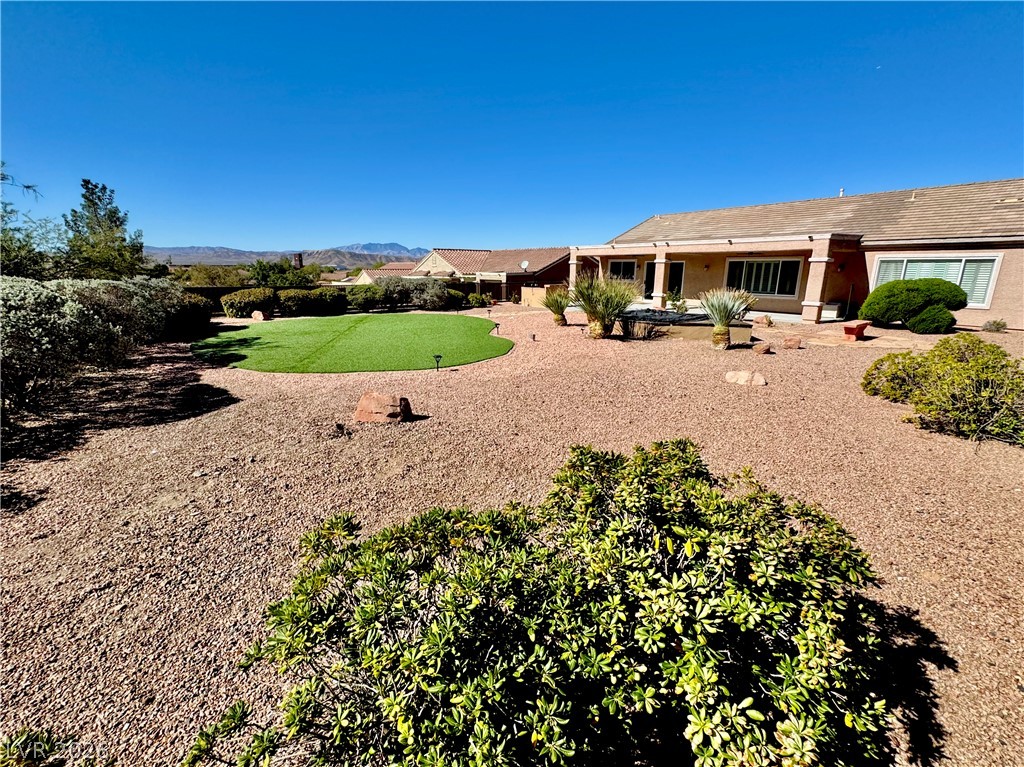
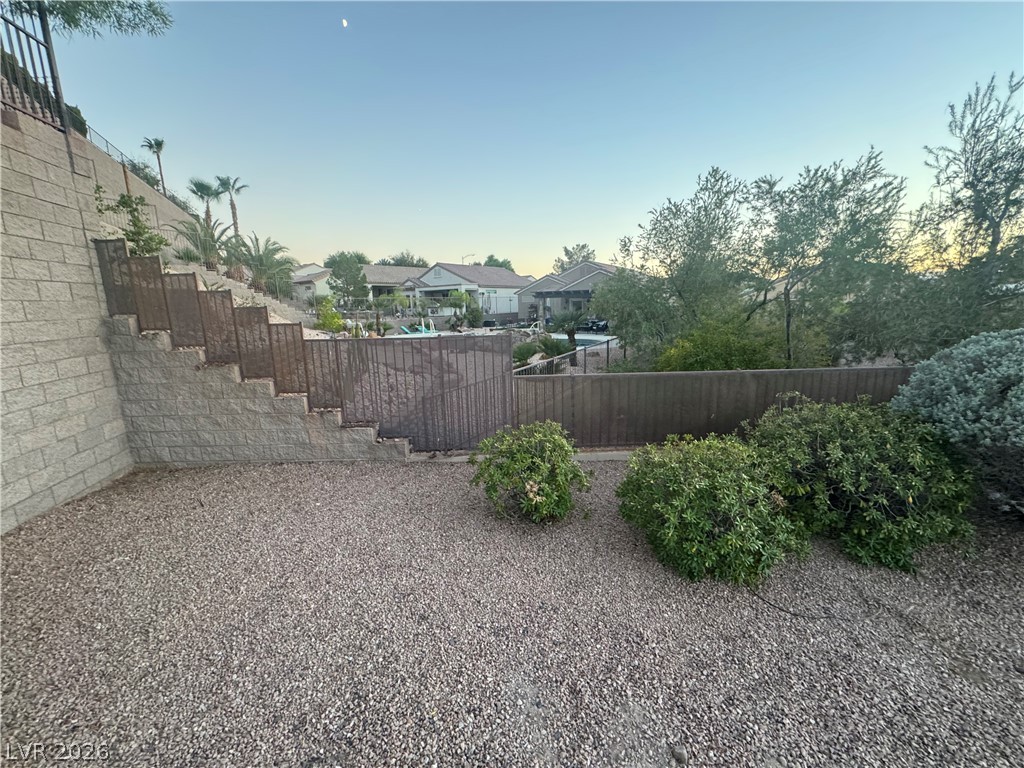
This quarter acre yard looks even bigger. All the neighboring homes reside at different levels offering amazing privacy to this elevated yard.
A spacious covered patio overlooks a low-maintenance desert landscape under a clear blue sky. Notice the extra-long length of the covered porch.
Desert landscaping and tiered stone retaining walls frame the exterior of this single-story home.
Dramatic night lighting accentuates the different property levels.
Dramatic sunset skies frame distant mountain peaks beyond a neatly manicured backyard fence line.
This is just a cute picture showing how nice the neighbor's yard are too.
This is the fence at the very back of the yard, showing you, again, the different levels and how cute the community is.
Desert landscaping and custom exterior lighting enhance this single-story home& curb appeal.
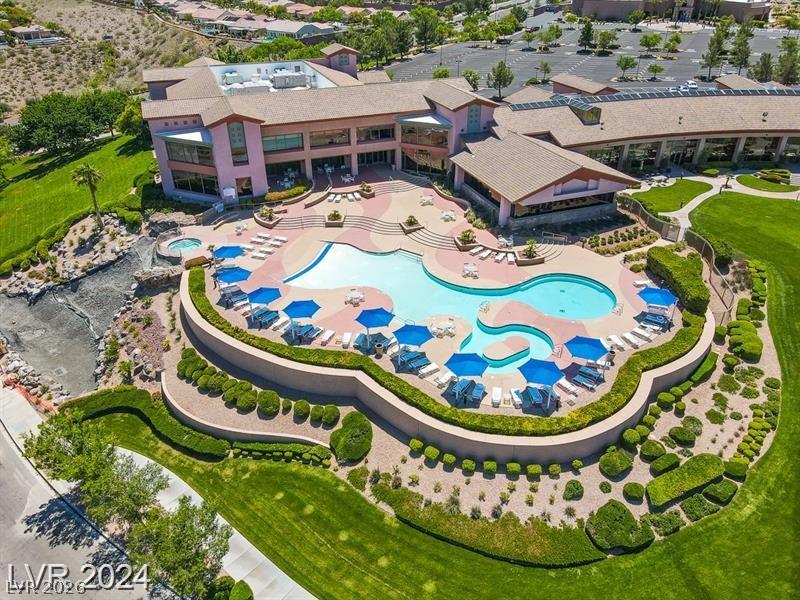
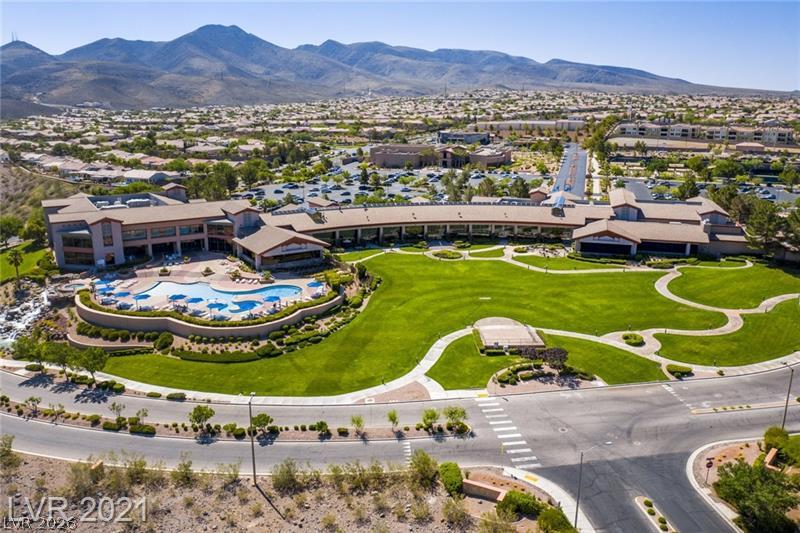
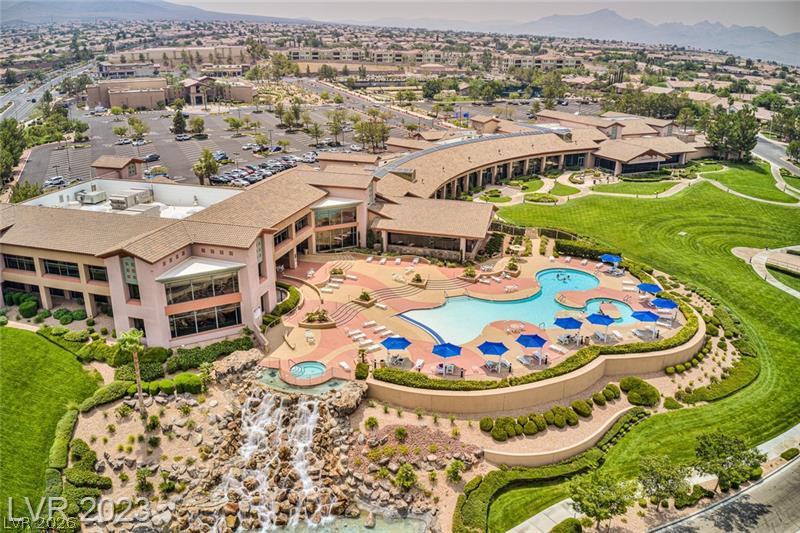
Sun City Anthem Clubhouse and outdoor pool/hot tub.
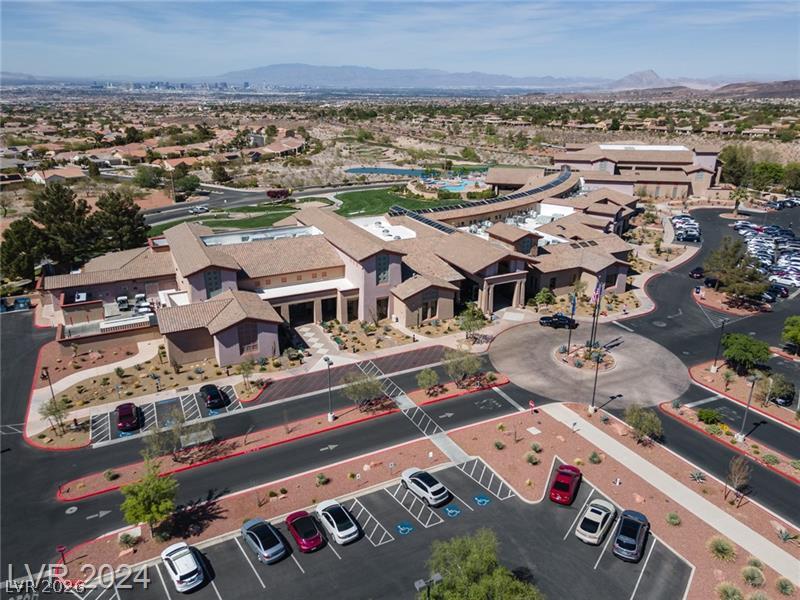
An aerial perspective showcases the massive community clubhouse with sprawling lawns and a resort-style pool.
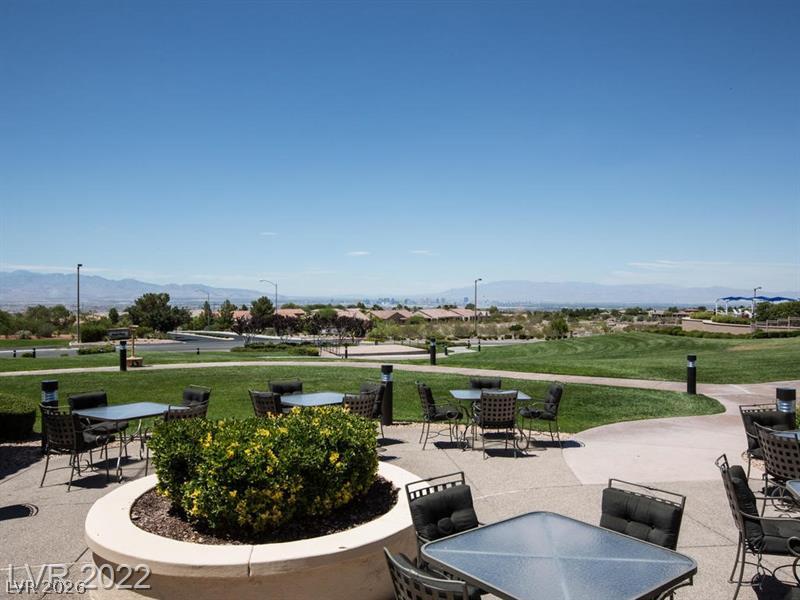
An expansive paved patio overlooks rolling green lawns and distant mountain ranges.
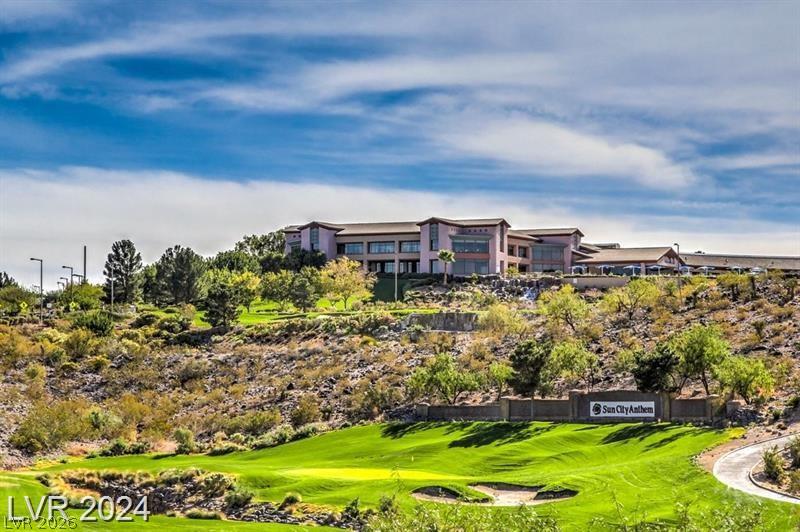
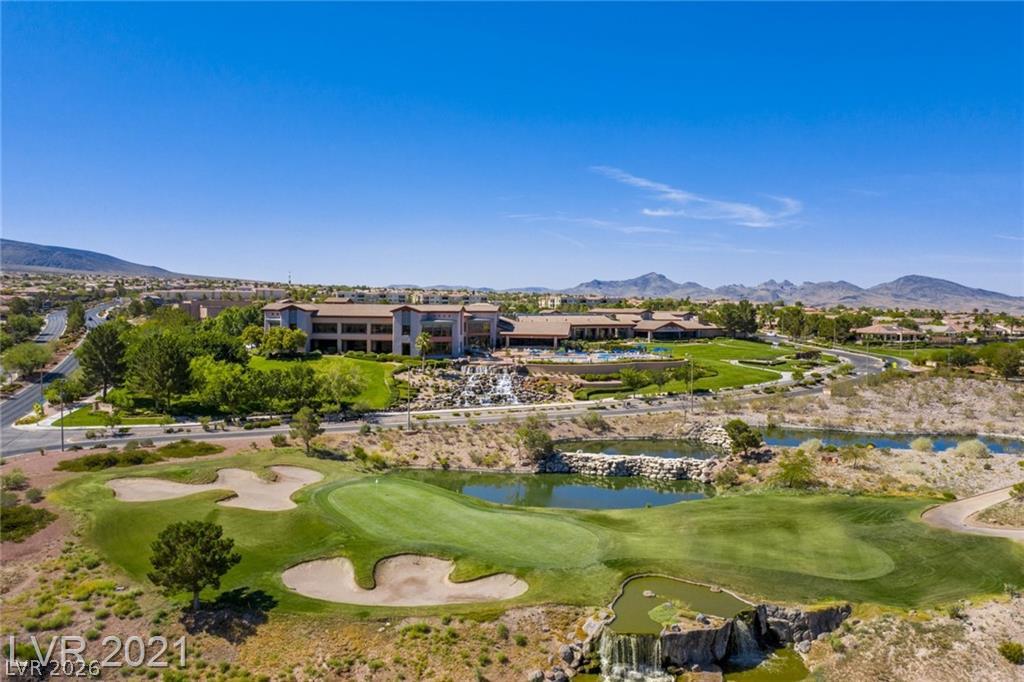
As you drive into the Anthem neighborhood, you come to the main Anthem Sun City Clubhouse hovering above one of our Anthem Revere Golf Courses. It is truly a breathtaking view.
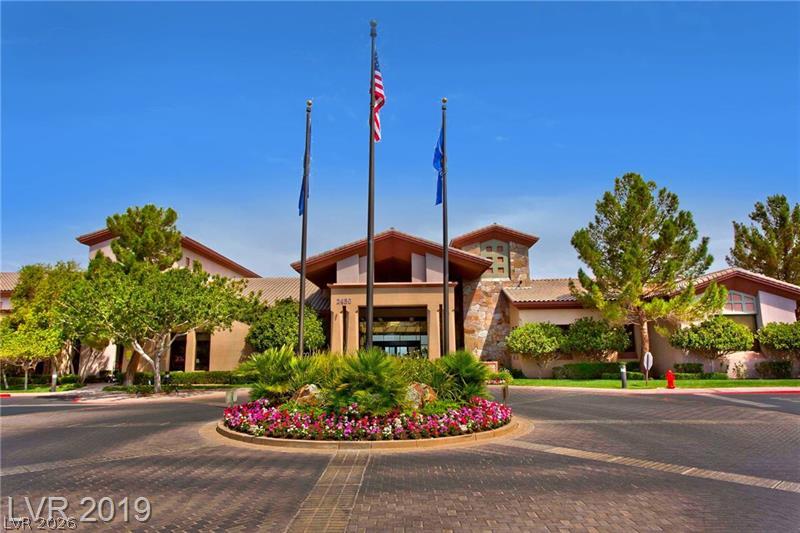
A paved circular drive leads to the grand entrance of the Sun City Anthem Clubhouse
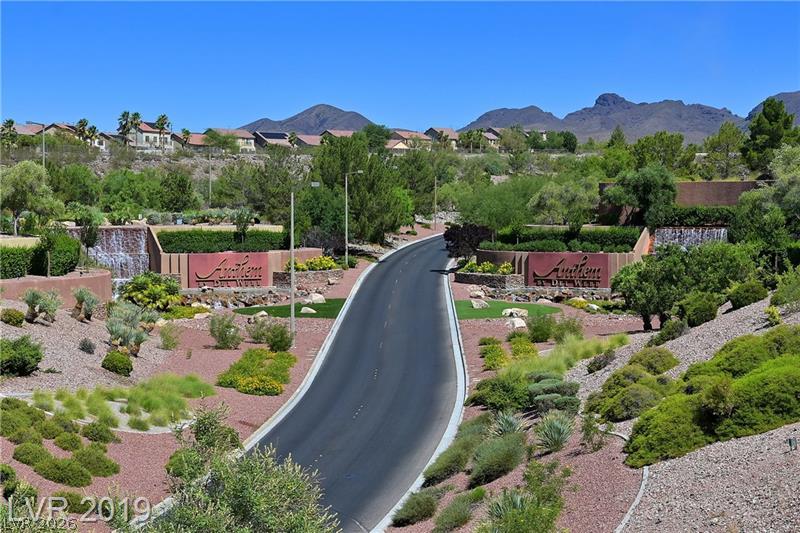
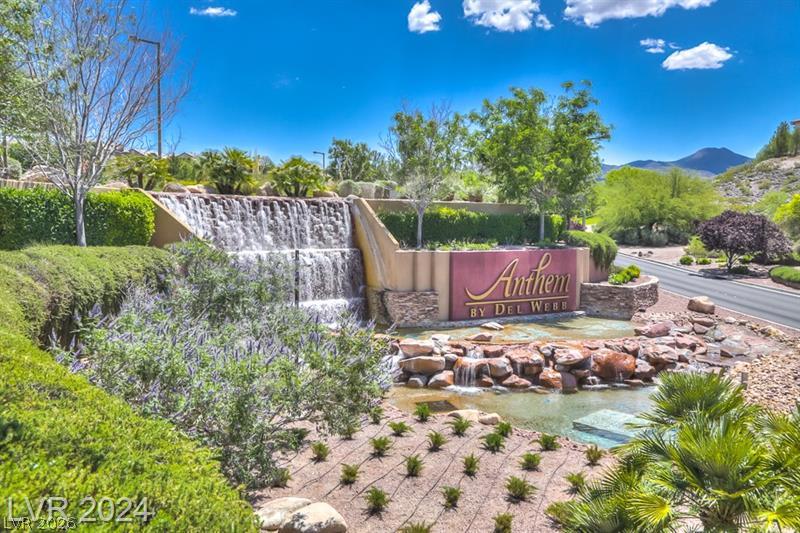
Entrance to Anthem Community off Eastern
A welcoming neighborhood entry features stone monuments alongside a tiered rock waterfall.
Revere is considered our Community Golf Club where we have 2 separate, 18 hole courses. Sun City is a Golf Cart community.
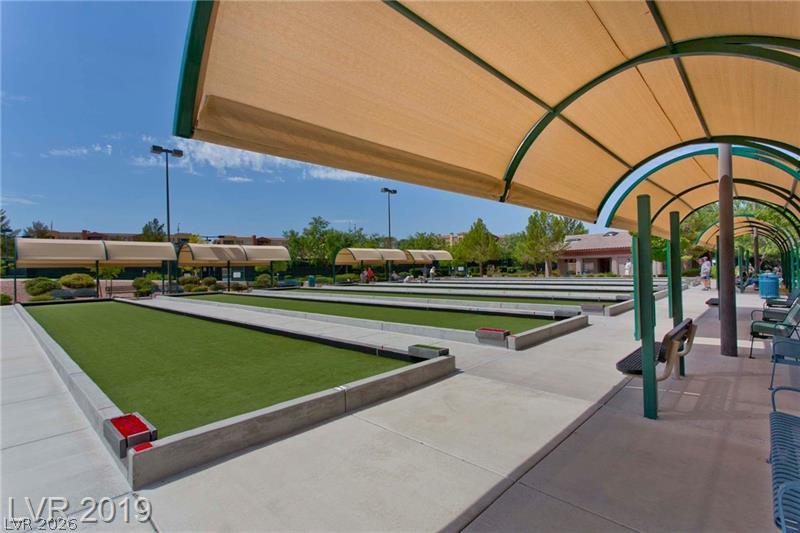
Shaded viewing canopies overlook the immaculately maintained bocce ball courts.
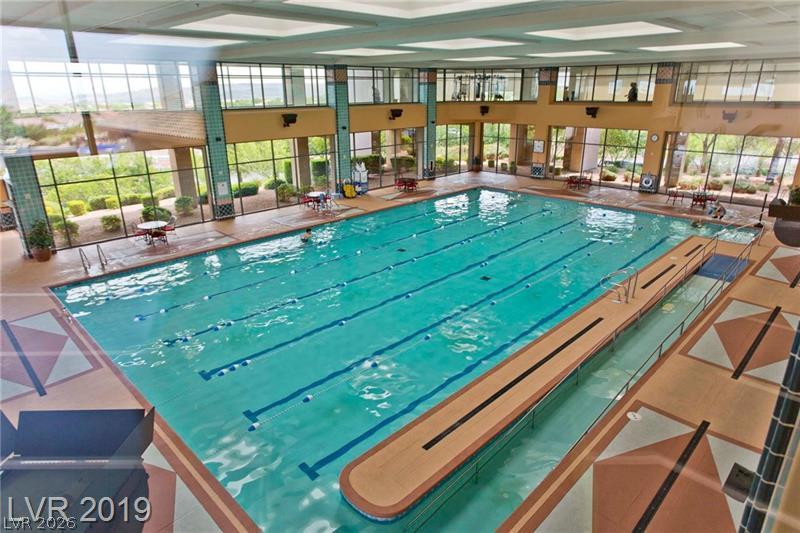
Another view of the Sun City Anthem Clubhouse pool. See the increible waterfall just below the outdoor hot tub/spa. The building surrounding the pool houses an extensive amount of exercise equipment and workout space. The lower level to the left is where the indoor pool/spa is located. It is surrounded on the second floor by a walking track overlooking the pool.
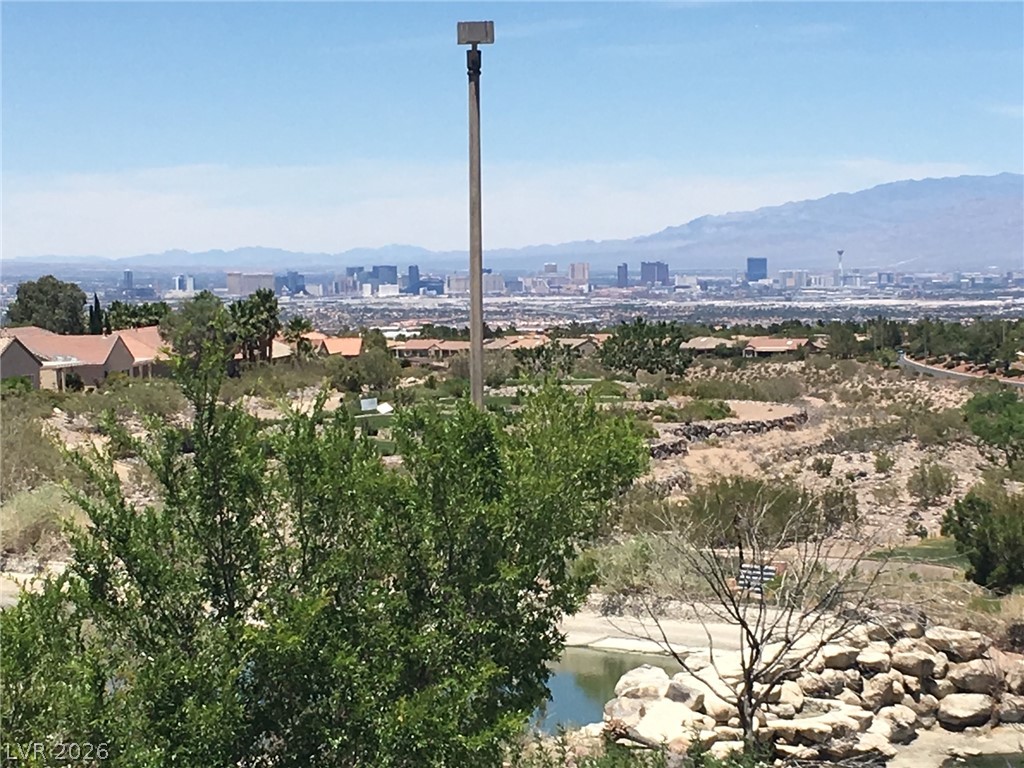
This picture was taken while lounging at the pool. You can see the beginning of the waterfall; the golf course and distant city skyline views stretch across the desert landscape under clear blue skies.
An expansive indoor lap pool is surrounded by large windows and a tiled deck. Here you can see where the walking track is located.
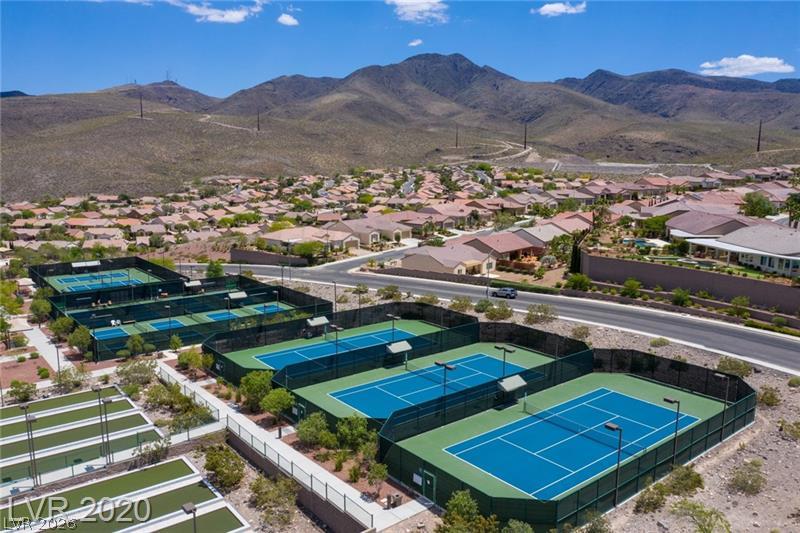
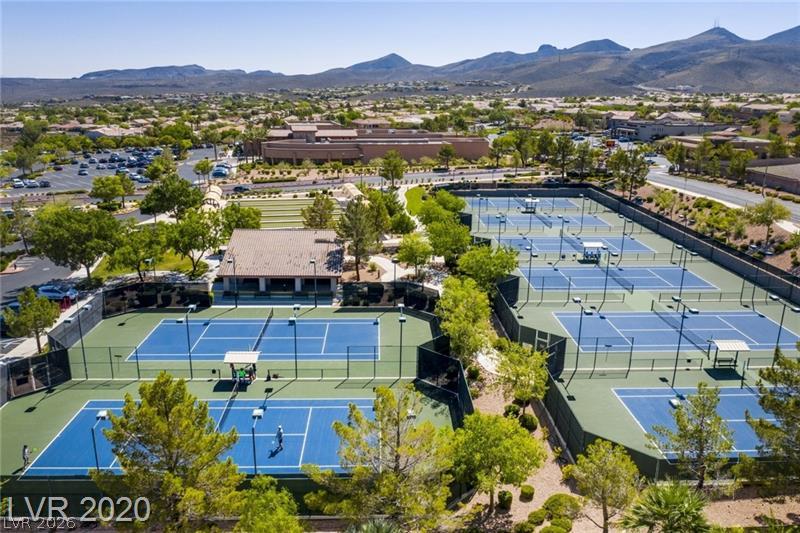
Some of our tennis and pickleball courts.
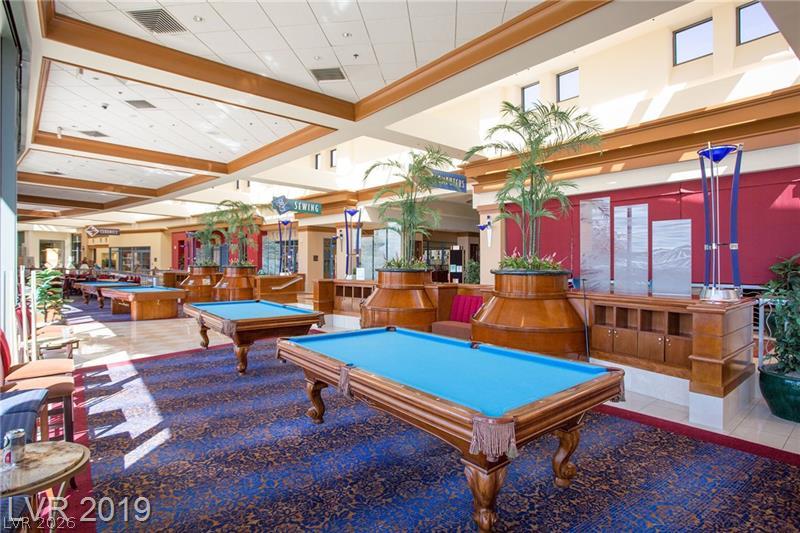
Inside the Anthem Community Clubhouse are multiple activities, including pool tables.
State-of-the-art tennis facilities offer premium outdoor recreation against a mountain backdrop.
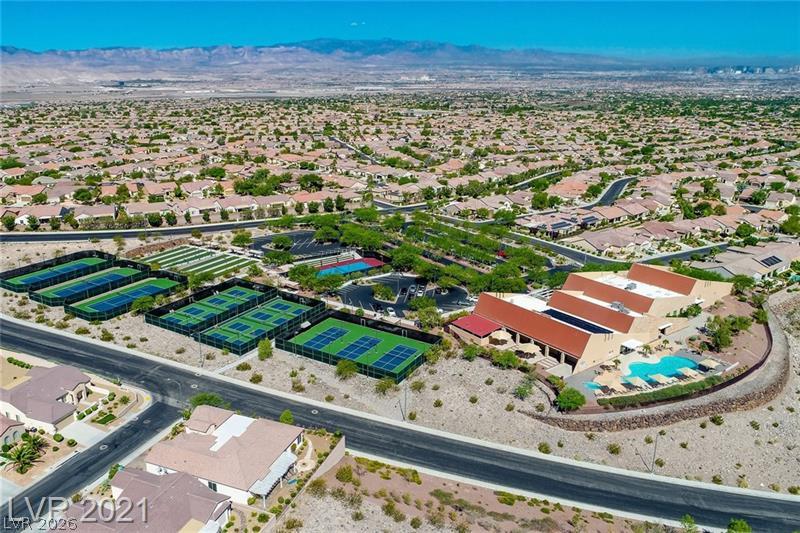
Sun City Anthem 3rd Clubhouse also houses indoor and outdoor pools and hot tubs. Includes many clubs, Exercise rooms and equipment, Tennis and pickleball courts and more.
An aerial perspective showcases a comprehensive community center complete with tennis and pickleball courts and a pool.
A GREAT FIND. The lowest priced 3 CAR GARAGE in Sun City Anthem. With a 1/4 ACRE YARD large enough for a POOL and a CASITA with room to spare. The home has been lovingly and beautifully renovated to a WOW factor level. The BACK YARD is AMAZING at night. See the pictures.Enter the home through LARGE FOYER area to SPACIOUS GREAT ROOM. SECURE ENTRY DOOR to home gives extra peace of mind as well as being able to leave front door open to let our beautiful weather in. The KITCHEN has so many extra features including UNDER CABINETRY LIGHTING with light switch control. Also enjoy the Pantry and Island with PULL OUT CABINET DRAWERS. The Dining Room area is spacious to host your Thanksgiving family dinner.High-quality PLANTATION SHUTTERS throughout and CROWN MOLDING enhancing the main living areas. The PRIMARY BEDROOM SUITE offers a large WALK-IN CLOSET, separate shower, separate GARDEN TUB, double sinks and secluded commode room. AND is SNUGGLED PEACEFULLY AWAY from other bedroom/den and living areas. This 2 BR home includes a LARGE DEN with built-in Office desk and shelves; perfect for HOME OFFICE and computer base...or this room could be converted to a 3RD BEDROOM. This 3-CAR GARAGE offers A SEPARATE motorized GOLF CART sized car door. This is a great feature! Even if you need to use it for your bikes or such things.This neighborhood is very special. Elevated with great views. The home has easy access to main roads and shopping. A must see.
Details
MLS #
2828194
Listing Type
For Sale
Style
House
HOA Dues
$145
Sub-Type
Resale
Status
Active Under Contract
Year
2003
Days On Site
20
Listing Provided By
BHHS Nevada Properties | Wanda Gabriel
Features
Bed(s)
2
Bath(s)
2 Total
SQ Feet
1,821
Garage
3
Story(s)
1
Zoning
Single Family
Acreage
0.25
Property View
Yes
Interior
Cooling
Central Air, Electric
Heating
Central, Gas
Heating Yes / No
Yes
Cooling Yes / No
Yes
Interior Features
Bedroom On Main Level, Ceiling Fans, Full Bath On Main Level, Primary Downstairs, Window Treatments, Programmable Thermostat
The data relating to real estate for sale on this web site comes from the Las Vegas REALTORS® MLS. Information deemed reliable but not guaranteed. COPYRIGHT 2022 OF LAS VEGAS REALTORS® MLS. ALL RIGHTS RESERVED.
MLS Number: 2828194
Wanda Gabriel – (702) 769-2632 – wanda@wandagabriel.com

 Price Reduced Listing