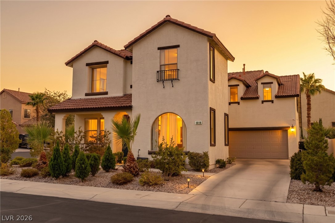
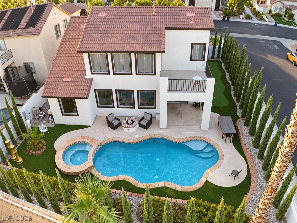
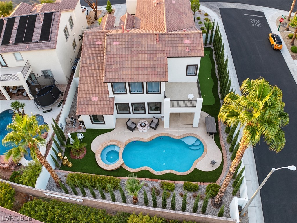
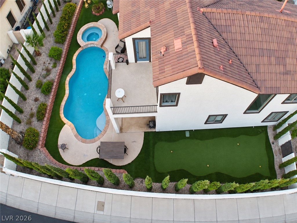
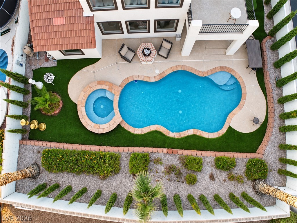
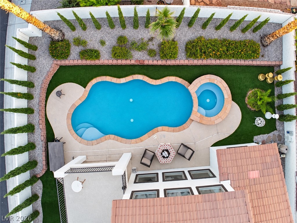
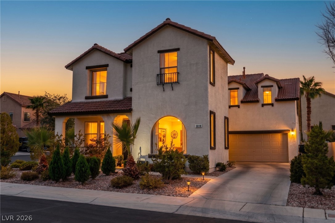
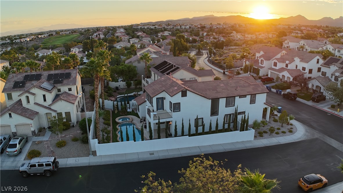
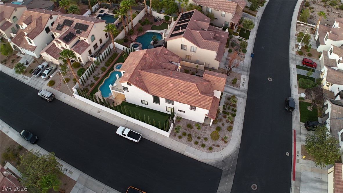
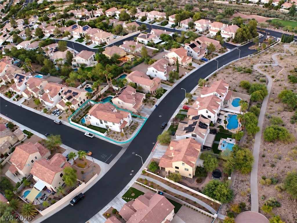
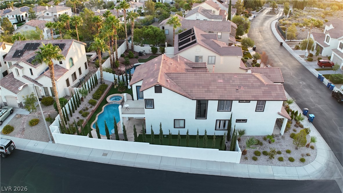
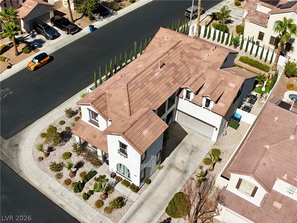
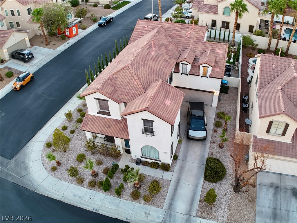
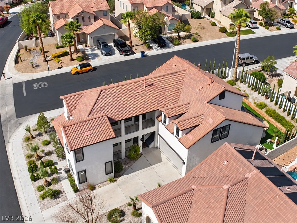
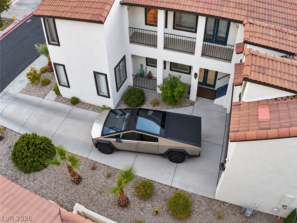
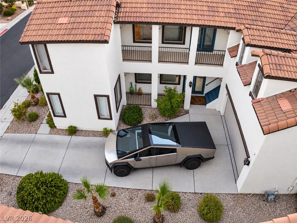
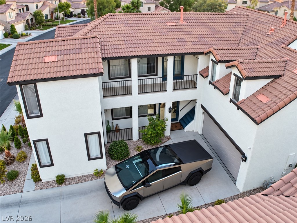
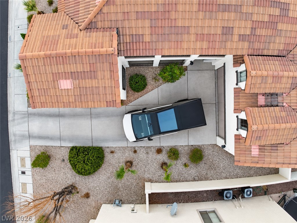
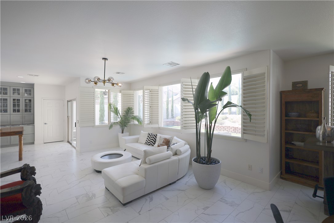
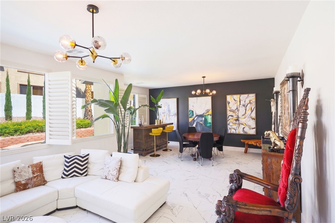
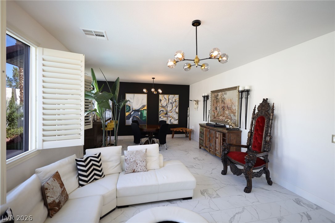
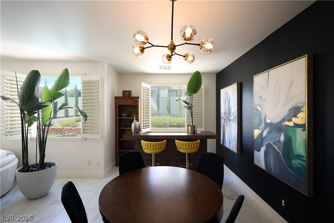
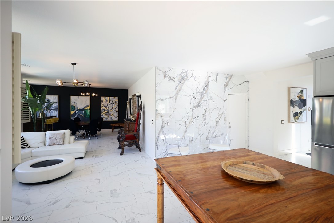
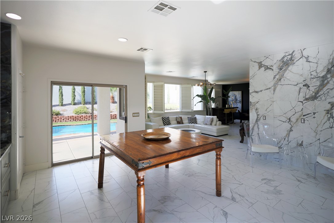
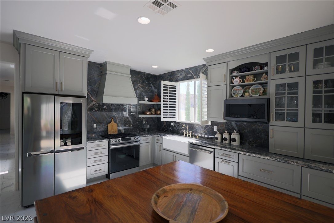
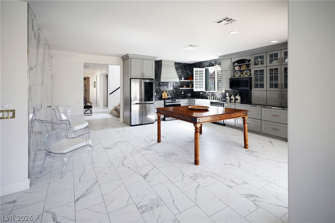
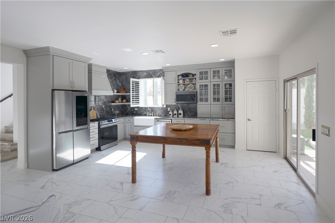
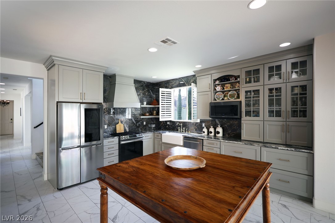
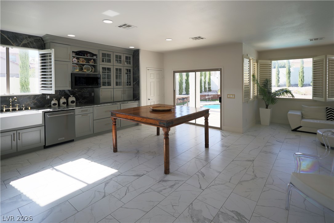
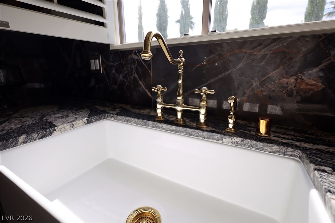
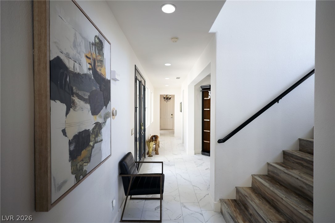
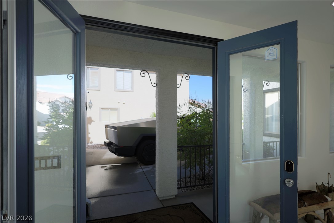
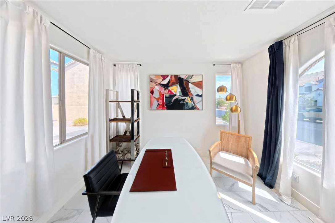
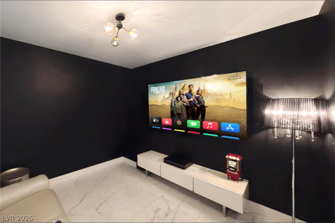
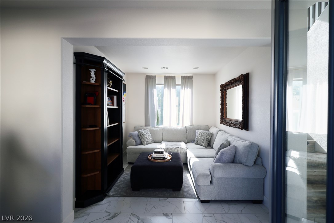
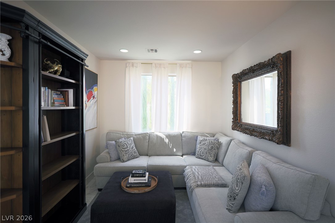
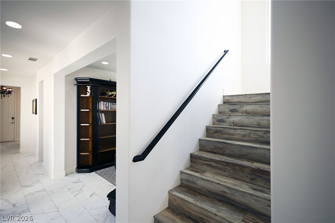
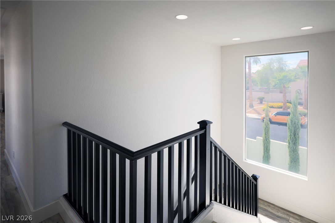
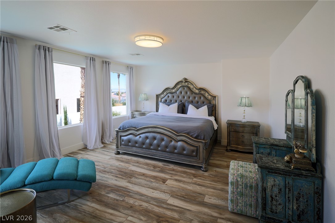
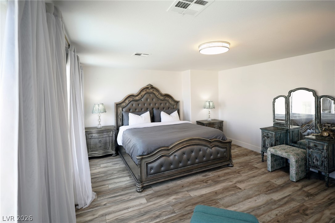
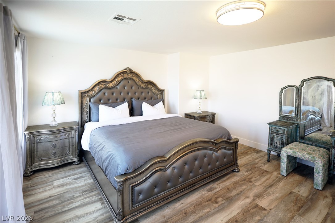
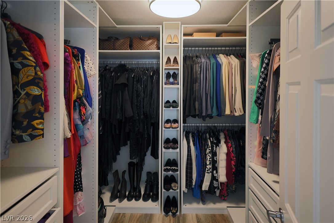
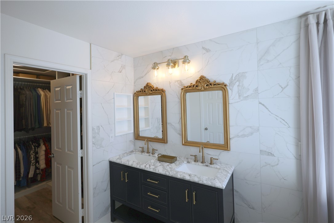
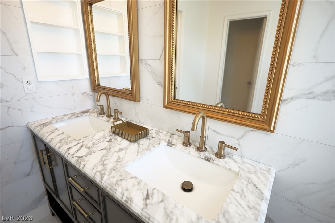
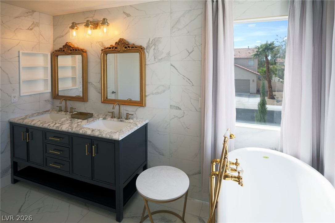
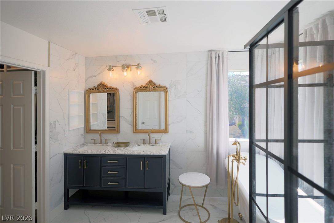
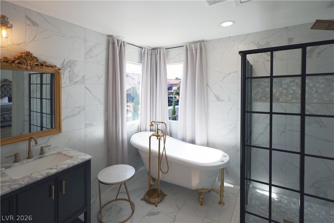
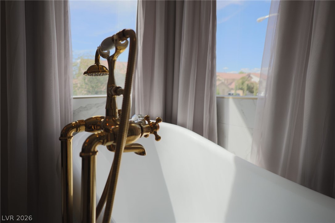
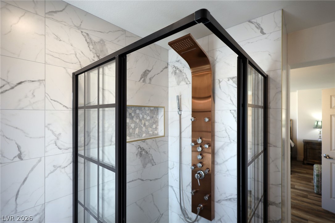
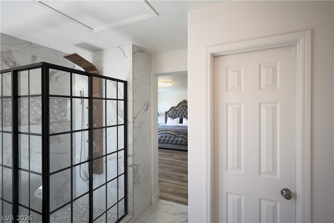
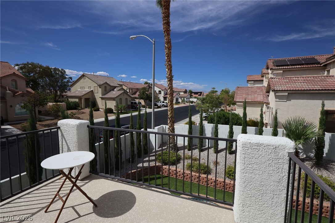
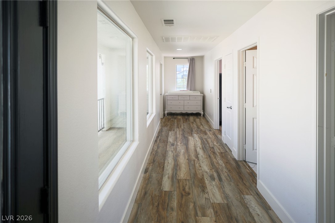
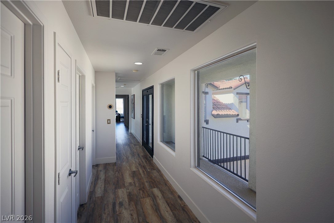
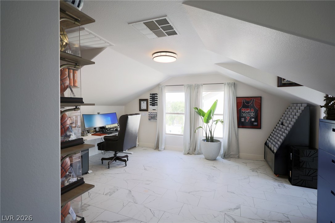
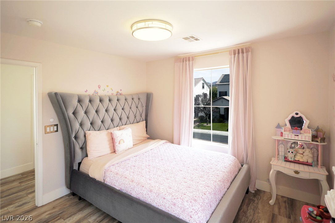
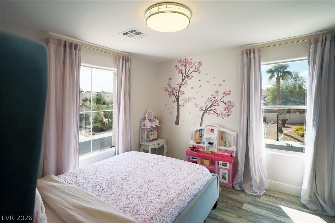
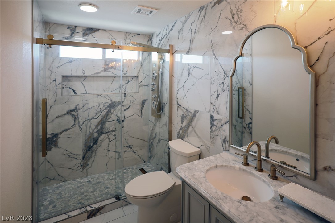
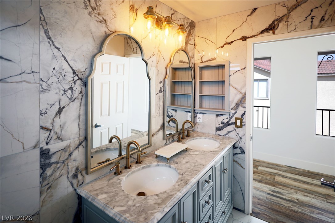
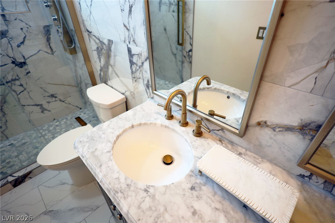
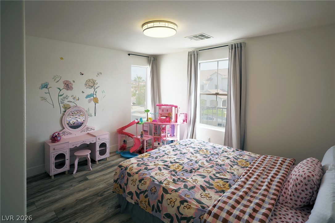
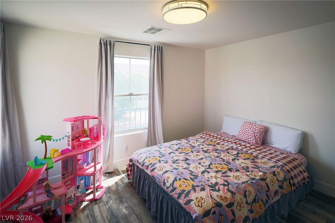
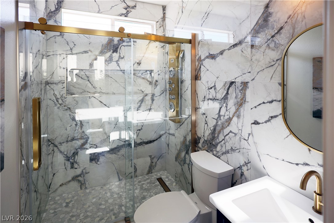
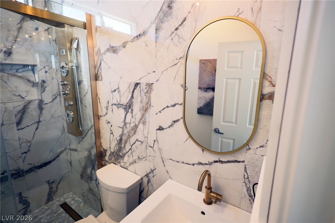
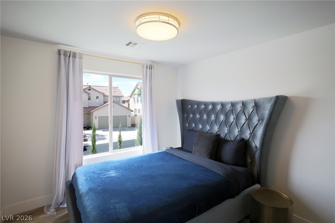
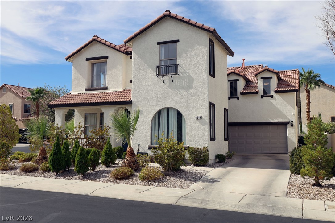
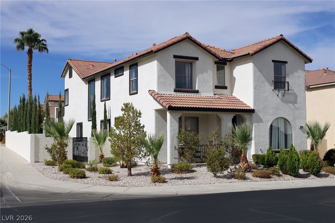
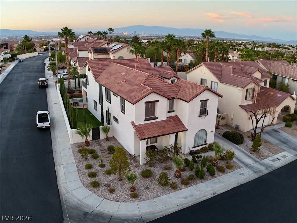
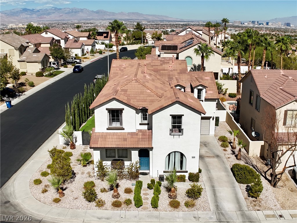
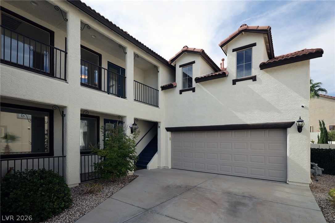
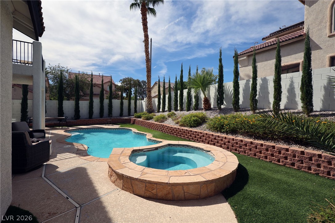
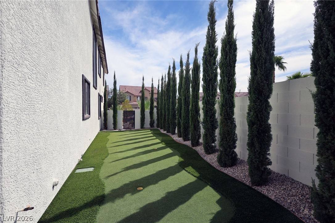
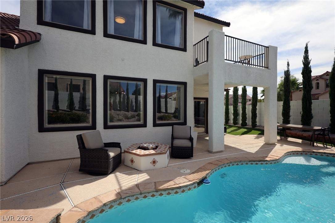
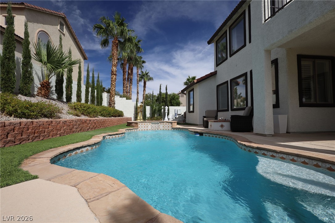
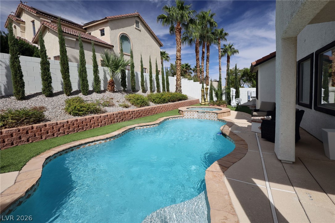
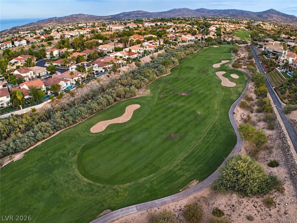
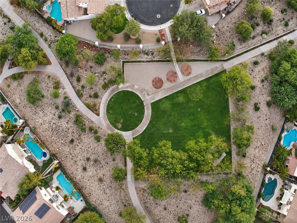
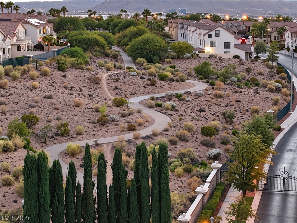
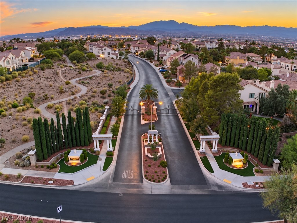
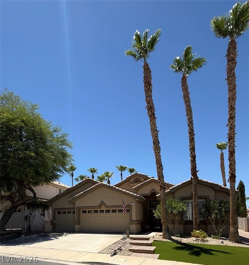
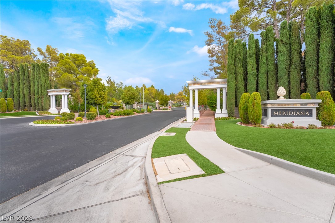
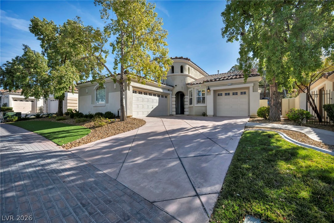
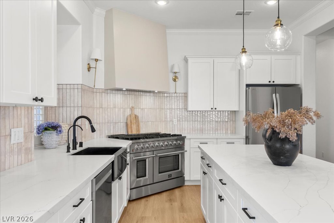
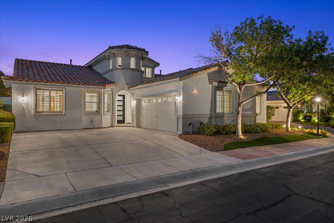
A true owner remodel, not a flip, behind the gates of Seven Hills, with a layout that lives as a 4, 5, 6, or 7 bedroom home. Step into 3,098 sq ft finished the way owners build for themselves: new tile flooring, custom kitchen cabinets and counters, fully rebuilt primary and guest baths, custom closets, designer lighting, and updated electrical. Four bedrooms are upstairs, plus a den with its own private entry that also connects to the house. Downstairs you get two more dens, one set up as a theater room, so make them offices, a gym, or guest rooms. Out back, a heated pool and spa, putting green, covered patio, balcony, turf, and a wall of Italian cypress. The 2-car garage includes the Tesla charger. Systems and upgrades: both HVAC units 2024, pool pump, filter, and heater 2026, tile roof, interior paint 2021, exterior paint 2022. Finish at this level is rare in Seven Hills, and it will not wait.
Details
MLS #
2821082
Listing Type
For Sale
Style
House
HOA Dues
$135
Sub-Type
Resale
Status
Active
Year
2002
Days On Site
6
Listing Provided By
LPT Realty, LLC | Gustavo Lopez
Features
Bed(s)
4
Bath(s)
3 Total
SQ Feet
3,098
Garage
2
Pool
Yes
Story(s)
2
Zoning
Single Family
Acreage
0.17
Property View
Yes
Interior
Cooling
Central Air, Electric, Two Units
Heating
Central, Gas, Multiple Heating Units
Heating Yes / No
Yes
Cooling Yes / No
Yes
Interior Features
Bathroomon Main Level, Three Quarter Bathon Main Level, Window Treatments
Window Features
Double Pane Windows, Window Treatments
Furnished
Furnished Or Unfurnished
Appliances
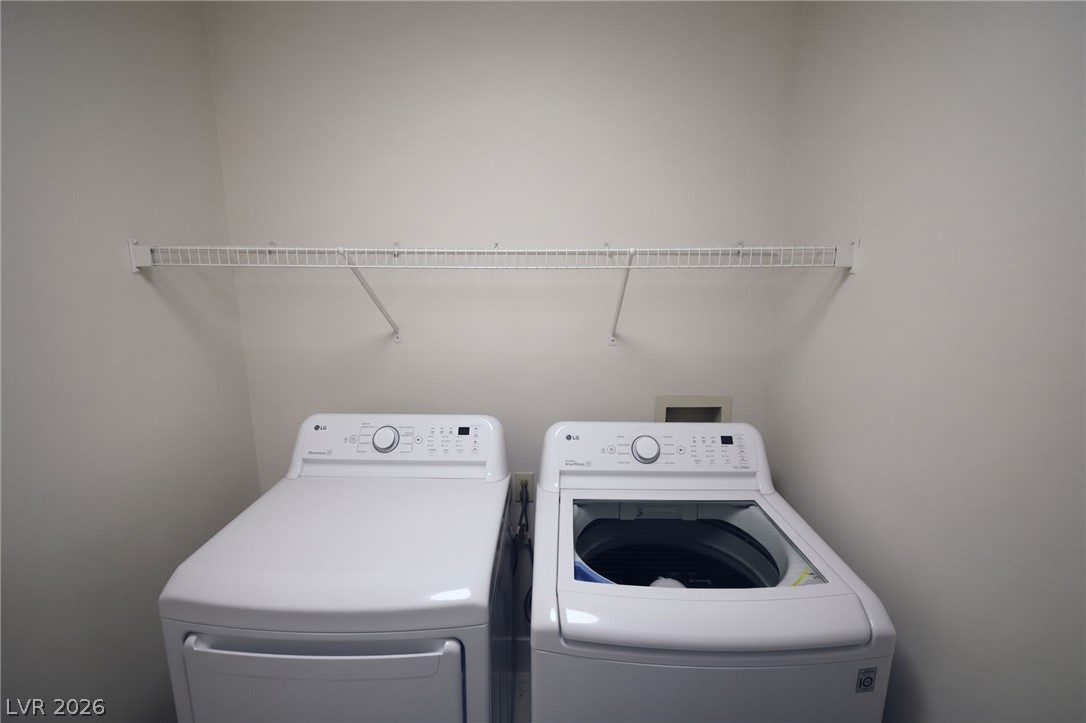
Dryer, Disposal, Gas Range, Microwave, Refrigerator, Washer
The data relating to real estate for sale on this web site comes from the Las Vegas REALTORS® MLS. Information deemed reliable but not guaranteed. COPYRIGHT 2022 OF LAS VEGAS REALTORS® MLS. ALL RIGHTS RESERVED.

 New Listing
 In-Person: 10/17 11:00 AM - 5:00 PM