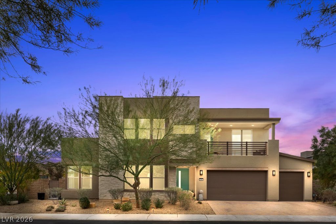
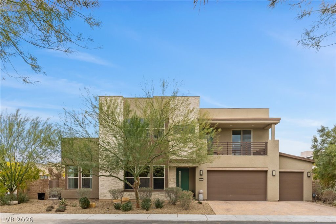
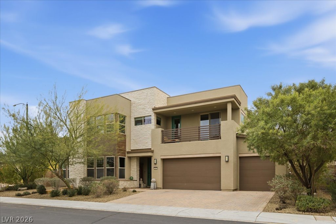
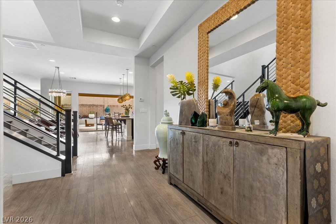
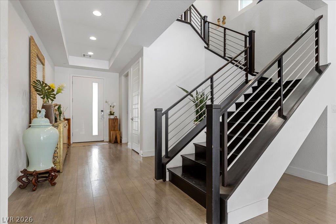
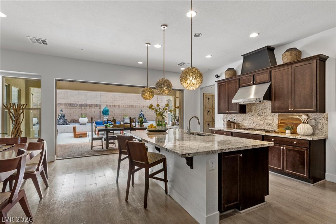
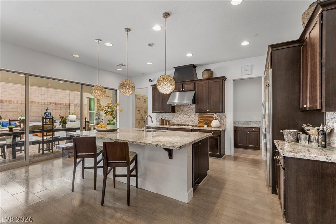
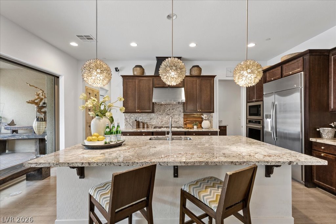
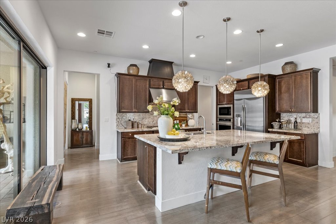
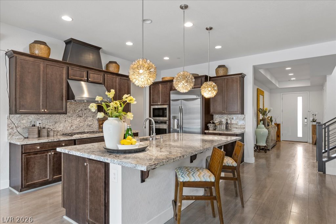
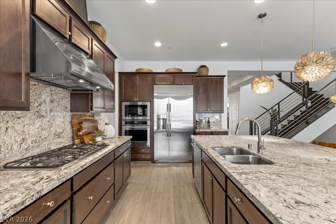
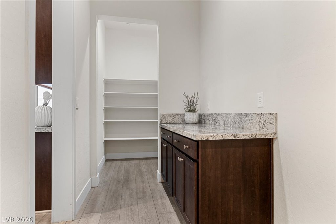
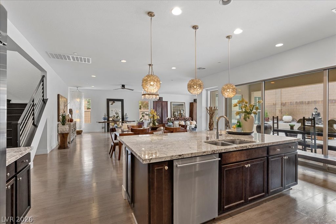
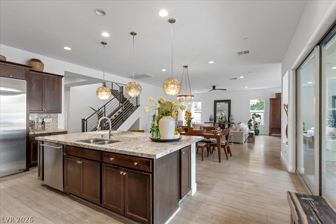
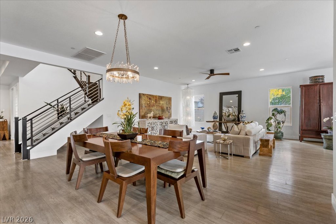
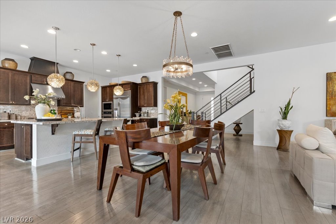
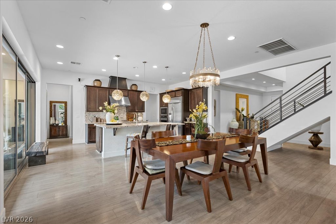
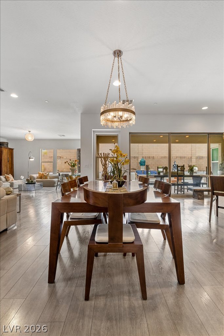
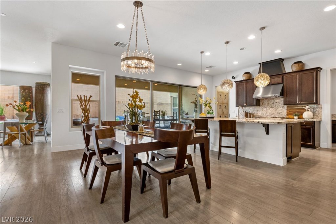
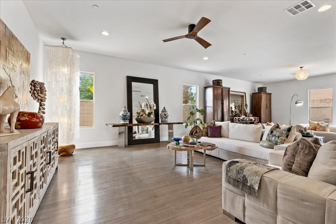
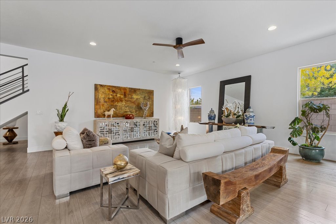
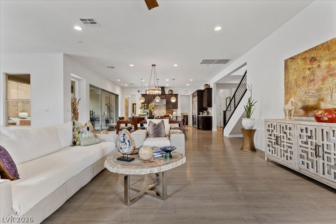
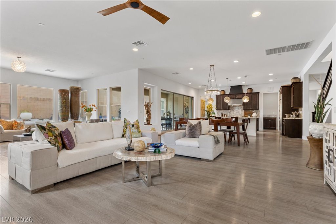
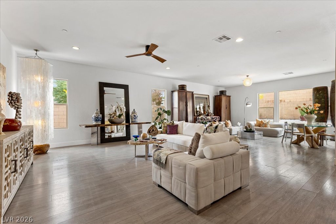
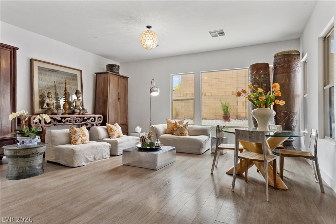
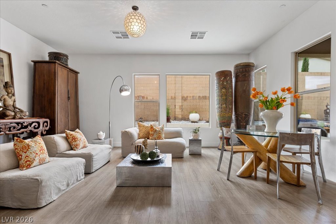
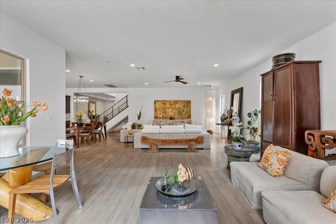
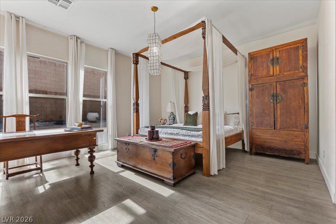
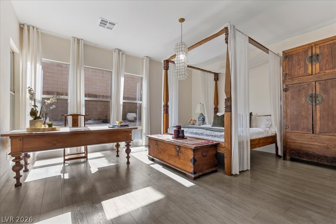
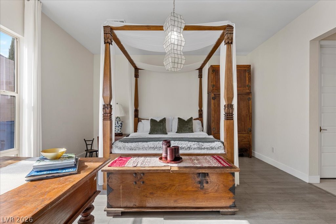
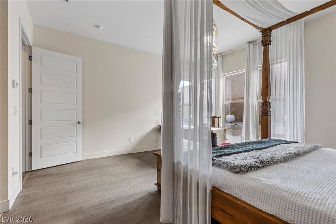
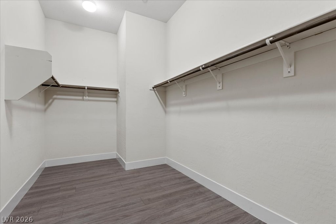
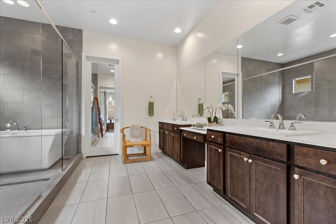
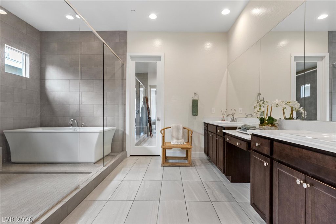
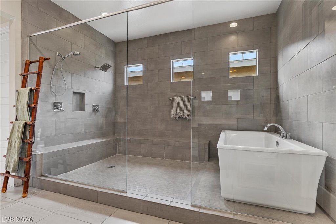
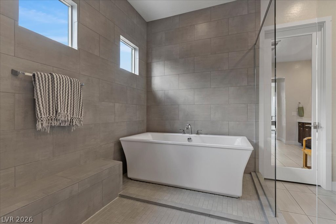
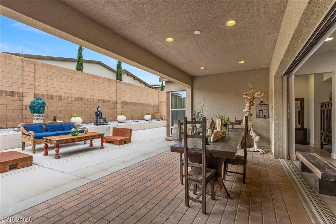
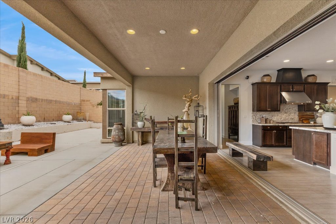
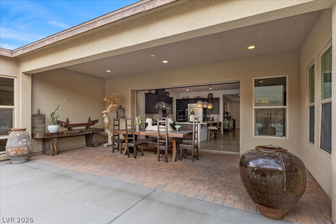
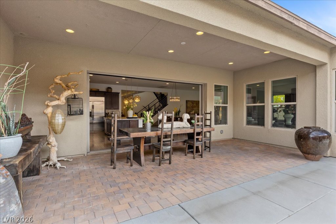
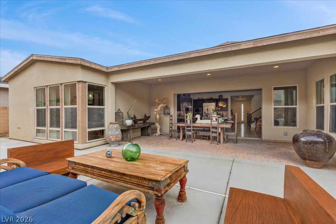
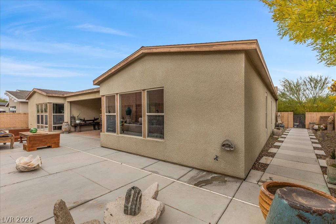
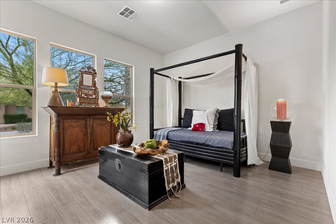
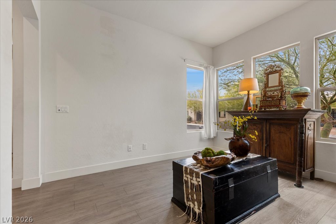
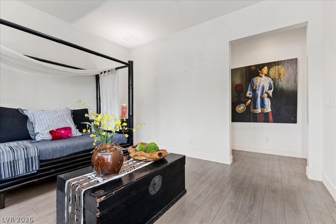
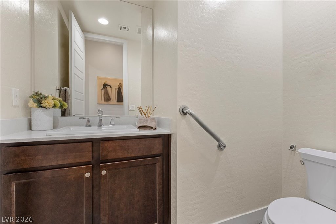
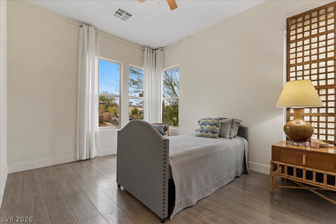
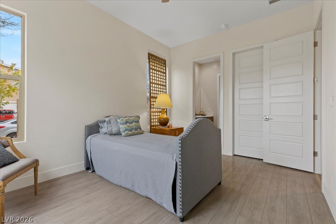
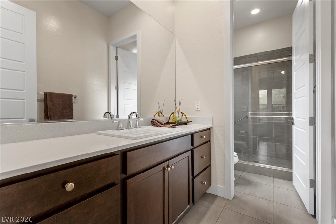
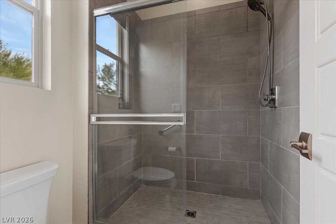
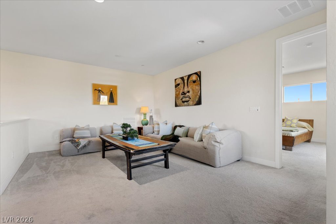
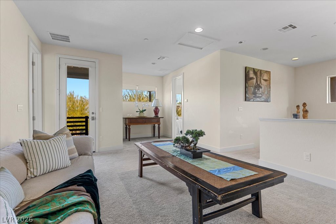
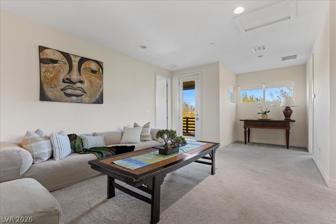
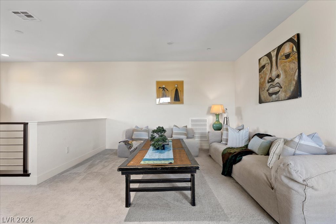
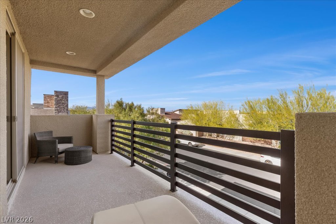
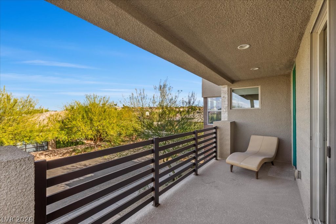
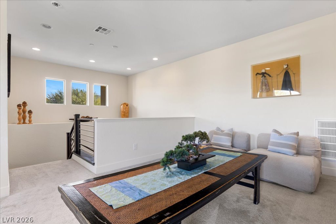
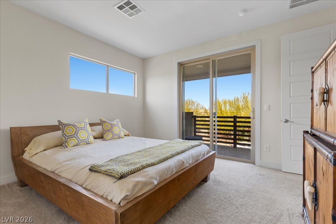
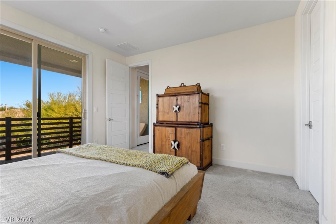
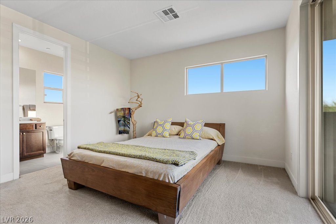
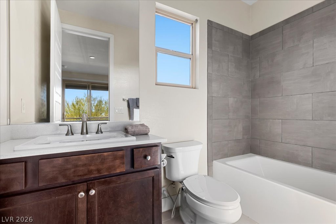
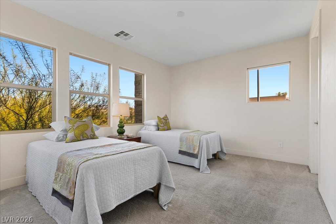
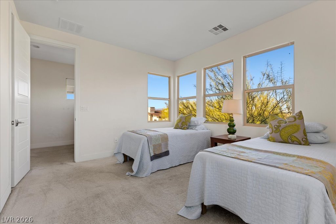
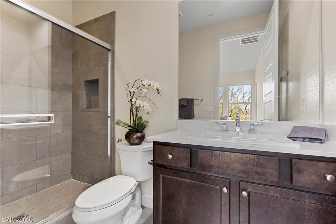
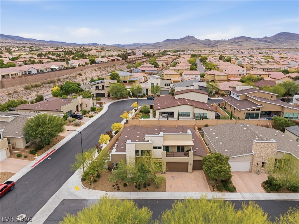
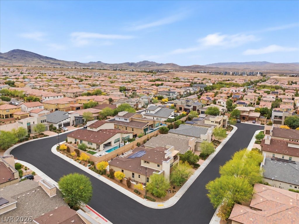
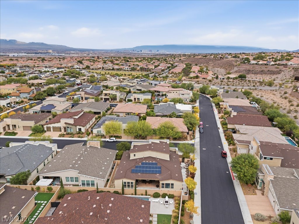
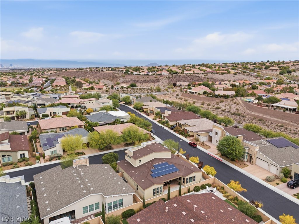
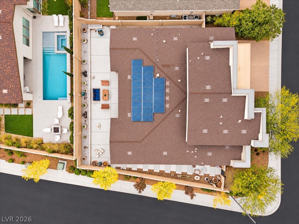
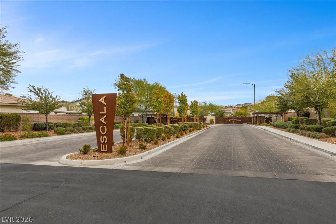
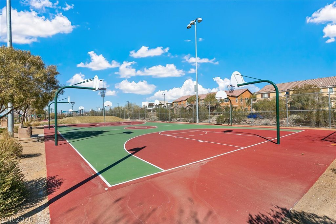
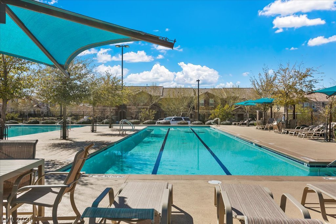
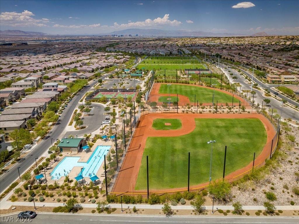
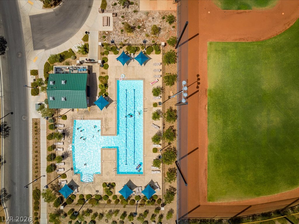
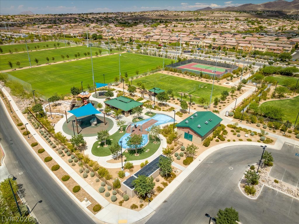
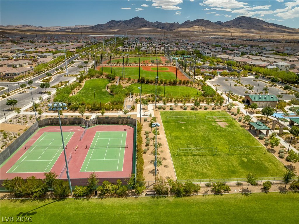
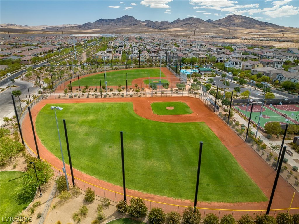
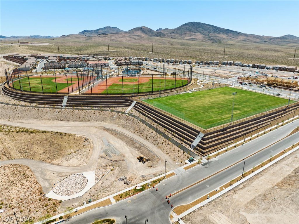
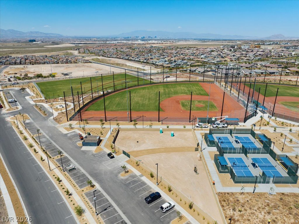
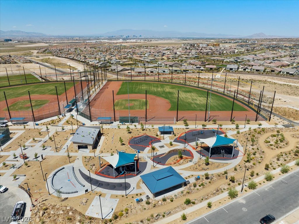
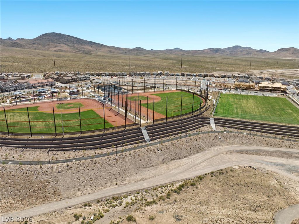
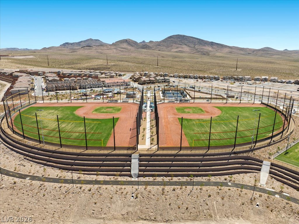
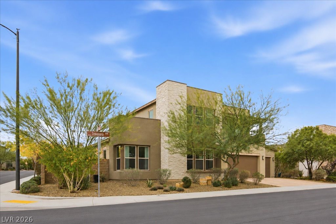
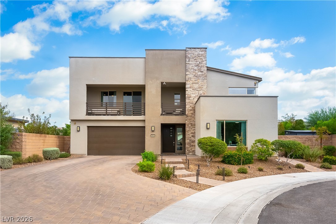
Discover distinctive Desert Contemporary living in Escala, a gated neighborhood within Inspirada in Henderson! Set on a desirable 8,276 sq ft corner lot, this beautifully appointed 3,932 sq ft two-story residence blends striking architectural details with thoughtfully designed living spaces. Offering 4 bedrooms, 4.5 baths, and a 3-car garage, this exceptional home welcomes you with a natural desert-inspired palette, bold design elements, soaring 10-foot ceilings, and abundant natural light. The open-concept living area features stacking glass sliding pocket doors for seamless indoor-outdoor living and access to the patio. The gourmet kitchen showcases a premium GE Monogram appliance package, including a 36-inch five-burner cooktop and built-in oven, elegant granite slab countertops, and generous counter space overlooking the dining and living areas. The downstairs primary suite offers a relaxing retreat with a luxurious freestanding soaking tub, expansive walk-in shower, dual-sink vanity, and spacious walk-in closet. An additional downstairs bedroom with a full bath and a separate office or flex space add versatility. Upstairs, enjoy a bright, spacious loft and two generously sized bedrooms, each with a private ensuite bath and walk-in closet. One bedroom opens to an outdoor balcony with mountain and neighborhood views. The desert-landscaped backyard offers low-maintenance outdoor enjoyment. Additional highlights include designer-selected paver driveway and walkways. Enjoy the distinctive Desert Contemporary design and the parks, trails, and recreational amenities of Inspirada.
Details
MLS #
2834305
Listing Type
For Sale
Style
House
HOA Dues
$160
Sub-Type
Resale
Status
Active
Year
2017
Days On Site
3
Listing Provided By
BHHS Nevada Properties | Azil Neri
Features
Bed(s)
4
Bath(s)
5 Total
SQ Feet
3,932
Garage
3
Story(s)
2
Zoning
Single Family
Acreage
0.19
Property View
Yes
Interior
Cooling
Central Air, Gas
Heating
Central, Gas, Zoned
Heating Yes / No
Yes
Cooling Yes / No
Yes
Interior Features
Bathroomon Main Level, Bedroom On Main Level, Ceiling Fans, Full Bath On Main Level, Primary Downstairs, Window Treatments, Programmable Thermostat
Window Features
Double Pane Windows, Drapes
Furnished
Unfurnished
Appliances
Built In Electric Oven, Dryer, Dishwasher, Gas Cooktop, Disposal, Microwave, Refrigerator, Tankless Water Heater, Washer
Fireplaces Total
0
Fireplace Yes / No
No
Exterior
Exterior Features
Balcony, Private Yard, Irrigation Sprinklers
Roof
Composition, Flat, Shingle
Security Features
Prewired, Fire Sprinkler System, Gated Community
Construction Materials
Drywall
Lot Features
Drip Irrigation Bubblers, Desert Landscaping, Landscaped, Rocks, Trees, Less Than Quarter Acre
The data relating to real estate for sale on this web site comes from the Las Vegas REALTORS® MLS. Information deemed reliable but not guaranteed. COPYRIGHT 2022 OF LAS VEGAS REALTORS® MLS. ALL RIGHTS RESERVED.

 New Listing
 In-Person: 11/22 1:00 PM - 3:00 PM