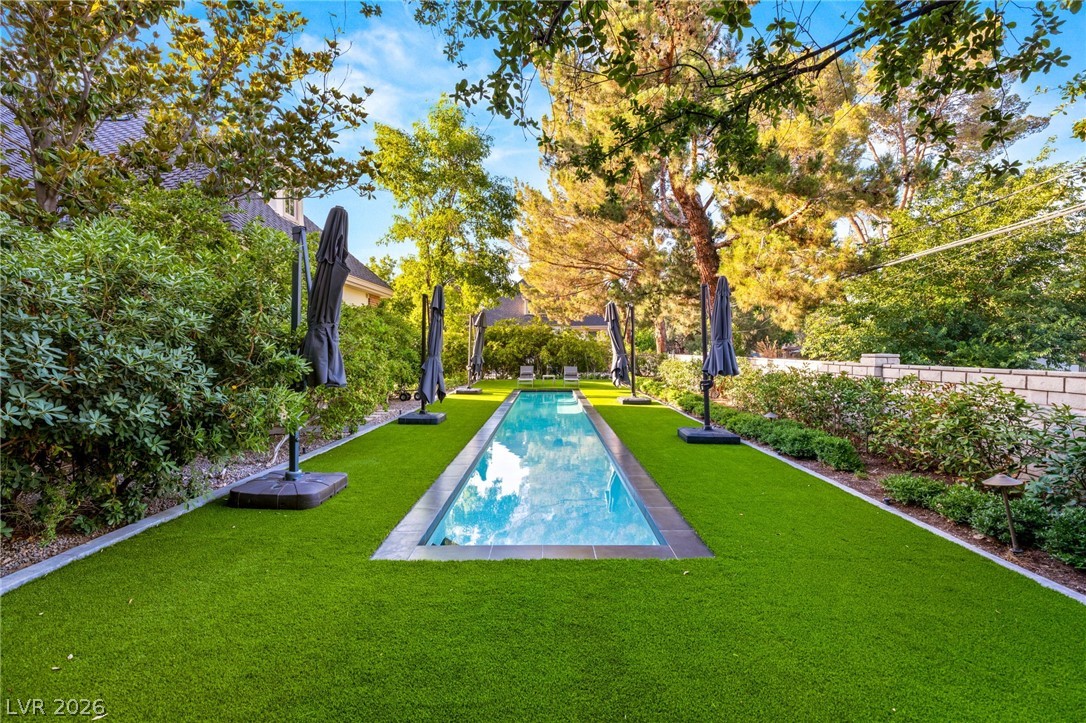
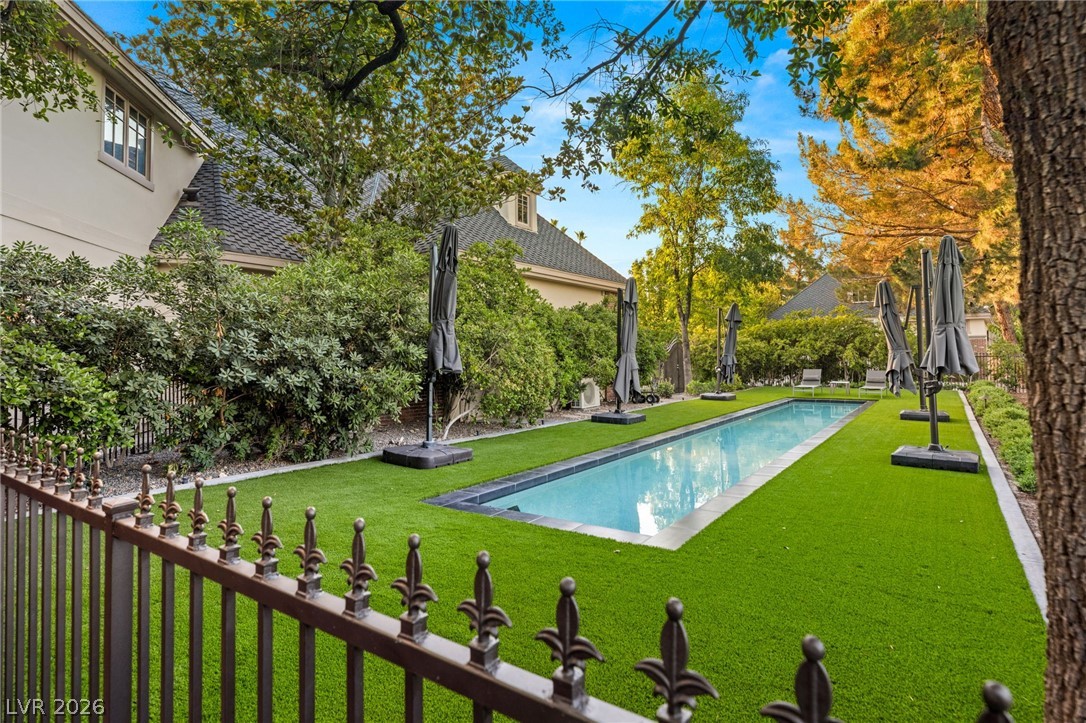
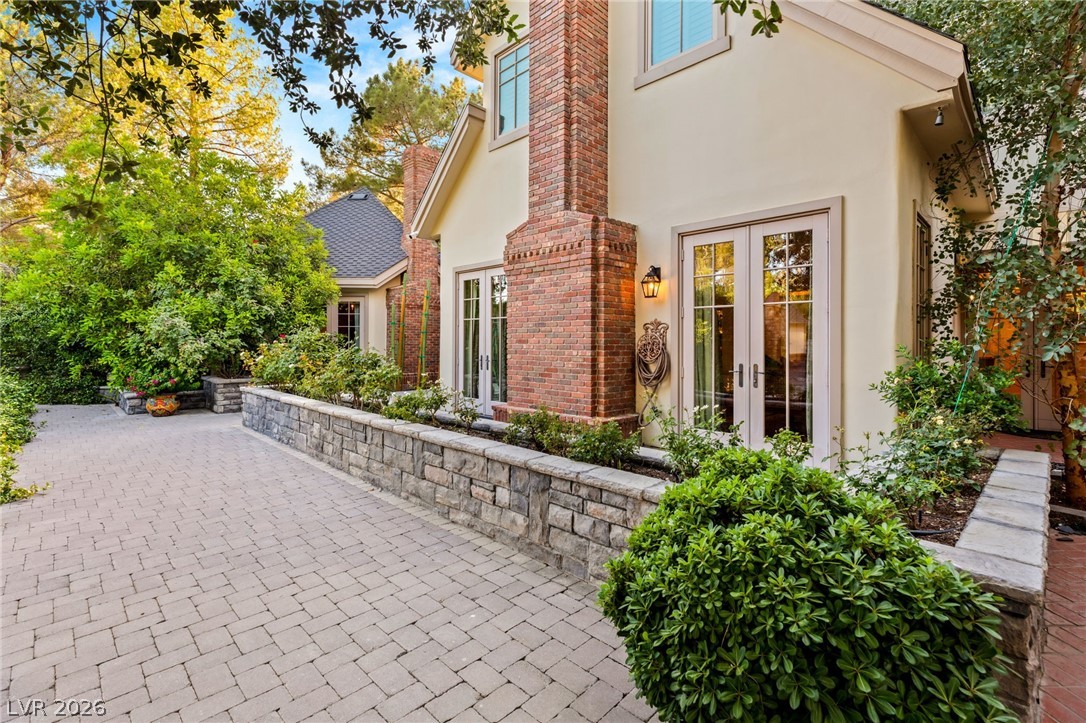
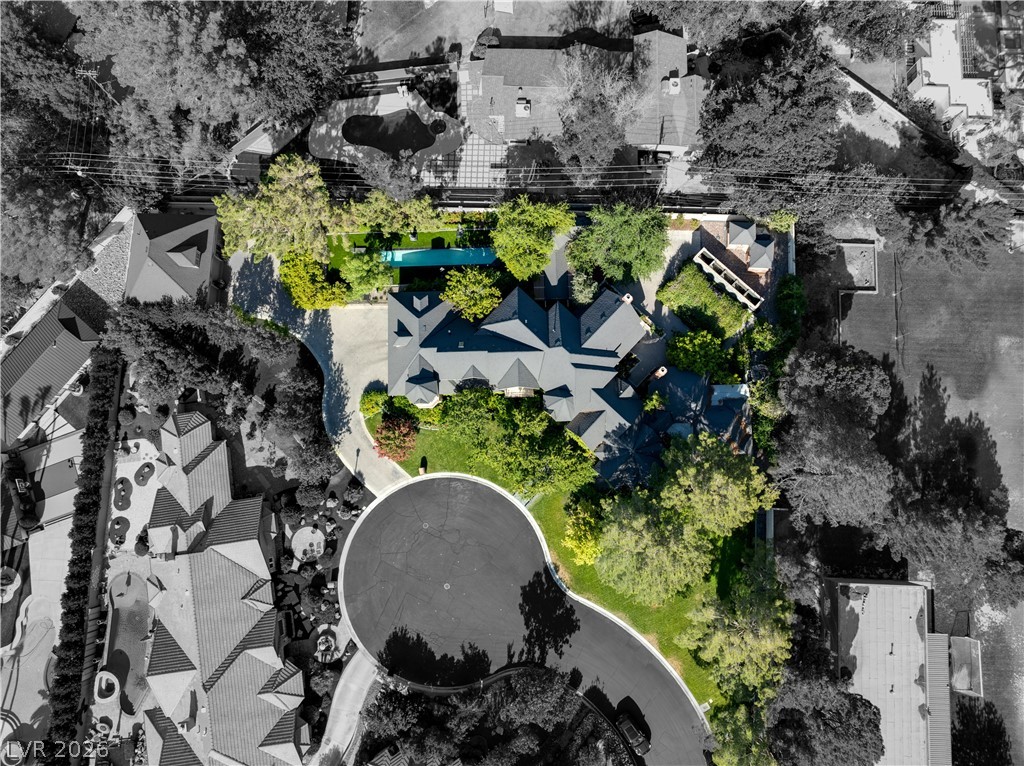
The backyard is designed for both relaxation and entertaining, featuring a sleek lap pool surrounded by lush landscaping and mature trees that provide privacy and shade. Clean lines, manicured grounds, and thoughtfully designed outdoor spaces create a serene resort-style setting.
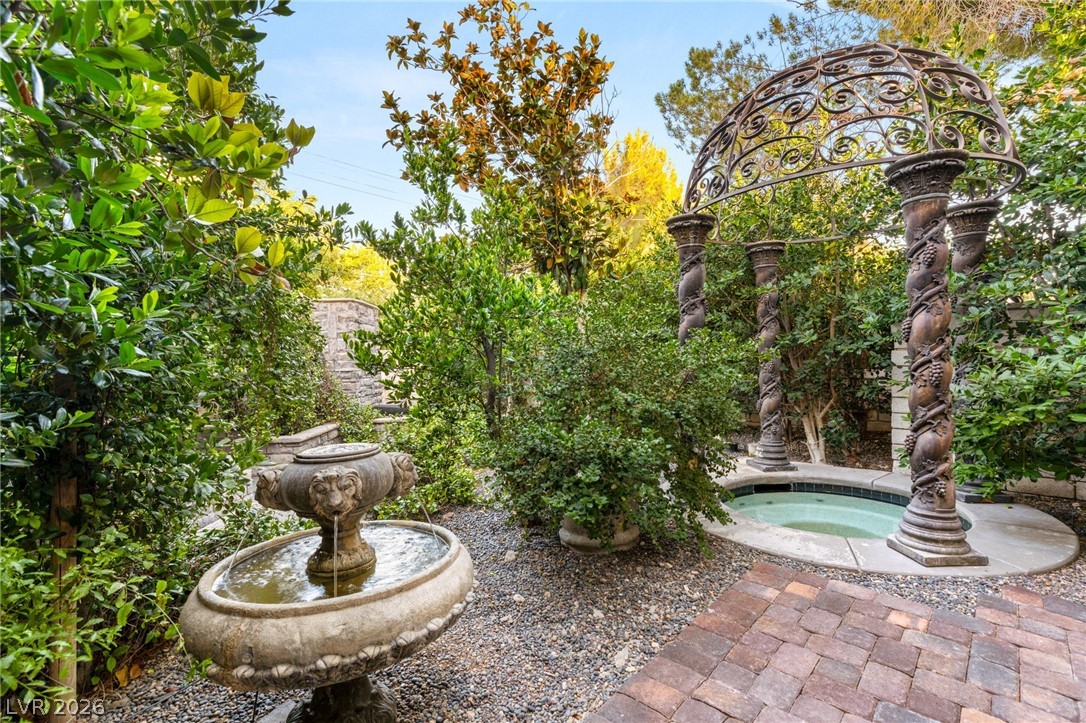
Just outside the primary bathroom, a private garden retreat awaits featuring lush landscaping, a tranquil fountain, and a secluded spa framed by a decorative wrought-iron pergola. Surrounded by mature greenery and stone accents, this peaceful outdoor escape offers a spa-like setting for relaxation.
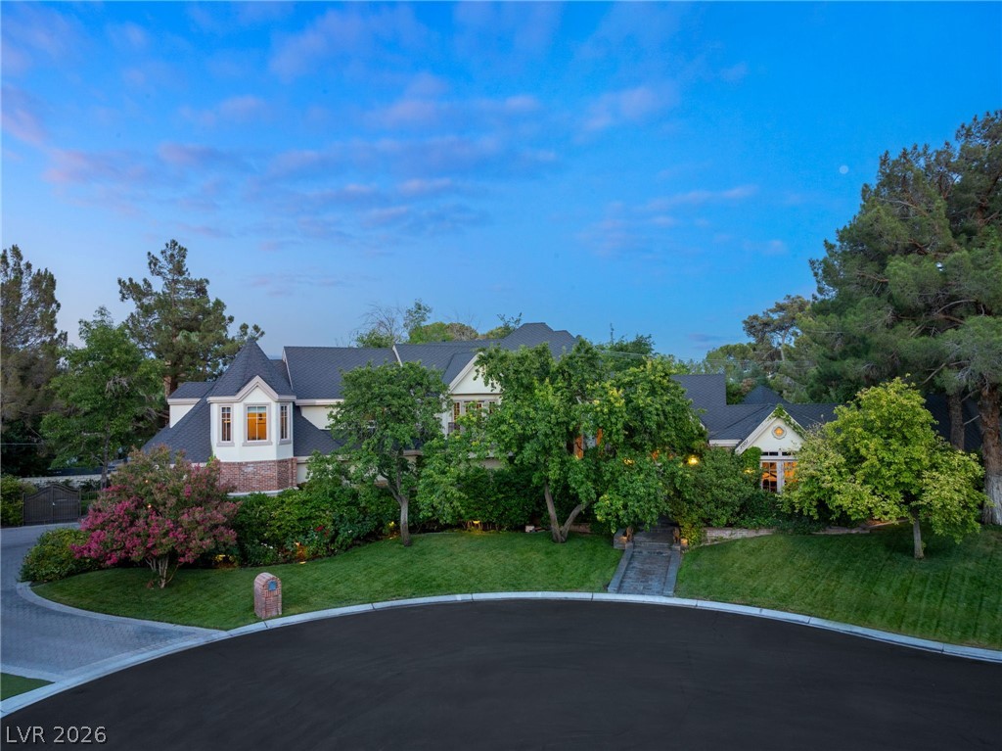
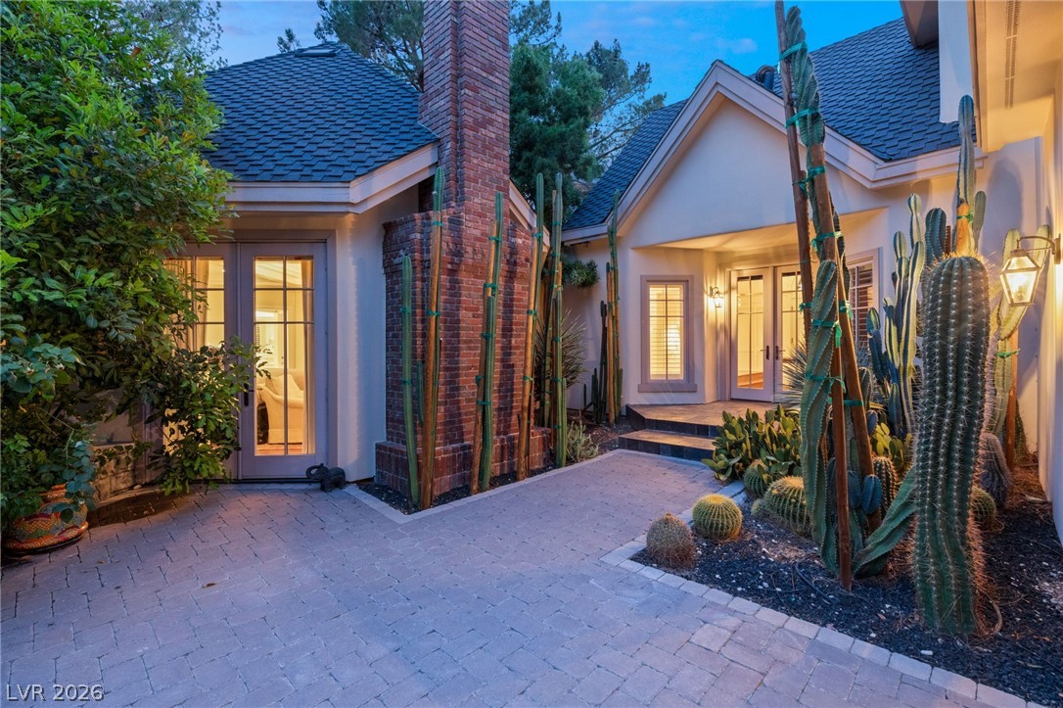
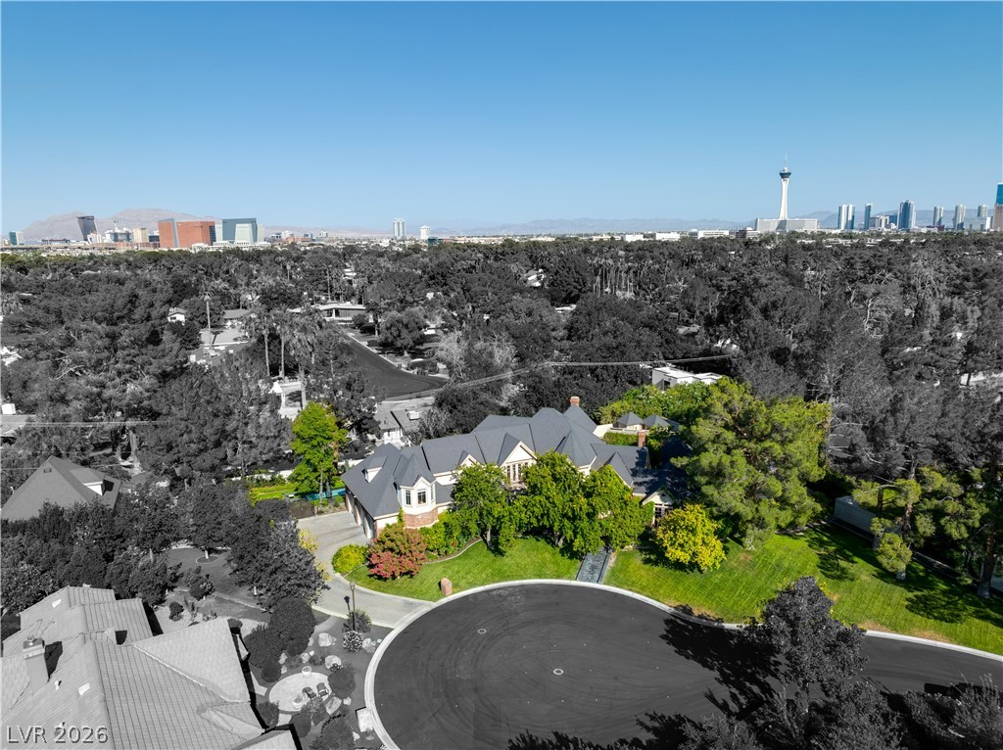
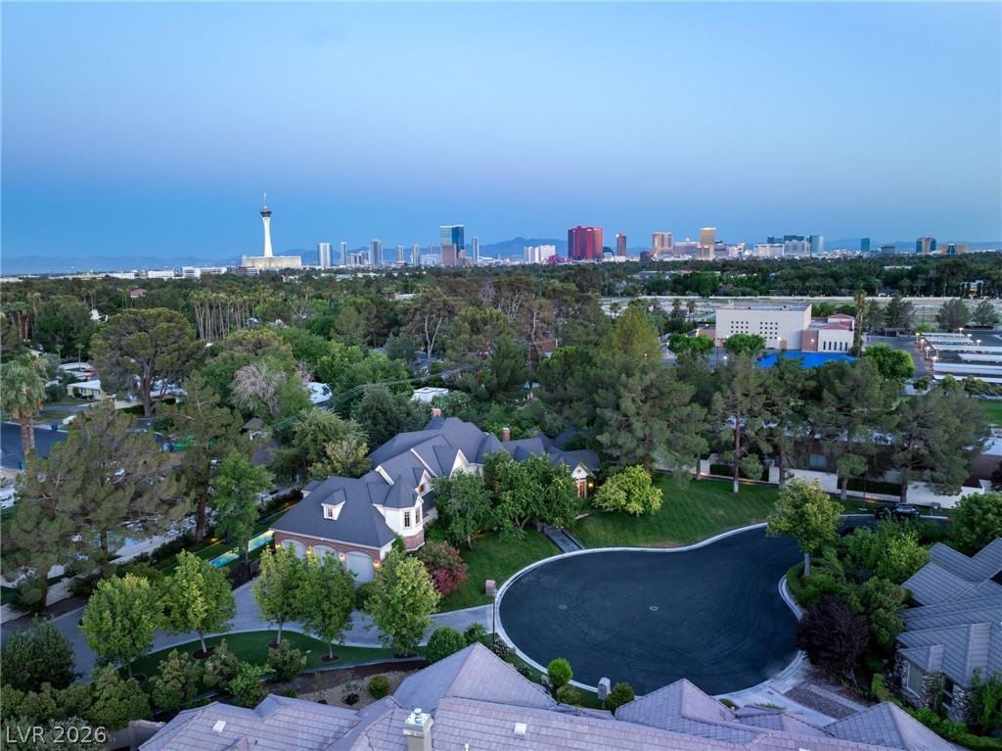
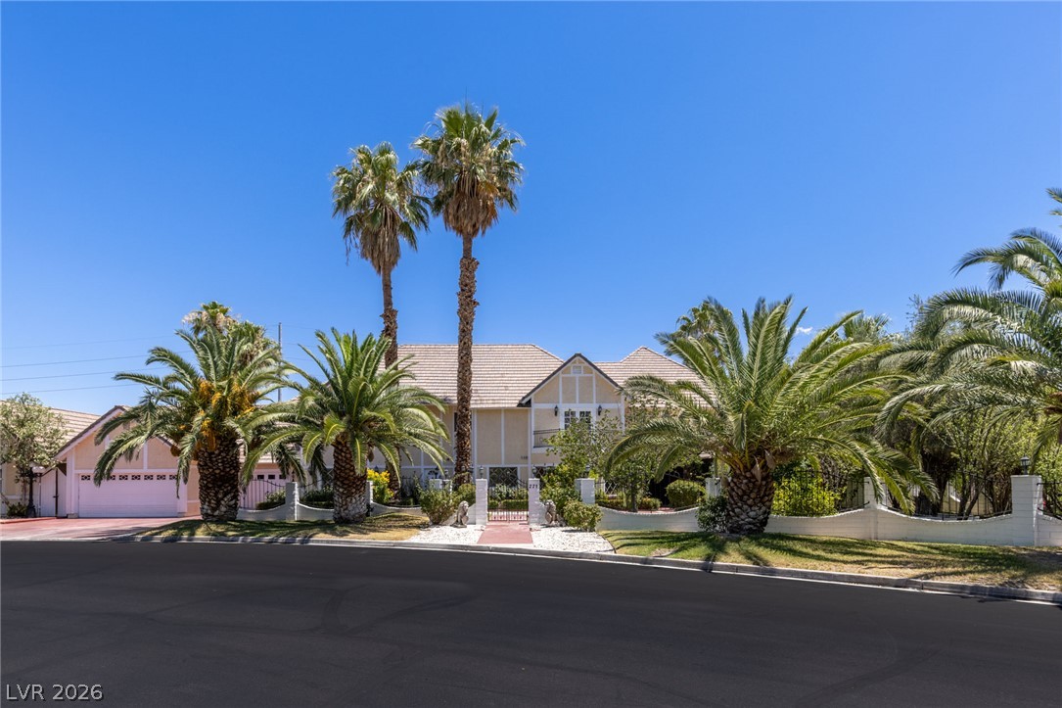
An expansive 0.84-acre estate nestled within an exclusive double-gated community, ideally situated on a private interior cul-de-sac and surrounded by lush, mature landscaping that offers both beauty and privacy.
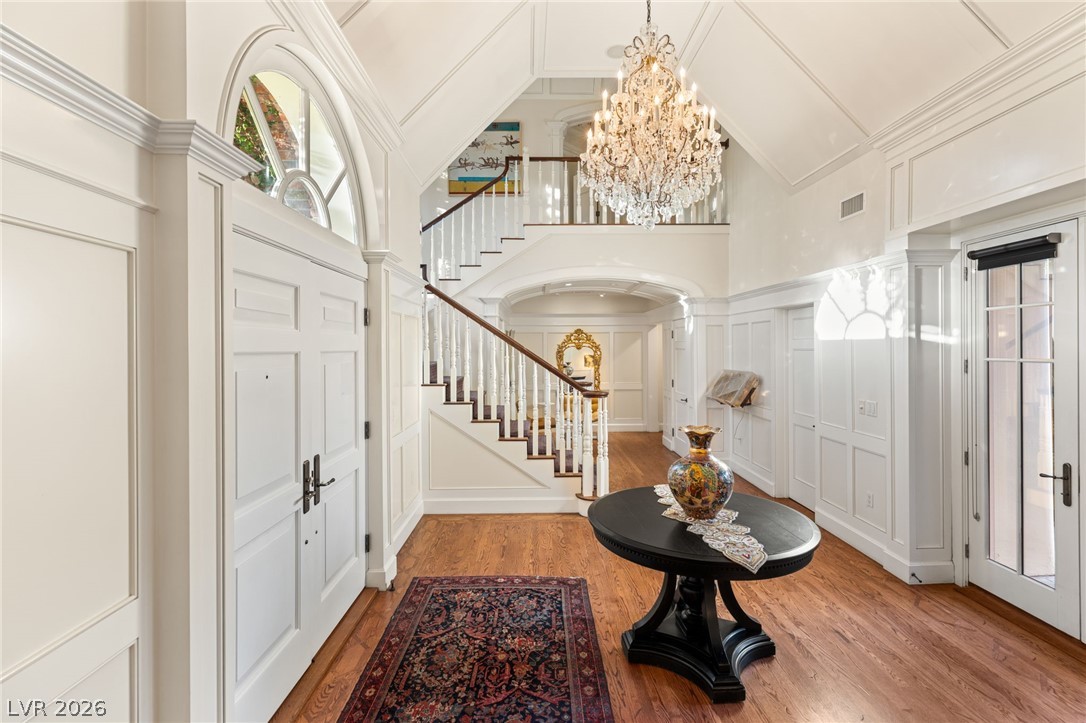
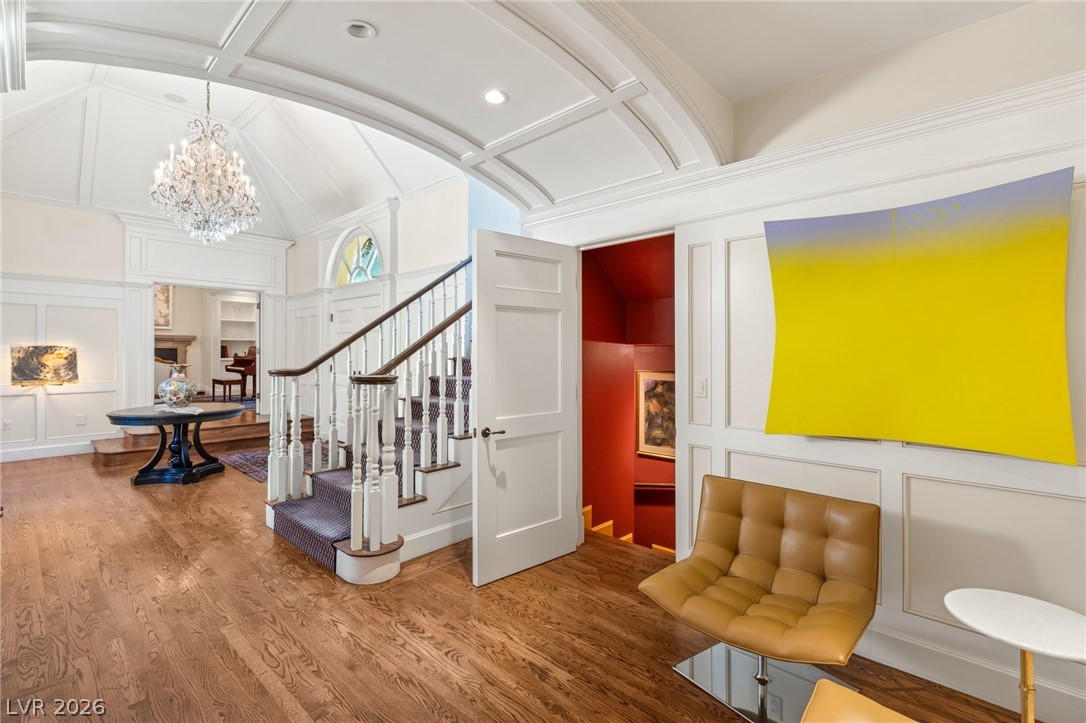
A dramatic two-story foyer welcomes you with soaring ceilings, detailed wall paneling, and rich hardwood floors. An elegant staircase with classic balustrades leads to the upper level, while an oversized crystal chandelier creates a striking focal point. Arched openings, custom millwork, and abundant natural light from large windows and glass doors enhance the home’s timeless architectural character and grand sense of arrival.
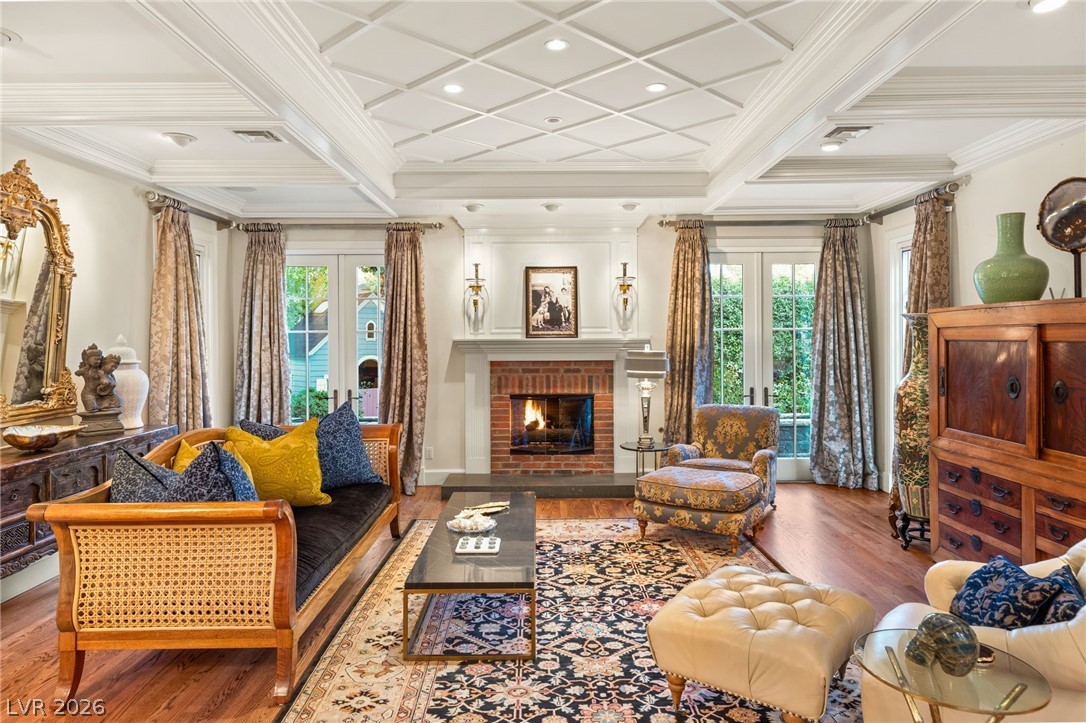
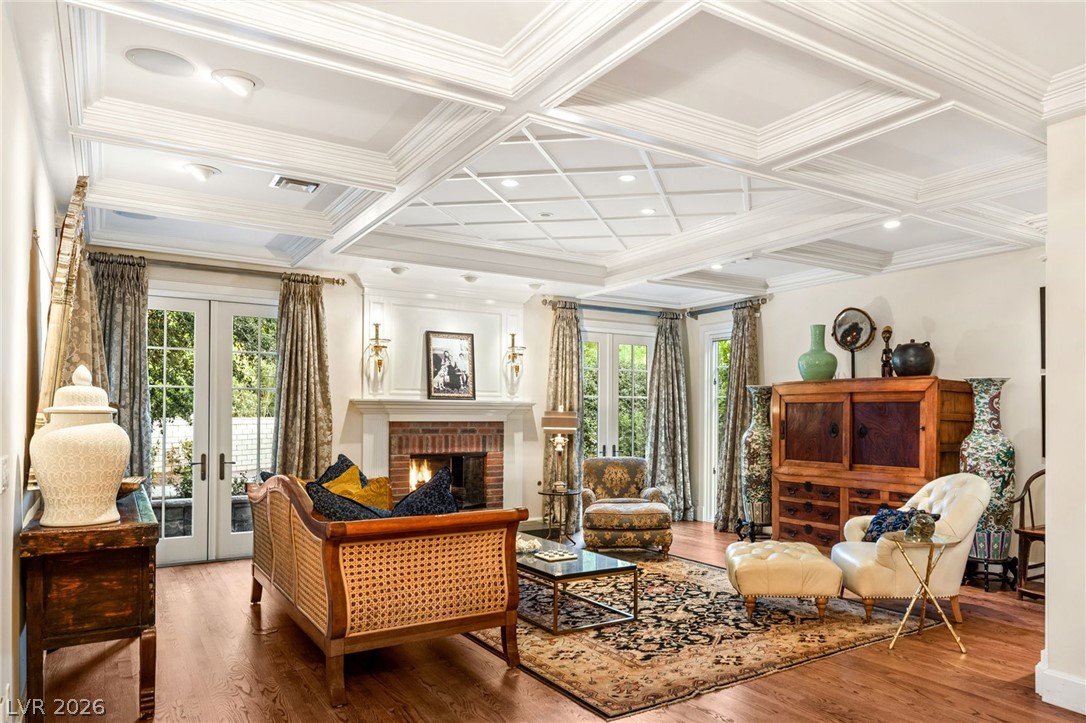
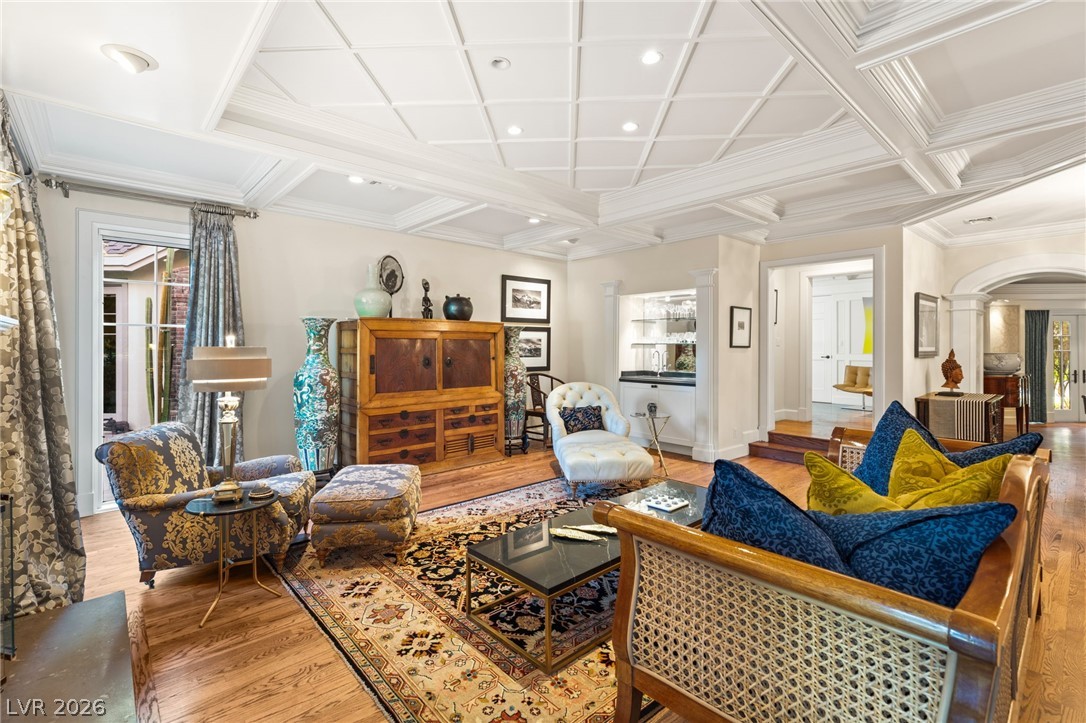
This elegant living room highlights exceptional architectural detail, featuring a striking coffered ceiling with recessed lighting, rich hardwood floors, and a classic brick fireplace framed by refined millwork.
Multiple French doors and large windows invite abundant natural light while providing seamless connection to the lush outdoor surroundings.
Decorative wall moldings, custom trim, and balanced symmetry throughout the space create a timeless and sophisticated atmosphere.
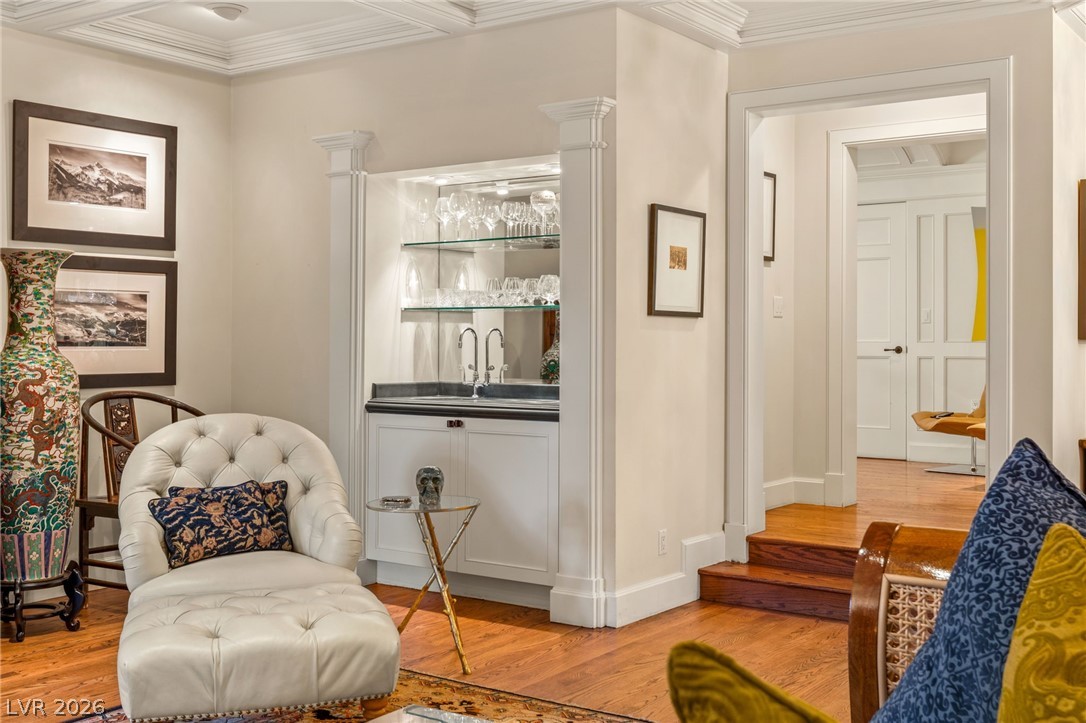
A built-in wet bar with glass shelving, accent lighting, and stone countertops adds both convenience and elegance for entertaining.
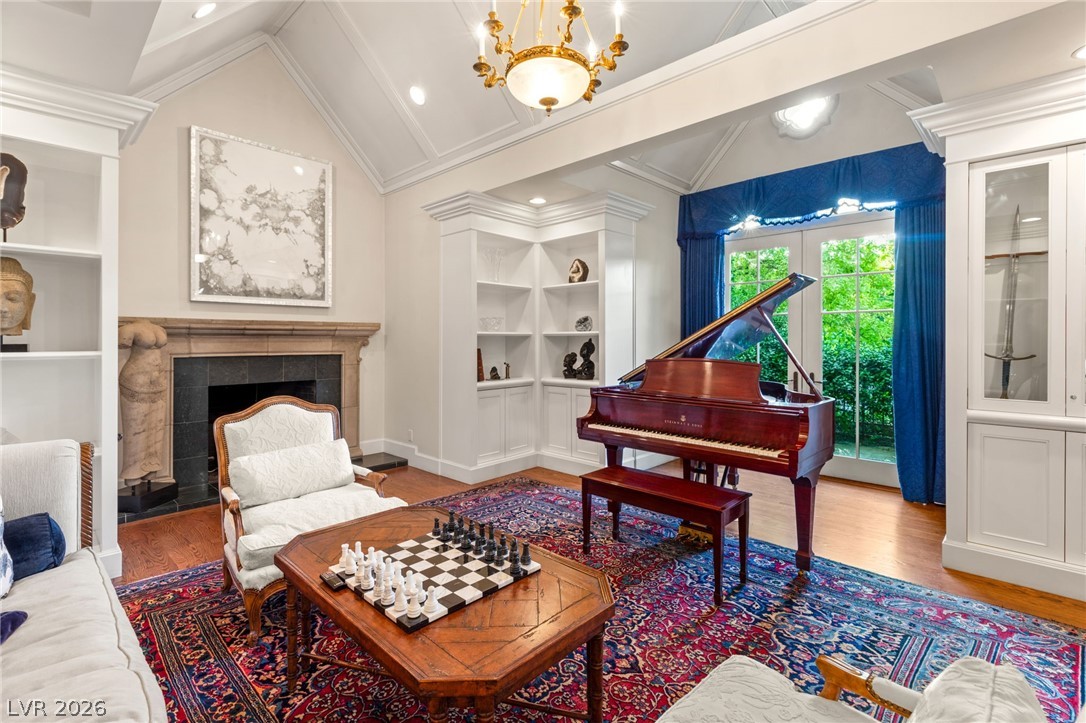
This elegant room showcases timeless architectural detail with soaring coffered ceilings, a classic chandelier, and rich hardwood floors. Custom built-in shelving and a stately fireplace create refined focal points, while French doors framed with dramatic drapery invite natural light and garden views, enhancing the room’s sense of openness and sophistication.
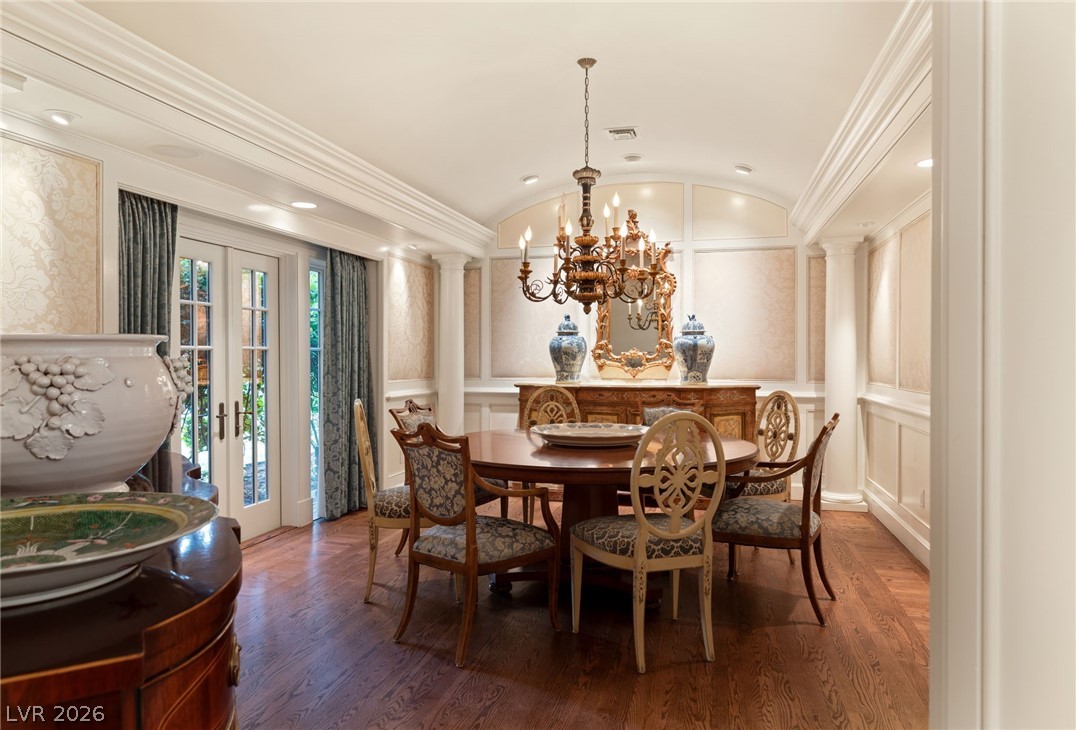
This formal dining room showcases timeless architectural detail with rich hardwood floors, elegant wall paneling, and decorative columns that frame the space. A tray ceiling with recessed lighting and a classic chandelier adds dimension and warmth, while French doors invite natural light and provide seamless access to the outdoor patio. Custom millwork and refined trim complete the room’s sophisticated design.
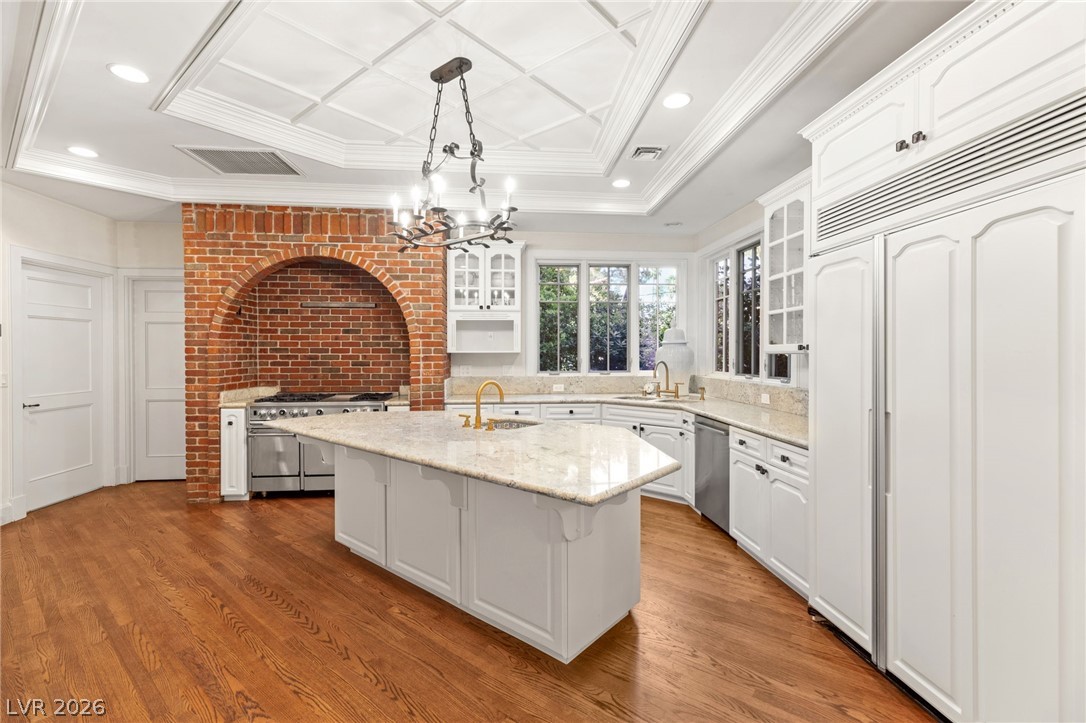
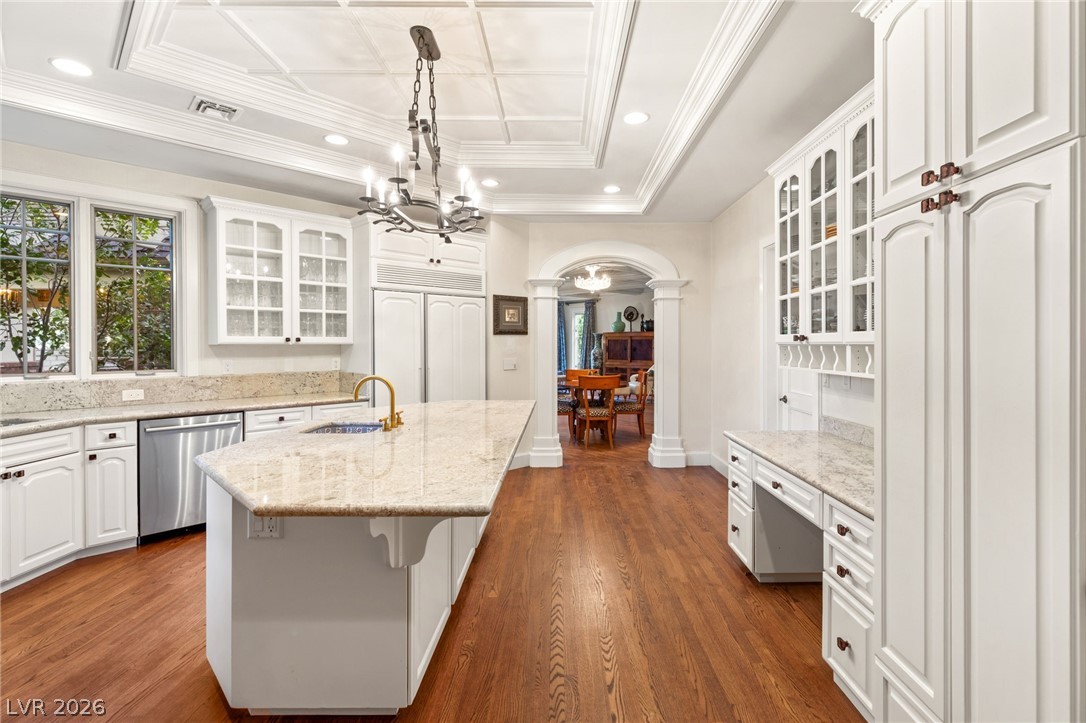
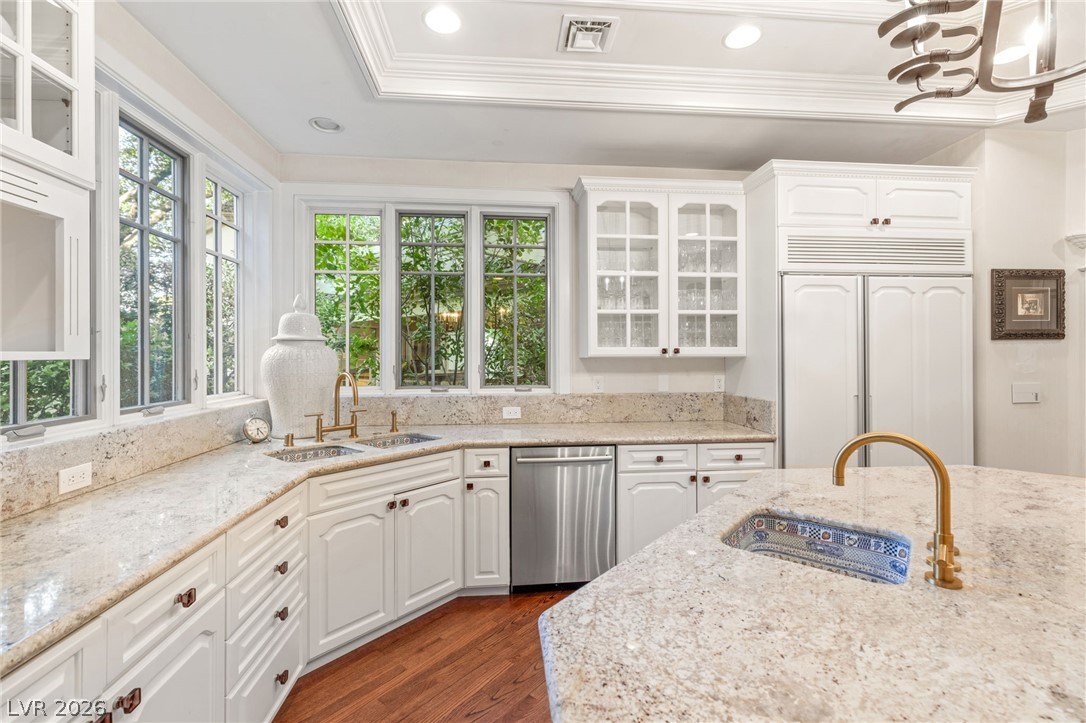
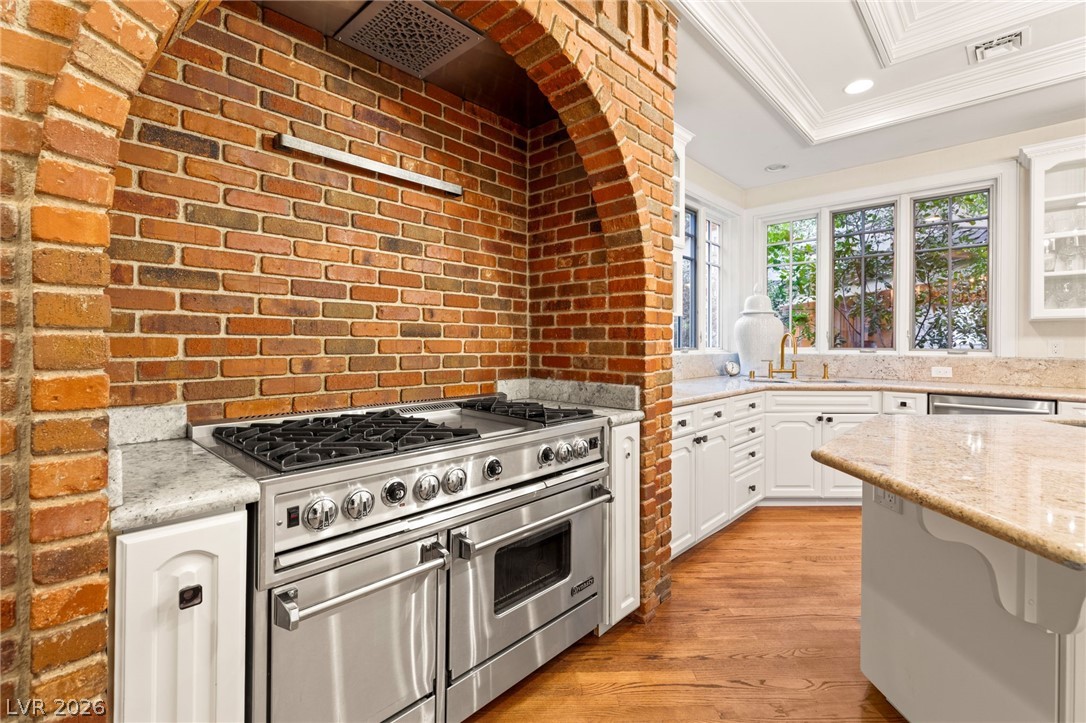
This spacious kitchen features a large center island with stone countertops, custom cabinetry with glass-front uppers, and extensive built-in storage throughout.
Architectural details include a coffered ceiling with recessed lighting, elegant crown molding, and a decorative chandelier.
Hardwood floors run throughout the space, while large windows bring in natural light and an arched opening creates a seamless transition to the adjoining dining area.
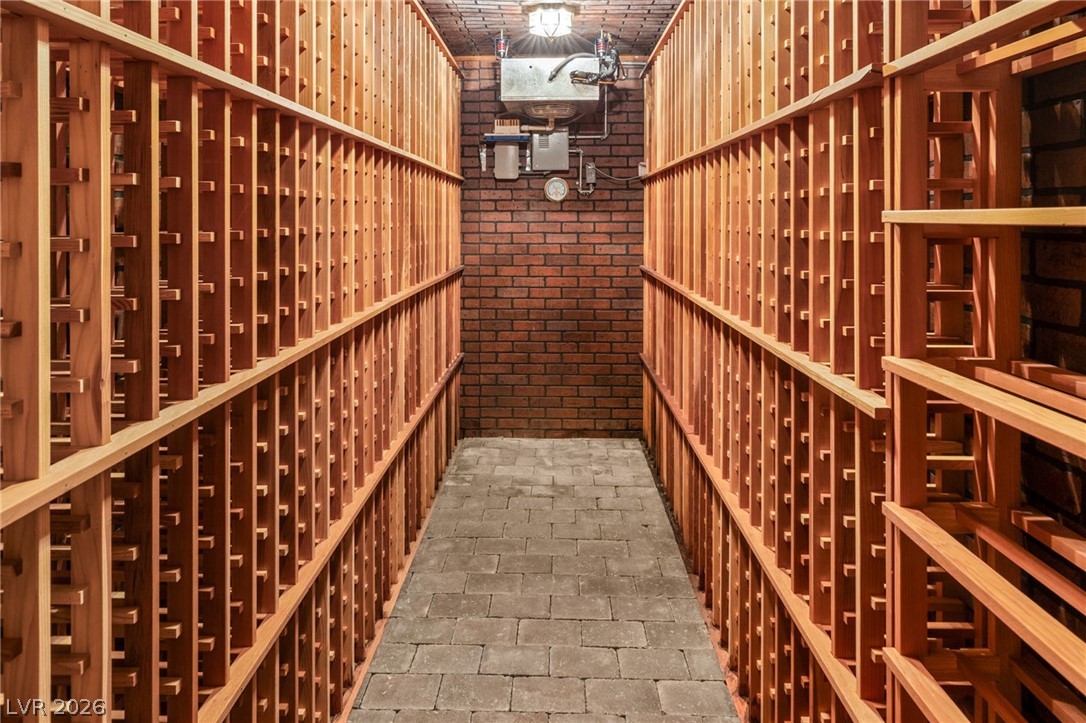
Descend into the home’s private wine cellar, a sophisticated retreat tucked quietly in the basement and designed for both connoisseurs and entertainers alike.
A tasting table and display shelving provide the perfect setting for curated pours, late-night conversations, or showcasing prized vintages. Thoughtfully designed to blend function and elegance, this cellar offers a rare and luxurious space to store, savor, and celebrate exceptional wines.
ustom climate-controlled storage preserves an impressive collection, while rich wood racking and ambient lighting create a warm, intimate atmosphere reminiscent of a boutique tasting room.
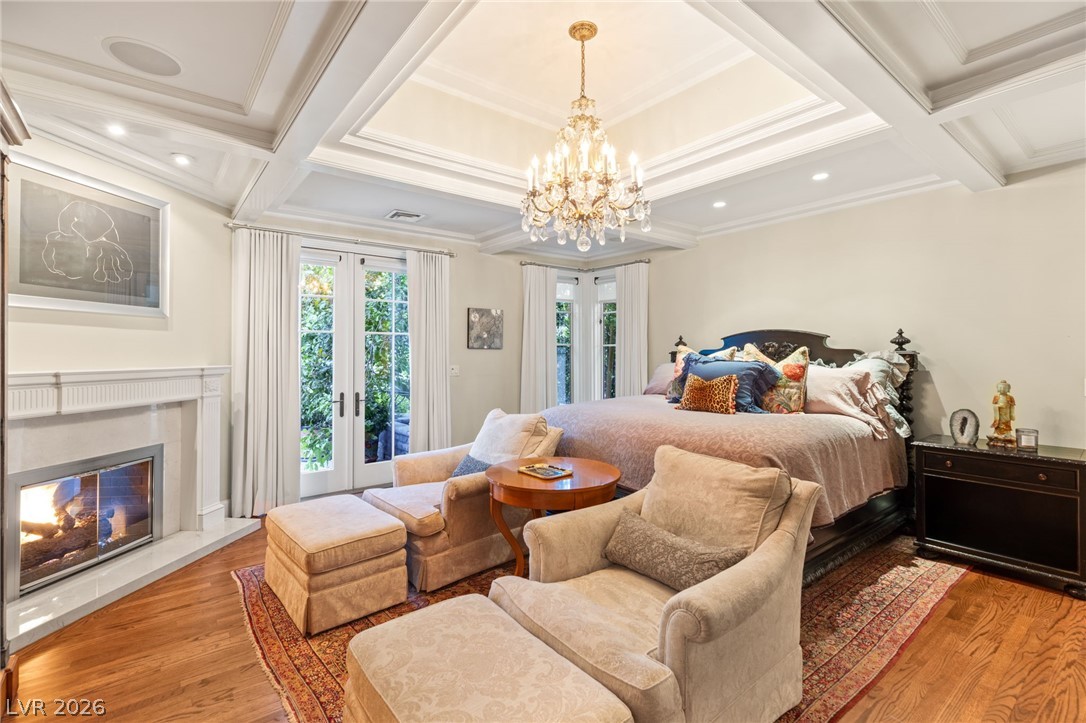
The primary suite is a private retreat featuring rich hardwood floors, a beautifully detailed coffered ceiling with recessed lighting, and an elegant chandelier. A fireplace adds warmth and character, while French doors and surrounding windows bring in natural light and offer direct access to the outdoors. Refined millwork and generous proportions create a sophisticated and serene setting.
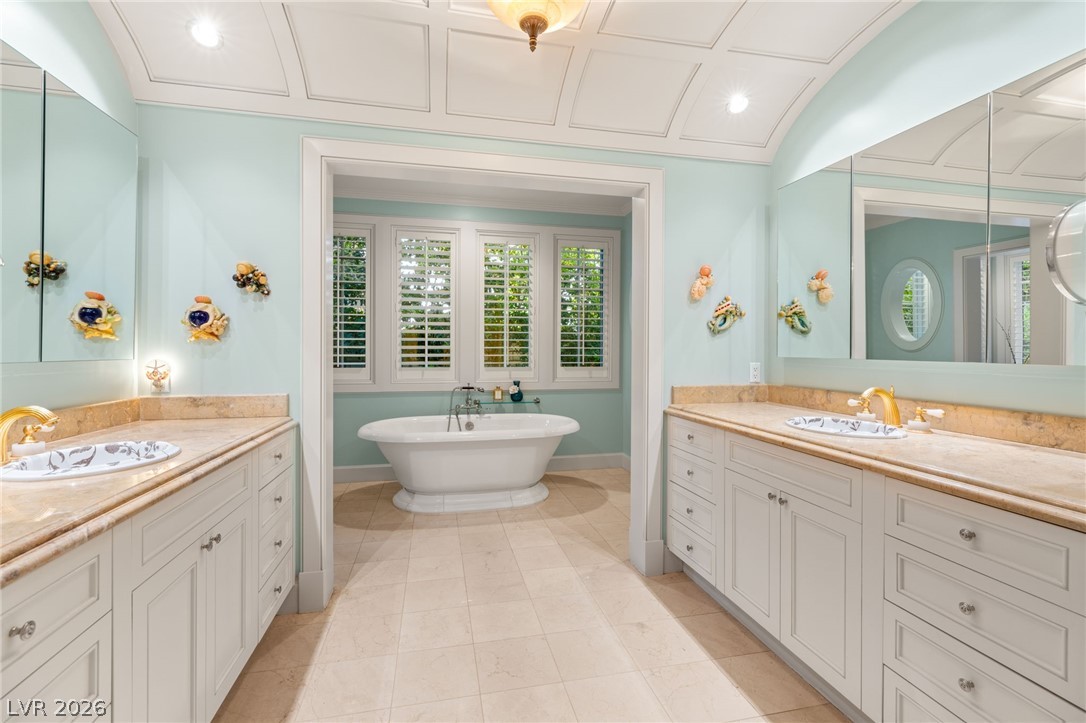
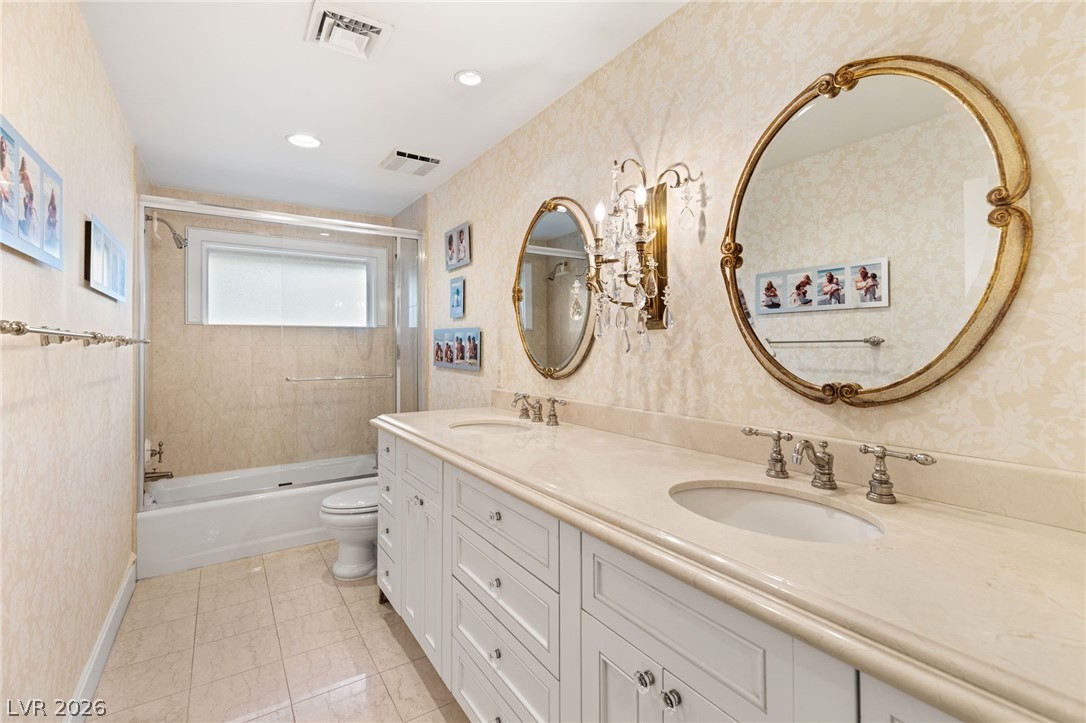
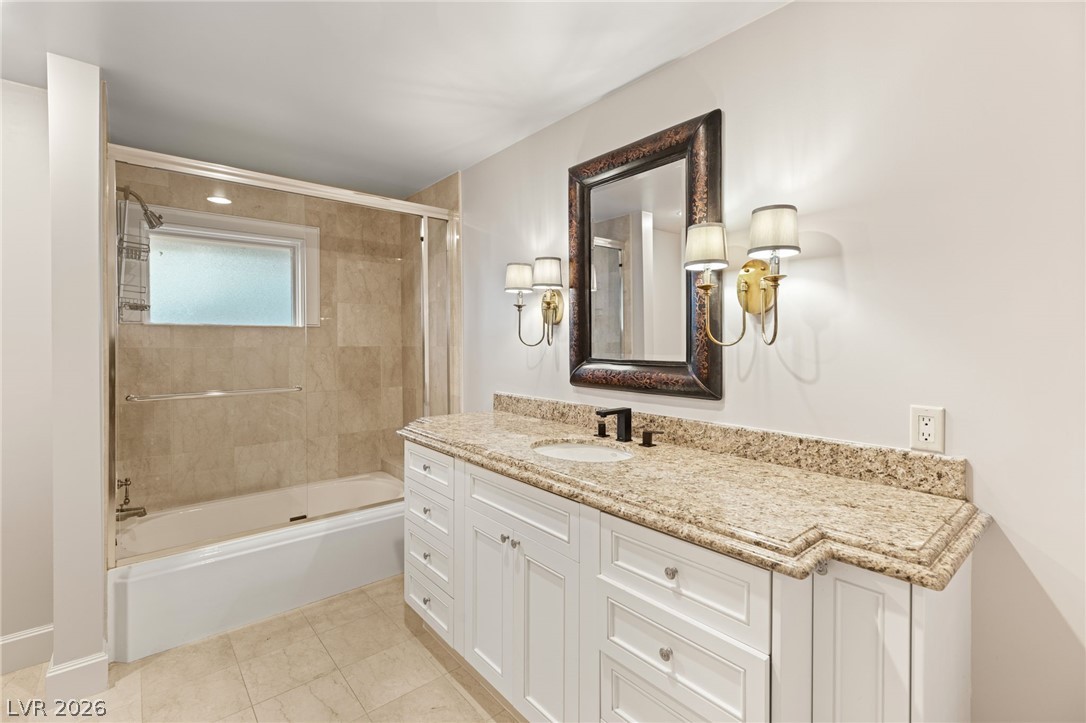
The primary bathroom features dual vanities with extensive cabinetry, stone countertops, and elegant fixtures
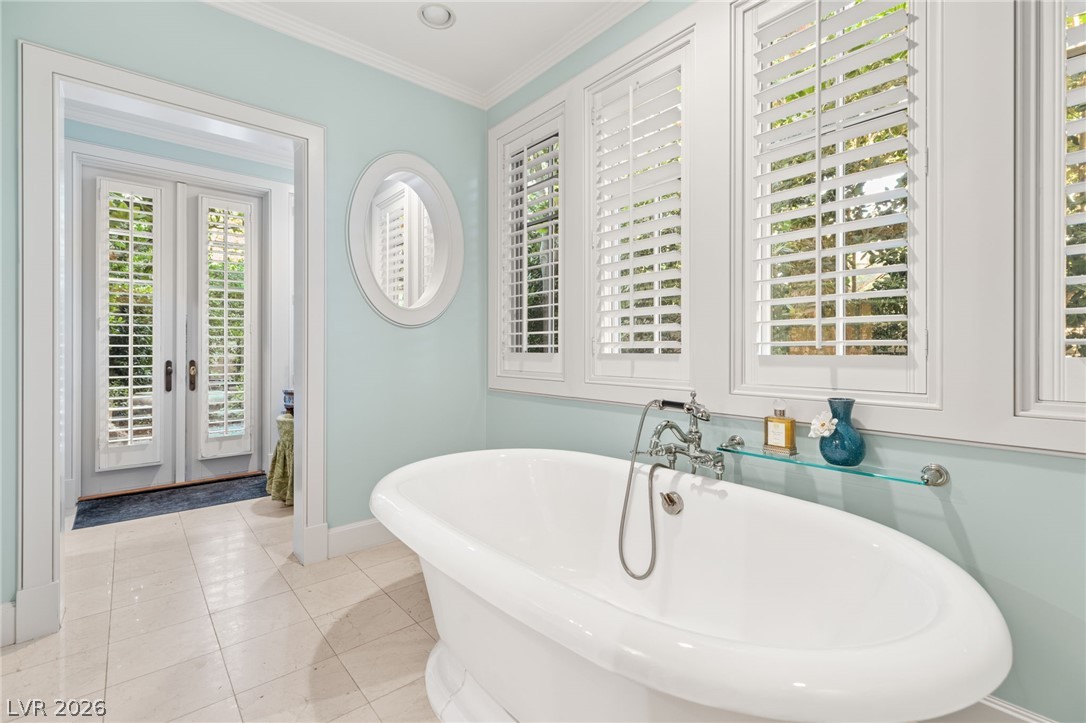
A detailed coffered ceiling and custom millwork add architectural interest, while an arched opening leads to a freestanding soaking tub positioned beneath a bank of windows that fill the space with natural light.
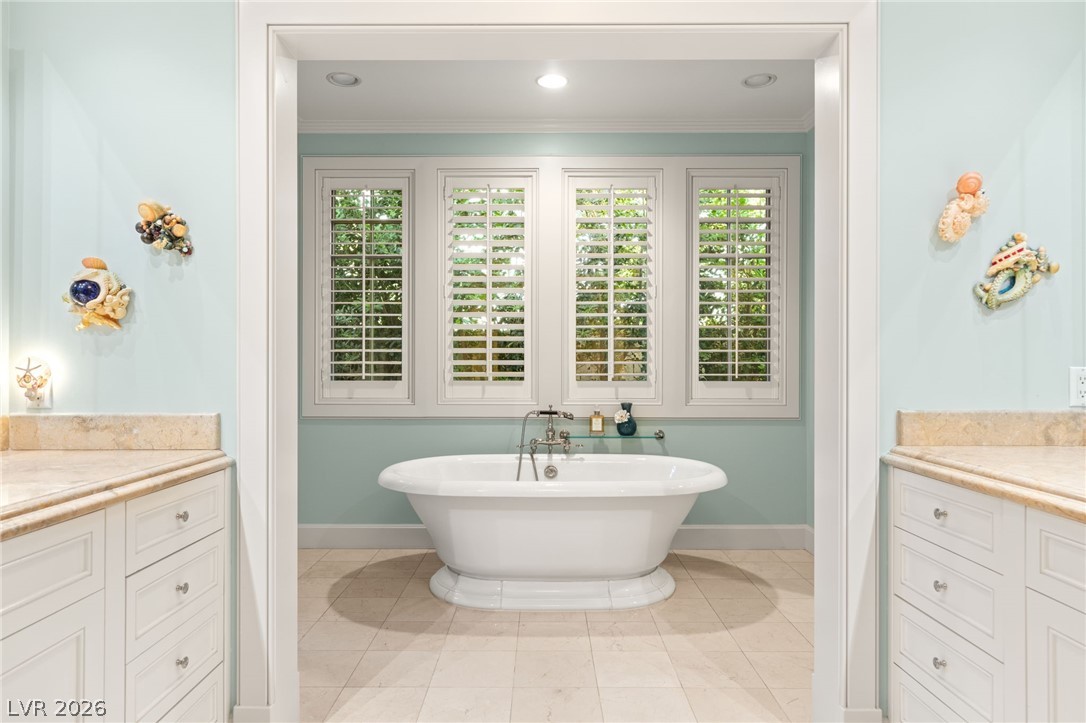
A freestanding soaking tub serves as the focal point of this serene bathroom retreat, positioned beneath a bank of windows with plantation shutters that fill the space with natural light.
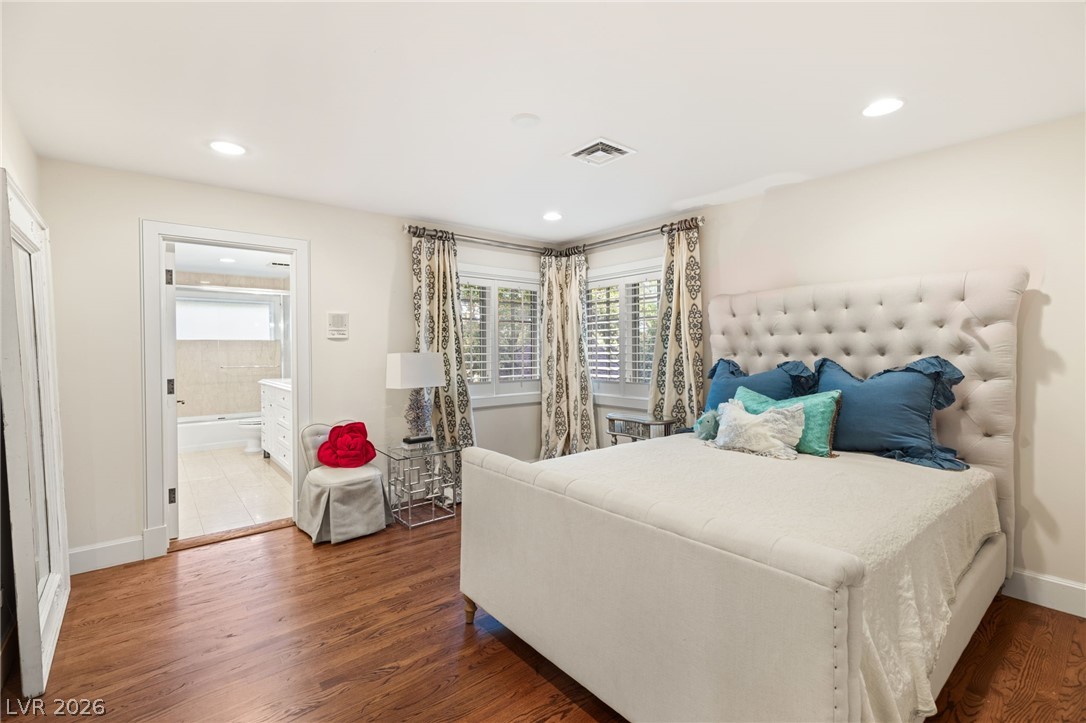
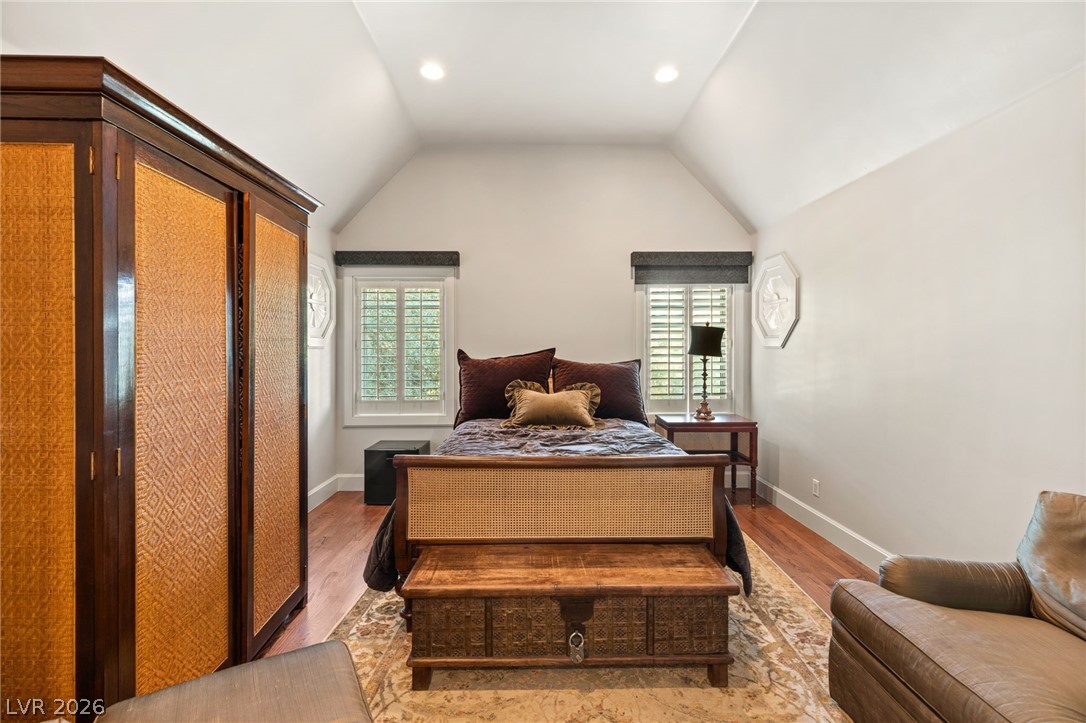
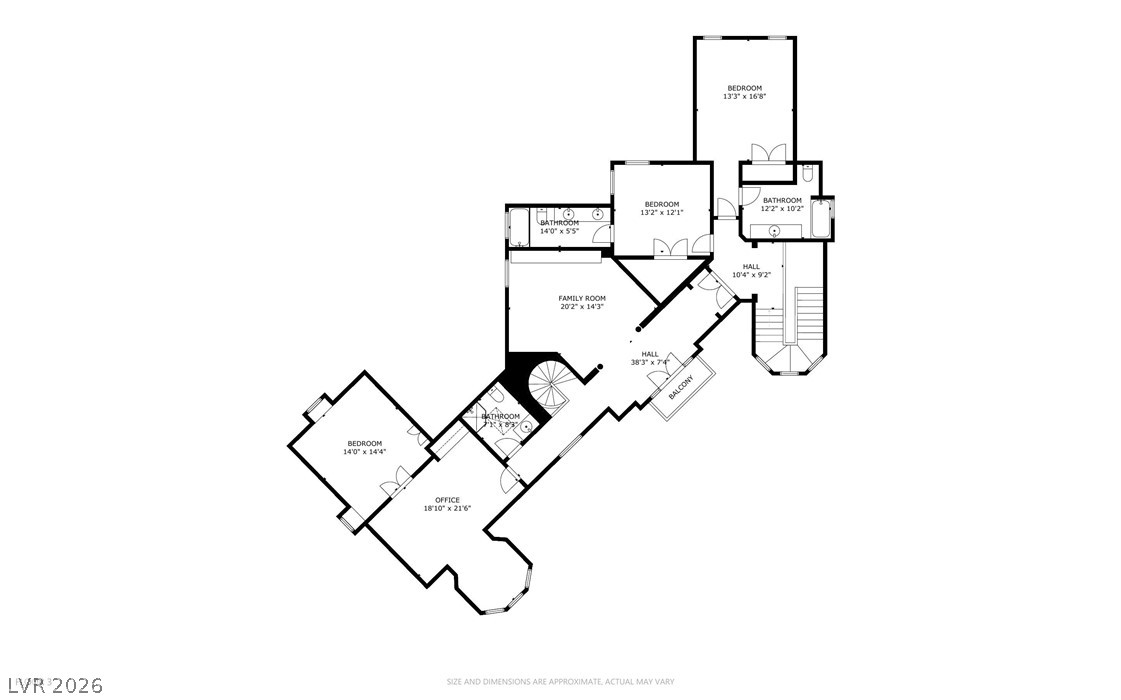
Bedroom #2
Bedroom #3
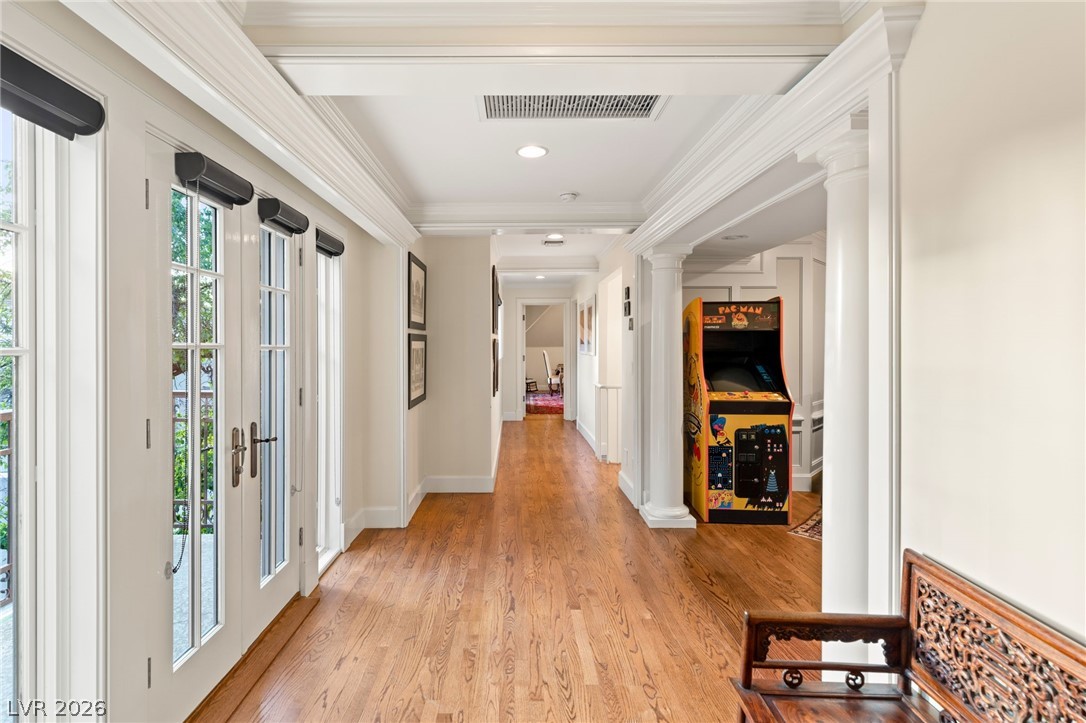
Second story hallway.
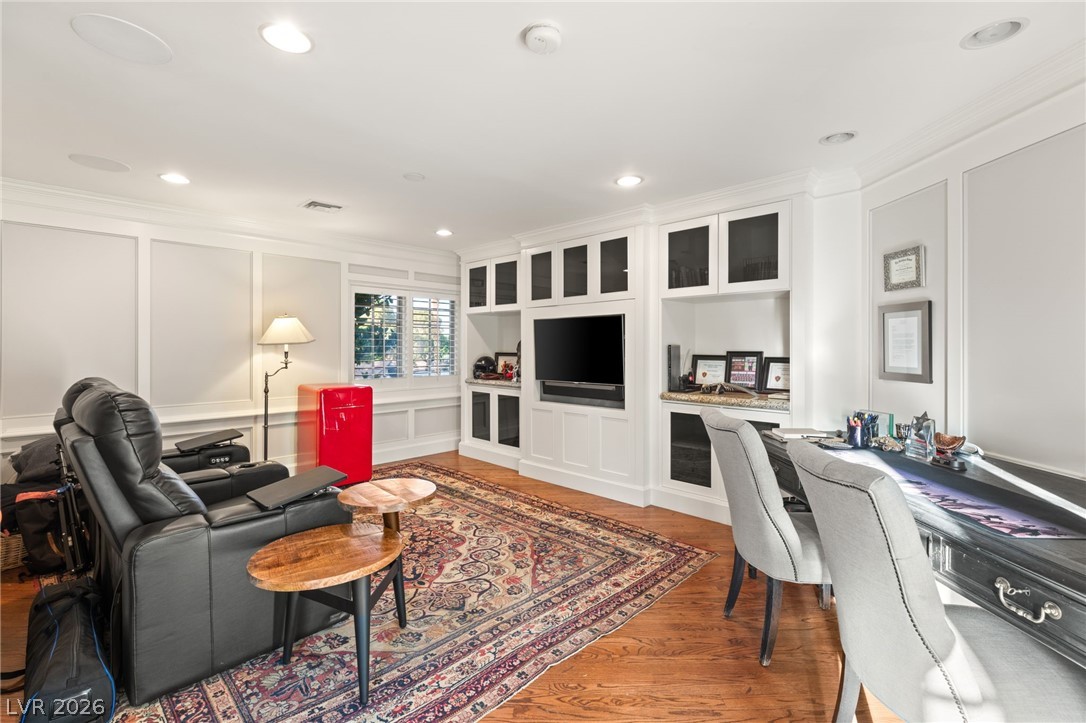
Second floor living space features custom built-in cabinetry with integrated media storage, display shelving, and a dedicated workspace.
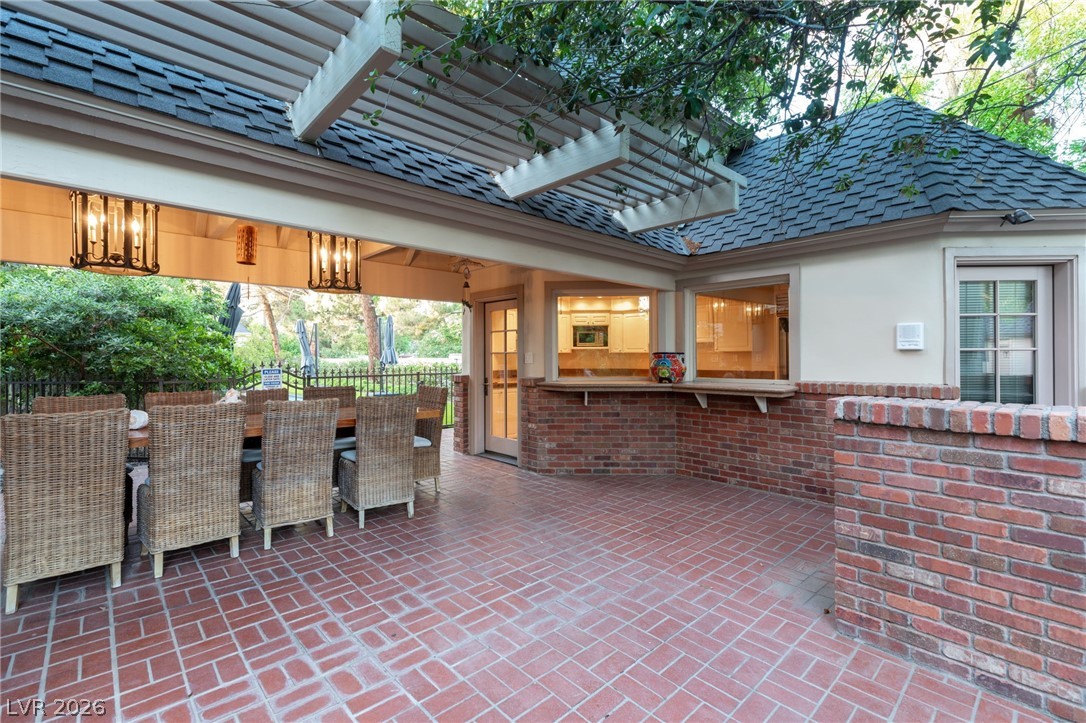
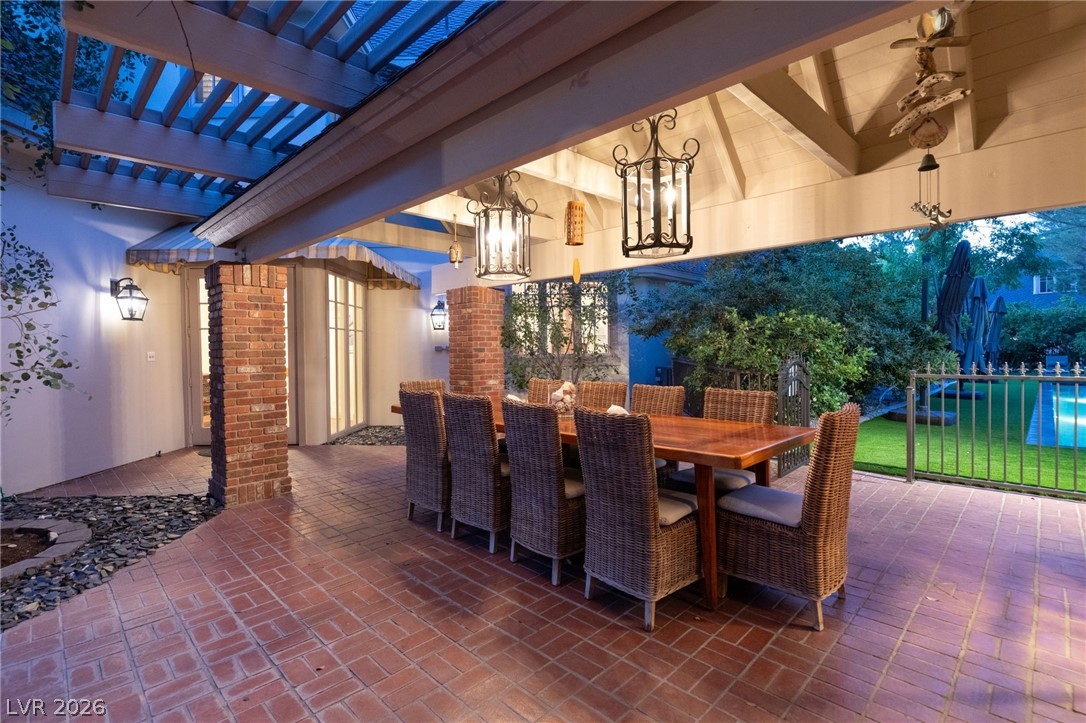
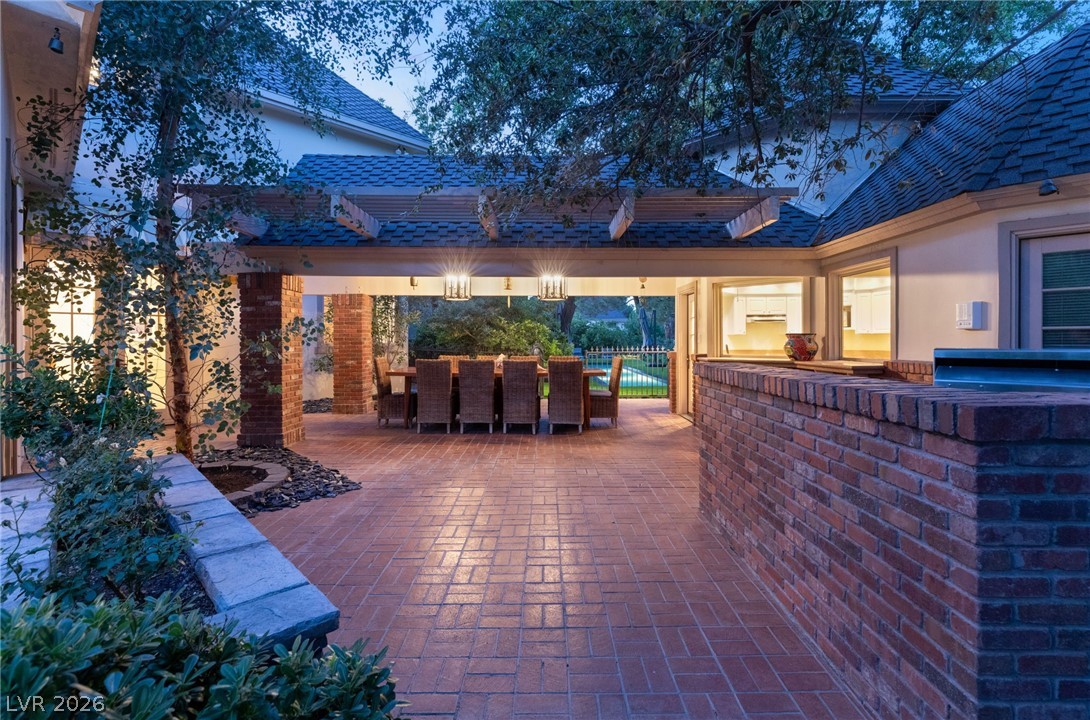
Step outside to a private backyard retreat designed for entertaining, featuring a covered patio, formal outdoor dining area, and a fully equipped exterior kitchen.
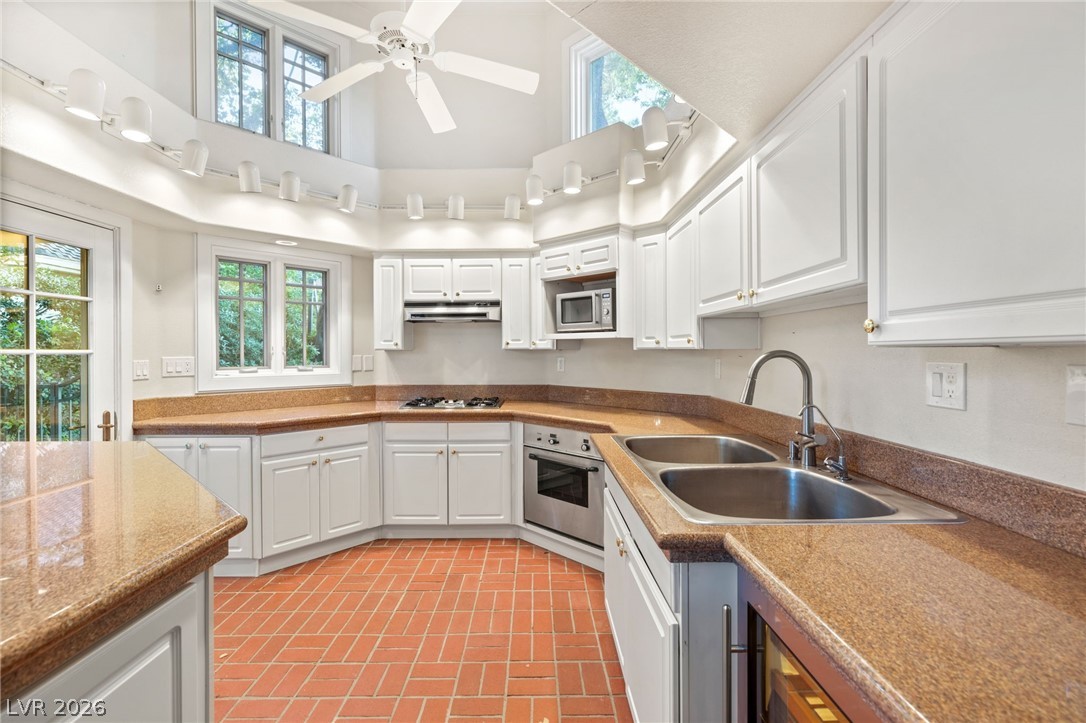
This light-filled outdoor kitchen features soaring ceilings, clerestory windows, and expansive counter space designed for both everyday living and entertaining. Custom cabinetry, a gas cooktop, built-in appliances, and generous storage provide function and efficiency, while French doors offer seamless access to the outdoor entertaining areas.
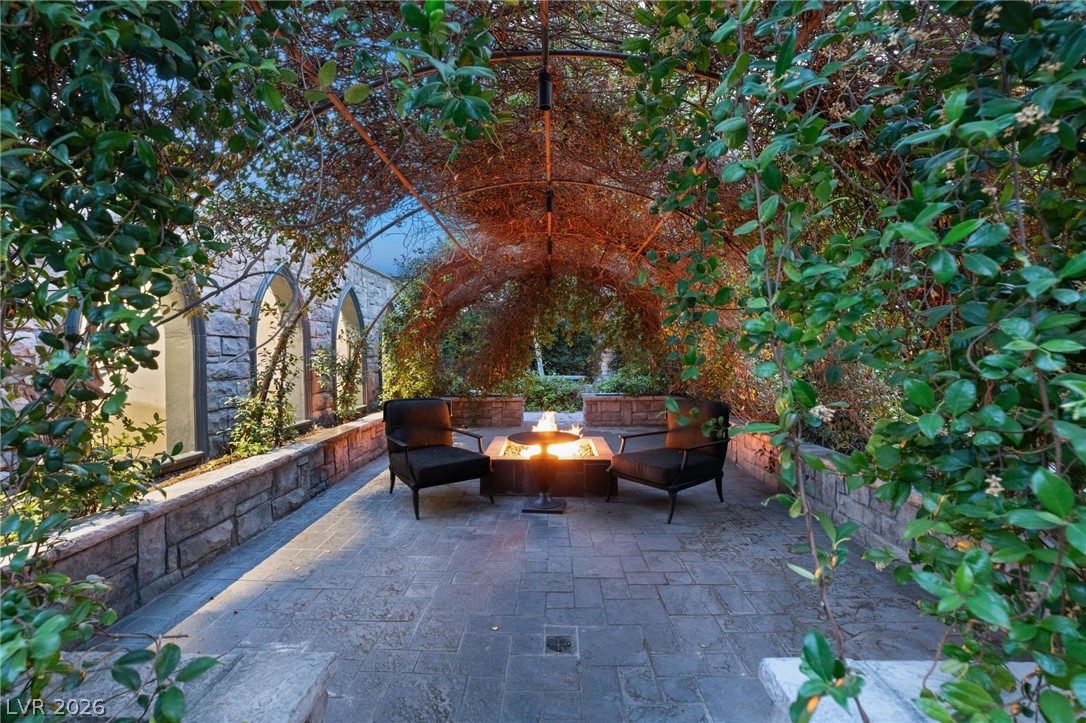
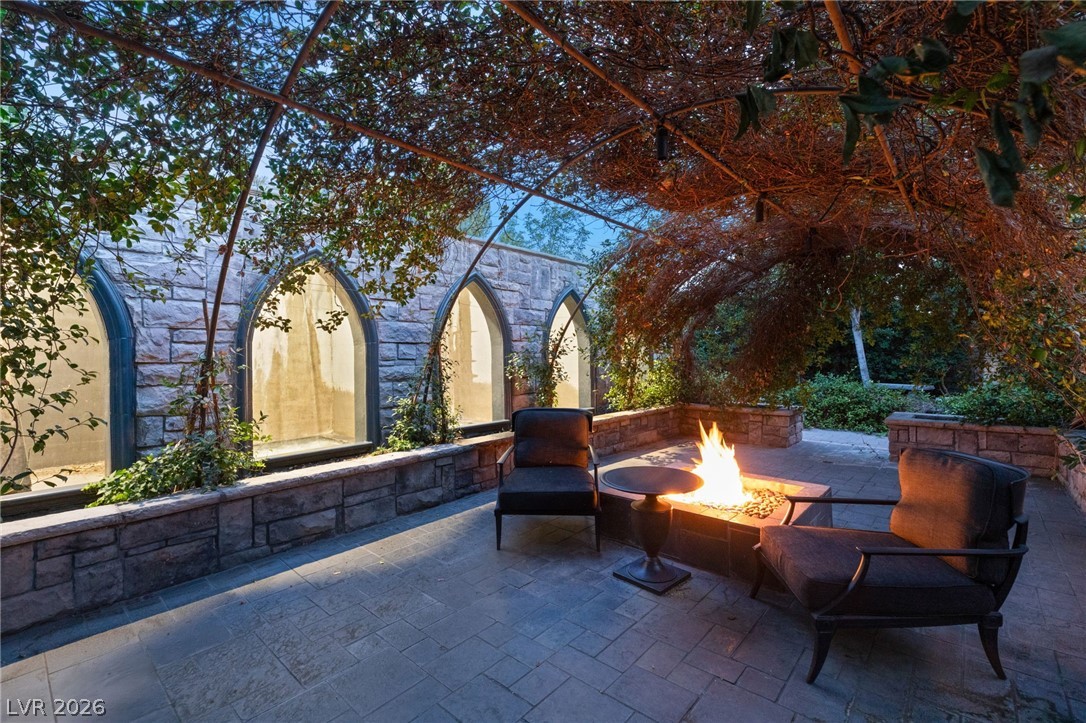
A charming outdoor gathering space is tucked beneath a vine-covered pergola, creating a private garden retreat. Stone walls, lush landscaping, and a central fire feature provide a warm and intimate setting ideal for evening conversations and relaxed outdoor entertaining.
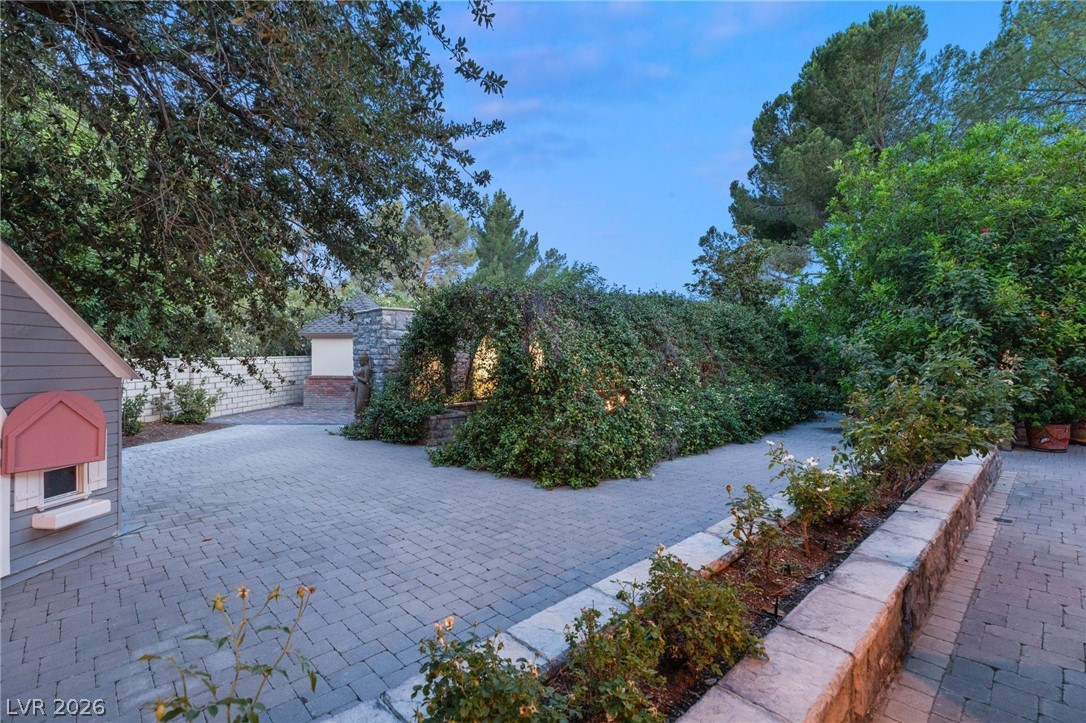
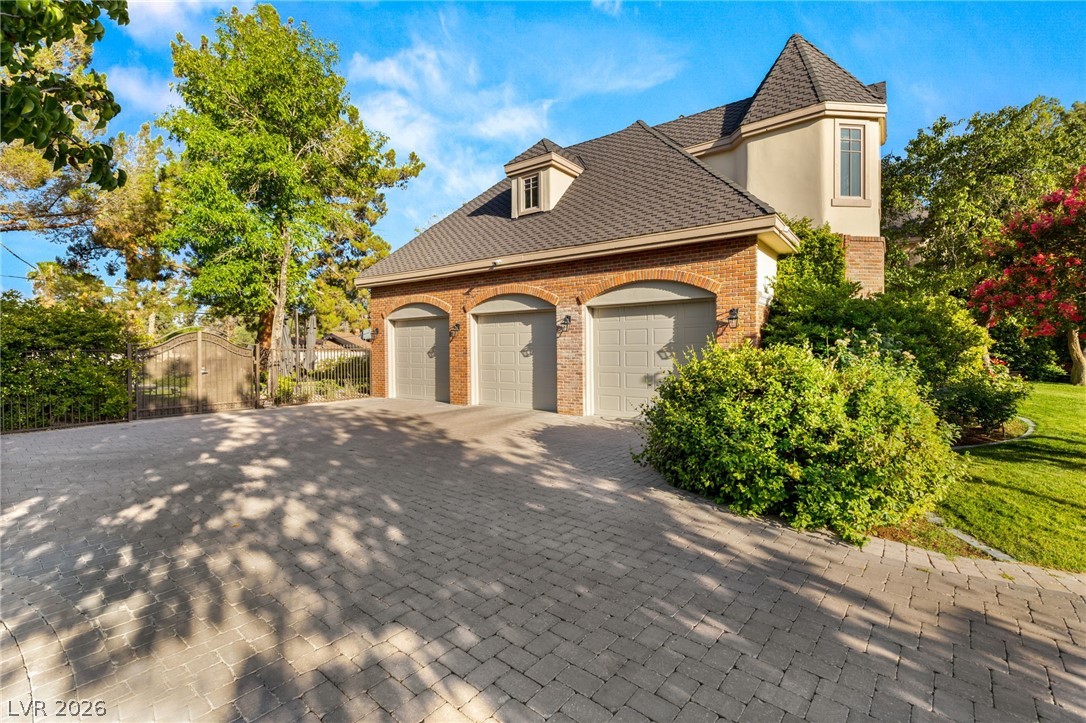
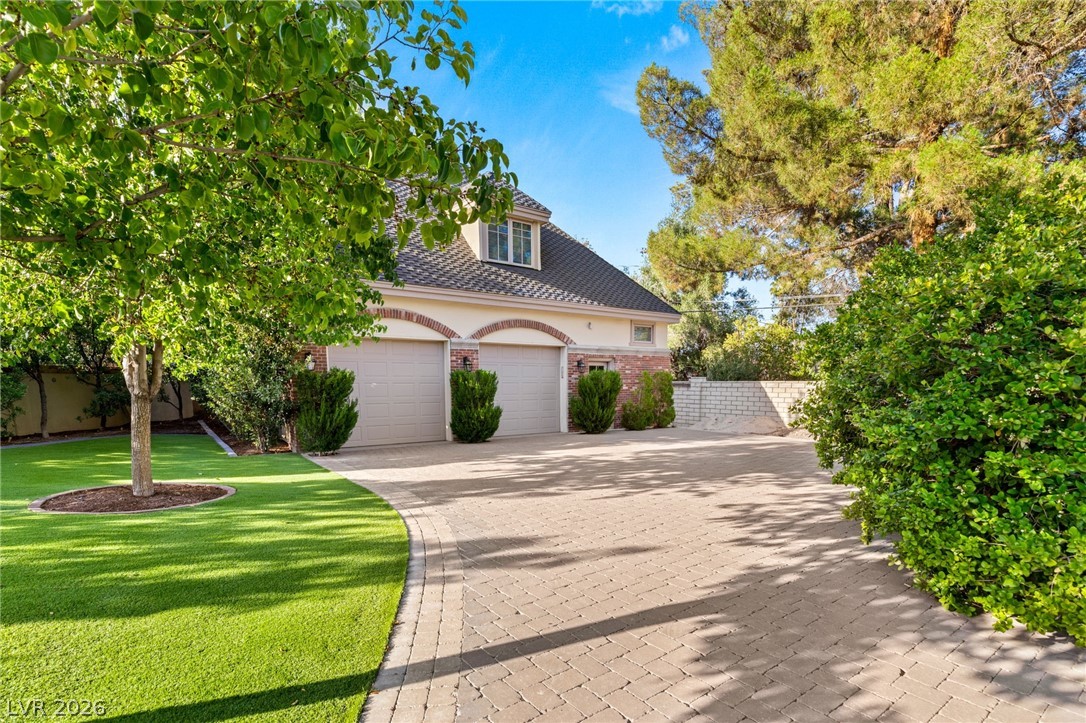
Three-car garage with a sweeping curved driveway providing ample parking and easy access for entertaining.
Detached garage with a separate one-bedroom casita, perfect for guest accommodations or a private workspace.
Ideally located just minutes from Downtown Las Vegas, this property offers convenient access to major freeways, the Strip, and city amenities while nestled within a mature, tree-lined neighborhood. The elevated setting provides sweeping views of the surrounding landscape and nearby skyline
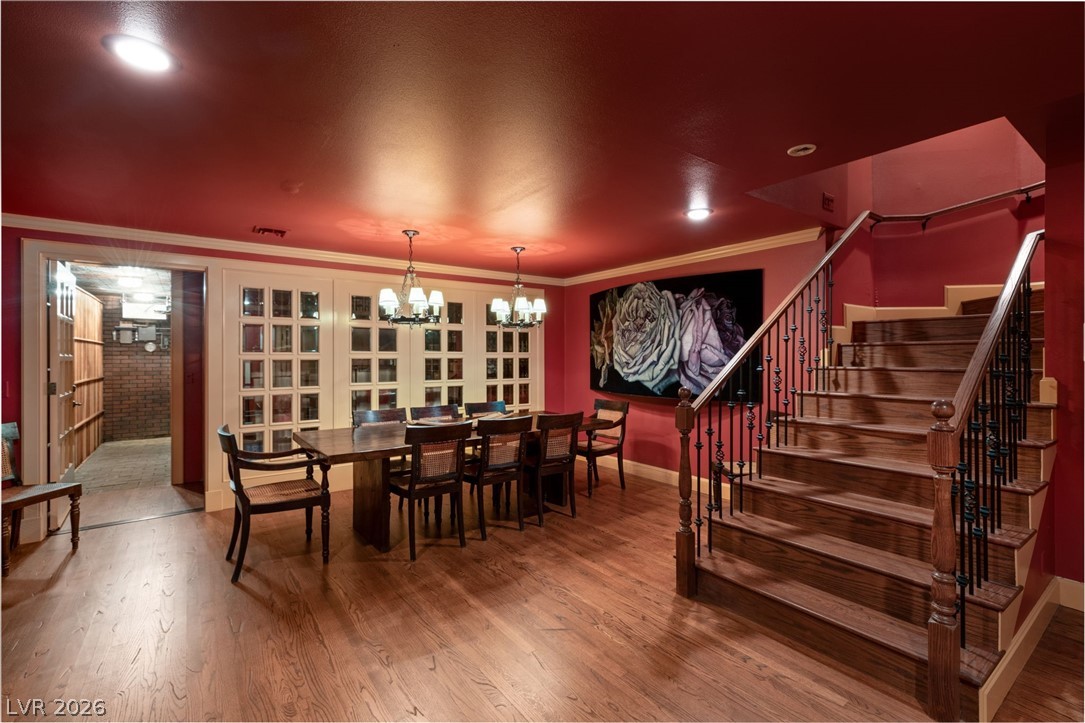
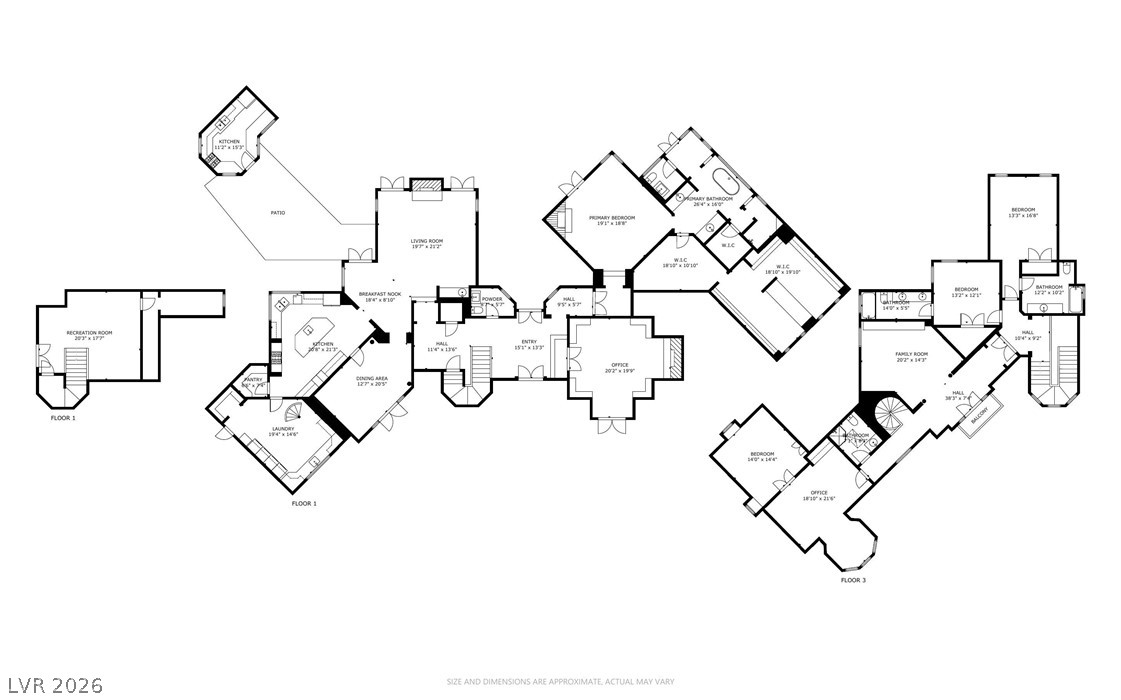
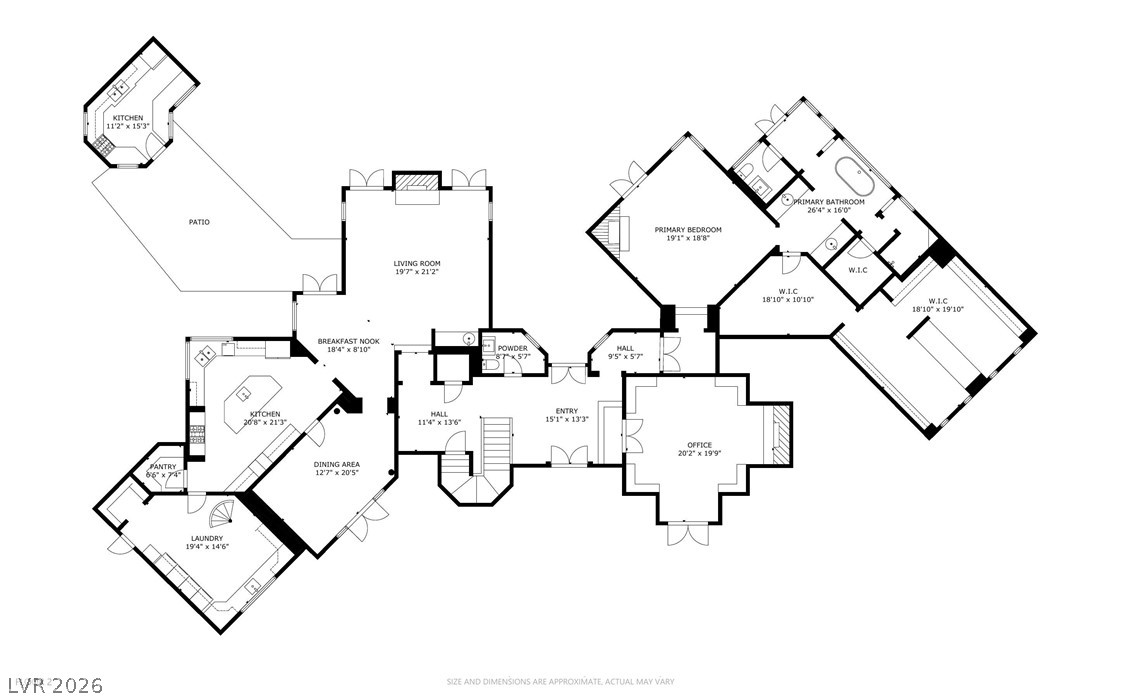
Privately sited at the end of a tranquil cul-de-sac and double-gated luxury estate offers 7,660 square feet of timeless, classic East Coast-inspired architecture on a sprawling 0.84-acre lot near the Historic Alta District. Minutes from the Las Vegas Strip, Symphony Park, Downtown Summerlin, Red Rock Canyon, and The Springs Preserve, this estate pairs total privacy with central access to world-class dining and entertainment. Inside, soaring coffered ceilings, intricate crown molding, real hardwood floors and three fireplaces set a tone of quiet-luxury elegance, while the gourmet chef's kitchen showcases a brick-encased range, oversized island, custom cabinetry, artisan sinks, and luxury-grade appliances. The main-level primary suite offers a true owner's retreat with a large walk-in closet and spa-inspired en-suite bath. Four bedrooms, seven bathrooms, a 5-car side-load garage, a downstairs entertainment wing, and a climate-controlled basement wine cellar complete the estate. Outdoors, a resort-caliber, paver-lined backyard delivers a private oasis: a lap pool, spa beneath an ornate gazebo, fire pit lounge, and covered outdoor kitchen with dining, enveloped by mature, professionally landscaped grounds for total seclusion. A detached casita presents a blank canvas for reimagining guest suite, studio, or private retreat. Though classic in design, the estate is functionally new: a new Owens Corning roof, variable-speed furnaces with high-efficiency evaporator coils, a new water heater, re-piped water lines, smart-controlled irrigation, upgraded attic insulation, and a new central vacuum system. A move-in-ready, double-gated sanctuary in one of Las Vegas's most established luxury communities offering discerning buyers privacy, architectural pedigree and a centrally located address.
Details
MLS #
2793702
Listing Type
For Sale
Style
House
HOA Dues
$290
Sub-Type
Resale
Status
Active
Year
1989
Days On Site
61
Listing Provided By
IS Luxury | Holly Erker
Features
Bed(s)
4
Bath(s)
7 Total
SQ Feet
7,660
Garage
5
Basement
Y
Pool
Yes
Story(s)
2
Zoning
Single Family
Acreage
0.84
Property View
None
Interior
Cooling
Central Air, Electric, Two Units
Heating
Central, Gas, Multiple Heating Units
Heating Yes / No
Yes
Cooling Yes / No
Yes
Interior Features
Bedroom On Main Level, Ceiling Fans, Intercom, Primary Downstairs, Paneling Wainscoting, Window Treatments
Window Features
Blinds
Furnished
Unfurnished
Appliances
Built In Gas Oven, Double Oven, Dishwasher, Electric Water Heater, Disposal, Gas Range, Refrigerator, Water Heater, Wine Refrigerator
Fireplaces Total
3
Fireplace Yes / No
Yes
Exterior
Exterior Features
Built In Barbecue, Barbecue, Circular Driveway, Patio, Private Yard, Shed, Sprinkler Irrigation, Water Feature
Roof
Shake
Security Features
Security System Owned
Construction Materials
Brick, Frame, Stucco, Drywall
Lot Features
Quarter To One Acre, Back Yard, Cul De Sac, Drip Irrigation Bubblers, Front Yard, Landscaped, Rocks, Trees
The data relating to real estate for sale on this web site comes from the Las Vegas REALTORS® MLS. Information deemed reliable but not guaranteed. COPYRIGHT 2022 OF LAS VEGAS REALTORS® MLS. ALL RIGHTS RESERVED.