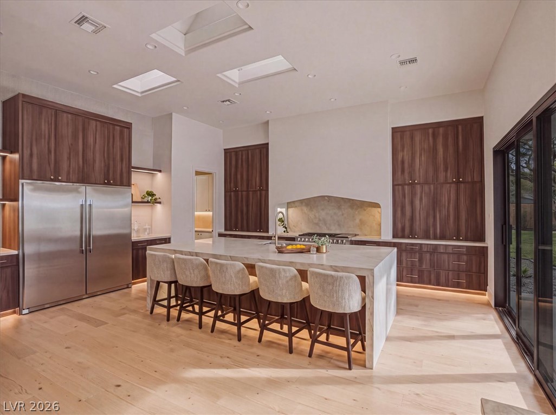
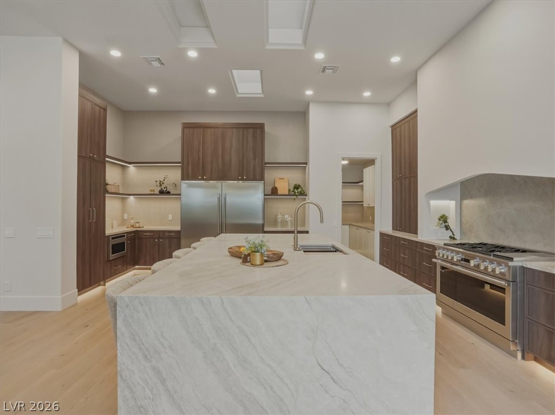
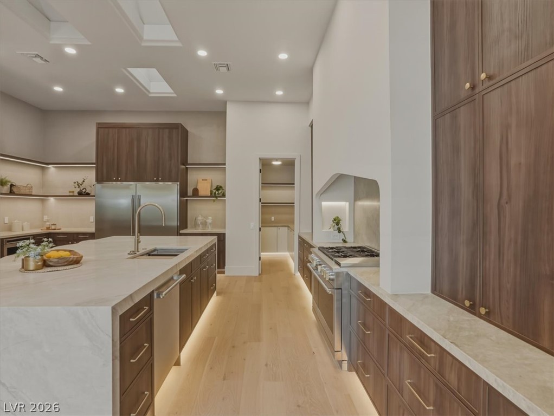
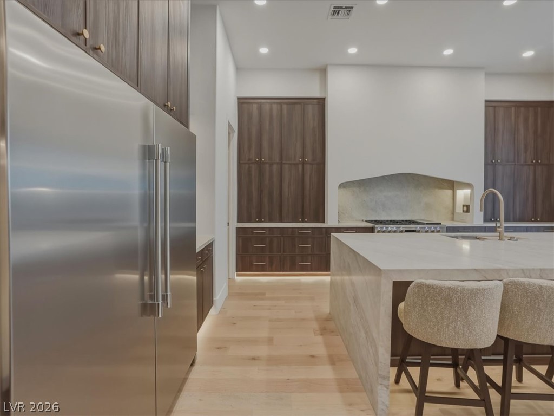
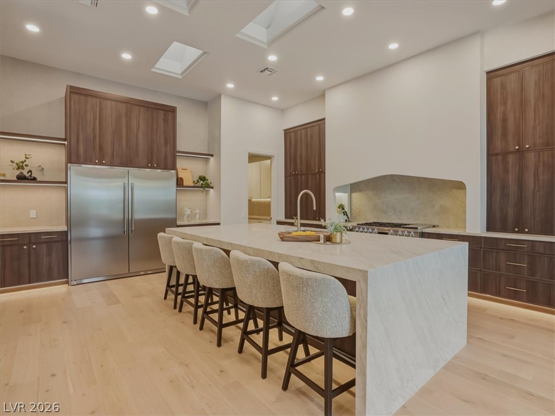
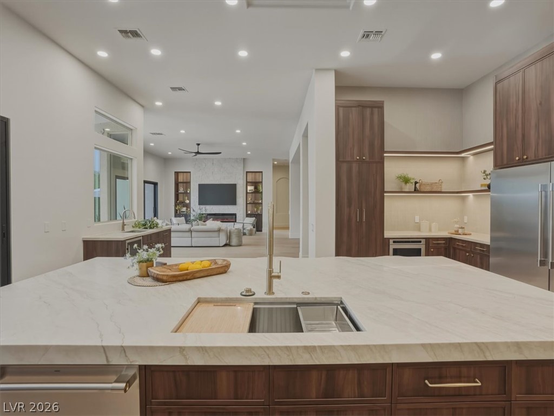
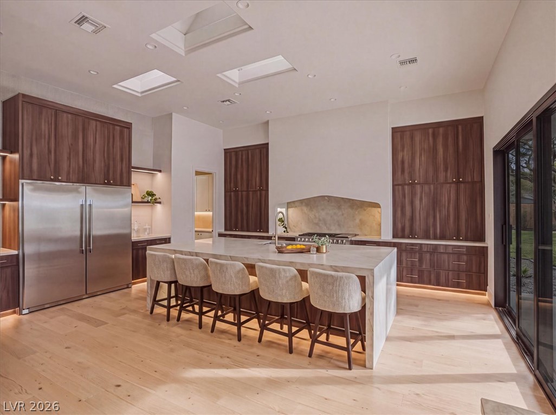
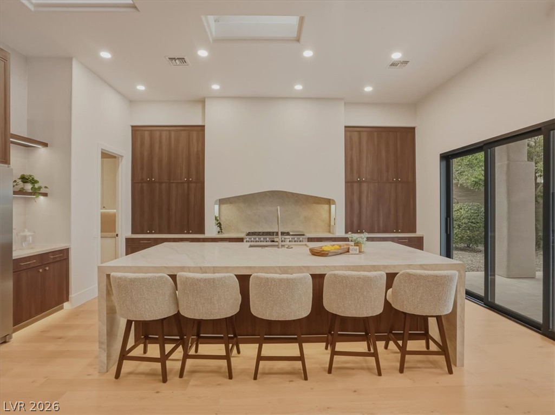
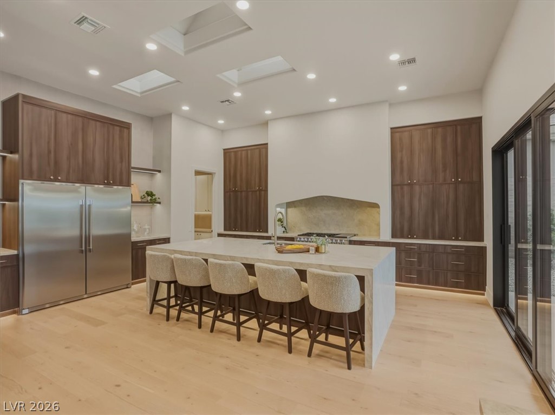
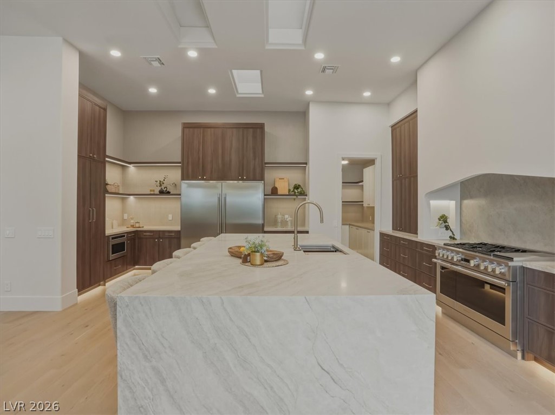
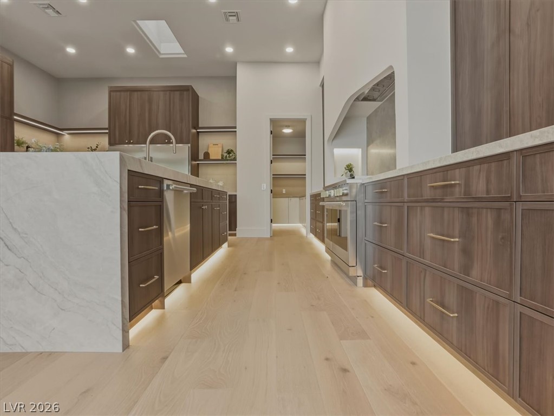
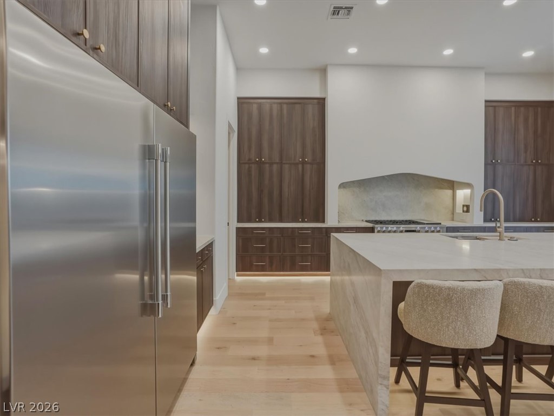
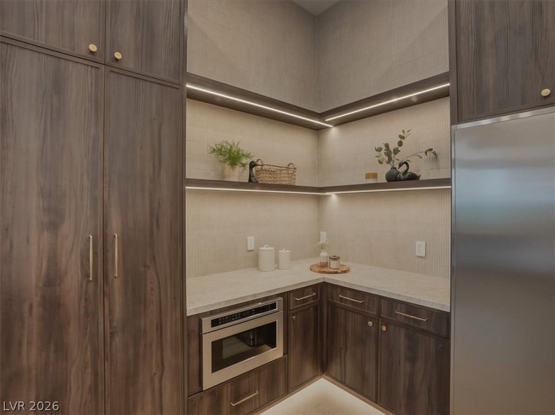
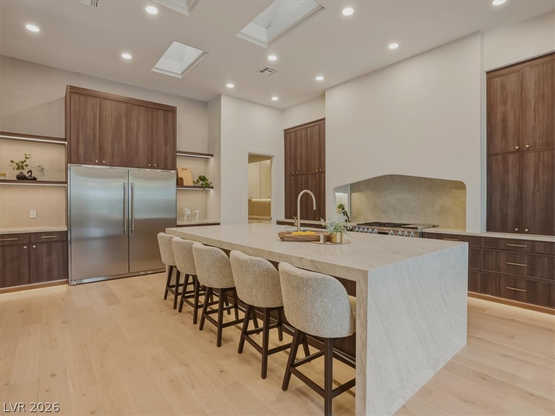
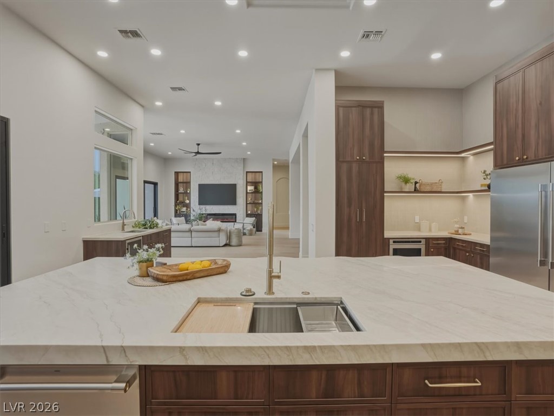
An inviting kitchen with a vast island and plentiful wood cabinetry awaits culinary exploration.
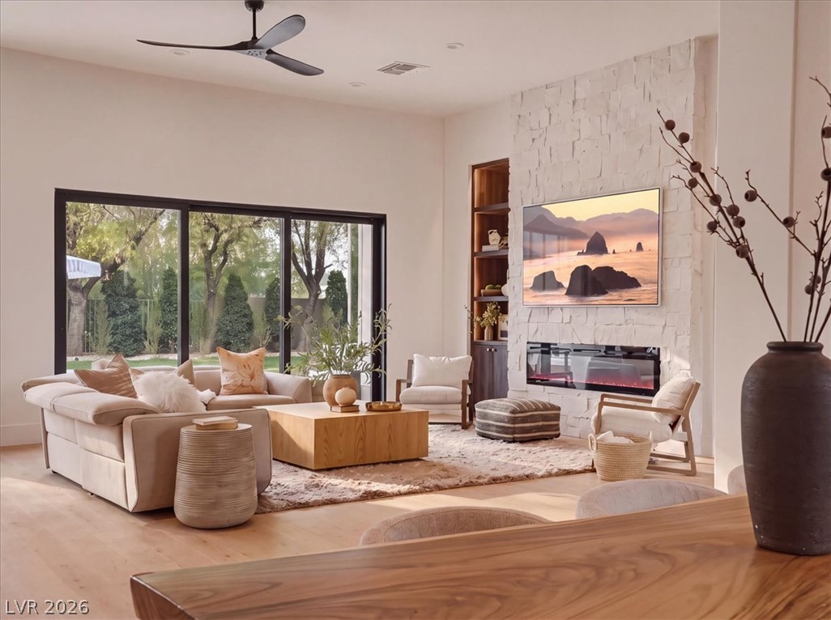
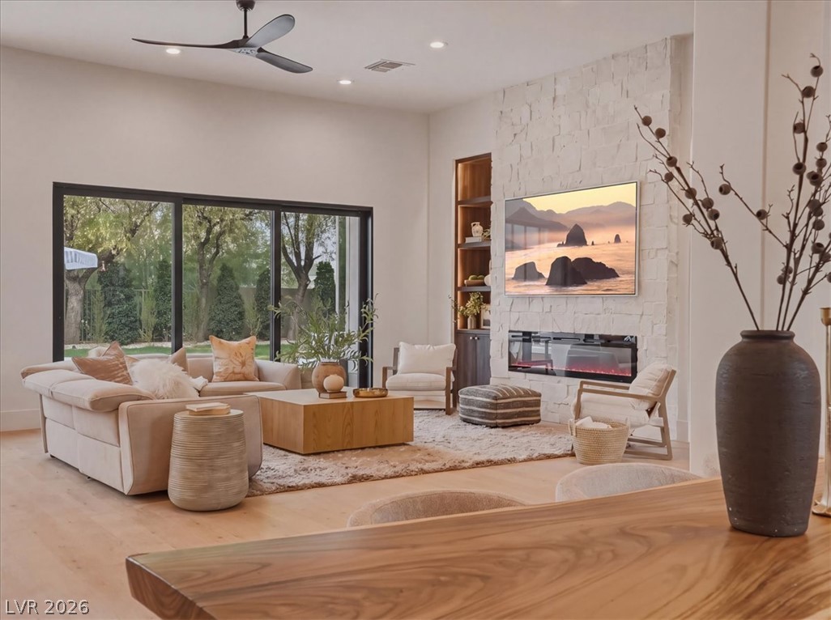
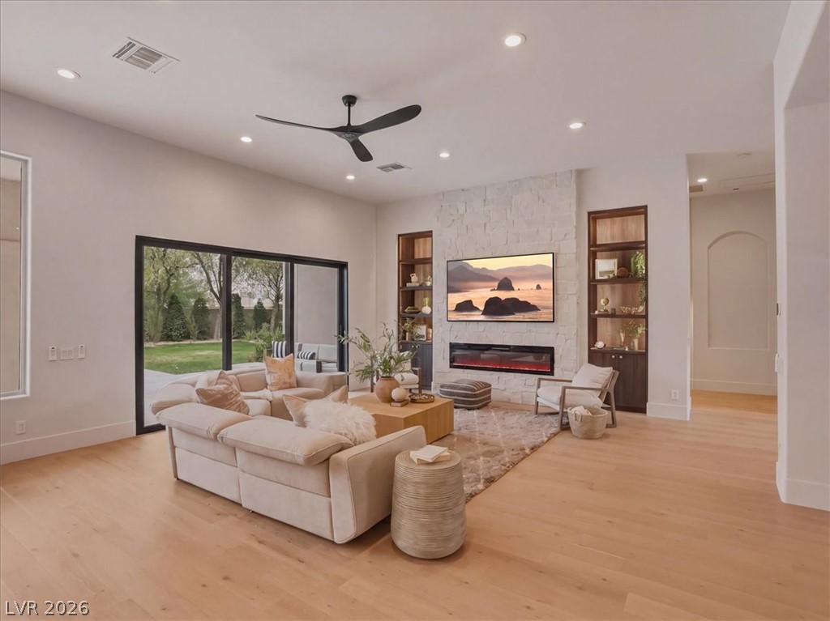
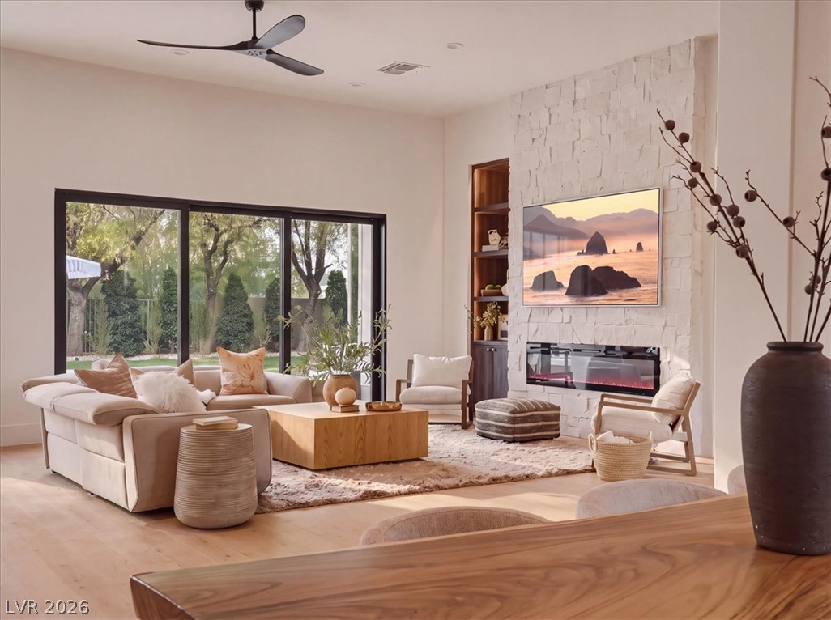
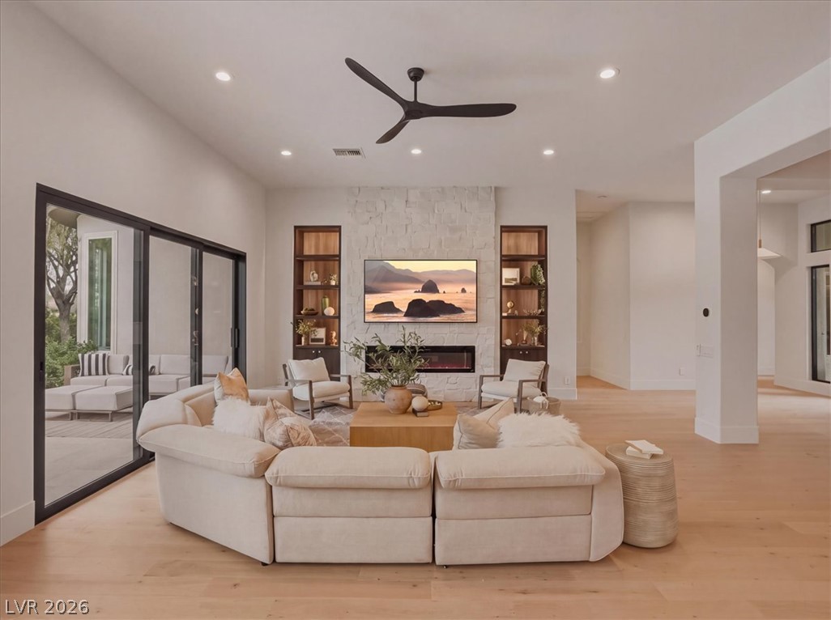
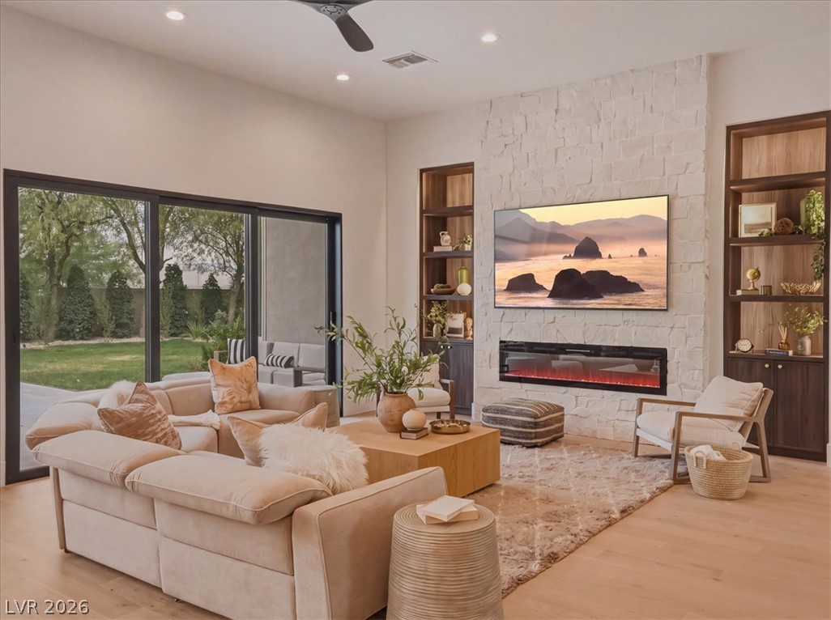
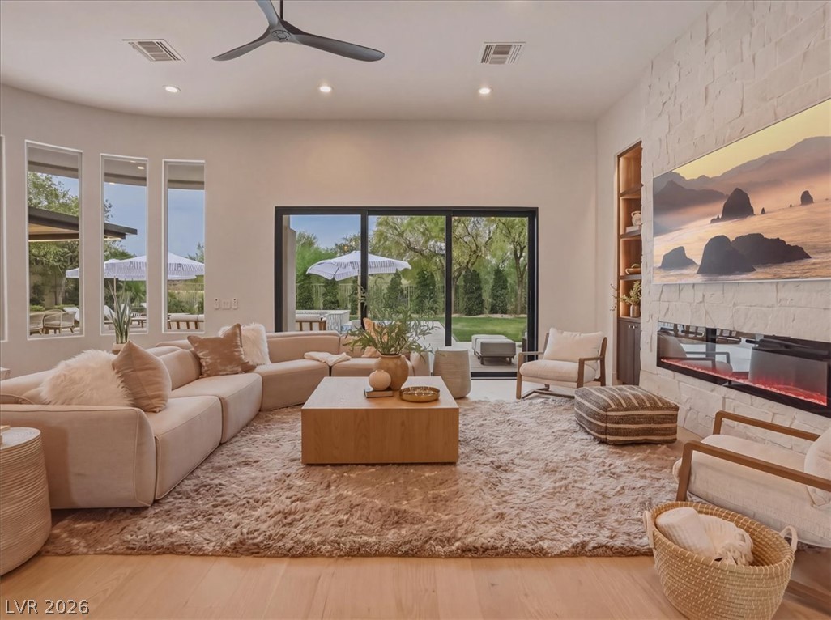
A spacious living area features wide glass doors, gleaming hardwood floors, and a modern fireplace integrated into a textured accent wall.
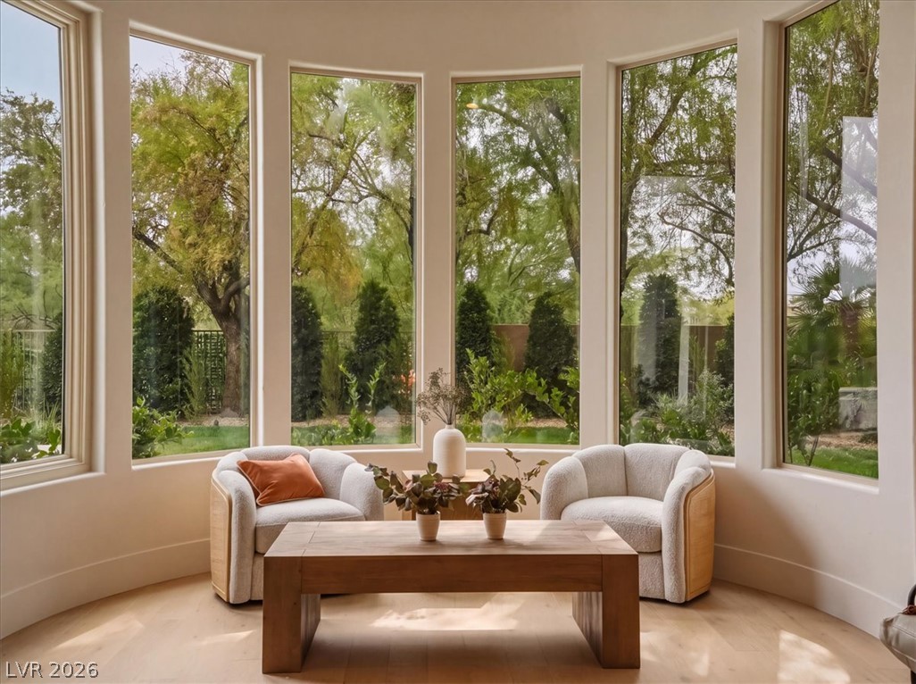
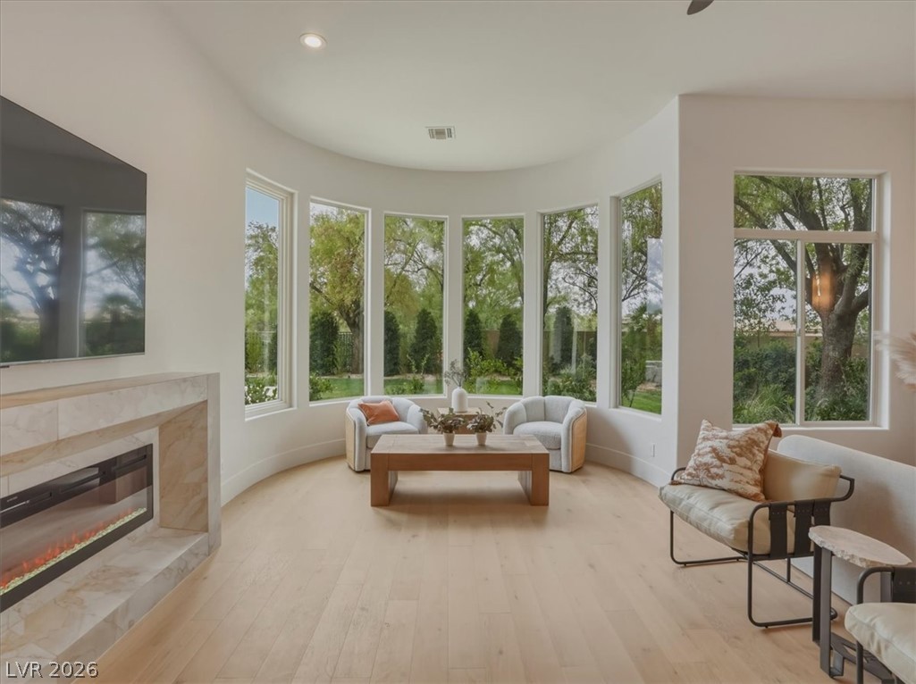
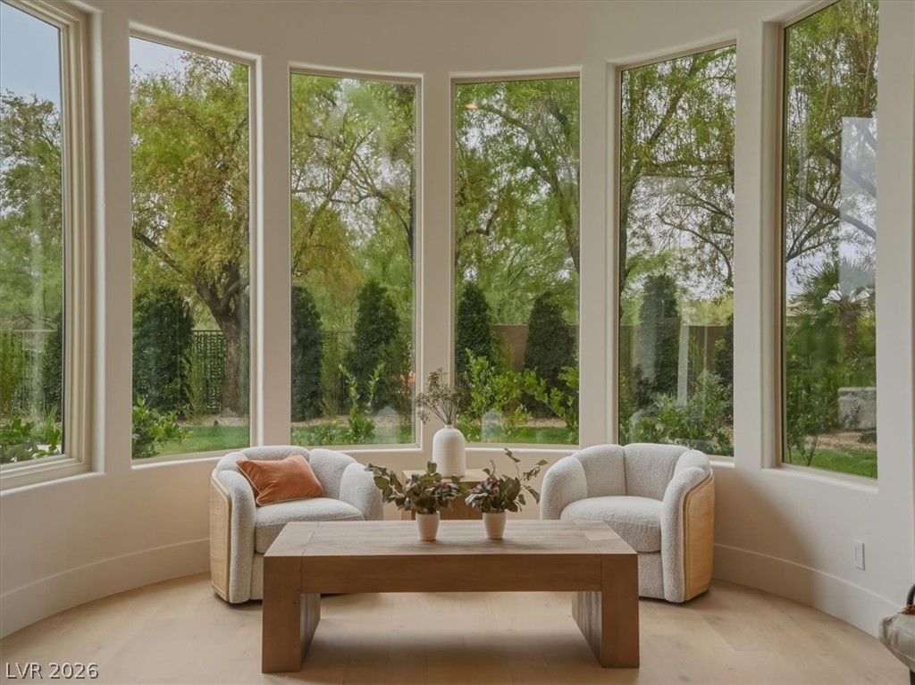
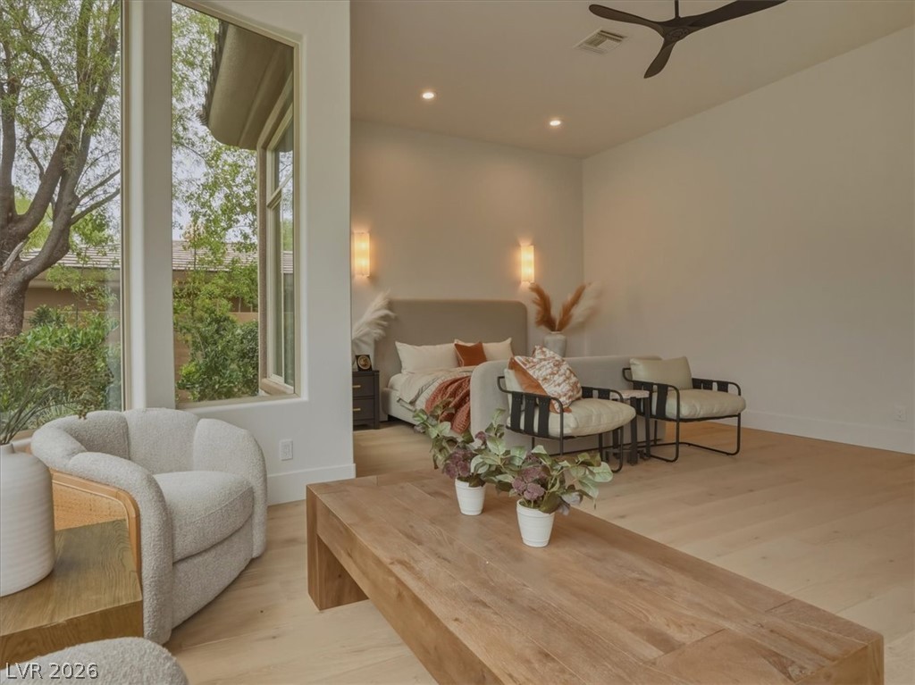
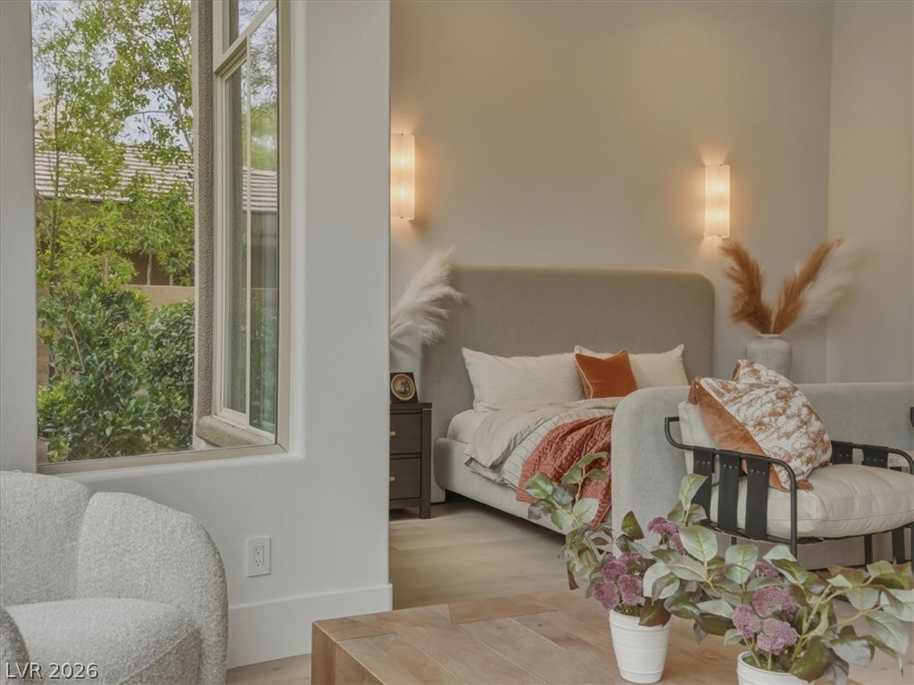
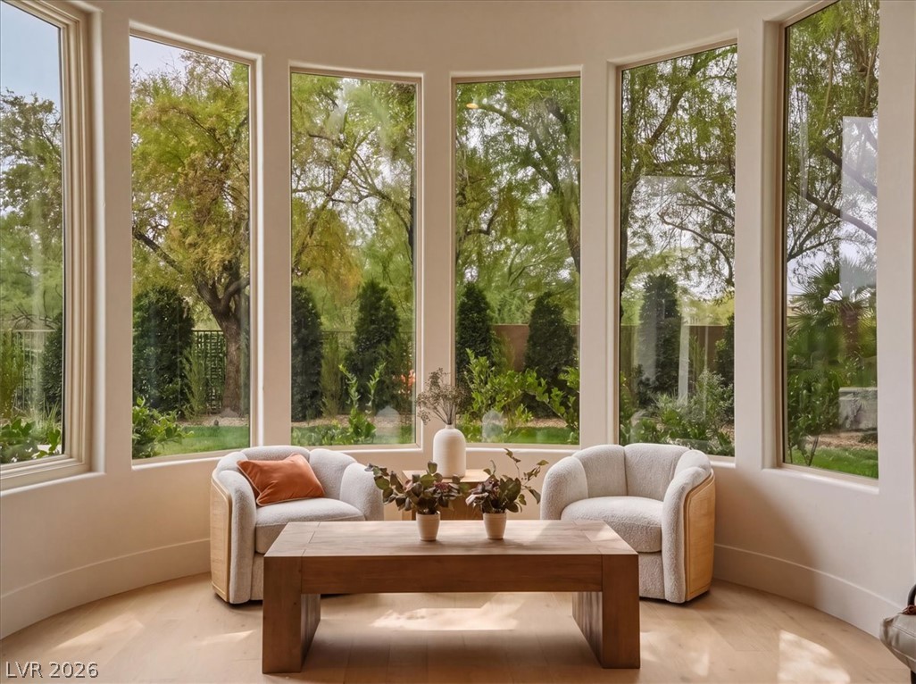
Natural light floods this inviting sitting room, offering peaceful garden views through expansive windows.
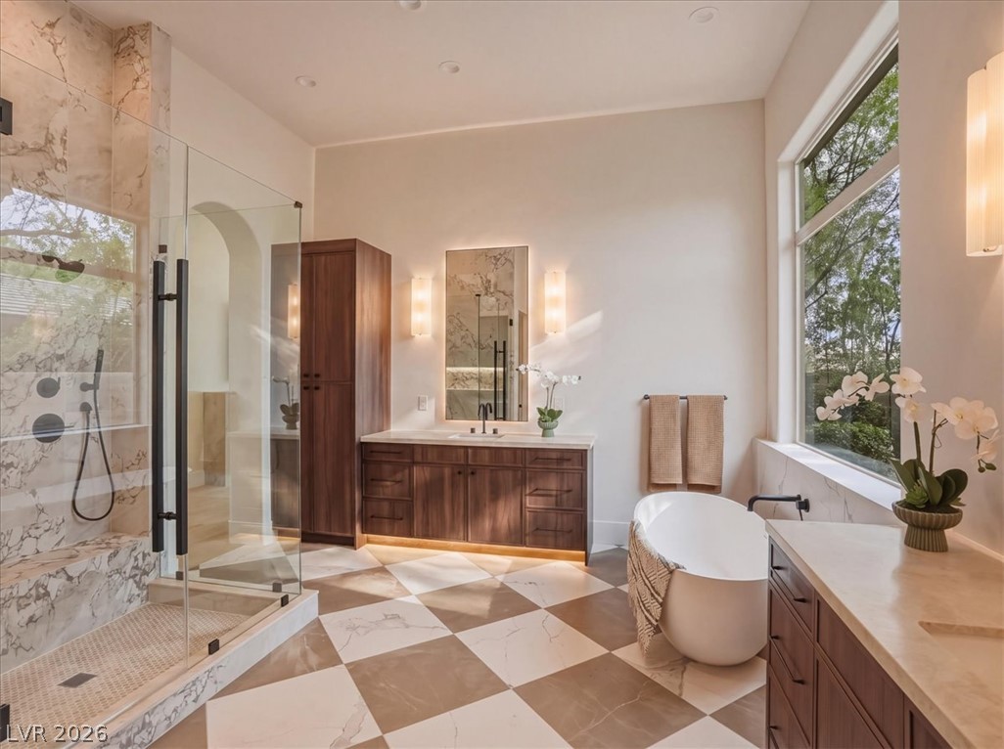
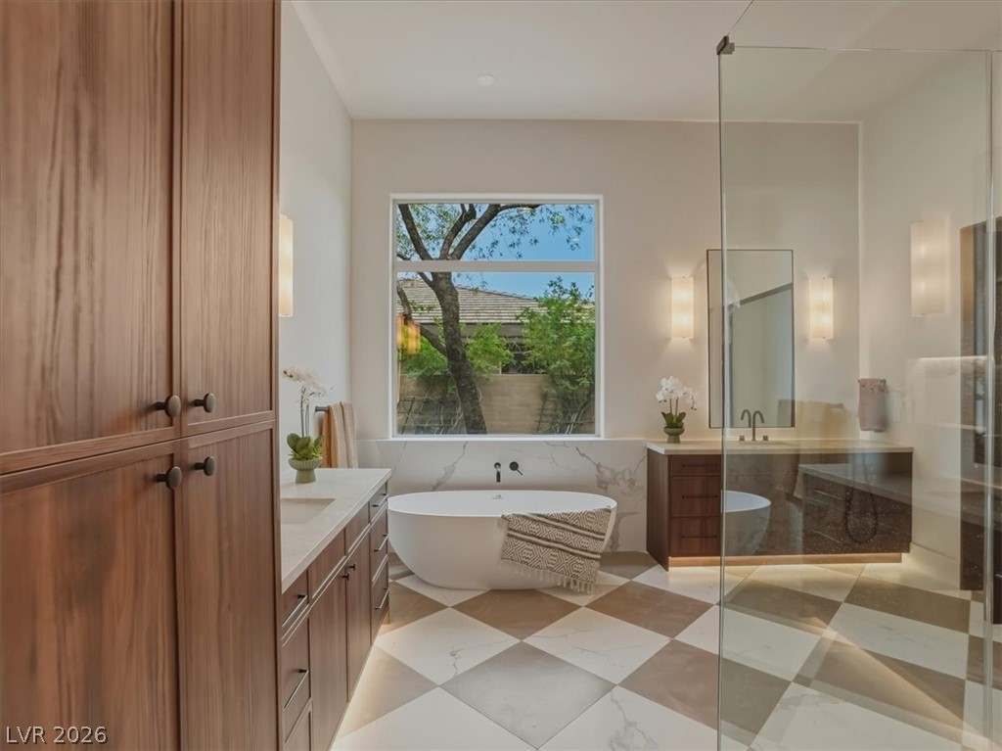
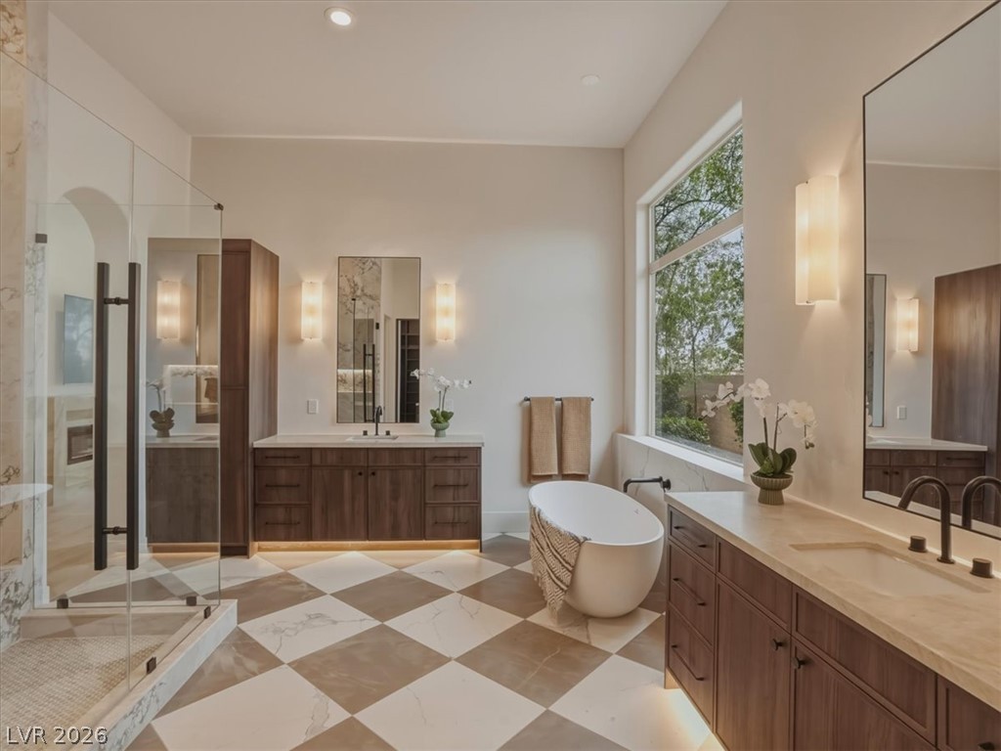
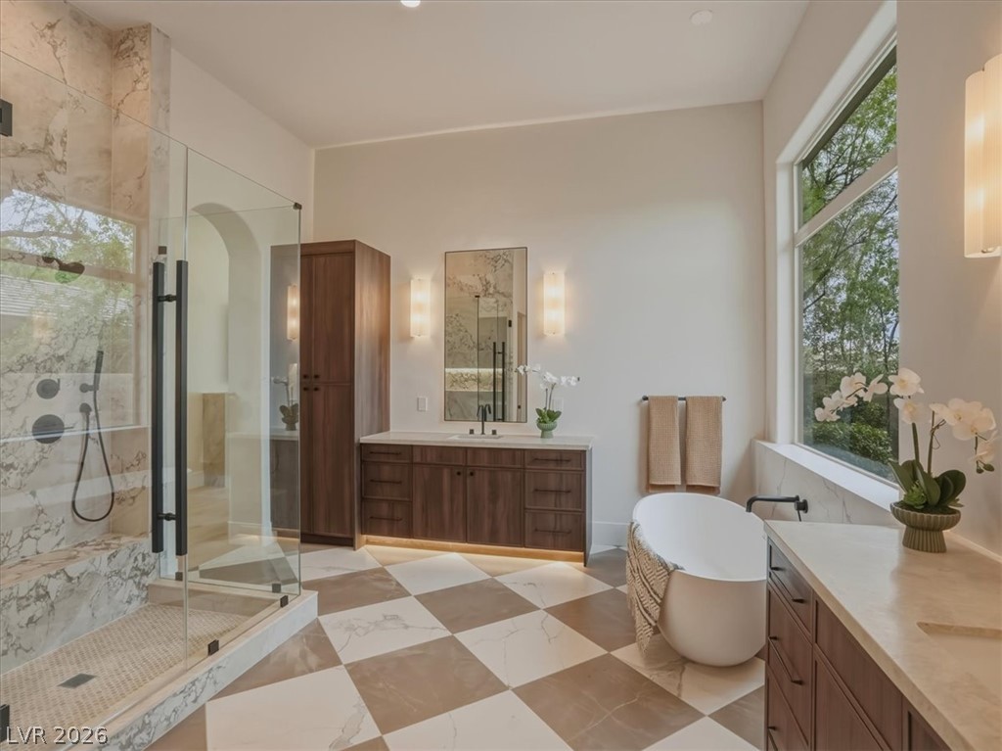
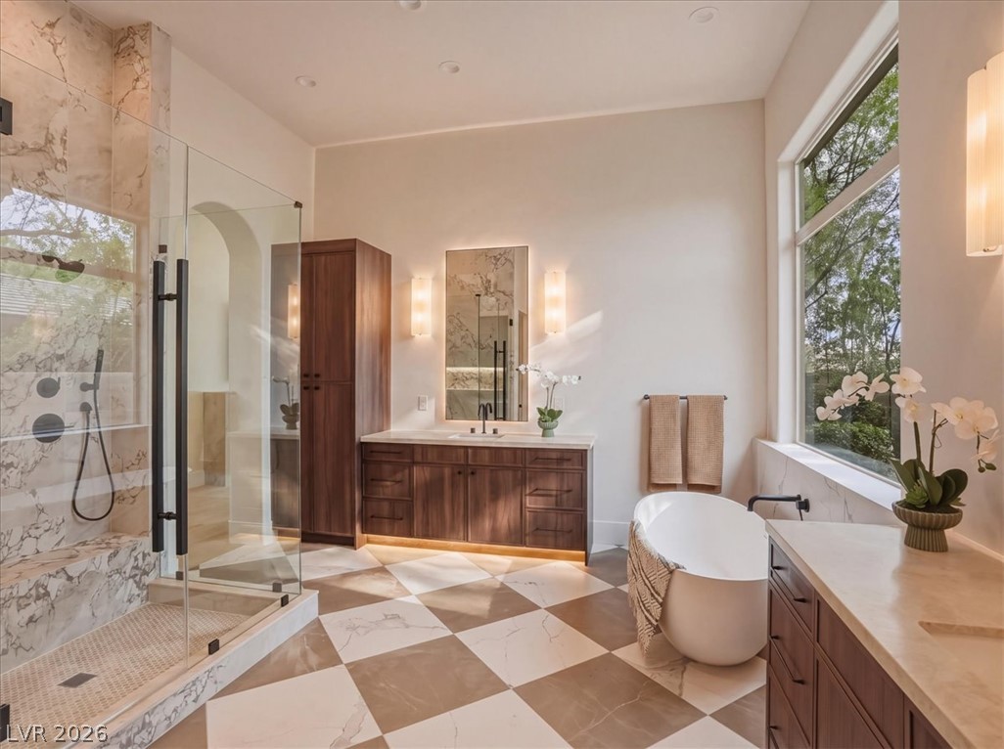
Luxurious bathing quarters with checkered marble flooring, a freestanding tub, and a spacious glass-enclosed shower.
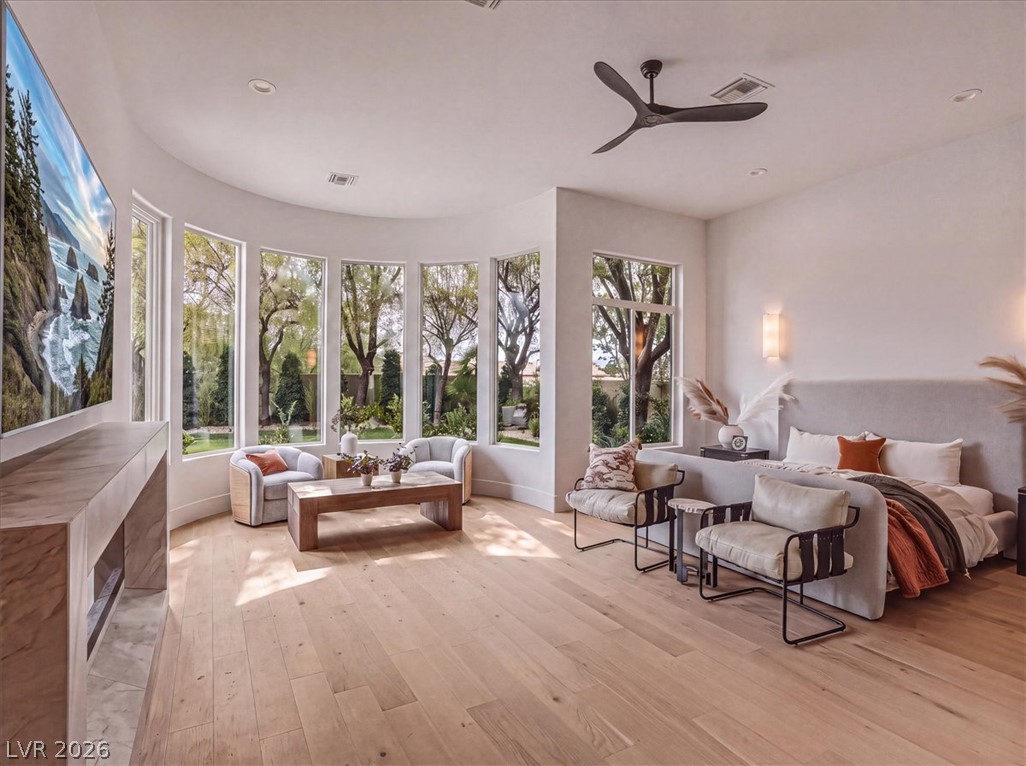
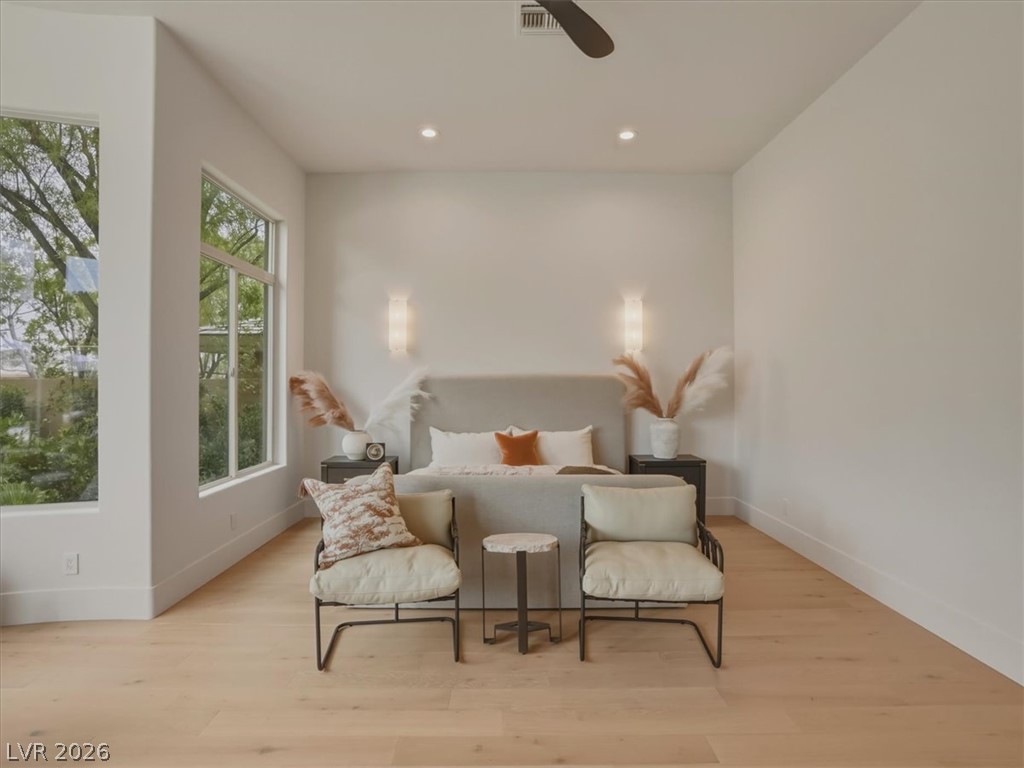
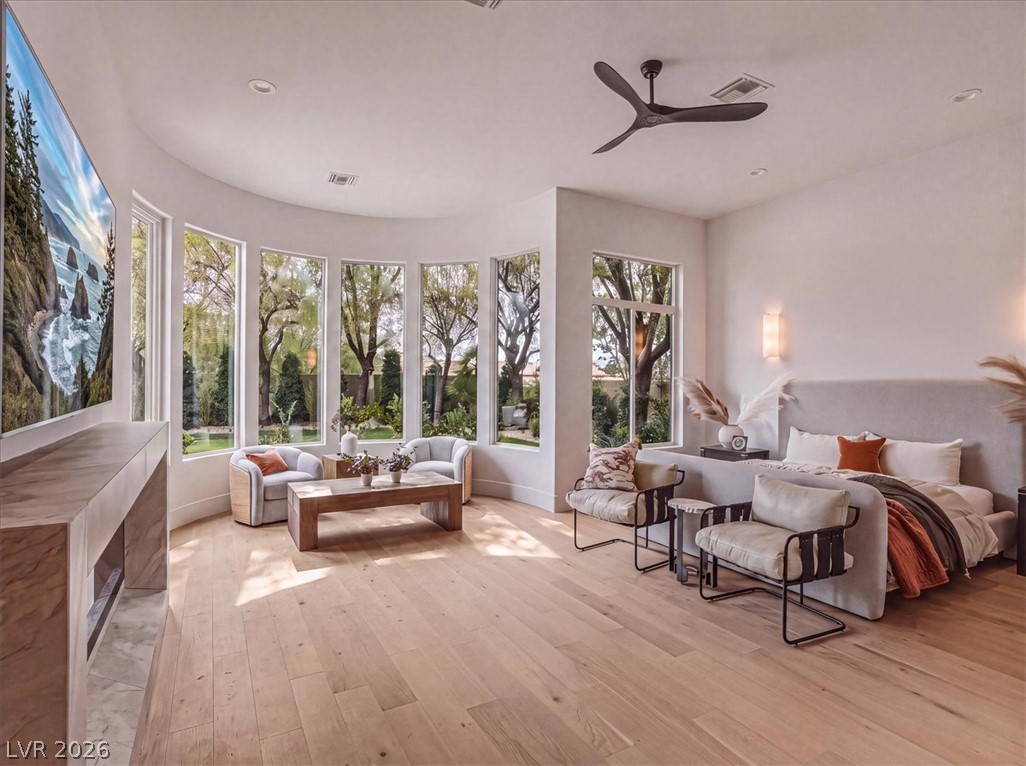
Natural light floods this primary bedroom, featuring a wide bay window and gleaming hardwood floors.
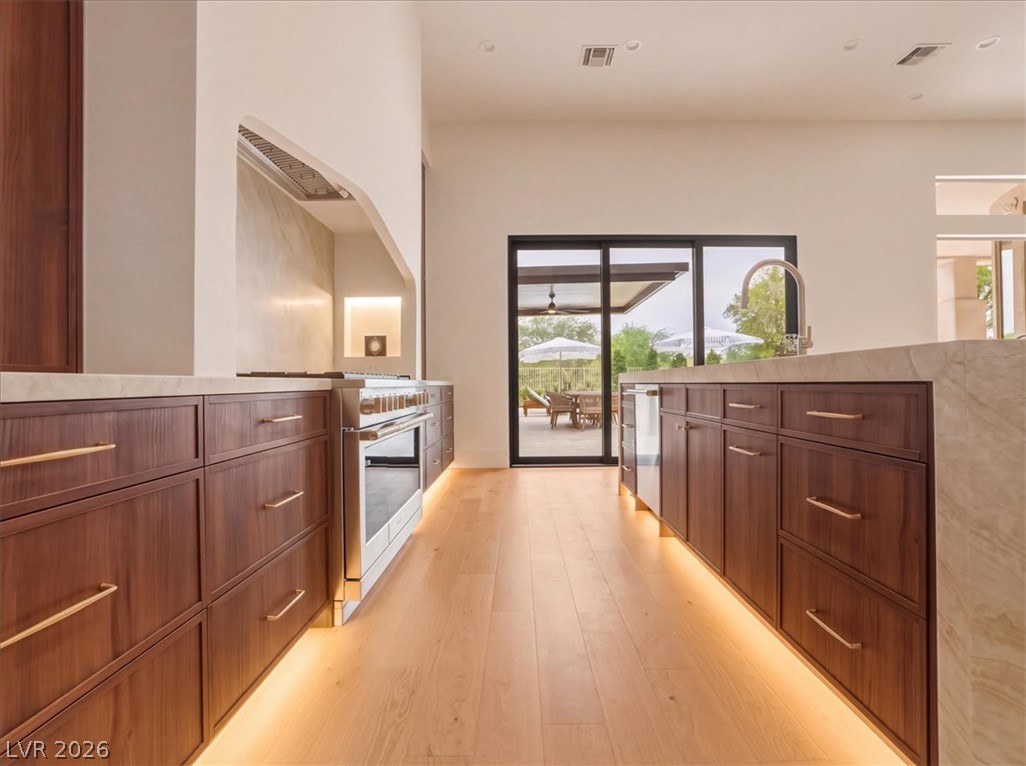
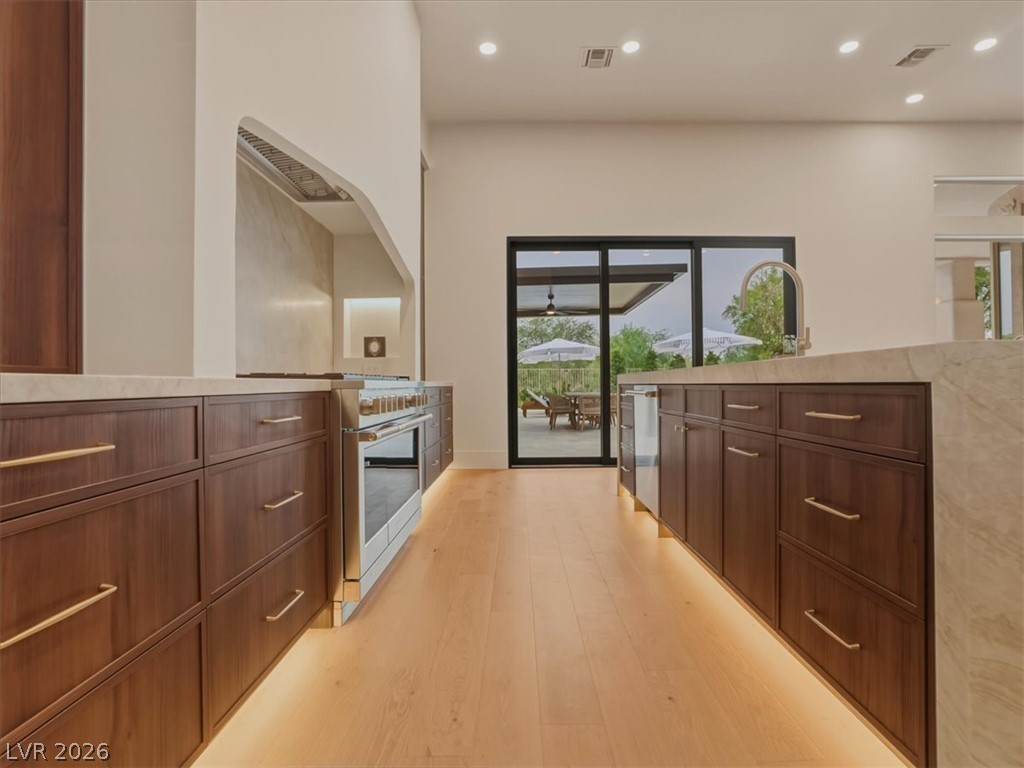
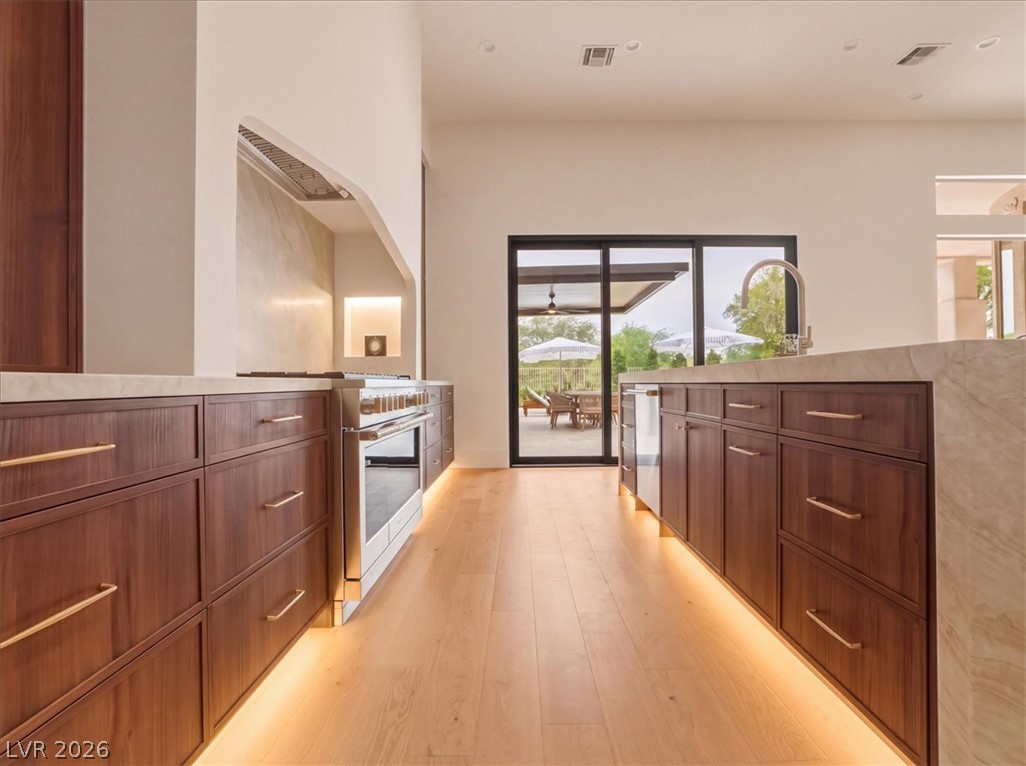
Culinary excellence awaits in this kitchen, boasting a sleek range, elegant cabinetry, and seamless outdoor access.
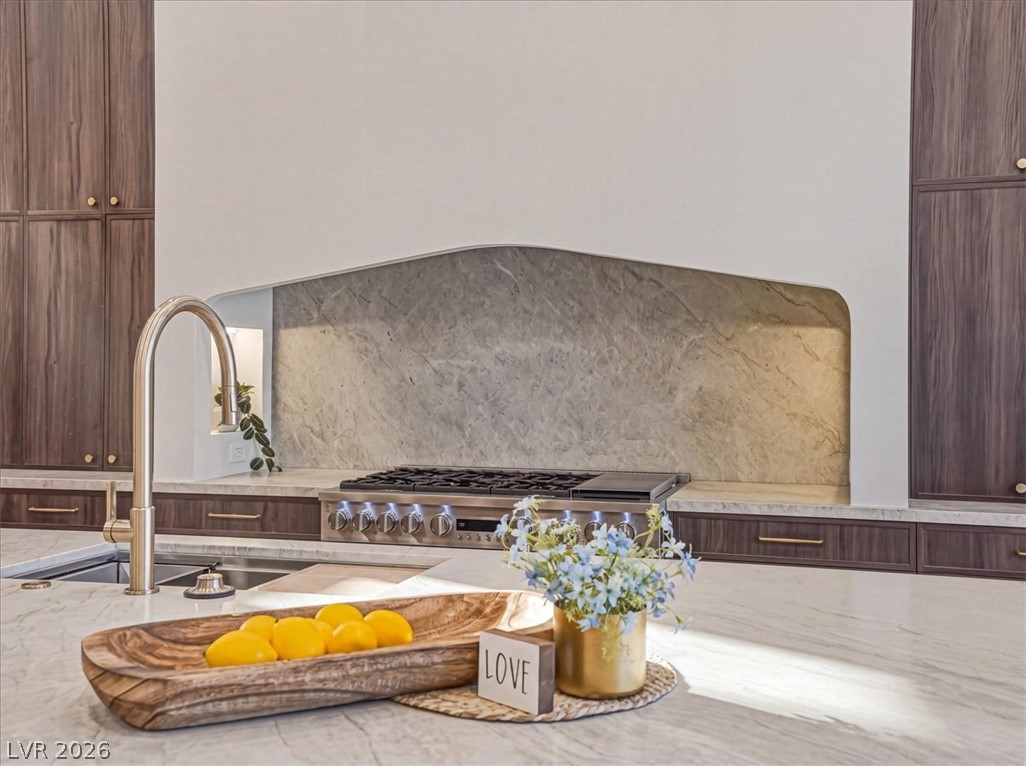
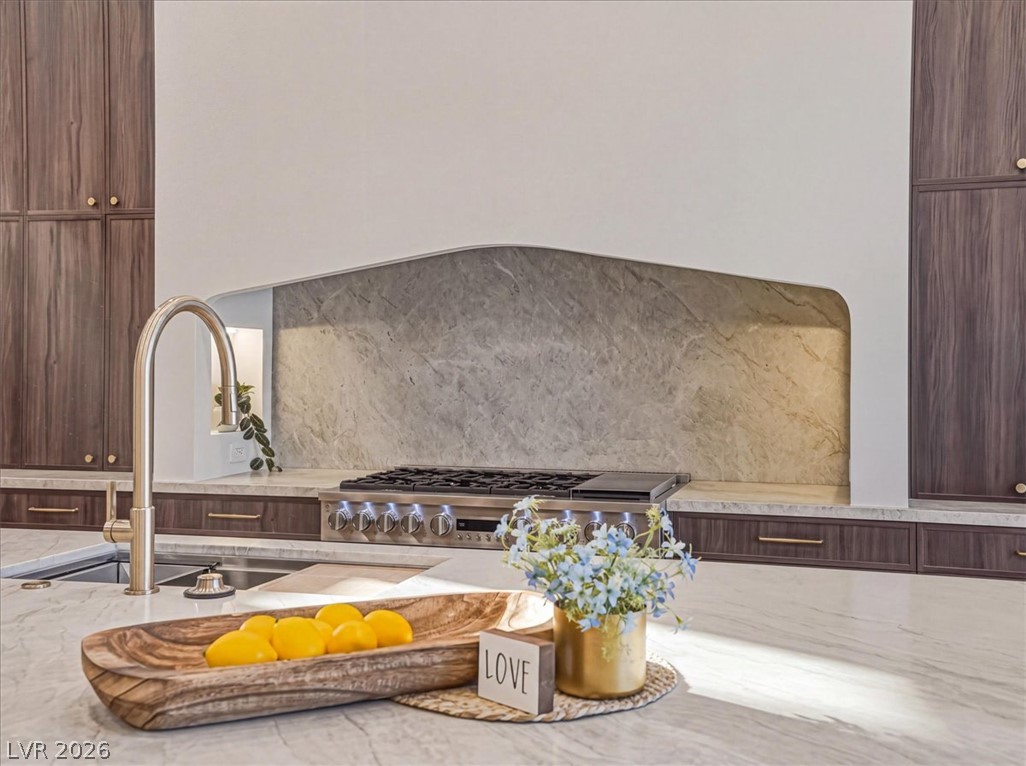
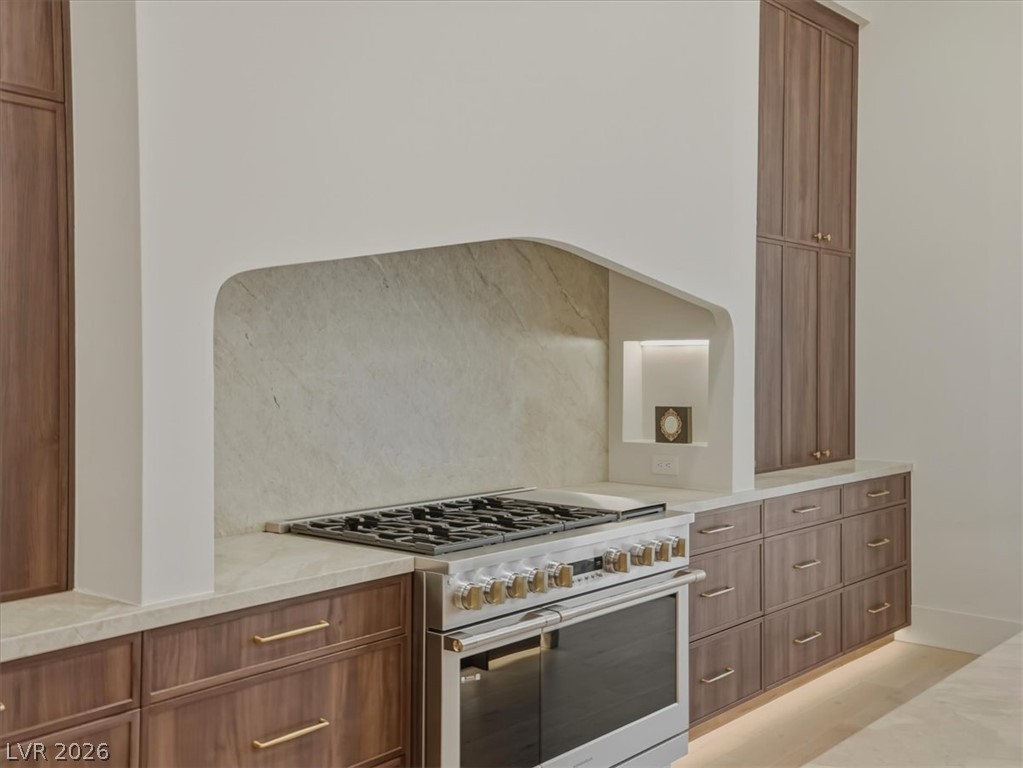
Marble countertops and a modern range highlight this contemporary kitchen's appeal.
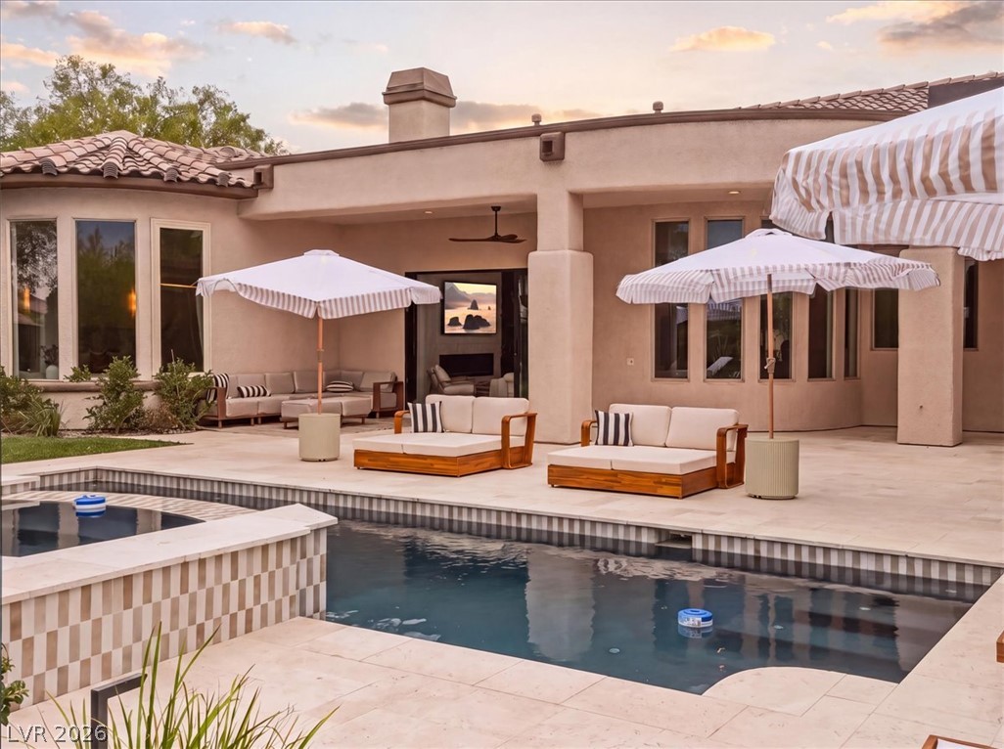
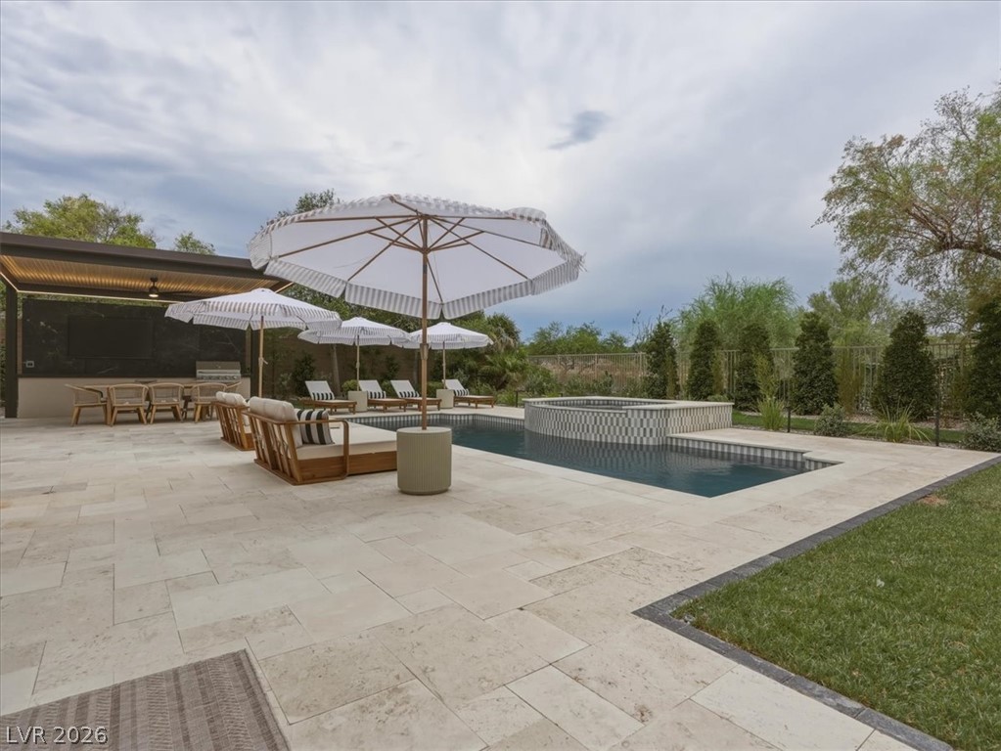
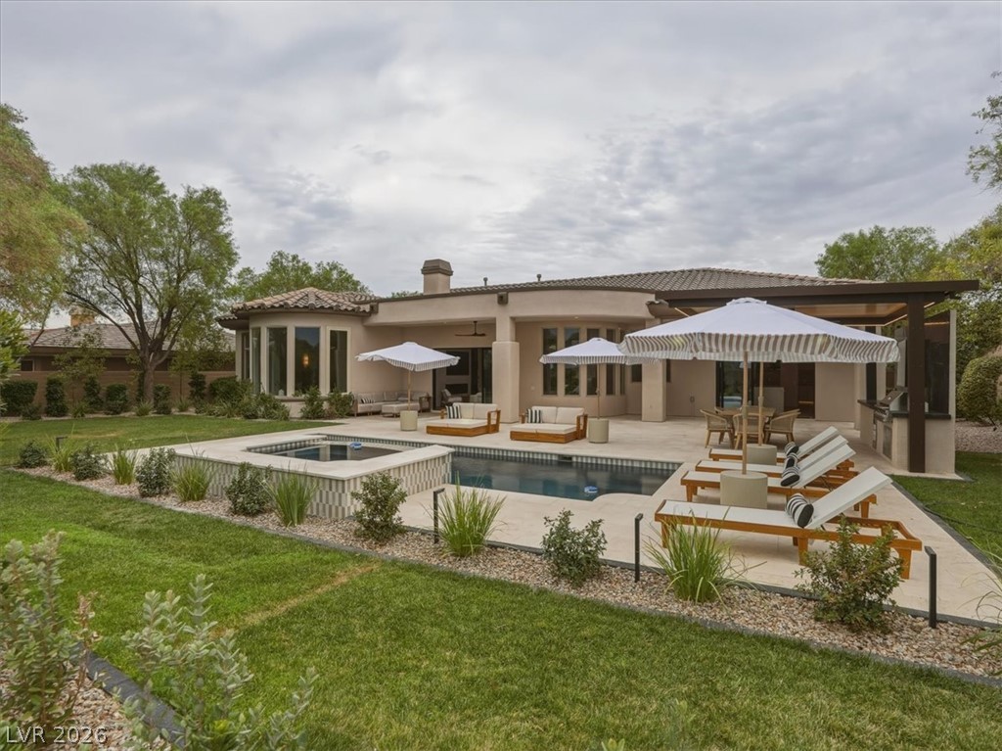
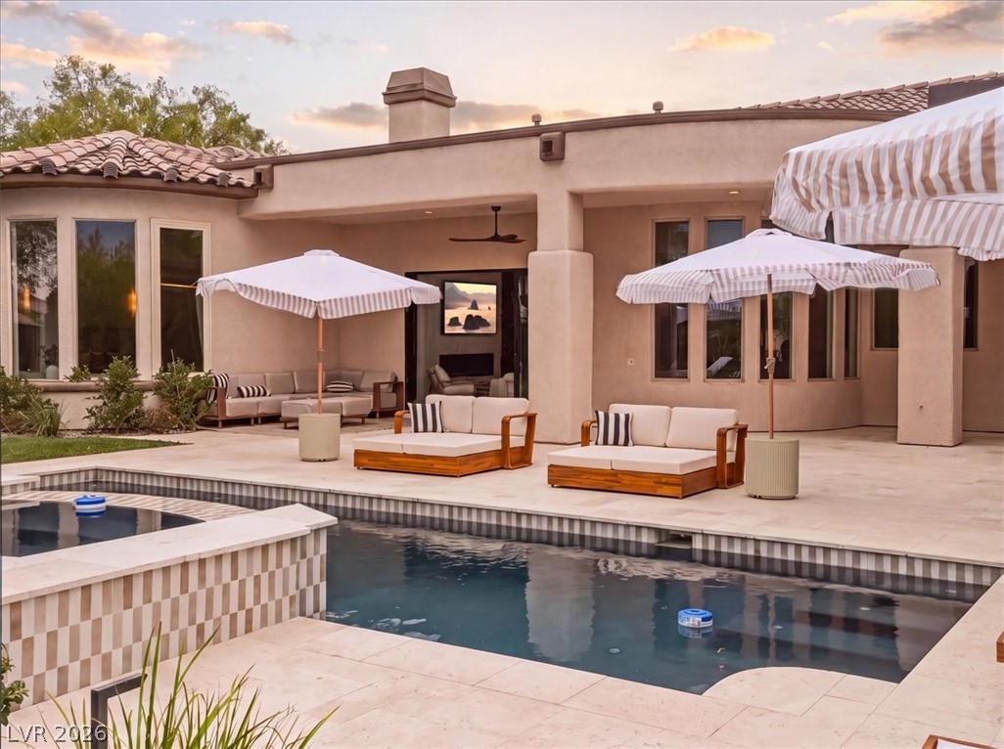
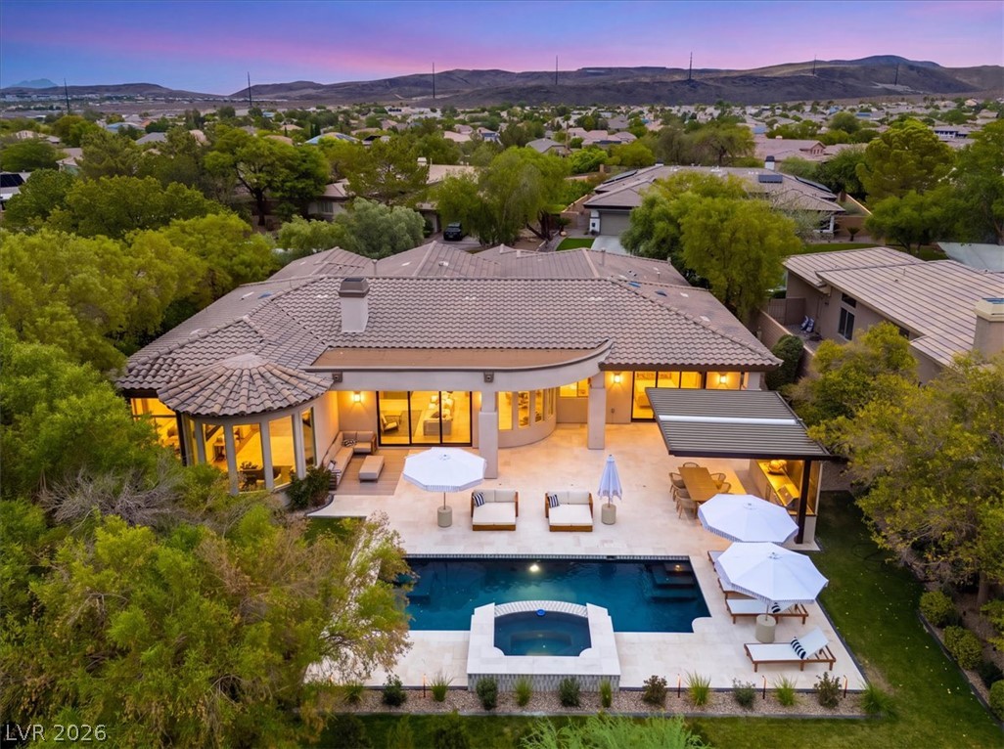
An inviting backyard oasis offers a sparkling pool and extensive patio space for relaxation and entertaining.
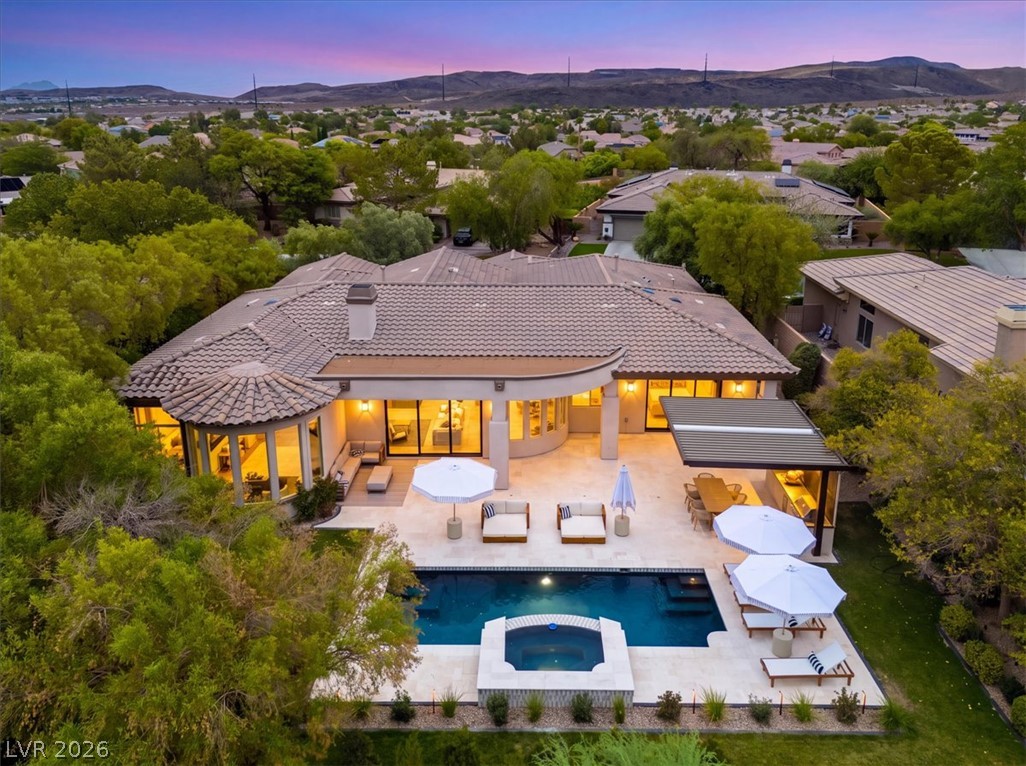
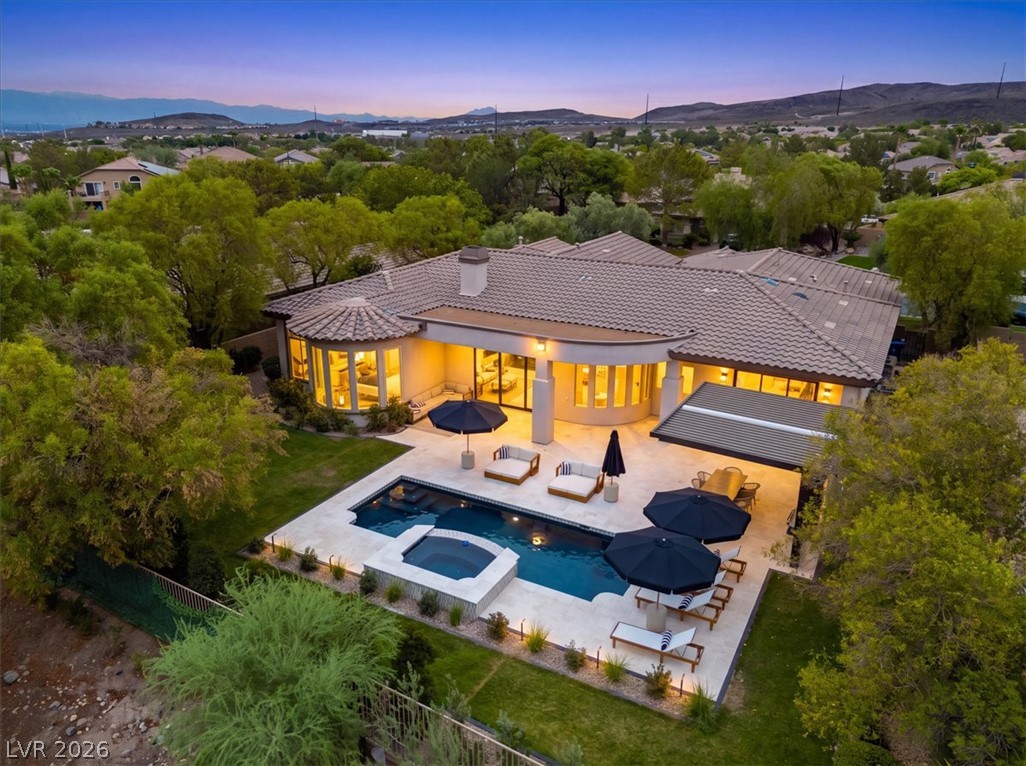
An aerial view showcases a grand residence with a sparkling private pool and integrated spa, framed by lush landscaping and distant mountains.
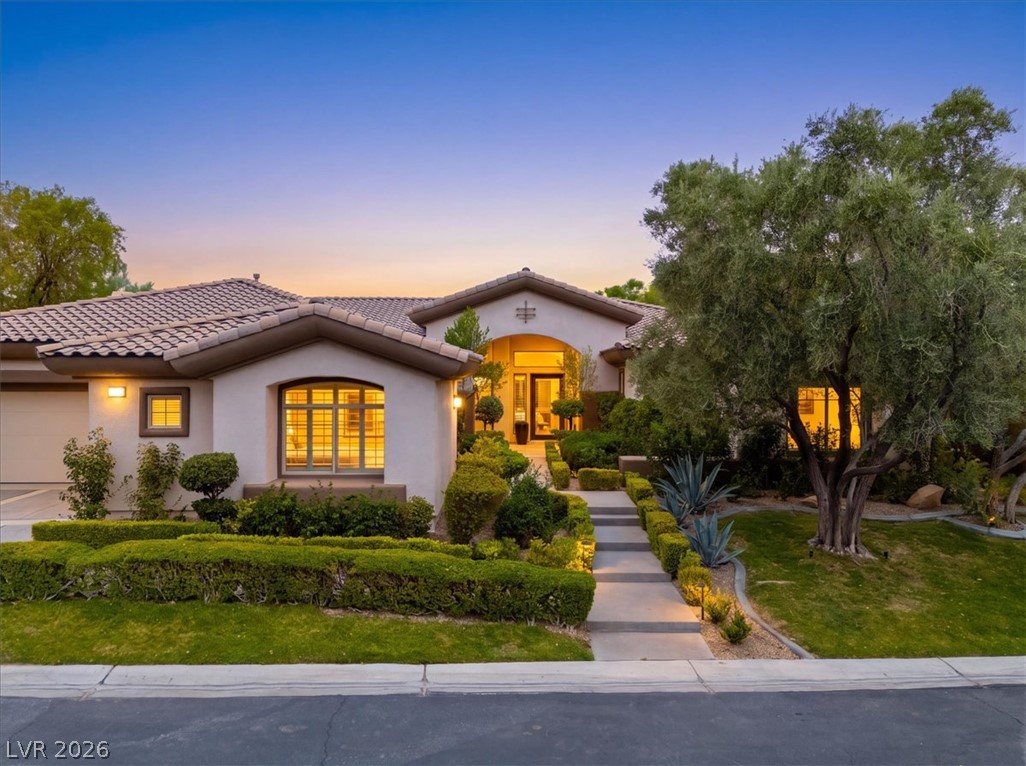
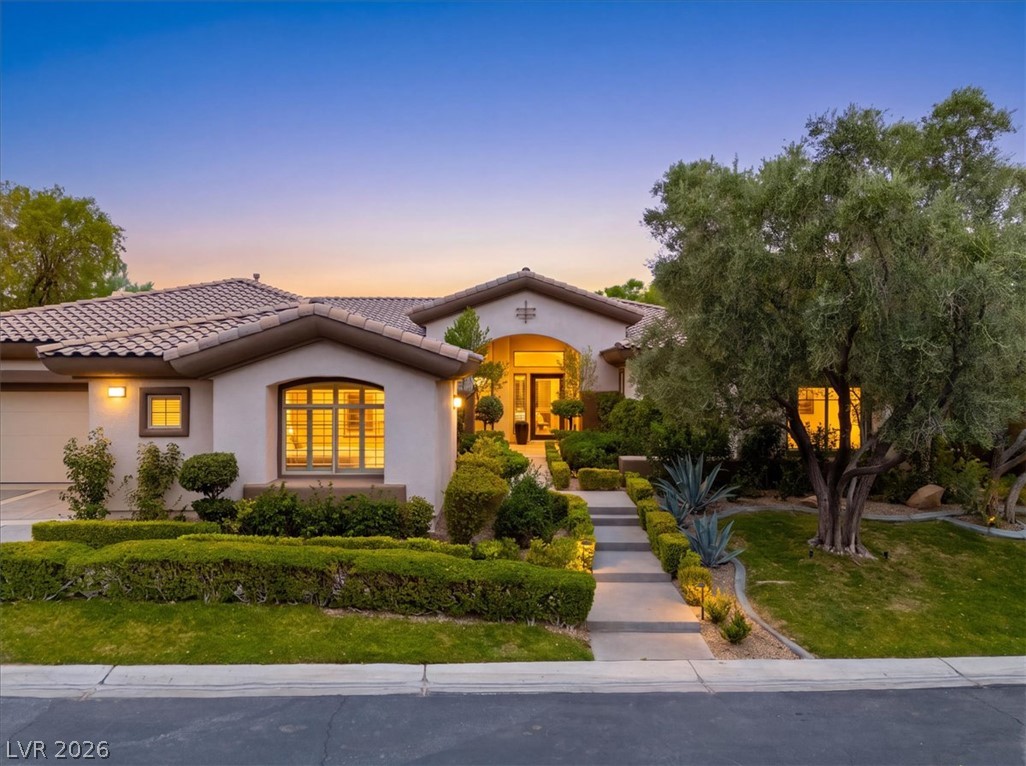
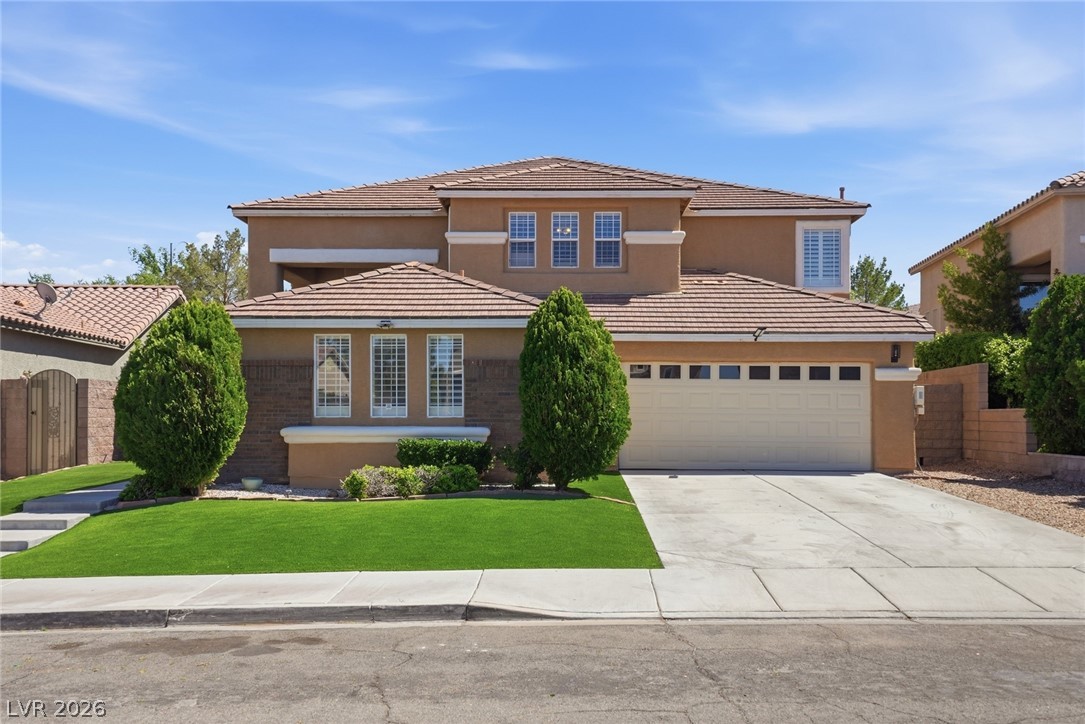
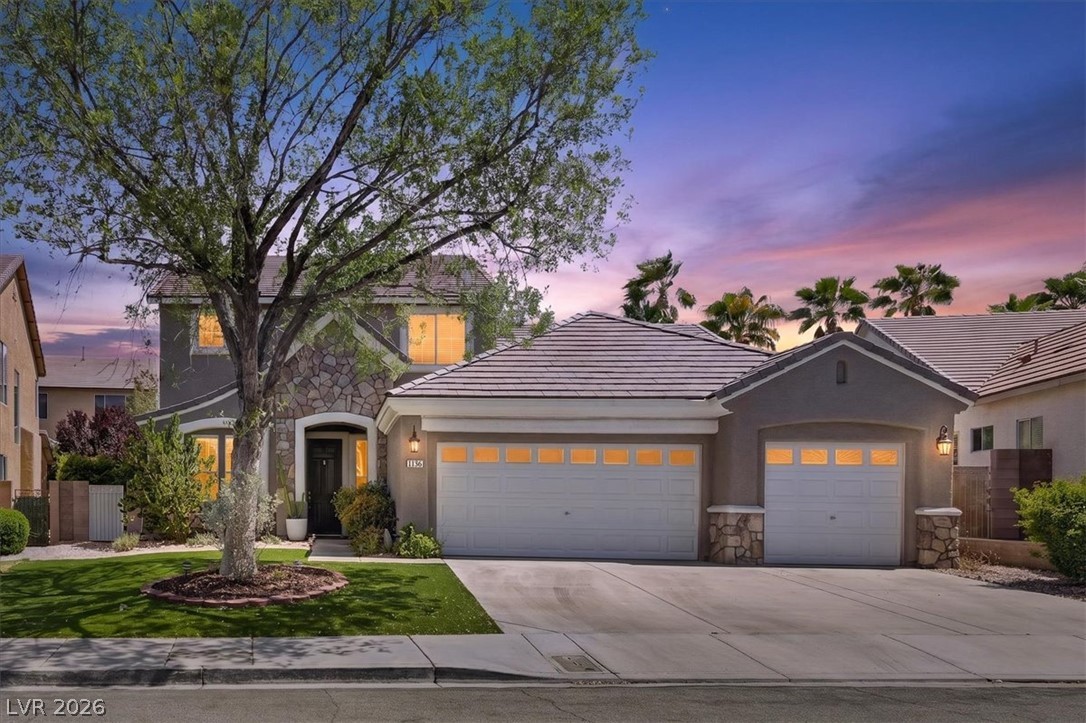
A graceful entry beckons guests up a well-lit path to this home, surrounded by sculpted landscaping.
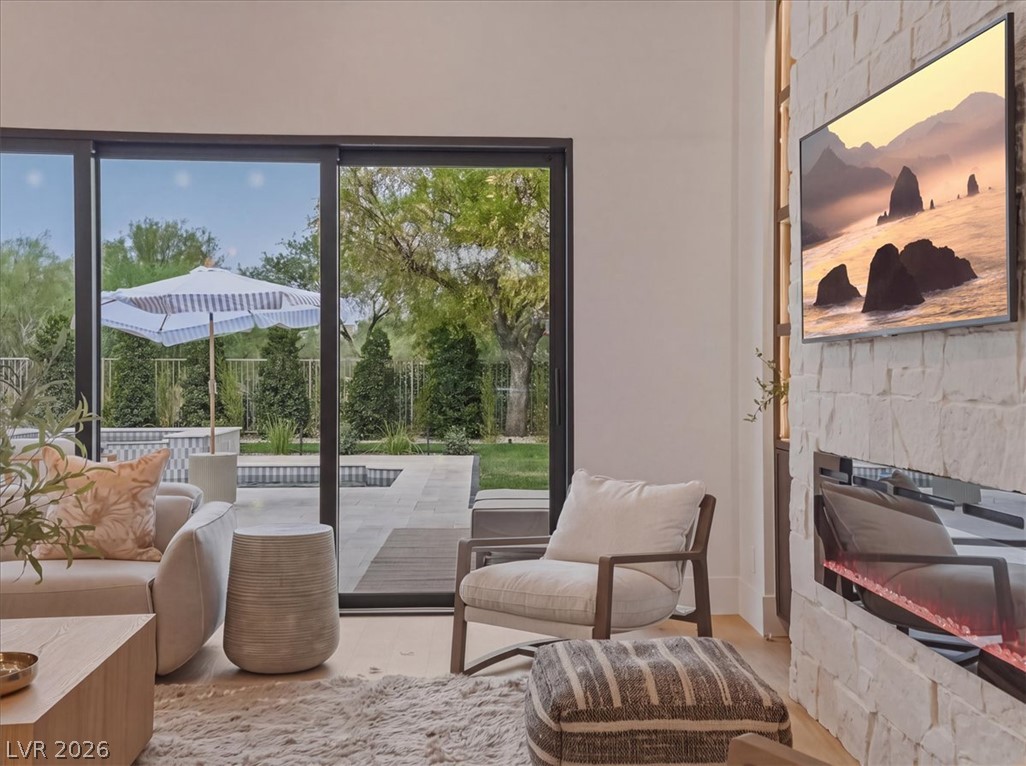
A refined living space showcasing a stone-clad fireplace and seamless outdoor access.
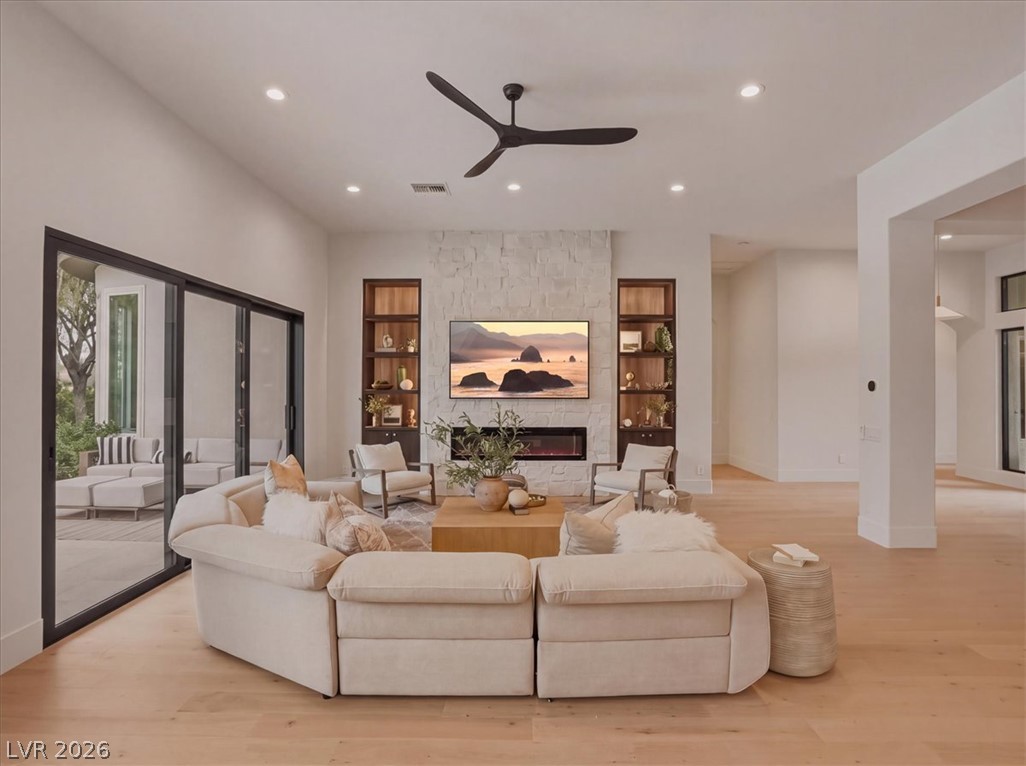
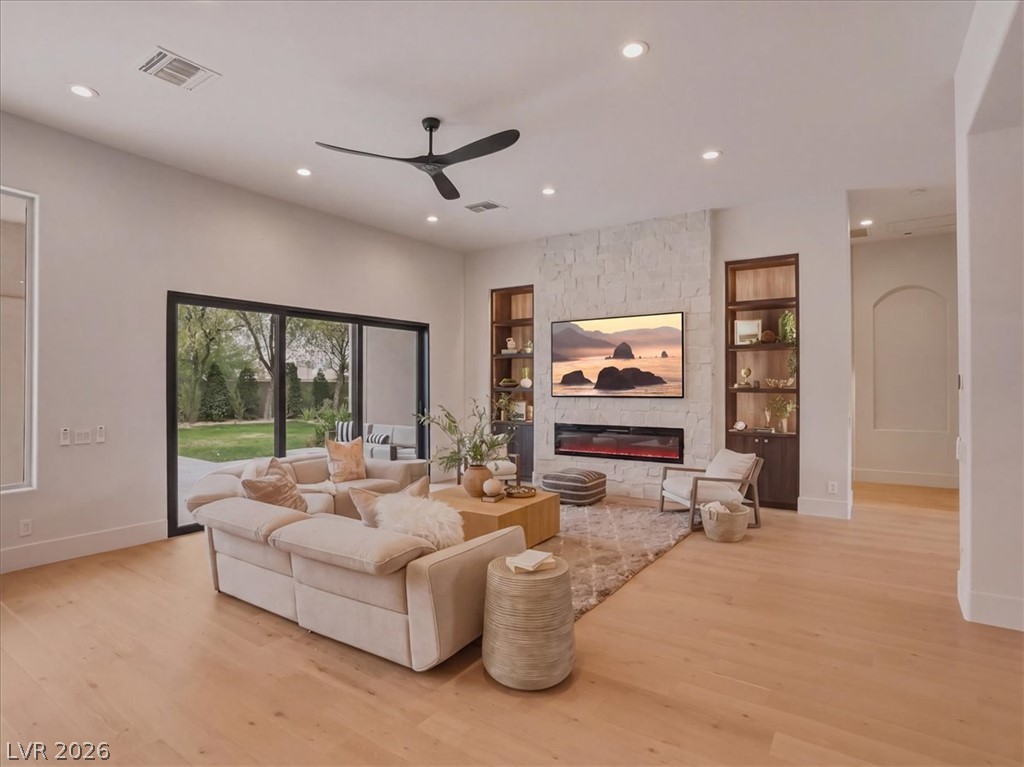
A spacious, naturally illuminated living area with light wood flooring and built-in shelving flanking a stone fireplace.
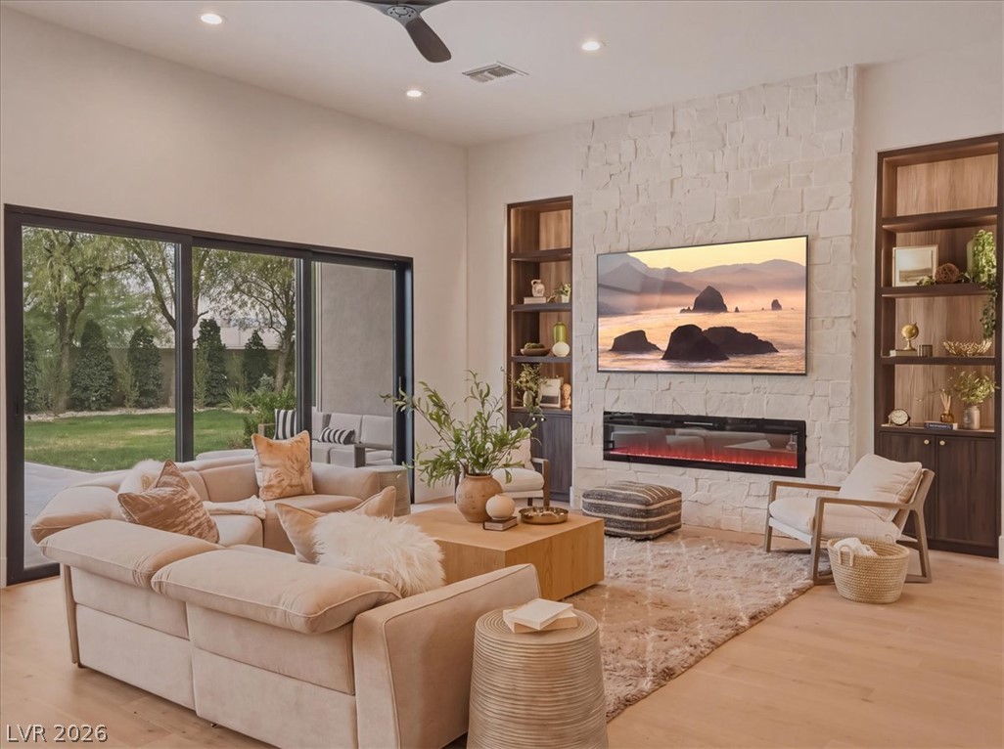
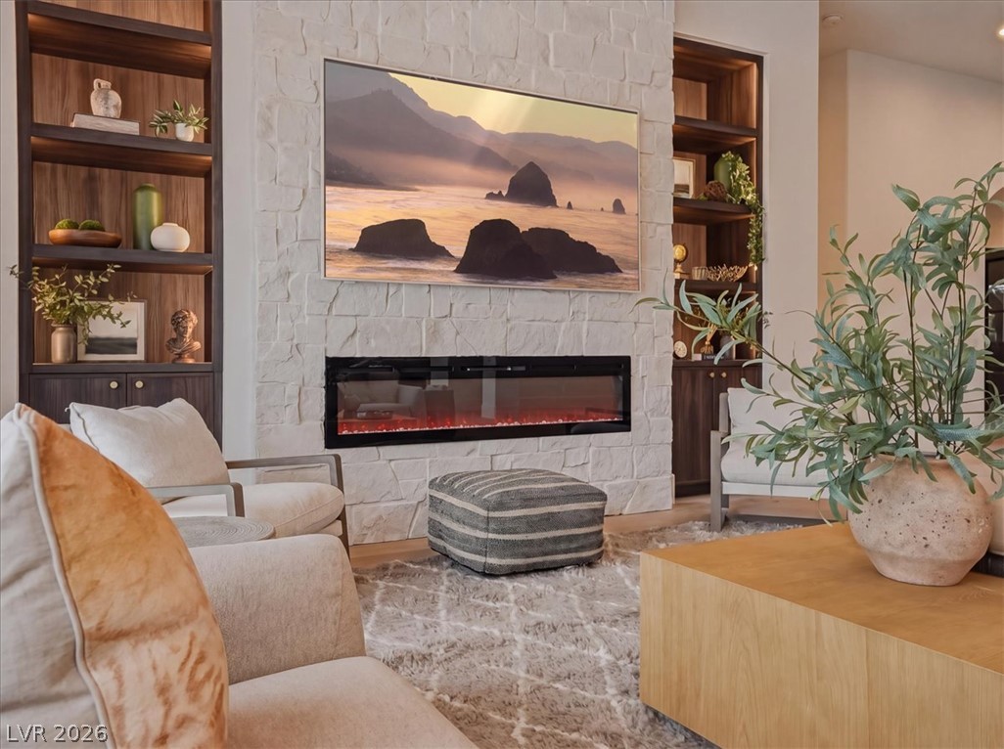
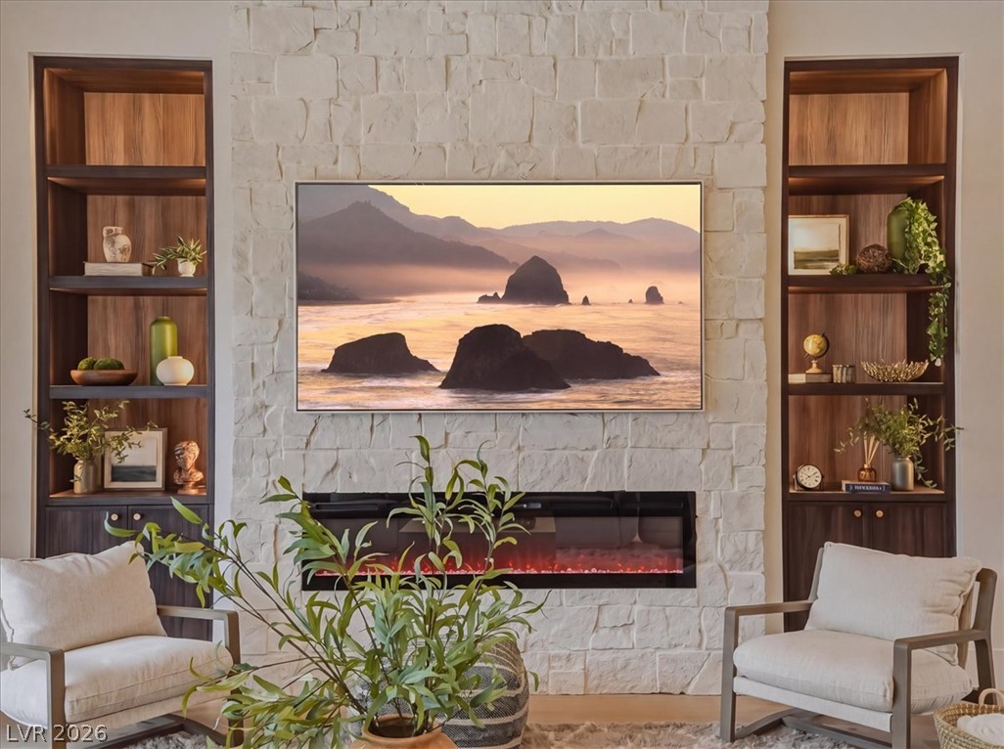
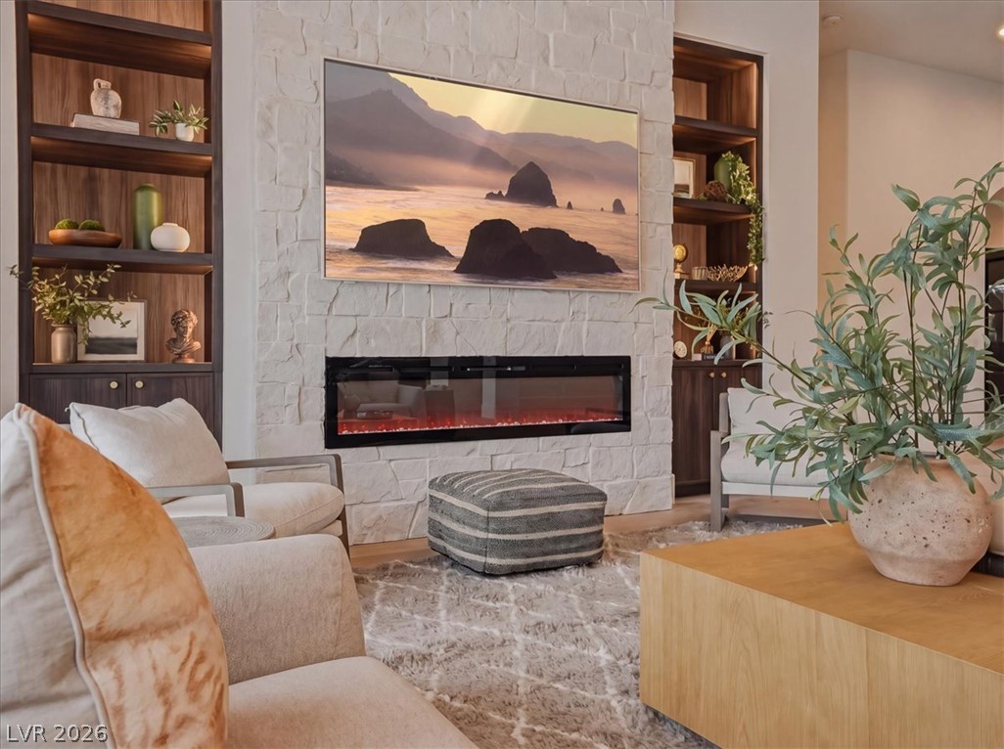
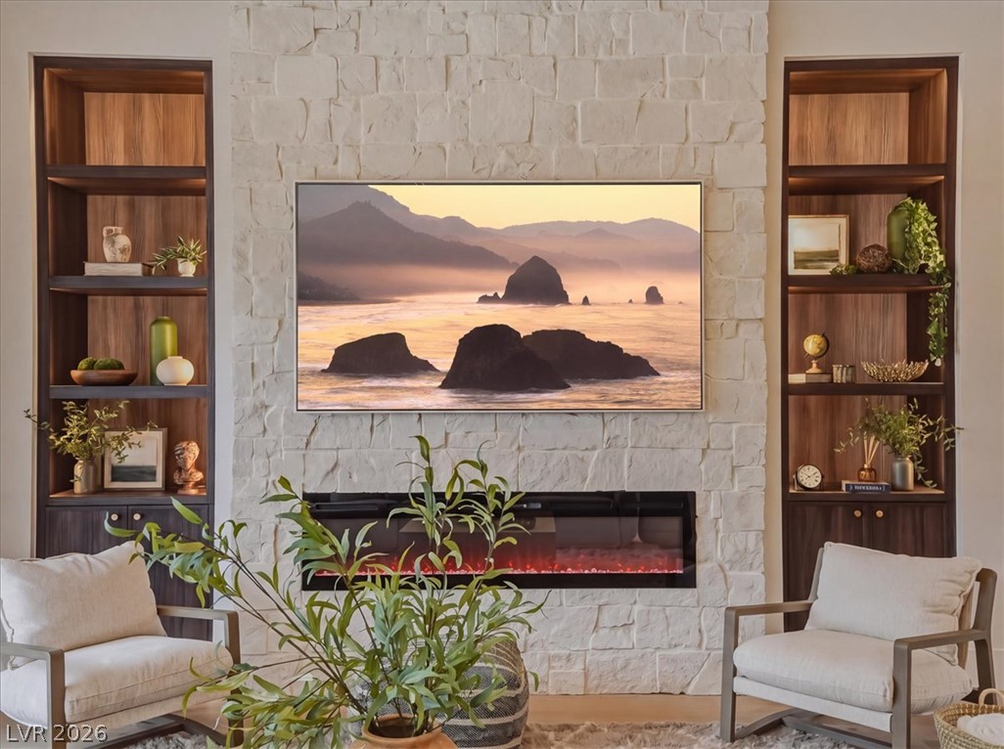
A refined living space features built-in shelving flanking a textured stone fireplace with a contemporary linear insert.
A spacious living area features wide glass doors, creating a fluid connection to the outdoors, complemented by an elegant stone fireplace.
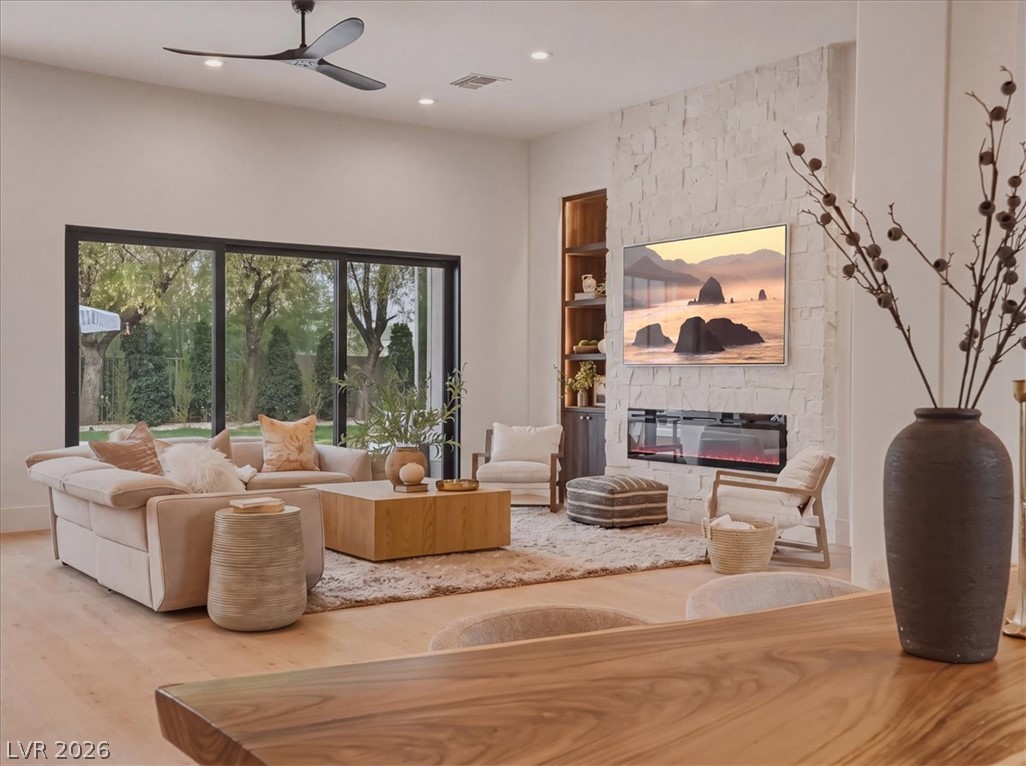
Natural light floods this living space, featuring high ceilings, hardwood flooring, and a modern fireplace.
A well-appointed living area features a contemporary fireplace set within a textured stone wall, flanked by elegant built-in shelving.
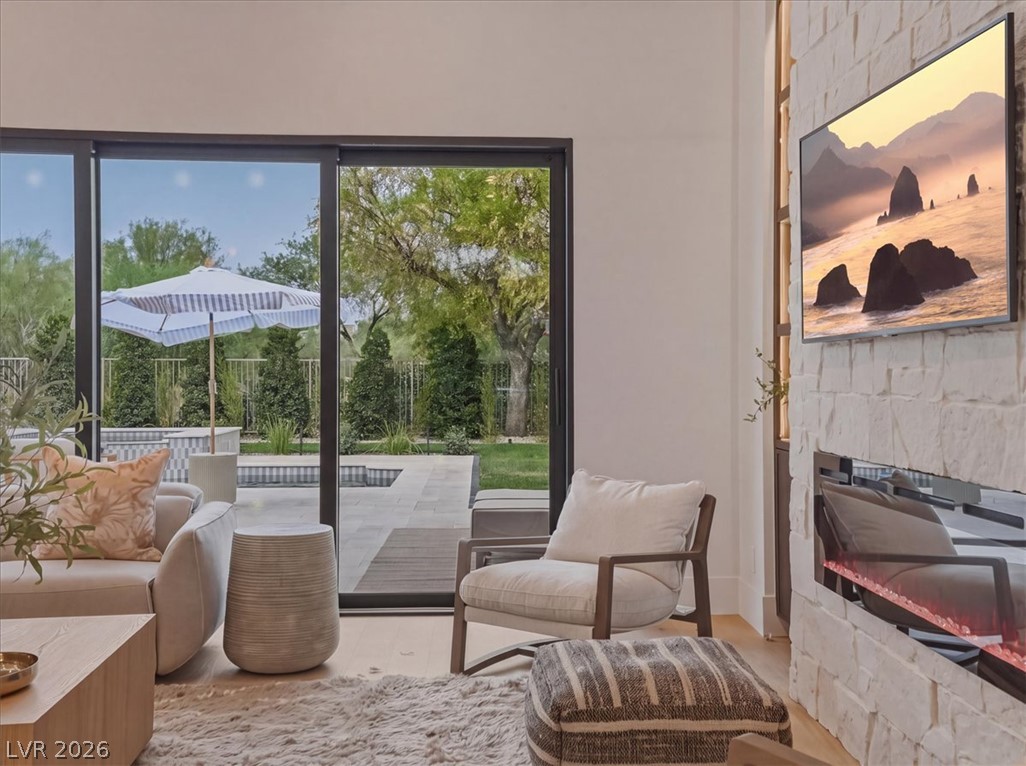
Blonde hardwood floors grace this living space, offering outdoor views through sliding glass doors.
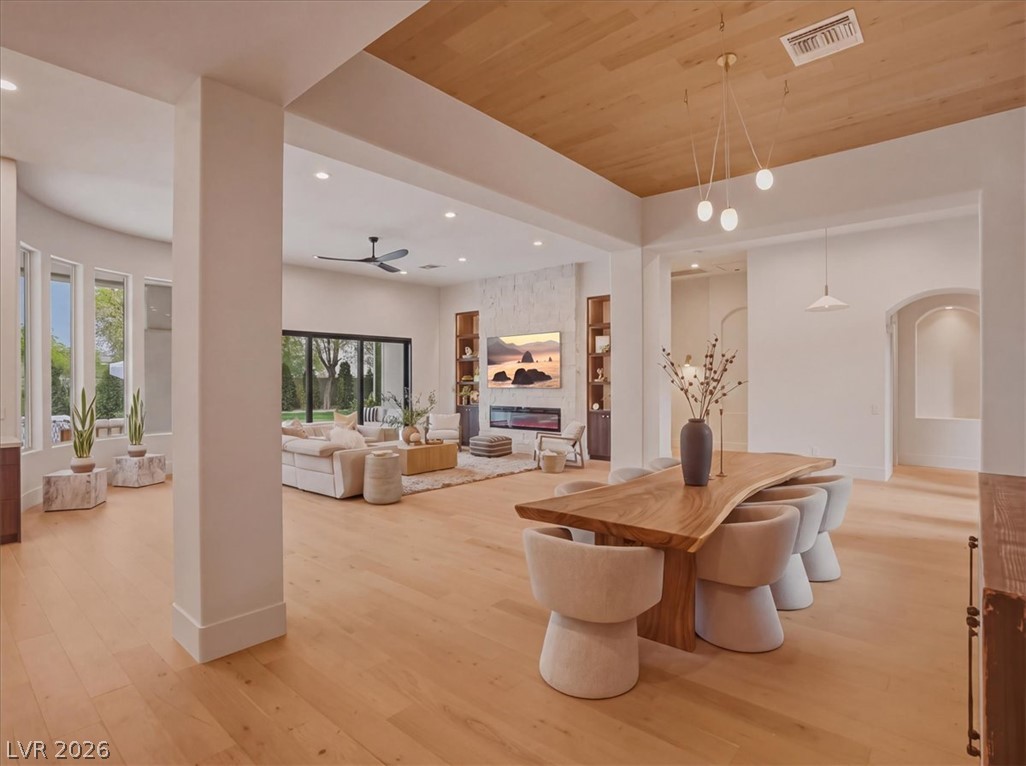
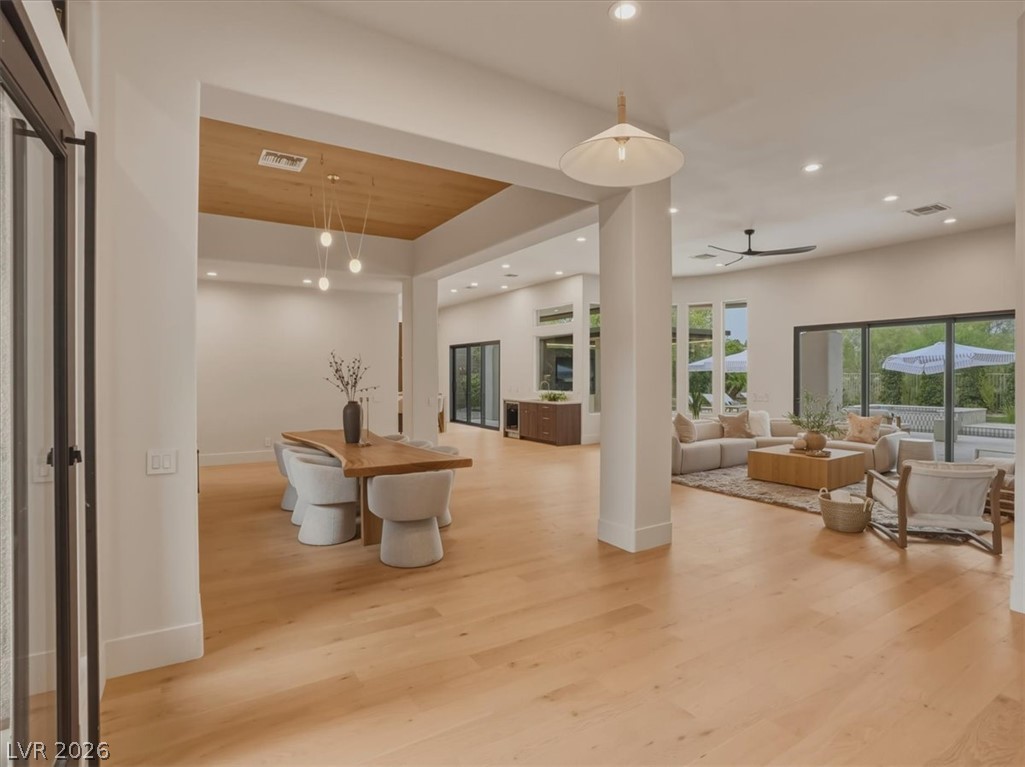
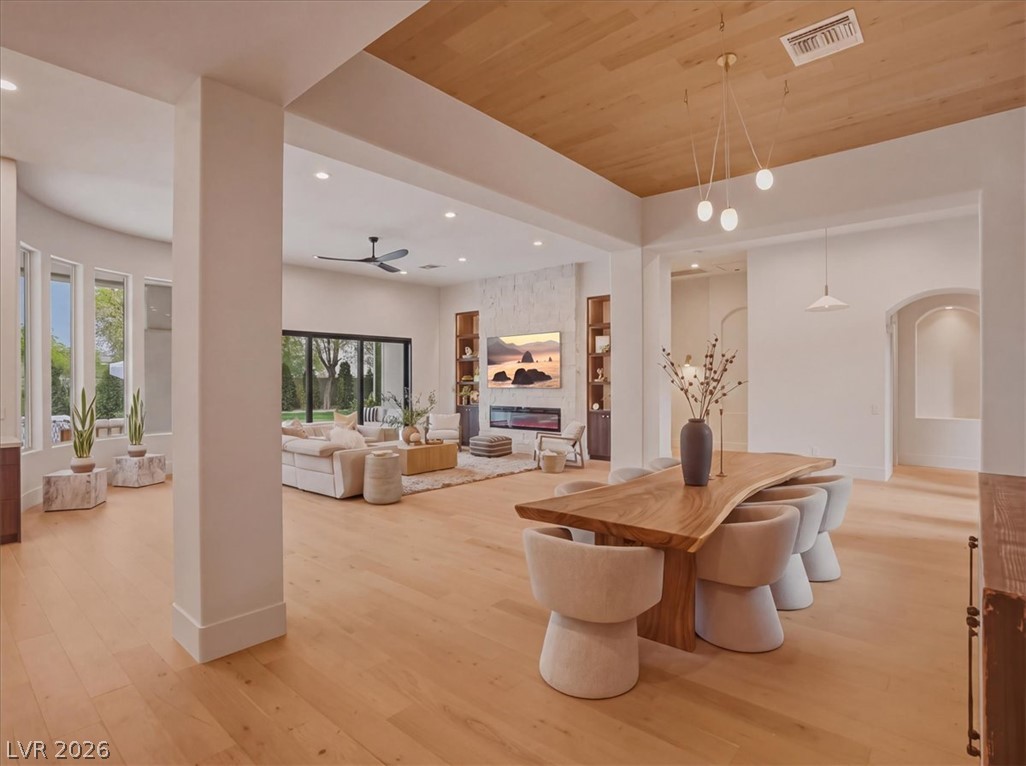
Blonde wood flooring and an elegant wooden ceiling paneling unify this spacious open-concept living and dining area.
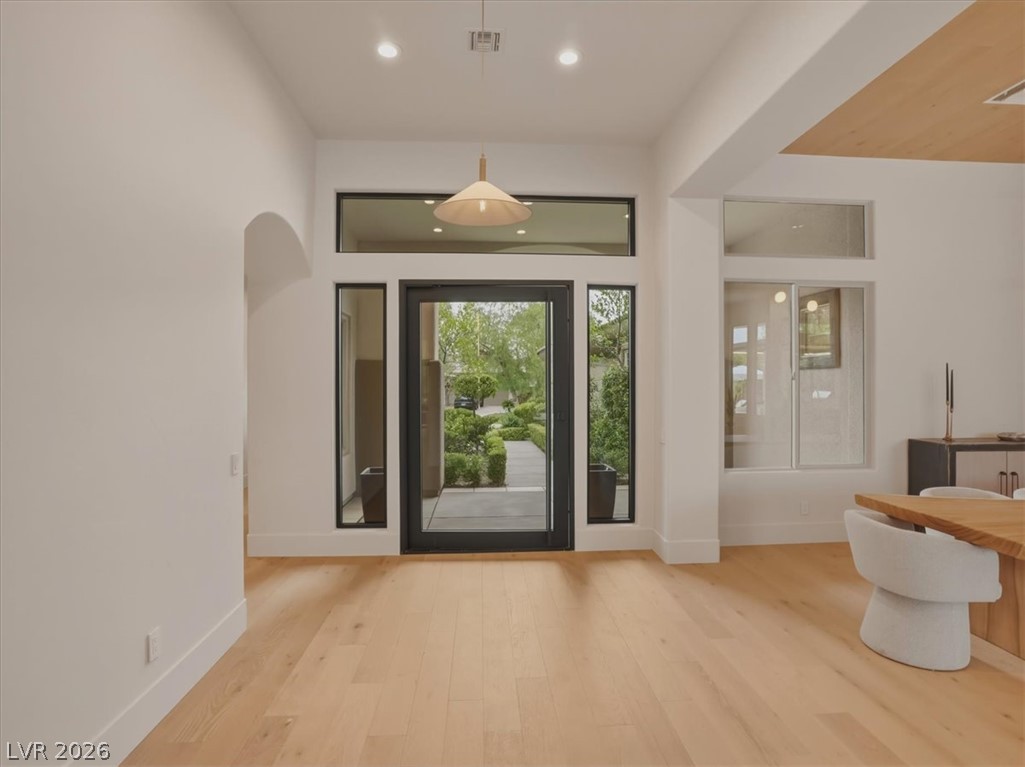
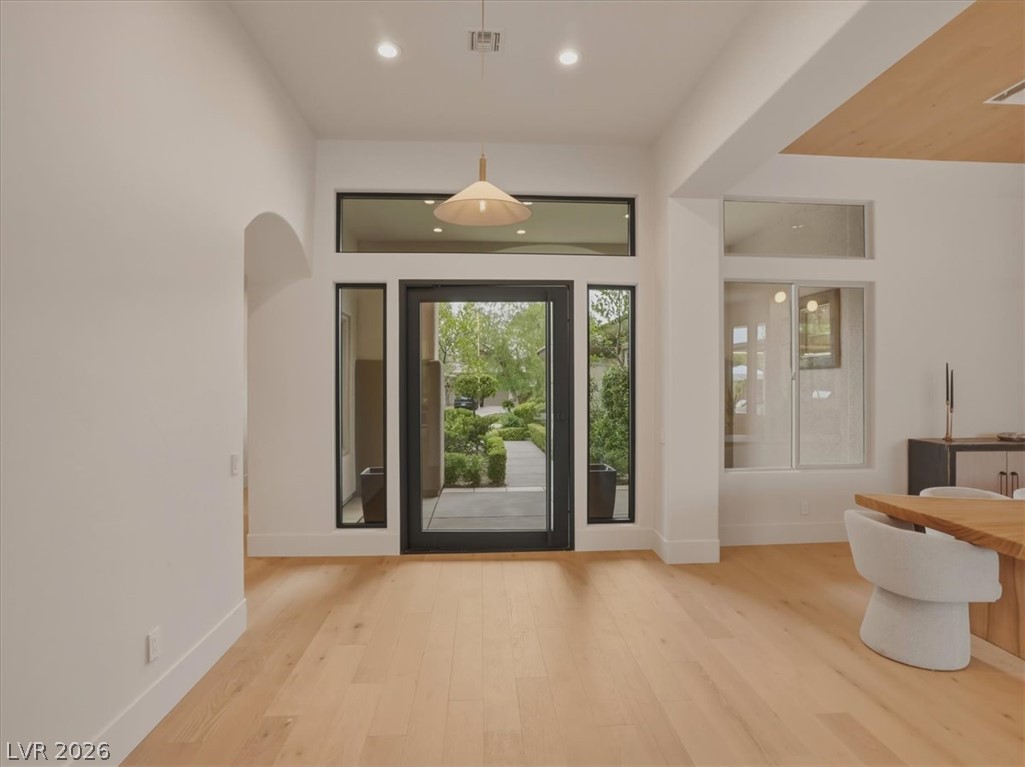
Enter into a bright, welcoming foyer with light wood flooring and sleek, modern windows.
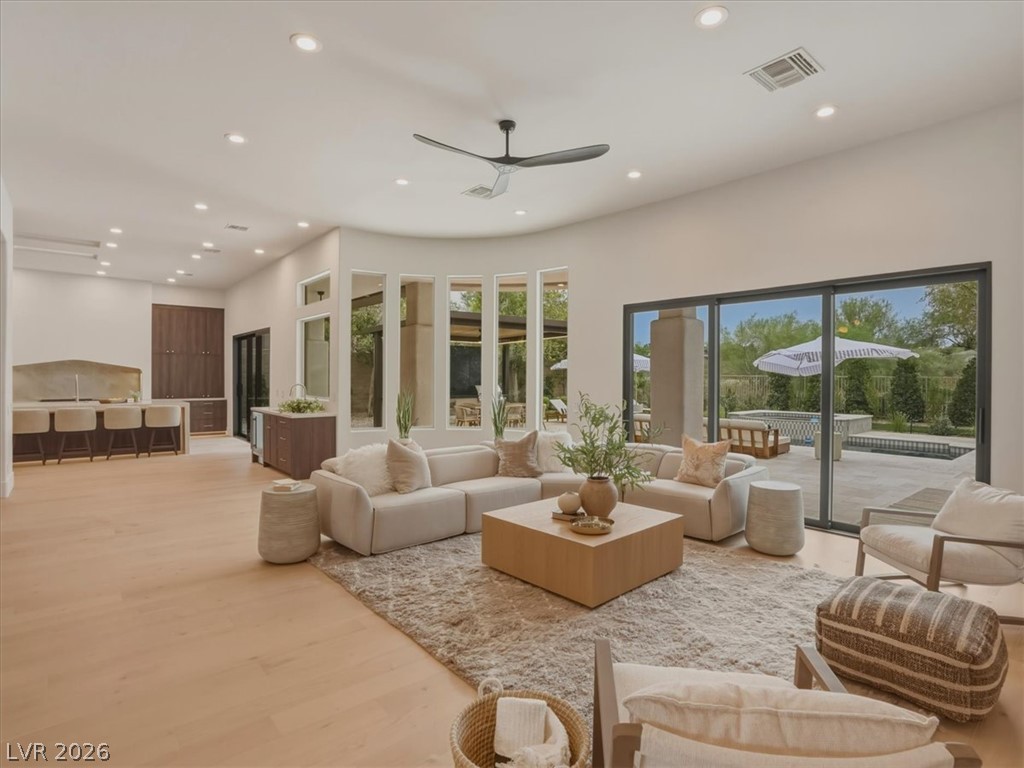
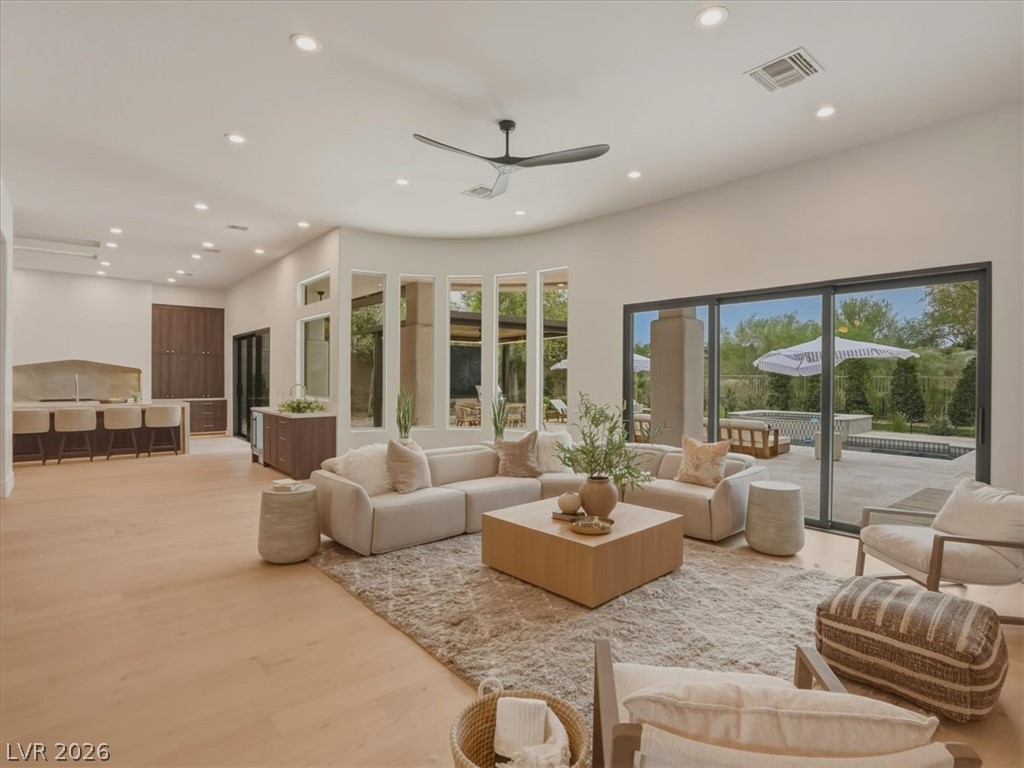
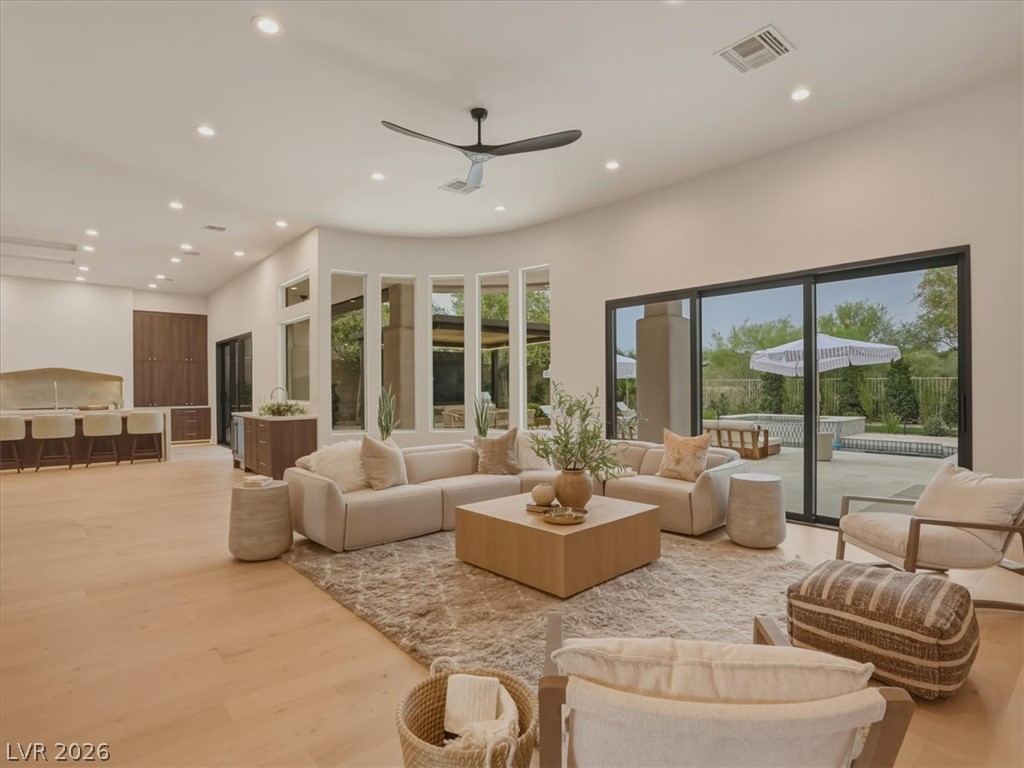
Natural light floods this living area, featuring light wood floors and seamless access to the outdoor oasis.
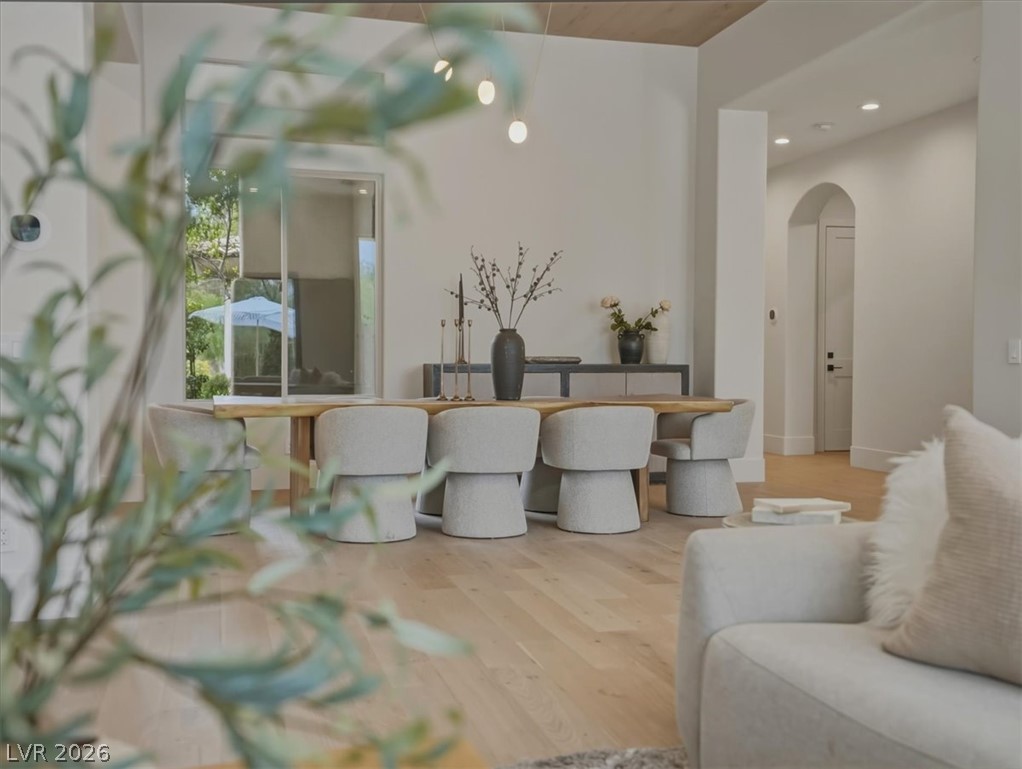
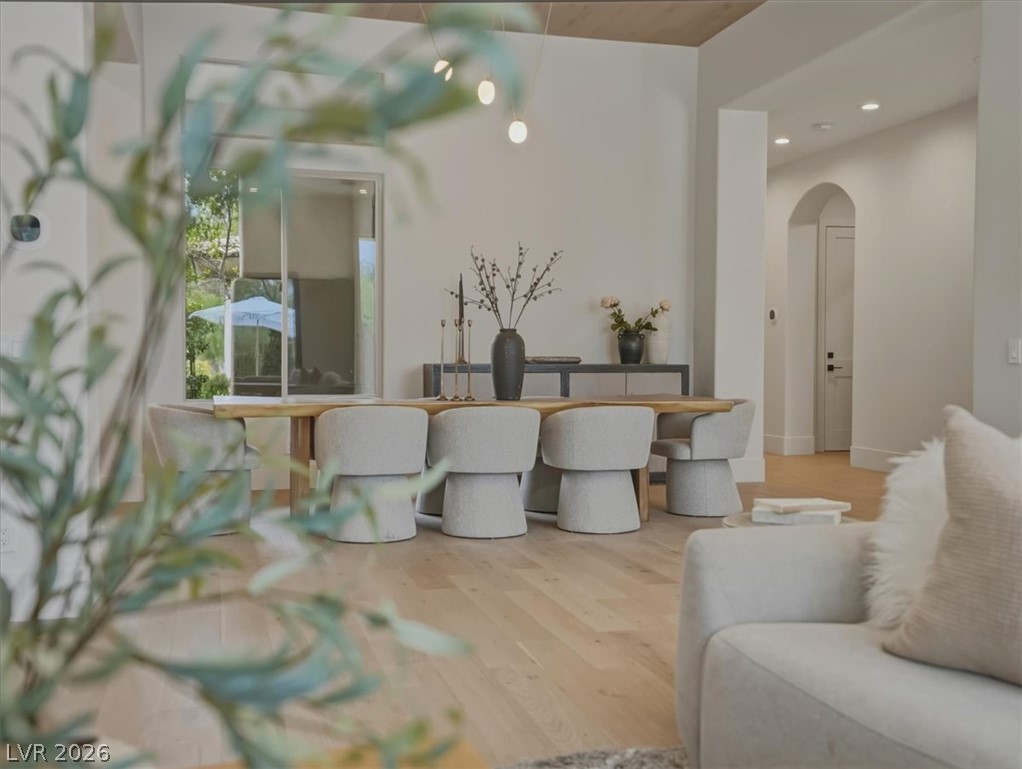
Blonde hardwood floors flow through this dining area, featuring a long table with modern chairs.
Floor-to-ceiling glass doors reveal a tranquil outdoor oasis with a tiled pool and mature trees.
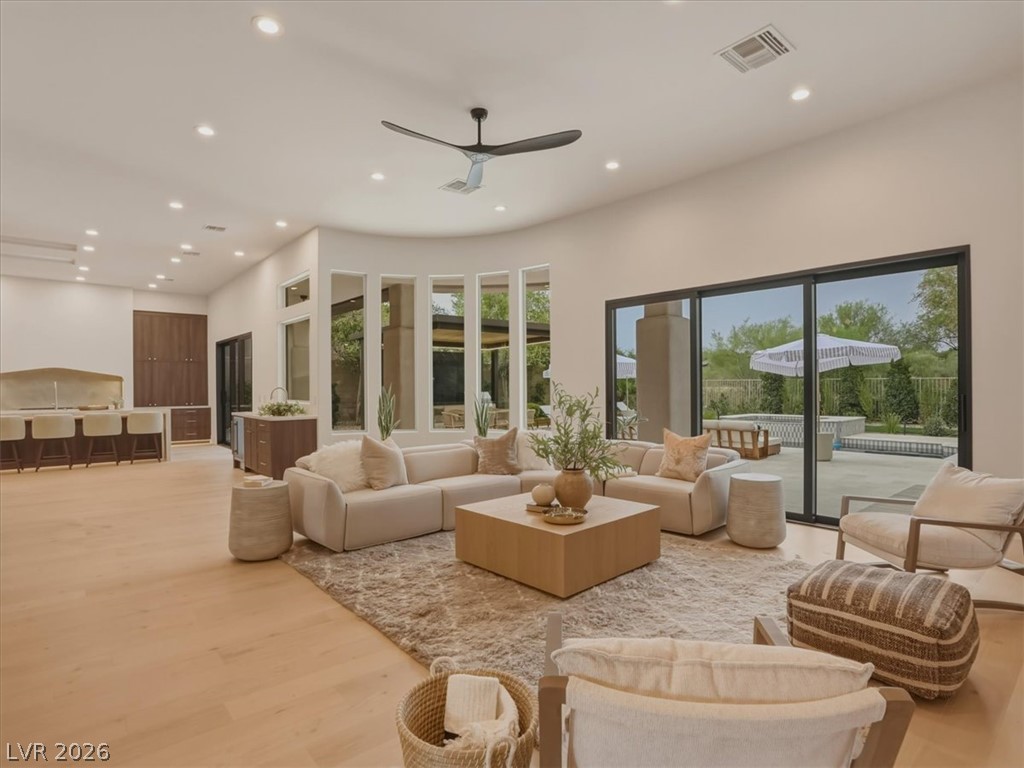
An airy living area offers ample natural light and a seamless transition to the inviting outdoor patio and pool.
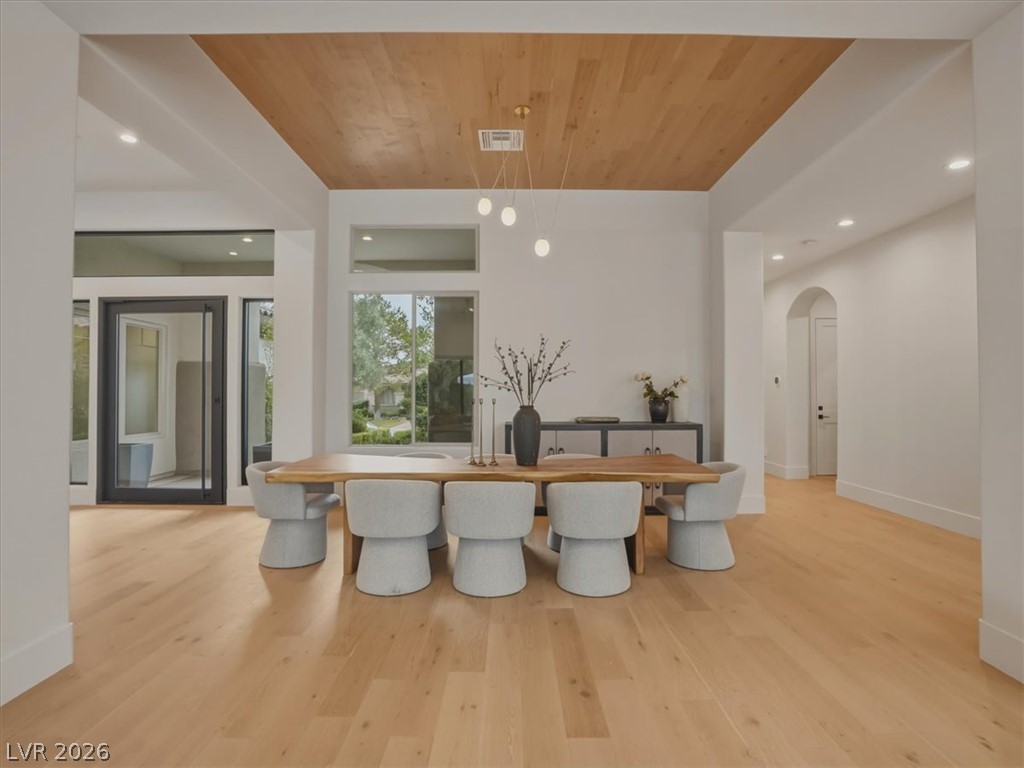
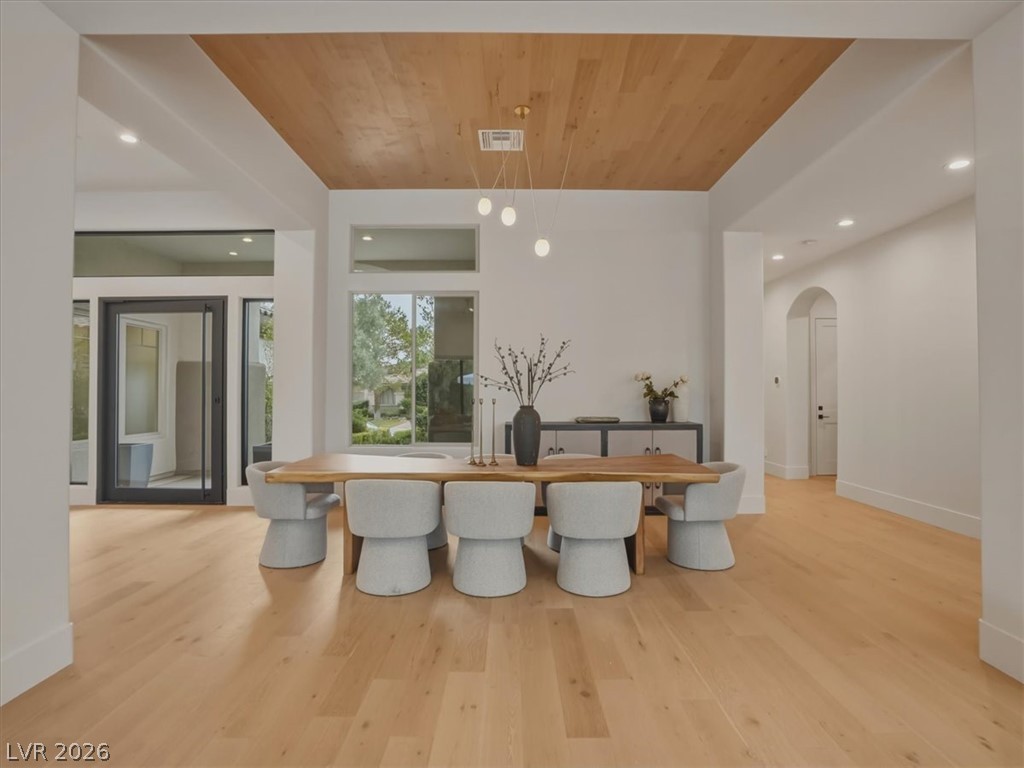
A spacious dining area showcases light hardwood flooring, abundant natural light, and a striking wood-paneled ceiling feature.
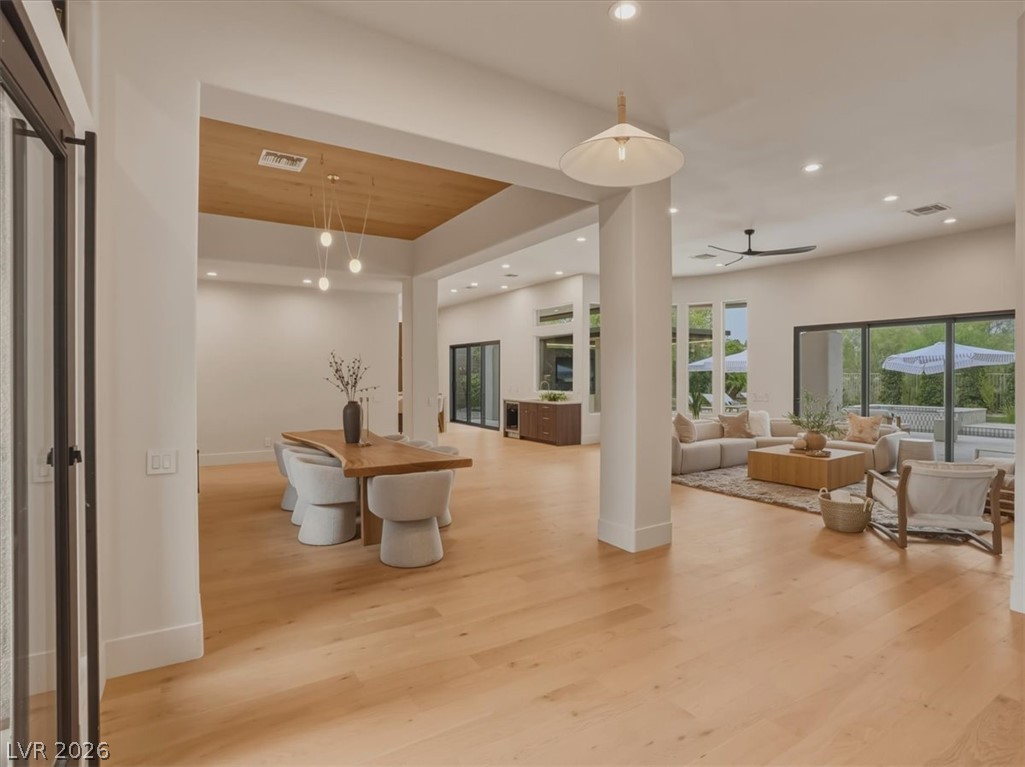
An open-concept design connects a naturally illuminated dining space to a comfortable living area, all adorned with gleaming wood flooring.
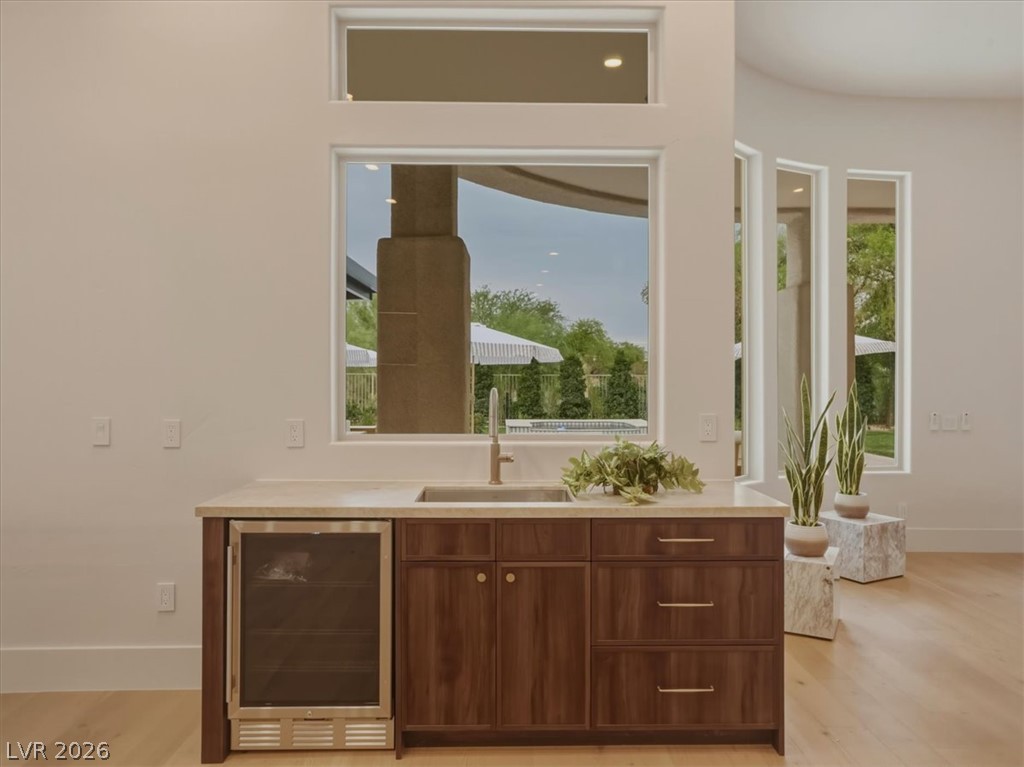
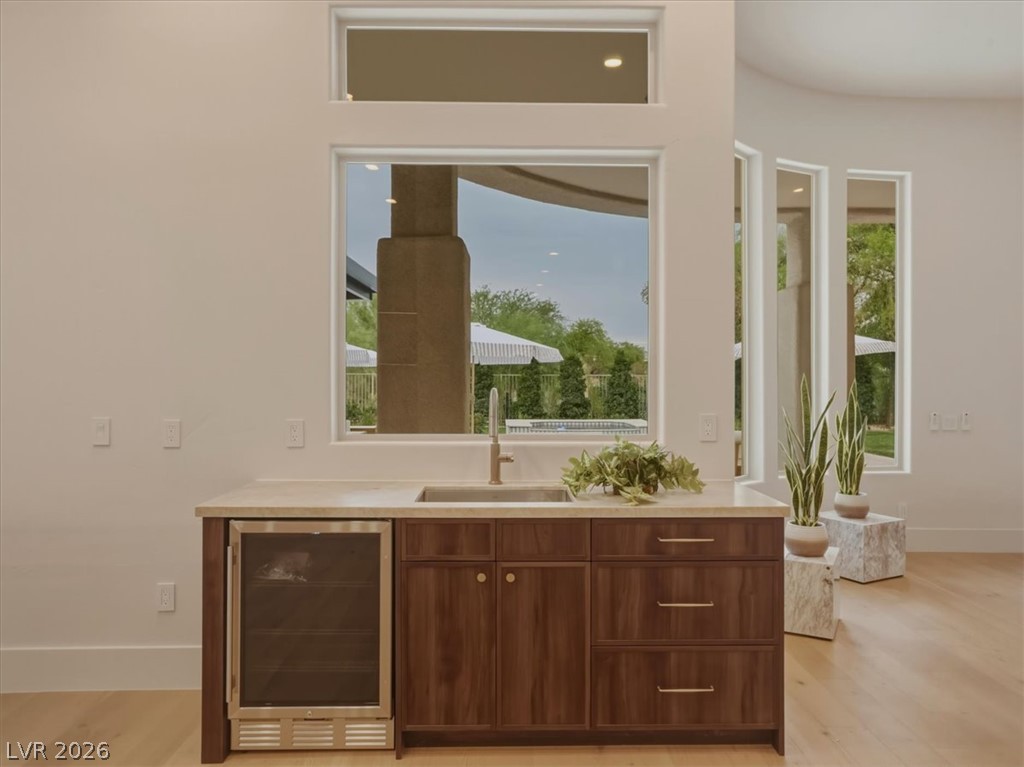
A refined wet bar with a wine cooler and light wood cabinetry is perfectly positioned beneath a broad window.
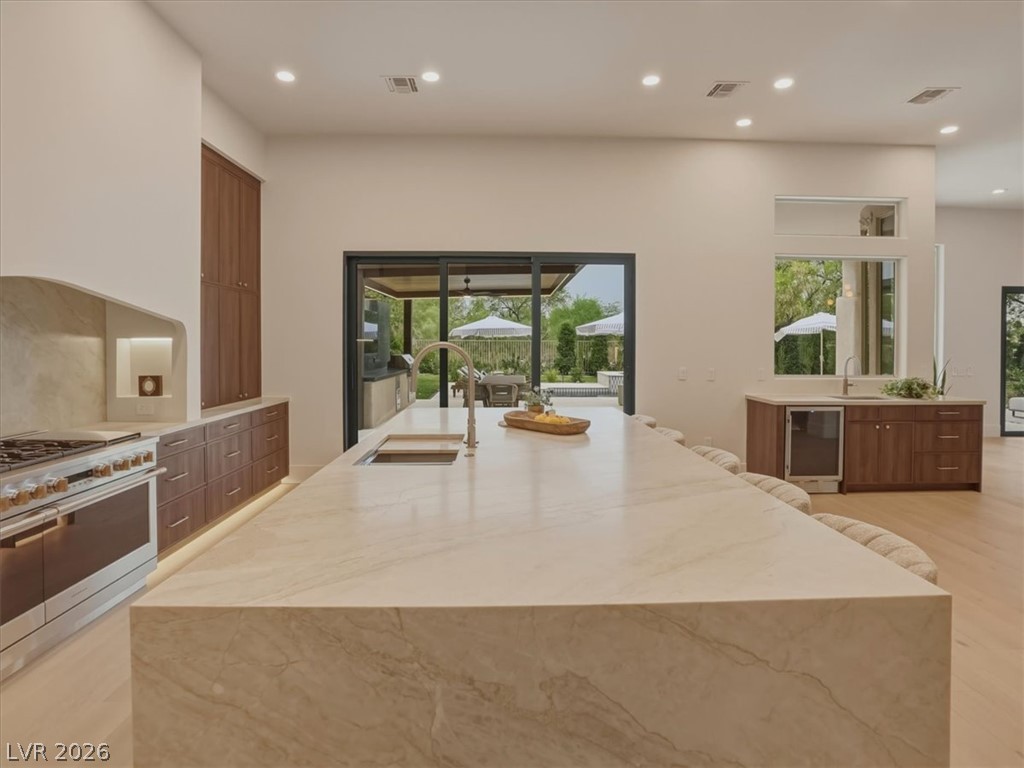
A well-lit kitchen with a spacious island, integrated gas range, and large sliding glass doors.
A well-lit kitchen with a spacious island, integrated appliances, and extensive cabinetry for seamless entertaining.
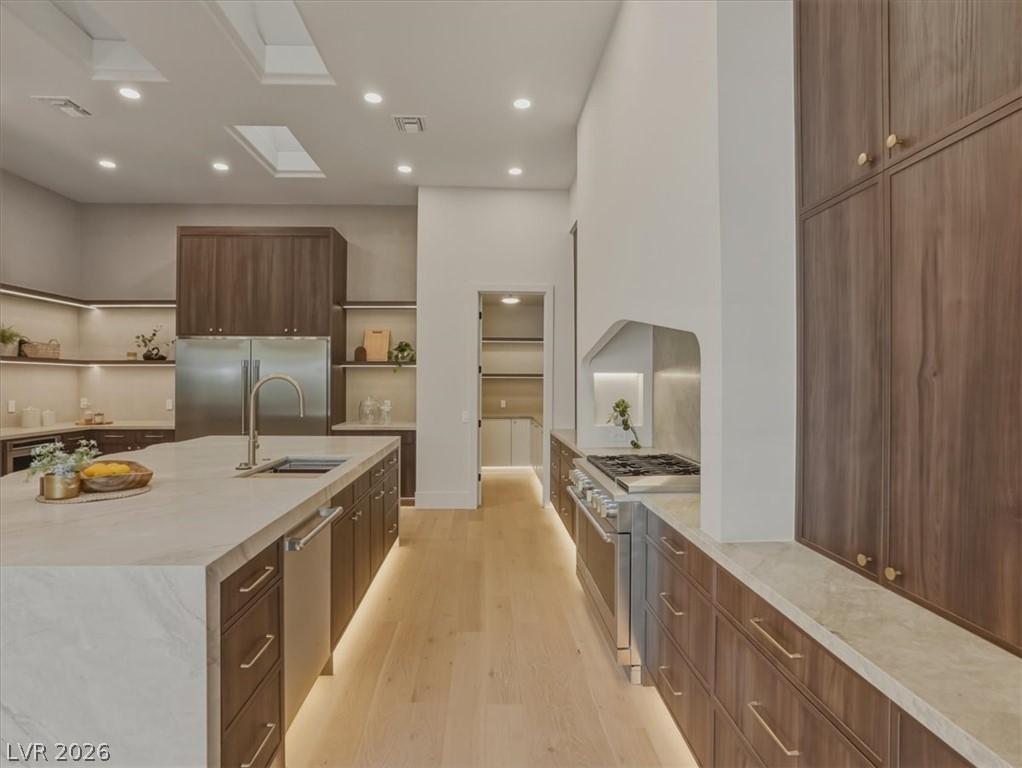
An inviting kitchen features a large island with sink, complemented by built-in appliances and warm wood cabinetry.
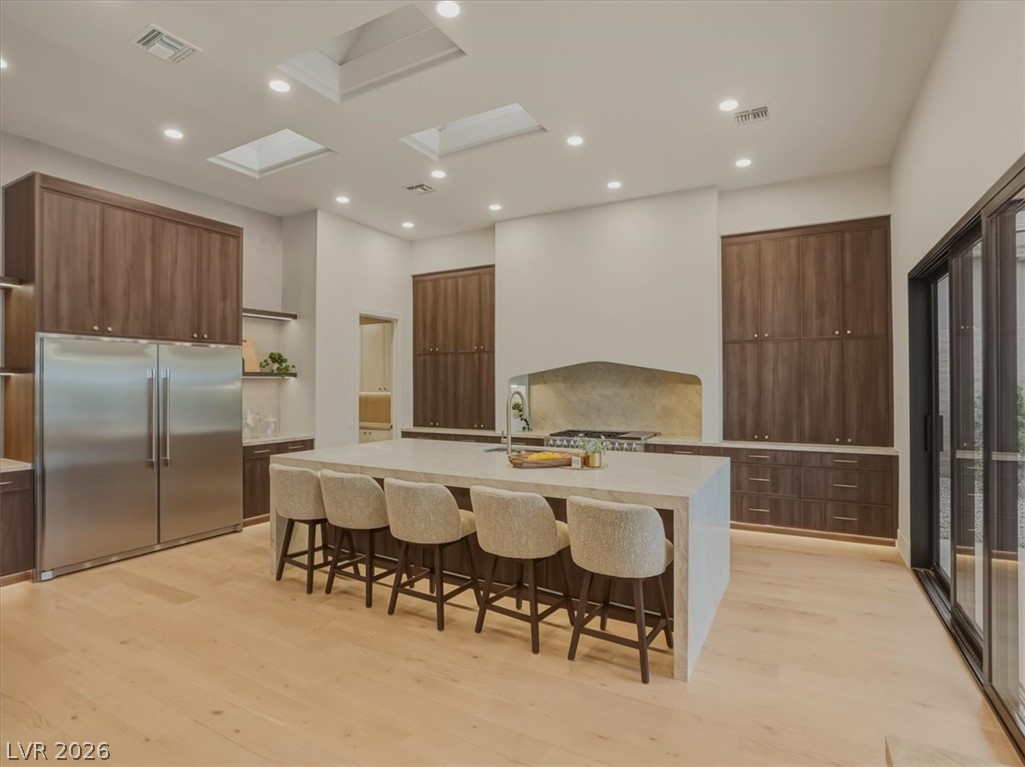
An inviting kitchen provides a vast center island and premium stainless steel appliances, all illuminated by recessed lighting and skylights.
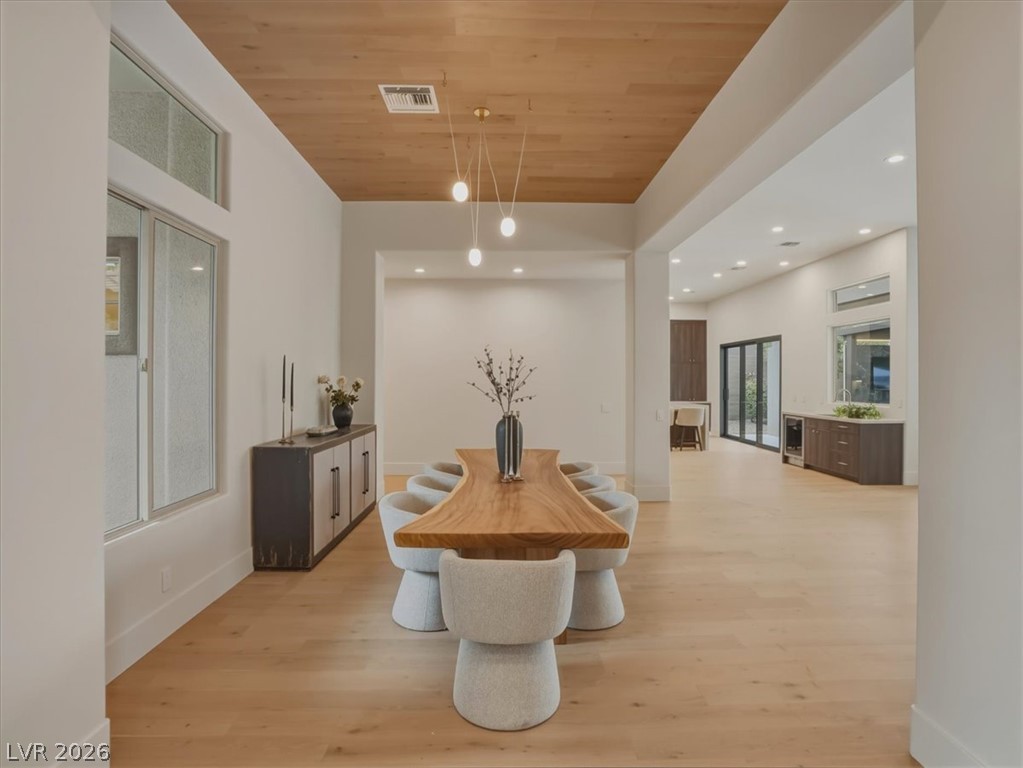
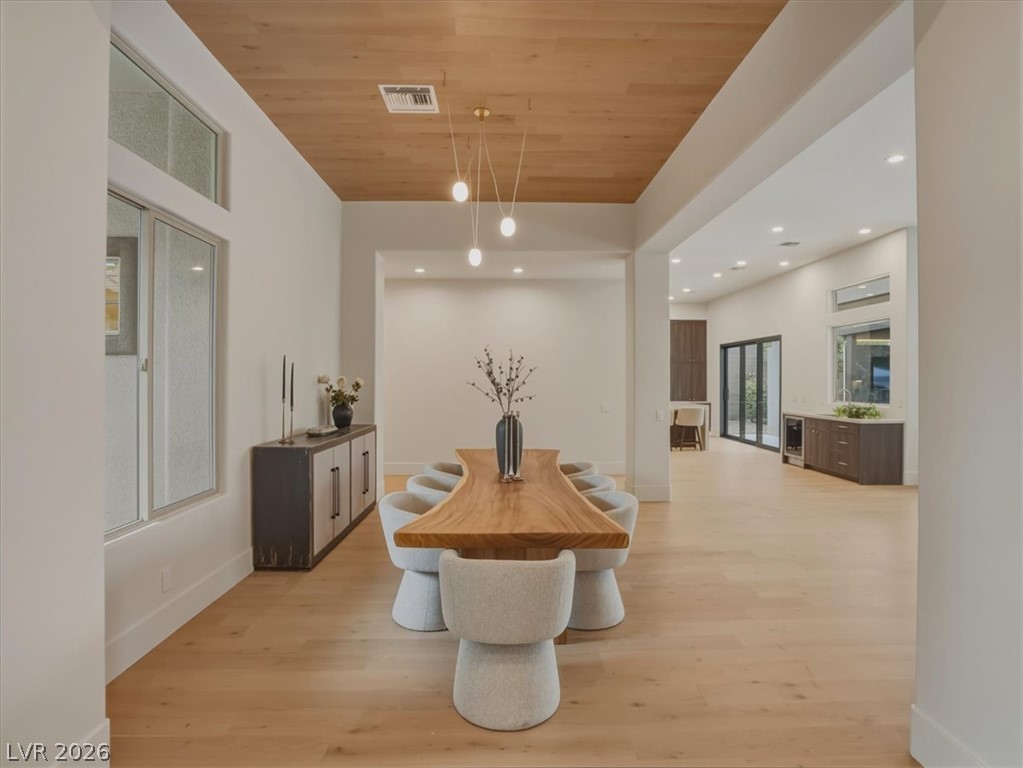
A well-lit dining area features a unique live-edge table and sleek wood flooring, offering an inviting atmosphere.
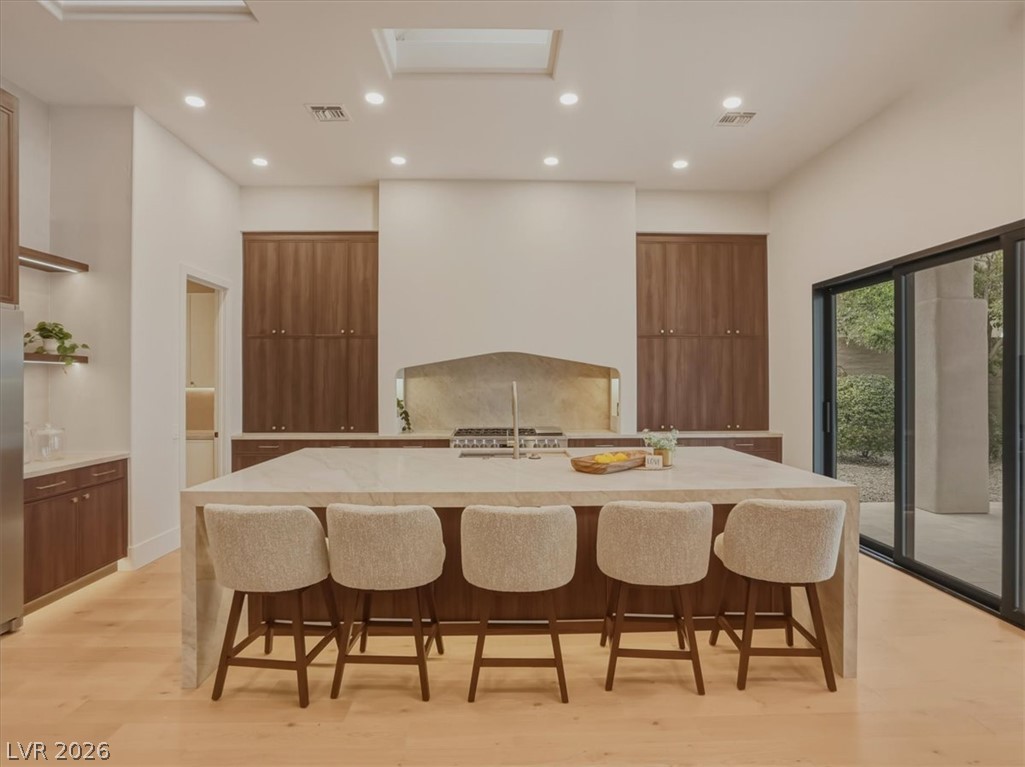
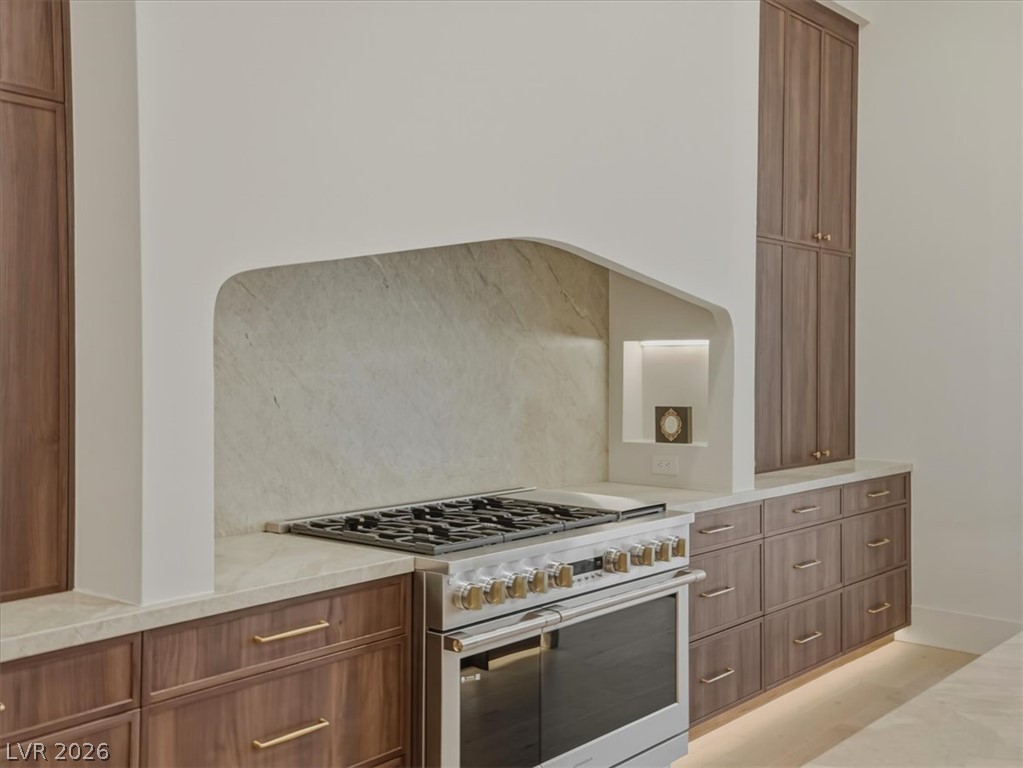
A well-appointed kitchen features a gas range set beneath an elegant arched hood, flanked by ample custom cabinetry.
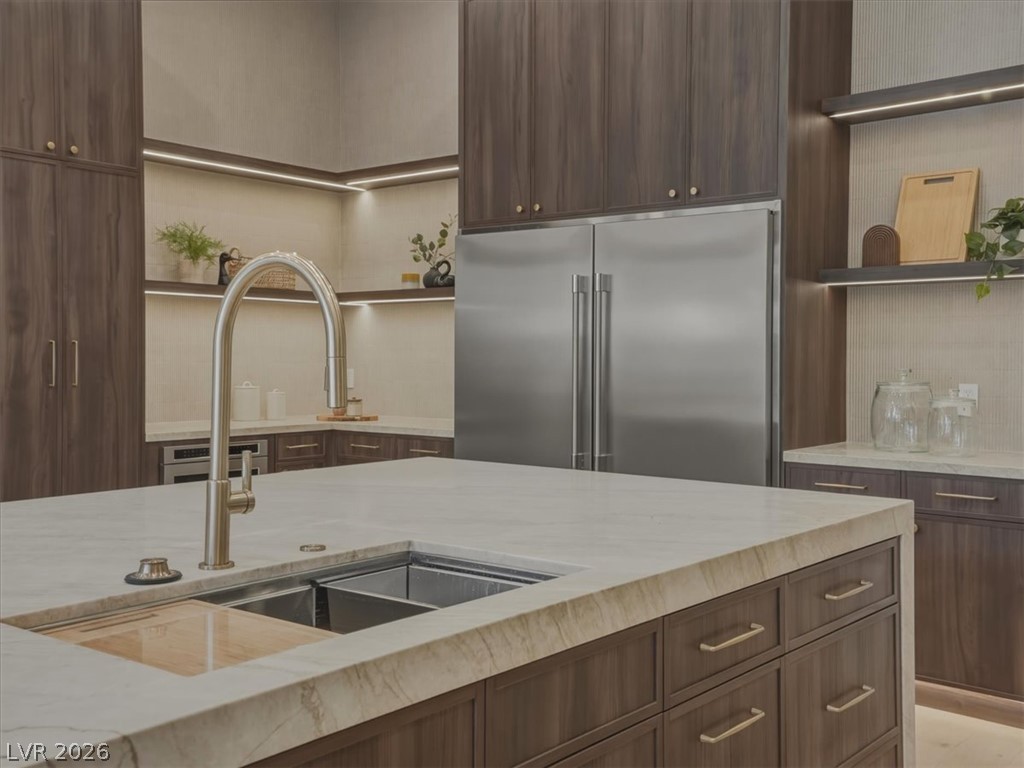
A refined kitchen showcasing a large center island and premium stainless steel appliances.
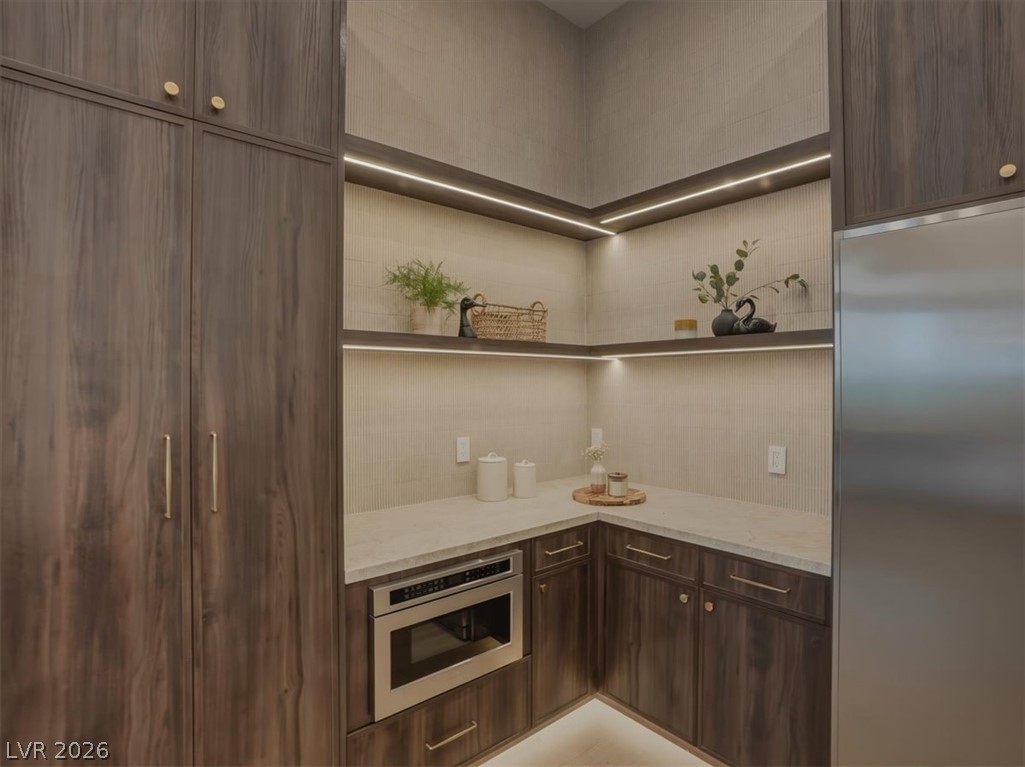
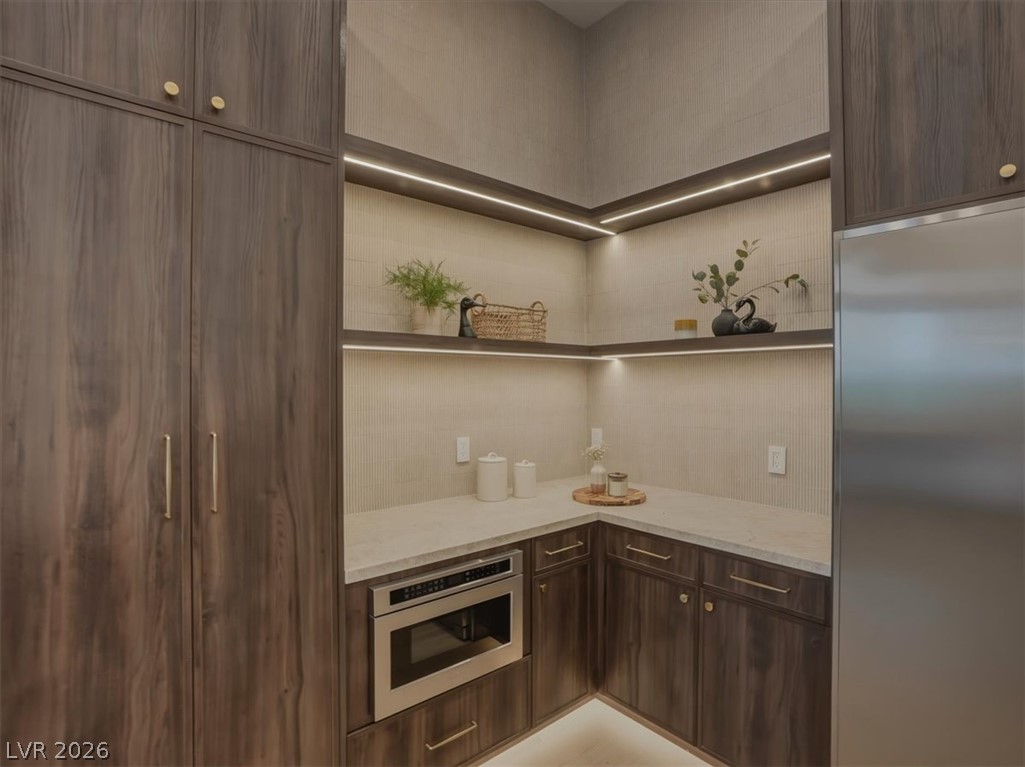
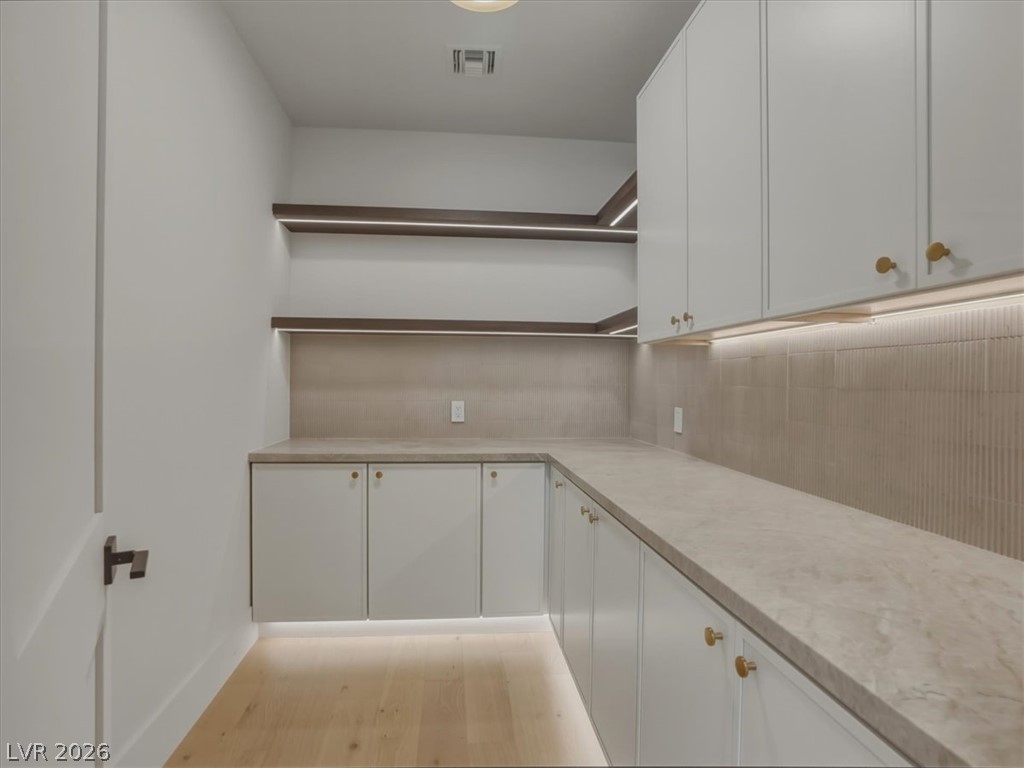
A well-appointed kitchen pantry offers abundant storage, built-in appliances, and sleek, integrated lighting.
A well-appointed kitchen pantry offers ample storage and integrated appliances for culinary convenience.
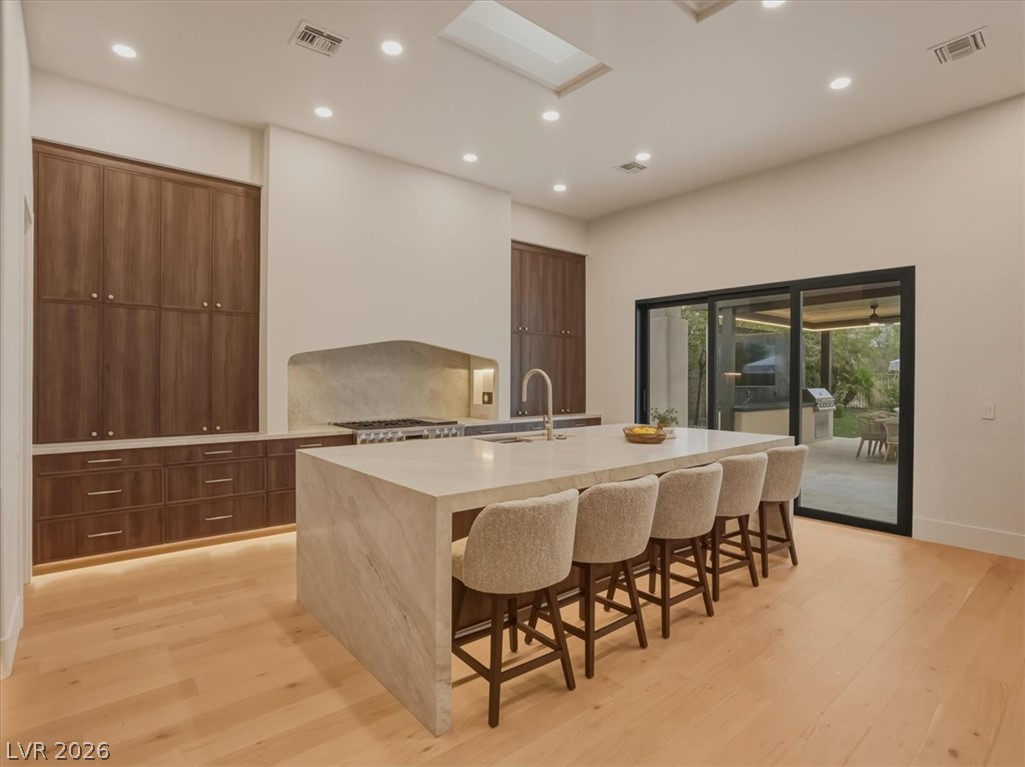
A grand central island with seating complements this naturally illuminated chef's kitchen, featuring sleek cabinetry and light wood flooring.
An open-concept kitchen features a large island and ample cabinetry, flowing seamlessly into the inviting living area.
Functional pantry space features integrated lighting, open shelving, and extensive counter space for culinary organization.
Culinary excellence awaits in this kitchen featuring abundant cabinetry and sleek stainless-steel appliances.
An open-concept kitchen features a grand stone island, high ceilings, and seamless access to outdoor living.
A well-appointed kitchen features rich wood cabinetry, stainless steel appliances, and a seamless flow to the outdoor living area.
An inviting kitchen features a grand island with seating for six, alongside rich wood cabinetry and light wood flooring.
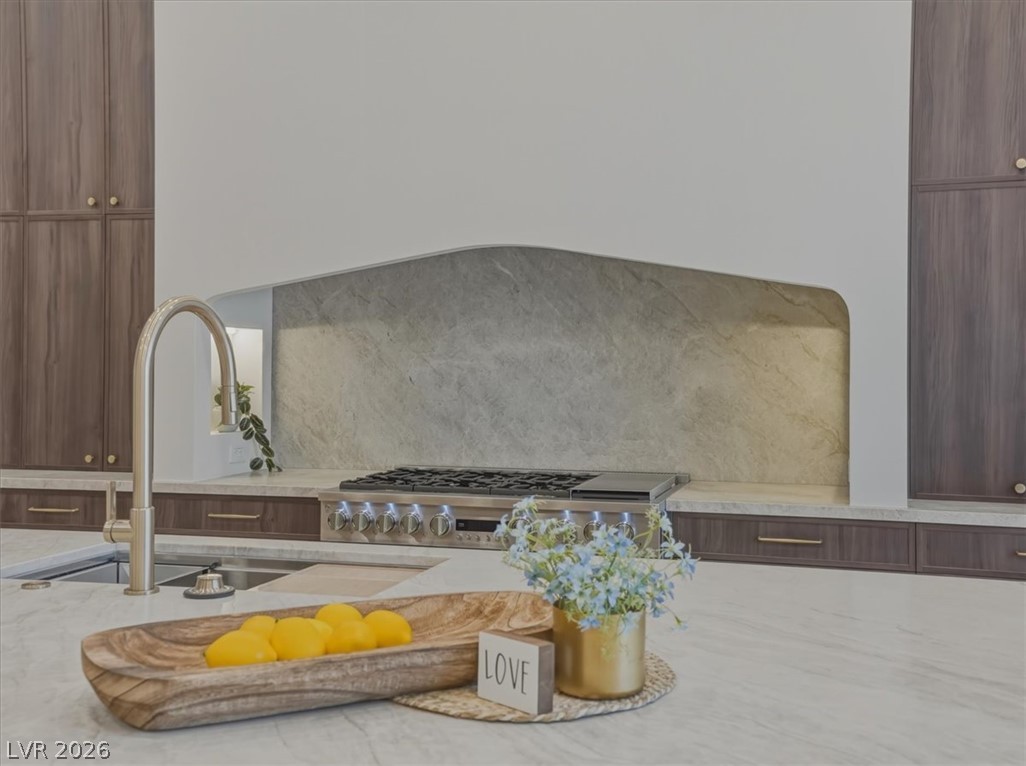
A well-appointed kitchen features a sleek gas range, a modern faucet, and rich cabinetry.
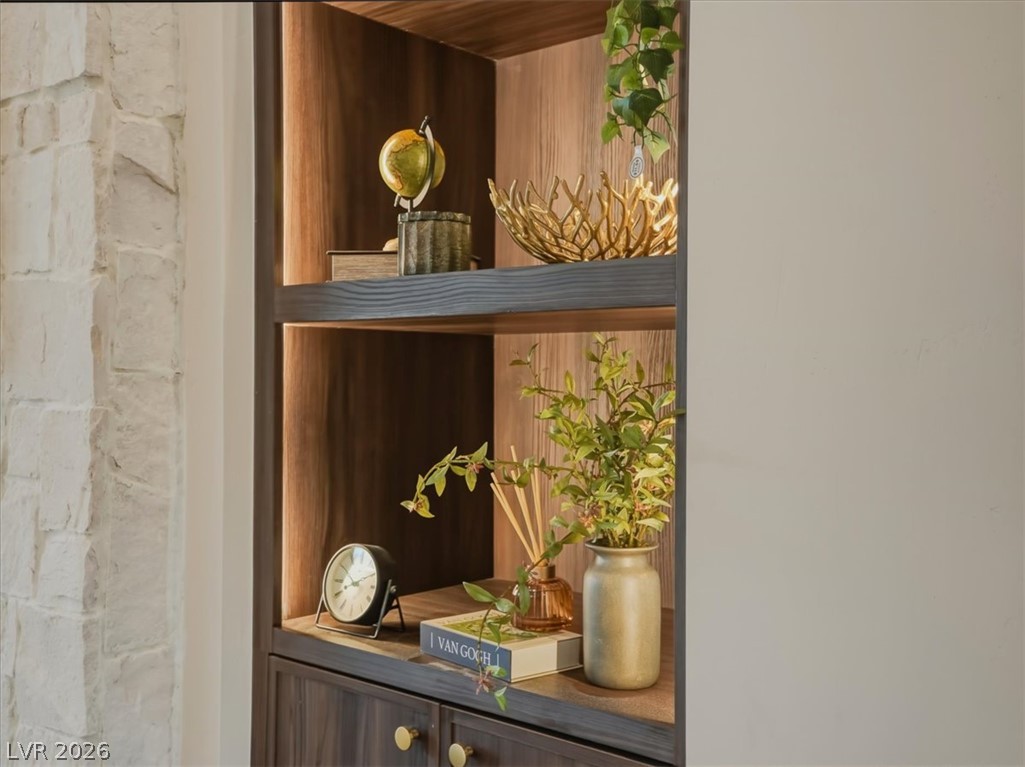
Built-in shelving with ambient lighting provides tasteful display opportunities.
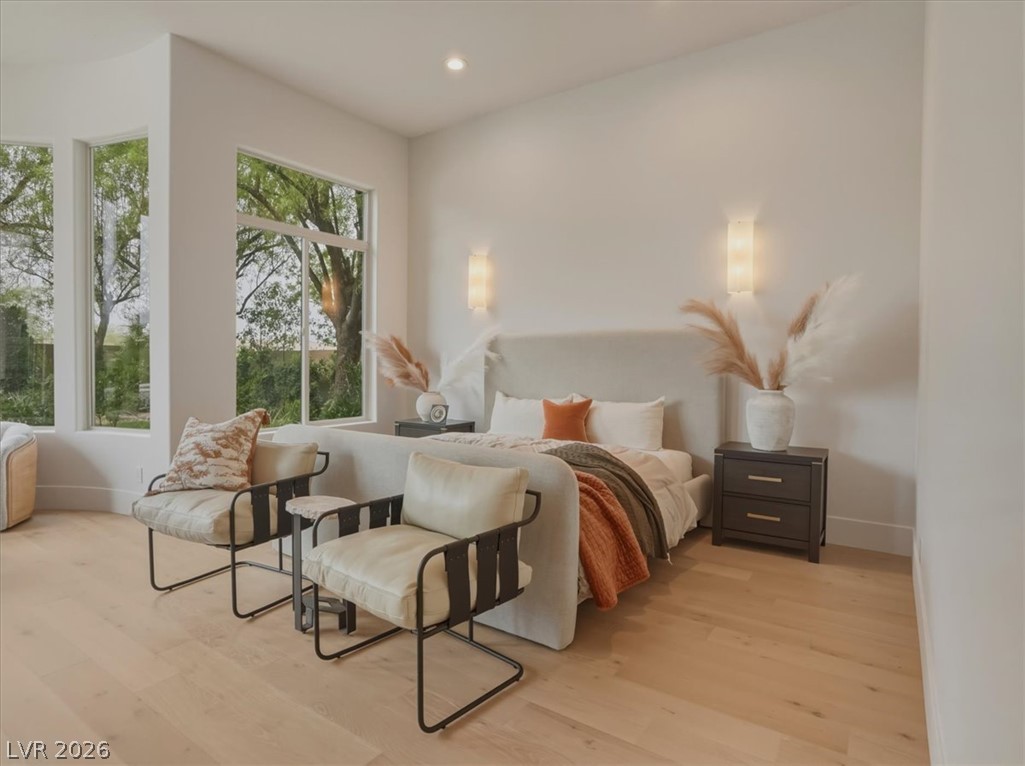
Floor-to-ceiling windows and light-toned hardwood flooring define this serene primary suite.
Ample natural light illuminates a tranquil bedroom retreat with warm wood flooring and verdant views.
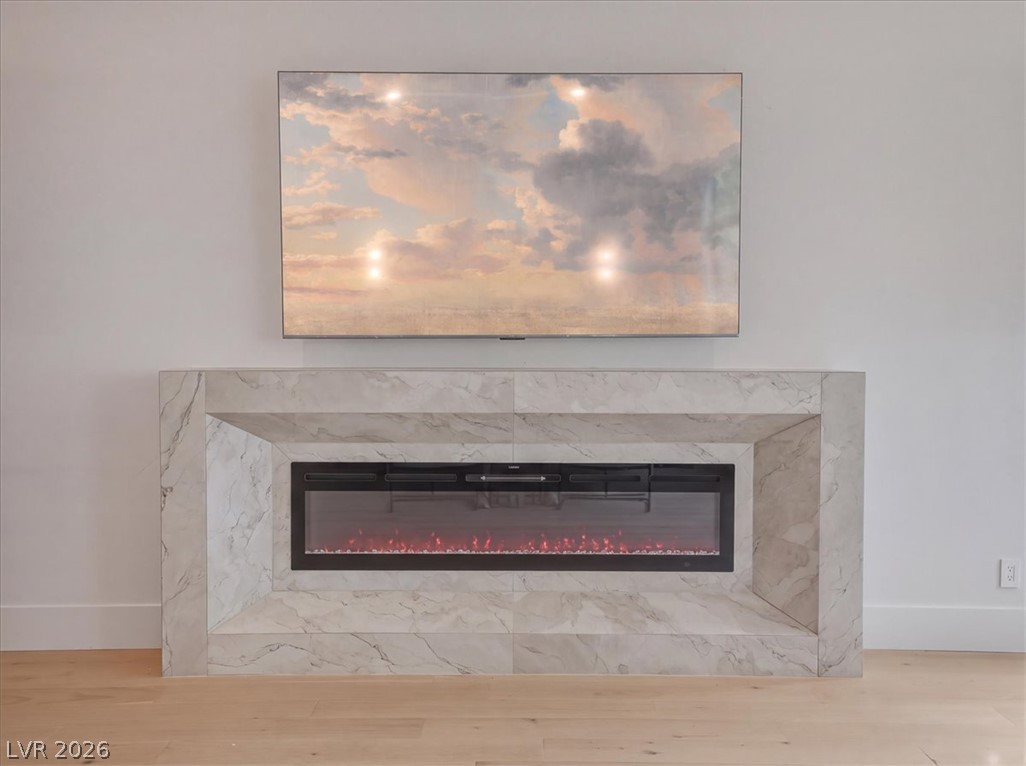
A refined electric fireplace with a marble surround creates a warm focal point.
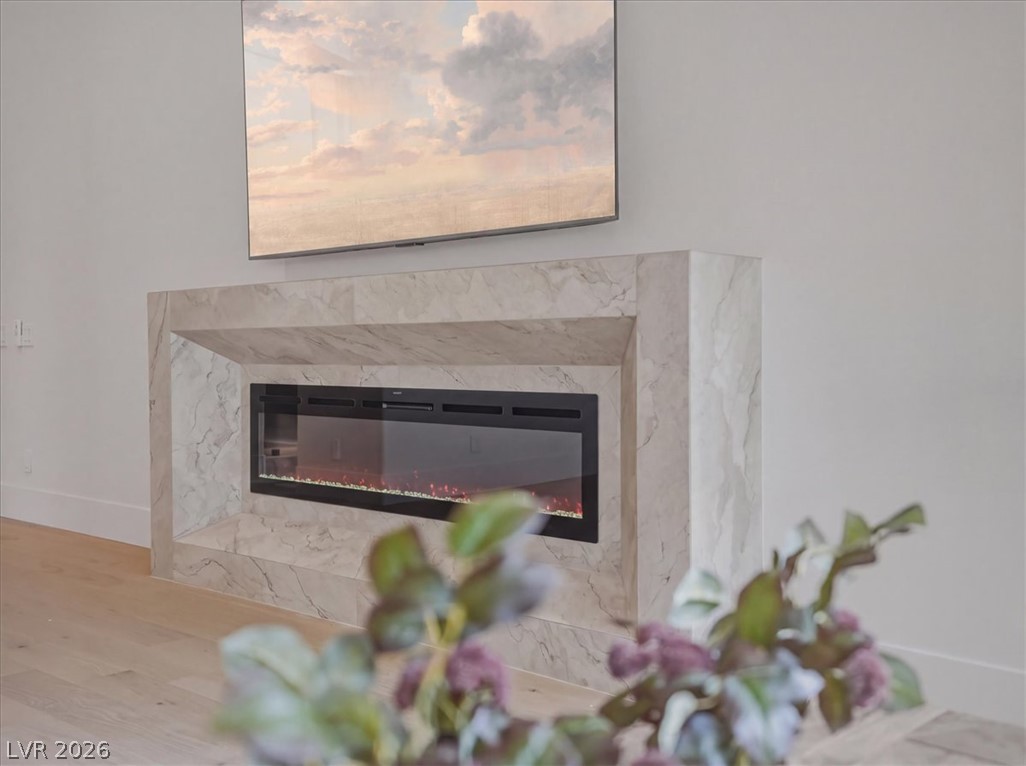
A modern fireplace with a sleek design anchors this inviting living space.
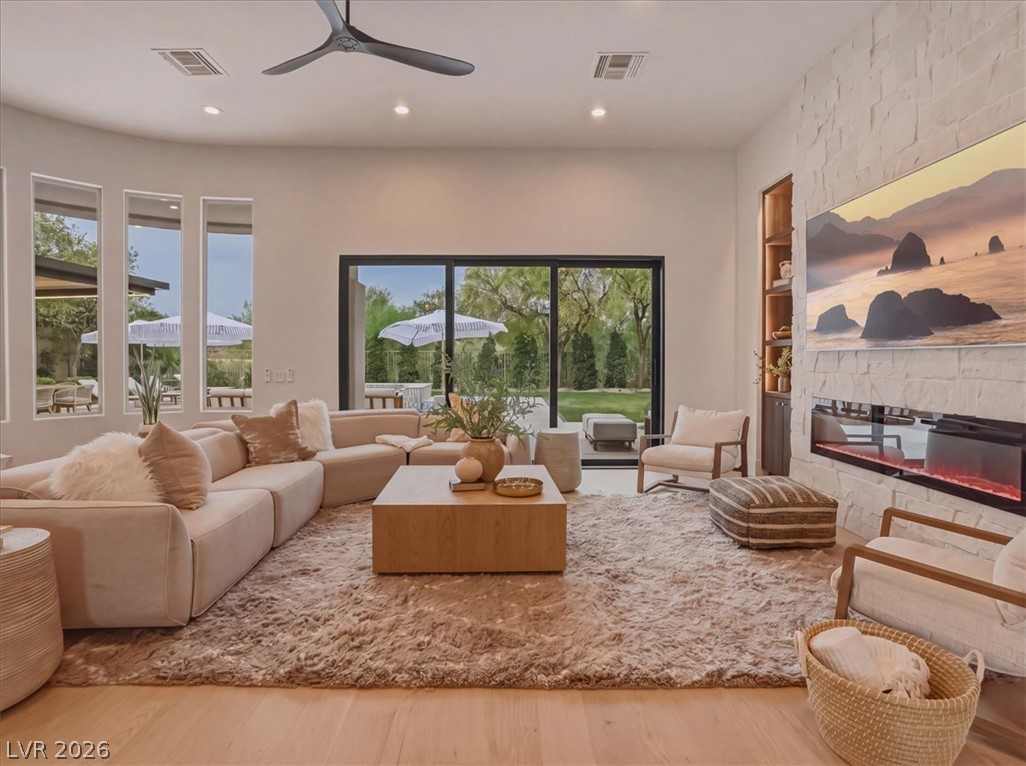
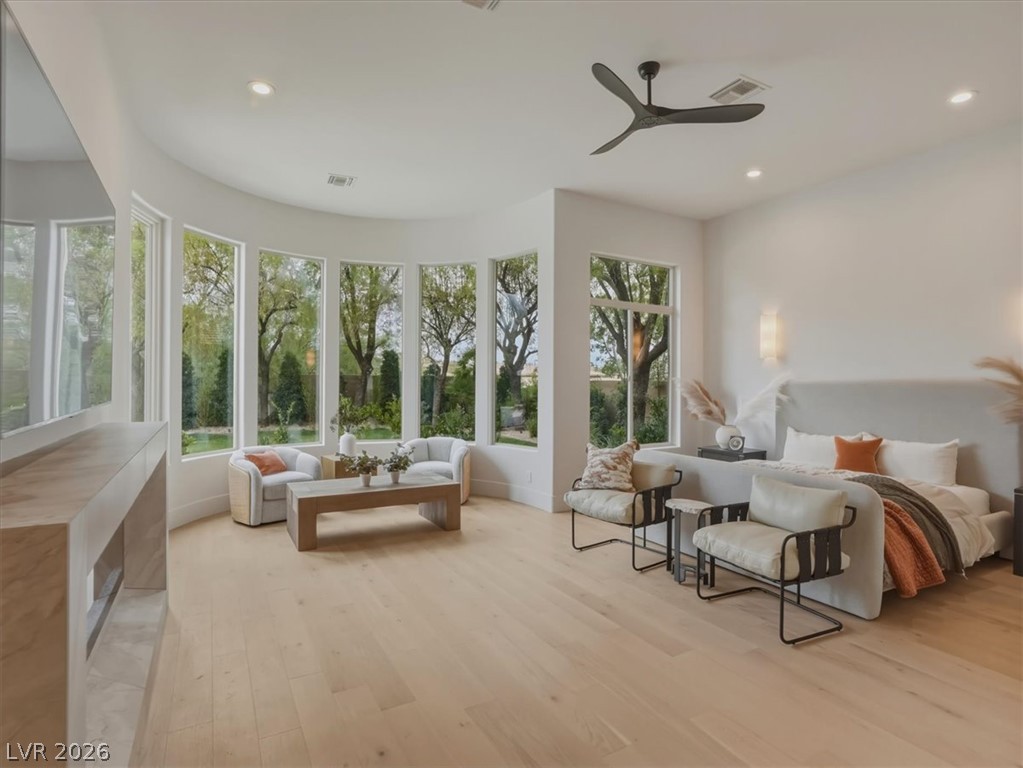
A graceful living area features a curved wall of windows, framing verdant outdoor views alongside a contemporary fireplace.
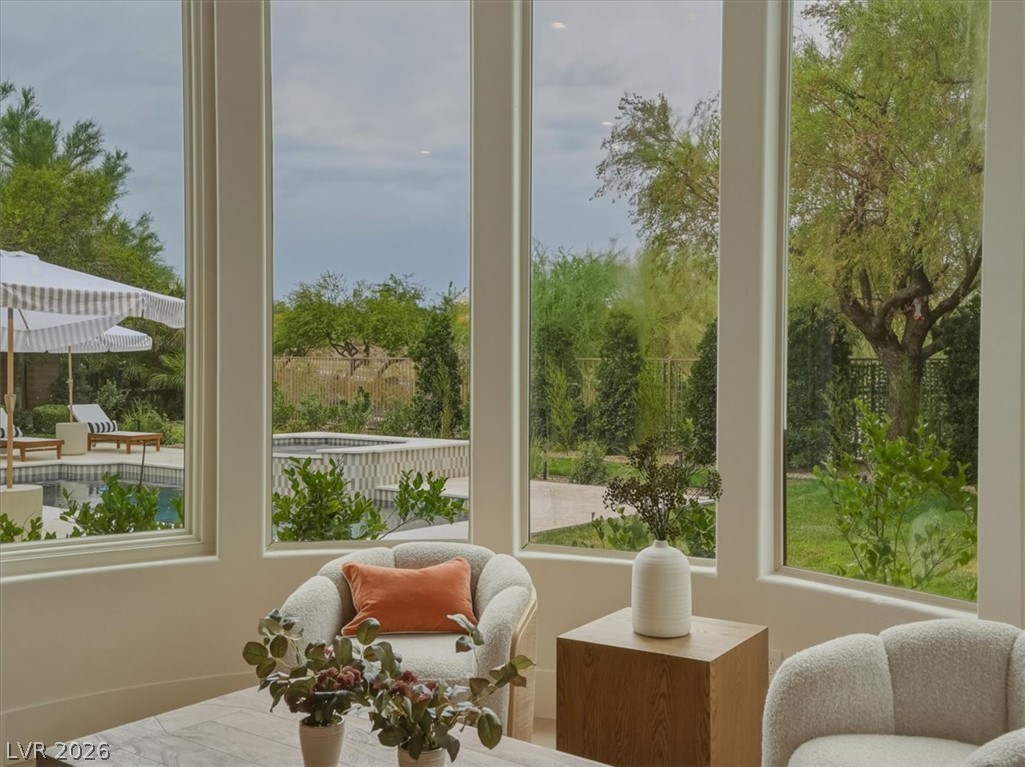
A graceful bay window seating area offers serene views of the verdant backyard.
A tranquil bedroom space features light wood flooring and well-lit walls, creating an airy retreat.
A spacious room offers an expansive view of the private yard, sparkling pool, and mature trees.
Natural light floods this inviting primary suite, featuring elegant hardwood flooring and a statement ceiling fan.
Sun-filled bedroom featuring wide windows that offer green exterior views, creating a serene and airy atmosphere.
A well-appointed primary bathroom showcases a standalone tub, dual vanities, and a seamless glass shower.
A lavish primary bathroom offers a spacious walk-in shower and a free-standing tub, creating a private oasis.
Luxurious primary bath with a spacious shower, freestanding tub, and dual vanities, all beneath soaring windows.
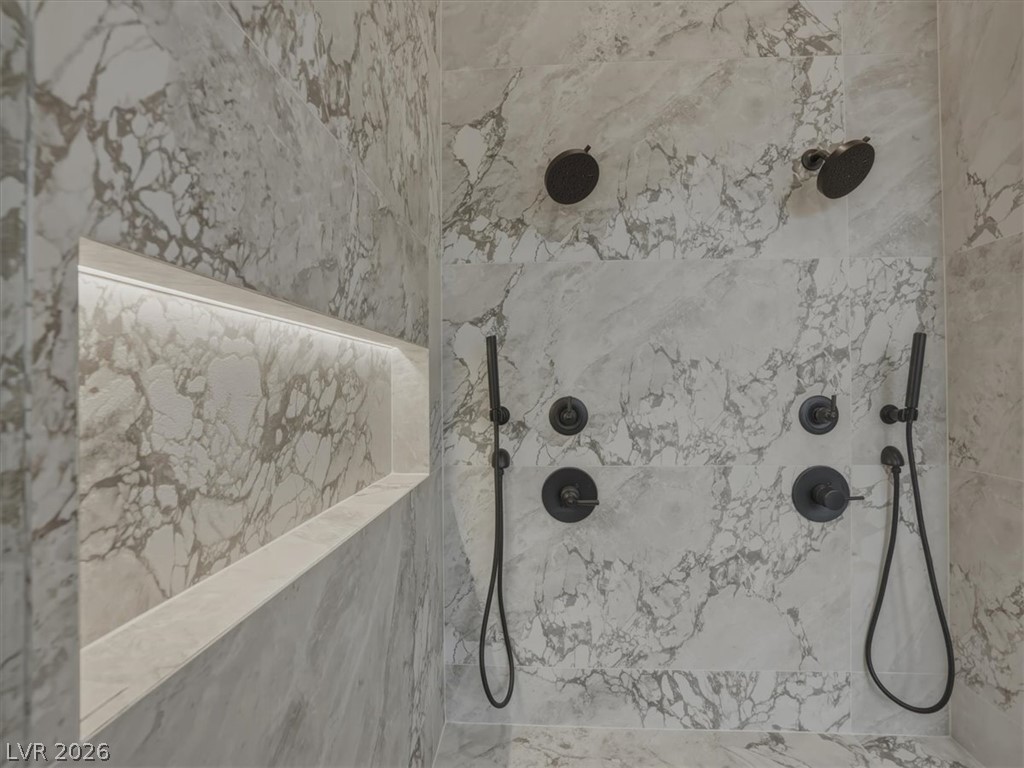
Luxurious marble tiling creates a refined and practical shower space with multiple shower heads and a lighted alcove.
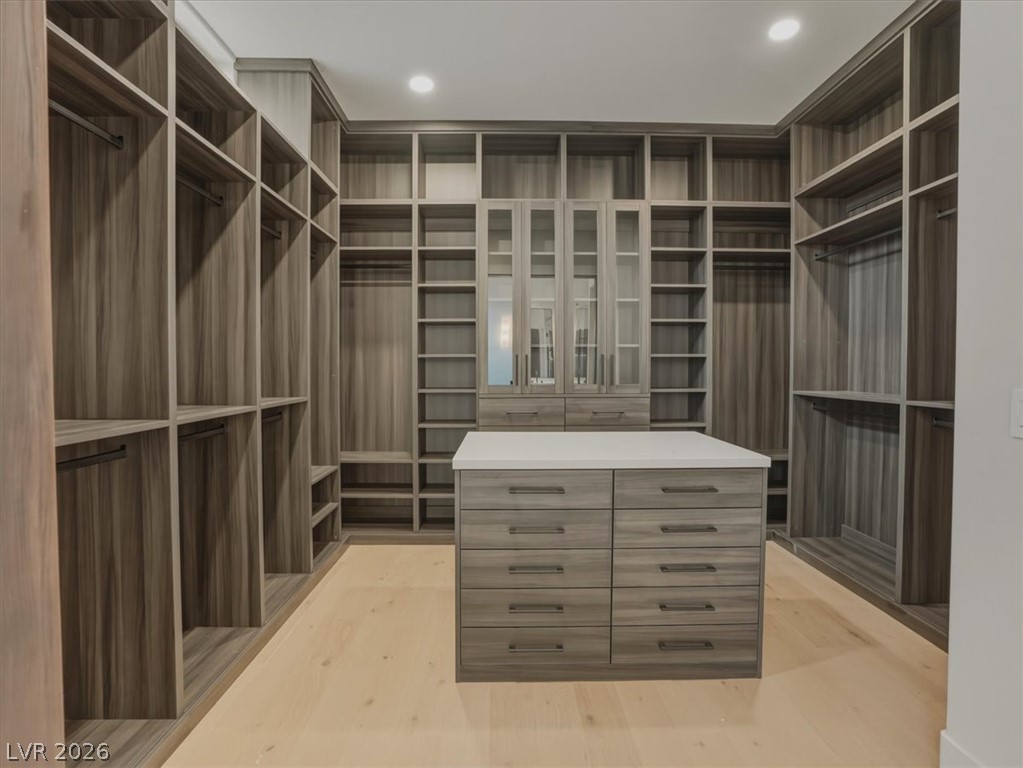
Ample storage solutions abound in this well-appointed walk-in closet, featuring a central island with integrated drawers.
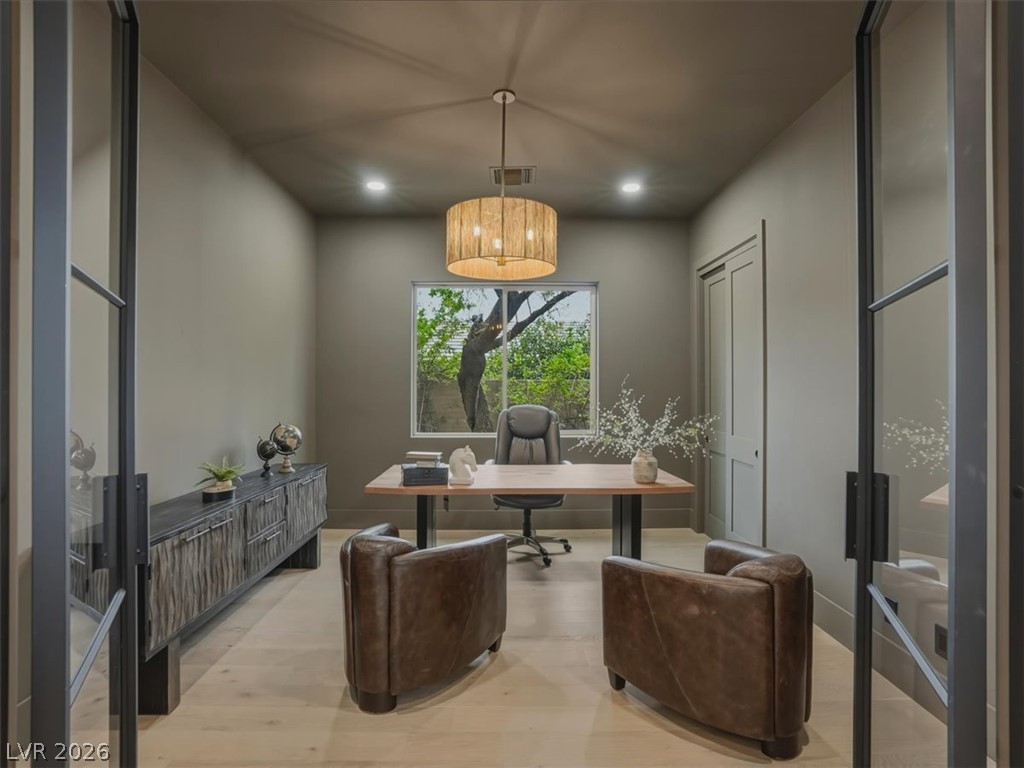
A well-lit study space with light wood flooring and a view of lush greenery through the window.
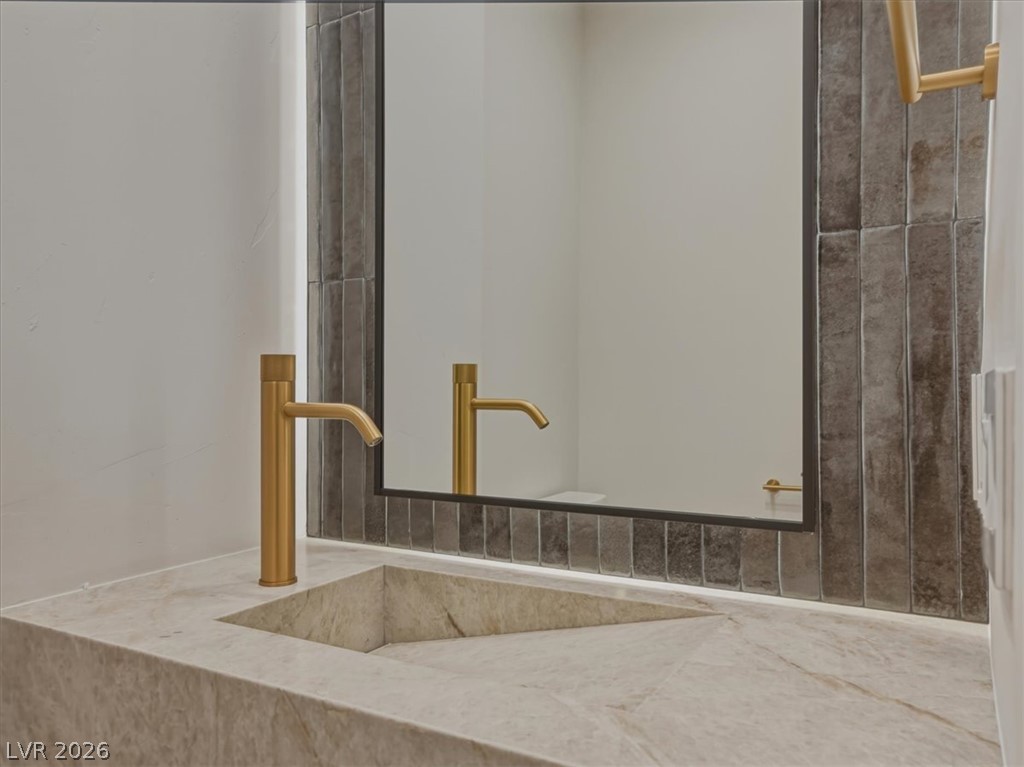
A modern bathroom vanity showcases a sleek integrated sink and striking gold-toned faucet against a textured tiled mirror frame.
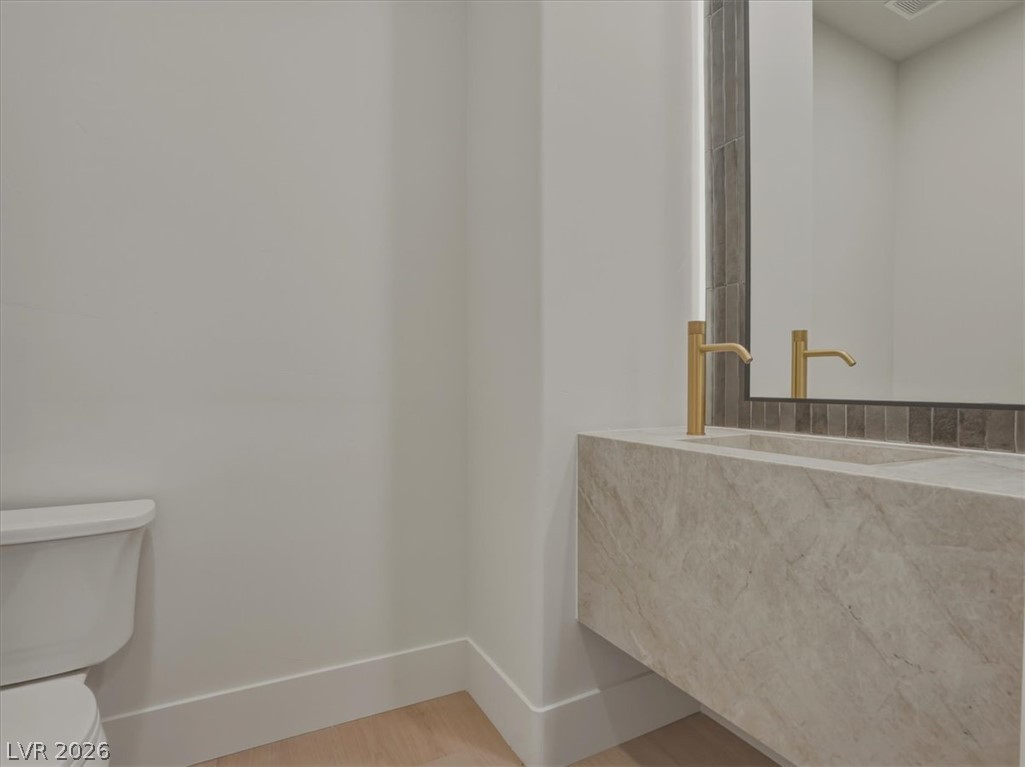
A refined bathroom featuring a sleek marble vanity with modern brass fixtures and a clean, minimalist design.
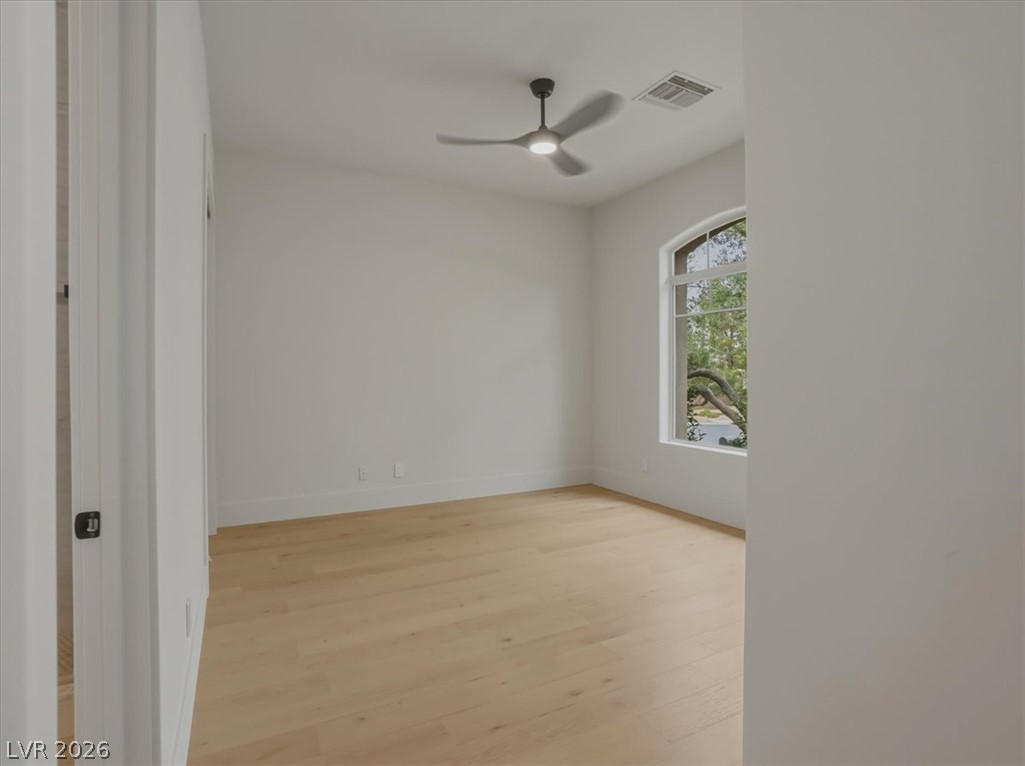
A well-lit bedroom features pristine hardwood flooring and a stylish ceiling fan for comfort.
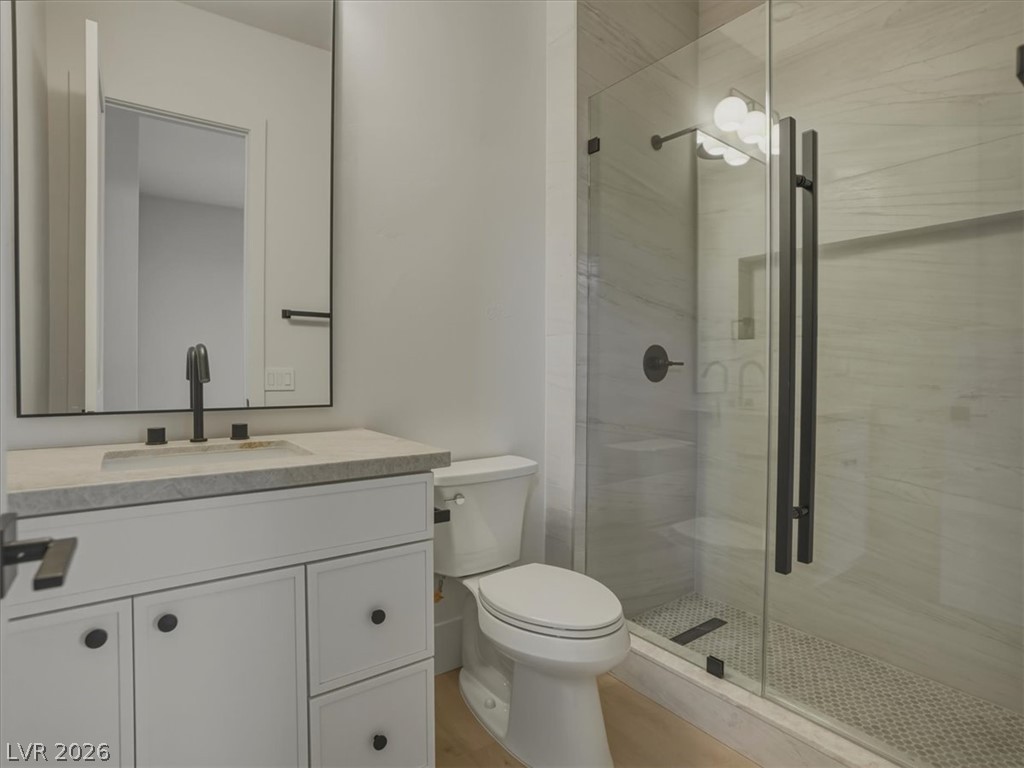
A refined bathroom featuring a glass-enclosed shower and a sleek vanity with an integrated sink.
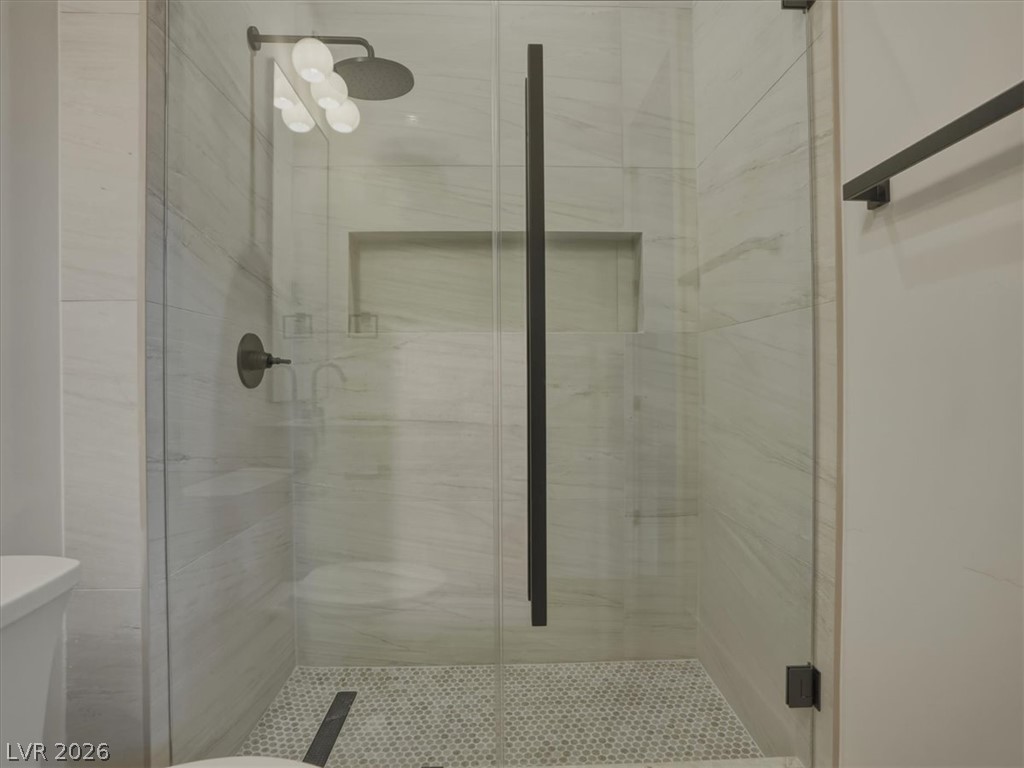
A sleek, contemporary shower enclosure features clean lines and a rain showerhead, providing a serene bathing experience.
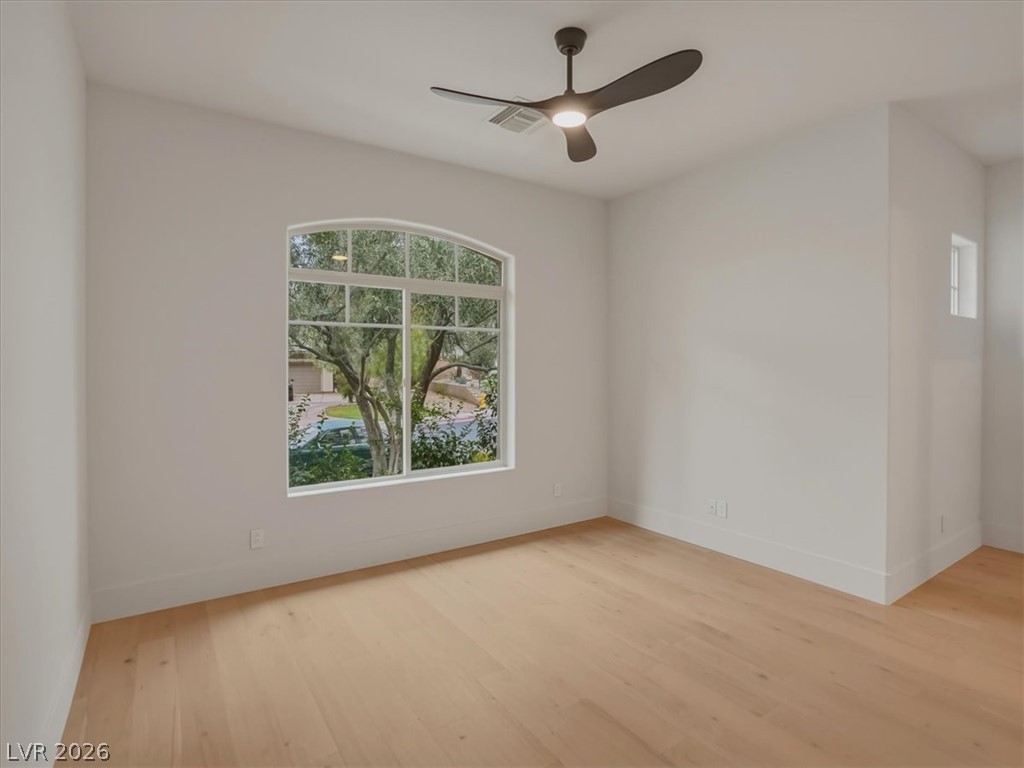
A graceful arched window overlooks the mature trees, bringing natural light into this quiet room.
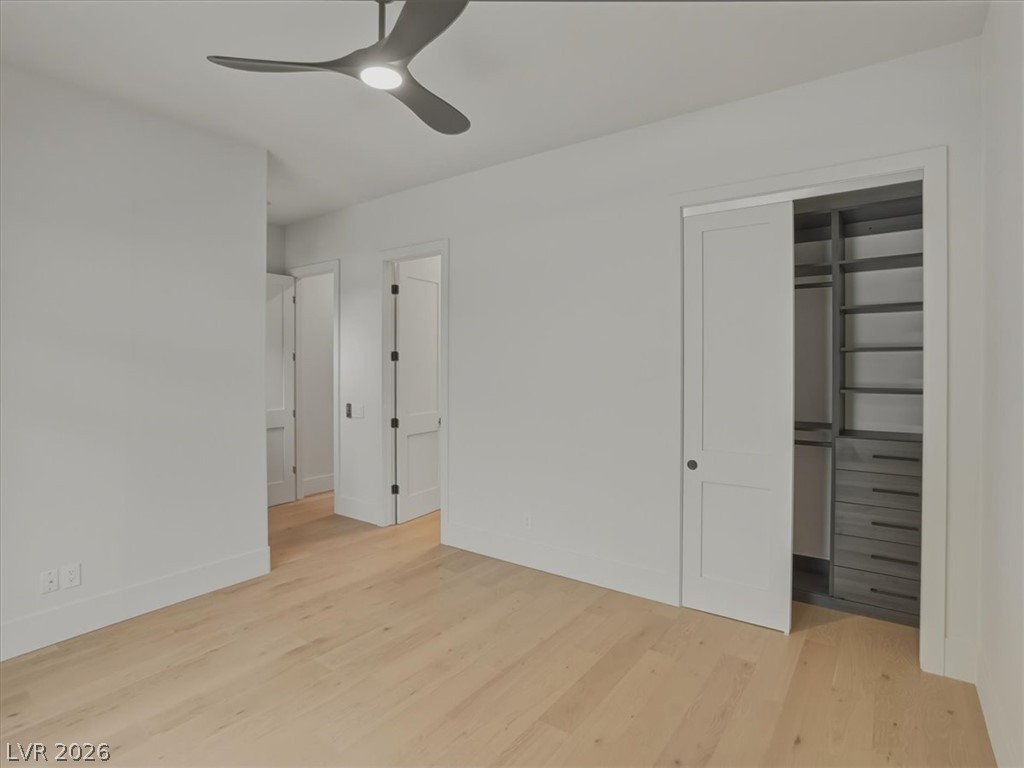
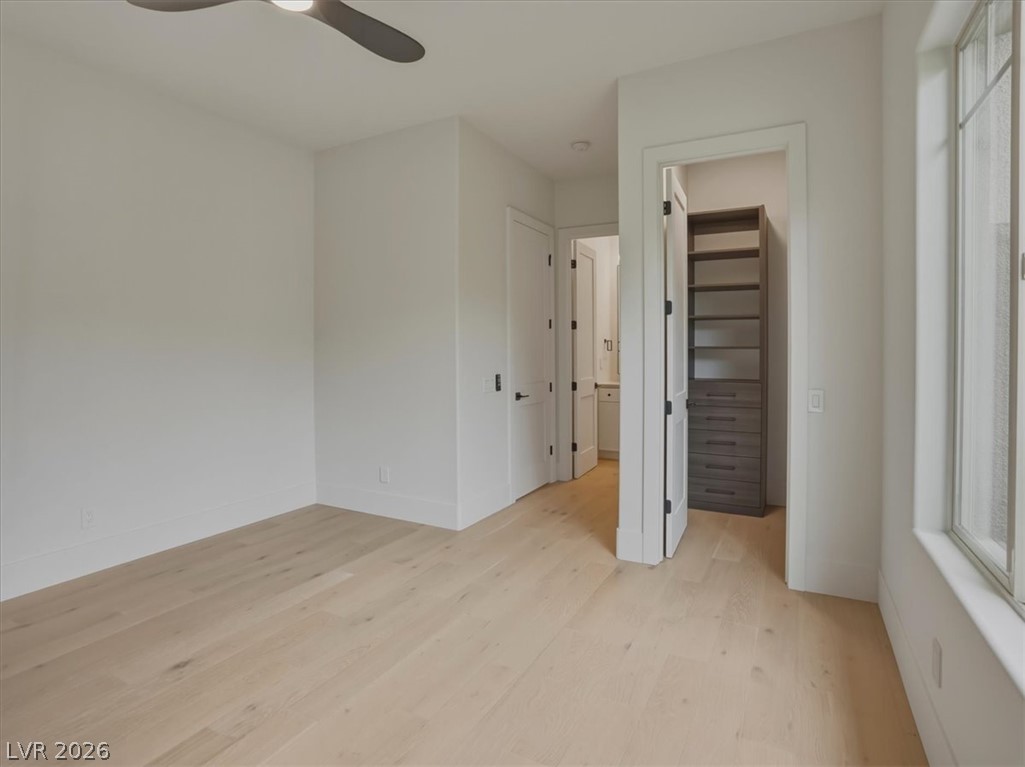
Blonde wood flooring and an integrated closet system elevate this well-appointed bedroom.
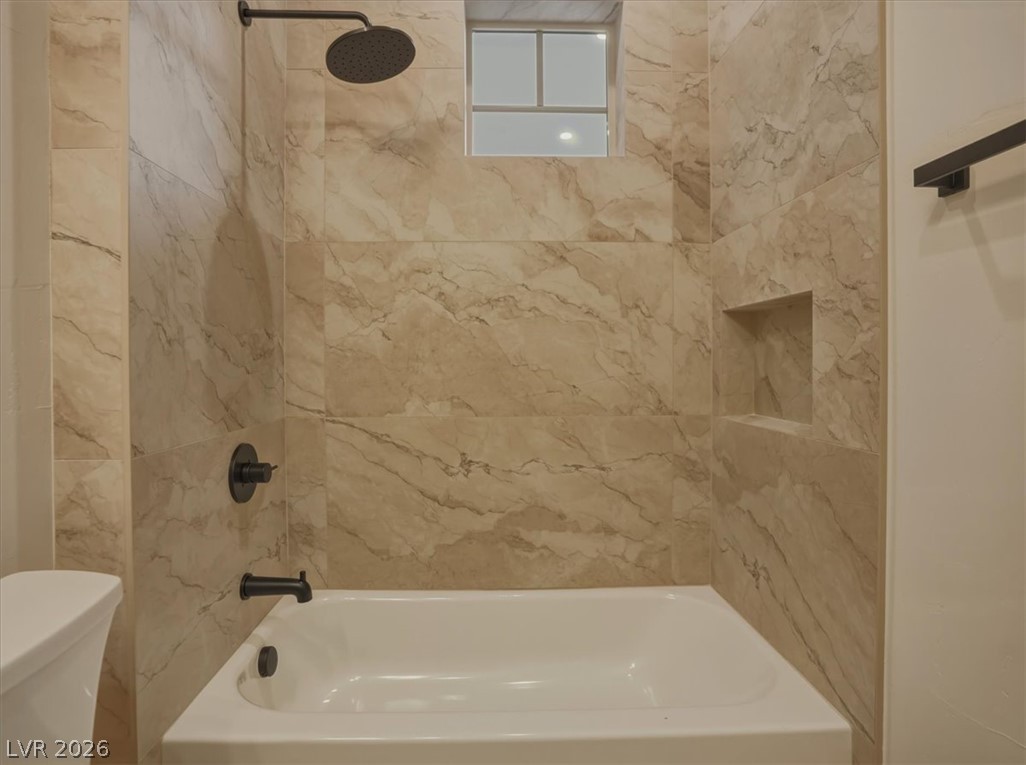
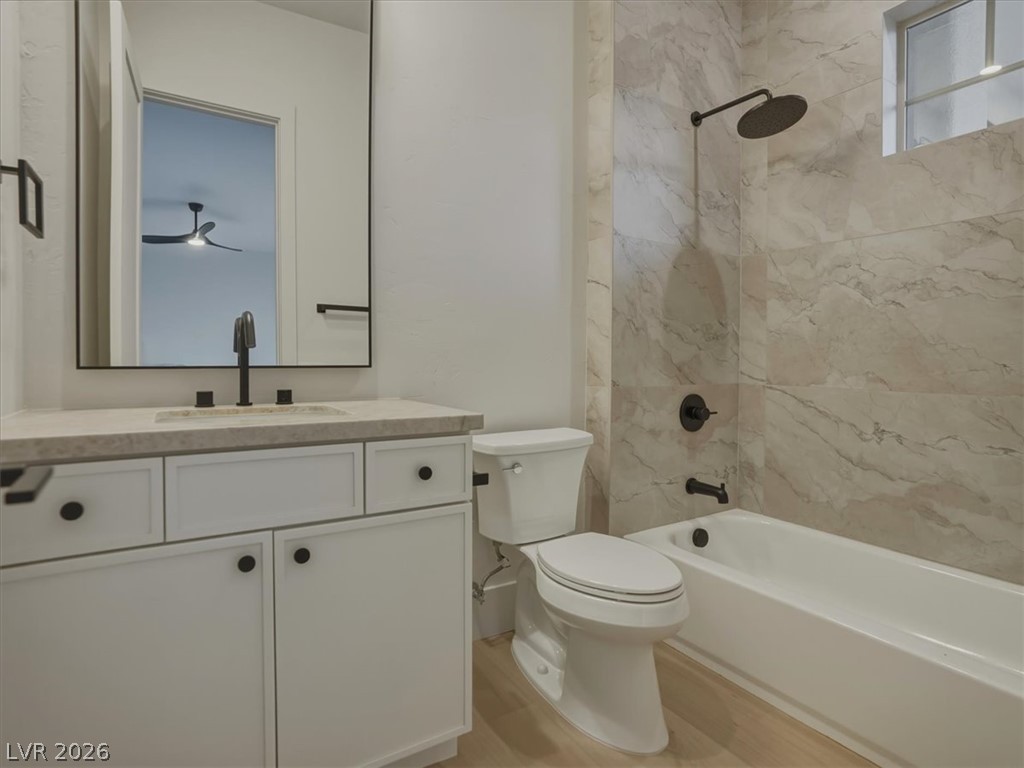
Marble-look tile envelops this contemporary tub and shower, featuring an integrated shower niche and dark bronze fixtures.
Modern bathroom featuring a single vanity, a sleek black faucet, and a shower-tub combination with elegant tile surround.
Bright, airy bedroom featuring natural wood flooring and a convenient walk-in closet.
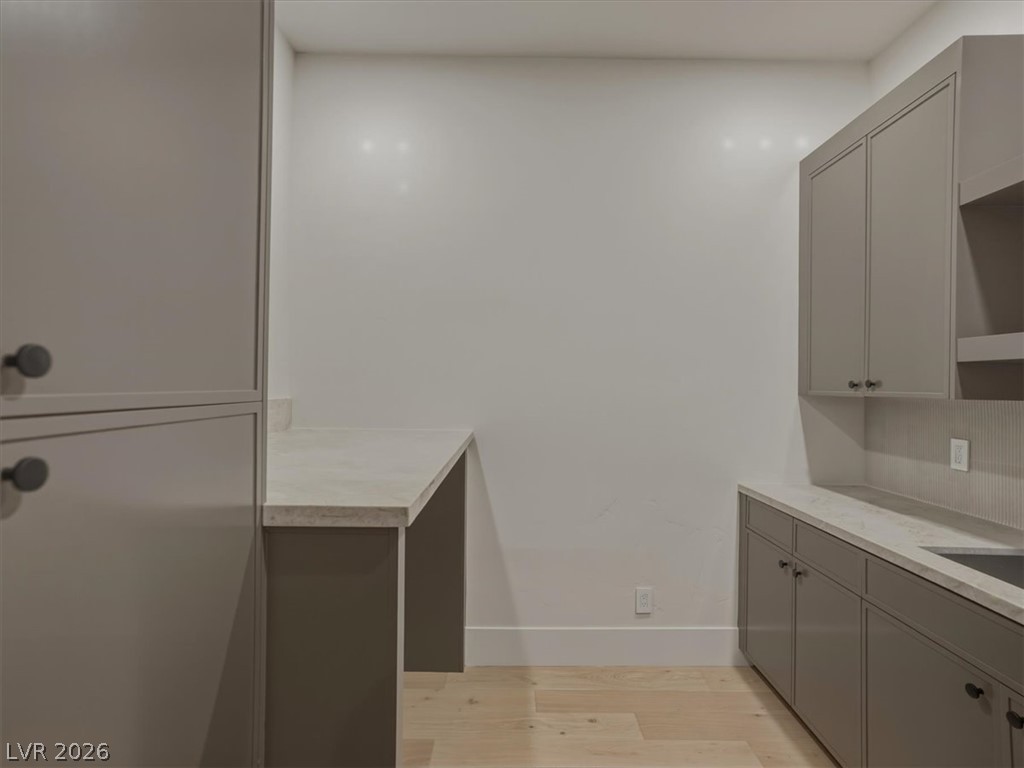
A well-appointed utility space features ample cabinet storage and convenient countertop areas.
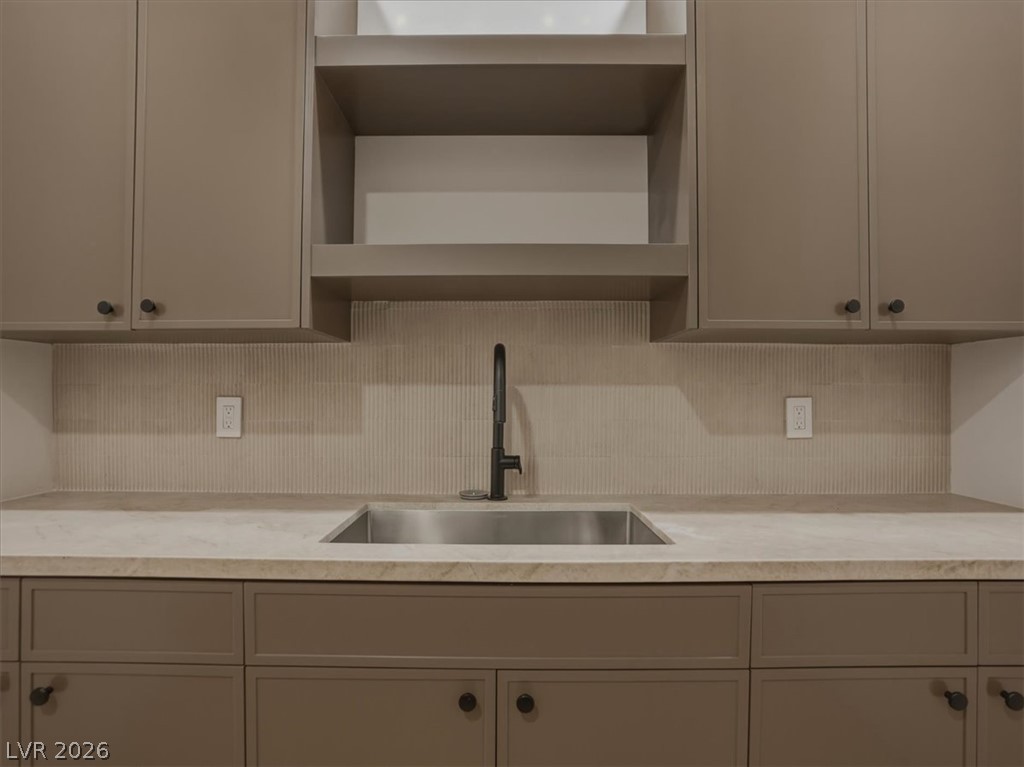
A well-appointed kitchen showcasing stylish cabinetry and a sophisticated sink with contemporary fixtures.
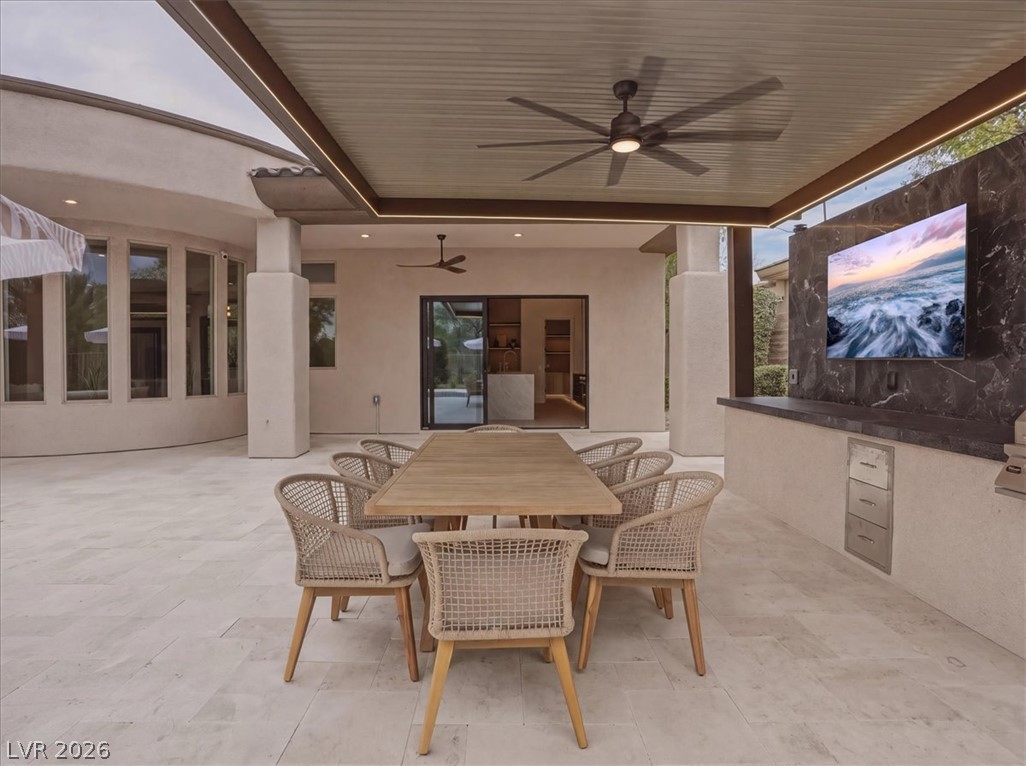
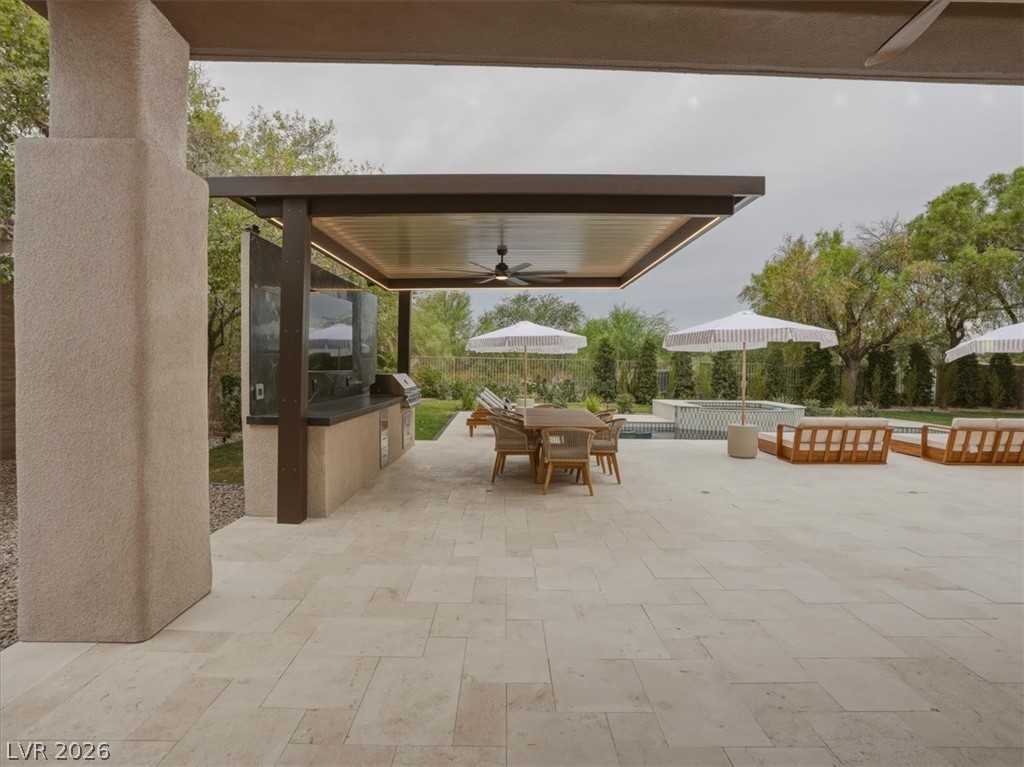
An inviting outdoor dining area features a large table and an outdoor kitchen with an entertainment center.
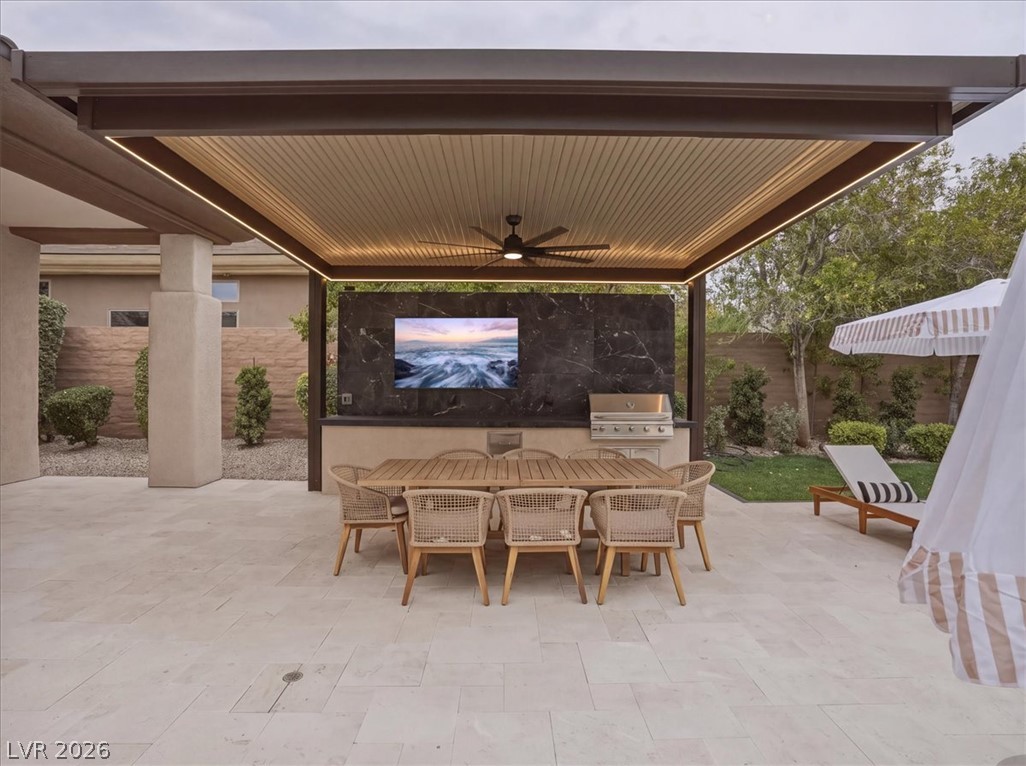
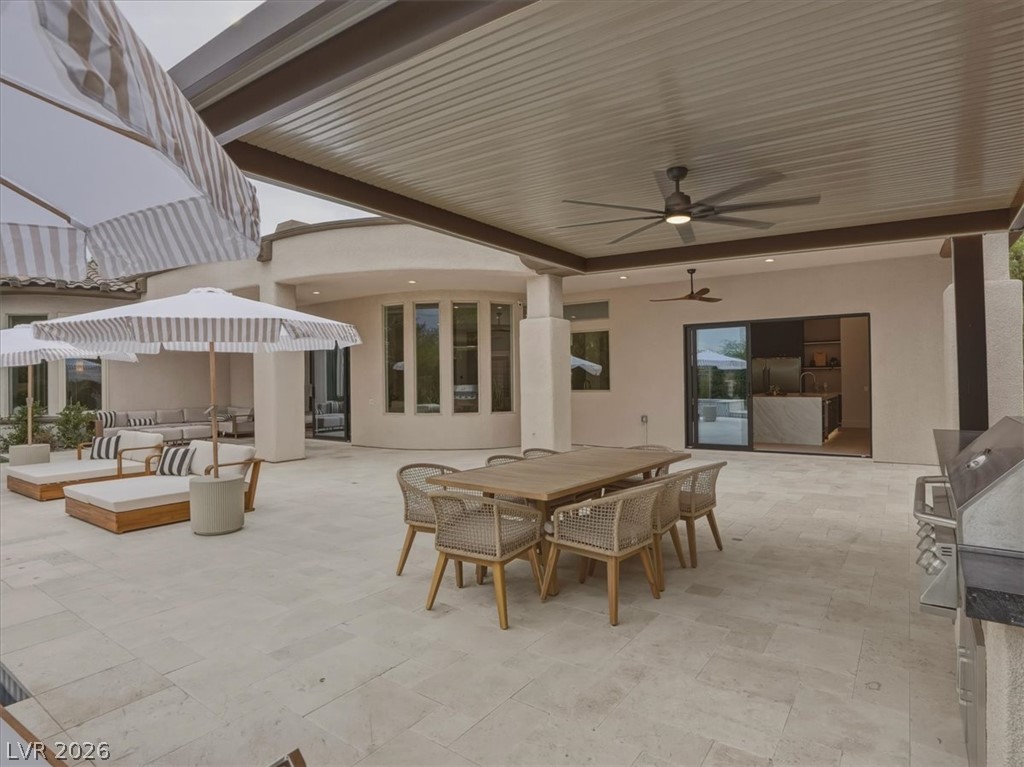
An inviting outdoor dining area features a built-in barbecue and a spacious patio, ideal for entertaining.
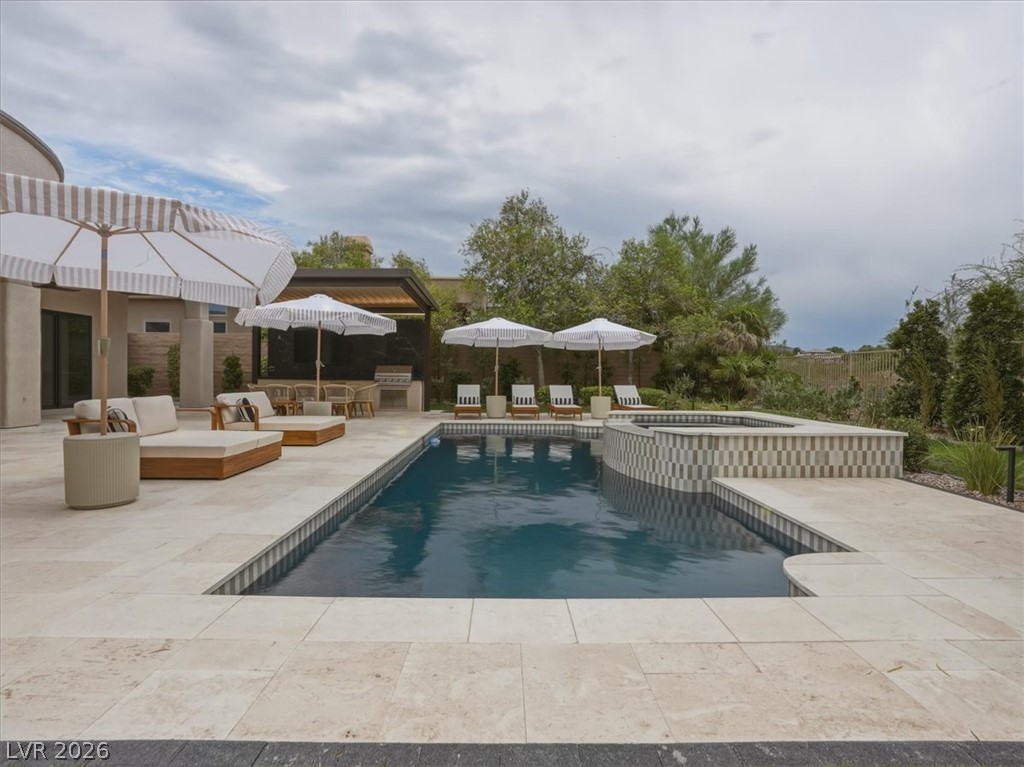
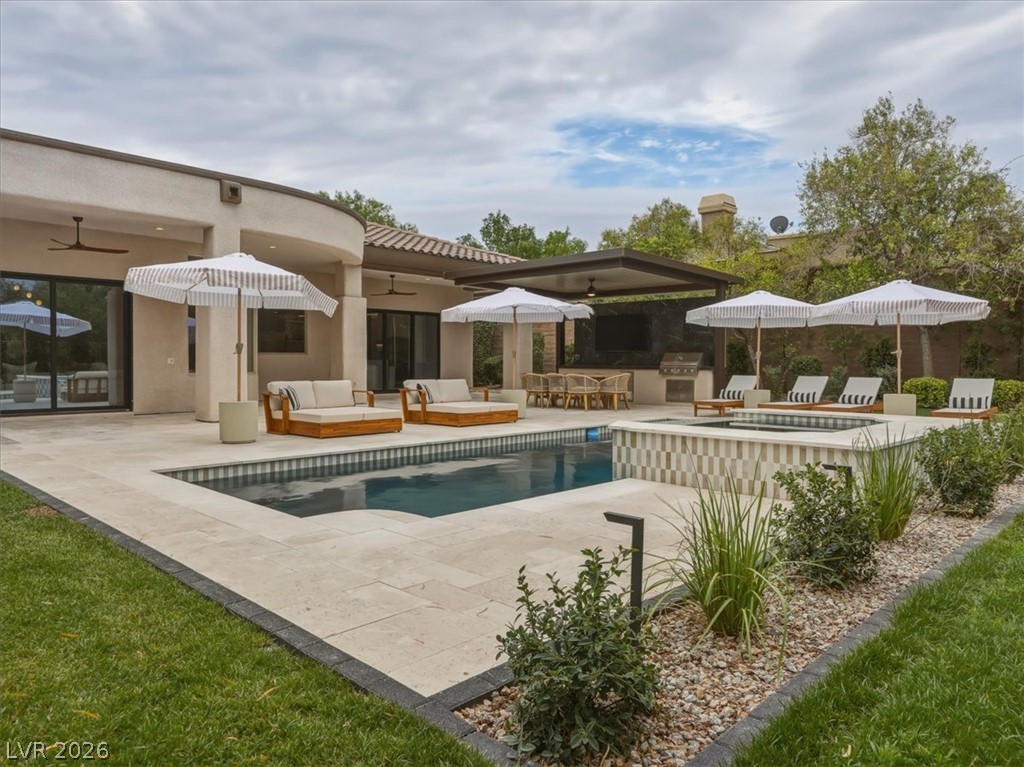
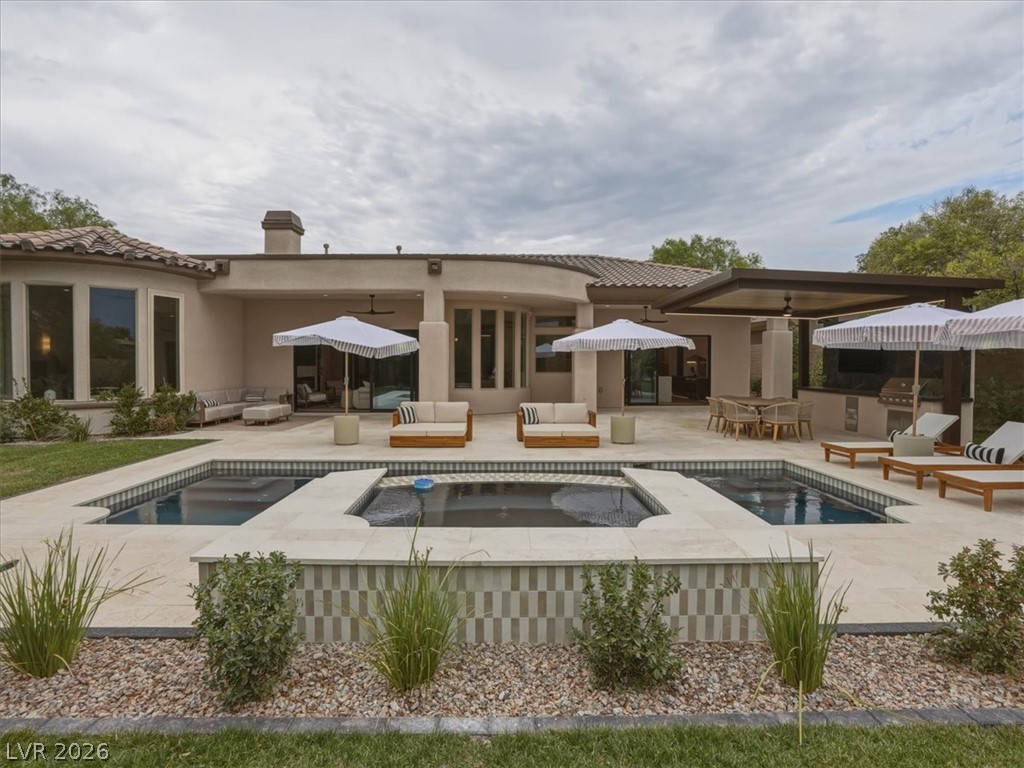
An inviting backyard oasis offers a sparkling pool with an integrated spa, surrounded by ample lounging space and an outdoor kitchen.
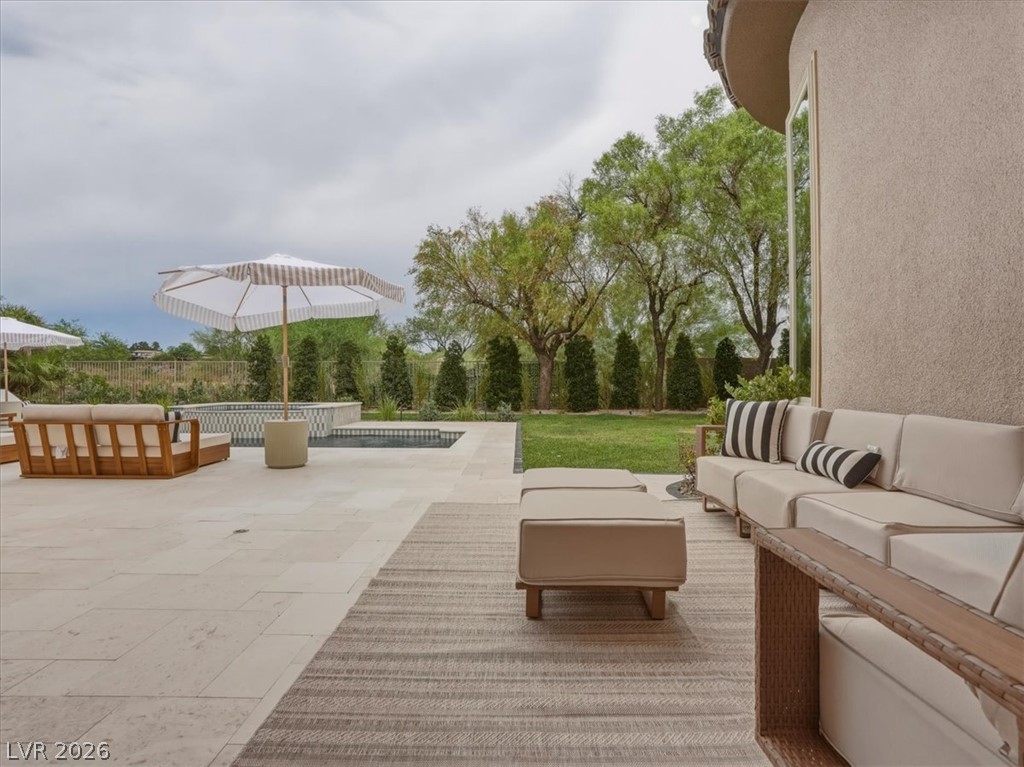
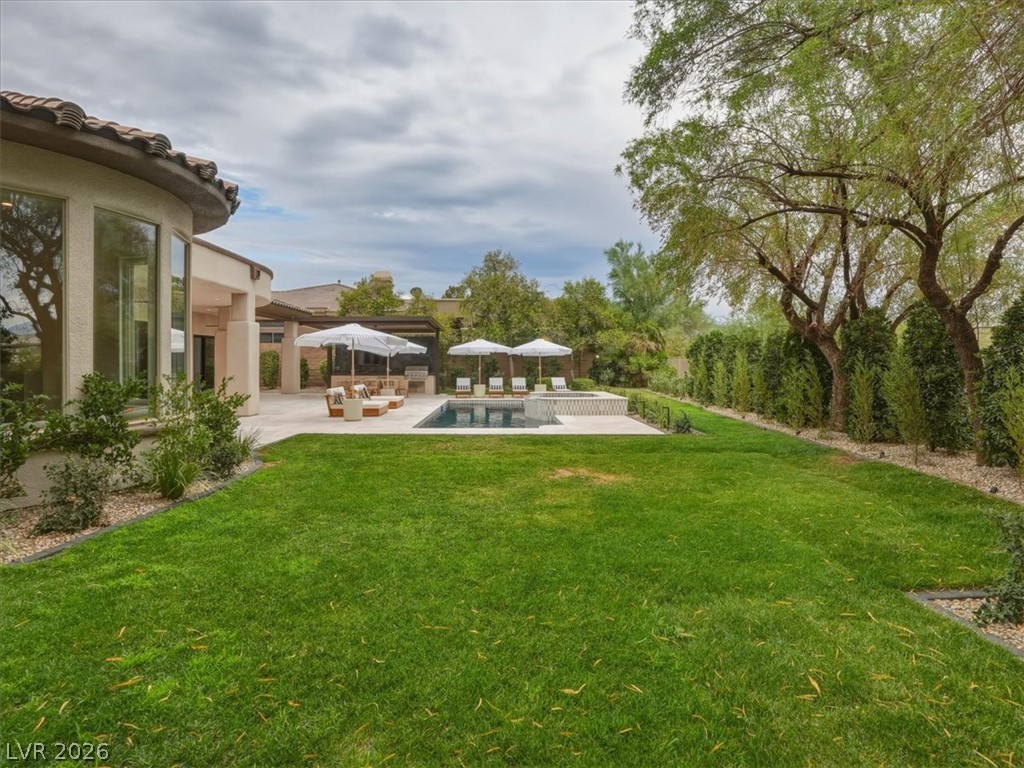
A spacious backyard oasis features a glistening pool, verdant lawn, and an inviting patio perfect for leisure.
An inviting backyard oasis offers a sparkling pool and spa alongside a covered outdoor kitchen and dining area.
An inviting outdoor oasis features a refreshing pool and spa, alongside an elegant outdoor kitchen for memorable gatherings.
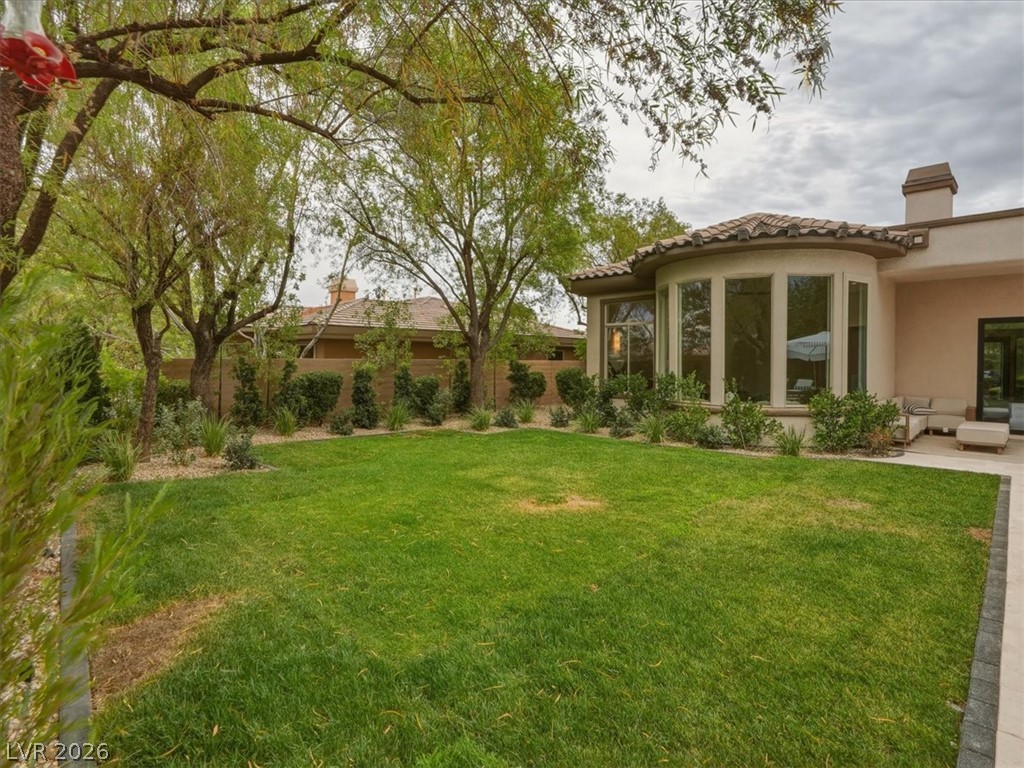
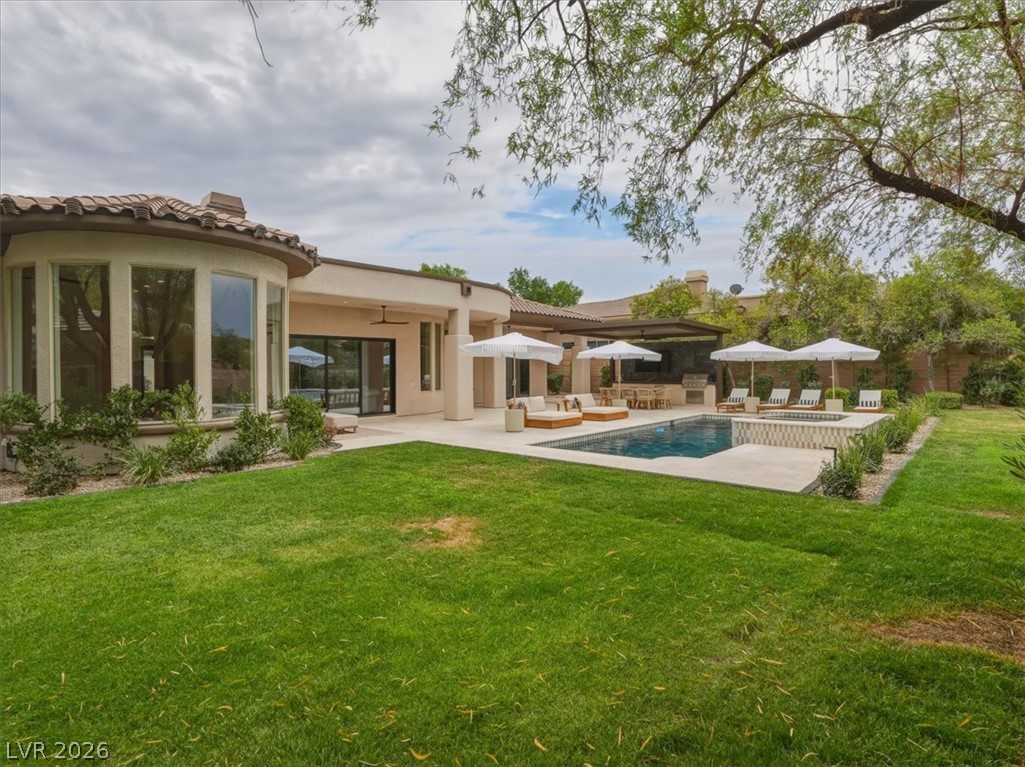
A well-maintained lawn stretches before a residence featuring a curved wall of large windows and a covered patio.
An inviting backyard oasis features a shimmering pool, ample lounging space, and a manicured lawn framed by mature trees.
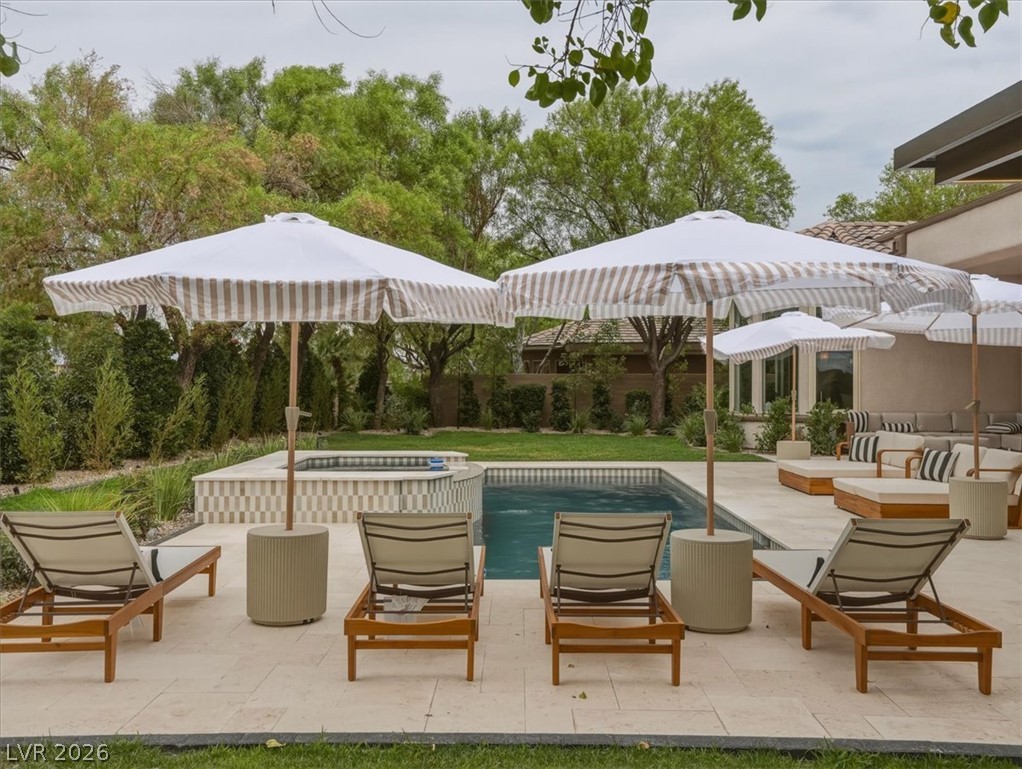
An inviting private pool and patio area await, perfect for outdoor entertaining and tranquil relaxation.
An inviting outdoor kitchen and dining area flows seamlessly onto a spacious patio, ideal for alfresco entertaining.
An inviting backyard oasis offers a sparkling pool and spa, perfect for relaxation or entertaining.
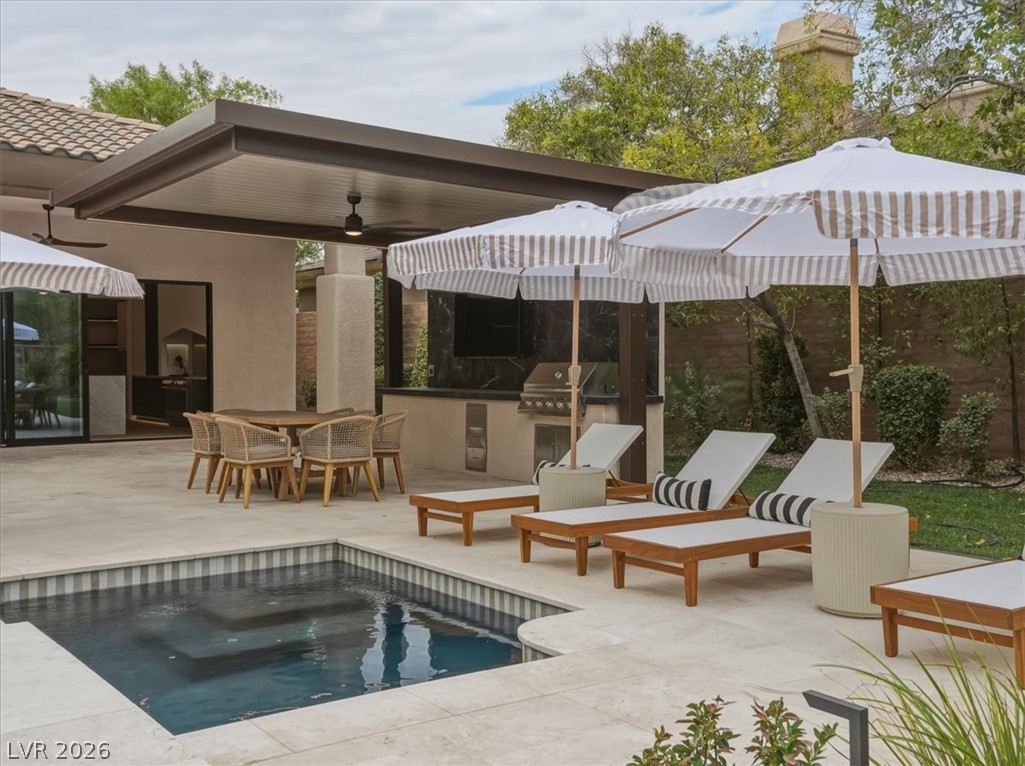
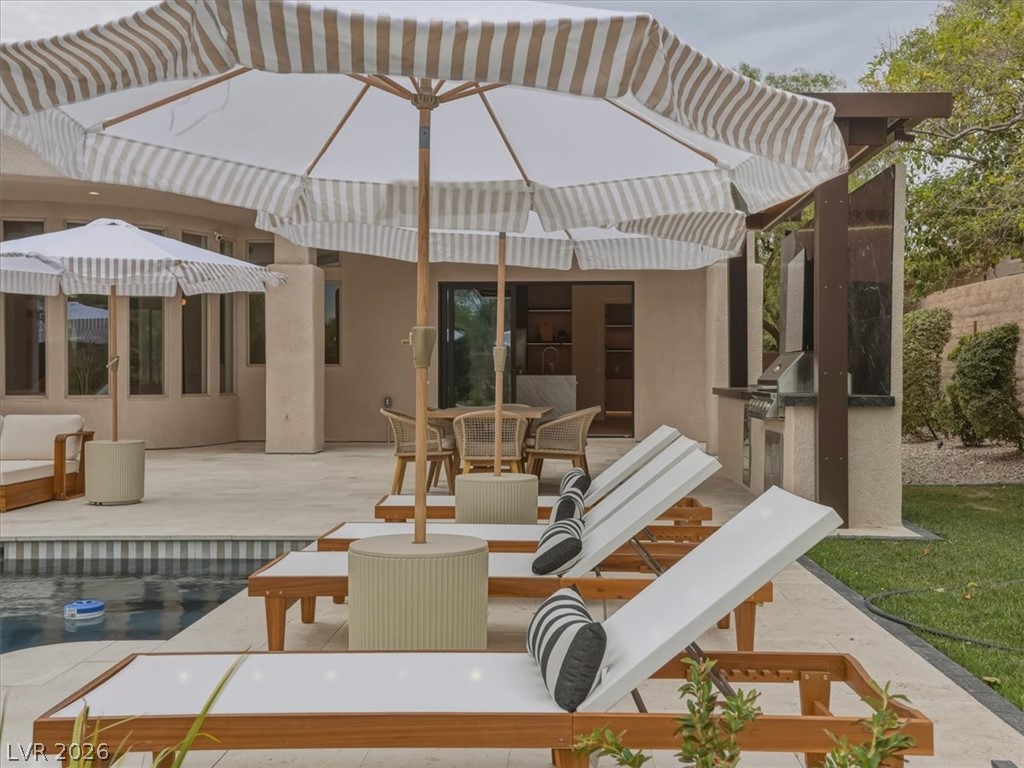
An inviting outdoor oasis awaits with a sparkling pool, shaded lounge areas, and a full outdoor kitchen.
A spacious outdoor living area offers a private pool, spa, and outdoor kitchen, perfect for entertaining.
An inviting backyard oasis offers a sparkling pool with a connected spa, surrounded by ample patio space for relaxation and entertaining.
An inviting backyard oasis offers a sparkling pool and a sophisticated outdoor kitchen for seamless entertaining.
An inviting backyard oasis offers a sparkling pool with an integrated spa, bordered by lush landscaping.
An inviting outdoor living space features a dining area, comfortable lounge seating, and an integrated grill under a shaded patio.
A spacious, naturally illuminated living area showcases elegant hardwood flooring and a contemporary fireplace feature.
A graceful bay window offers tranquil views of the verdant outdoor landscaping.
Luxurious bathing quarters with checkered marble flooring and a spacious walk-in shower.
Sun-filled primary bedroom with a curved wall of windows offers serene backyard views.
Bright, spacious kitchen featuring a generously sized central island and ample cabinetry for culinary enthusiasts.
Culinary haven with seamless indoor-outdoor flow, showcasing premium appliances and sleek under-cabinet lighting.
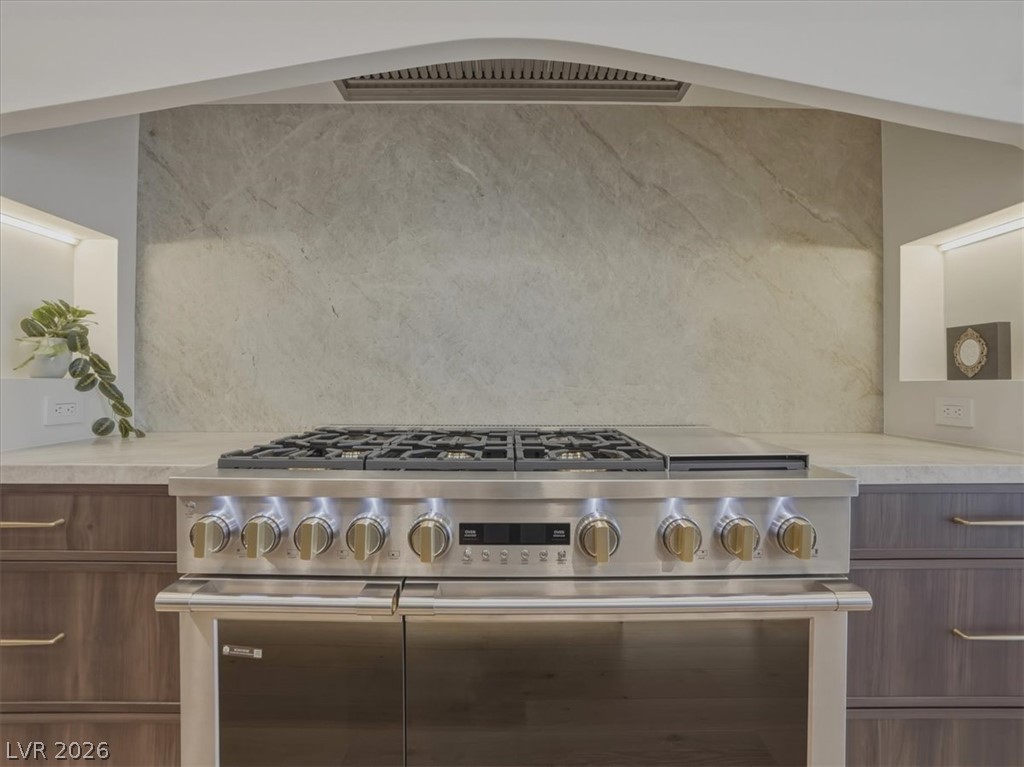
An inviting kitchen features rich cabinetry, veined marble backsplash, and a modern gas range.
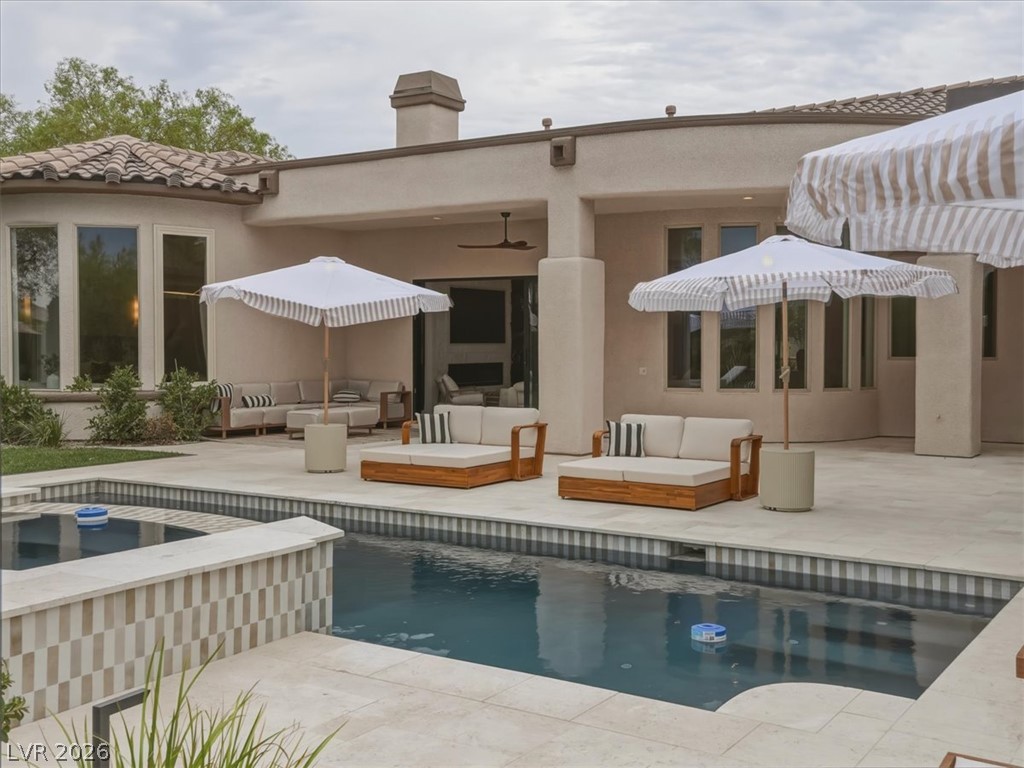
An inviting outdoor patio features a refreshing pool, ample lounge seating, and stylish umbrellas.
A private backyard oasis features an inviting pool and spa, perfect for tranquil evenings.
Elegant landscaping guides visitors along a stepped pathway to a welcoming arched entryway.
An inviting backyard oasis offers a sparkling pool and spa, perfect for relaxation or entertaining.
An inviting great room with wood flooring, an elegant stone fireplace, and built-in shelving offers a grand space for gatherings.
A light-filled living area features a contemporary fireplace wall with built-in shelving, complemented by wide sliding glass doors opening to a tranquil yard.
A refined living space features a stone fireplace, flanked by custom built-in shelving, creating a sophisticated ambiance.
Sun-filled living area featuring a captivating fireplace and expansive views of the outdoors.
Natural light floods this inviting living space, opening to a verdant outdoor retreat through expansive glass doors.
A refined living space showcasing a stone-clad fireplace and custom built-in shelving.
A spacious living area with hardwood floors opens to a private yard through sliding glass doors, centered by a modern fireplace.
An airy living space features a captivating fireplace and built-in shelving, seamlessly flowing into a dining area with a distinctive live-edge table.
Natural light floods this inviting entryway with warm wood floors and high ceilings, setting a welcoming tone.
An open-concept living area flows seamlessly to the outdoor oasis, complete with a sparkling pool and inviting patio space.
Blonde wood flooring unifies the dining and living spaces, creating a seamless, airy flow.
Floor-to-ceiling glass doors provide seamless indoor-outdoor living, connecting this elegant living space to a serene backyard retreat.
A spacious living area boasts generous natural illumination from large windows and glass sliding doors leading to the outdoor space.
A striking wooden ceiling feature elevates this naturally illuminated dining space with light wood flooring.
An open-concept living space with polished wood flooring transitions seamlessly to a vibrant outdoor area.
An inviting wet bar with rich cabinetry offers convenient entertaining with outdoor views.
Culinary excellence awaits in this kitchen featuring a spacious island, integrated cooktop, and abundant cabinet storage.
An inviting kitchen features a grand island, skylights, and premium appliances, perfect for culinary endeavors.
An inviting kitchen features a grand island with integrated sink, abundant cabinetry, and a full suite of stainless steel appliances.
An immaculate culinary space features bright recessed lighting and a full suite of stainless steel appliances.
A gourmet kitchen boasts sleek wood cabinetry, light countertops, and under-cabinet lighting.
A well-appointed kitchen showcasing a professional-grade gas range set against a sleek stone backsplash.
A spacious dining area features a unique live-edge table and a striking wood-paneled ceiling, perfect for entertaining.
Culinary delights await in this modern kitchen, featuring a professional-grade range and rich wood cabinetry.
A well-appointed kitchen showcasing a spacious island with seating and sleek, modern appliances.
A well-appointed kitchen pantry offers abundant storage, built-in microwave, and elegant shelving.
An inviting kitchen features a grand waterfall island, ample bar seating, and integrated high-end appliances.
An open-concept living space highlights a grand kitchen island with a sleek sink and rich cabinetry.
Nestled at the end of a private culde-sac in the prestigious guard-gated Anthem Country Club, this fully reimagined single-story estate spans 3,600 square feet and offers 4 bedrooms, a dedicated office, and a .34-acre golf course lot with breathtaking views. It's the community's most sought-after floor plan and this home takes it a step further. Step inside, and it's clear no detail was left to chance. Hand-selected designer finishes run throughout: rich white oak engineered hardwood flooring underfoot, custom mahogany slim shaker cabinetry, honed Taj Mahal countertops that catch the light differently through the day, and a full suite of GE Monogram appliances ready for anyone who loves to cook or entertain. It's the kind of home where every material was chosen with intention, not convenience. Expansive 10-foot stackable sliding doors dissolve the line between indoors and out, opening onto a backyard that feels more like a private resort than a residence. A completely redesigned pool anchors the space, framed by French-laid travertine underfoot. A custom built-in BBQ sets the stage for long evenings outdoors, while thoughtfully placed lounge areas invite you to slow down and stay a while. Lush, mature landscaping wraps the property, softening the desert into something green, shaded, and private a transformation that feels almost unexpected in this setting. It's rare to find a backyard like this anywhere, let alone within Anthem Country Club, where this level of outdoor living is simply unmatched. This is a home built for those who notice details, who value quiet luxury, and who want space to golf, gather, and unwind all within the same beautifully reimagined estate.
Details
MLS #
2800913
Listing Type
For Sale
Style
House
HOA Dues
$1,157
Sub-Type
Resale
Status
Active
Year
2000
Days On Site
32
Listing Provided By
Boeckle & Co. | Joseph Debenedetto
Features
Bed(s)
4
Bath(s)
4 Total
SQ Feet
3,600
Garage
3
Pool
Yes
Story(s)
1
Zoning
Single Family
Acreage
0.34
Property View
Yes
Interior
Cooling
Central Air, Electric
Heating
Central, Gas
Heating Yes / No
Yes
Cooling Yes / No
Yes
Interior Features
Bedroom On Main Level, Primary Downstairs, Window Treatments
Window Features
Double Pane Windows, Plantation Shutters
Furnished
Furnished Or Unfurnished
Appliances
Built In Gas Oven, Double Oven, Dryer, Dishwasher, Gas Cooktop, Disposal, Refrigerator, Washer
Fireplaces Total
2
Fireplace Yes / No
Yes
Exterior
Exterior Features
Porch, Patio, Private Yard, Sprinkler Irrigation
Roof
Tile
Security Features
Security System Owned, Gated Community
Construction Materials
Drywall
Lot Features
Quarter To One Acre, Back Yard, Drip Irrigation Bubblers, Front Yard, Landscaped, Rocks
Fencing
Brick, Back Yard, Wrought Iron
Parking
Attached Garage Yes / No
Yes
Parking Features
Attached, Epoxy Flooring, Garage, Private
Garage Yes / No
Yes
Utilities
Utilities
Underground Utilities
Electric
Photovoltaics None
Sewer
Public Sewer
Location
Community Features
Pool
Senior Community Yes / No
No
Other
List Aor
Greater Las Vegas Association Of Realtors Inc
Taxes
Property
7791
Area Information
State
NV
County
Clark
City
Henderson
Zip Code
89052
Community Name
Anthem Cntry Club Parcel 4
Sourced by Back At You
MLS Number: 2800913
Joseph Debenedetto – (702) 300-4349 – joeyd@bcolv.com
The data relating to real estate for sale on this web site comes from the Las Vegas REALTORS® MLS. Information deemed reliable but not guaranteed. COPYRIGHT 2022 OF LAS VEGAS REALTORS® MLS. ALL RIGHTS RESERVED.
MLS Number: 2800913
Joseph Debenedetto – (702) 300-4349 – joeyd@bcolv.com