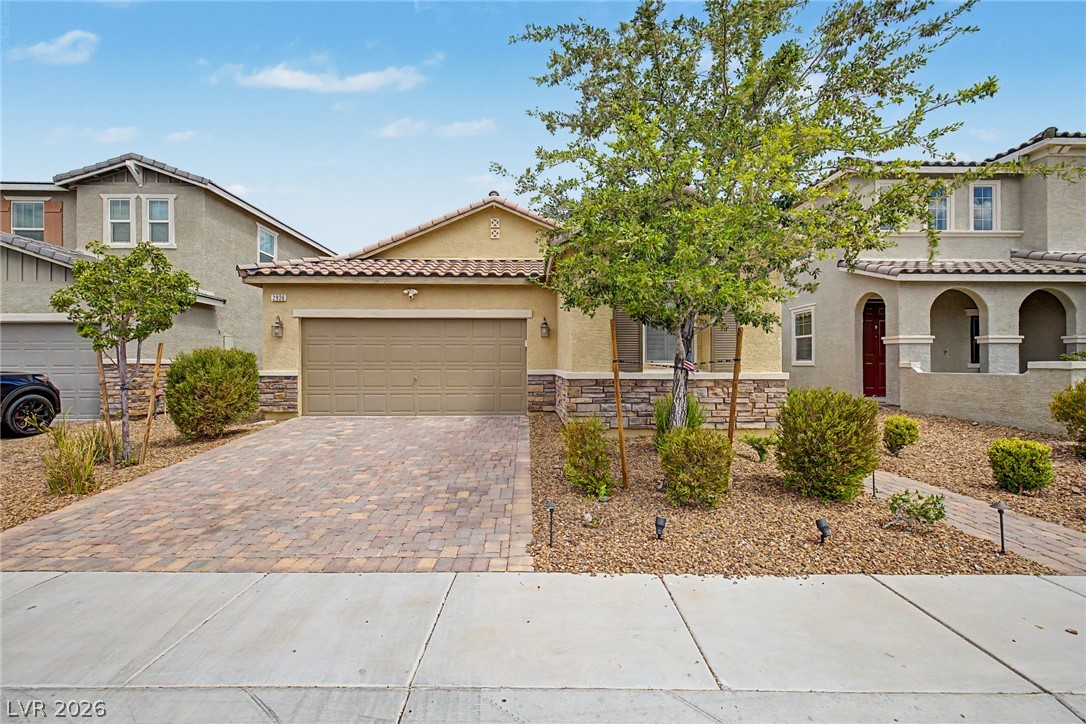
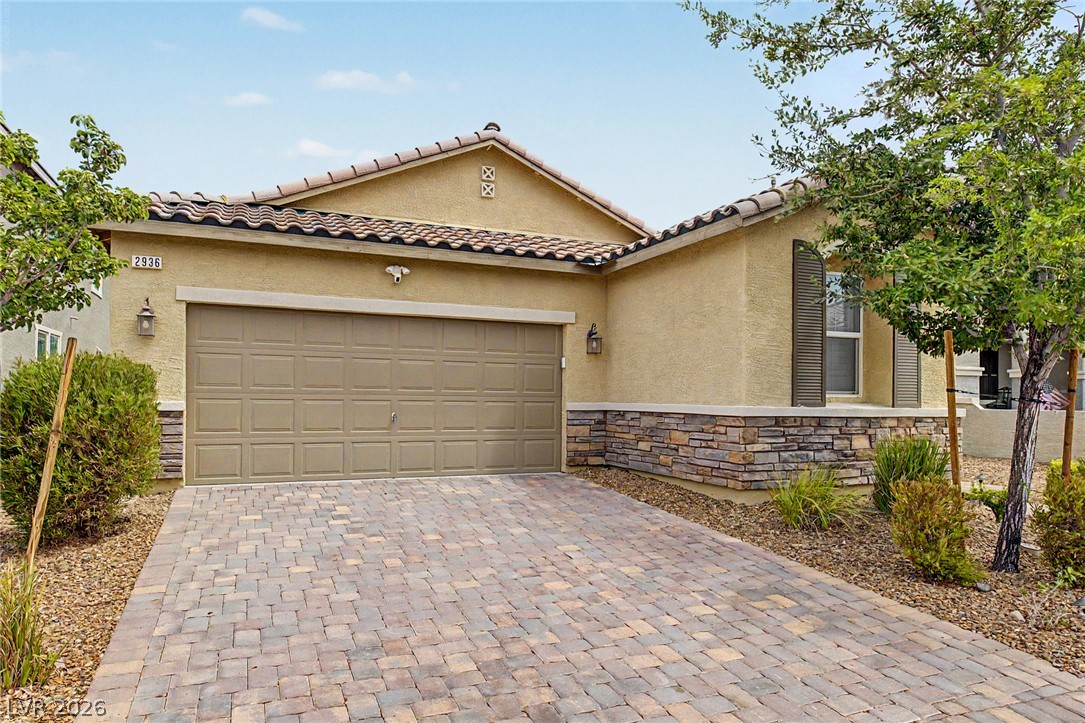
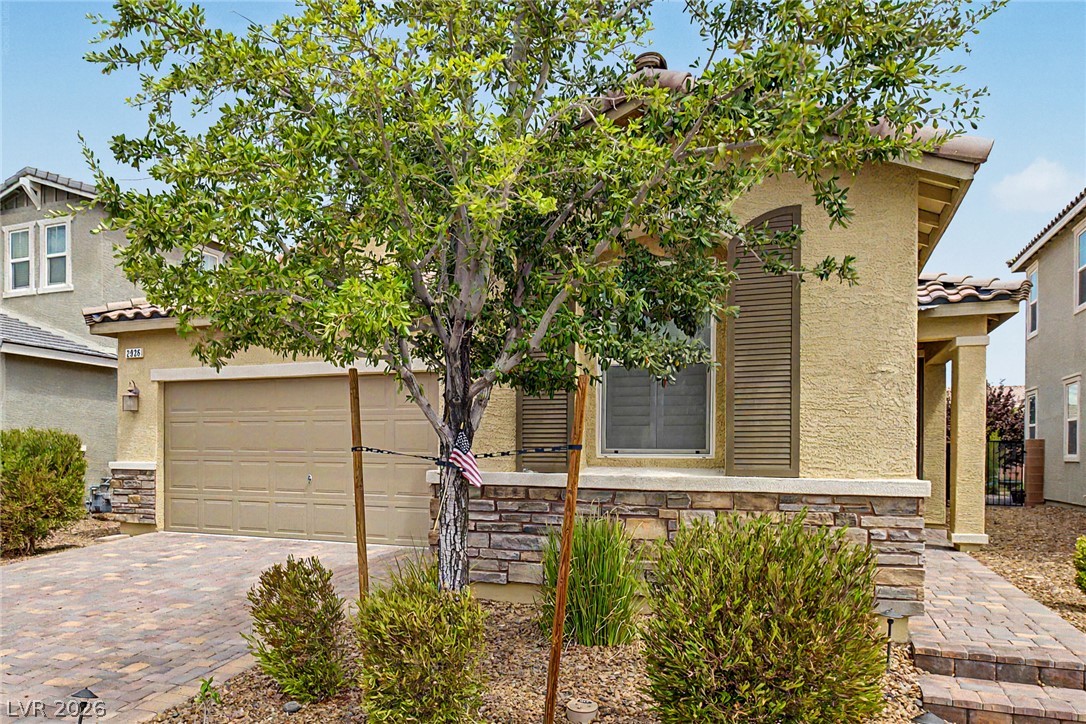
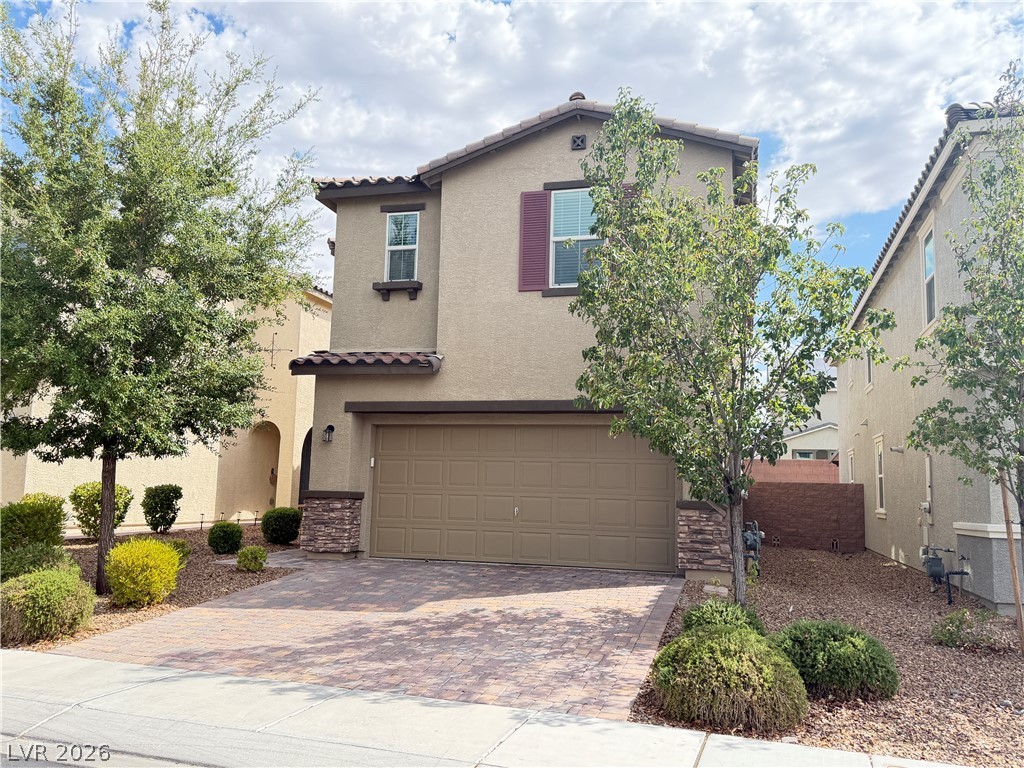
A warm facade welcomes with paver driveway and natural rock landscaping.
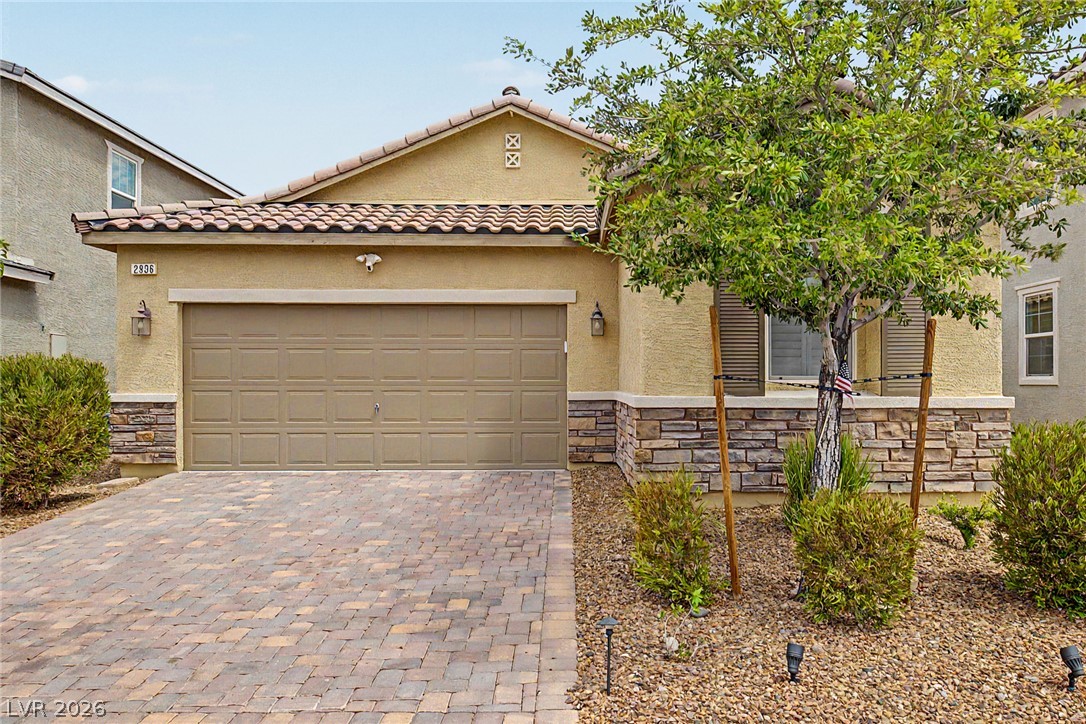
A welcoming facade presents a private garage and a charming stone and stucco exterior, complemented by thoughtful landscaping.
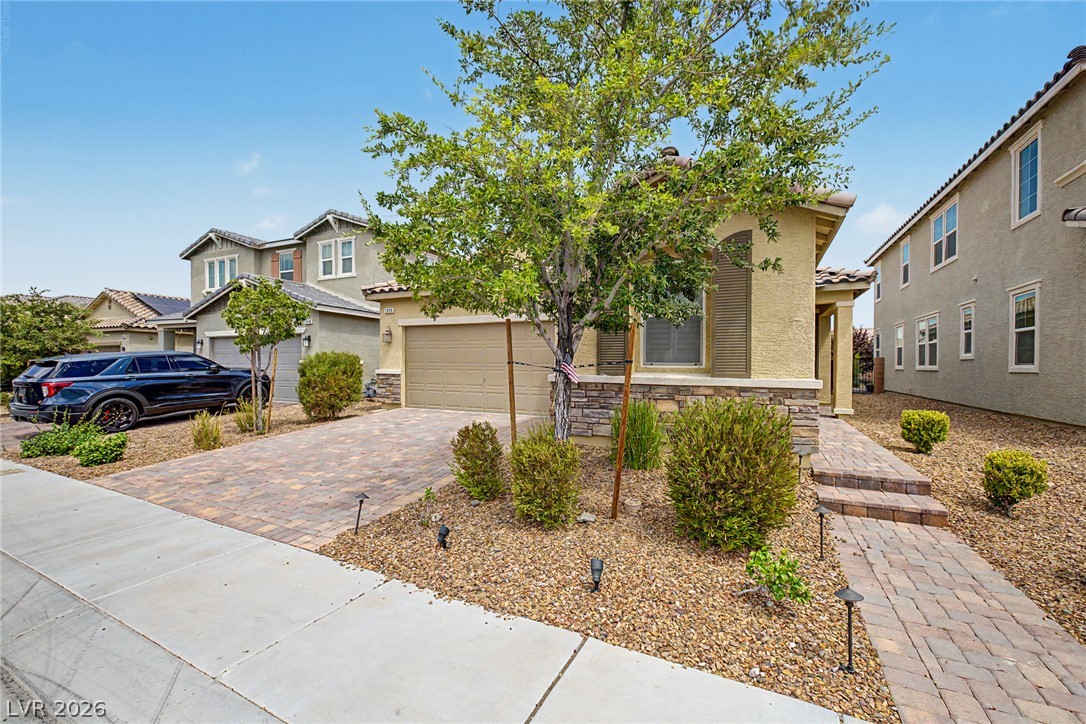
A well-maintained paver driveway and walkway lead to this charming residence with manicured landscaping.
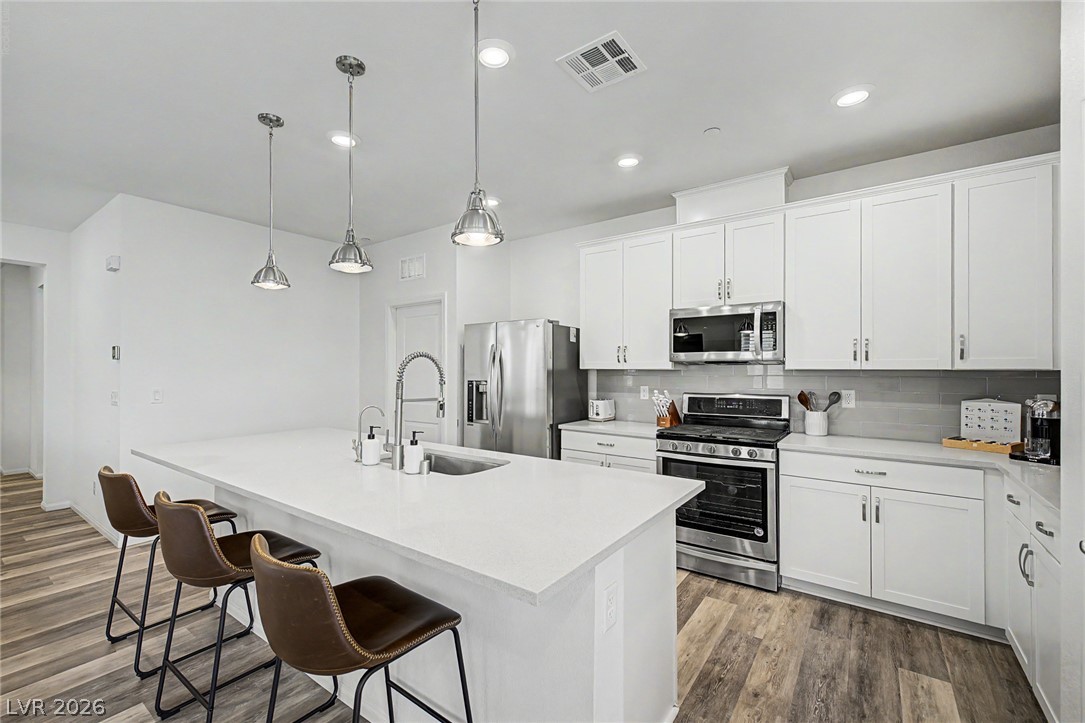
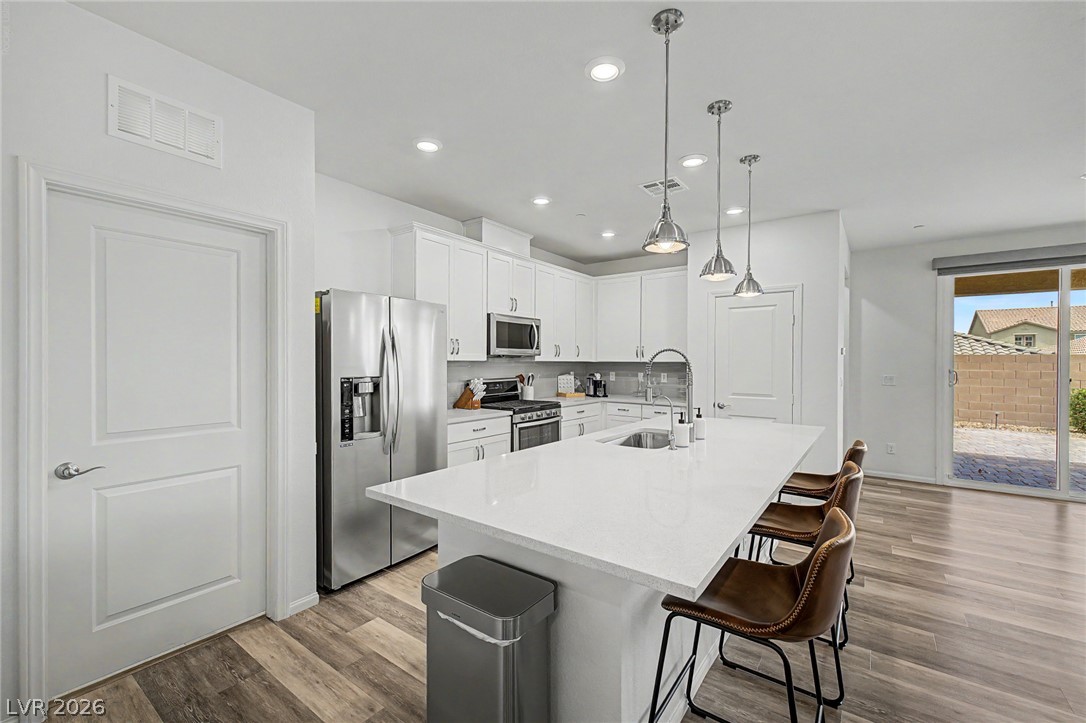
A pristine culinary space awaits, featuring a spacious kitchen island perfect for casual dining and meal preparation.
Culinary creativity comes alive in this bright kitchen, complete with a generous island, contemporary appliances, and easy patio access.
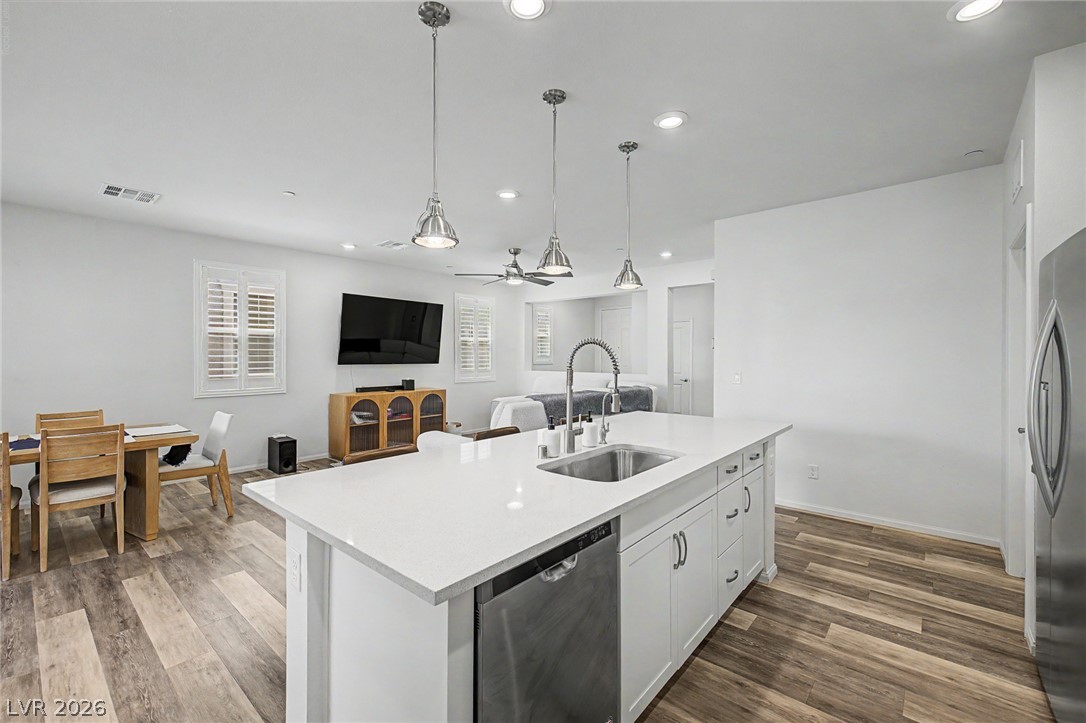
An open-concept living space integrates a well-appointed kitchen island with dining and lounge areas, all illuminated by recessed and pendant lighting.
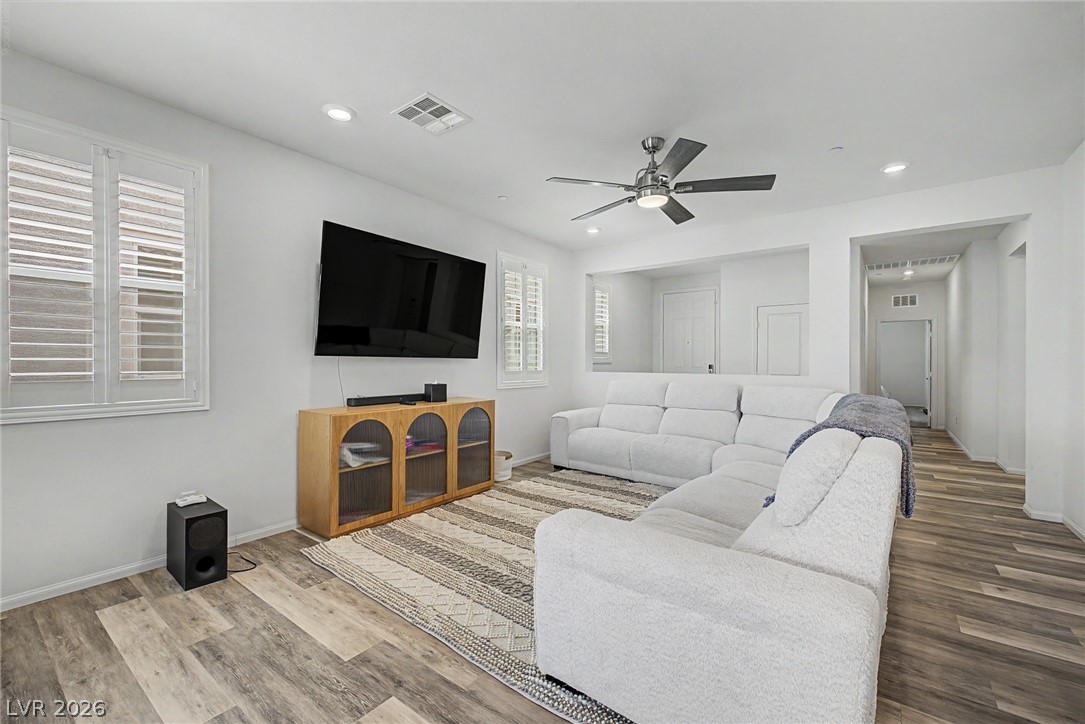
A comfortable living room showcases wide plank flooring and a modern ceiling fan, creating an inviting atmosphere.
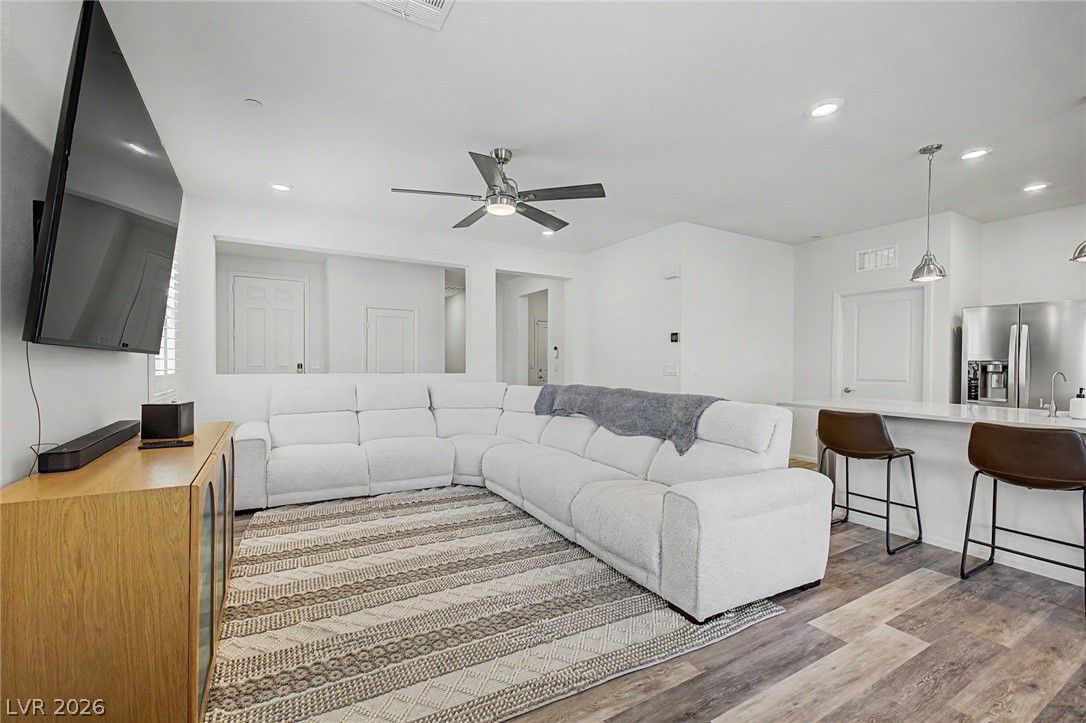
An open-concept living space with sleek flooring and a contemporary kitchen bar.
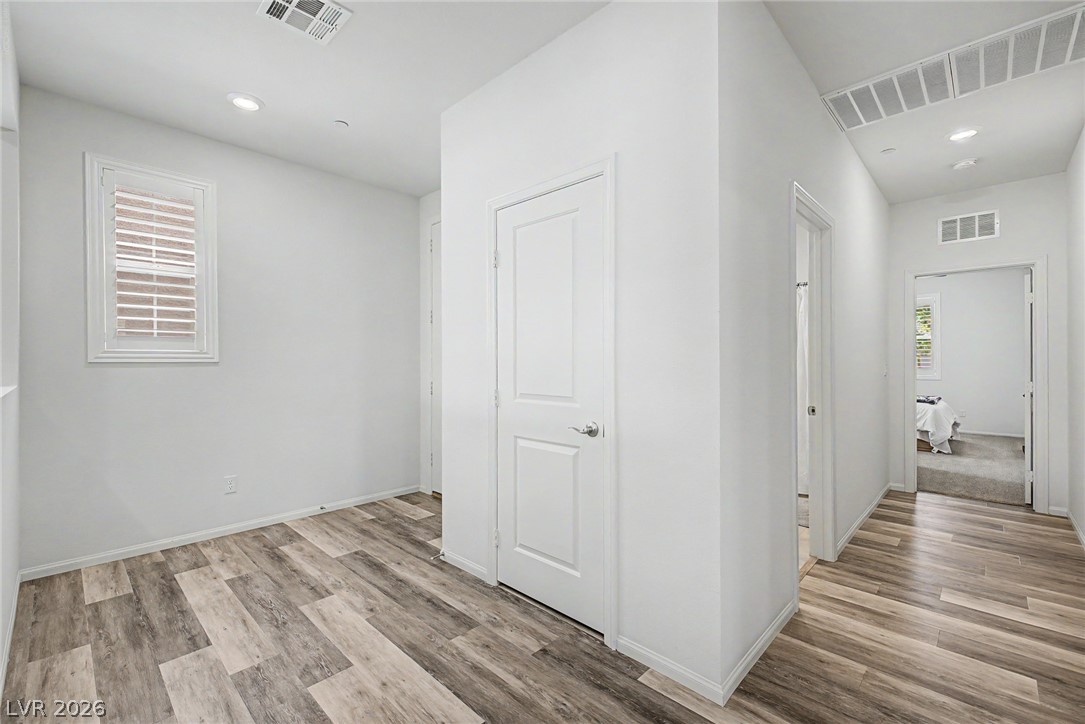
Clean, neutral tones and durable flooring define this bright, adaptable hallway space.
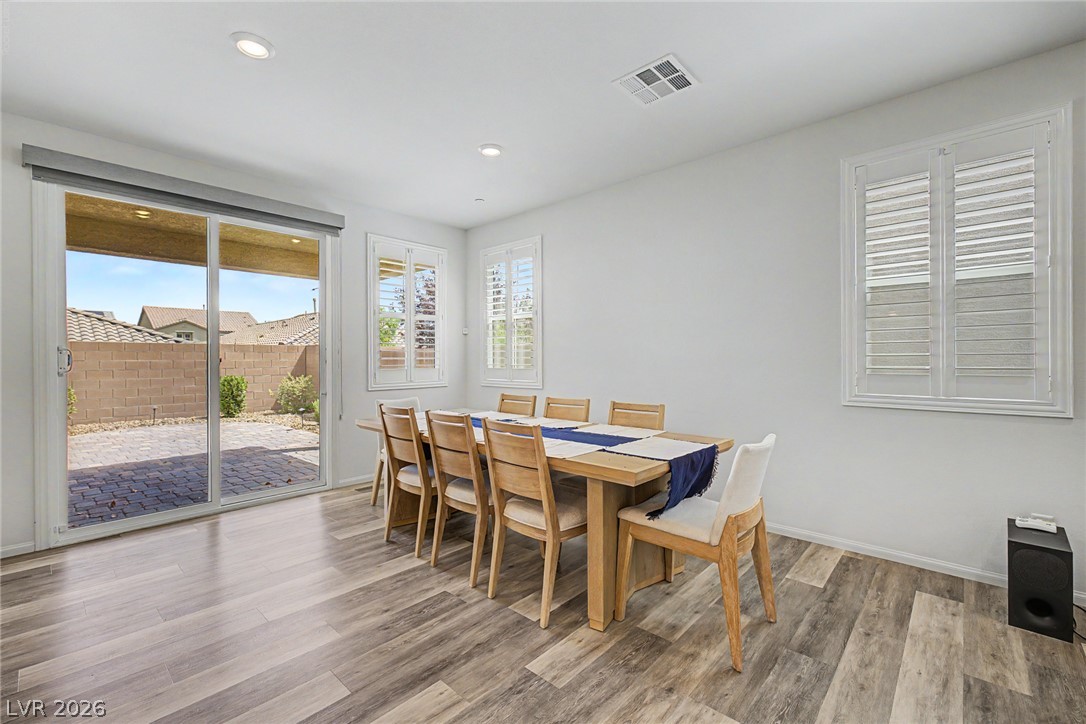
This spacious dining area offers ample room for entertaining, with a large sliding glass door opening to the outdoors.
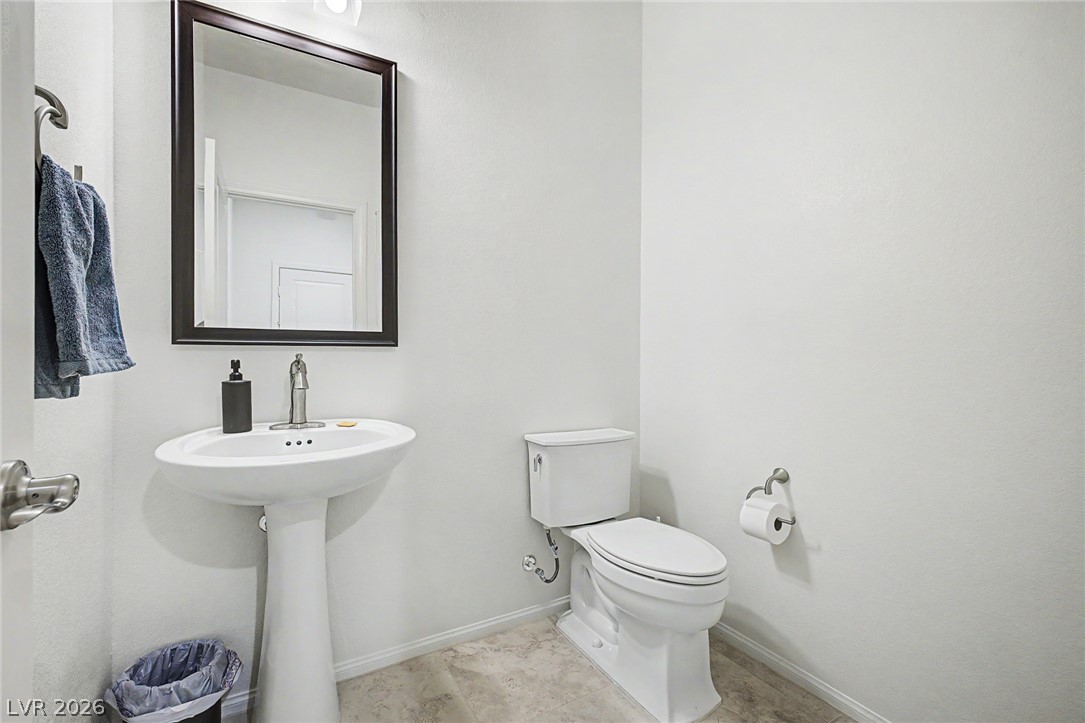
A well-appointed powder room features a classic pedestal sink and toilet, reflecting light from a stylish framed mirror.
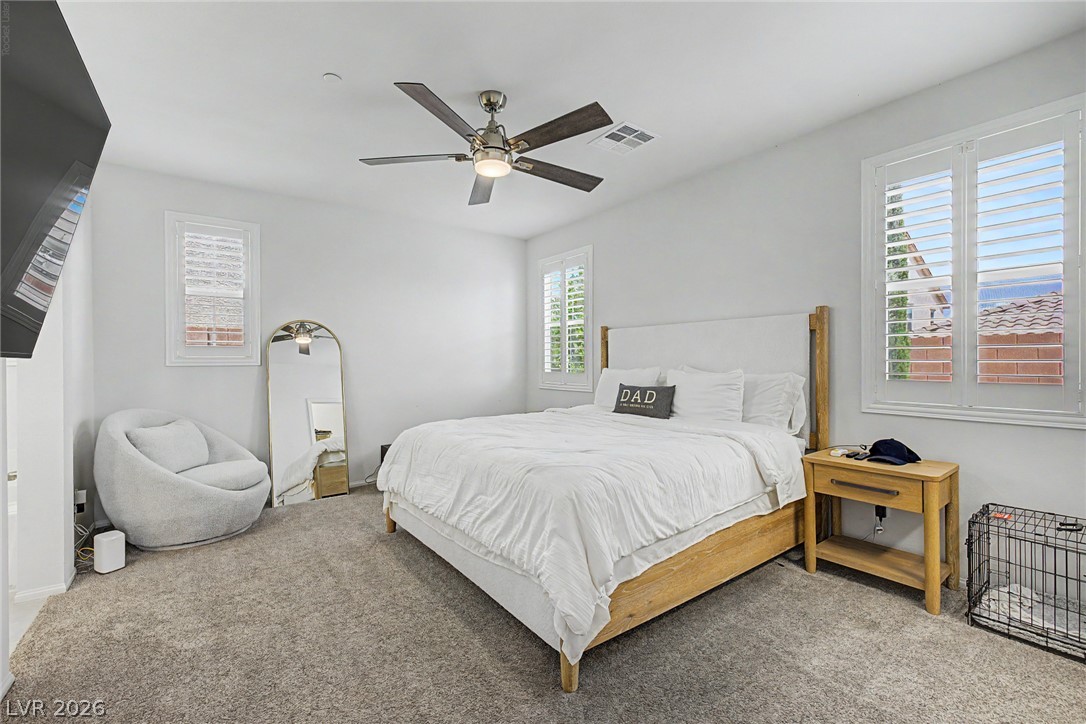
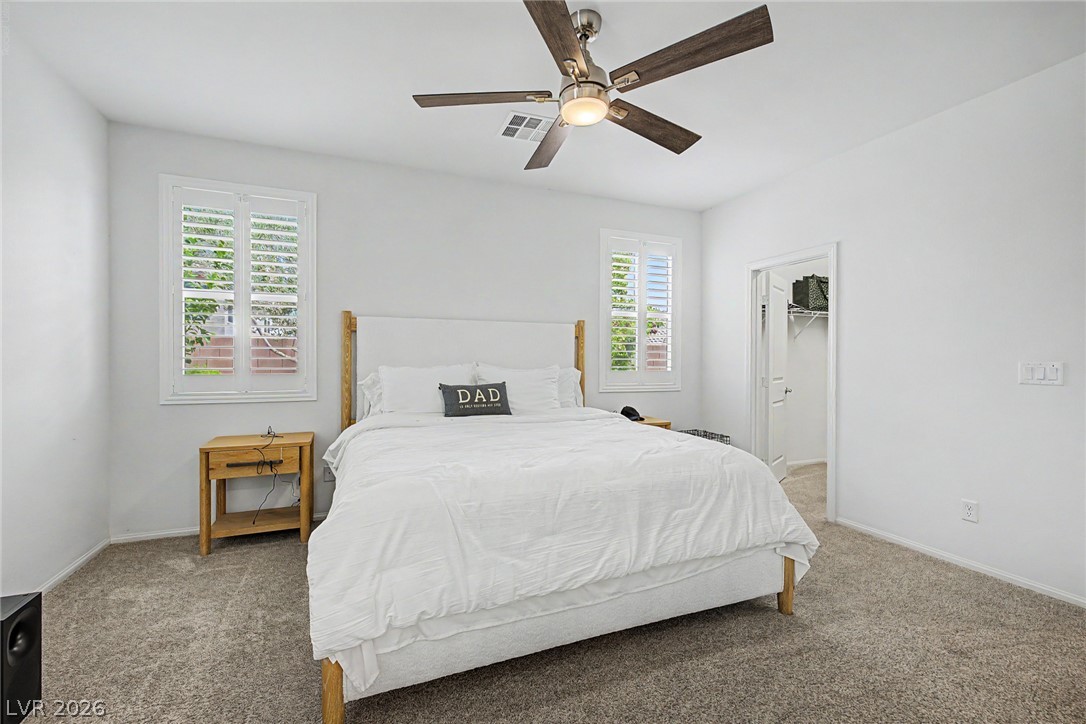
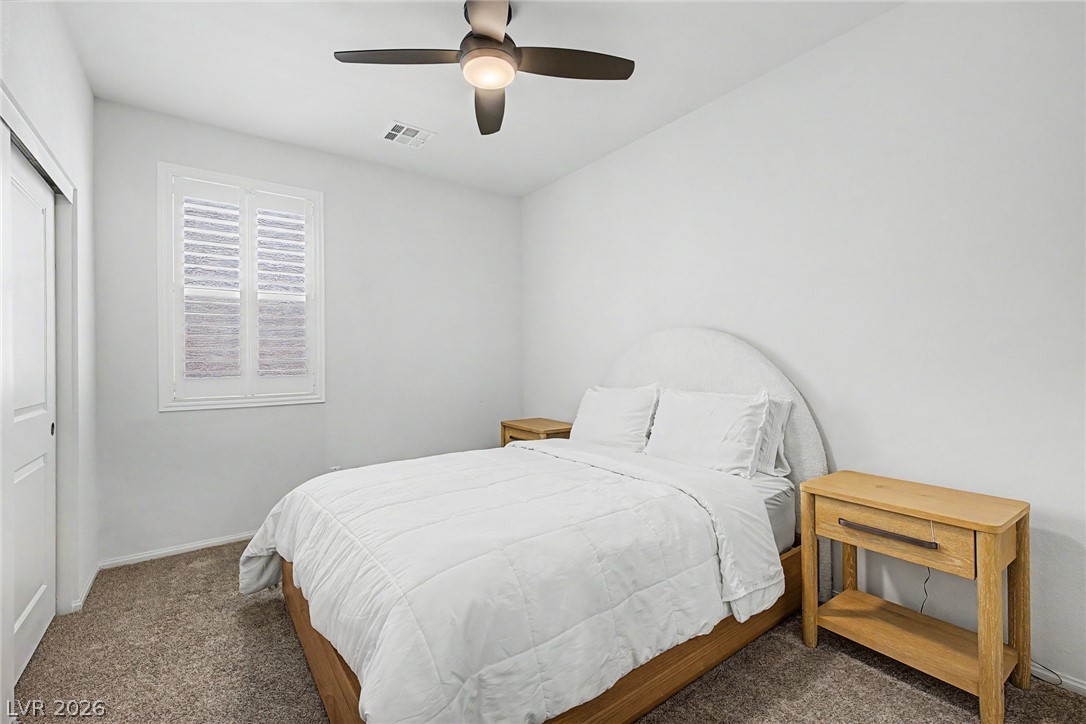
Well-lit sleeping quarters with a ceiling fan, plush carpeting, and plantation-shuttered windows.
Comfortable bedroom featuring a ceiling fan and carpeted flooring, creating a serene personal retreat.
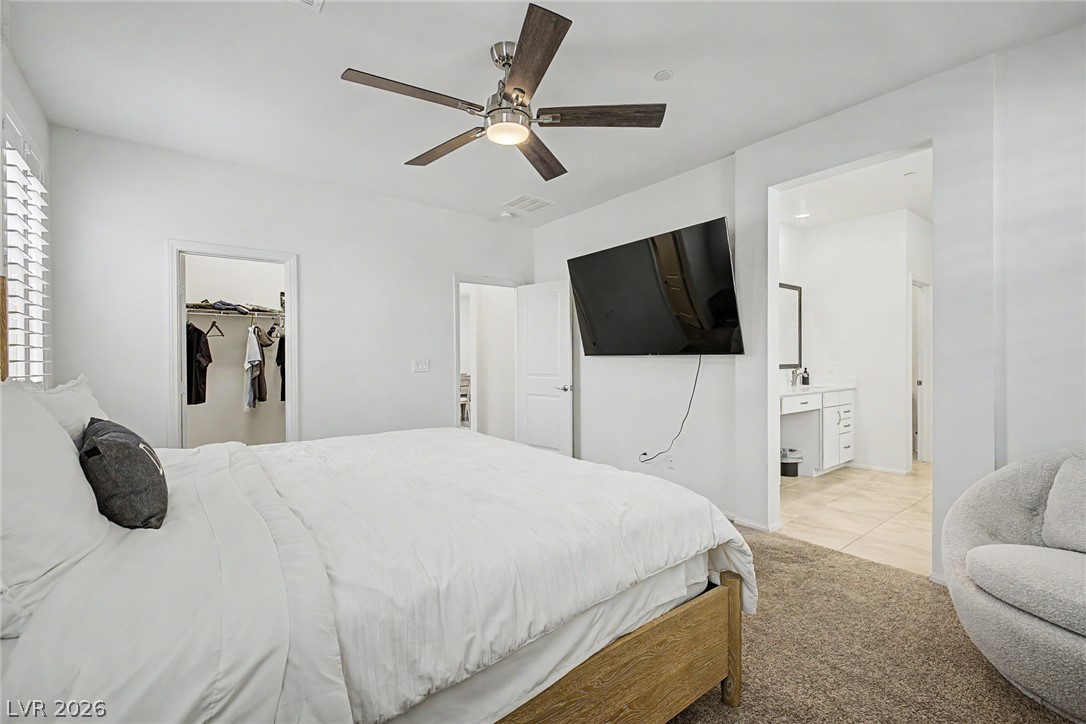
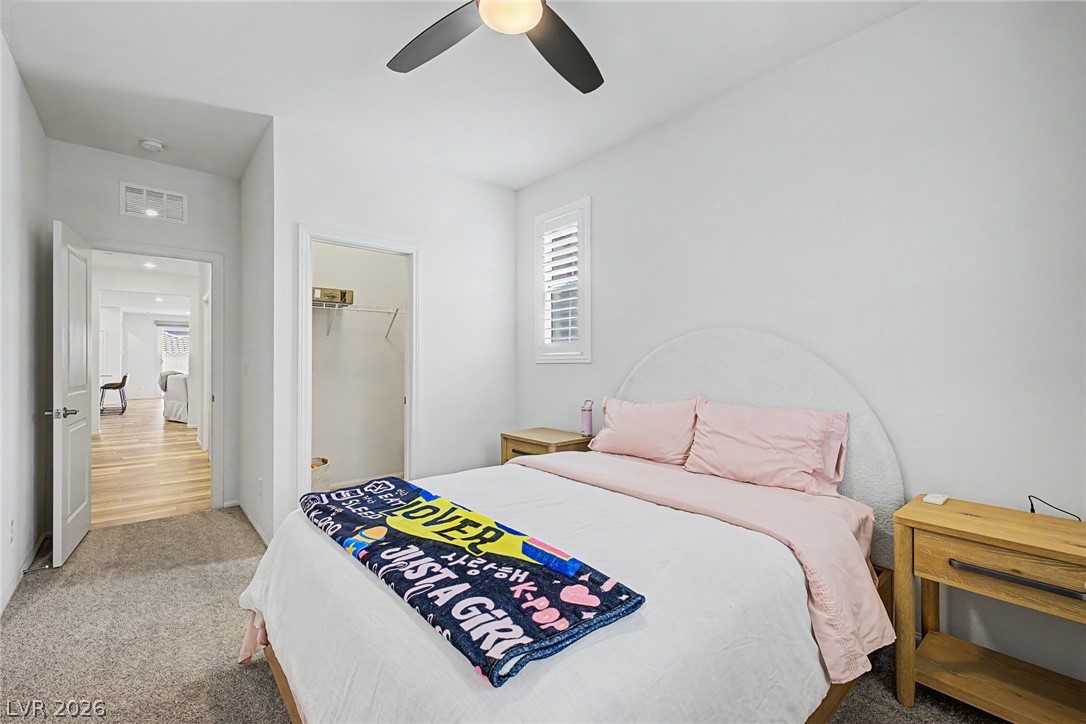
A well-lit bedroom with plush carpeting leads to a private walk-in closet and an adjoining bathroom.
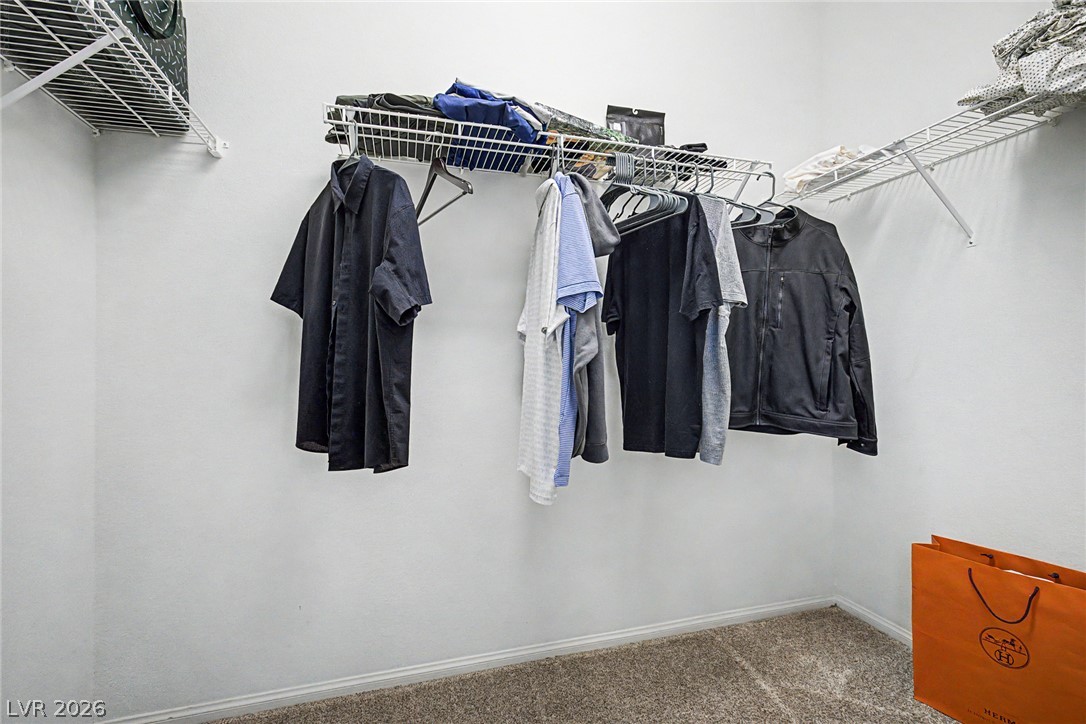
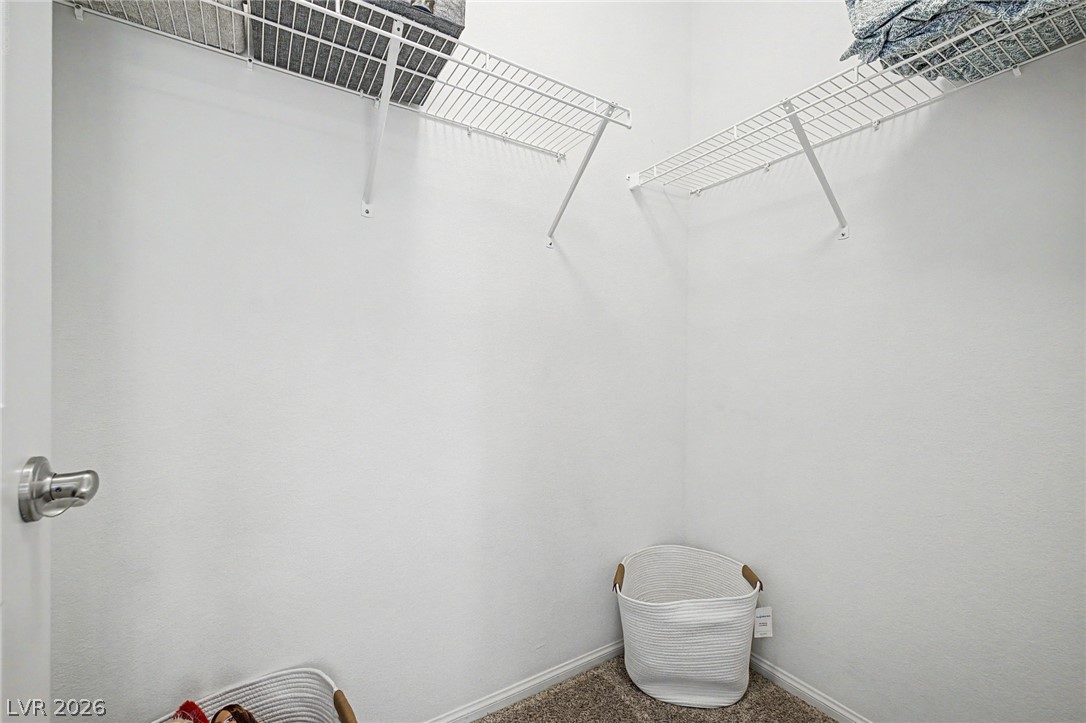
Functional wire shelving provides organized storage within this carpeted closet space.
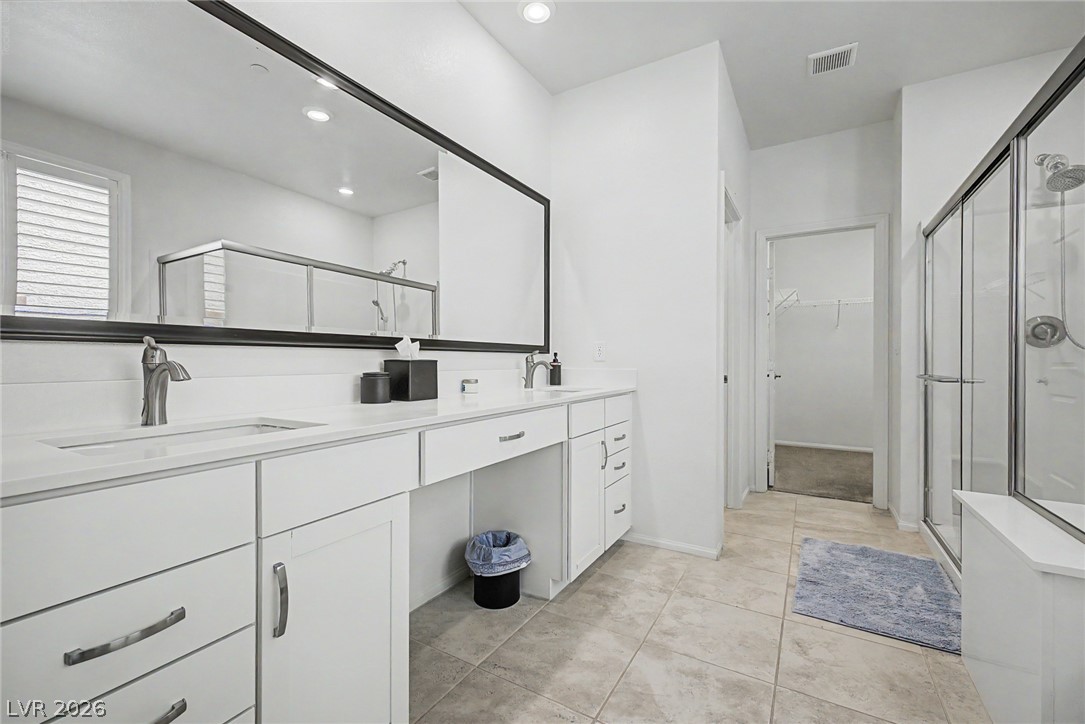
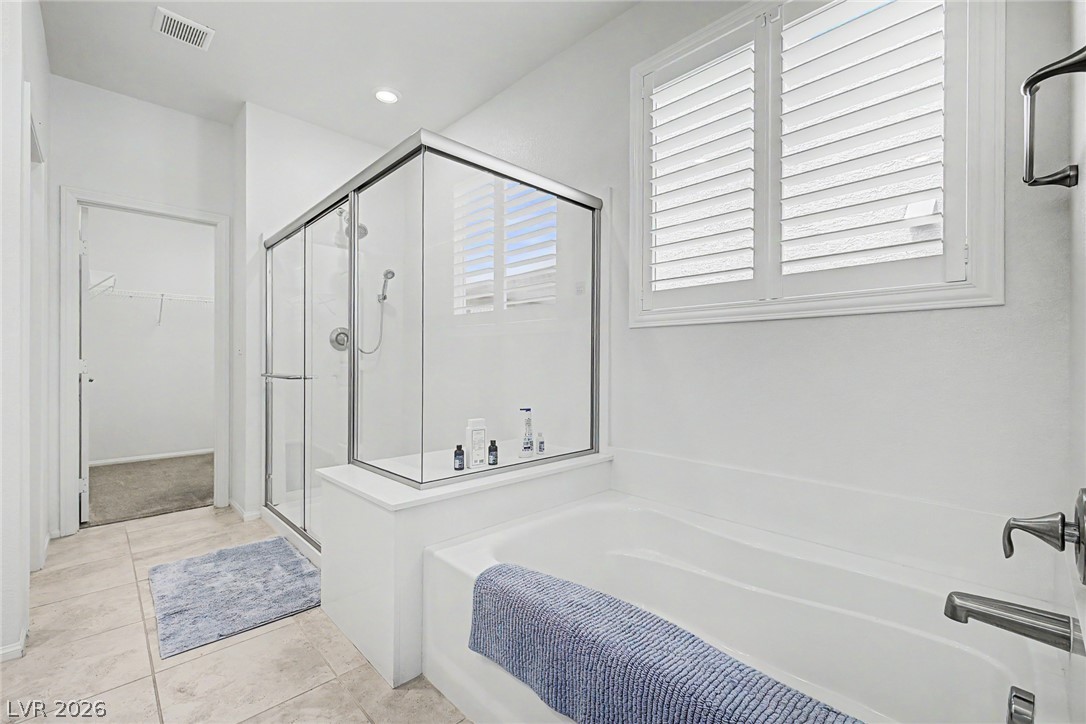
A well-lit primary bathroom provides a spacious vanity with dual sinks and a separate glass-enclosed shower.
A well-lit primary bath features a spacious soaking tub and a clear glass shower enclosure.
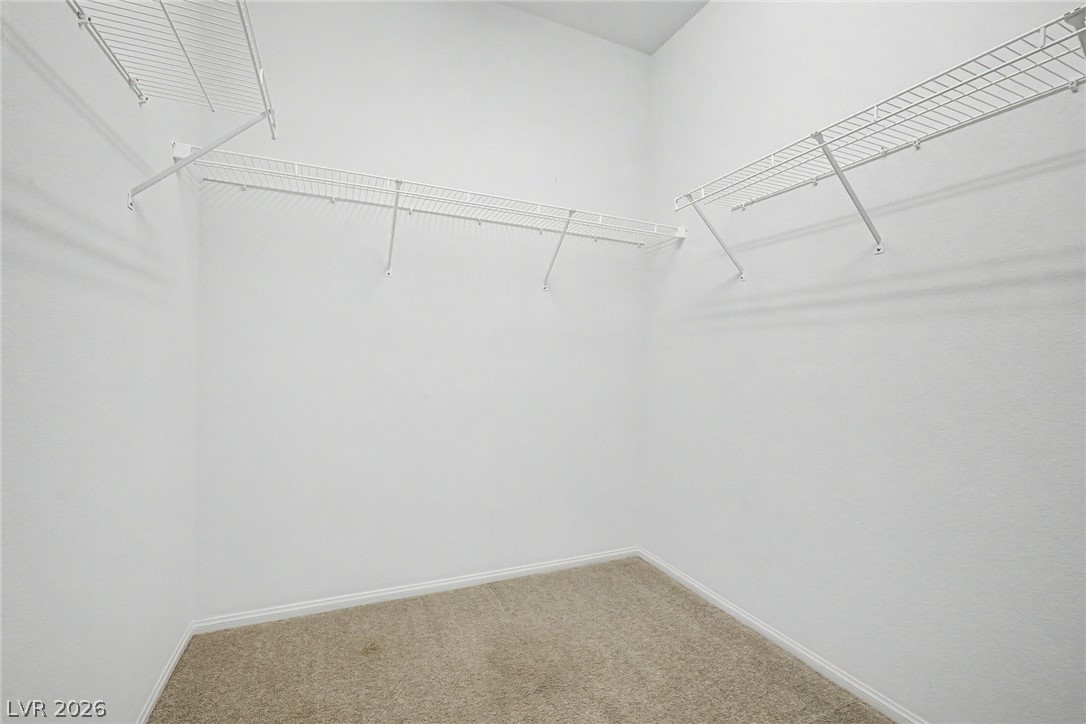
A capacious walk-in closet with clean white walls and durable wire shelving provides ample storage.
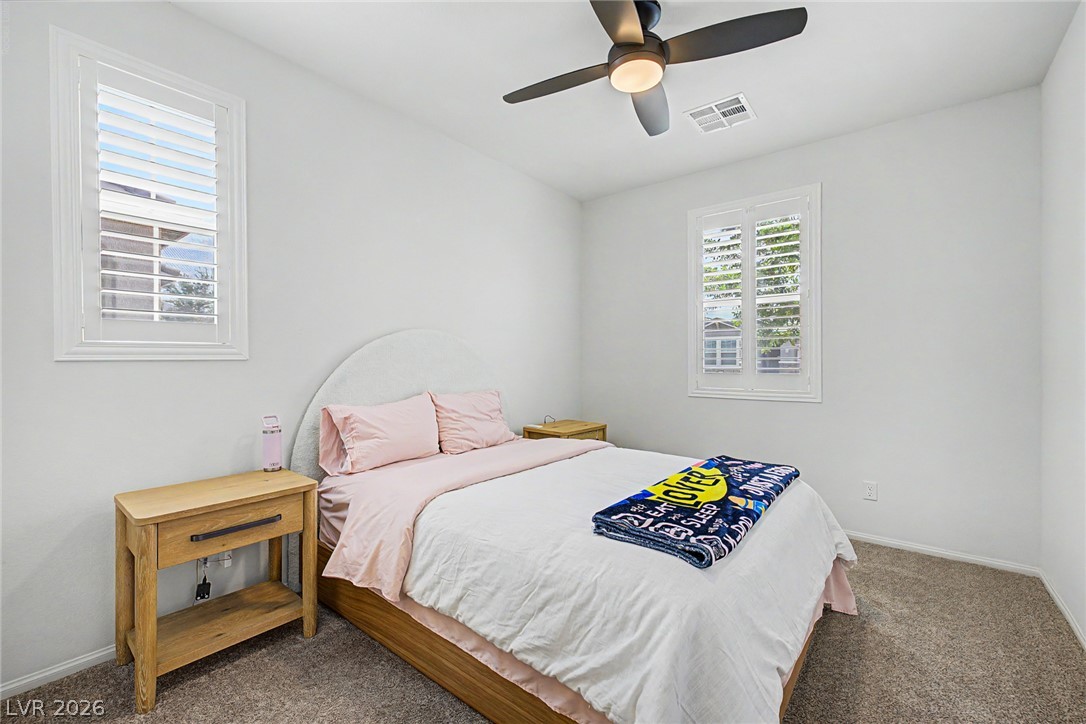
This naturally illuminated bedroom offers a tranquil retreat with practical window shutters and a ceiling fan for comfort.
A comfortable bedroom with a ceiling fan and a view into the adjacent living space.
Functional wire shelving optimizes storage within this well-proportioned walk-in closet.
Well-lit sleeping quarters with fresh carpeting and window shutters offer a peaceful retreat.
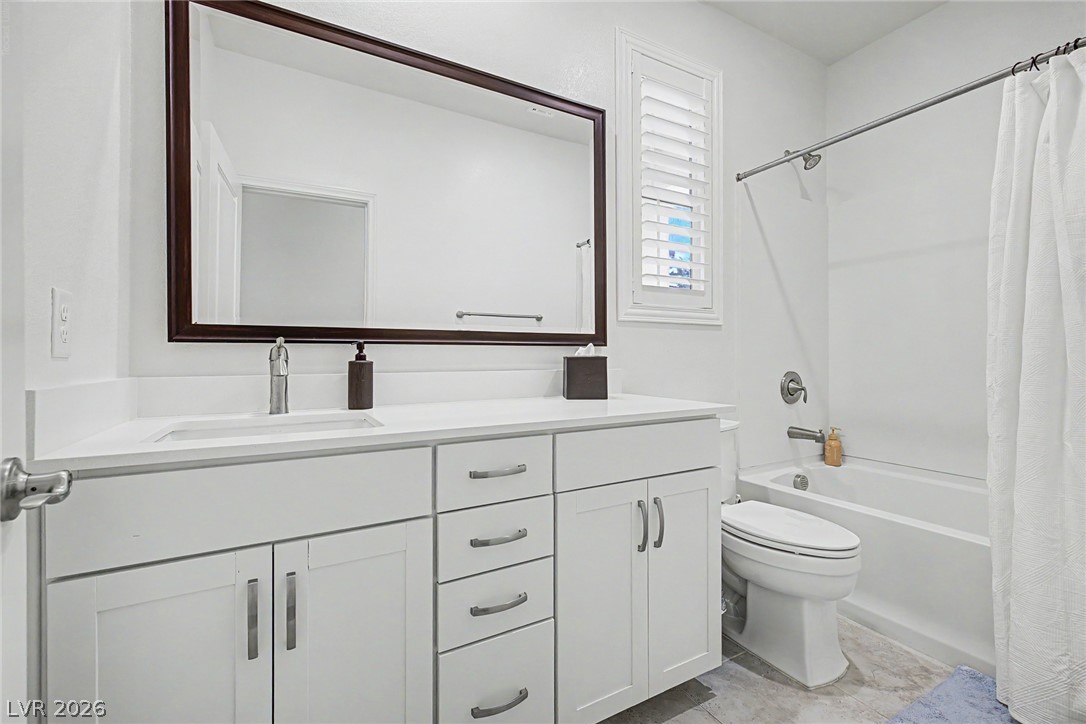
A well-appointed bathroom features a modern vanity with pristine white countertops, a large mirror, and a bathtub with shower.
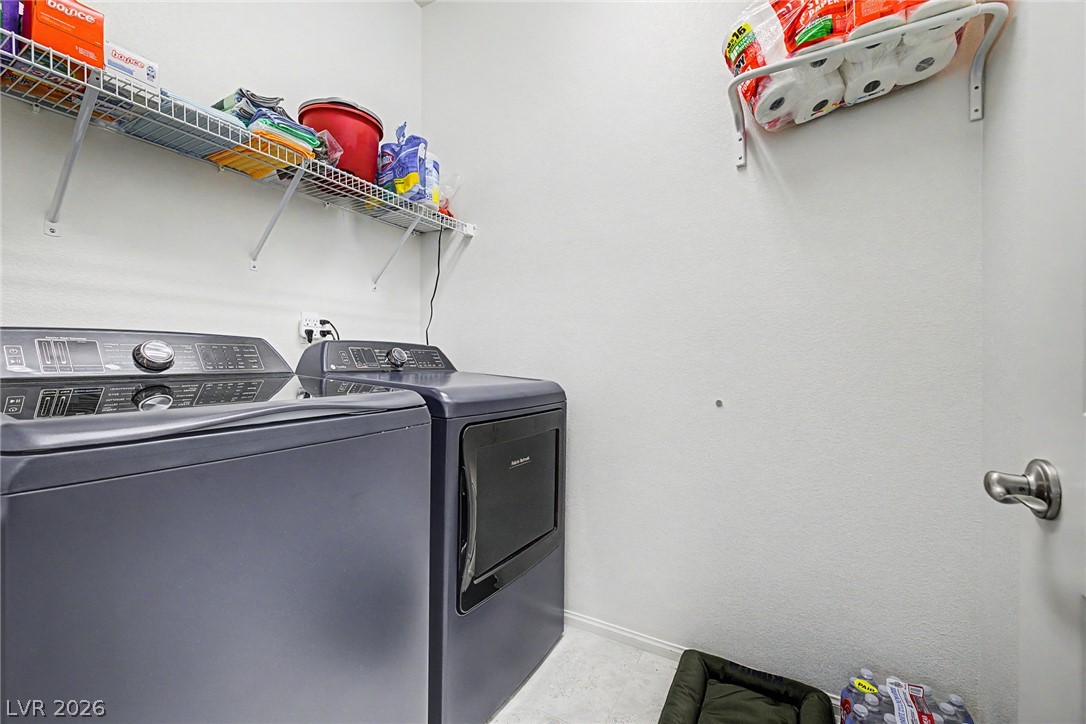
Functional laundry space featuring a washer and dryer for effortless household chores.
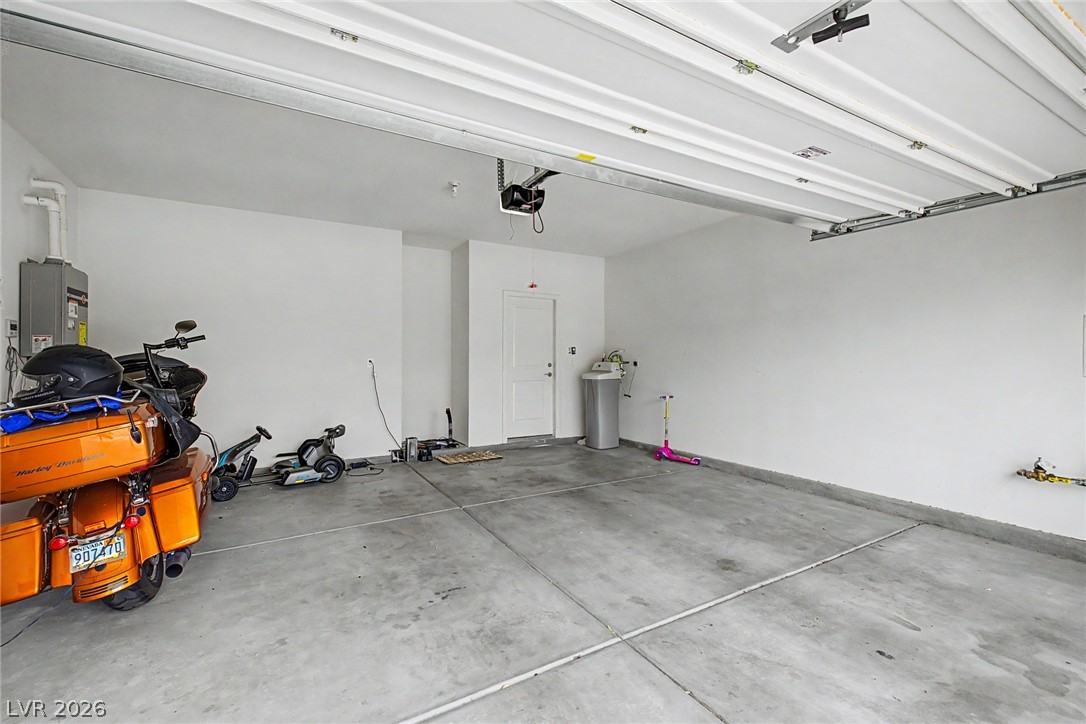
Secure parking and ample storage in a pristine, well-maintained garage.
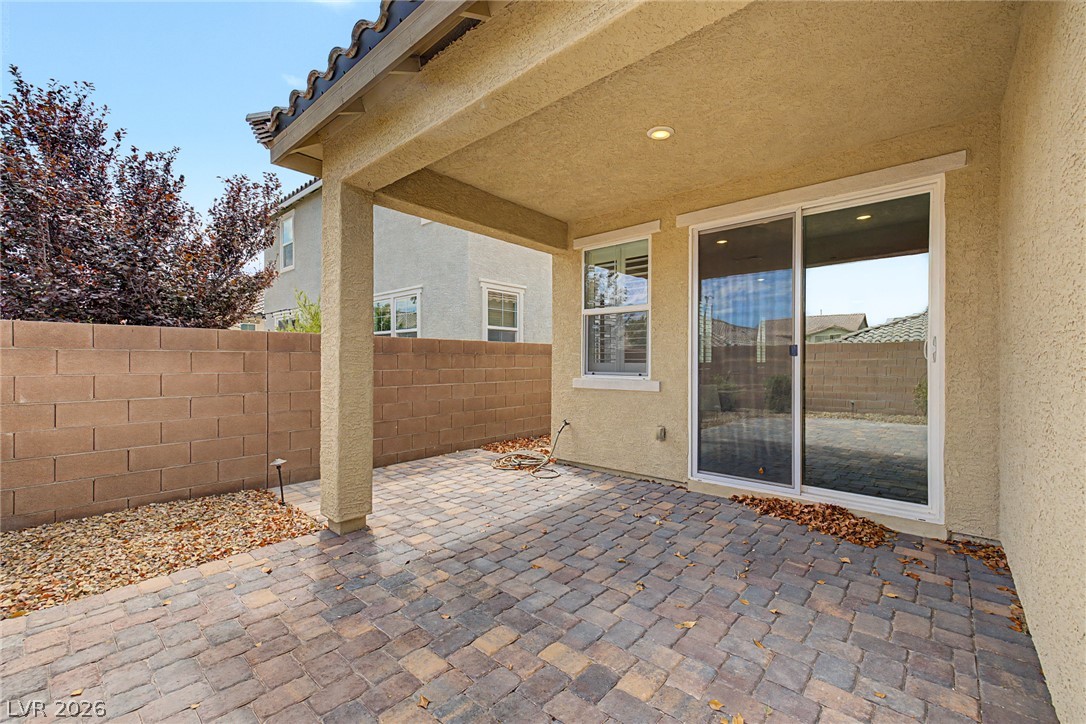
A private covered patio with paver flooring provides an ideal outdoor retreat.
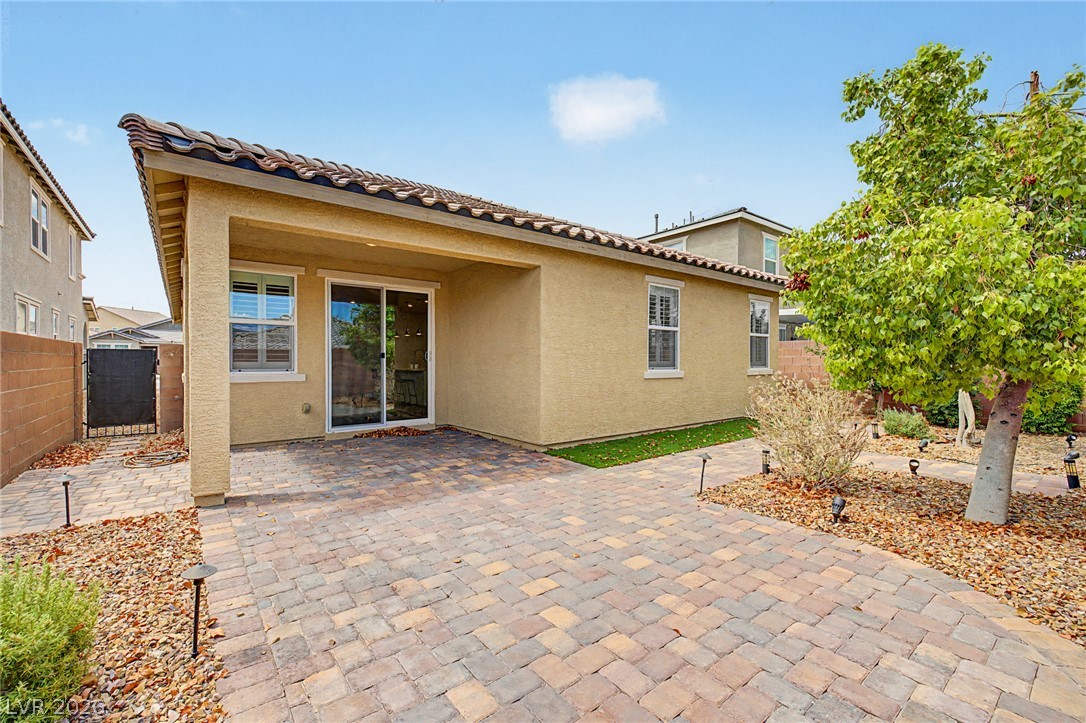
A spacious brick paver patio extends from the home, perfect for outdoor enjoyment.
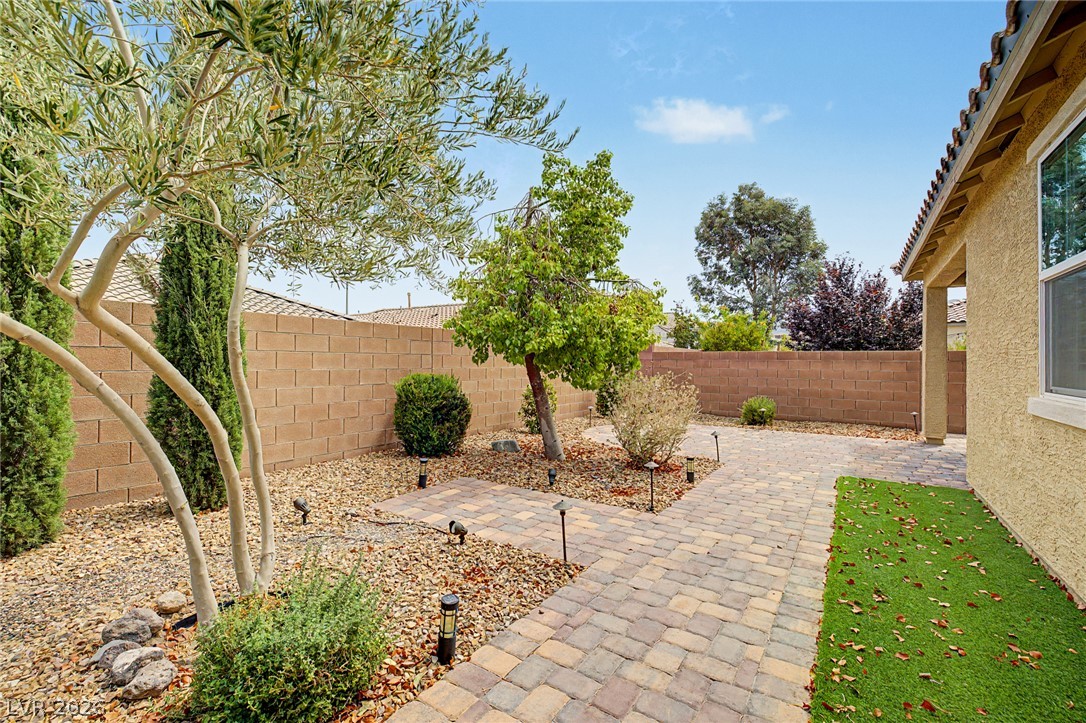
A well-maintained outdoor space offers a paved pathway and drought-tolerant landscaping for relaxed living.
A well-maintained facade features an inviting paved driveway, stucco exterior, and charming stone accents.
A welcoming facade showcases a paver driveway, an attached garage, and tasteful landscaping.
A welcoming front entrance featuring a paver driveway, stone accents, and a well-maintained shrubbery.
Highly upgraded single story home with lots of modern amenities. The bright and airy kitchen is a culinary dream, featuring gleaming quartz countertops, high-end stainless steel appliances, abundant storage with elegant white cabinetry, a convenient pantry, and a large island complete with a breakfast bar, perfect for casual dining or entertaining. Throughout the home, custom shutters add a touch of refined charm, complementing the sophisticated interior. The primary bedroom suite is a true sanctuary, boasting two spacious walk-in closets and an opulent en-suite bathroom. This private retreat includes dual sinks, a dedicated makeup vanity, a large separate soaking tub and shower, and stunning 42-inch vanities that extend to all three bathrooms. A separate laundry area provides practical convenience with shelving and additional storage space. Enjoy the continuous comfort of endless hot water with an upgraded tankless water heater. Step outside to a beautifully manicured backyard, designed for low-maintenance living with tasteful desert landscaping, an inviting brick-covered patio, and a delightful sitting area, ideal for relaxation and outdoor enjoyment. This property has been enjoyed as a second home, awaiting its new owners to create lasting memories.
Details
MLS #
2801278
Listing Type
For Sale
Style
House
HOA Dues
$85
Sub-Type
Resale
Status
Active
Year
2018
Days On Site
117
Listing Provided By
Wardley Real Estate | Matthew Meyer
Features
Bed(s)
3
Bath(s)
3 Total
SQ Feet
1,844
Garage
2
Story(s)
1
Zoning
Single Family
Acreage
0.11
Interior
Cooling
Central Air, Electric
Heating
Central, Gas
Heating Yes / No
Yes
Cooling Yes / No
Yes
Interior Features
Bedroom On Main Level, Ceiling Fans, Primary Downstairs, Window Treatments
Dryer, Dishwasher, Disposal, Gas Range, Microwave, Refrigerator, Washer
Fireplaces Total
0
Fireplace Yes / No
No
Exterior
Exterior Features
Patio, Private Yard, Sprinkler Irrigation
Roof
Tile
Security Features
Fire Sprinkler System
Construction Materials
Drywall
Lot Features
Drip Irrigation Bubblers, Desert Landscaping, Fruit Trees, Landscaped, Less Than Quarter Acre
Fencing
Block, Back Yard
Parking
Attached Garage Yes / No
Yes
Parking Features
Attached, Garage, Inside Entrance, Private
Garage Yes / No
Yes
Utilities
Utilities
Underground Utilities
Electric
Photovoltaics None
Sewer
Public Sewer
Location
Community Features
Pool
Senior Community Yes / No
No
Other
List Aor
Greater Las Vegas Association Of Realtors Inc
Taxes
Property
3952
Area Information
State
NV
County
Clark
City
Henderson
Zip Code
89044
Community Name
Inspirada Pod 4 3
Sourced by Back At You
MLS Number: 2801278
Matthew Meyer – (702) 755-4228 – matt@theeverydayrealtor.com
Wardley Real Estate – (702) 435-4900 – jeff@wrevegas.com
Request a showing
Request a showing
The data relating to real estate for sale on this web site comes from the Las Vegas REALTORS® MLS. Information deemed reliable but not guaranteed. COPYRIGHT 2022 OF LAS VEGAS REALTORS® MLS. ALL RIGHTS RESERVED.
MLS Number: 2801278
Matthew Meyer – (702) 755-4228 – matt@theeverydayrealtor.com
Wardley Real Estate – (702) 435-4900 – jeff@wrevegas.com