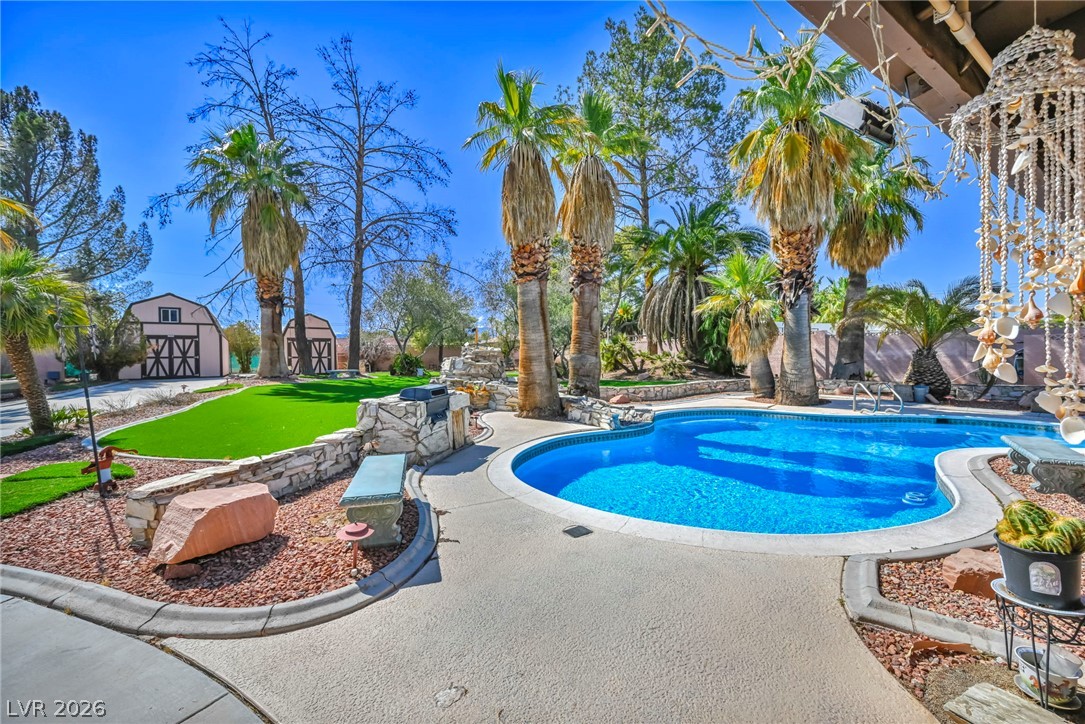
An inviting backyard oasis offers a sparkling in-ground pool, lush artificial turf, and a built-in outdoor grill.
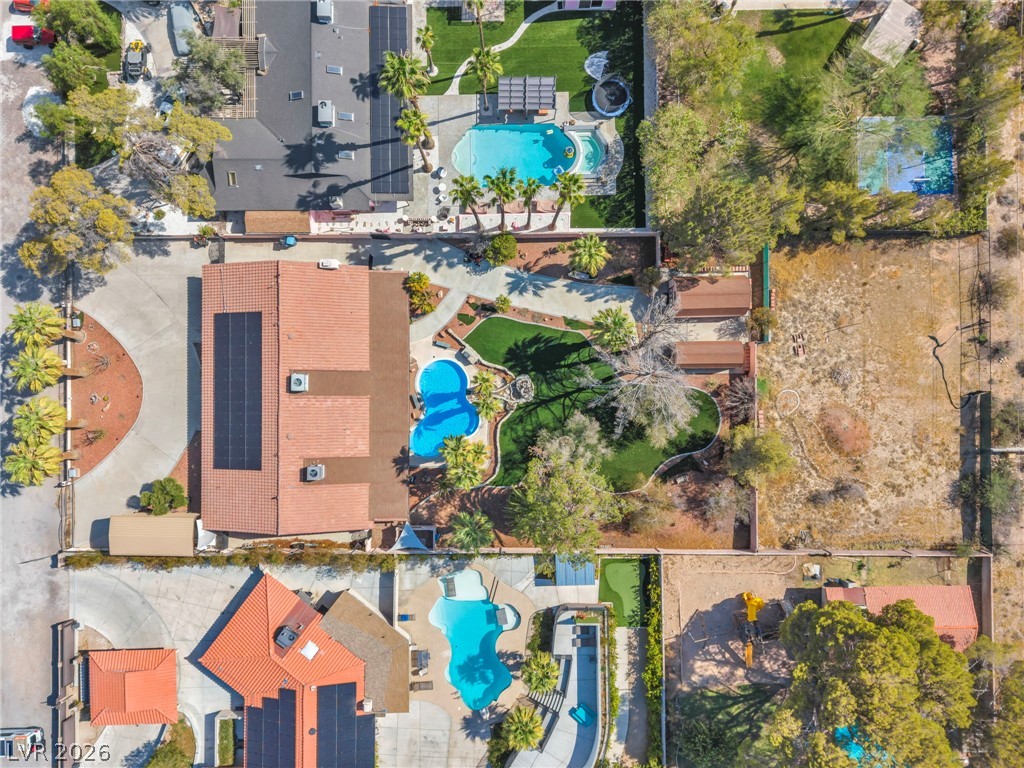
An aerial perspective reveals a vibrant resort-like backyard, showcasing a large swimming pool, room for ADU or any game court, veggie garden.
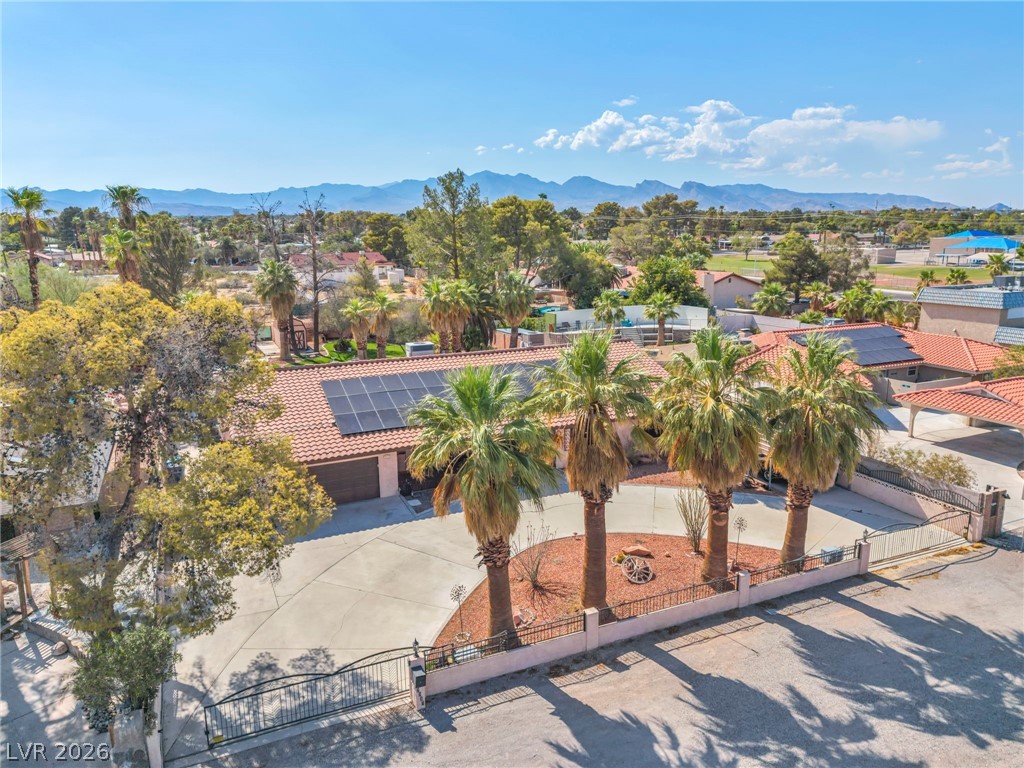
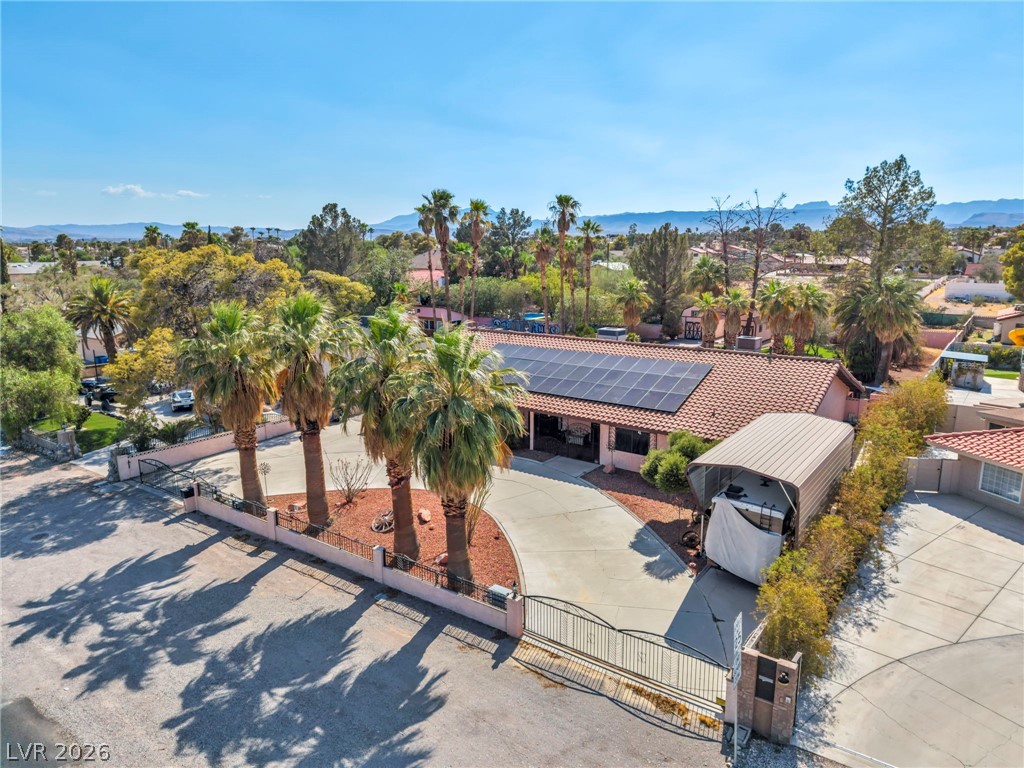
An aerial perspective reveals a private gated driveway leading to a residence crowned with solar panels, set against distant mountains.
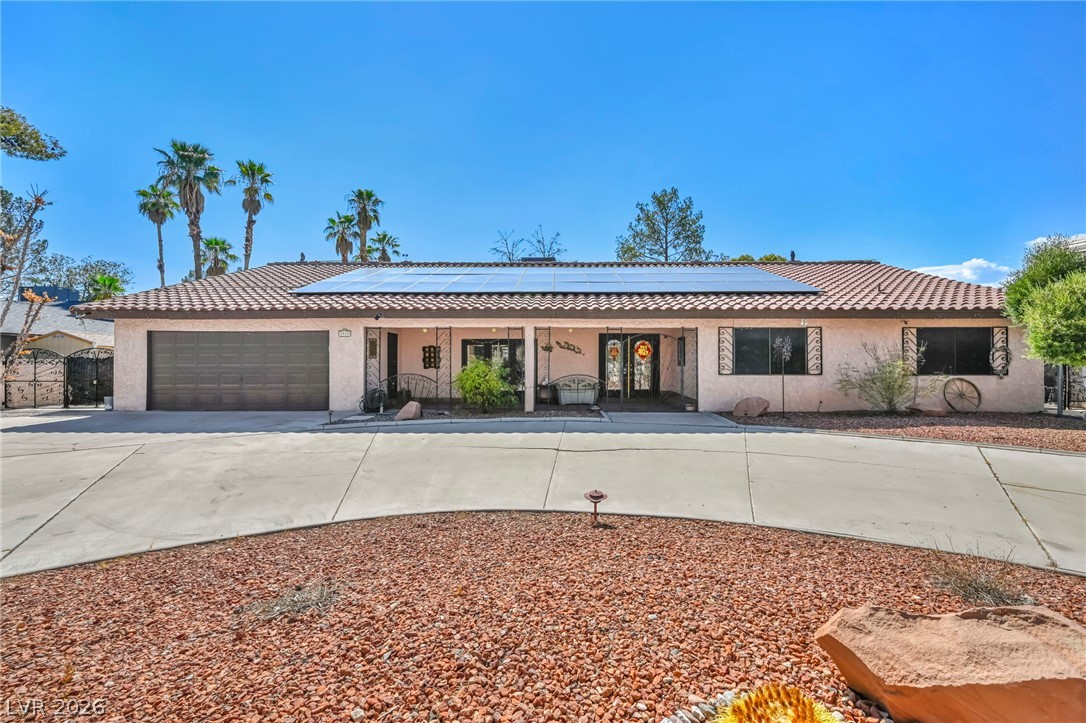
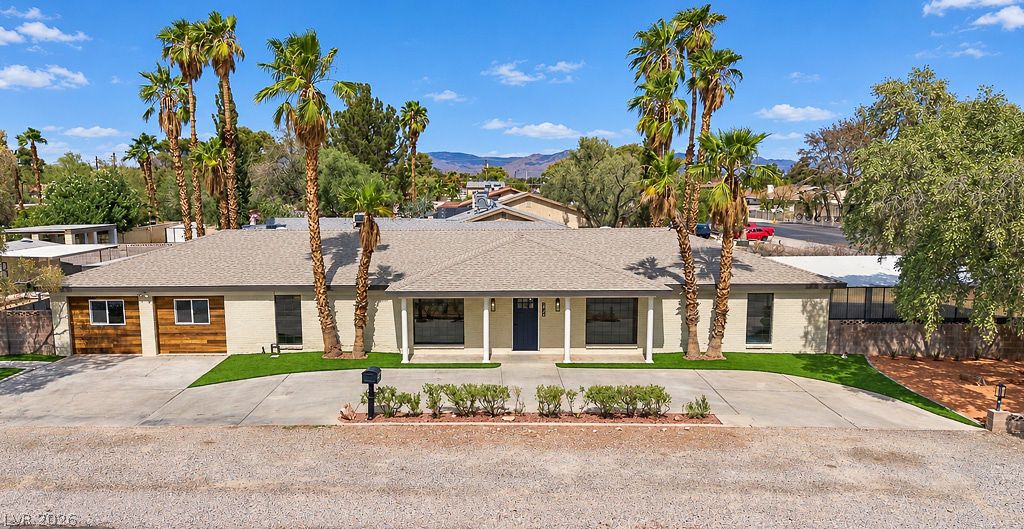
Solar panels crown this charming single-story residence, set back by a wide horseshoe driveway and desert landscaping.
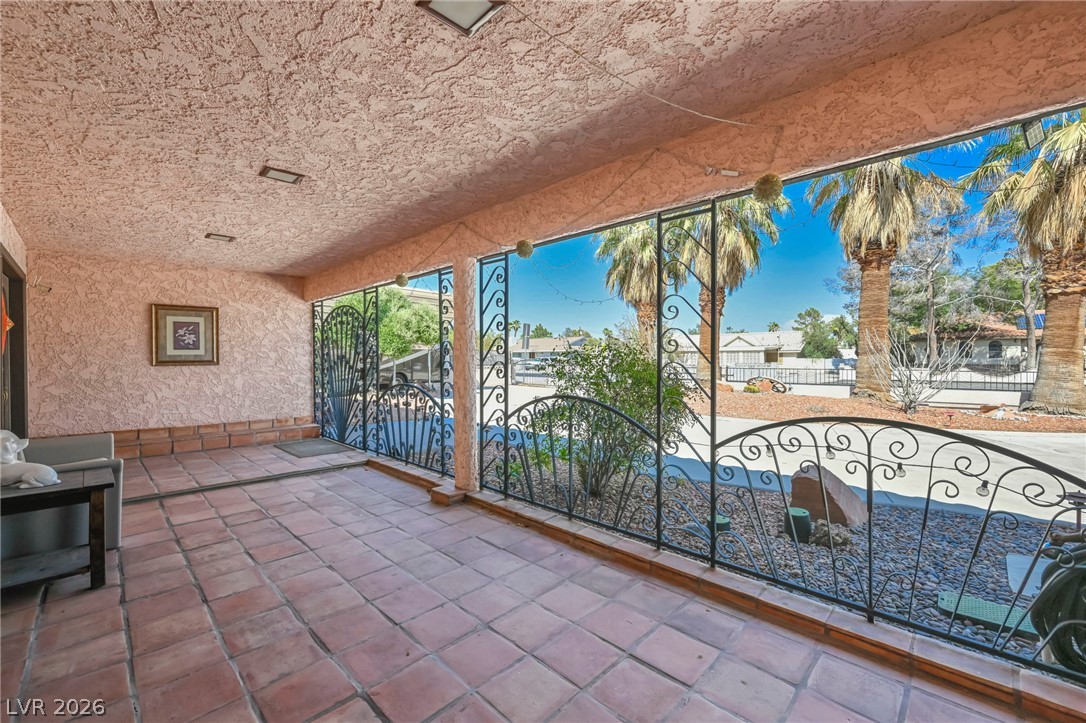
A terracotta-tiled patio, shielded by ornate wrought iron, overlooks a sunny, palm-lined neighborhood.
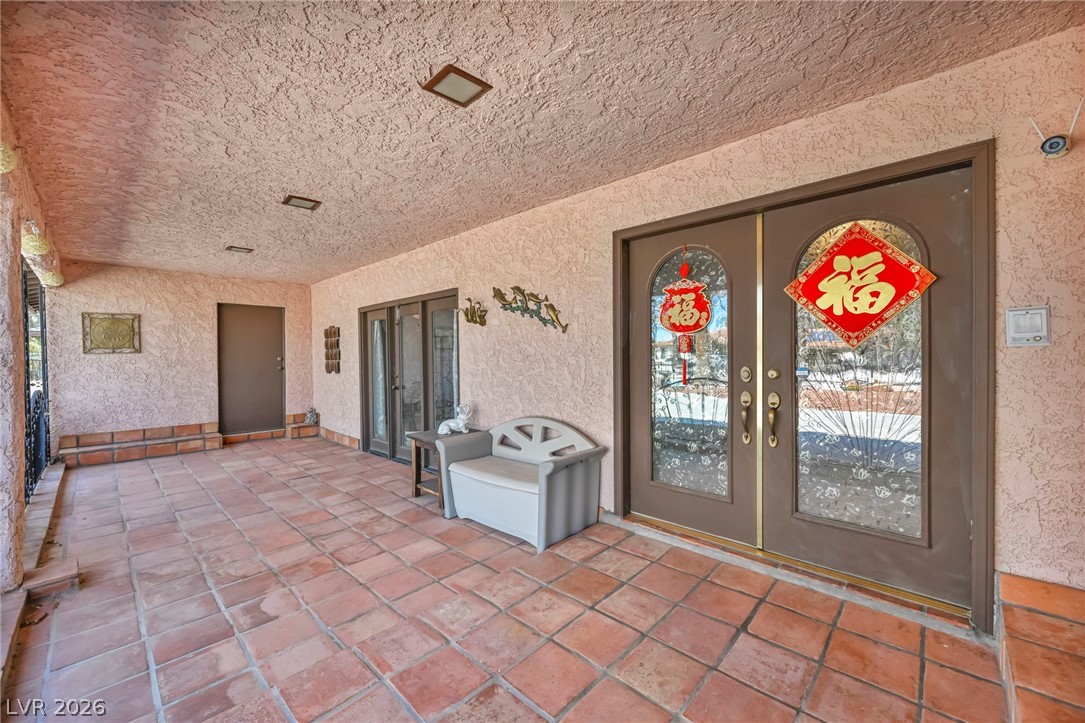
A welcoming front porch with terra cotta tile flooring offers an inviting entry.
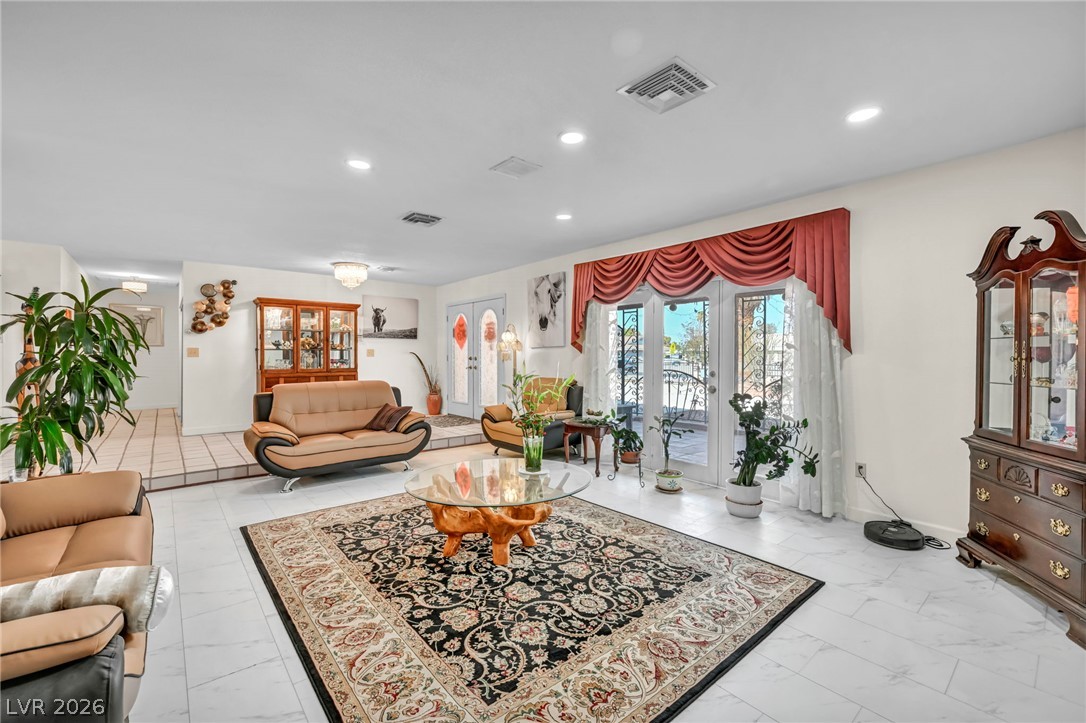
A well-lit living area invites you as you walk in.
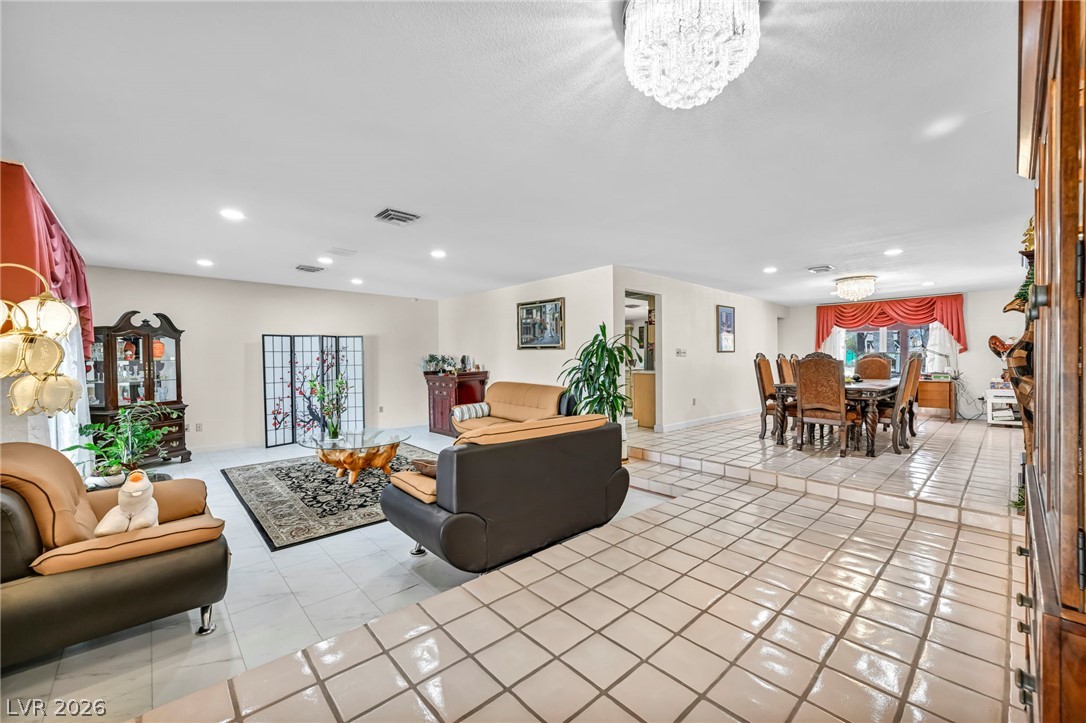
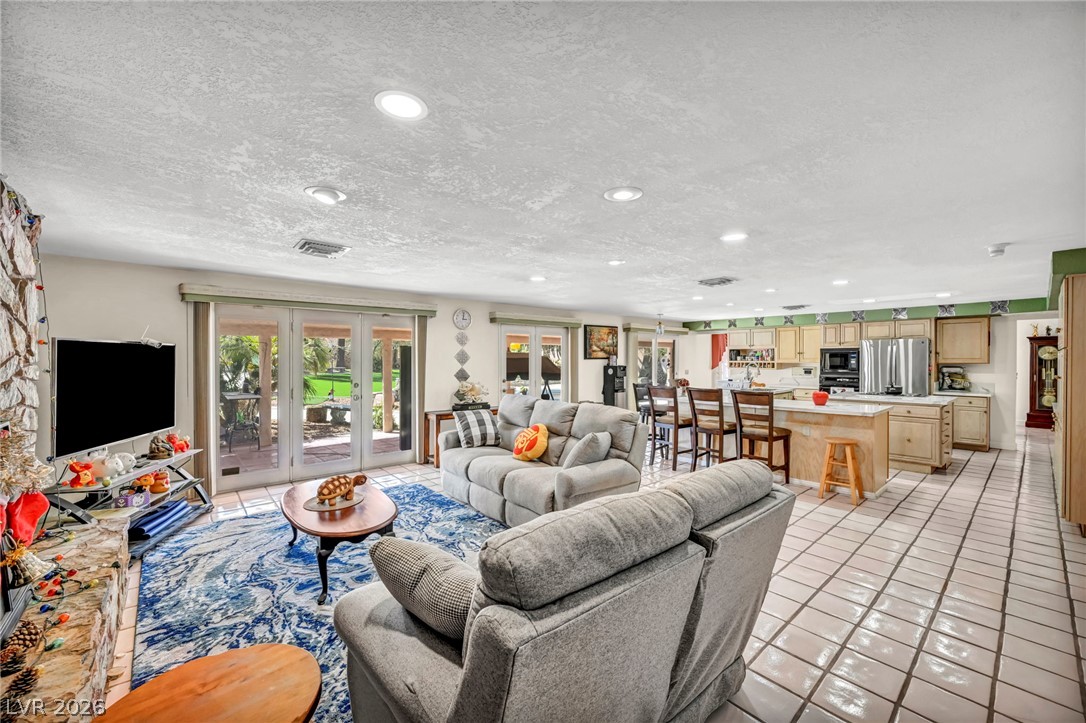
Discover spacious living and dining areas featuring elegant tile flooring and recessed lighting.
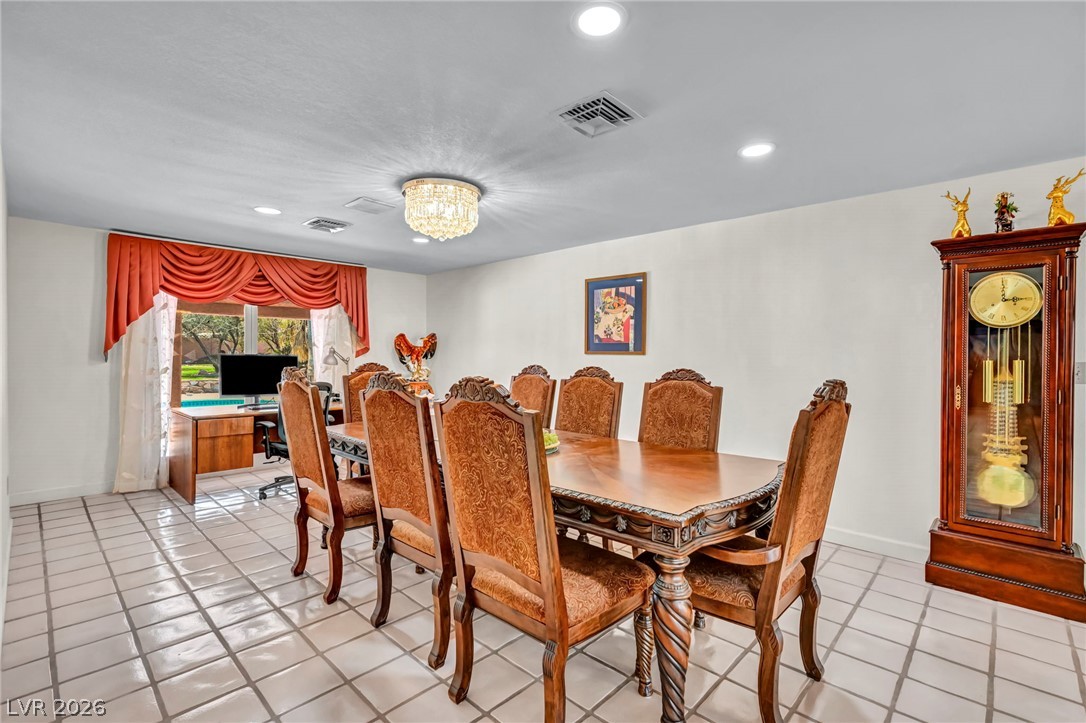
A formal dining area with intricate tile flooring leads to a sunlit office nook, offering versatility and charm.
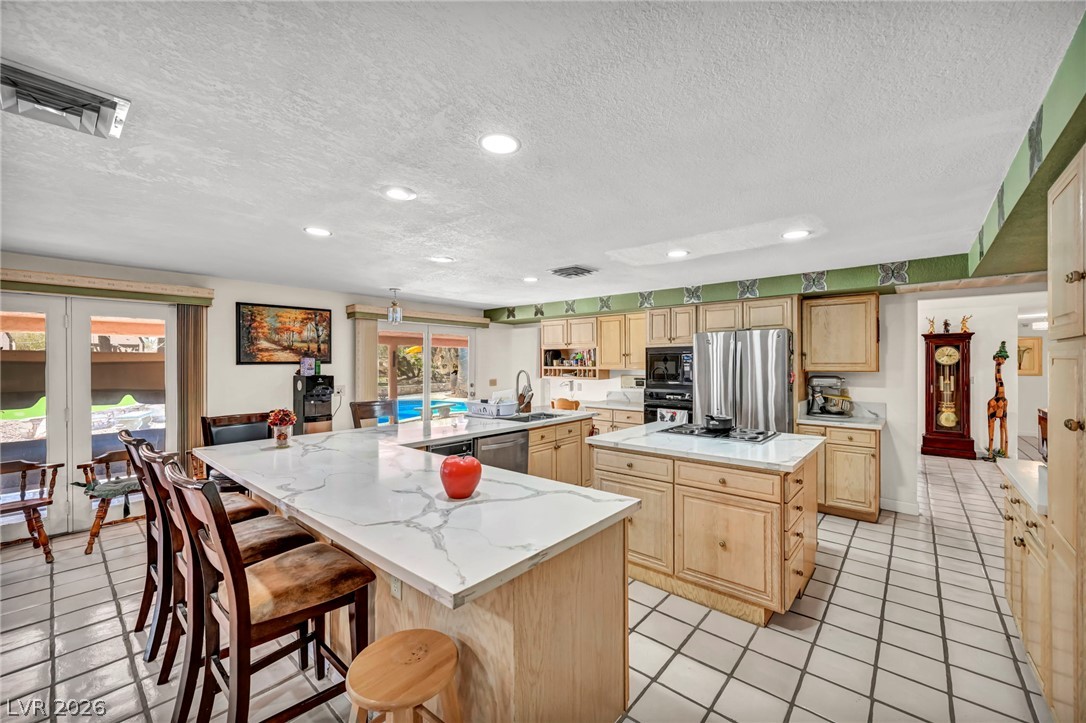
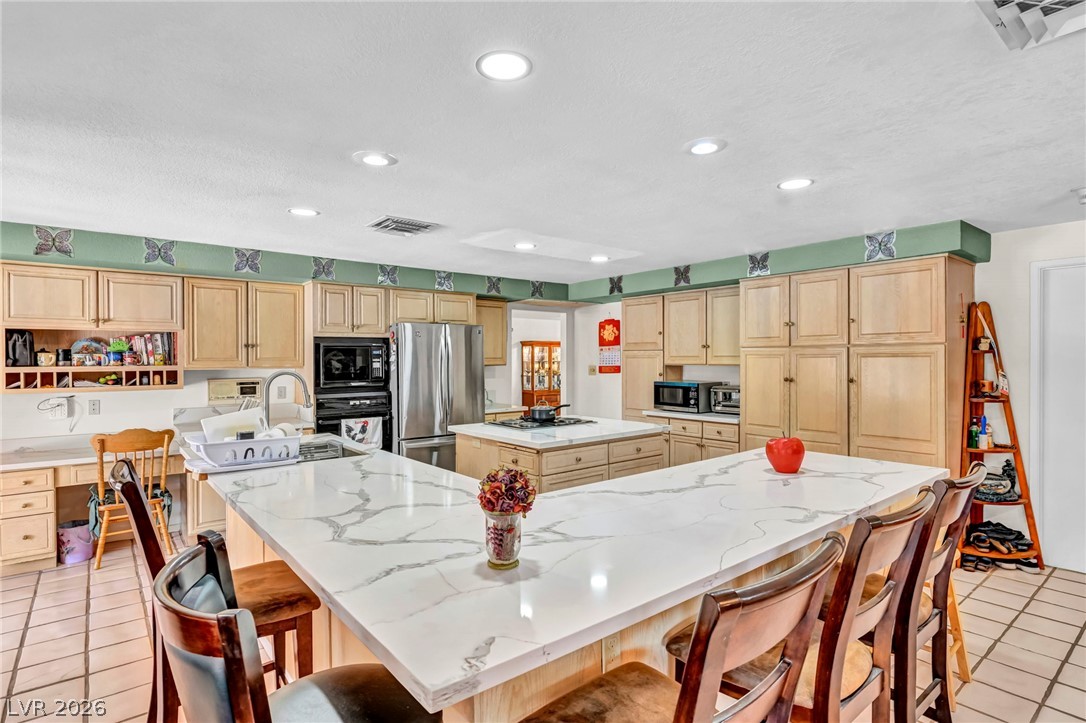
An inviting kitchen with dual islands and pool views, perfect for entertaining.
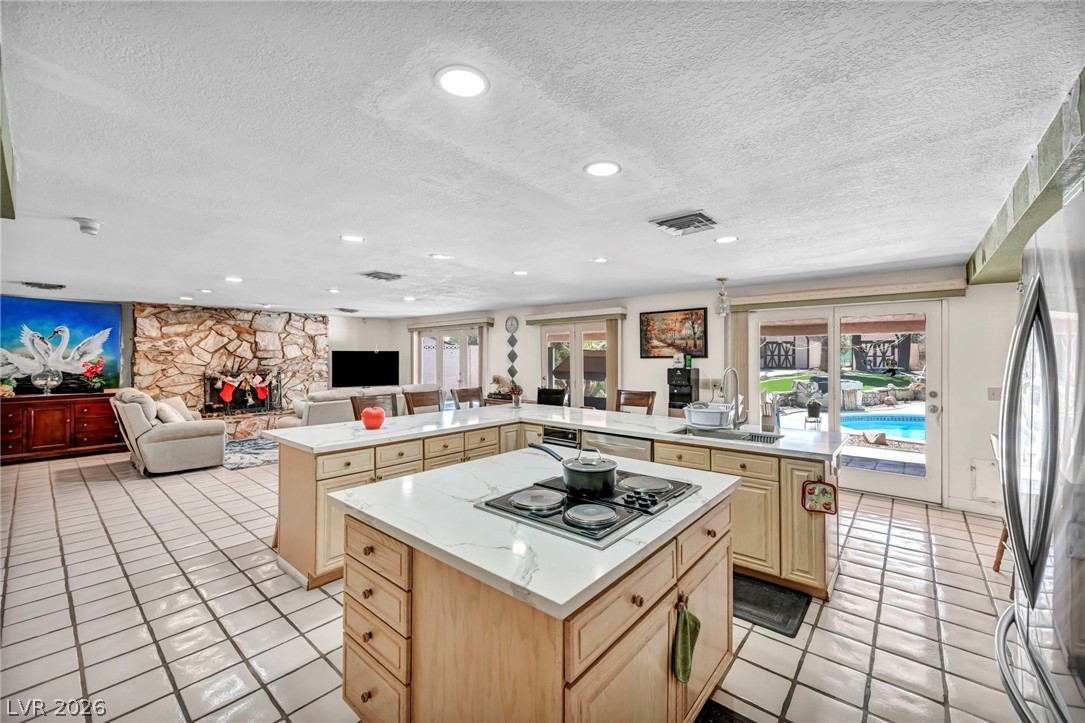
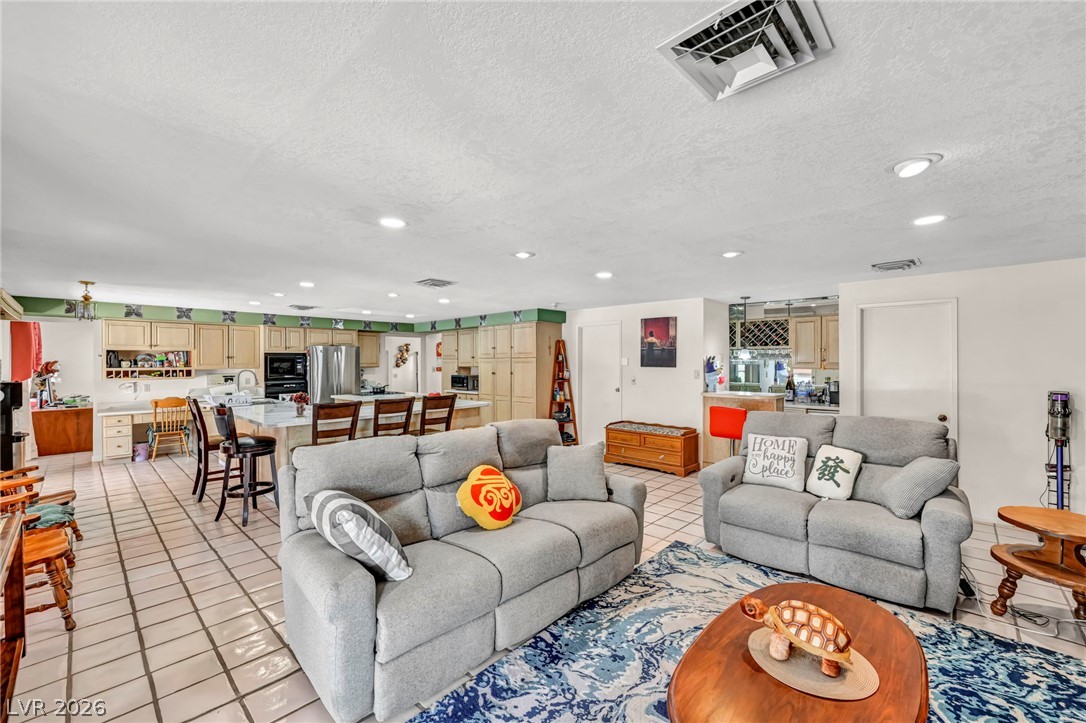
A spacious kitchen with a large island and a living area featuring a stone fireplace offer seamless indoor-outdoor living with views of the private pool.
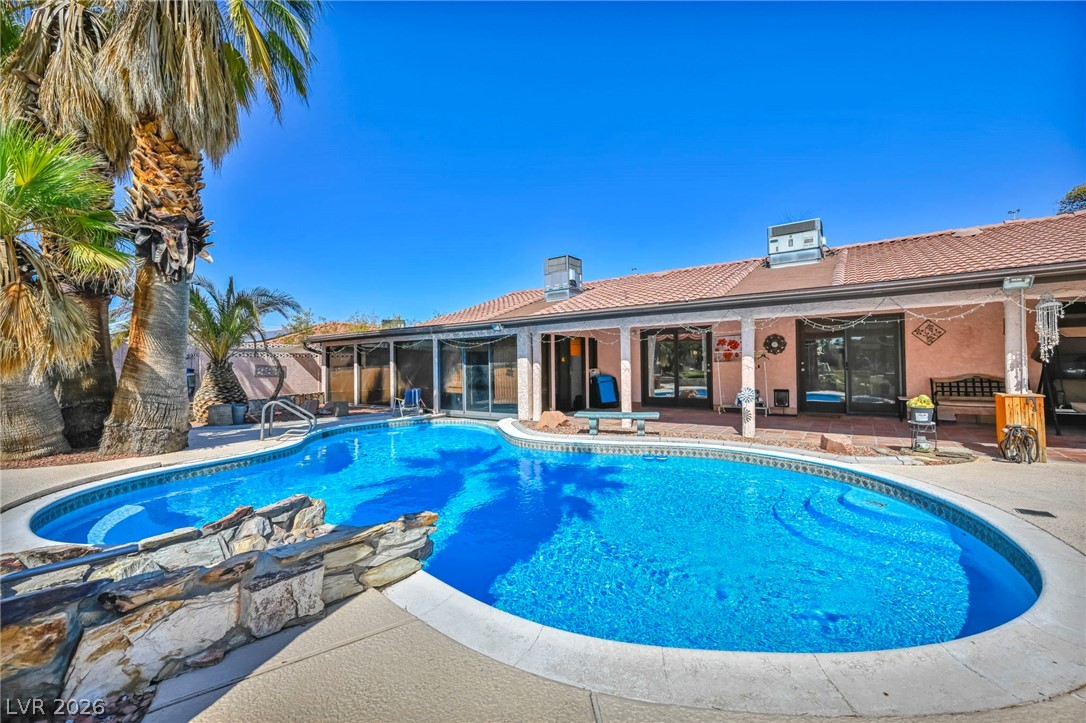
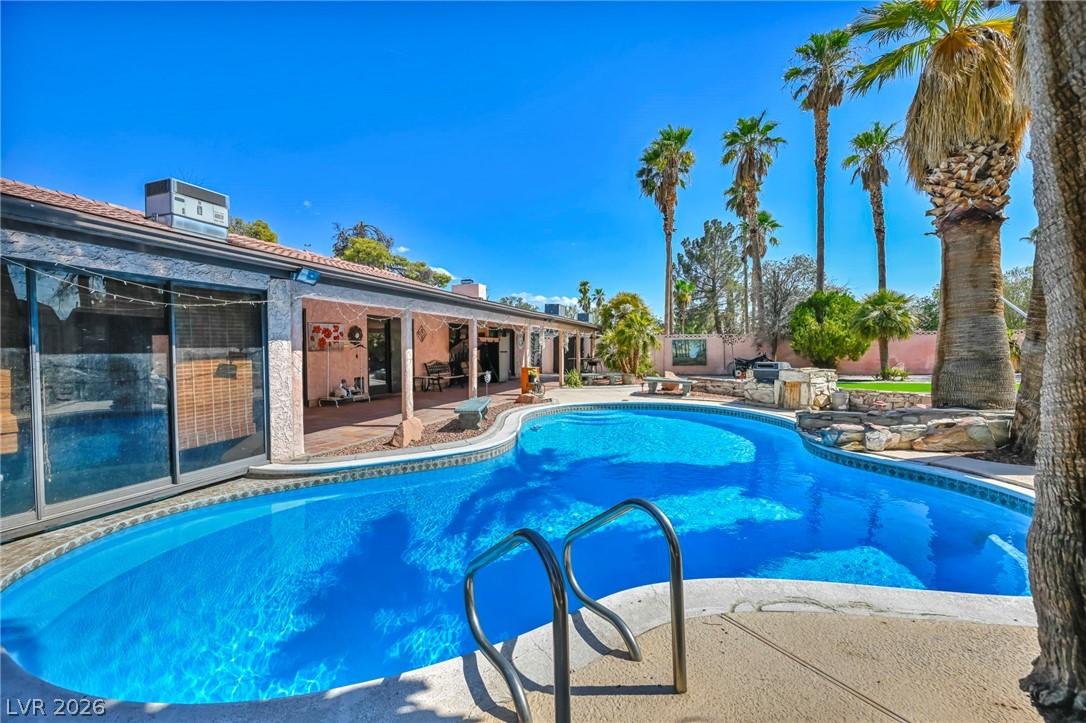
A private backyard oasis features a shimmering pool with rock accents and a spacious covered patio perfect for entertaining.
A private backyard oasis showcases a sparkling pool, ample patio space, and mature palm trees.
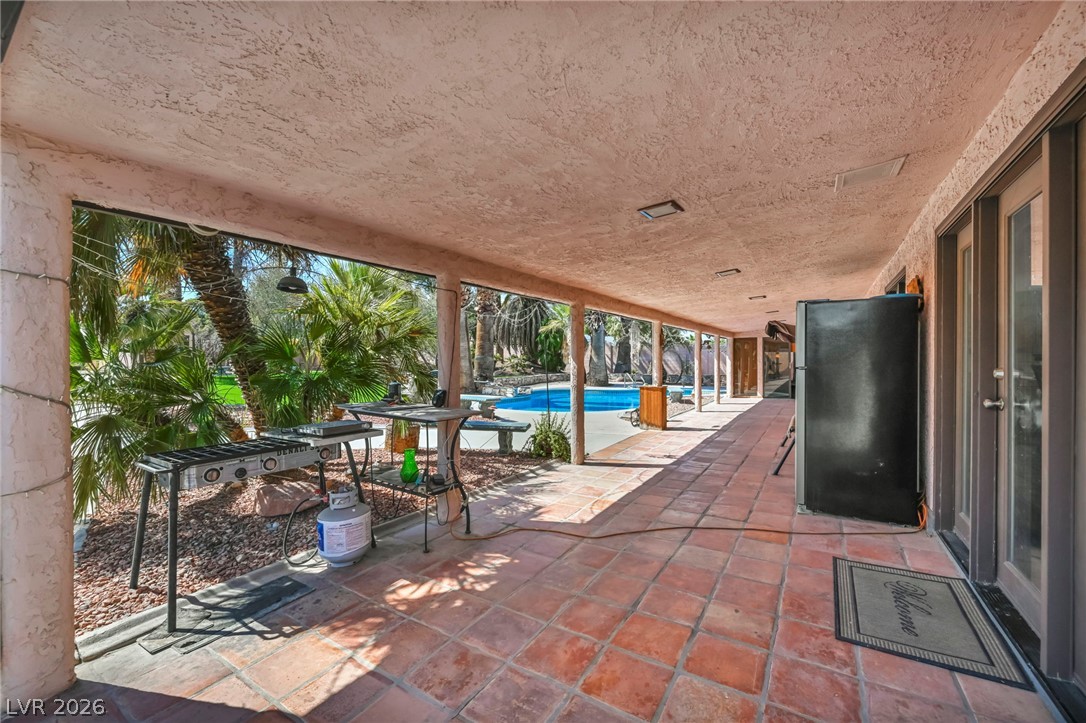
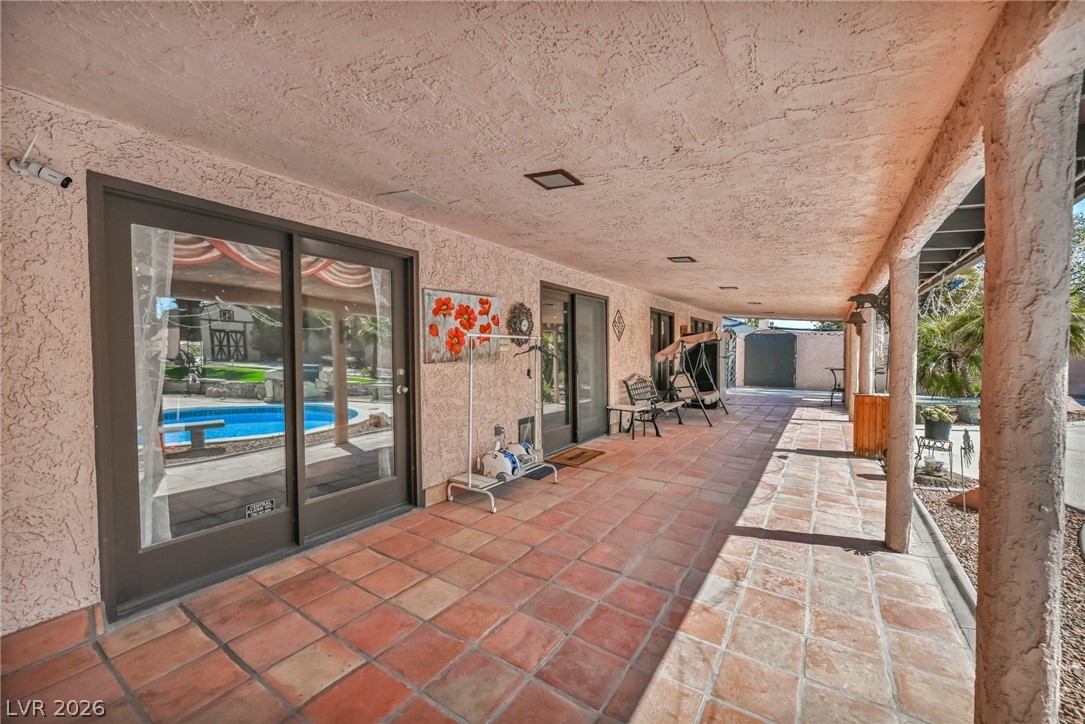
An inviting covered patio featuring robust pillars and outdoor grill, steps away from a shimmering pool.
An inviting covered patio featuring terracotta tile flooring overlooks a refreshing pool.
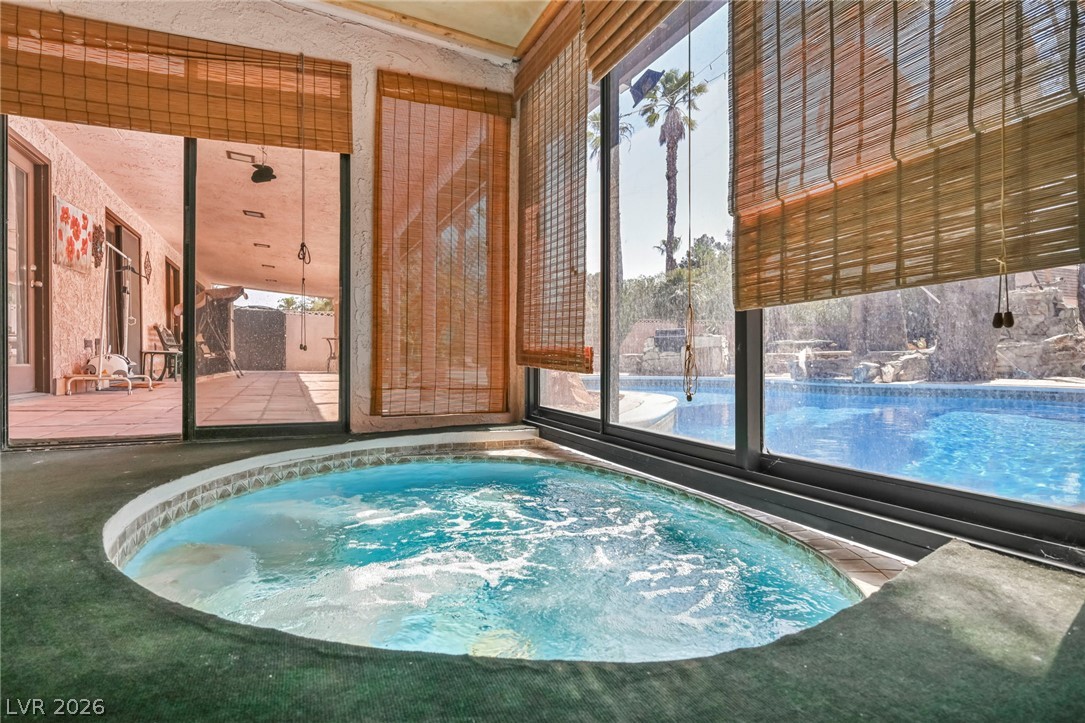
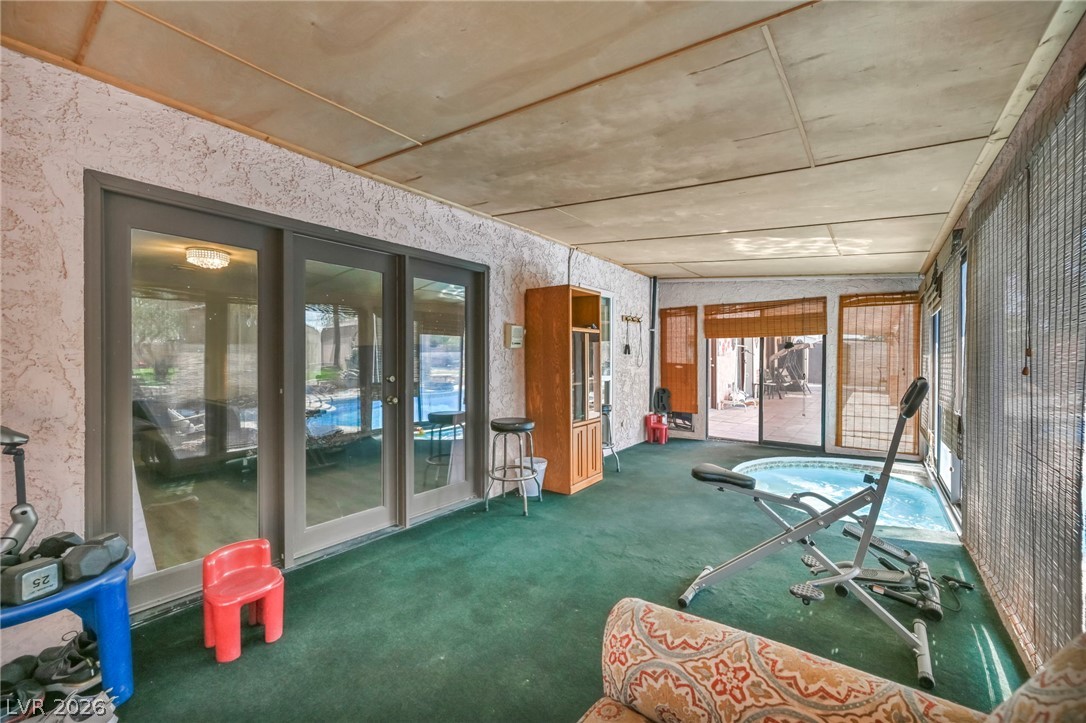
An inviting indoor hot tub overlooks a refreshing outdoor pool and private patio area.
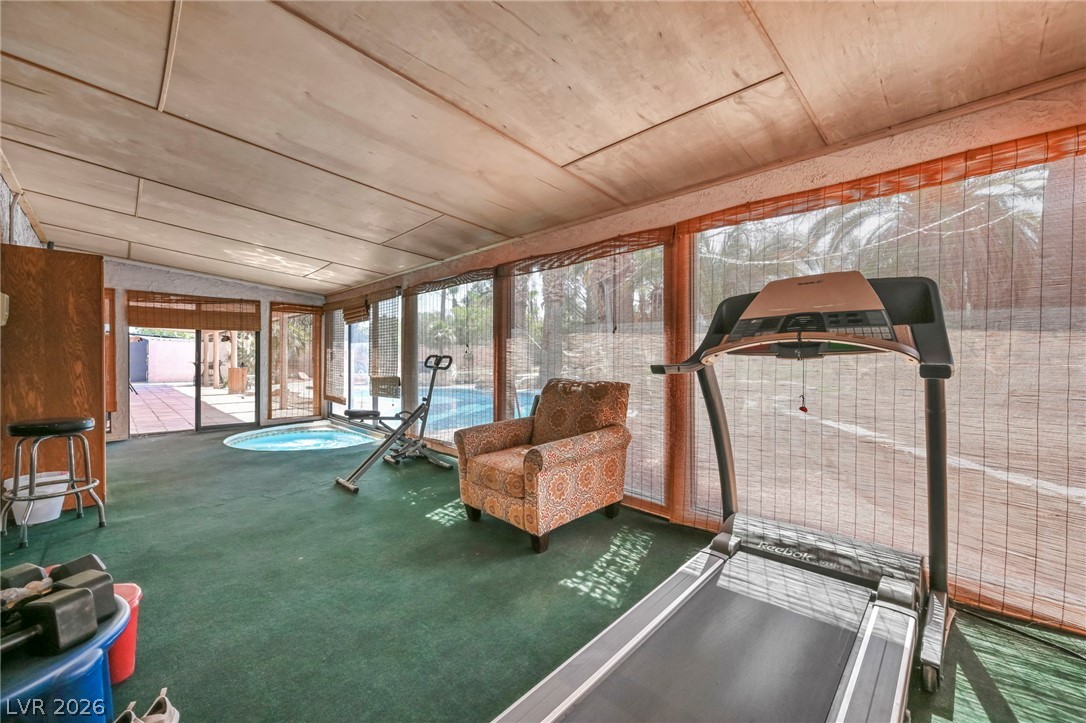
A tranquil sunroom provides a serene indoor-outdoor transition with a soothing spa.
An indoor gym space provides a perfect retreat, boasting an in-ground spa, direct access to the outdoor patio, and ample natural light.
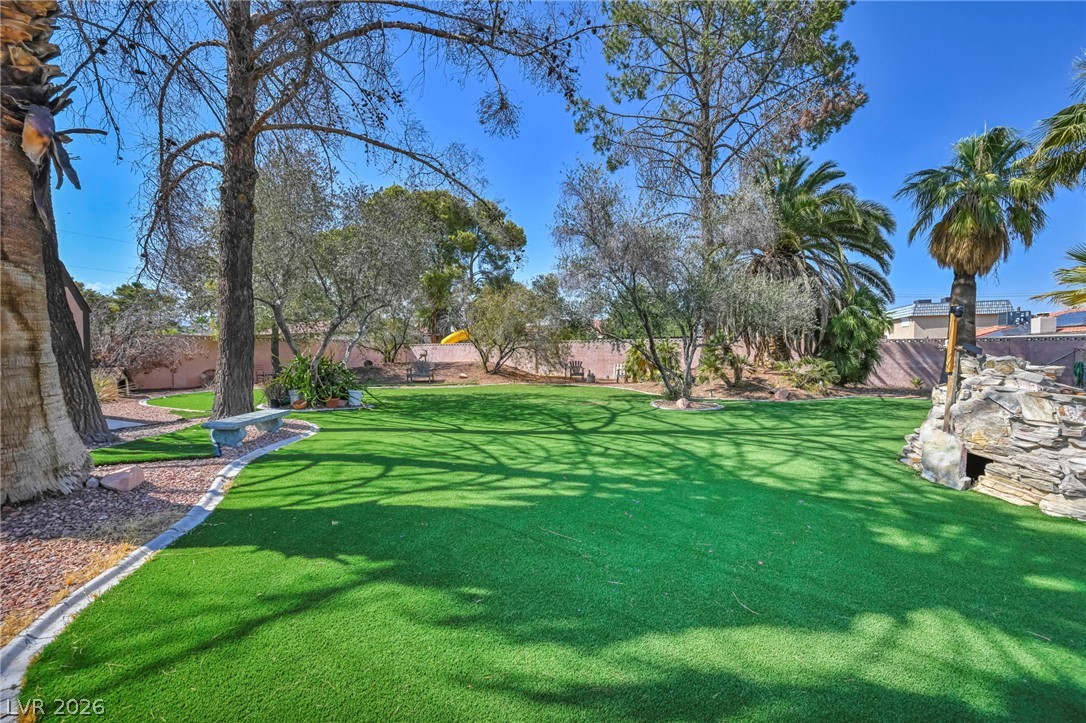
A generous backyard sanctuary with vibrant artificial turf, mature trees, and a decorative rock feature.
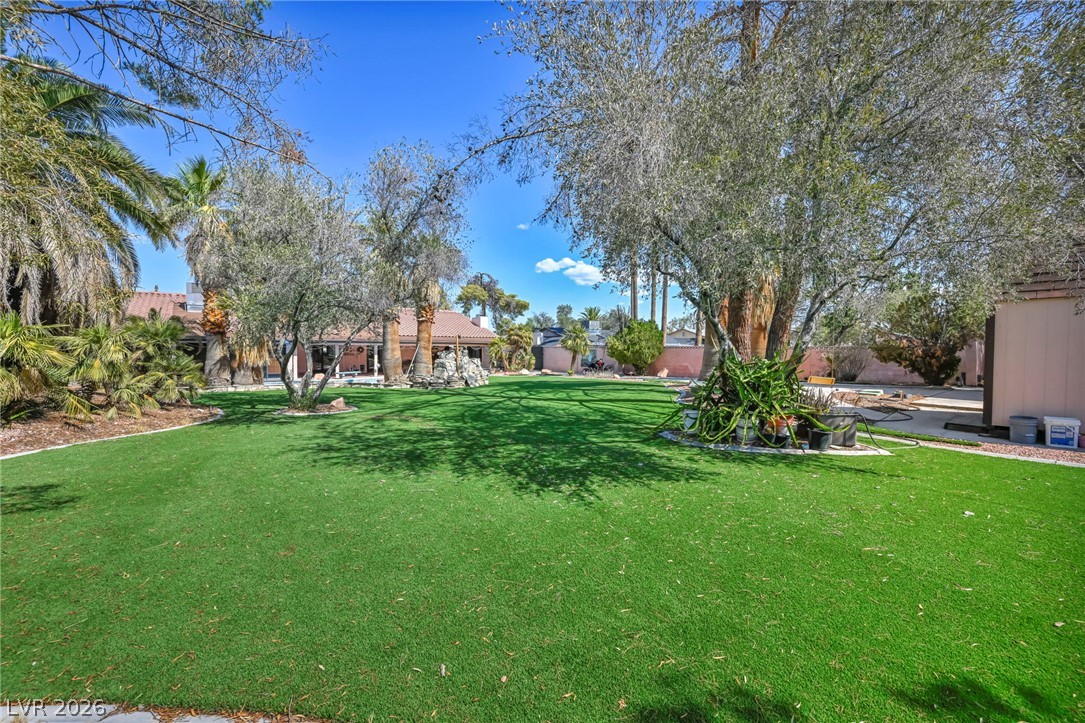
A spacious backyard features artificial turf, mature trees, and palm trees for an appealing outdoor retreat.
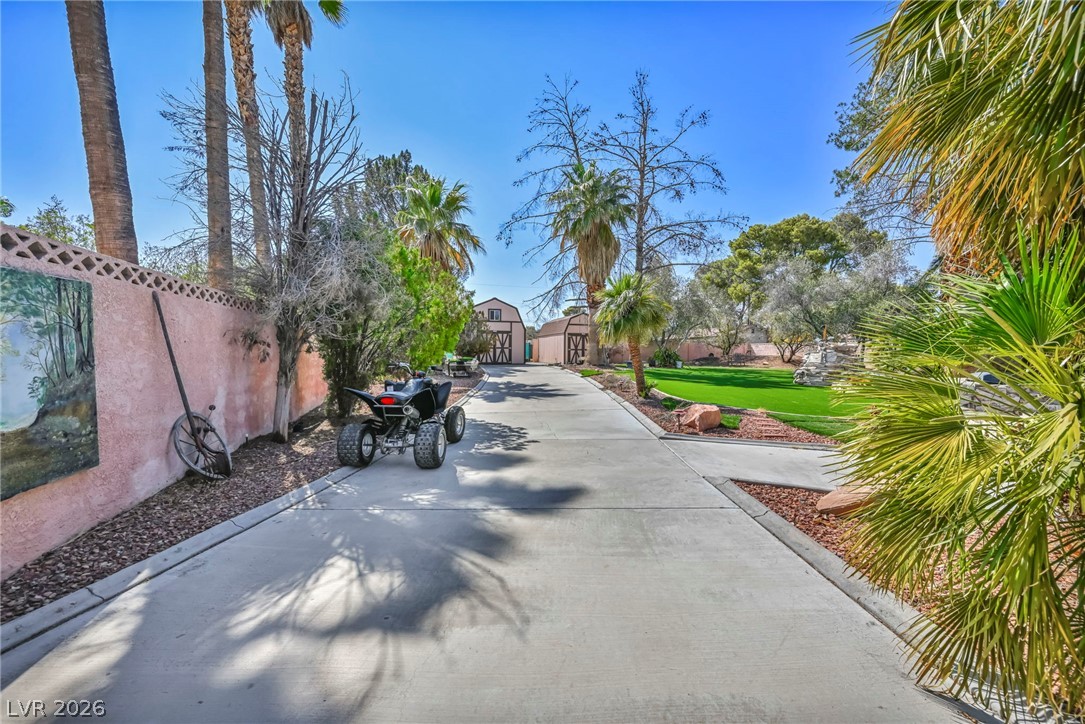
A long, concrete driveway leads to charming outbuildings, surrounded by mature trees and verdant landscaping.
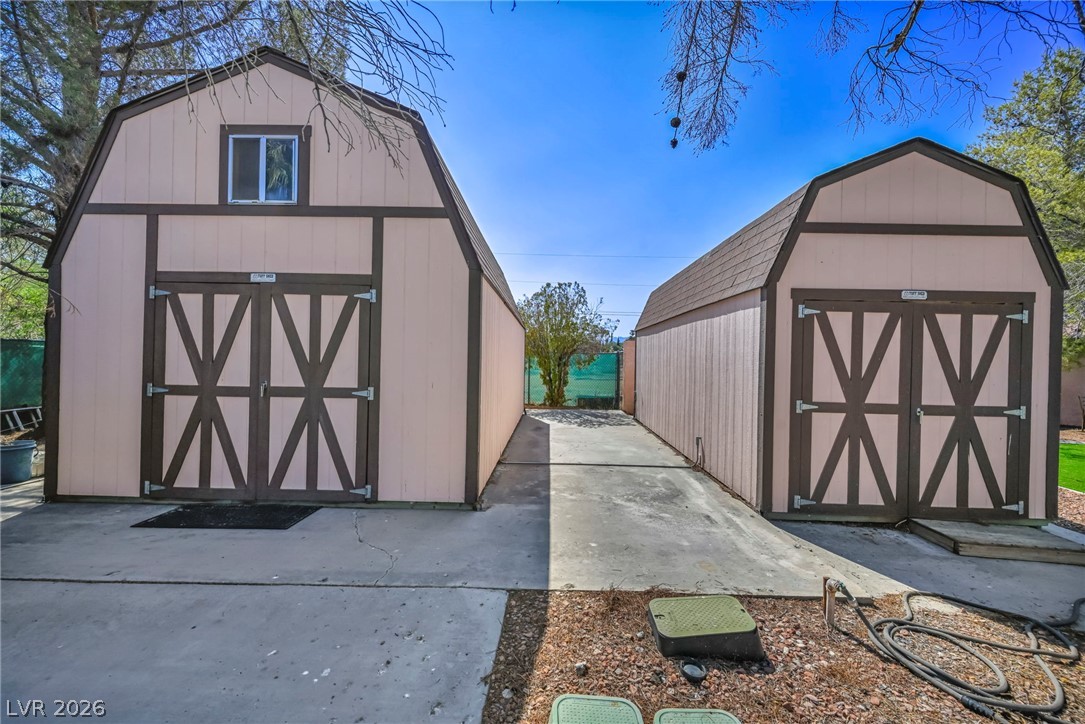
Dual utility sheds provide abundant outdoor storage with charming barn-style doors and overhead windows. Big enough for ADU
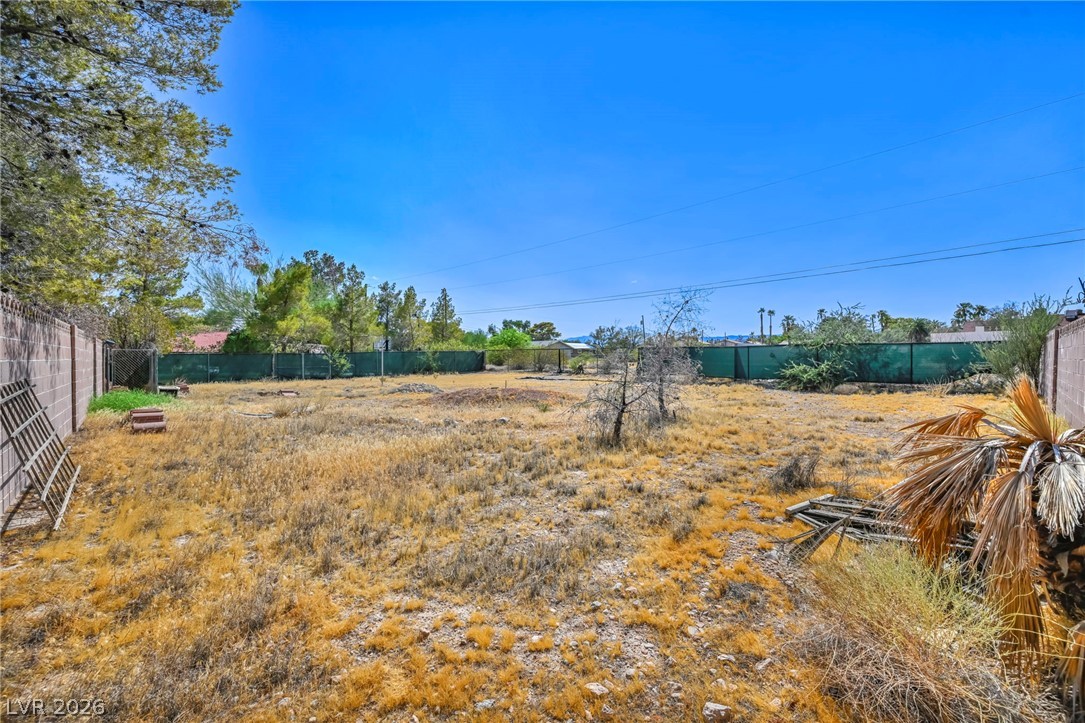
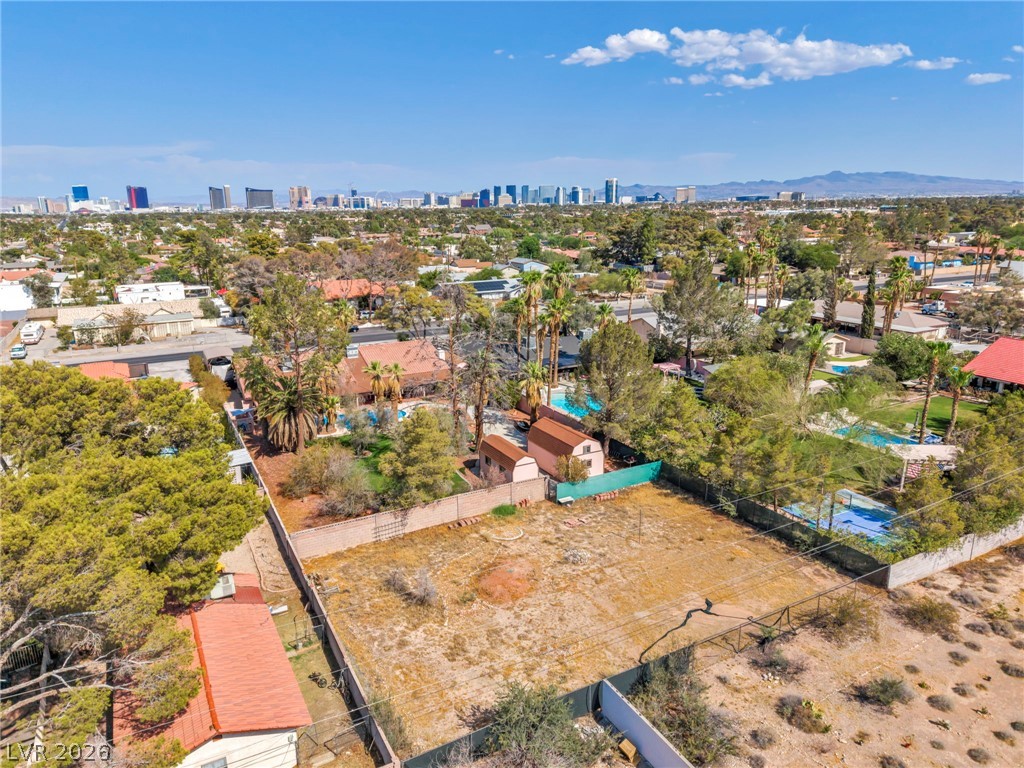
A spacious, uncultivated lot awaits your vision, bordered by a secure block fence and distant trees.
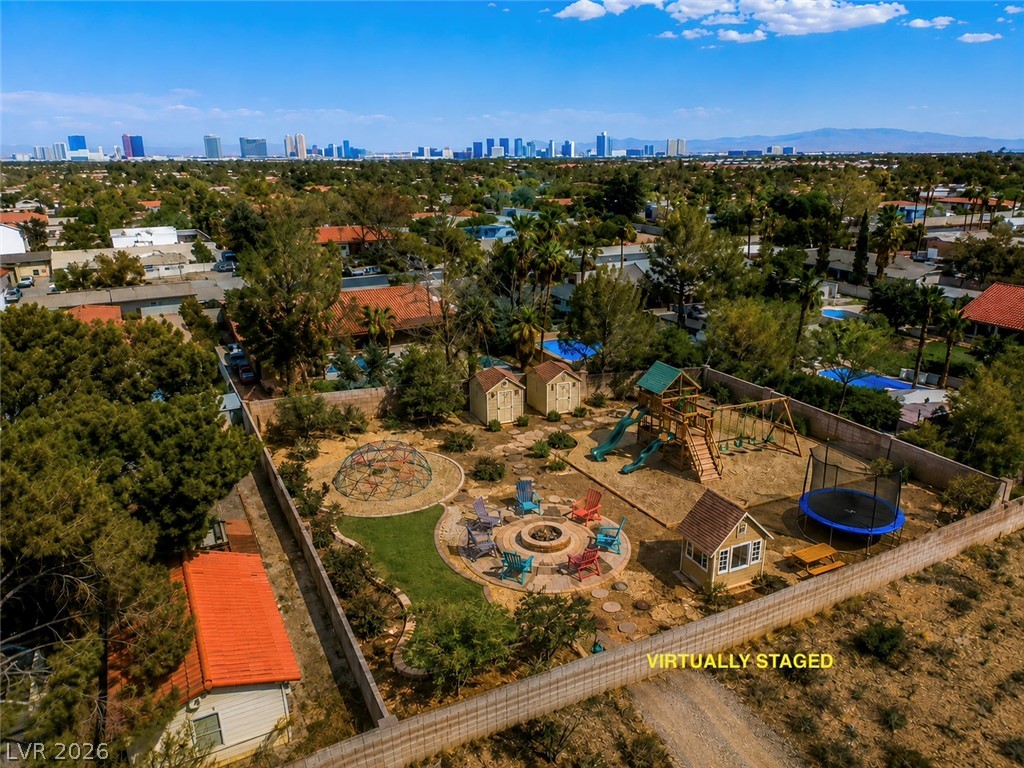
A spacious backyard escape features custom stone paving surrounding an integrated stone fire pit.-virtually staged photo-
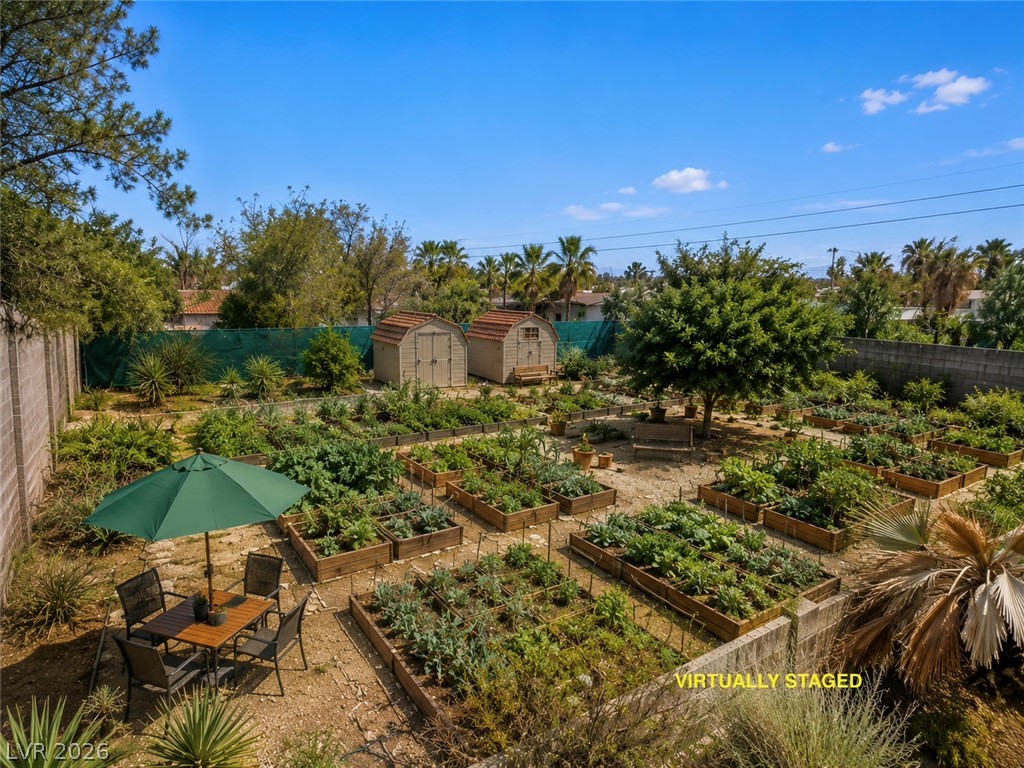
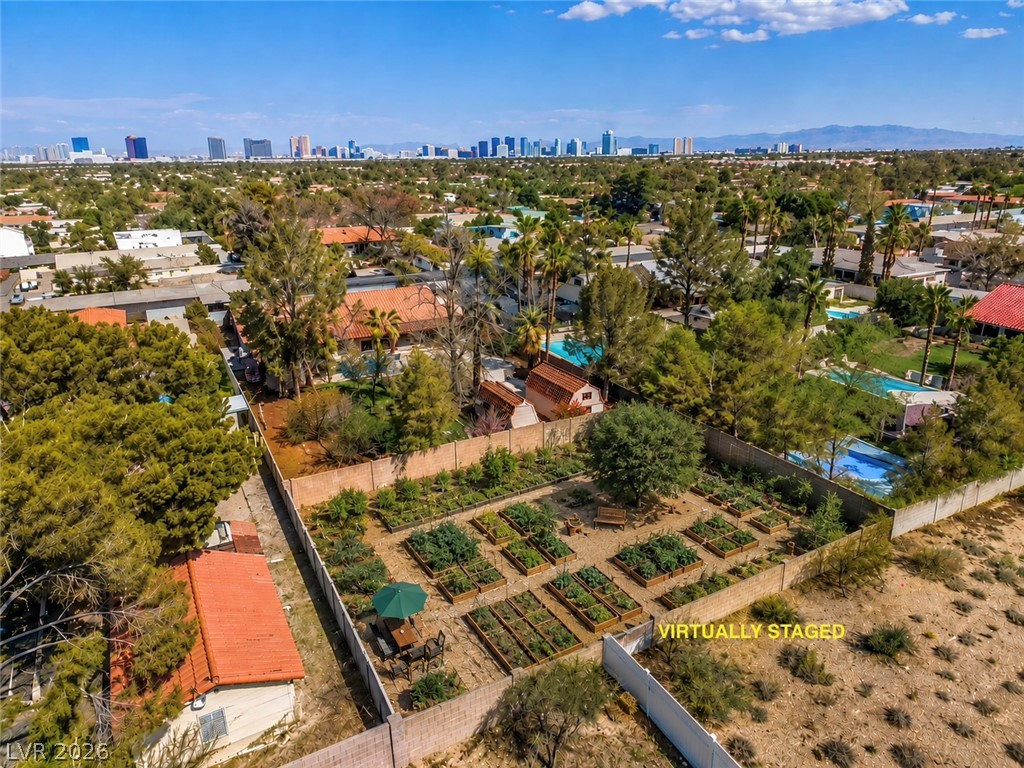
Numerous raised planter beds and storage sheds highlight this expansive backyard space.-virtually staged photo-
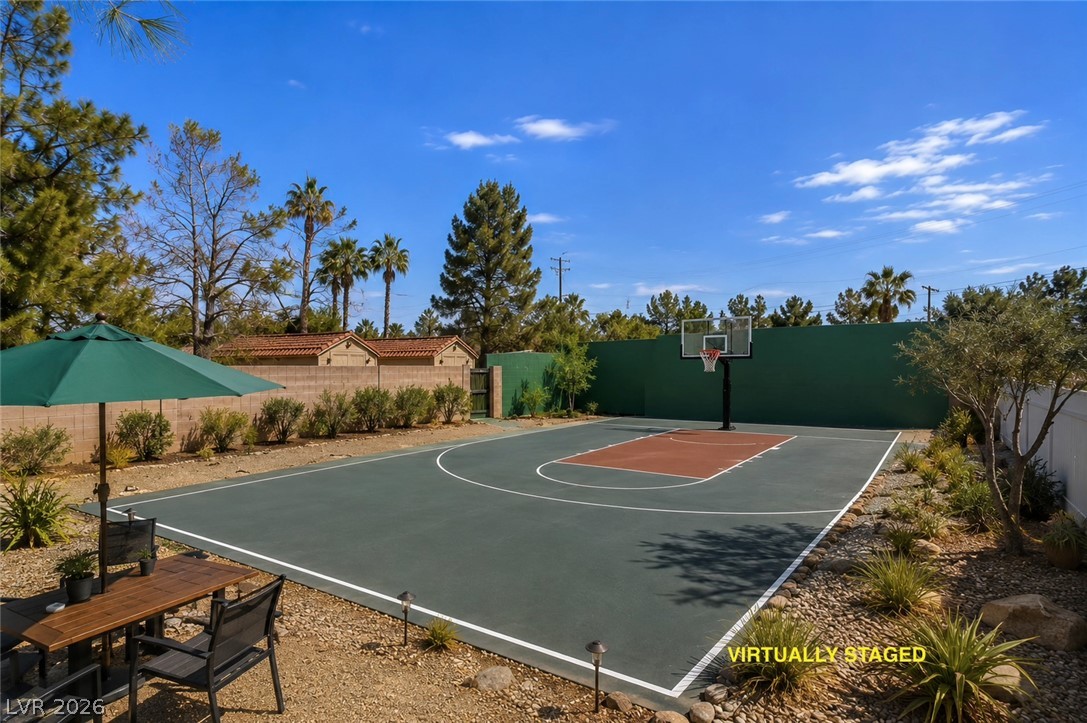
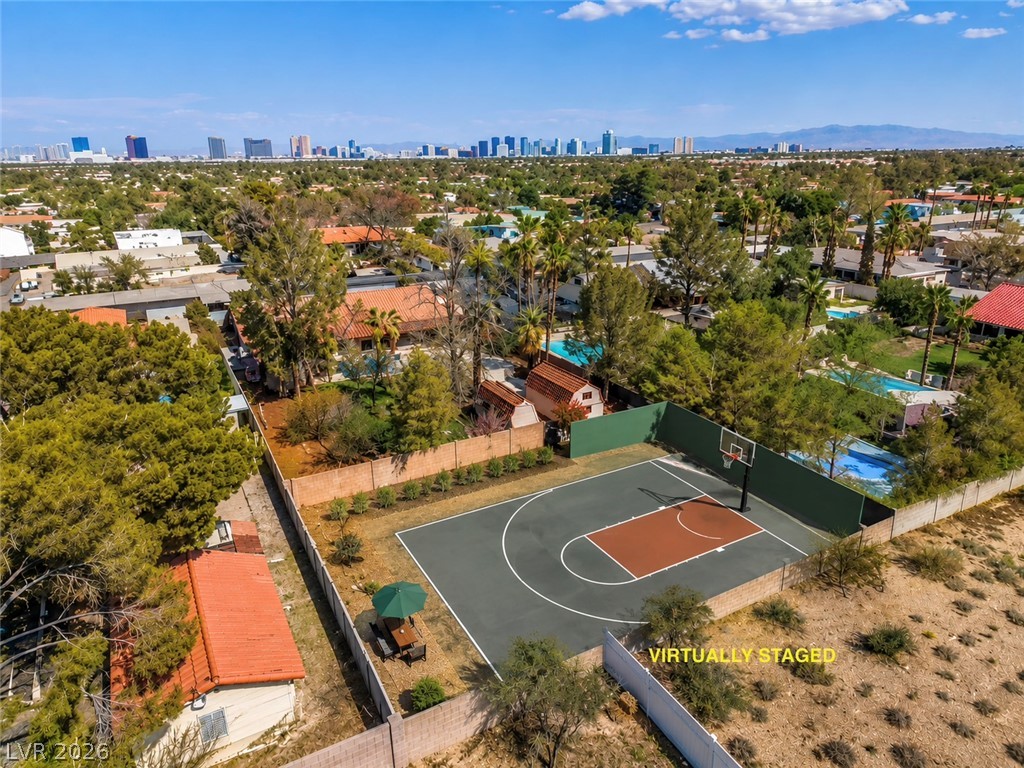
An outdoor basketball court anchors this private backyard setting bordered by mature trees.-virtually staged photo-
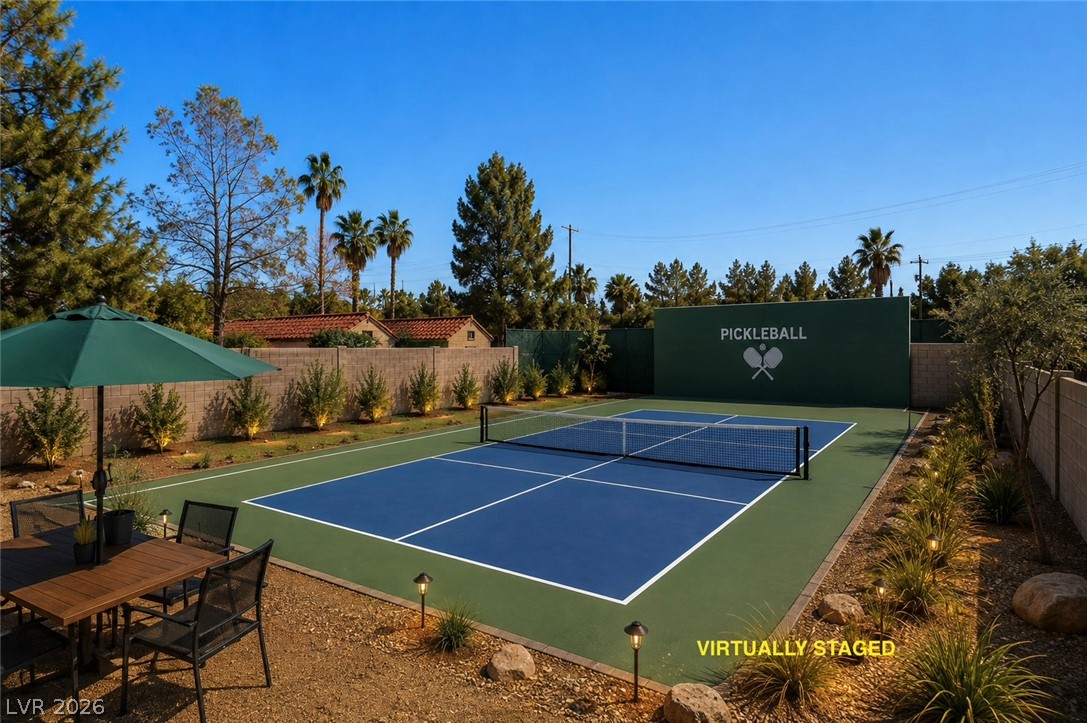
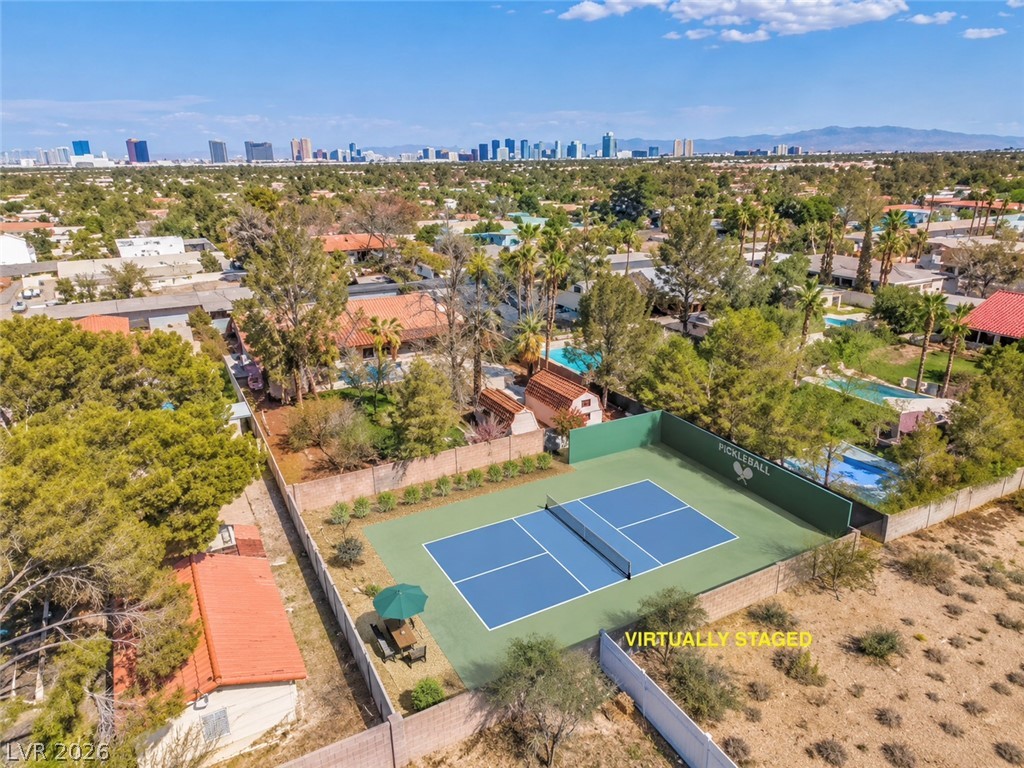
A private outdoor sport court provides the perfect setting for matches and recreation.-virtually staged photo-
A spacious lot offers multiple potential for future development
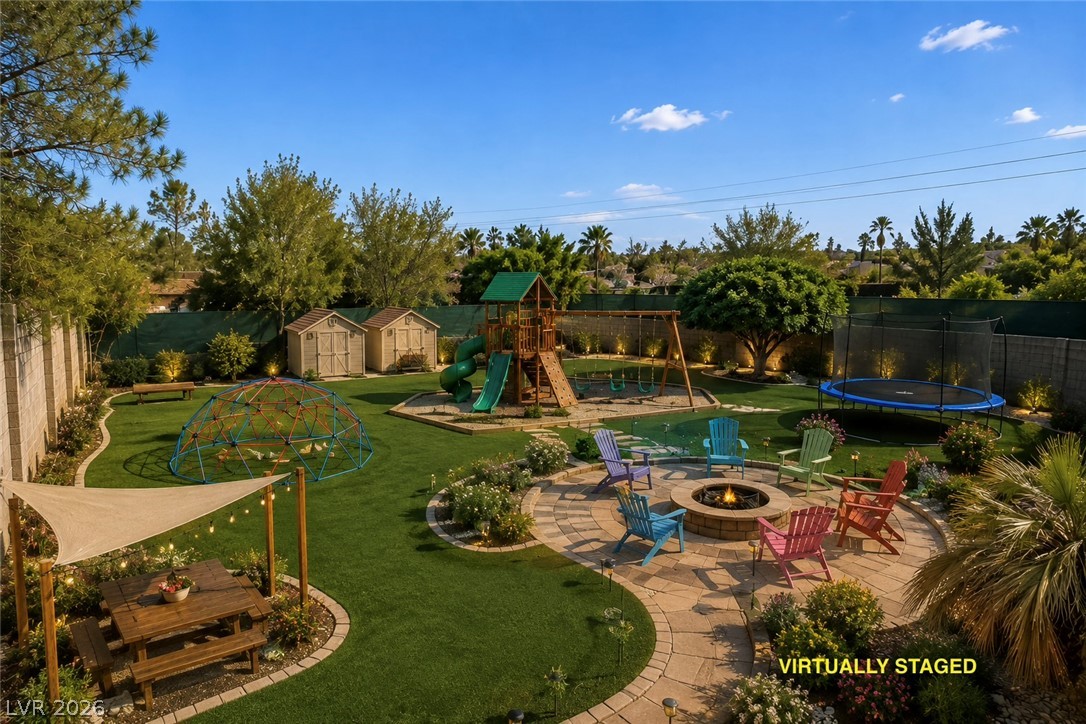
A spacious backyard showcases play equipment and a fire pit against a distant city skyline.-virtually staged photo-
Panoramic city views provide a dramatic backdrop for the expansive raised garden beds.-virtually staged photo-
An expansive outdoor basketball court overlooks a distant city skyline under open desert skies.-virtually staged photo-
A private backyard pickleball court overlooks the city skyline from this elevated suburban property.-virtually staged photo-
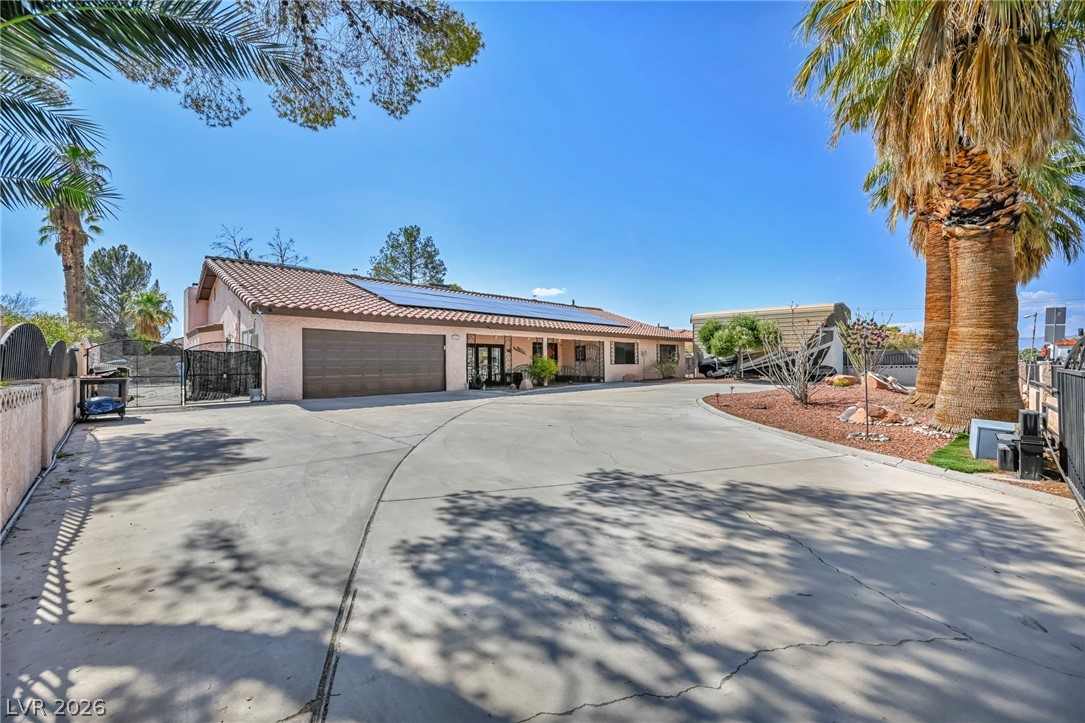
A private, gated driveway leads to this charming residence, shaded by majestic palm trees and featuring solar panels for energy efficiency. RV Parking
A long, curved concrete circular driveway leads to a stucco home with an attached garage and solar panels.
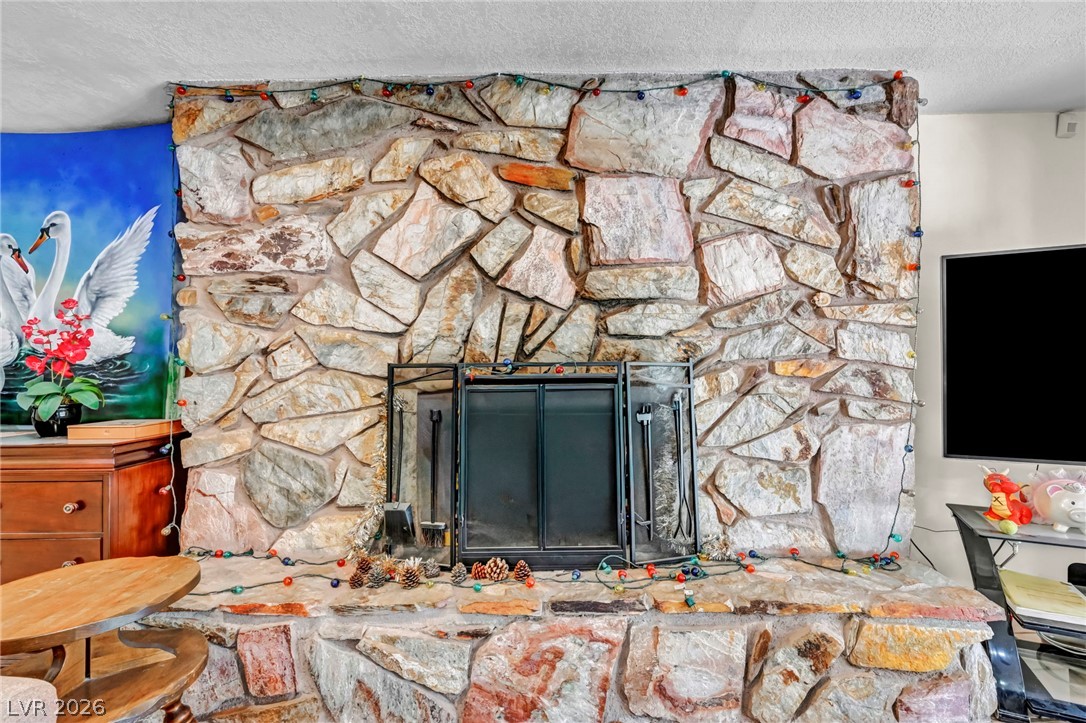
A robust, wood-burning floor-to-ceiling stone fireplace provides a focal point for the living space.
An open-concept living area seamlessly connects to the well-appointed kitchen, featuring ample cabinet space and a breakfast bar.
An inviting open-concept living space features direct outdoor access and a well-appointed kitchen.
Culinary delights await in this spacious kitchen, featuring a double island and ample cabinetry.
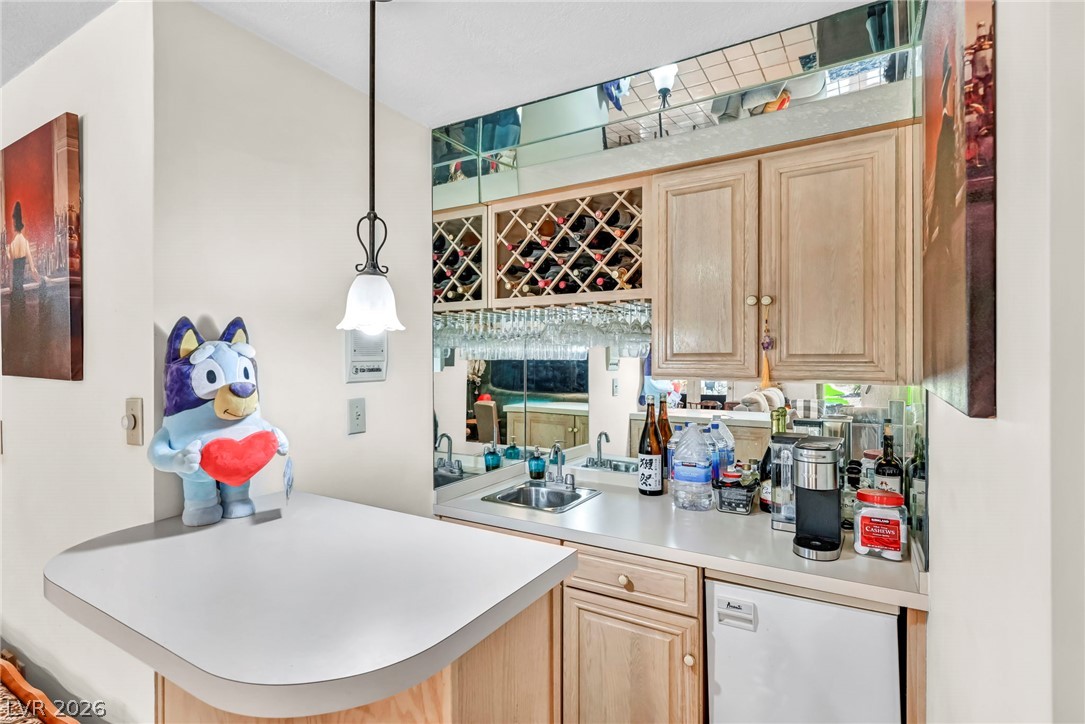
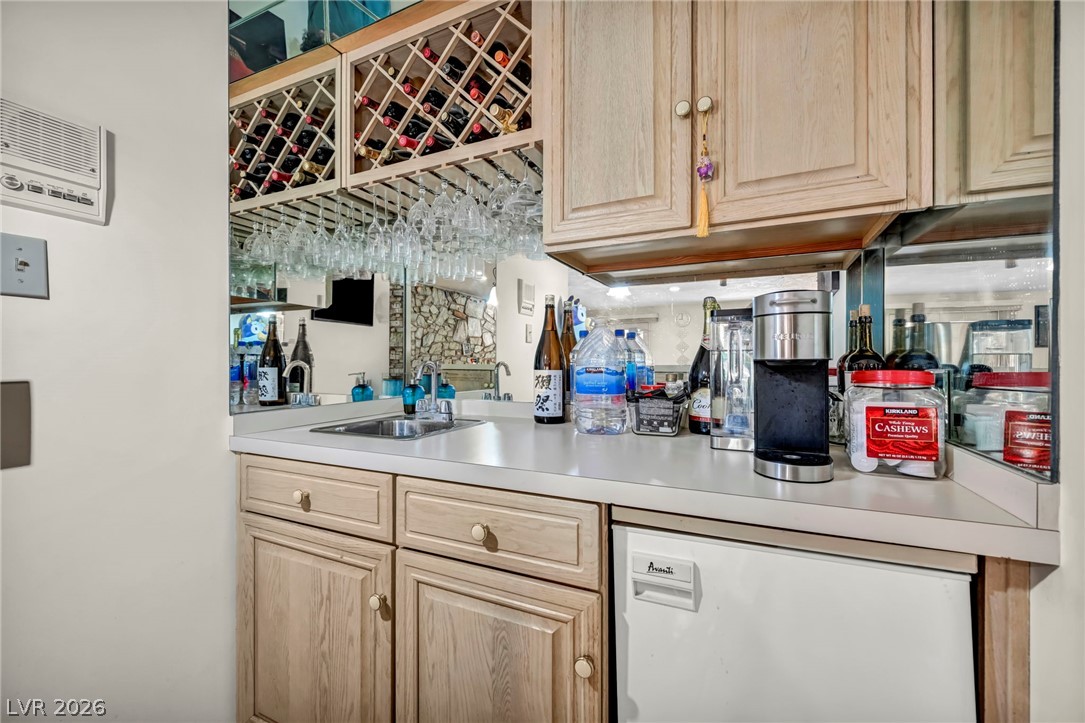
A wet bar features mirrored backsplash and built-in wine storage.
A well-appointed wet bar offers convenience and style for entertaining, complete with a built-in wine rack and beverage cooler.
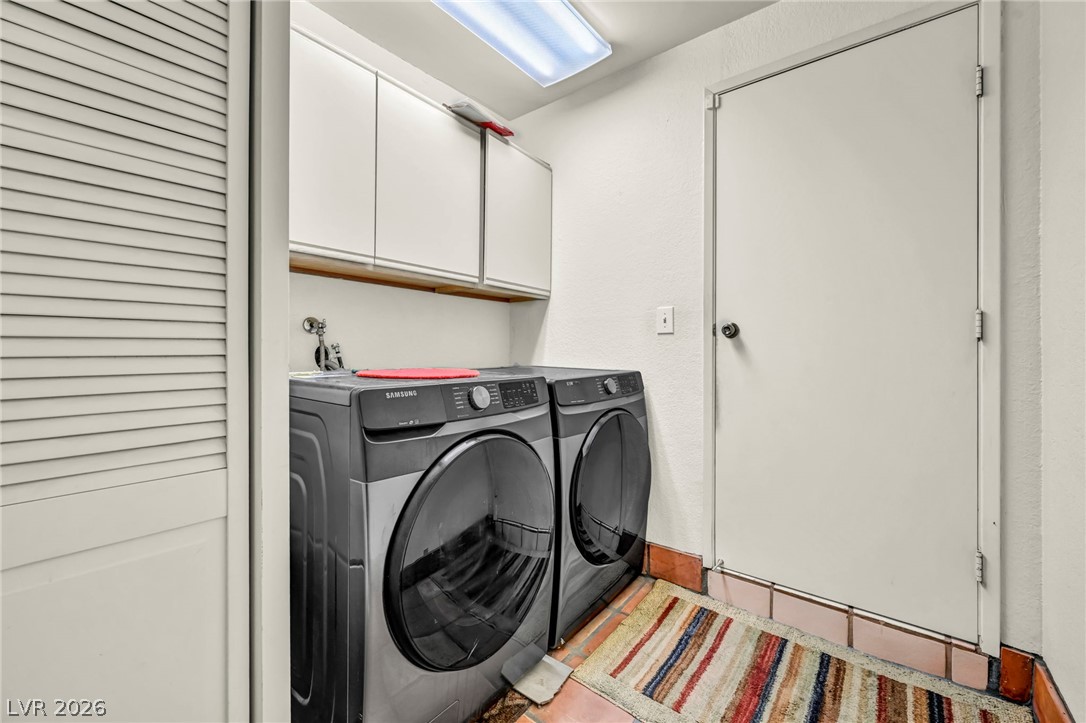
Functional laundry space featuring modern appliances and practical cabinetry for efficient home management.
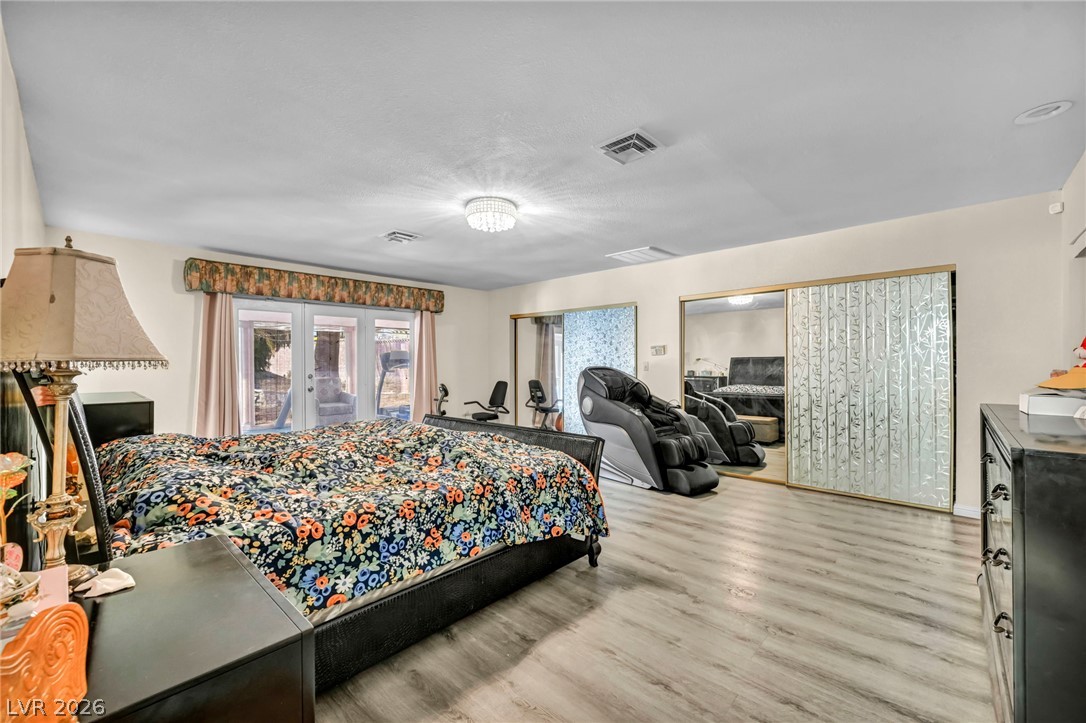
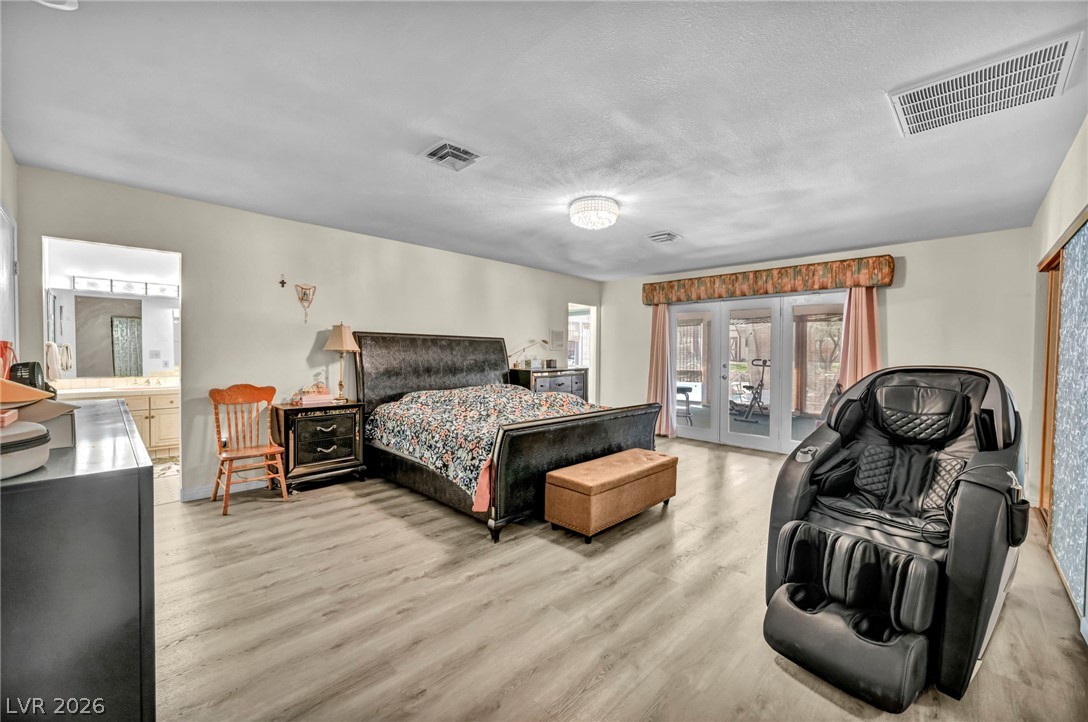
French doors lead to outdoor leisure in this naturally illuminated bedroom with resilient flooring.
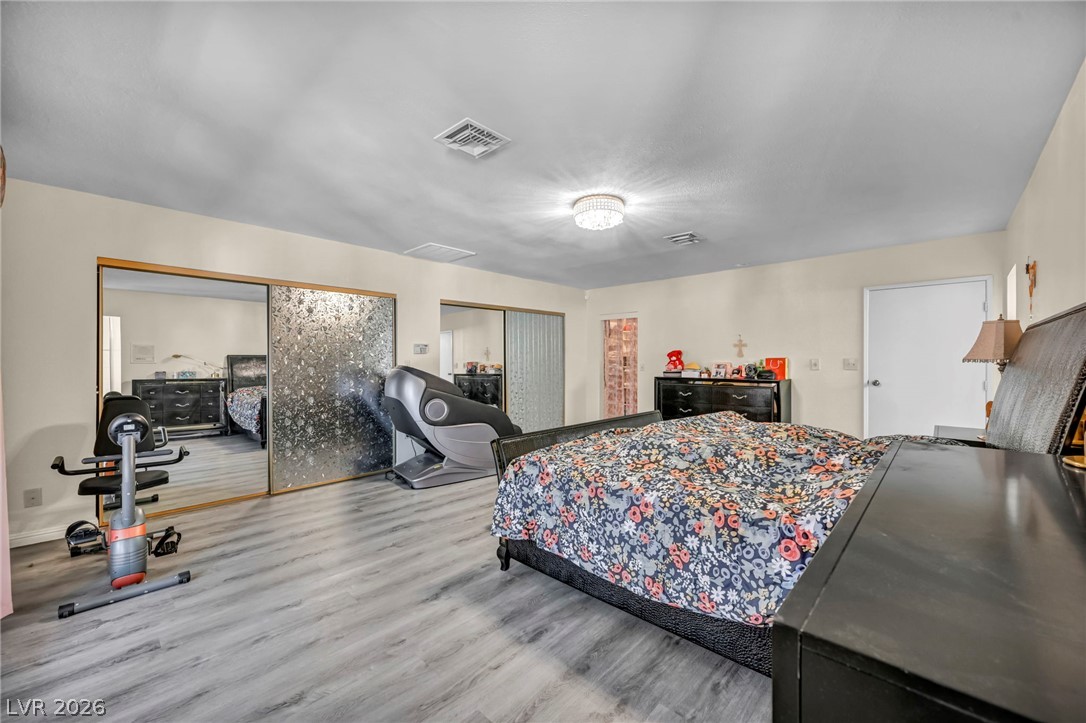
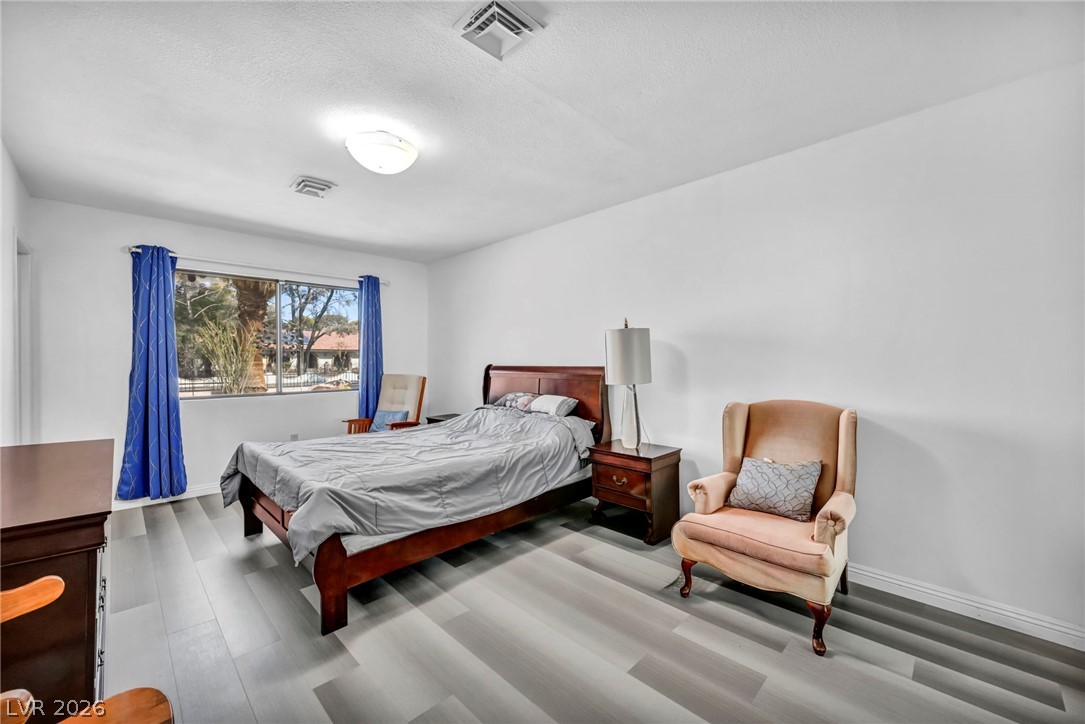
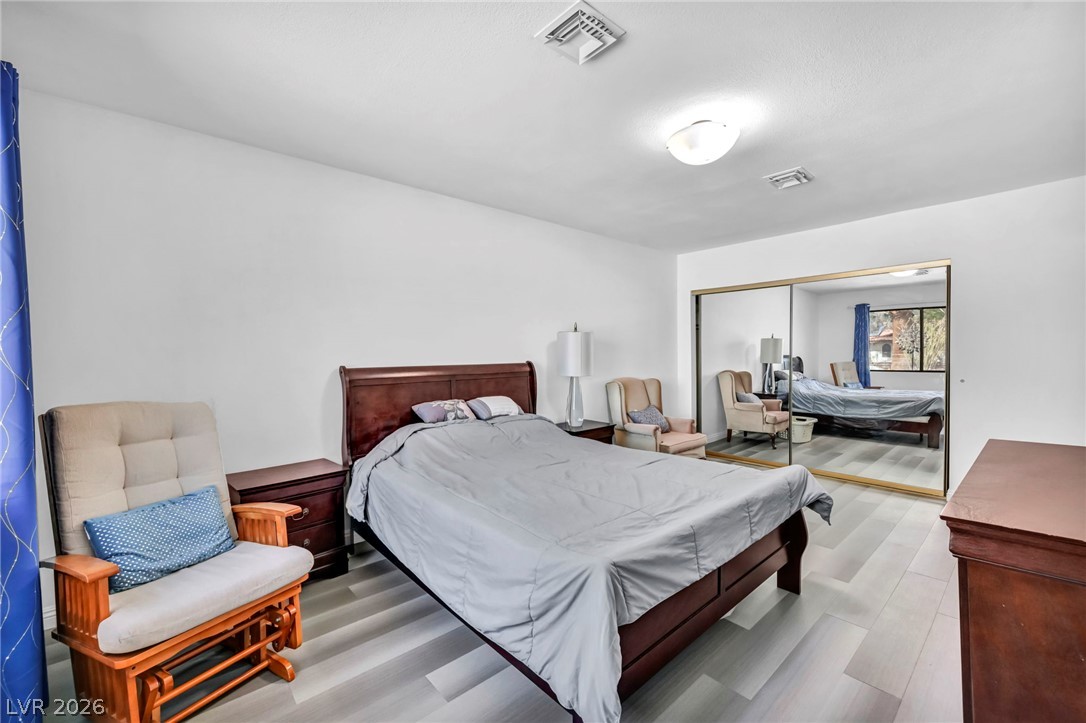
A generously proportioned sleeping chamber features elegant flooring and practical closet solutions.
A well-lit primary bedroom features ample space, durable flooring, and direct access to an outdoor area through a glass door.
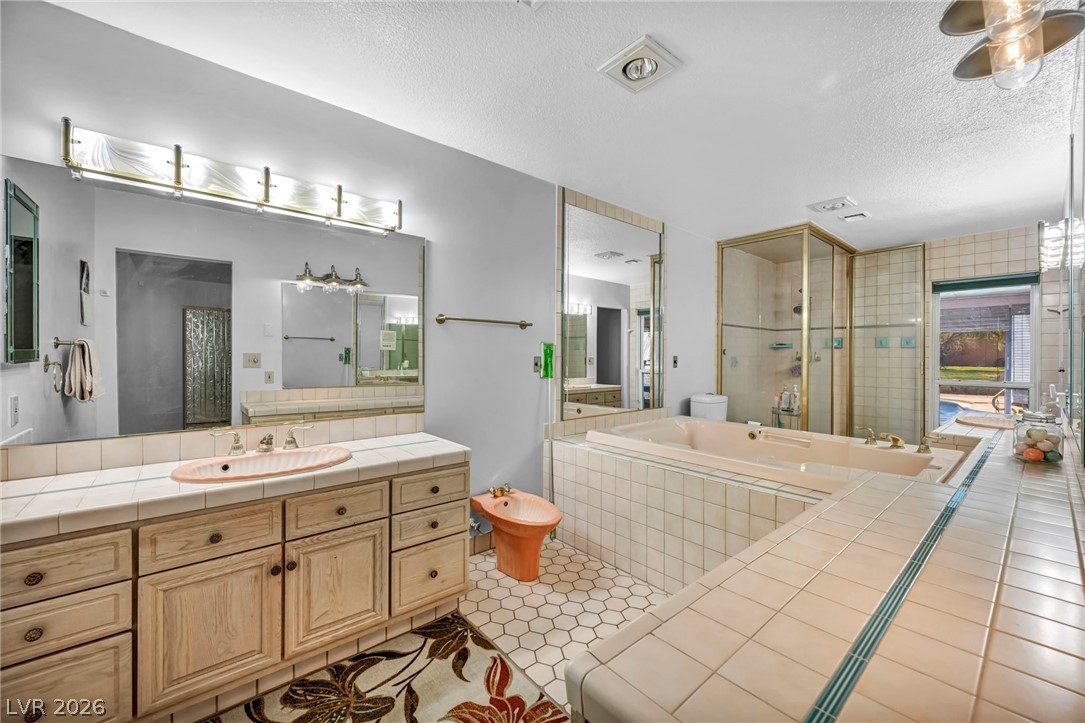
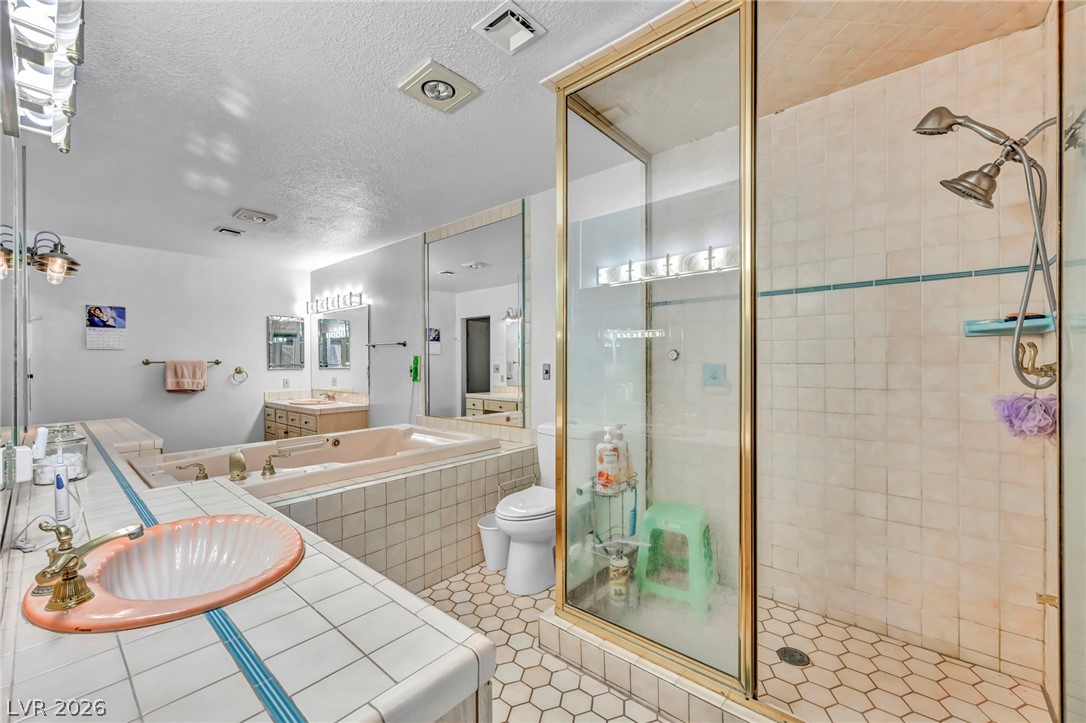
A spacious primary bathroom boasts dual vanities, a separate soaking tub, and a glass-enclosed shower, all finished with clean, tiled surfaces.
A retro-inspired primary bathroom features a tiled soaking tub and a spacious glass-enclosed shower.
A naturally illuminated bedroom offers versatile flooring and a broad window with outdoor views.
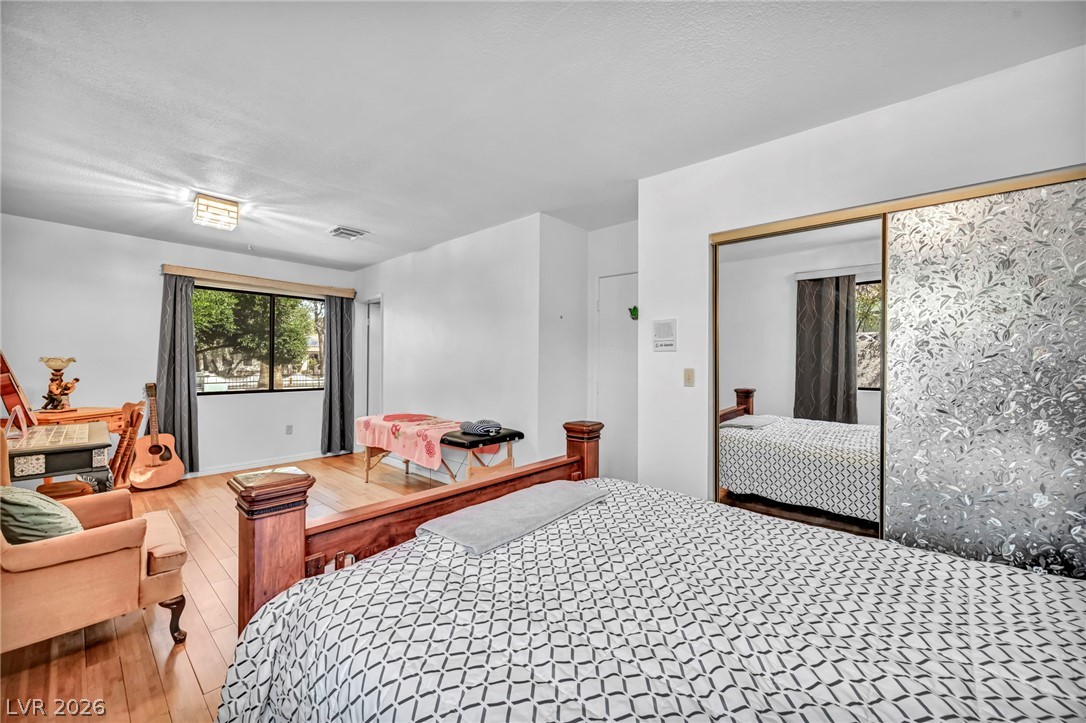
A well-appointed sleeping sanctuary features light-toned flooring and mirrored closet doors.
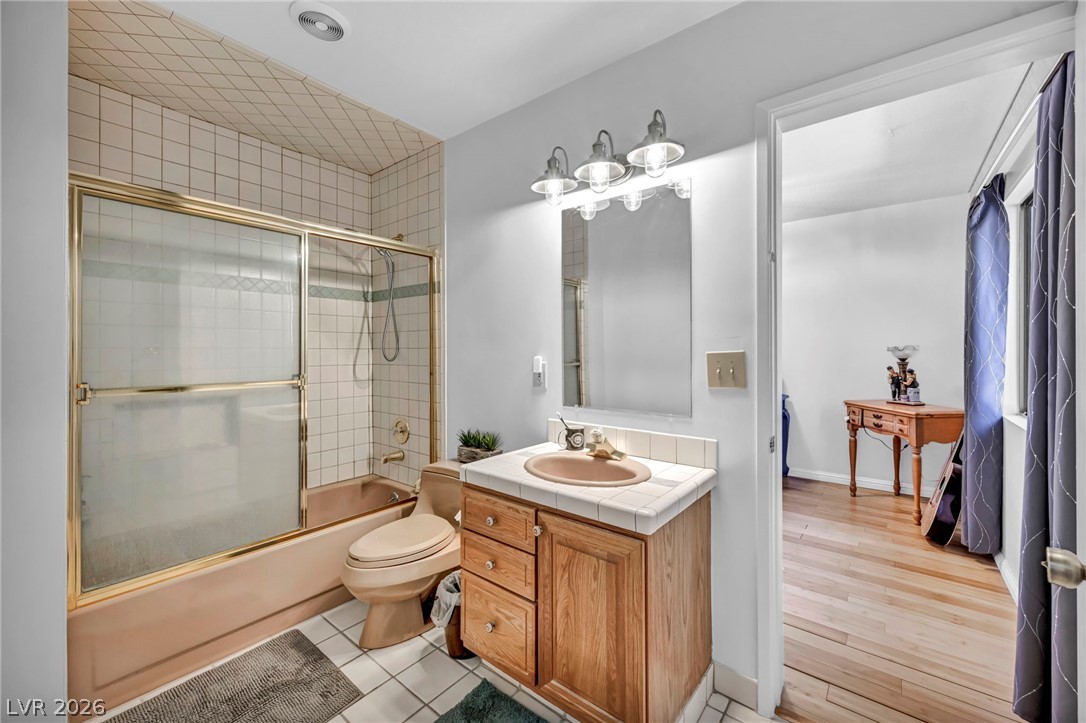
A classic bathroom provides a tiled tub-shower combination and a traditional wood vanity.
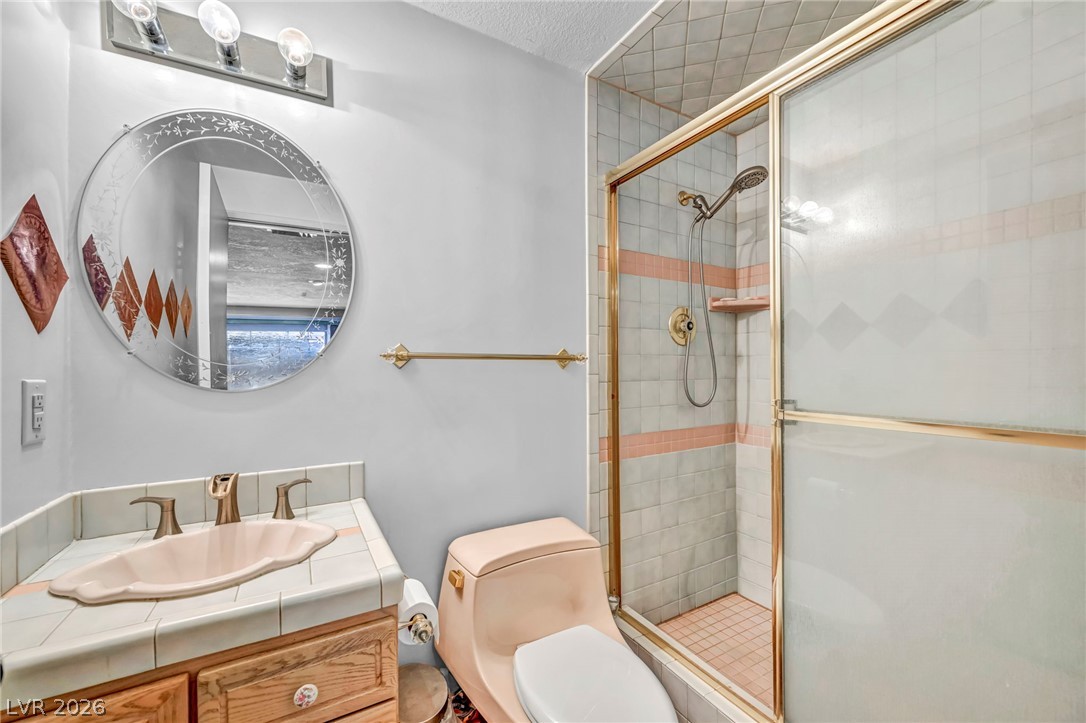
A compact bathroom offers a tiled vanity with an integrated sink and a convenient shower stall.
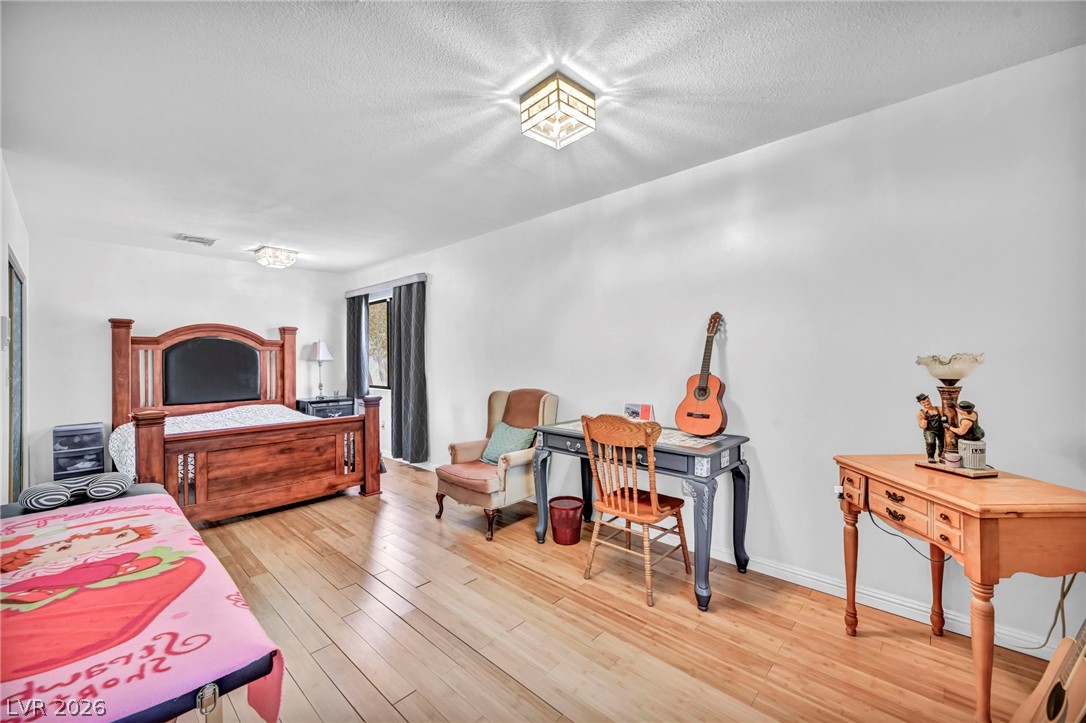
Beautiful floors stretch across this inviting bedroom, offering a warm and natural foundation.
Well-lit room featuring warm wood flooring and ample natural illumination.
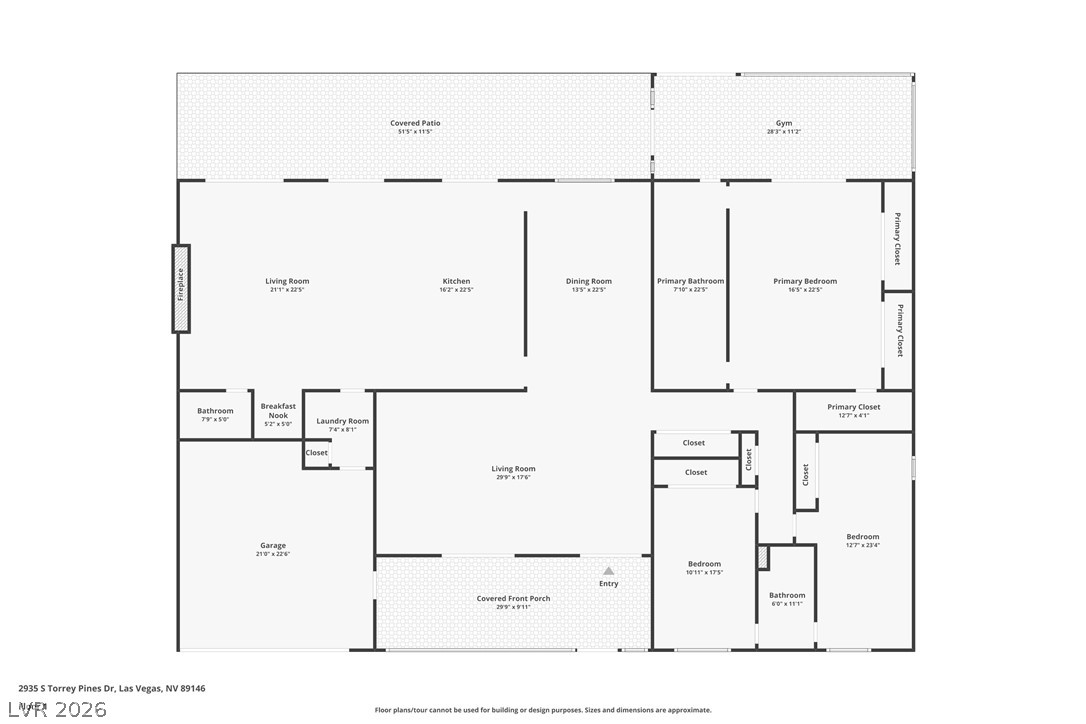
Visualize your future within this home's thoughtfully arranged floor plan, featuring distinct living areas and a comfortable covered patio.
Single-story Las Vegas home with 3,085 sq. ft. on a 0.68-acre lot, NO HOA, a private pool and indoor in-ground spa, paid-off solar! An automated gate opens to a circular driveway surrounded by mature landscaping. Inside, generously sized rooms give you room to spread out. The family room features a wood-burning fireplace, while a wet bar and breakfast nook add spaces for gathering and entertaining. All appliances are included, along with a separate laundry room, water treatment system, hot-water recirculating system and an owned alarm system with 8 security cameras. Step outside and the living space continues. A covered front porch and expansive covered back patio overlook a large private swimming pool, low-maintenance artificial turf and mature palms for a resort-inspired setting. Then there's the unexpected feature: the indoor in-ground spa opens directly to the pool area, creating a distinctive indoor-outdoor experience. Beyond the pool, there's even more room to make the property your own. Imagine an expansive garden, pickleball, tennis or basketball court, additional outdoor entertaining space, or simply room to relax under the Las Vegas stars. Two large storage buildings add utility, with water and electricity nearby. There's plenty of gated parking for an RV, boat, additional vehicles and access to a 220V connection in the garage. Centrally located between Summerlin and Henderson, with nearby international grocery options, including Asian and Korean markets, restaurants and shopping. Opportunities for this much land in a central Las Vegas location don't come along often. Once it's gone, it's gone. Make it yours while you can. Seller may consider carrying a portion of the purchase price short term with acceptable terms.
Details
MLS #
2807922
Listing Type
For Sale
Style
House
Sub-Type
Resale
Status
Pending
Year
1976
Days On Site
67
Listing Provided By
LPT Realty, LLC | Zsuzsanna Reinhard
Features
Bed(s)
3
Bath(s)
3 Total
SQ Feet
3,085
Garage
2
Car Port
Yes
Pool
Yes
Story(s)
1
Zoning
Horses Permitted,Single Family
Acreage
0.68
Interior
Cooling
Central Air, Electric, Two Units
Heating
Central, Electric, Multiple Heating Units, Solar
Heating Yes / No
Yes
Cooling Yes / No
Yes
Interior Features
Bathroomon Main Level, Bedroom On Main Level, Full Bath On Main Level, Intercom, Primary Downstairs, Window Treatments, Central Vacuum, Programmable Thermostat
Window Features
Blinds, Drapes, Window Treatments
Furnished
Furnished Or Unfurnished
Appliances
Built In Electric Oven, Dryer, Dishwasher, Electric Range, Disposal, Microwave, Refrigerator, Water Purifier, Washer
Fireplaces Total
1
Fireplace Yes / No
Yes
Exterior
Exterior Features
Circular Driveway, Dog Run, Out Buildings, Patio, Private Yard, Rv Hookup, Irrigation Sprinklers
Roof
Tile
Security Features
Security System Owned
Lot Features
Quarter To One Acre, Drip Irrigation Bubblers, Desert Landscaping, Landscaped, Rocks, Synthetic Grass, Trees
The data relating to real estate for sale on this web site comes from the Las Vegas REALTORS® MLS. Information deemed reliable but not guaranteed. COPYRIGHT 2022 OF LAS VEGAS REALTORS® MLS. ALL RIGHTS RESERVED.