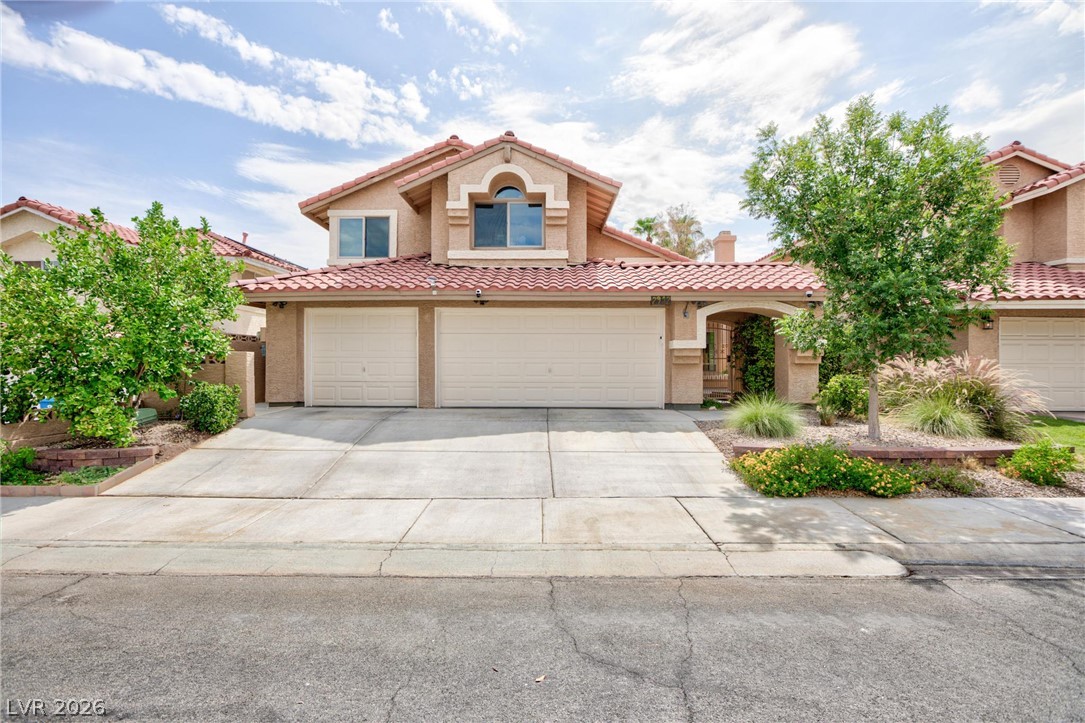
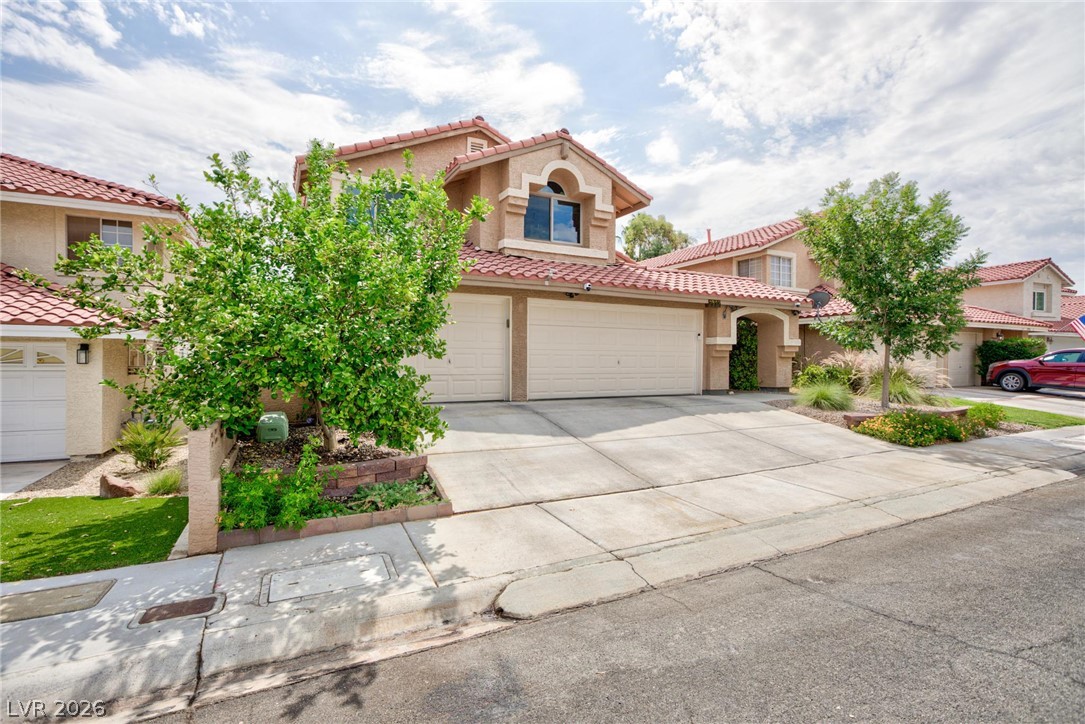
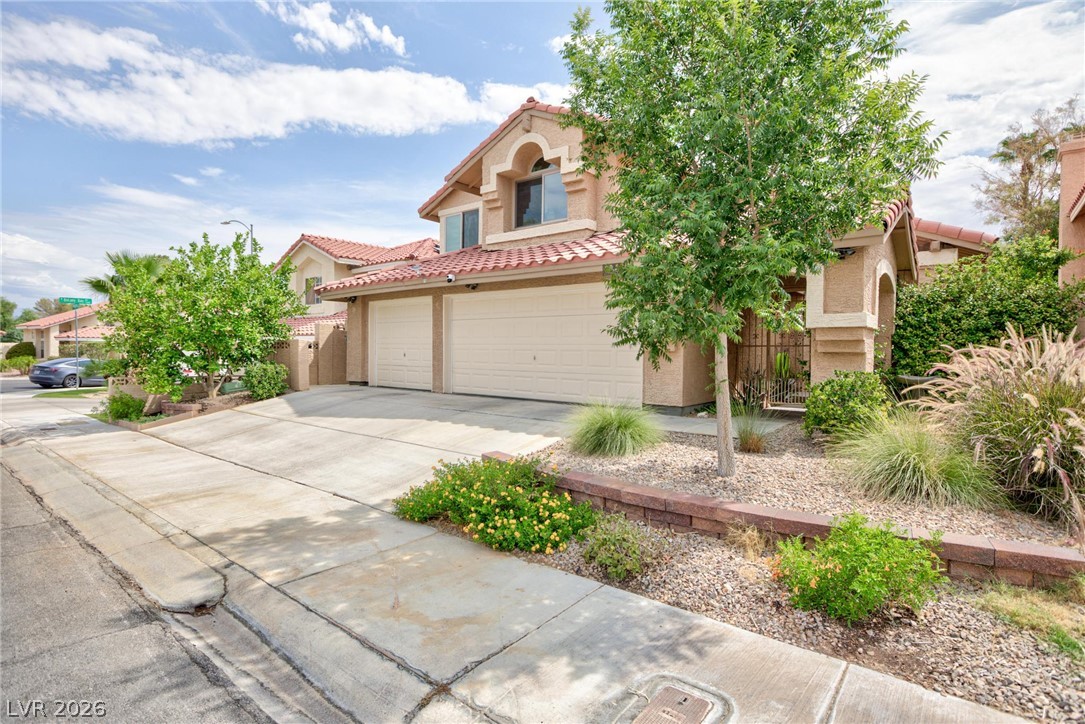
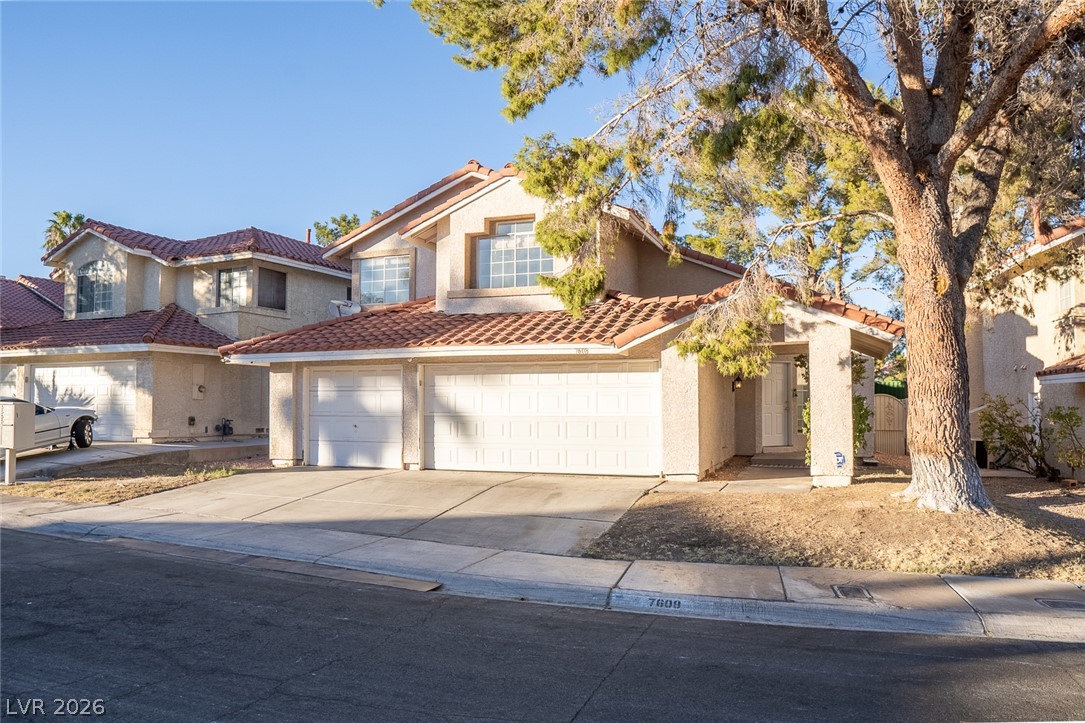
A terracotta-tiled roof crowns this residence, featuring an inviting arched entry and well-maintained driveway.
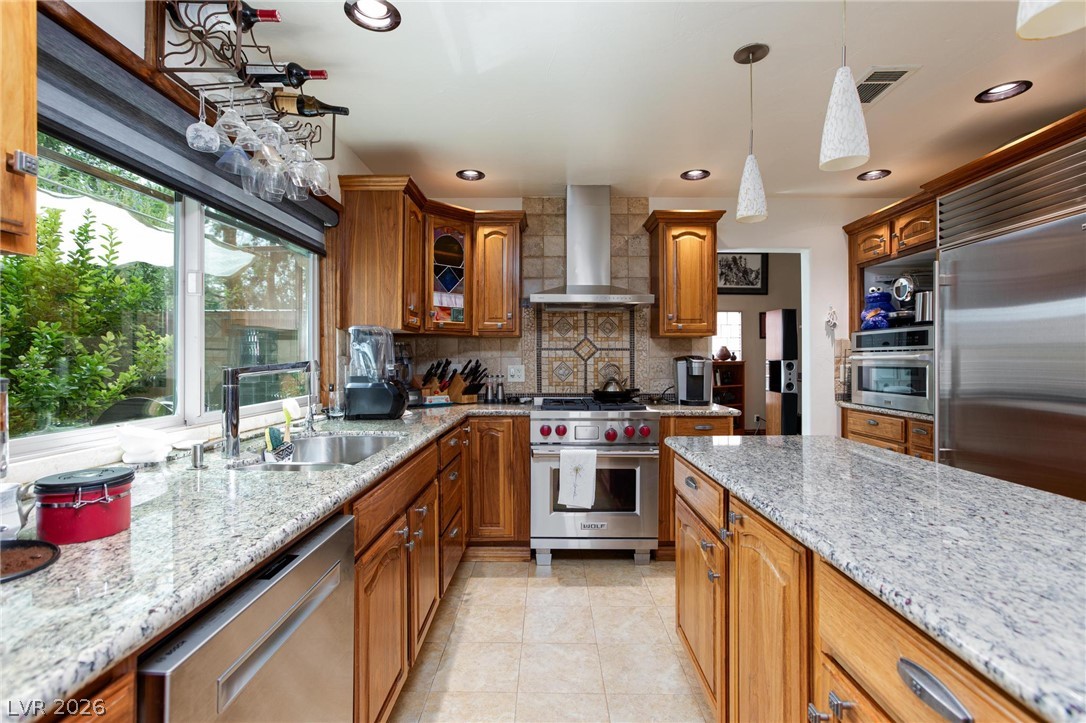
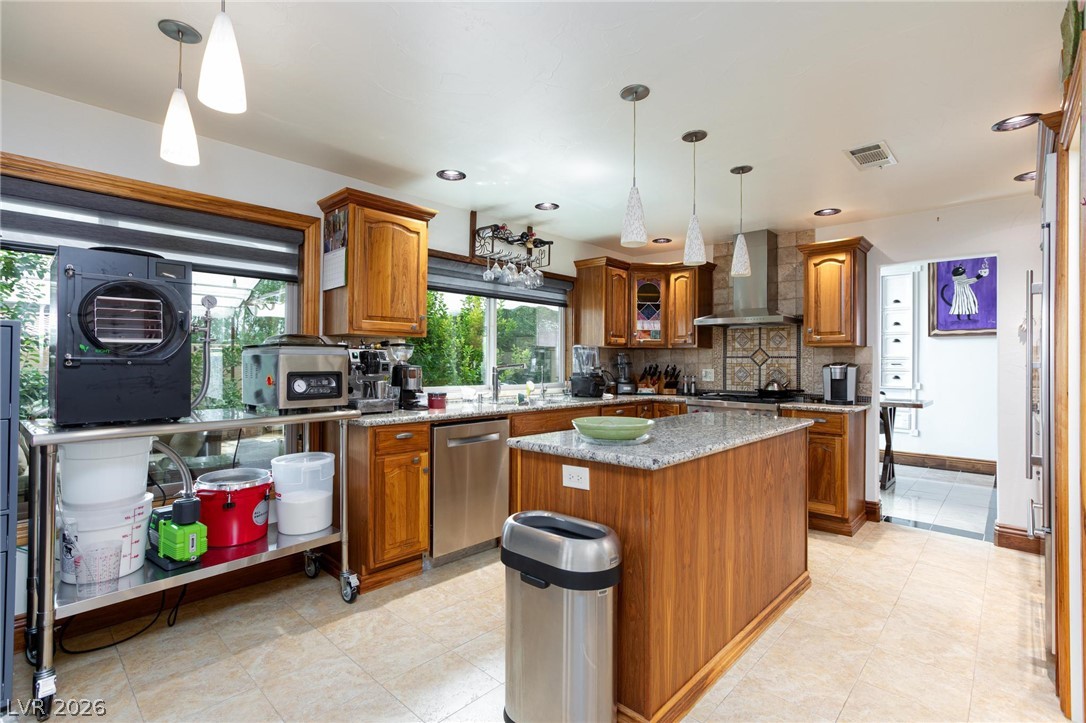
A gourmet kitchen boasts granite counters, ample cabinetry, and premium stainless steel appliances.
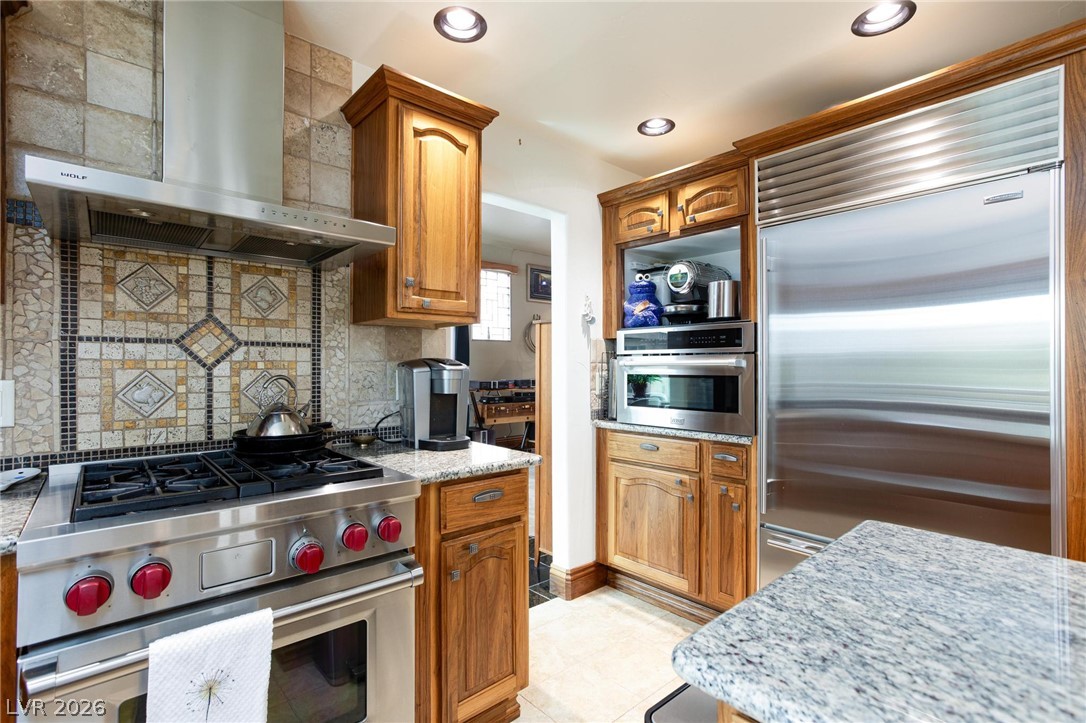
Culinary delights await in this chef's kitchen, showcasing high-end stainless steel appliances and exquisite granite countertops.
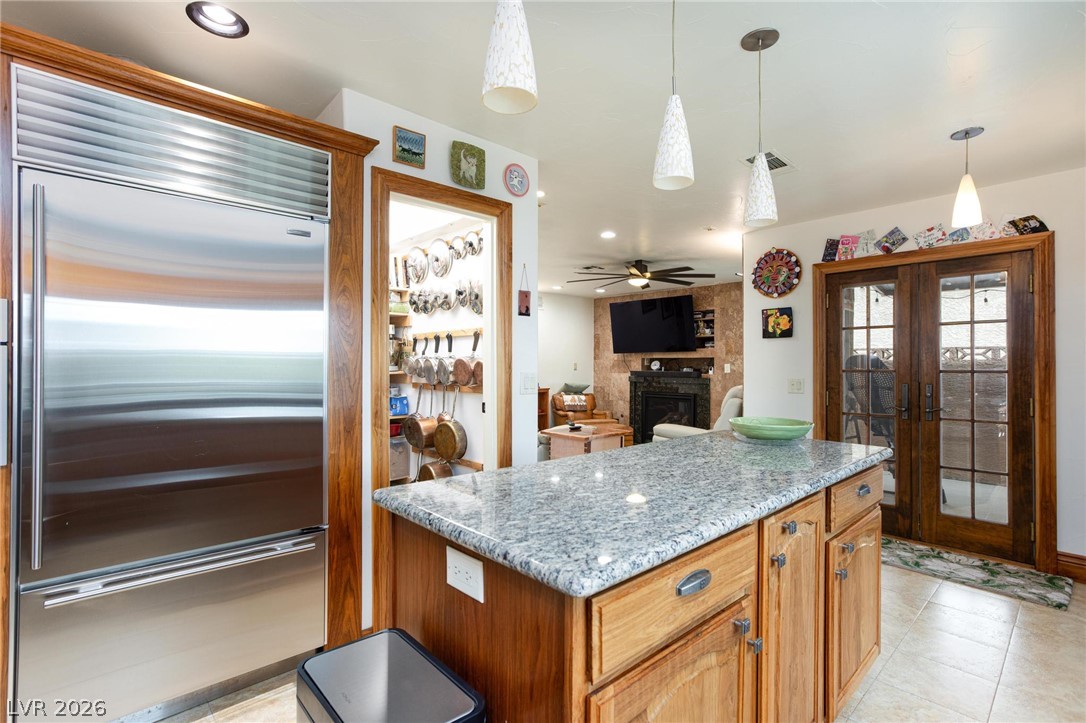
A well-appointed kitchen featuring a substantial granite-topped island and gleaming stainless steel appliances.
Culinary workspace features granite counters and an eat-in kitchen island, complemented by stainless steel appliances.
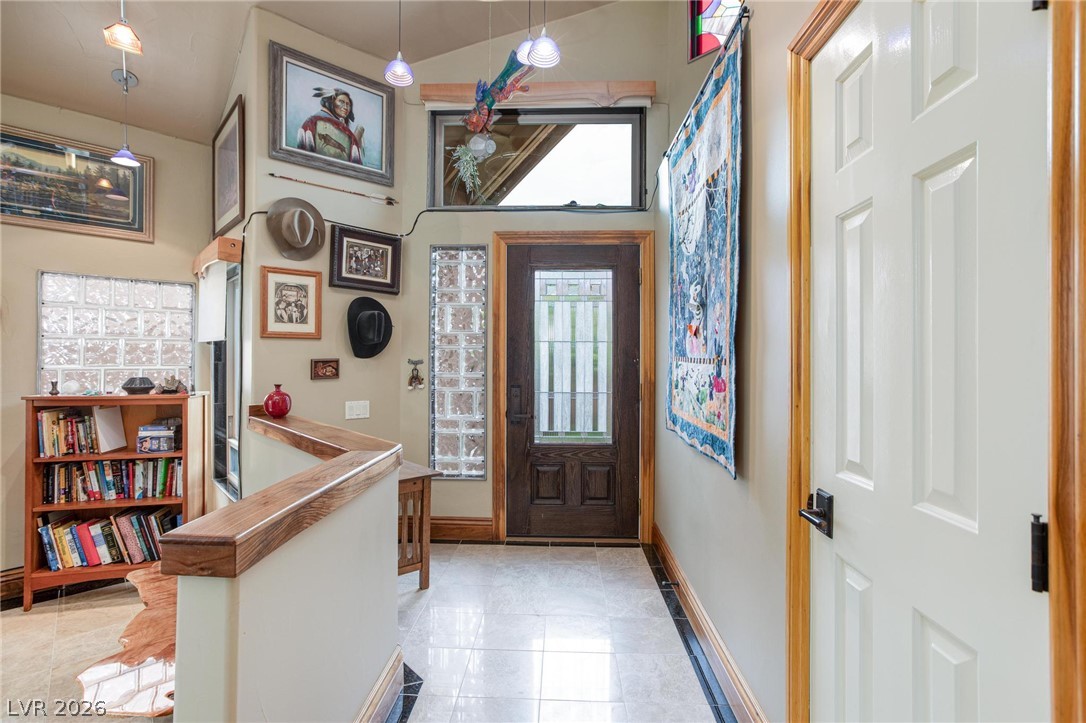
Enter a welcoming foyer featuring tile flooring, leading to a convenient interior door and an inviting bookshelf.
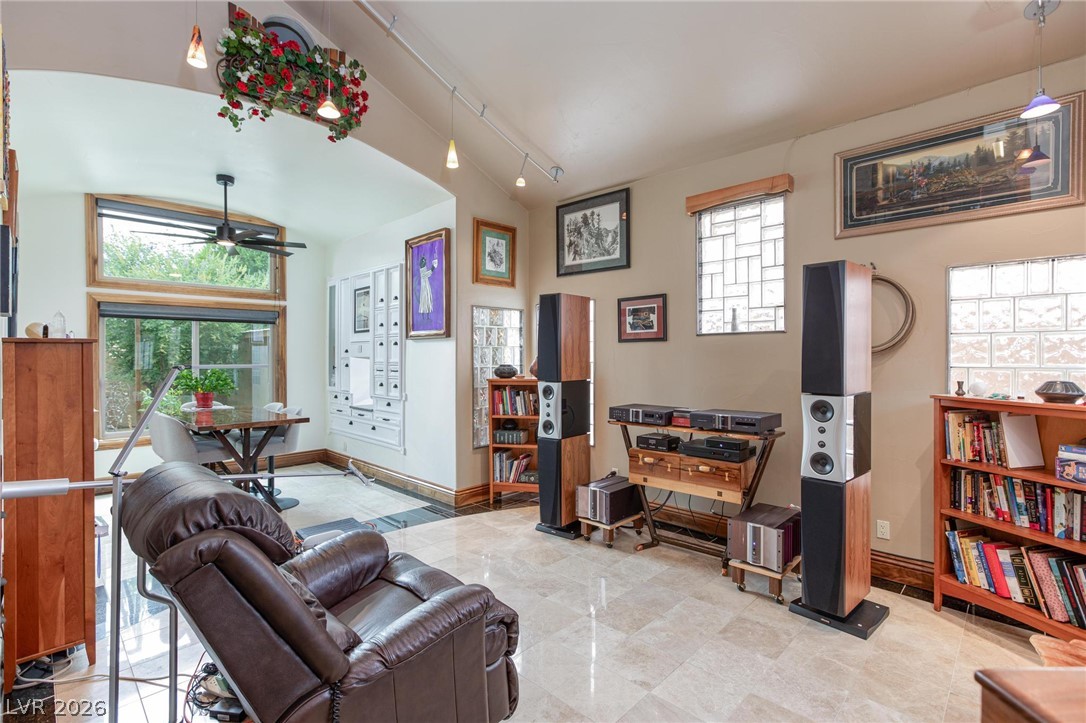
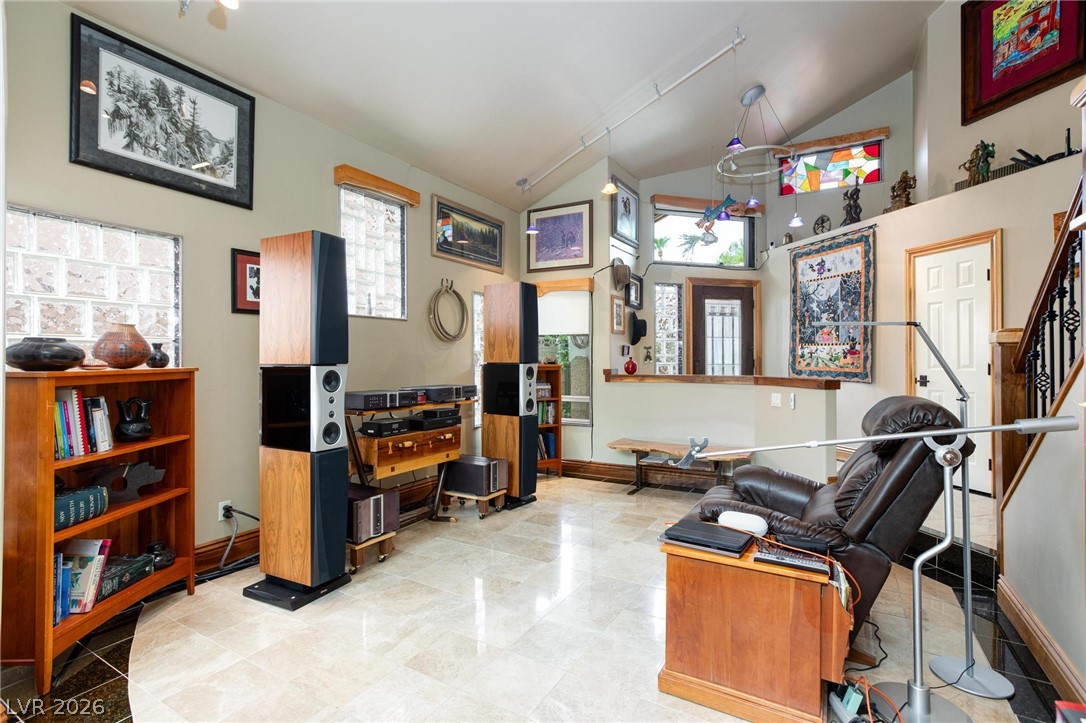
Natural light floods this living area, highlighting high ceilings and a tasteful mix of tiled flooring.
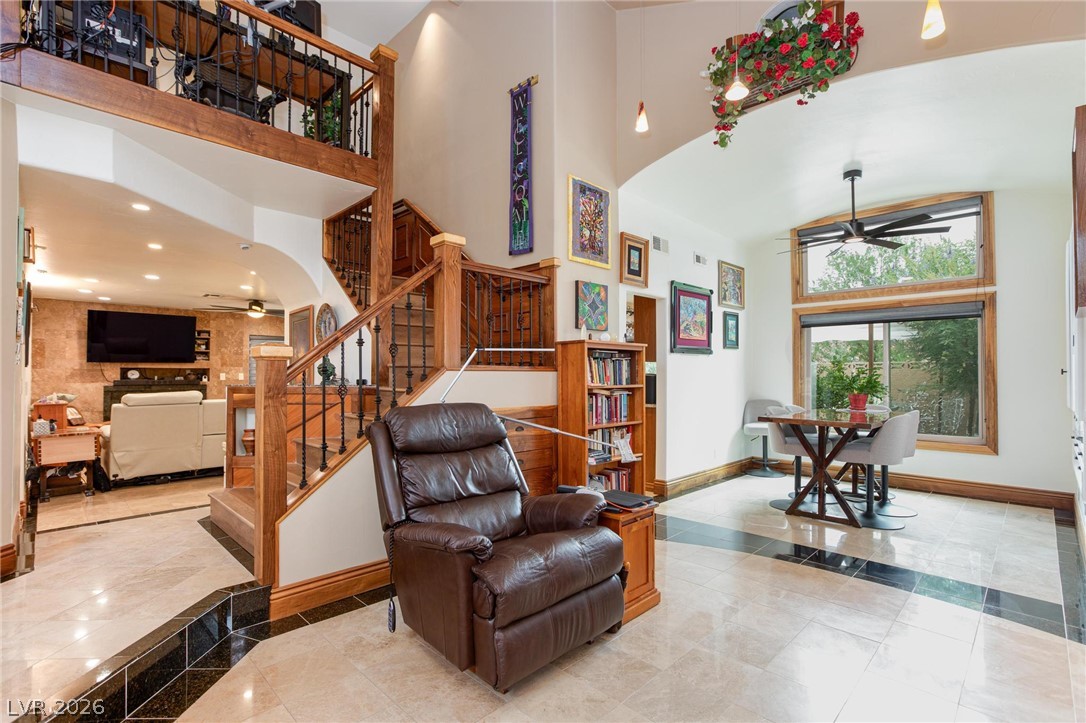
Natural light floods this living area, highlighting the elegant tiled flooring and grand staircase.
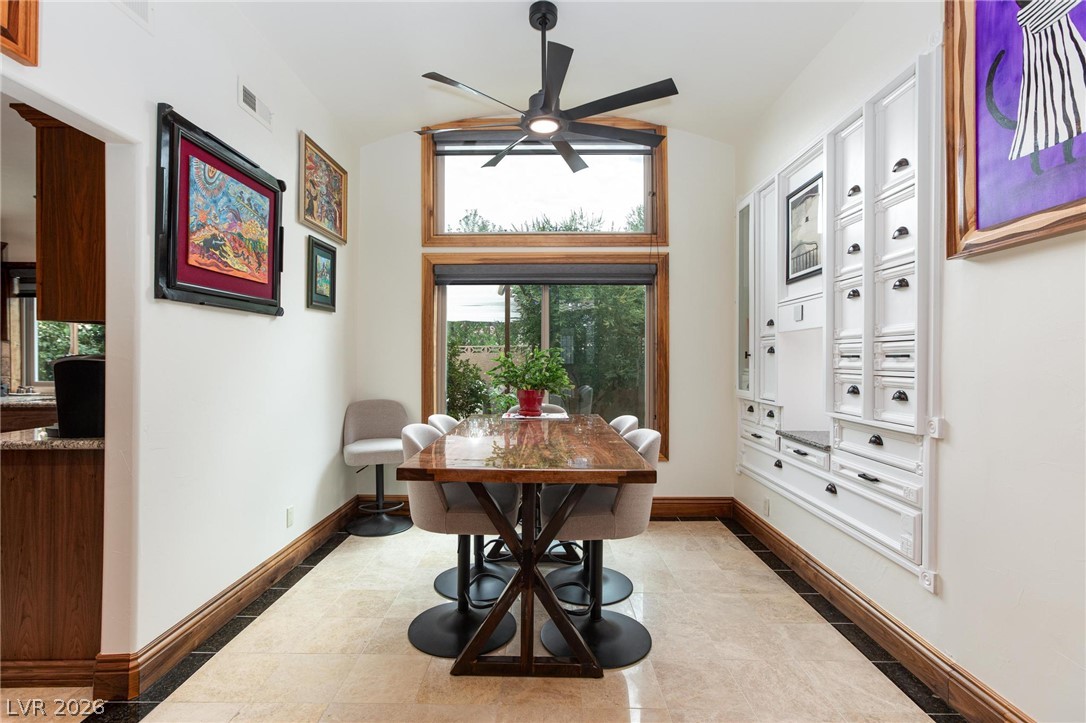
A well-lit dining area features a striking wood table, integrated cabinetry, and abundant natural light from the large windows.
An inviting family room boasts polished tile flooring and unique architectural details, perfect for relaxation.
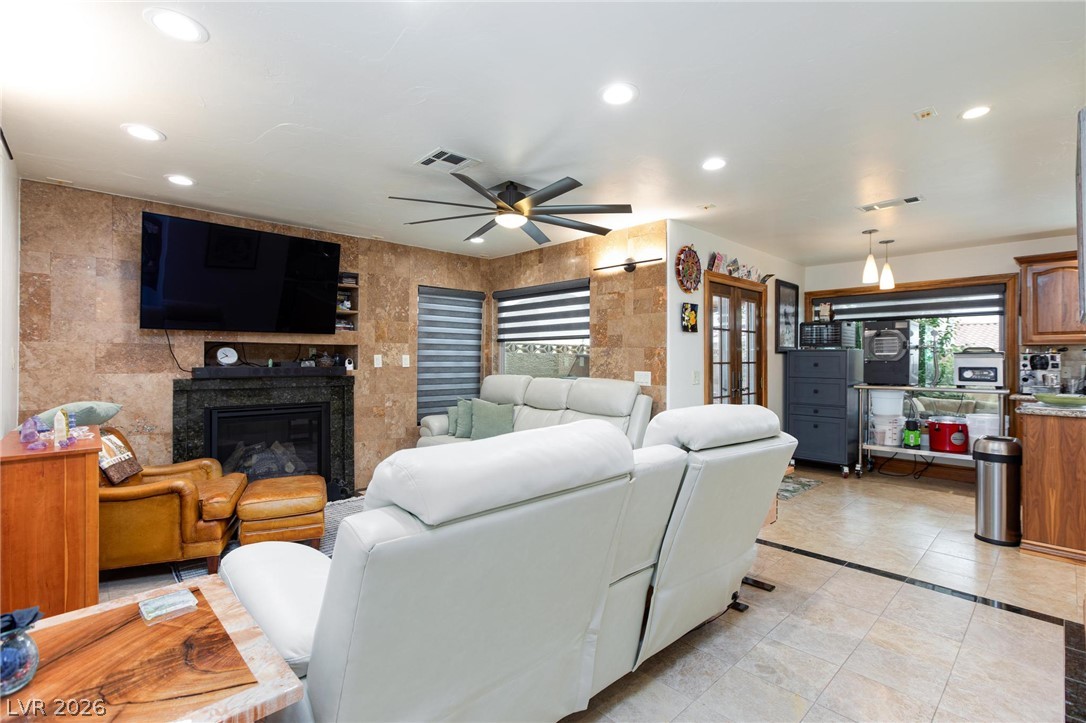
A well-lit living area showcases a cozy fireplace and convenient access to the kitchen.
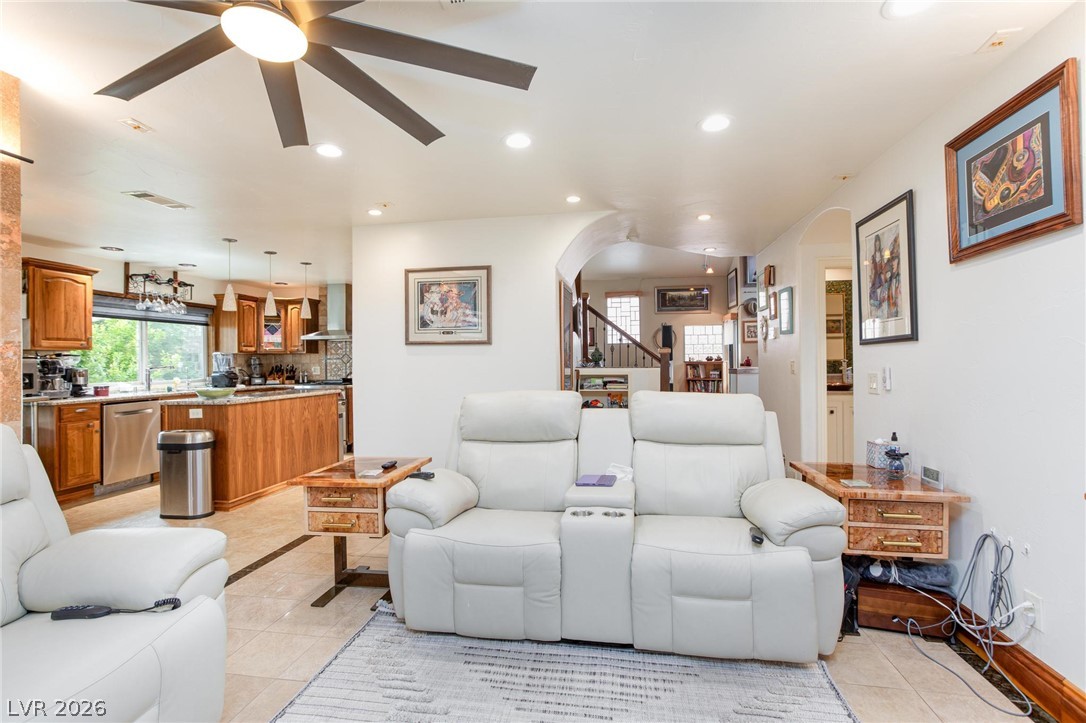
An open concept living area seamlessly connects to a chef's kitchen, featuring recessed lighting and a large ceiling fan.
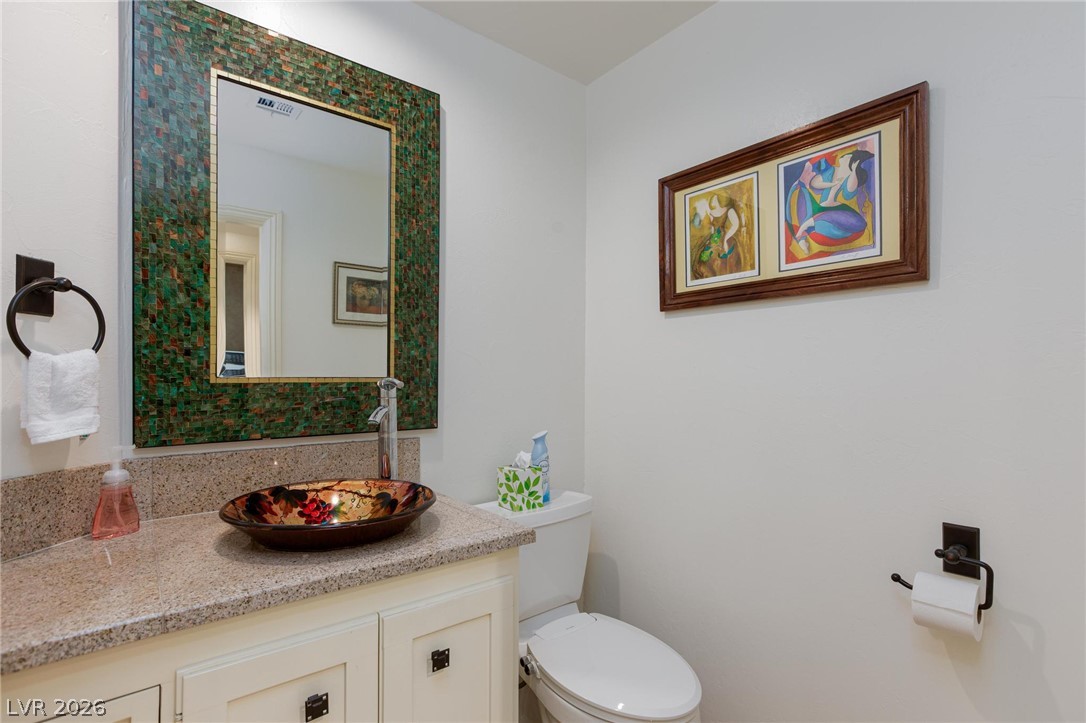
A well-appointed powder room features a vessel sink, stone countertop, and a decorative mirror, offering both style and functionality.
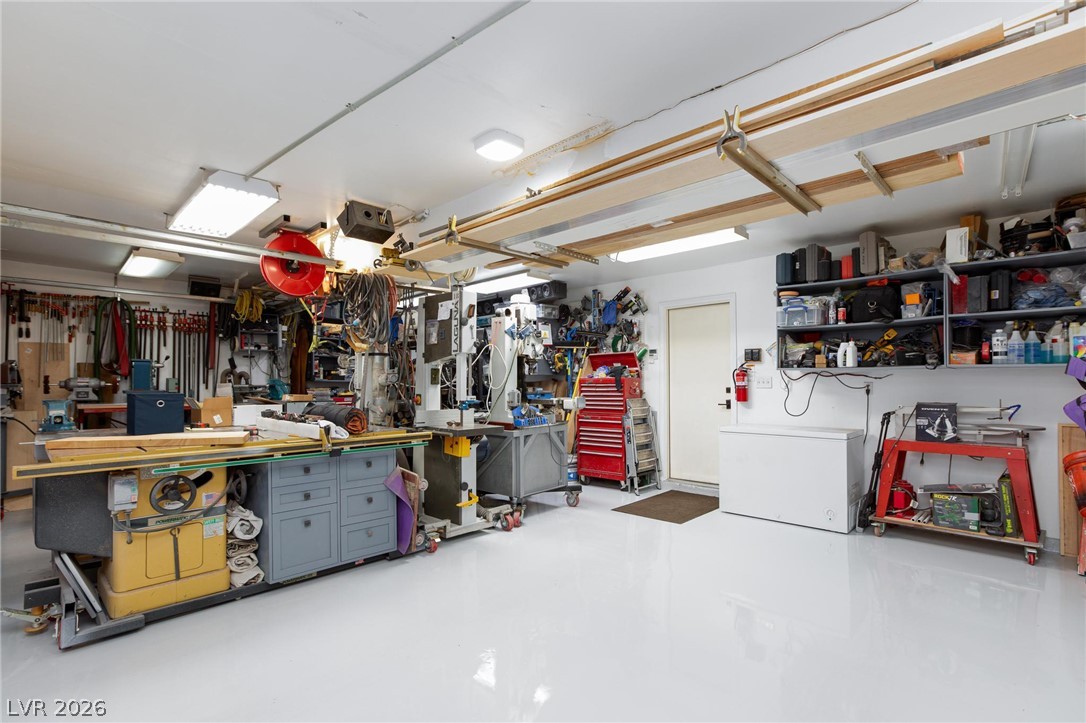
A well-organized workshop area with ample storage and overhead lighting provides a versatile space.
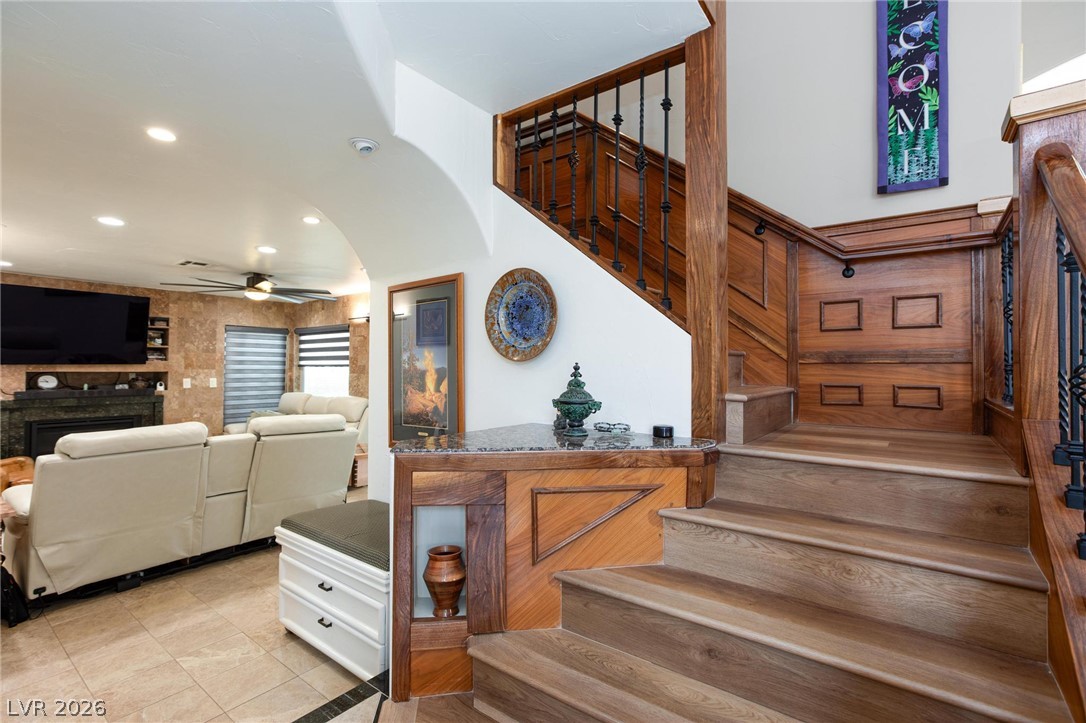
Rich hardwood stairs ascend gracefully, featuring wrought iron balusters and wood paneling, leading to an inviting living area with a fireplace.
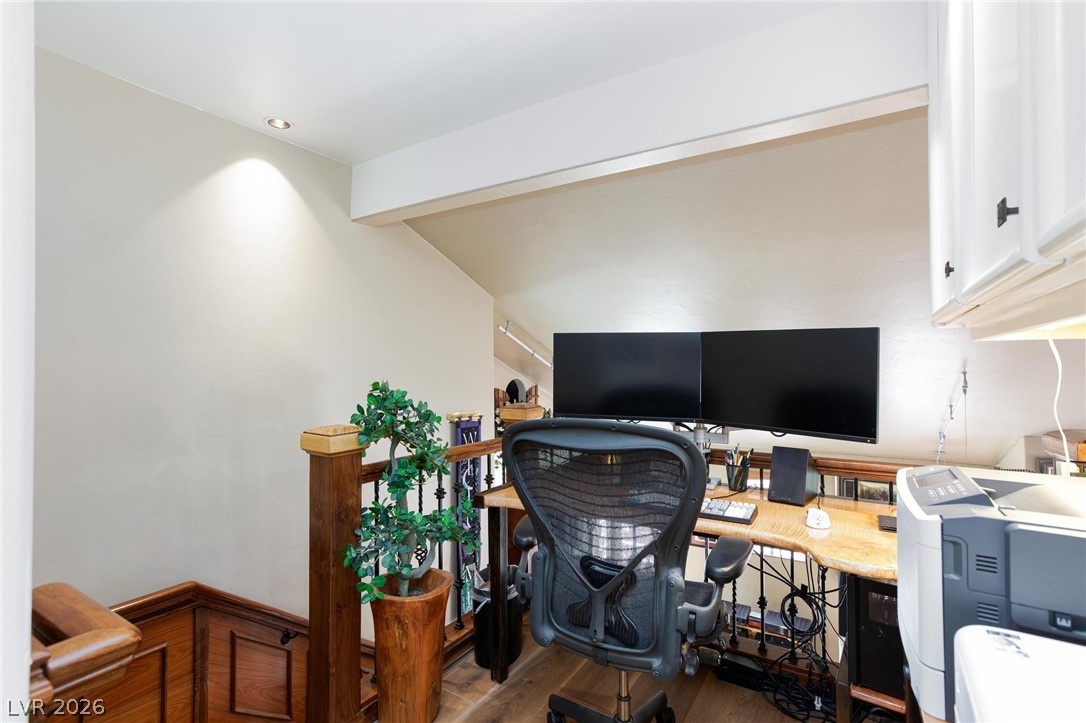
A well-appointed, functional office space with rich wood details.
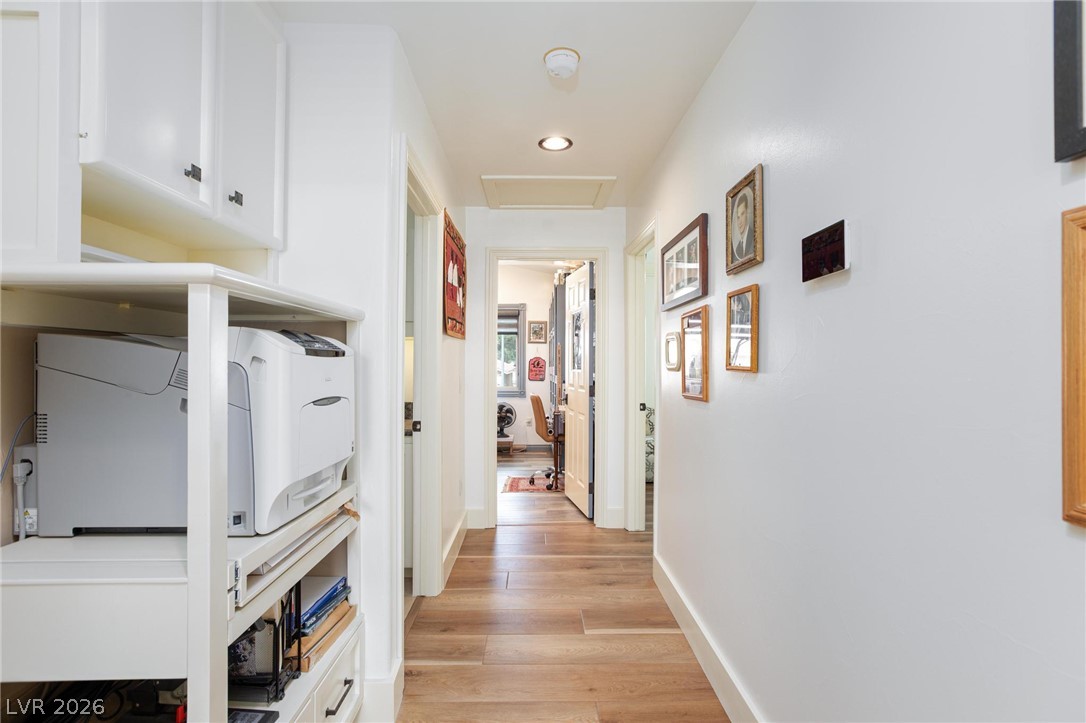
A streamlined hallway offers convenient built-in storage and smooth wooden flooring.
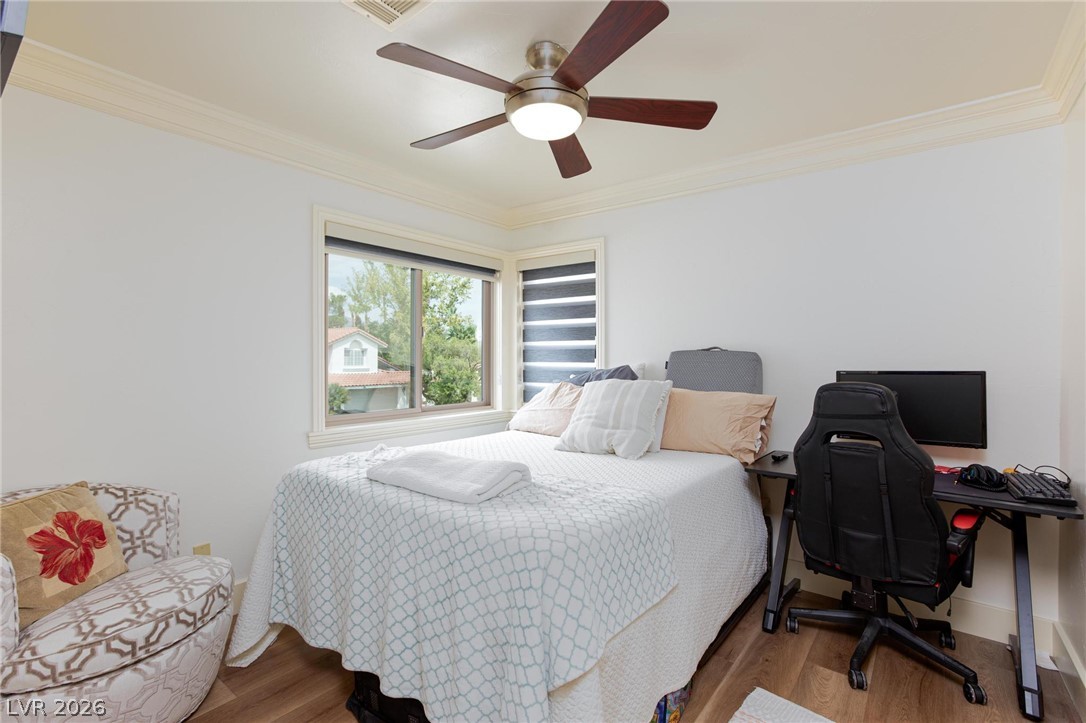
Well-lit sleeping quarters with a corner window and a classic ceiling fan, perfect for unwinding.
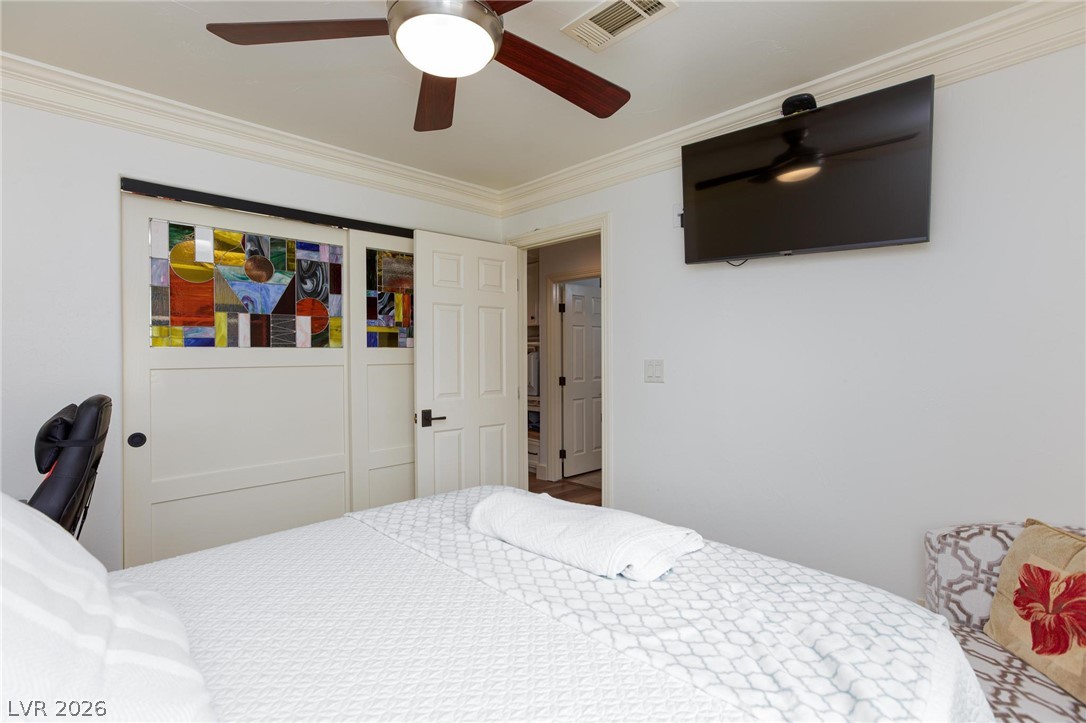
Custom stained glass sliding barn doors add a unique touch to this private bedroom.
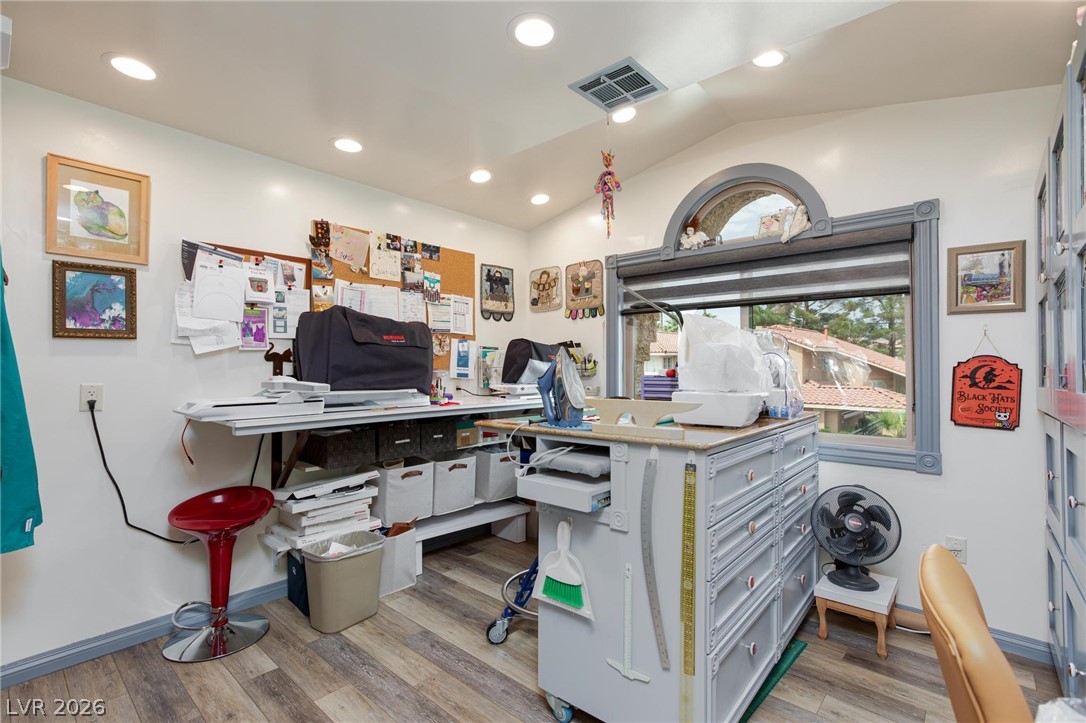
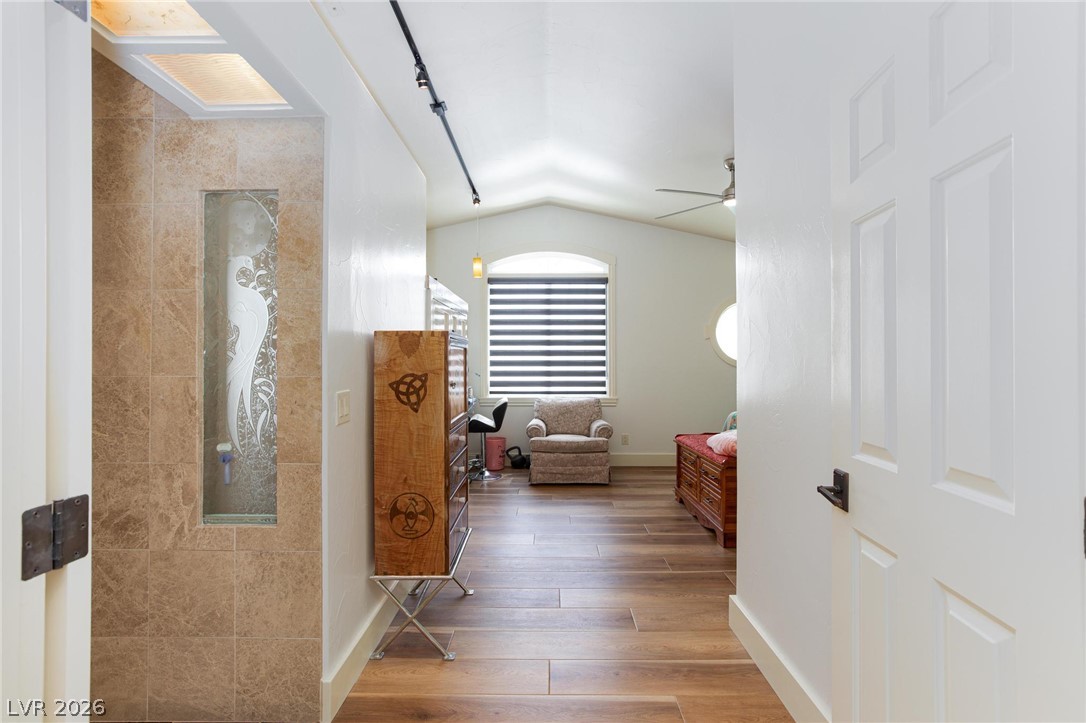
An ideal home office or creative studio, complete with recessed lighting and a vaulted ceiling.
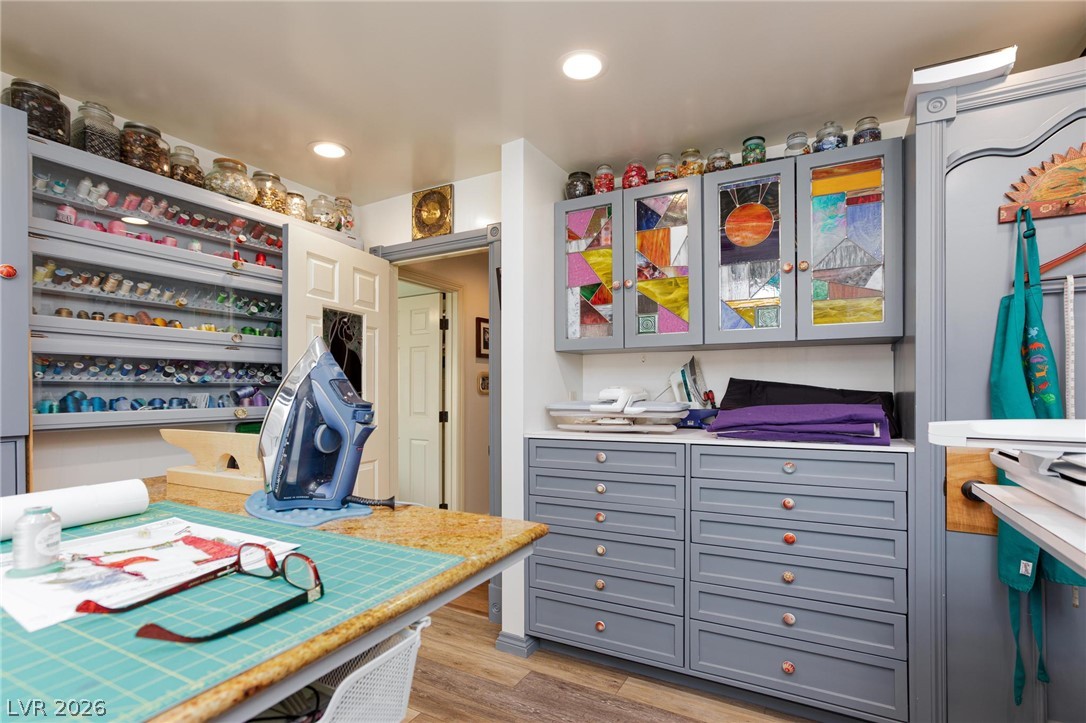
Crafting haven with bespoke storage solutions and durable countertops for creative pursuits.
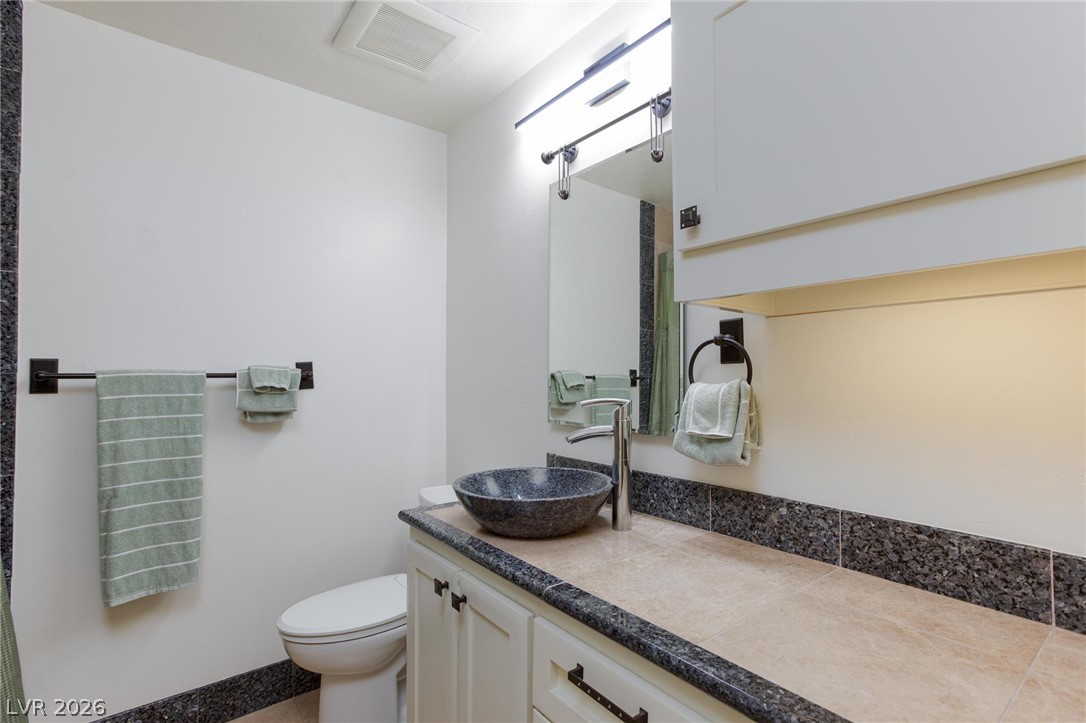
A well-appointed bathroom features a unique vessel sink and ample vanity space with integrated storage.
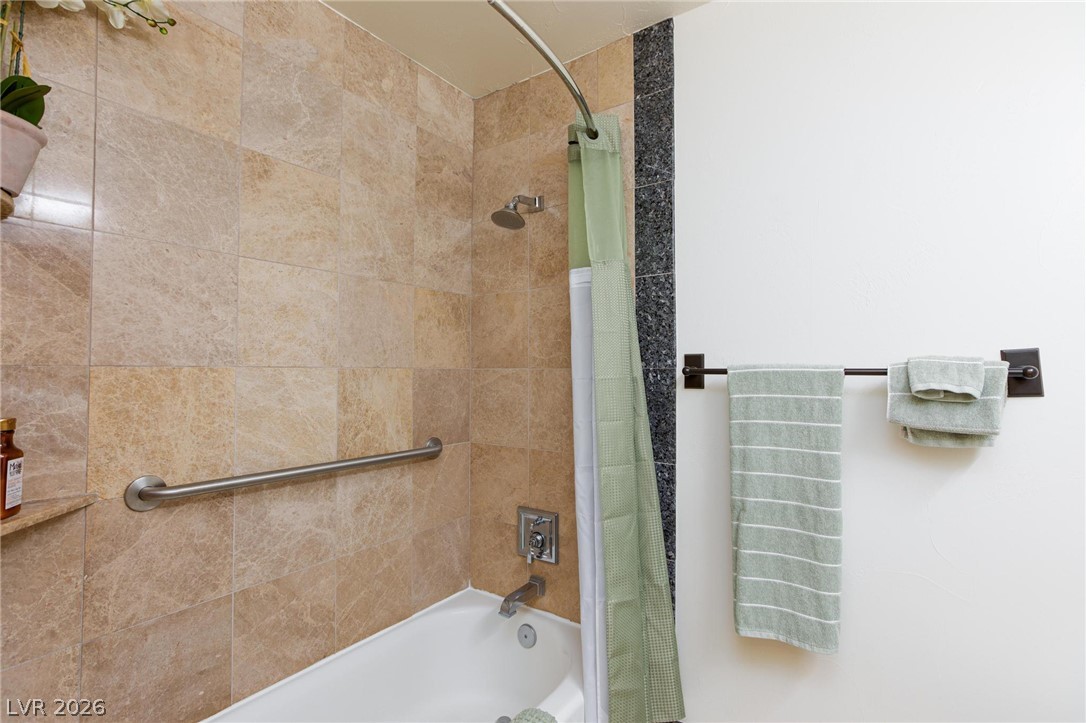
A well-appointed bath features a tiled shower surround and convenient grab bar.
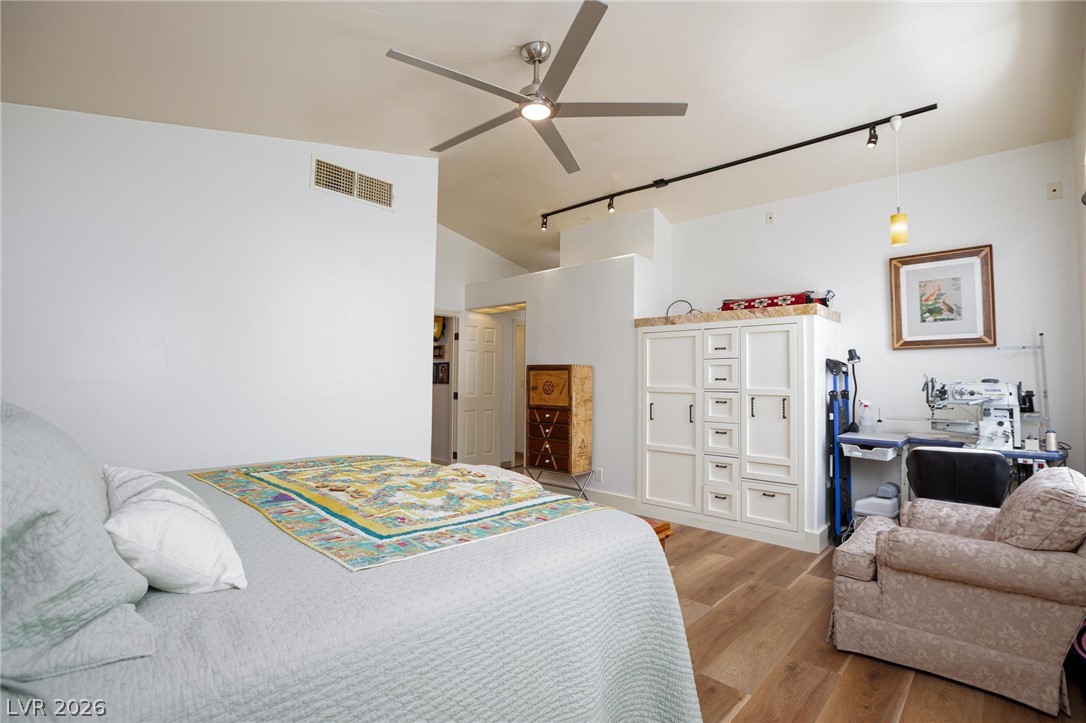
Natural wood flooring complements vaulted ceilings and a well-lit living area, perfect for relaxation.
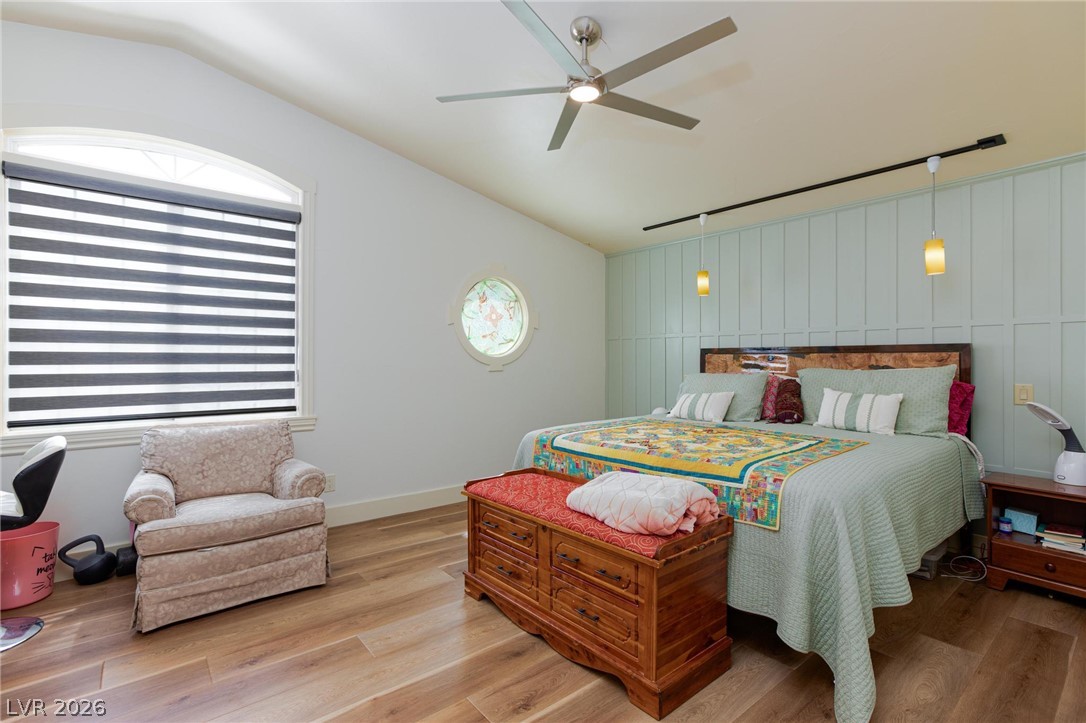
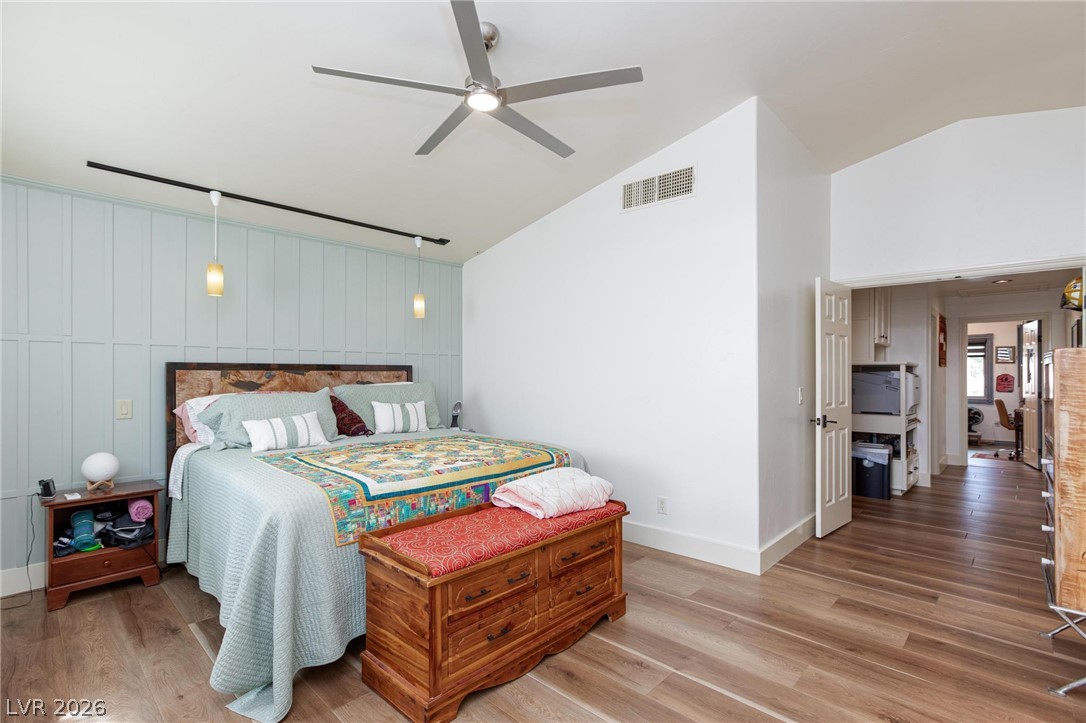
This tranquil primary bedroom features warm wood flooring and a distinctive panel accent wall.
A well-appointed bedroom featuring natural wood flooring and a refreshing light blue accent wall, perfect for relaxation.
A spacious bedroom presents vaulted ceilings, a modern ceiling fan, and sleek wood flooring.
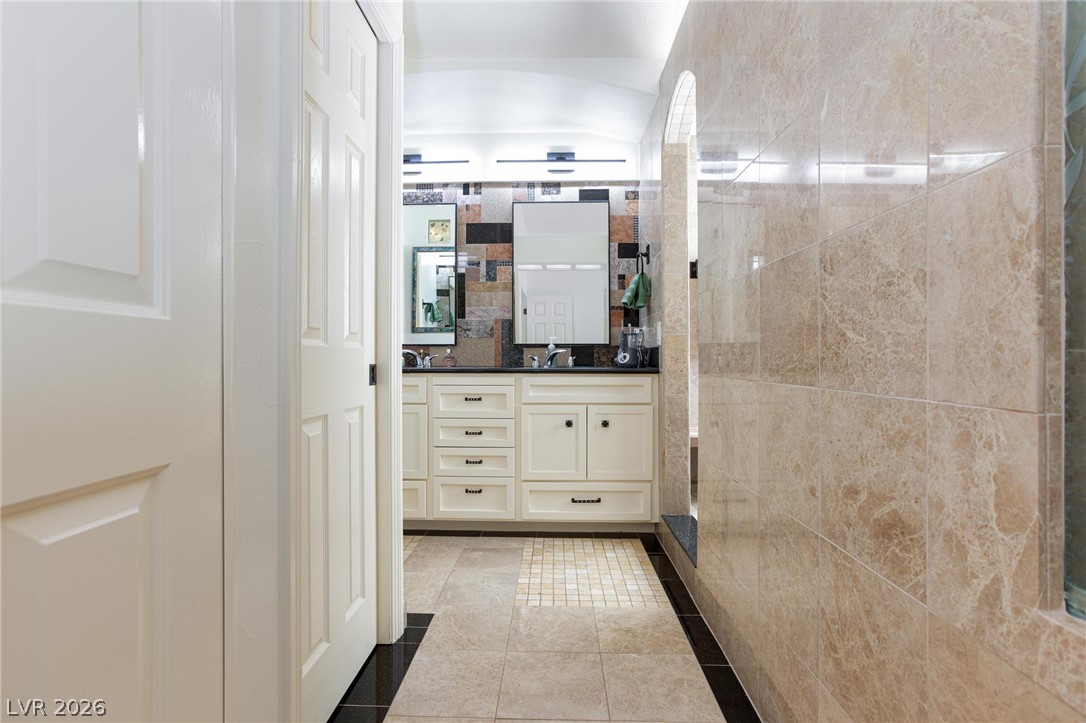
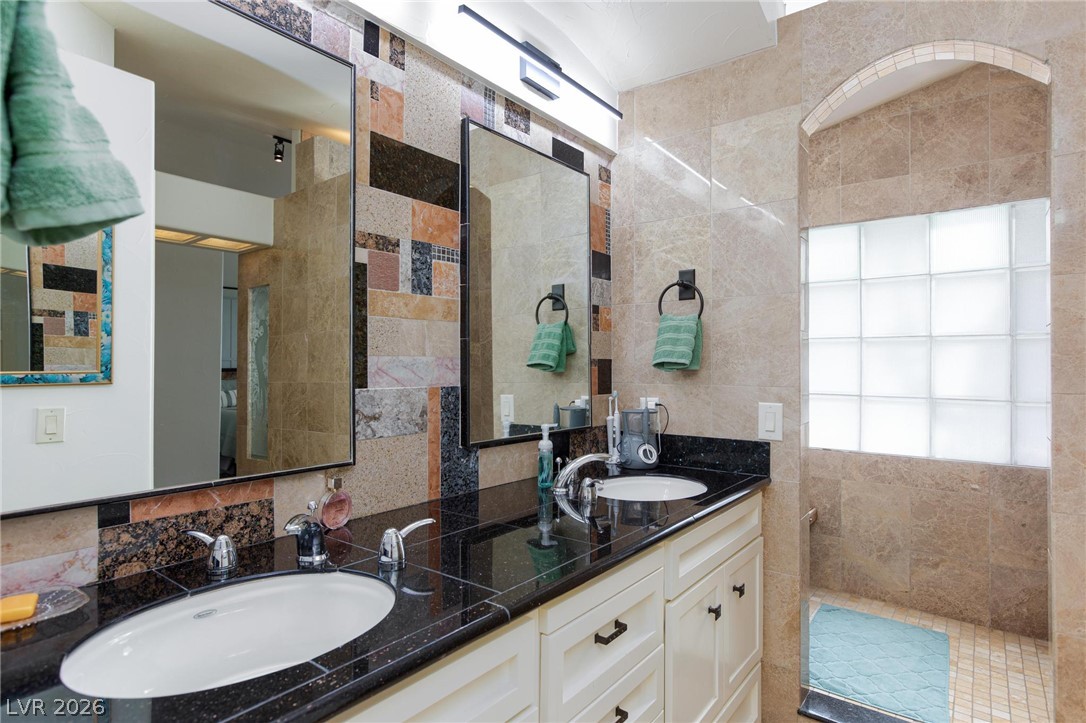
Dual vanities with sleek black countertops and stylish tile flooring define this well-appointed bathroom.
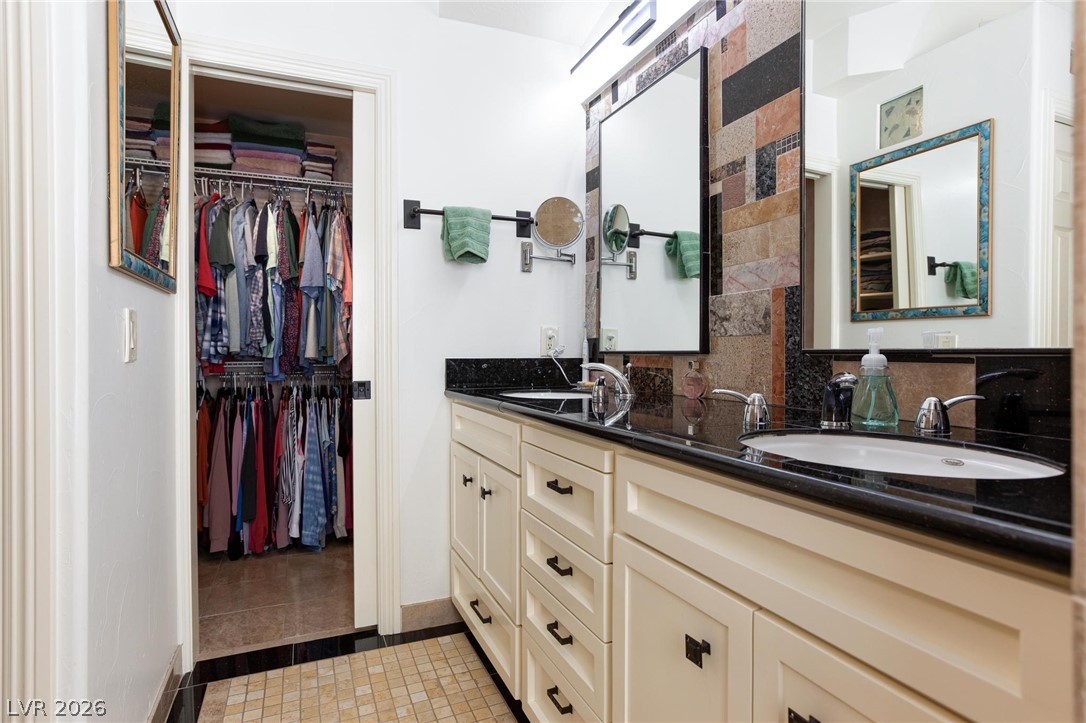
Double vanity with sleek black granite counters and an open walk-in closet provide functional elegance.
Thoughtfully designed storage offers ample hanging space and convenient shelving for organized living.
Double vanities with sleek black countertops and a tiled shower stall offer a rejuvenating start to your day.
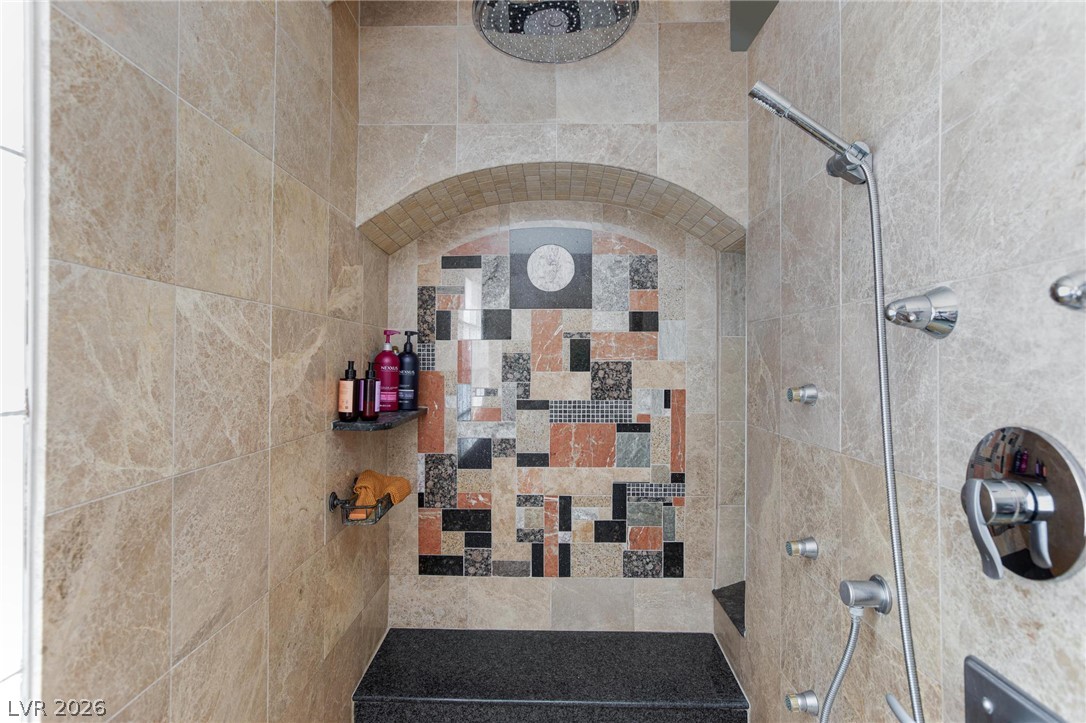
Indulge in a luxurious shower experience with this richly tiled, multi-functional shower system.
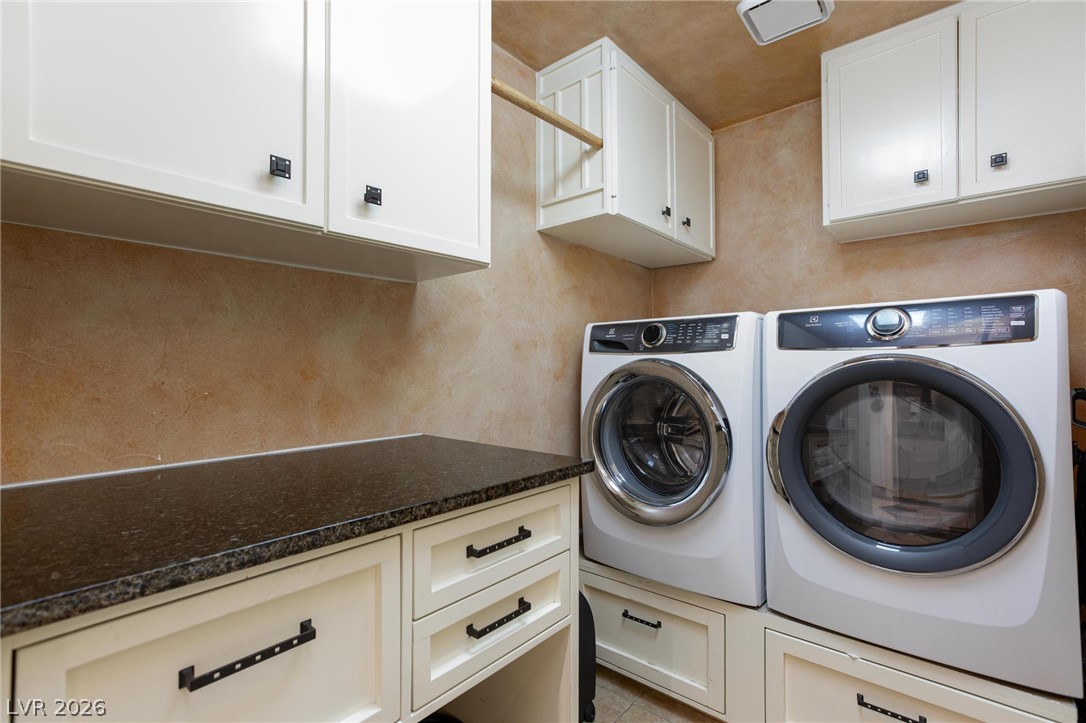
A well-appointed laundry room features ample counter space, pristine white cabinetry, and modern appliances for efficient home management.
A well-maintained facade features a two-car garage and terracotta roof tiles, creating inviting curb appeal.
An inviting suburban residence with a two-car garage, adorned with mature landscaping and a well-maintained driveway.
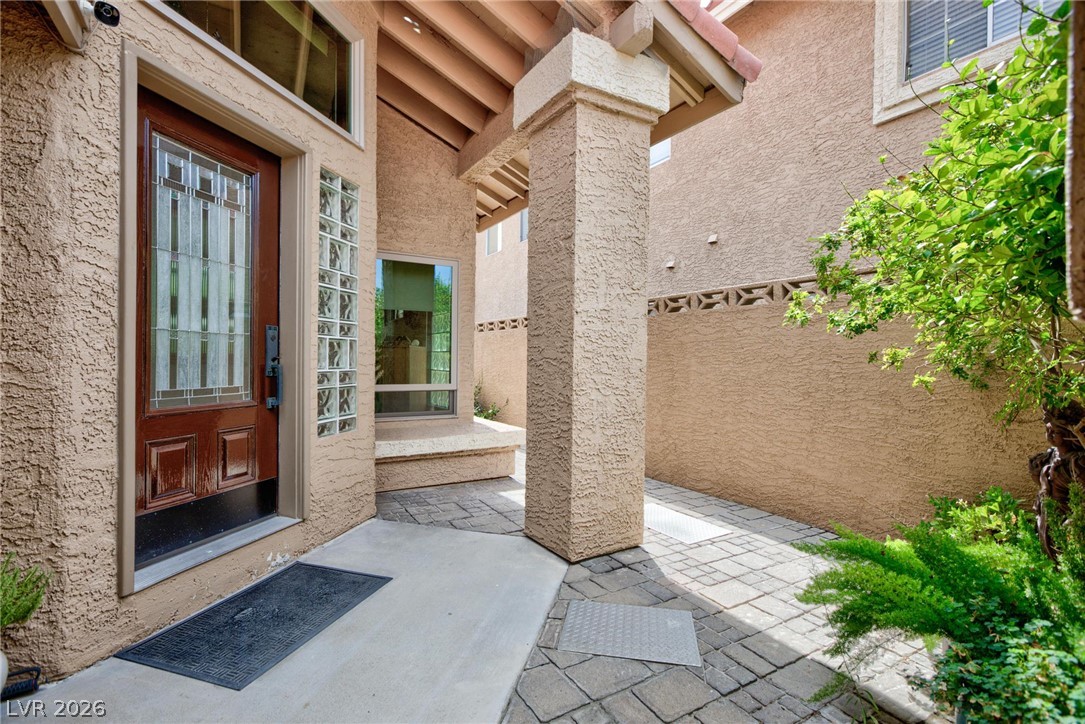
A welcoming front entrance features a classic wooden door and charming paved walkway.
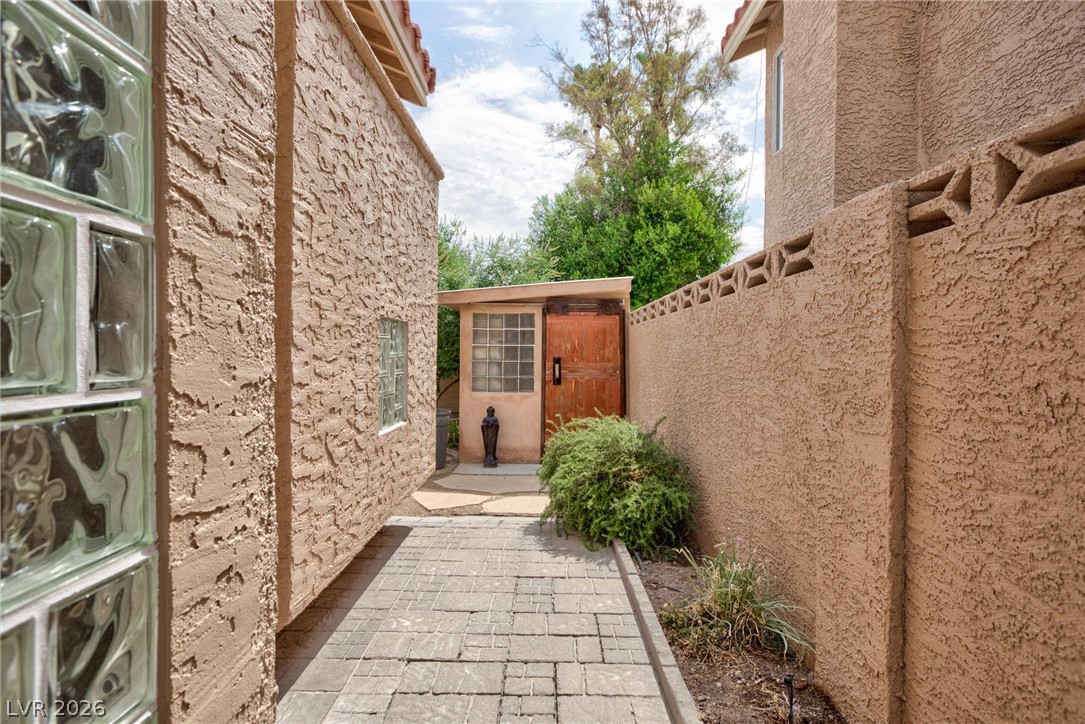
A private stone-paved walkway leads to a quaint wooden entry door, surrounded by textured stucco walls.
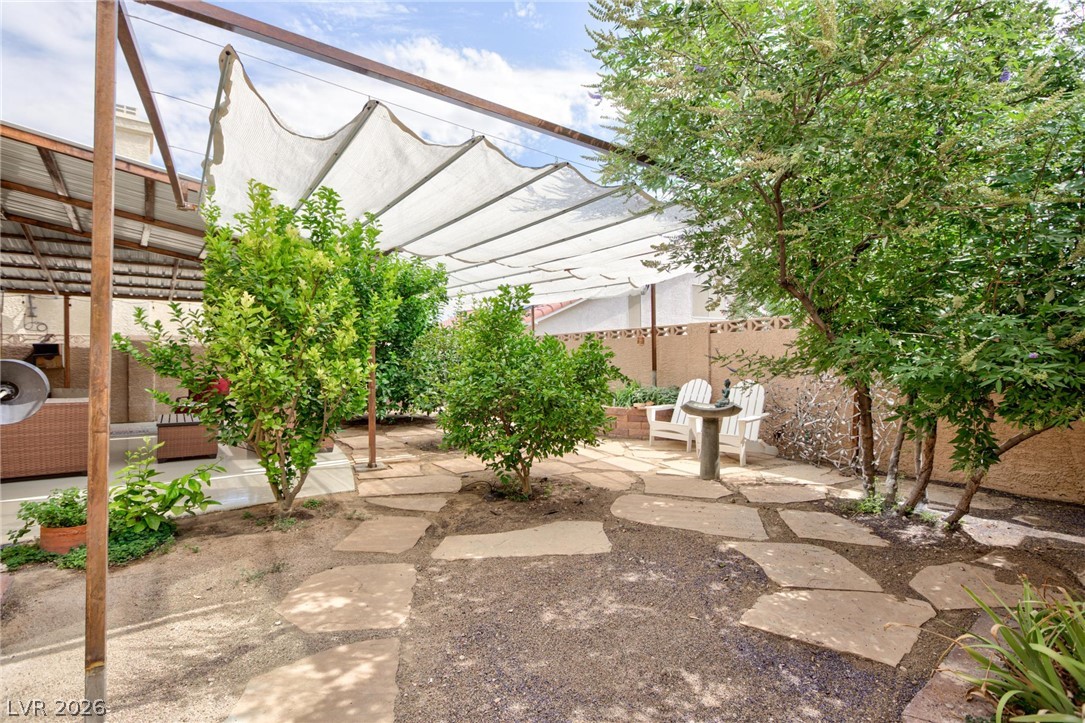
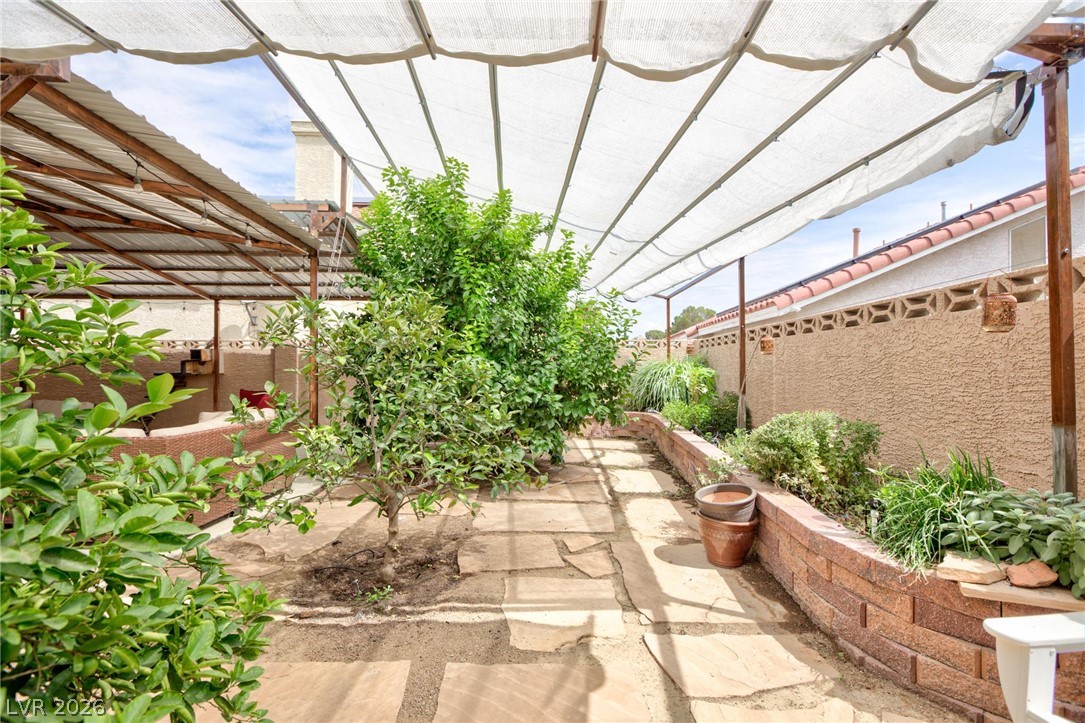
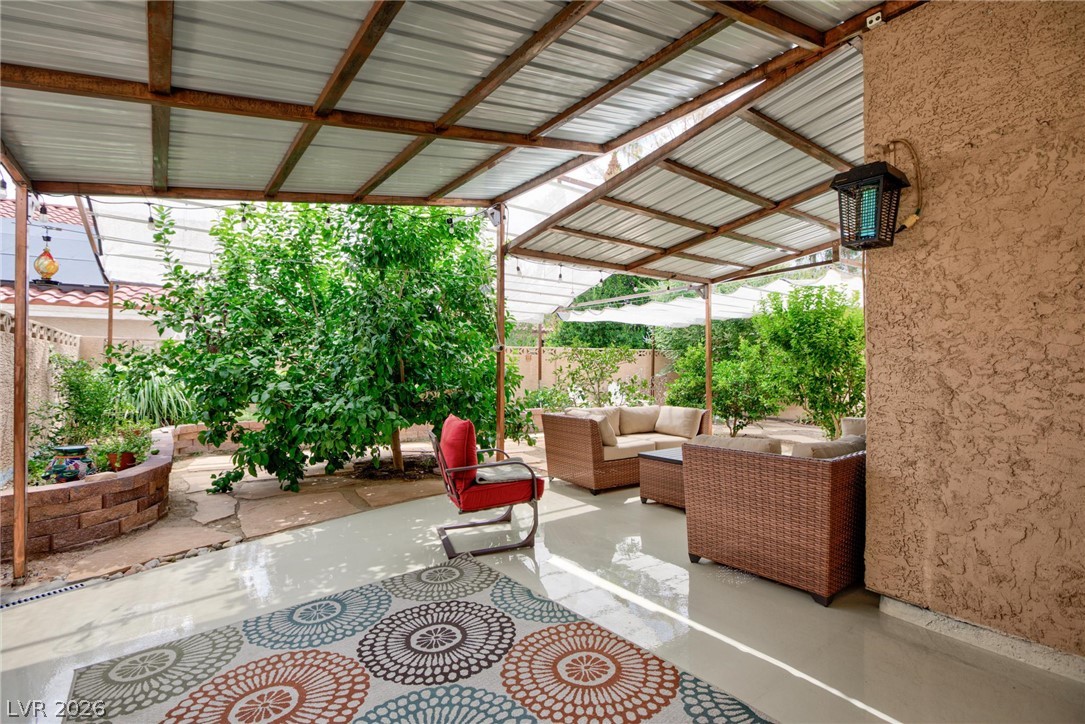
An inviting backyard oasis offers a shaded patio with flagstone path and vibrant greenery.
A private yard offers a shaded retreat with mature greenery and a well-designed patio space.
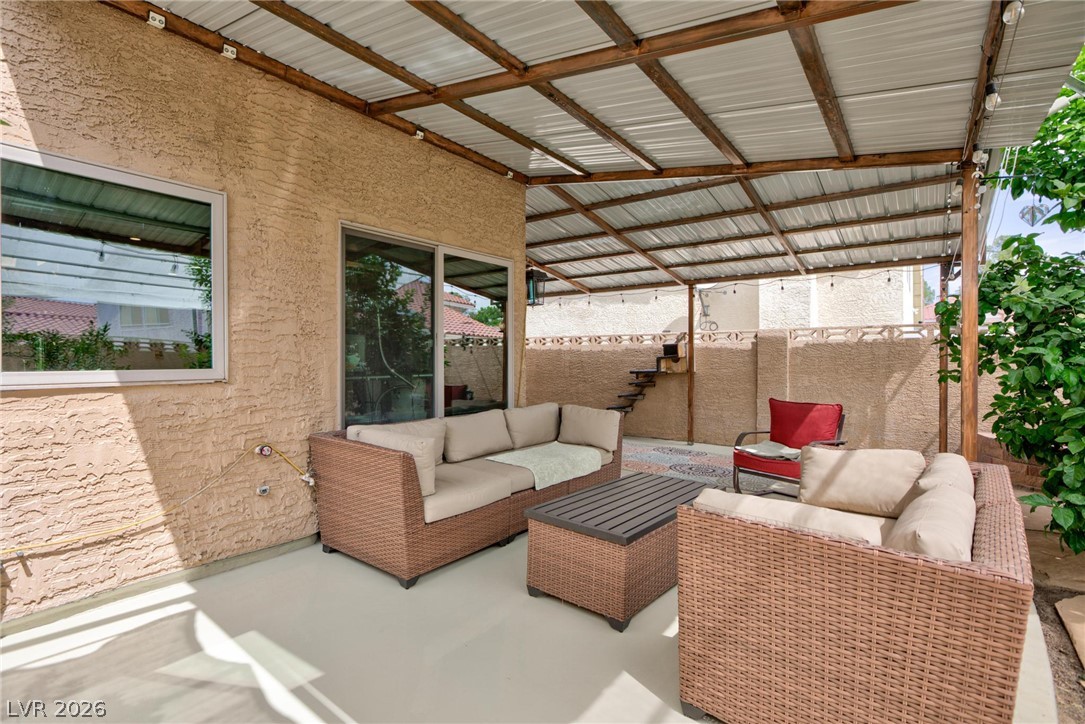
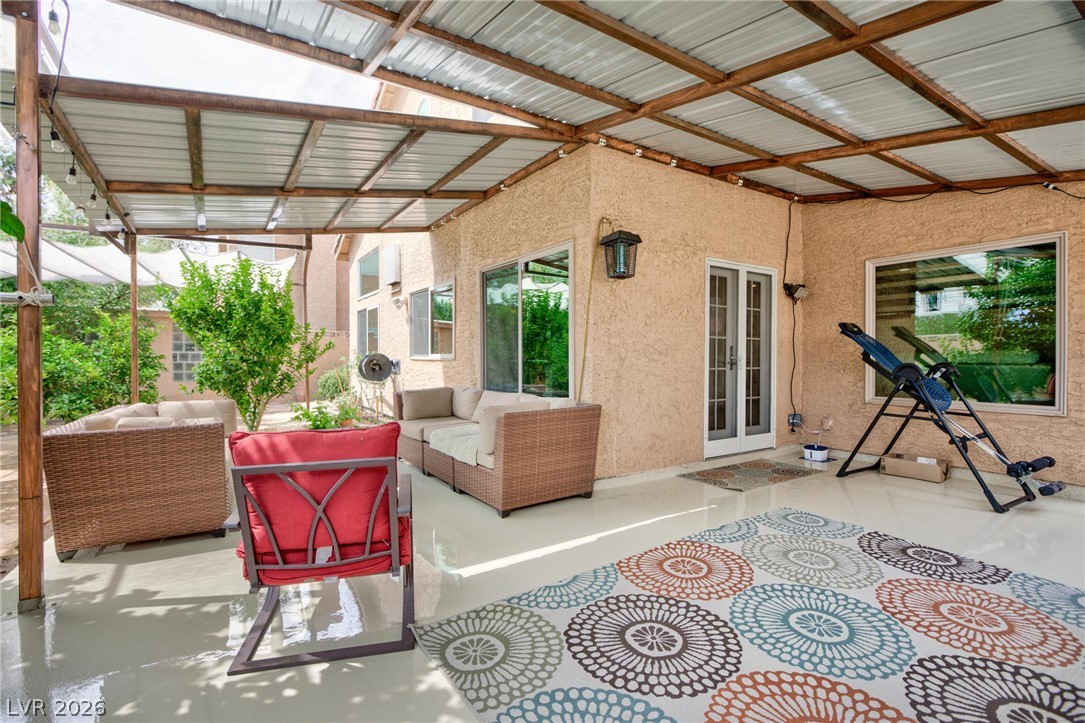
An inviting covered patio offers a comfortable outdoor living space for relaxation and entertainment.
An inviting covered patio provides a private outdoor retreat for relaxation and entertainment.
An inviting covered patio space offers comfortable outdoor living amidst lush greenery.
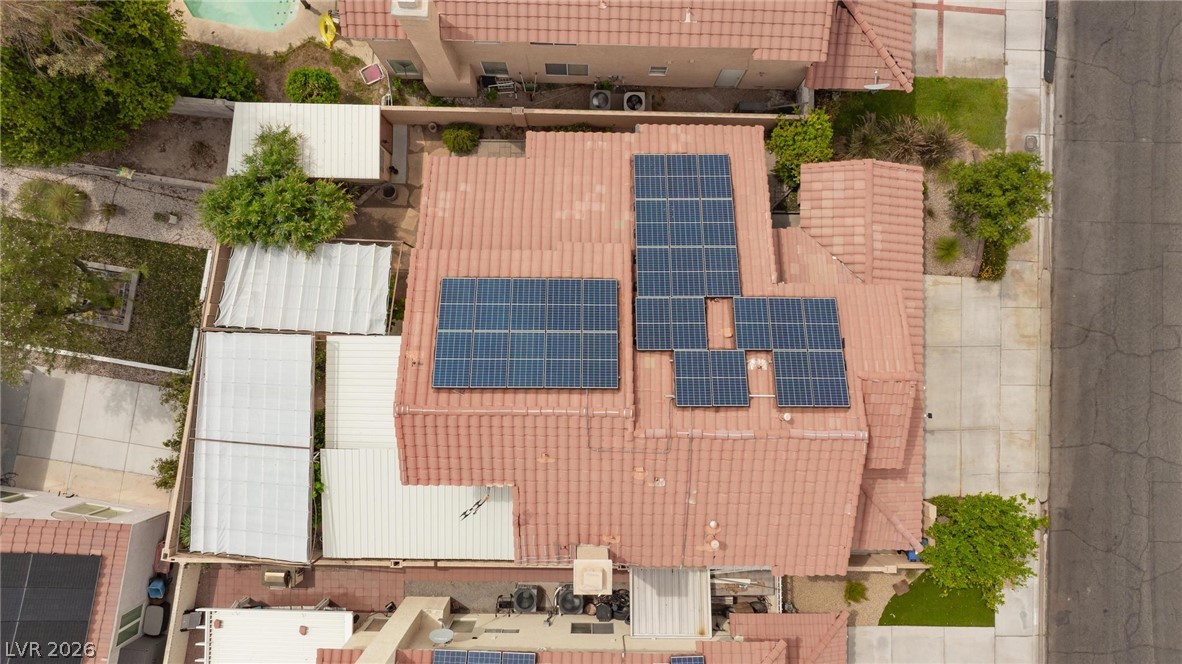
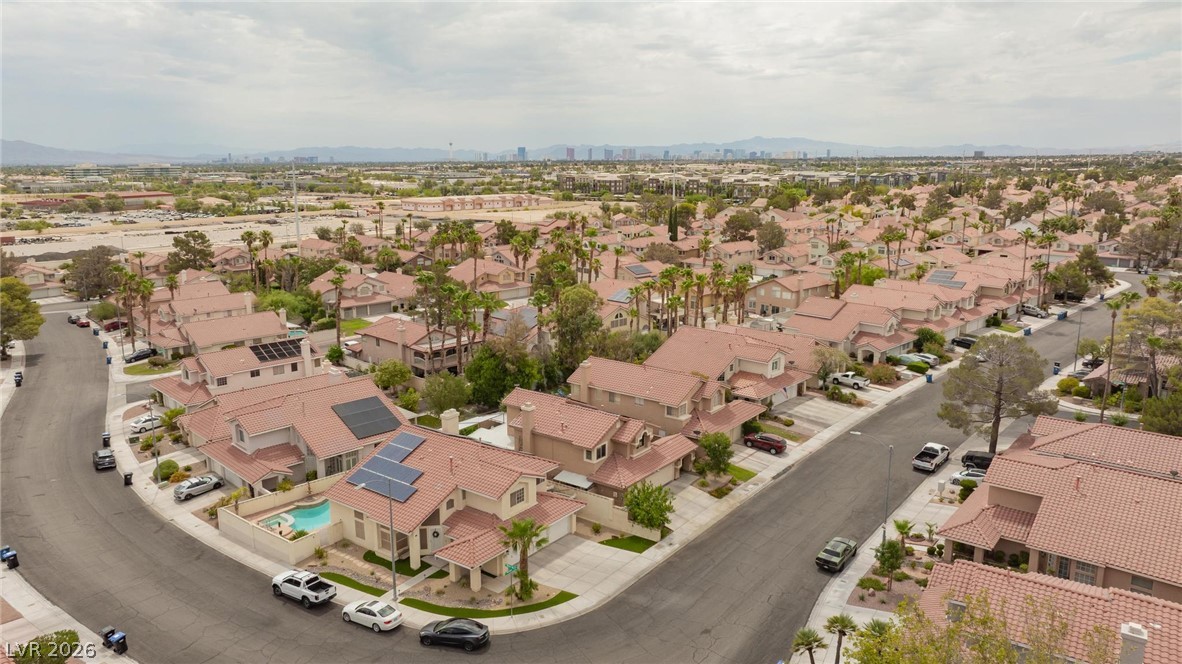
Solar panels adorn the tile roof of this energy-efficient home, offering sustainable living.
Solar panels adorn the tile roof of this neighborhood home, offering modern energy efficiency.
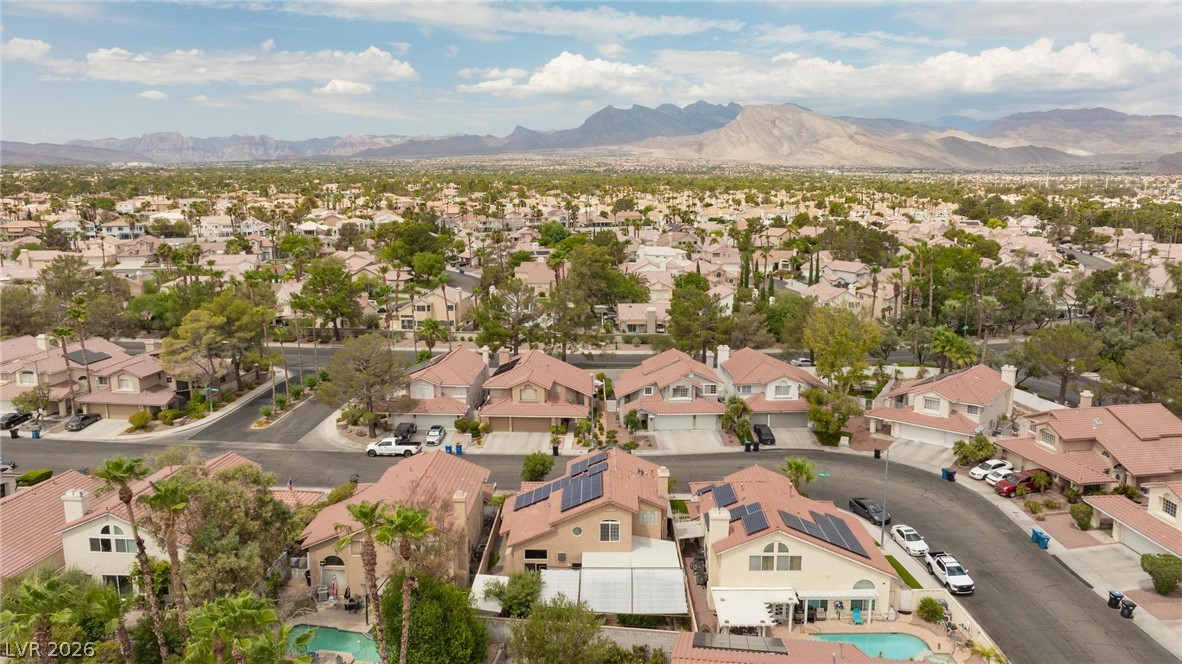
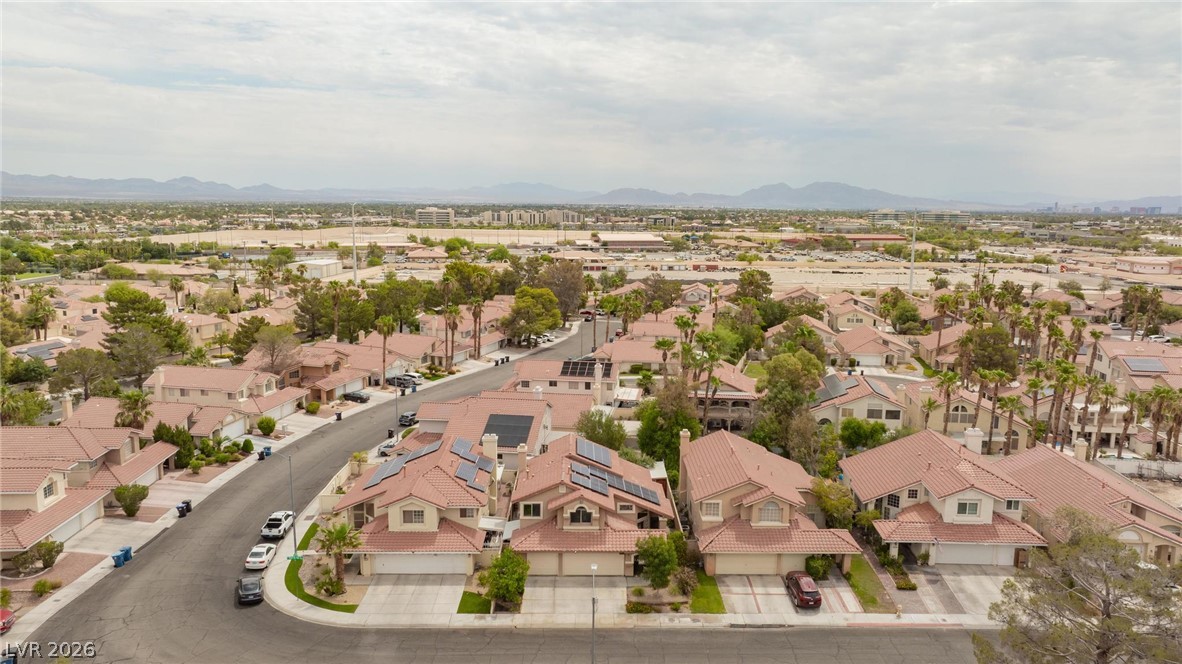
An aerial perspective reveals a residential community nestled against a backdrop of distant mountains.
An aerial perspective reveals a vibrant neighborhood with terracotta roofs and lush greenery under a vast sky, offering mountain views in the distance.
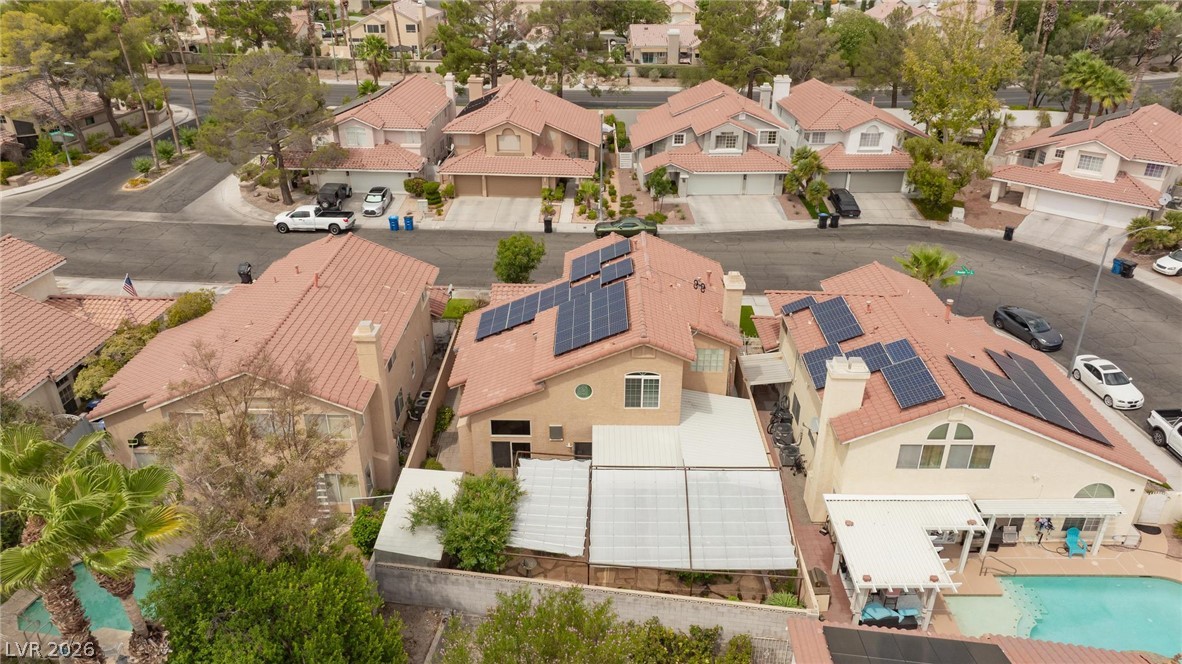
An aerial perspective reveals a vibrant neighborhood with well-maintained homes, a private swimming pool, and solar panels adorning several rooftops.
Discover unparalleled comfort and sophistication in this meticulously upgraded residence, where every detail reflects quality craftsmanship and timeless design. This exceptional home features paid-off solar panels, ensuring remarkable energy efficiency with Lennox AC units, while triple-pane windows provide enhanced comfort and a serene indoor environment. Elegant marble flooring graces the downstairs living areas, seamlessly transitioning to durable luxury vinyl plank flooring upstairs, creating a harmonious aesthetic throughout. The gourmet kitchen is a culinary dream, boasting stunning custom black walnut cabinetry, sleek granite countertops, and abundant storage, making it an ideal space for both casual meals and entertaining. This home is equipped with a whole-house water system, providing filtered water at every faucet and simplifying cleaning. Premium Grohe faucets, remote-controlled window shades, and custom built-in cabinetry add a touch of refined convenience and style to the interior. The spacious floor plan encompasses three generously sized bedrooms and two and a half bathrooms, all adorned with high-quality finishes. Outdoors, a large, finished workshop in the backyard offers versatile possibilities, complemented by a fully landscaped front courtyard and backyard with fruit trees that create a tranquil oasis. This residence provides a unique blend of luxury, functionality, and energy-saving features, promising a lifestyle of elevated living. Residents will appreciate the secured entry and the convenience of a covered patio and porch, perfect for enjoying the pleasant Las Vegas climate. This is an extraordinary opportunity to own a truly move-in-ready home loaded with high-end upgrades.
Details
MLS #
2802074
Listing Type
For Sale
Style
House
HOA Dues
$115
Sub-Type
Resale
Status
Active
Year
1989
Days On Site
37
Listing Provided By
BHHS Nevada Properties | Rochelle Vannoy
Features
Bed(s)
3
Bath(s)
3 Total
SQ Feet
1,950
Garage
3
Story(s)
2
Zoning
Single Family
Acreage
0.10
Property View
Yes
Interior
Cooling
Central Air, Electric
Heating
Central, Gas, High Efficiency, Multiple Heating Units
Heating Yes / No
Yes
Cooling Yes / No
Yes
Interior Features
Ceiling Fans, Programmable Thermostat
Window Features
Triple Pane Windows
Furnished
Unfurnished
Appliances
Dryer, Dishwasher, Energy Star Qualified Appliances, Electric Range, Disposal, Microwave, Refrigerator, Water Softener Owned, Washer
The data relating to real estate for sale on this web site comes from the Las Vegas REALTORS® MLS. Information deemed reliable but not guaranteed. COPYRIGHT 2022 OF LAS VEGAS REALTORS® MLS. ALL RIGHTS RESERVED.