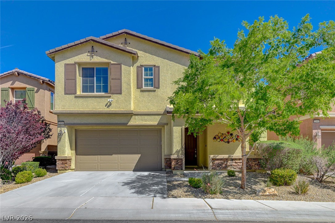
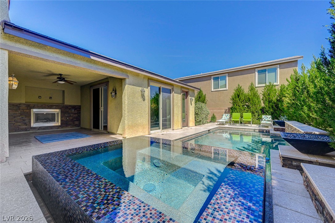
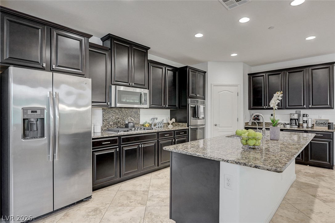
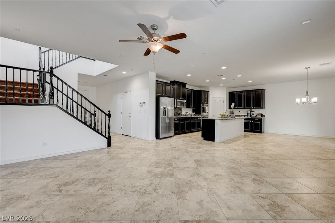
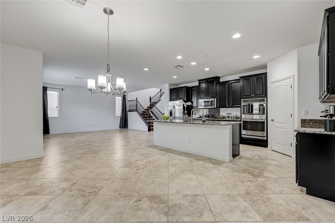
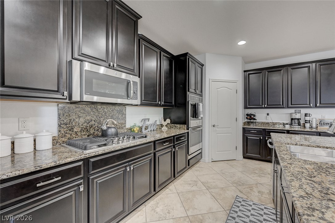
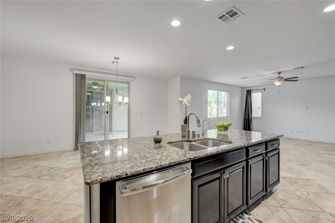
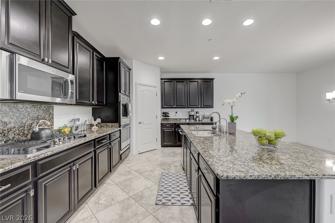
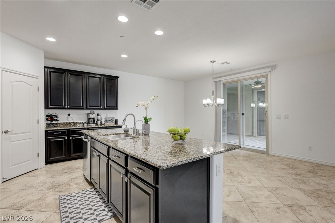
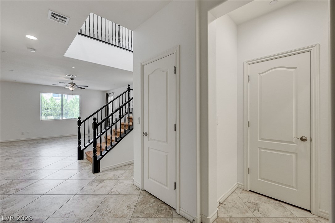
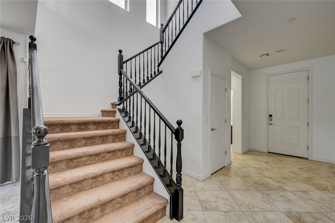
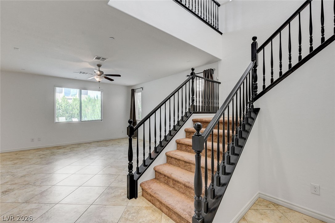
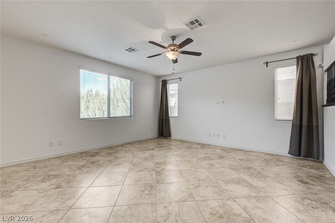
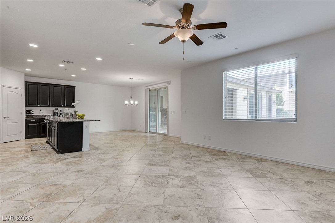
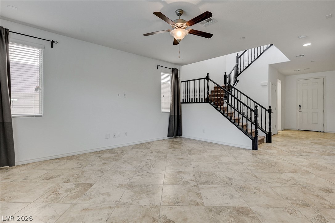
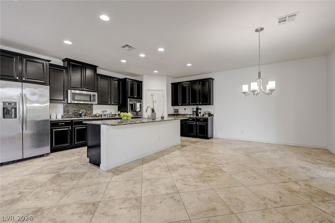
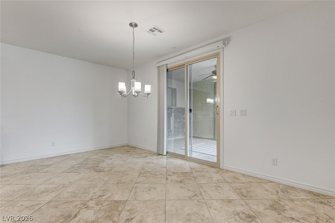
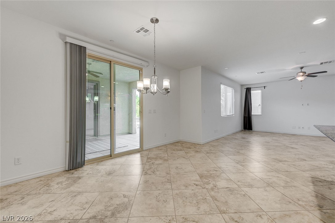
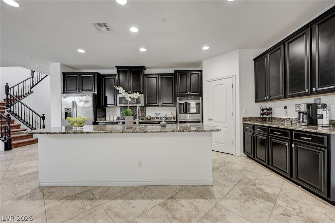
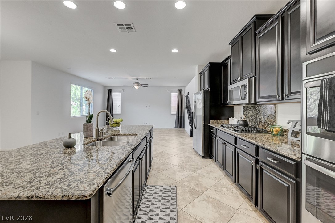
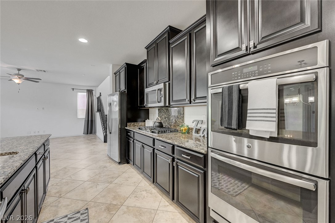
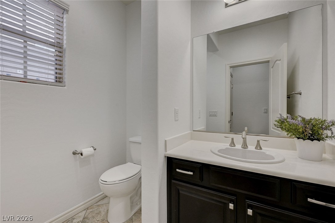
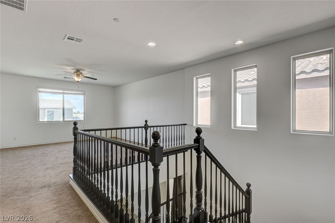
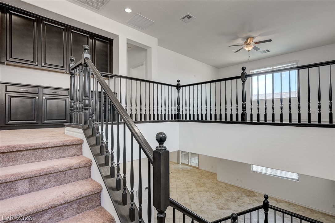
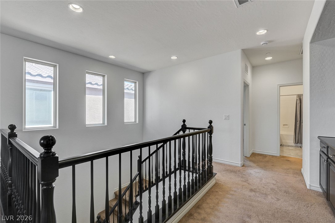
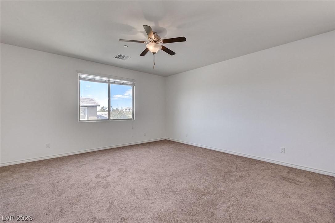
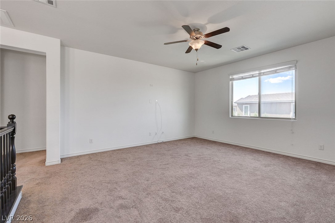
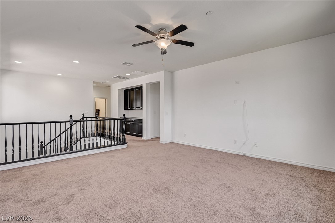
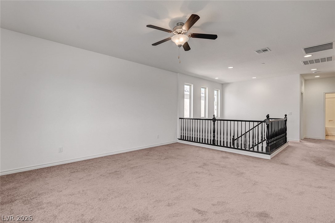
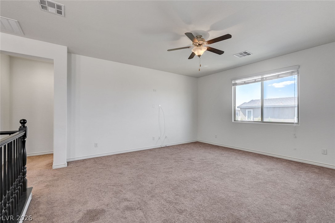
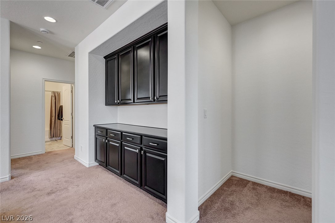
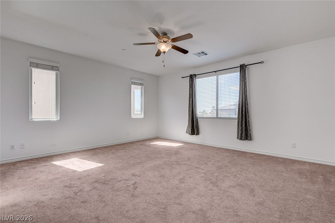
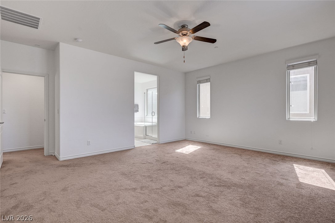
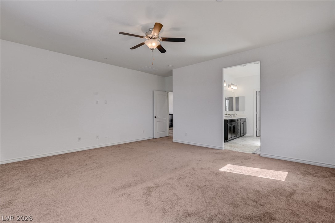
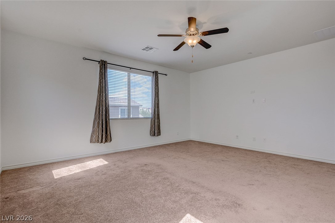
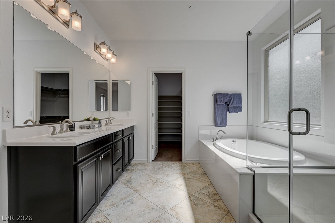
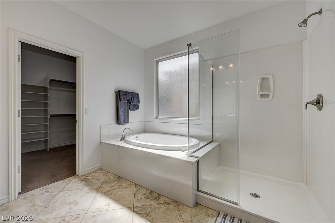
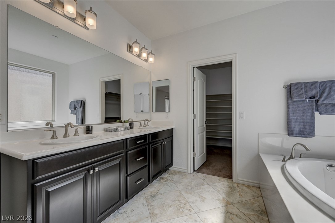
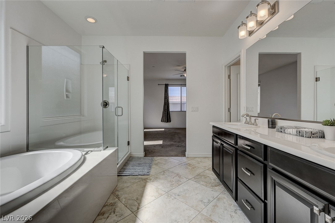
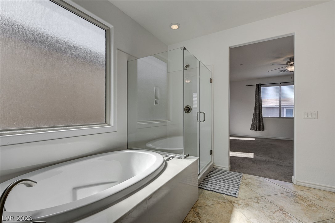
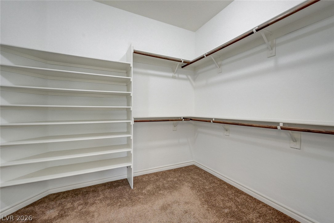
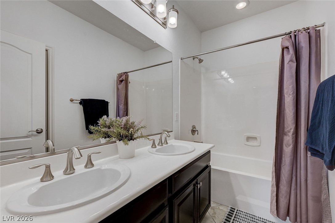
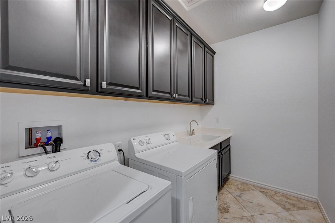
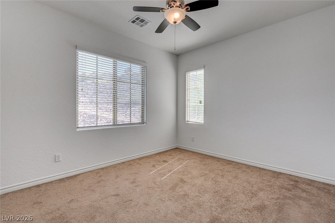
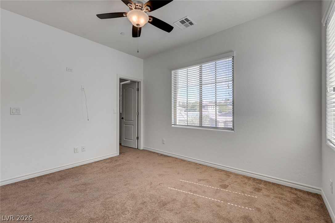
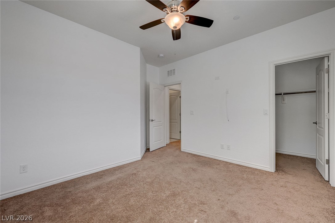
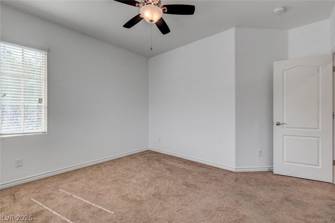
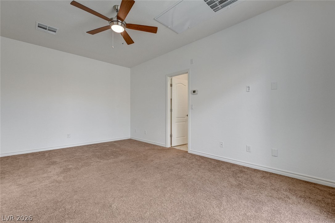
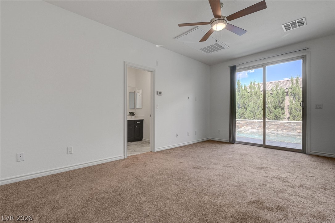
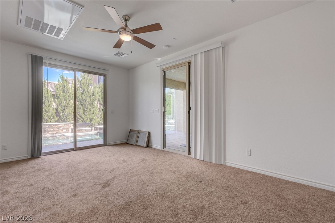
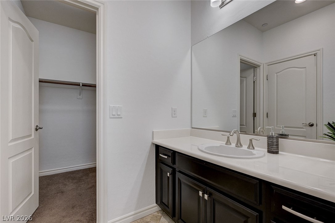
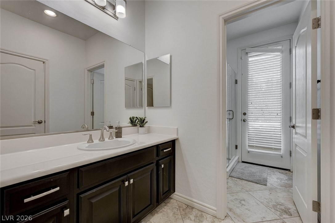
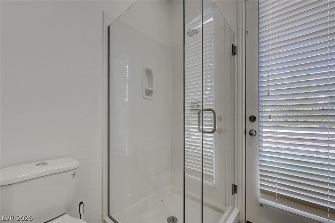
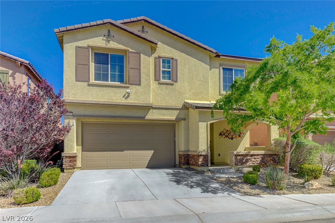
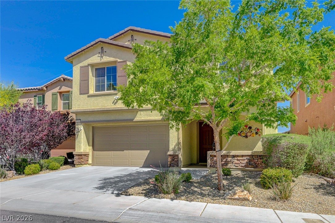
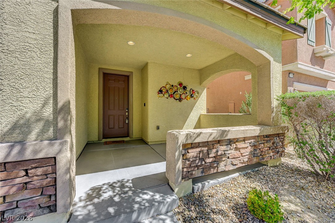
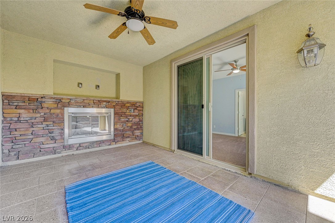
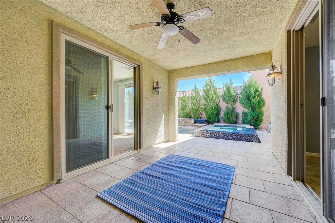
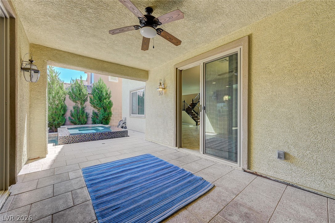
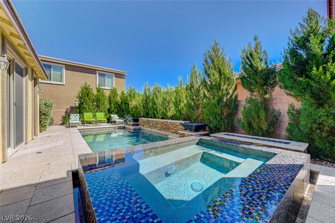
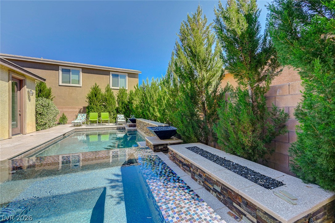
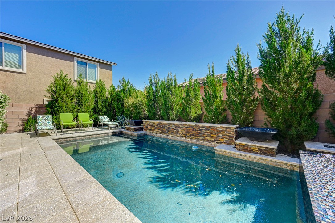
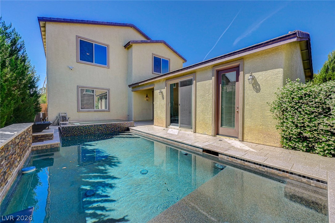
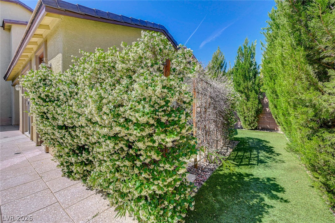
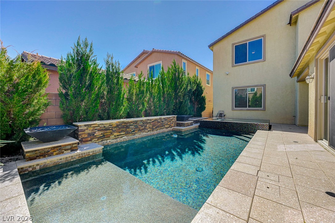
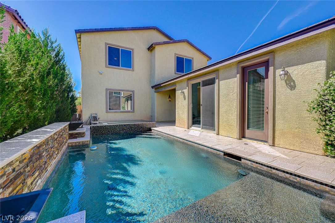
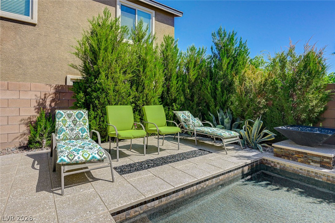
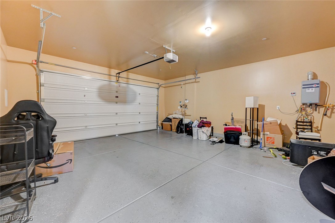
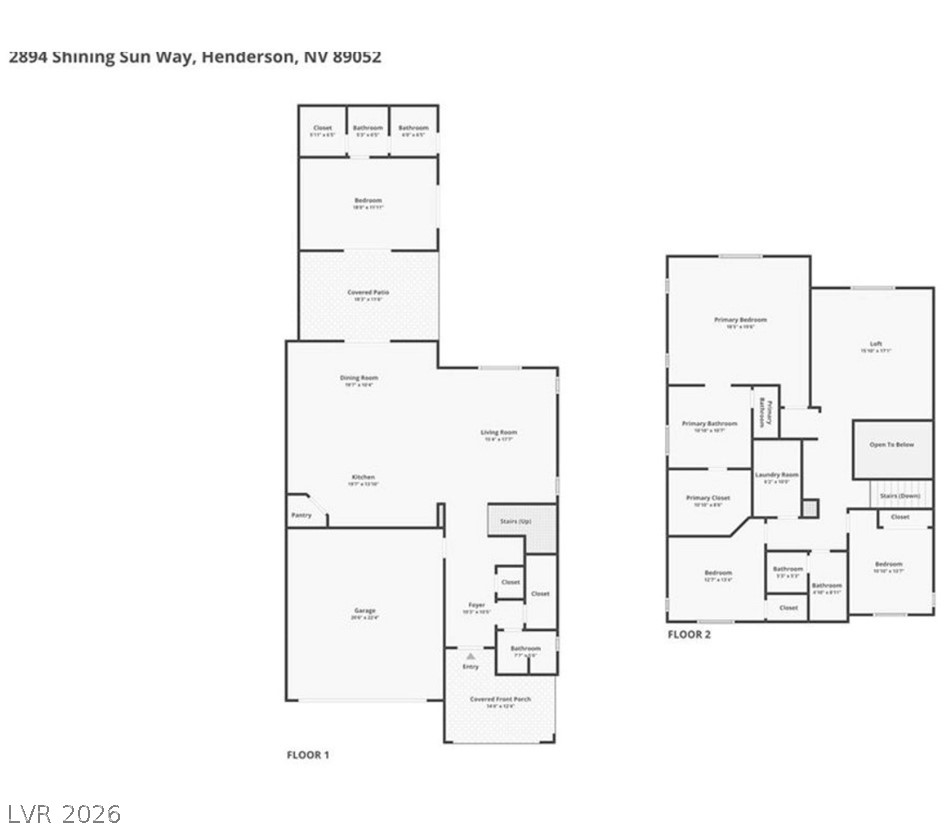
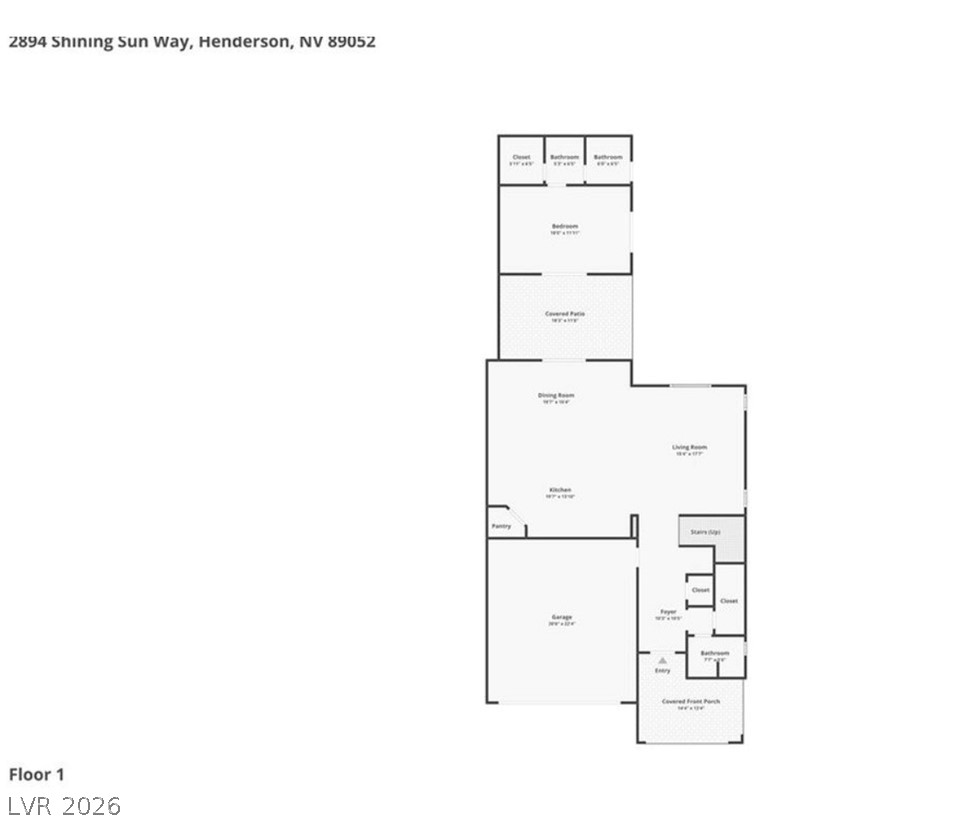
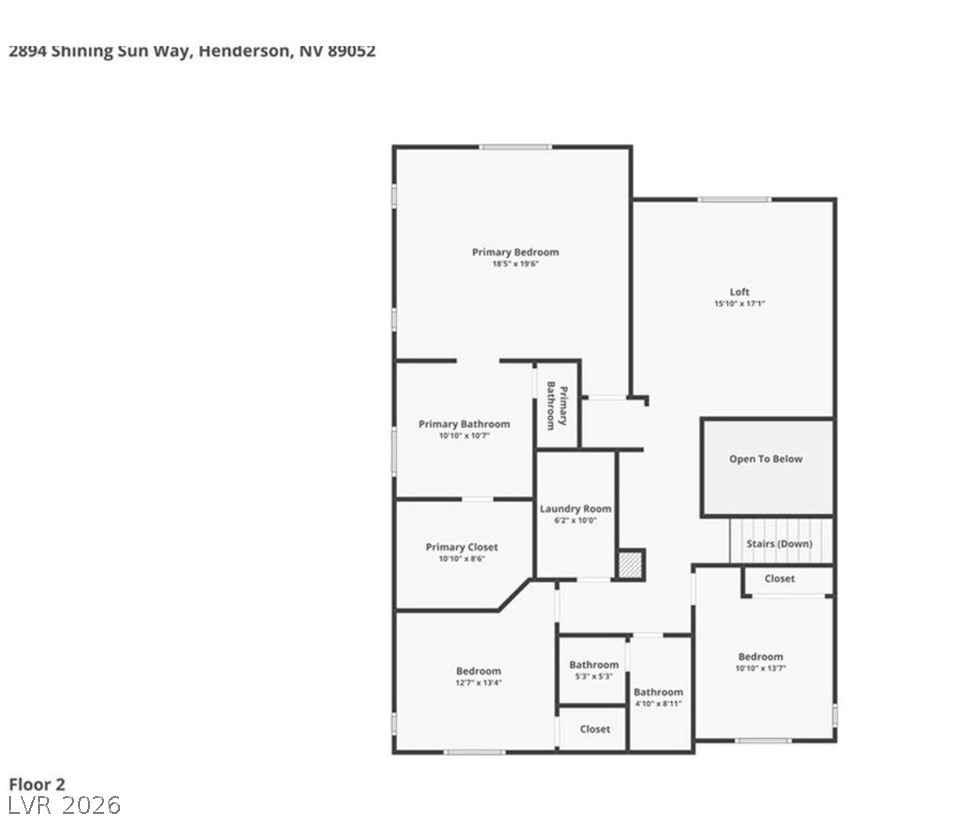
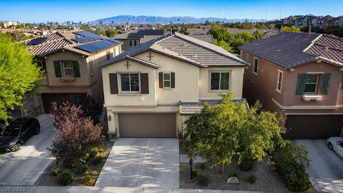
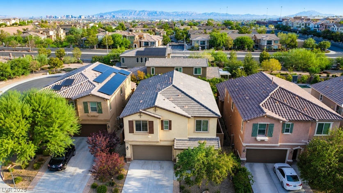
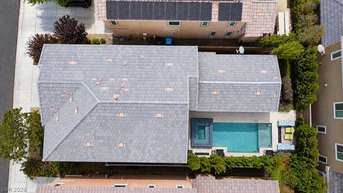
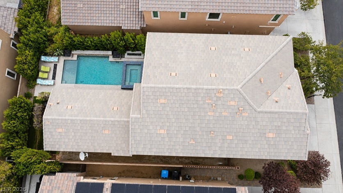
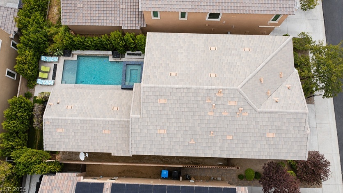
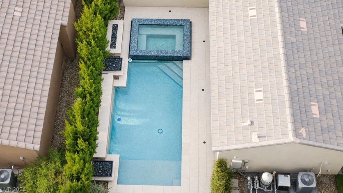
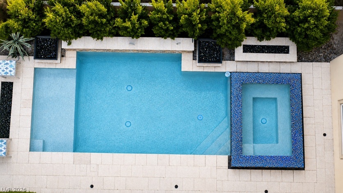
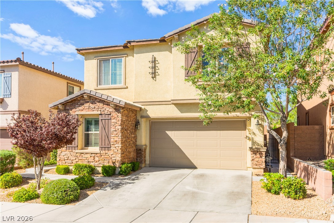
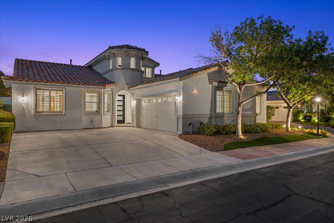
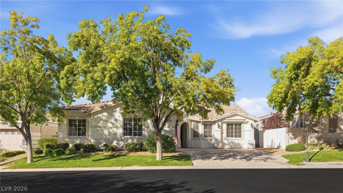
Discover refined living in a hidden gem neighborhood, where exceptional design meets comfort at this stunning two-story residence in Henderson. Spanning 2,894 square feet, this home offers four bedrooms, three and a half baths, and a versatile loft, alongside a private casita complete with its own full bath and walk-in closet. Elegant tile flooring extends throughout the main level, creating a seamless and sophisticated ambiance. The gourmet kitchen is a chef's dream, featuring espresso shaker cabinetry, gleaming granite countertops, Energy Star stainless steel appliances including double ovens, a convenient walk-in pantry, and a generously sized island perfect for culinary creations and entertaining. The freshly painted interior enhances the home's appeal. Expansive sliding doors effortlessly connect the interior to a secluded covered patio, which boasts a charming fireplace, fostering an ideal environment for indoor-outdoor living and providing direct access to the casita. Ascend upstairs to a spacious loft that serves as a flexible second living area, intelligently separating the primary suite from the secondary bedrooms to ensure optimal privacy. The resort-style backyard is a true oasis, presenting a sparkling pool and spa, artificial turf for easy maintenance, and professional landscaping, offering the perfect setting for both tranquil relaxation and lively gatherings. This home is nestled within a gated community, which further enhances its appeal with beautifully maintained community parks and serene walking trails.
Details
MLS #
2804009
Listing Type
For Sale
Style
House
HOA Dues
$94
Sub-Type
Resale
Status
Pending
Year
2015
Days On Site
79
Listing Provided By
LIFE Realty District | Tanya Smith
Features
Bed(s)
4
Bath(s)
4 Total
SQ Feet
2,894
Garage
2
Pool
Yes
Story(s)
2
Zoning
Single Family
Acreage
0.11
Interior
Cooling
Central Air, Electric
Heating
Central, Gas
Heating Yes / No
Yes
Cooling Yes / No
Yes
Interior Features
Bathroomon Main Level, Bedroom On Main Level, Ceiling Fans, Window Treatments
Window Features
Blinds, Double Pane Windows, Window Treatments
Furnished
Unfurnished
Appliances
Built In Gas Oven, Dryer, Dishwasher, Disposal, Microwave, Refrigerator, Washer
Fireplaces Total
0
Fireplace Yes / No
No
Exterior
Exterior Features
Patio, Private Yard
Roof
Tile
Security Features
Gated Community
Lot Features
Desert Landscaping, Landscaped, Synthetic Grass, Trees, Less Than Quarter Acre
Fencing
Block, Back Yard
Parking
Attached Garage Yes / No
Yes
Parking Features
Attached, Garage, Open, Private
Garage Yes / No
Yes
Utilities
Utilities
Cable Available
Electric
Photovoltaics None
Sewer
Public Sewer
Location
Senior Community Yes / No
No
Other
List Aor
Greater Las Vegas Association Of Realtors Inc
Taxes
Property
5834
Area Information
State
NV
County
Clark
City
Henderson
Zip Code
89052
Community Name
Sunridge Heights & Pecos
Sourced by Back At You
MLS Number: 2804009
Tanya Smith – (702) 606-6161 – tanyasmith13@gmail.com
LIFE Realty District – (702) 475-3200 – 5243180@gmail.com
Request a showing
Request a showing
The data relating to real estate for sale on this web site comes from the Las Vegas REALTORS® MLS. Information deemed reliable but not guaranteed. COPYRIGHT 2022 OF LAS VEGAS REALTORS® MLS. ALL RIGHTS RESERVED.
MLS Number: 2804009
Tanya Smith – (702) 606-6161 – tanyasmith13@gmail.com
LIFE Realty District – (702) 475-3200 – 5243180@gmail.com