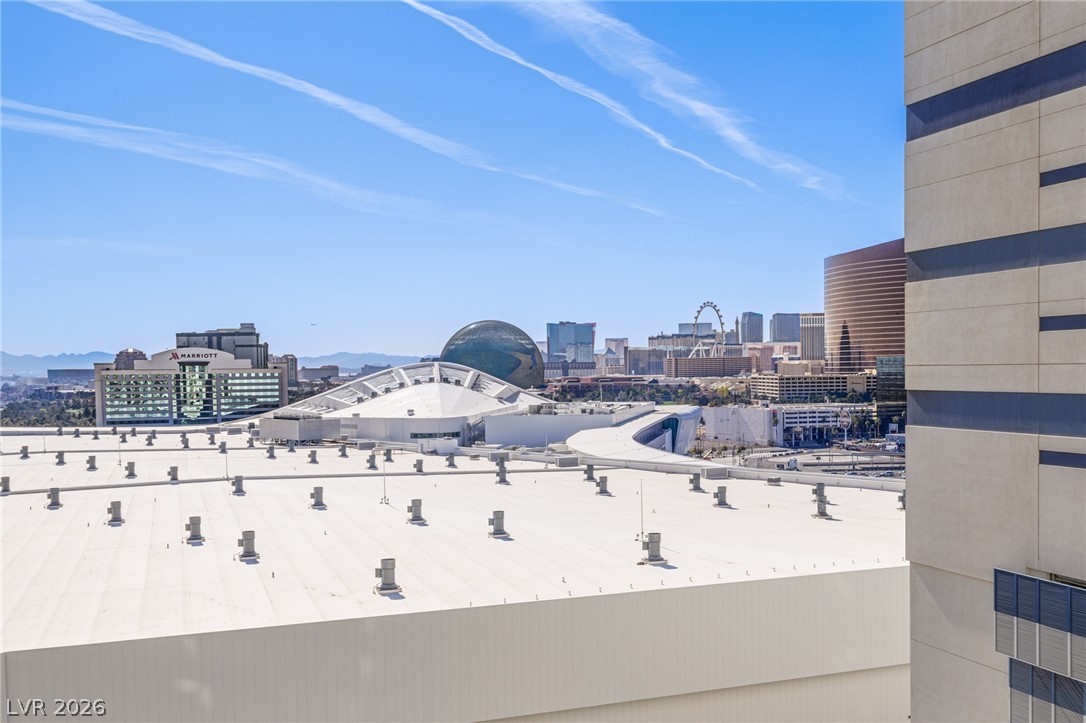
City skyline views with distant mountains offer a vibrant backdrop for urban living.
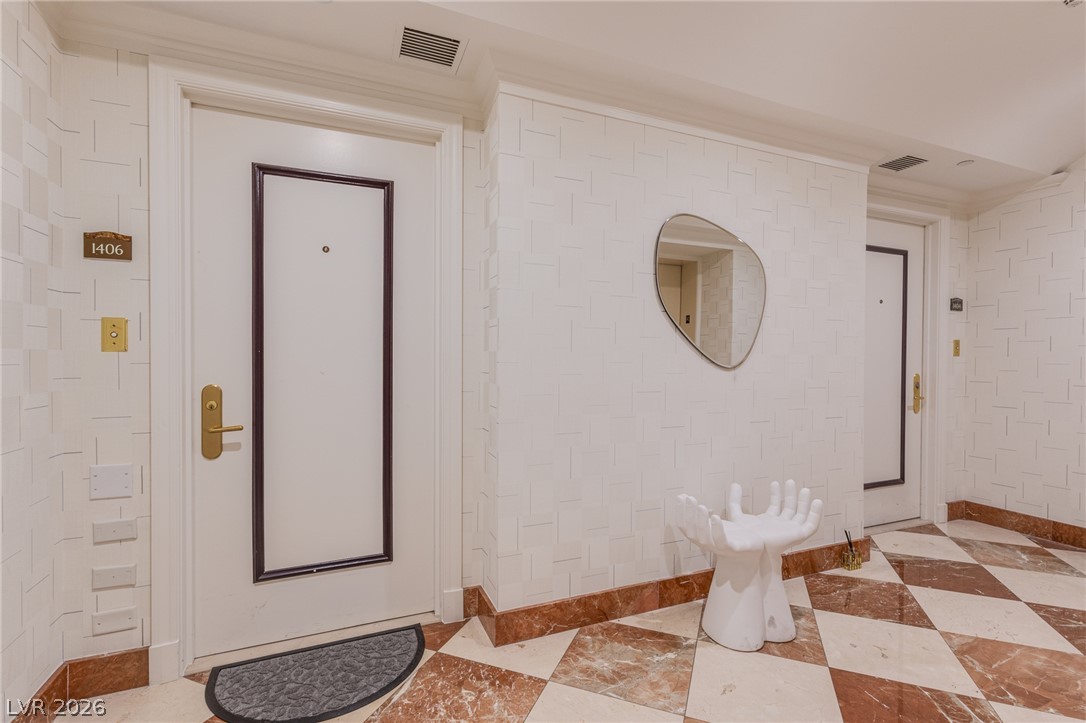
A welcoming entryway features polished checkered tile flooring, creating a classic and inviting first impression.
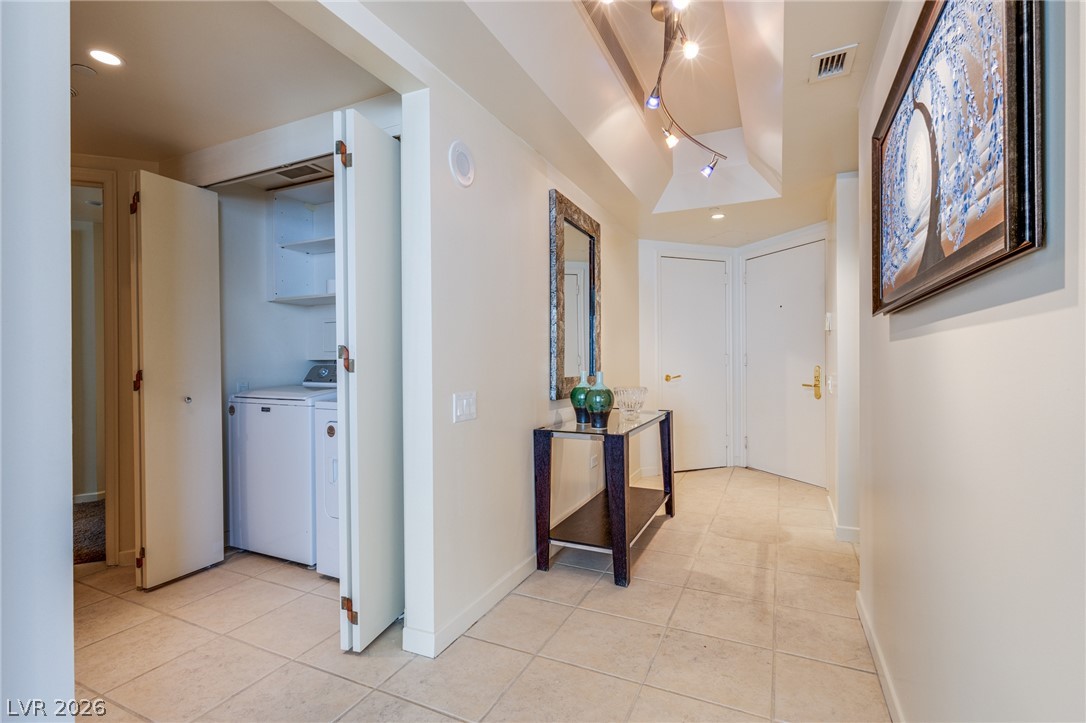
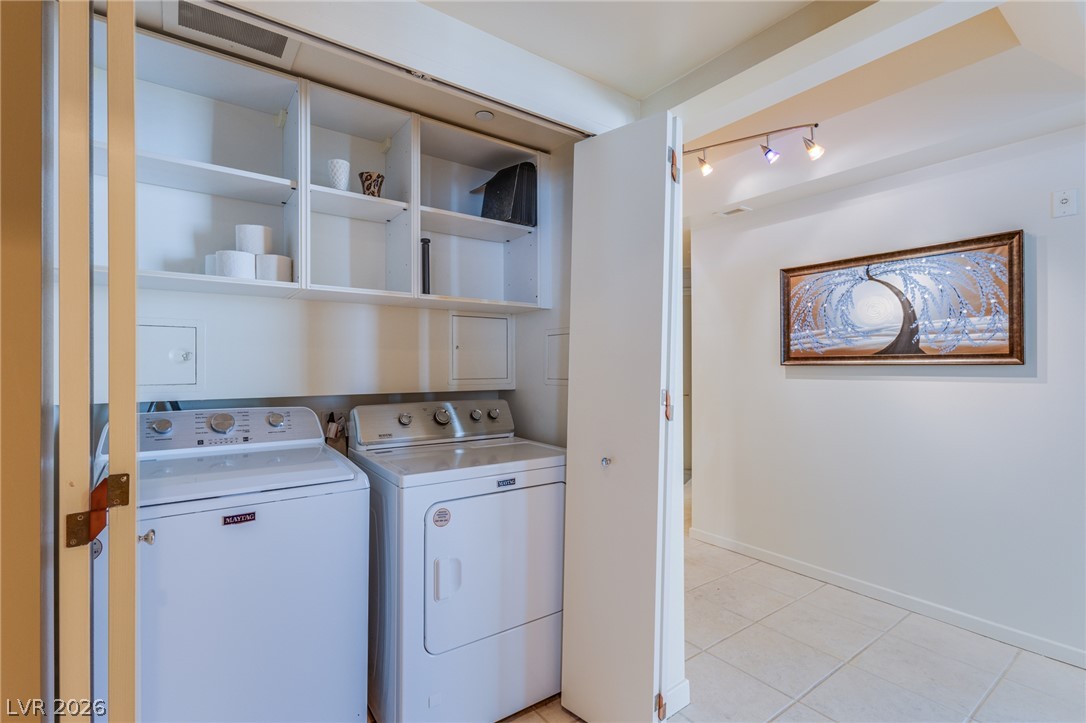
A convenient laundry closet and tiled flooring distinguish this well-lit hallway.
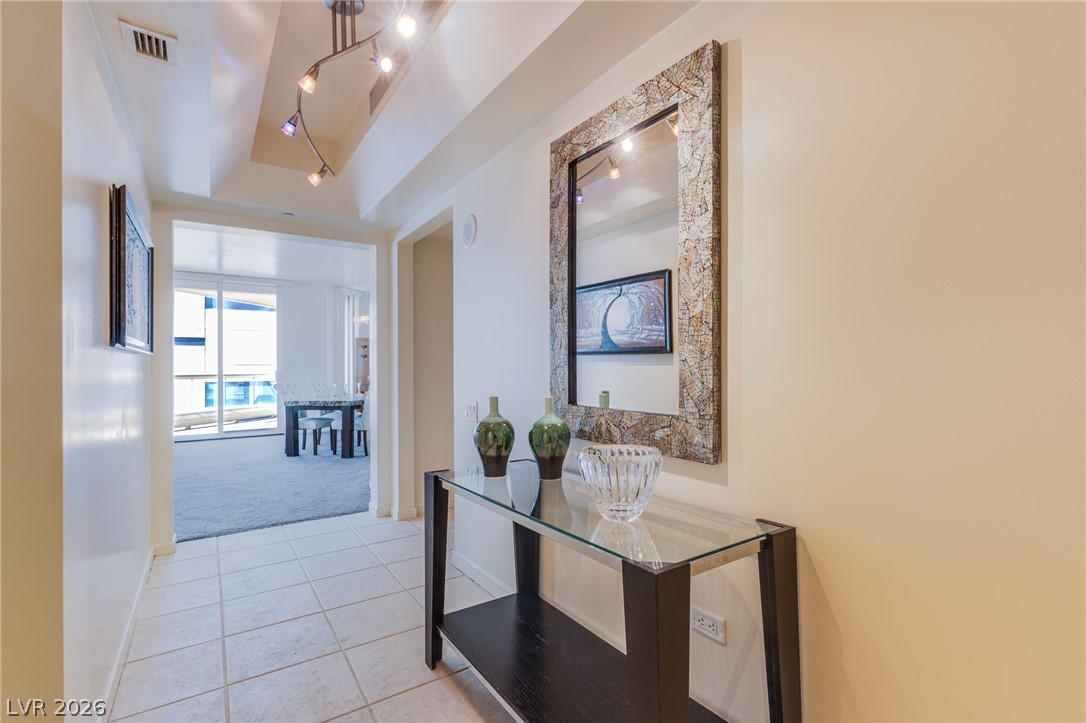
A well-lit entry corridor welcomes with tiled flooring leading to sun-drenched living areas.
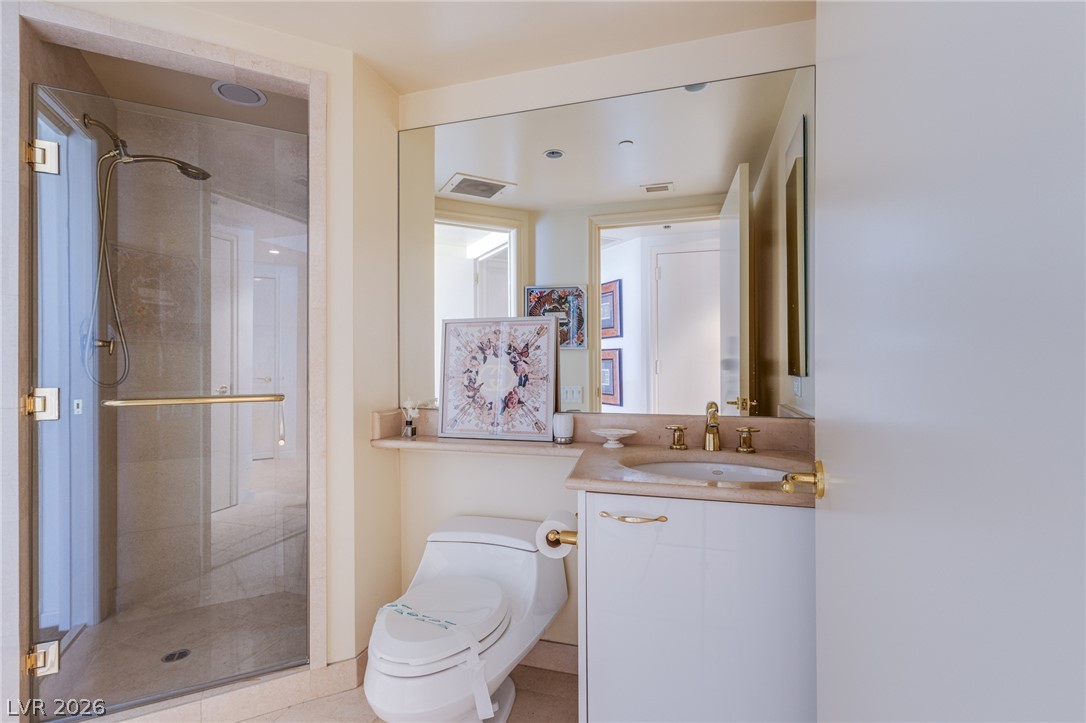
A well-appointed bath features a tiled walk-in shower and vanity with a polished countertop.
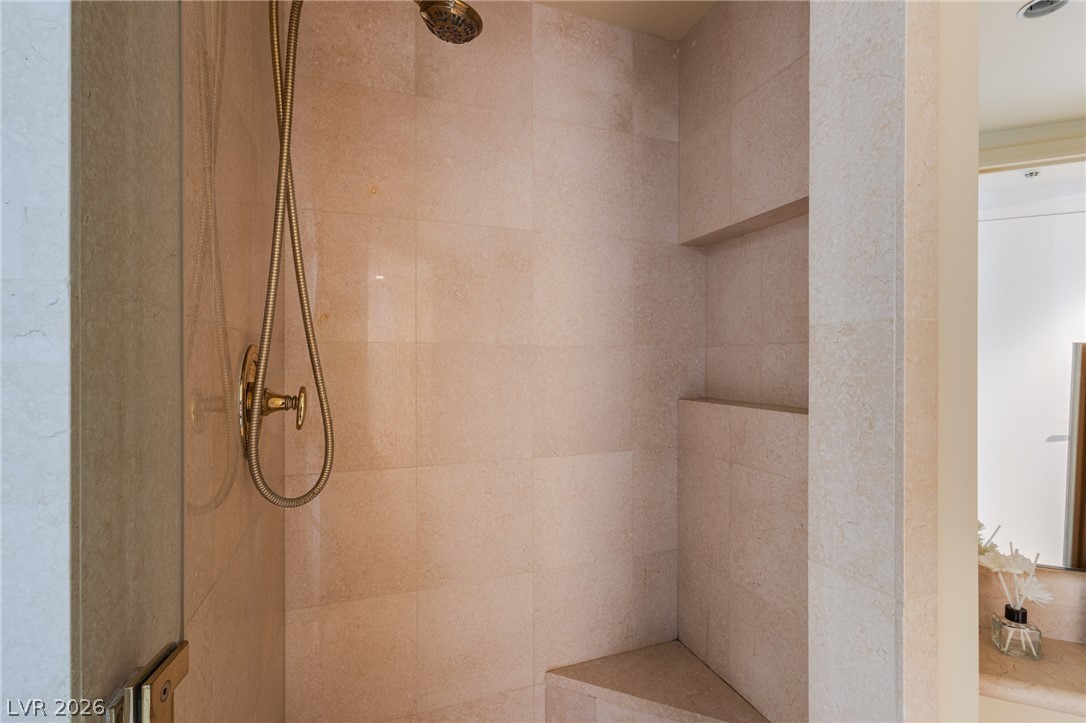
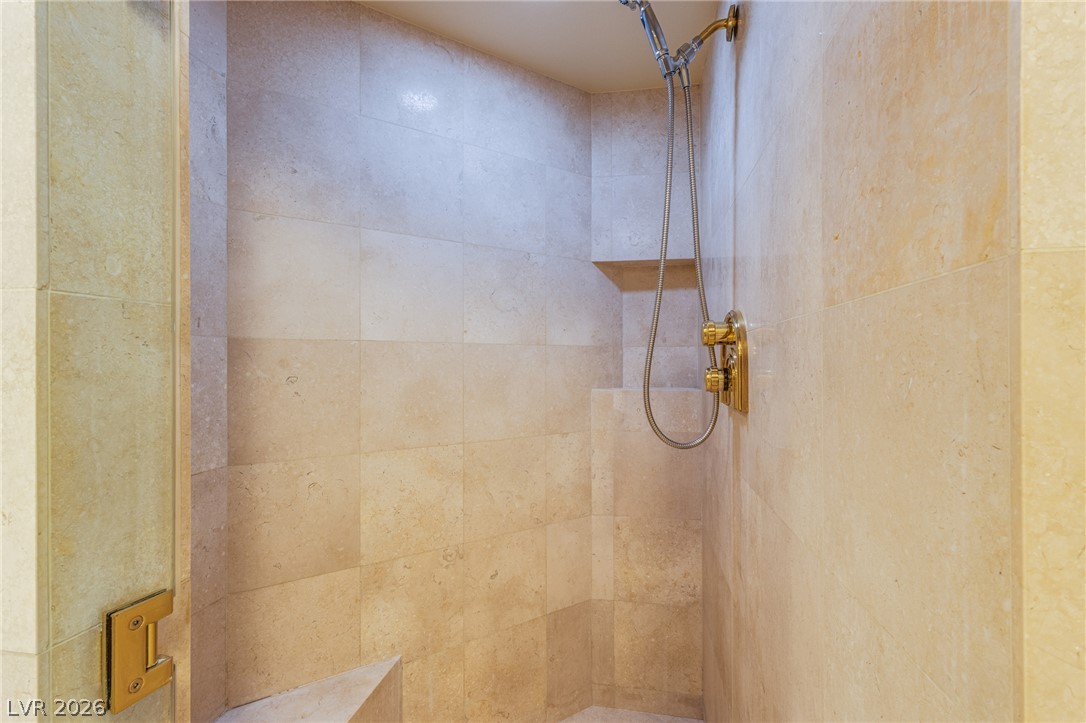
Indulge in this tiled shower featuring a handheld sprayer and integrated shelving for convenience.
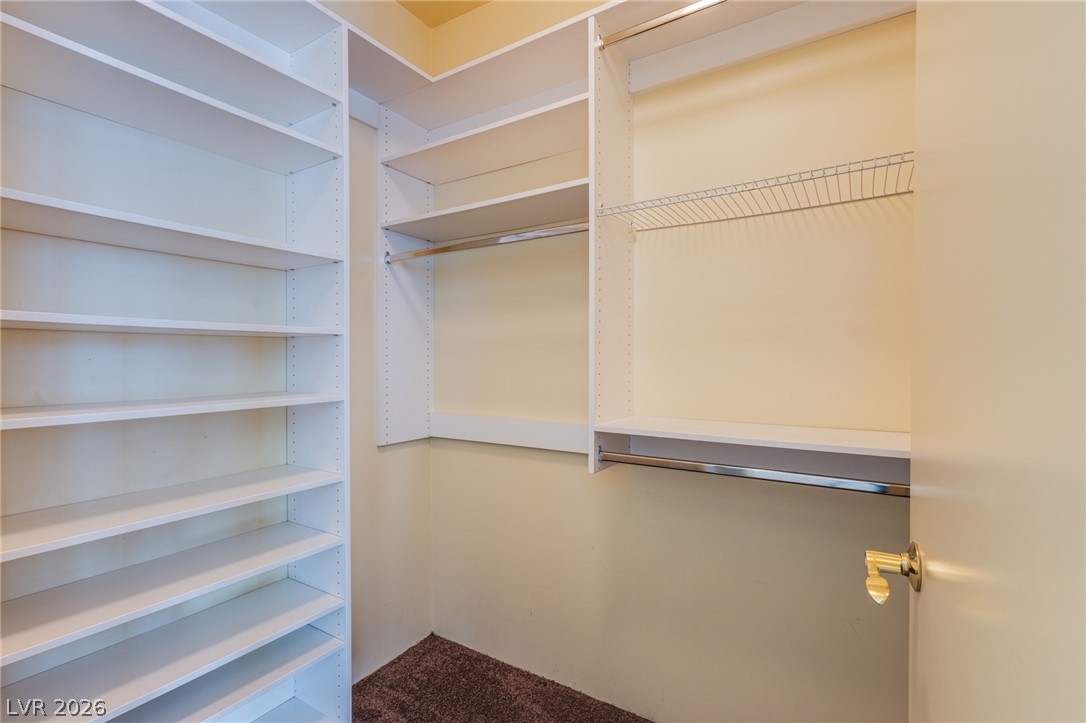
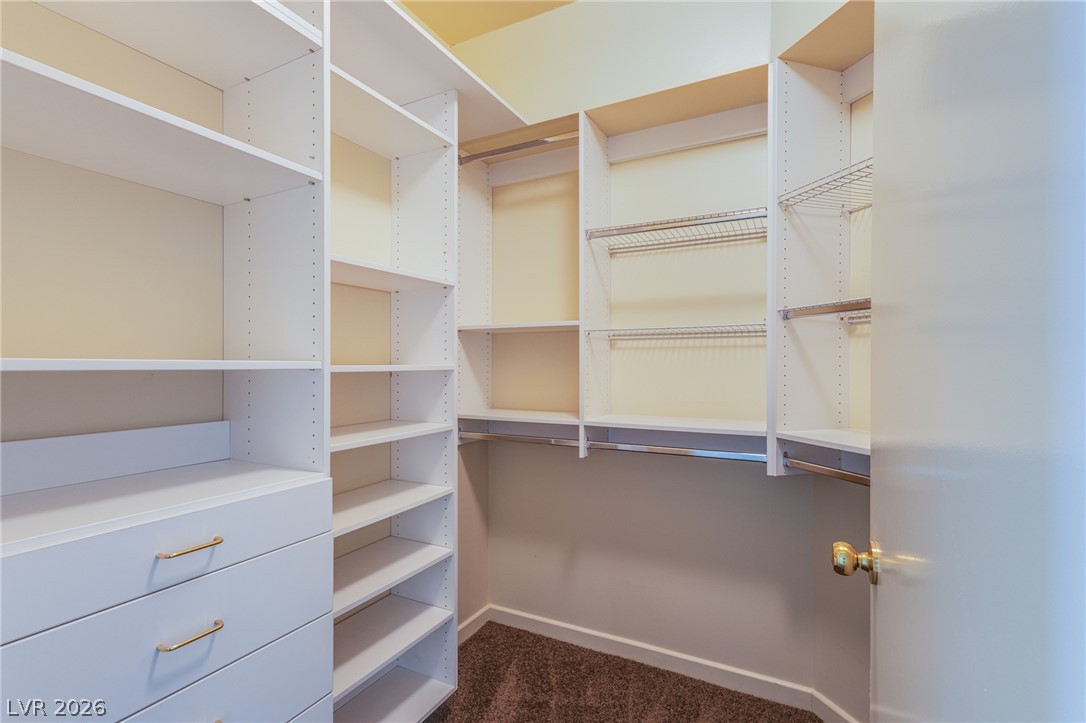
A well-organized walk-in closet features extensive shelving and hanging rods for ample storage.
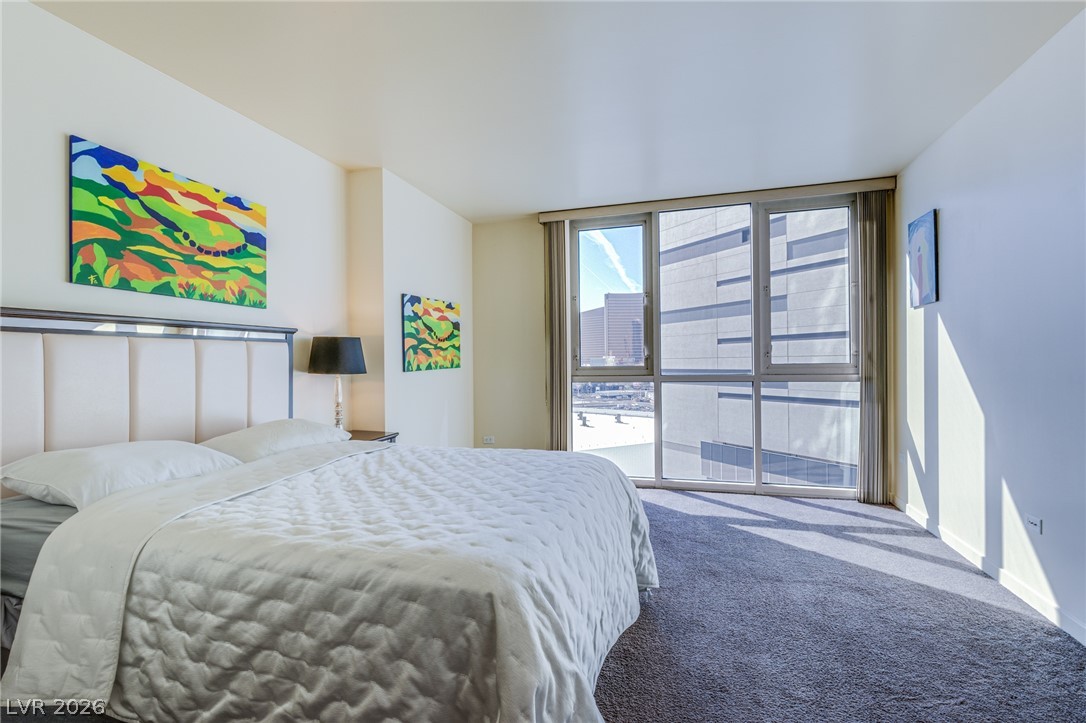
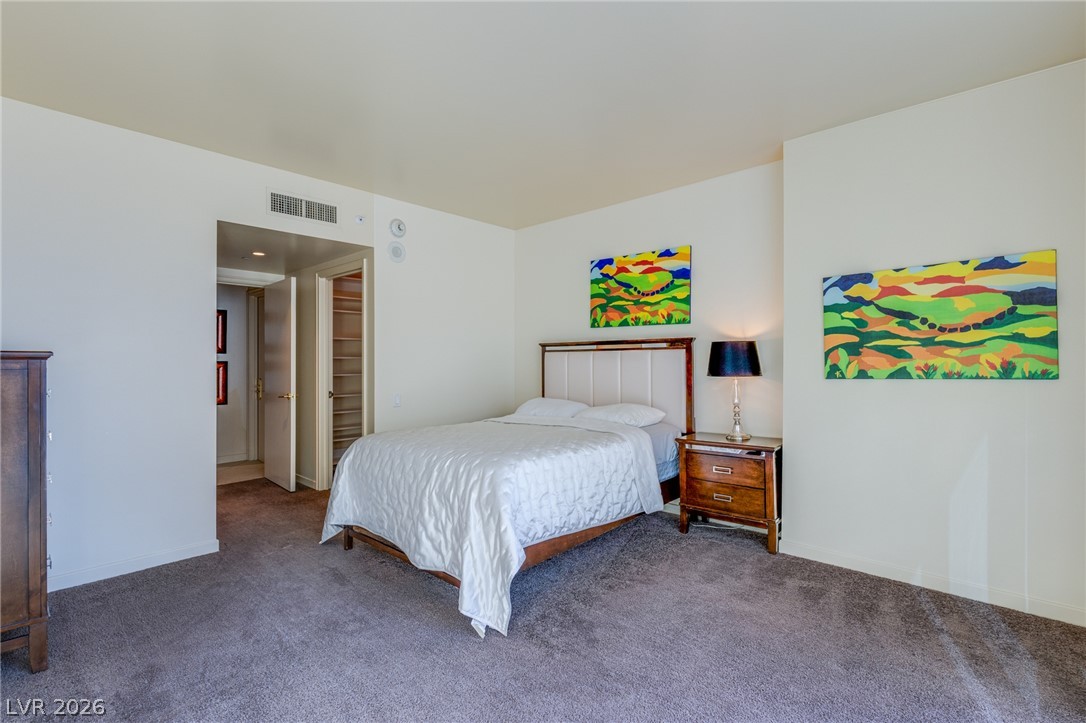
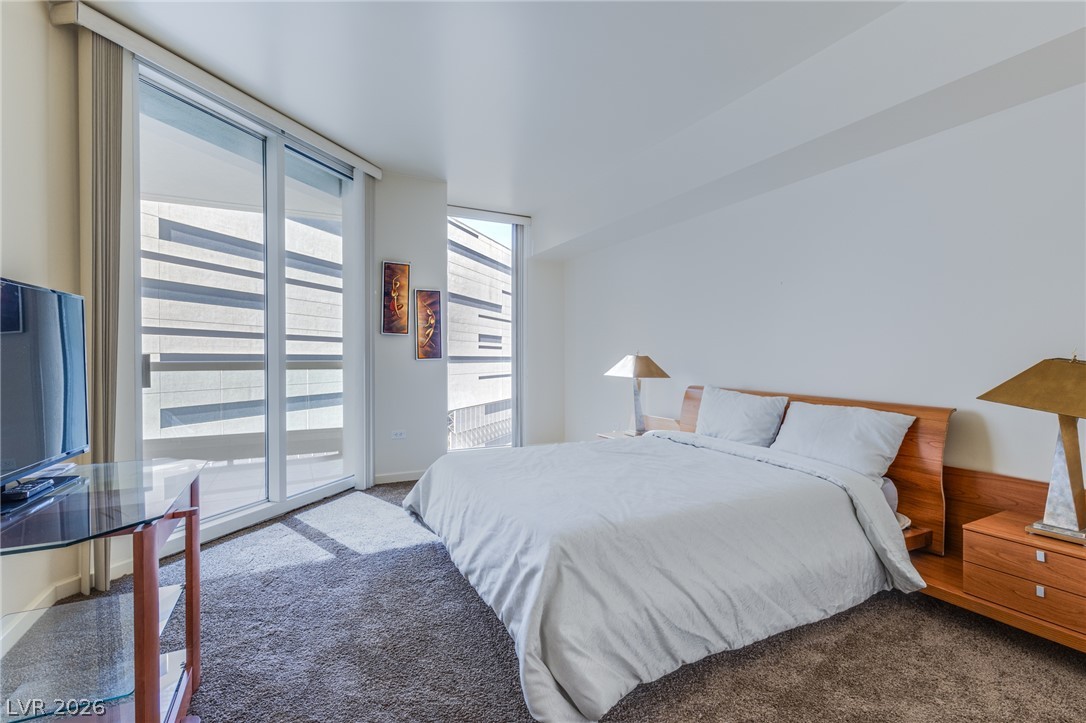
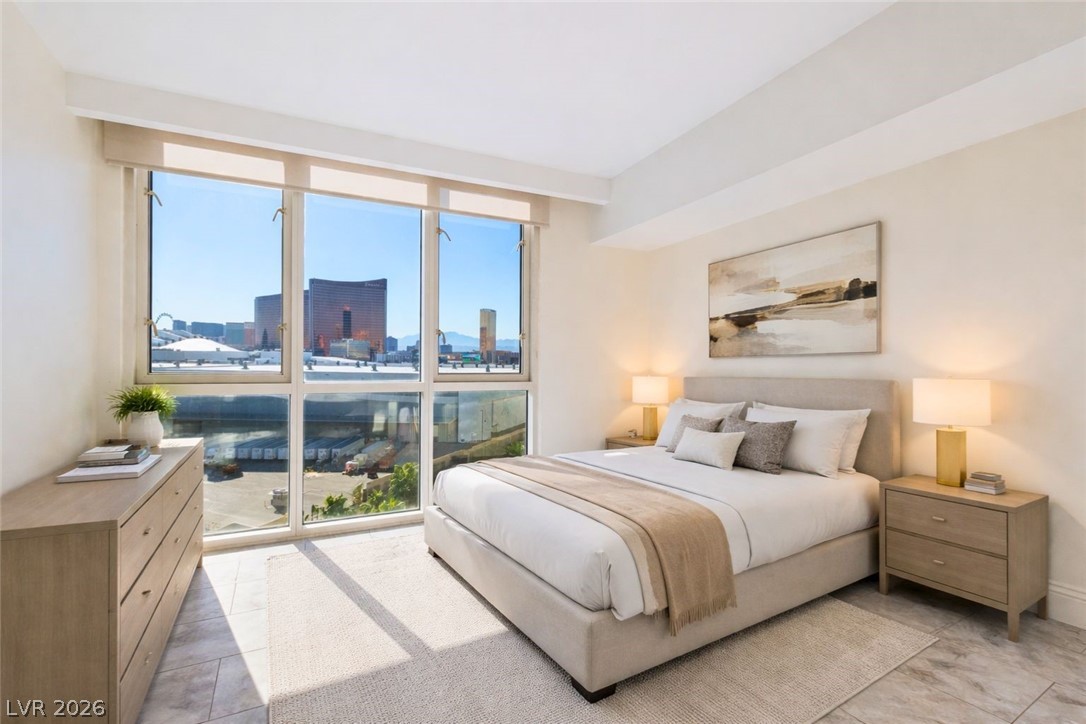
City views and soft carpeting define this inviting bedroom space.
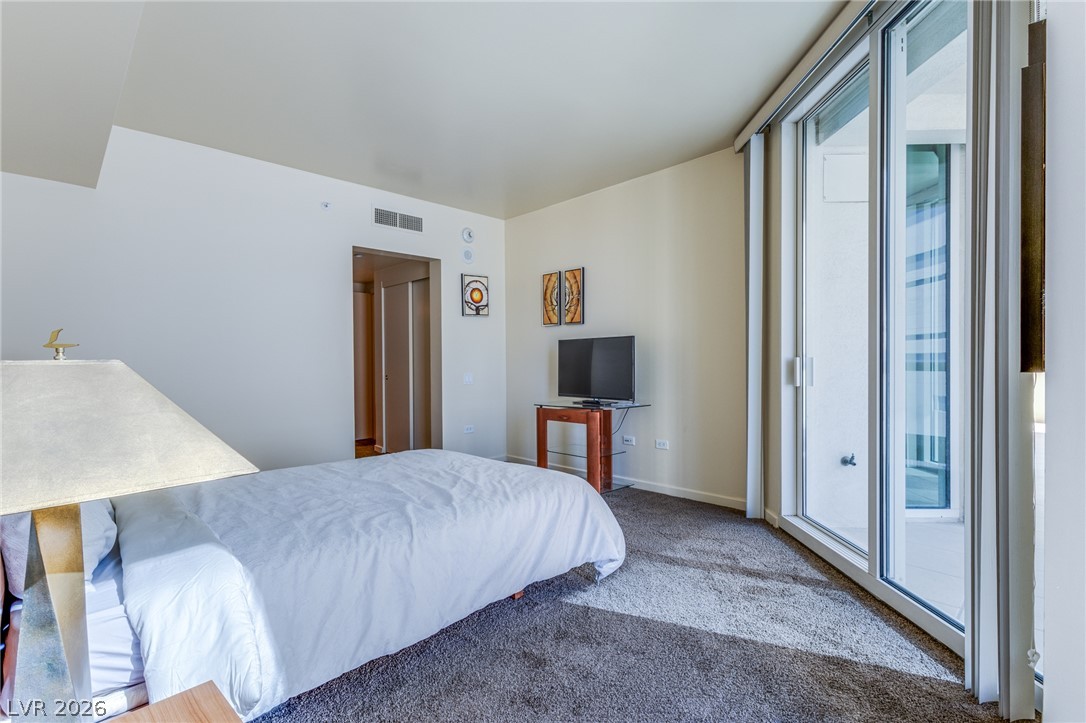
A well-lit bedroom features plush carpeting and convenient built-in shelving.
A dedicated laundry space provides practical storage and essential appliances.
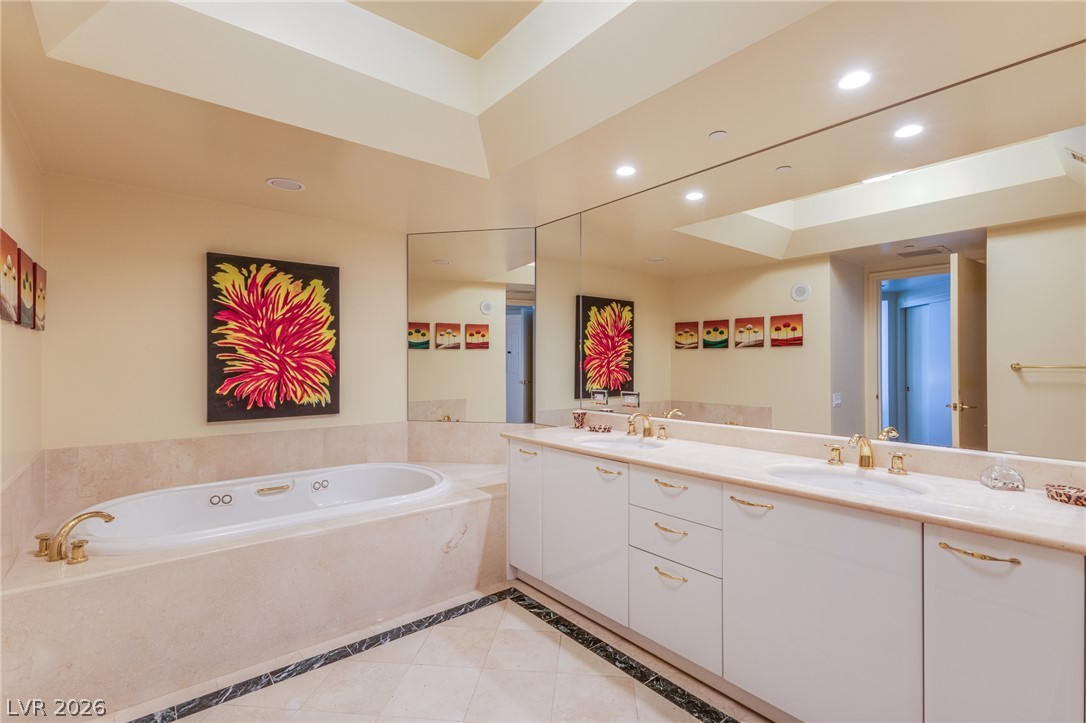
Indulge in a relaxing soak within this primary bath featuring a deep tub and an extended dual-vanity with polished brass fixtures.
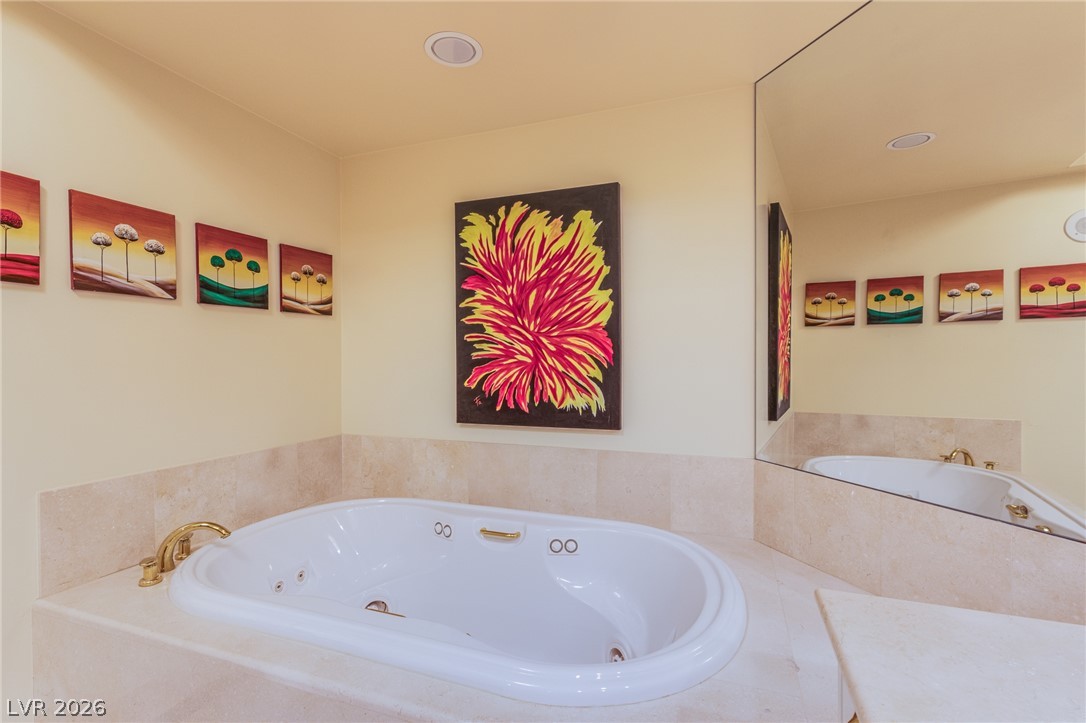
Relax in this inviting jetted tub, set within a tiled surround and complemented by recessed lighting.
Indulge in this well-appointed shower space, featuring a built-in bench and a convenient niche for toiletries.
Customizable shelving and integrated drawers provide ample organization in this spacious walk-in closet.
Natural light floods this inviting bedroom through a wide sliding glass door leading to a private balcony.
A naturally illuminated bedroom offers direct access to a private balcony through a large sliding glass door.
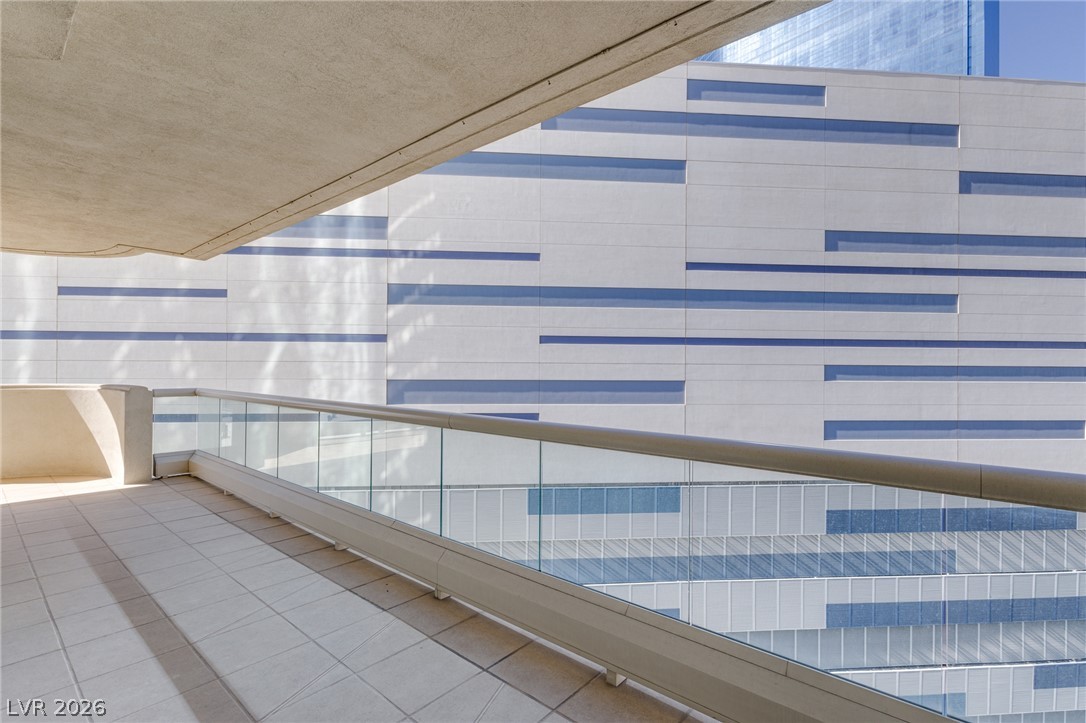
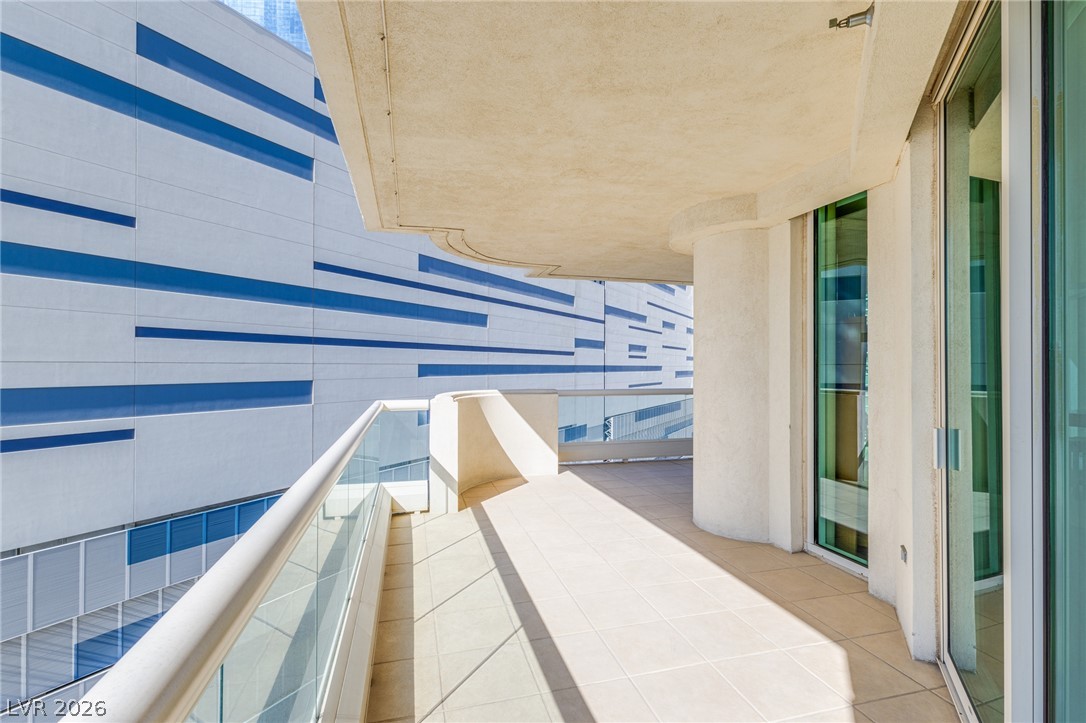
A private balcony offers elevated views of the city's architectural patterns.
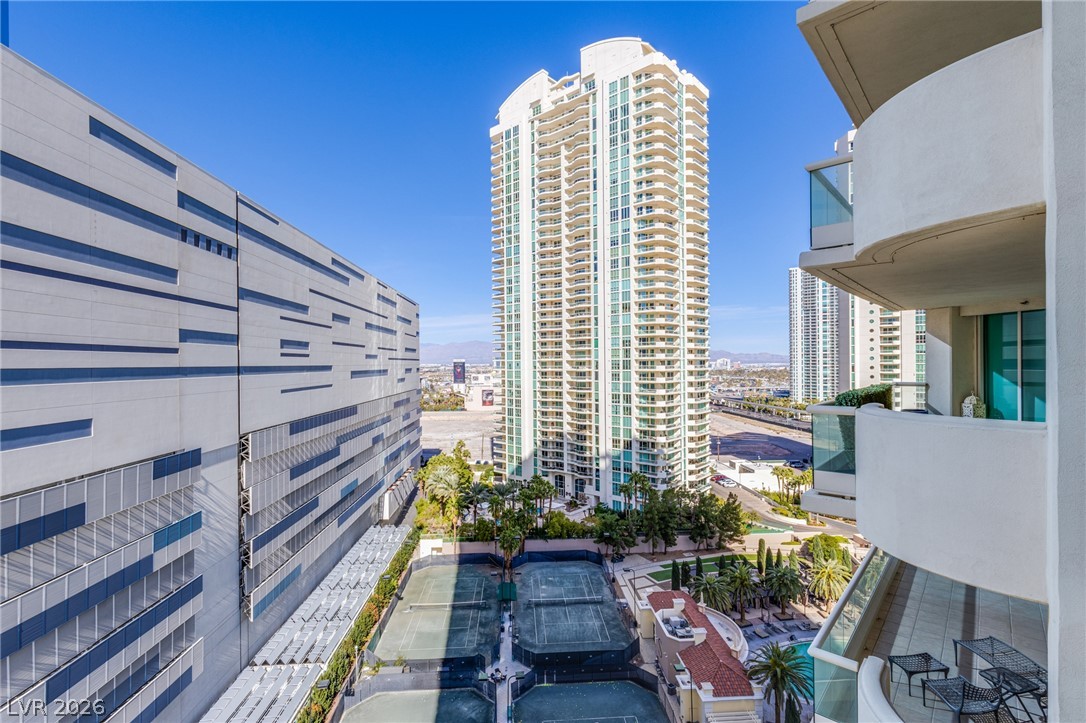
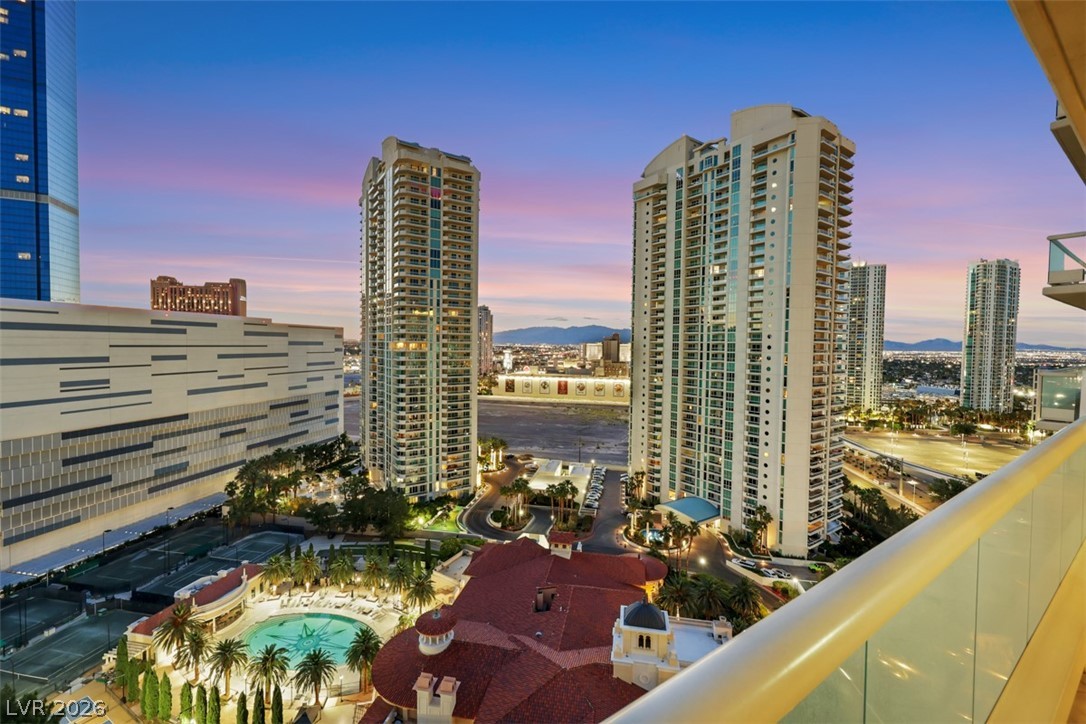
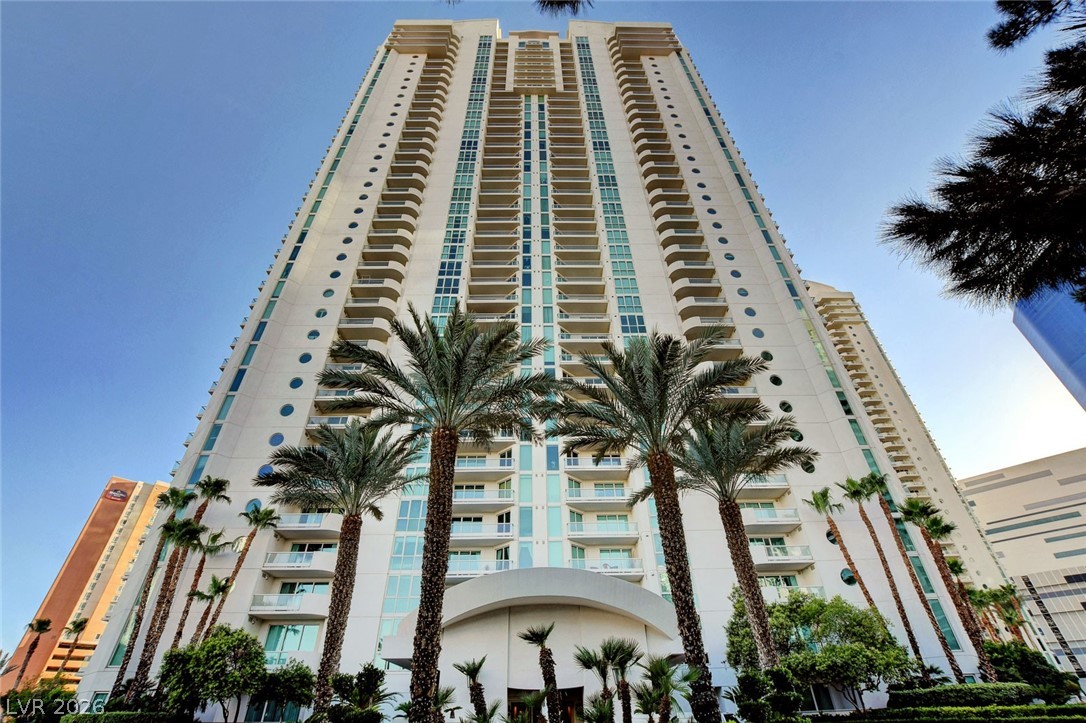
High-rise living with a view of city amenities, including tennis courts and a pool.
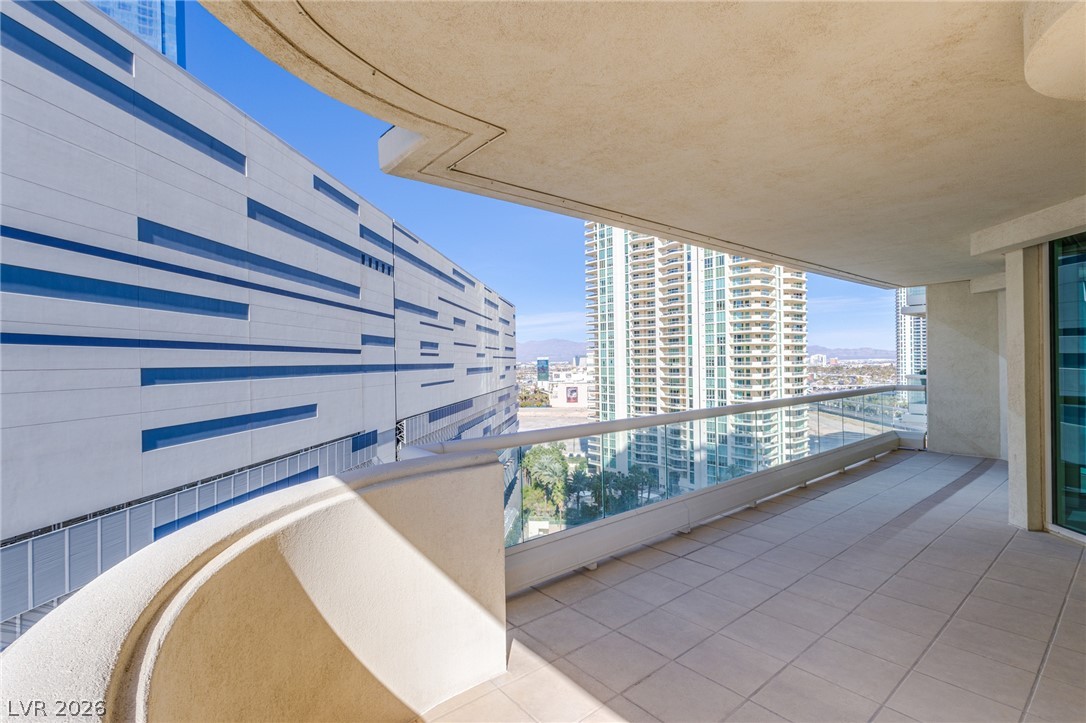
An airy private balcony offers sweeping city vistas and a quiet retreat.
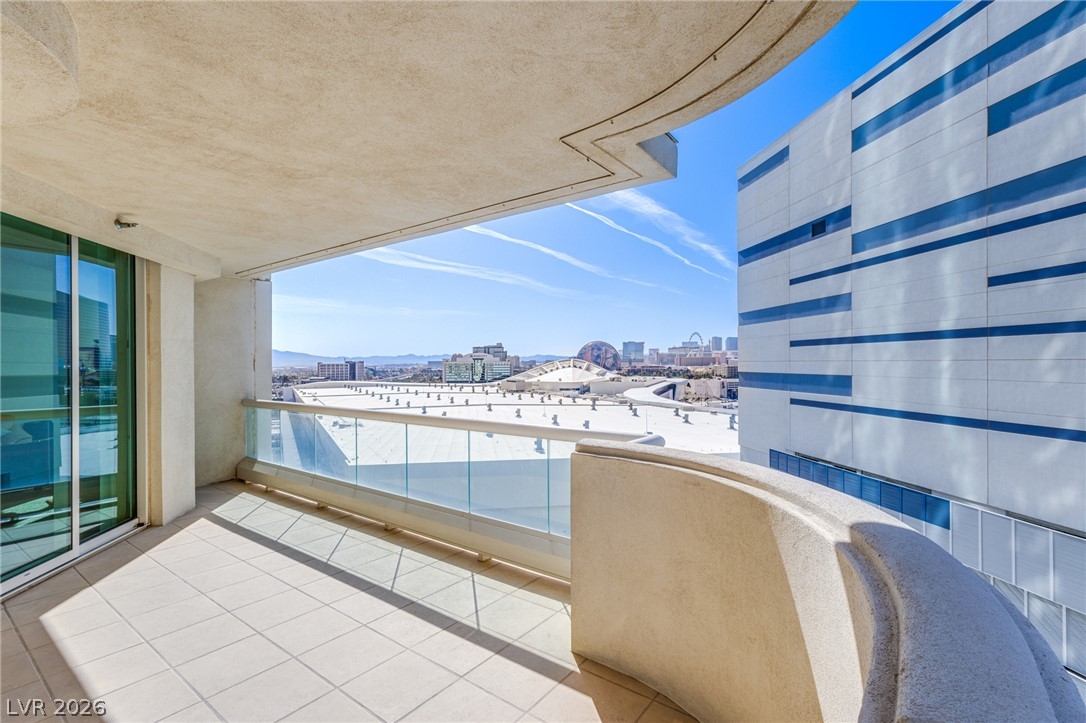
City views from a private balcony with tiled flooring and a glass railing.
An inviting balcony with sleek glass railings offers an elevated outdoor retreat.
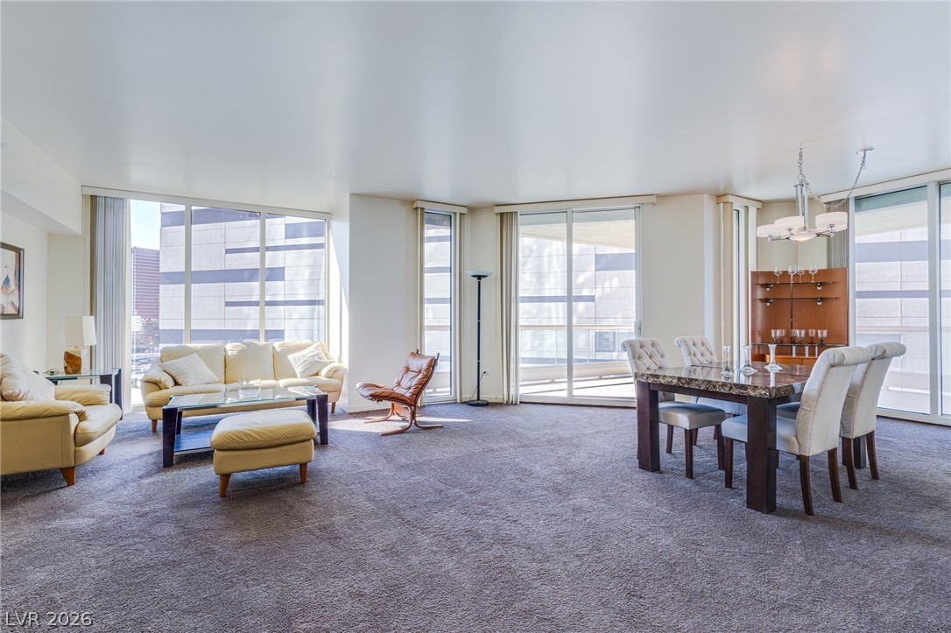
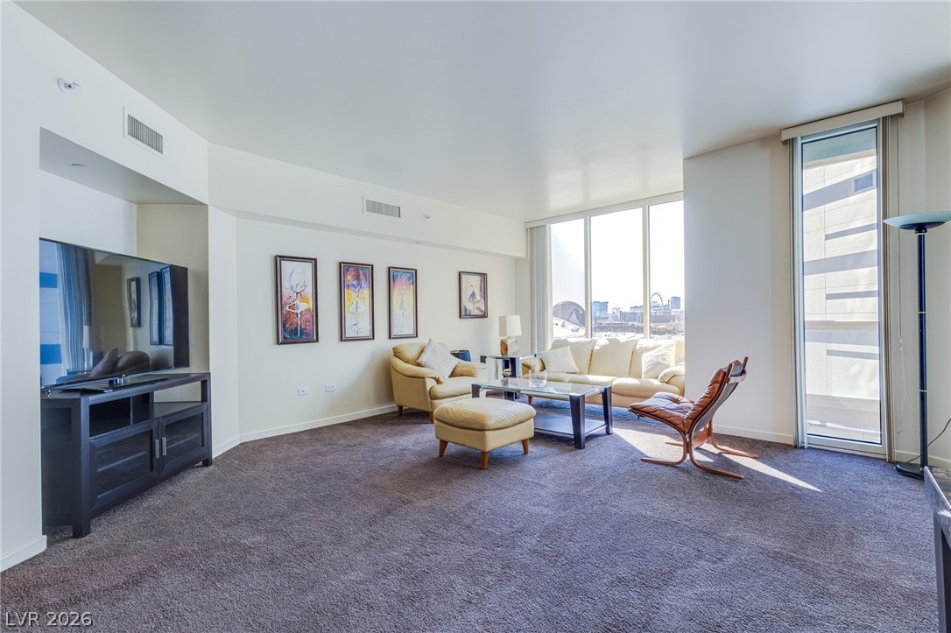
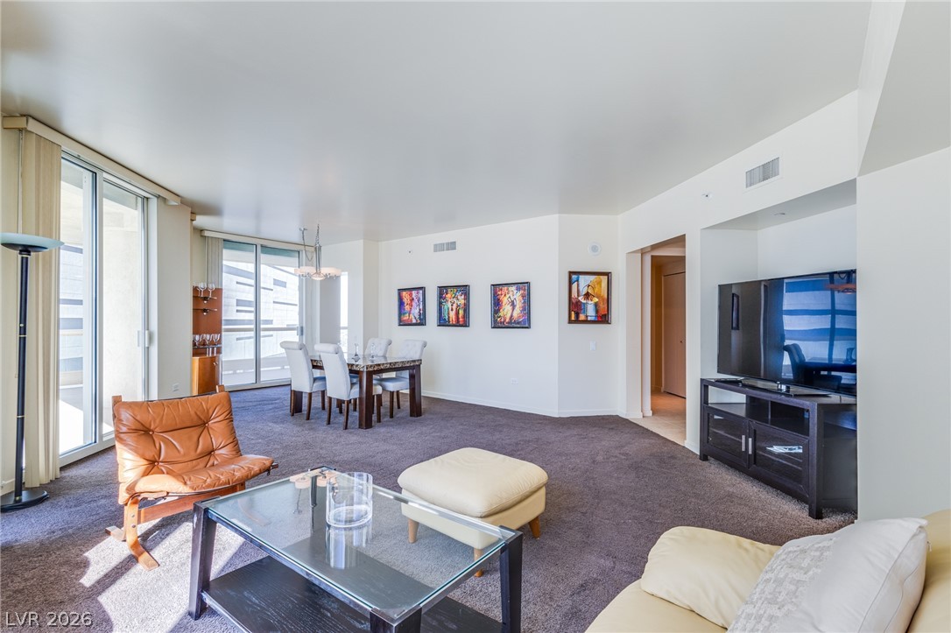
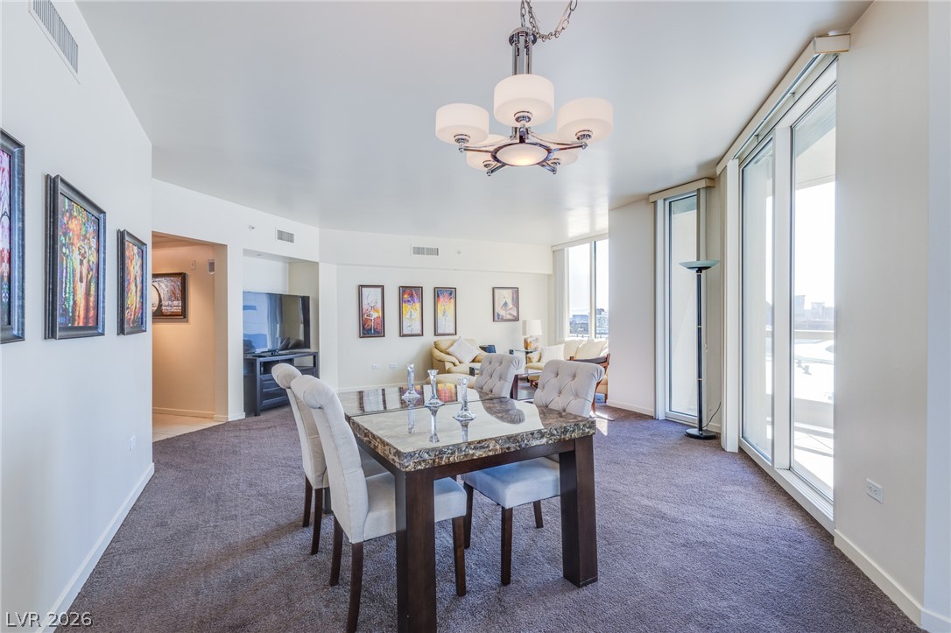
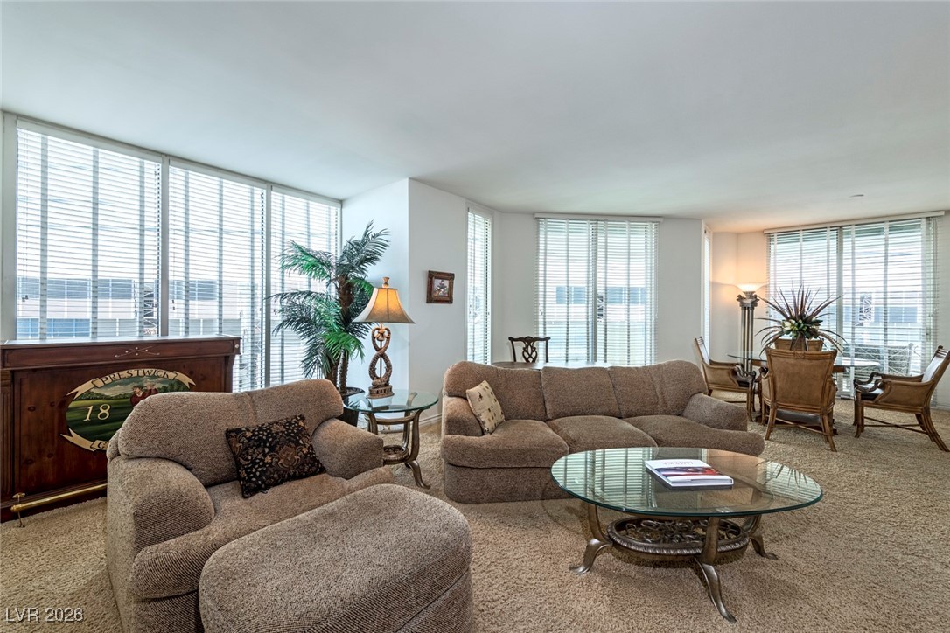
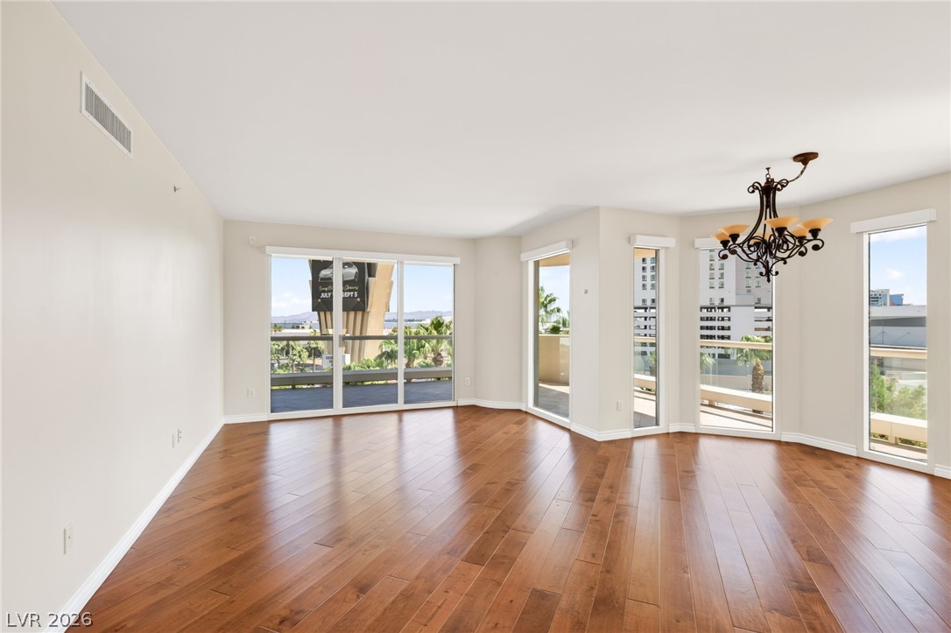
An open floorplan seamlessly connects a comfortable living area with a refined dining space, all bathed in natural illumination from abundant sliding glass doors.
Floor-to-ceiling windows illuminate this expansive living room with broad city views.
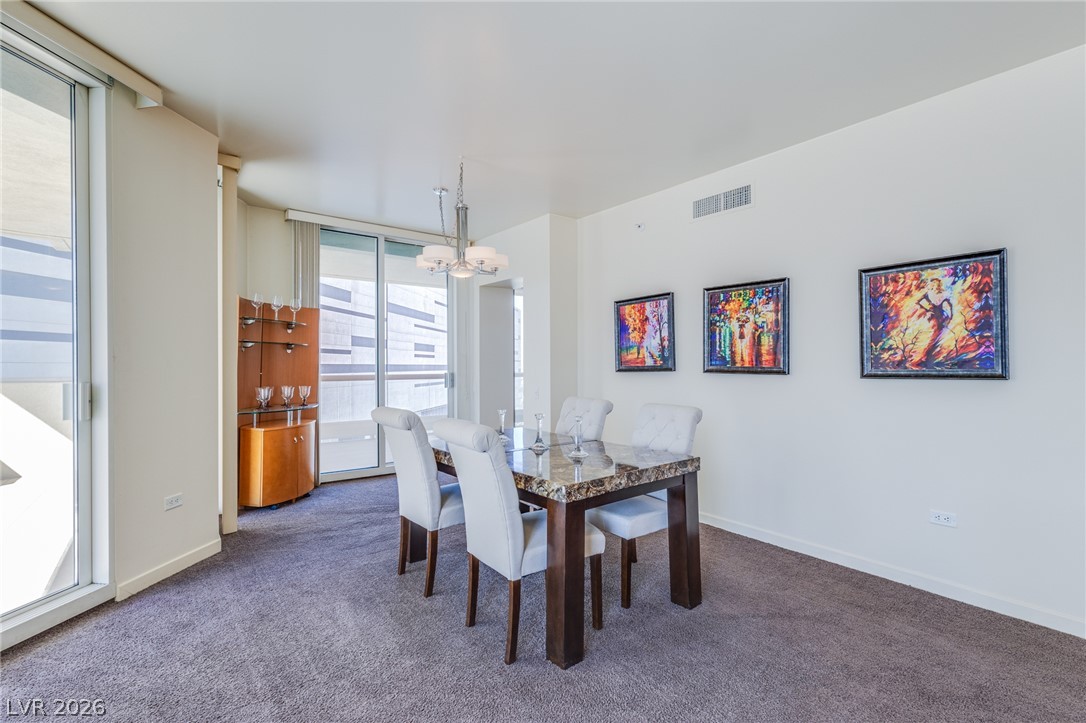
Floor-to-ceiling glass sliders illuminate this combined living and dining space with natural light.
Dining area featuring soft carpeting, a sleek stone-topped table, and natural illumination from expansive glass doors leading to a balcony.
A well-appointed dining space flows into the living area, showcasing a sophisticated chandelier and access to an outdoor balcony.
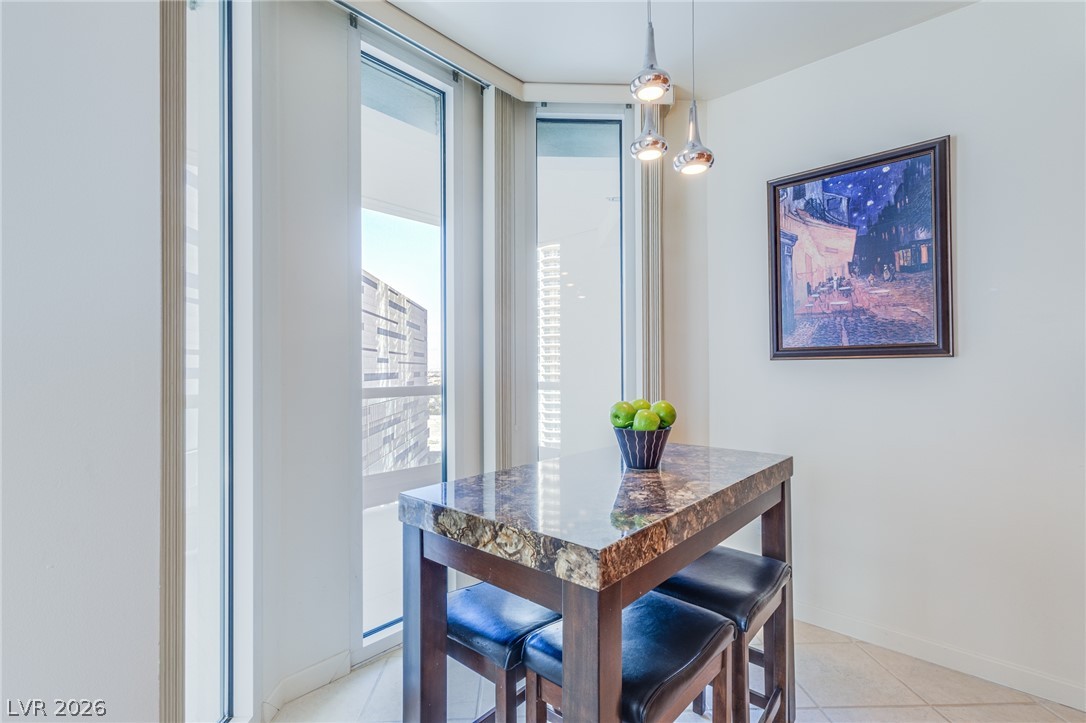
A cozy corner dining area offers high-rise living with abundant natural light.
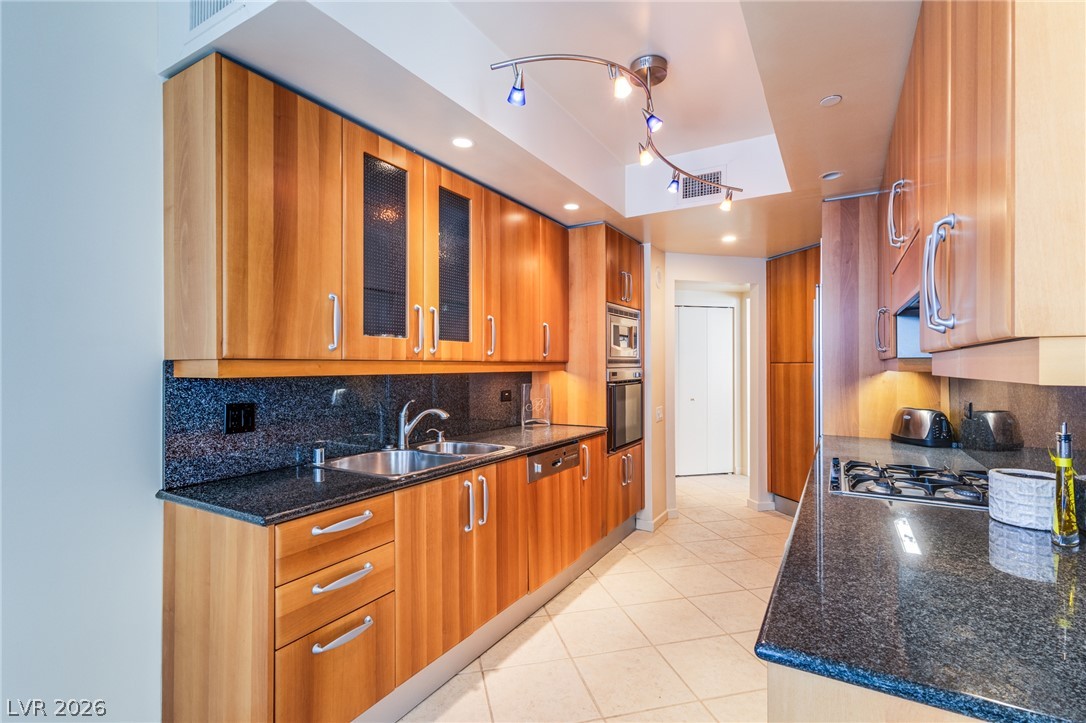
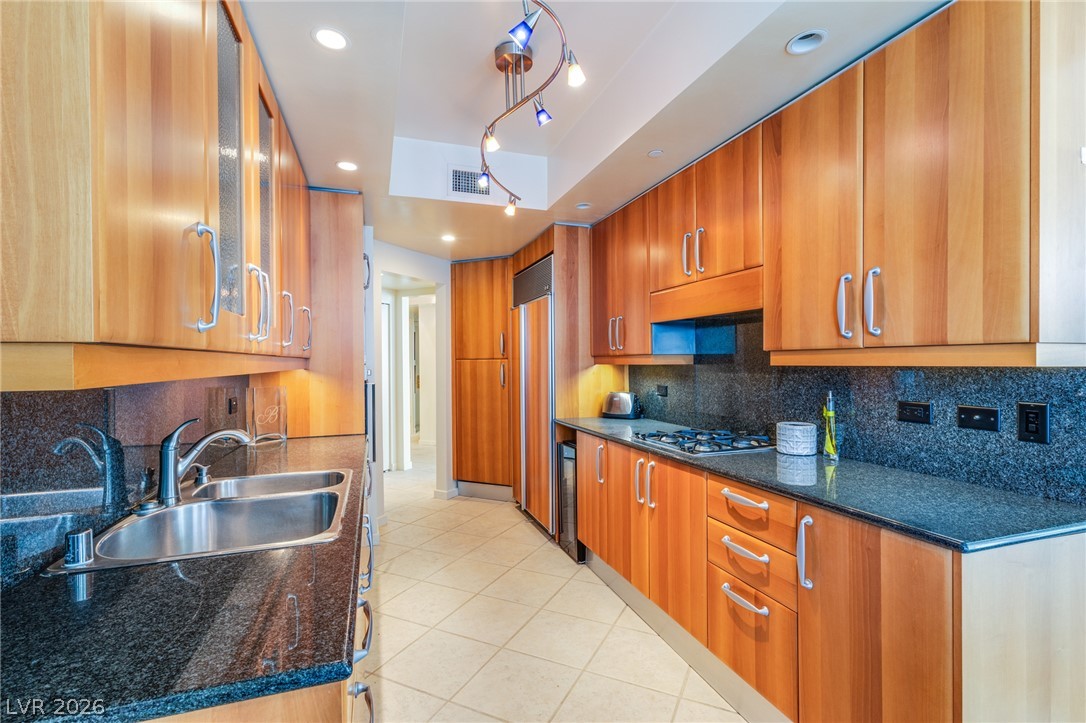
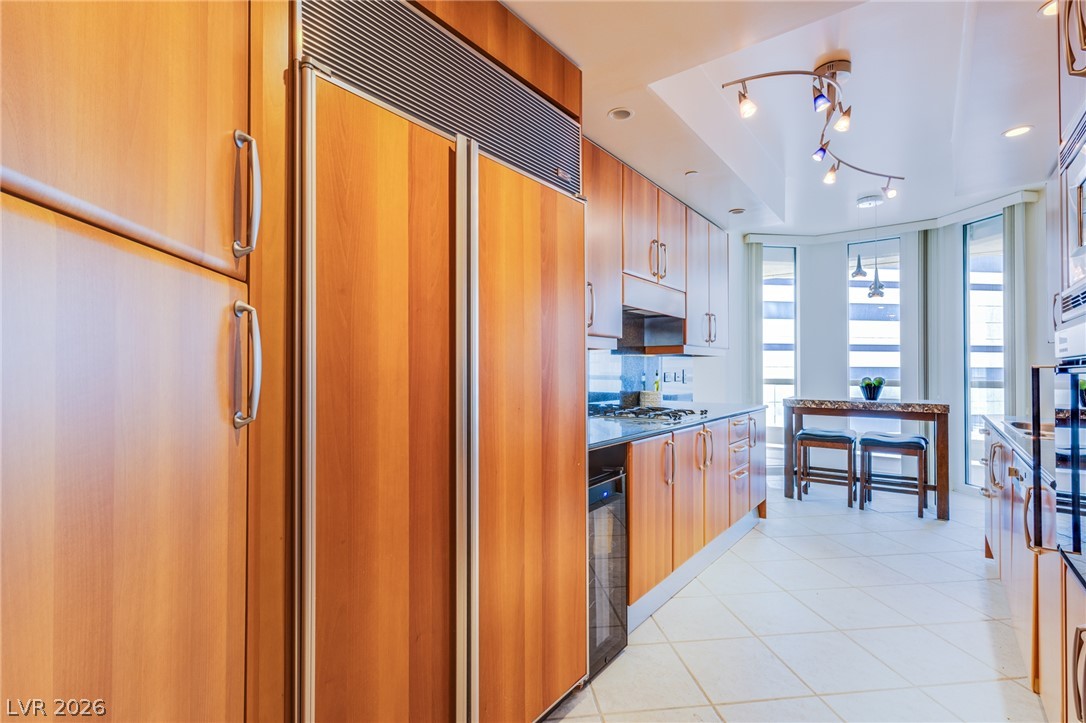
A galley kitchen showcases rich wooden cabinetry, speckled granite countertops, and modern track lighting.
Streamlined wooden cabinetry with sleek granite counters defines this well-appointed galley kitchen.
A galley kitchen with natural wood cabinetry and contemporary fixtures offers efficient culinary space.
Located in the prestigious community of Turnberry Place is this luxury high-rise unit on the 14th floor! This spacious luxury condo offers refined living with 2 beds/2 bath and a generous open layout with abundant lighting through the floor-to-ceiling windows. Private balcony with stunning Strip and city views that capture the vibrant Las Vegas skyline. The gourmet kitchen is equipped with built-in-appliances and stylish cabinetry and even has a quaint breakfast nook. Primary suite features a spacious walk-in closet and en-suite bathroom with jaccuzi tub and rain shower. Turnberry Place is known for their upscale amenities including 24/7 guard gated entry, concierge and on-site valet services, resort-style pool and spa, fitness center, and access to the exclusive Stirling Club. Ideally situated minutes from world-class dining, entertainment, shopping, and major roadways, this unit will not last long. Schedule your tour today!
Details
MLS #
2805857
Listing Type
For Sale
Style
House
Building Name
TURNBERRY PLACE
HOA Dues
$1,076
Sub-Type
Resale
Status
Active
Year
2001
Days On Site
18
Listing Provided By
Evolve Realty | Gina Chen
Features
Bed(s)
2
Bath(s)
2 Total
SQ Feet
1,712
Property View
Yes
Interior
Cooling
Electric
Heating
Gas
Heating Yes / No
Yes
Cooling Yes / No
Yes
Interior Features
Window Treatments, Programmable Thermostat
Window Features
Window Treatments
Furnished
Unfurnished
Appliances
Built In Gas Oven, Dryer, Dishwasher, Gas Cooktop, Disposal, Microwave, Refrigerator, Washer
Fireplace Yes / No
No
Exterior
Security Features
Closed Circuit Cameras, Floor Access Control, Twenty Four Hour Security
The data relating to real estate for sale on this web site comes from the Las Vegas REALTORS® MLS. Information deemed reliable but not guaranteed. COPYRIGHT 2022 OF LAS VEGAS REALTORS® MLS. ALL RIGHTS RESERVED.