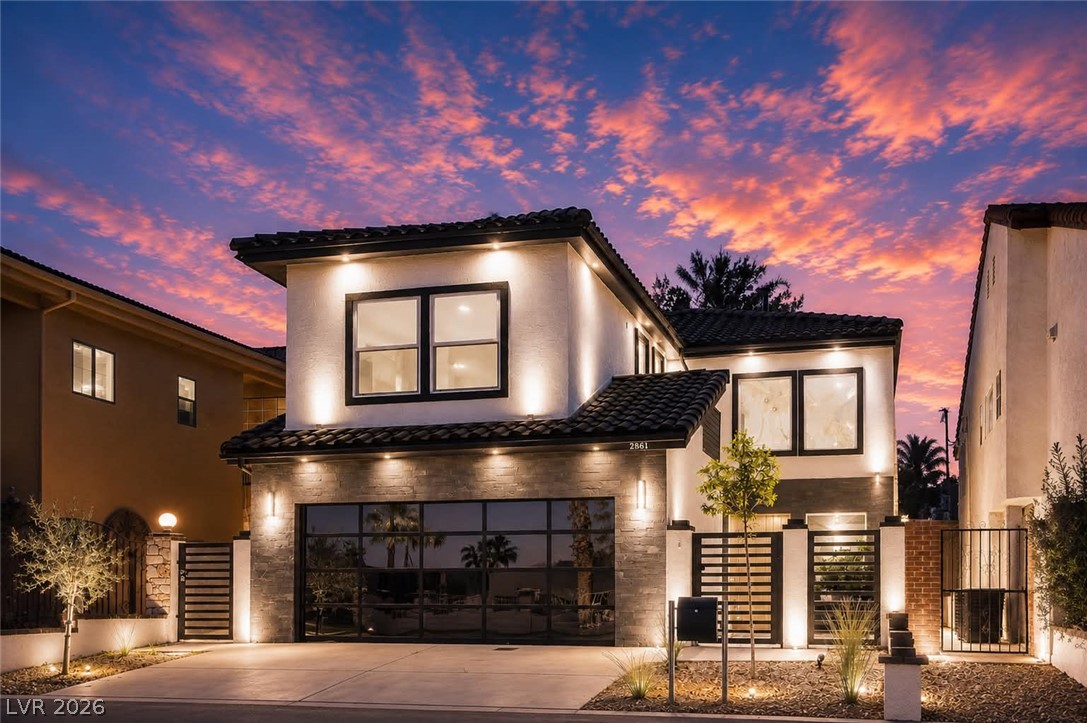
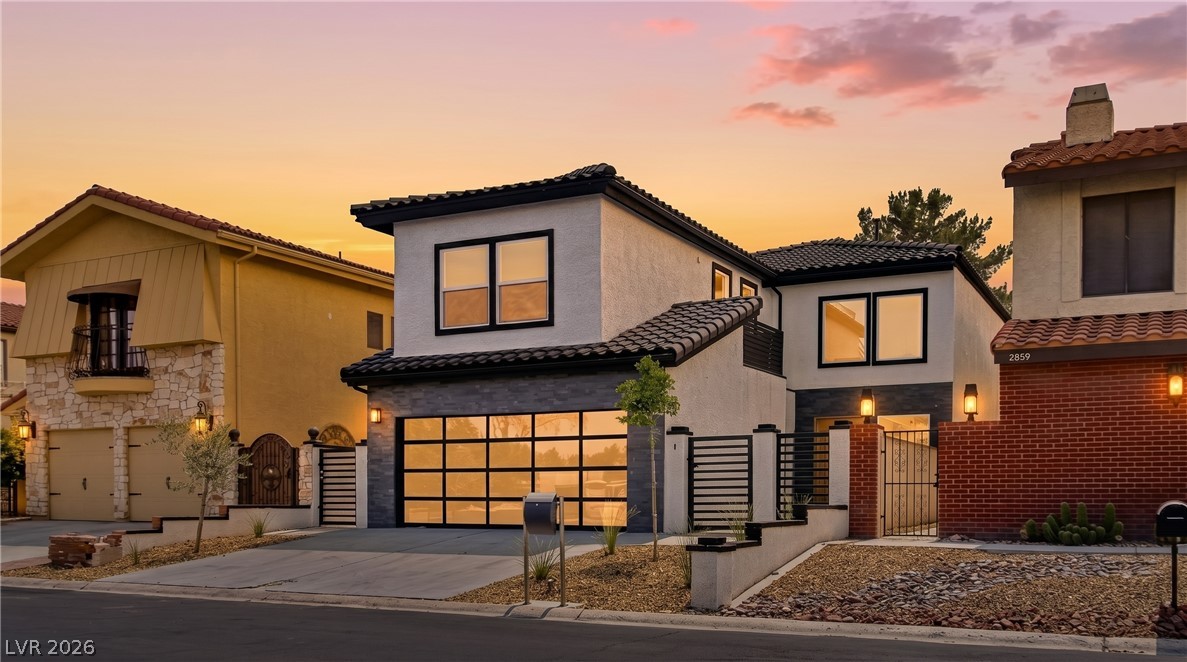
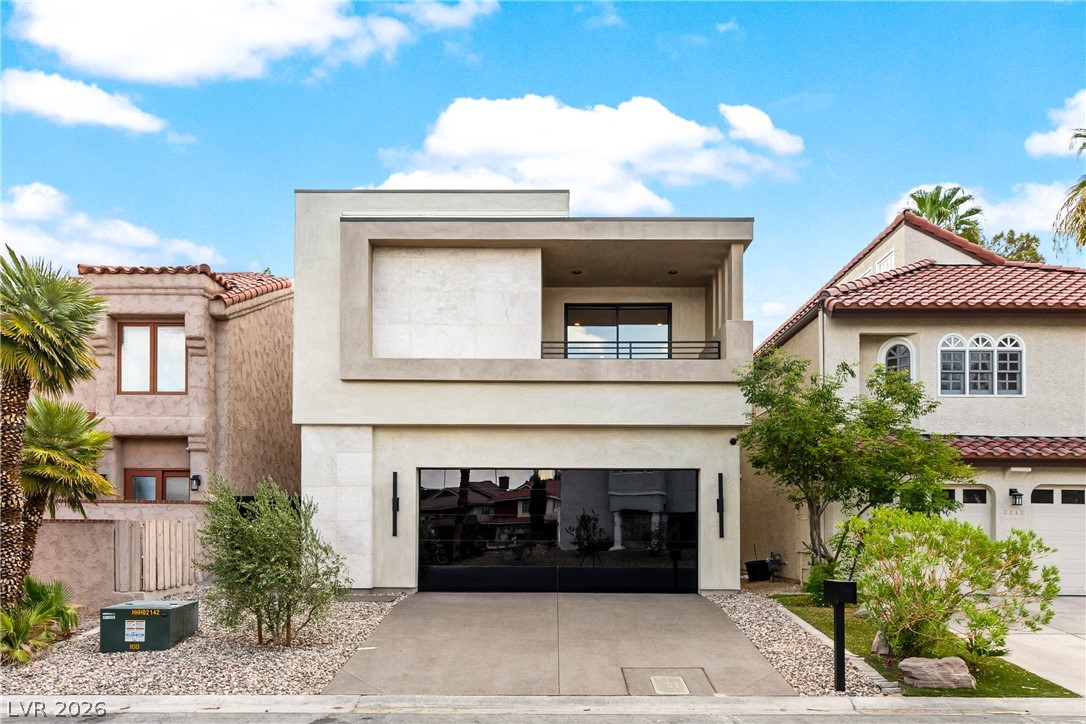
Dramatic sunset hues backdrop this modern facade, featuring striking exterior lighting and a sleek garage door.
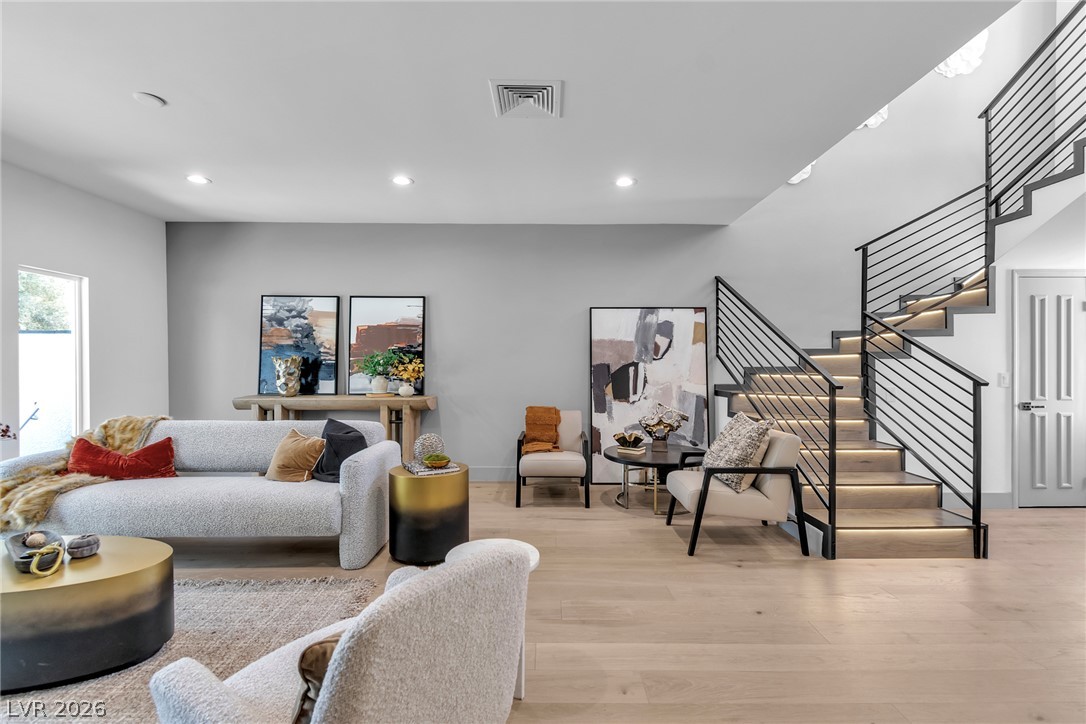
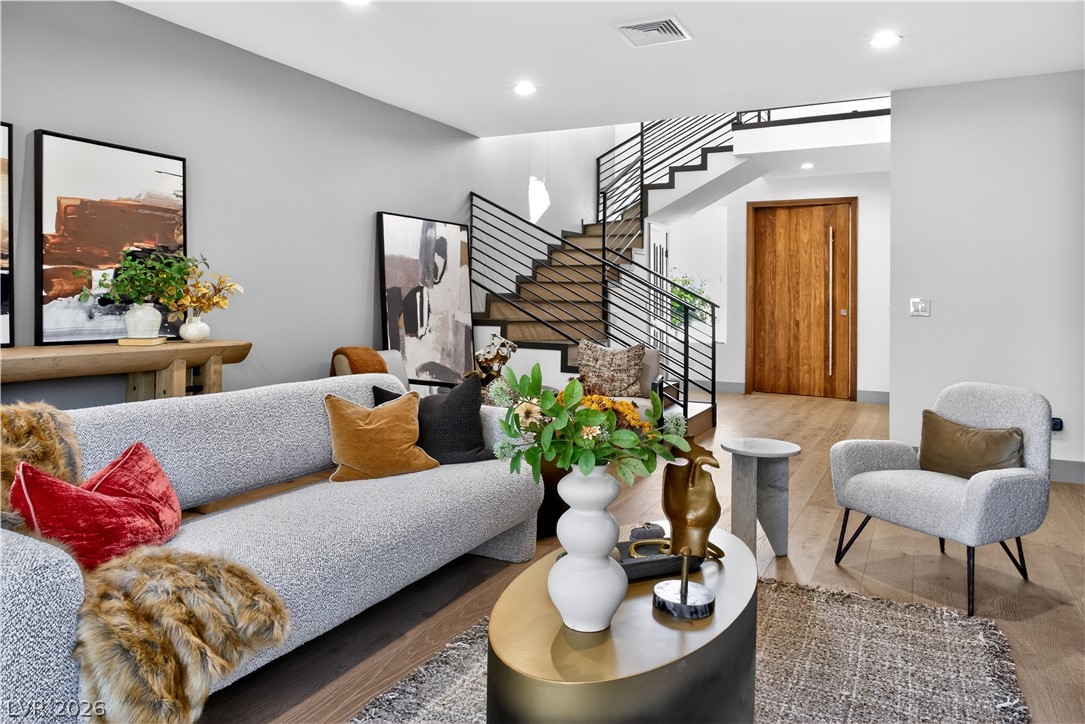
A grand, naturally illuminated living room showcasing light wood flooring and a contemporary staircase with illuminated treads.
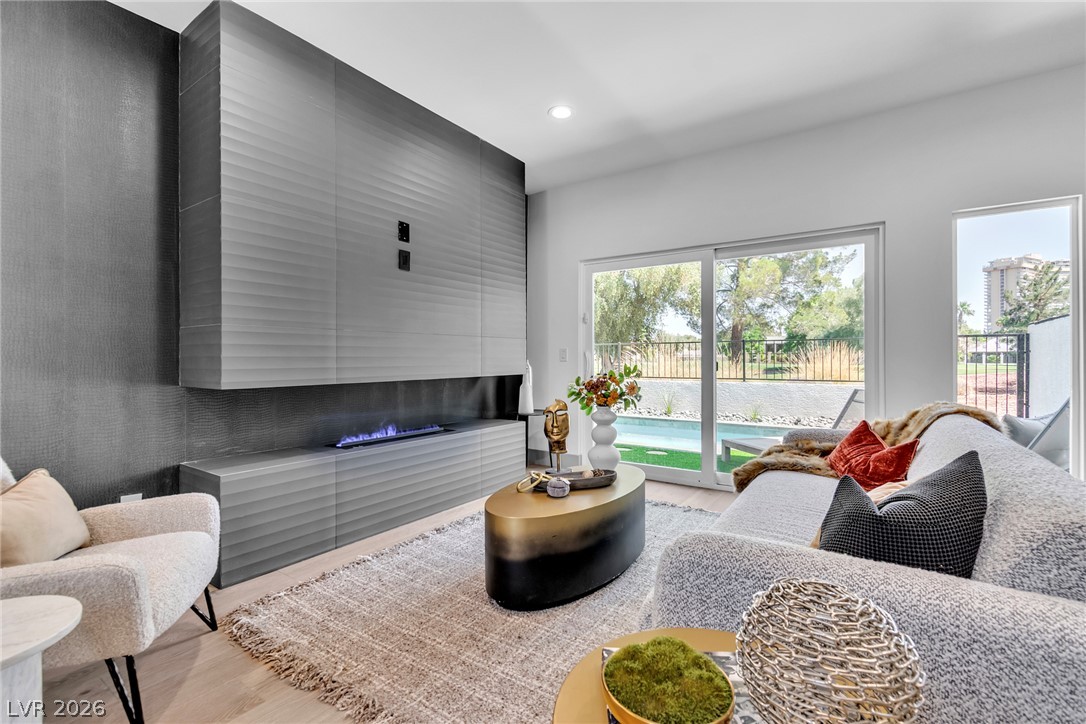
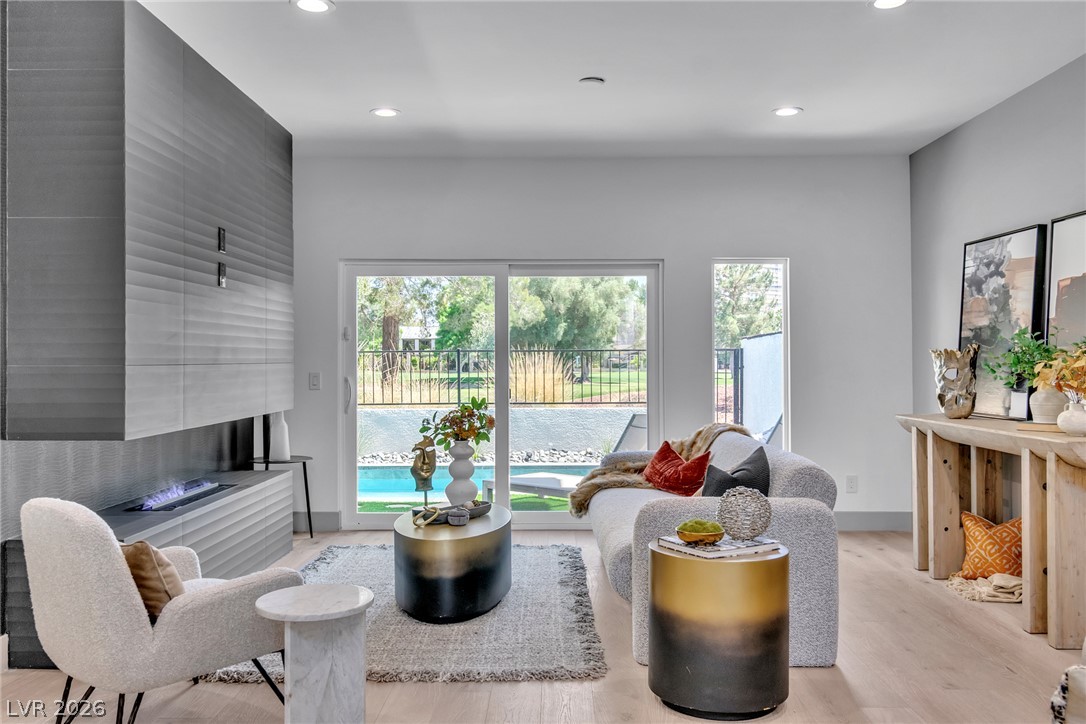
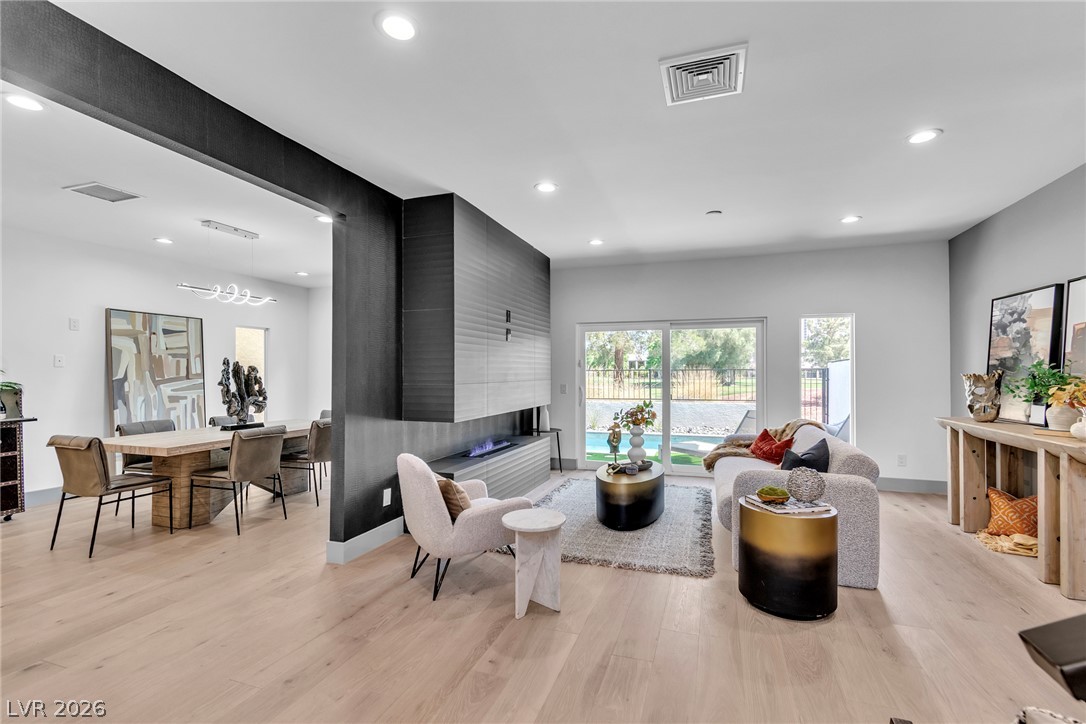
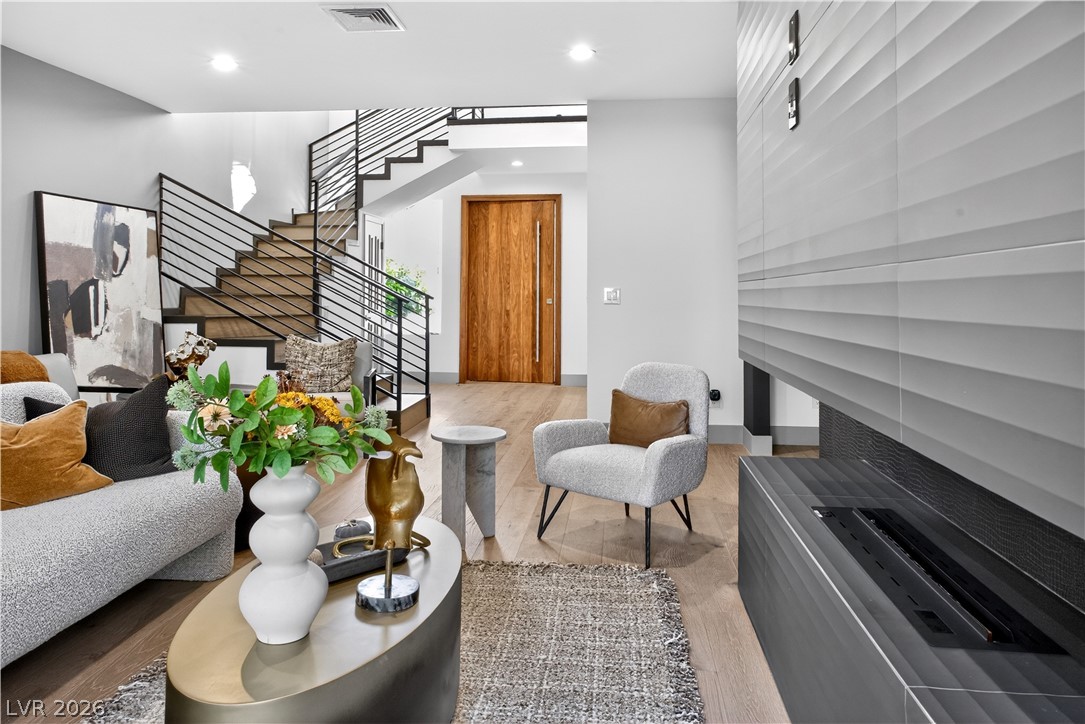
A modern living space features a linear fireplace and direct access to an outdoor oasis with a pool.
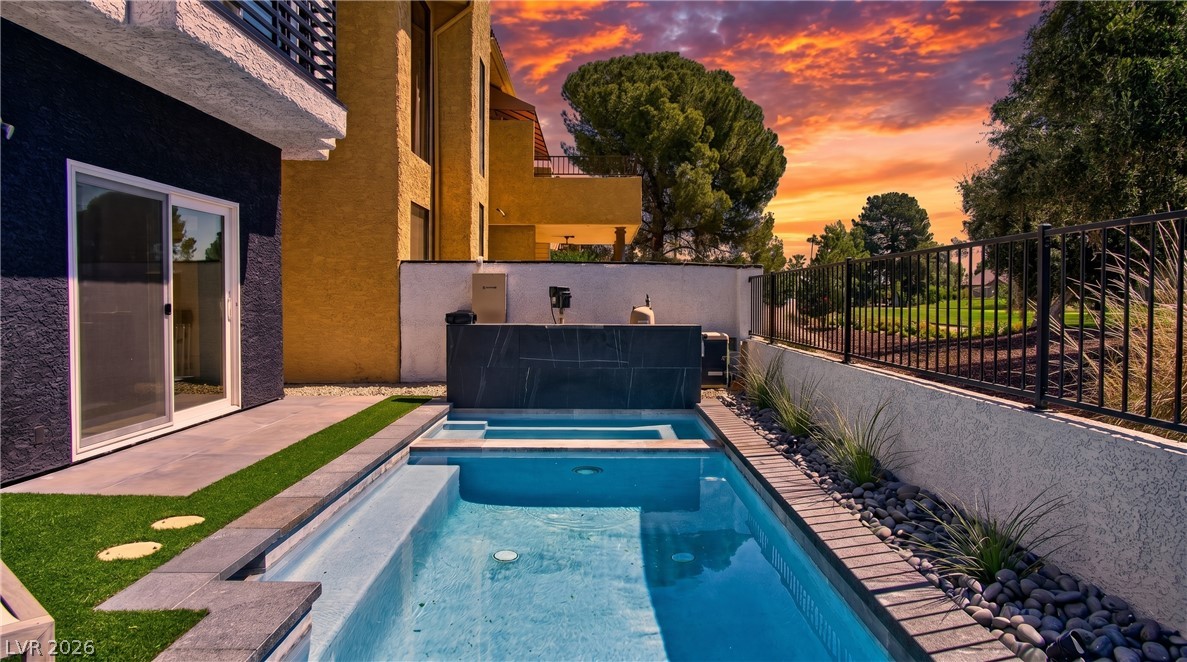
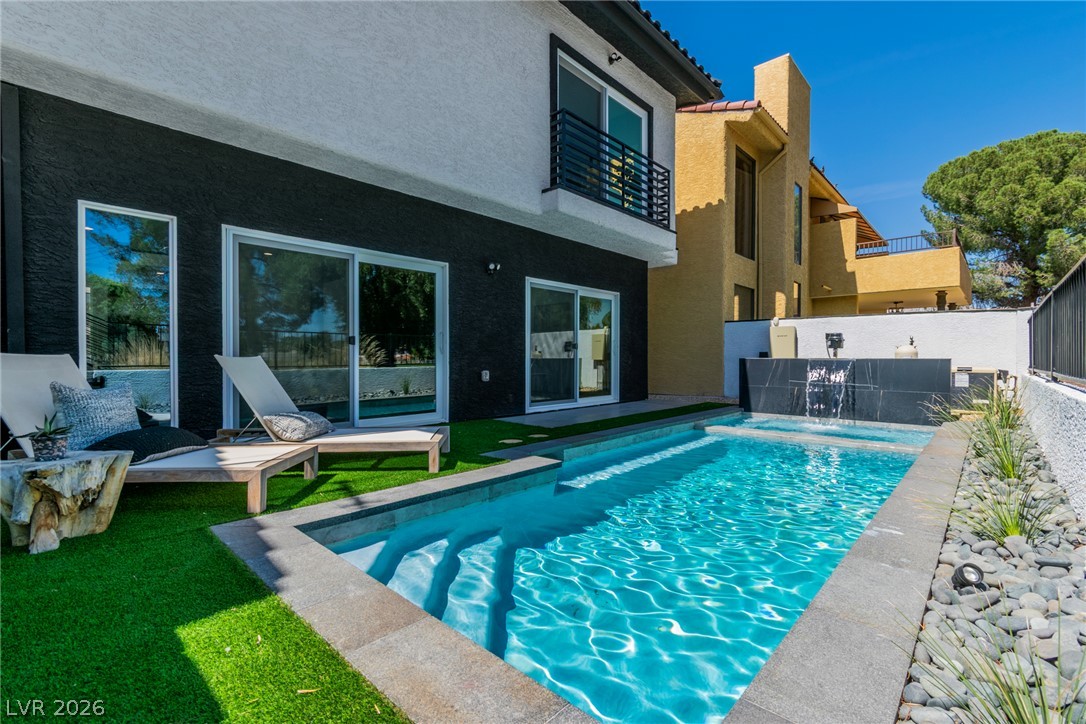
An inviting private pool and spa await under a vibrant sky, offering an ideal outdoor retreat.
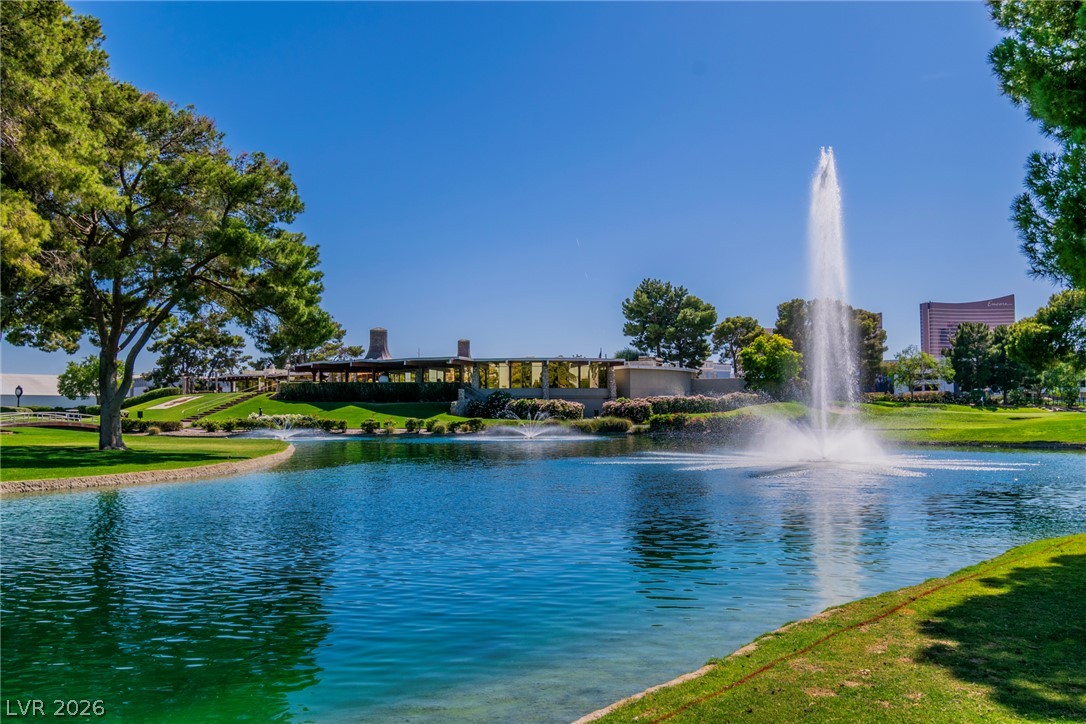
A tranquil lake with a majestic fountain graces the foreground, complemented by a verdant golf course and distant cityscape.
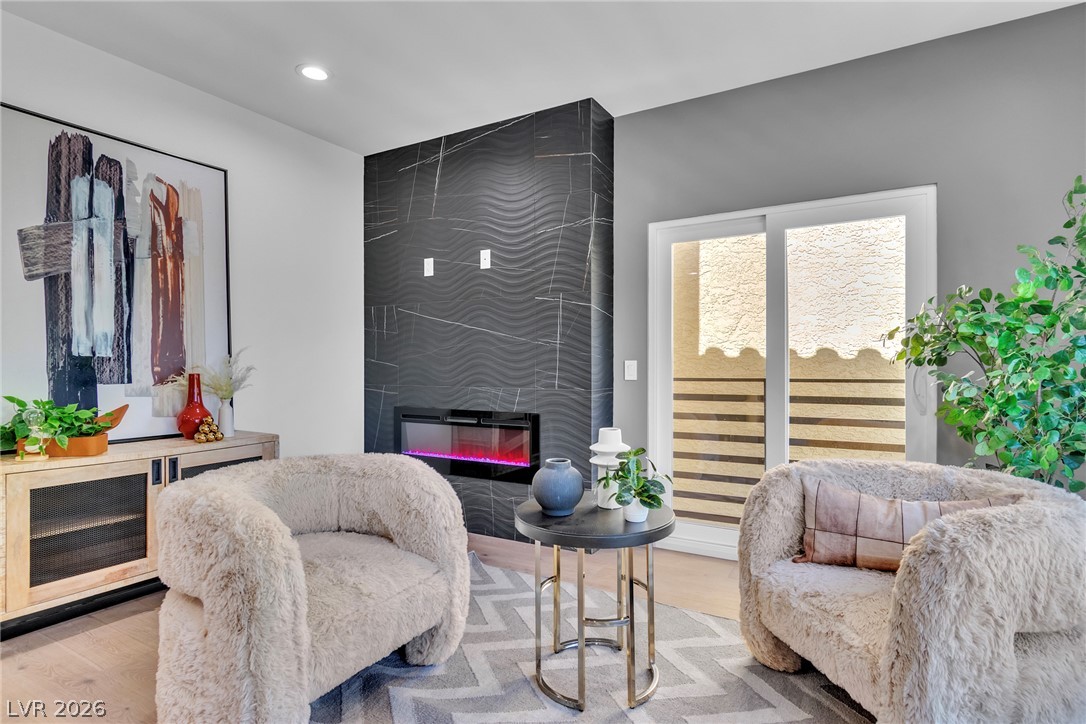
A striking fireplace with a textured black tile surround anchors this inviting living space.
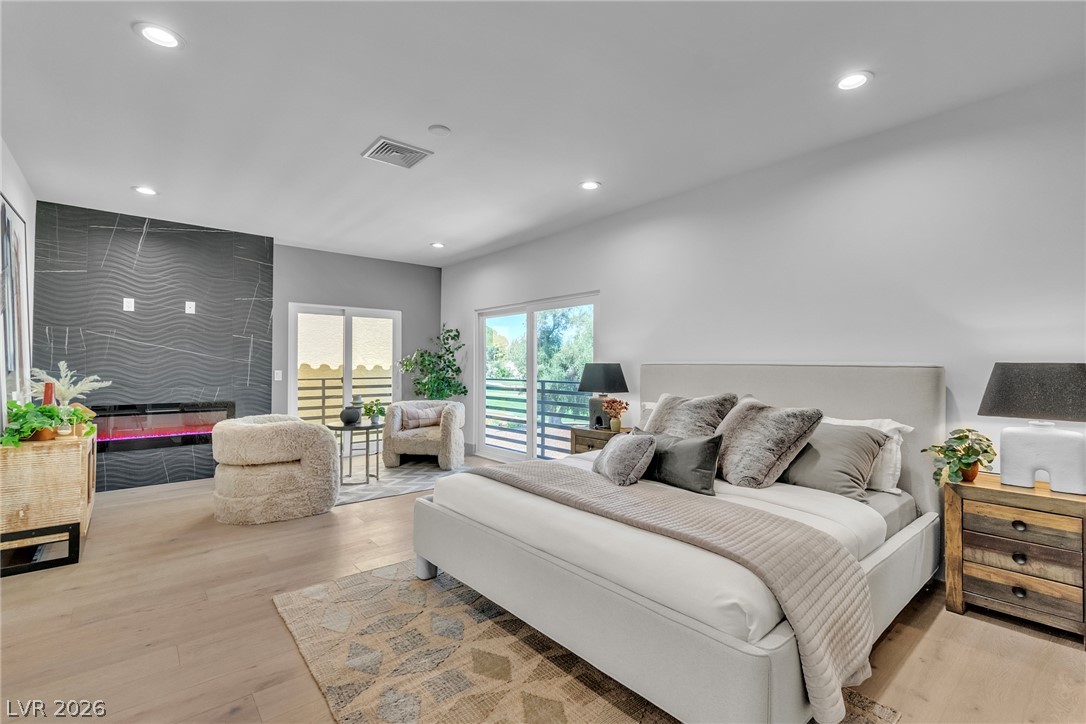
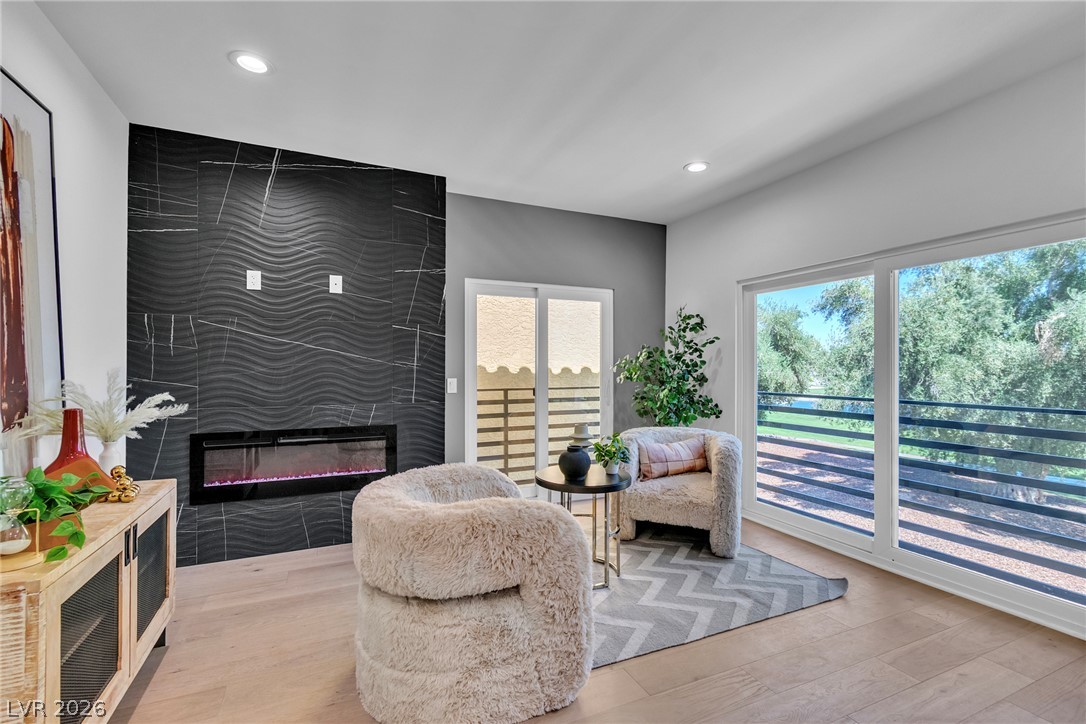
A tranquil primary bedroom suite with an electric fireplace and private balcony access.
A refined living space with light wood flooring and a modern fireplace opens to a private patio and refreshing pool.
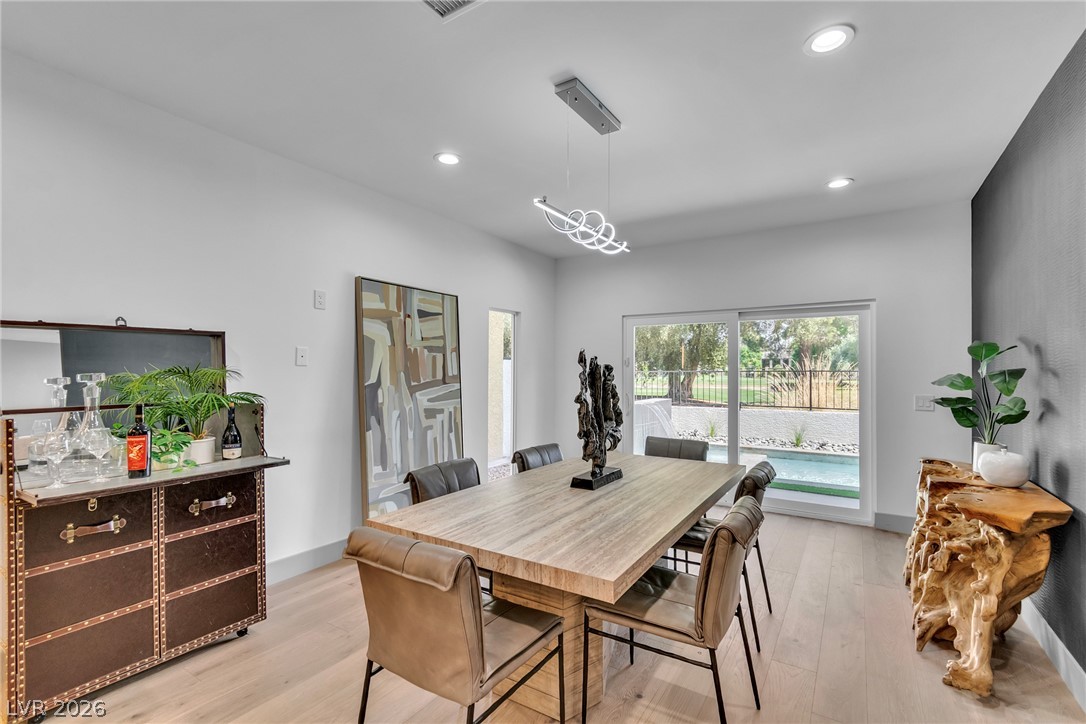
A well-lit dining area offers direct access to an outdoor living space with a pool.
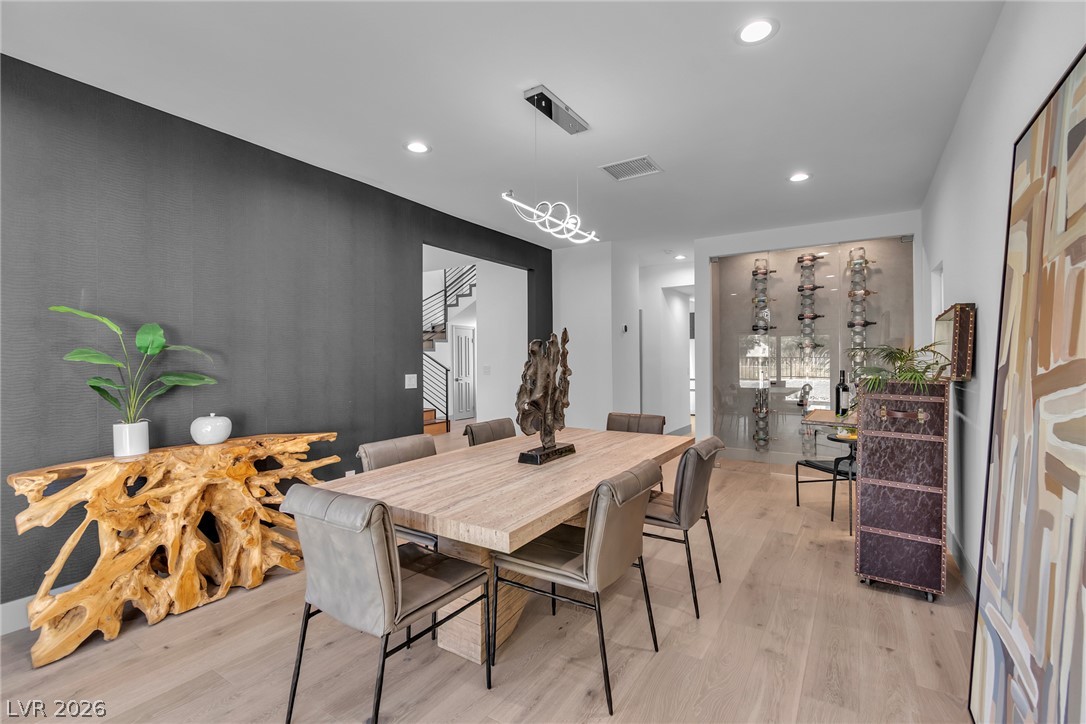
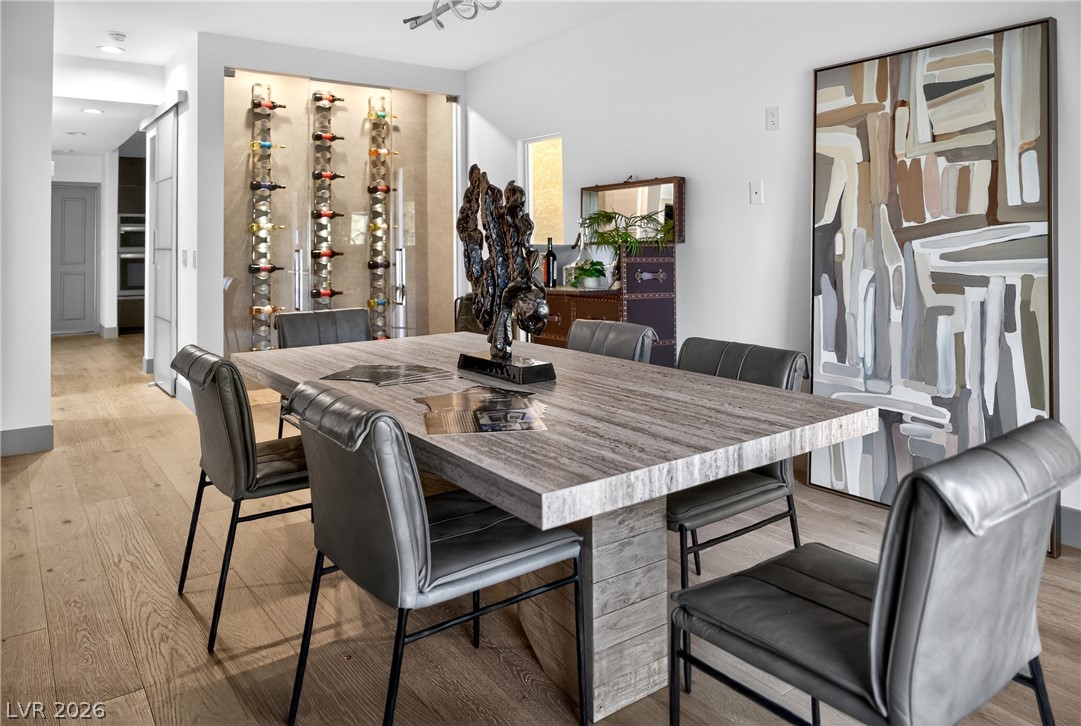
Entertain guests in this sophisticated dining area featuring a distinctive wine storage wall and sleek wood flooring.
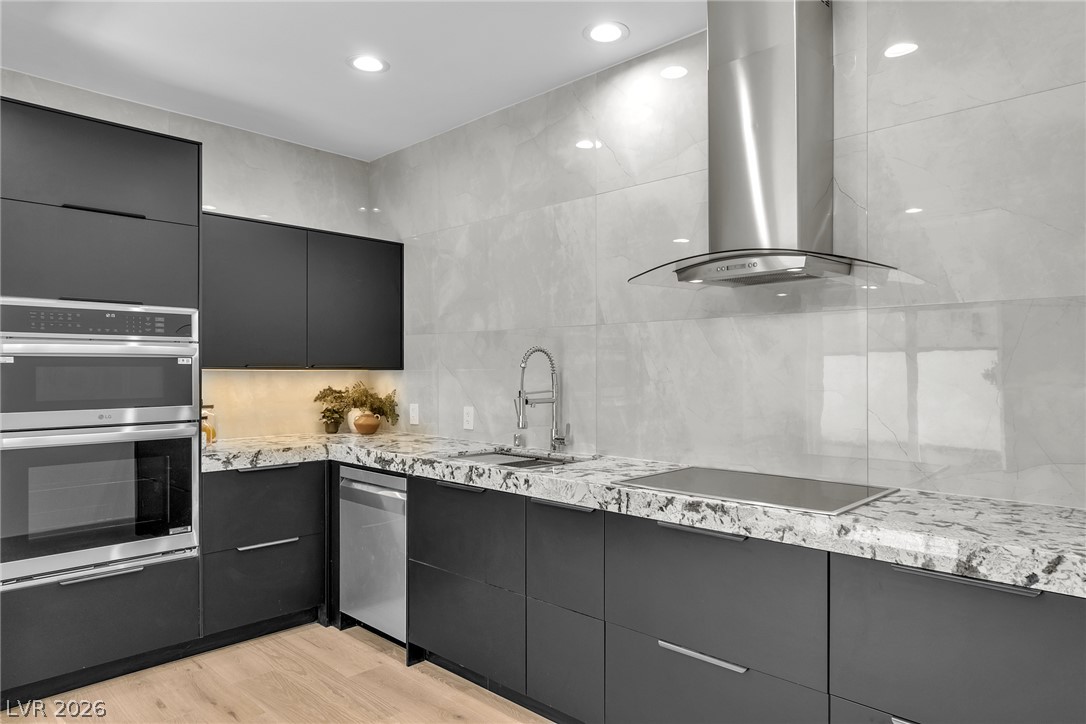
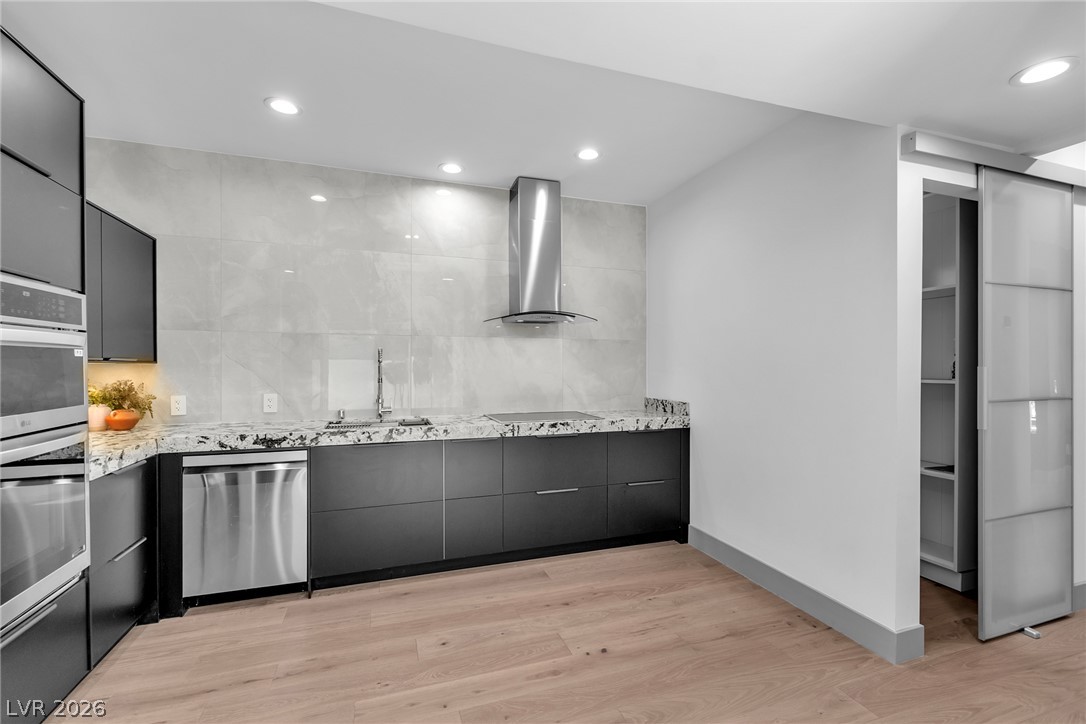
Granite counters and dark cabinetry define this contemporary kitchen.
A contemporary kitchen space boasts sleek, integrated appliances and light-toned hardwood flooring.
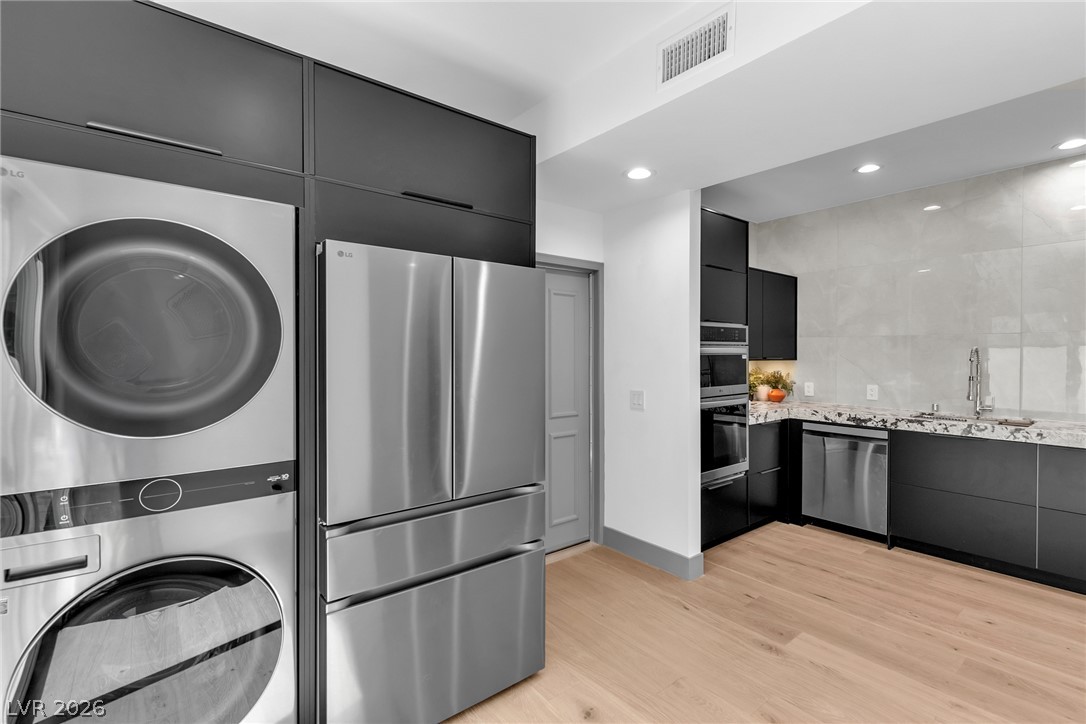
Modern kitchen with granite countertops, stainless steel appliances, and a convenient pantry with sliding doors.
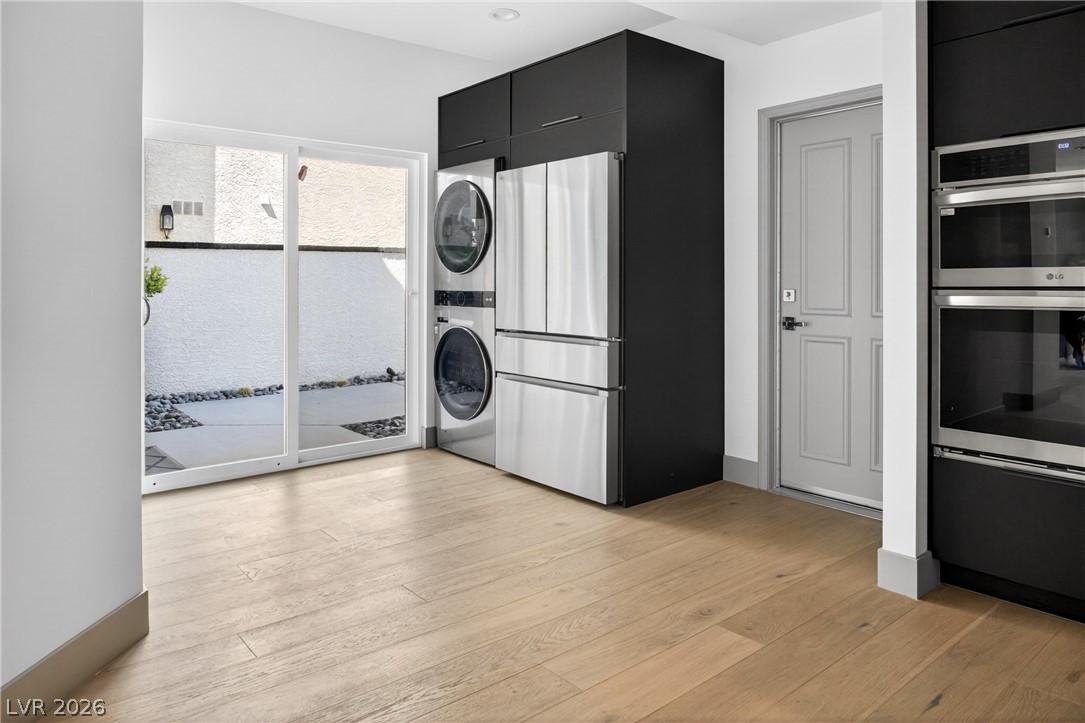
A laundry area with modern appliances and light wood flooring offers convenient outdoor access.
An open concept living and dining area features contemporary design with a linear fireplace and access to an outdoor pool.
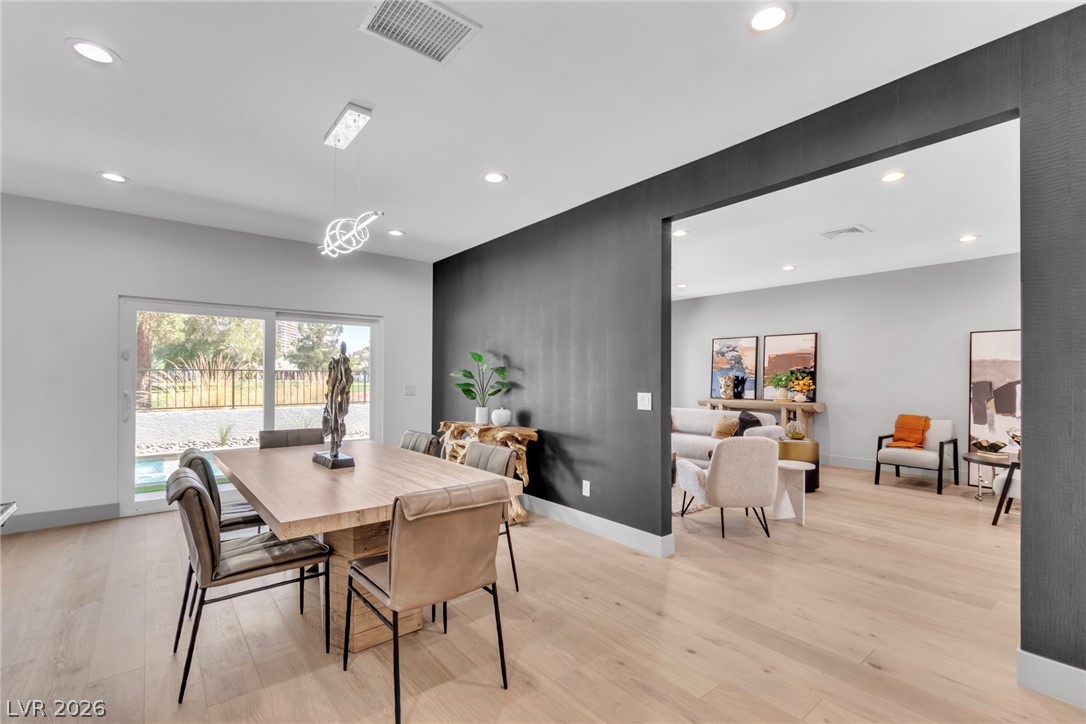
Blonde wood floors extend throughout this dining area, seamlessly connecting to an inviting living space.
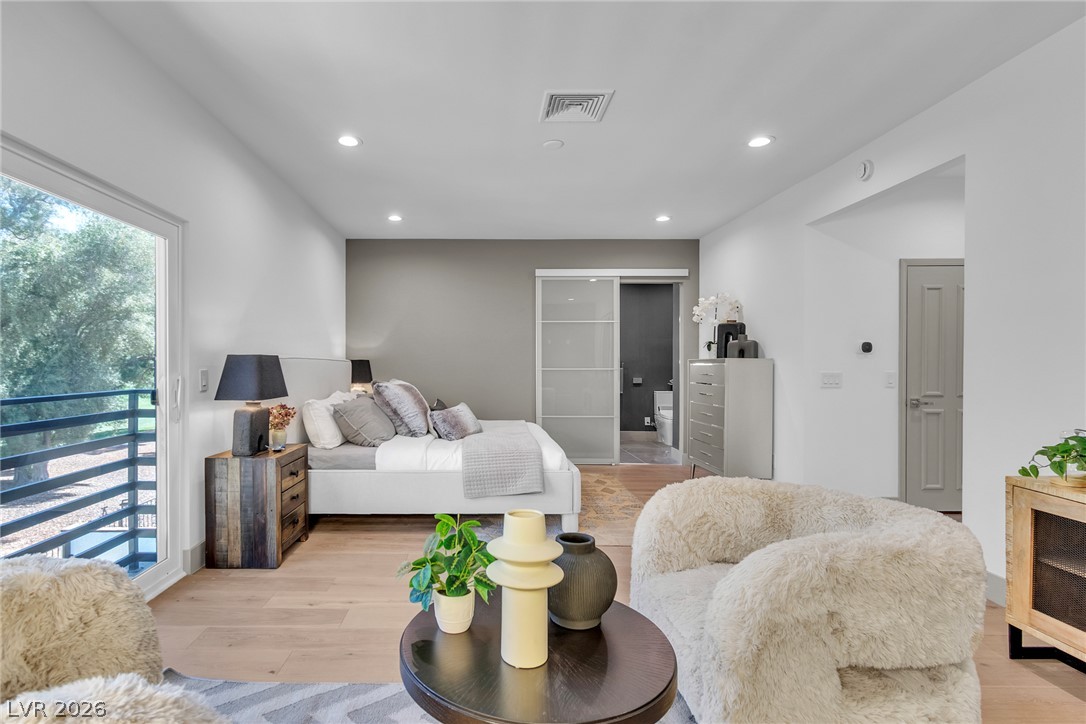
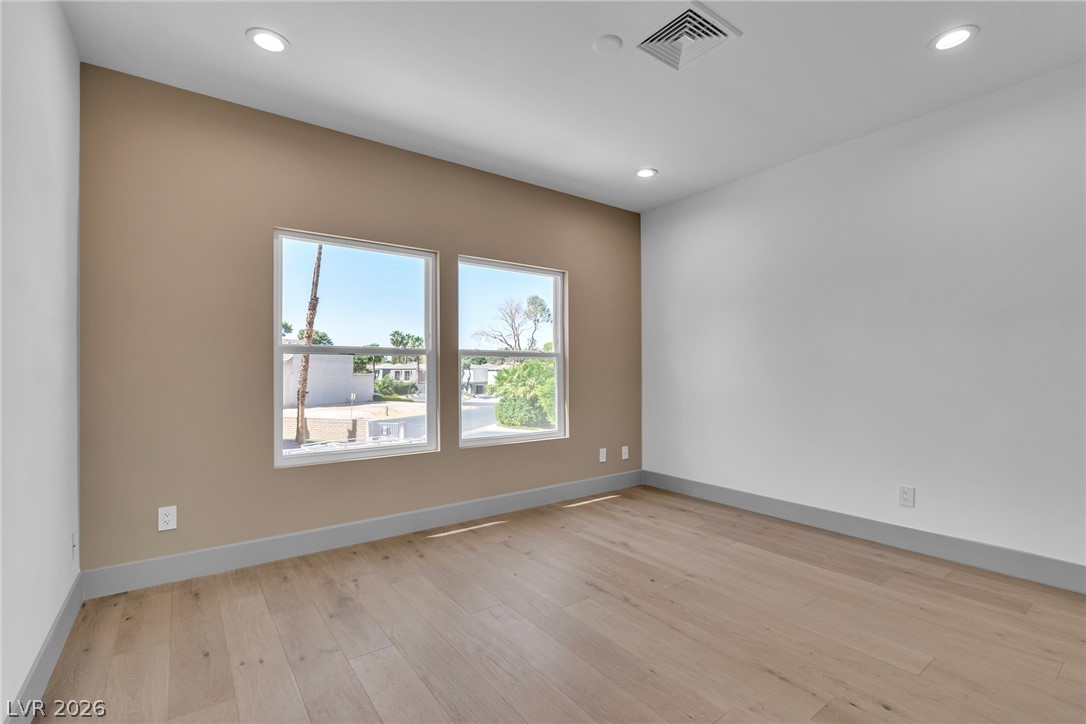
A well-lit bedroom provides a serene retreat with balcony access and light wood flooring.
A refined living space features a contemporary fireplace, sleek flooring, and expansive windows offering verdant outdoor views.
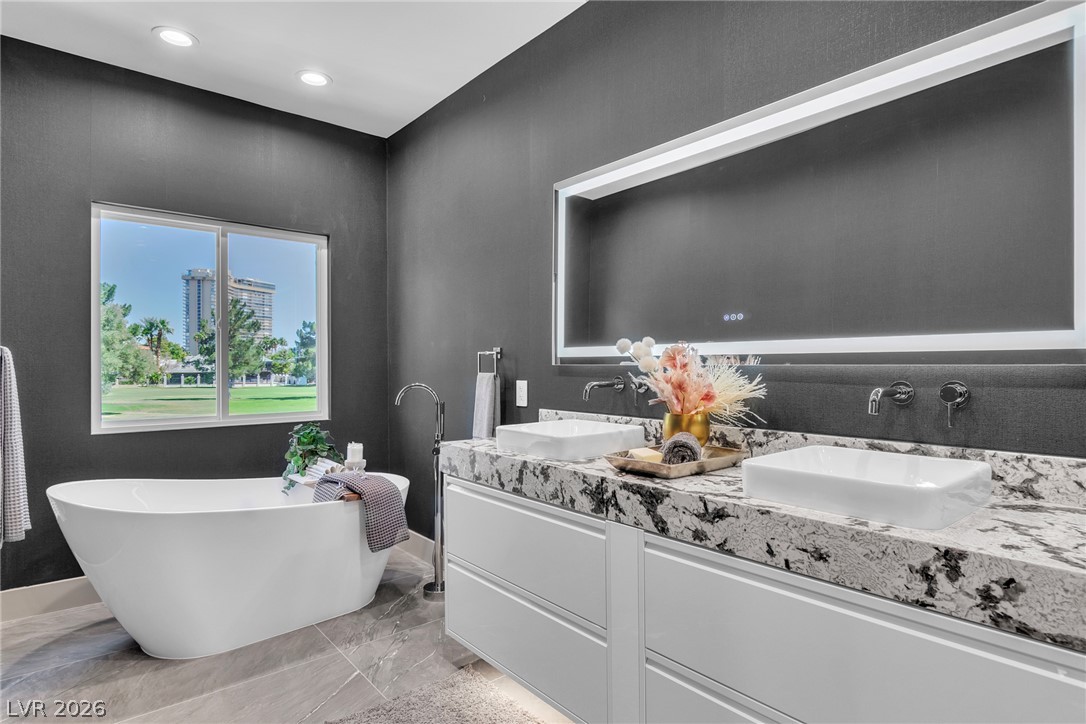
A spacious primary bathroom boasts a freestanding soaking tub, a large window with scenic views, and an illuminated mirror over a double vanity.
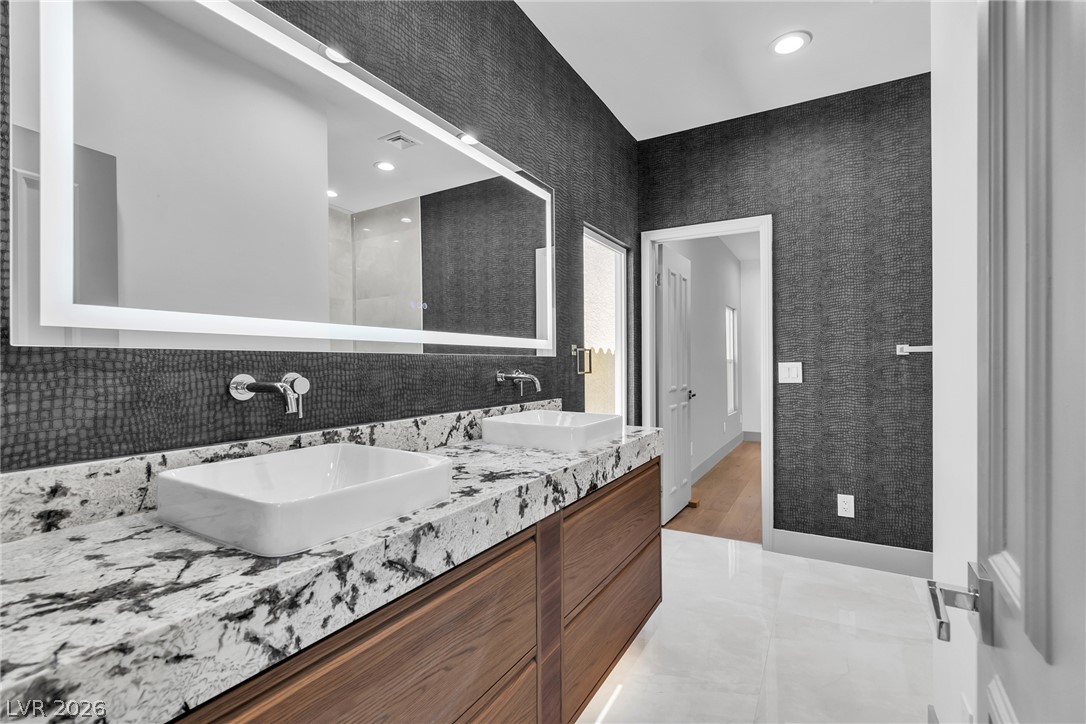
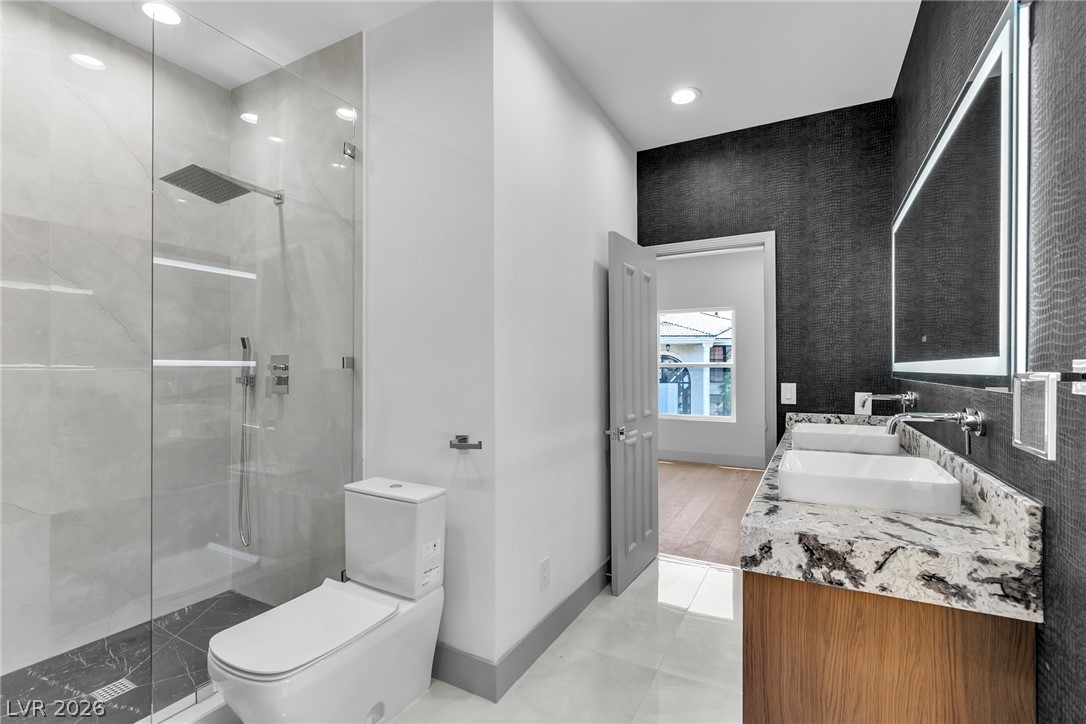
Dual vessel sinks adorn a spacious granite-topped vanity, complementing the sleek, tiled walk-in shower.
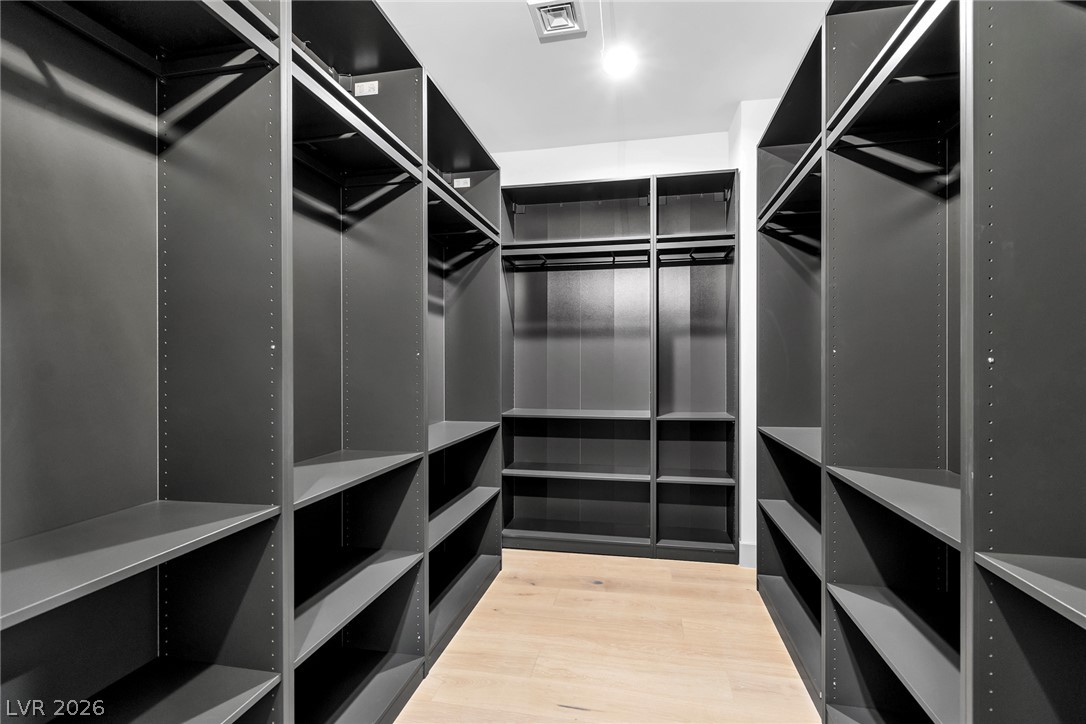
Customizable closet systems with ample storage space enhance this personal sanctuary.
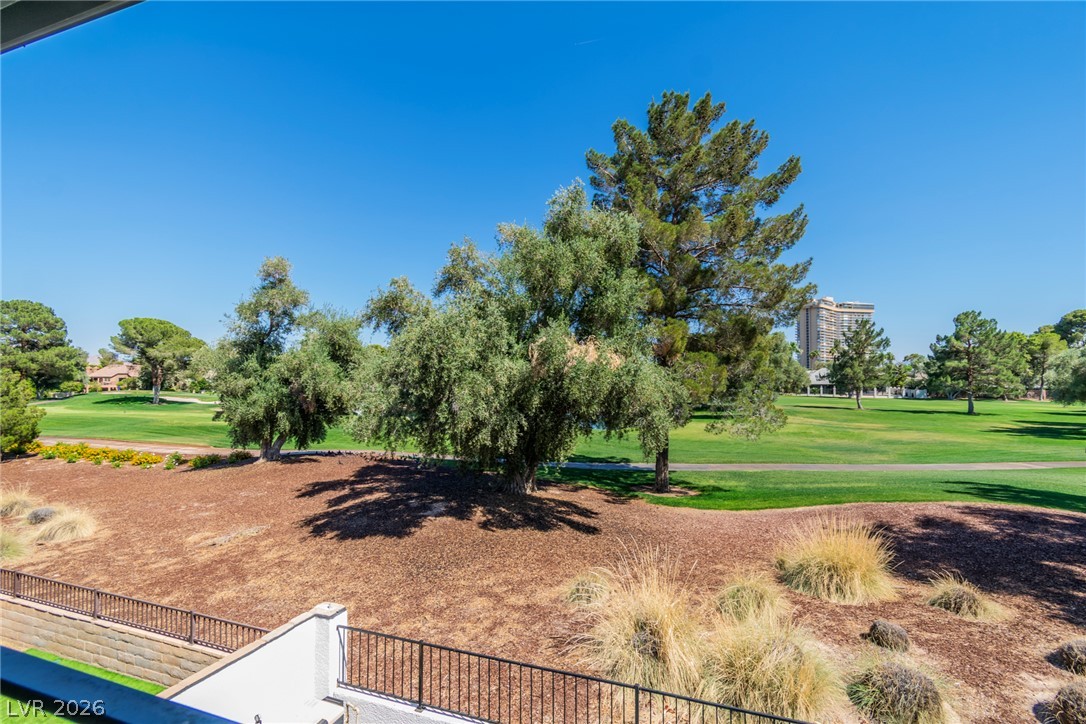
Green fairways and mature trees provide a serene backdrop for this property, with glimpses of distant structures.
An inviting backyard oasis offers a sparkling pool with a tranquil waterfall feature.
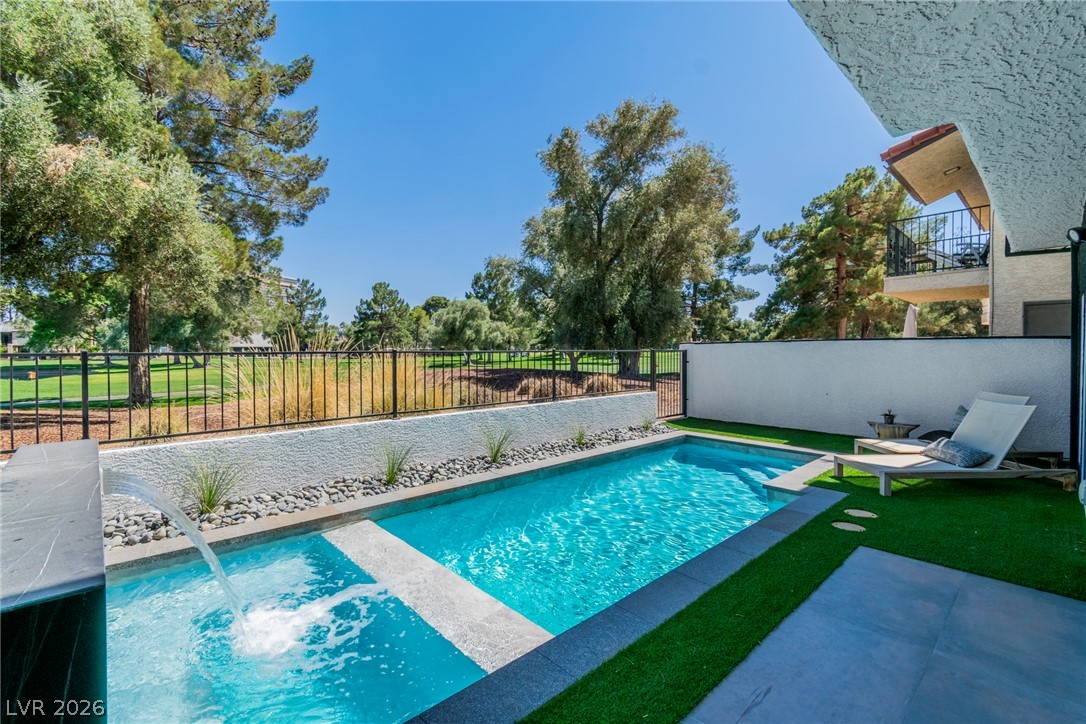
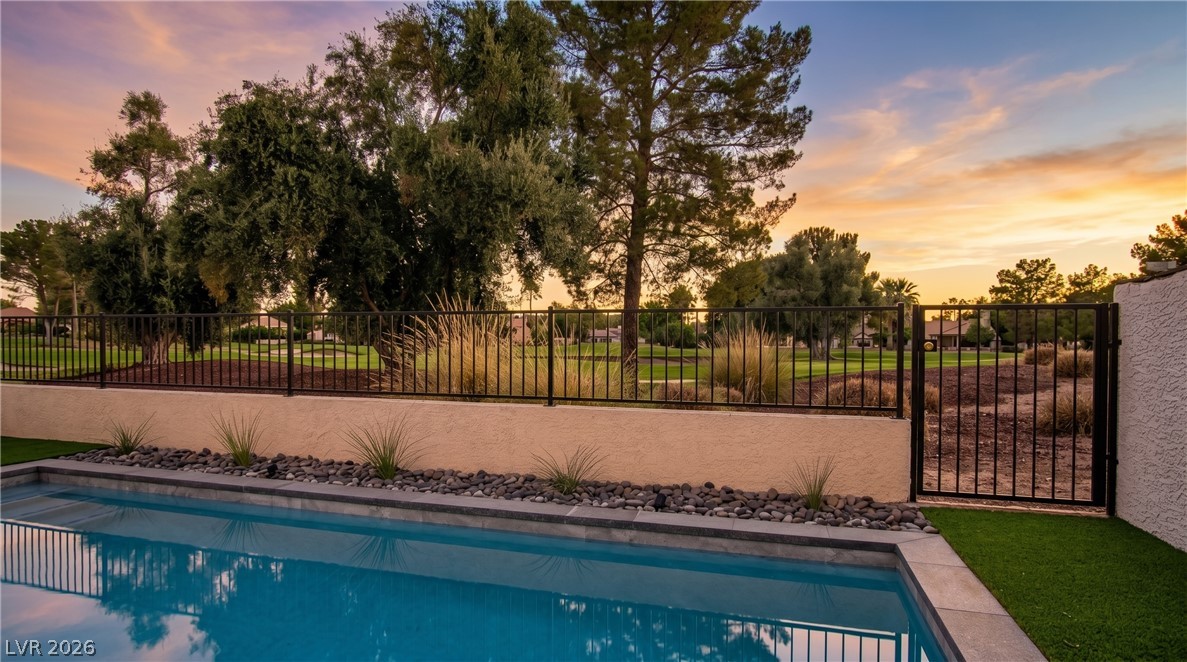
A tranquil private pool with a soothing waterfall feature, bordered by a green space and offering views of a golf course.
Golf course views unfold beyond a private swimming pool, framed by mature trees and a vibrant sunset.
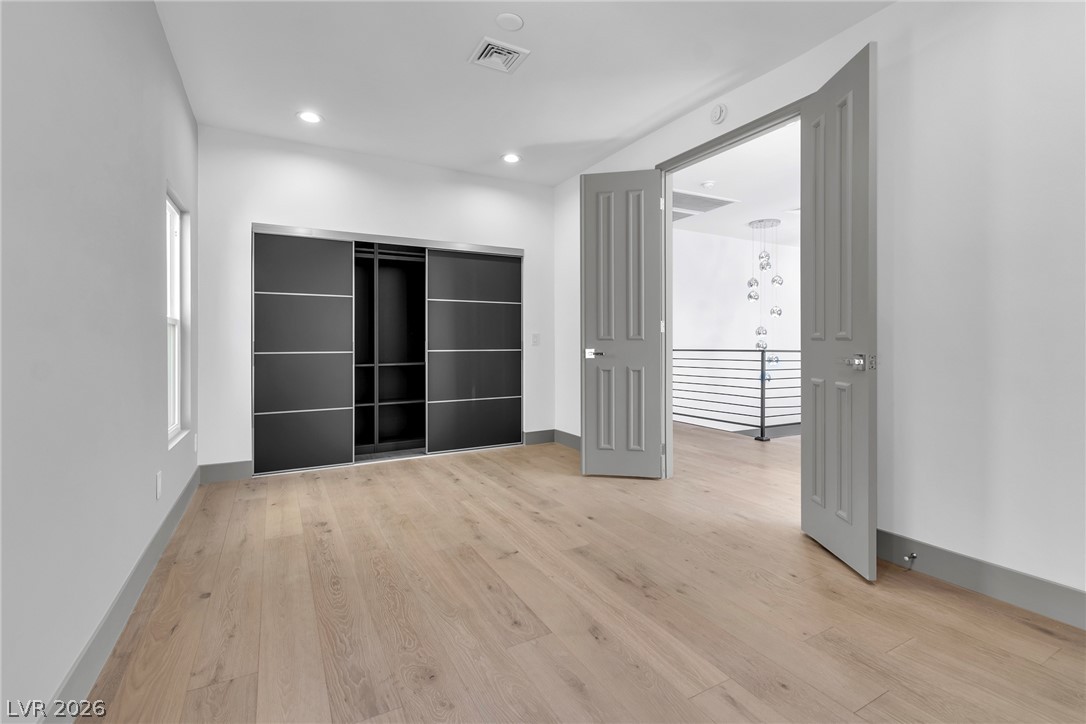
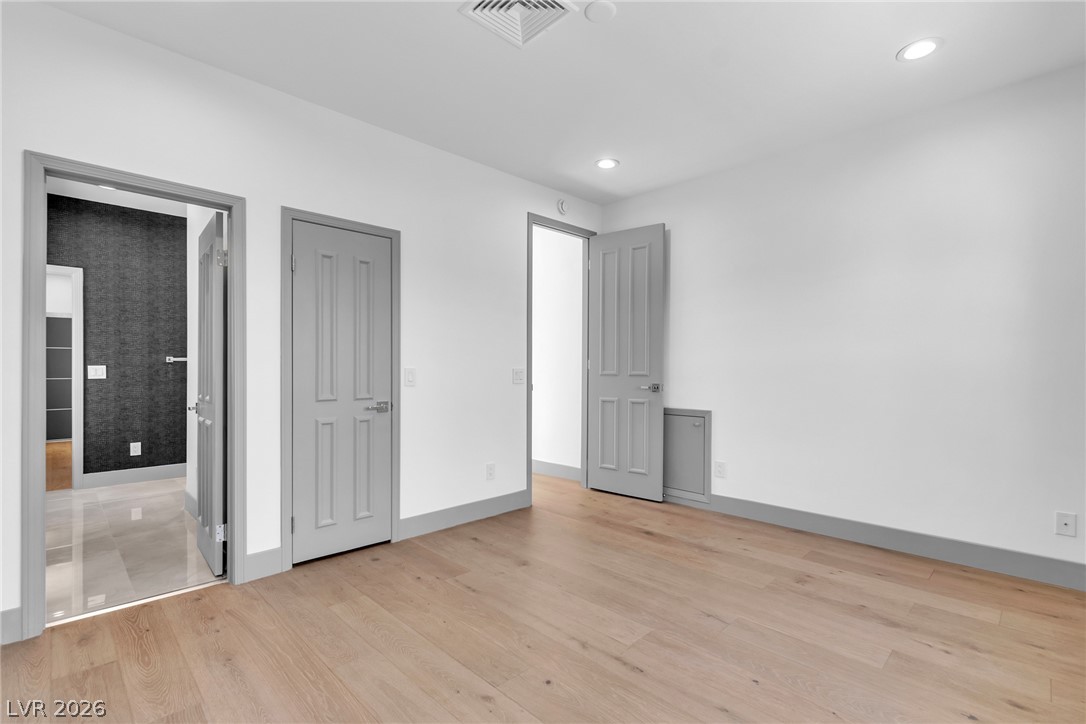
A versatile secondary bedroom features light hardwood flooring and a functional sliding door closet system.
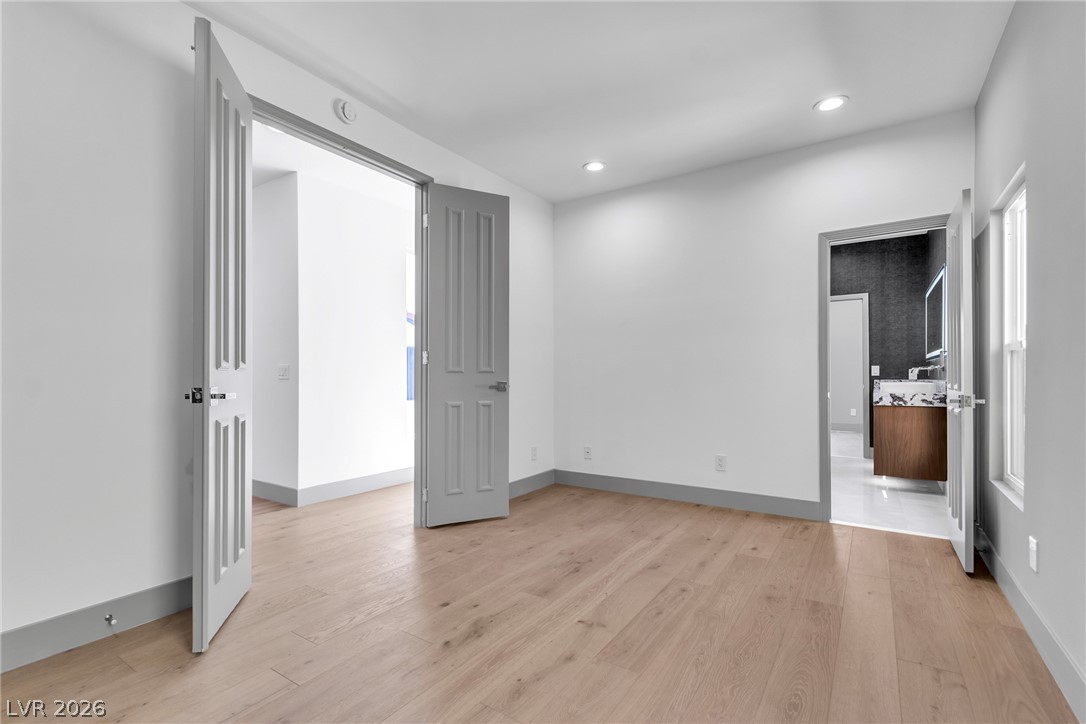
Blonde hardwood floors extend across this naturally illuminated bedroom with a modern en suite bath.
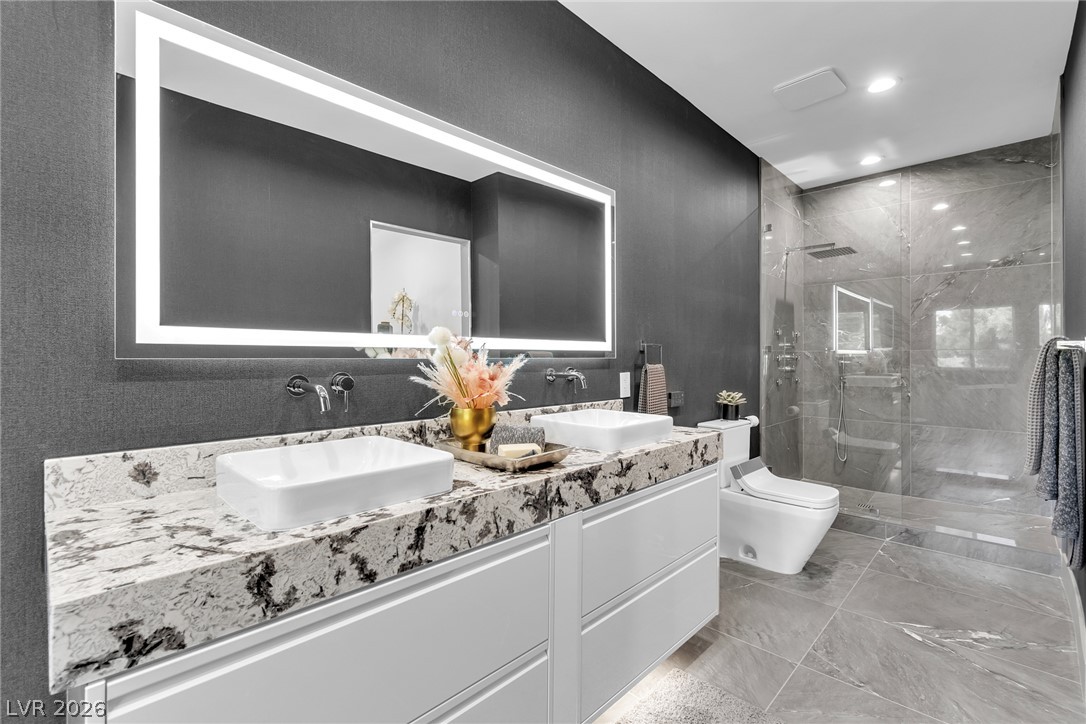
A well-appointed primary bathroom showcases dual vessel sinks atop a granite vanity, complemented by sleek wall-mounted faucets and a large illuminated mirror.
A well-appointed bathroom offers sleek granite countertops, dual vessel sinks, and a spacious glass-enclosed shower.
Discover a spacious room with light wood flooring and crisp white walls, offering versatile living possibilities.
Recessed lighting illuminates this bright, well-appointed room with wide plank wood flooring and multiple windows.
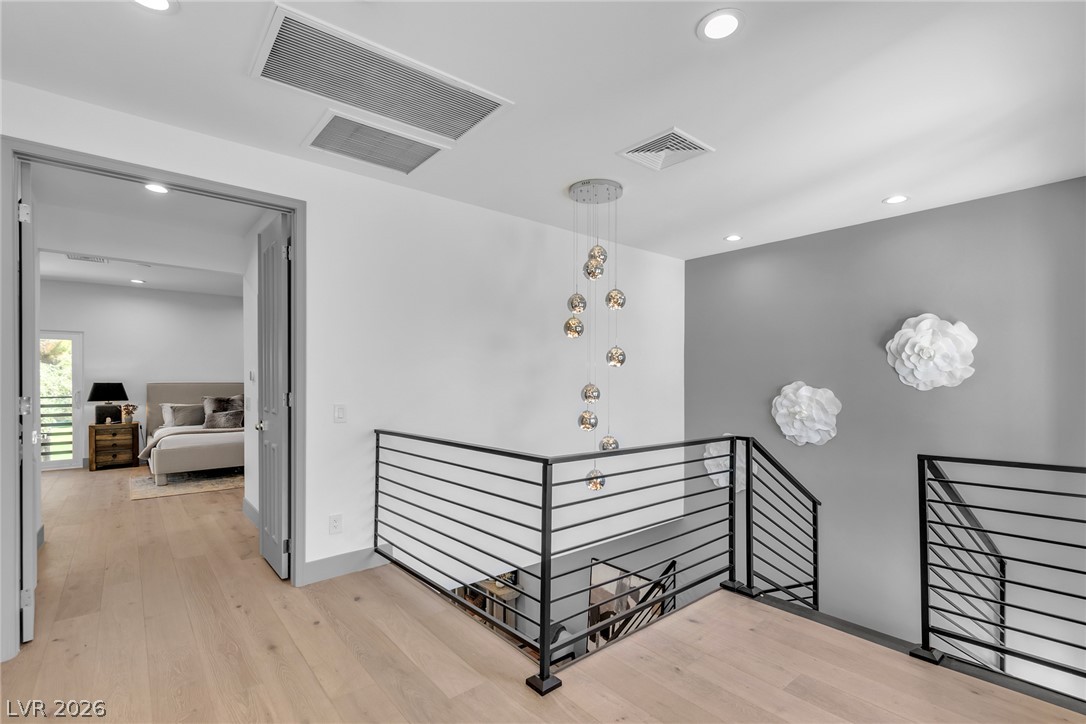
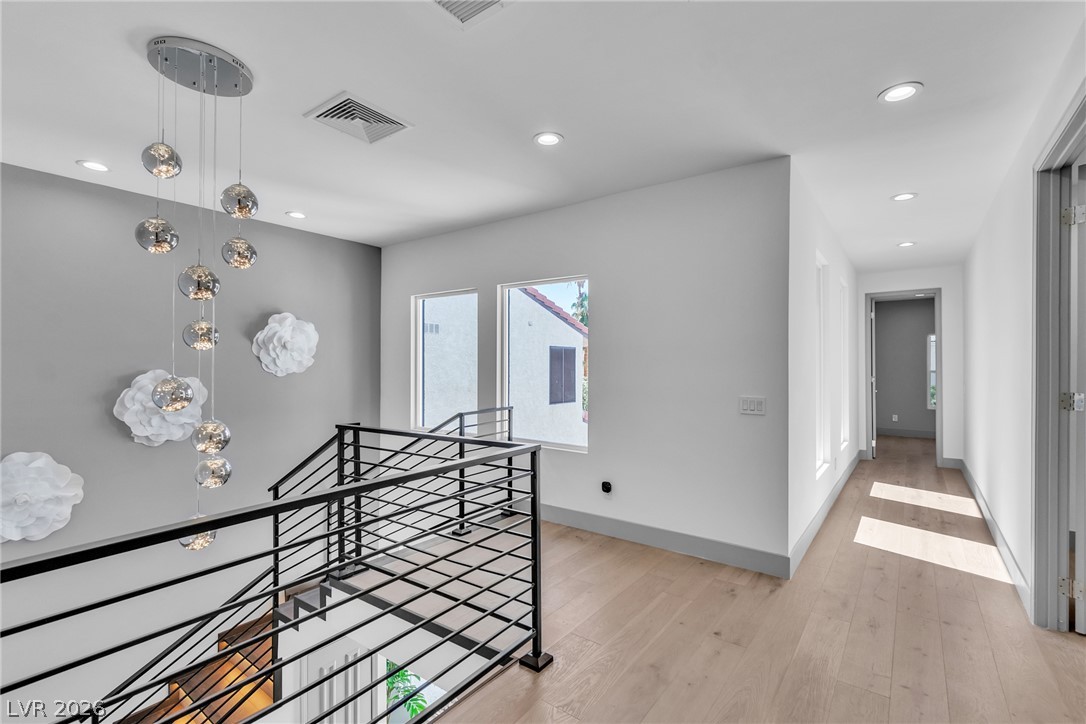
Clean lines define this contemporary hallway featuring light wood flooring and sleek black railings.
A modern staircase features a sleek black railing leading to an upper landing with light wood flooring.
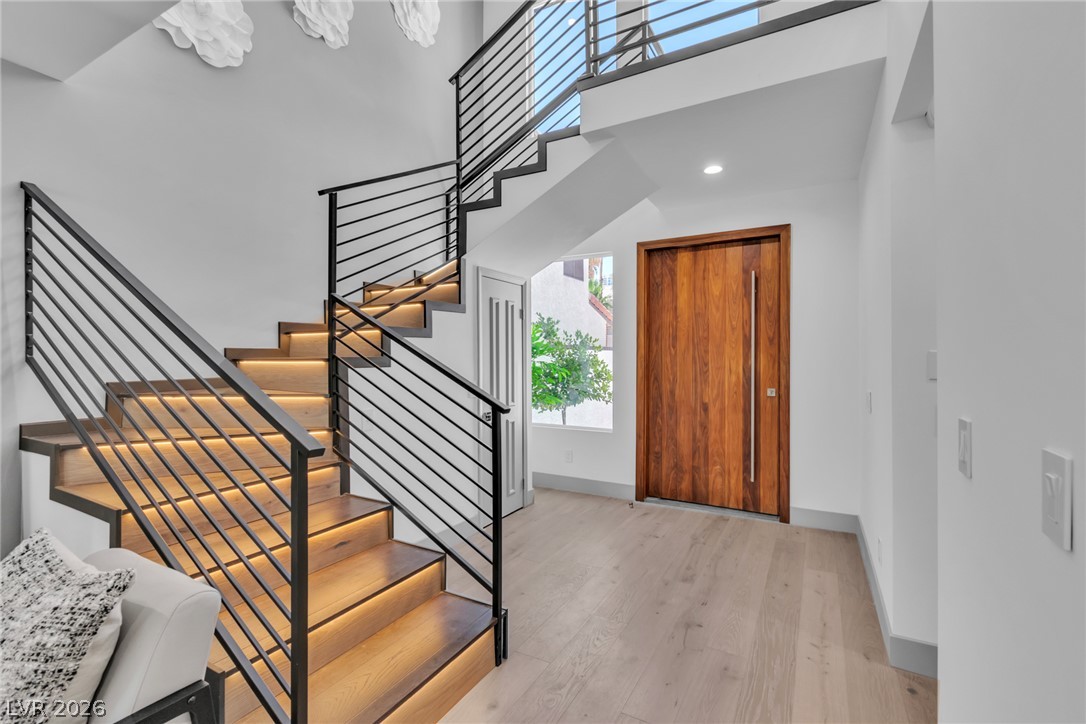
A grand entryway features a modern staircase with illuminated treads and sleek metal railings, creating an inviting visual.
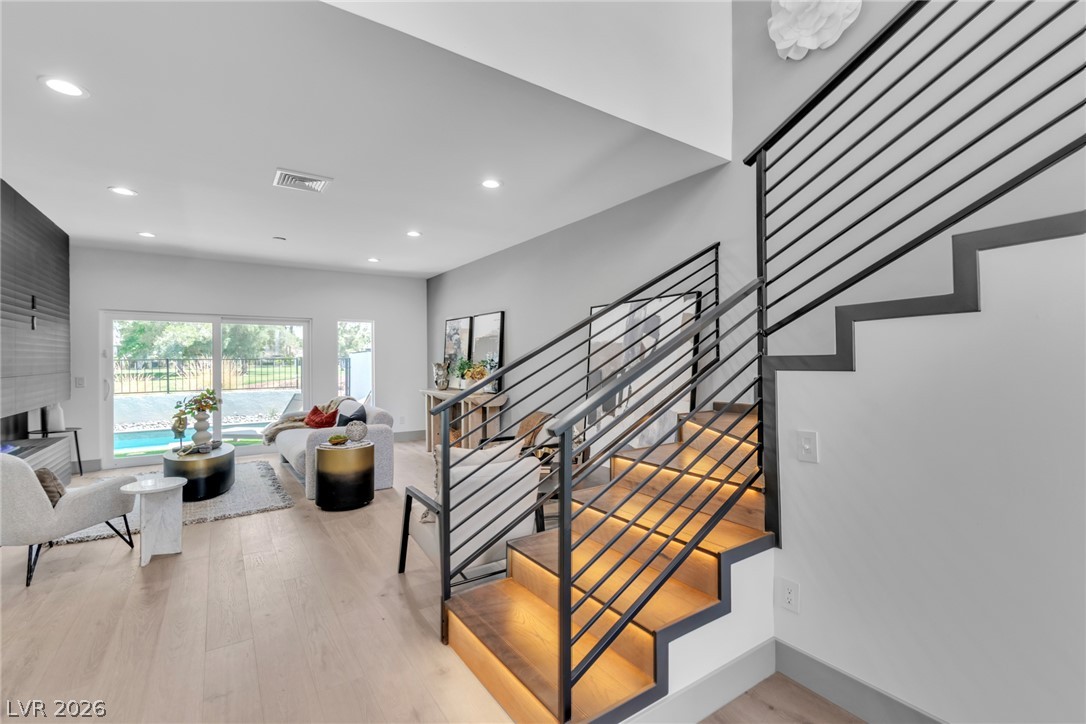
Illuminated floating stairs with sleek metal railings complement a spacious living area opening to an outdoor oasis.
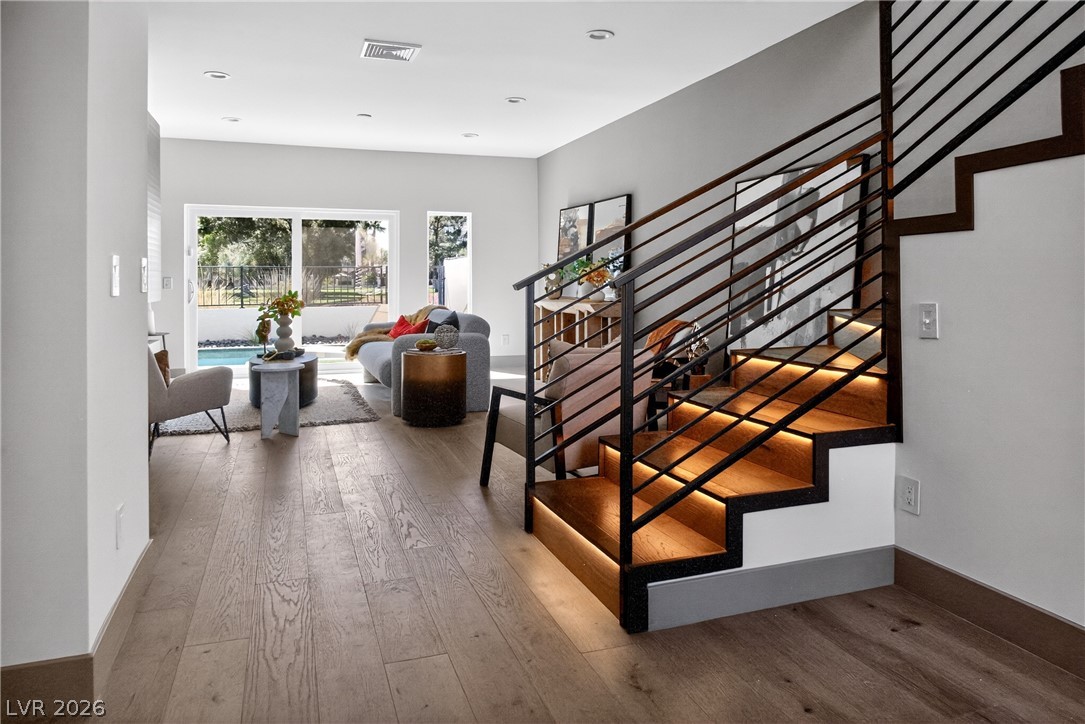
Custom-designed floating stairs with illuminated risers complement the bright living space, leading to an outdoor oasis.
Clean lines and warm wood accents define this inviting living space with a grand staircase entrance.
Modern living space with a sleek fireplace and a grand staircase featuring metal railings.
An inviting dining area features elegant hardwood flooring and a sophisticated built-in wine rack.
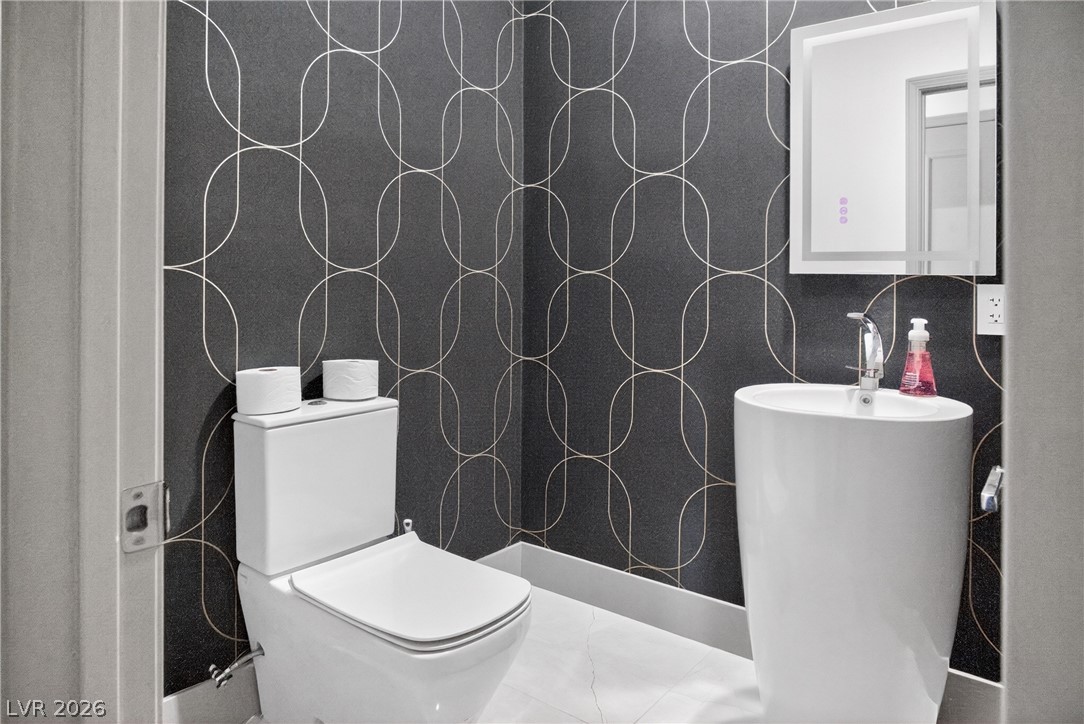
A chic powder room features a modern pedestal sink and an illuminated mirror against a striking geometric patterned wall.
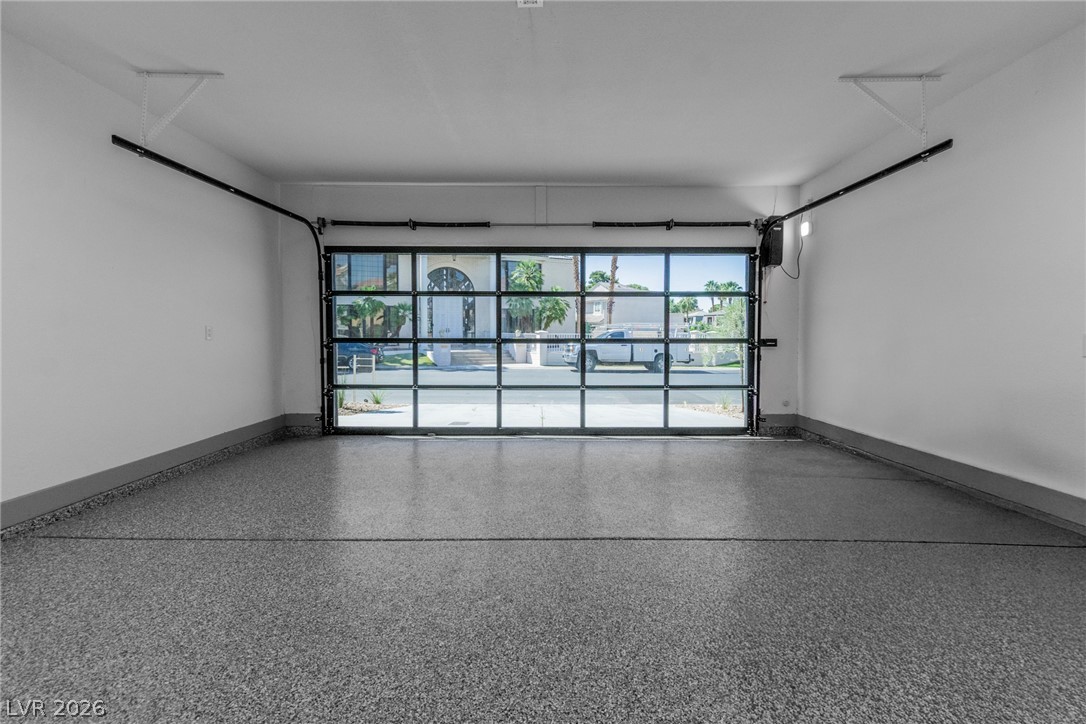
A sleek garage offers ample space and a modern glass panel door, providing abundant natural light.

A tranquil lake provides a unique backdrop to a resort-style community with lush greens and towering palm trees.
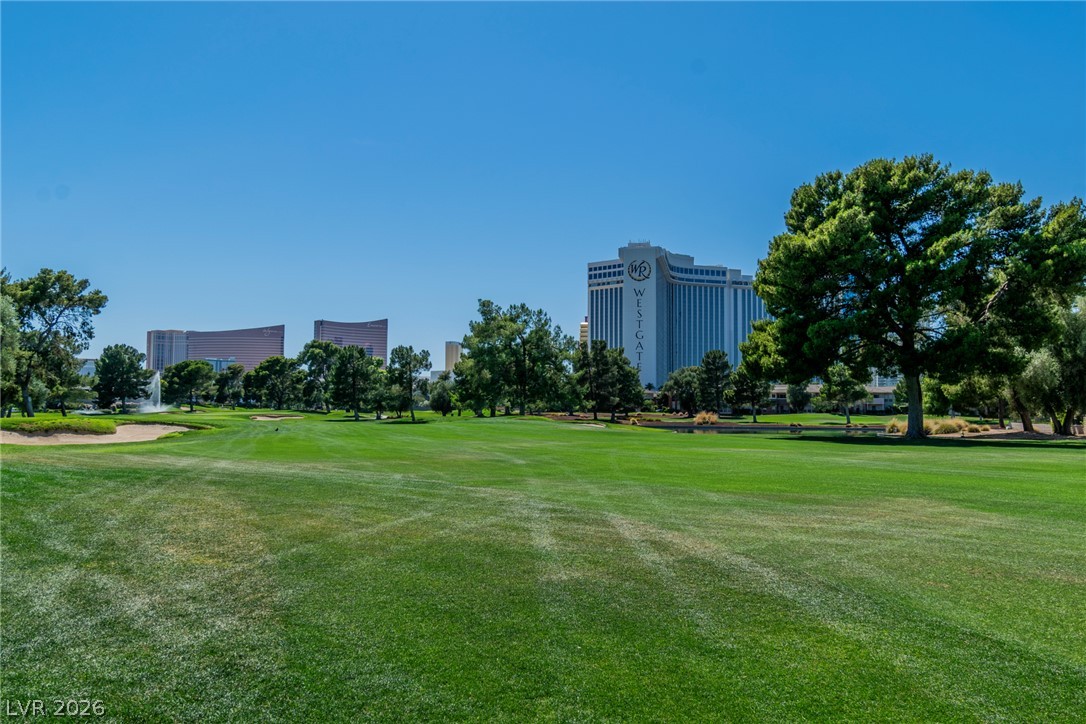
A vibrant green golf course unfolds, bordered by mature trees and featuring distant urban high-rises under a clear sky.
A striking contemporary residence boasts a sleek garage door and inviting exterior lighting.
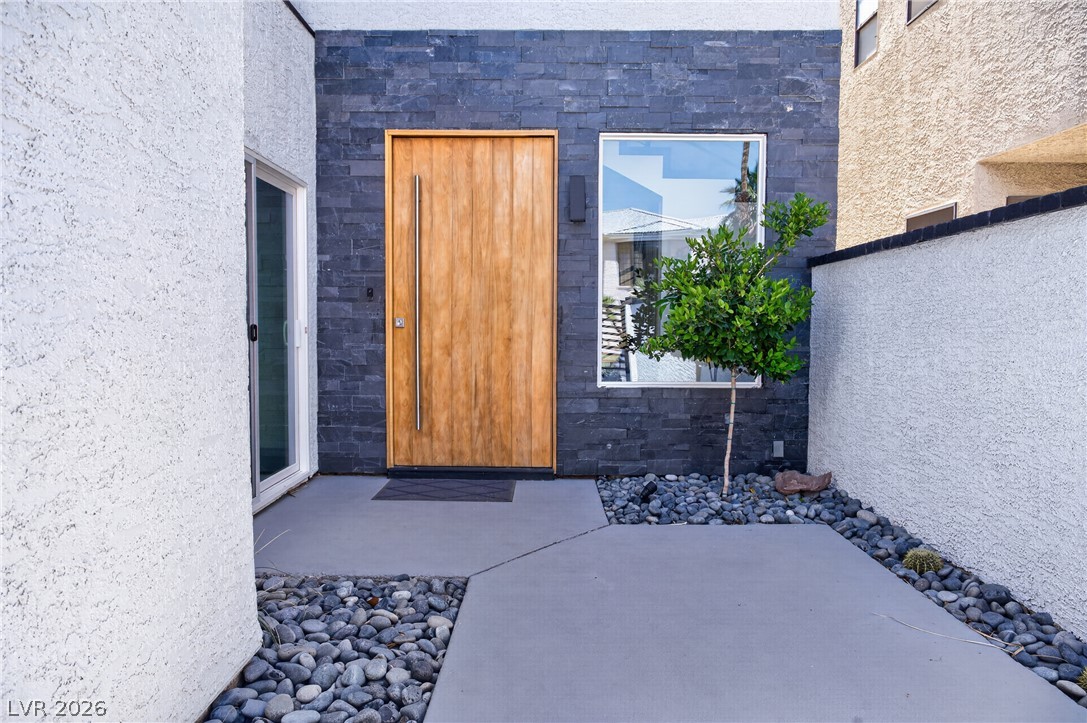
A striking modern entryway features a rich wood door set against dark stone siding, complemented by a small, verdant tree and smooth river rocks.
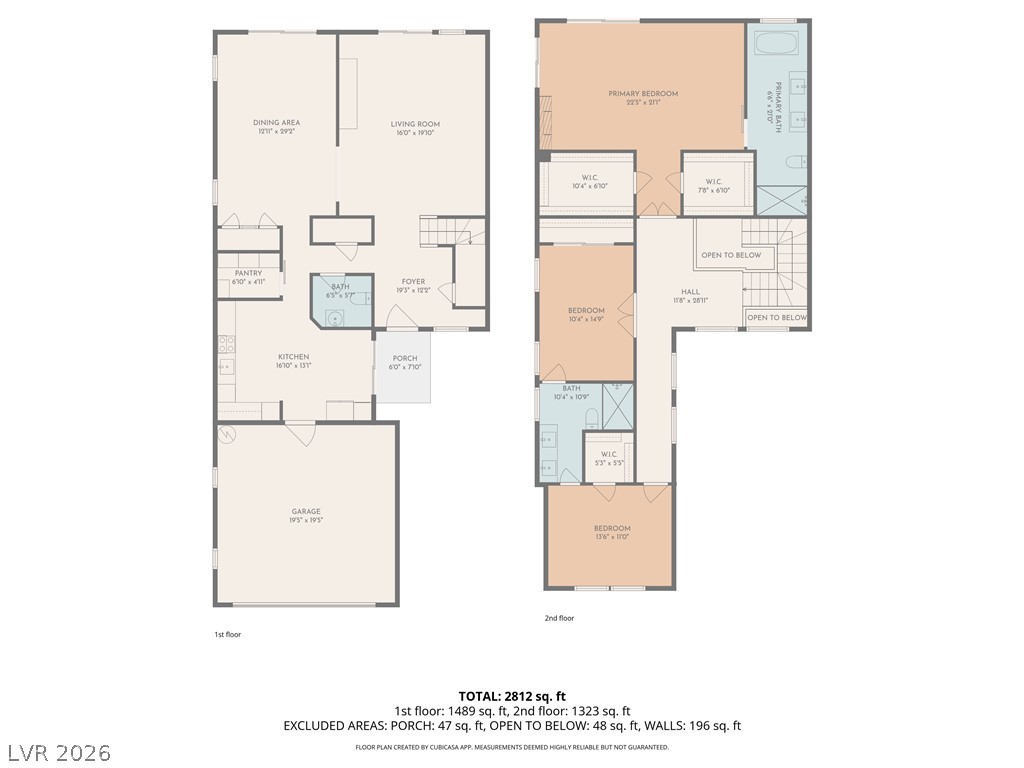
Visualize the layout of this residence with detailed floor plans highlighting various functional areas.
Stunning, fully renovated home in the prestigious Las Vegas Country Club with top-quality upgrades throughout. The interior features Level 5 finish walls, hardwood floors, Italian tile, a brand-new kitchen with all new appliances, and a luxurious master suite with golf course views. A new saltwater pool with an advanced control system, Pentair technology that can be controlled from your phone. A private gate to the golf course. The garage includes a 220V receptacle for EV charging. The living room features a stunning 3D water vapor fireplace, providing the ambiance of a real flame with modern design and technology. This home also includes new energy-efficient windows and two new AC units. The roof has been inspected and painted, along with the exterior of the house. The house faces a historic plane in the golf club pond. Just moments away from the airport and the vibrant energy of the Strip, placing the finest dining and entertainment Las Vegas has to offer right at your fingertips.
Details
MLS #
2802639
Listing Type
For Sale
Style
House
HOA Dues
$196
Sub-Type
Resale
Status
Active
Year
1984
Days On Site
35
Listing Provided By
Key Realty | Svitlana Boley
Features
Bed(s)
3
Bath(s)
3 Total
SQ Feet
2,612
Garage
2
Pool
Yes
Story(s)
2
Zoning
Single Family
Acreage
0.08
Golf Course
Yes
Property View
Yes
Interior
Cooling
Central Air, Electric, Two Units
Heating
Central, Gas
Heating Yes / No
Yes
Cooling Yes / No
Yes
Interior Features
Ceiling Fans
Furnished
Unfurnished
Appliances
Built In Gas Oven, Double Oven, Dryer, Gas Cooktop, Disposal, Gas Range, Microwave, Refrigerator, Washer
Fireplaces Total
2
Fireplace Yes / No
Yes
Exterior
Exterior Features
Patio, Sprinkler Irrigation
Roof
Pitched, Tile
Security Features
Gated Community
Lot Features
Drip Irrigation Bubblers, Desert Landscaping, Landscaped, On Golf Course, Less Than Quarter Acre
Fencing
Block, Back Yard
Parking
Attached Garage Yes / No
Yes
Parking Features
Attached, Garage, Garage Door Opener, Guest, Private
The data relating to real estate for sale on this web site comes from the Las Vegas REALTORS® MLS. Information deemed reliable but not guaranteed. COPYRIGHT 2022 OF LAS VEGAS REALTORS® MLS. ALL RIGHTS RESERVED.

 Price Reduced Listing