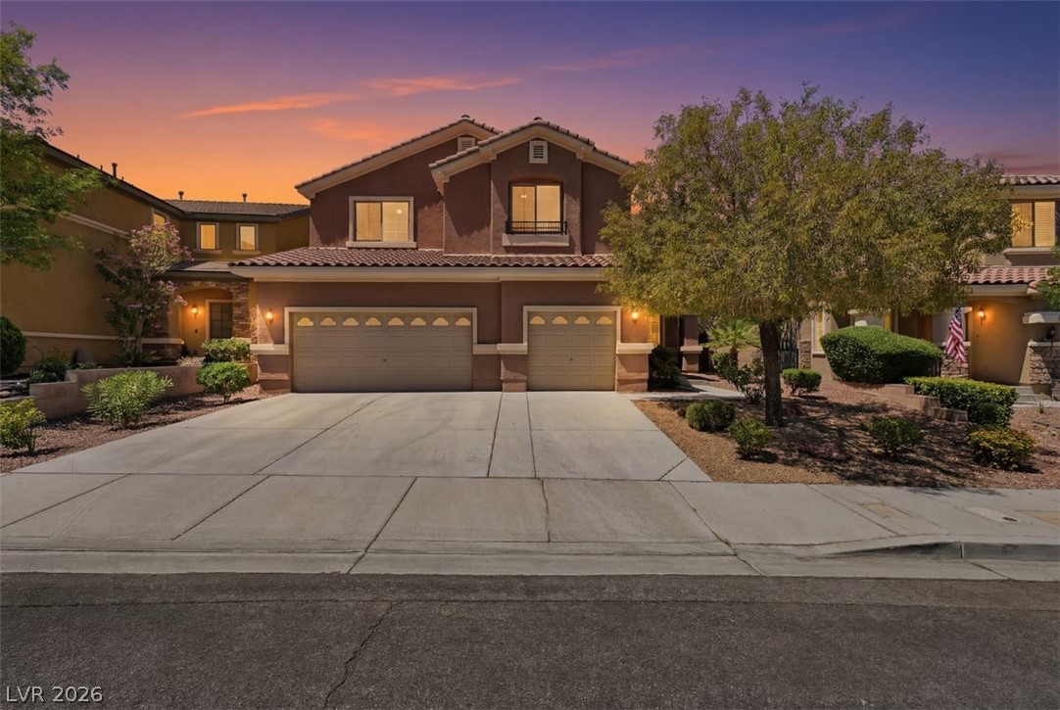
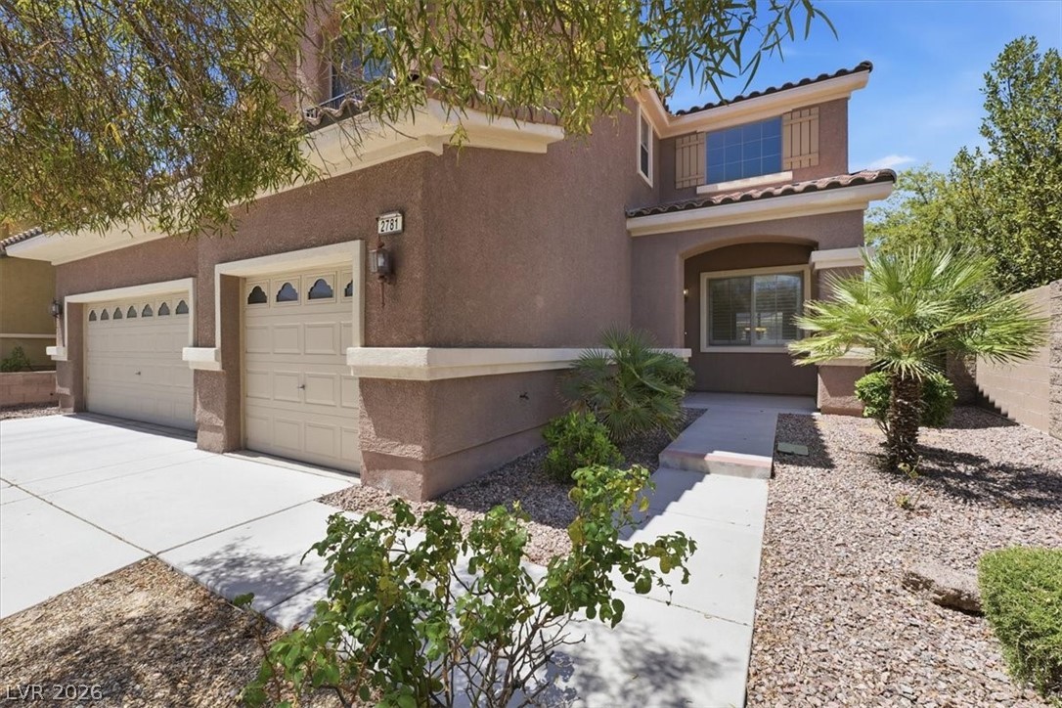
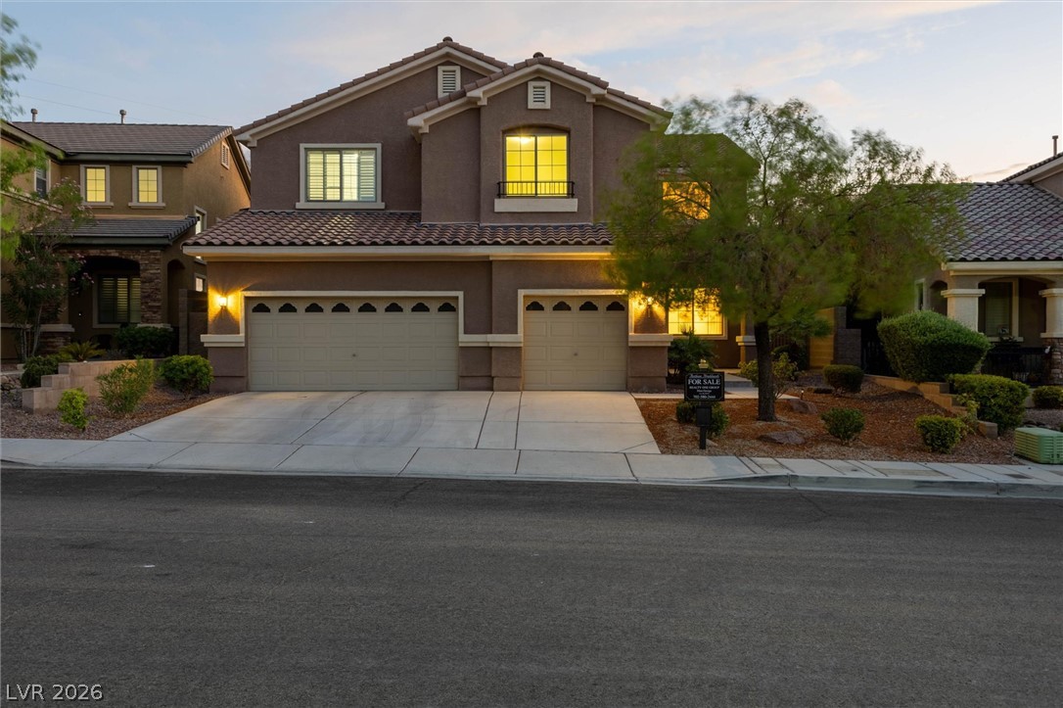
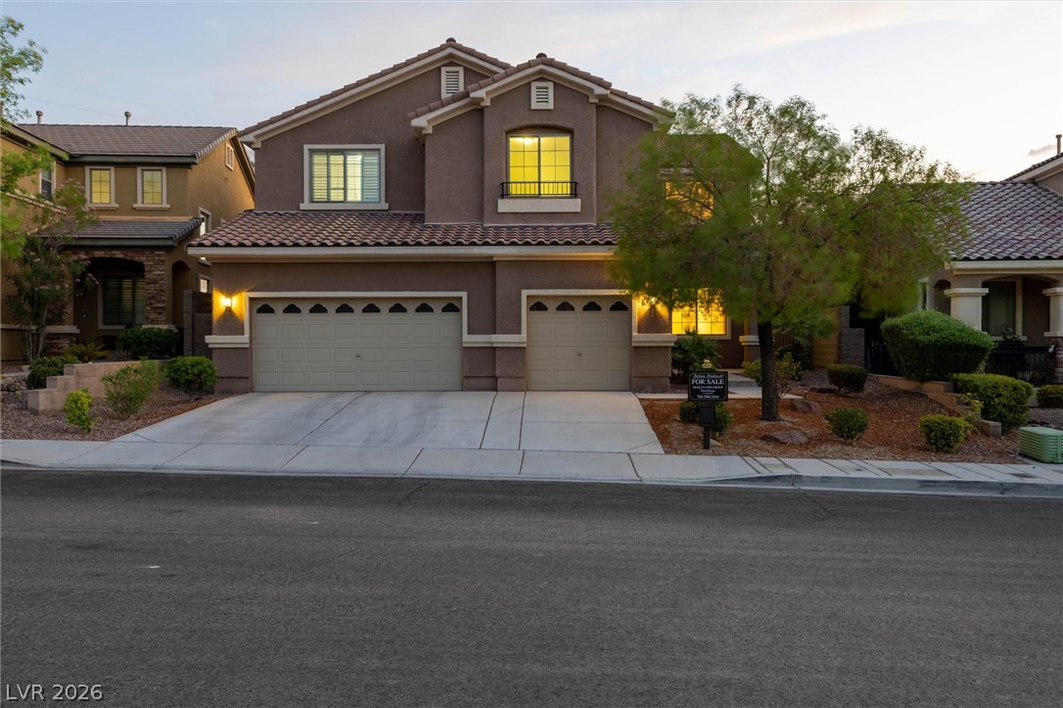
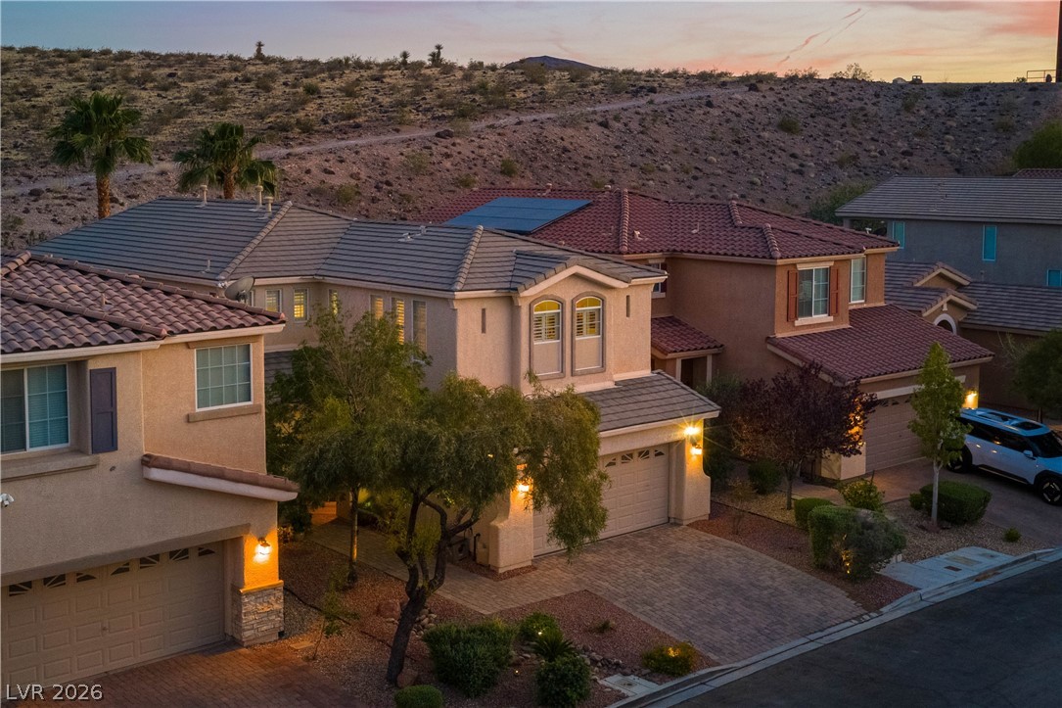
Beautiful home that is well-maintained with stucco eaves and 3 car-garage under a vibrant evening sky.
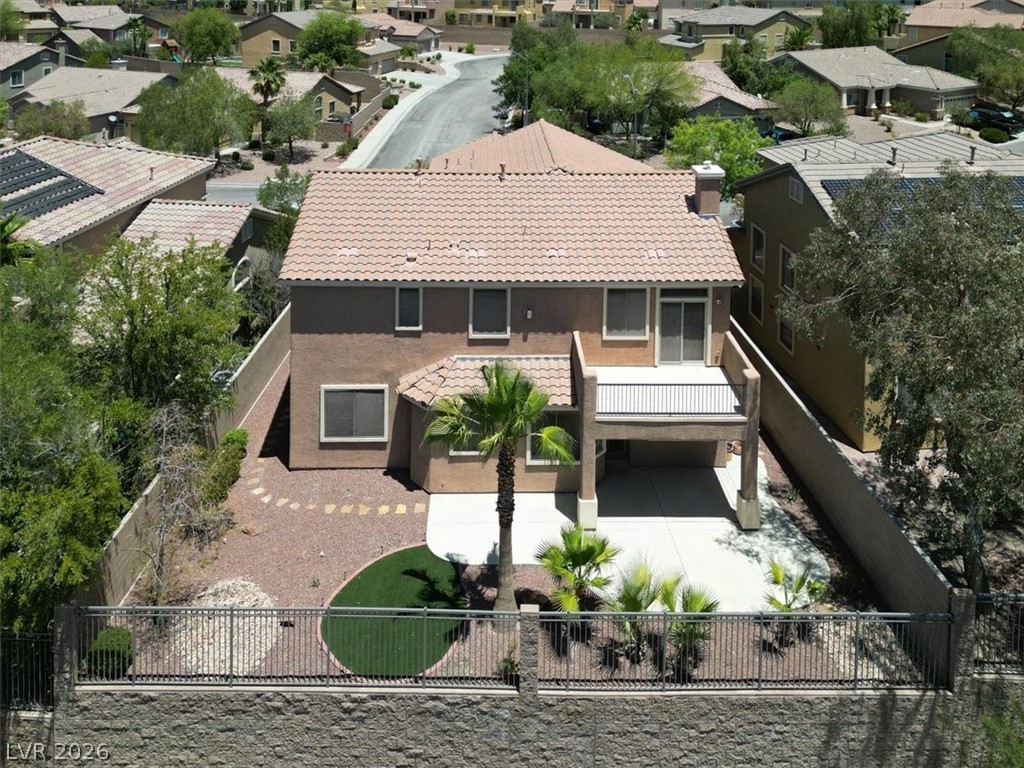
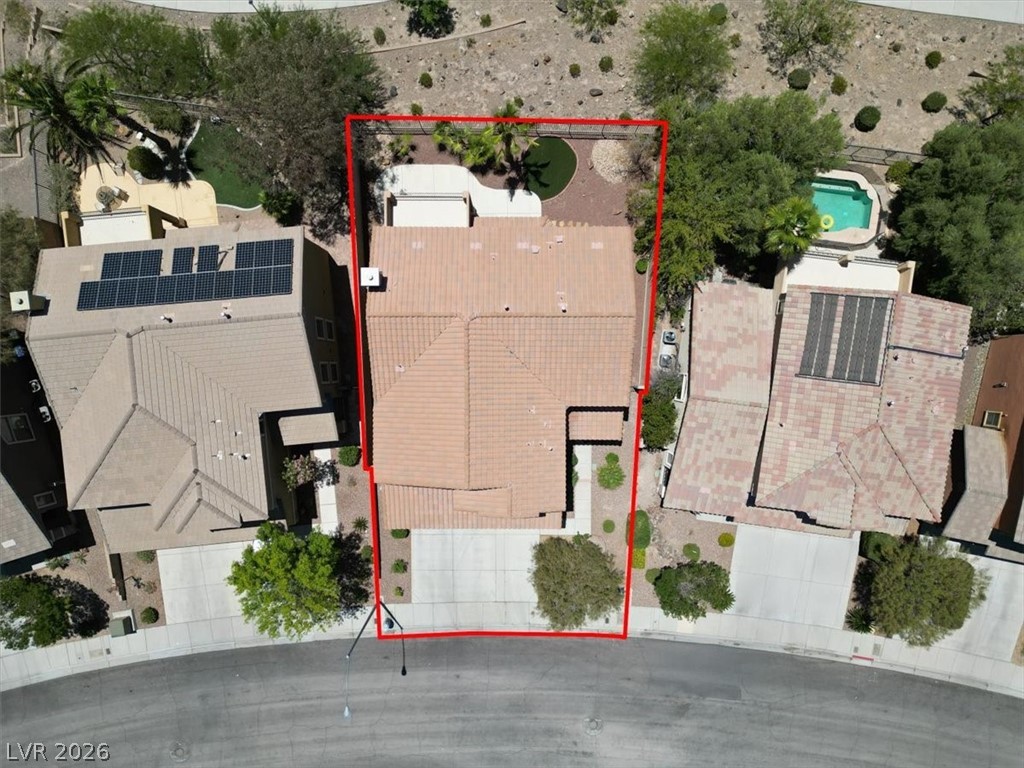
An aerial perspective reveals large backyard with a paved patio, balcony, lush turf, and mature palm trees. Raised lot has view fencing that overlooks walking trail and mountain views.
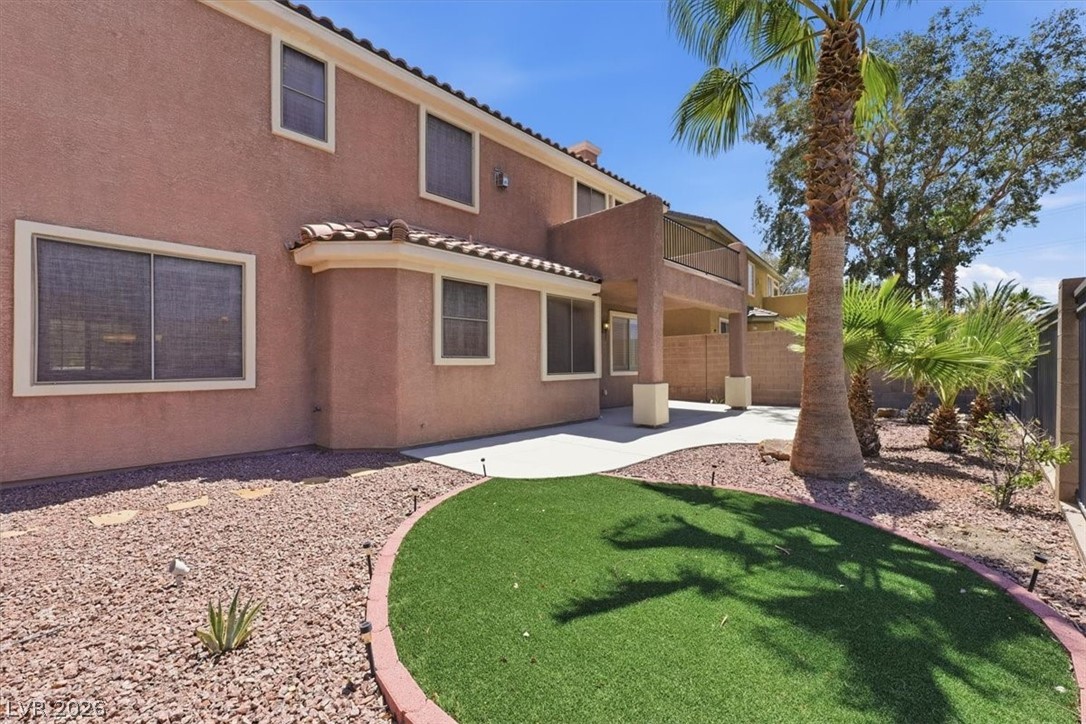
An inviting backyard oasis offers a lush artificial turf area, concrete patio, and mature palm trees.
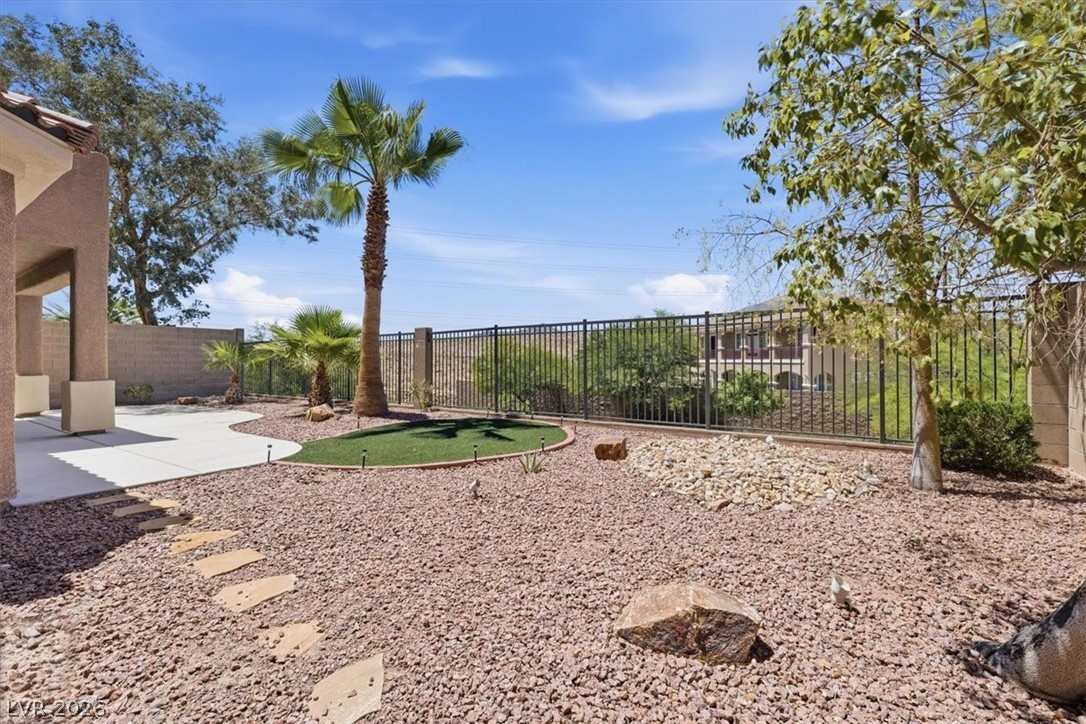
Large backyard with mountain views and open view fencing that overlook walking trail below. Perfect patio area for relaxing or entertaining.
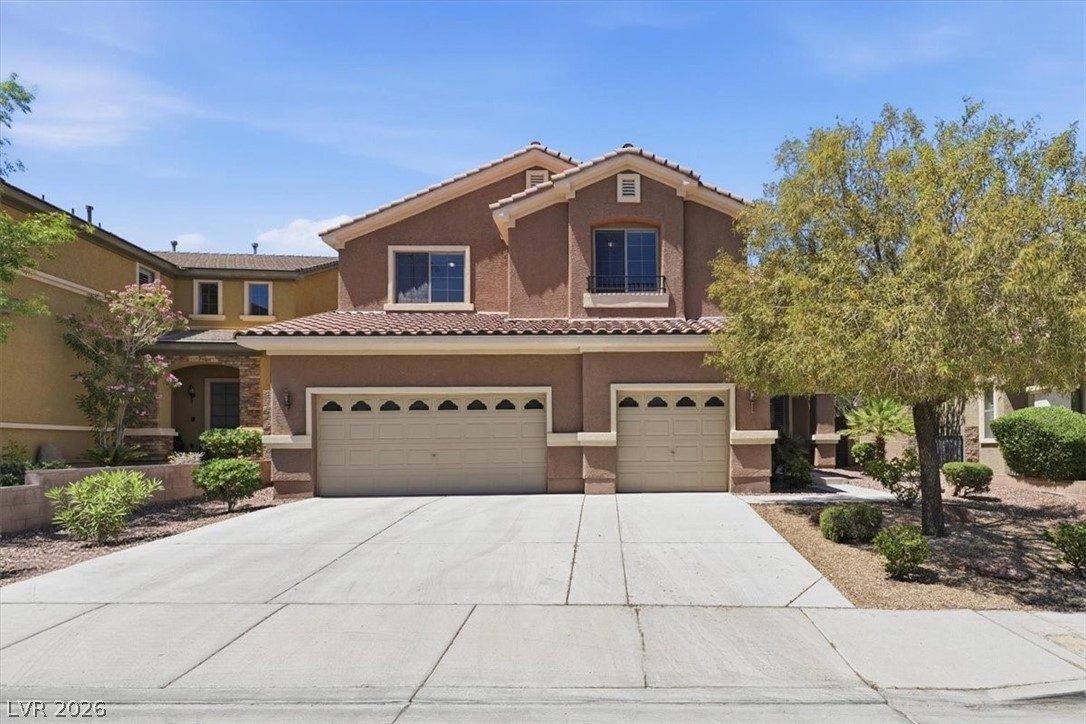
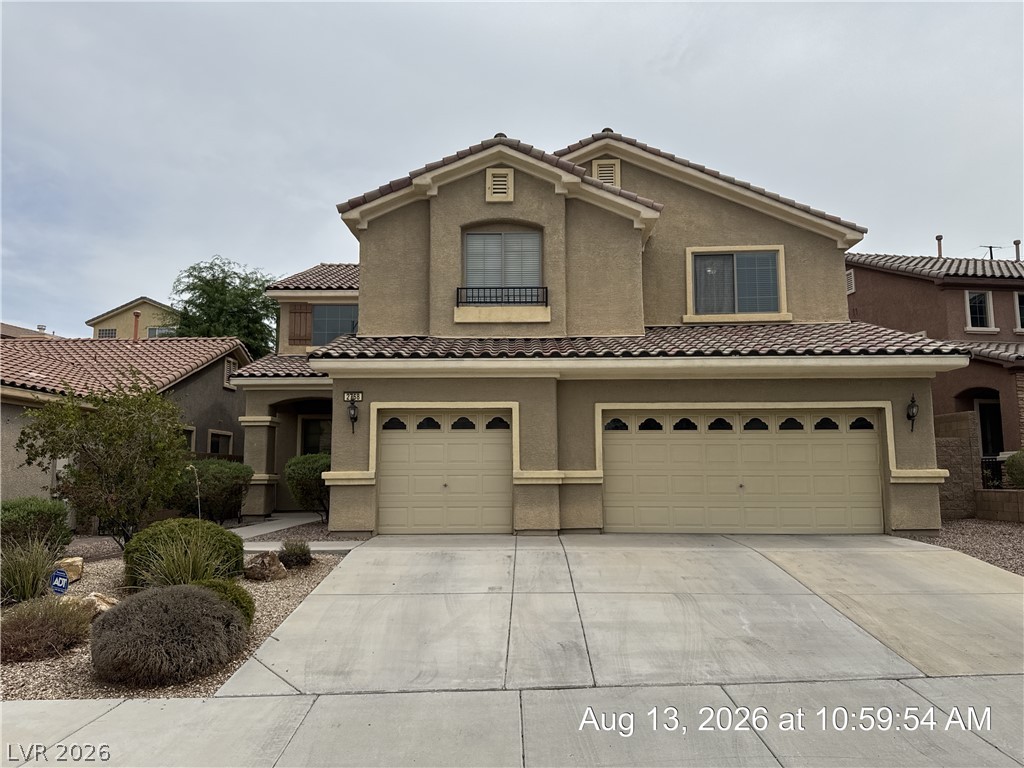
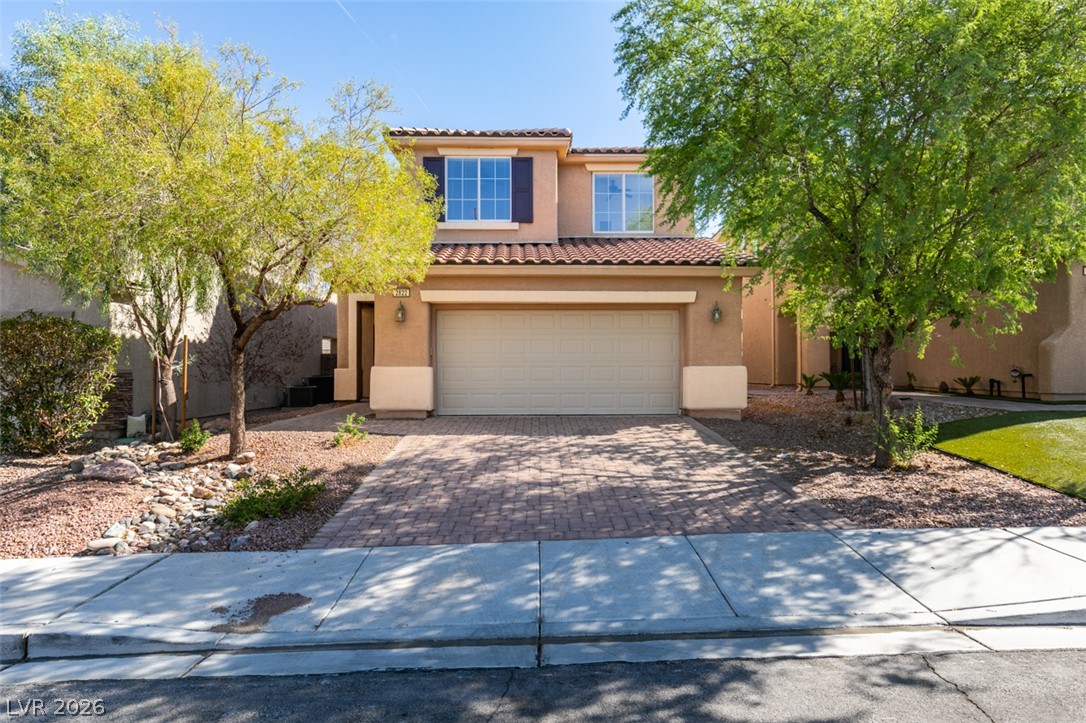
A classic two-story facade with 3 bay garage and a well-tended, xeriscape front yard.
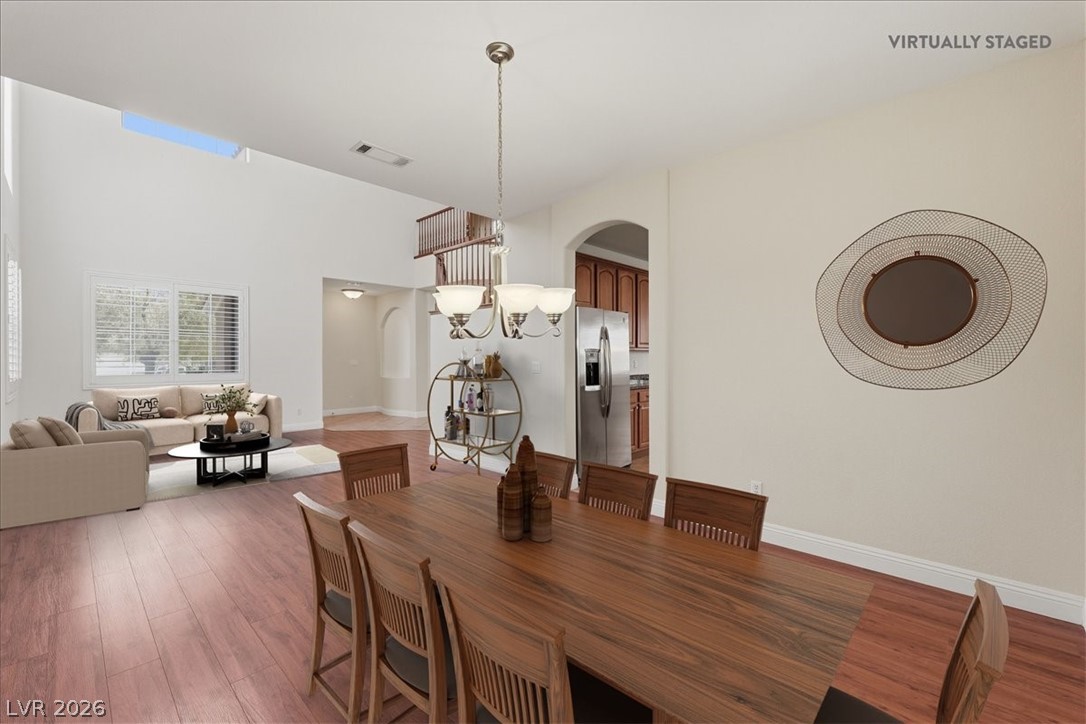
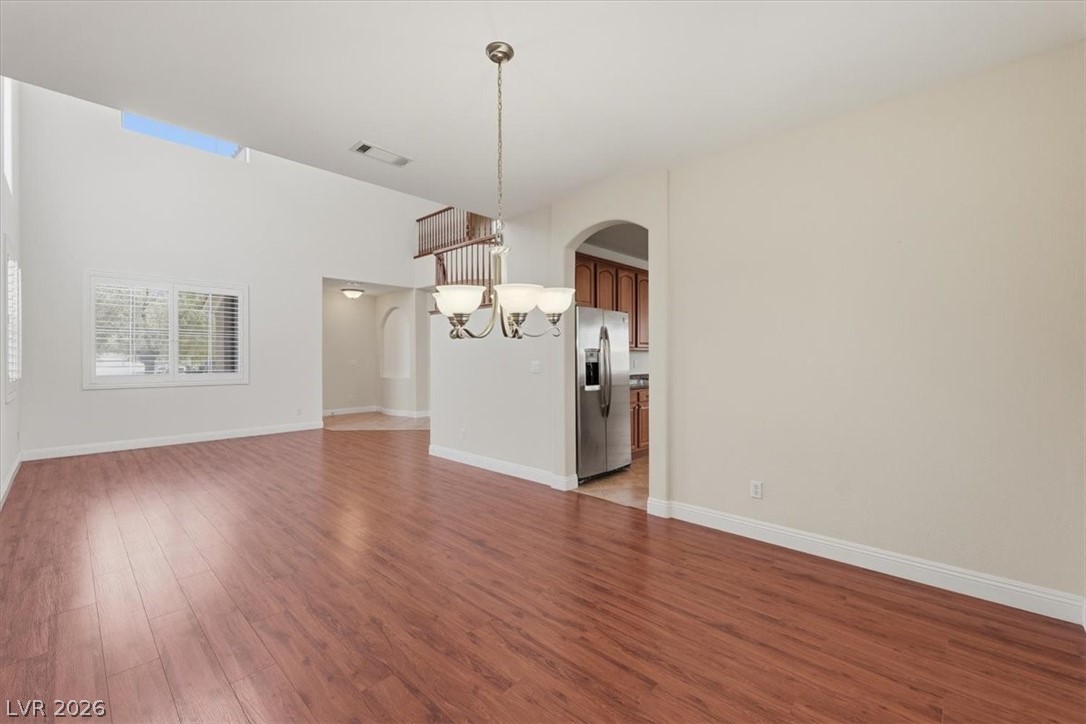
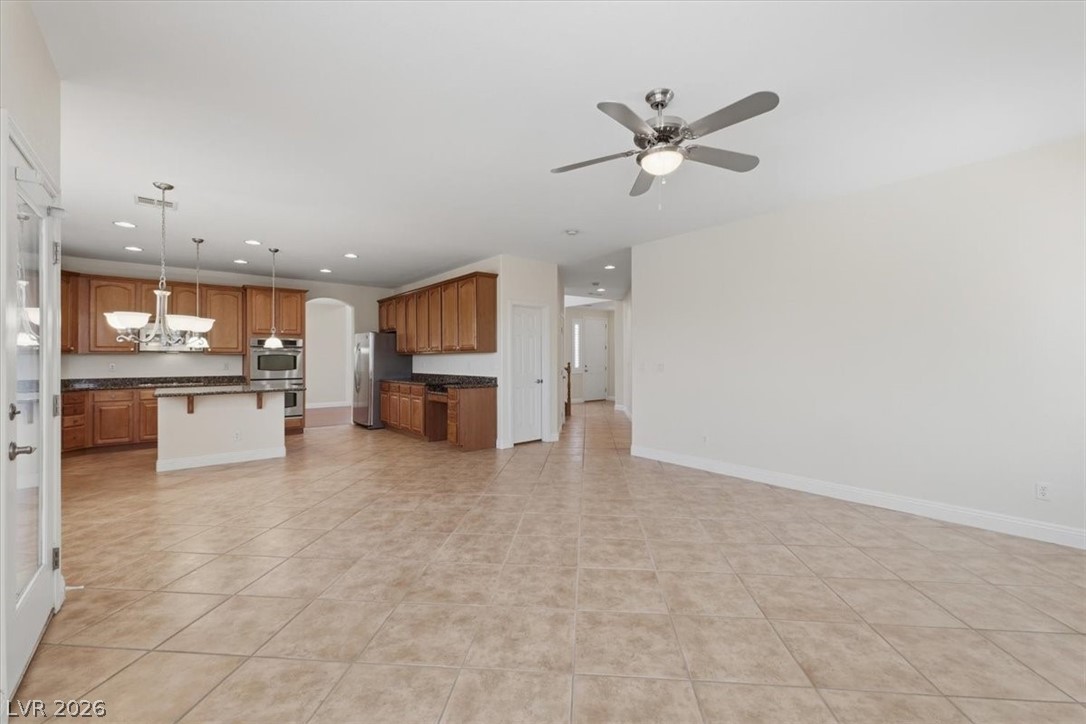
Virtual Staged. An open floorplan seamlessly connects the dining area, living space, and kitchen.
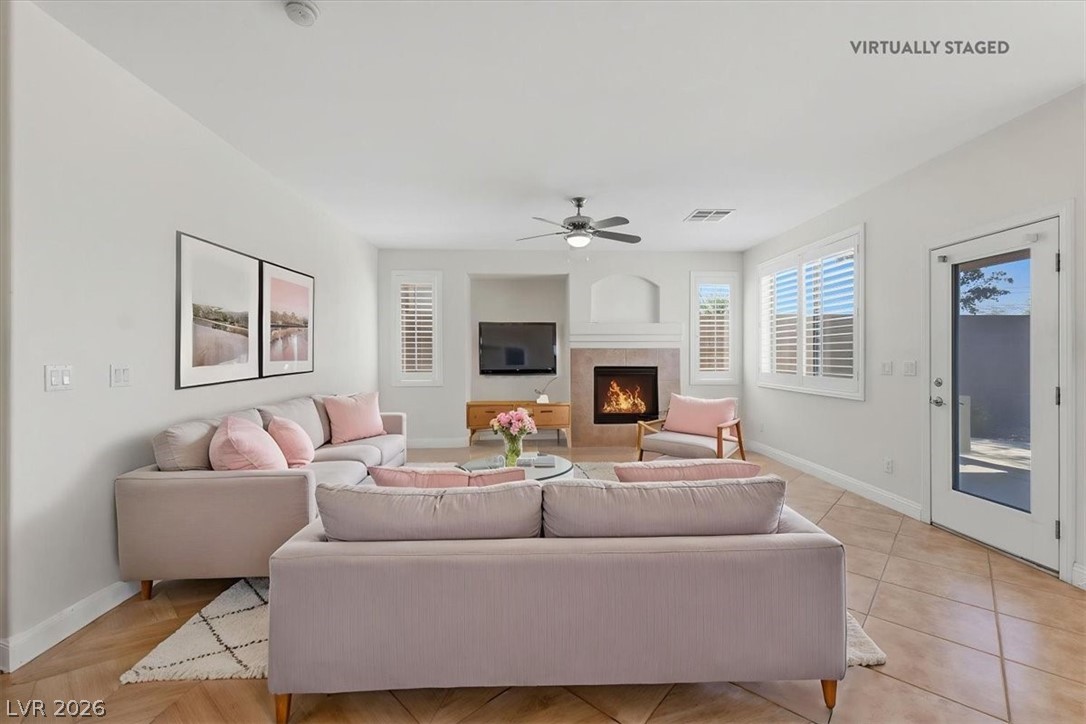
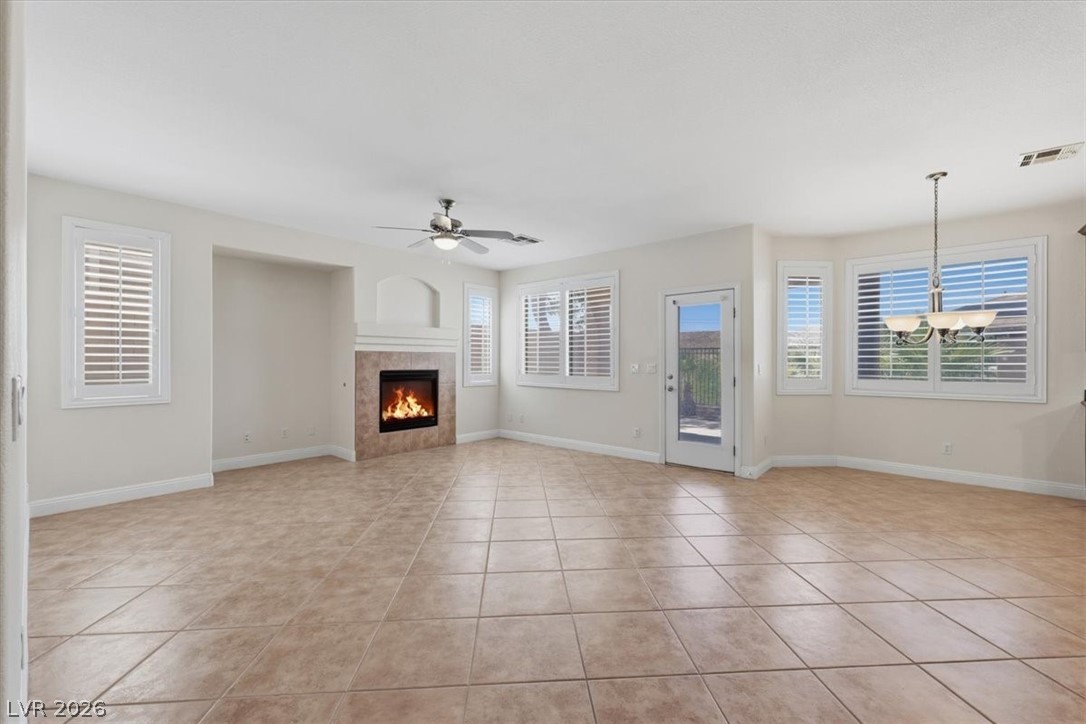
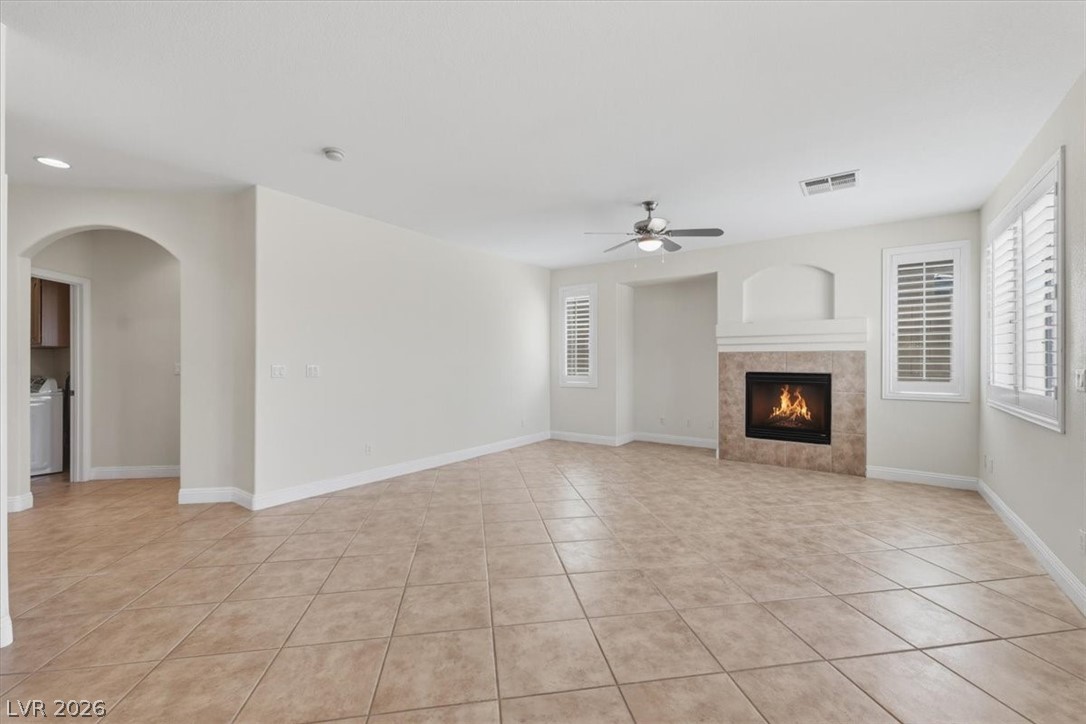
Virtual Staged. Natural light floods this inviting living space, complete with a cozy fireplace and modern tile flooring.
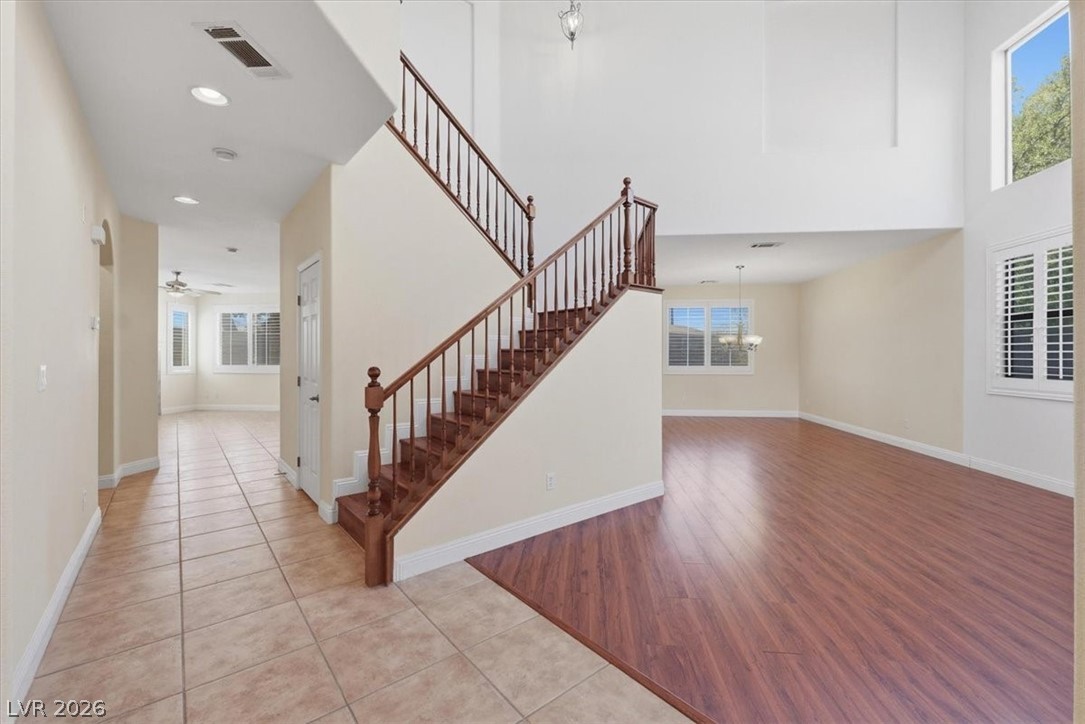
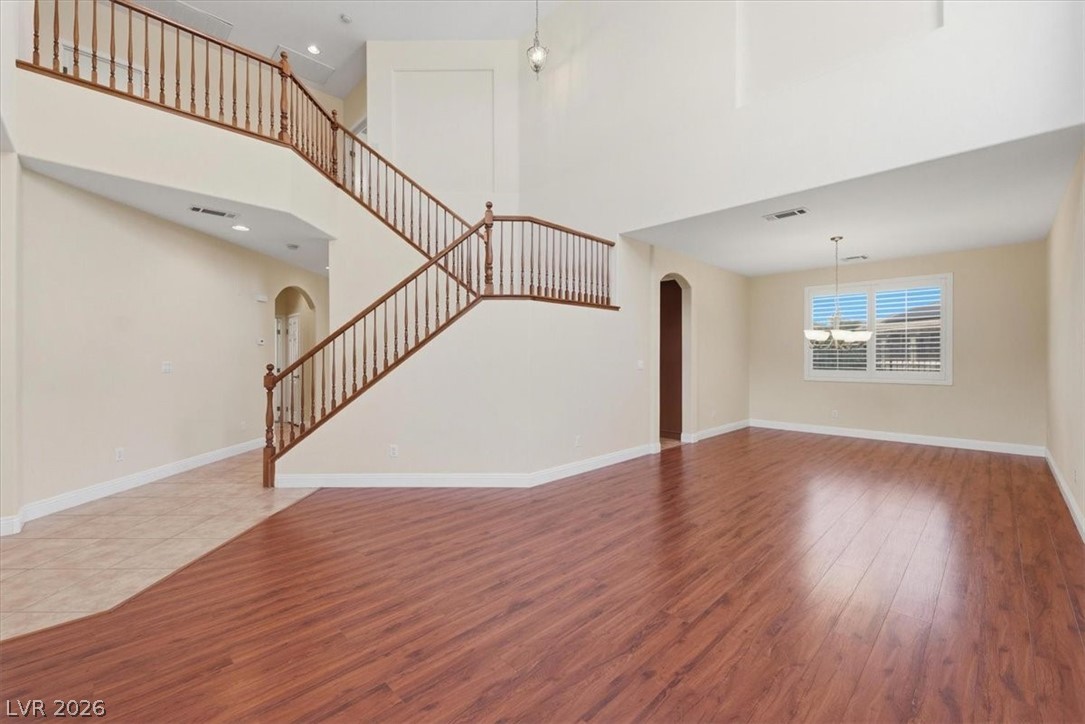
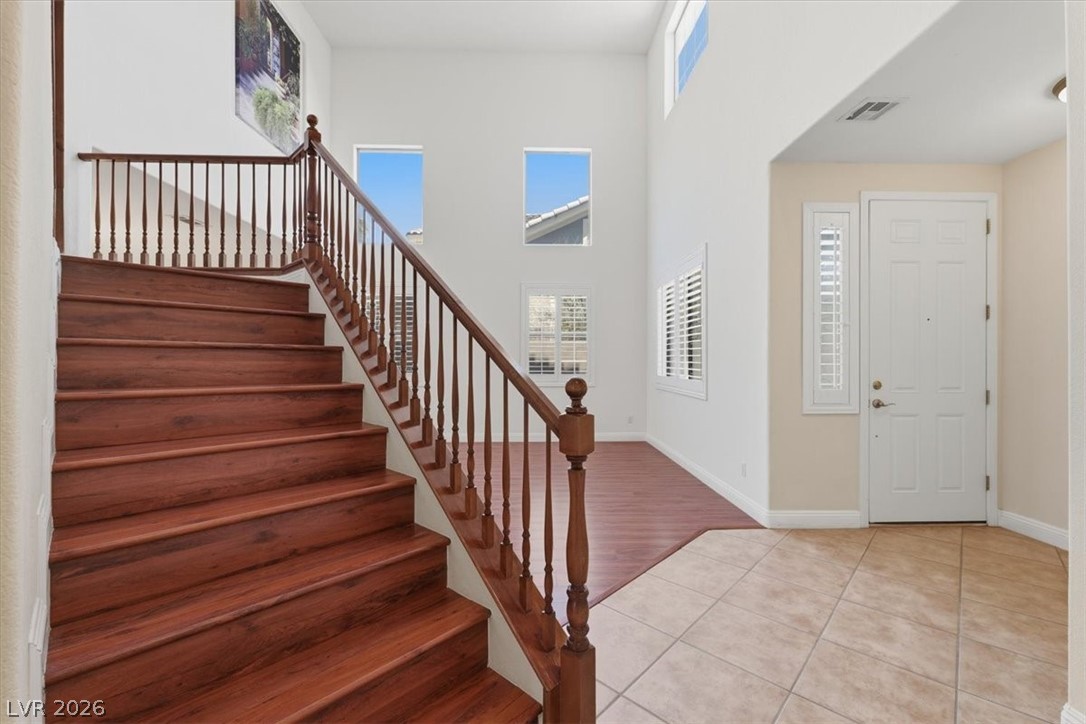
Grand two-story entry with an elegant staircase and soaring ceilings, featuring a spacious, naturally illuminated living area.
An inviting interior boasts gleaming hardwood floors and a striking staircase with classic wooden railings.
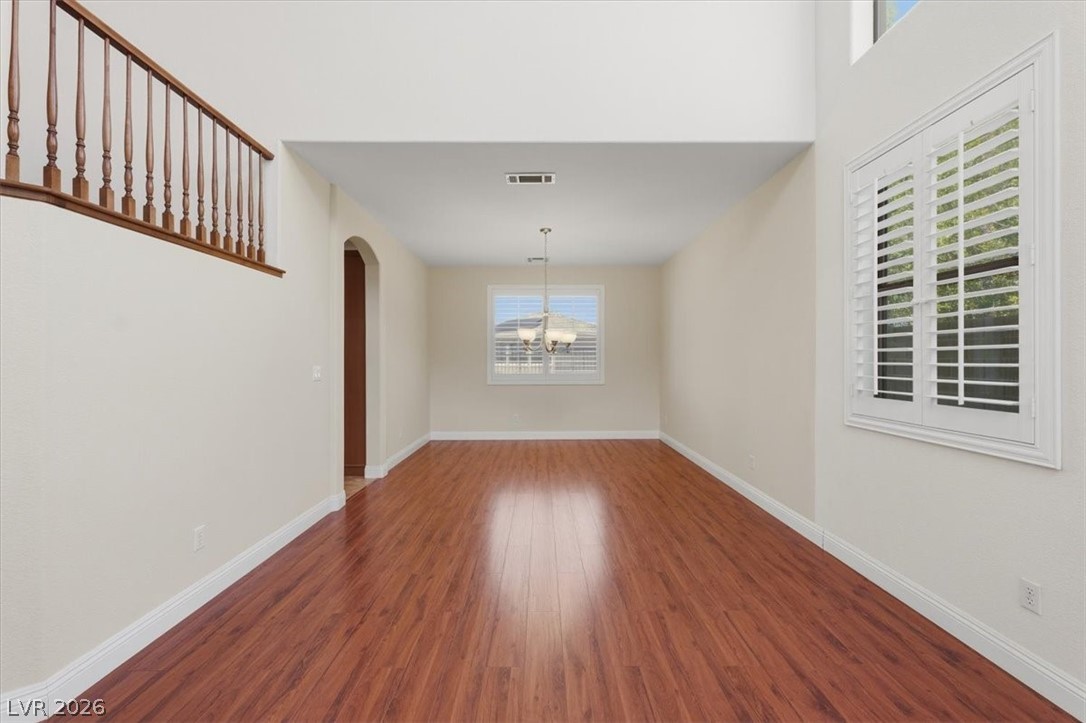
Rich hardwood-style flooring extends through this airy room with sun-filled windows.
Vast living area with a vaulted ceiling and rich hardwood floors offers an inviting atmosphere.
Lofty ceilings and rich hardwood flooring create an airy, elegant atmosphere for daily living.
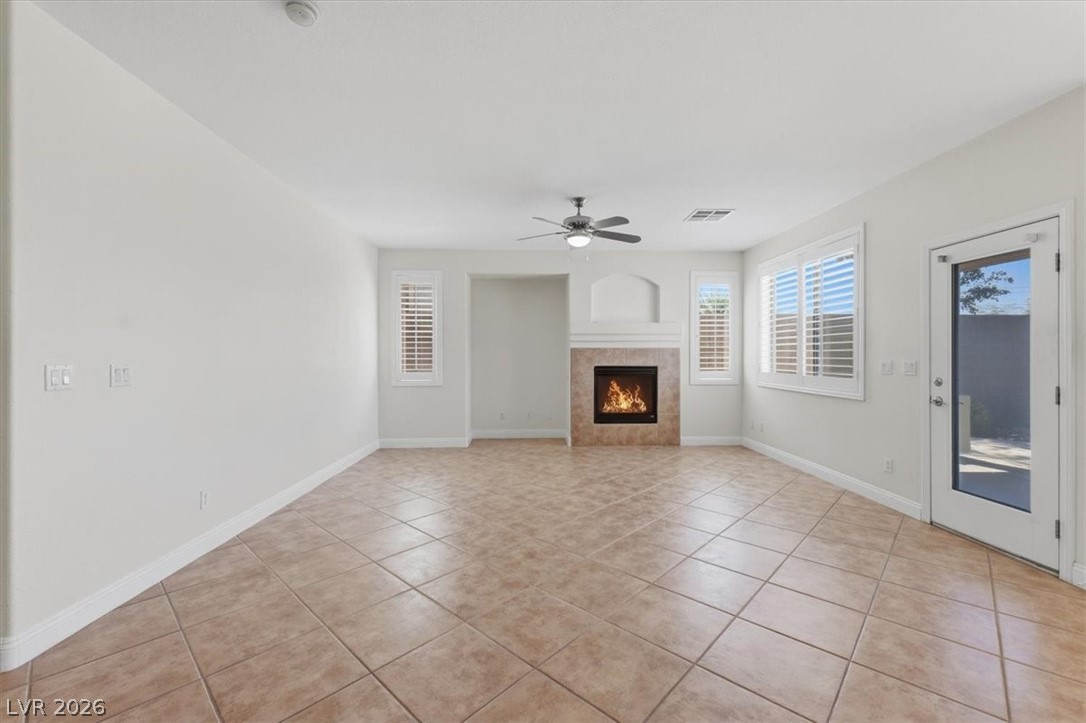
Warm and inviting, the living room offers a cozy fireplace and convenient access to outdoor living.
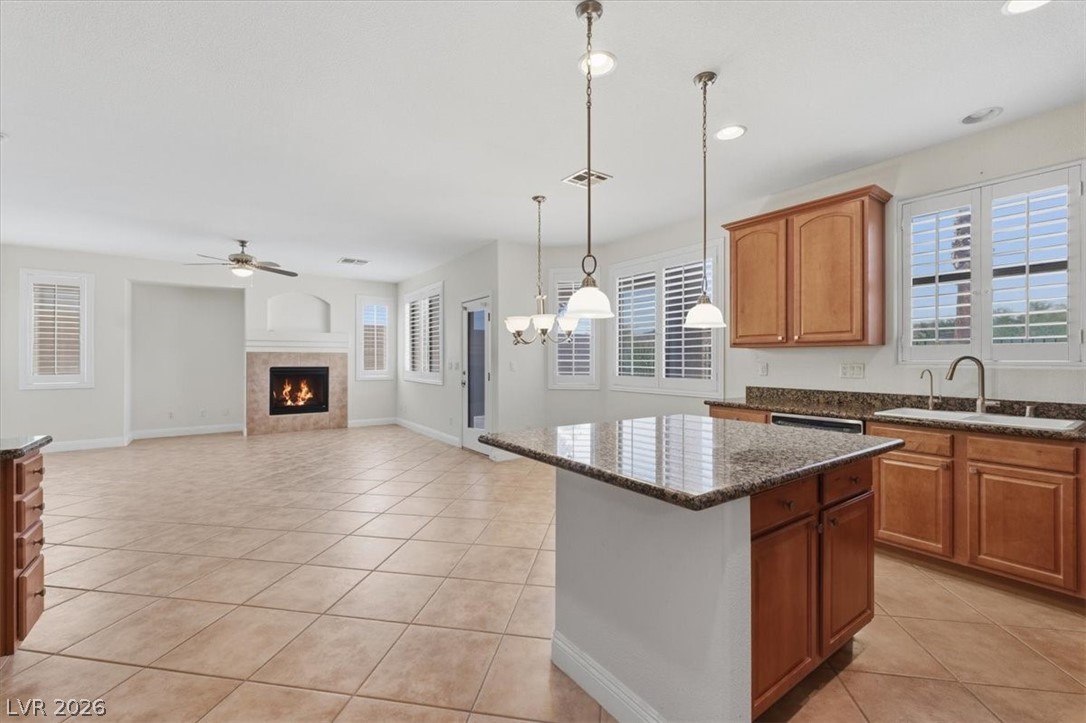
An open-concept living space with a functional kitchen featuring warm wood cabinetry.
A spacious living area offers a warm fireplace, perfect for relaxation or entertaining.
A well-lit great room features a fireplace, ceiling fan, and access to the outdoors.
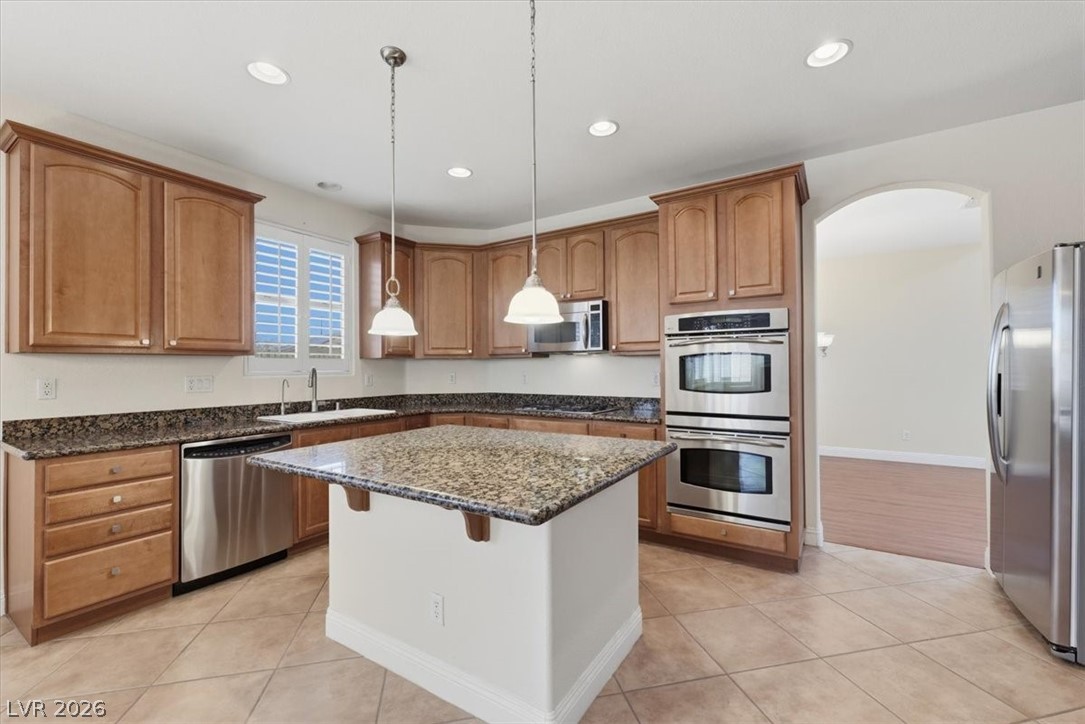
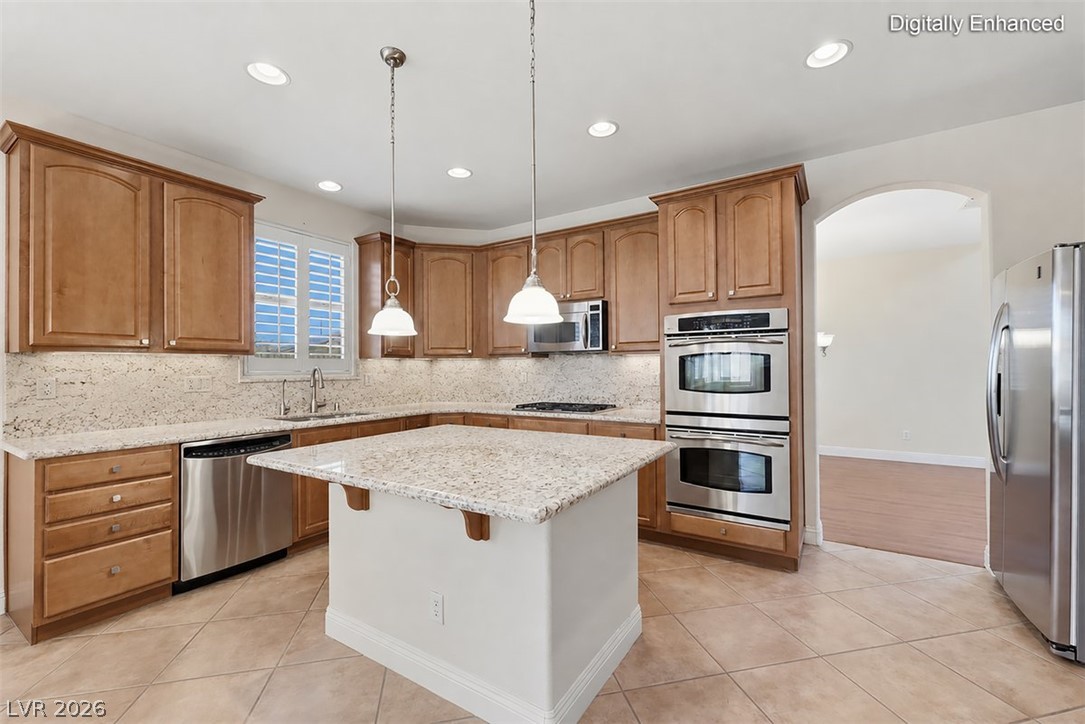
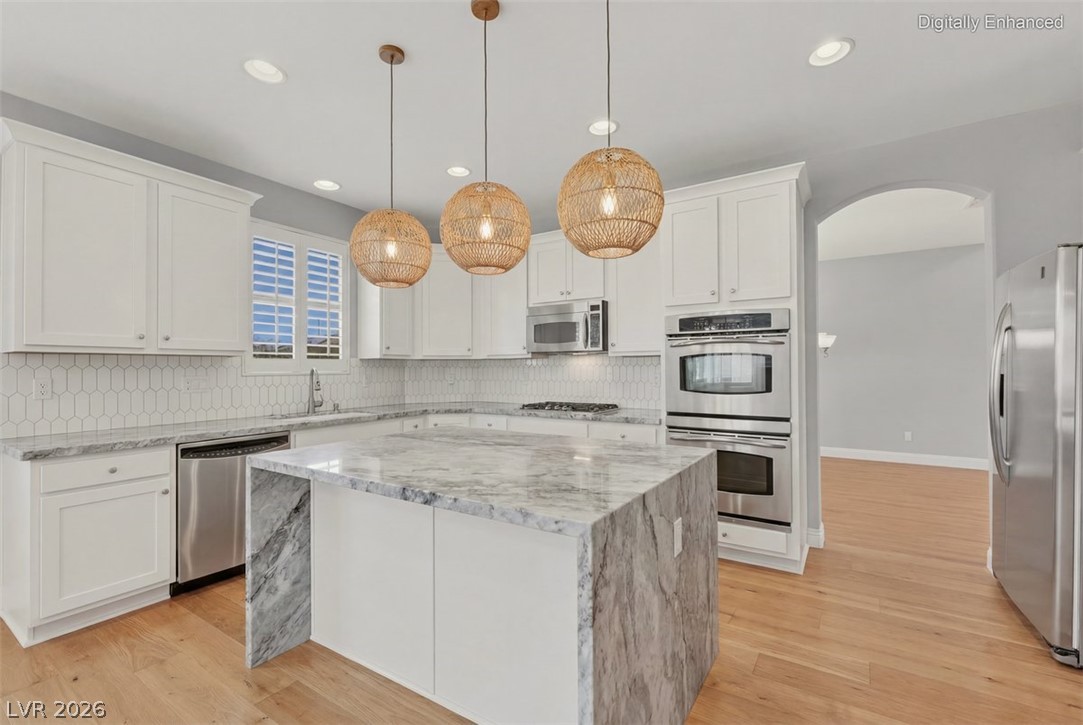
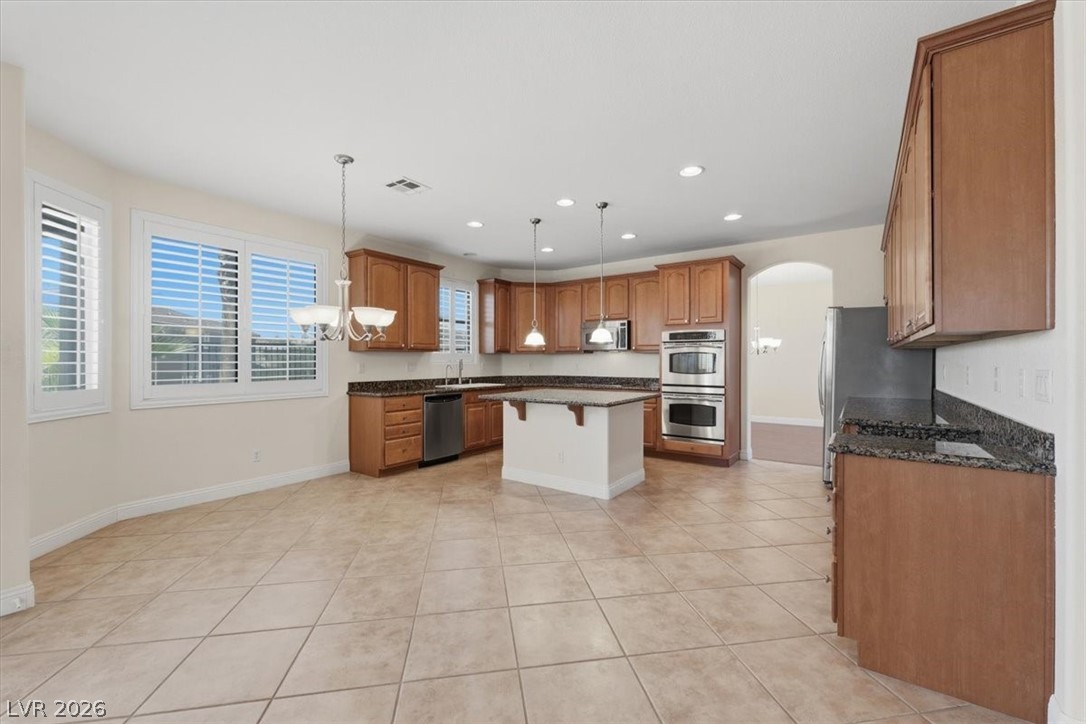
Kitchen boasting a central island and hanging pendant lighting.
Digitally enhanced with a sightly lighter granite countertop with full backsplash to show an inexpensive update!
Digitally enhanced with to show painted cabinets and new countertop with waterfall edge.
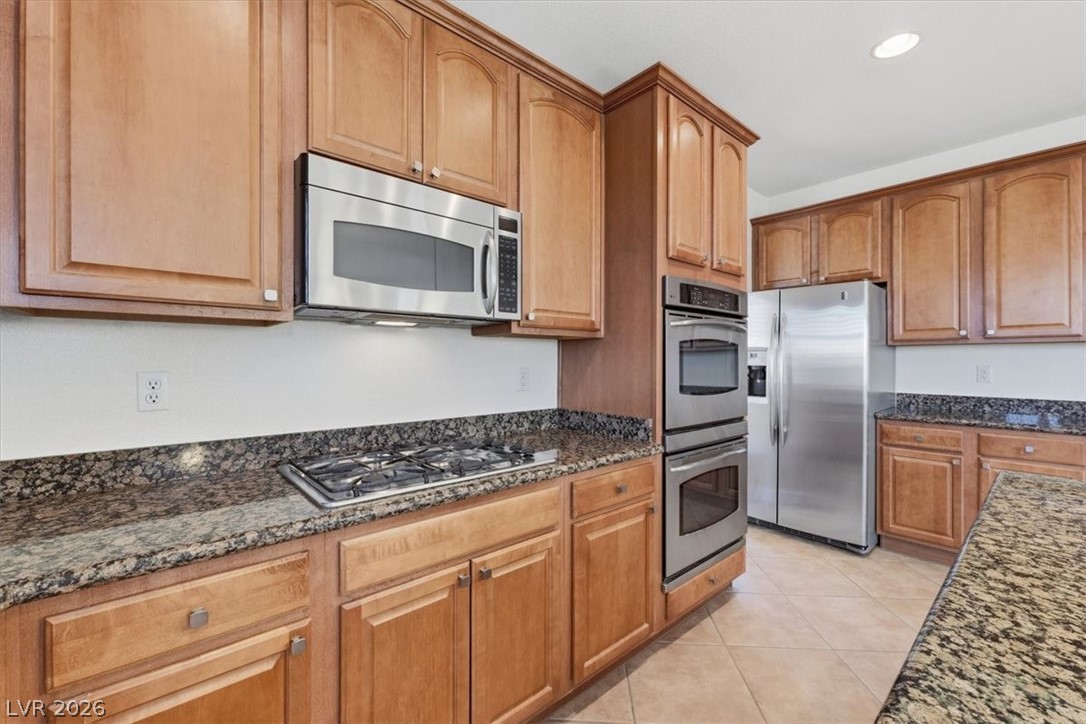
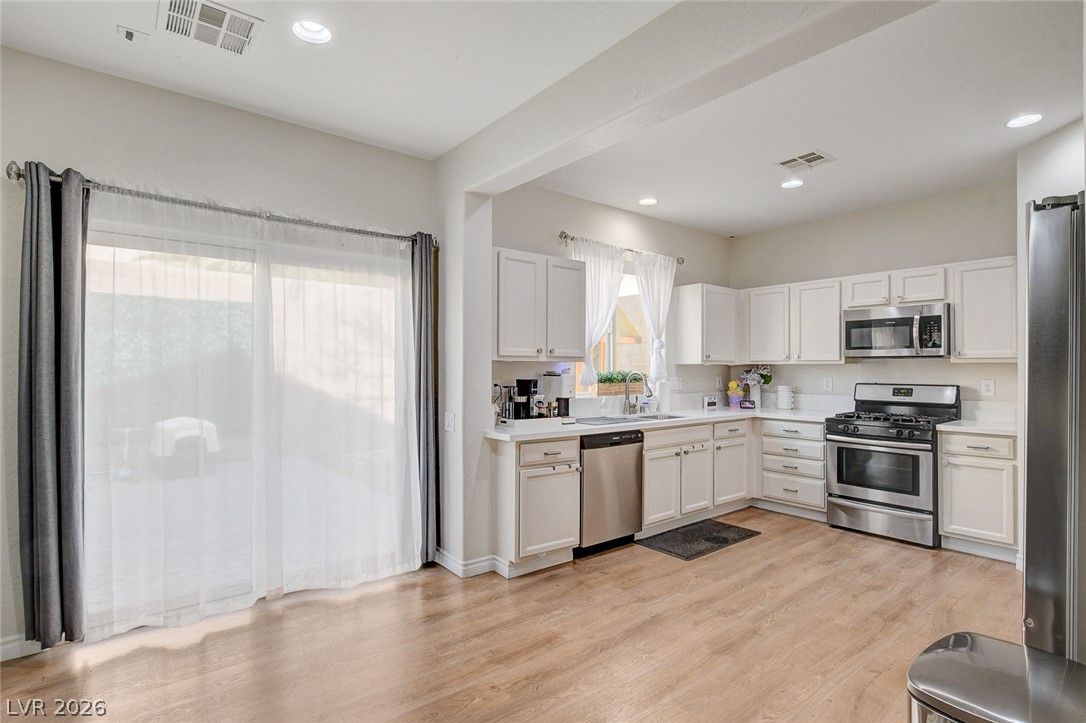
Culinary delights await in this chef-inspired kitchen with double ovens, built-in microwave. Rich cabinetry and ample counter space.
An open floorplan seamlessly connects the kitchen with a cozy living area, featuring a fireplace and abundant natural light.
A well-lit kitchen featuring warm wood cabinetry, granite countertops, and modern stainless steel appliances.
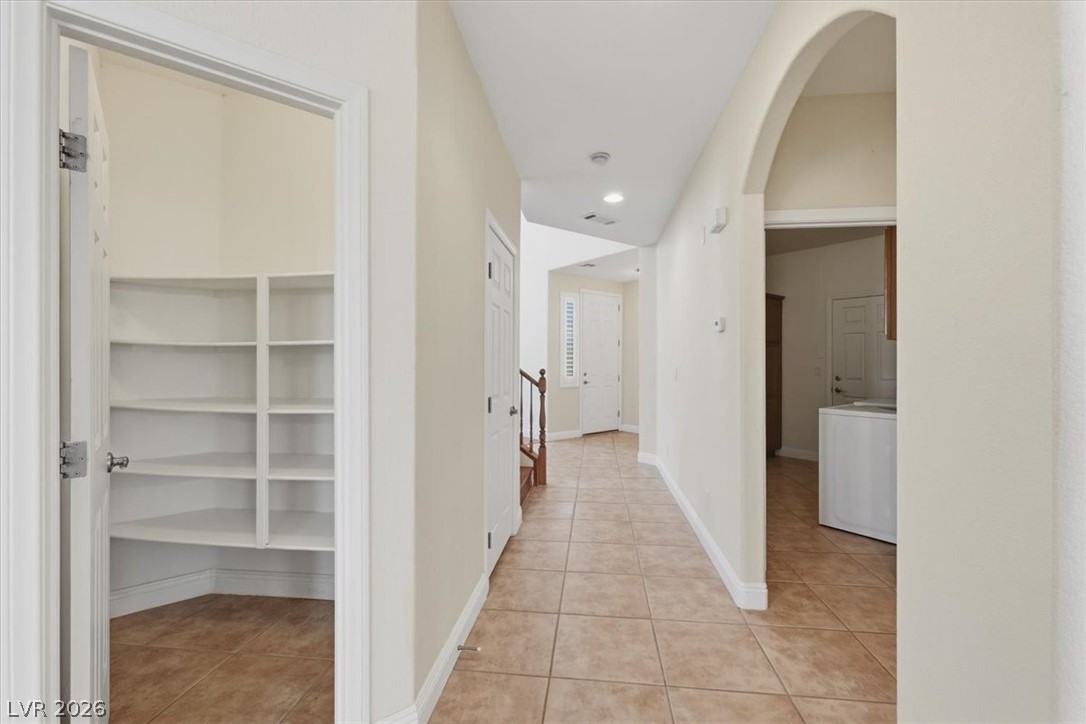
A well-lit large walk-in pantry and an elegant arched doorway.
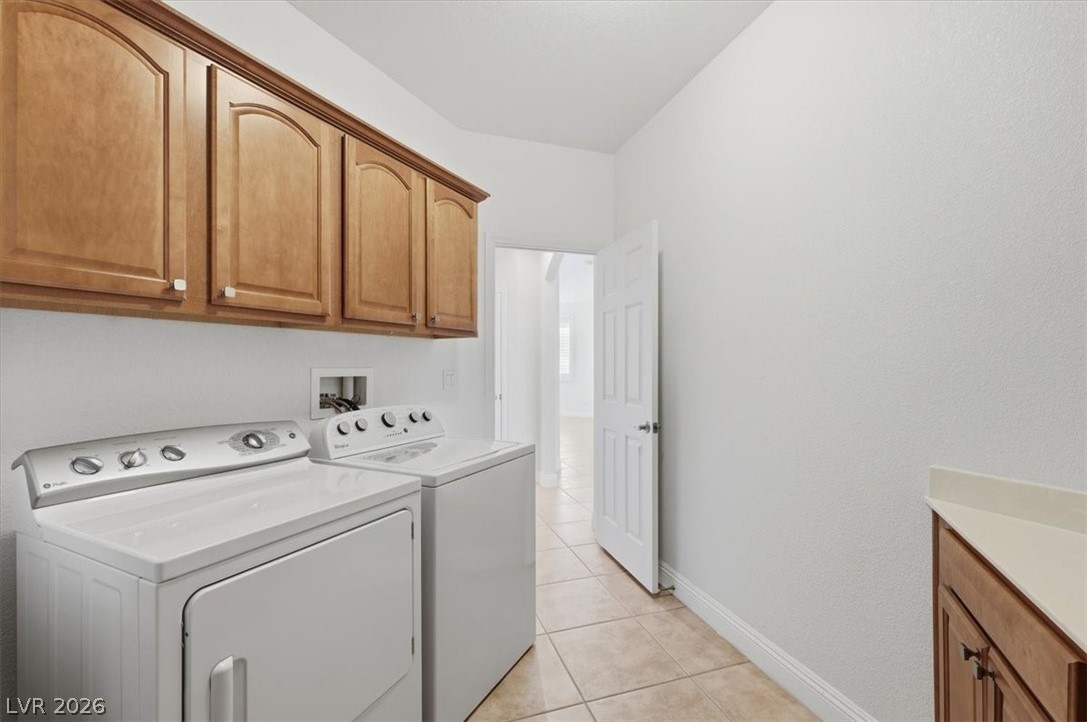
A well-appointed laundry area features practical cabinetry, a convenient sink, and durable tile flooring.
Washer and dryer included in home. Functional laundry space featuring durable tile flooring and convenient upper cabinetry.
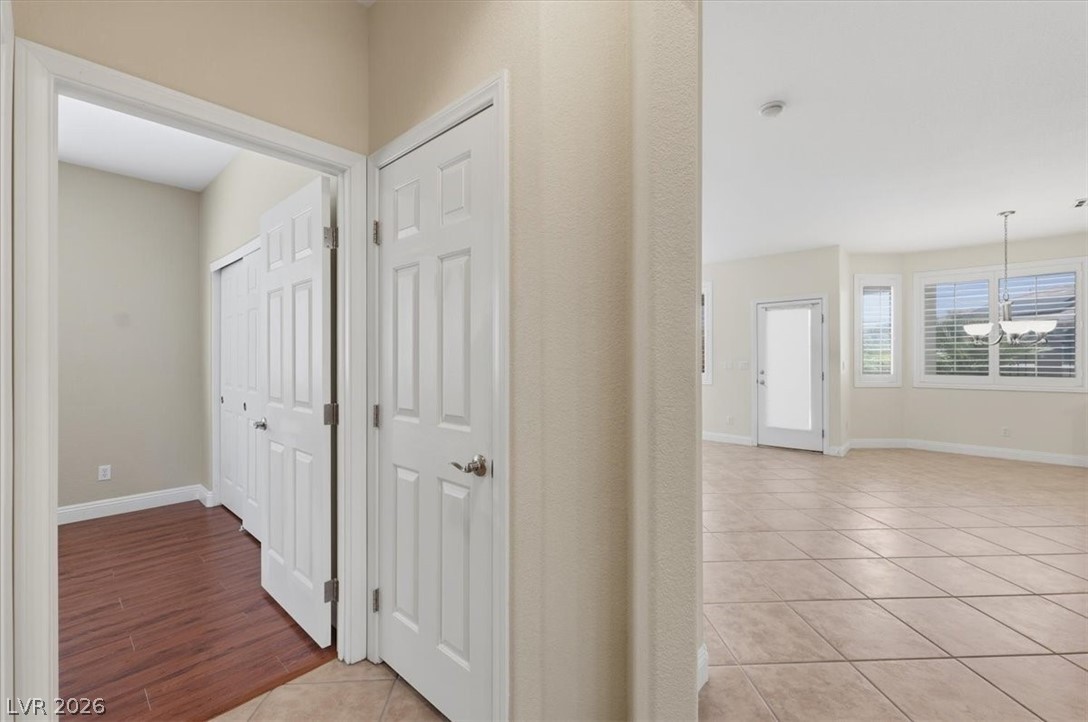
The seamless blend of wood and tile flooring creates an inviting entry leading into the spacious main living area.
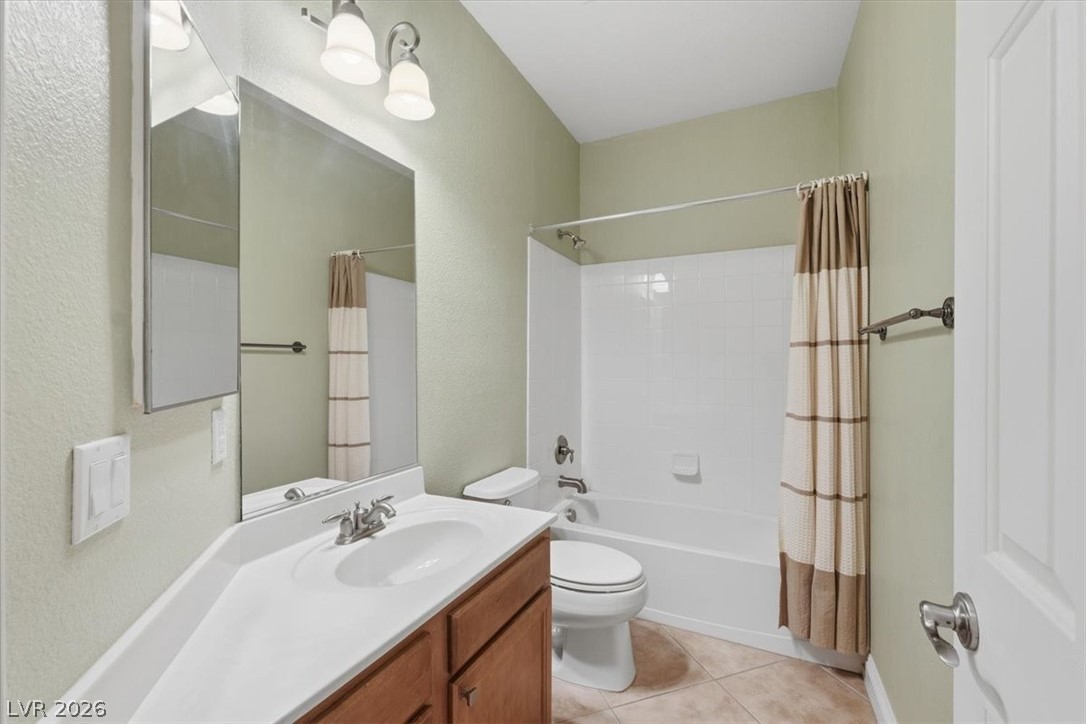
Downstairs bathroom offers essential fixtures and tiled flooring.
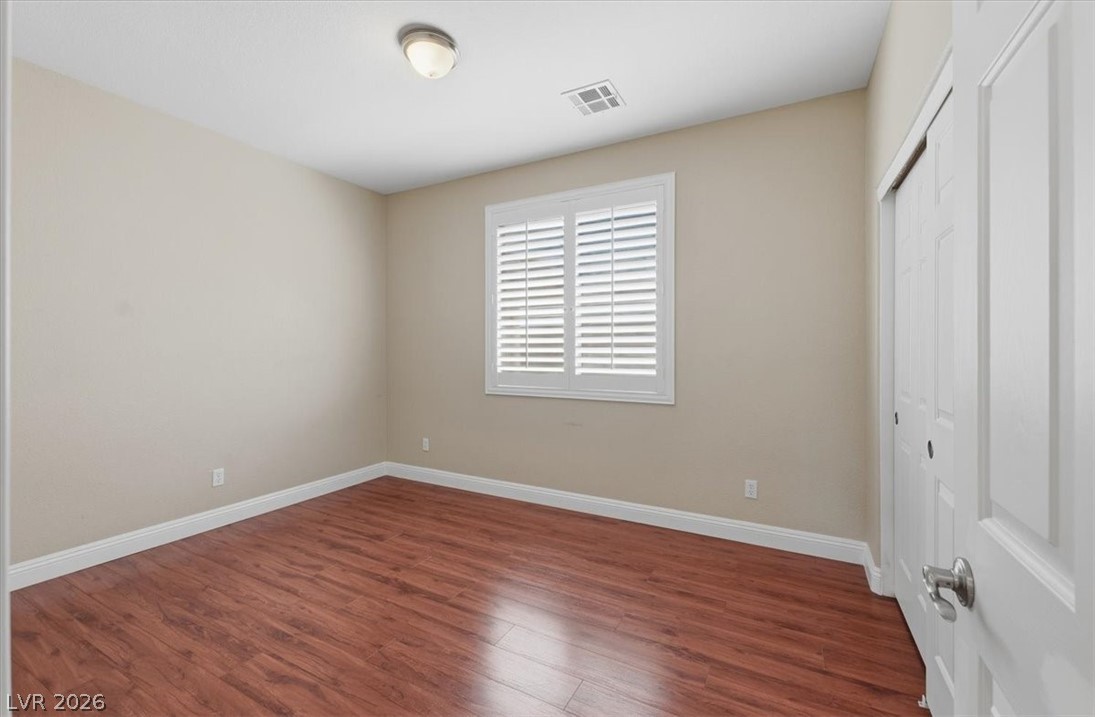
1st floor bedroom. Hardwood-style flooring and a bright window create an inviting atmosphere in this flexible space.
Staircase entry - A grand entry features a rich hardwood staircase, soaring ceilings, and natural light.
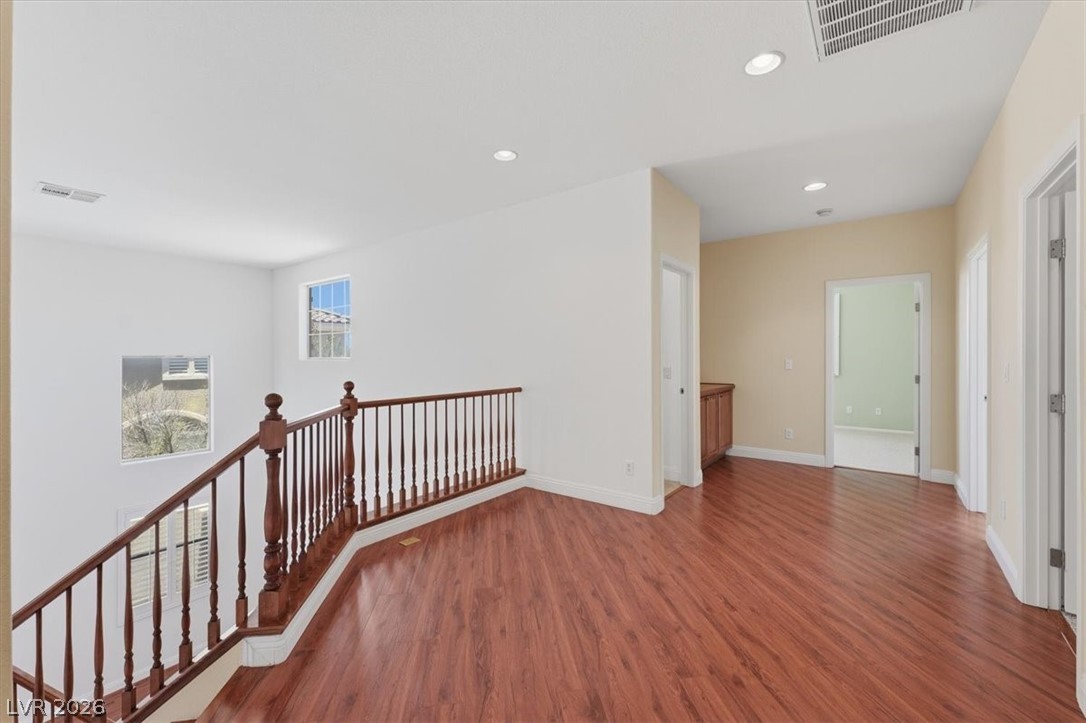
Upstairs loft area with rich hardwood flooring, adaptable spaces, ideal for a flexible layout.
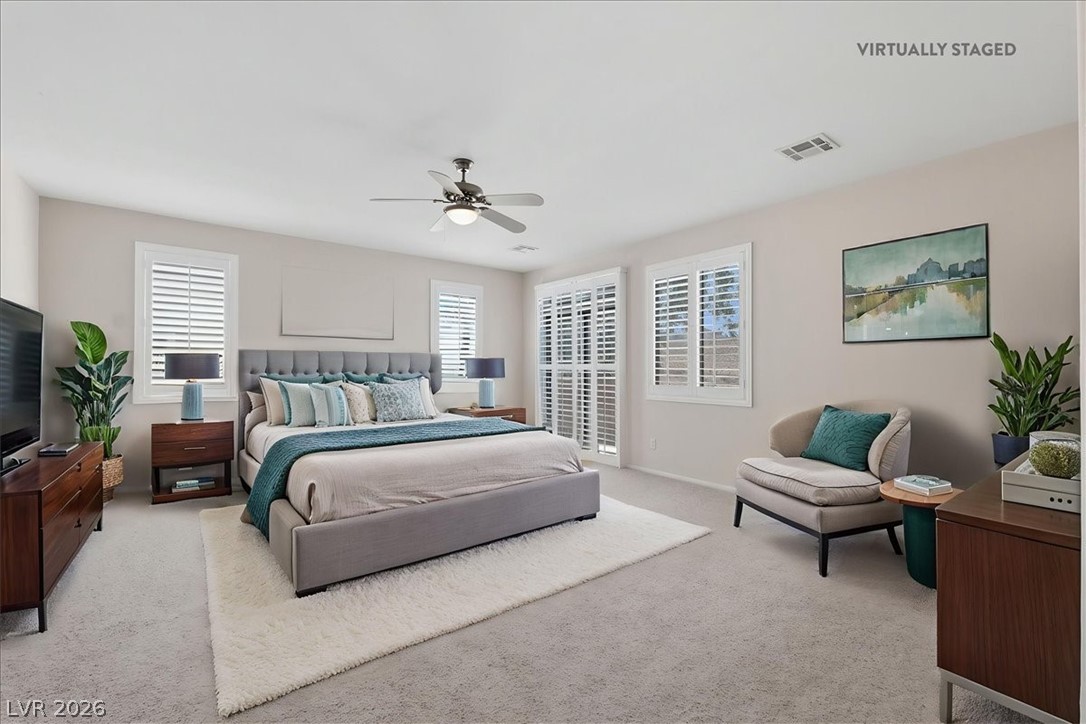
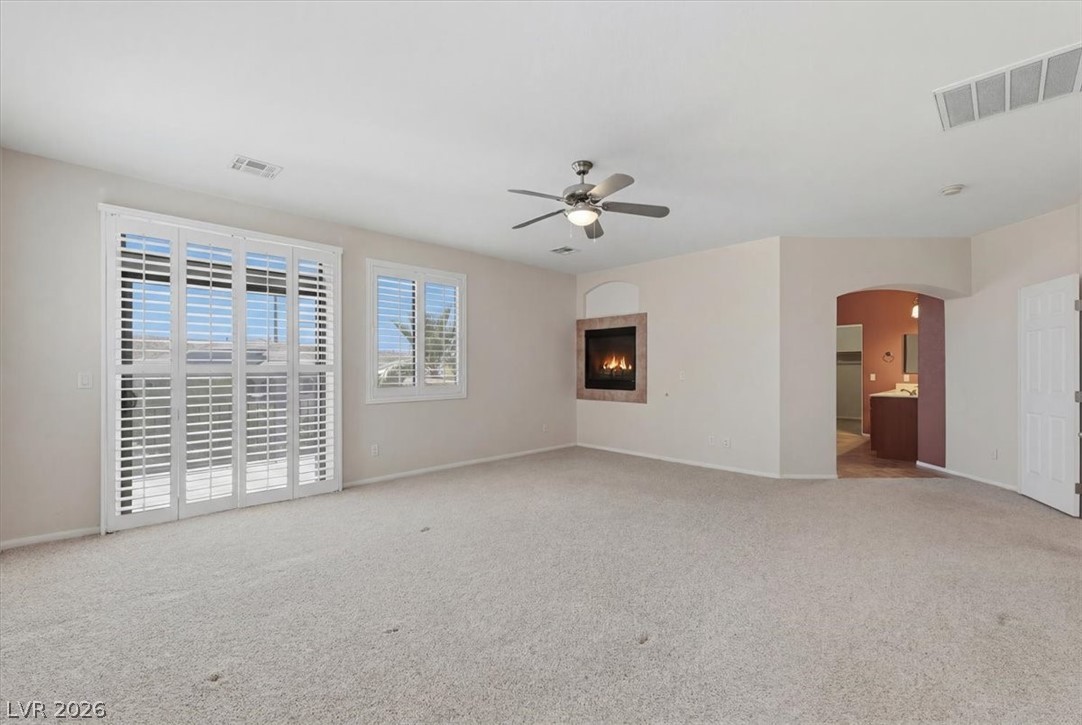
Primary Bedroom - Virtual staged. A tranquil primary bedroom with soft carpeting and ample natural light invites restful slumber.
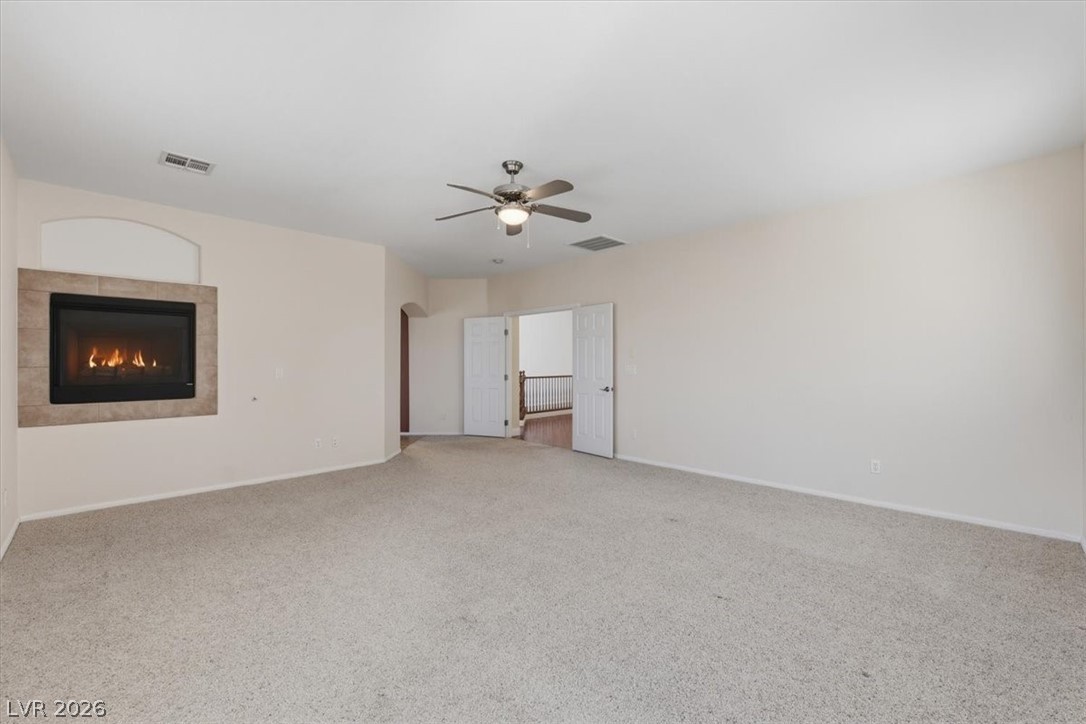
A spacious primary bedroom featuring a built-in fireplace and private patio access through sliding doors.
Primary Bedroom - A double sided tiled fireplace offers warmth to this spacious living area with soft carpet and double entryways.

Primary Bedroom -A spacious primary bedroom featuring plush carpeting, a ceiling fan, and direct access to an attached bathroom.
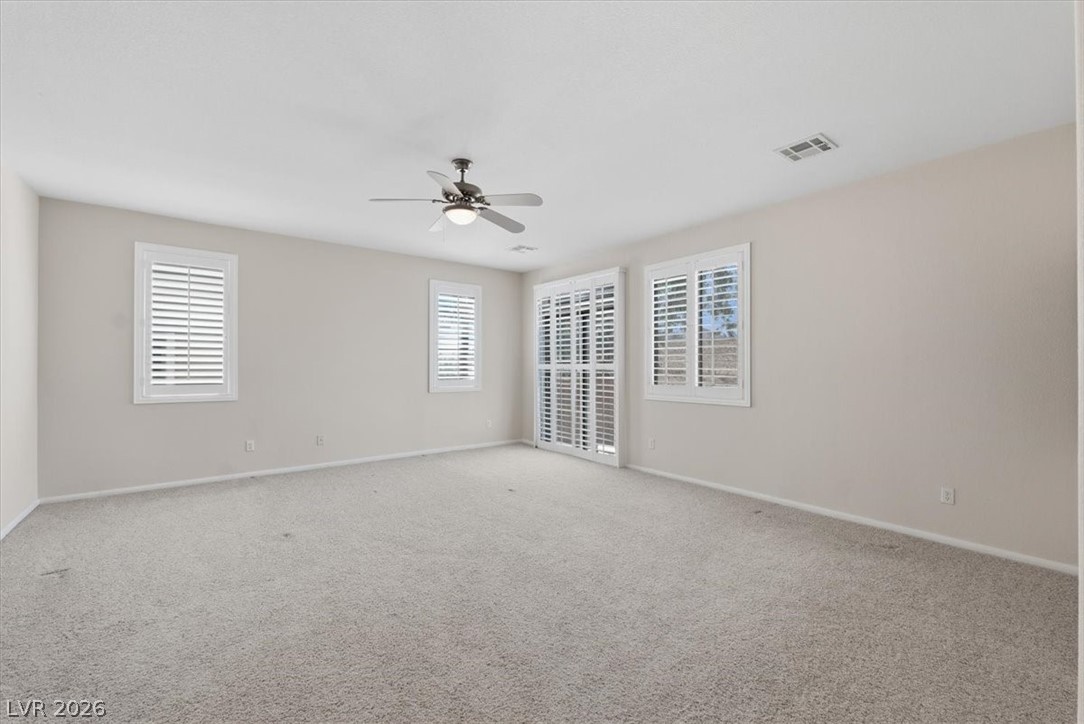
Primary Bedroom -Well-proportioned room with soft carpeting and ample natural illumination through multiple windows.
Primary Bedroom - A spacious room offers comfortable carpet flooring and natural light from shuttered windows.
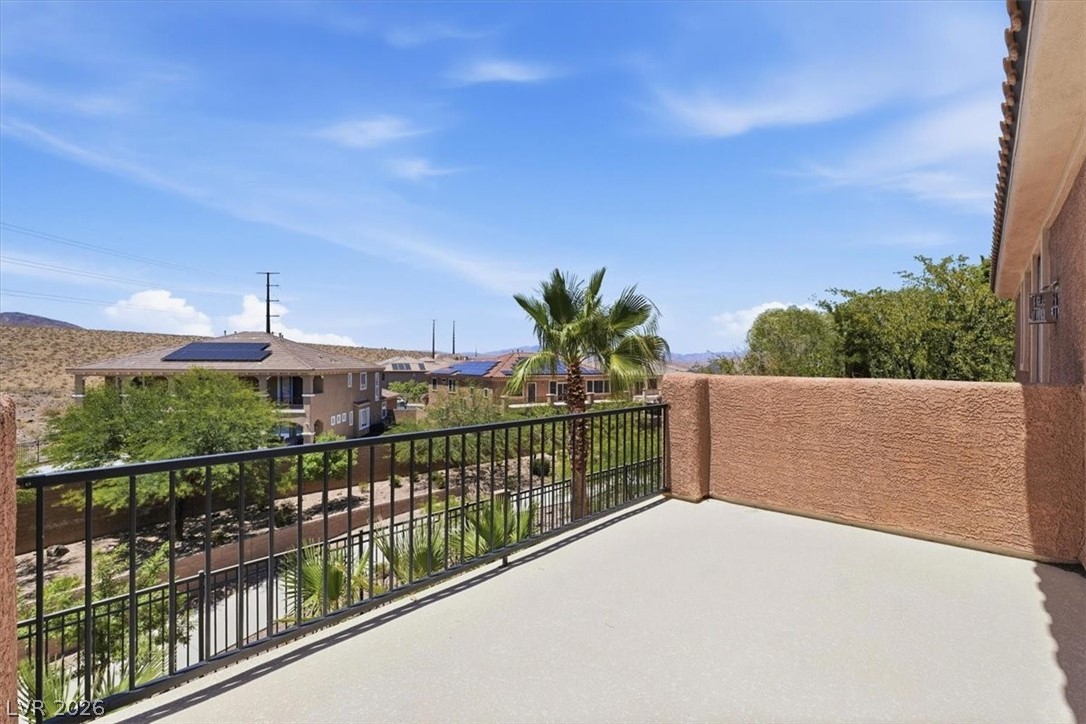
Balcony off Primary Bedroom - A spacious private balcony offers expansive views of the surrounding desert landscape.
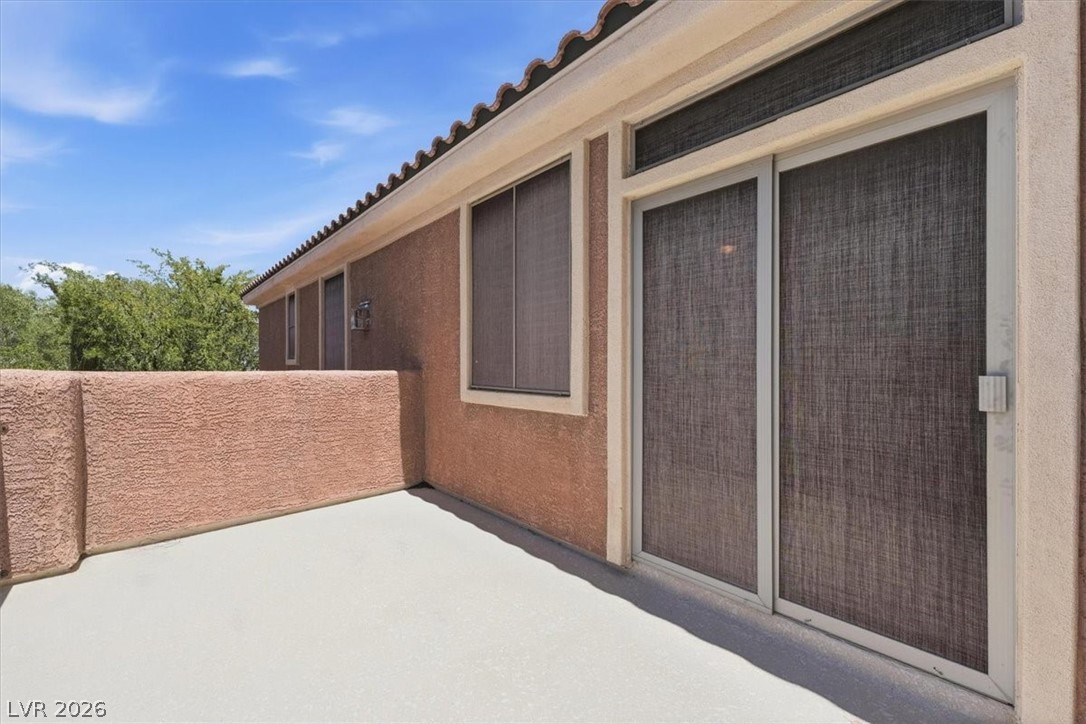
Balcony - A spacious private patio provides an ideal setting for outdoor enjoyment.
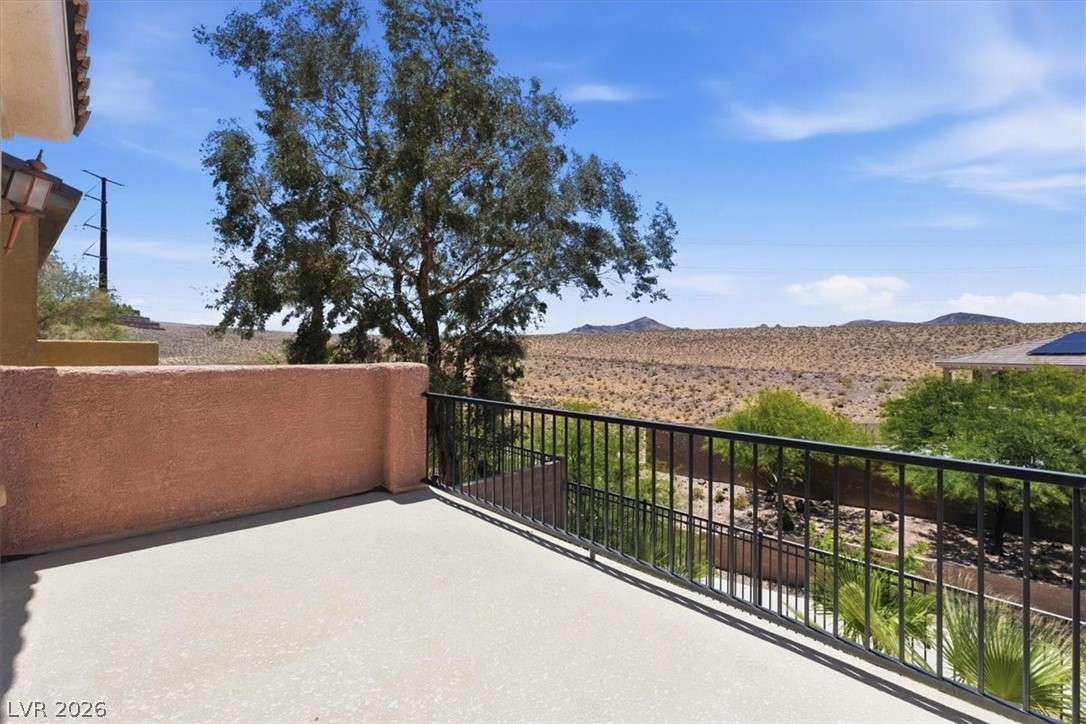
Balcony off Primary Bedroom - Experience endless desert vistas from this private, elevated terrace, perfect for quiet contemplation.
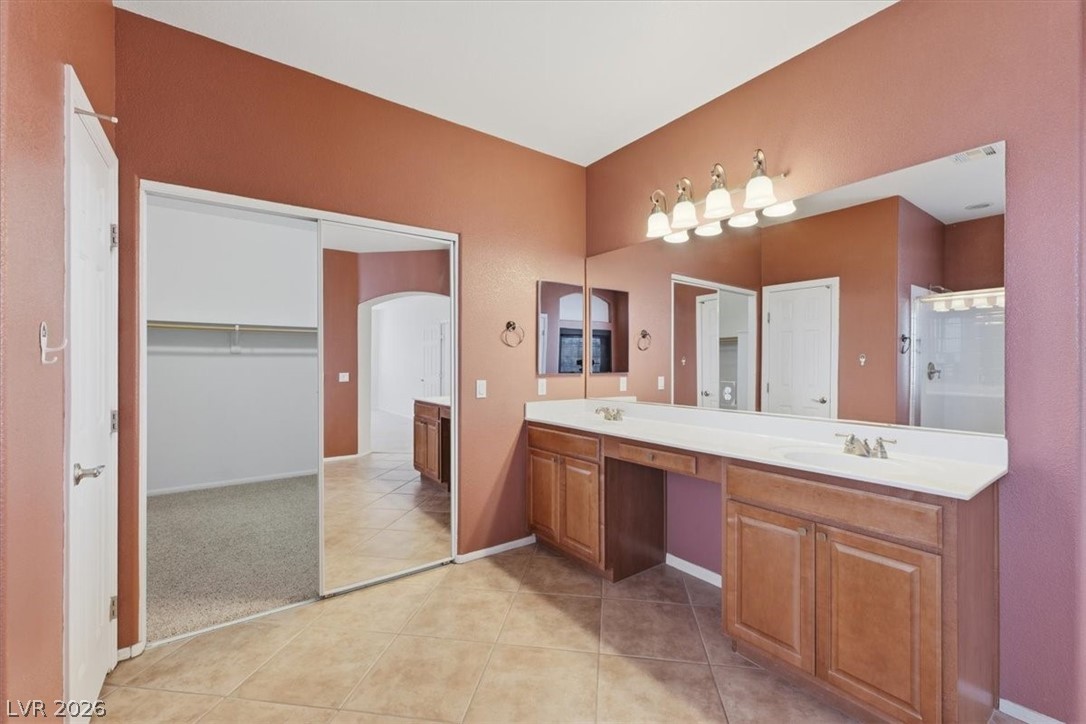
Primary bathroom featuring a double vanity and a spacious, mirrored wardrobe entrance.
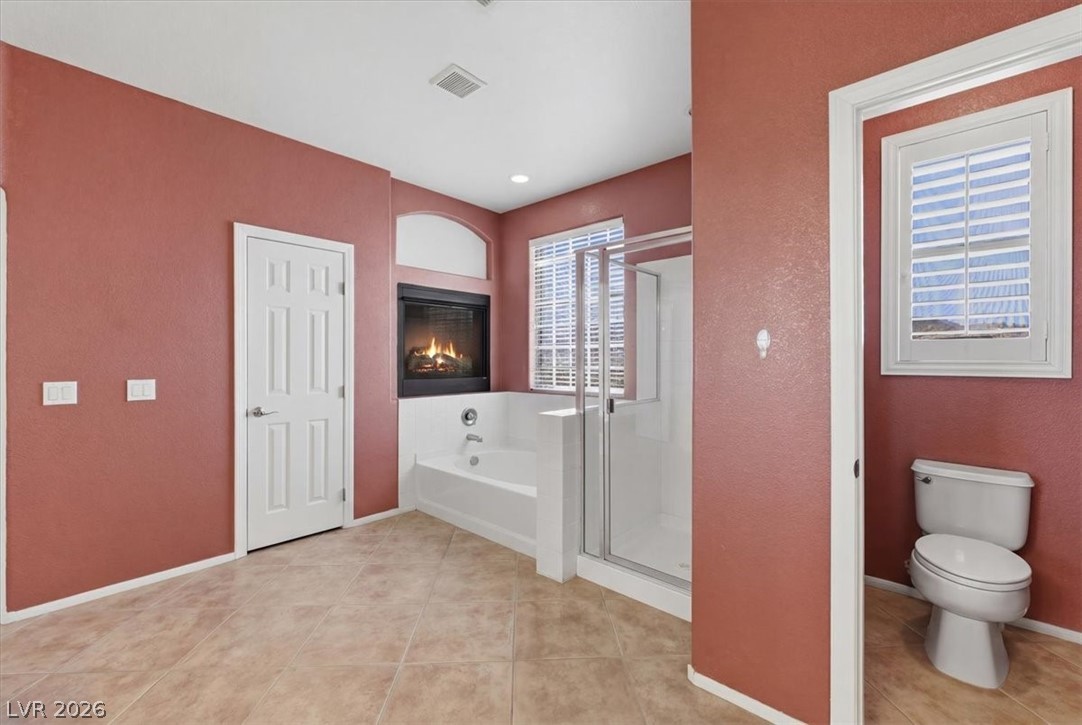
Primary Bathroom - Relax in this tranquil bathroom, featuring a double-sided fireplace and a soaking tub perfect for unwinding.
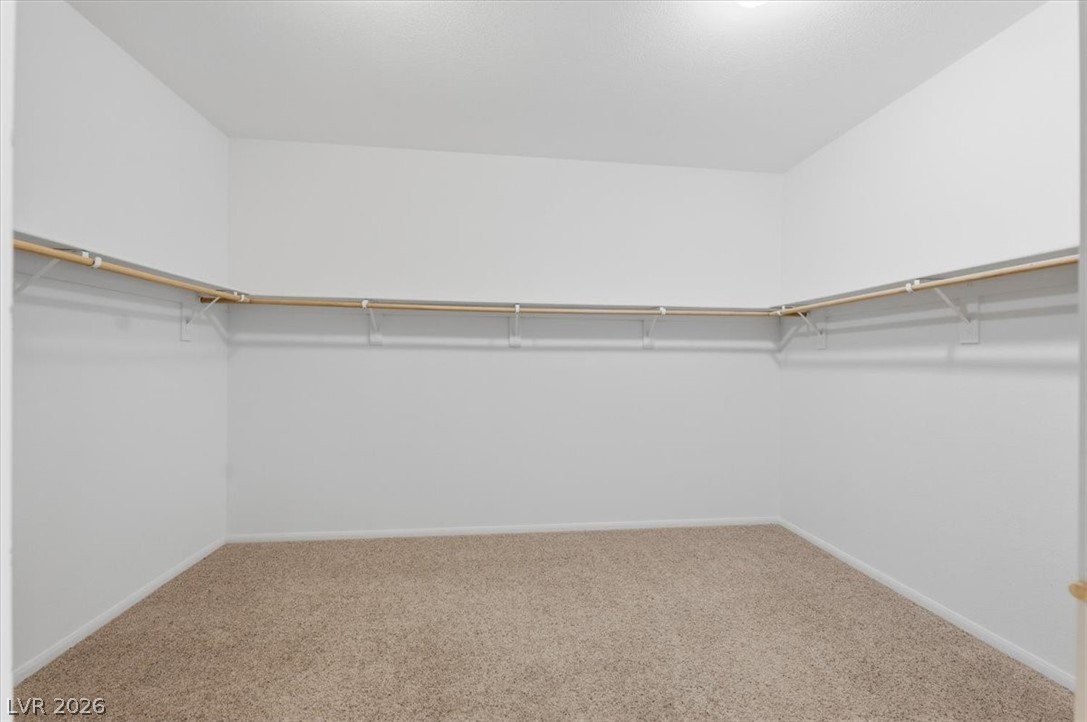
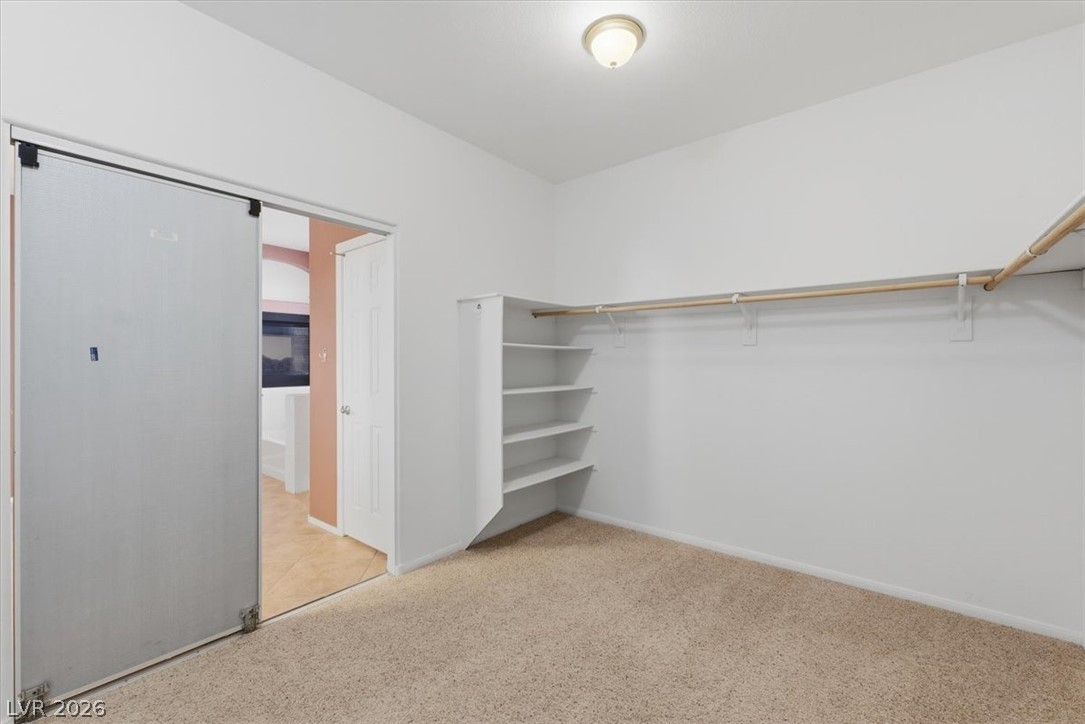
Primary closet - Ample hanging and shelving storage in this well-appointed closet, ready for organization.
Primary closet - Ample closet space with built-in shelving and hanging rods.
Upstairs loft area - A graceful staircase with rich wood banisters ascends to a sun-drenched upper-level landing.
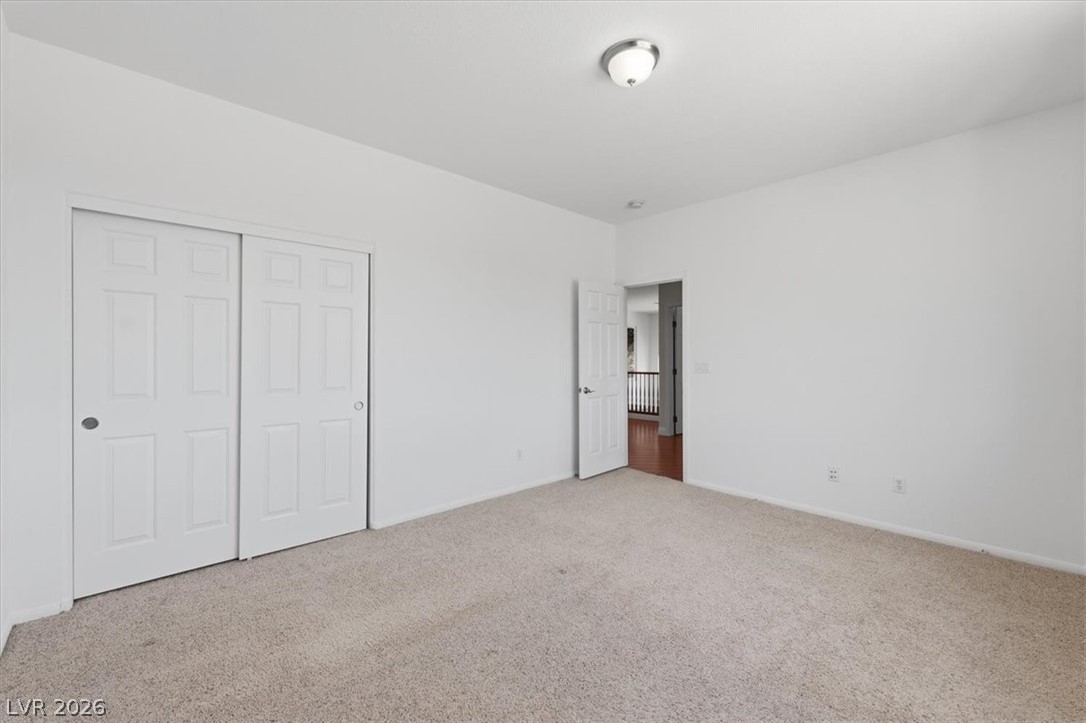
A well-lit bedroom offering a neutral canvas for personalized design.
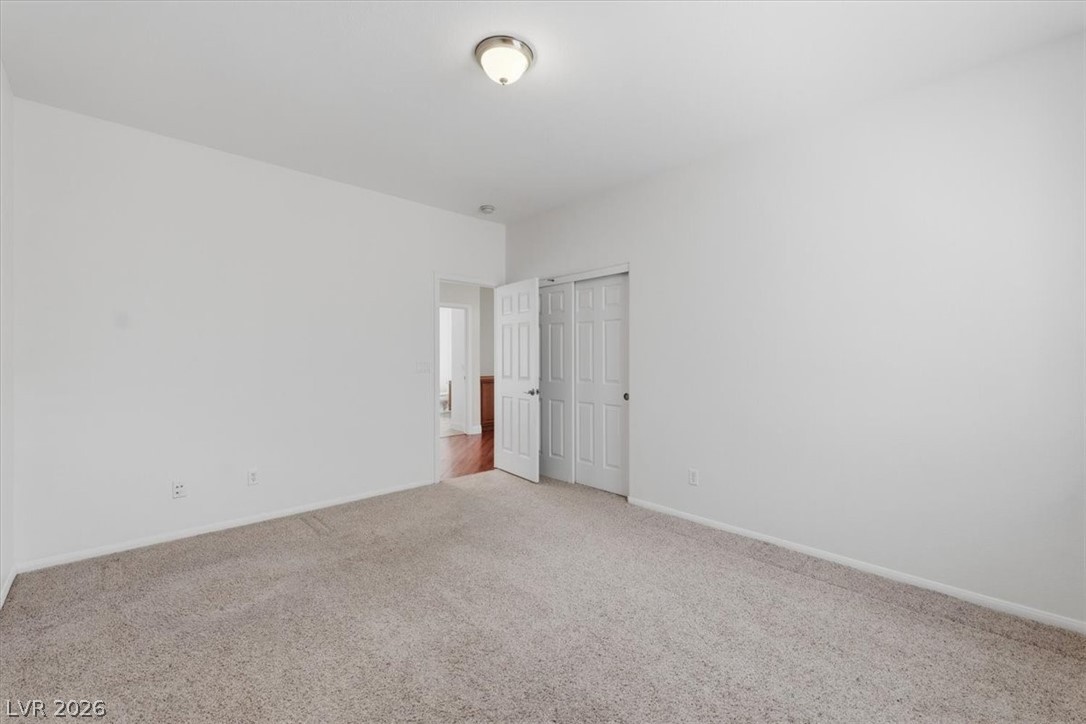
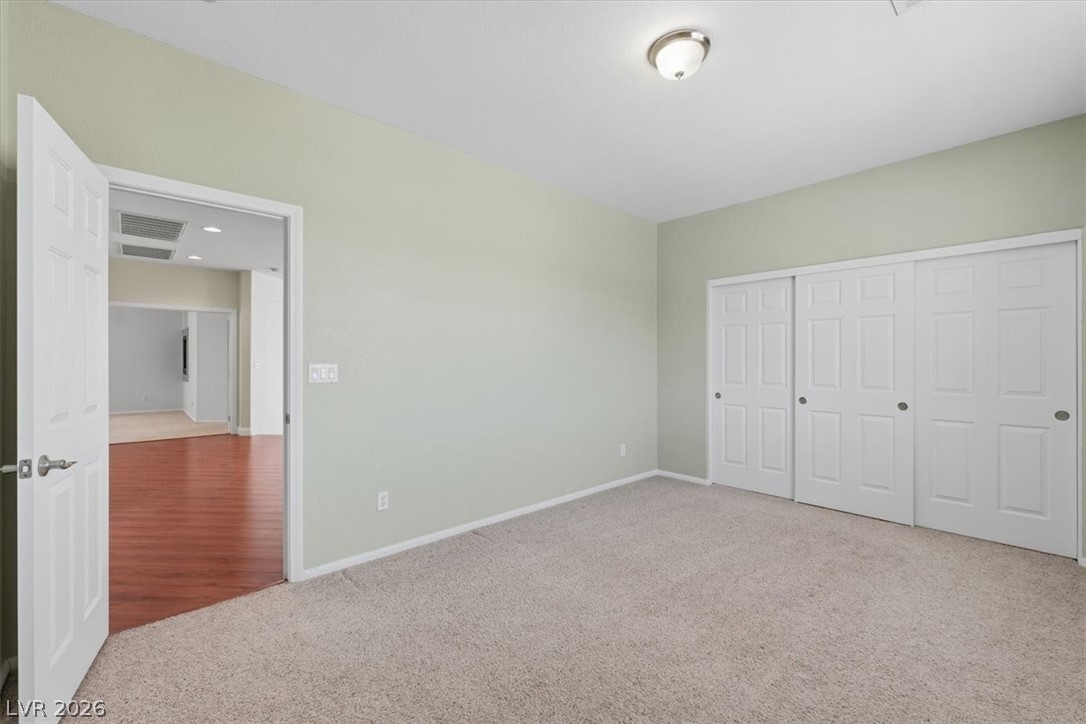
An inviting room features neutral carpet and ample closet storage with bi-fold doors.
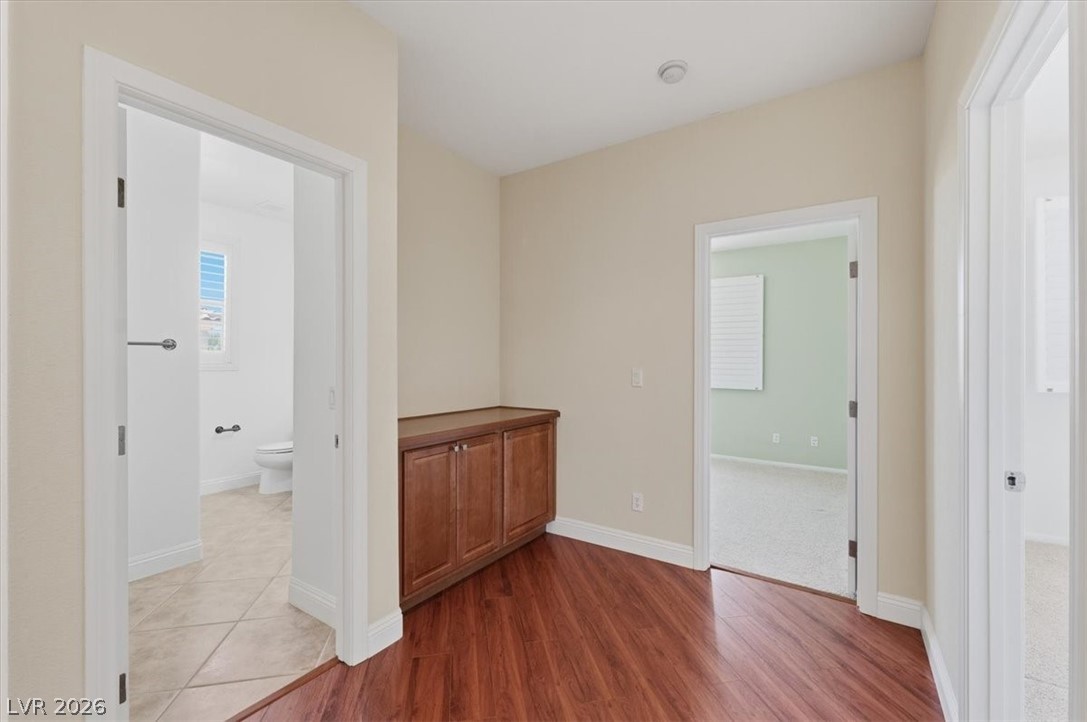
Rich hardwood flooring leads to multiple rooms, including a ceramic-tiled bathroom with a toilet and natural light.
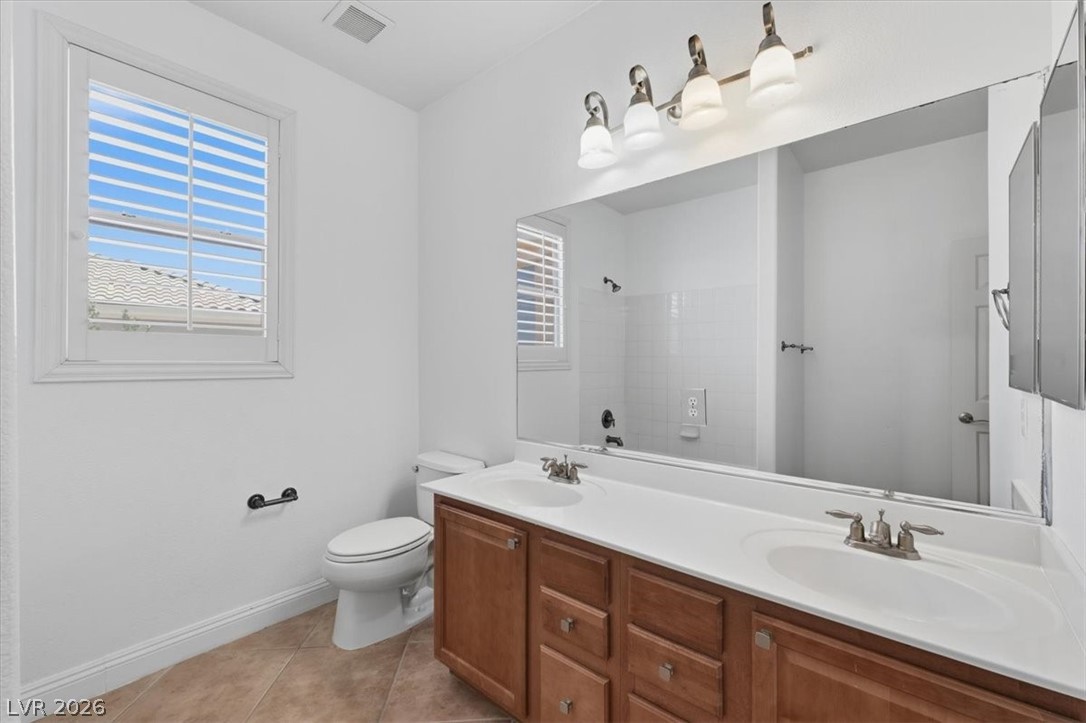
Well-appointed bathroom offering a practical dual-sink vanity and tiled flooring.
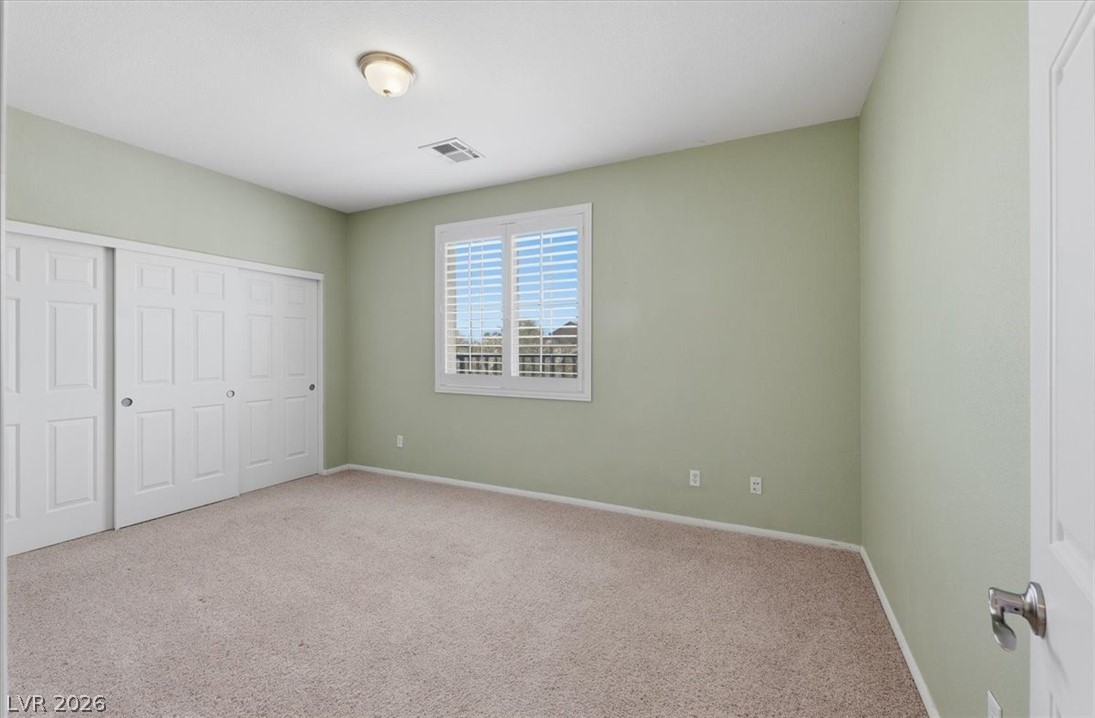
An inviting room offering a spacious closet and abundant natural light from the well-proportioned window.
A well-proportioned bedroom with ample storage and soft carpeting for a tranquil retreat.
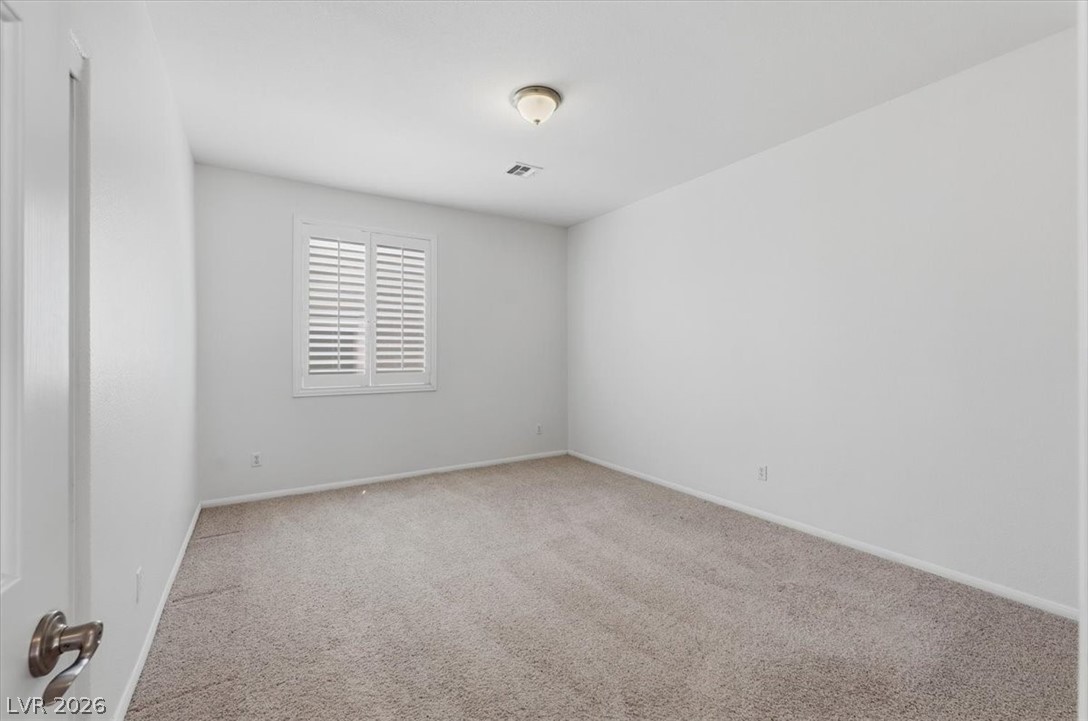
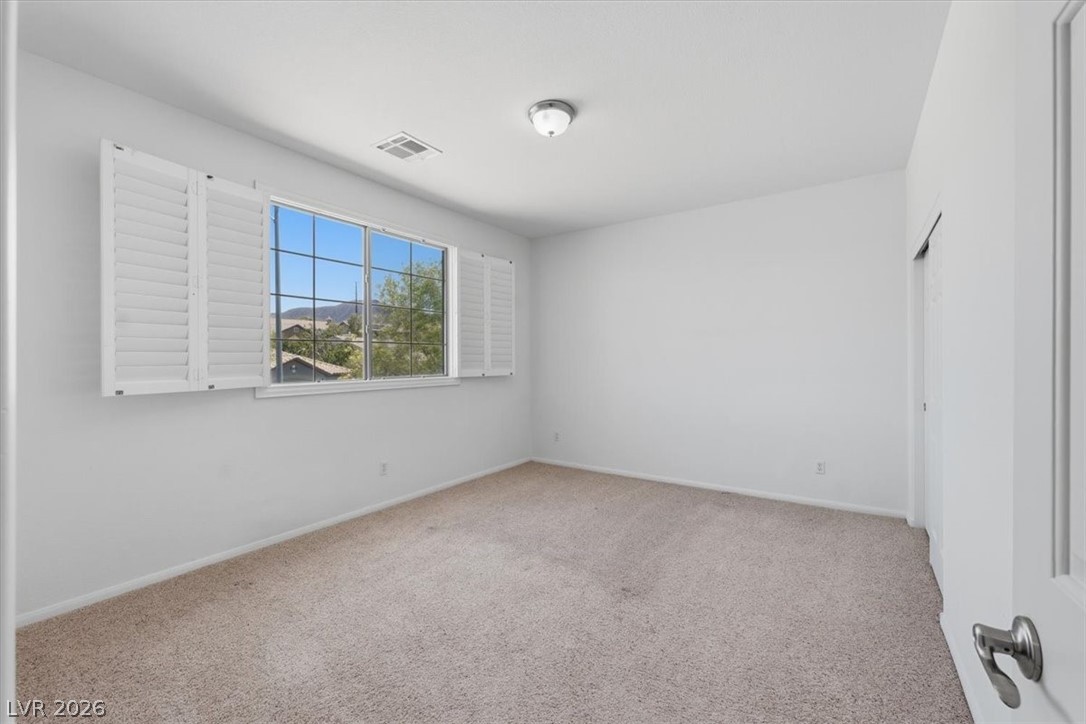
A well-lit bedroom features plush carpeting and broad windows with plantation shutters, offering hillside views.
A well-lit bedroom features ample closet space and plush carpeting, ready for personalization.
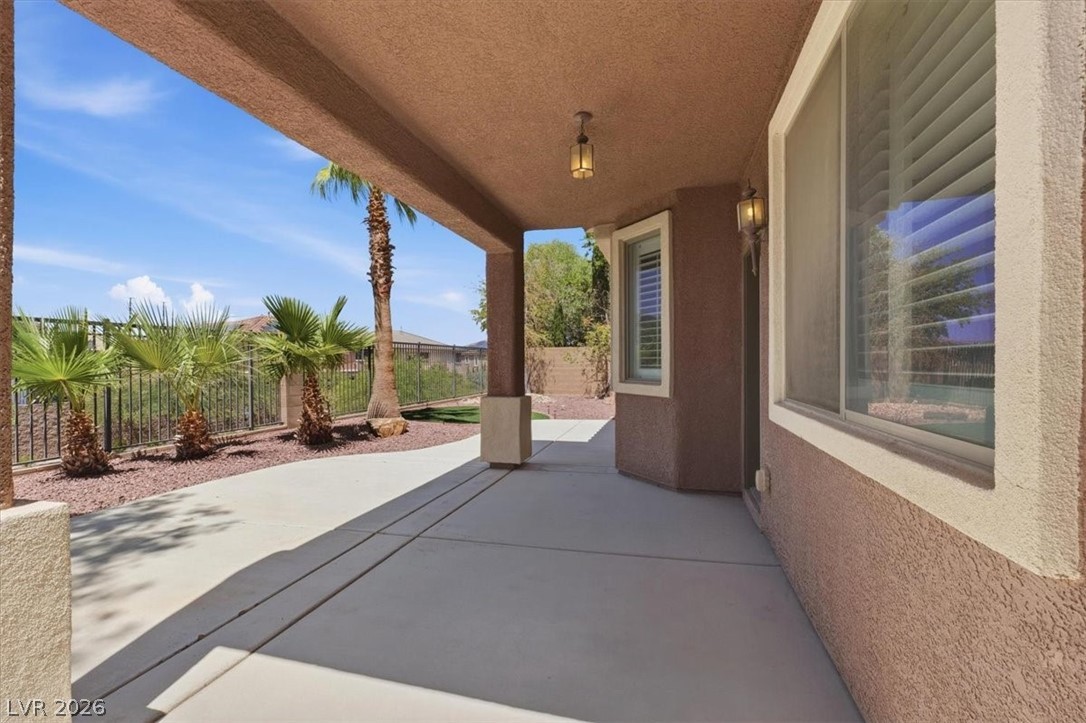
A spacious covered patio offers a refreshing outdoor retreat with lush landscaping.
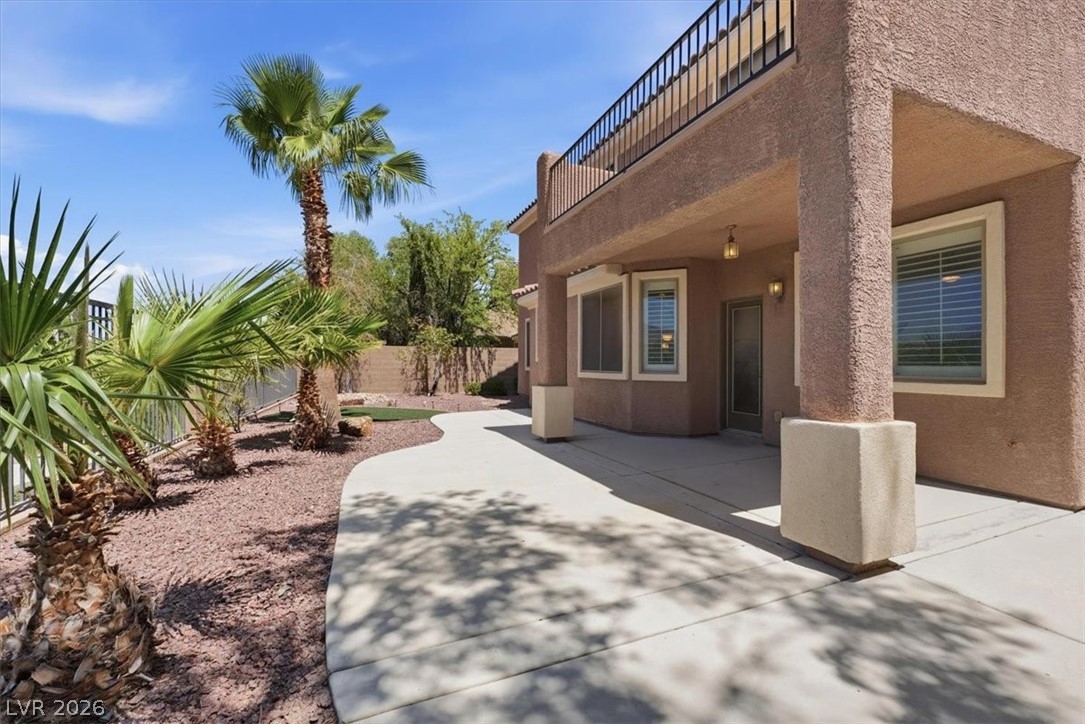
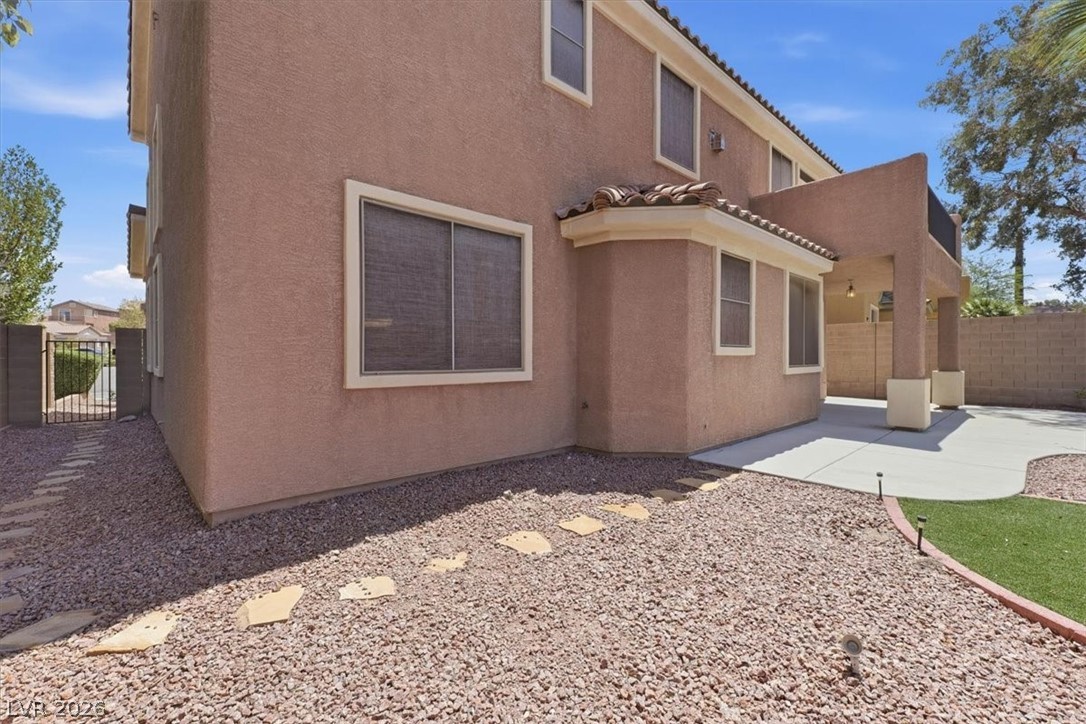
A well-maintained backyard with a spacious patio, offering a seamless blend of outdoor relaxation and desert landscaping.
A private backyard oasis with a covered patio, perfect for relaxation and outdoor gatherings.
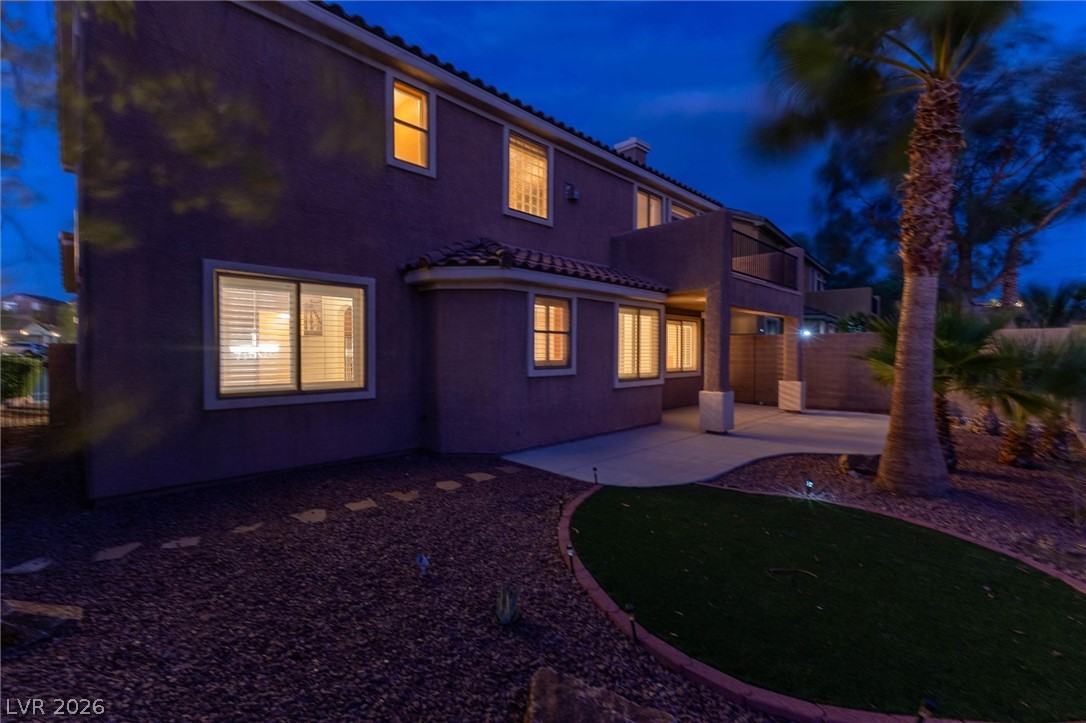
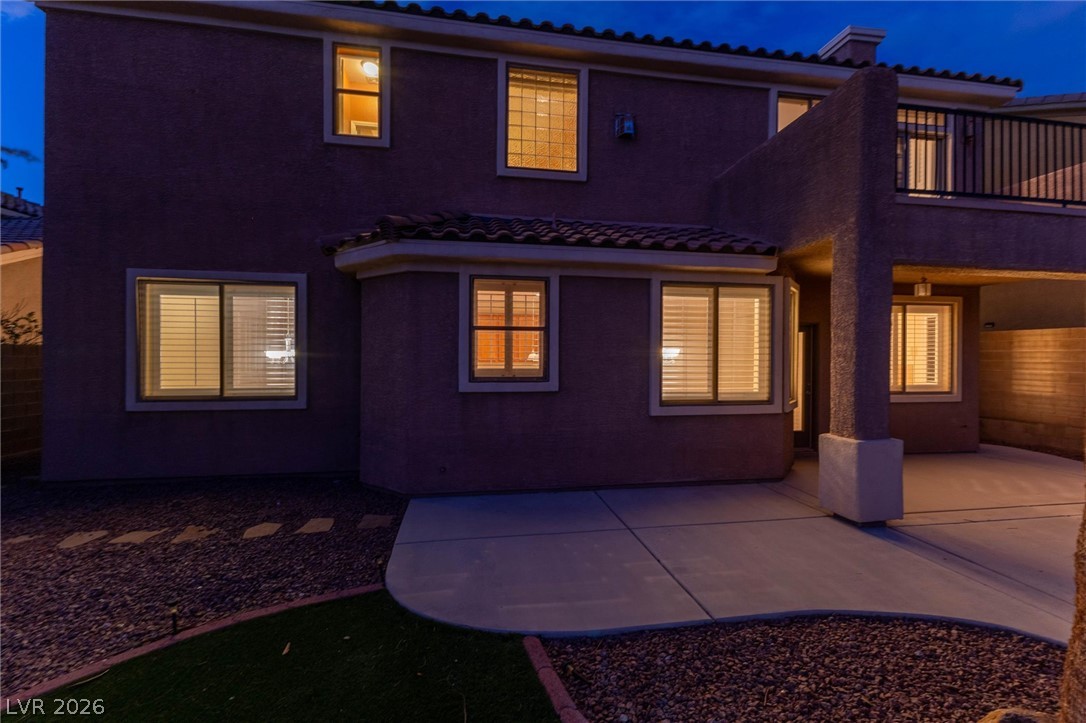
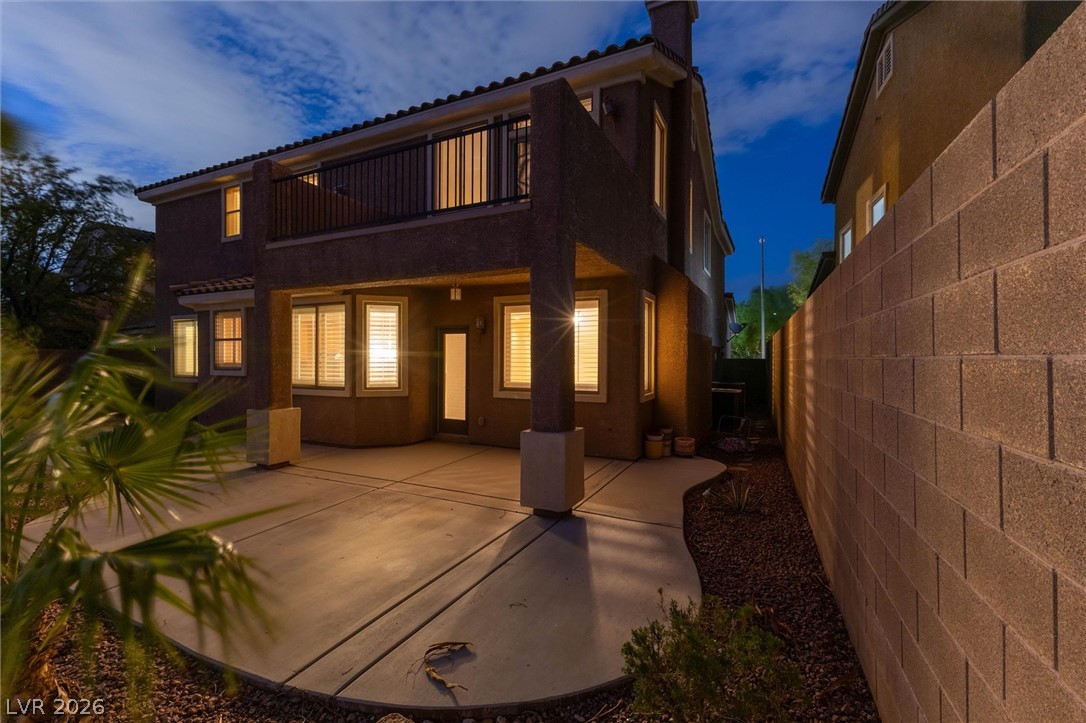
Twilight rear view of backyard even sky.
Private outdoor space with a concrete patio offers peaceful evenings.
A private backyard patio with an upper-level balcony offers abundant space for outdoor enjoyment.
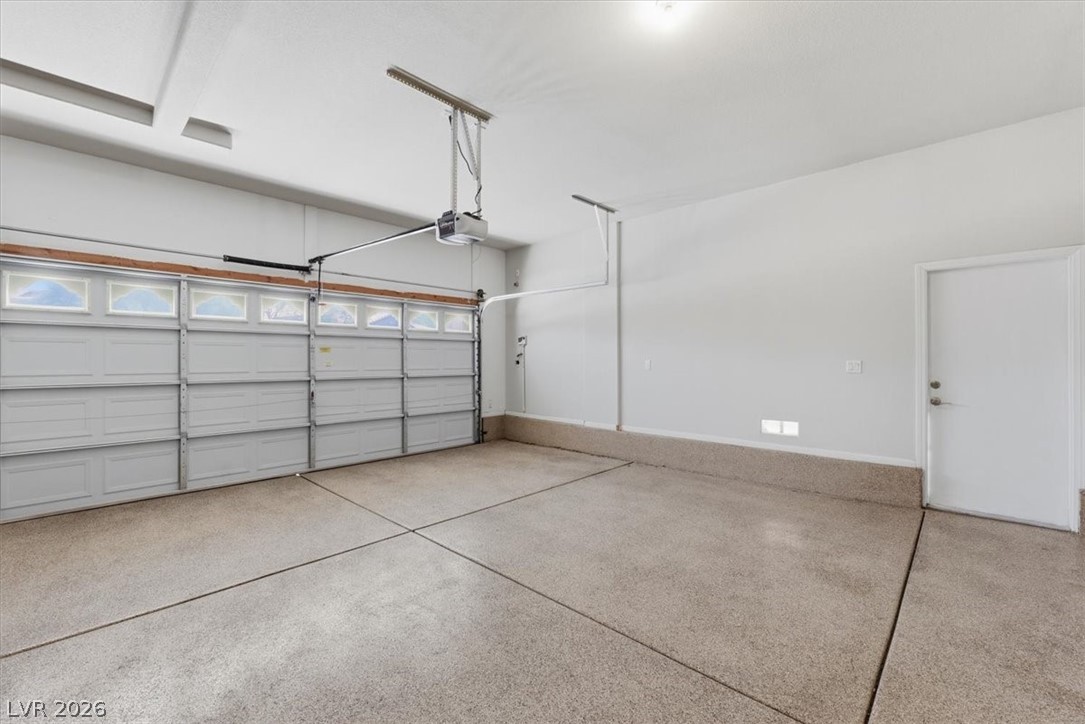
A spacious, pristine garage features an automatic door and direct home access.
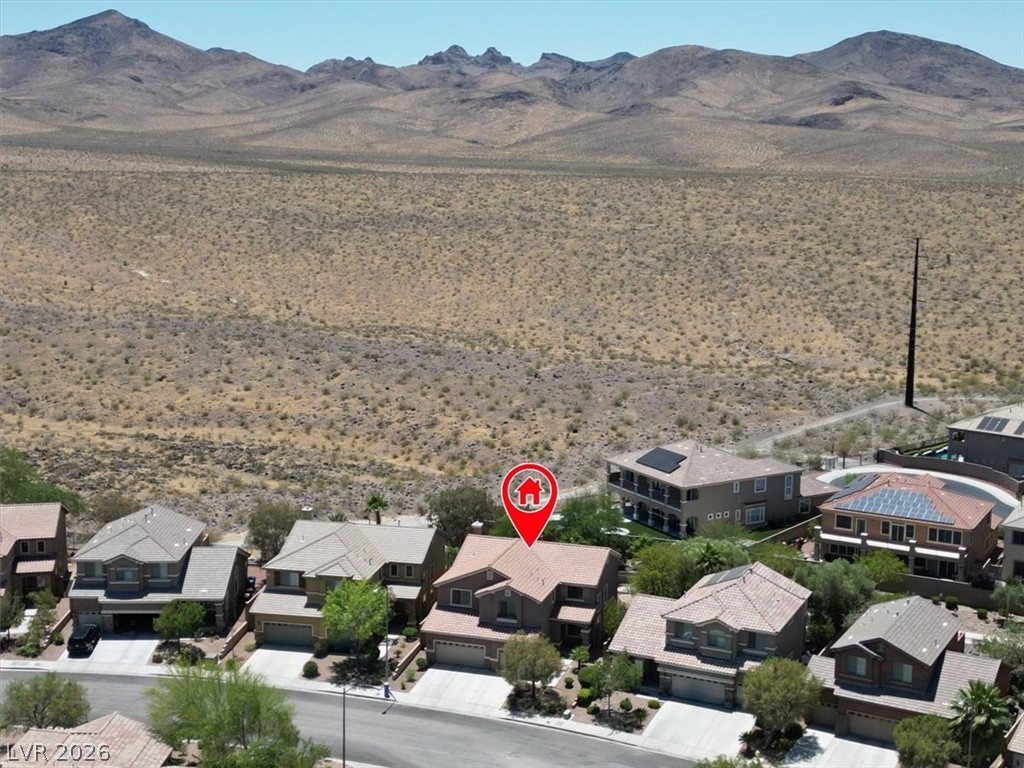
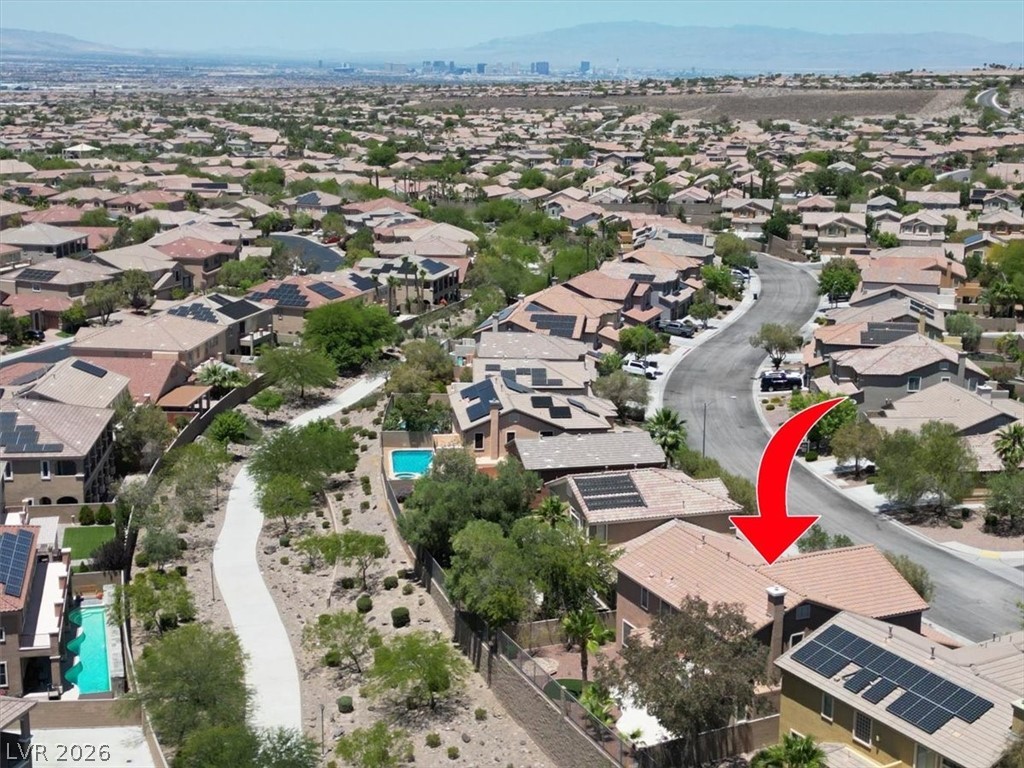
An aerial perspective showcases the property's walking trail and mountain view from home.
An aerial perspective reveals a serene desert community nestled against majestic mountains.
An aerial perspective reveals a vibrant neighborhood with mountain views, showcasing a community trail and private swimming pools.
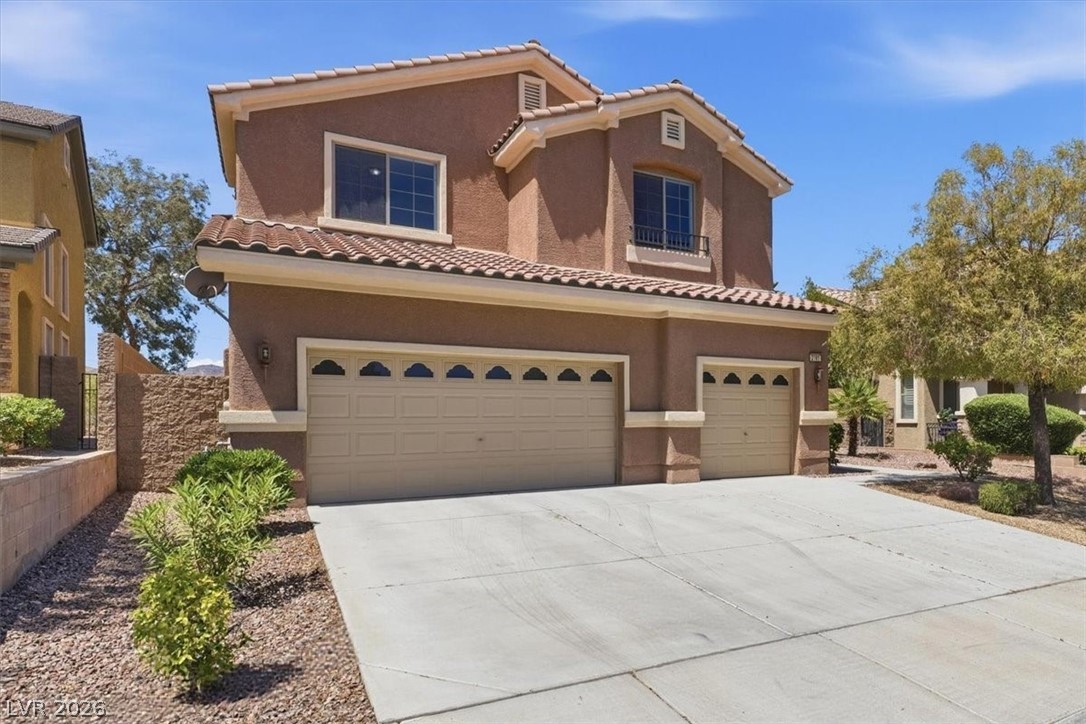
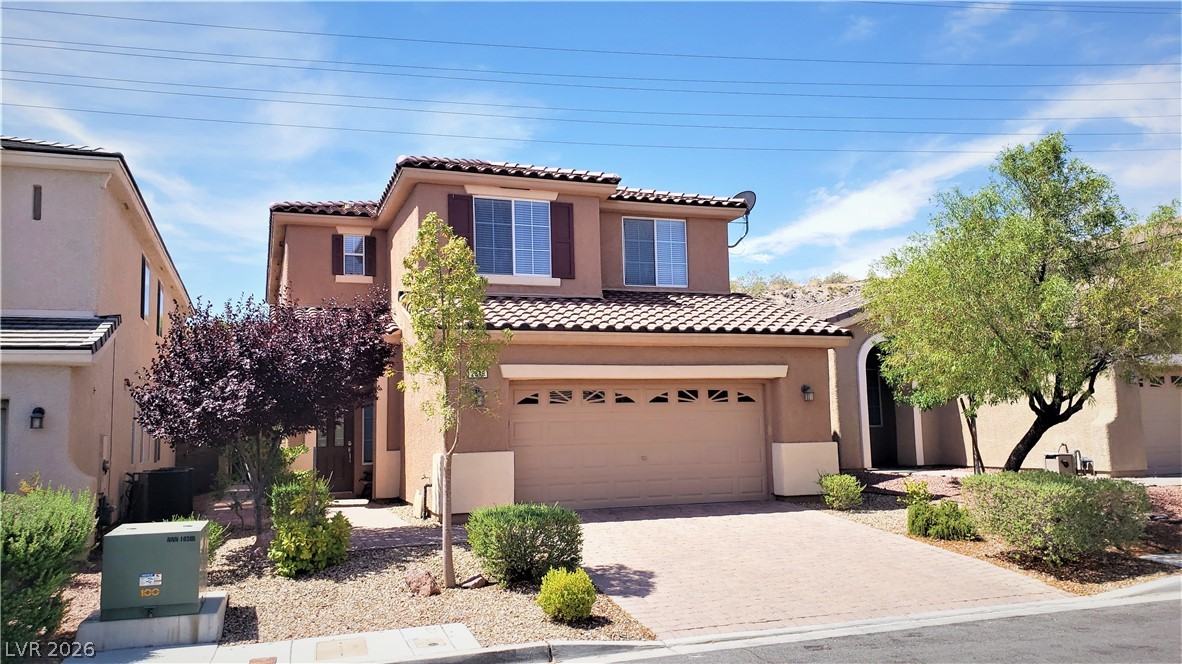
Full private driveway. Home to Anthem Highlands master planned community.
Tiled roof, stucco eaves, and ample driveway space leading to a 3-car garage.
Real twilight photo for you to imagine the view coming home!
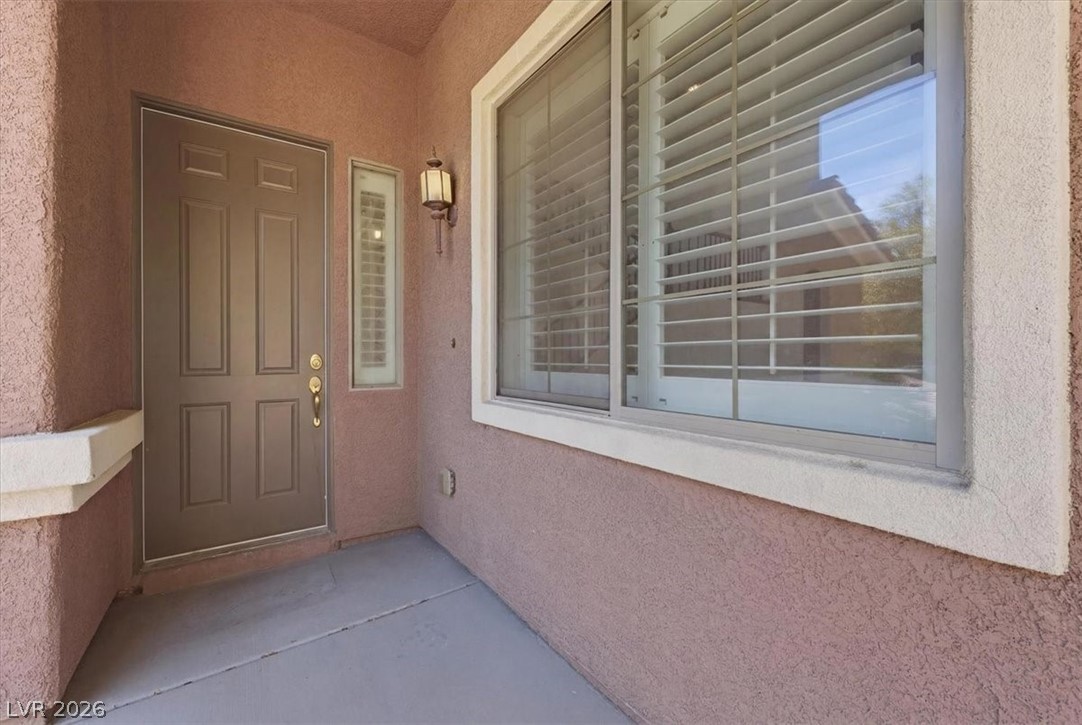
A welcoming entry with inviting wall lantern, complemented by a large window. Perfect for future bench.
'Welcome Home' to 2781 Auchmull Street in Anthem Highlands!
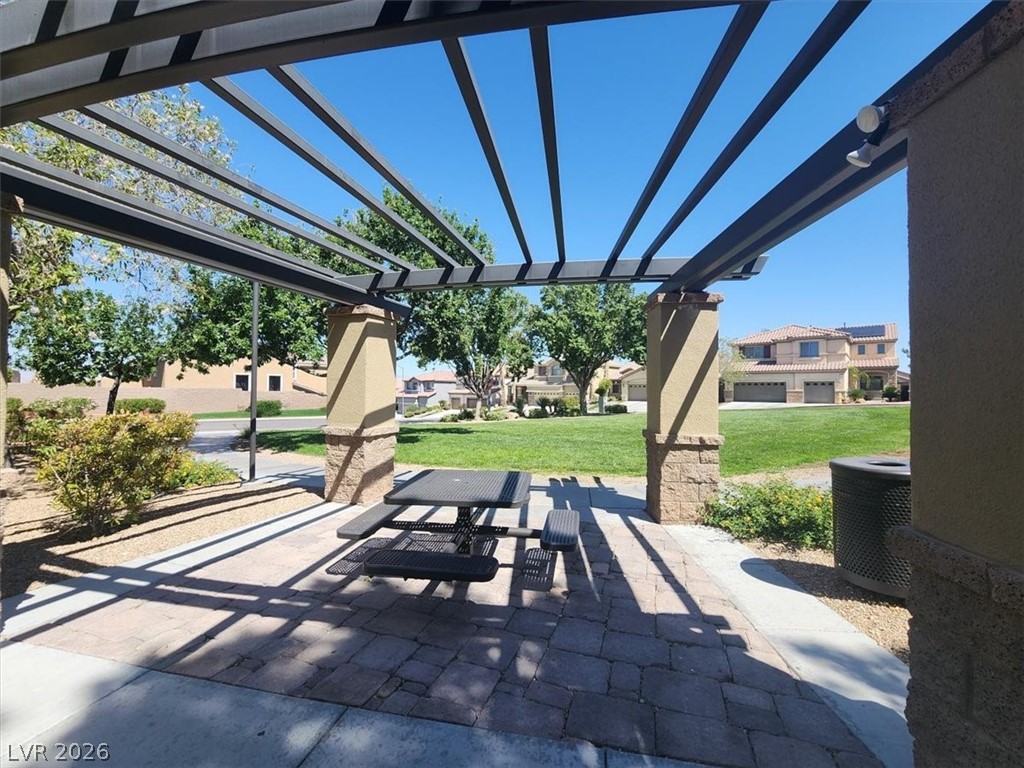
Community area has a sheltered picnic area with a metal pergola provides a pleasant outdoor space for relaxation.
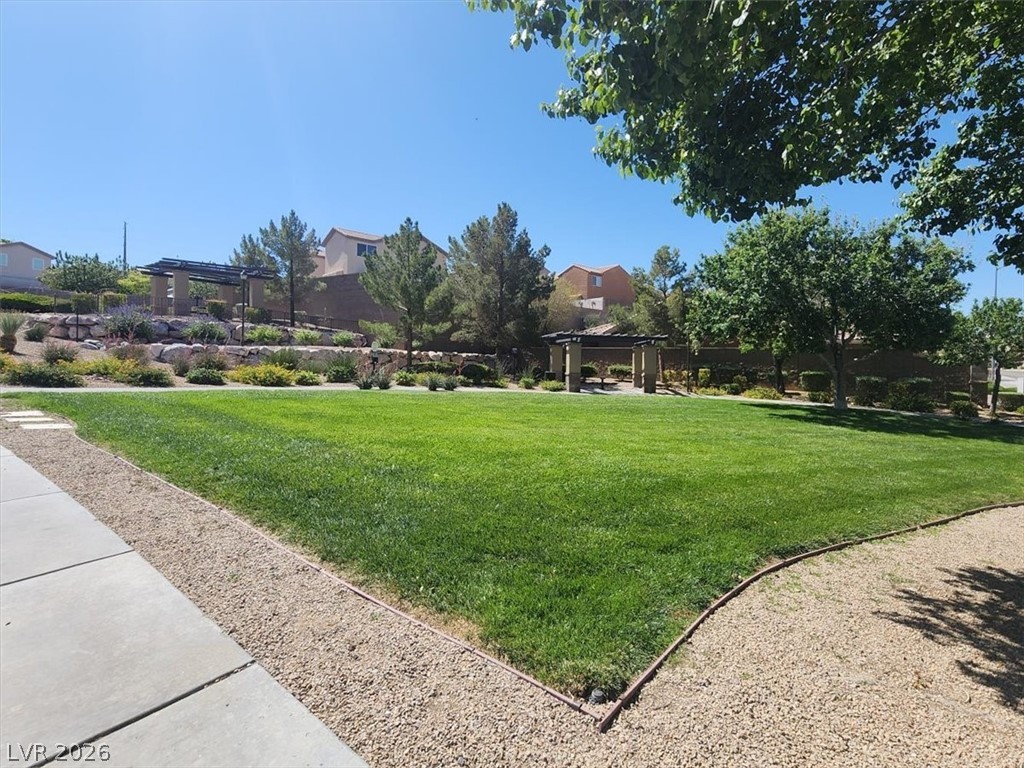
Community area offers a pristine lawn stretches towards landscaped gardens, offering serene outdoor living.
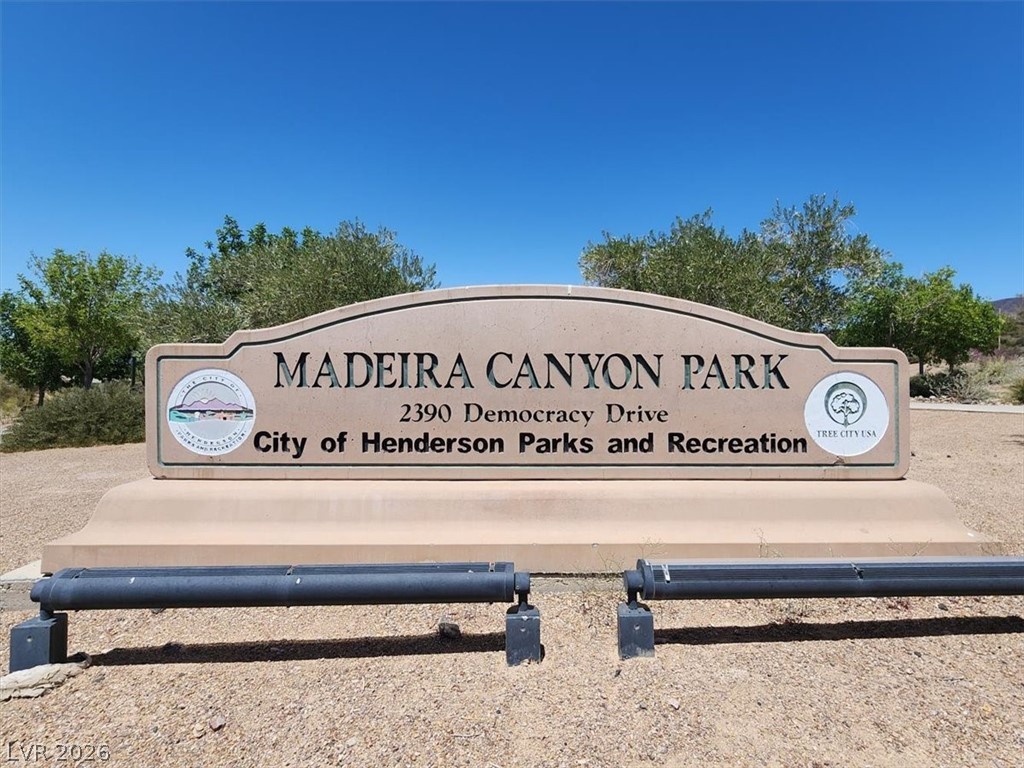
An inviting sign marks the entrance to a well-maintained community park.
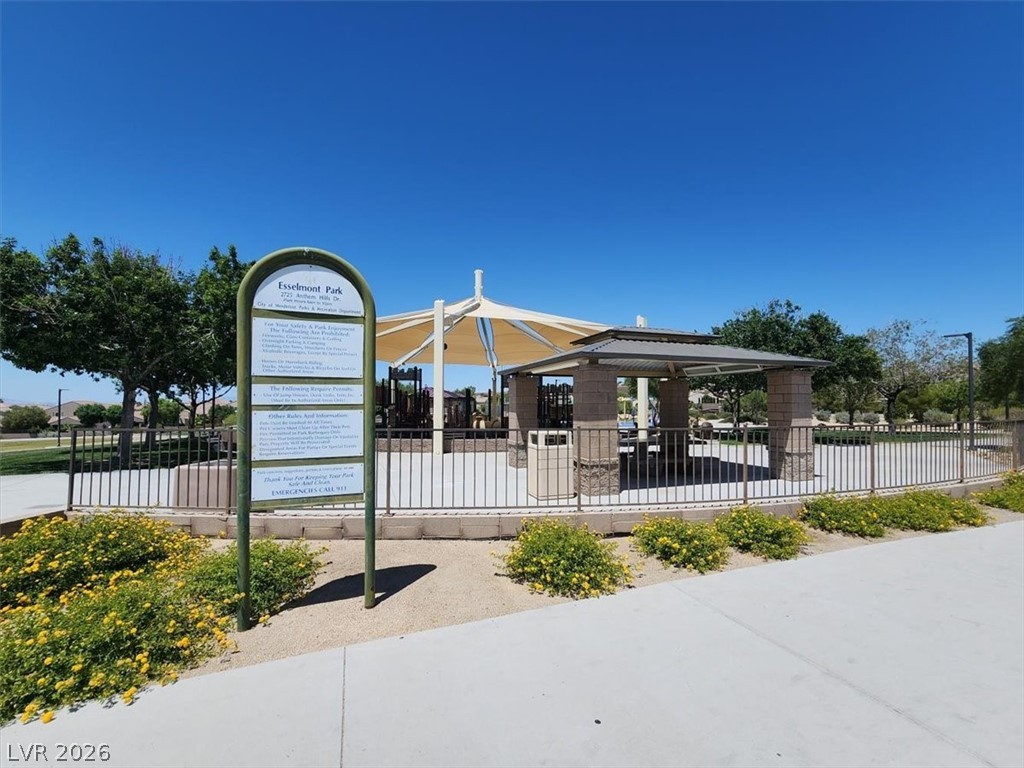
A community park with a covered picnic area and vibrant landscaping under a clear sky.
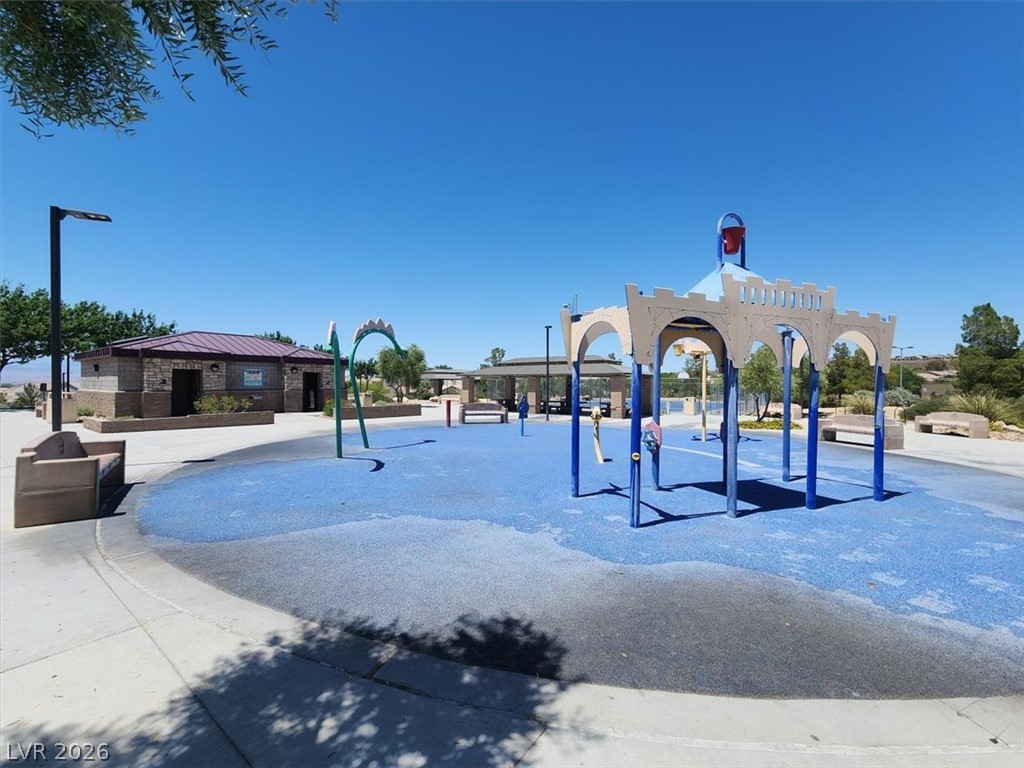
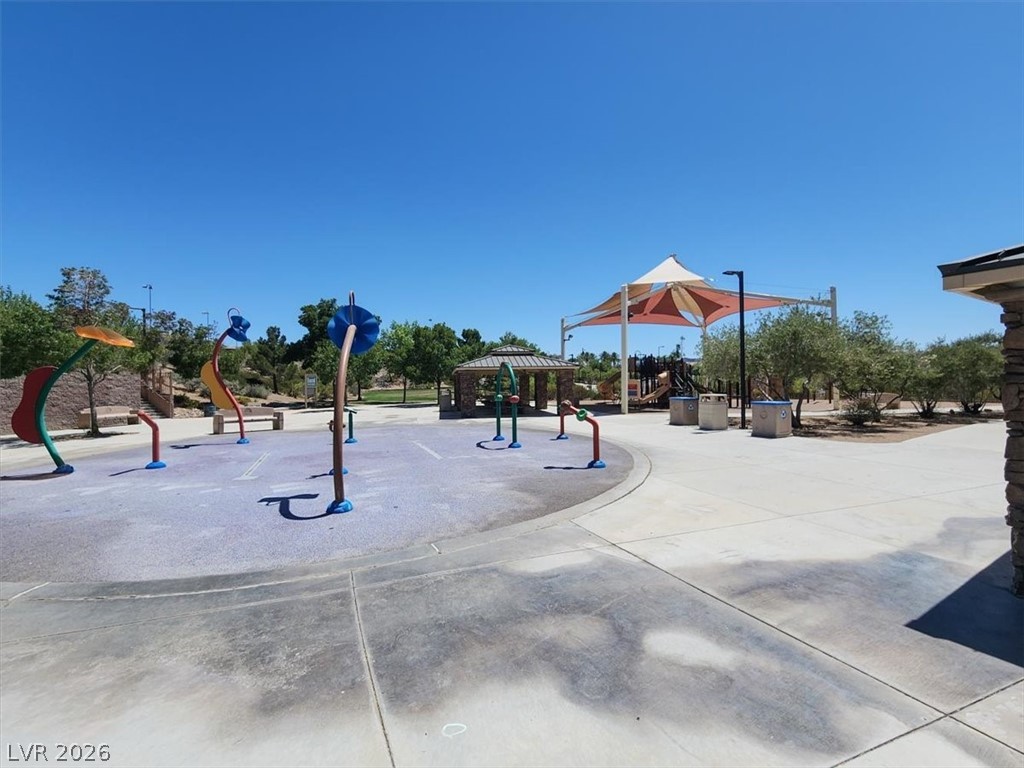
A vibrant splash pad with playful water features and a nearby brick building, ideal for community recreation.
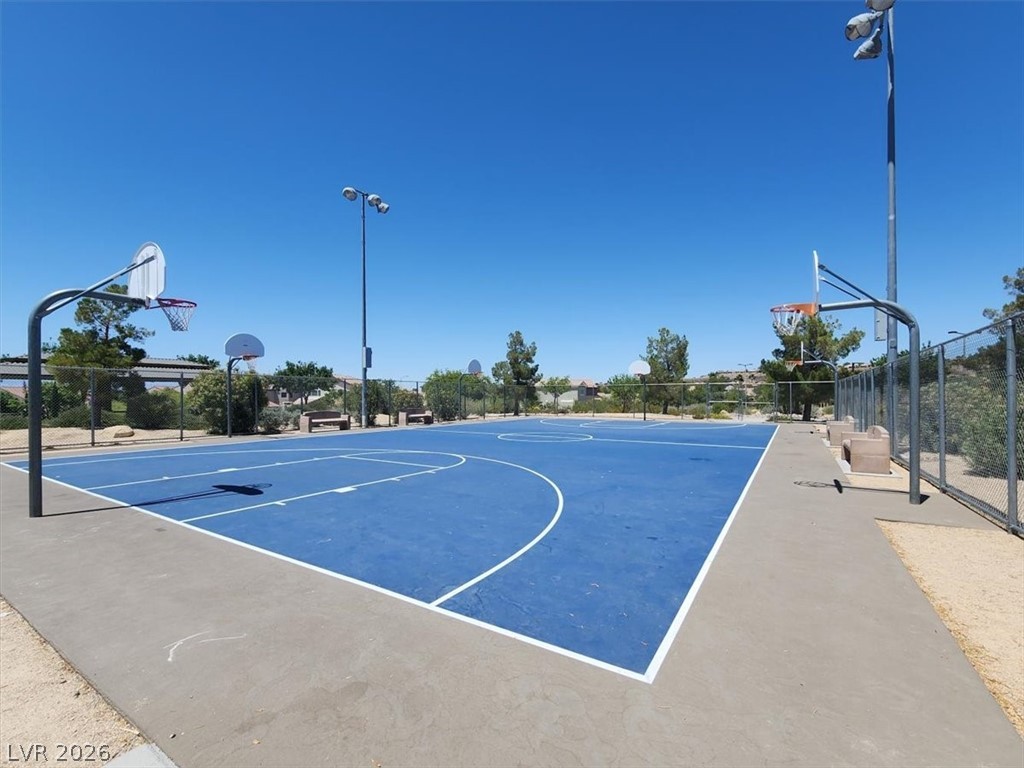
A vibrant blue basketball court offers an active recreational space within the community.
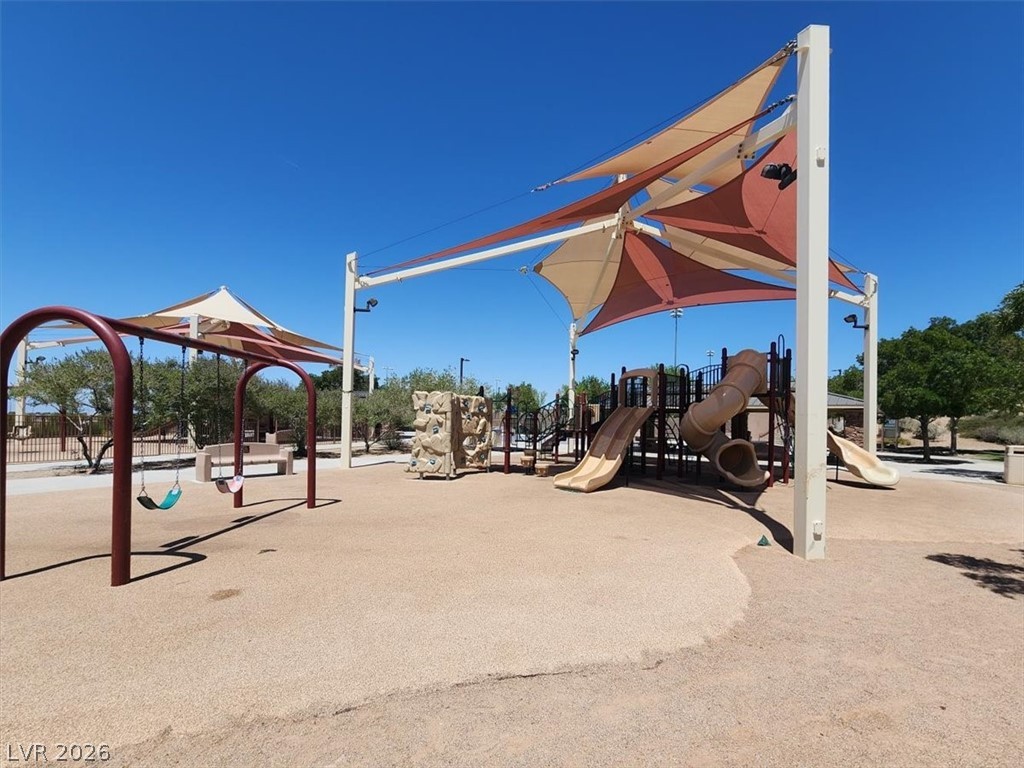
A well-equipped outdoor play area offers ample recreation for children, featuring slides, swings, and climbing structures.
A vibrant splash pad and playground await, perfect for active family fun under a clear sky.
Close to entertainment, food, and guests. A prominent digital marquee welcomes guests to the contemporary resort, featuring a striking blue glass facade.
An illustrative area report highlights nearby conveniences, top-rated schools, outdoor activities, and diverse dining options.
Comprehensive school report detailing local educational opportunities and proximity.
MUST SEE! Don't miss out on this rare opportunity to own in the highly sought-after Anthem Highlands. This exceptional home spans 3,155 square feet, offering 5 generously sized bedrooms and 3 full bathrooms, plus a 3-car garage perfectly designed for comfort and elegance. The spacious kitchen is a culinary dream, boasting granite countertops, a large island, stainless steel appliances including a cooktop, double oven, and microwave, complemented by a convenient walk-in pantry. Throughout the home, upgraded shutters and window coverings add a touch of sophistication and privacy. The family room features a cozy fireplace, creating an inviting atmosphere, with direct access to a covered patio. The large primary suite is a true retreat, accessible through a double door entry and featuring a dual-sided fireplace, a private balcony with stunning views of walking trails and mountains, and ample space for relaxation. One oversized secondary bedroom is thoughtfully located on the first floor, complete with a full bath for added convenience. Upgraded laminate stairs with elegant railing enhance the home's interior appeal. A large laundry room is equipped for practicality with included washer & dryer. The oversized three-car garage, featuring epoxy flooring and an opener, provides abundant storage and parking. The backyard offers a covered patio and balcony with view fencing and breathtaking mountain views, ideal for outdoor enjoyment. Part of the master-planned community of Anthem, the Henderson neighborhood boasts endless amenities, a vibrant community and over 72 acres dedicated to parks, trails and green space in the entire Anthem area. This desirable location provides easy access to scenic walking trails and a nearby park with a splash pad, perfect for an active lifestyle. This is an extraordinary opportunity, come see today.
Details
MLS #
2785706
Listing Type
For Sale
Style
House
HOA Dues
$212
Sub-Type
Resale
Status
Active Under Contract
Year
2007
Days On Site
84
Listing Provided By
Realty ONE Group, Inc | Dina M. George
Features
Bed(s)
5
Bath(s)
3 Total
SQ Feet
3,155
Garage
3
Story(s)
2
Zoning
Single Family
Acreage
0.13
Property View
Yes
Interior
Cooling
Central Air, Electric, Two Units
Heating
Gas, Multiple Heating Units
Heating Yes / No
Yes
Cooling Yes / No
Yes
Interior Features
Bedroom On Main Level, Window Treatments
Window Features
Window Treatments
Furnished
Unfurnished
Appliances
Built In Electric Oven, Dryer, Dishwasher, Gas Cooktop, Disposal, Microwave, Refrigerator, Washer
Fireplaces Total
2
Fireplace Yes / No
Yes
Exterior
Exterior Features
Balcony
Roof
Tile
Lot Features
Desert Landscaping, Landscaped, Synthetic Grass, Less Than Quarter Acre
Fencing
Block, Back Yard, Wrought Iron
Parking
Parking Features
Garage, Garage Door Opener, Private
Garage Yes / No
Yes
Utilities
Utilities
Cable Available
Electric
Photovoltaics None
Sewer
Public Sewer
Location
Senior Community Yes / No
No
Other
List Aor
Greater Las Vegas Association Of Realtors Inc
Taxes
Property
3266
Area Information
State
NV
County
Clark
City
Henderson
Zip Code
89044
Community Name
Ravenstone At Anthem
Sourced by Back At You
MLS Number: 2785706
Dina M. George – (702) 580-2444 – dinageorge@cox.net
Realty ONE Group, Inc – (702) 898-0101 – mark.otero@realtyonegroup.com
Request a showing
Request a showing
The data relating to real estate for sale on this web site comes from the Las Vegas REALTORS® MLS. Information deemed reliable but not guaranteed. COPYRIGHT 2022 OF LAS VEGAS REALTORS® MLS. ALL RIGHTS RESERVED.
MLS Number: 2785706
Dina M. George – (702) 580-2444 – dinageorge@cox.net
Realty ONE Group, Inc – (702) 898-0101 – mark.otero@realtyonegroup.com