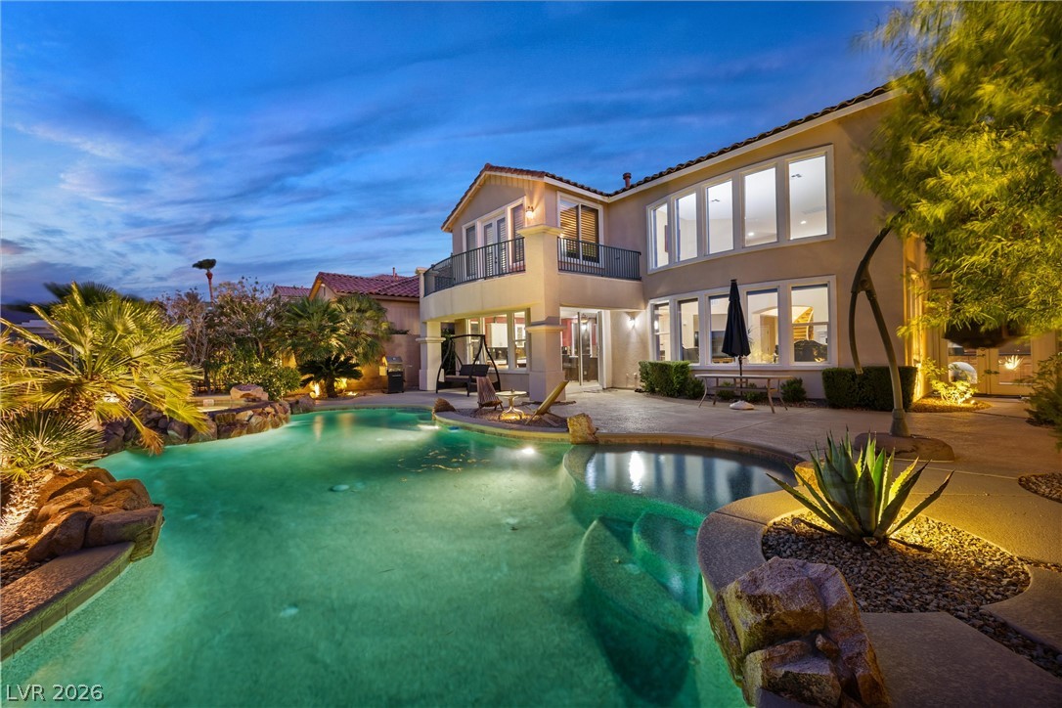
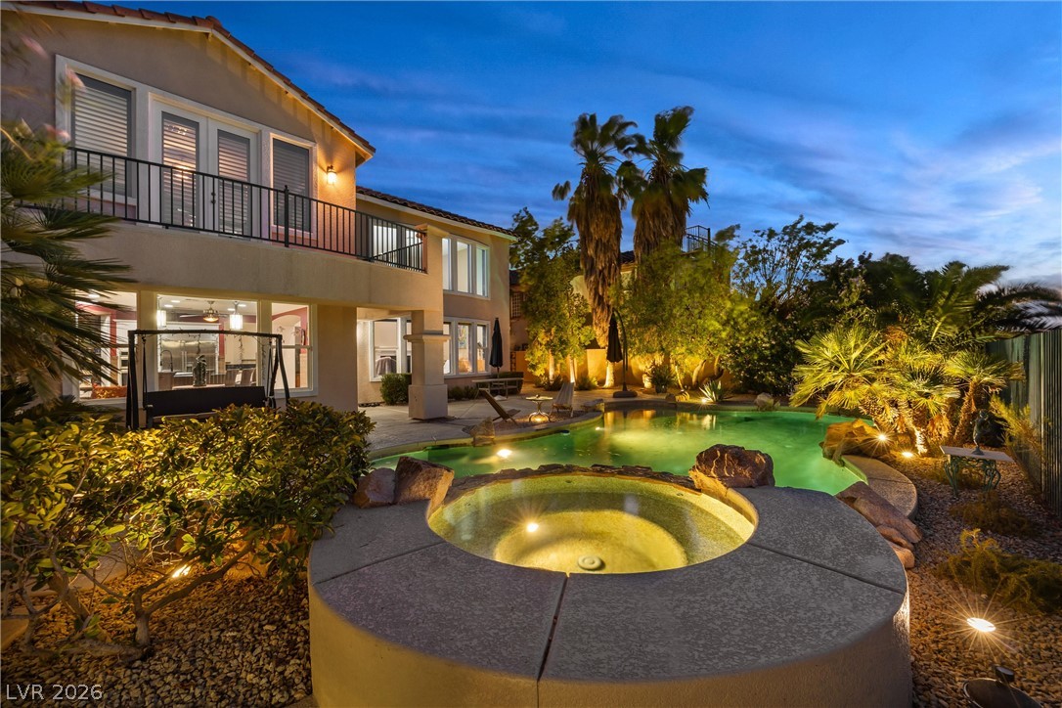
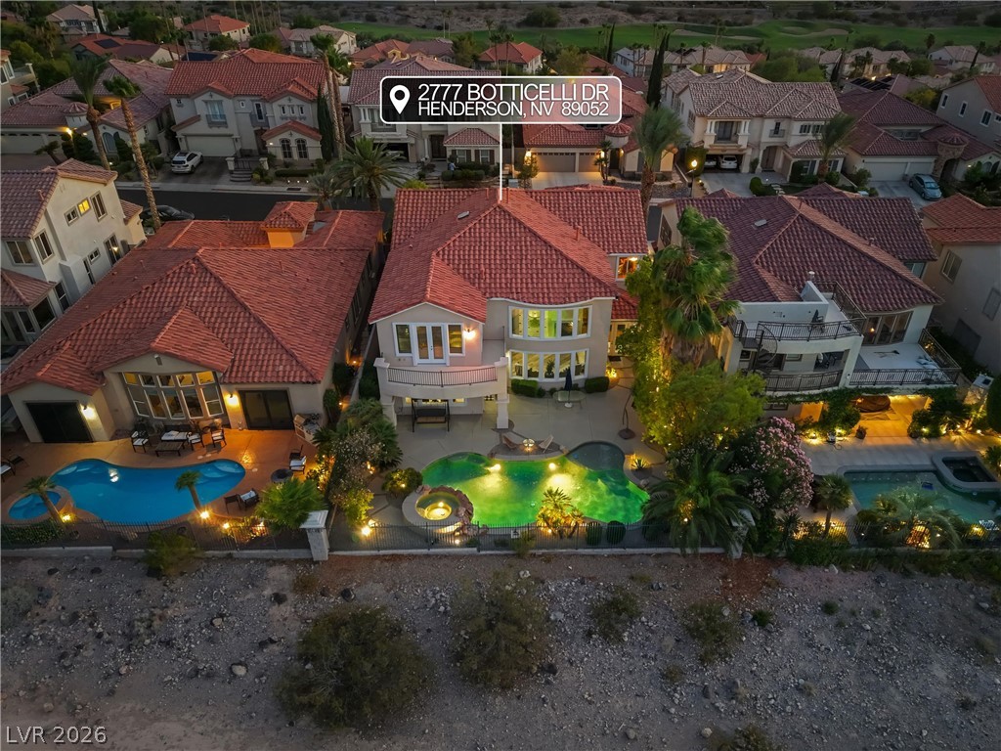
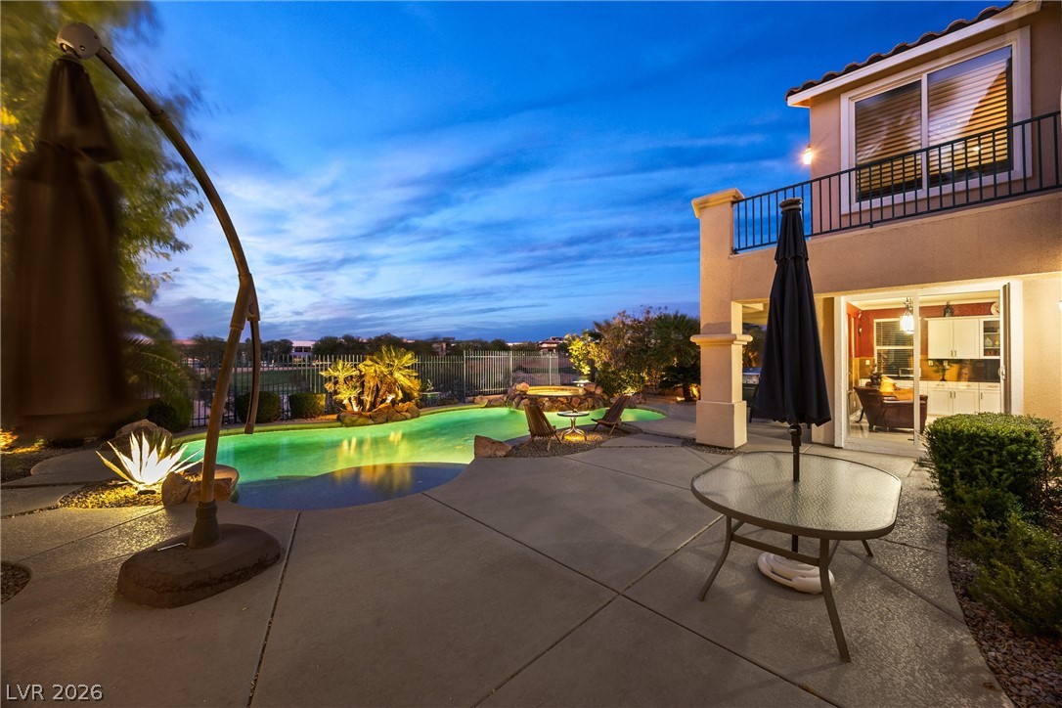
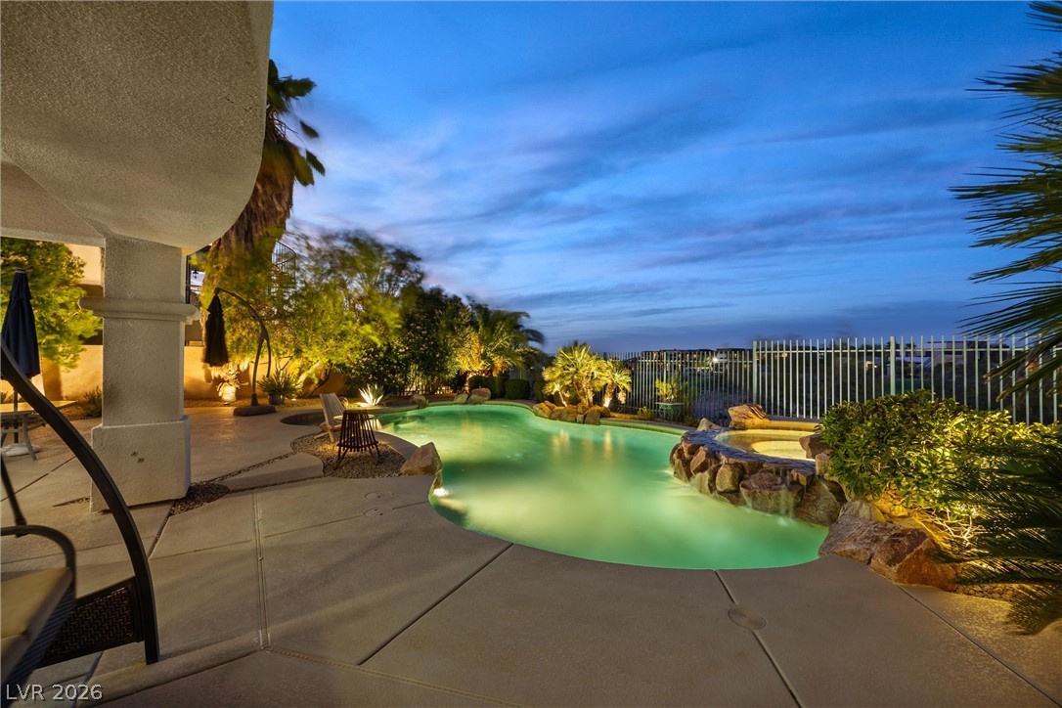
A sparkling pool and spa beckon under the twilight sky, complementing the home's contemporary architecture and lush landscaping.
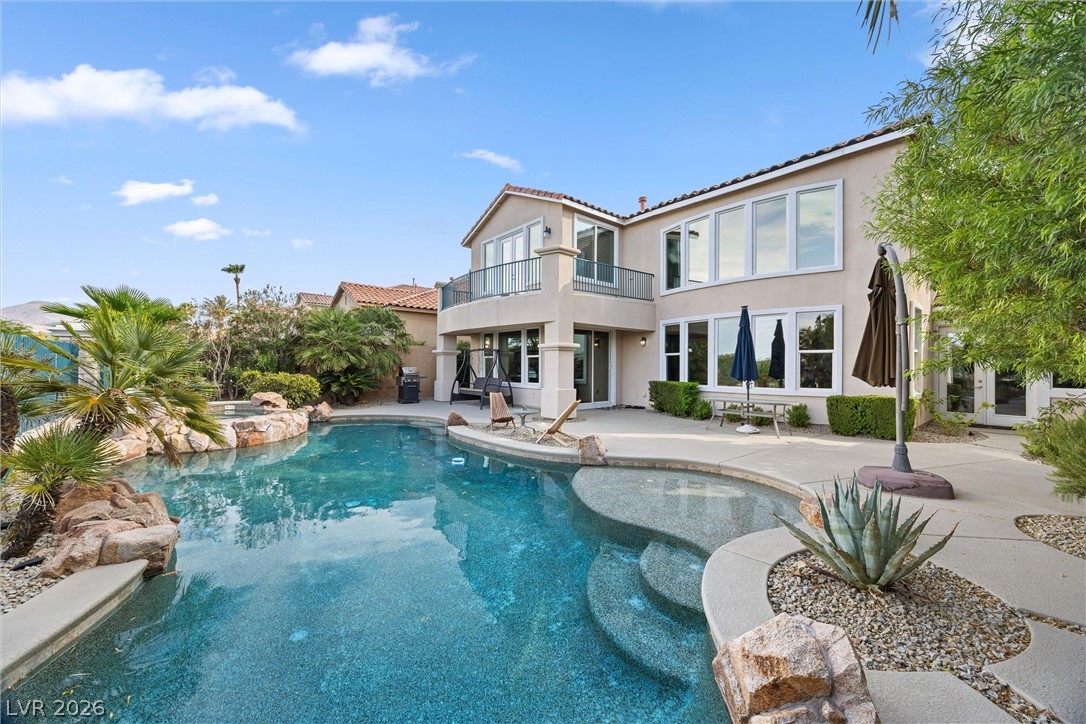
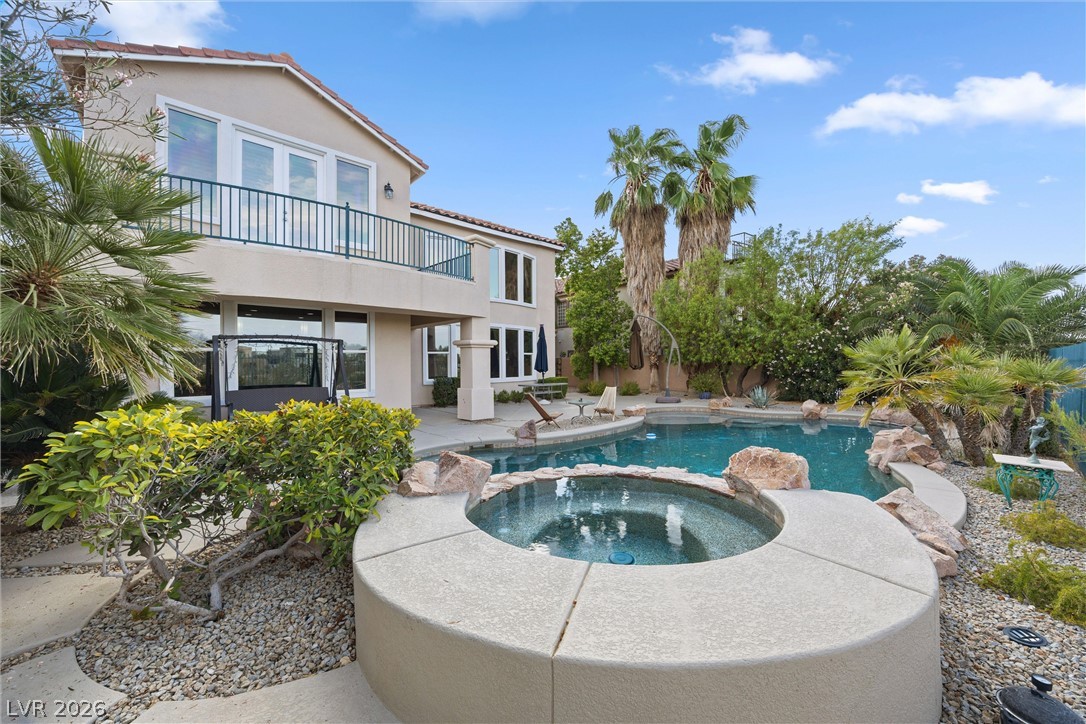
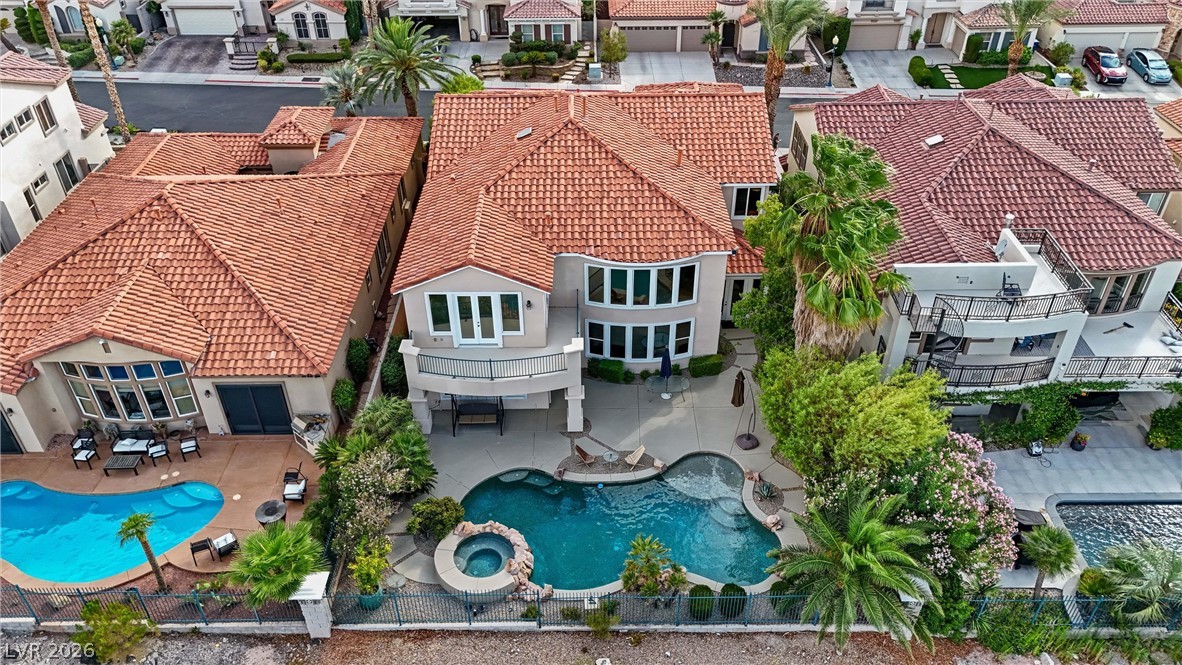
An inviting backyard oasis offers a sparkling pool, integrated spa, and an upper-level balcony perfect for evening relaxation.
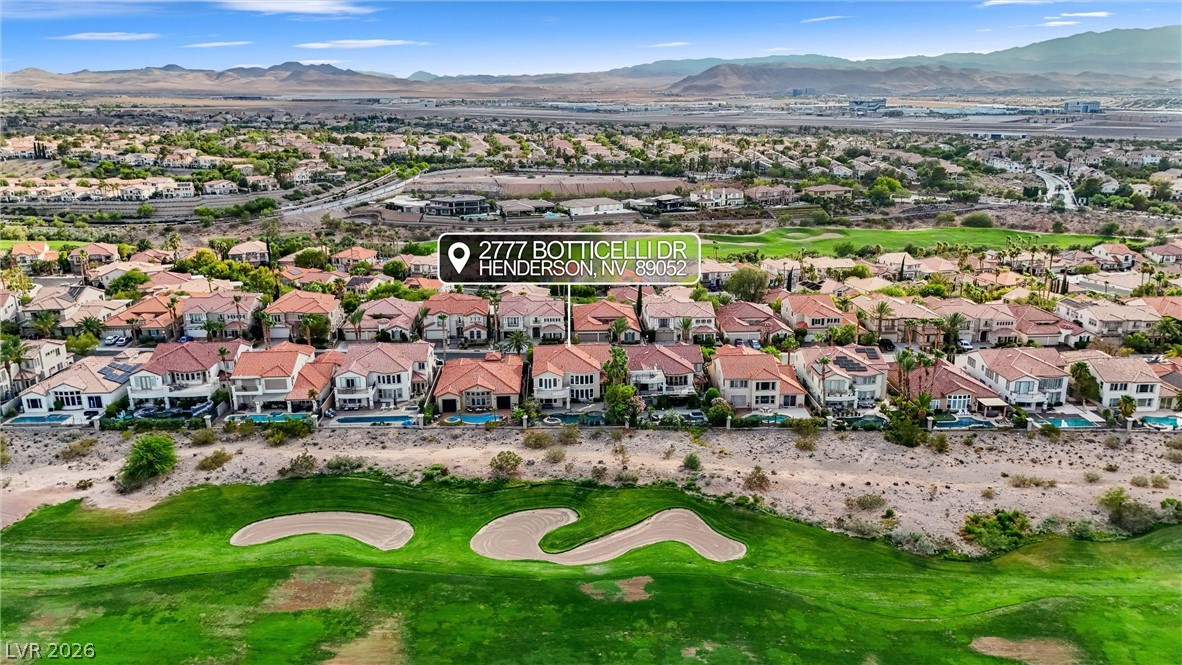
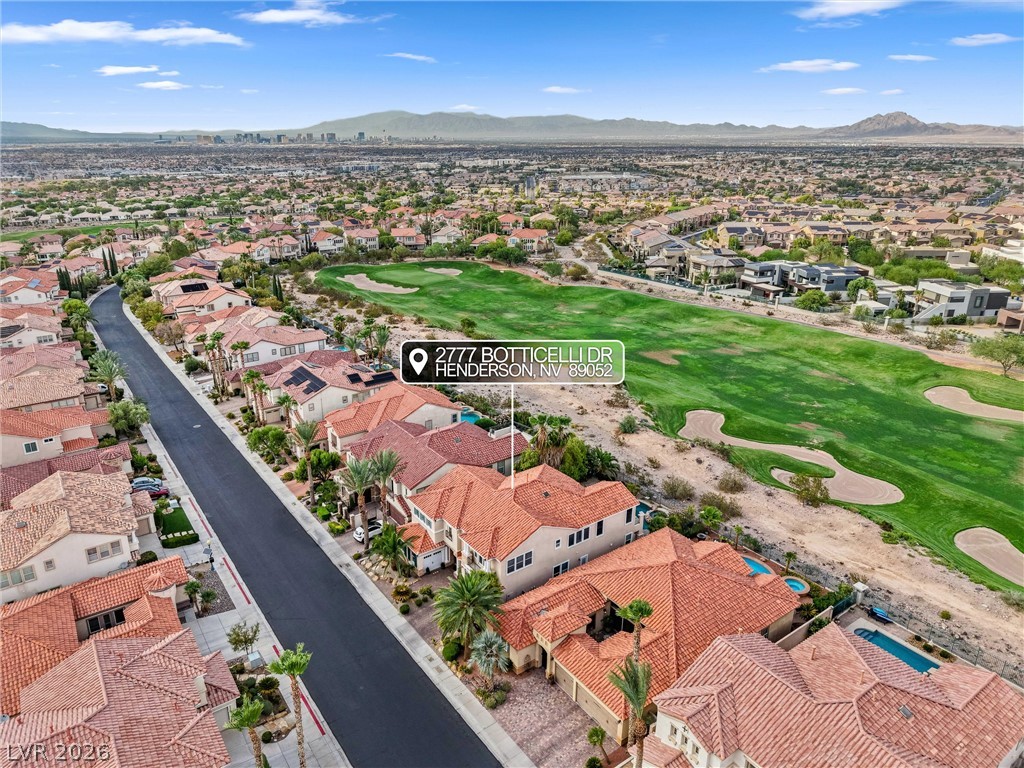
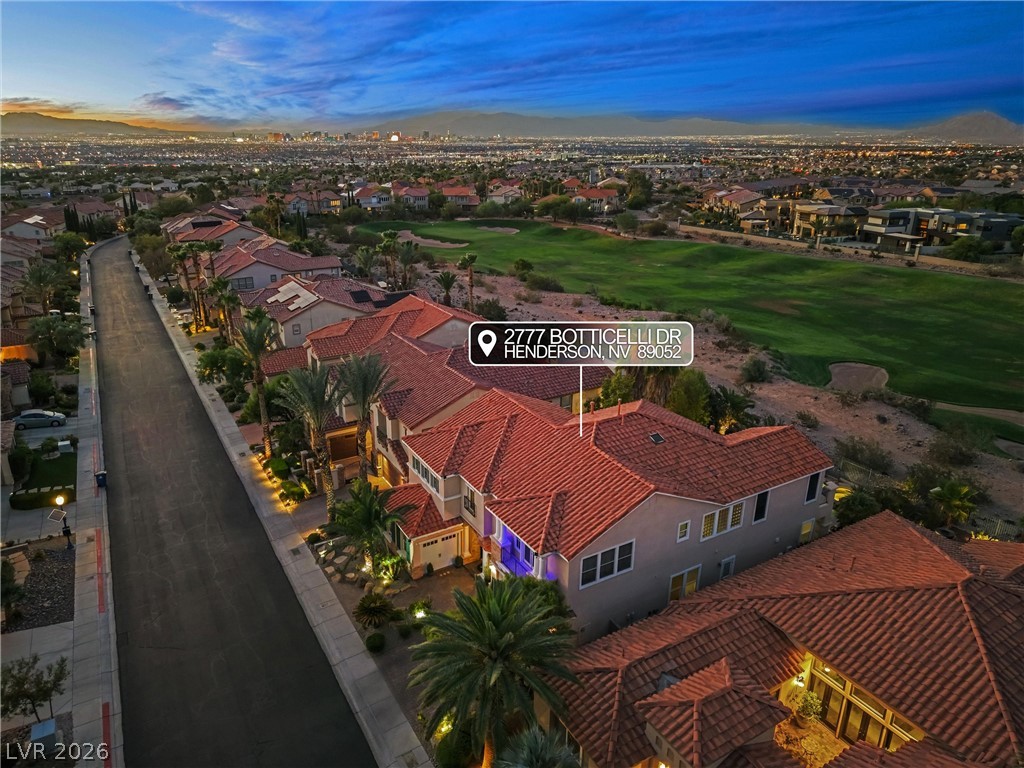
An aerial perspective reveals this vibrant golf course community, bordered by majestic distant mountains.
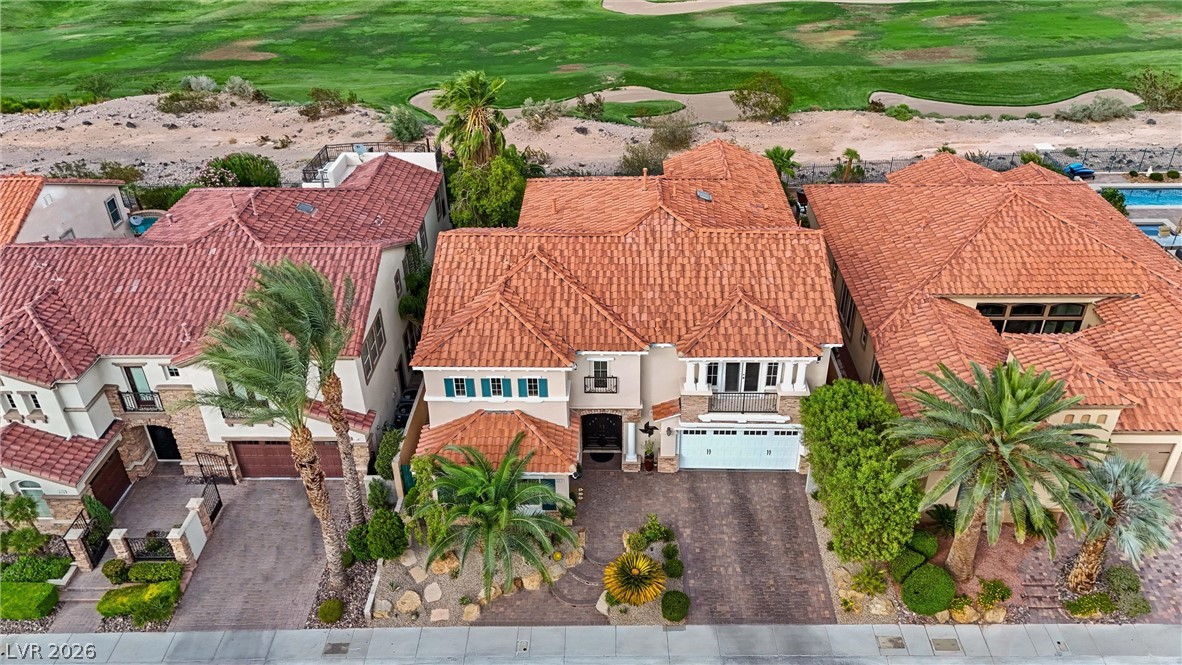
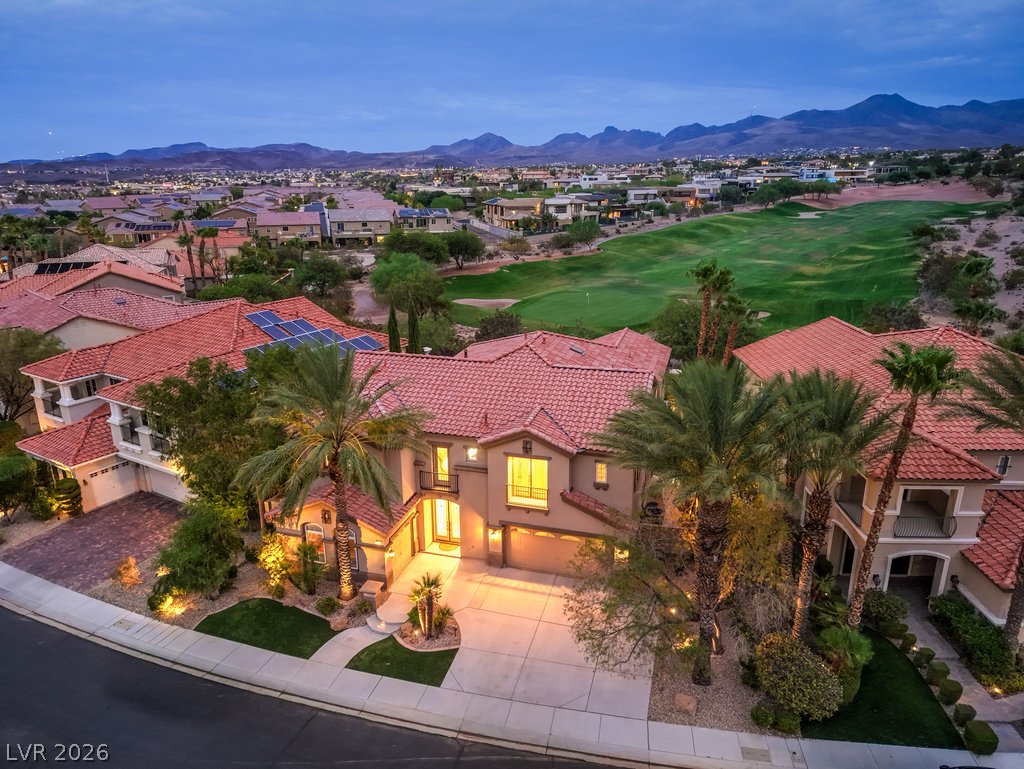
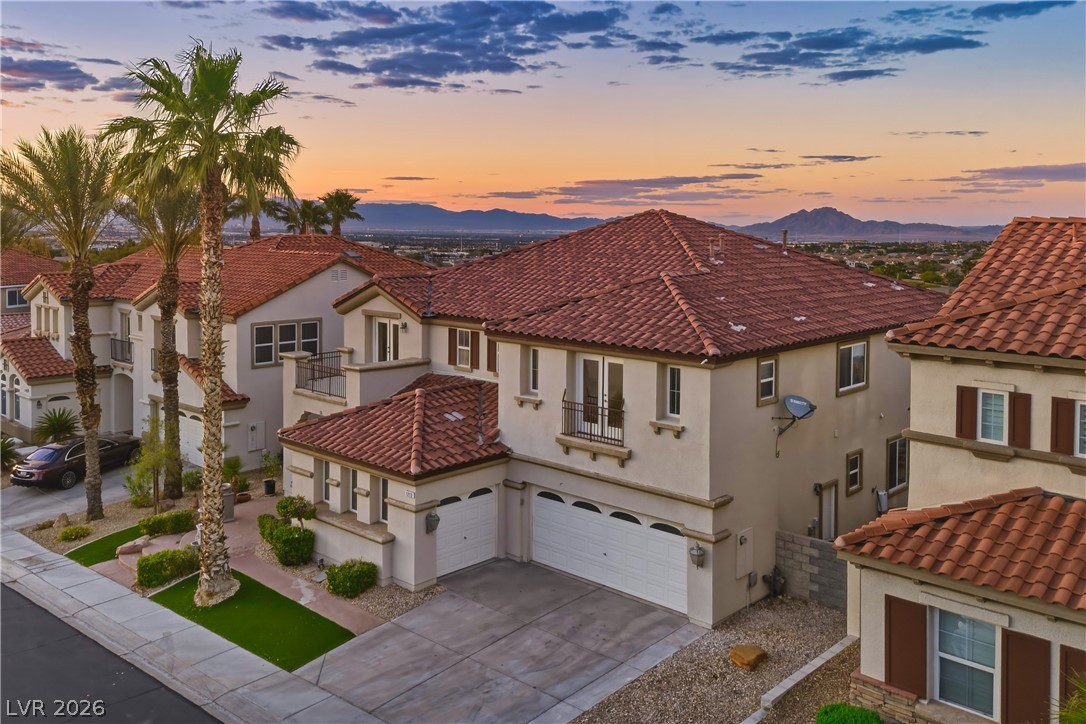
An inviting front elevation with a tiled roof and landscaped grounds, set against a verdant golf course.
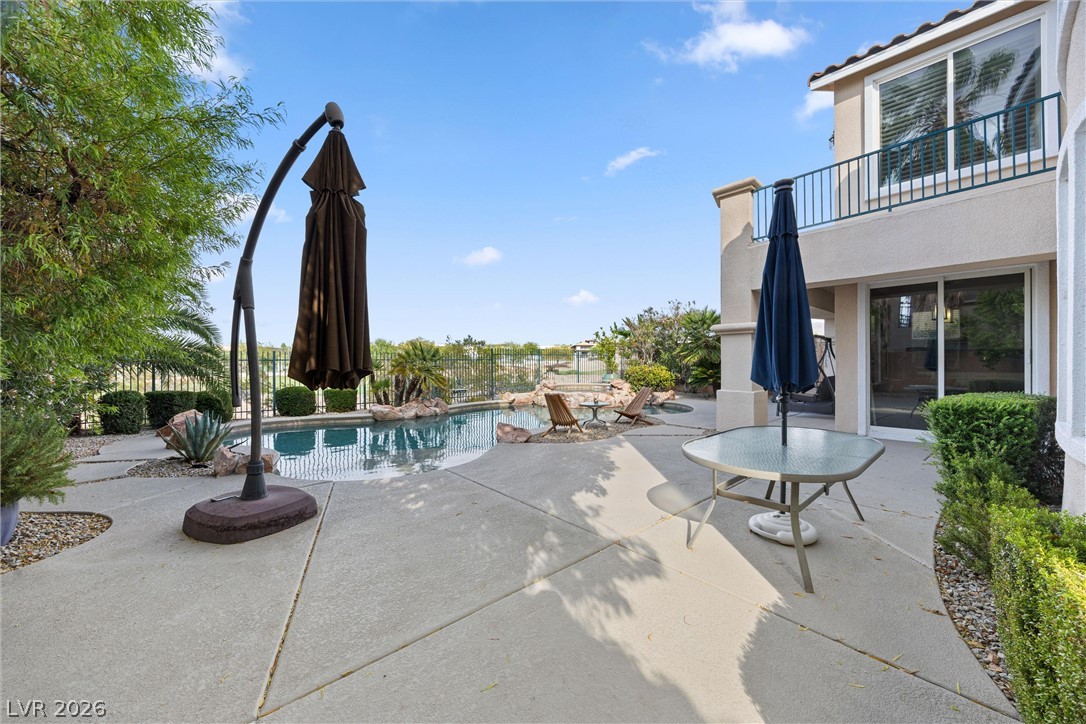
An inviting pool area with rock features complements the elegant multi-story home, perfect for outdoor living.
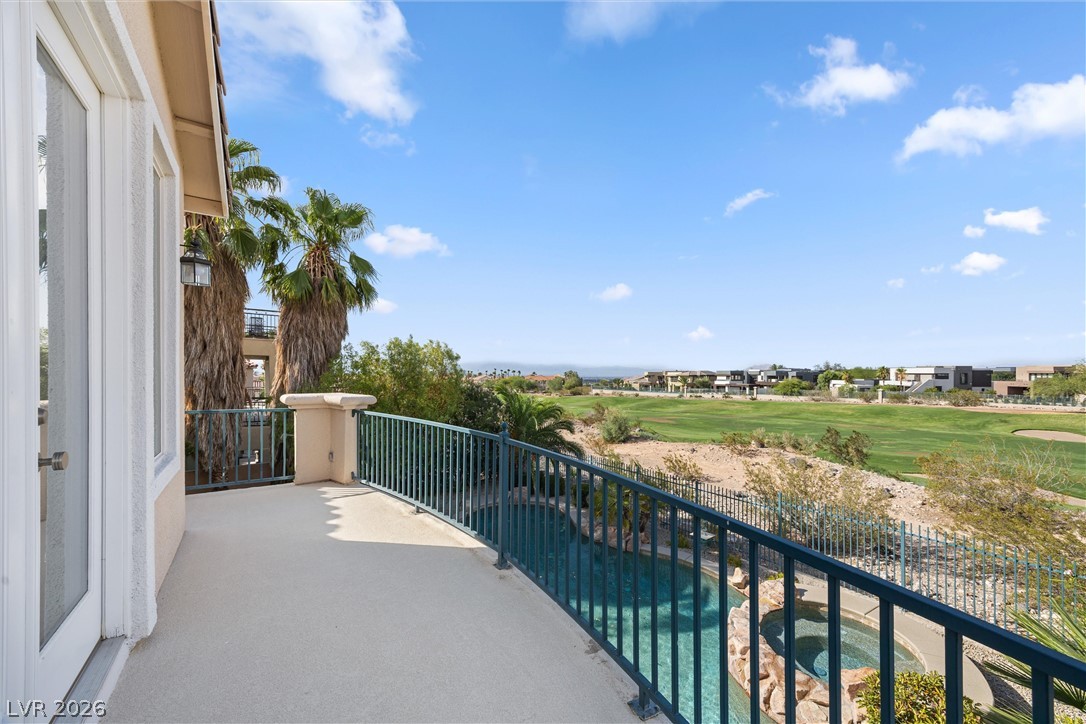
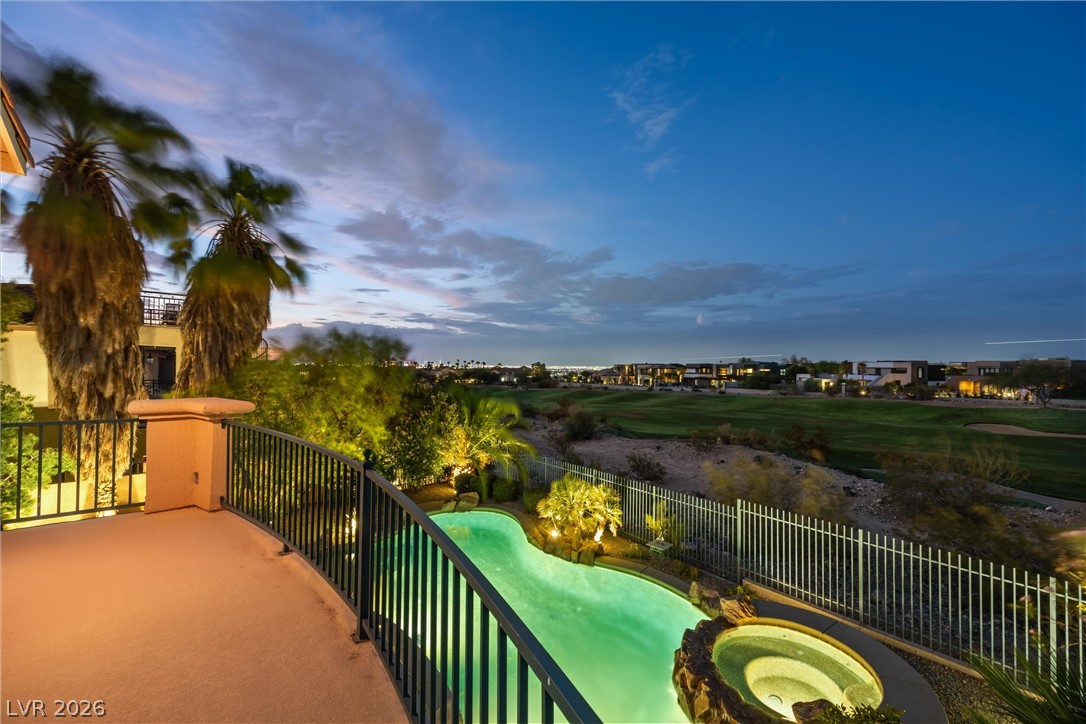
A sweeping private balcony offers direct views of the golf course and a refreshing pool below.
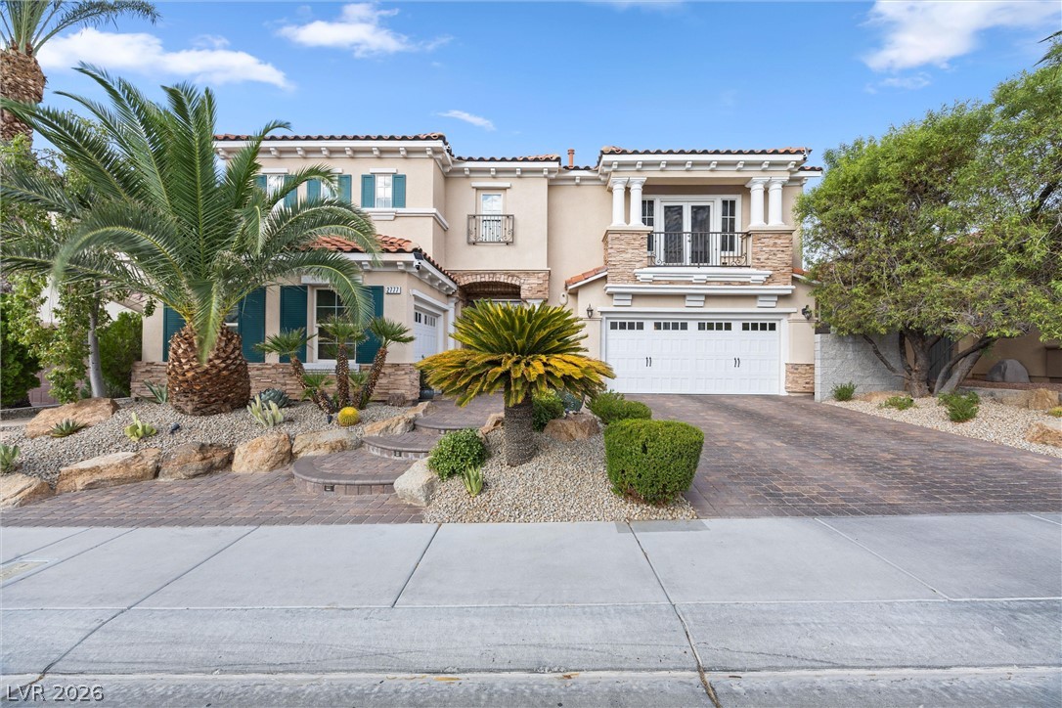
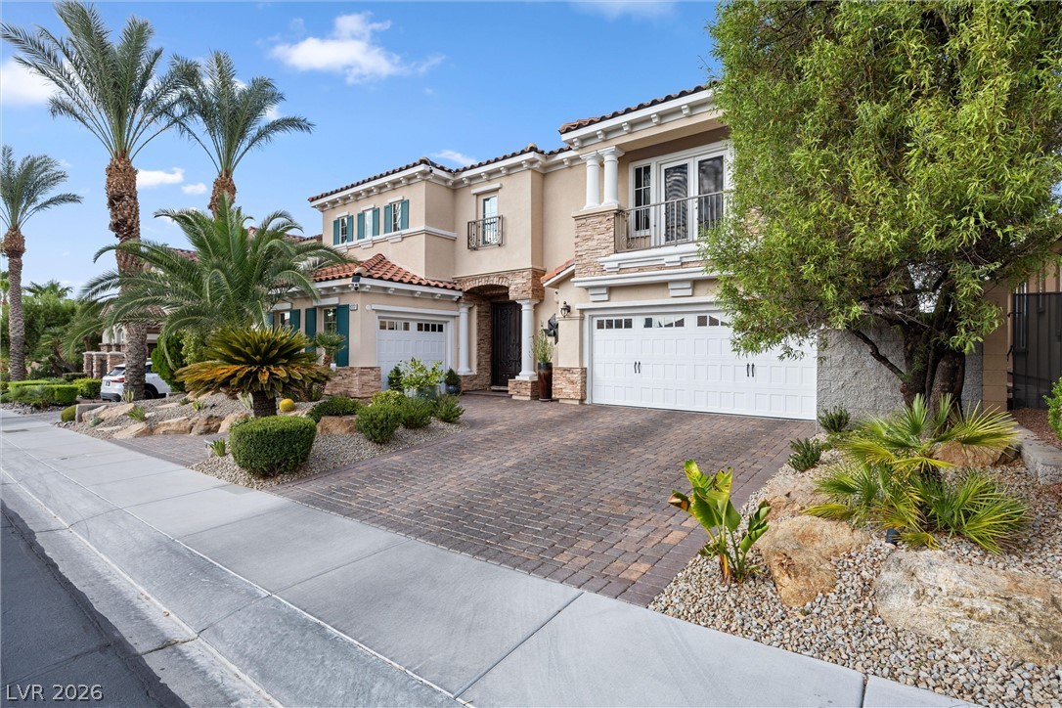
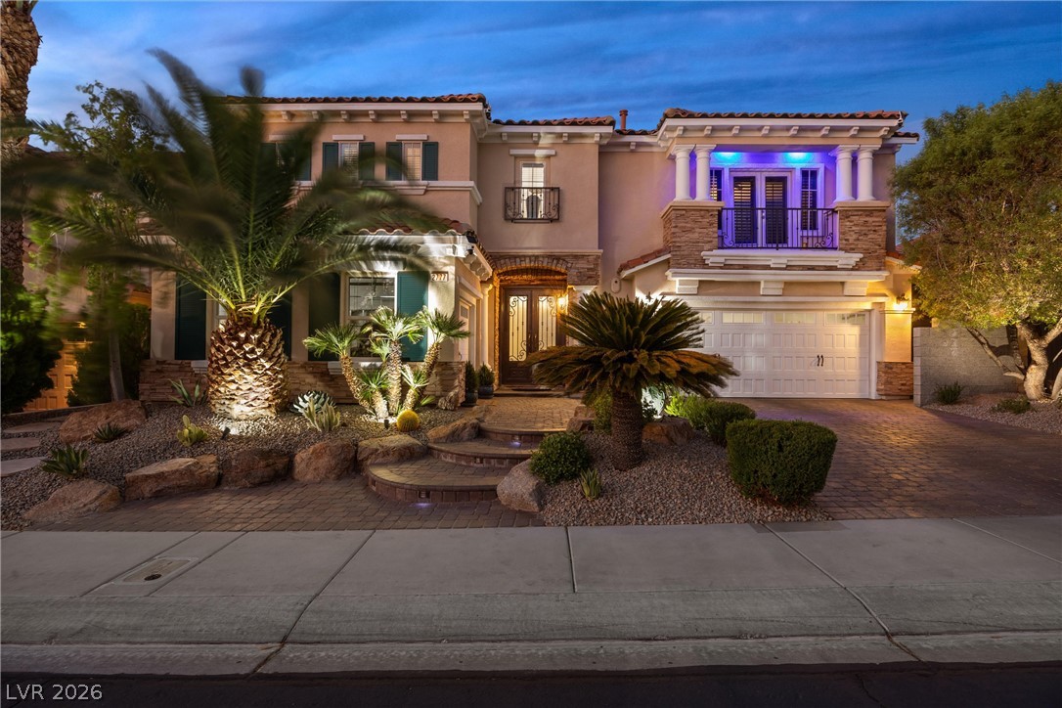
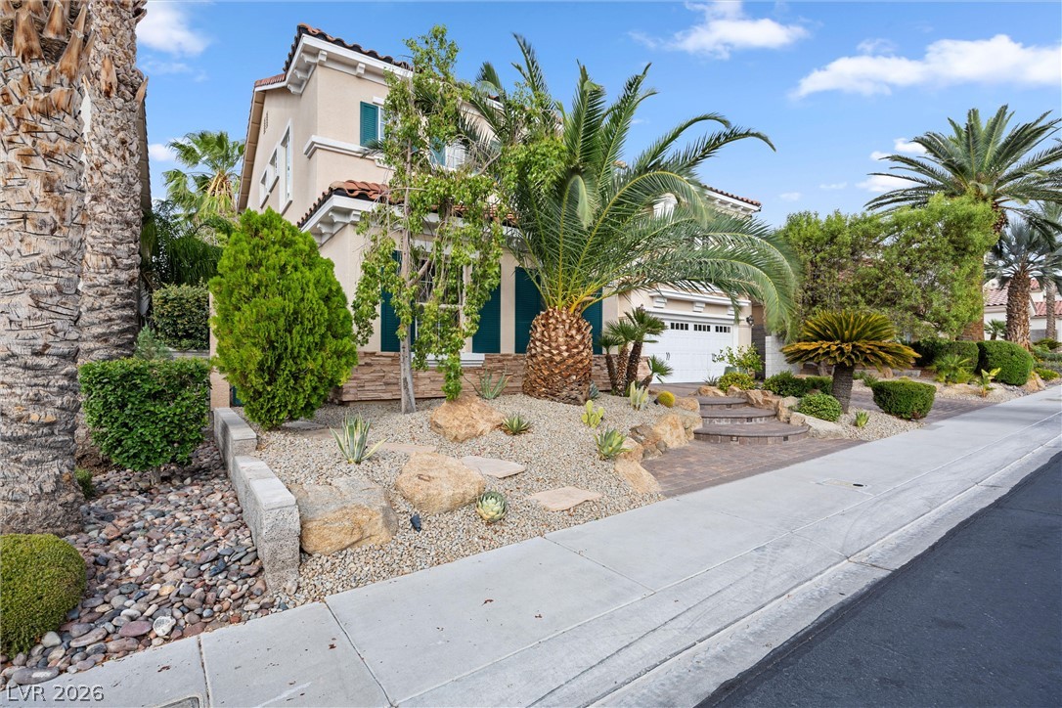
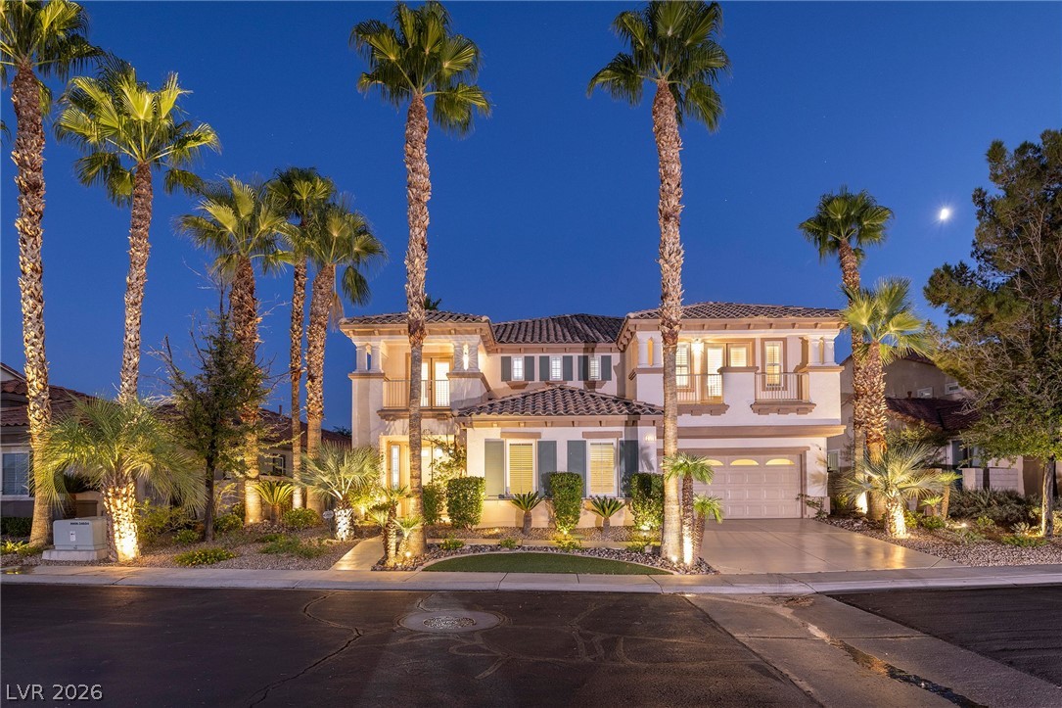
A grand Mediterranean-inspired facade boasts a 3-car garage and manicured desert landscaping.
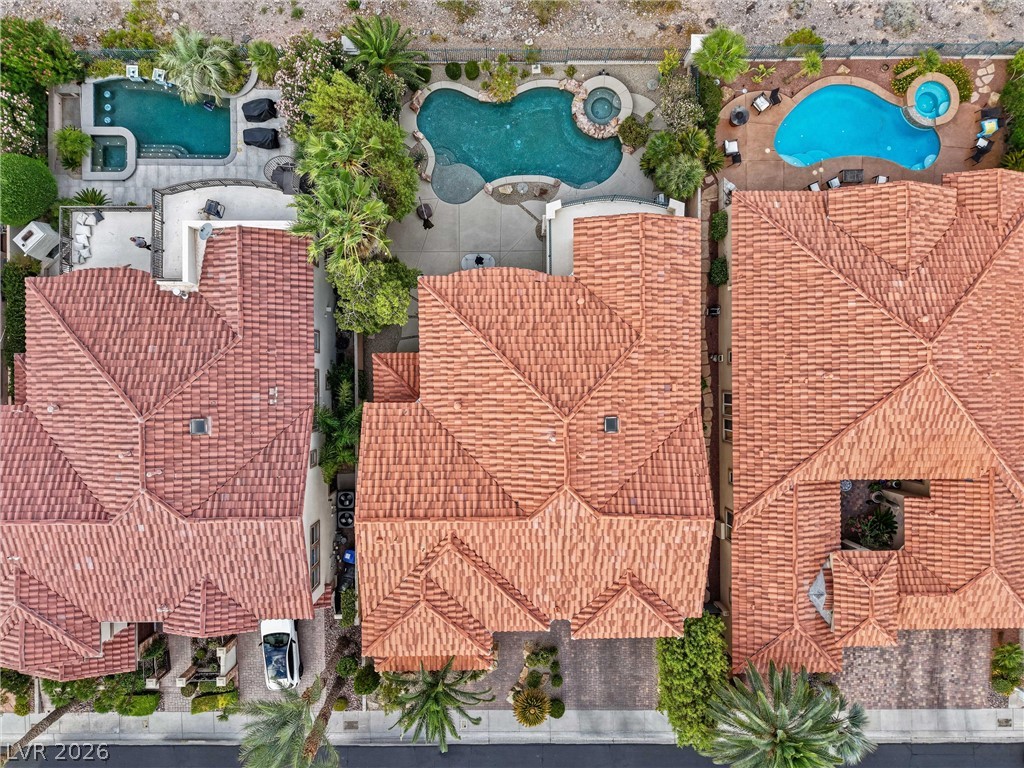
An aerial perspective reveals multiple homes boasting private pools, set against a desert landscape.
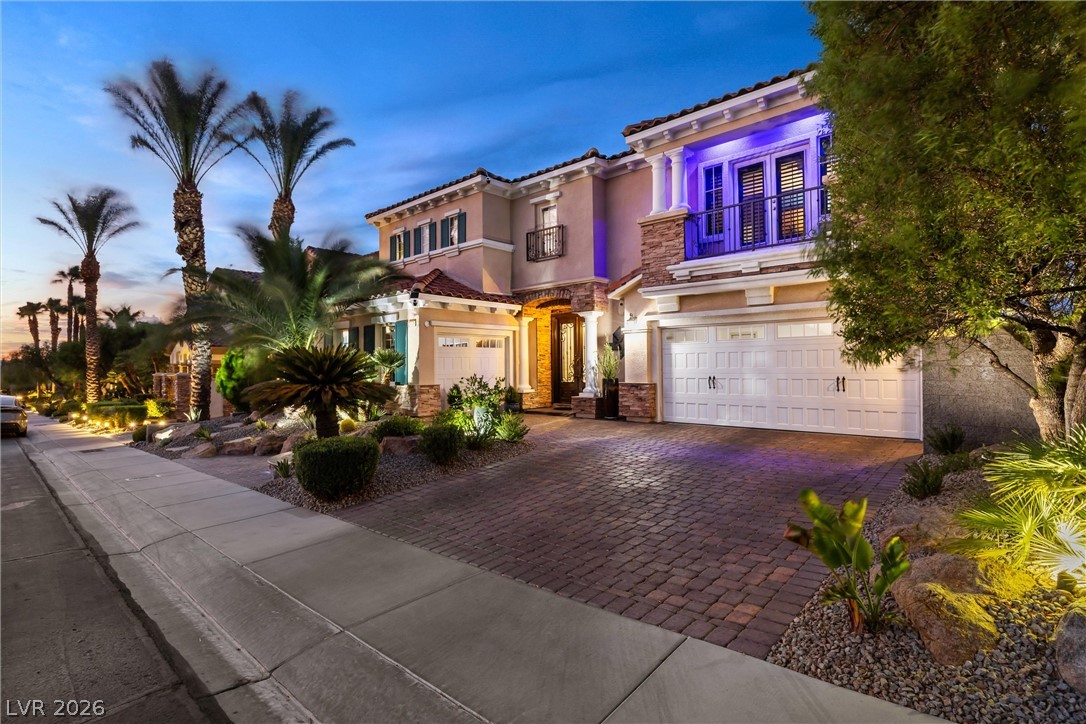
A grand Mediterranean-inspired residence presents an appealing brick paver driveway and meticulously landscaped desert greenery.
An inviting backyard oasis features a glistening pool, extensive patio, and a private balcony for elevated views.
An inviting backyard oasis offers a sparkling pool with a view, ideal for outdoor relaxation and entertaining.
An inviting backyard oasis offers a sparkling pool and spa, set against a backdrop of lush landscaping and a welcoming balcony.
An illuminated backyard oasis with a shimmering pool and spa awaits under a twilight sky.
An inviting pool and spa beckon under a twilight sky, set against a backdrop of distant city lights and a verdant golf course.
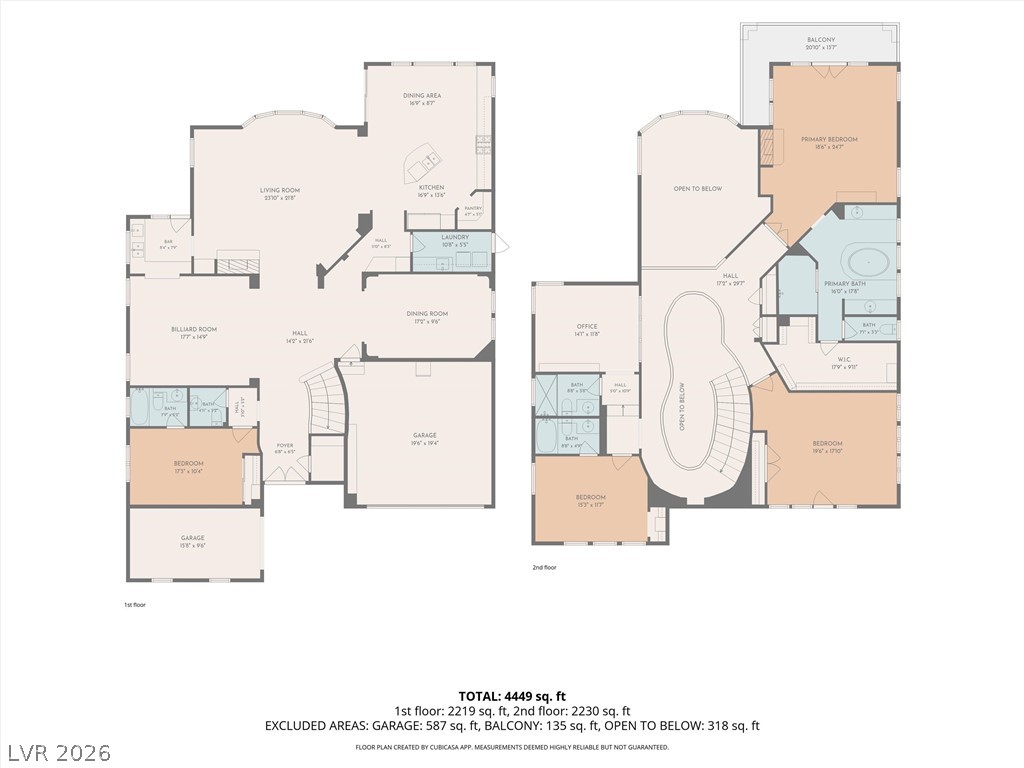
Visualize the spacious layout of this residence, featuring two floors with a grand open-to-below area.
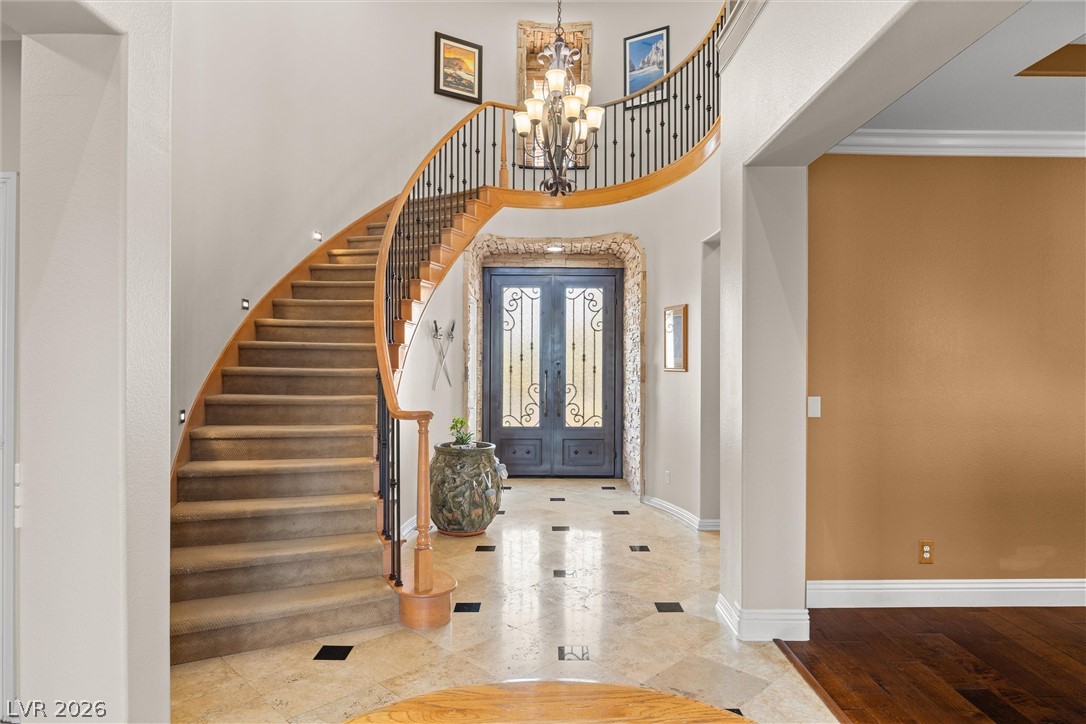
A grand entry with an elegant curved staircase welcomes all into this home.
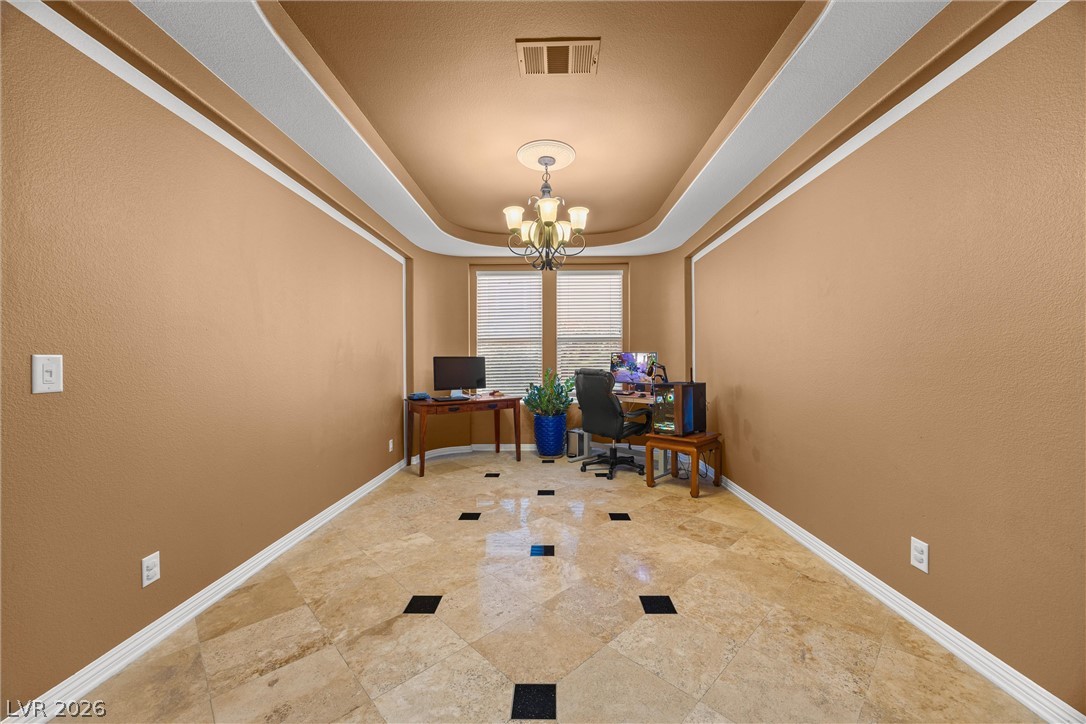
A tray ceiling with a chandelier illuminates this adaptable room, ideal for a home office or formal dining.
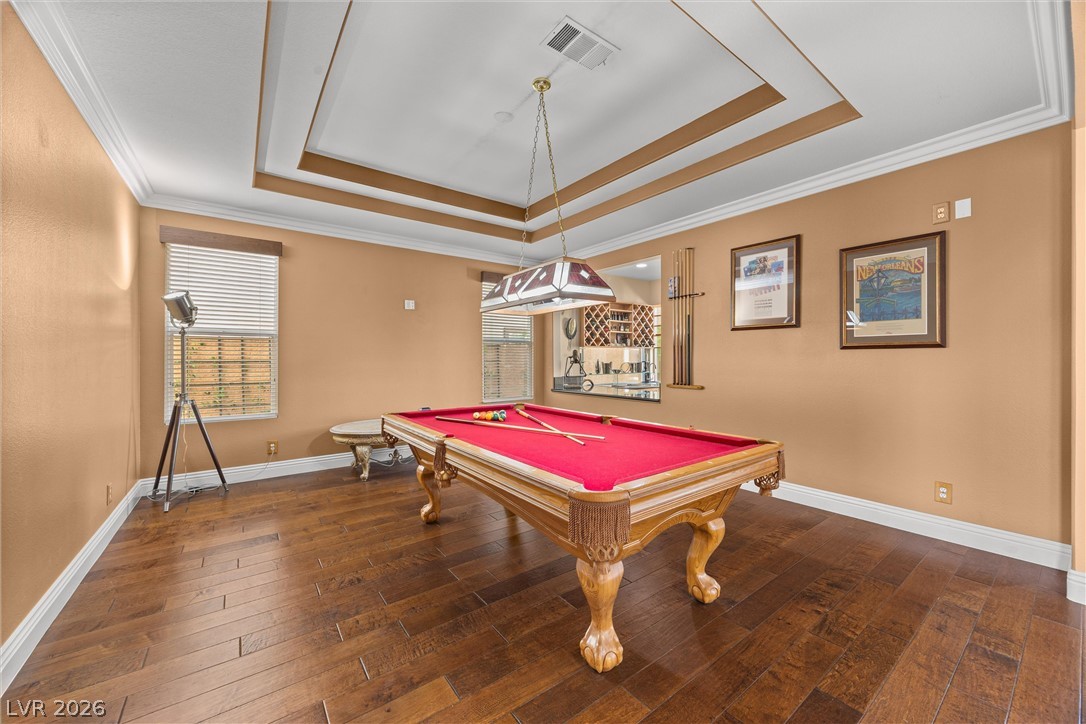
Recessed lighting illuminates the elegant tray ceiling and rich hardwood floors of this inviting recreation room.
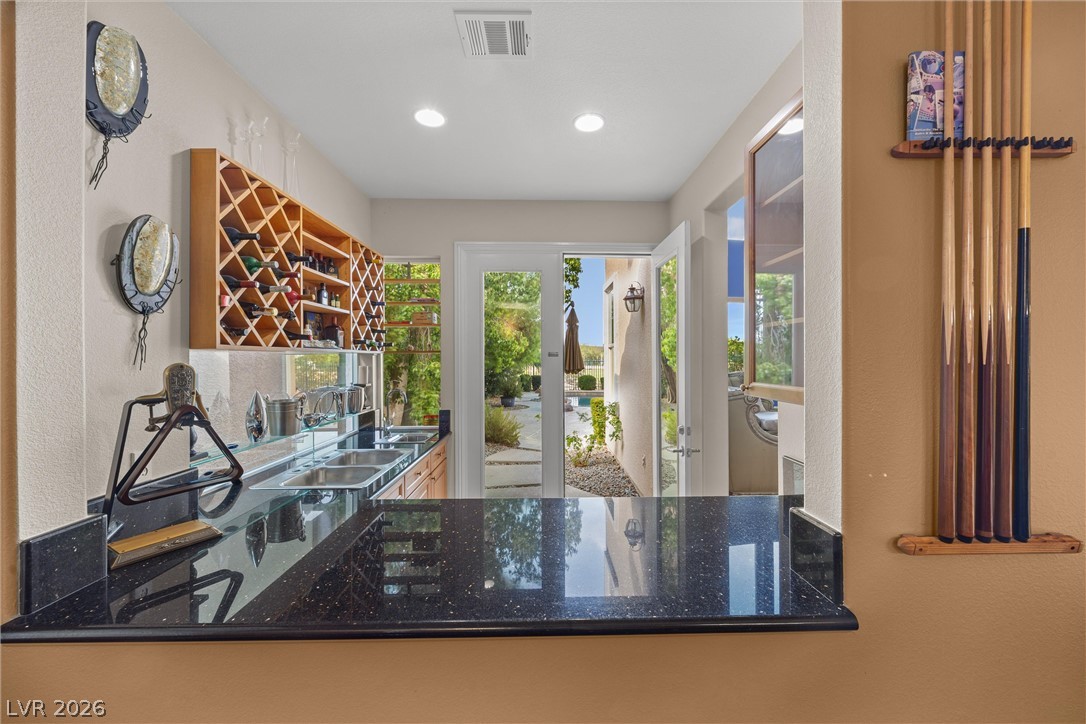
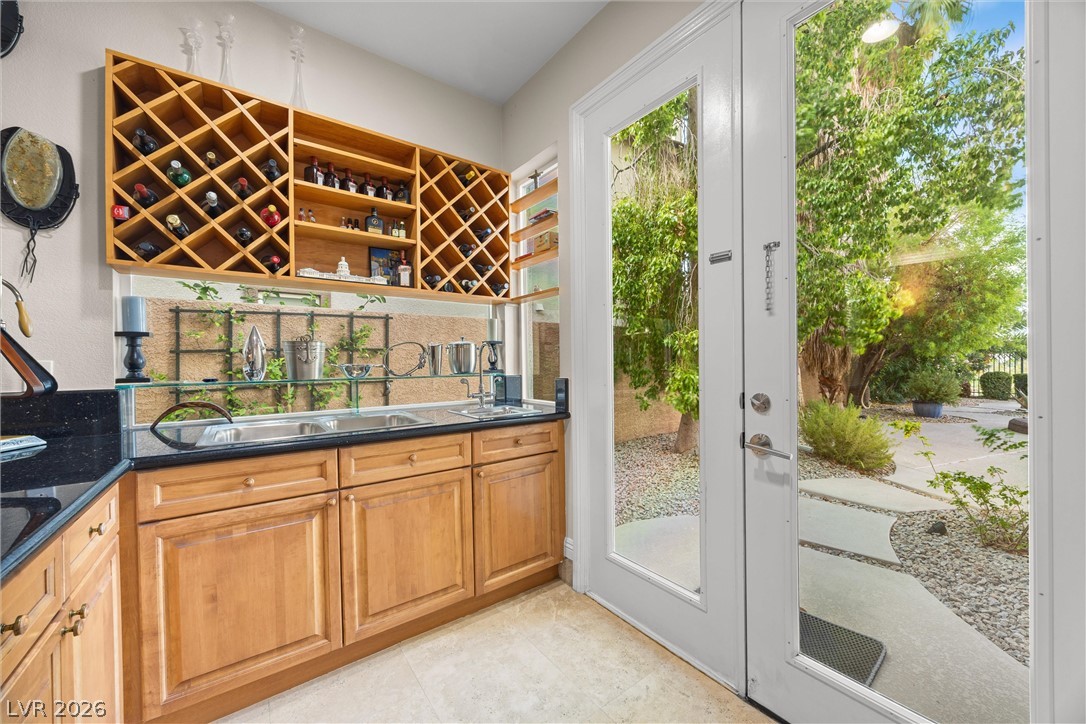
A well-appointed wet bar with granite counters and built-in wine storage opens to an inviting outdoor space with a pool.
Entertaining space features granite counters, dual sinks, and ample wine storage, with glass doors opening to a tranquil backyard.
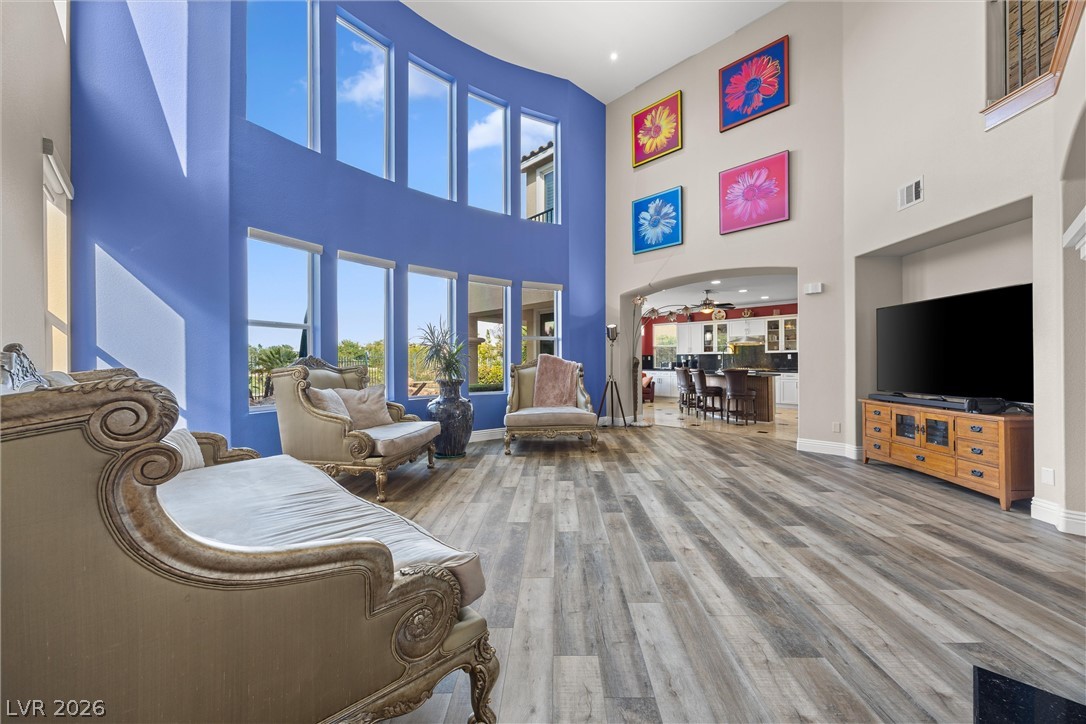
Dramatic high ceilings complement tall windows overlooking verdant views, creating a grand living space.
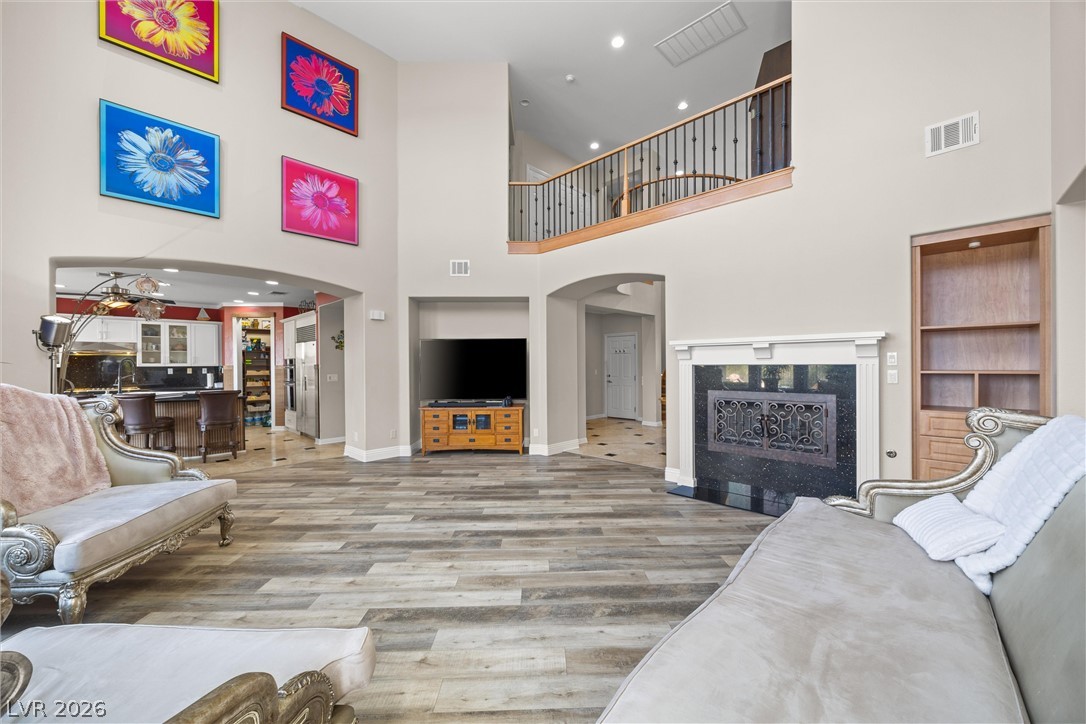
A grand living space features high ceilings and an elegant fireplace, flowing seamlessly into a well-appointed kitchen.
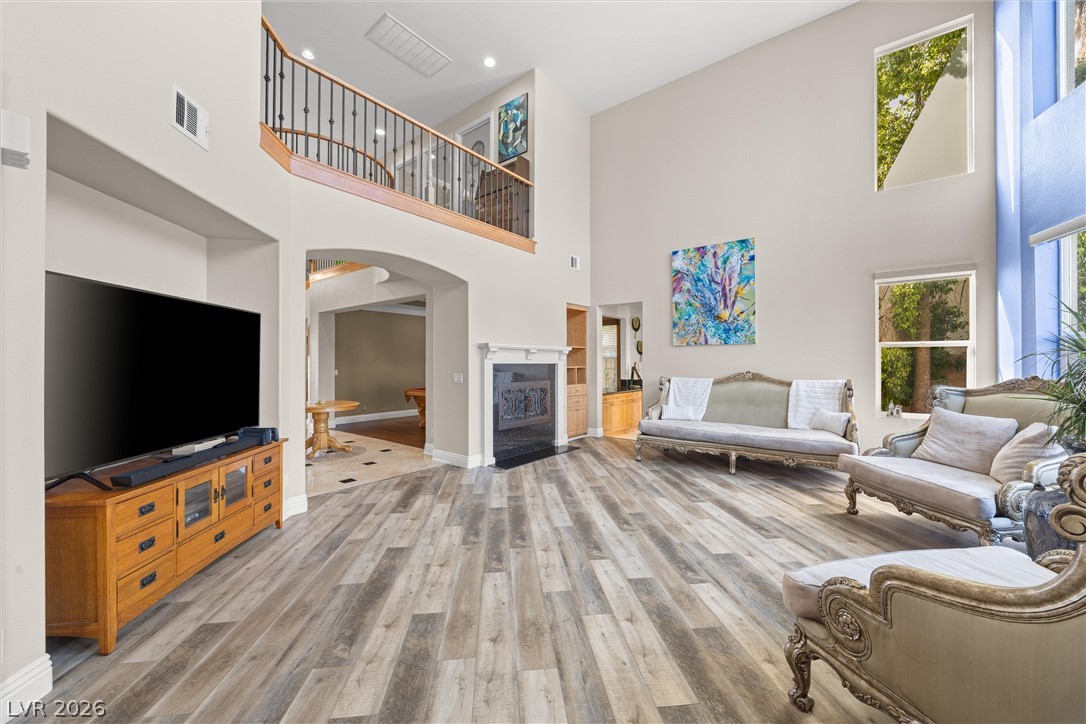
A grand, naturally illuminated living room features a stately fireplace and second-story balcony overlooking the space.
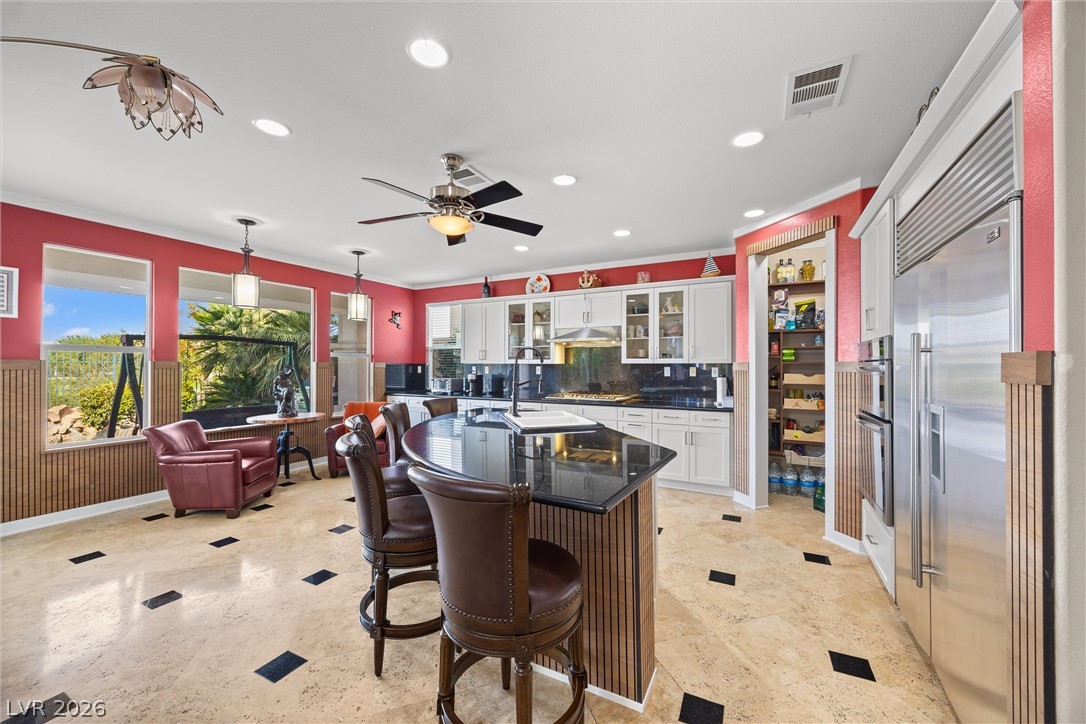
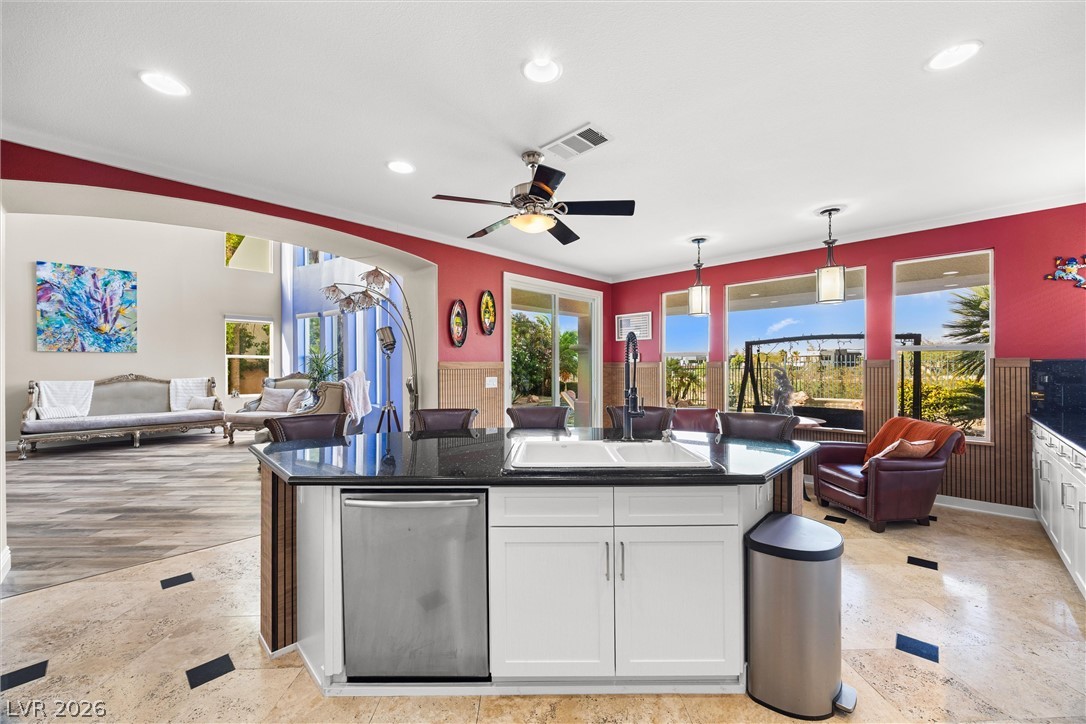
A vibrant kitchen space showcases a grand island, abundant cabinetry, and a cozy seating area overlooking the outdoors.
An open concept design seamlessly blends the kitchen with a vibrant living area, offering picturesque outdoor views.
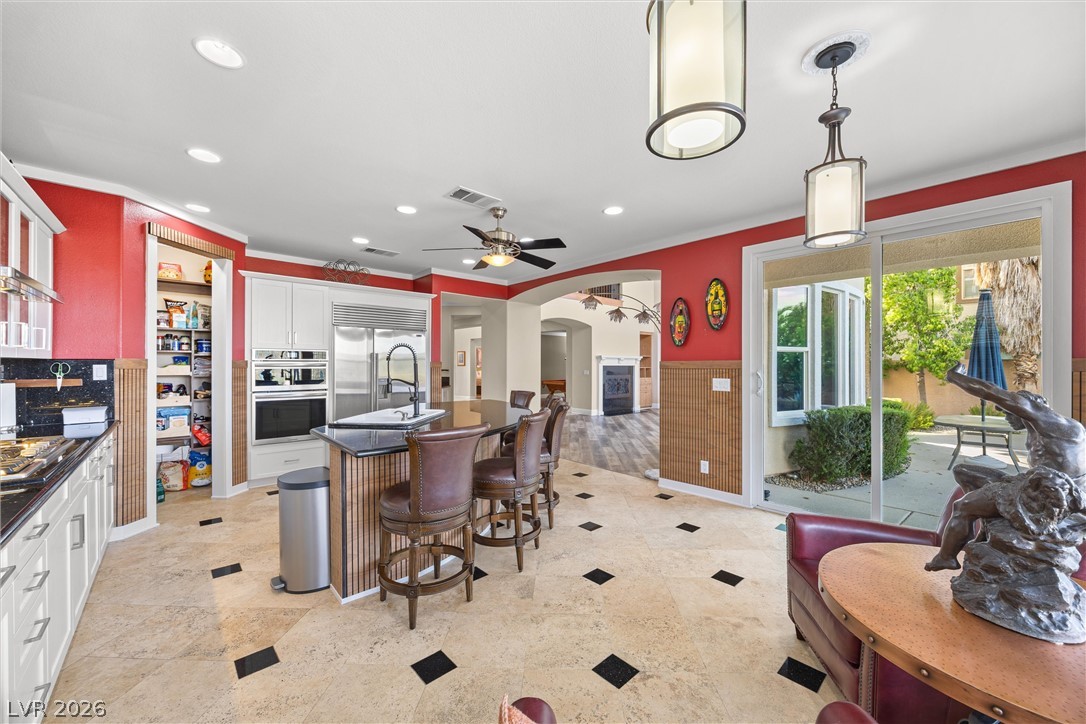
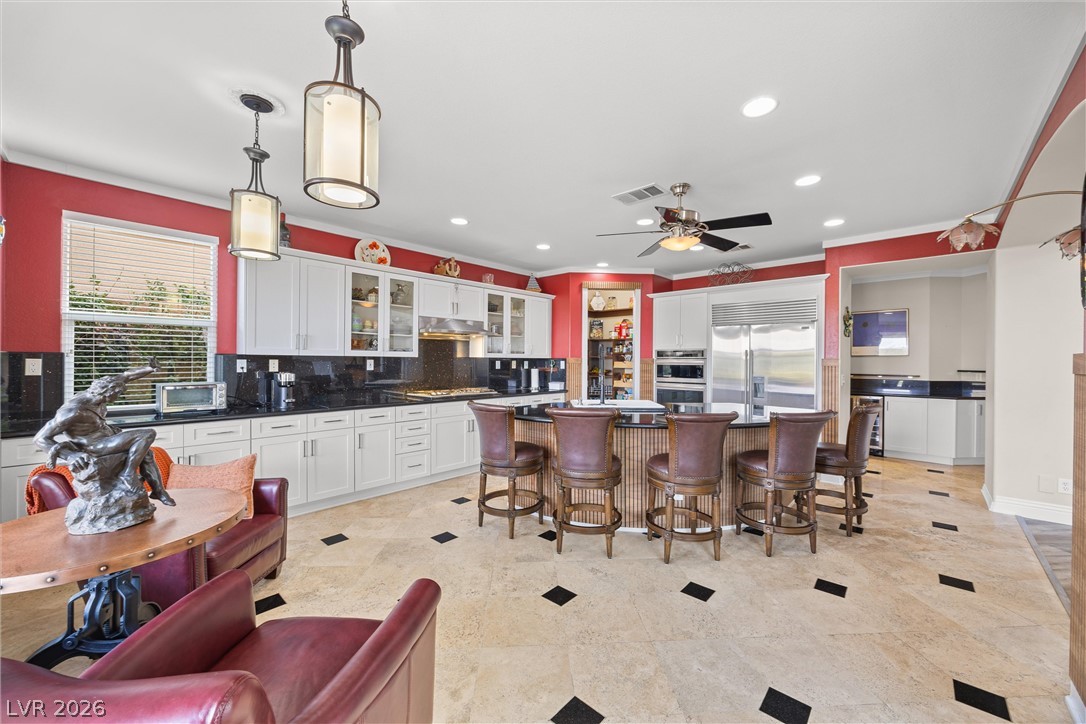
A well-appointed kitchen features a central island with bar seating, integrated appliances, and sliding glass doors leading to an outdoor space.
A gourmet kitchen boasts sleek stainless steel appliances, dark granite countertops, and light-toned tile flooring, creating a vibrant culinary space.
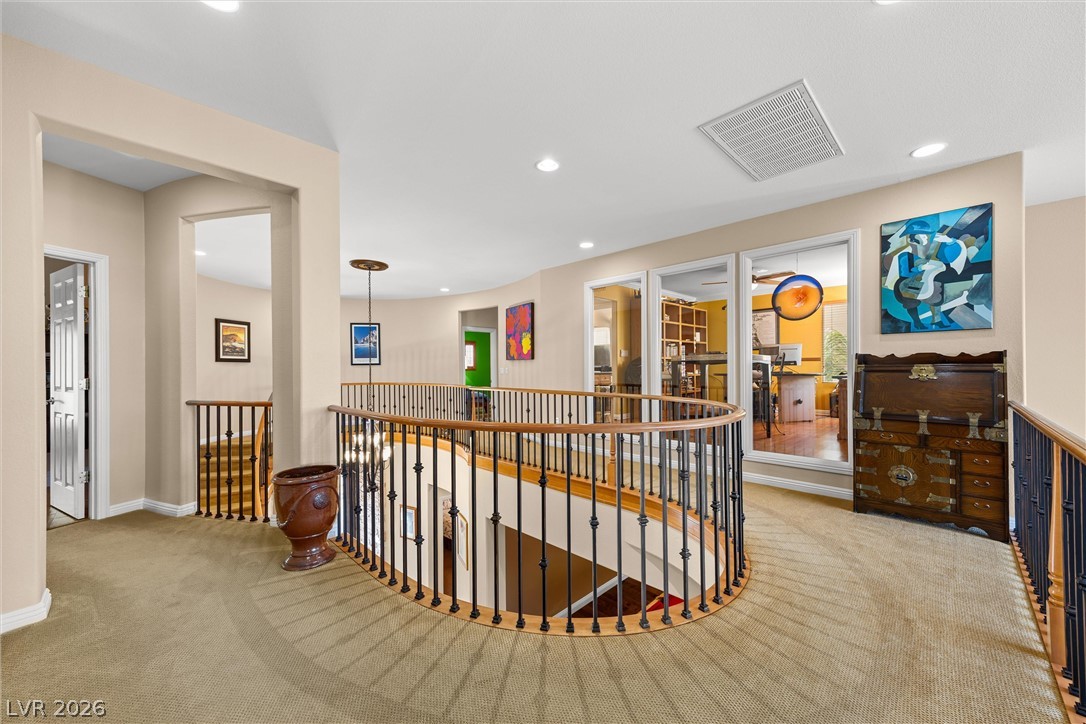
A graceful curved staircase with wrought iron balusters ascends to a well-lit upper landing.
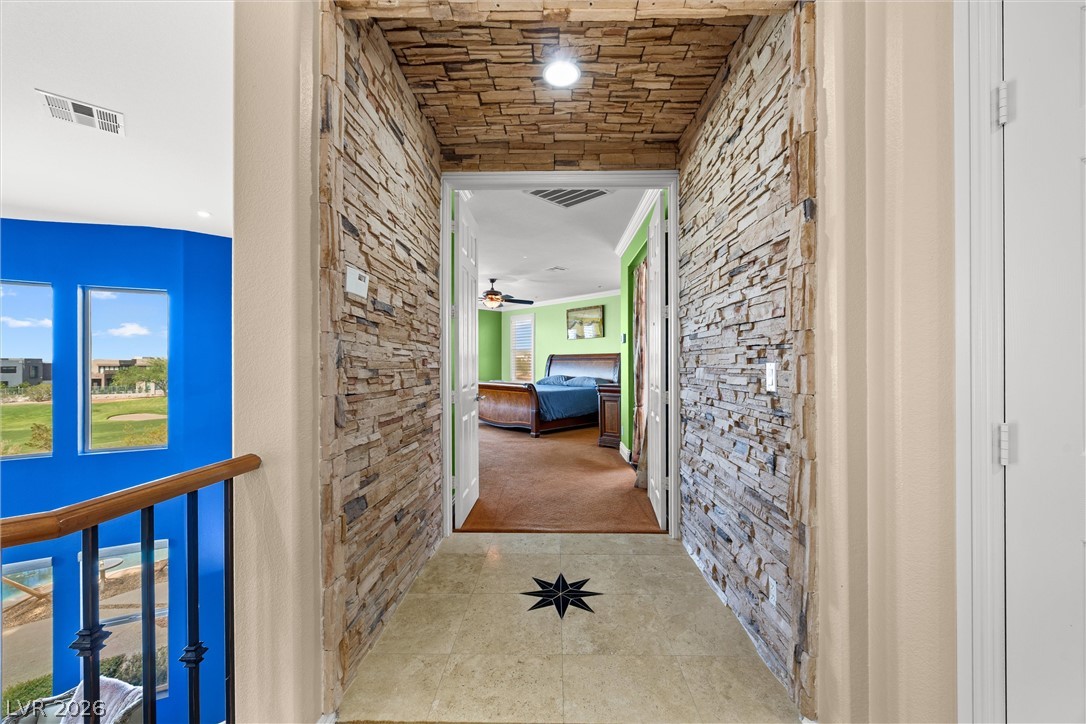
Artfully stone-clad walls define this hallway leading to a bedroom with golf course views.
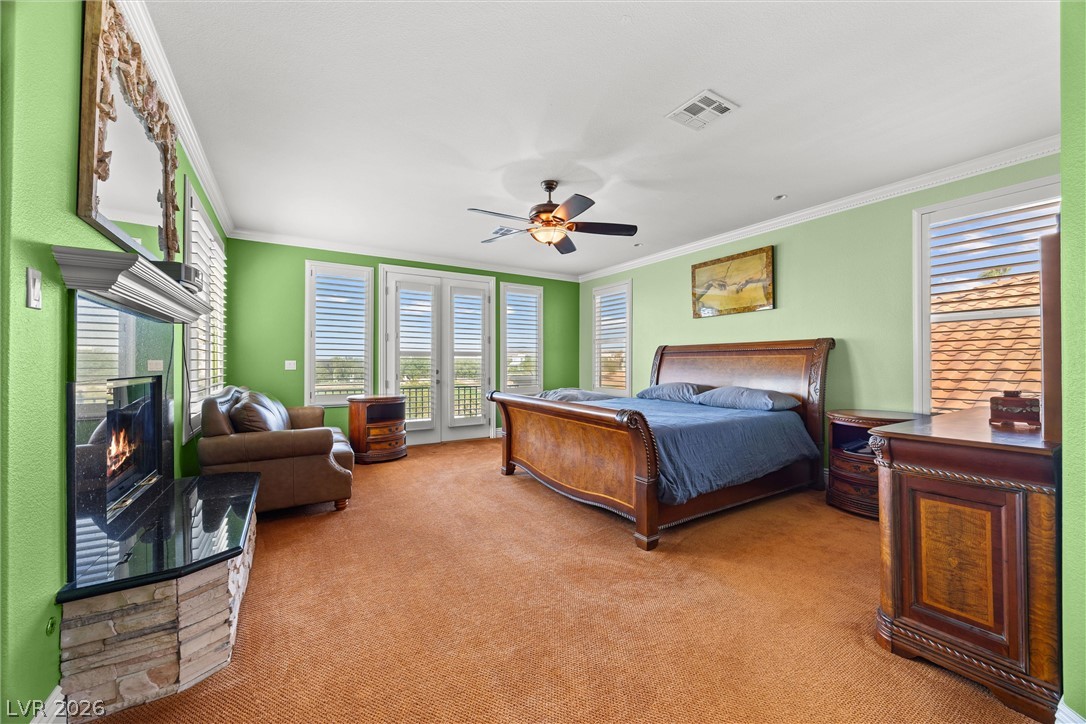
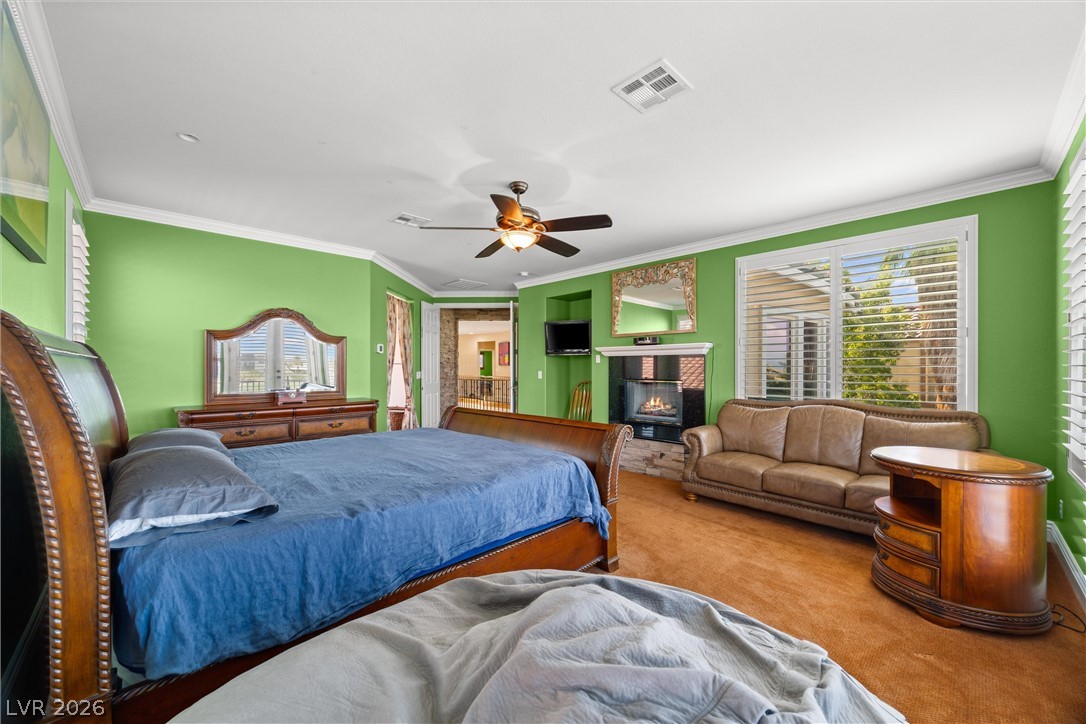
A fireplace and balcony access create a cozy and airy primary bedroom retreat.
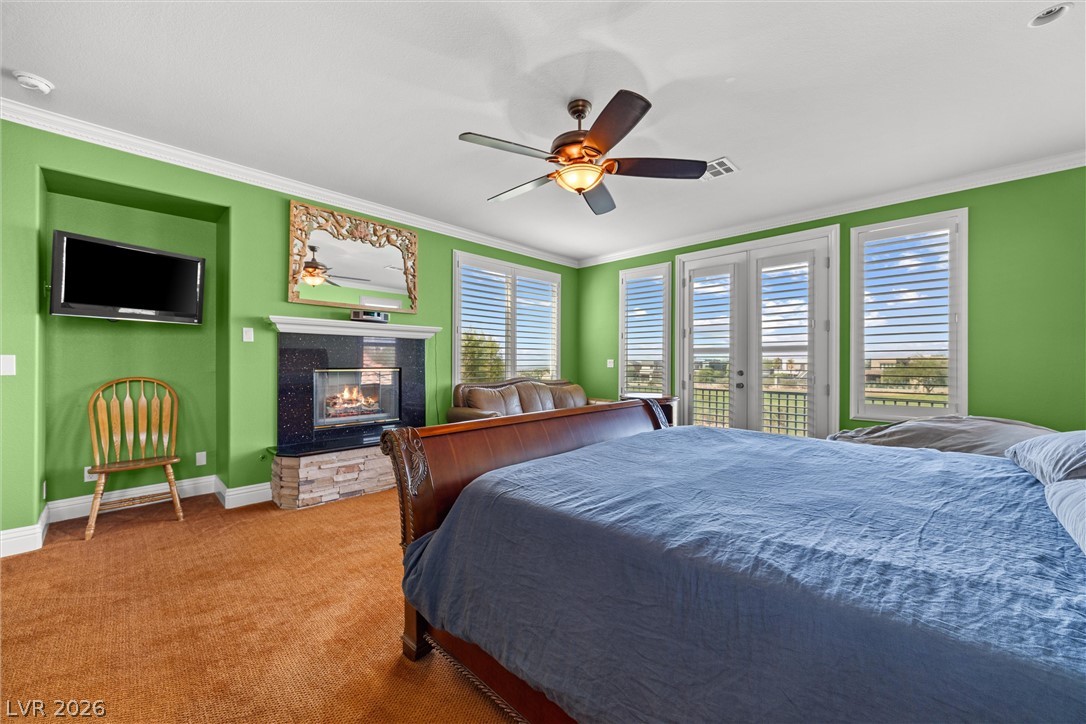
A vibrant bedroom sanctuary features a cozy fireplace and private balcony access for serene moments.
A comforting bedroom features a ceiling fan, a warm fireplace, and generous window light.
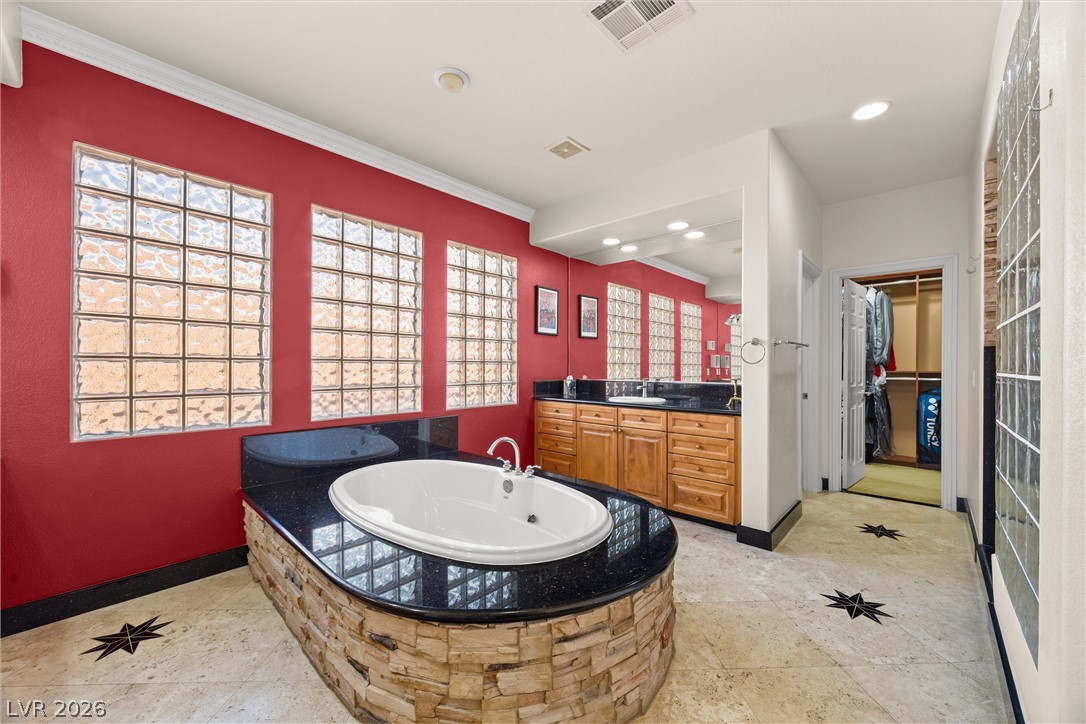
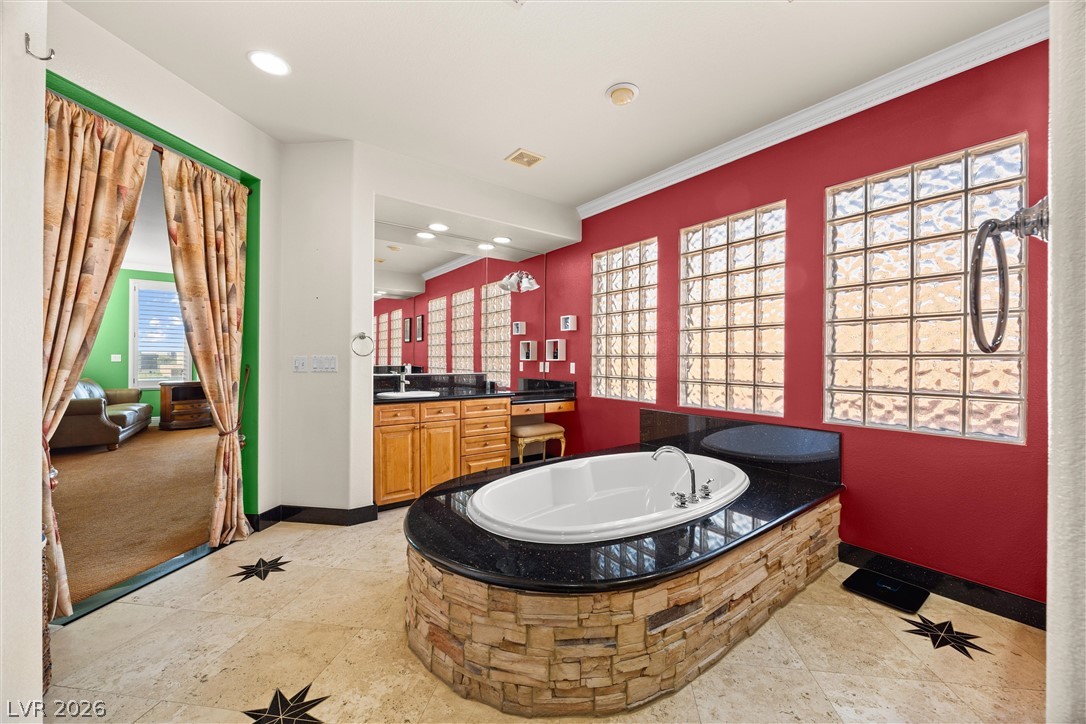
Luxurious bathing retreat featuring a large soaking tub and ample natural light from block windows.
Luxurious primary bath with a spacious soaking tub, double vanity, and stylish tile flooring.
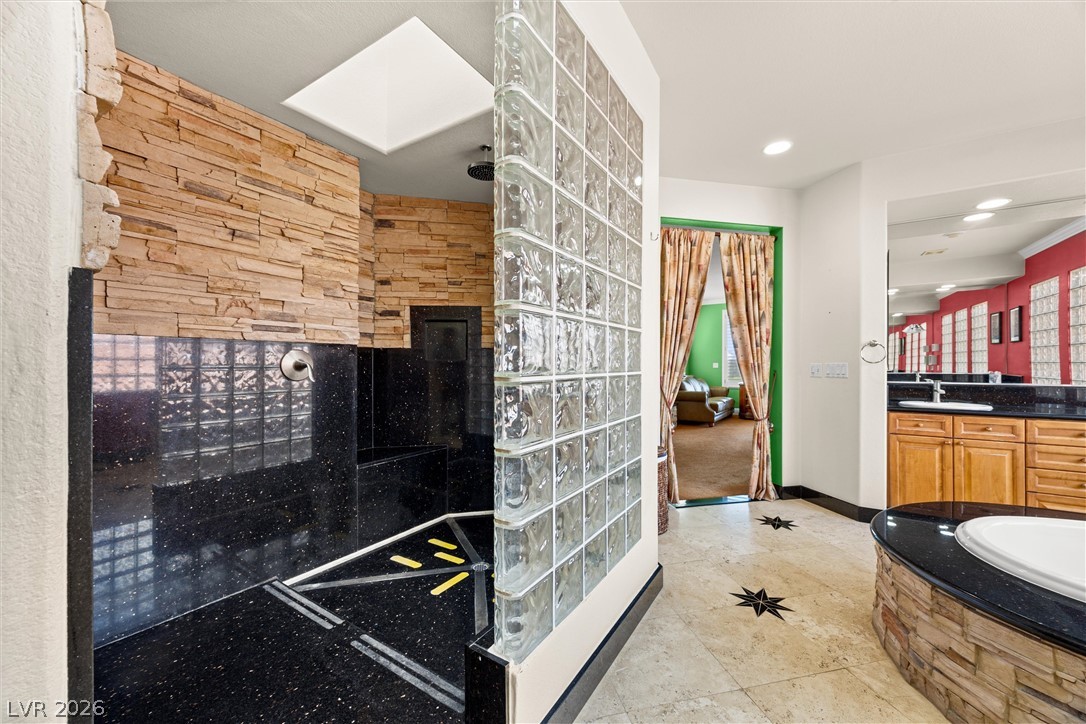
Indulge in a spa-like retreat with this master bathroom's luxurious shower and elegant vanity space.
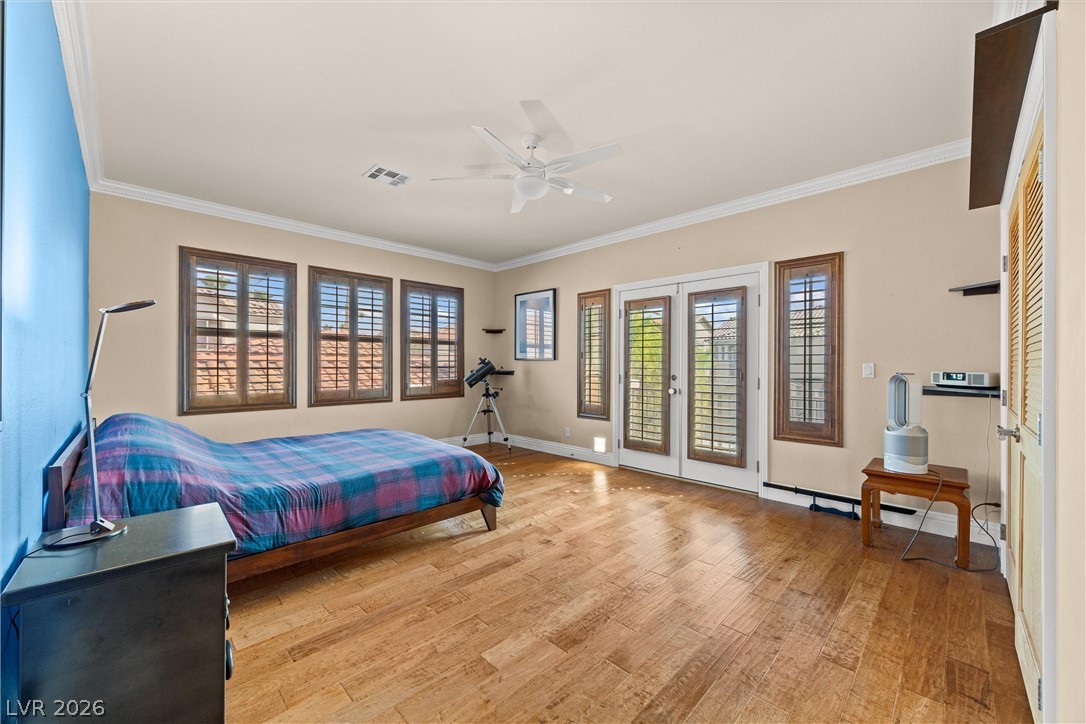
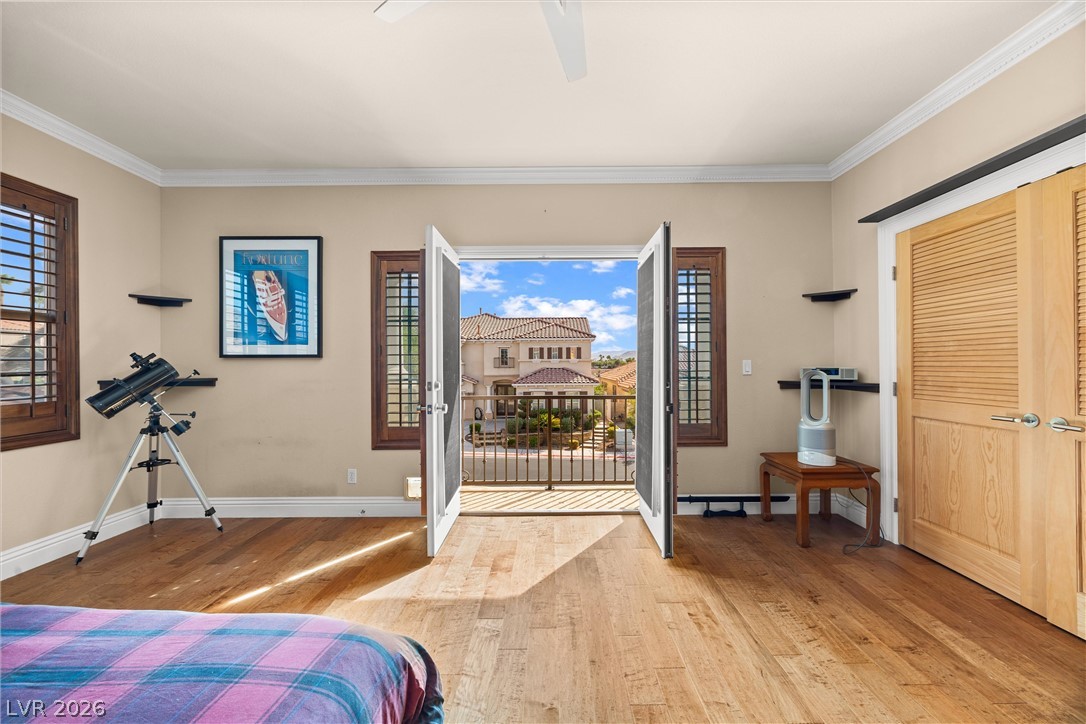
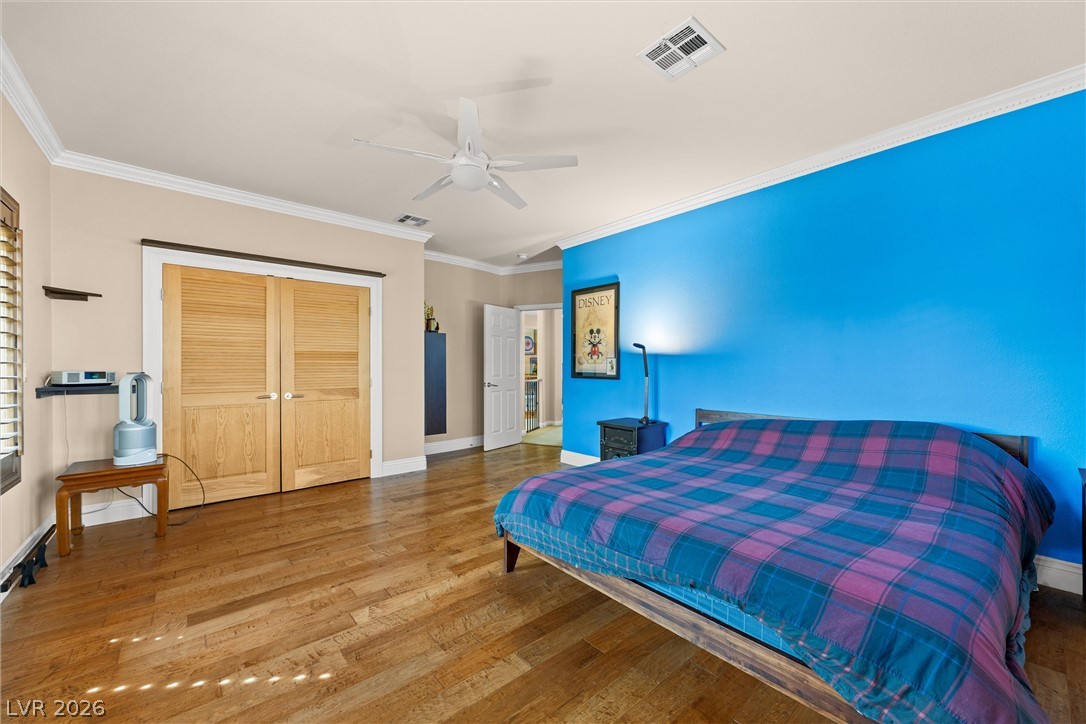
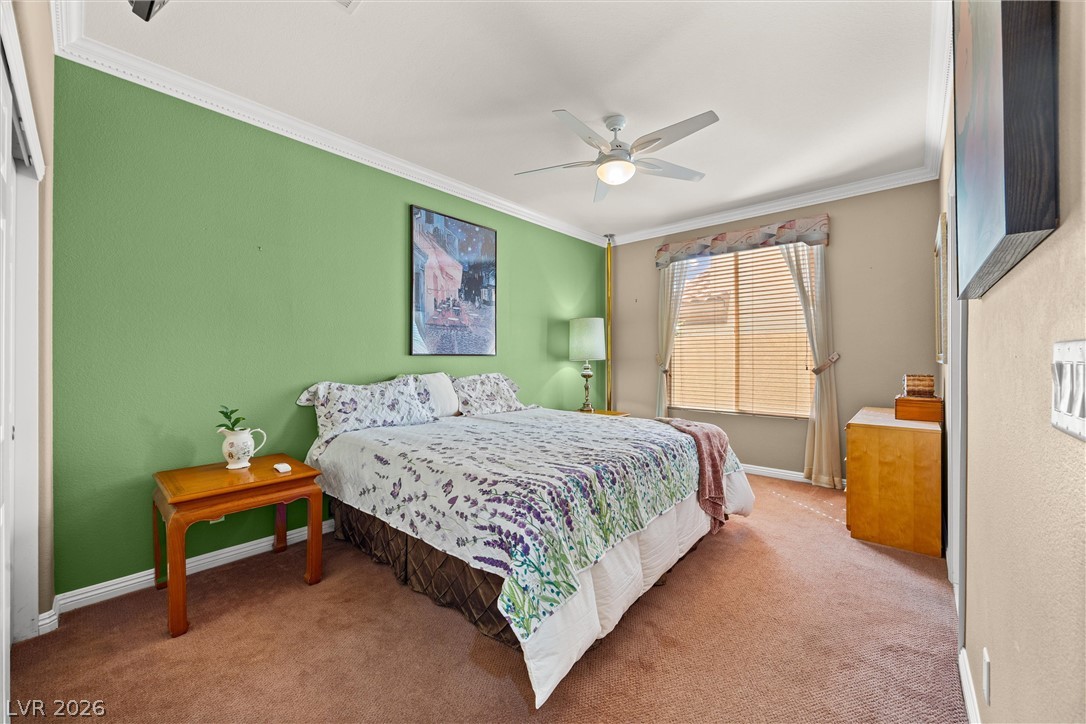
Well-lit sleeping quarters with natural wood flooring and private exterior access.
Hardwood flooring extends throughout this naturally illuminated bedroom with direct balcony access.
Hardwood floors and a wide entry create an inviting and open bedroom space.
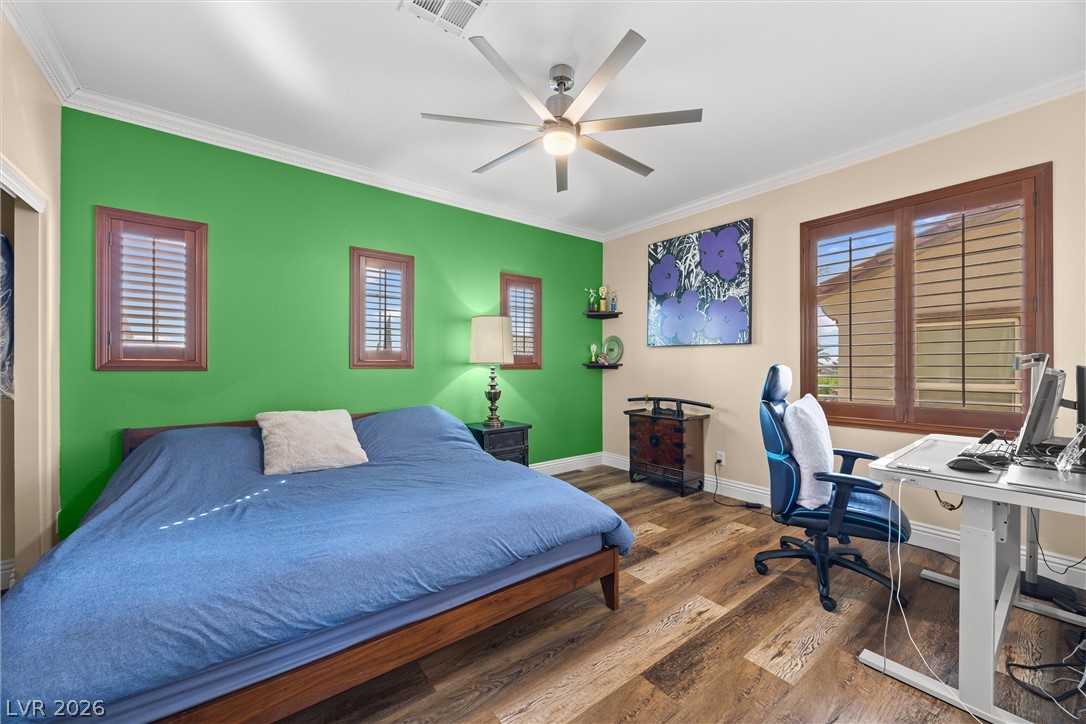
Hardwood-style flooring extends across this room, illuminated by natural light through wood-framed windows.
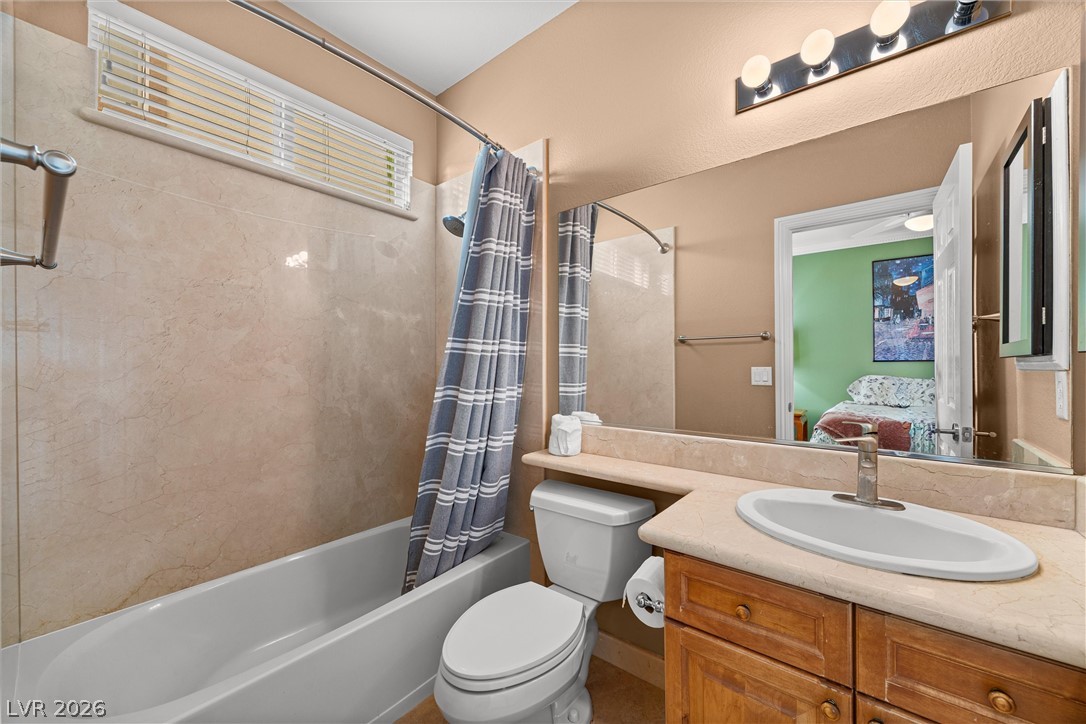
A well-appointed bathroom features a light-colored vanity with a sleek sink, offering both style and functionality.
A cozy retreat awaits, featuring a crown-molded ceiling and a well-lit window.
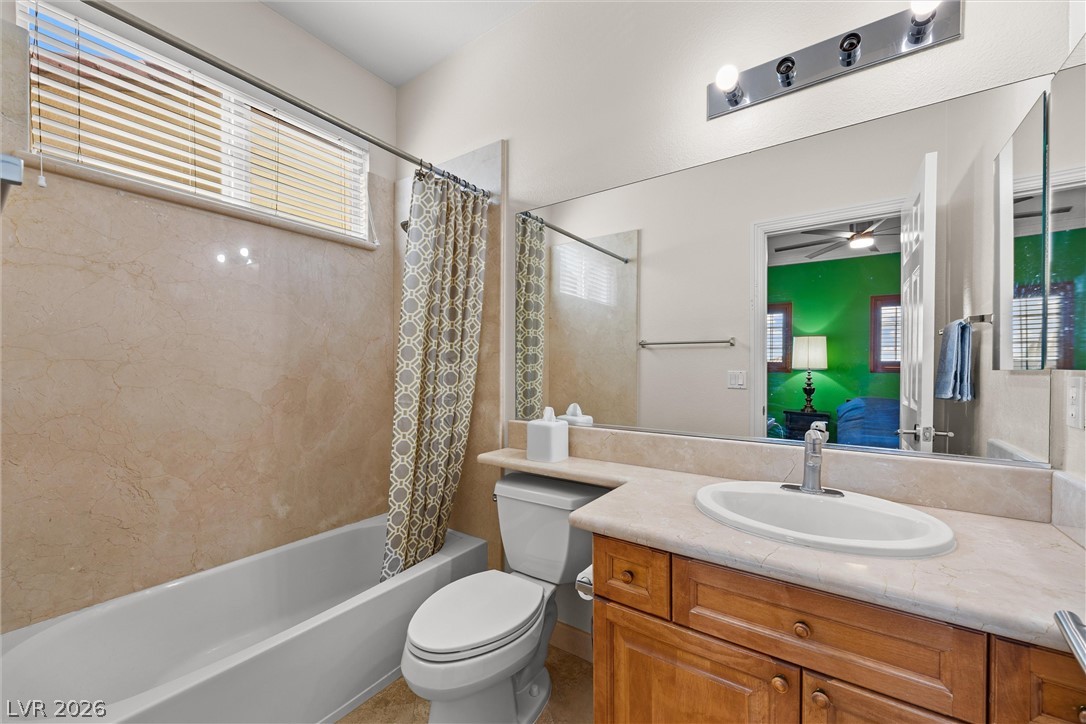
A well-maintained bathroom offers a bathtub with an overhead shower and a vanity with a mirror and lighting.
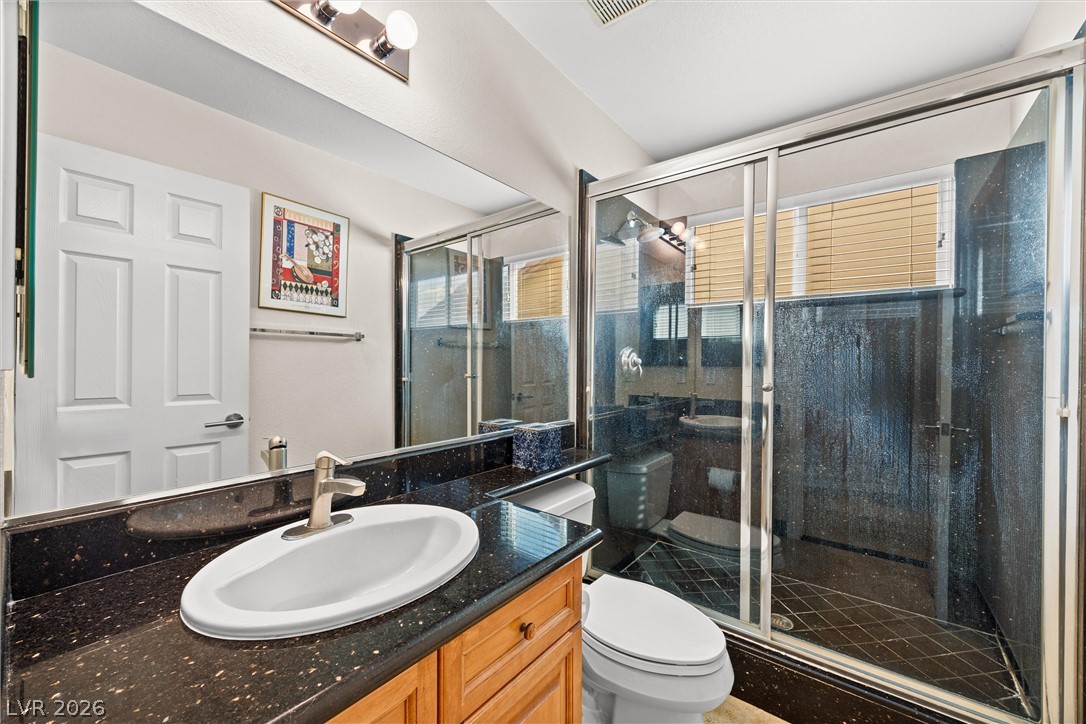
Reflective surfaces and dark speckled countertops define this bathroom's clean, functional design.
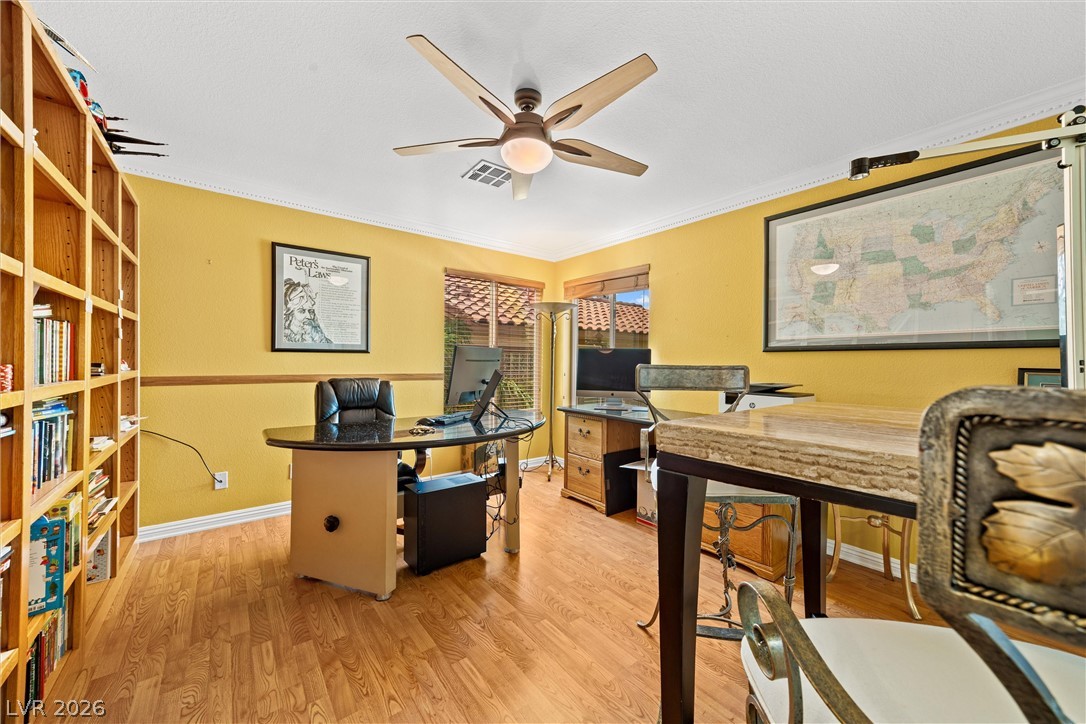
A well-appointed study features gleaming wood floors and ample natural light, ideal for productivity.
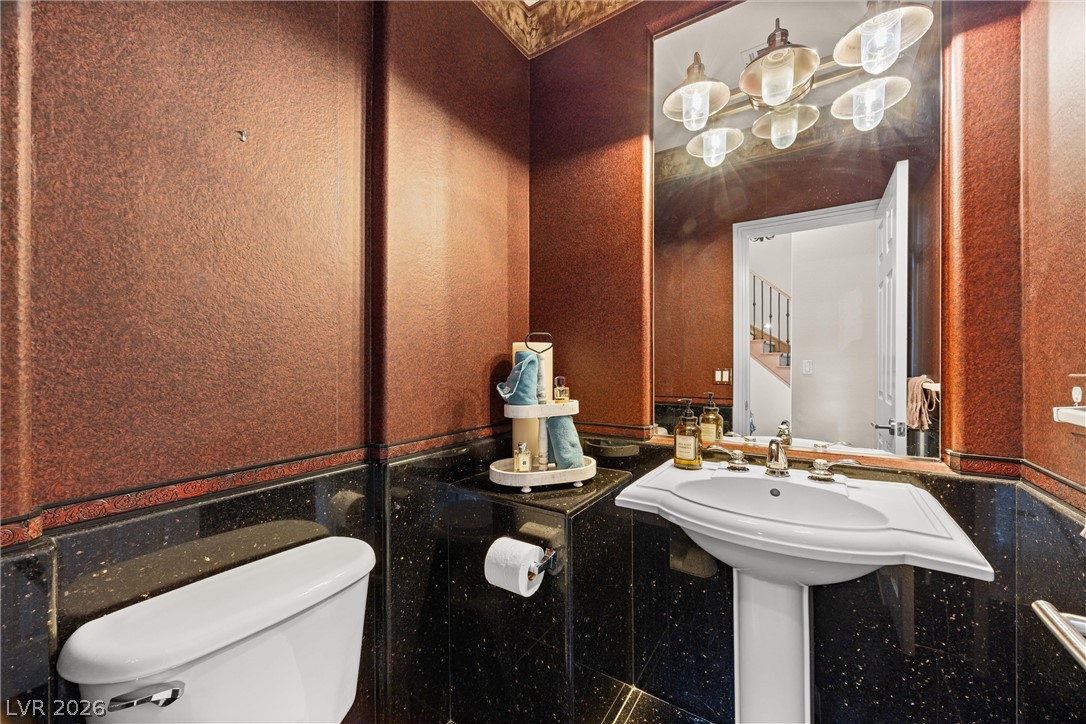
Bold black speckled granite counters complement the rich red walls in this well-appointed powder room.
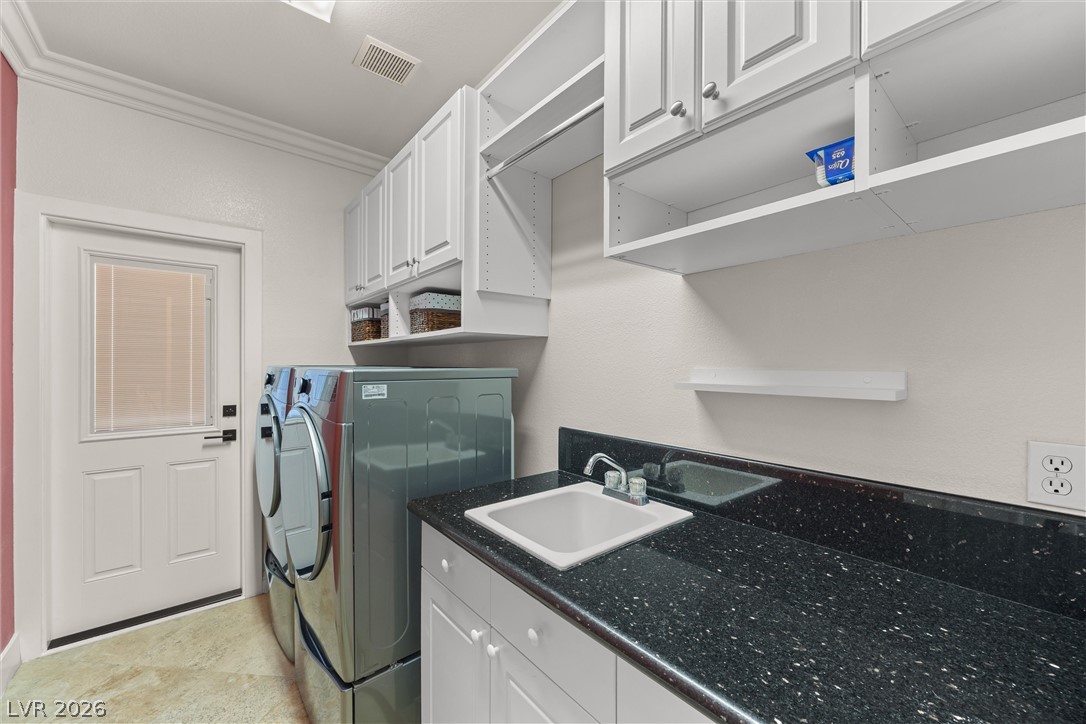
Functional and tidy, this dedicated laundry room offers practical solutions for daily chores.
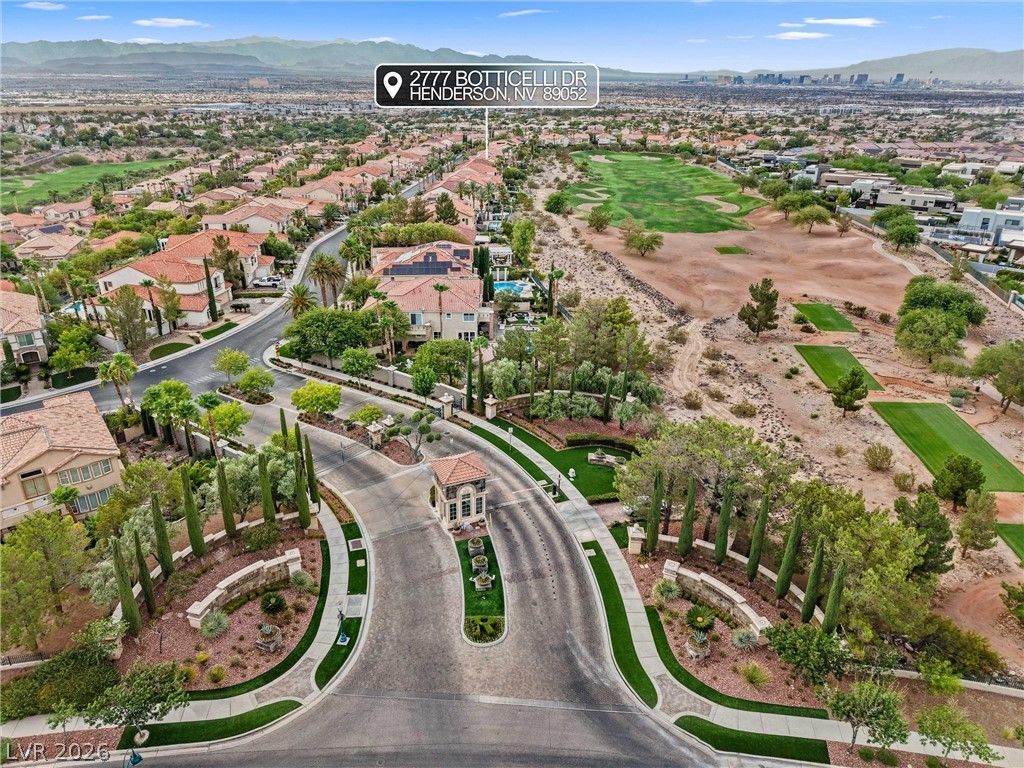
An aerial perspective reveals a vibrant community with lush landscaping and manicured golf course views.
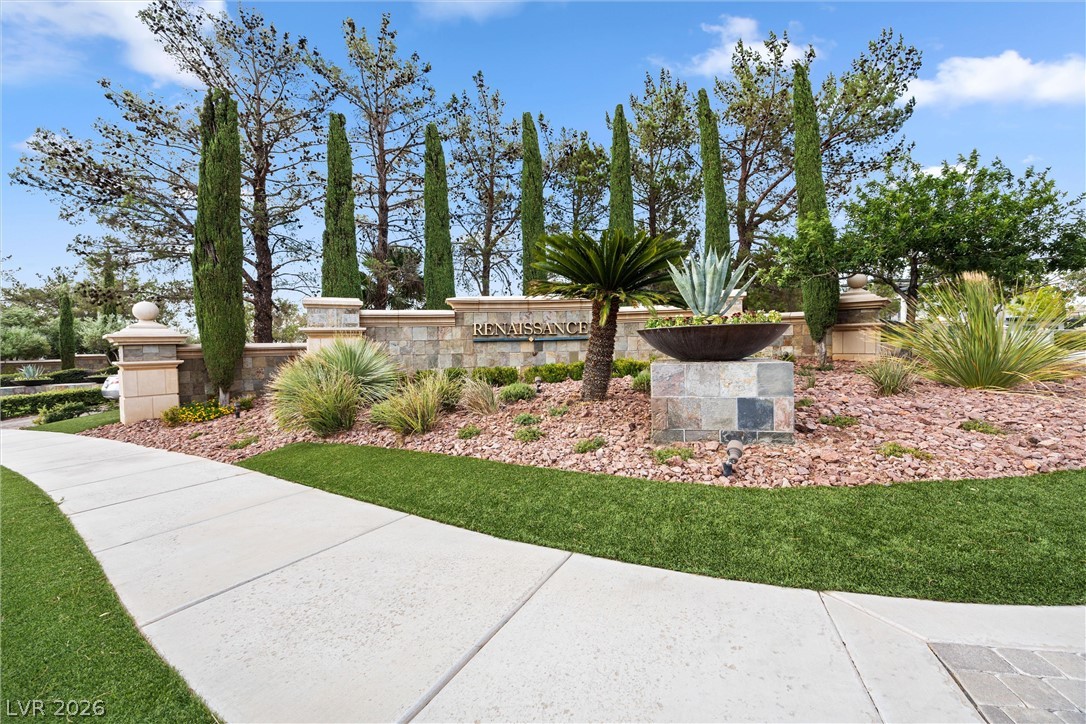
A grand stone entrance welcomes residents to this prestigious community, featuring lush landscaping and towering cypress trees.
An aerial perspective reveals this home's tiled roof, private pool with integrated spa, and spacious outdoor living areas.
An aerial perspective showcases multiple homes featuring private pools and luxurious outdoor amenities.
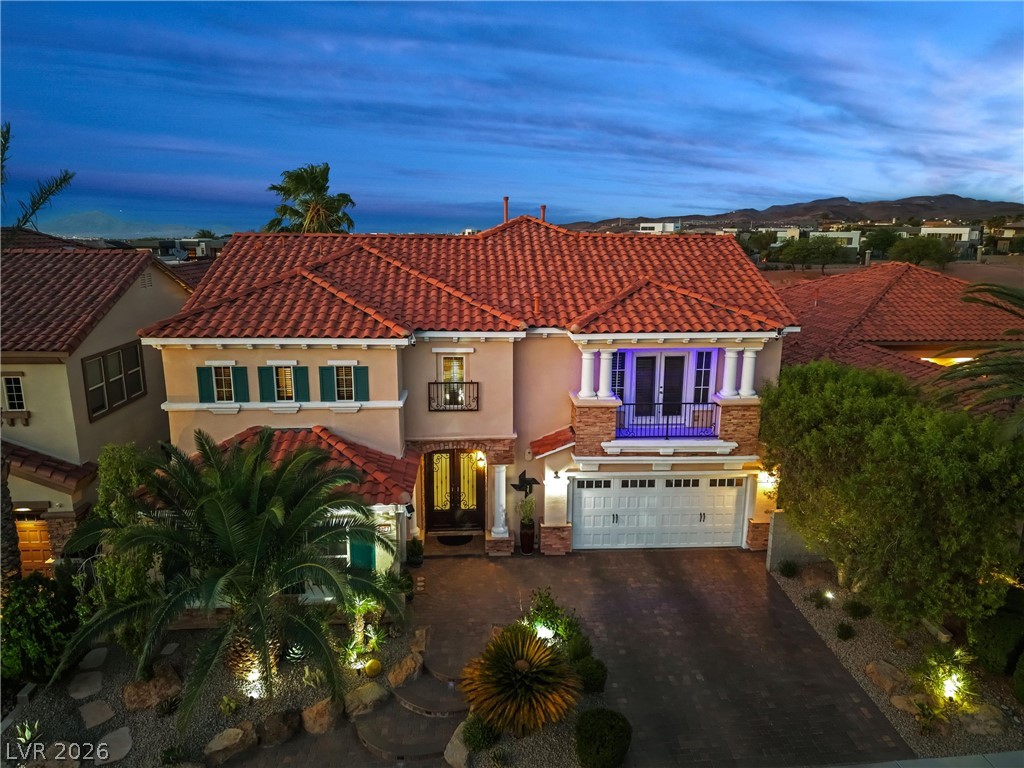
Illuminated by warm uplighting, this inviting facade showcases a charming balcony and a stone-accented exterior.
An aerial perspective showcases a residential street winding past homes with terracotta roofs, adjacent to a verdant golf course, under an expansive sky.
A desert-friendly landscape with vibrant foliage and rock accents frames this inviting residence.
Illuminated Mediterranean-inspired architecture welcomes with a grand entrance, balcony, and a multi-car garage.
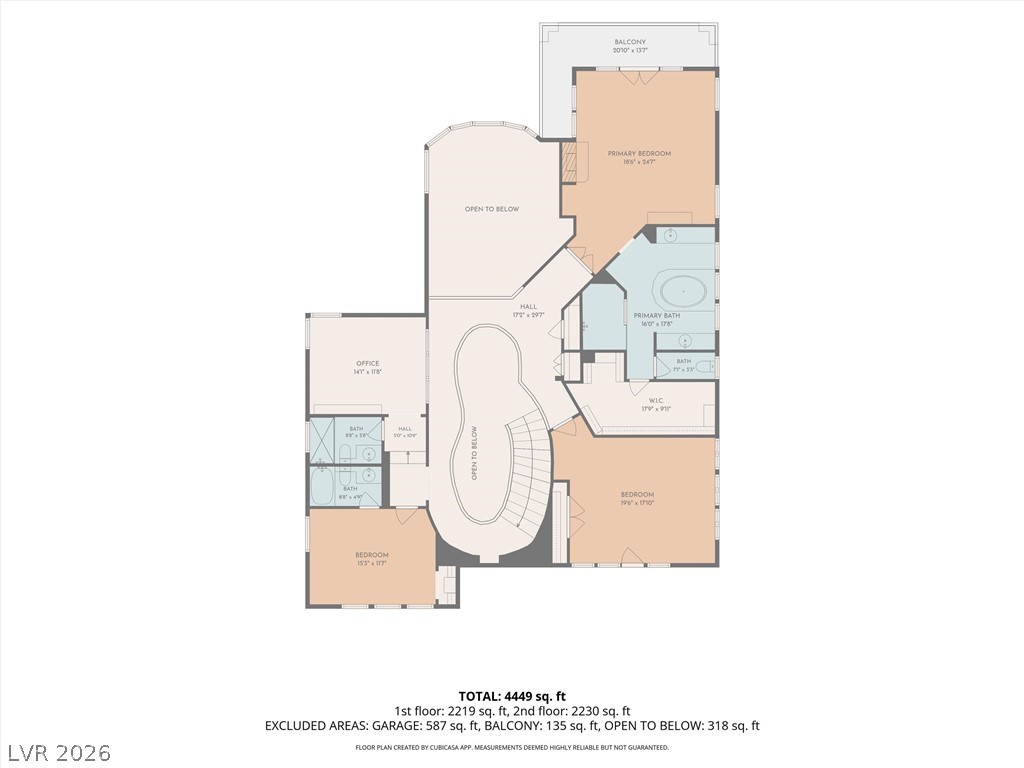
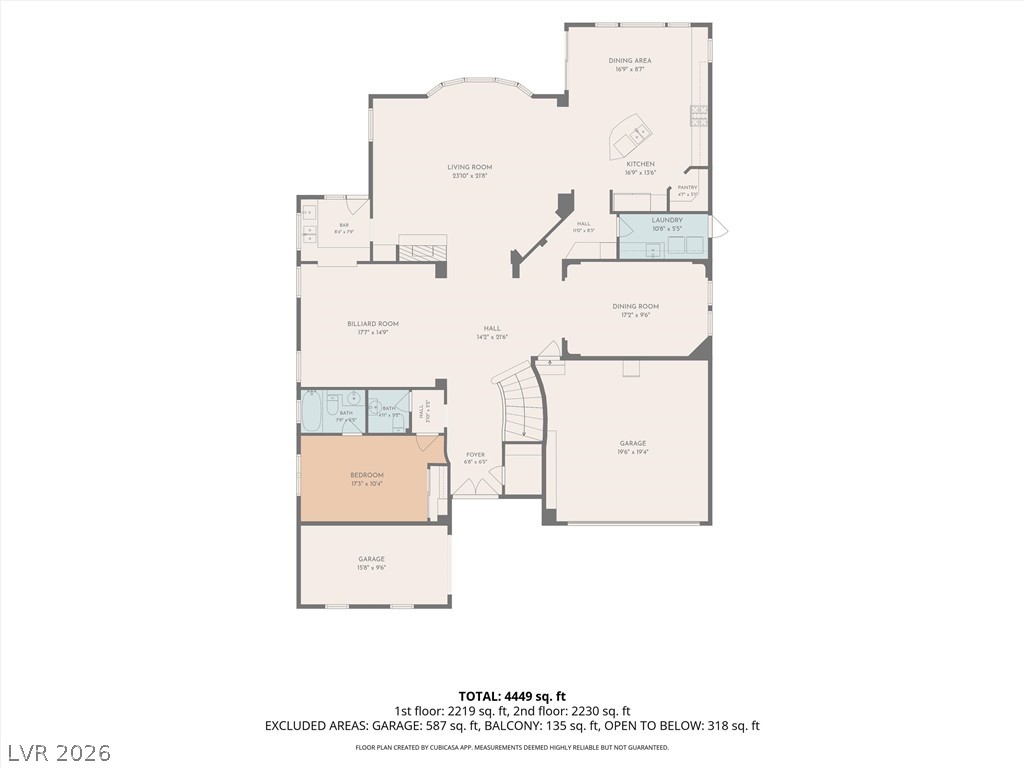
Visualize your future within this detailed floor plan showcasing a multi-level residence with distinct living zones.
A well-designed floor plan details the spacious layout across two levels.
Illuminated by night, this grand residence features a paver driveway, lush landscaping, and an inviting entryway.
An aerial perspective reveals a beautiful residential community set against a distant, illuminated cityscape at dusk.
Luxury estate with golf views, offering 4,203 sq ft, 4 beds, 1 office, and 4.5 baths, all set within the prestigious guard-gated Renaissance in Seven Hills. Gourmet kitchen showcasing stainless steel appliances, including built-in subzero refrigerator, oven, microwave, a 5-burner cooktop with hood vent, island with breakfast bar. Finished with high-function granite counters and backsplash, new cabinetry, walk-in pantry, and breakfast nook. The spacious family room lives like a great room, seamlessly connected to the kitchen with cathedral ceilings. Large, picturesque windows frame serene views, while the stylish wet bar creates an inviting, entertainer friendly space. The formal living room has coffered ceilings with crown molding setting an inviting tone. A formal dining room offers elegant entertaining space with convenient access to the kitchen through a well-appointed butler's pantry with wine fridge. The primary suite is set apart from the secondary bedrooms and showcases a cozy fireplace, a spacious walk in closet with custom built ins, and a stunning spa style bath with a huge skylit walk-in shower and relaxing garden tub. Enjoy direct access to a large balcony with sweeping city and golf views. Each secondary bed offers impressive space and comfort. The downstairs bed includes a private bath, perfect for guests. Upstairs, an oversized bed opens to a front balcony with double doors, and another enjoys a full ensuite bath. A dedicated office with a sleek glass paneled wall creates a refined, productive workspace. Luxurious amenities include iron double door entry, shutters, crown molding, wrought iron staircase, travertine and laminate/wood flooring, stacked stone accent walls, brick paver driveway, whole home water filtration, laundry room with sink and cabinets. The backyard paradise is perfect for entertaining with lush landscaping, pebble tech pool and spa with wet deck, covered patio, landscape lighting, panoramic golf views and no rear neighbor.
Details
MLS #
2801122
Listing Type
For Sale
Style
House
HOA Dues
$73
Sub-Type
Resale
Status
Active
Year
2001
Days On Site
90
Listing Provided By
BHHS Nevada Properties | Michael L. Carlucci
Features
Bed(s)
4
Bath(s)
5 Total
SQ Feet
4,203
Garage
3
Pool
Yes
Story(s)
2
Zoning
Single Family
Acreage
0.17
Golf Course
Yes
Property View
Yes
Interior
Cooling
Central Air, Electric, Two Units
Heating
Central, Gas, Multiple Heating Units
Heating Yes / No
Yes
Cooling Yes / No
Yes
Interior Features
Bathroomon Main Level, Bedroom On Main Level, Ceiling Fans, Full Bath On Main Level, Window Treatments
Window Features
Double Pane Windows, Plantation Shutters
Furnished
Unfurnished
Appliances
Built In Electric Oven, Dishwasher, Gas Cooktop, Disposal, Microwave, Refrigerator, Tankless Water Heater, Wine Refrigerator
The data relating to real estate for sale on this web site comes from the Las Vegas REALTORS® MLS. Information deemed reliable but not guaranteed. COPYRIGHT 2022 OF LAS VEGAS REALTORS® MLS. ALL RIGHTS RESERVED.
MLS Number: 2801122
Michael L. Carlucci – (702) 461-4422 – mike@mikecarlucci.com