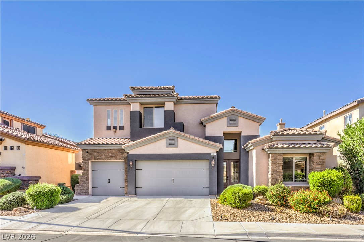
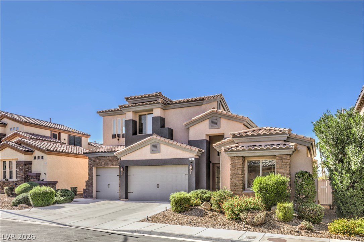
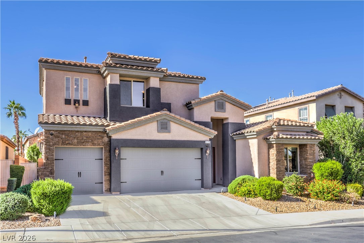
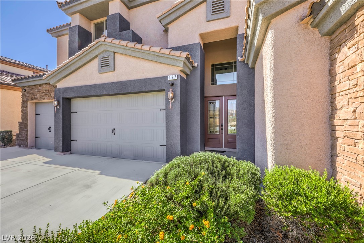
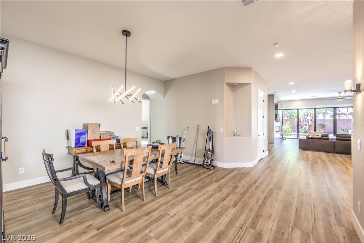
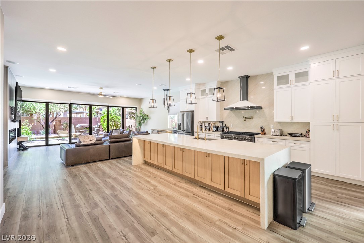
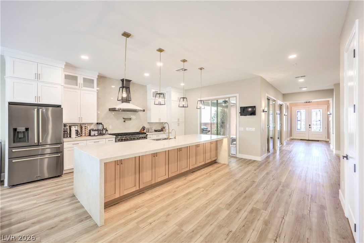
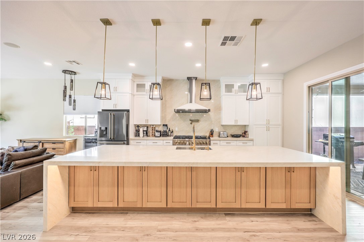
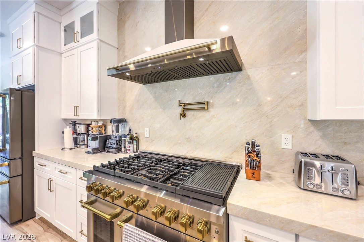
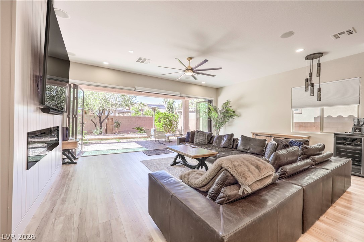
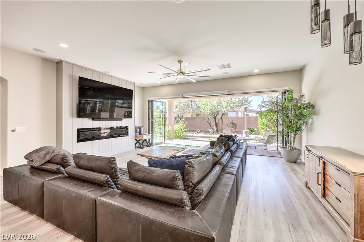
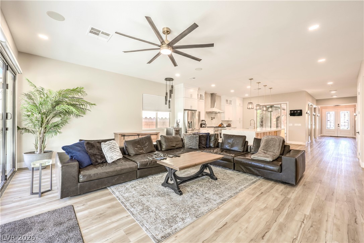
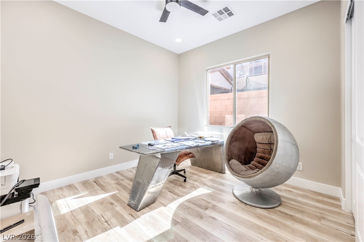
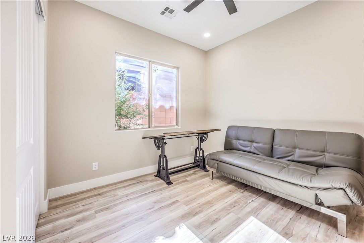
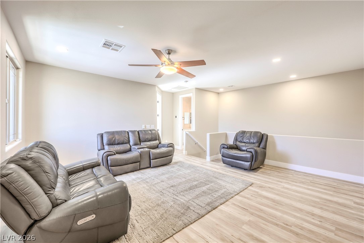
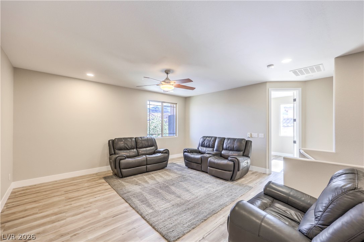
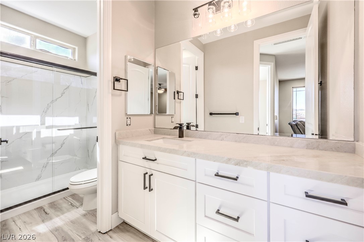
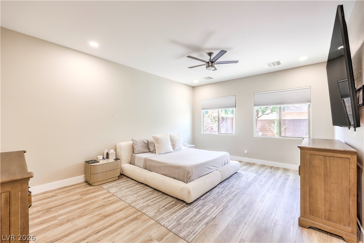
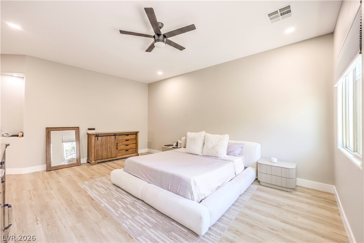
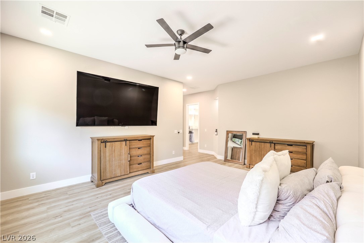
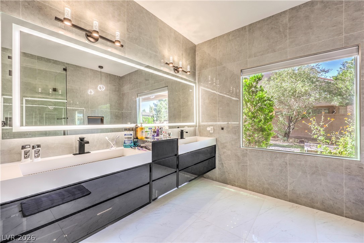
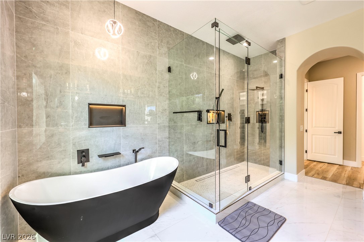
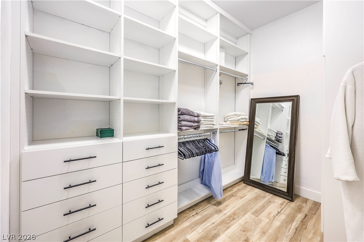
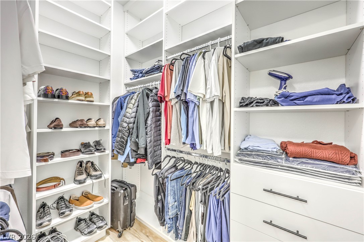
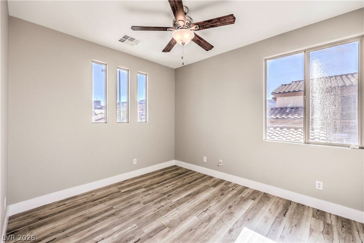
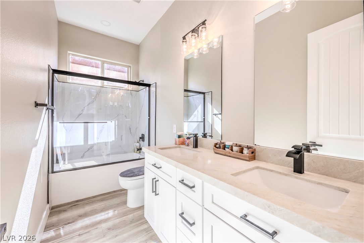
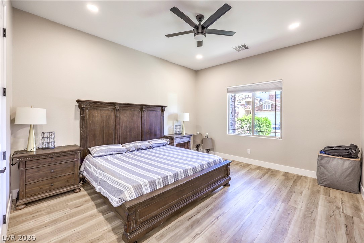
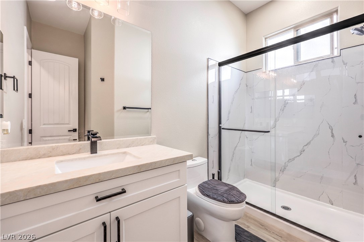
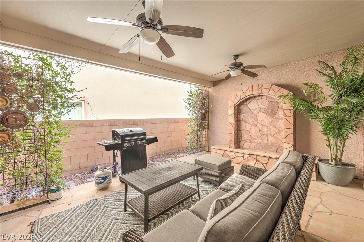
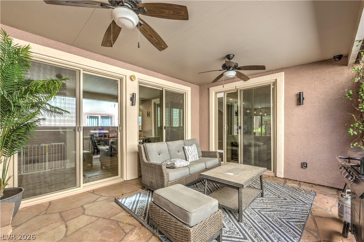
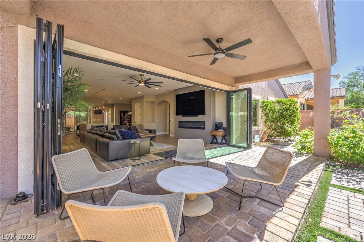
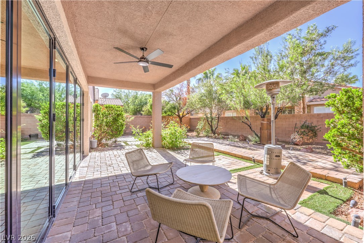
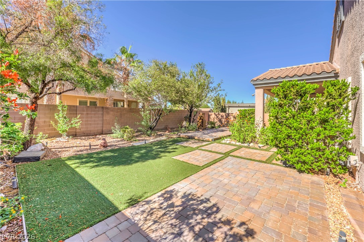
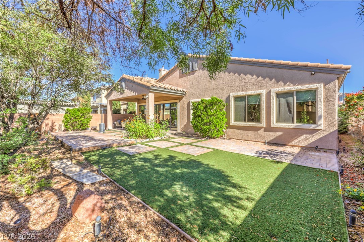
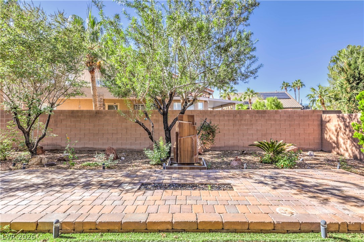
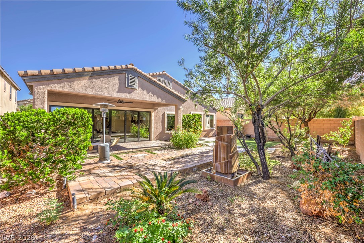
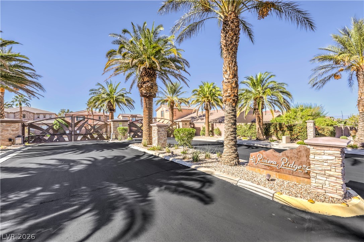
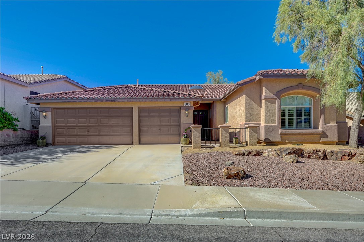
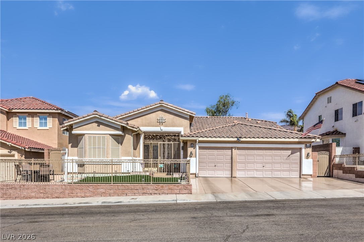
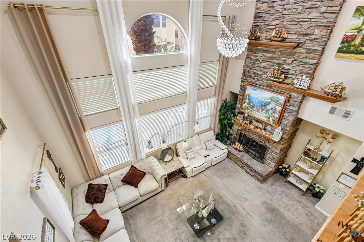
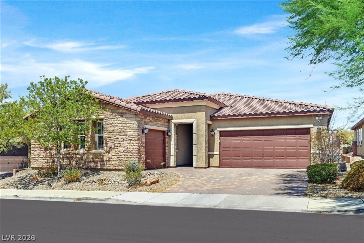
This stunning two-story residence lives like a single-story home, offering the convenience of main-level living with the flexibility of an upstairs retreat. Nestled within an intimate gated community featuring just one private street with cul-de-sacs at each end, this beautifully remodeled home is ideally situated in the foothills adjacent to prestigious MacDonald Highlands. Thoughtfully redesigned with modern finishes throughout, this home showcases an expansive open floor plan, luxury flooring, contemporary lighting, and impressive custom glass bi-fold doors that seamlessly blend indoor and outdoor living. The beautifully remodeled kitchen features an oversized island, custom cabinetry, stainless steel appliances, and designer finishes, perfect for entertaining. The main level features a spacious primary suite with a spectacular spa-inspired bathroom boasting a freestanding soaking tub, oversized glass-enclosed shower, designer tile, and generous walk-in closet. Three additional guest bedrooms and three full bathrooms complete the downstairs living space. Upstairs offers a private fifth bedroom, full bathroom, and spacious open den, ideal for guests, a home office, or media room. The professionally landscaped, low-maintenance backyard features a covered patio with stone pavers, creating a peaceful outdoor retreat. Additional highlights include a three-car garage with premium epoxy flooring, overhead storage racks, and a water softener. Conveniently located near Green Valley's premier shopping, dining, golf, tennis, fitness clubs, schools, and freeway access. A rare opportunity to own a fully remodeled, move-in-ready home combining the convenience of single-story living with the versatility of a two-story design!
Details
MLS #
2831553
Listing Type
For Sale
Style
House
HOA Dues
$140
Sub-Type
Resale
Status
Active
Year
2011
Days On Site
3
Listing Provided By
LIFE Realty District | Greg Martin
Features
Bed(s)
5
Bath(s)
4 Total
SQ Feet
3,403
Garage
3
Story(s)
2
Zoning
Single Family
Acreage
0.18
Property View
Yes
Interior
Cooling
Central Air, Electric
Heating
Central, Gas
Heating Yes / No
Yes
Cooling Yes / No
Yes
Interior Features
Atrium, Bathroomon Main Level, Bedroom On Main Level, Ceiling Fans, Primary Downstairs, Window Treatments, Programmable Thermostat
Window Features
Double Pane Windows
Furnished
Furnished Or Unfurnished
Appliances
Dryer, Dishwasher, Gas Cooktop, Disposal, Refrigerator, Washer
Fireplaces Total
1
Fireplace Yes / No
Yes
Exterior
Exterior Features
Courtyard, Patio, Private Yard, Awnings
Roof
Tile
Security Features
Gated Community
Lot Features
Desert Landscaping, Landscaped, Rocks, Synthetic Grass, Trees, Less Than Quarter Acre
Fencing
Block, Back Yard
Parking
Attached Garage Yes / No
Yes
Parking Features
Attached, Garage, Garage Door Opener, Inside Entrance, Private
Garage Yes / No
Yes
Utilities
Utilities
Underground Utilities
Electric
Photovoltaics None
Sewer
Public Sewer
Taxes
Tax Annual Amount
5287
Location
Senior Community Yes / No
No
Area Information
State
NV
County
Clark
City
Henderson
Zip Code
89012
Community Name
Stephanie & Arroyo Grande
School District
Foothill
Elementary School
Brown
High School
Foothill
Sourced by Back At You
MLS Number: 2831553
Greg Martin – (702) 290-1290 – greg@martinrealtylv.com
LIFE Realty District – (702) 475-3200 – 5243180@gmail.com
Request a showing
Request a showing
The data relating to real estate for sale on this web site comes from the Las Vegas REALTORS® MLS. Information deemed reliable but not guaranteed. COPYRIGHT 2022 OF LAS VEGAS REALTORS® MLS. ALL RIGHTS RESERVED.
MLS Number: 2831553
Greg Martin – (702) 290-1290 – greg@martinrealtylv.com
LIFE Realty District – (702) 475-3200 – 5243180@gmail.com

 New Listing