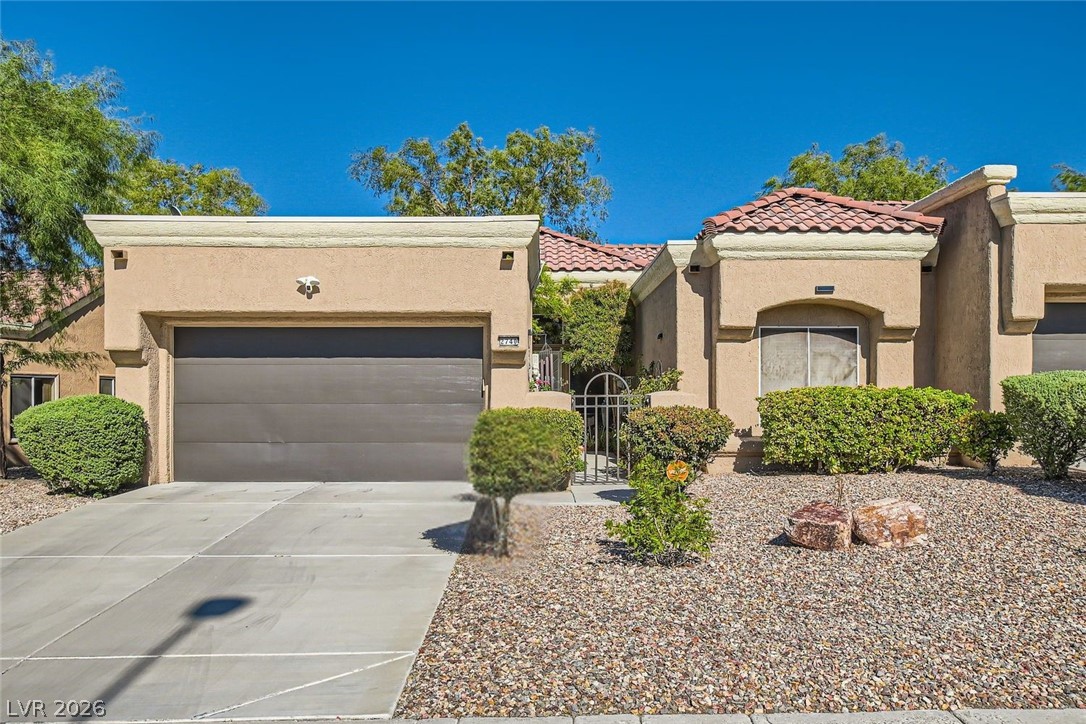
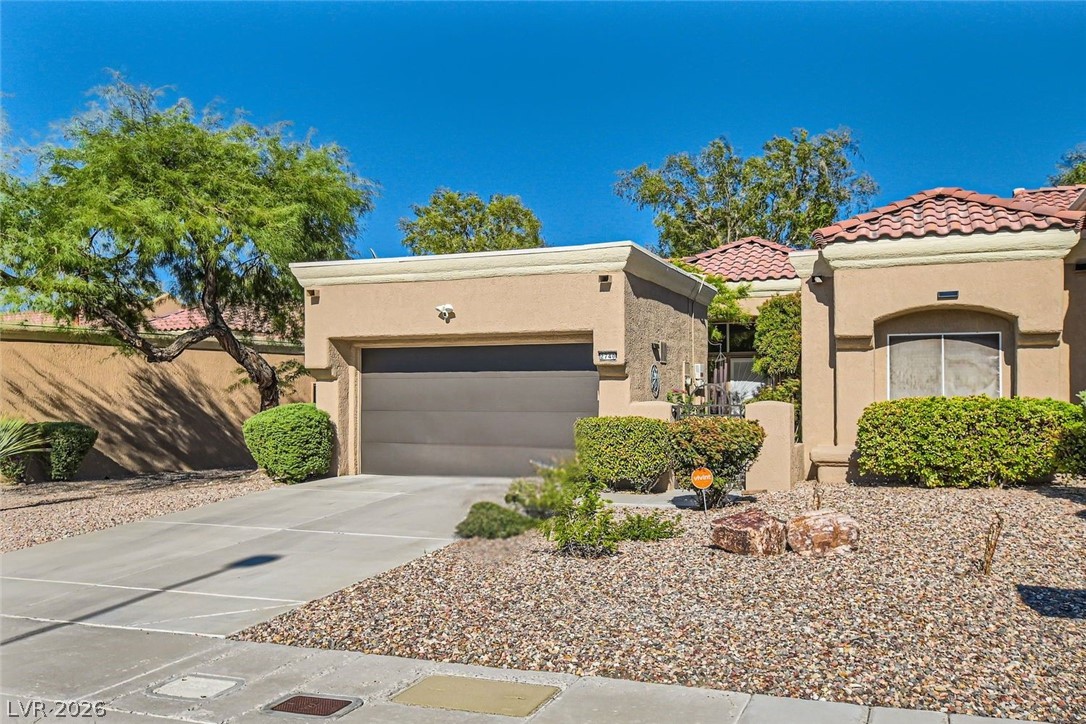
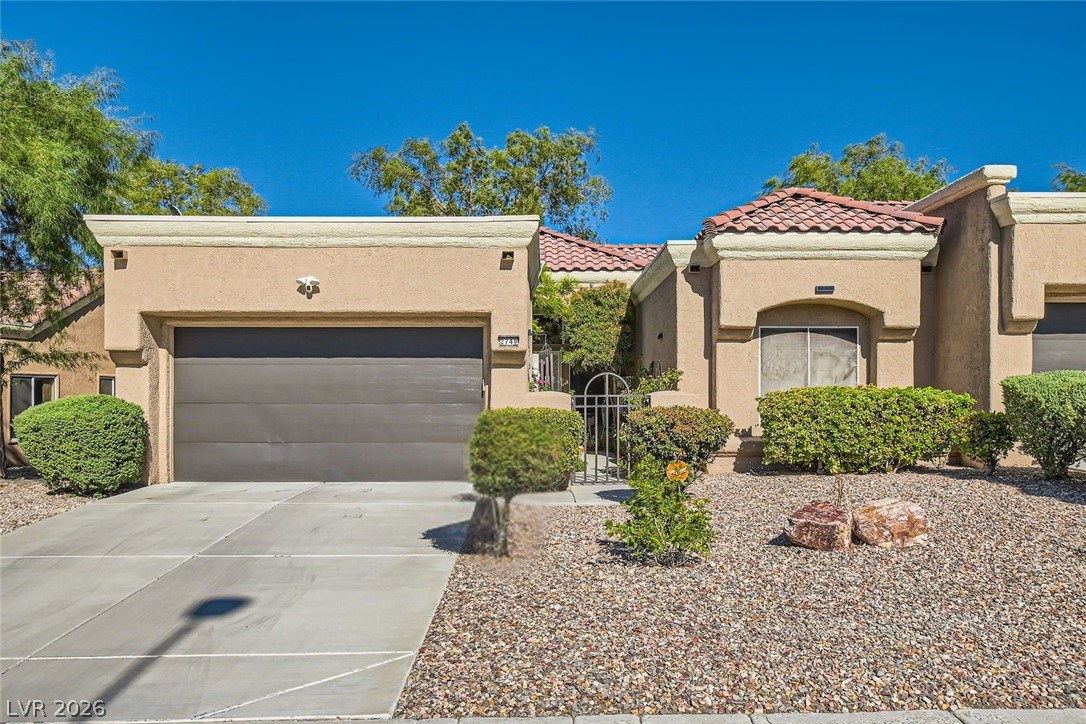
Spanish tile rooflines and structured stucco accents define this classic desert facade.
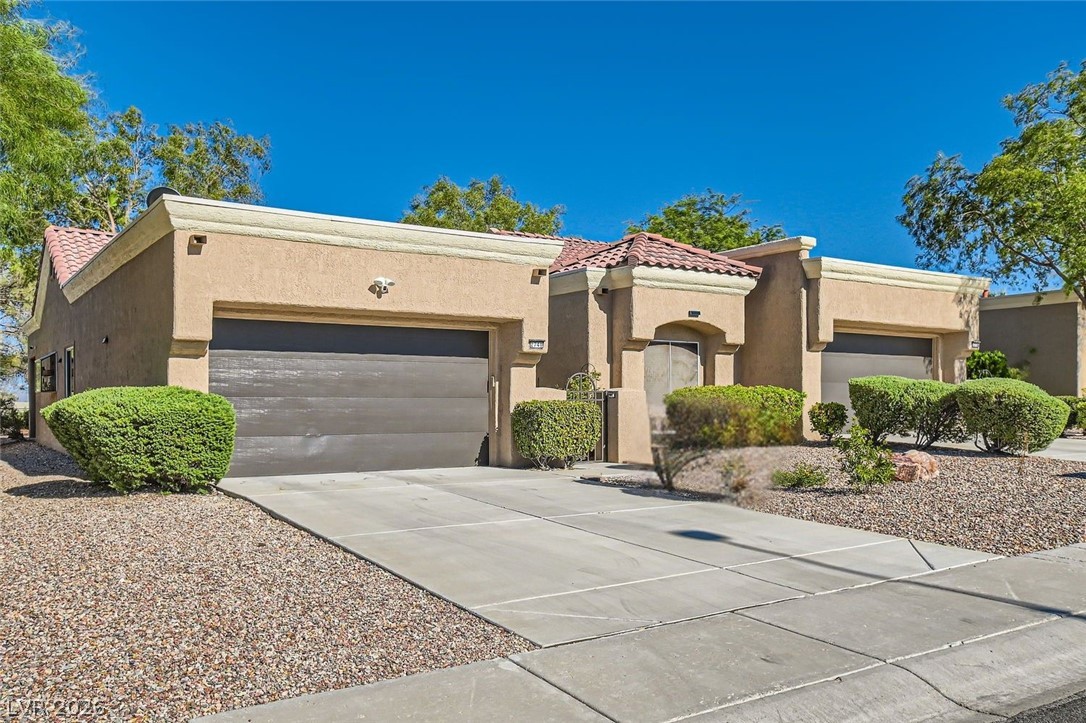
Classic styling pairs with durable tile roofing and a concrete driveway.
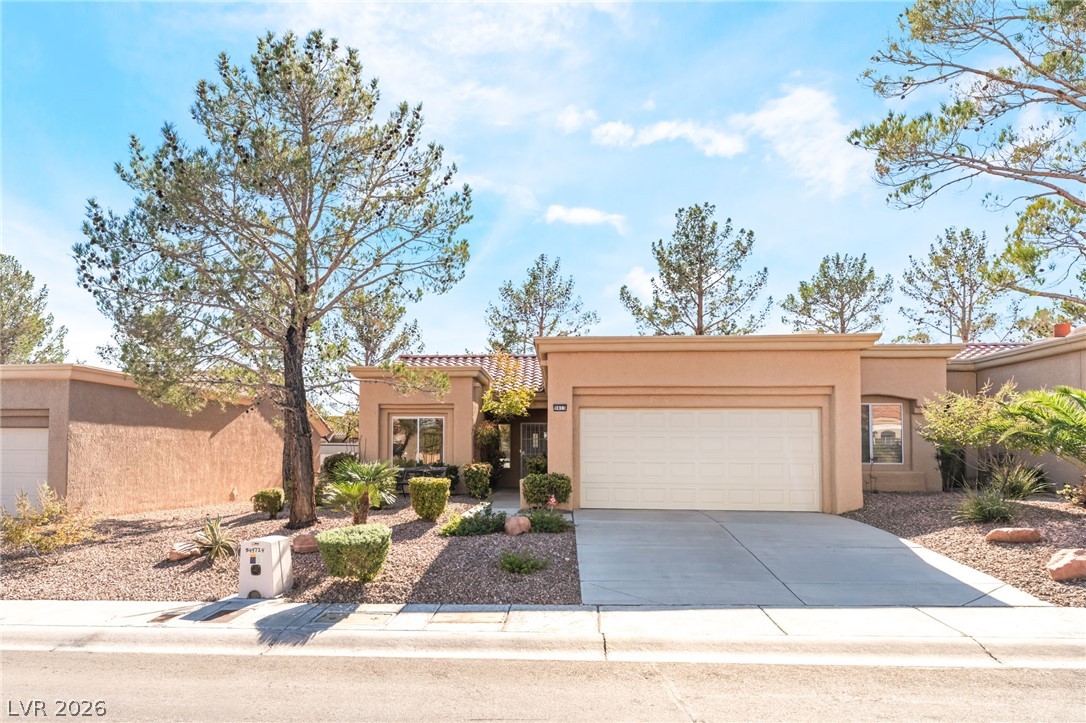
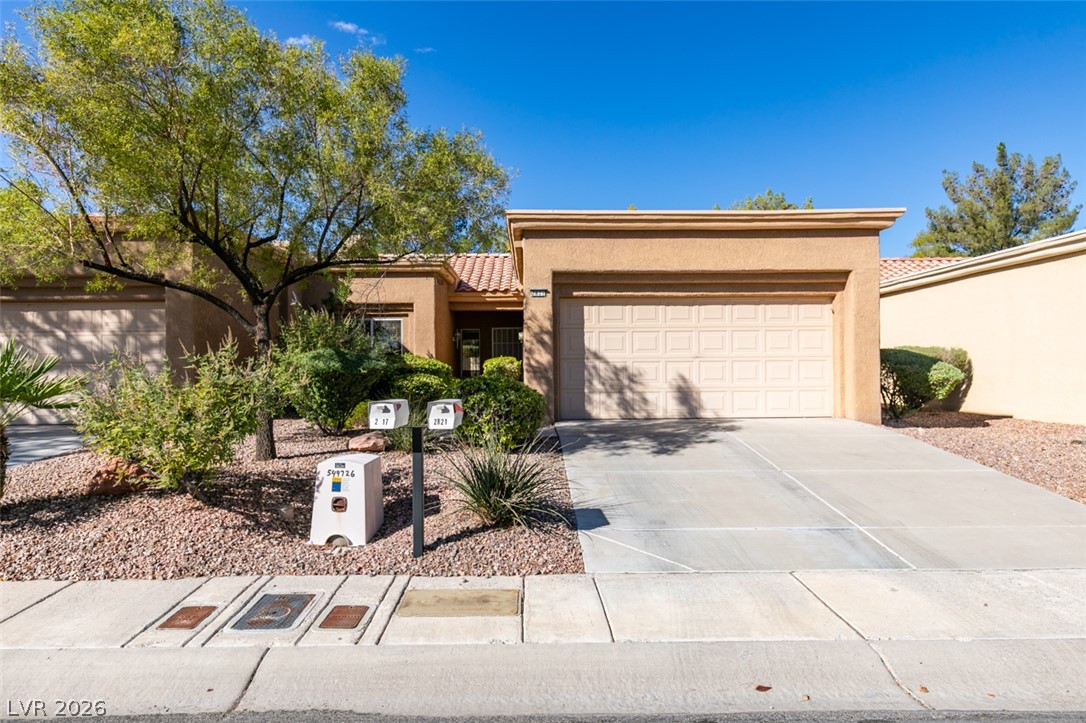
A spacious driveway leads to the attached garage of this classic stucco-exterior residence.
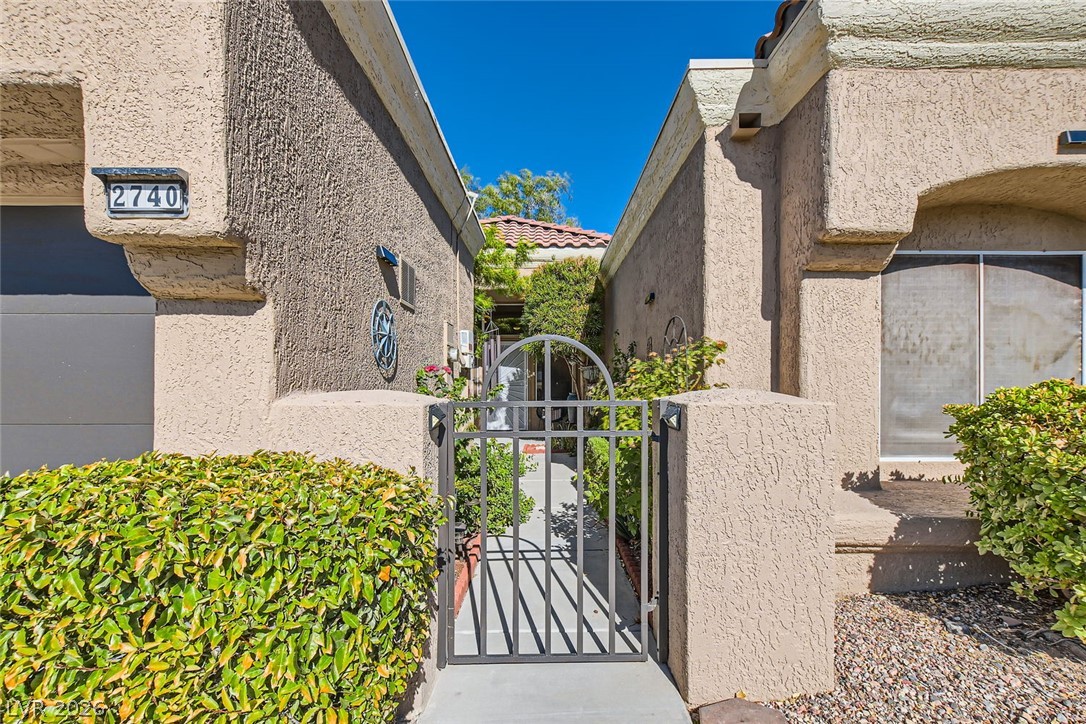
An arched metal gate opens to a private courtyard entrance flanked by stucco exterior walls.
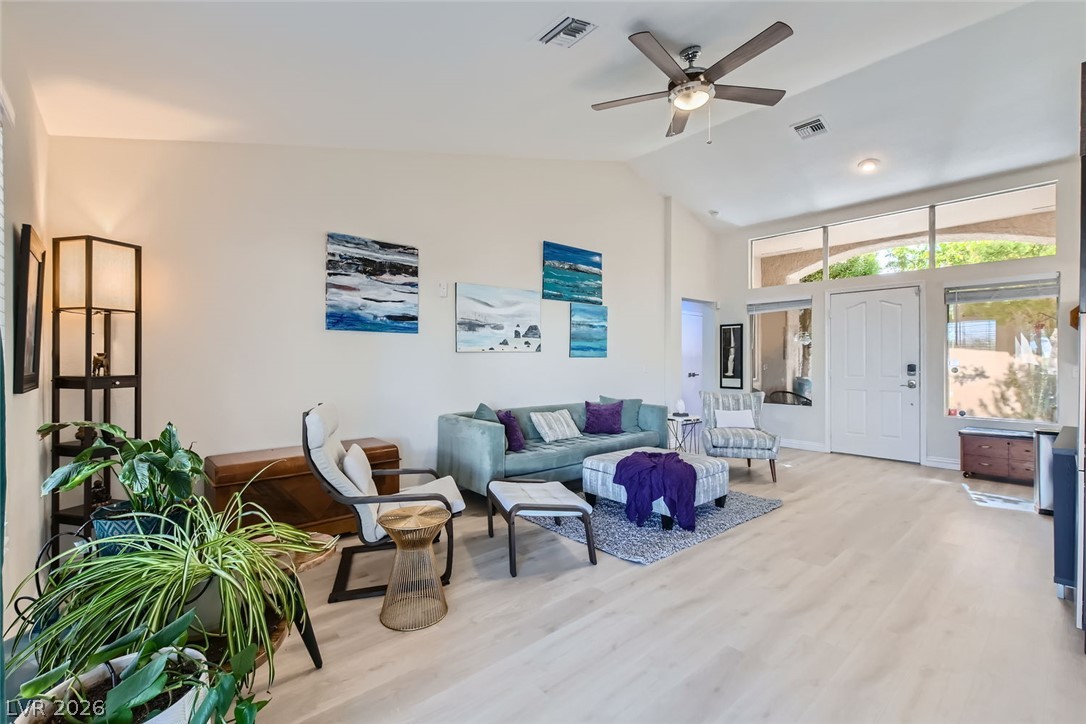
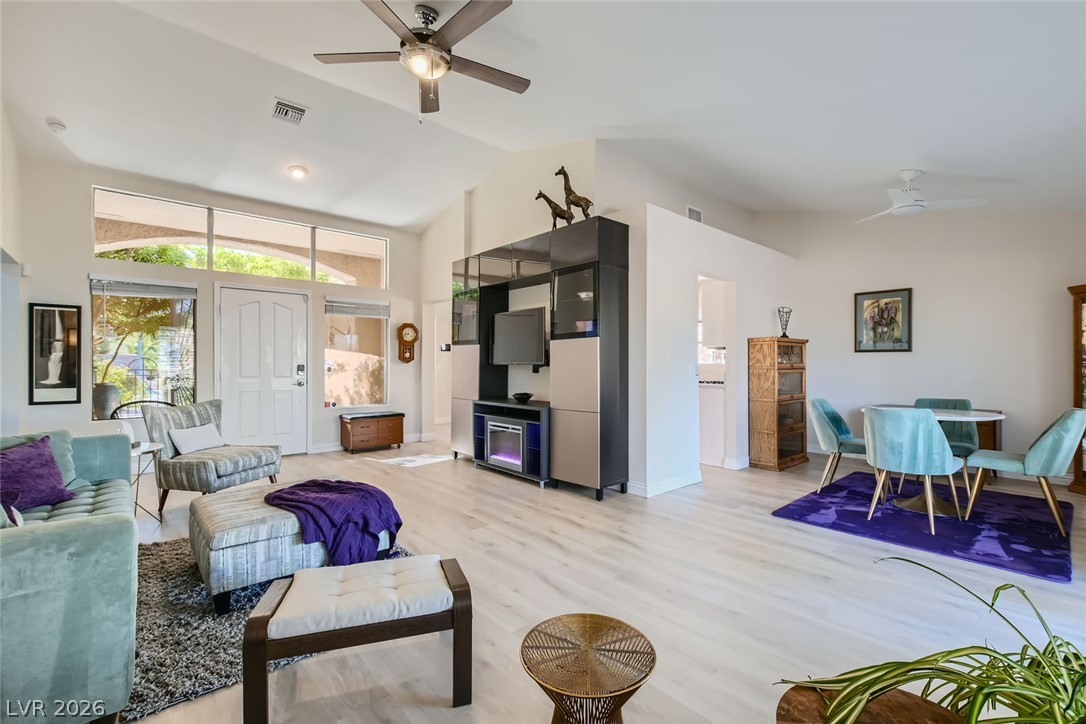
High vaulted ceilings and light wood laminate floors create an airy atmosphere throughout the living space.
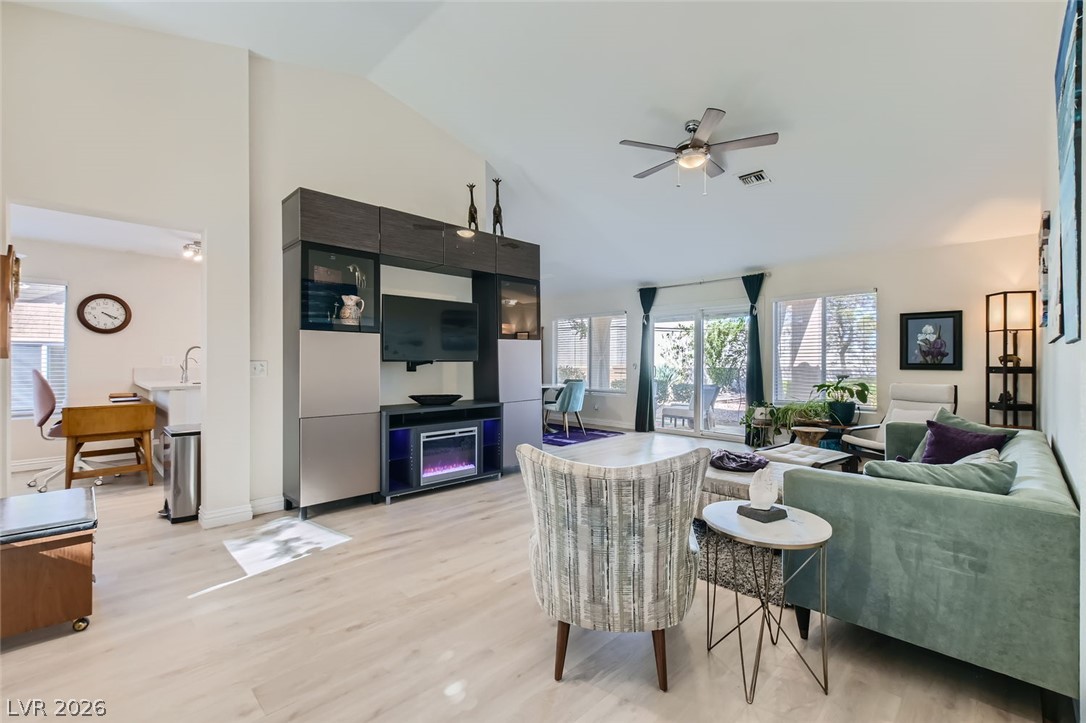
High vaulted ceilings and wood laminate flooring enhance this light-filled open concept living area.
Sliding doors and large windows bring abundant daylight across the wood laminate flooring and vaulted ceiling.
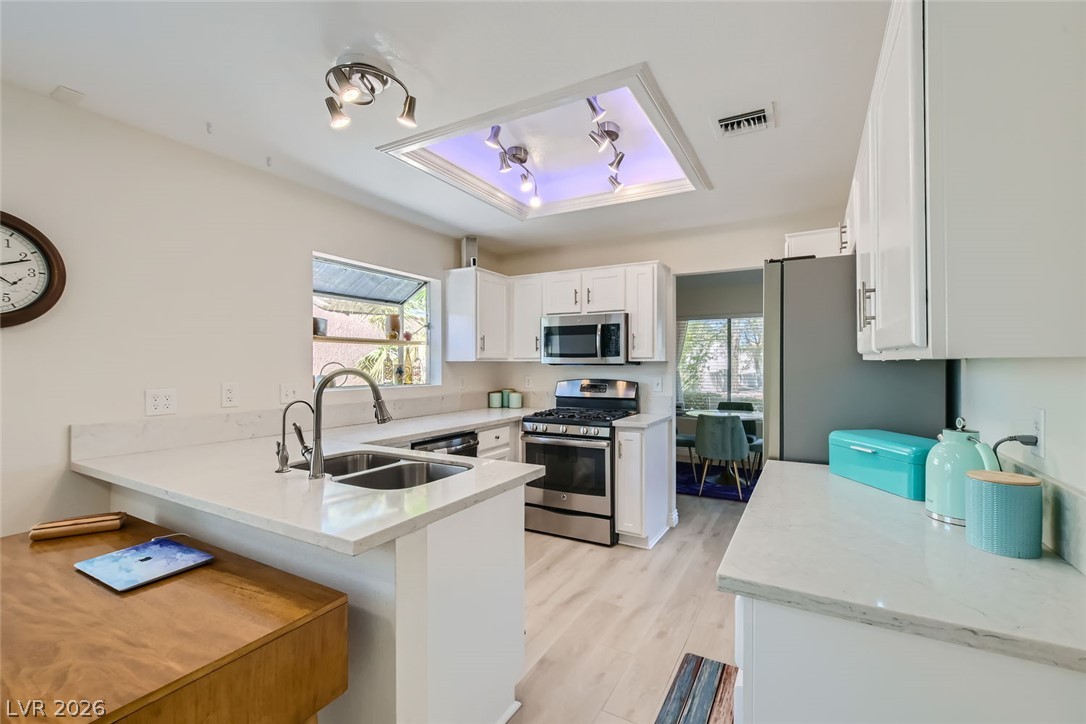
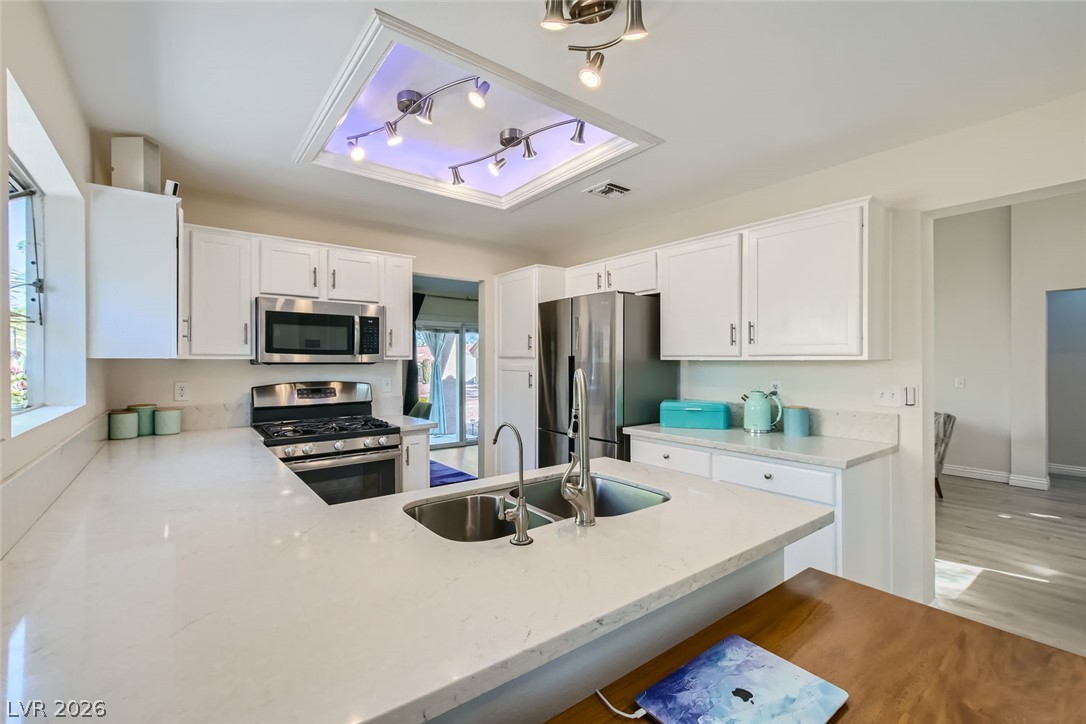
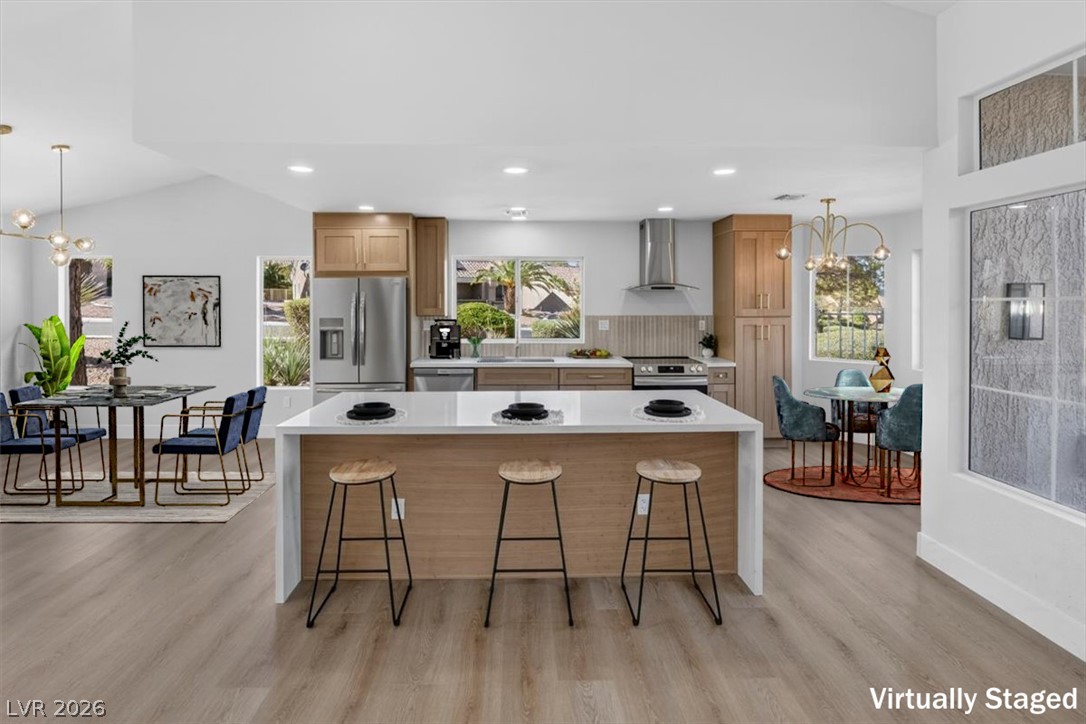
White cabinetry and Quartz countertops anchor this functional kitchen layout featuring a recessed ceiling detail.
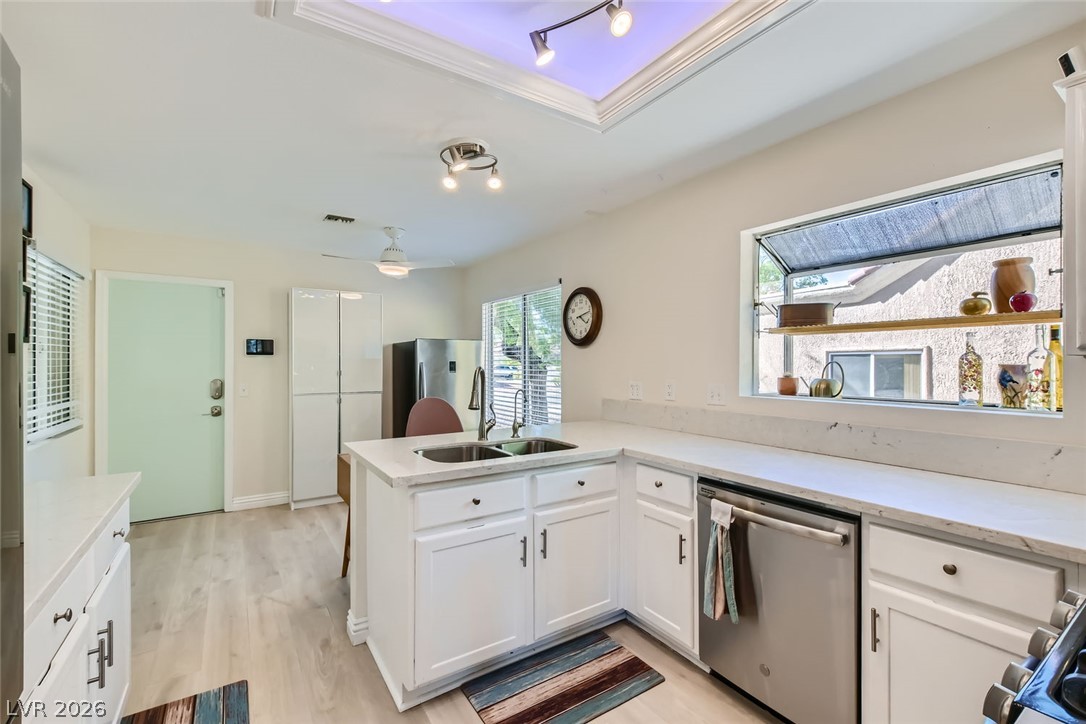
Clean lines and smooth Quartz countertops highlight this well-equipped cooking space with modern fixtures.
An open kitchen layout features solid Quartz countertops and a garden window above the sink.
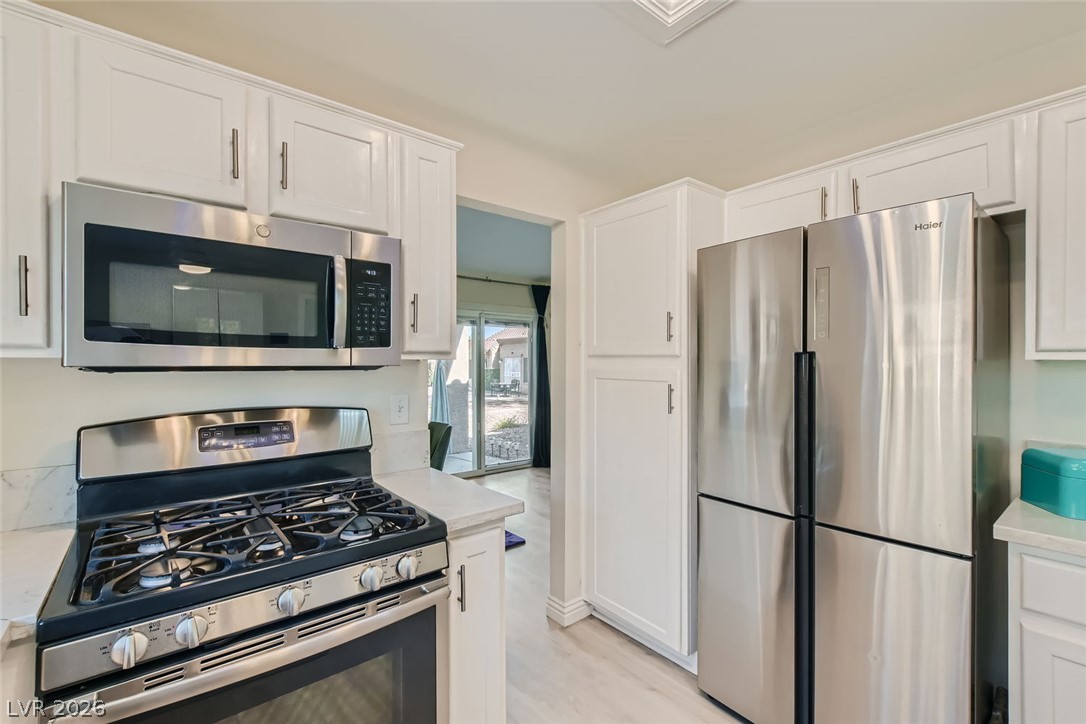
Crisp white cabinetry paired with modern stainless steel appliances creates an inviting culinary space.
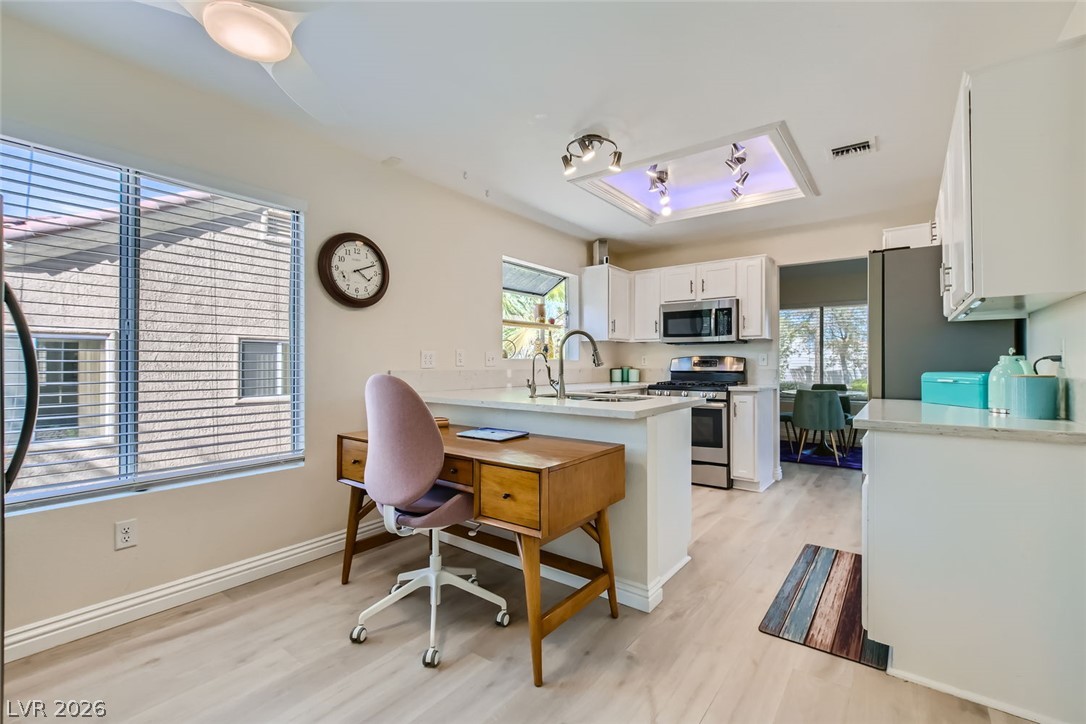
Light wood laminate floors run through a kitchen complete with white cabinetry and Quartz countertops.
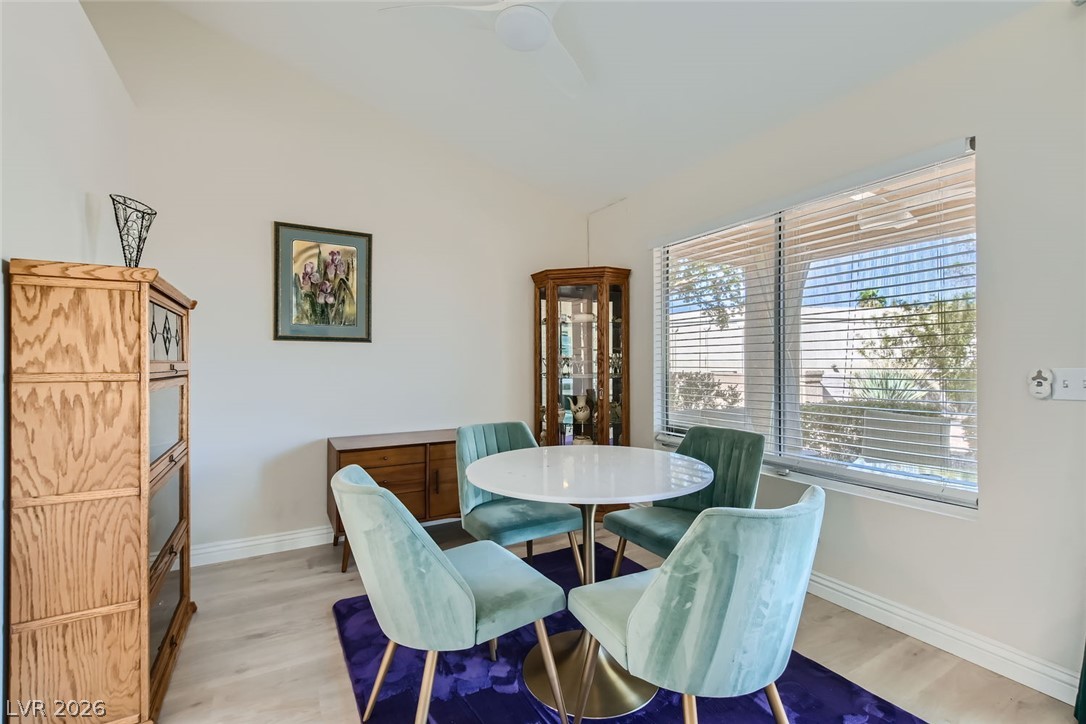
Natural light streams through wide windows onto smooth wood laminate flooring in this welcoming dining area.
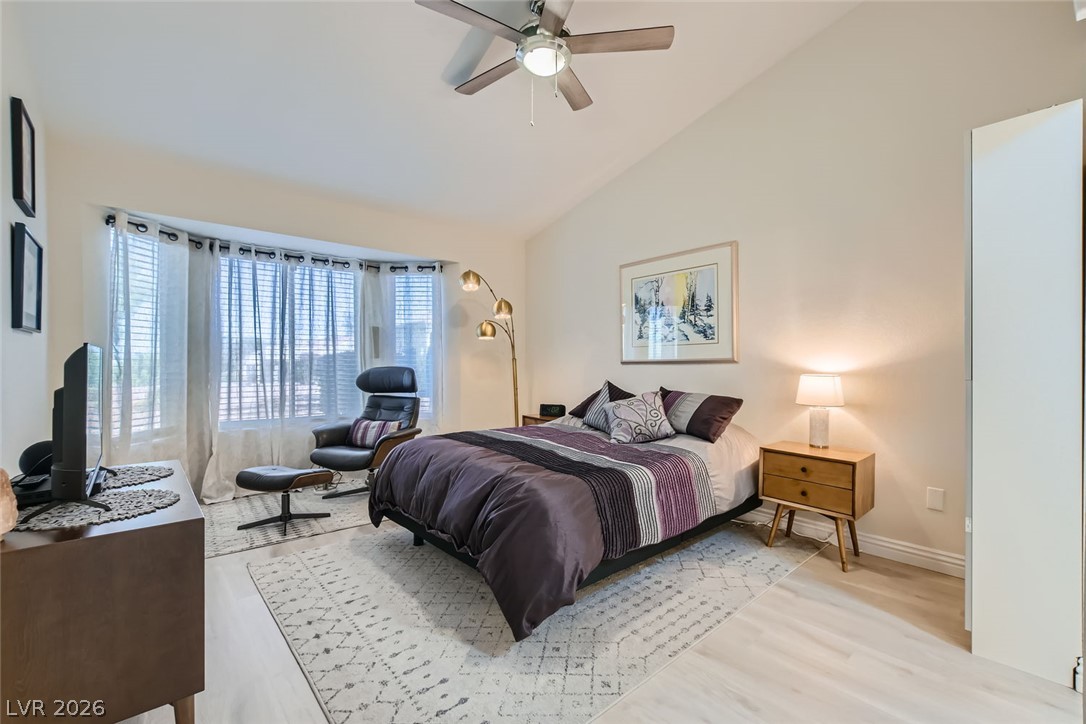
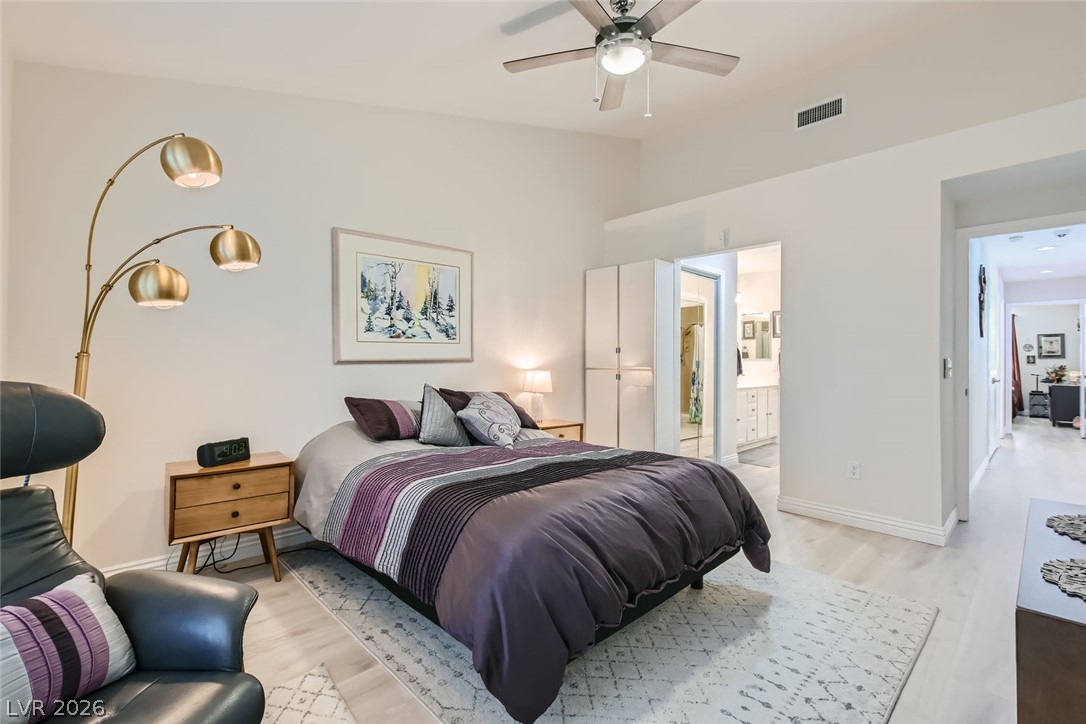
High vaulted ceilings and wood laminate floors define this tranquil bedroom space.
High vaulted ceilings and light wood laminate floors define this tranquil bedroom suite.
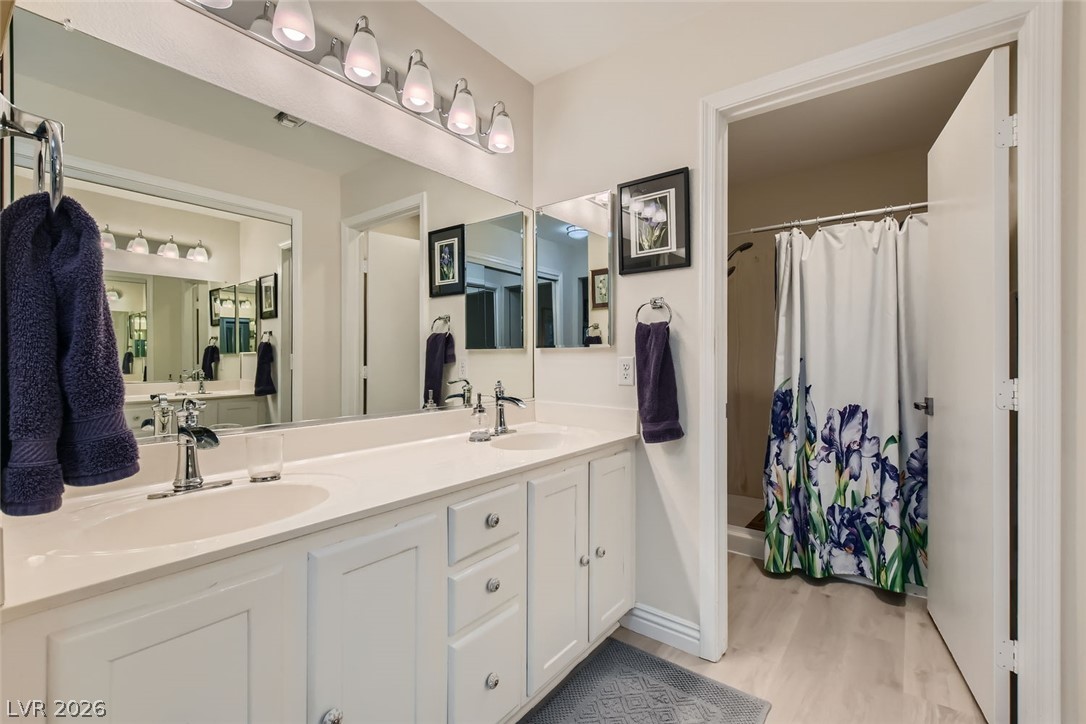
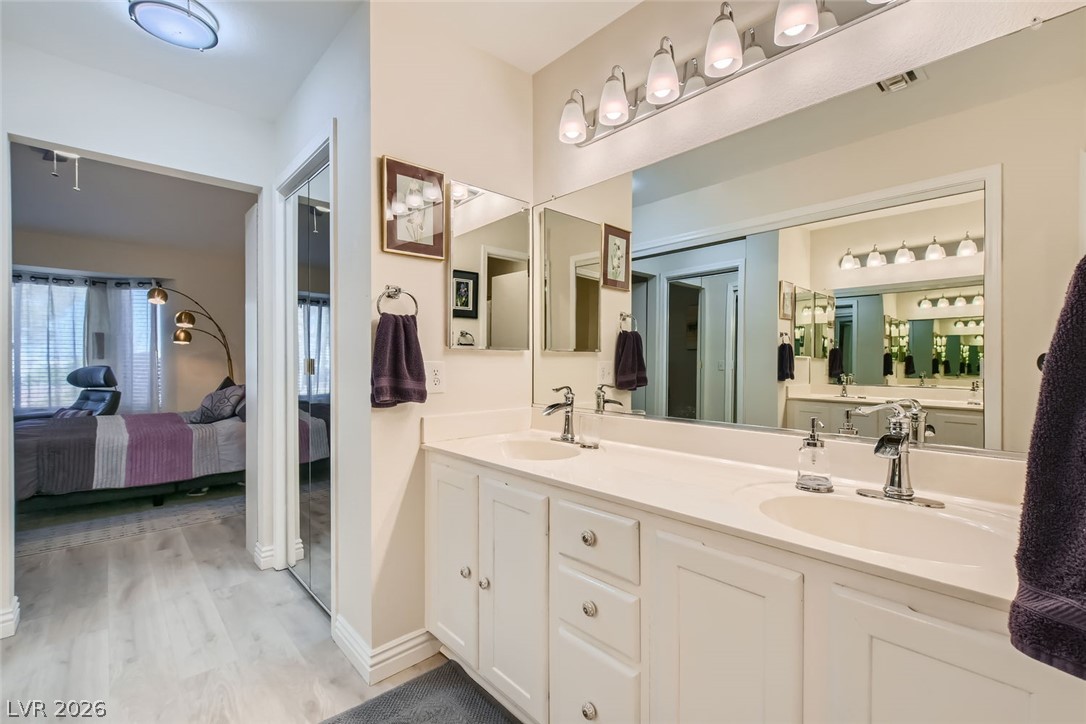
Clean lines and dual sinks define this well-appointed bathroom with solid flooring.
An expansive double vanity with white cabinetry complements the continuous light wood laminate flooring.
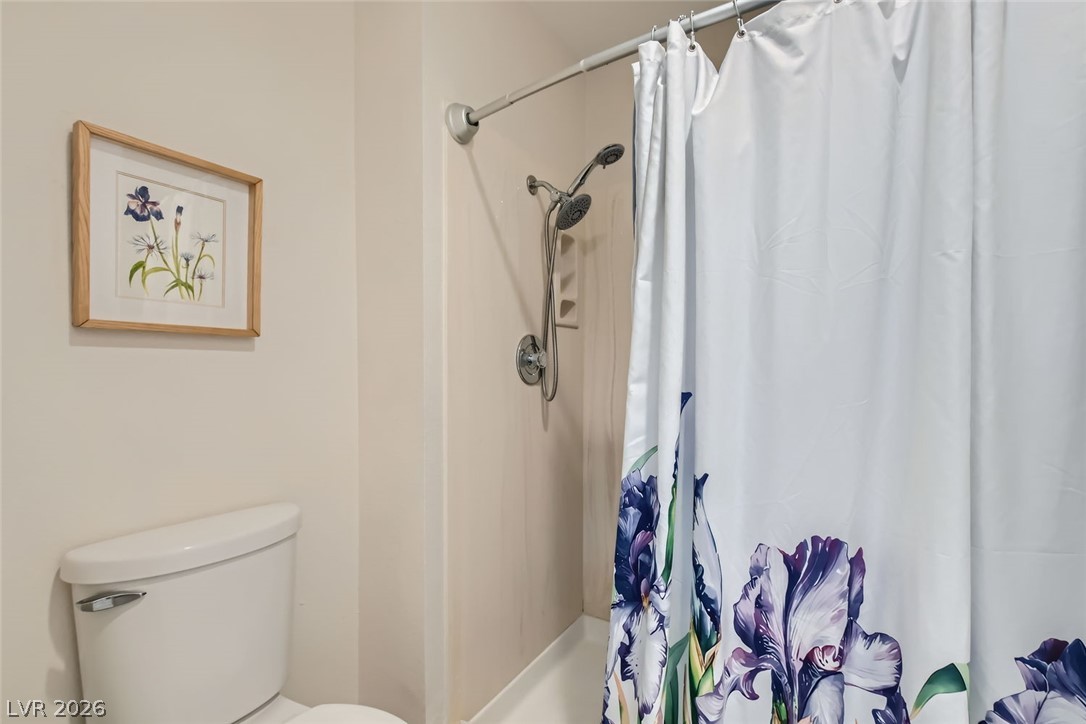
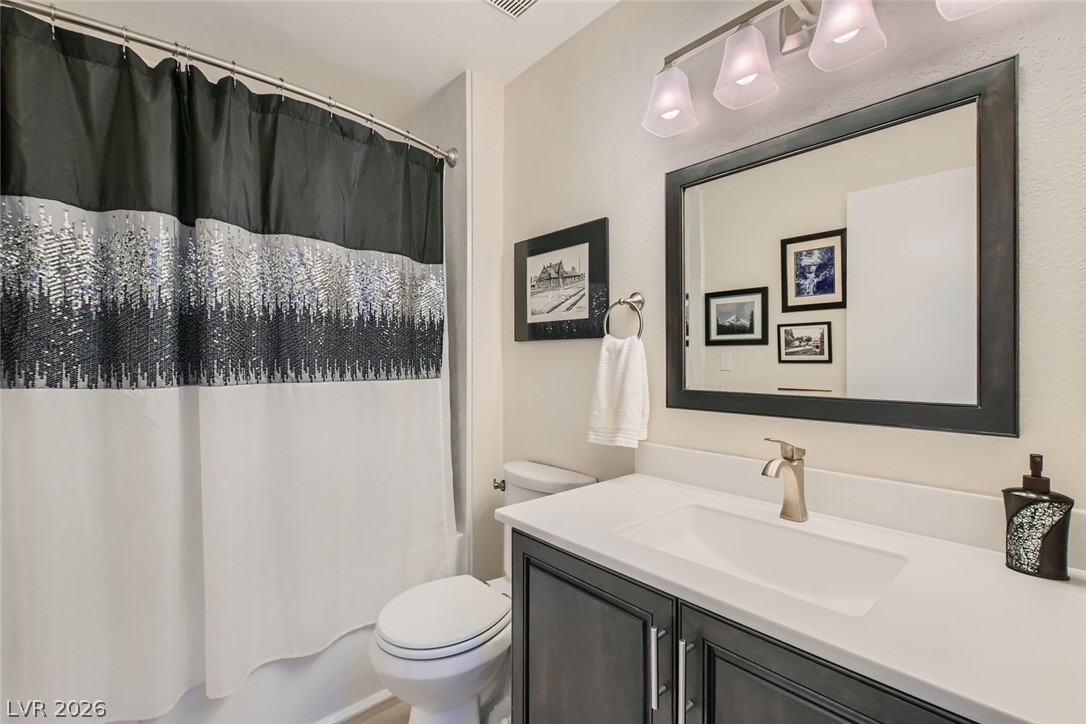
A classic walk-in shower anchors this clean, neutral bathroom space.
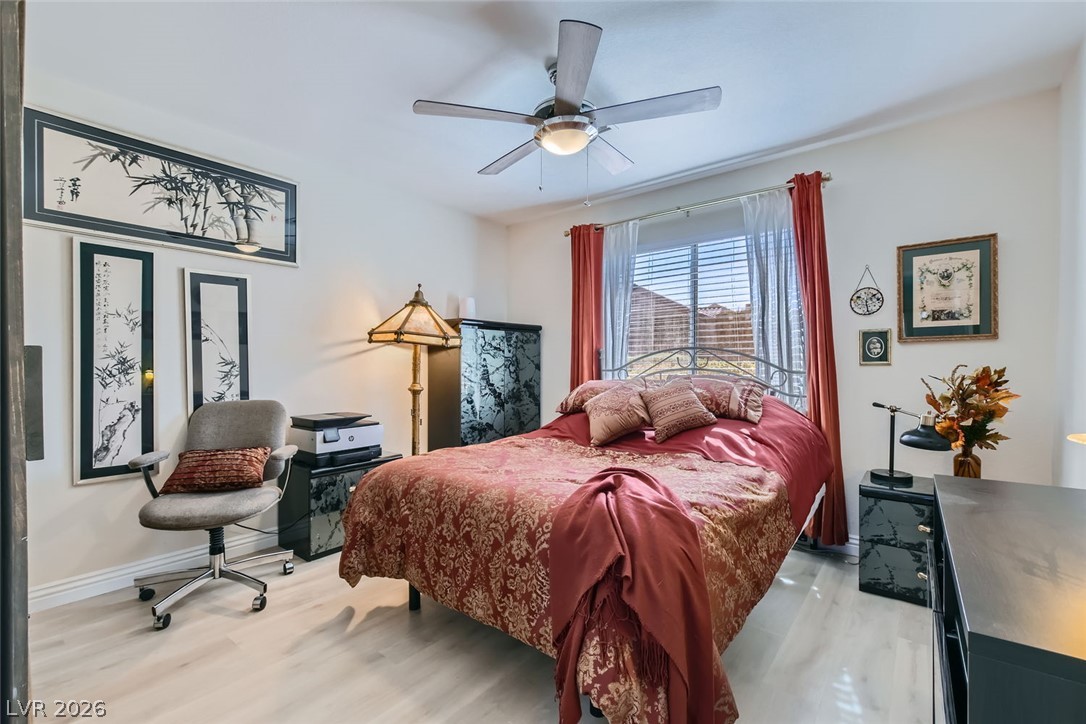
Light-filled bedroom features smooth wood laminate flooring and a large multi-lite window.
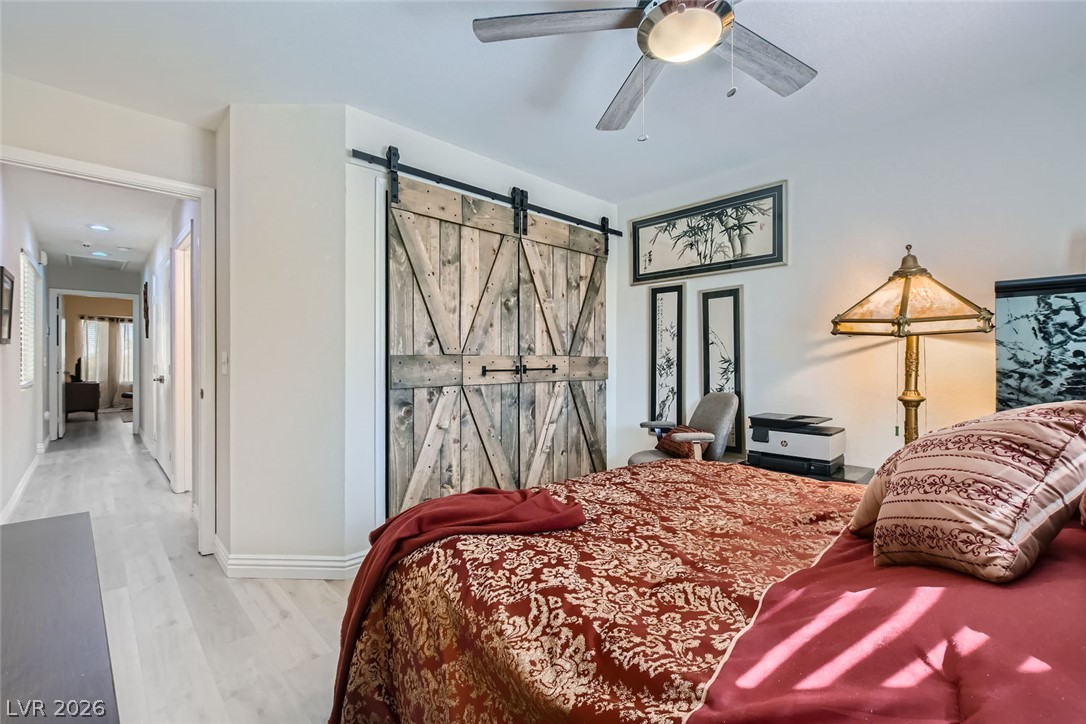
Unique double sliding barn doors and light wood laminate flooring define this tranquil bedroom space.
Modern cabinetry, jacuzzi spa tub and a crisp solid-surface vanity countertop anchor this updated bath space.
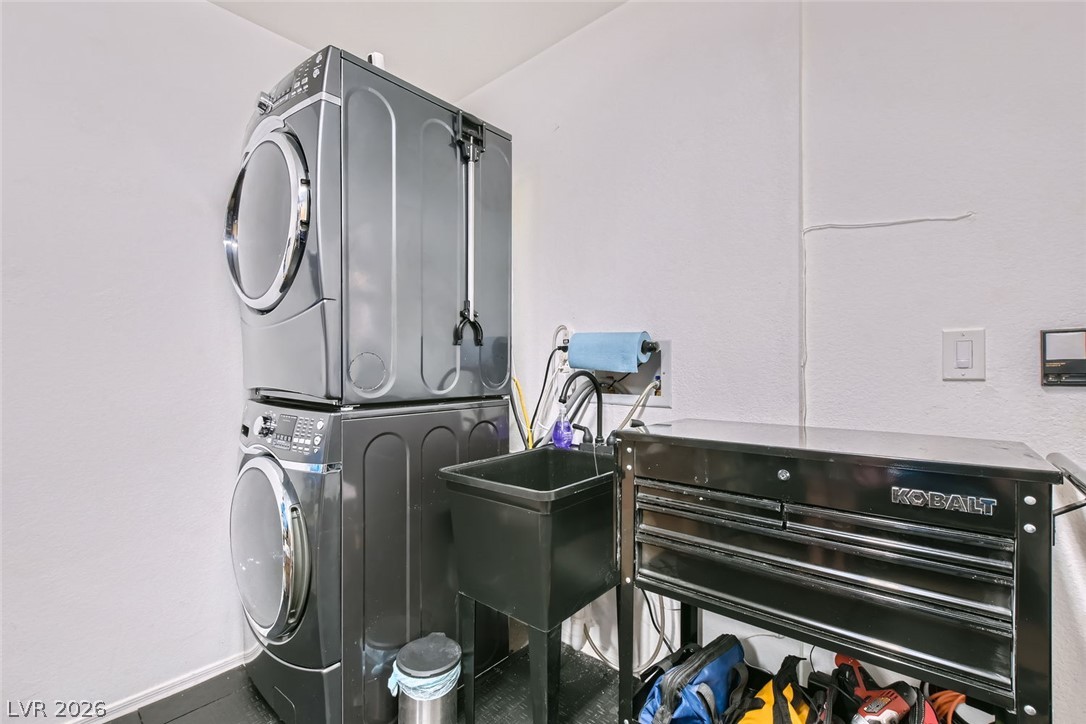
A functional laundry corner features a utility sink and additional storage area.
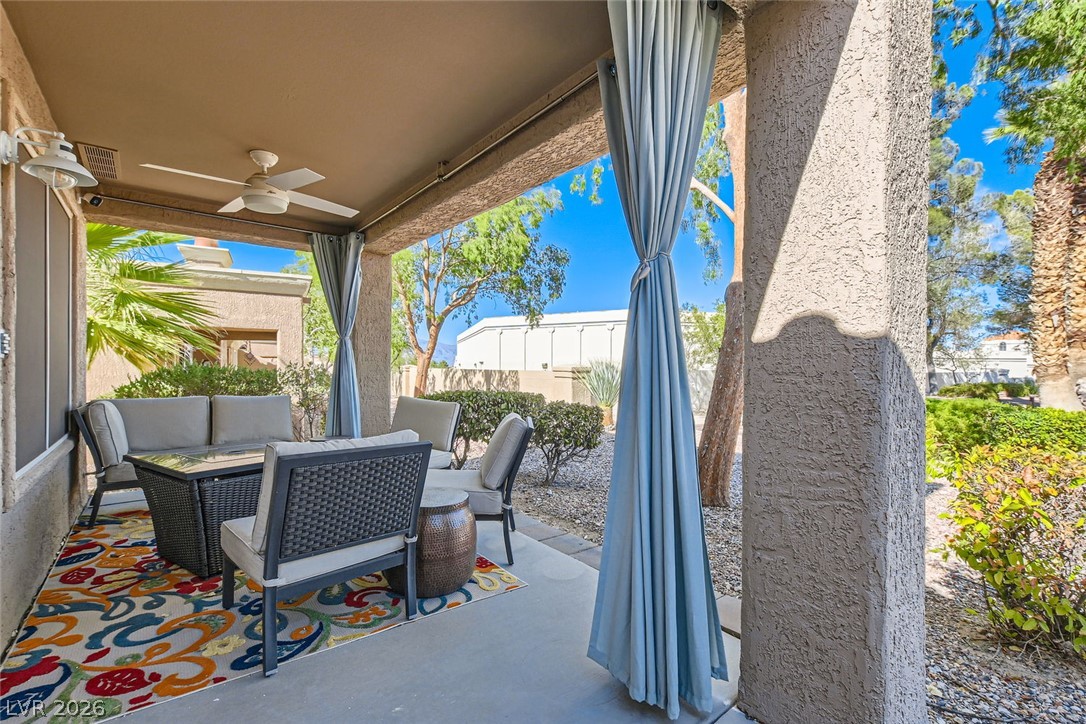
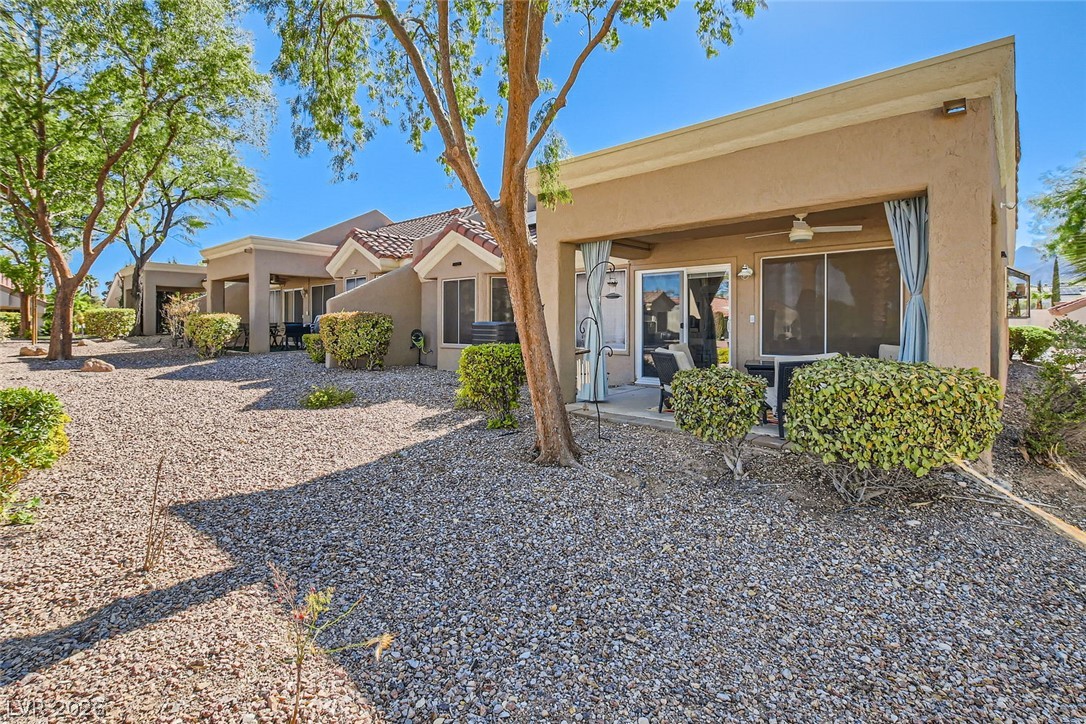
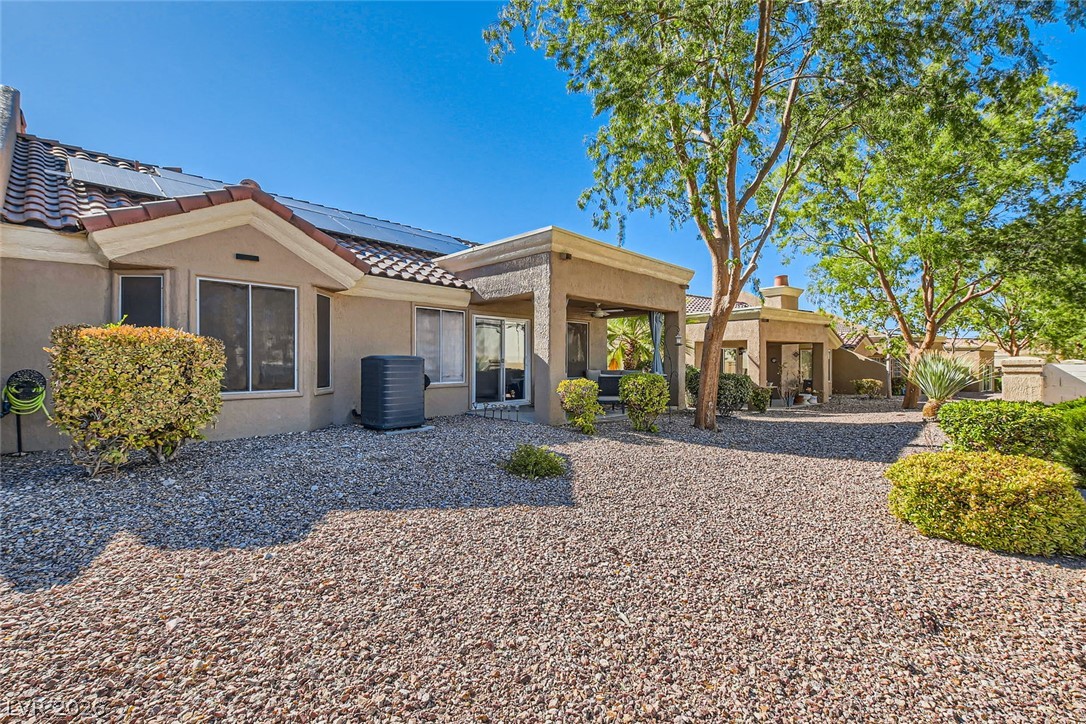
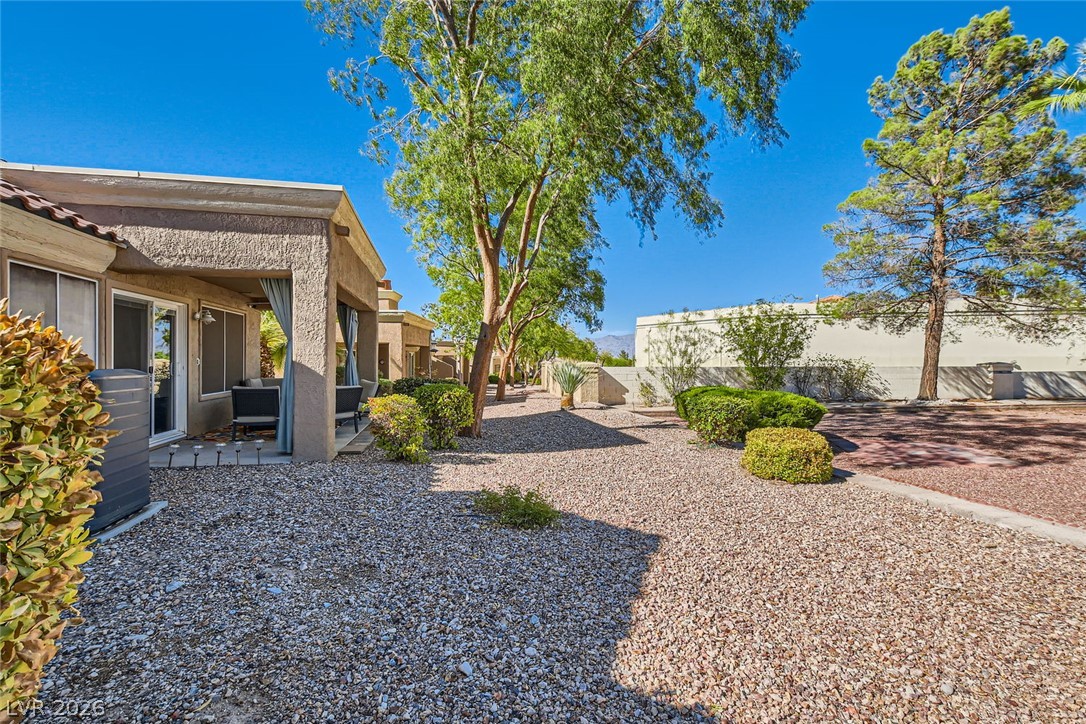
Thick stucco pillars frame a sheltered concrete terrace looking out onto the landscaped yard. HOA maintains front & rear landscaping & roof maintenance.
An inviting covered patio opens directly onto a low-maintenance desert landscaped yard. HOA maintains front & rear landscaping & roof maintenance.
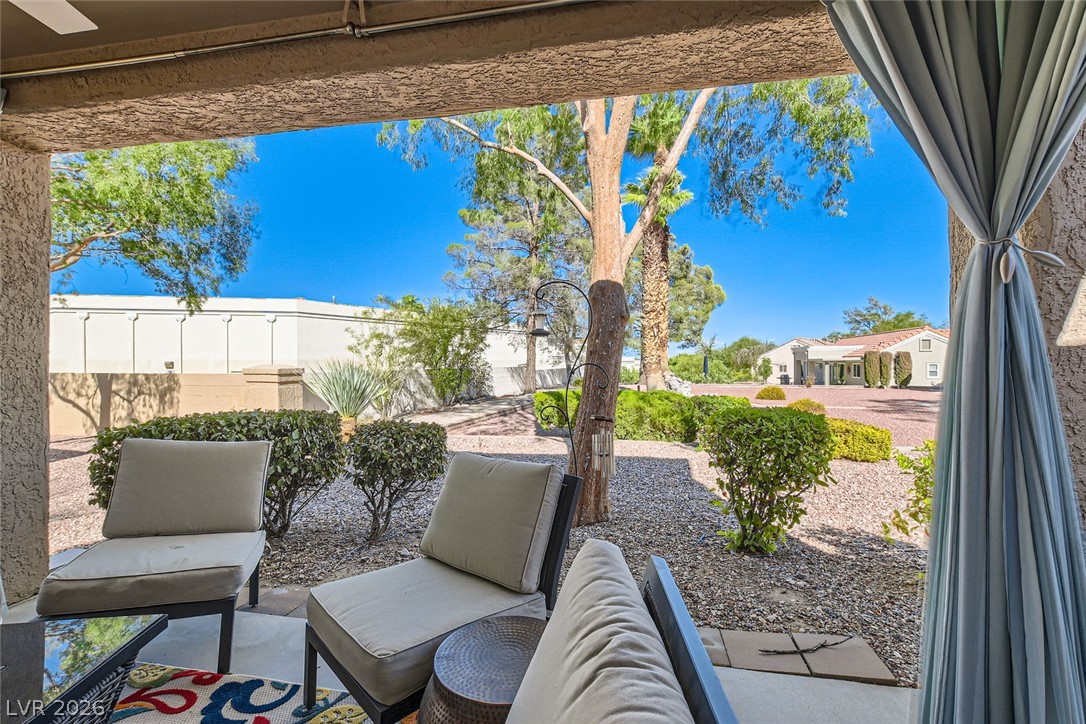
Gravel landscaping surrounds the covered back patio with sliding glass doors. HOA maintains front & rear landscaping & roof maintenance.
Low-maintenance desert landscaping frames the stucco exterior and covered patio of this classic southwest home. HOA maintains front & rear landscaping & roof maintenance.
Mature trees shade the low-maintenance desert landscaping bordering a covered back patio. HOA maintains front & rear landscaping & roof maintenance.
Sun City Summerlin- Sweeping mountain and city skyline views frame the lush fairway green under clear blue skies.
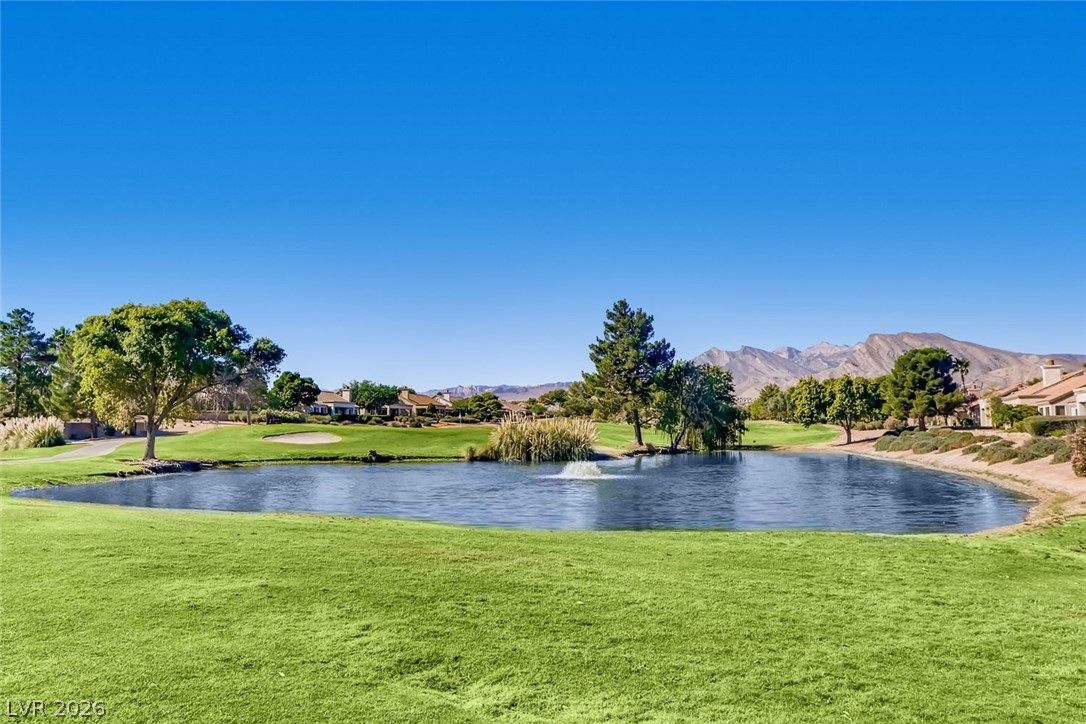
Sun City Summerlin- Manicured fairways frame a tranquil water feature set against a dramatic mountain backdrop.
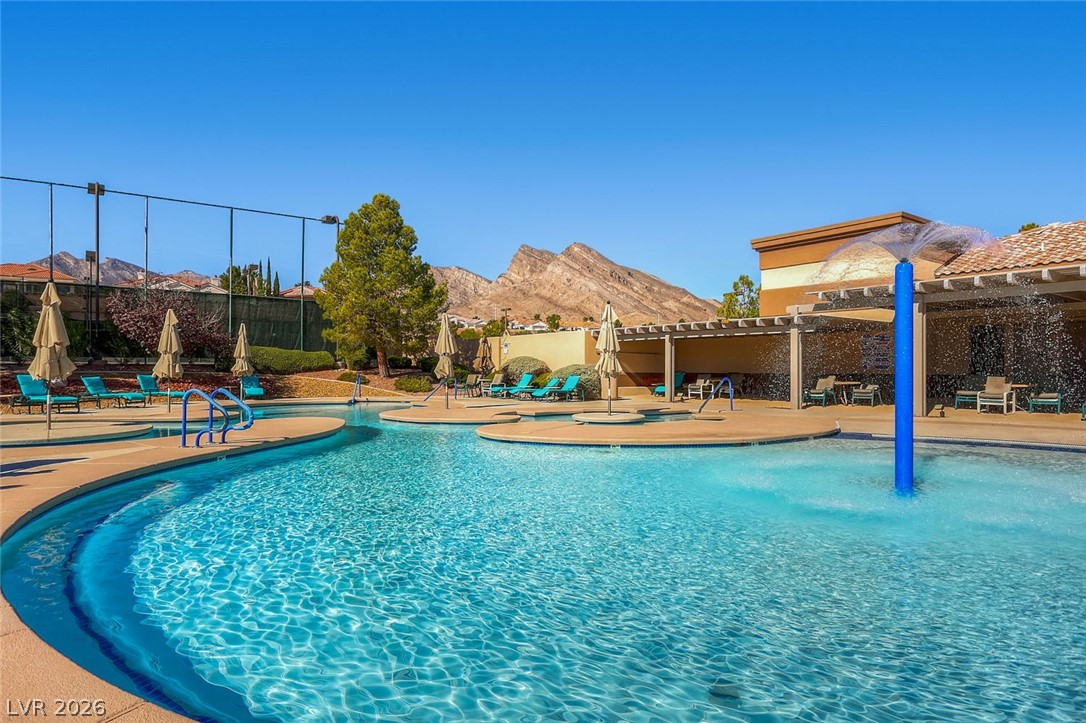
Sun City Summerlin- Framed by dramatic mountain ridges, this resort-style swimming pool features a playful water fountain feature.
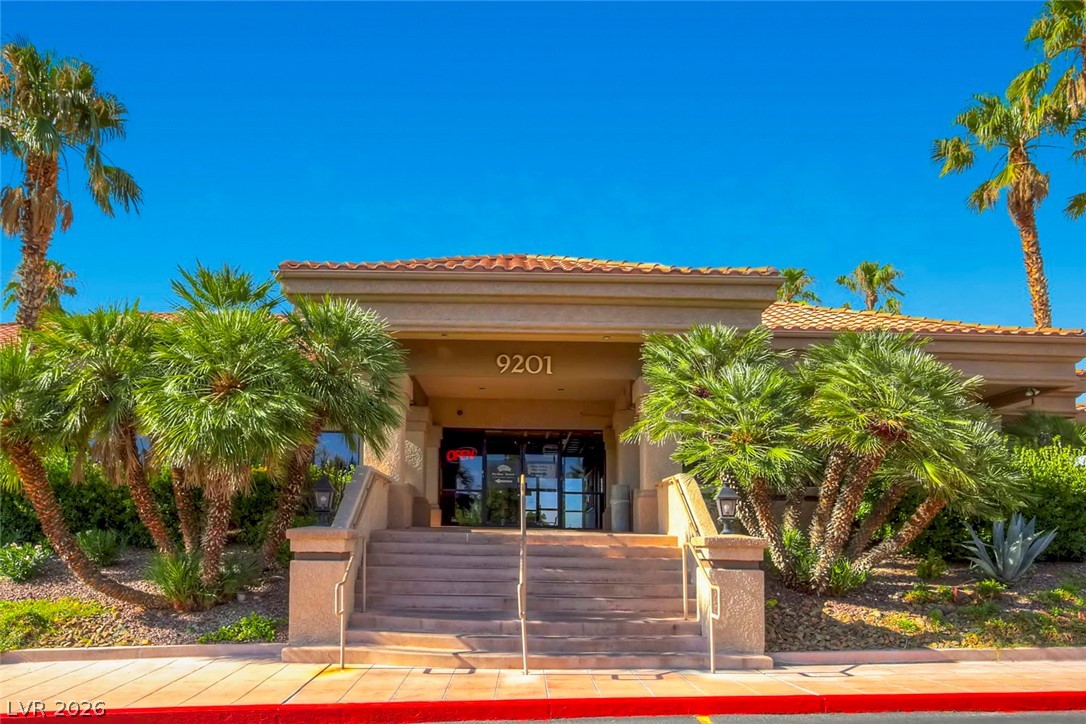
Sun City Summerlin Clubhouse- Concrete steps flanked by palm trees lead to a classic tiled-roof entryway.
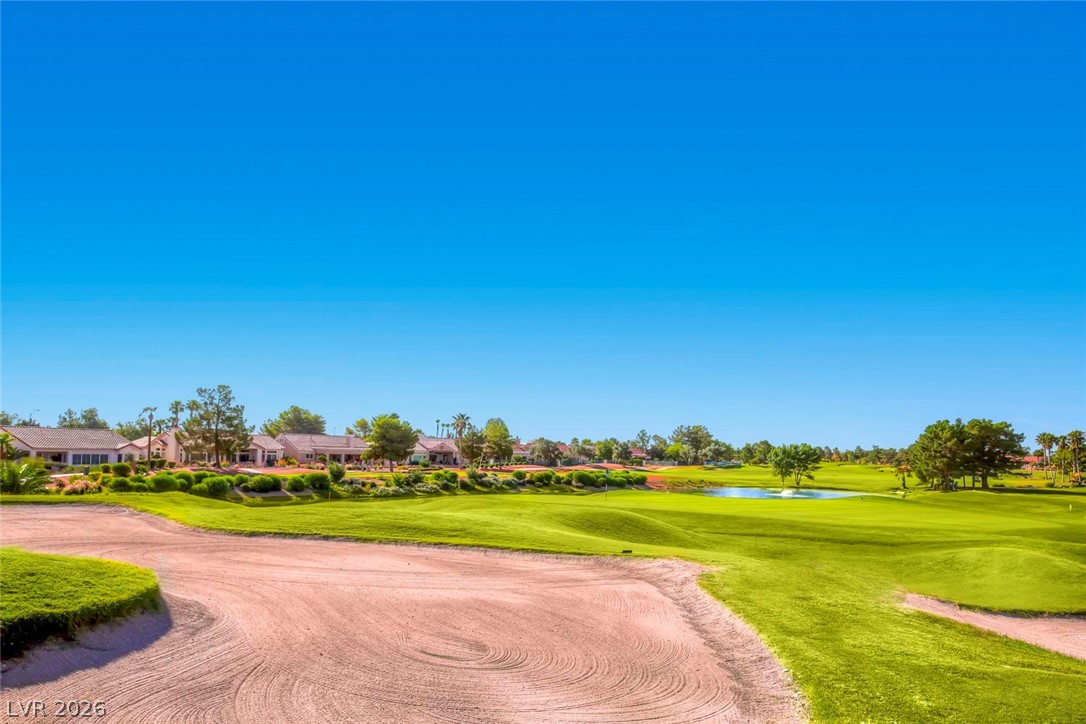
Sun City Summerlin- Lush fairways and a manicured sand trap border nearby residential structures under clear blue skies.
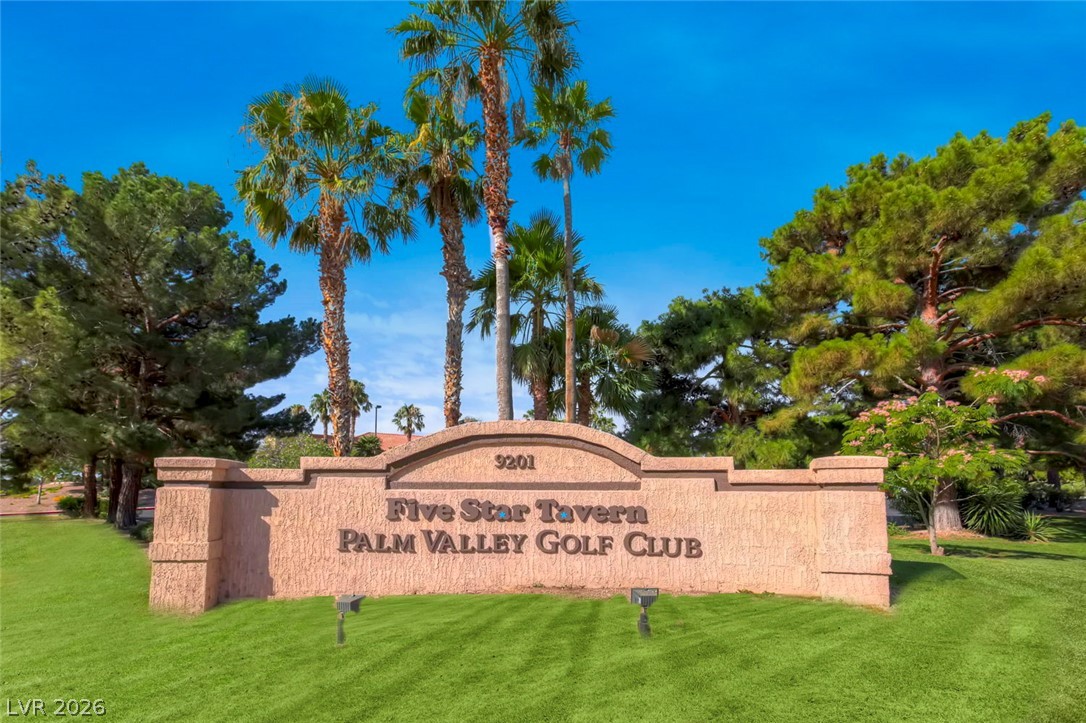
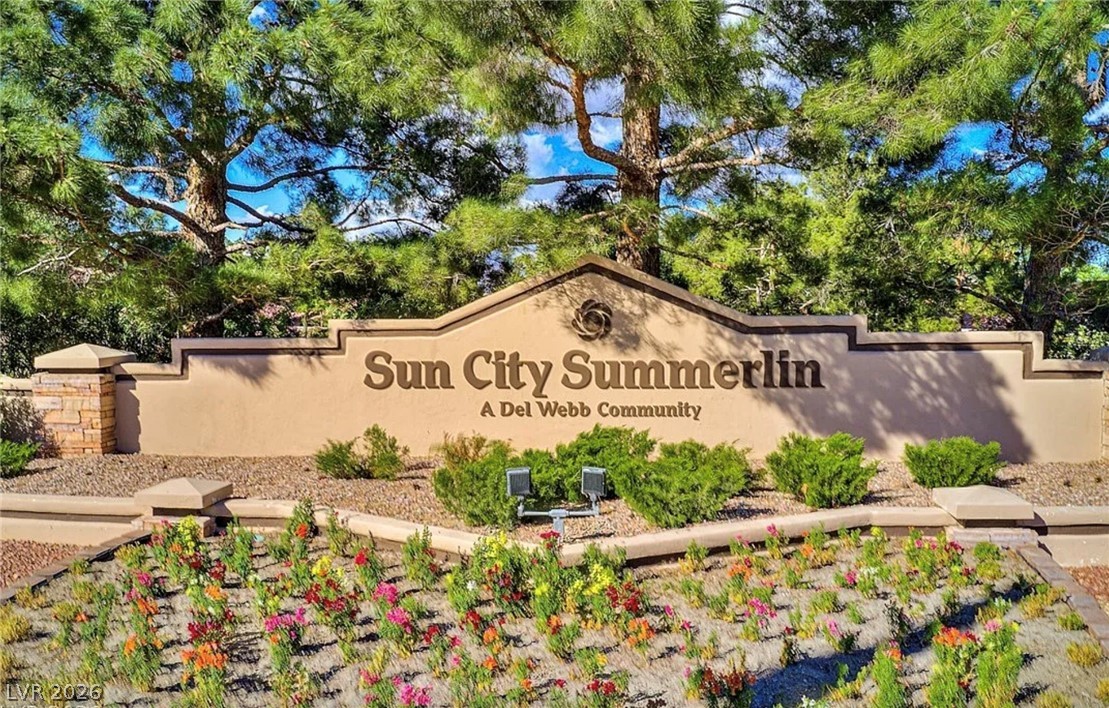
Sun City Summerlin- Mature trees and professional landscaping flank the welcoming monument sign under clear blue skies.
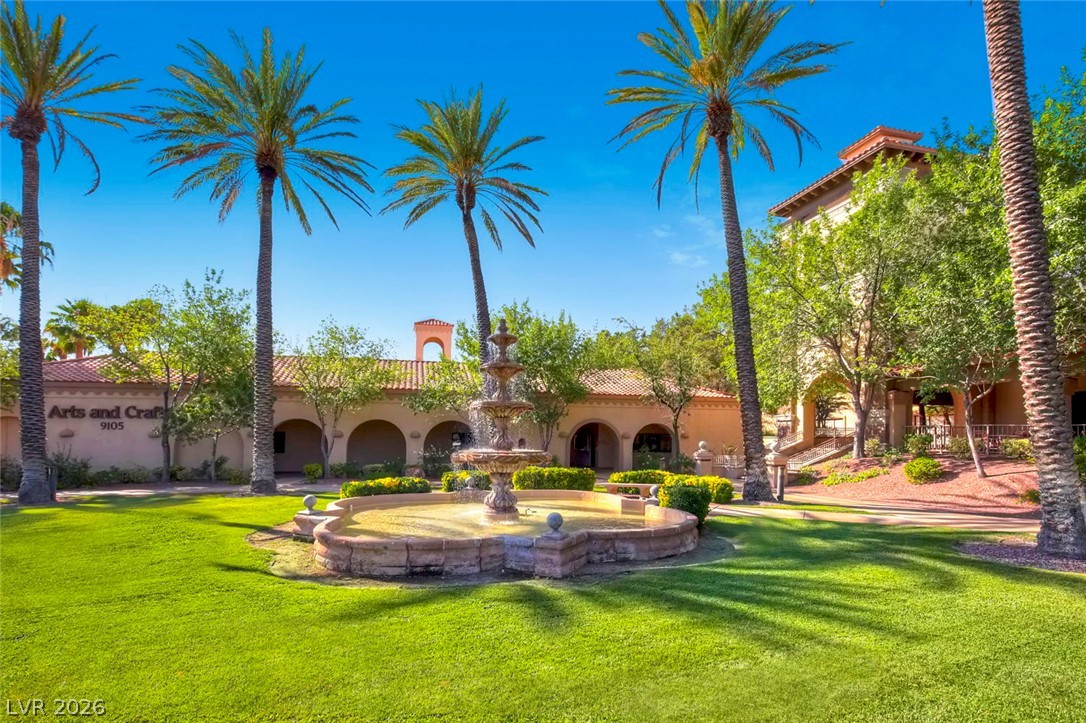
Sun City Summerlin Clubhouse- Palm trees frame a stone multi-tier water fountain centering a manicured grassy lawn.
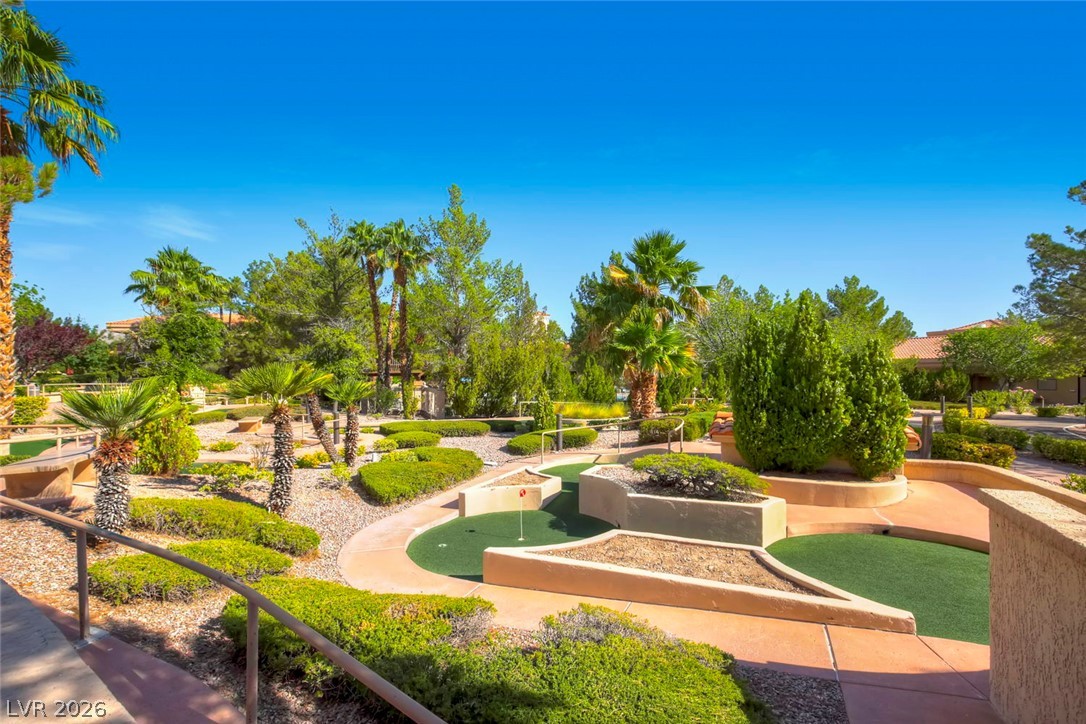
Sun City Summerlin- Lush landscaping and manicured greens define this custom outdoor recreation area.
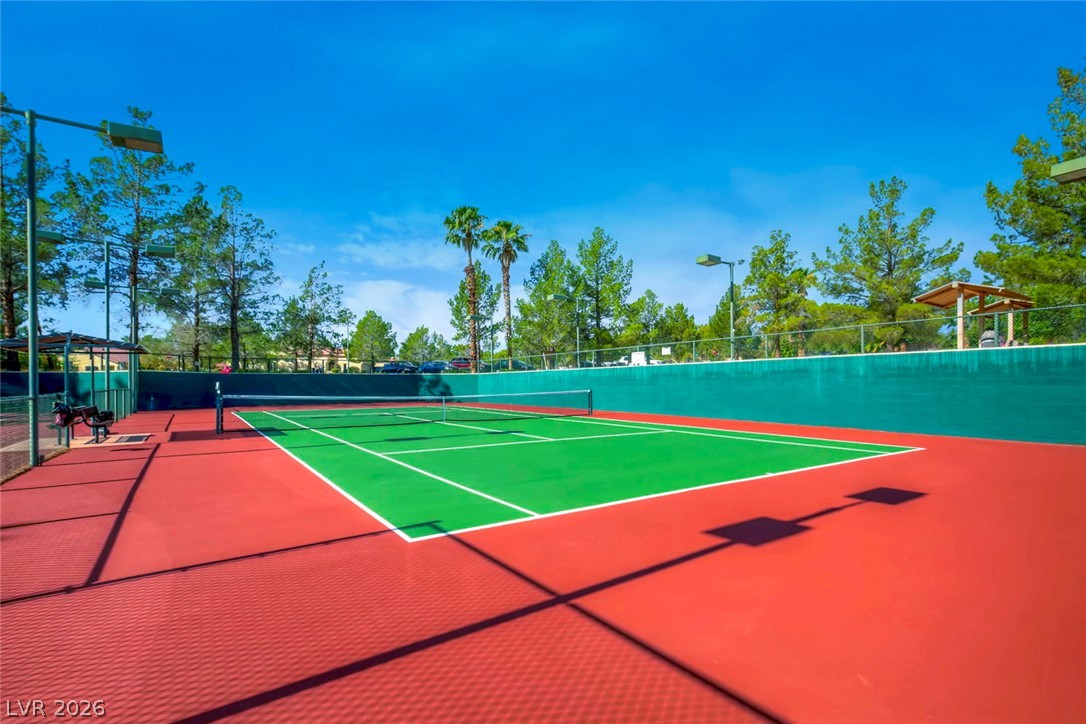
Sun City Summerlin- Fenced outdoor tennis courts offer recreational opportunities under clear blue skies.
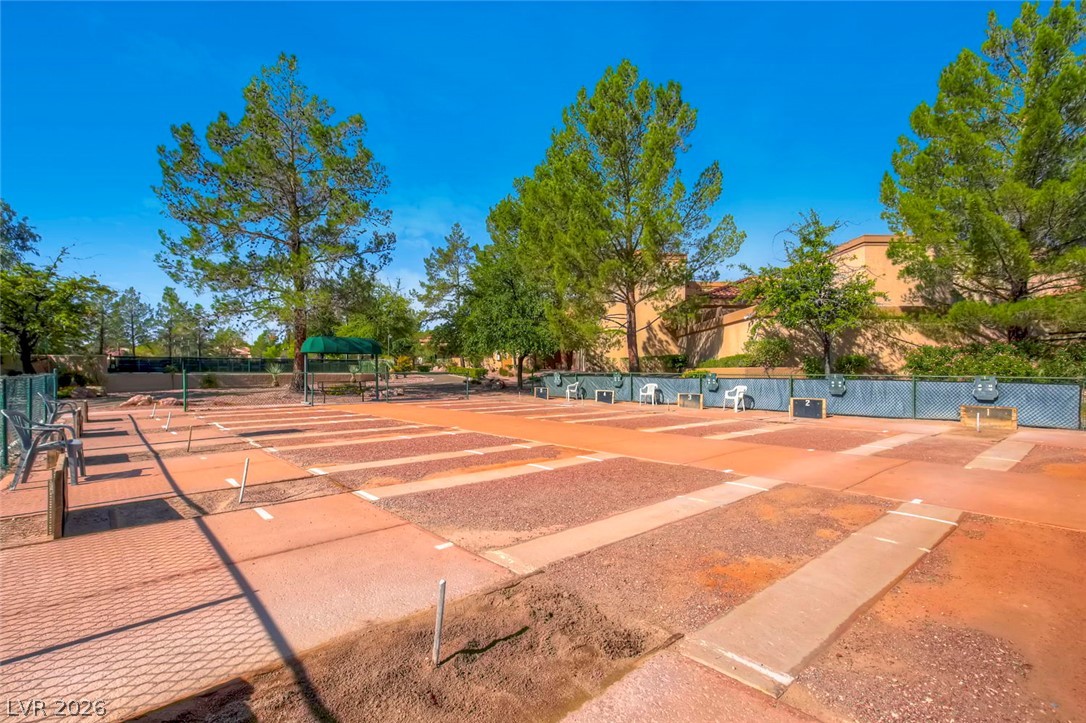
Sun City Summerlin- Lush mature trees surround well-maintained outdoor courts under a clear blue sky.
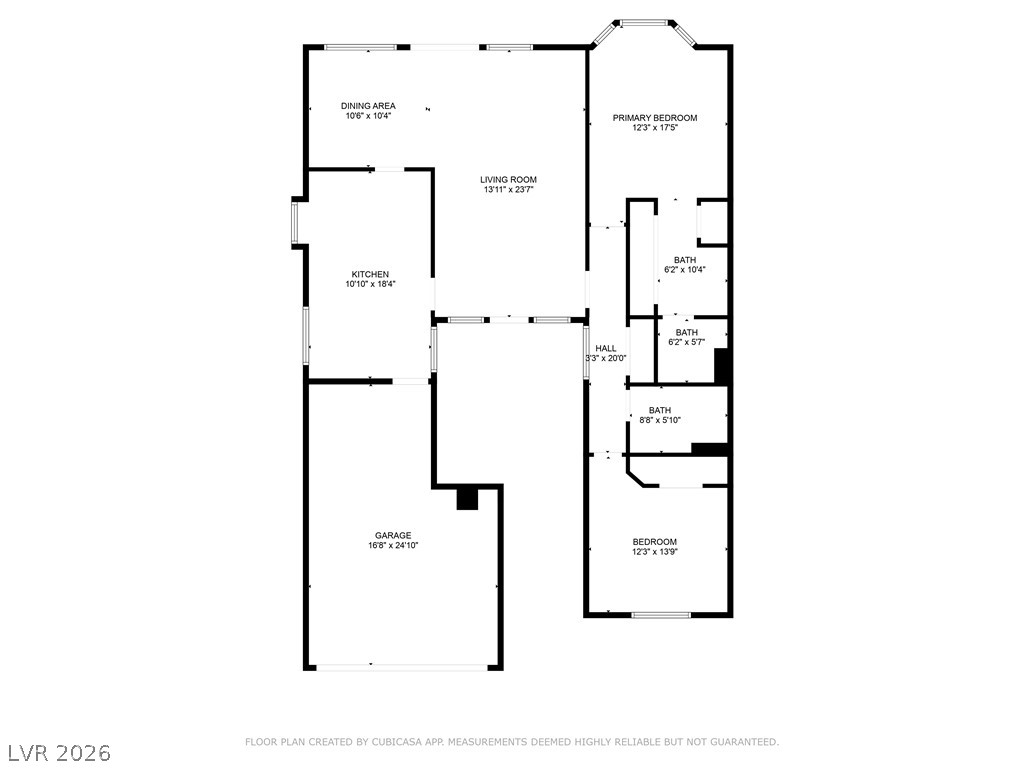
A detailed layout illustrates the thoughtful arrangement of living spaces and private quarters.
Spanish tile rooflines and a stucco exterior define this desert-landscaped residence.
DISCOVER AN EXCEPTIONAL LIFESTYLE IN THIS BEAUTIFULLY UPDATED TOWNHOME WITH SOLAR BENEFITS, PERFECTLY SITUATED WITHIN THE DESIRABLE 55+ COMMUNITY OF SUN CITY SUMMERLIN. A charming courtyard, adorned with blooming flowers, extends a warm welcome. The interior boasts luxurious wood laminate flooring throughout, complemented by vaulted ceilings and an abundance of natural light, creating an open and airy ambiance. The inviting family room features a spacious entertainment center with an electric fireplace, seamlessly flowing into a separate dining area that offers views of the serene yard. The kitchen is a culinary delight, showcasing elegant quartz countertops, modern stainless-steel appliances, a delightful garden window, and a cozy kitchenette. Retreat to the spacious primary suite, complete with a ceiling fan, dual closets, a dual-sink vanity, and a separate walk-in shower for ultimate comfort. A private guest bedroom also features a ceiling fan and custom closet doors, while the guest bath offers a jetted tub/shower combo and an updated vanity. Enjoy the thoughtful upgrades throughout, including updated ceiling fans and LED recessed hallway lighting. The outdoor space provides a covered patio and a unique yard orientation, ensuring an open and enjoyable atmosphere. Embrace the unparalleled amenities of Sun City Summerlin, which include three golf courses, five indoor and outdoor pools, vibrant community centers, sports courts, and a myriad of social clubs. Conveniently, HOA maintains the front and back yard landscaping and roof maintenance, allowing for a truly carefree living experience in a vibrant neighborhood. This residence offers peace of mind with a new roof installed in 2022 and fresh exterior paint from 2023. This property also features solar panels, which the seller will pay off in full at closing- a $23k value, offering the benefit and ease of lower energy bills.
Details
MLS #
2832281
Listing Type
For Sale
Style
Town House
HOA Dues
$430
Sub-Type
Resale
Status
Active
Year
1992
Days On Site
1
Listing Provided By
LA Real Estate Group | Lianna L. Alvarez
Features
Bed(s)
2
Bath(s)
2 Total
SQ Feet
1,332
Garage
2
Story(s)
1
Zoning
Single Family
Acreage
0.06
Interior
Cooling
Central Air, Electric
Heating
Central, Gas
Heating Yes / No
Yes
Cooling Yes / No
Yes
Interior Features
Bathroomon Main Level, Bedroom On Main Level, Ceiling Fans, Full Bath On Main Level, Primary Downstairs, Window Treatments
Window Features
Blinds
Furnished
Unfurnished
Appliances
Dryer, Dishwasher, Disposal, Gas Range, Microwave, Refrigerator, Water Heater, Washer
Drip Irrigation Bubblers, Desert Landscaping, Landscaped, No Rear Neighbors, Rocks, Less Than Quarter Acre
Fencing
None
Parking
Attached Garage Yes / No
Yes
Parking Features
Attached, Epoxy Flooring, Garage, Garage Door Opener, Inside Entrance, Private
Garage Yes / No
Yes
Utilities
Utilities
Underground Utilities
Electric
Photovoltaics None
Sewer
Public Sewer
Taxes
Tax Annual Amount
1640
Location
Community Features
Pool
Senior Community Yes / No
Yes
Area Information
State
NV
County
Clark
City
Las Vegas
Zip Code
89134
Community Name
Sun City Summerlin Amd
School District
Palo Verde
Elementary School
Lummis
High School
Palo Verde
Sourced by Back At You
MLS Number: 2832281
Lianna L. Alvarez – (702) 497-3730 – lianna@liannaalvarez.com
LA Real Estate Group – (702) 497-3730 – michael@liannaalvarez.com
Request a showing
Request a showing
The data relating to real estate for sale on this web site comes from the Las Vegas REALTORS® MLS. Information deemed reliable but not guaranteed. COPYRIGHT 2022 OF LAS VEGAS REALTORS® MLS. ALL RIGHTS RESERVED.
MLS Number: 2832281
Lianna L. Alvarez – (702) 497-3730 – lianna@liannaalvarez.com
LA Real Estate Group – (702) 497-3730 – michael@liannaalvarez.com

 New Listing
 In-Person: 11/08 9:30 AM - 11:30 PM