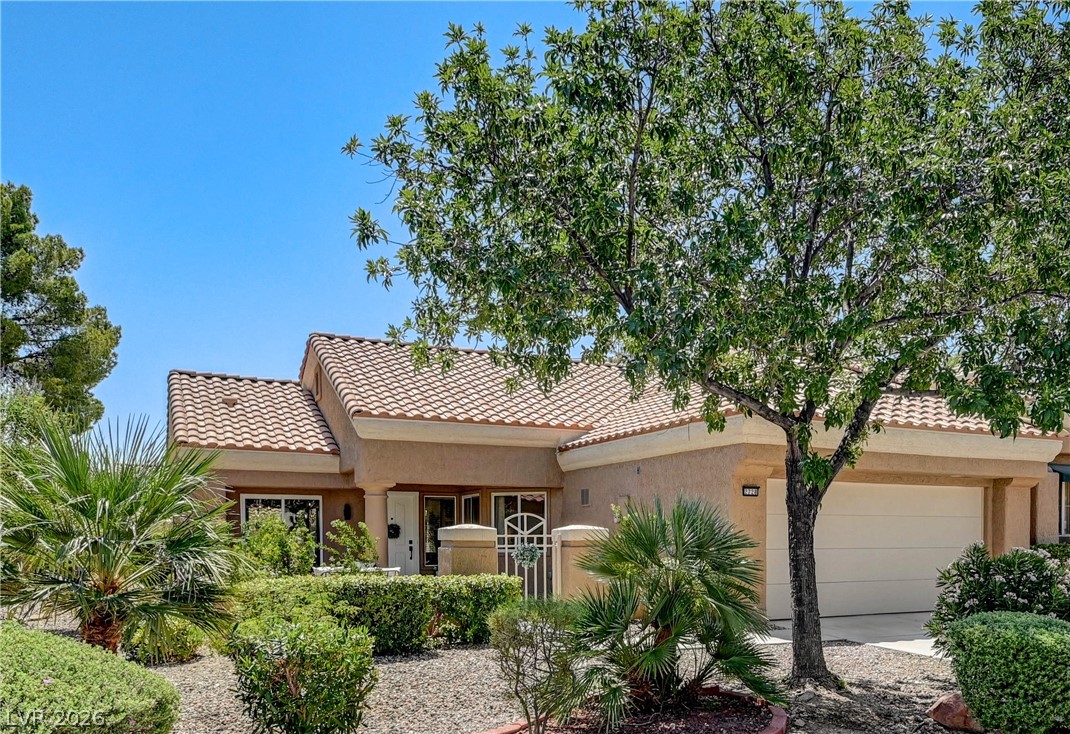
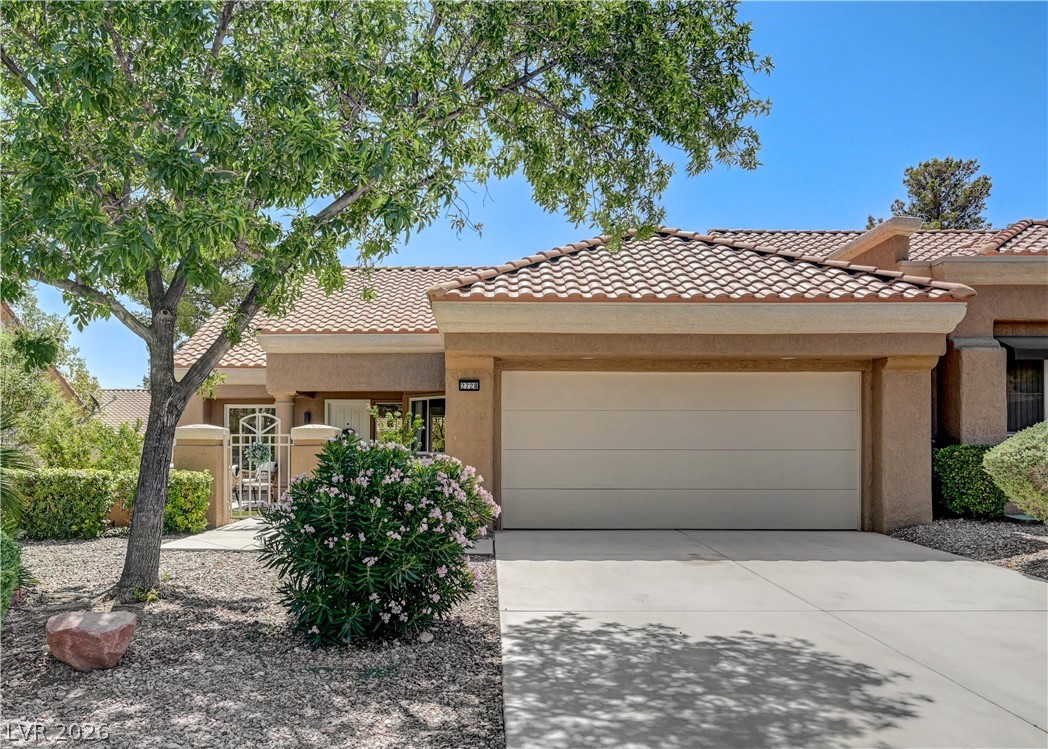
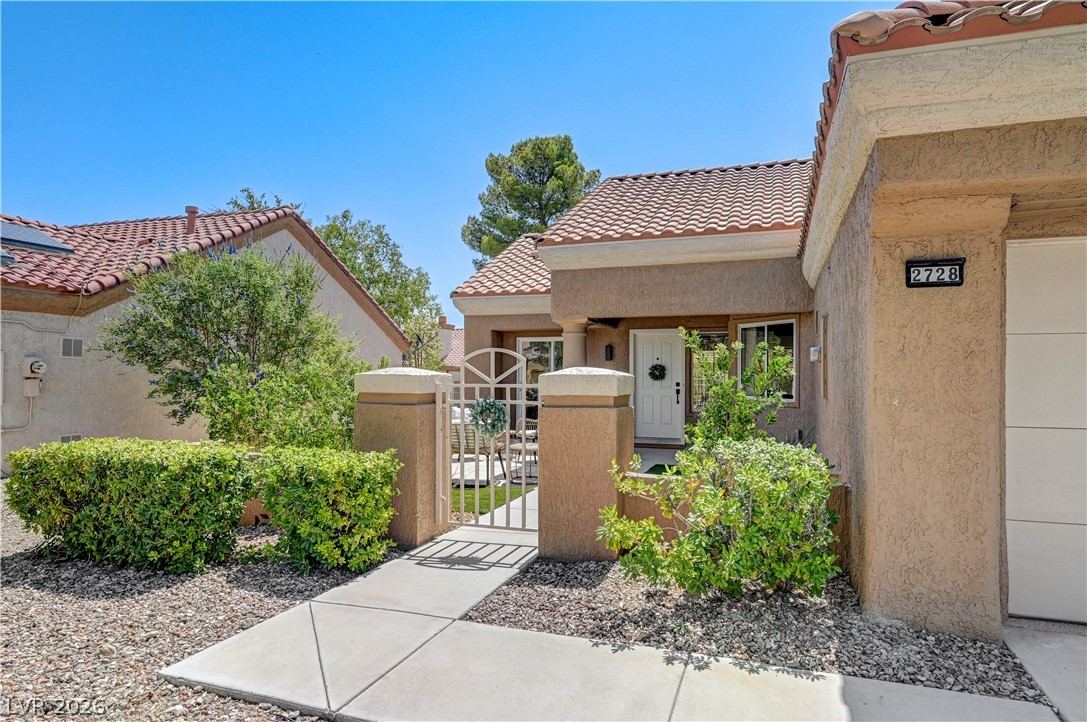
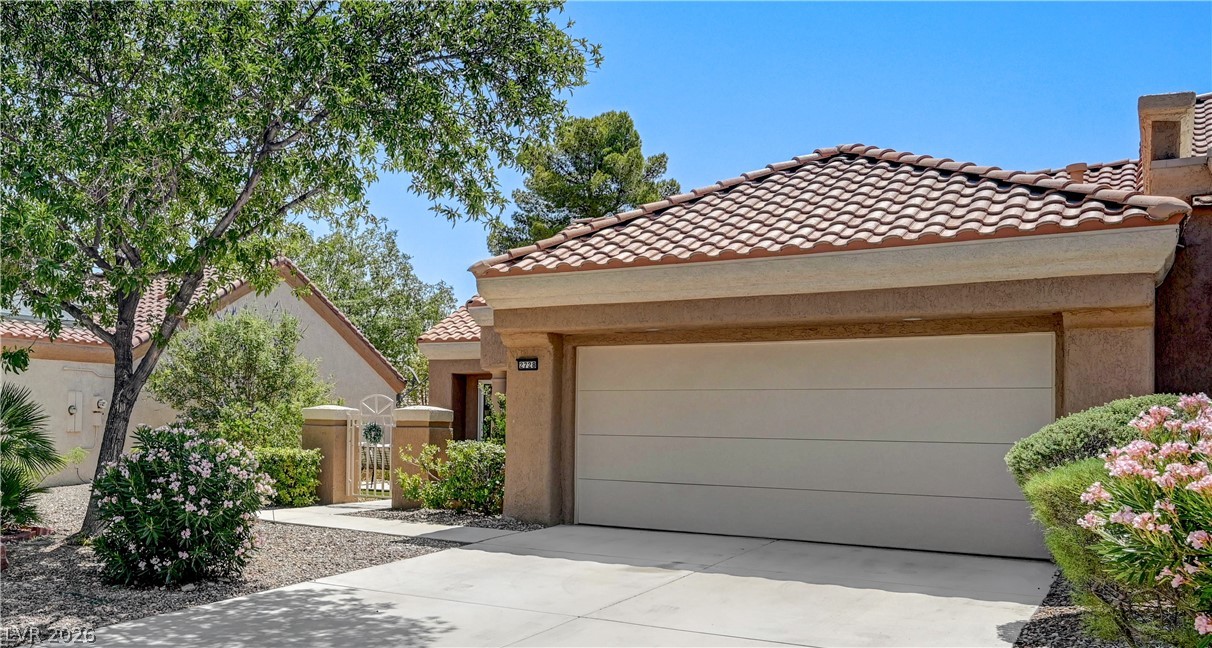
The property features a private gated courtyard entrance and an attached garage.
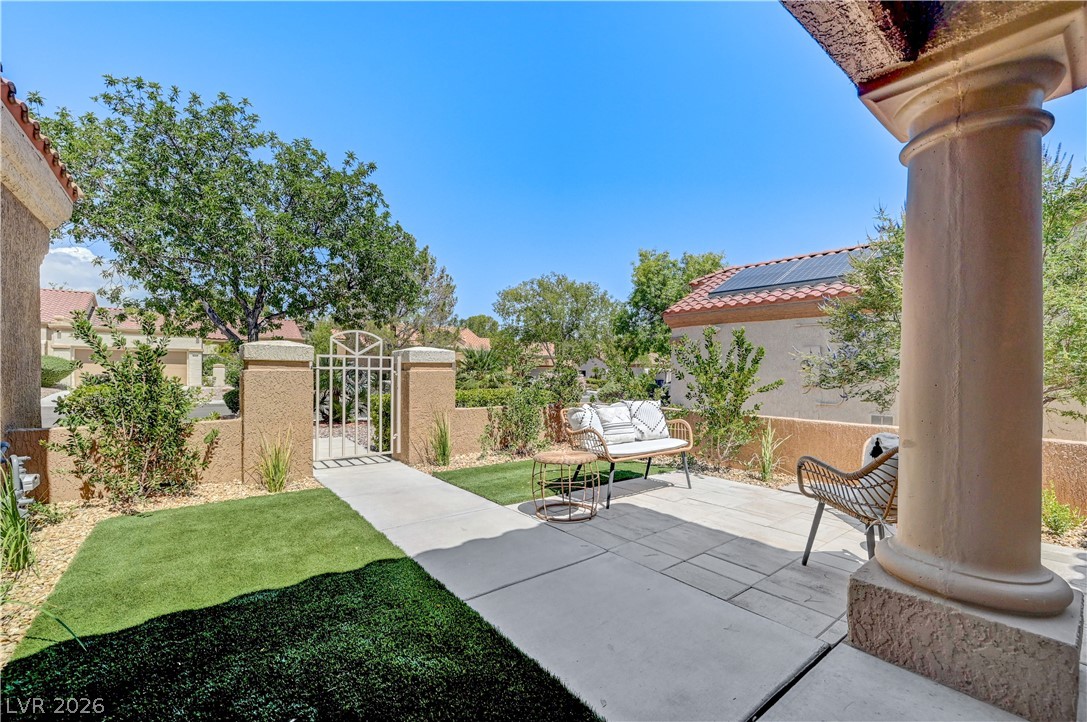
The private gated entry welcomes you to this charming stucco home with with lush landscaping.
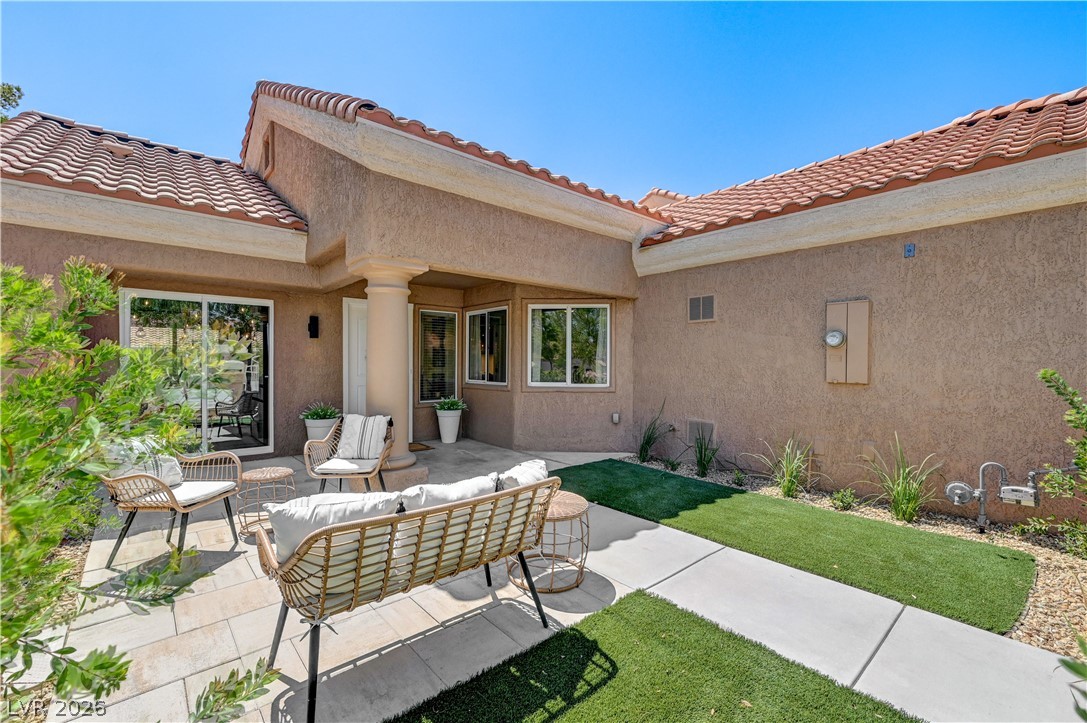
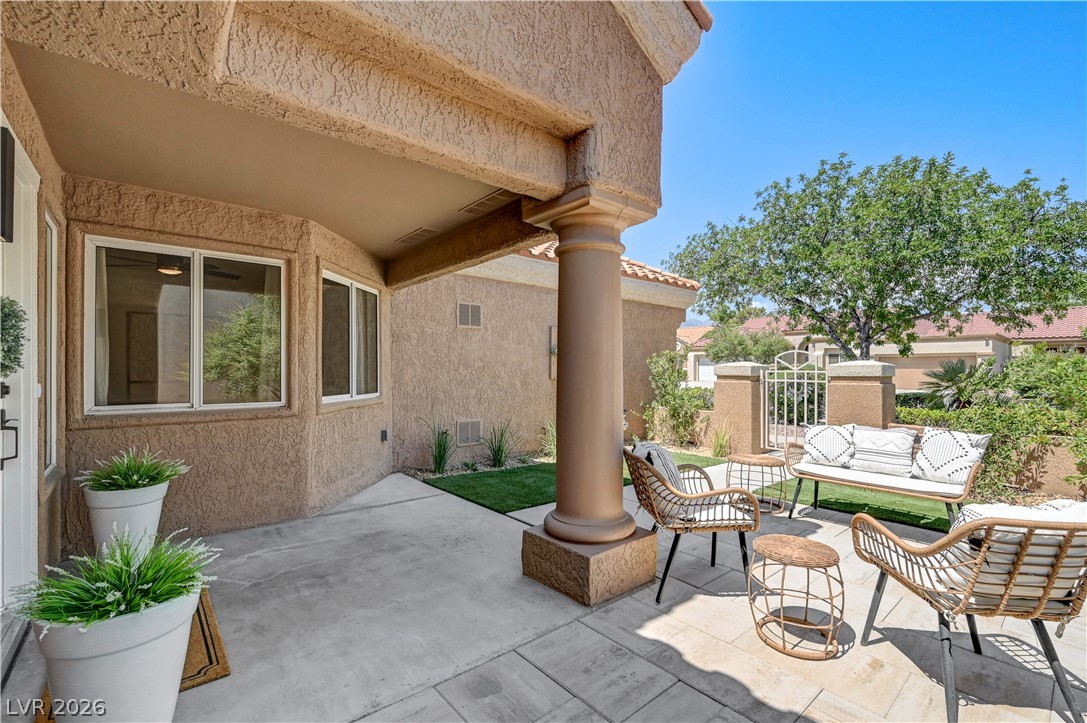
The welcoming front patio with outdoor seating invites relaxation, complemented by vibrant landscaping and clean architectural lines.
Enter through the charming gated pathway to a private, sun-drenched courtyard with lush landscaping.
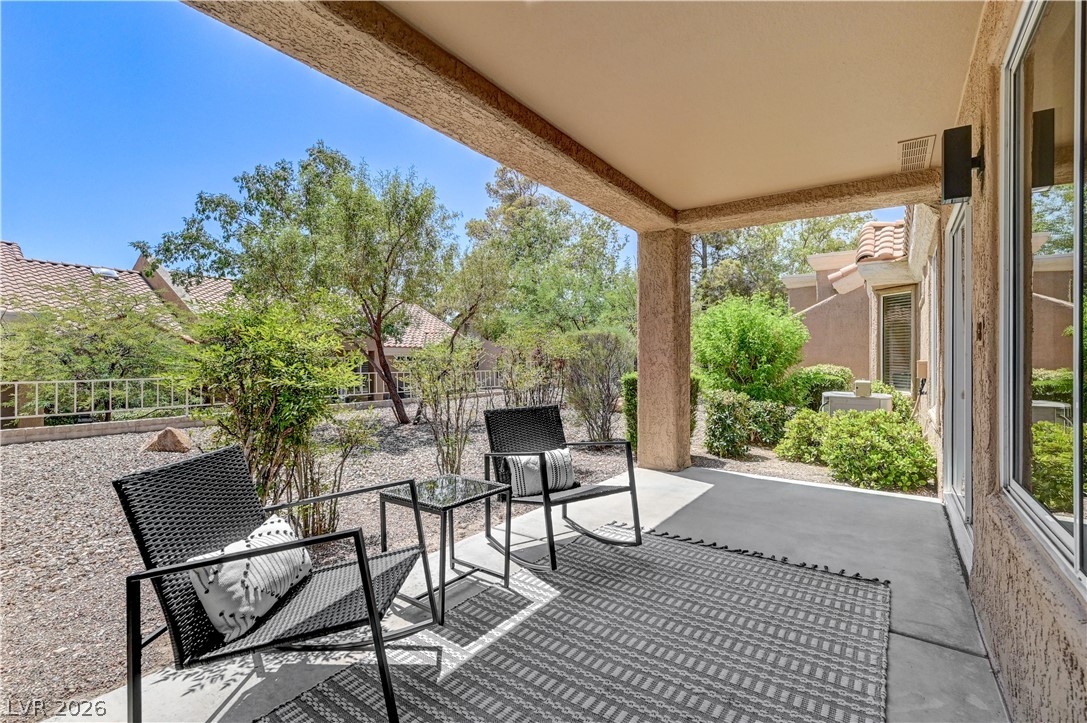
The inviting covered patio offers a private outdoor sanctuary, perfect for relaxation and easy outdoor entertaining.
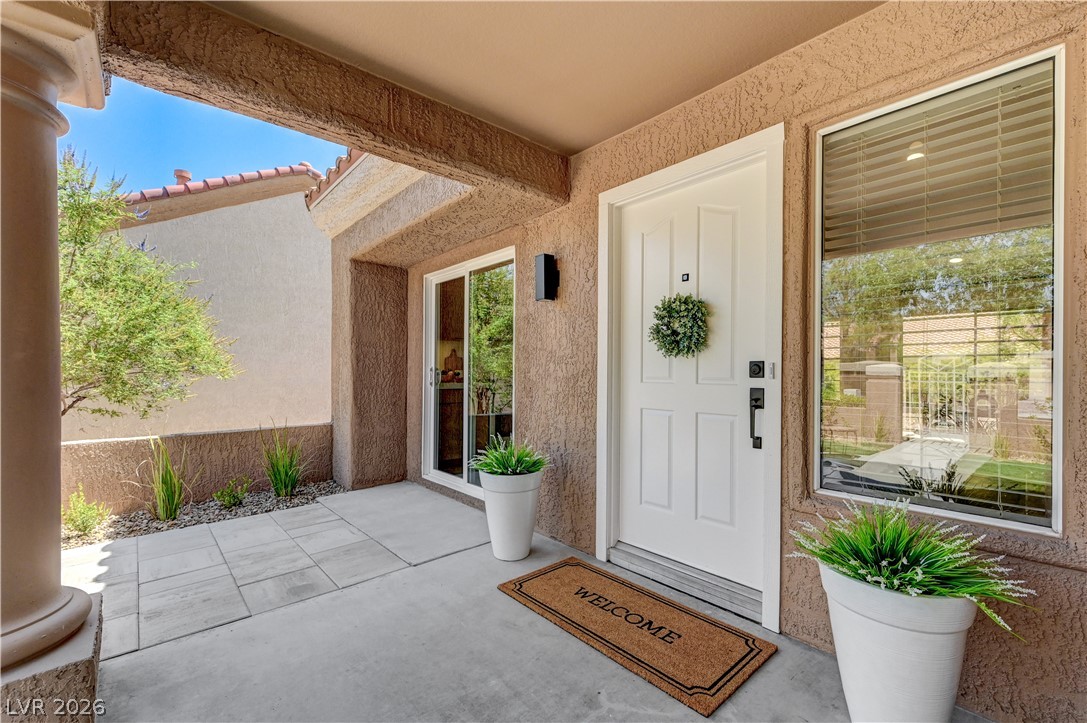
The welcoming entry and well-tended landscaping provides charming curb appeal.
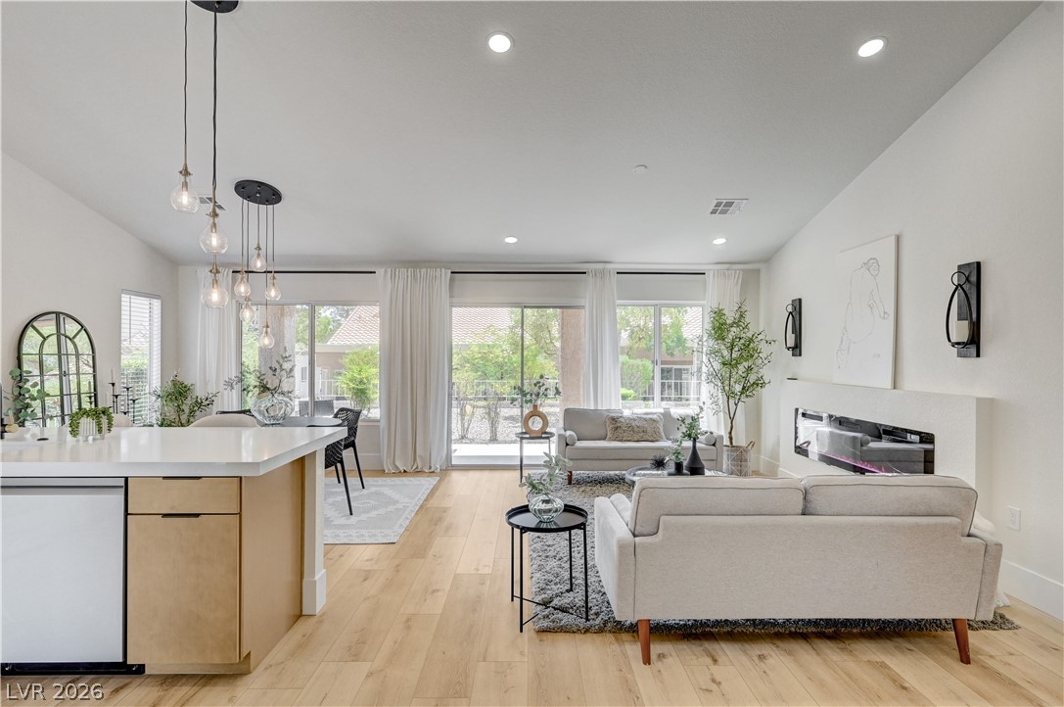
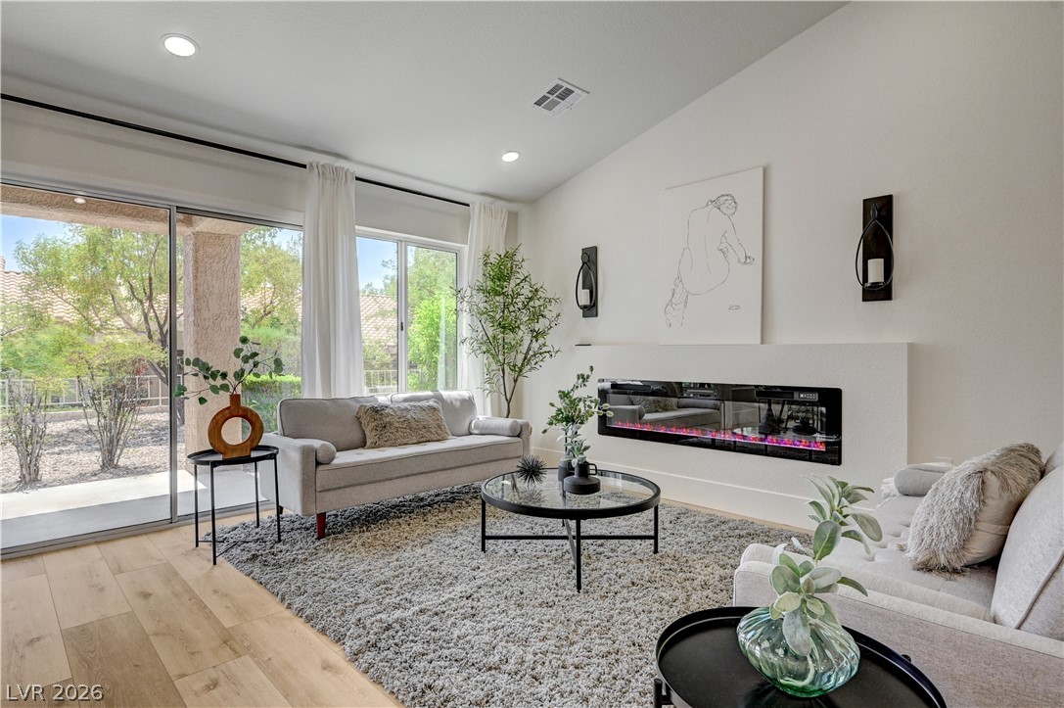
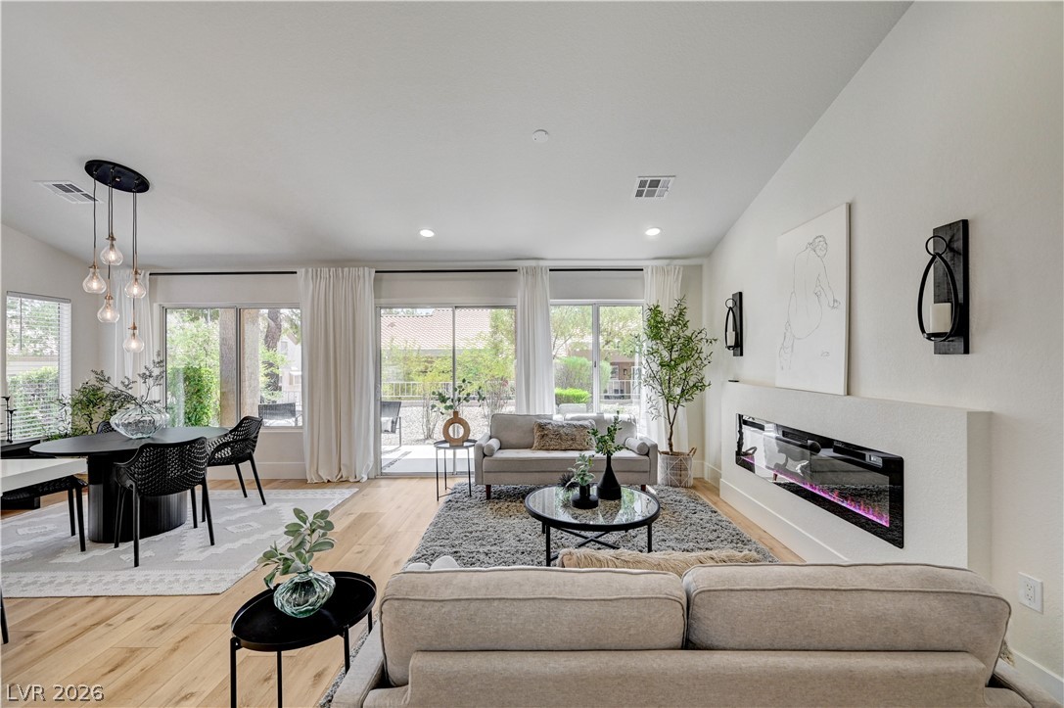
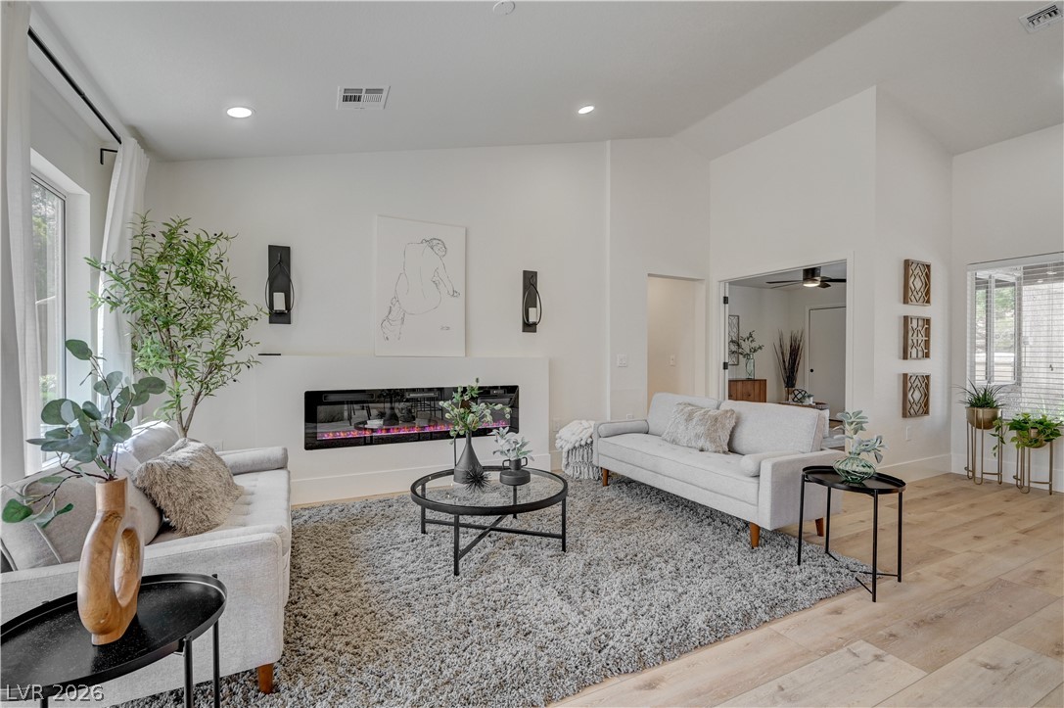
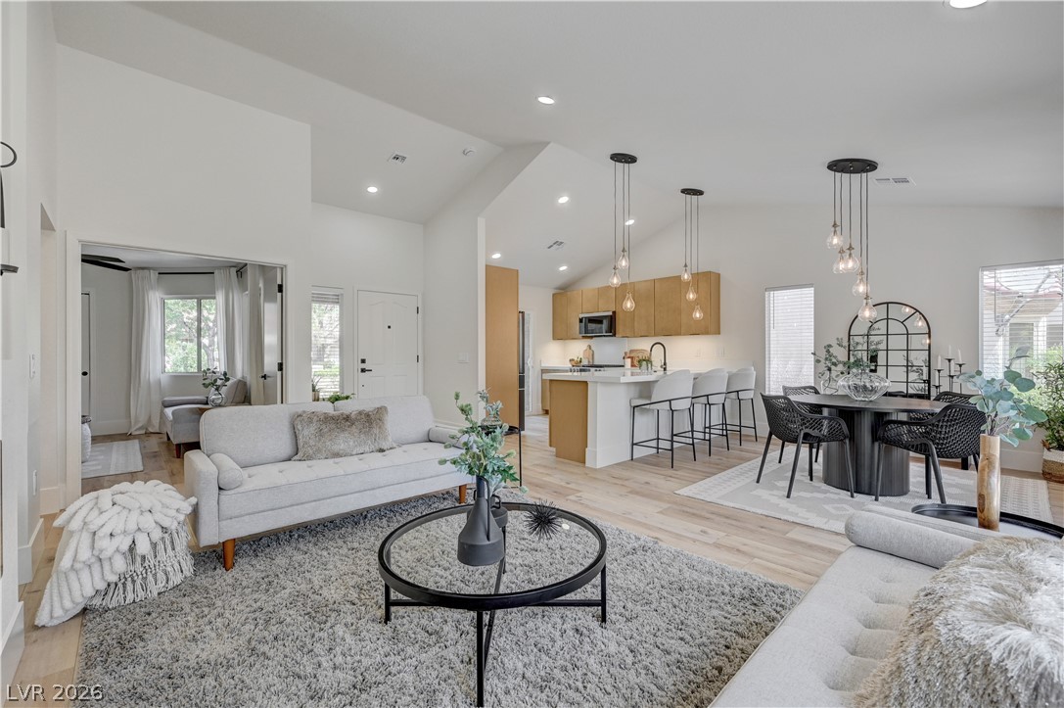
The open-concept living space is light and bright.
The vaulted ceilings and full wall of glass provide beautiful sunlight throughout the main living area.
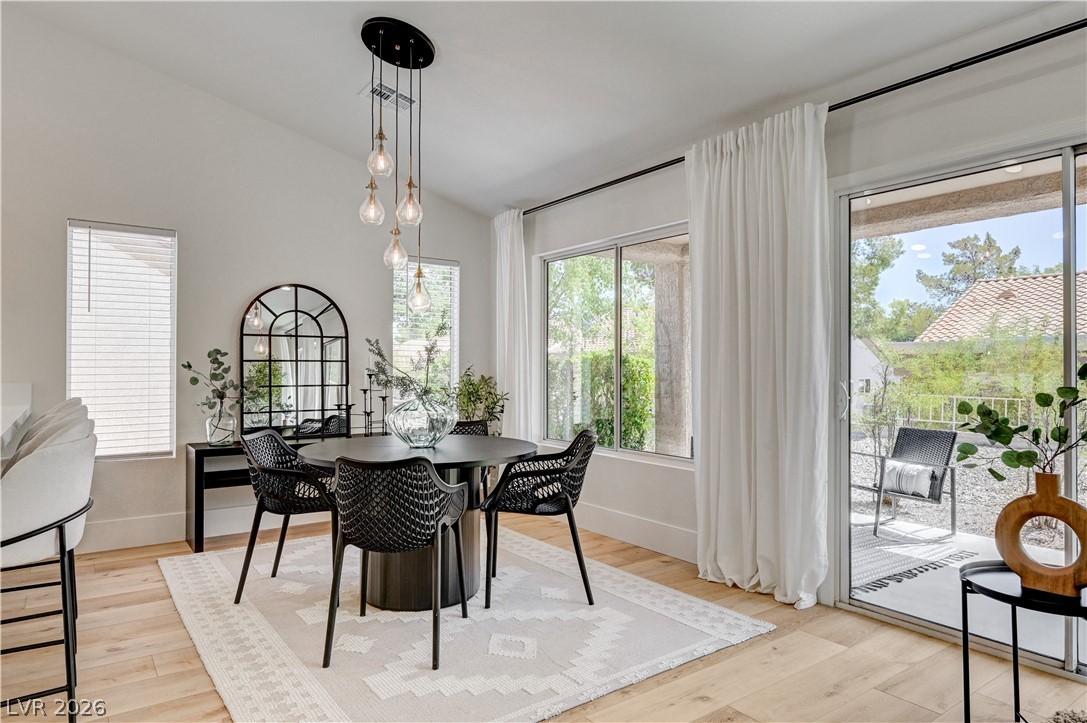
The open-concept living area provides a seamless transition to the outdoors through sliding glass doors.
The living area showcases high vaulted ceilings, modern light fixtures, and bright hardwood flooring throughout.
The living space features a modern fireplace and high vaulted ceilings, offering comfortable relaxation and quiet luxury.
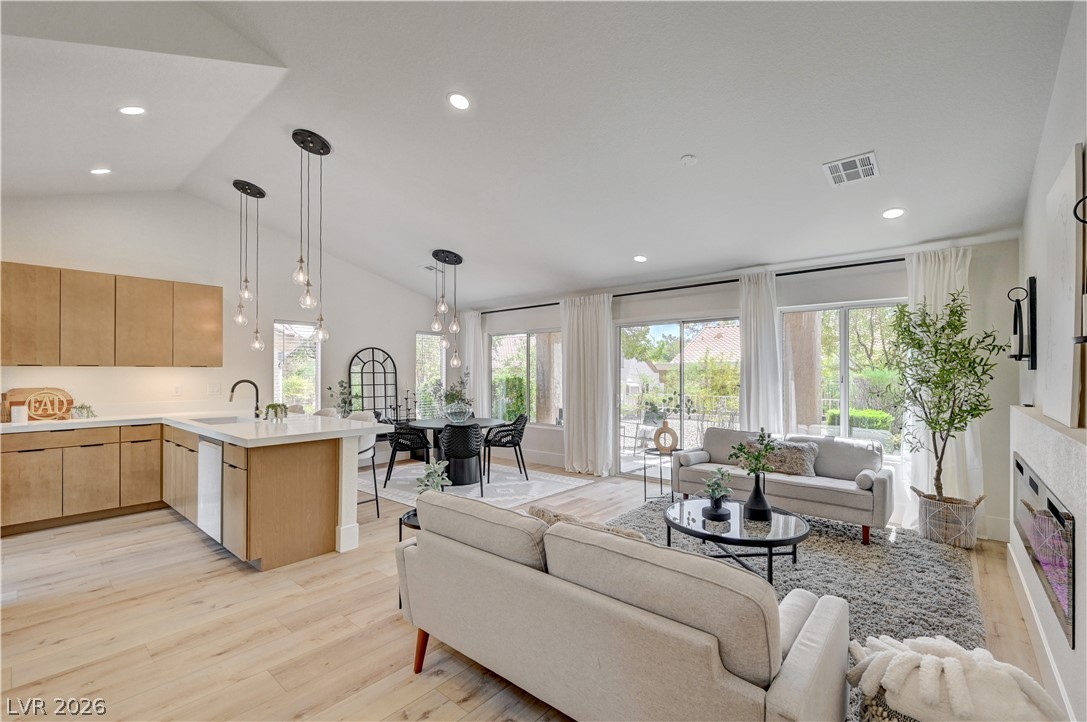
The open-concept living space integrates a beautifully crafted kitchen and a well-appointed dining area.
The dining area is framed with windows for while the addition of designer fixtures add style to the space.
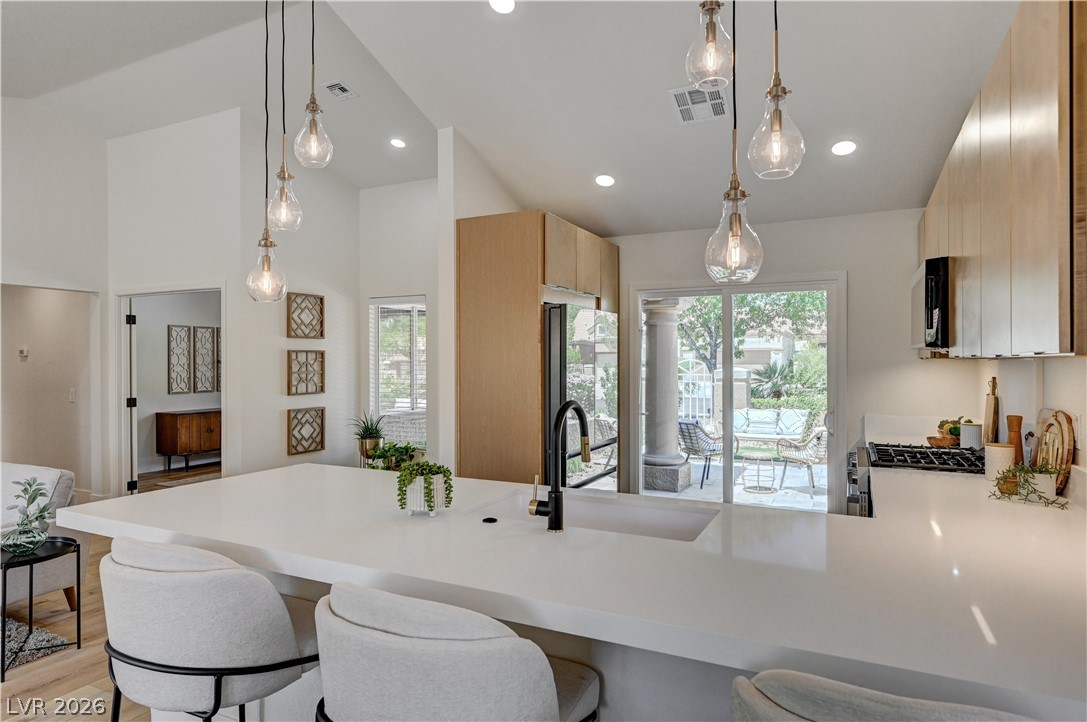
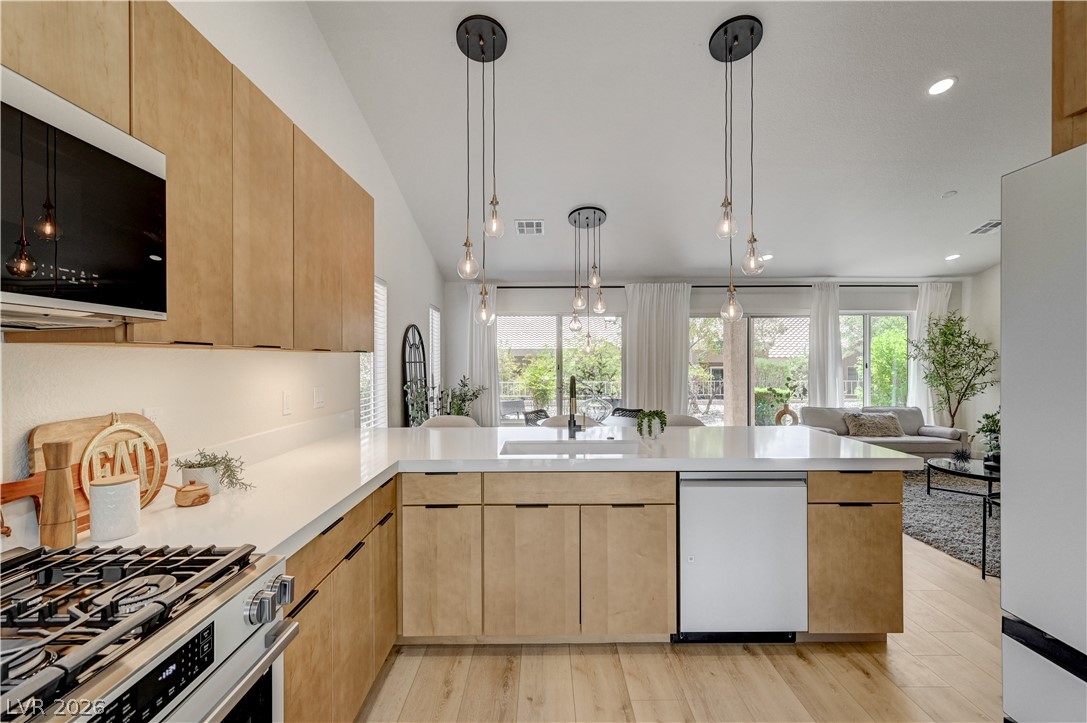
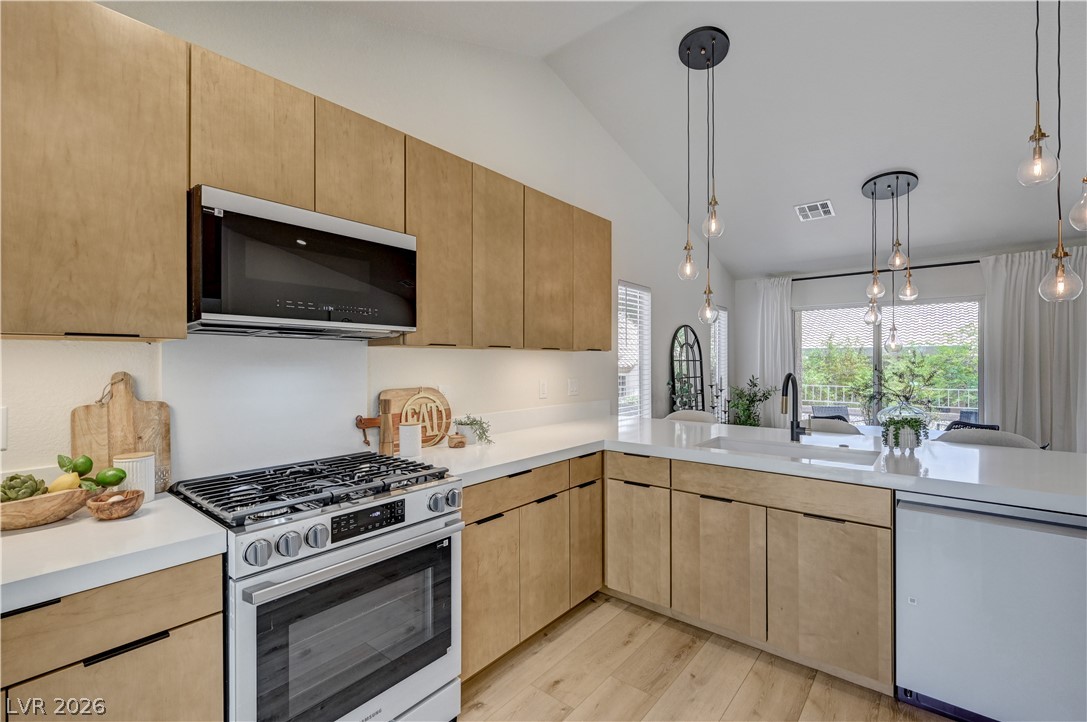
Culinary delights await in this bright kitchen with modern pendant lights and outdoor access.
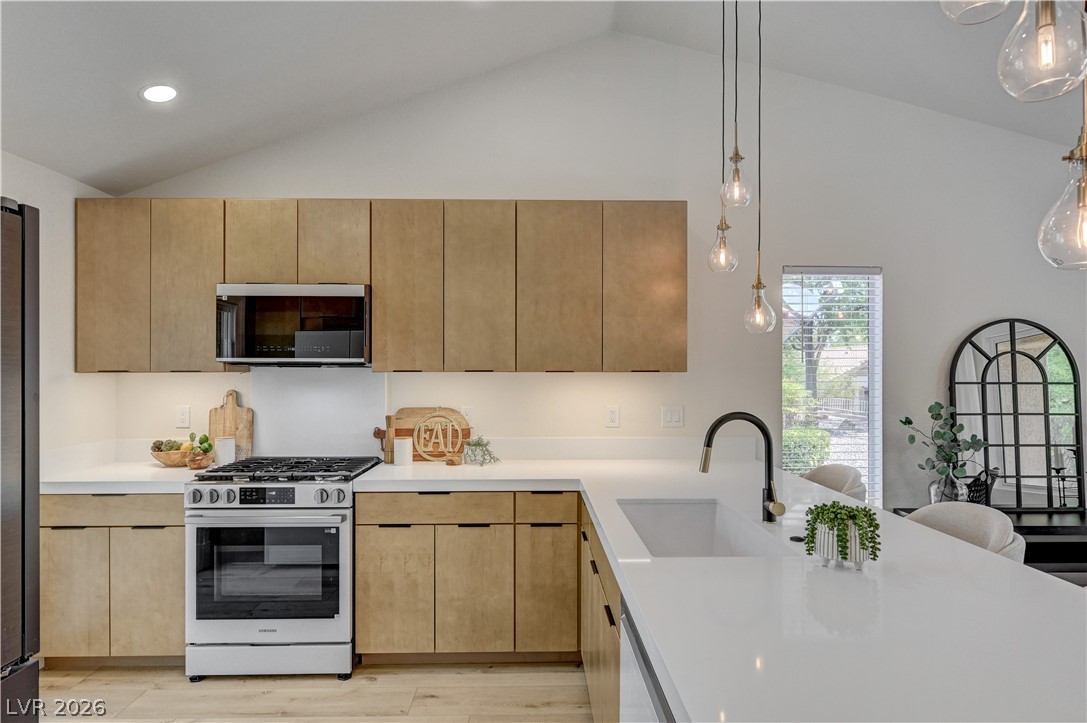
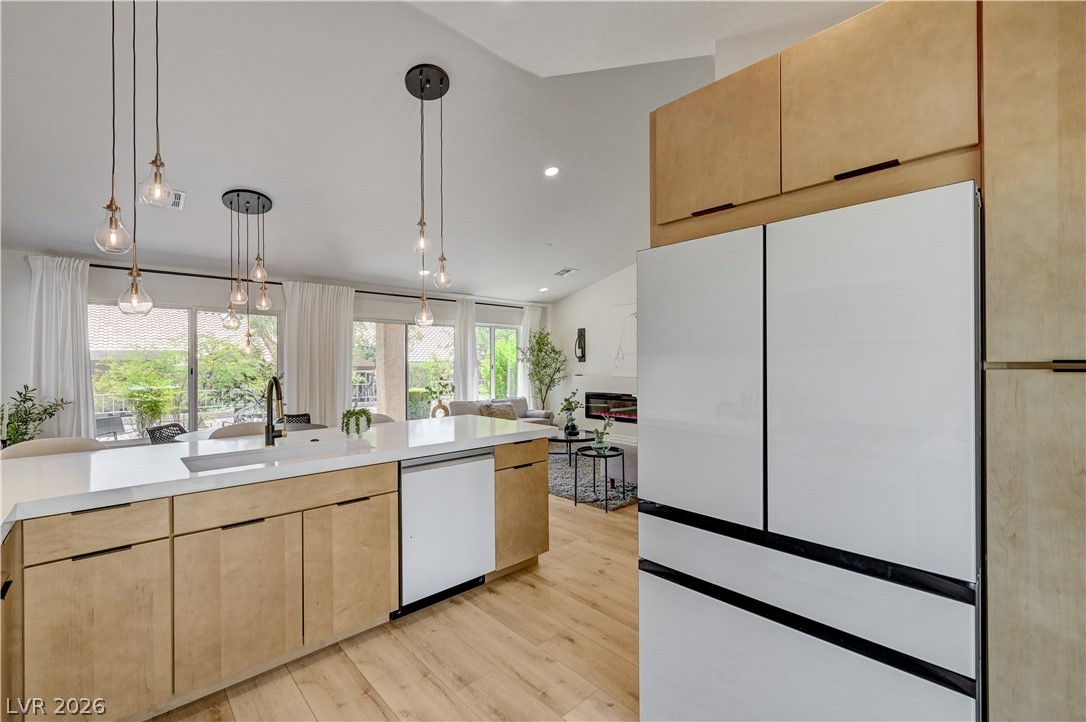
The beautifully crafted kitchen features custom flat panel cabinets, bespoke white glass appliances, under cabinet lighting, ample counter space, quartz countertops, and additional seating.
Understated, easy elegance awaits you in this beautifully crafted kitchen with designer updates throughout.
High-end white bespoke appliances offset the custom cabinets.
The open-concept creates a seamless blend from kitchen to dining to living spaces.
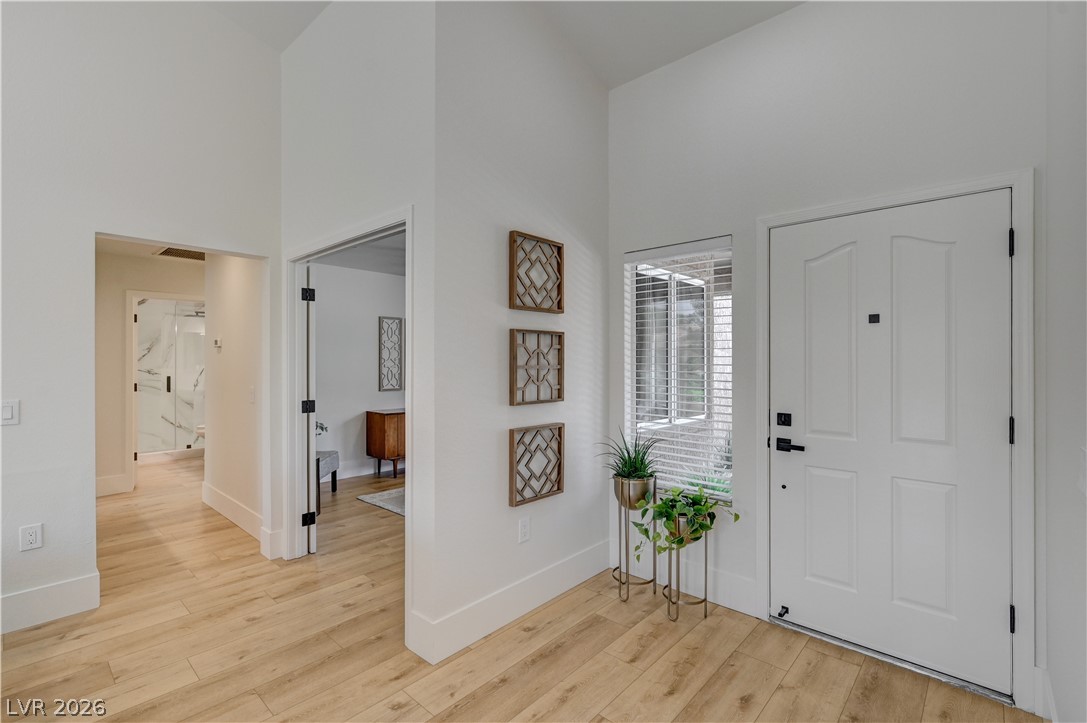
The front foyer is a bright and welcoming focal point of the space.
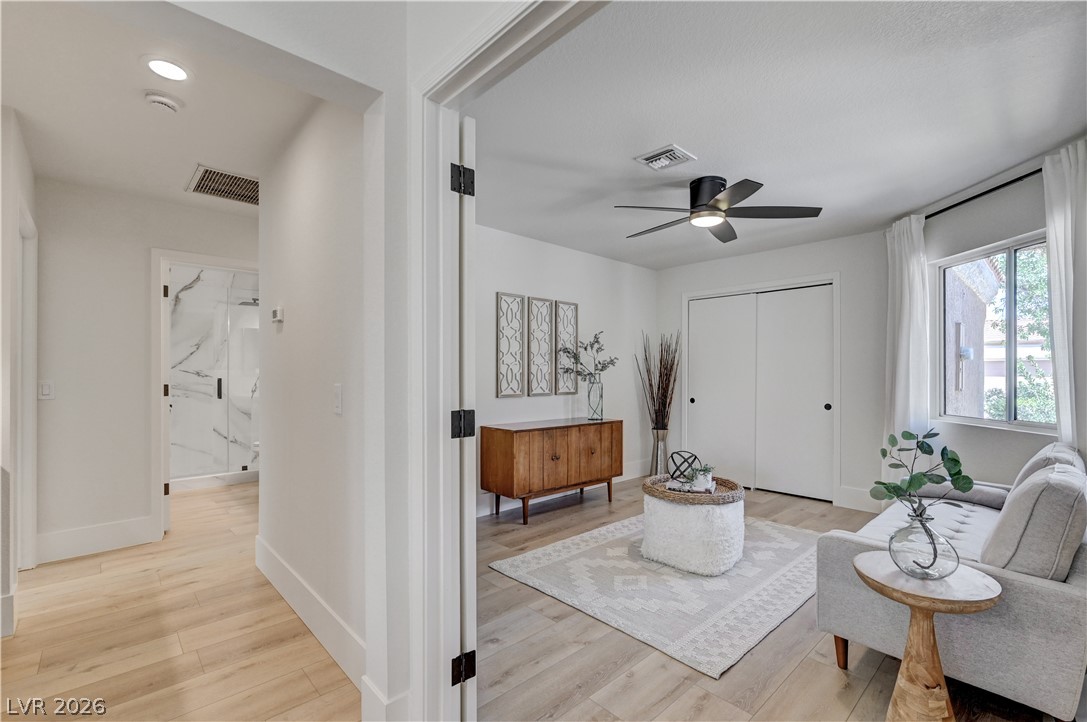
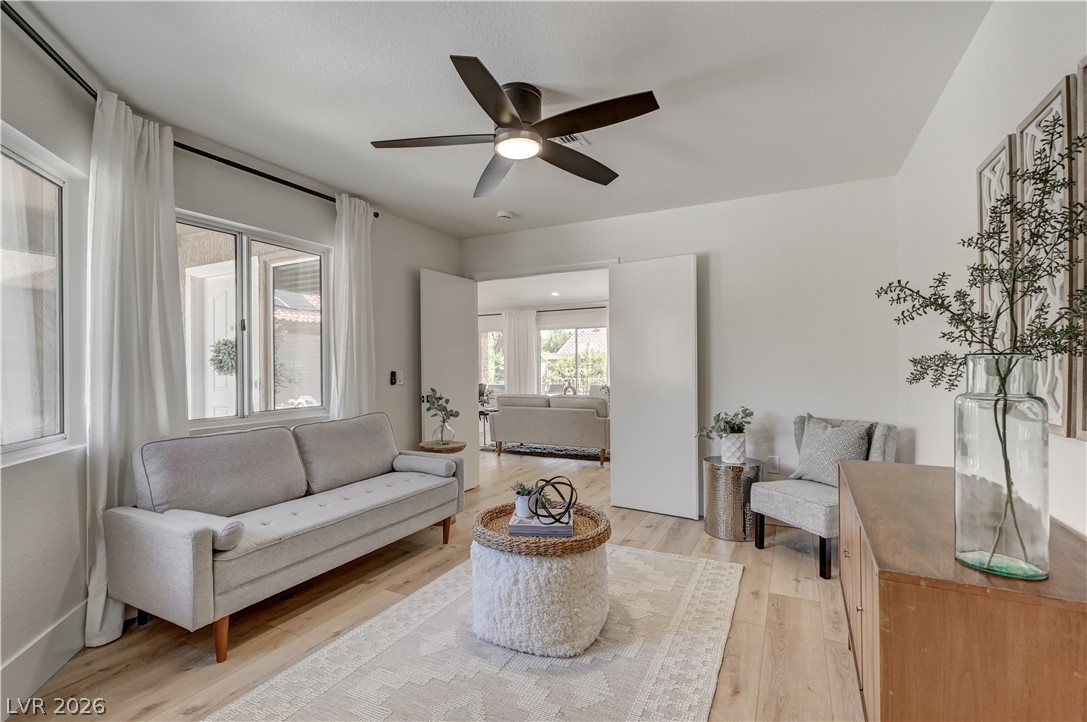
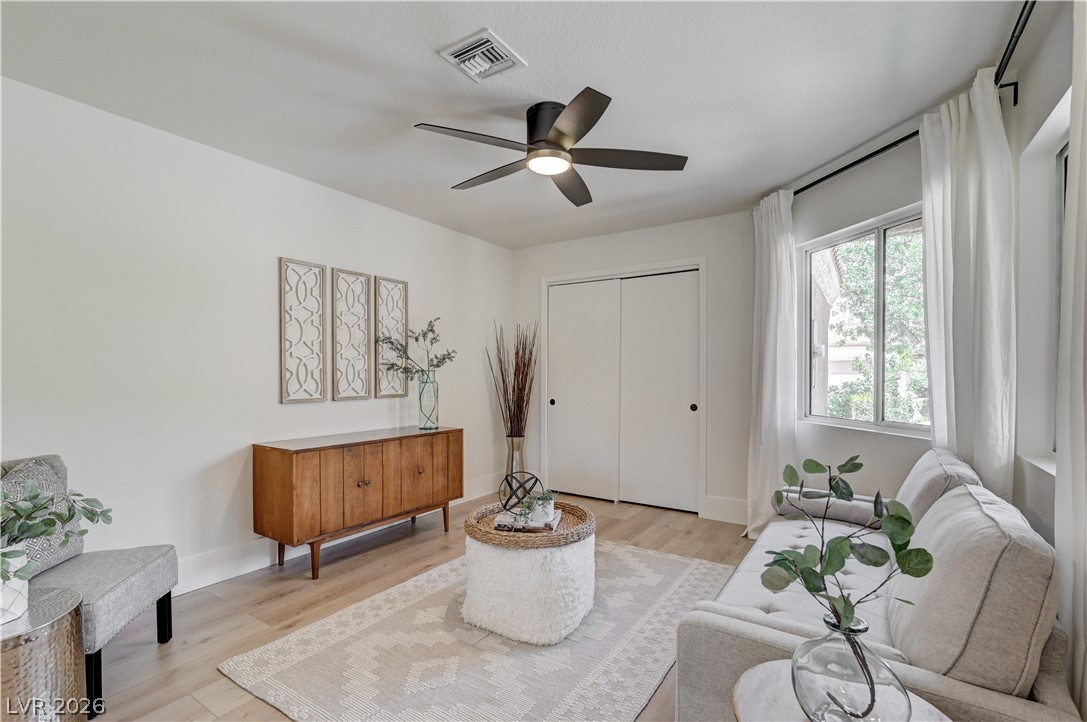
The secondary bedroom is adjacent to the main living room and features a french door entry adding to the open-concept feel.
The secondary bedroom can be used as a media lounge, home office, formal dining, guest room or game room – flexible and well positioned to reflect your needs and lifestyle.
The secondary bedroom can be used as a media lounge, home office, formal dining, guest room or game room – flexible and well positioned to reflect your needs and lifestyle.
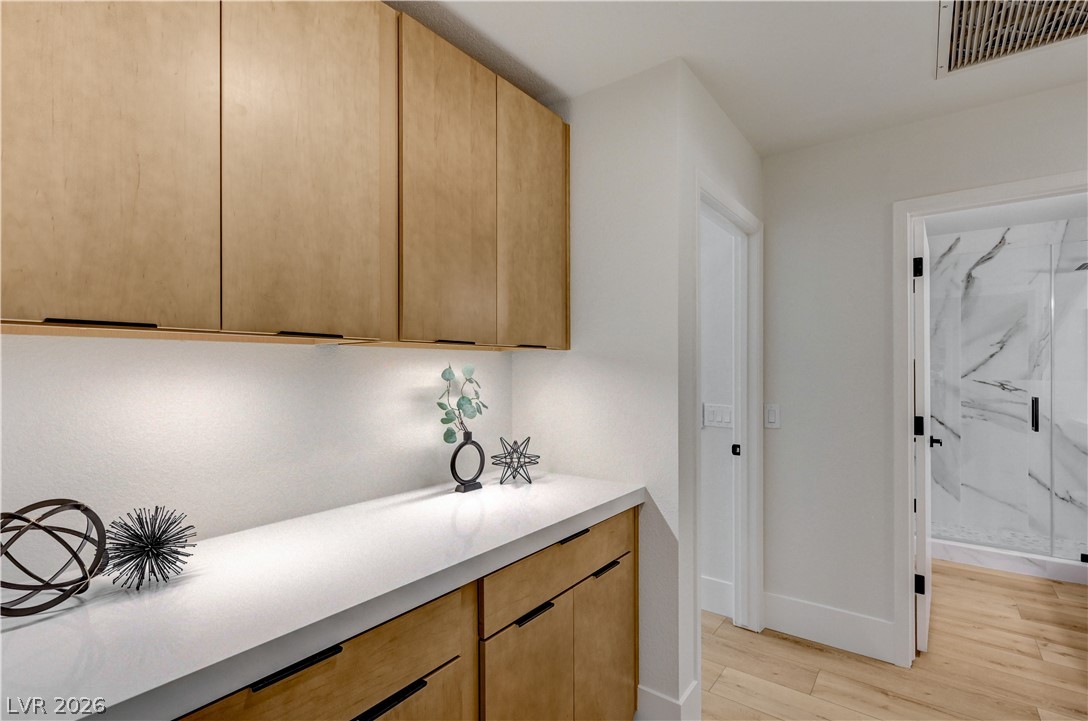
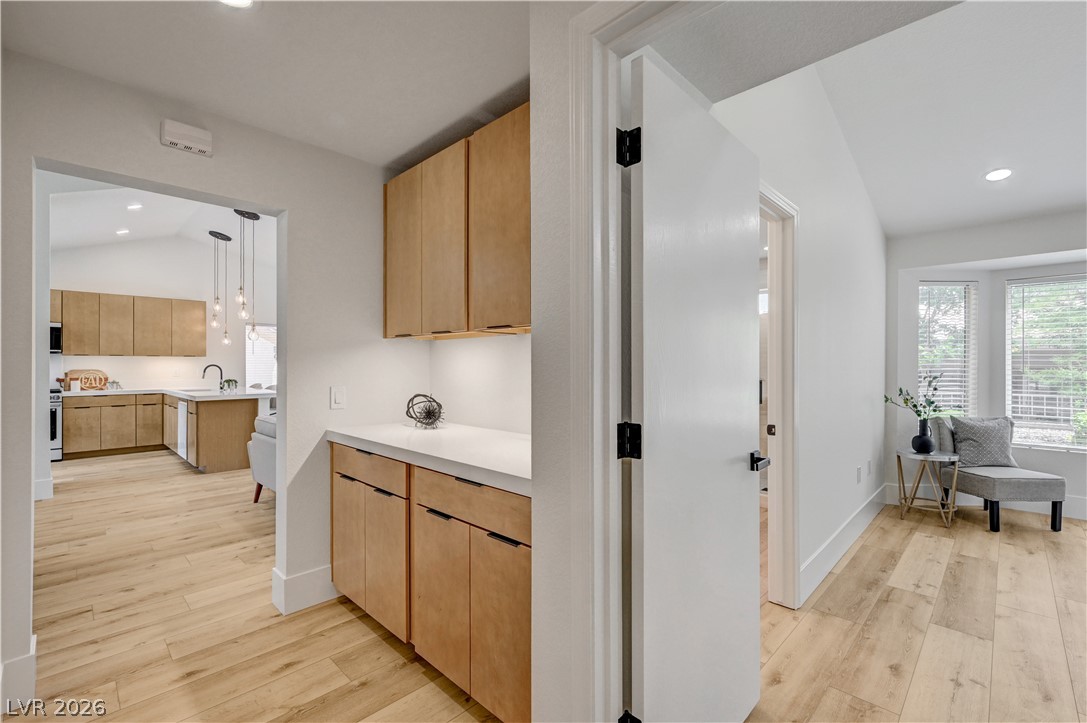
Additional storage is available in the hallway and features under cabinet lighting.
The well-lit hallway with ample storage leads connects the main living to the primary bedroom.
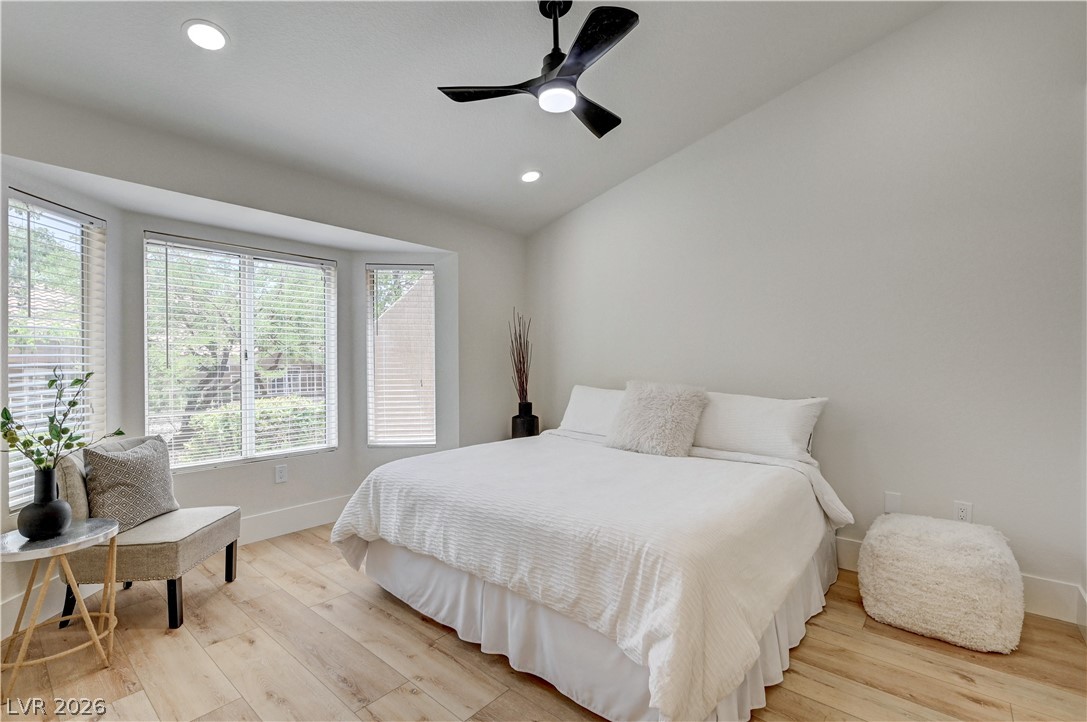
The sun-filled primary bedroom suite features a luxury bathroom, bay window, recessed lighting, a modern ceiling fan, and walk-in closet.
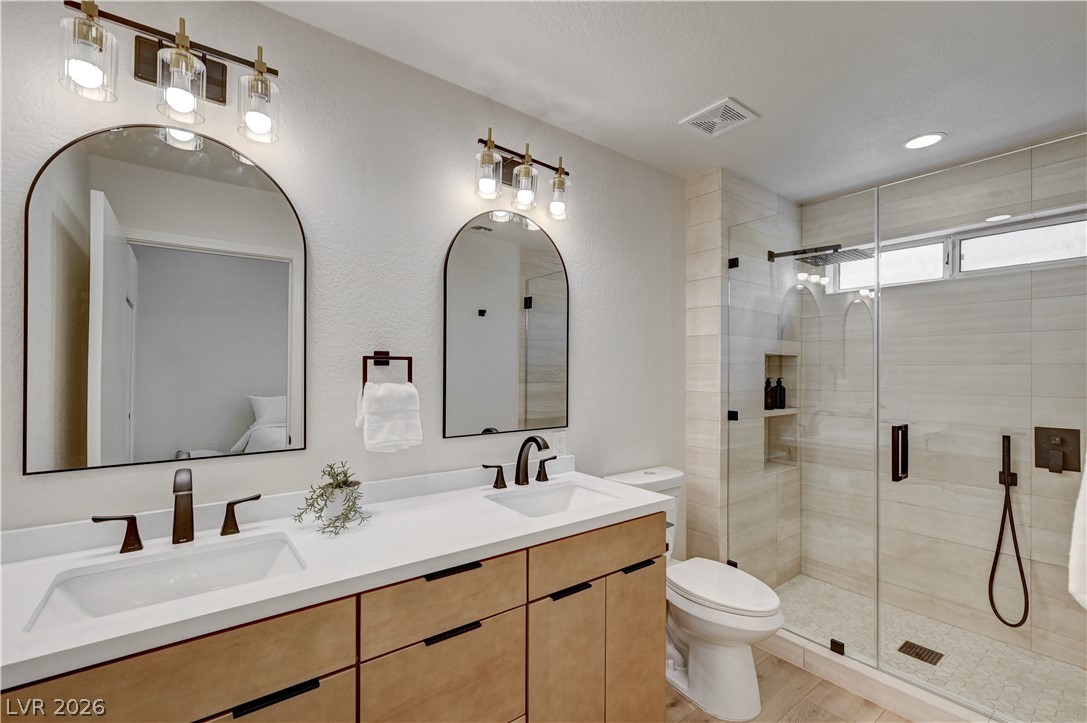
The primary bathroom includes a luxurious bathroom with dual vanities and custom spa-like limestone shower.
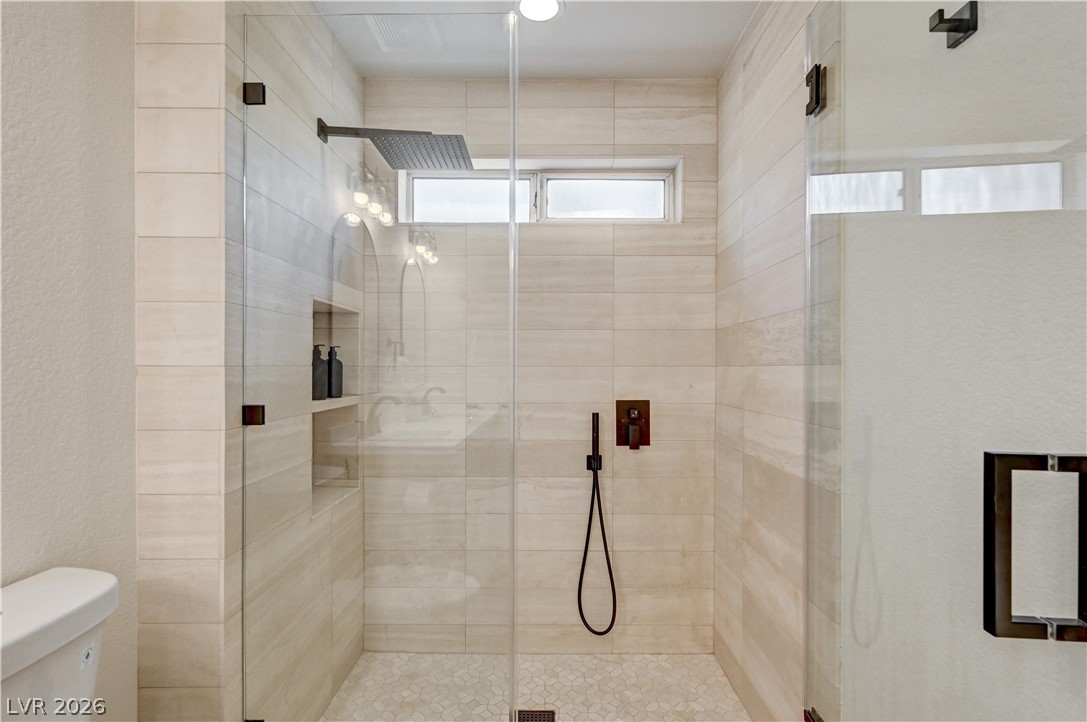
Custom spa-like shower includes Italian limestone tile, rain head shower, and custom shower glass enclosure.
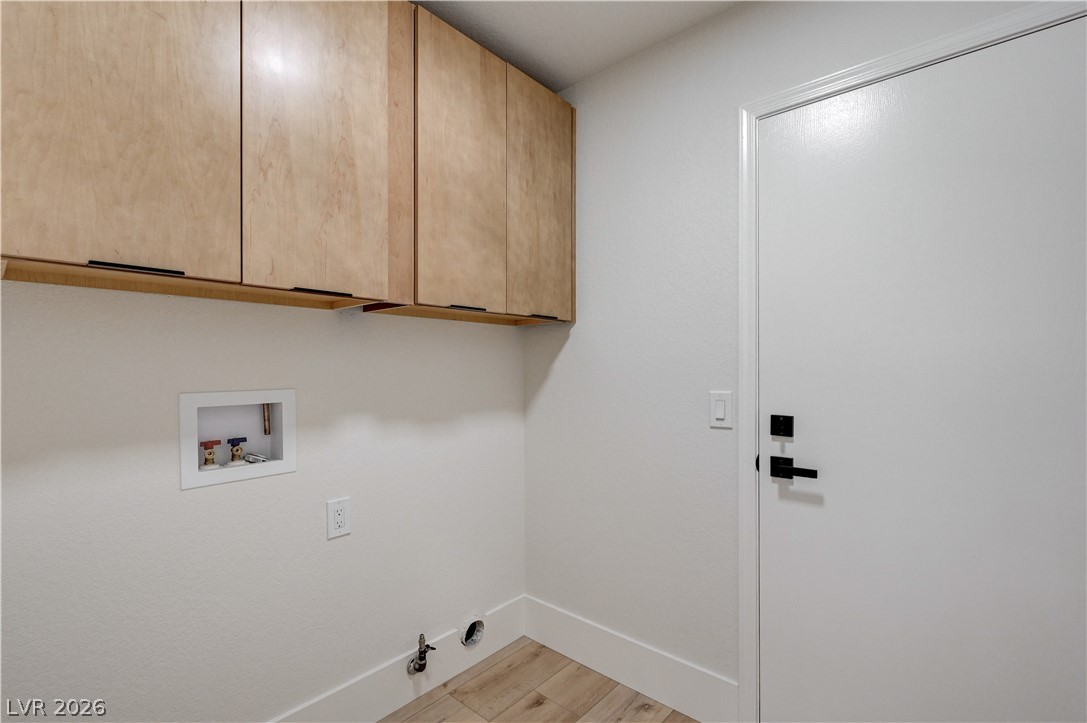
Functional in-suite laundry room features additional storage with custom flat panel cabinetry.
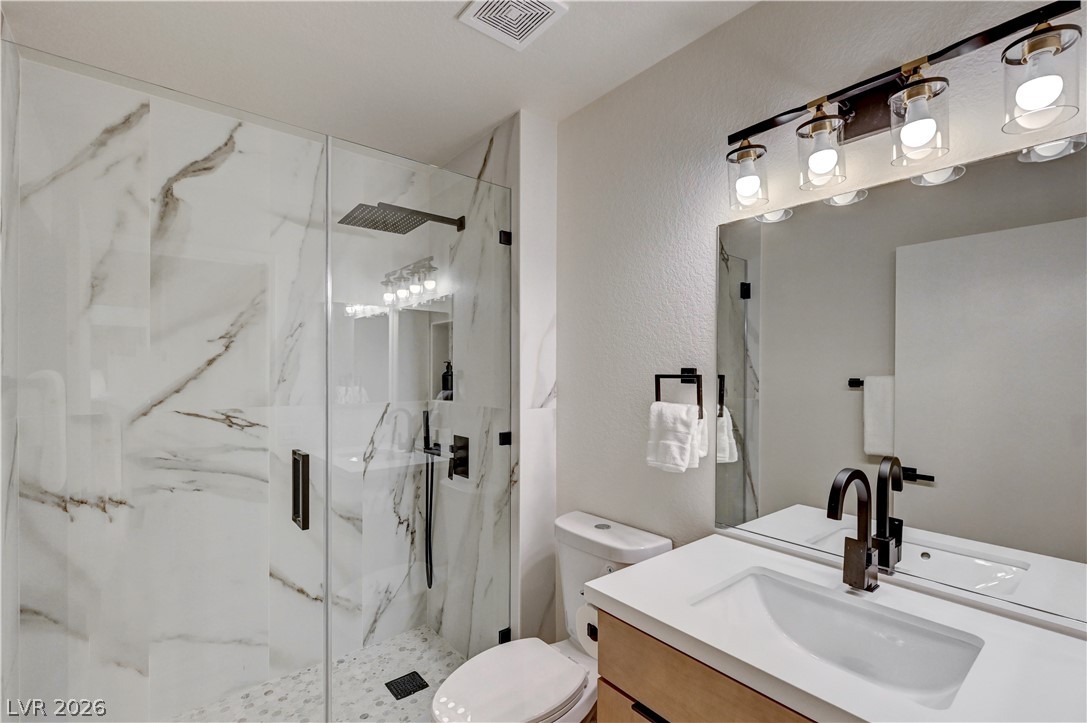
The secondary bathroom includes a spacious, custom glass-enclosed shower and a modern vanity with elegant designer fixtures.
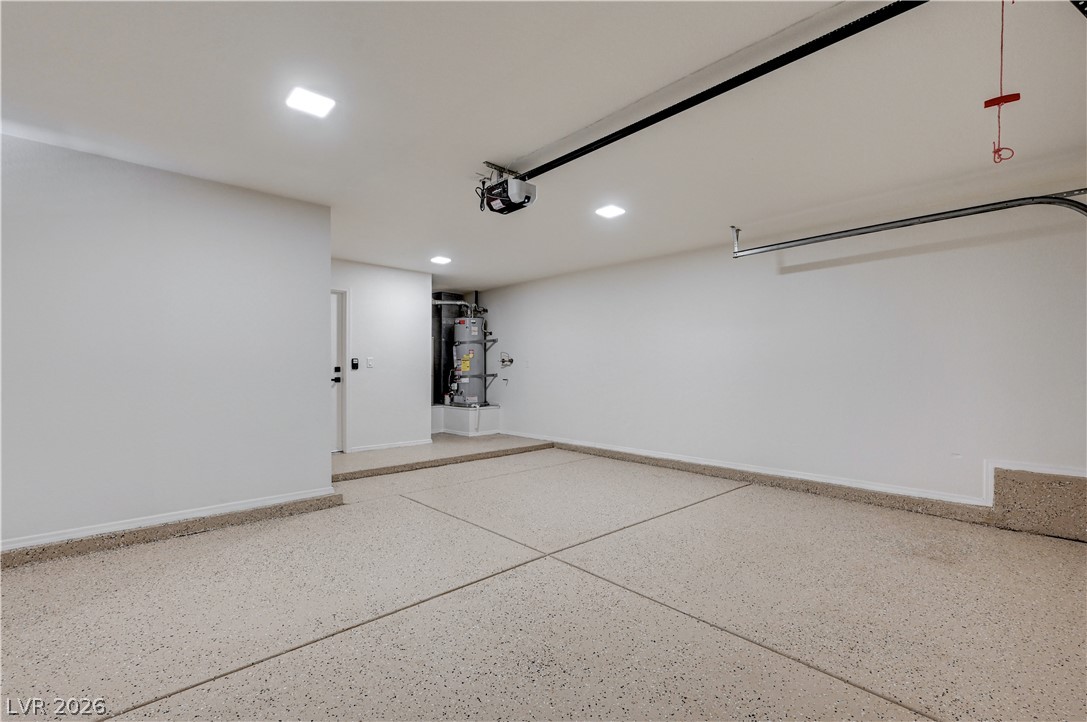
The spacious, pristine garage boasts a water heater, epoxy flooring, and automatic door opener, ready for vehicles or storage.
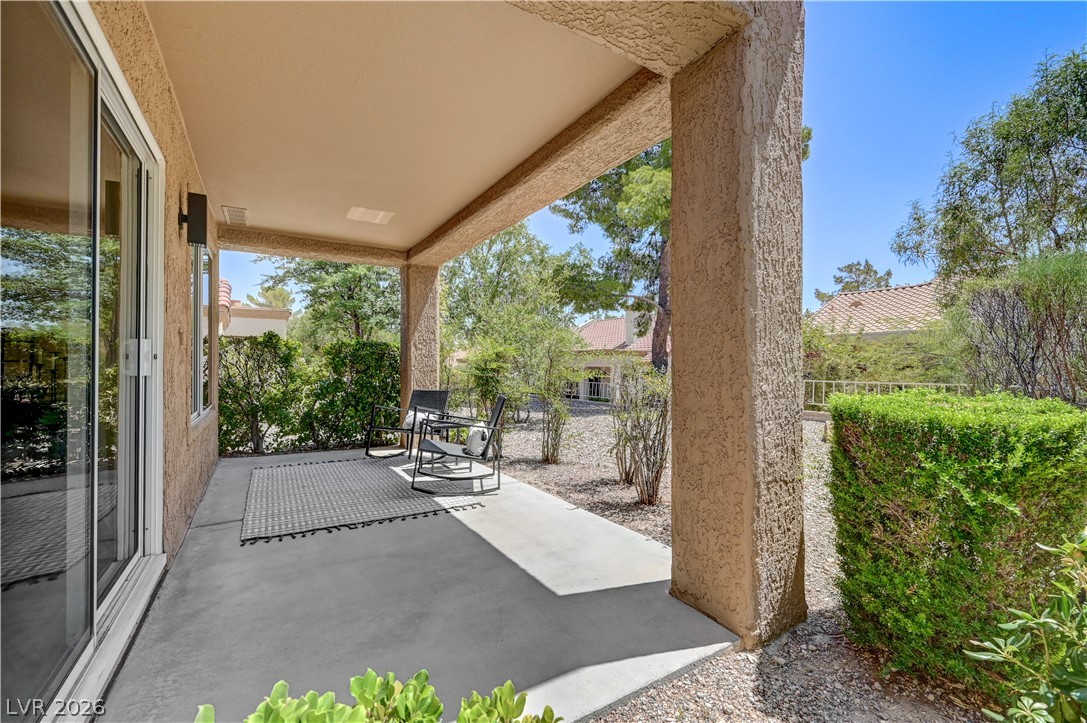
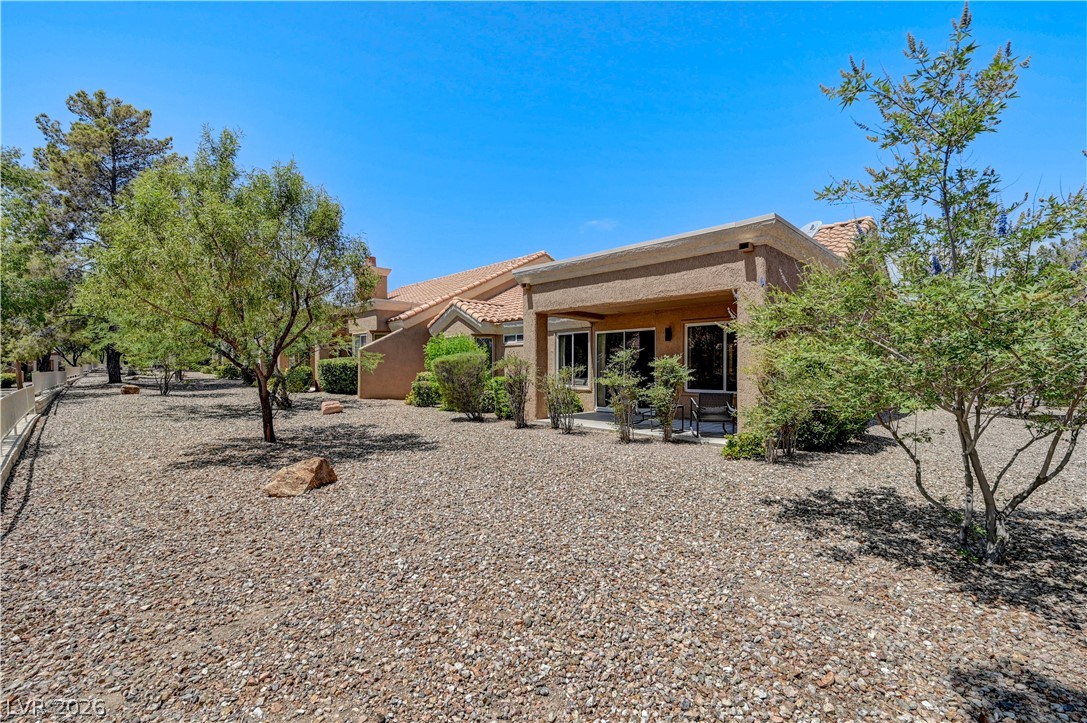
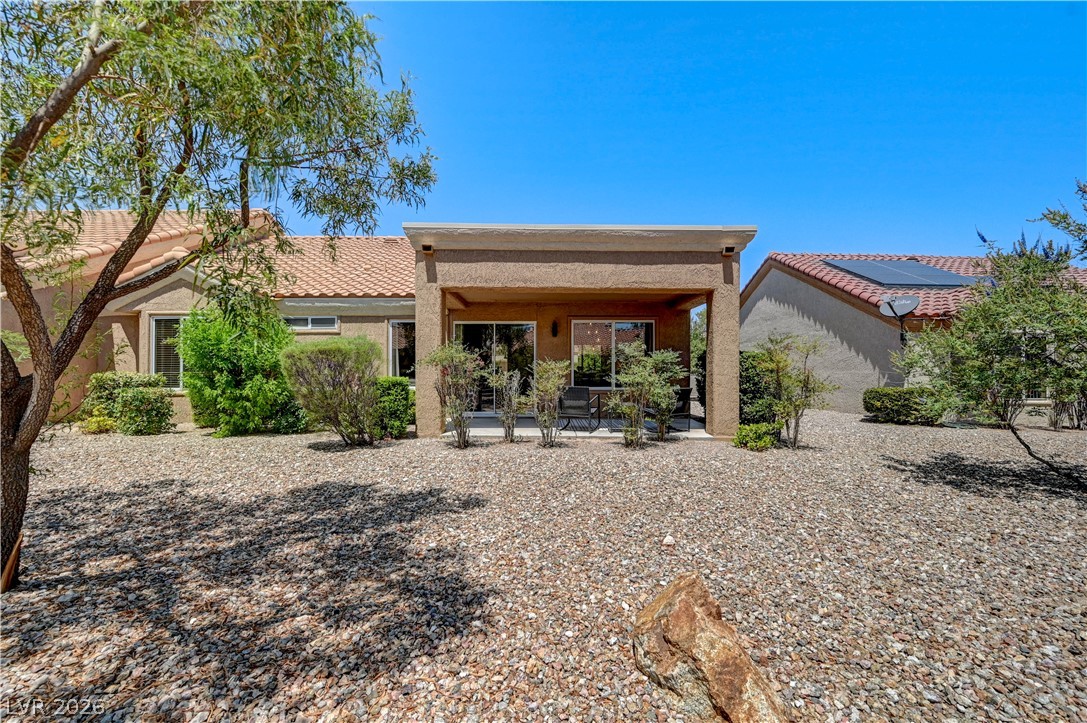
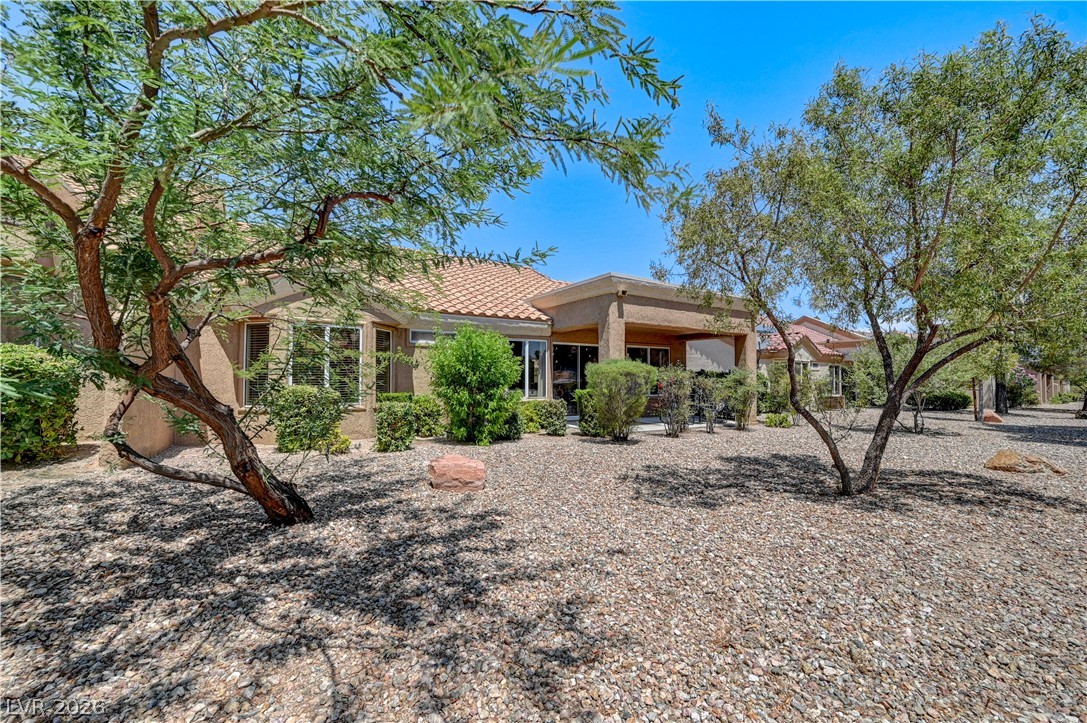
In addition to the front courtyard, the property also features a covered outdoor patio on the rear of the property. A peaceful retreat amidst lush, mature landscaping.
Enjoy the tranquil garden views from this well-appointed covered patio, perfect for relaxed outdoor living.
The private yard with a covered patio offers outdoor living amidst desert landscaping and mature trees.
The spacious, gravel-covered yard offers low-maintenance landscaping and a comfortable covered patio.
Mature trees cast welcoming shade and privacy for this luxury desert dwelling.
Inspired 55+ Living - this townhome is full of custom features and upgrades and requires low/no maintenance living.
Single story, 55+ luxury living in Sun City Summerlin. From the inviting front entry to the inspired open-concept interior to the beautifully crafted kitchen, this townhome is full of custom features and upgrades. The secondary bedroom is situated off of the main living room and can be used as a media lounge, home office, formal dining, guest room or game room - flexible and well positioned to reflect your needs and lifestyle. The private primary suite includes a luxurious bathroom with dual vanities, custom spa-like limestone shower, and appointed walk- in closet. Exterior upgrades and full-service HOA provide maintenance-free outdoor living. Additional features include boast quiet luxury: custom flat panel cabinets, bespoke white glass appliances, large island, quartz countertops, plank flooring, 7" baseboards, large in-suite laundry, as well as updated decor and designer lighting, hardware, fixtures and finishes throughout. Inspired 55+ Living.
Details
MLS #
2802913
Listing Type
For Sale
Style
Town House
HOA Dues
$480
Sub-Type
Resale
Status
Pending
Year
1990
Days On Site
94
Listing Provided By
Realty ONE Group, Inc | Noel C. Lavezzi
Features
Bed(s)
2
Bath(s)
2 Total
SQ Feet
1,179
Garage
2
Story(s)
1
Zoning
Single Family
Acreage
0.07
Interior
Cooling
Central Air, Electric
Heating
Central, Gas
Heating Yes / No
Yes
Cooling Yes / No
Yes
Interior Features
Bathroomon Main Level, Bedroom On Main Level, Ceiling Fans, Primary Downstairs, Pot Rack, Three Quarter Bathon Main Level, Window Treatments
Dishwasher, Disposal, Gas Range, Gas Water Heater, Microwave, Refrigerator, Water Heater, Warming Drawer
Fireplaces Total
1
Fireplace Yes / No
Yes
Exterior
Exterior Features
Courtyard, Patio, Irrigation Sprinklers
Roof
Tile
Construction Materials
Block, Stucco, Drywall
Lot Features
Drip Irrigation Bubblers, Desert Landscaping, Sprinklers In Front, Landscaped, Rocks, Synthetic Grass, Sprinklers Timer, Less Than Quarter Acre
Fencing
None
Parking
Attached Garage Yes / No
Yes
Parking Features
Attached, Epoxy Flooring, Garage, Garage Door Opener, Inside Entrance, Private
Garage Yes / No
Yes
Utilities
Utilities
Underground Utilities
Electric
Photovoltaics None
Sewer
Public Sewer
Taxes
Tax Annual Amount
1561
Location
Community Features
Pool
Senior Community Yes / No
Yes
Area Information
State
NV
County
Clark
City
Las Vegas
Zip Code
89134
Community Name
Sun City Summerlin
School District
Palo Verde
Elementary School
Lummis
High School
Palo Verde
Sourced by Back At You
MLS Number: 2802913
Noel C. Lavezzi – (216) 650-2462 – noel.lavezzi@hotmail.com
Realty ONE Group, Inc – (702) 898-0101 – mark.otero@realtyonegroup.com
Request a showing
Request a showing
The data relating to real estate for sale on this web site comes from the Las Vegas REALTORS® MLS. Information deemed reliable but not guaranteed. COPYRIGHT 2022 OF LAS VEGAS REALTORS® MLS. ALL RIGHTS RESERVED.
MLS Number: 2802913
Noel C. Lavezzi – (216) 650-2462 – noel.lavezzi@hotmail.com
Realty ONE Group, Inc – (702) 898-0101 – mark.otero@realtyonegroup.com

 Price Reduced Listing