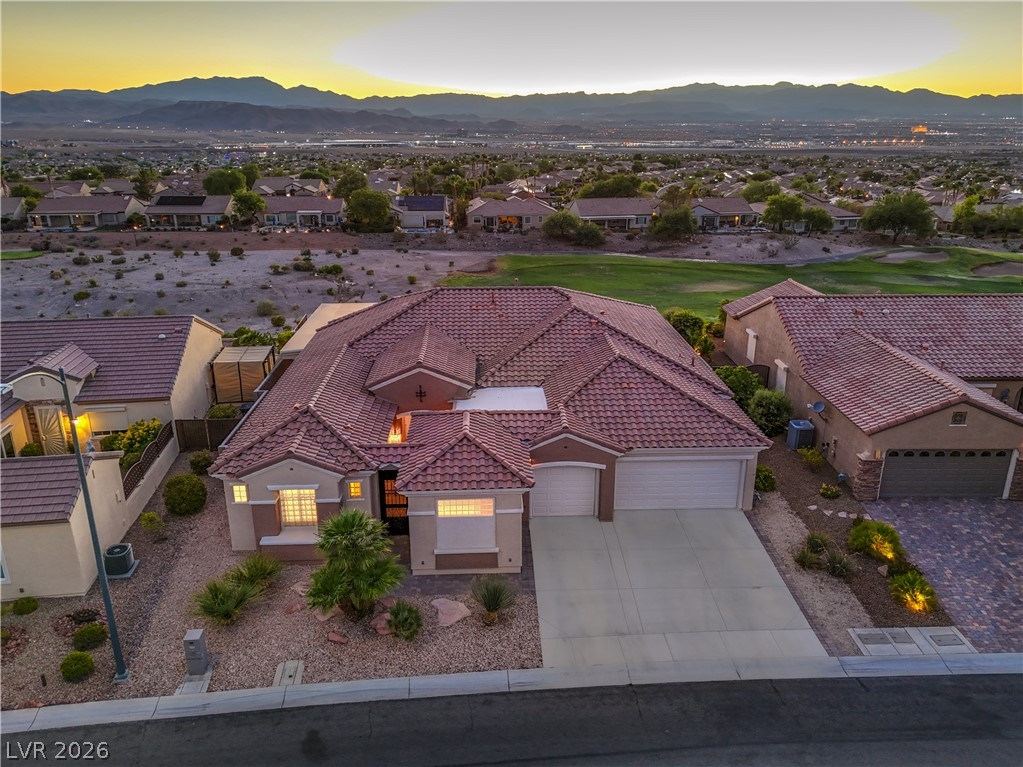
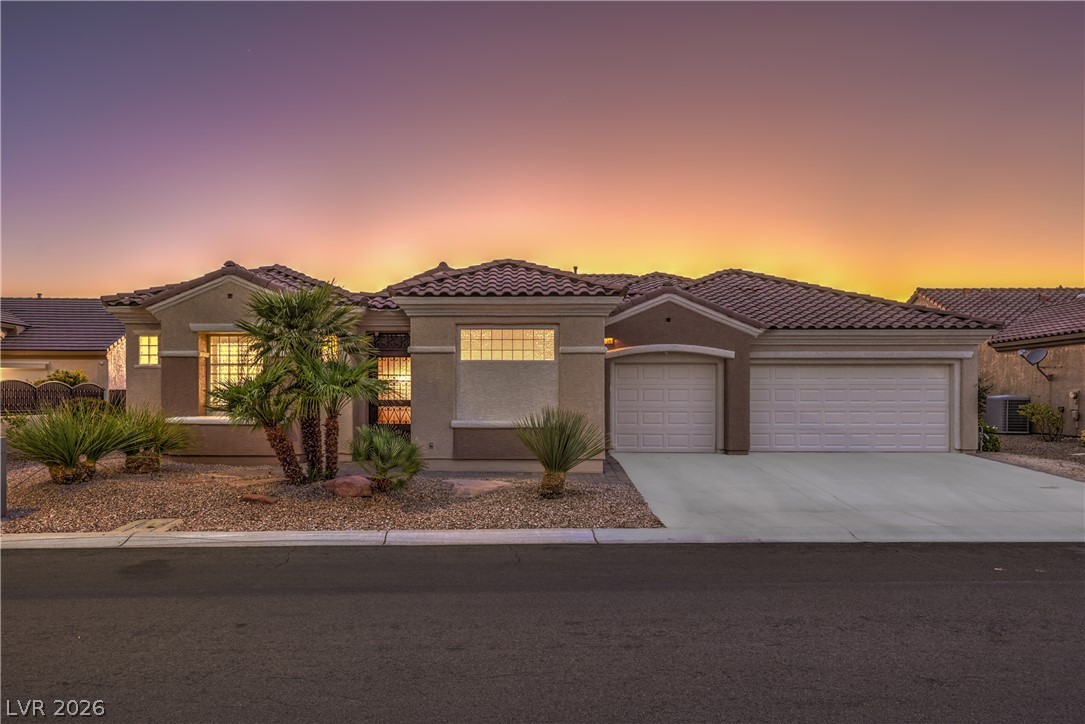
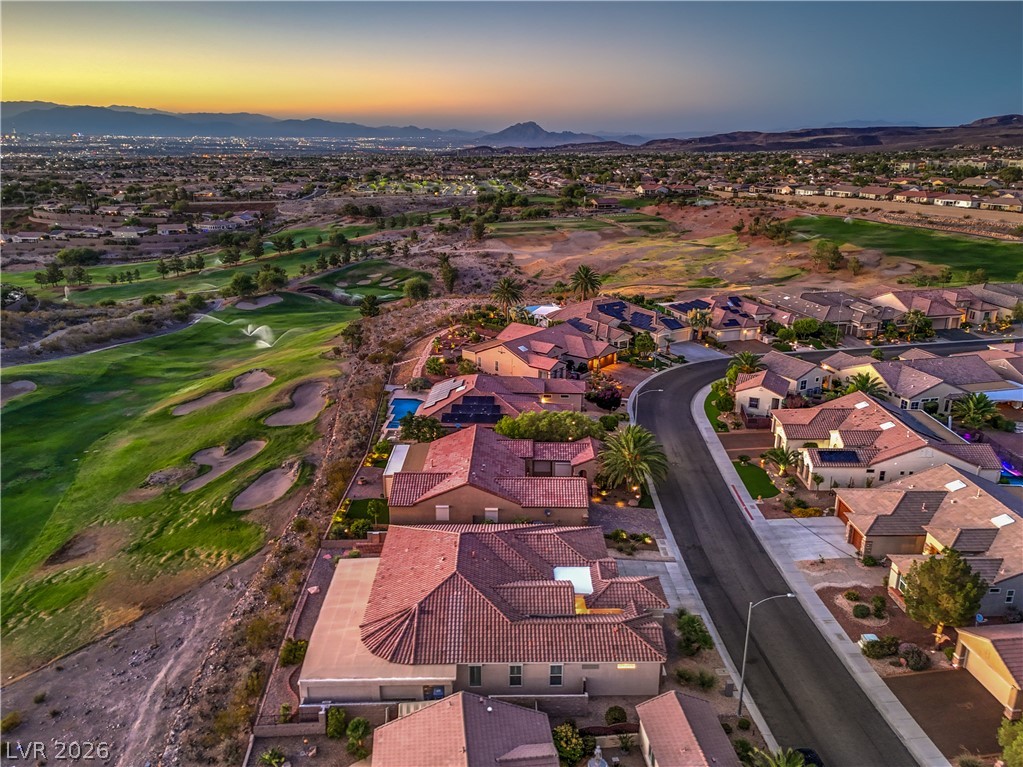
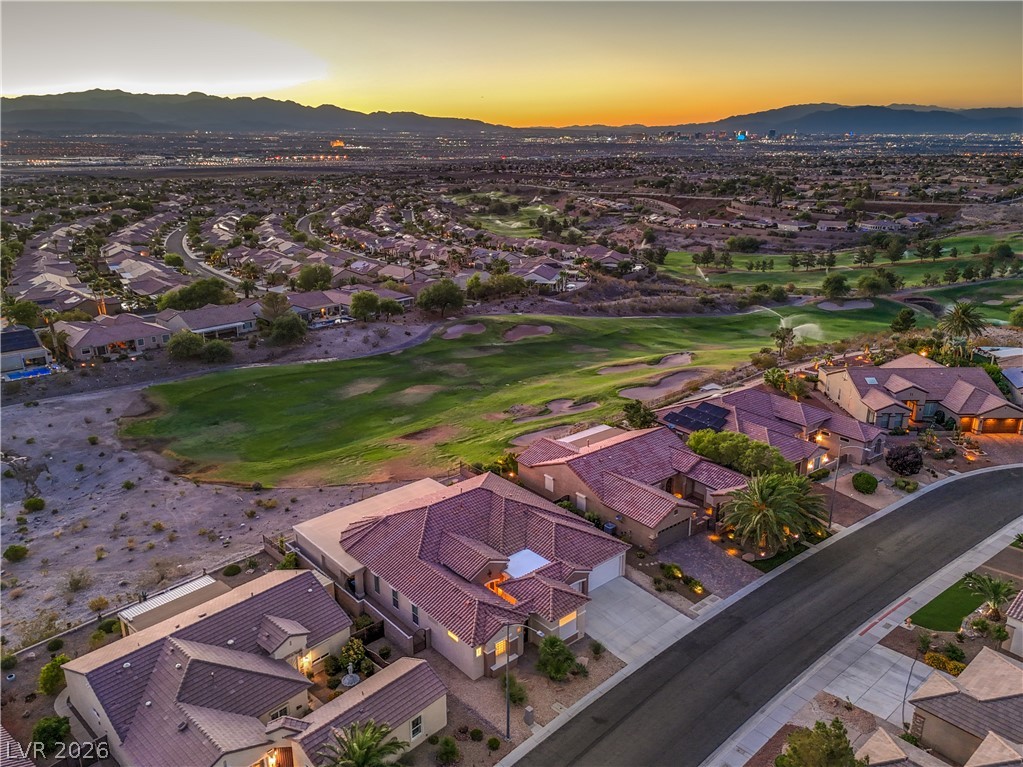
Incredible Expanded Anthem Model on a Premium Elevated Lot with Breathtaking Panoramic Views of The Las Vegas Strip, Mountains, and Golf Course!
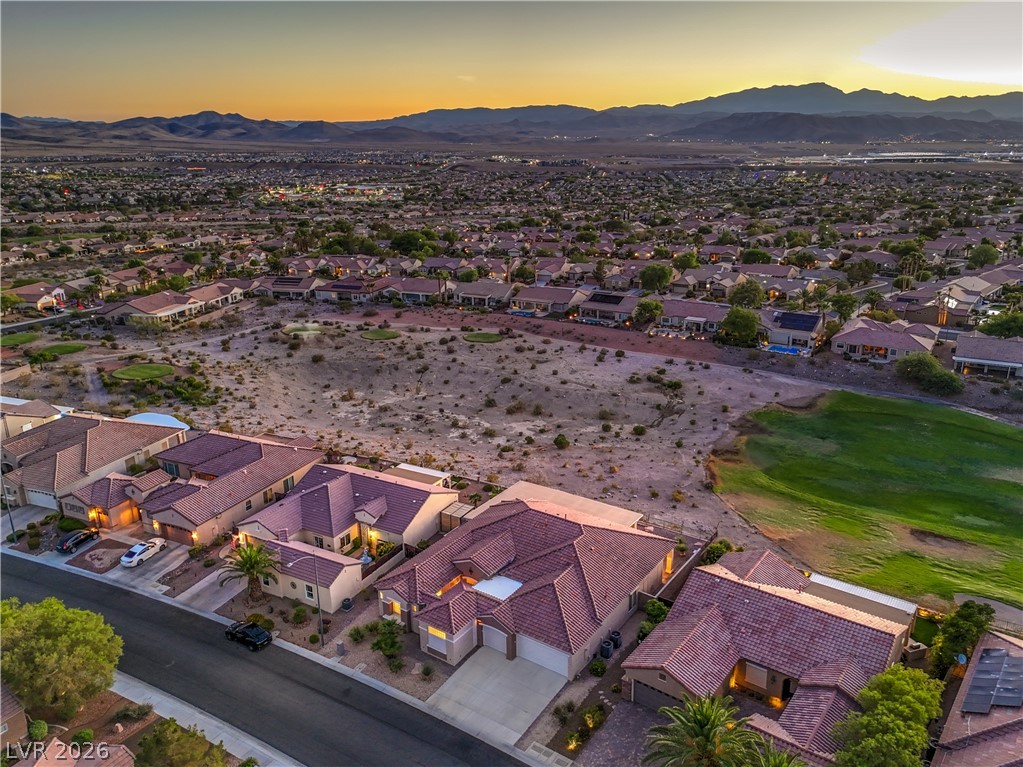
Premium .20 Acre Lot overlooking the 18th Tee
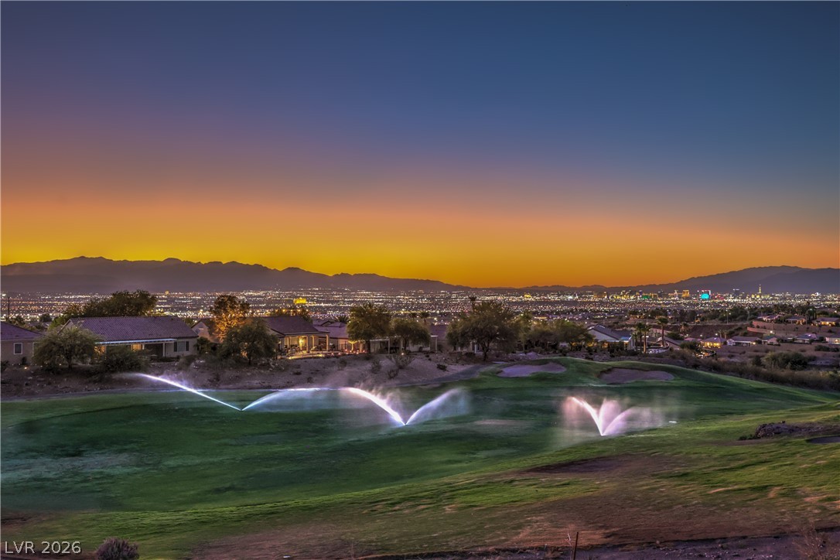
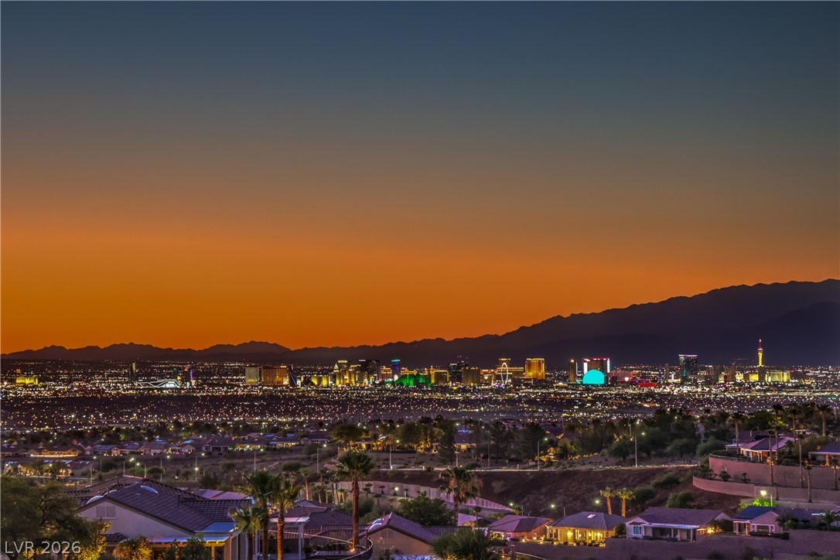
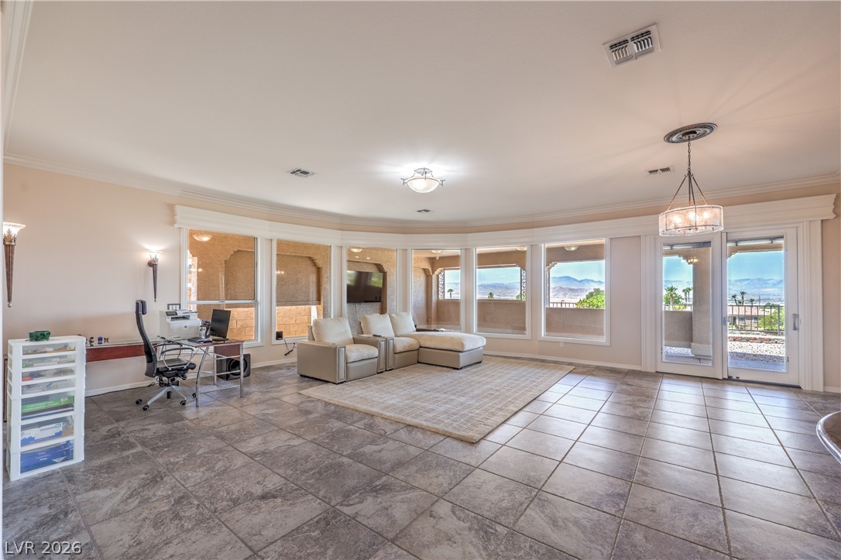
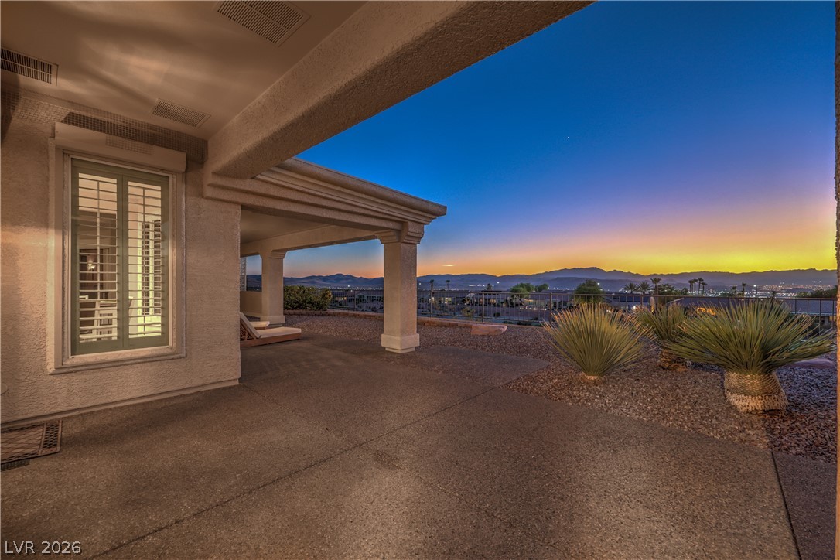
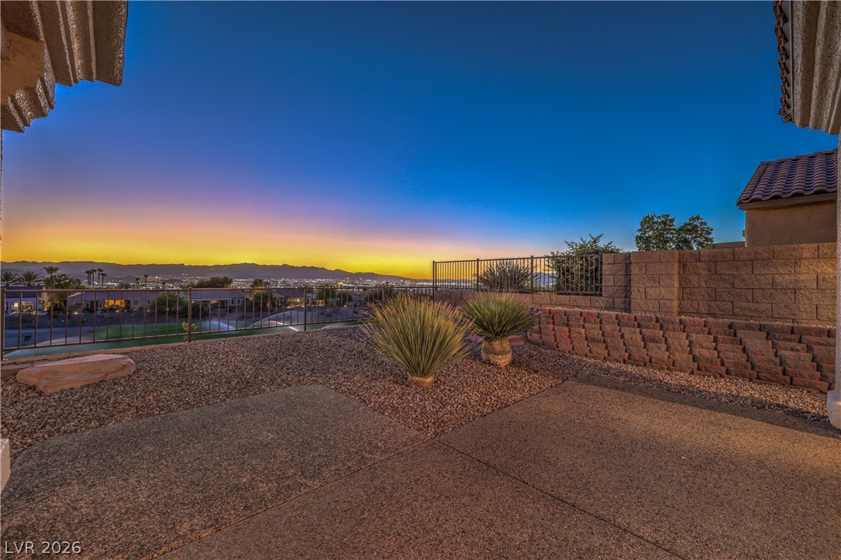
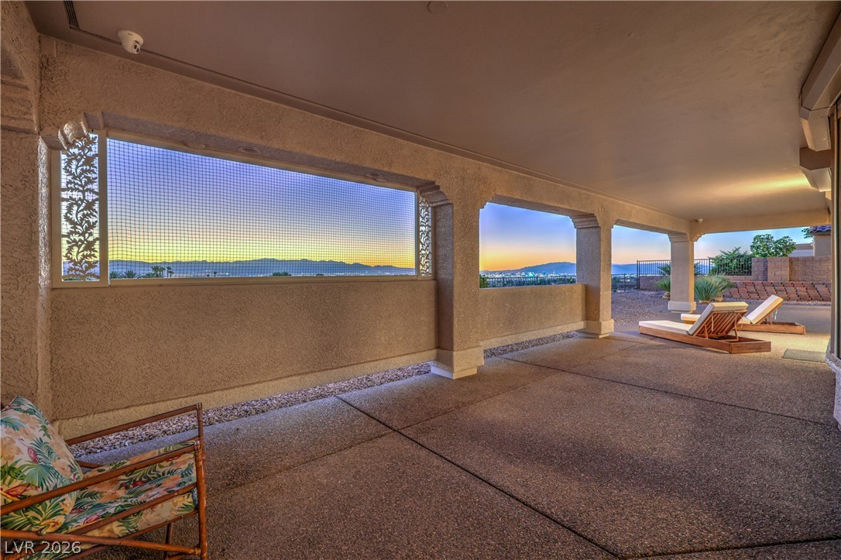
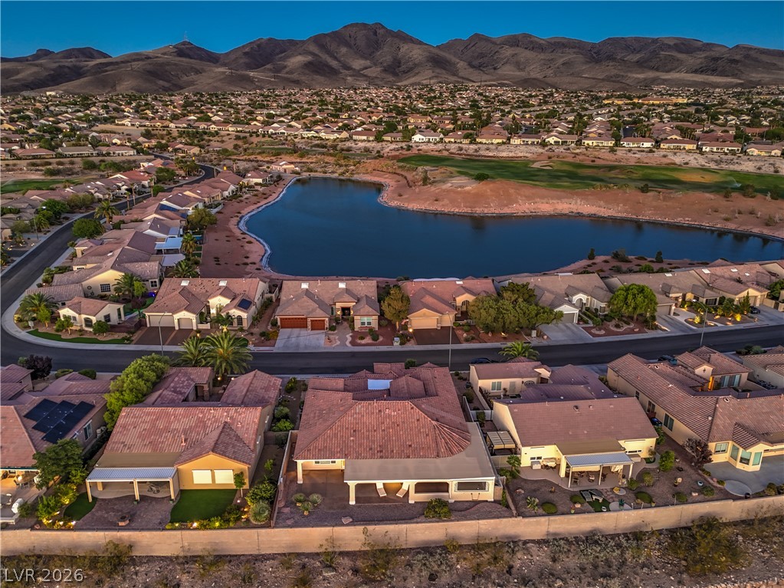
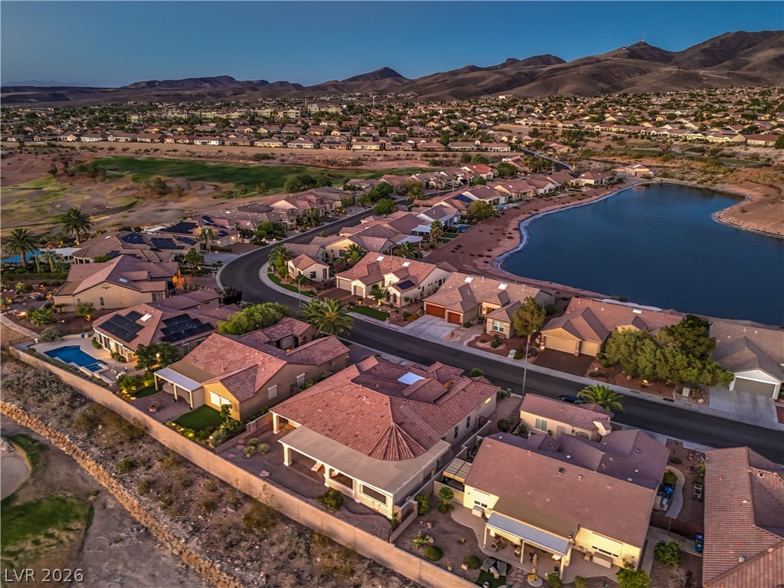
Breathtaking Panoramic Views of The Las Vegas Strip, Mountains, and Golf Course!
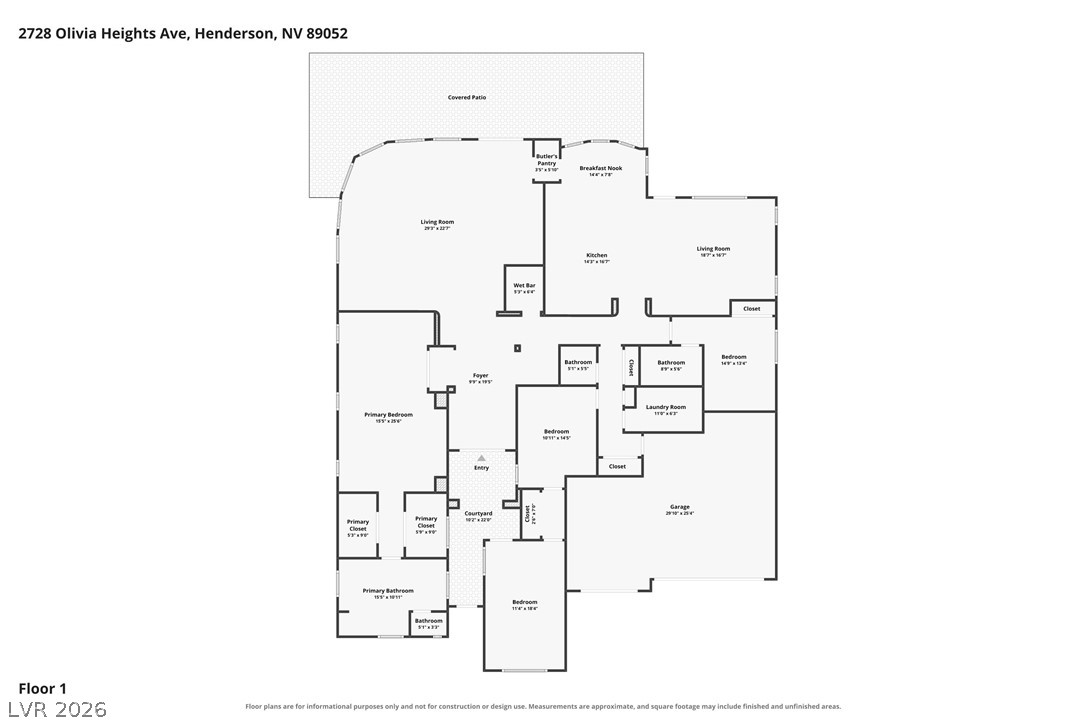
Approximately 3,265 Sqft of Living Space,4 Bedrooms, 2.5 Baths, 3 Car Garage
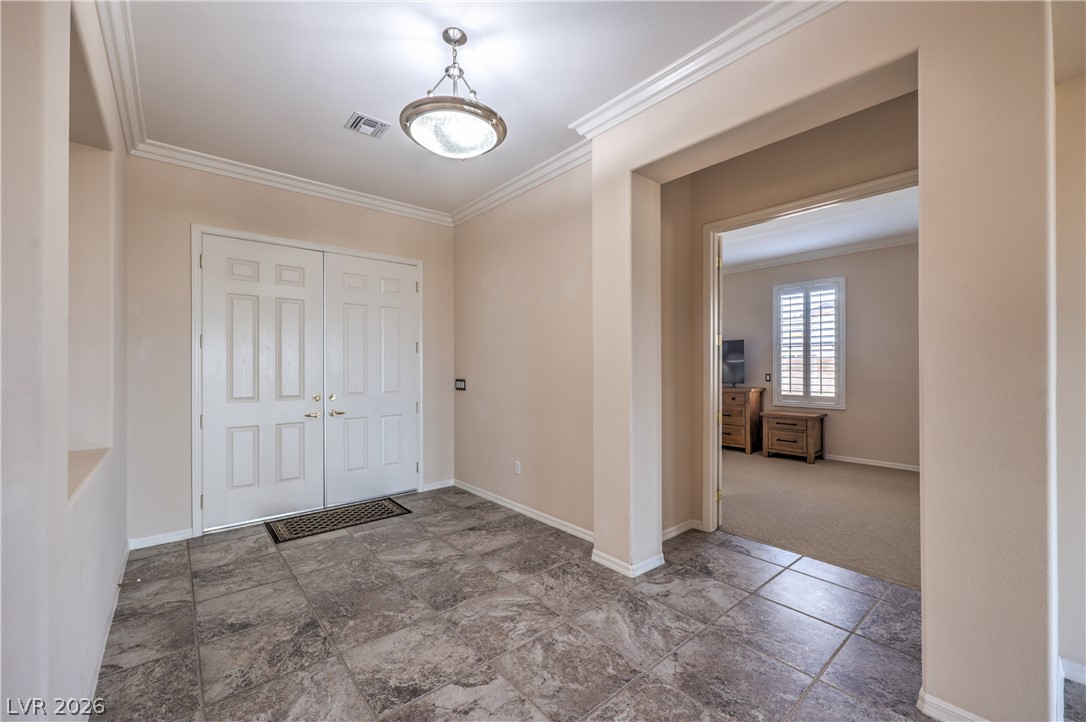
Double Door Entry
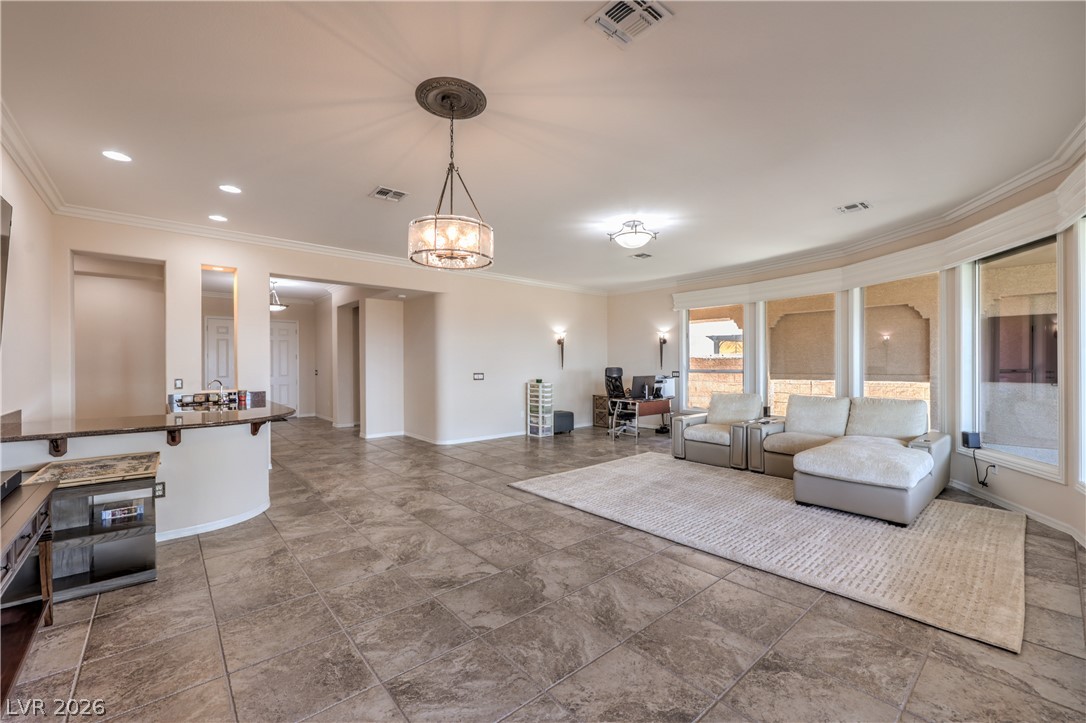
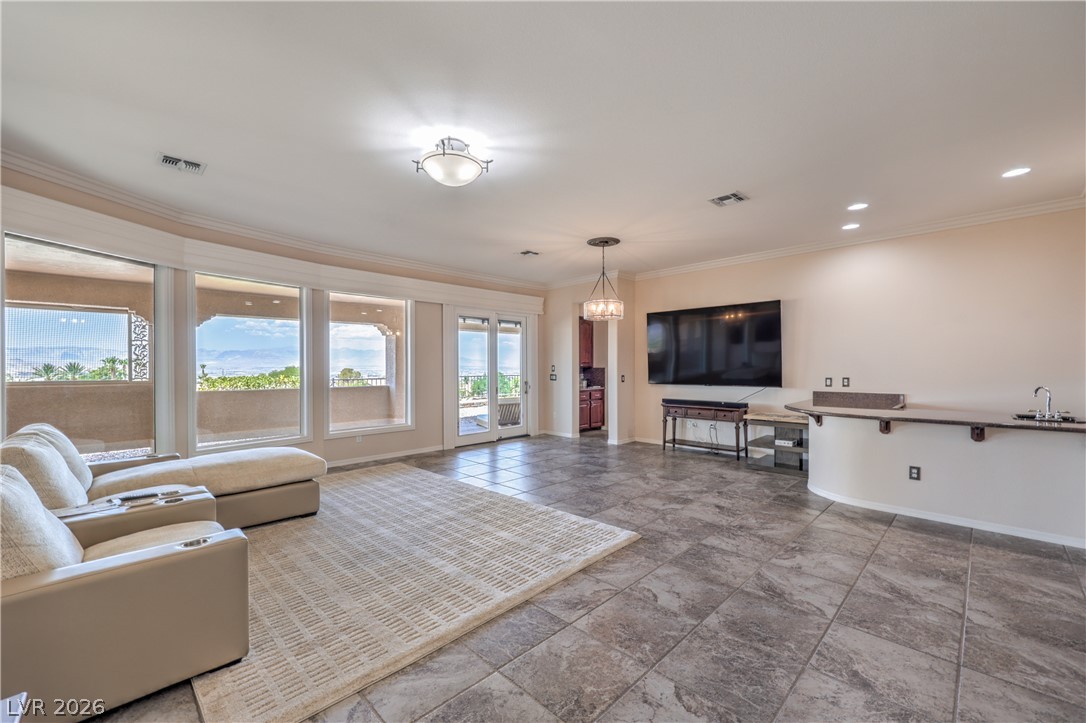
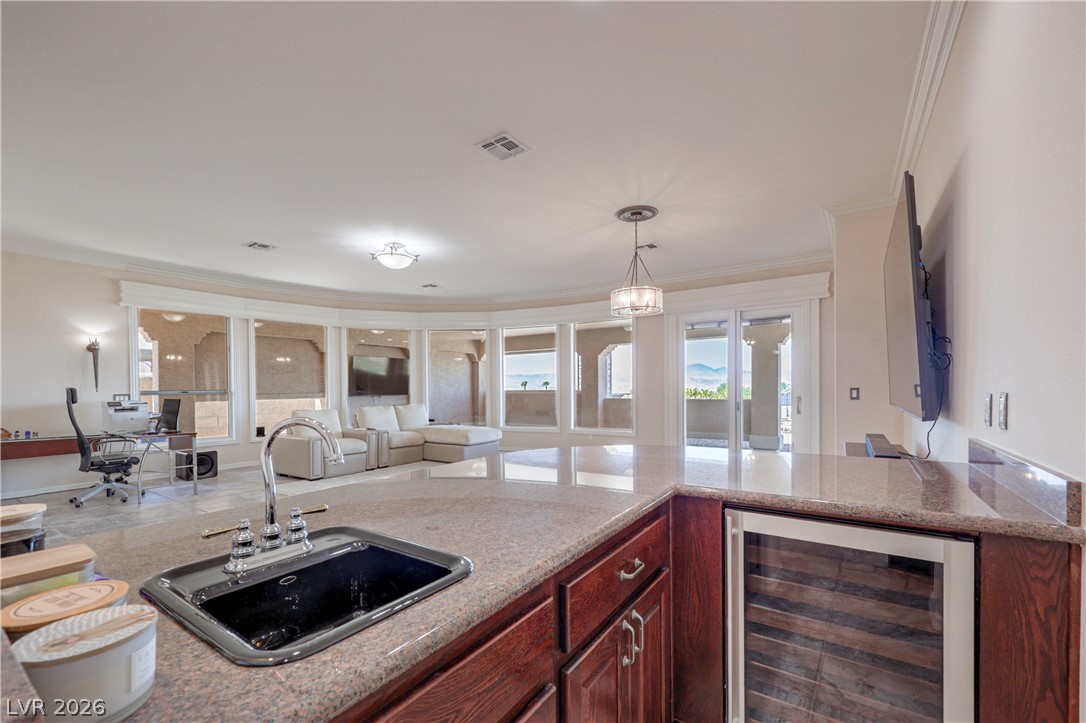
Spacious Living Room/Dining Room with Radius Windows, Crown Molding, Wet Bar, and Tile Flooring
Spacious Living Room/Dining Room with Radius Windows, Crown Molding, Wet Bar, and Tile Flooring
Spacious Living Room/Dining Room with Radius Windows, Crown Molding, Wet Bar, and Tile Flooring
Spacious Living Room/Dining Room with Radius Windows, Crown Molding, Wet Bar, and Tile Flooring
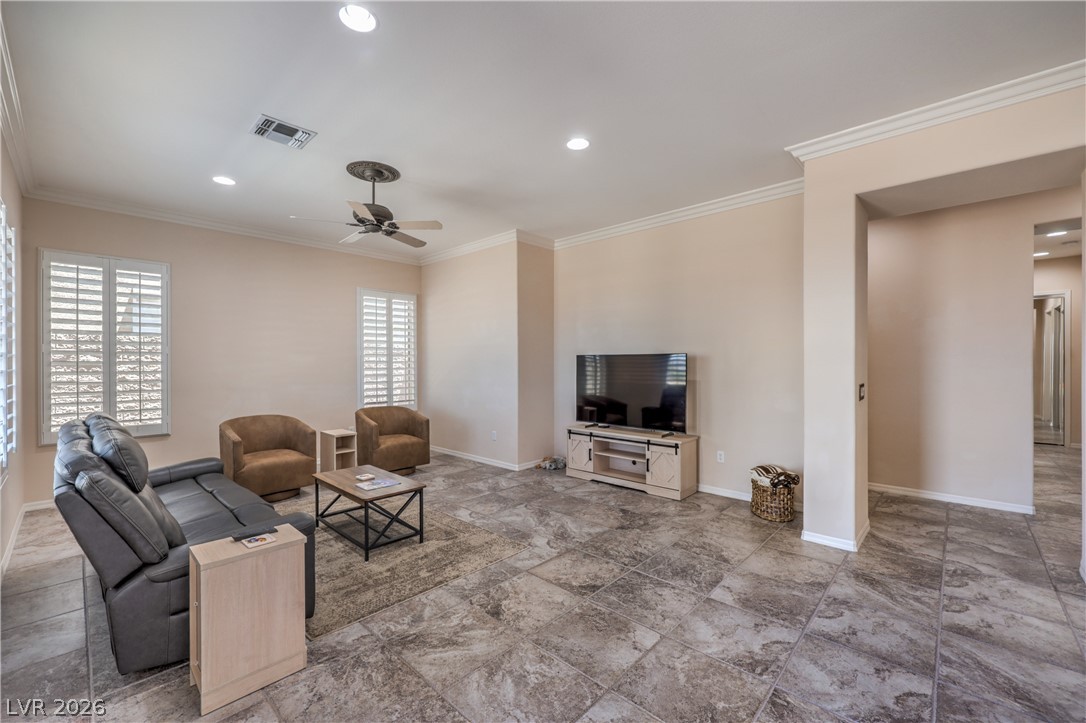
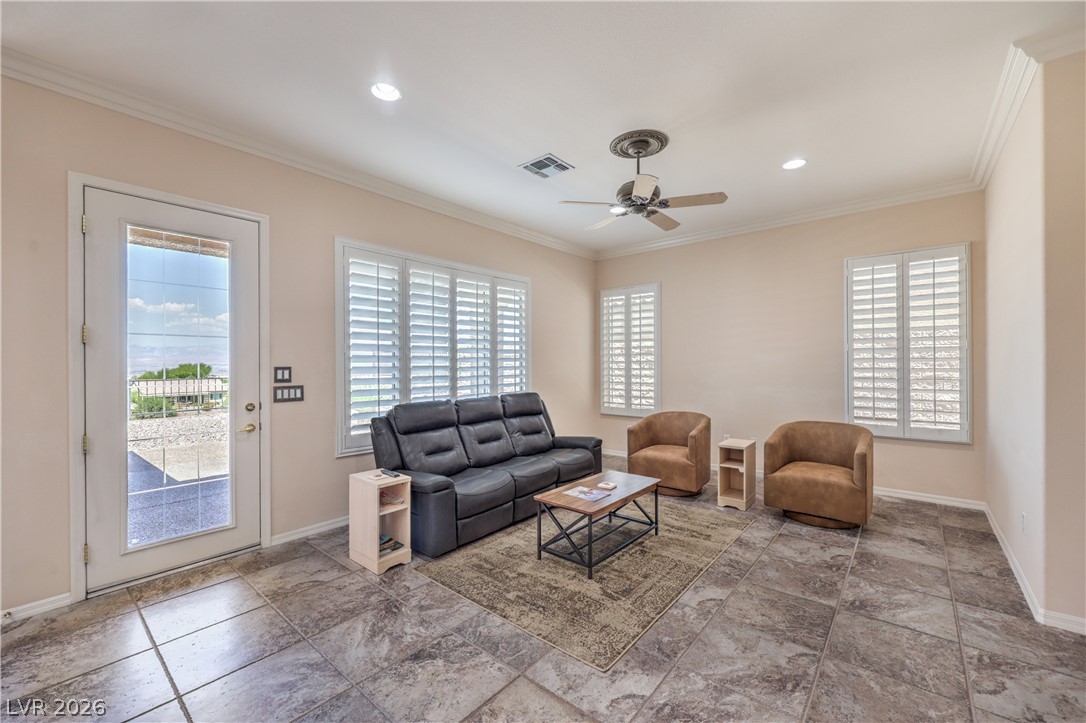
Separate Family Room with Ceiling Fan, Recessed Lighting, Crown Molding, and Tile Flooring
Separate Family Room with Ceiling Fan, Recessed Lighting, Crown Molding, and Tile Flooring
Separate Family Room with Ceiling Fan, Recessed Lighting, Crown Molding, and Tile Flooring
Custom Two-Tone Interior Paint
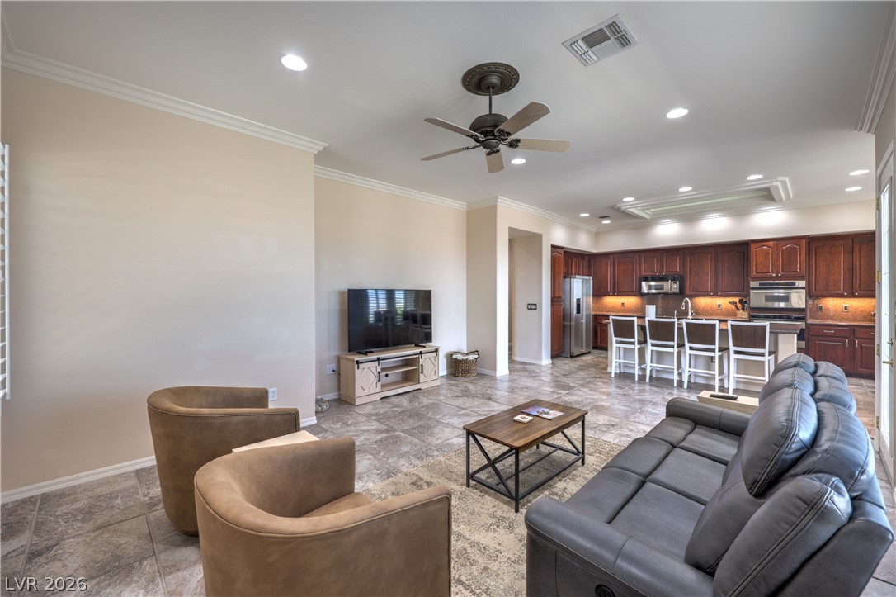
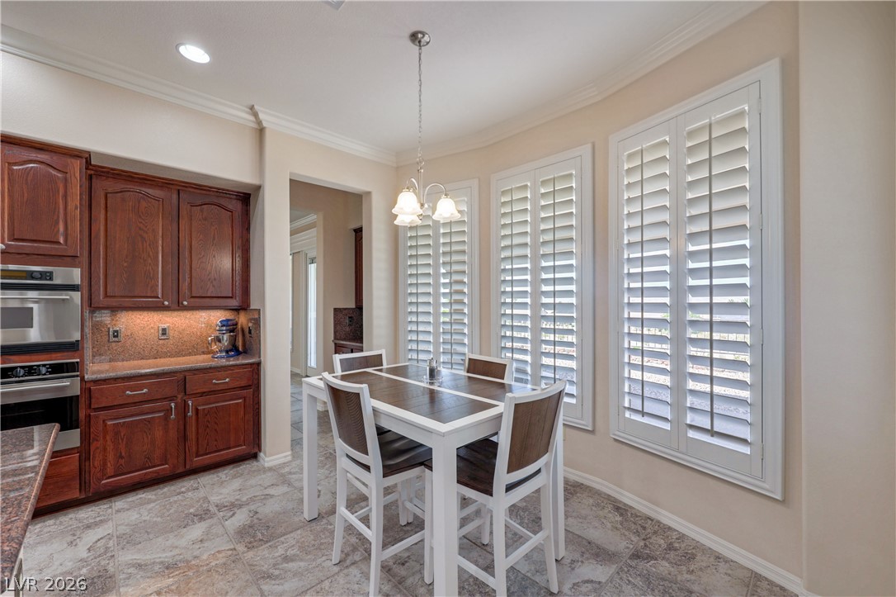
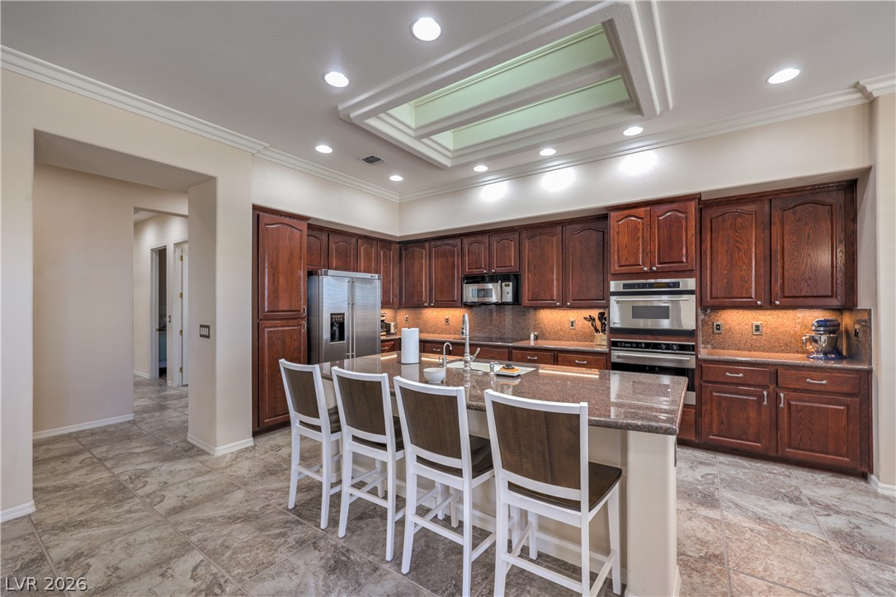
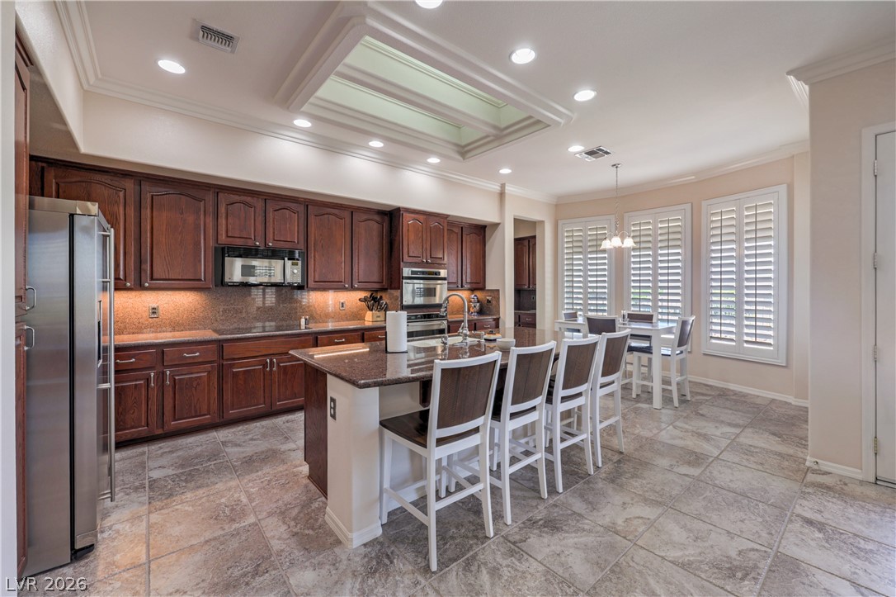
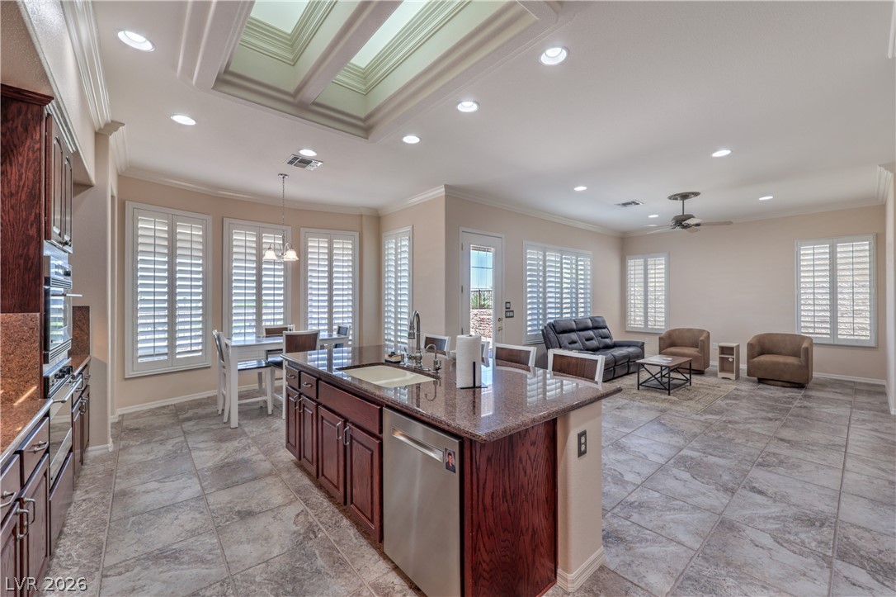
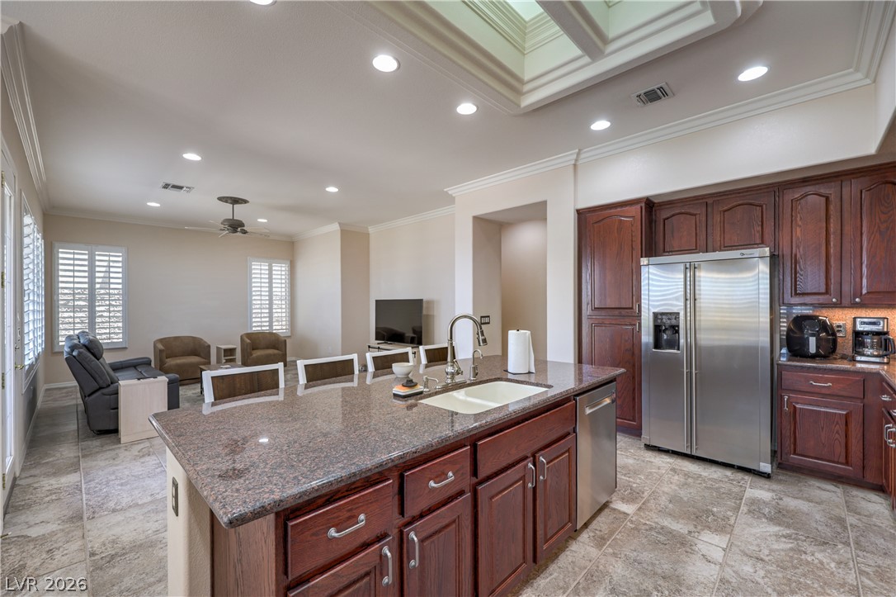
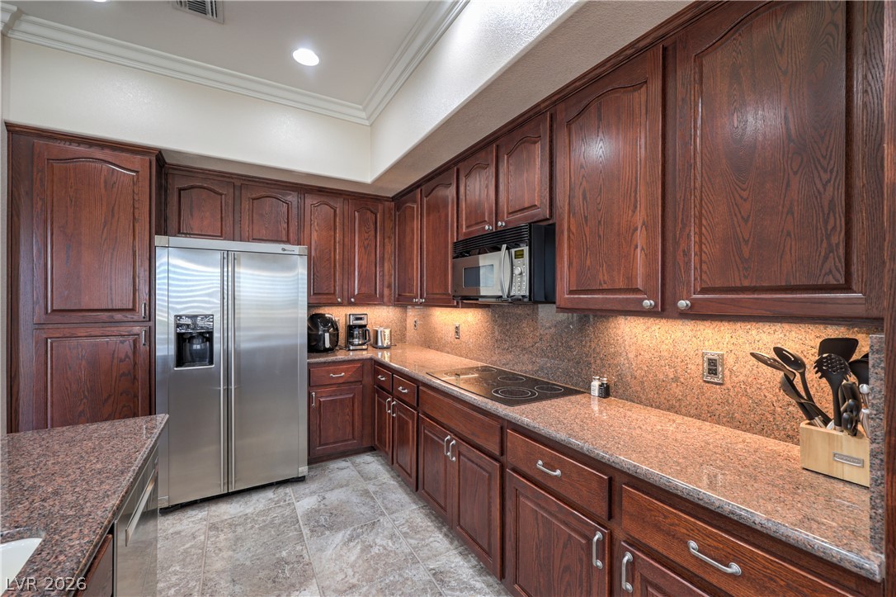
Island Kitchen boasts Granite Countertops, Upgraded Cabinets w/ Pull-Out Shelves, Nook, Breakfast Bar, Pantry, Recessed Lighting, Tile Flooring, and Stainless-Steel Refrigerator, B/I Oven, Electric Cooktop, Dishwasher, and Advantium Microwave
Island Kitchen boasts Granite Countertops, Upgraded Cabinets w/ Pull-Out Shelves, Nook, Breakfast Bar, Pantry, Recessed Lighting, Tile Flooring, and Stainless-Steel Refrigerator, B/I Oven, Electric Cooktop, Dishwasher, and Advantium Microwave
Island Kitchen boasts Granite Countertops, Upgraded Cabinets w/ Pull-Out Shelves, Nook, Breakfast Bar, Pantry, Recessed Lighting, Tile Flooring, and Stainless-Steel Refrigerator, B/I Oven, Electric Cooktop, Dishwasher, and Advantium Microwave
Rolladen Security Shutters, Solar Screens, and Plantation Shutters
Island Kitchen boasts Granite Countertops, Upgraded Cabinets w/ Pull-Out Shelves, Nook, Breakfast Bar, Pantry, Recessed Lighting, Tile Flooring, and Stainless-Steel Refrigerator, B/I Oven, Electric Cooktop, Dishwasher, and Advantium Microwave
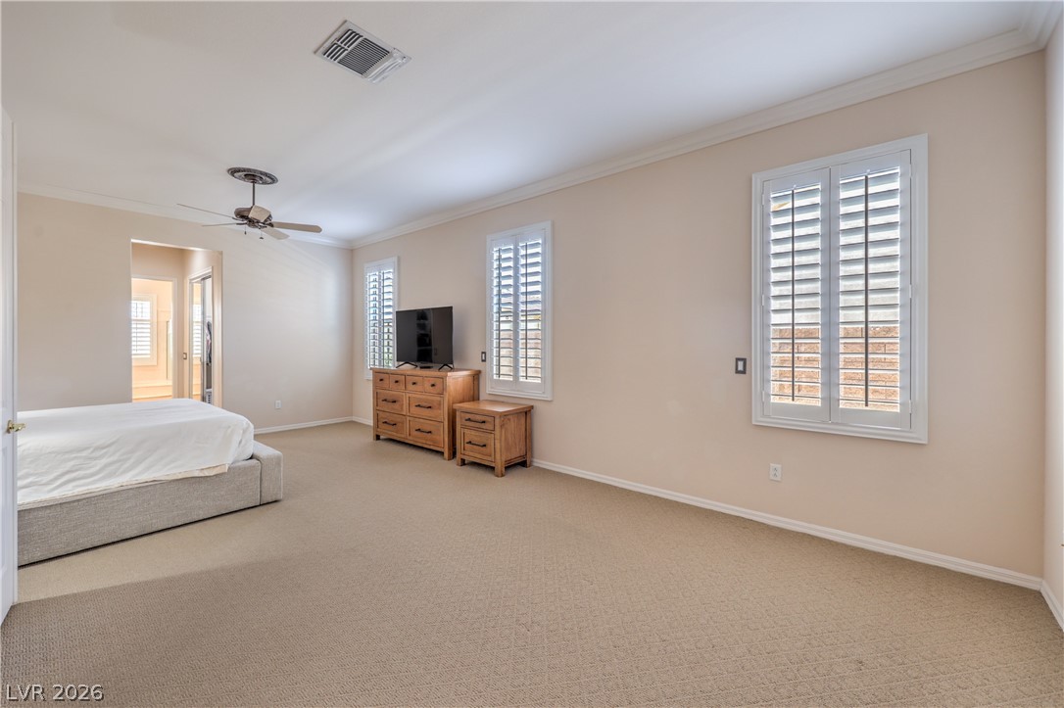
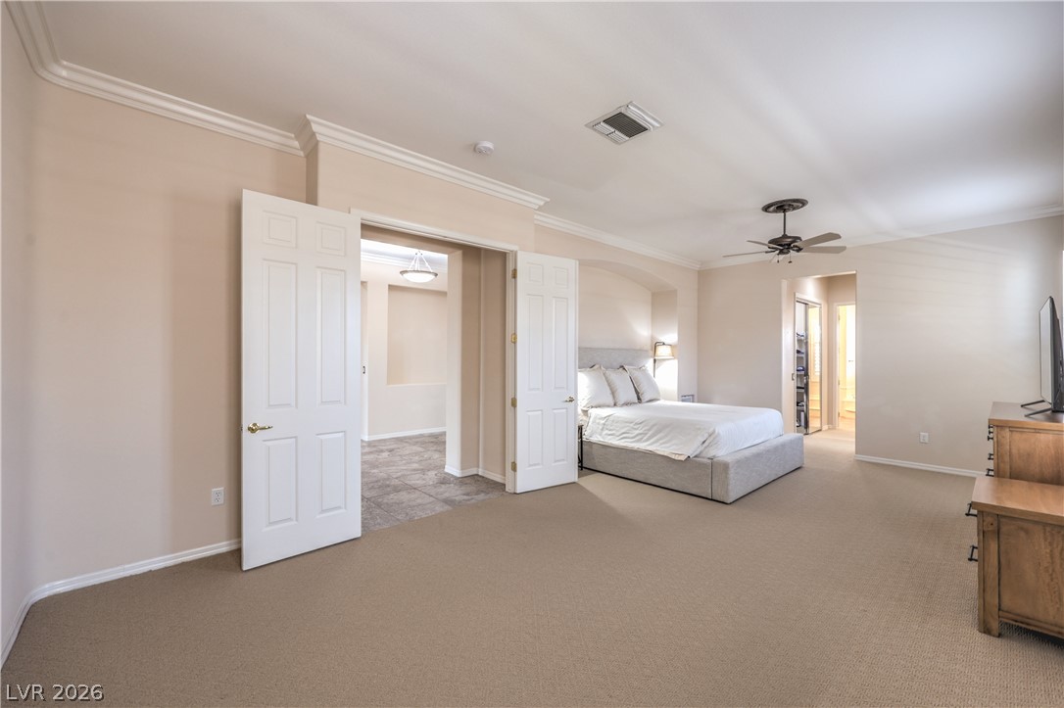
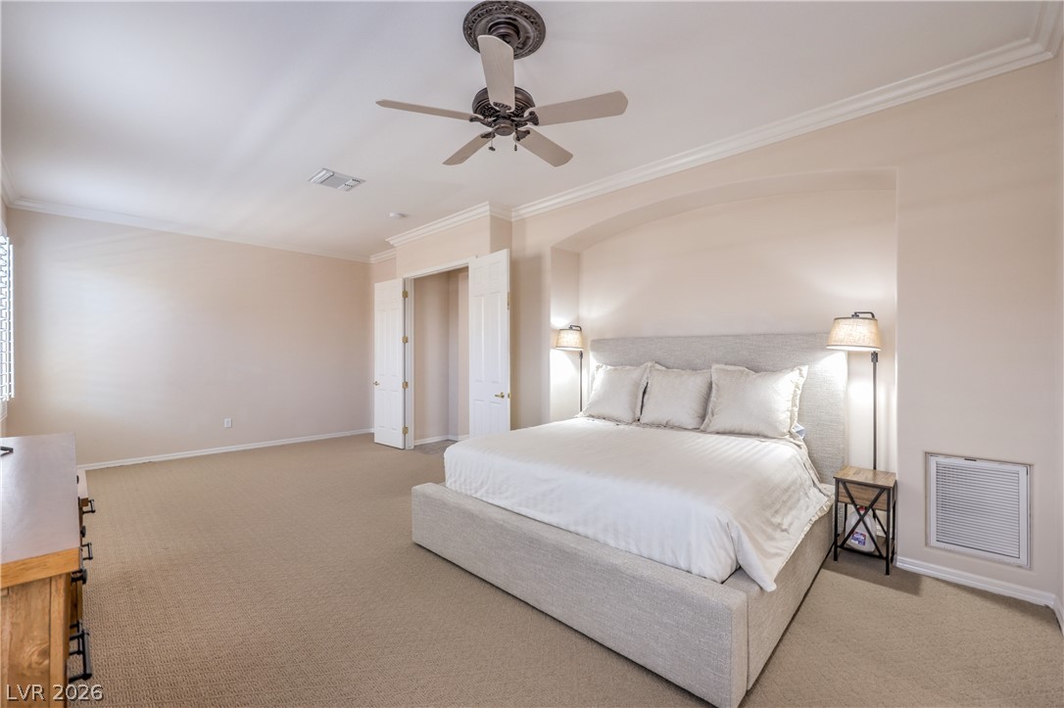
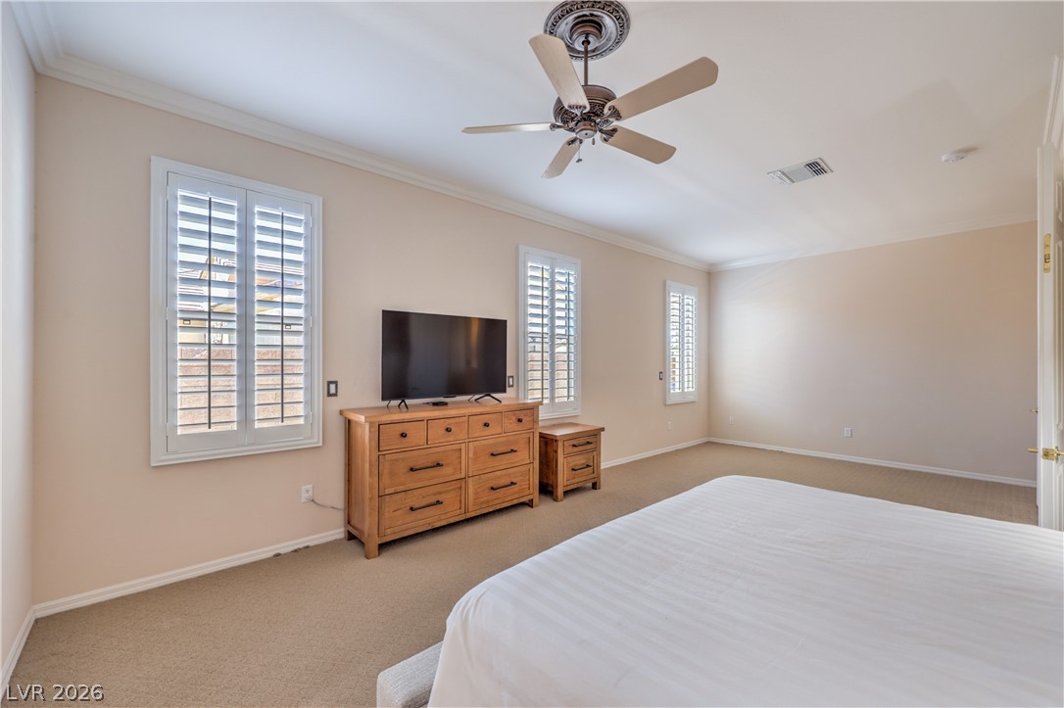
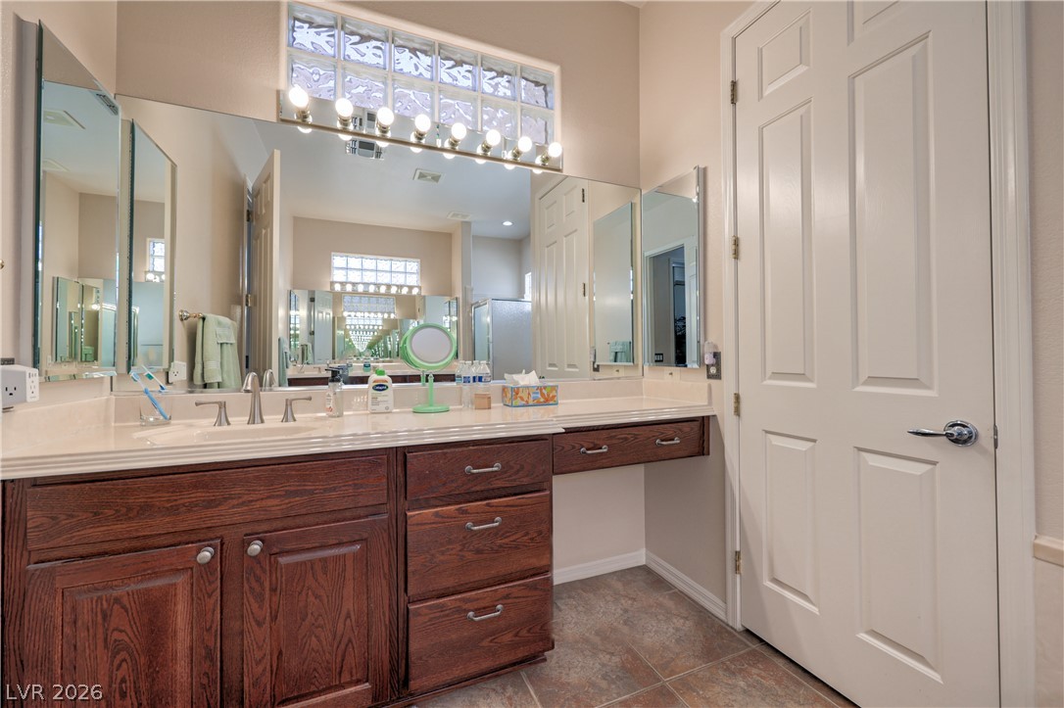
Owner’s Suite with Double Door Entry, Ceiling Fan, Sitting Area, Two W/I Closets w/ Mirrored Doors, and Bathroom with Dual Sinks, Garden Tub, Separate Shower, Four Medicine Cabinets, Make-Up Vanity, Comfort Height Toilet, and Tile Flooring
Owner’s Suite with Double Door Entry, Ceiling Fan, Sitting Area, Two W/I Closets w/ Mirrored Doors, and Bathroom with Dual Sinks, Garden Tub, Separate Shower, Four Medicine Cabinets, Make-Up Vanity, Comfort Height Toilet, and Tile Flooring
Owner’s Suite with Double Door Entry, Ceiling Fan, Sitting Area, Two W/I Closets w/ Mirrored Doors, and Bathroom with Dual Sinks, Garden Tub, Separate Shower, Four Medicine Cabinets, Make-Up Vanity, Comfort Height Toilet, and Tile Flooring
Owner’s Suite with Double Door Entry, Ceiling Fan, Sitting Area, Two W/I Closets w/ Mirrored Doors, and Bathroom with Dual Sinks, Garden Tub, Separate Shower, Four Medicine Cabinets, Make-Up Vanity, Comfort Height Toilet, and Tile Flooring
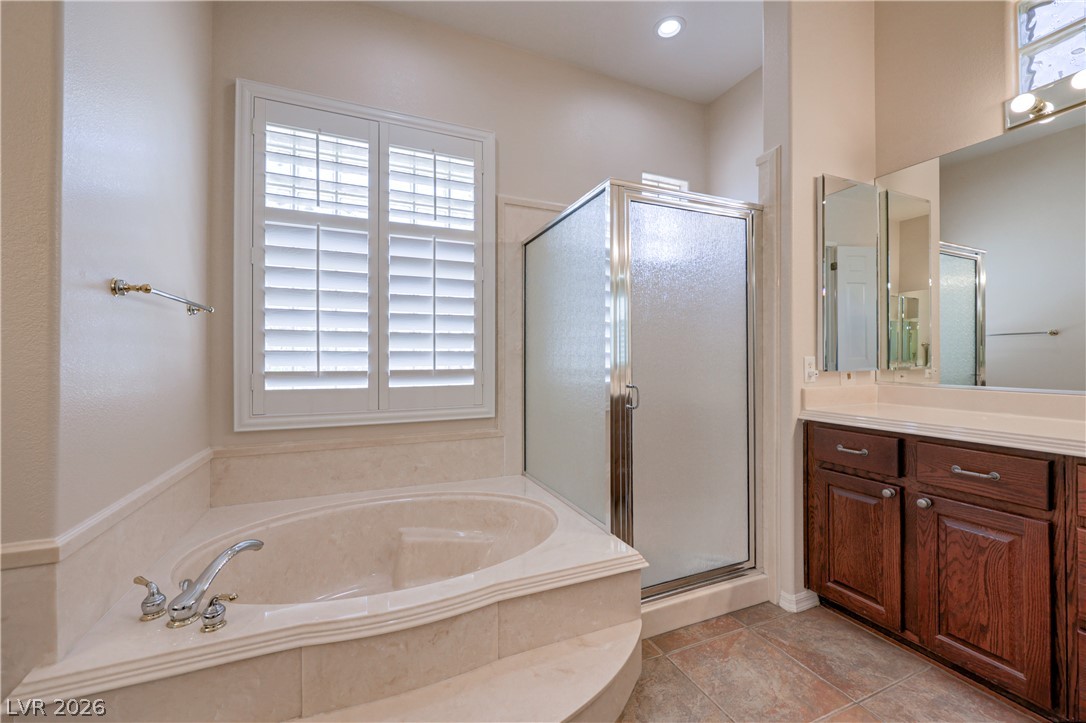
Owner’s Bath with Dual Sinks, Garden Tub, Separate Shower, Four Medicine Cabinets, Make-Up Vanity, Comfort Height Toilet, and Tile Flooring
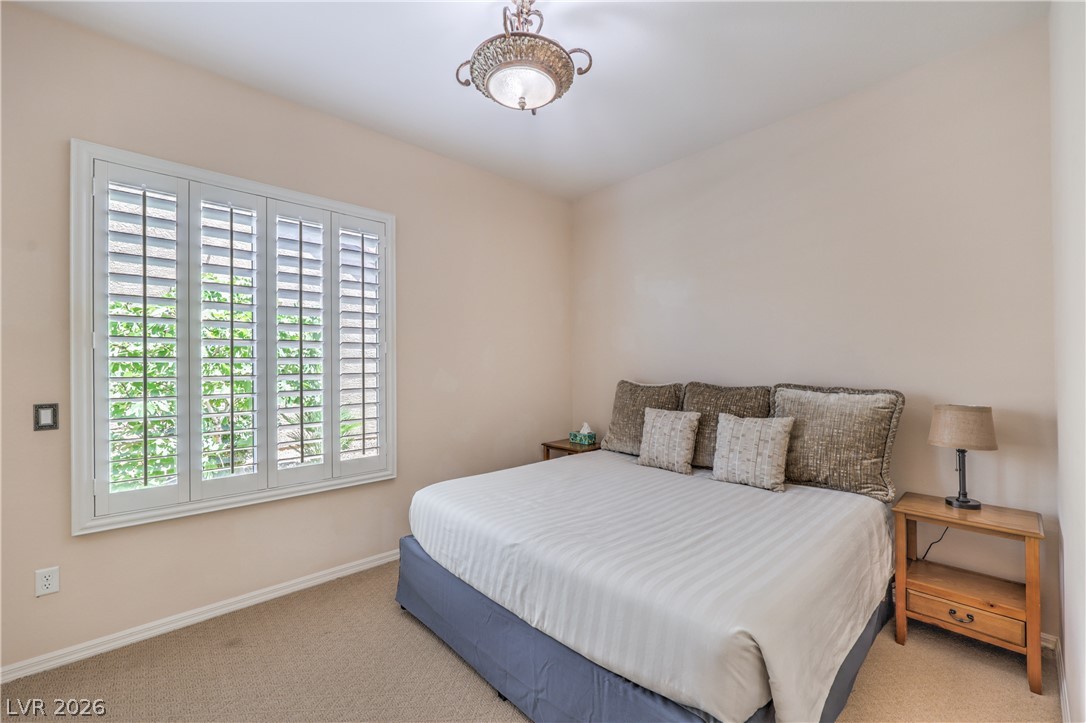
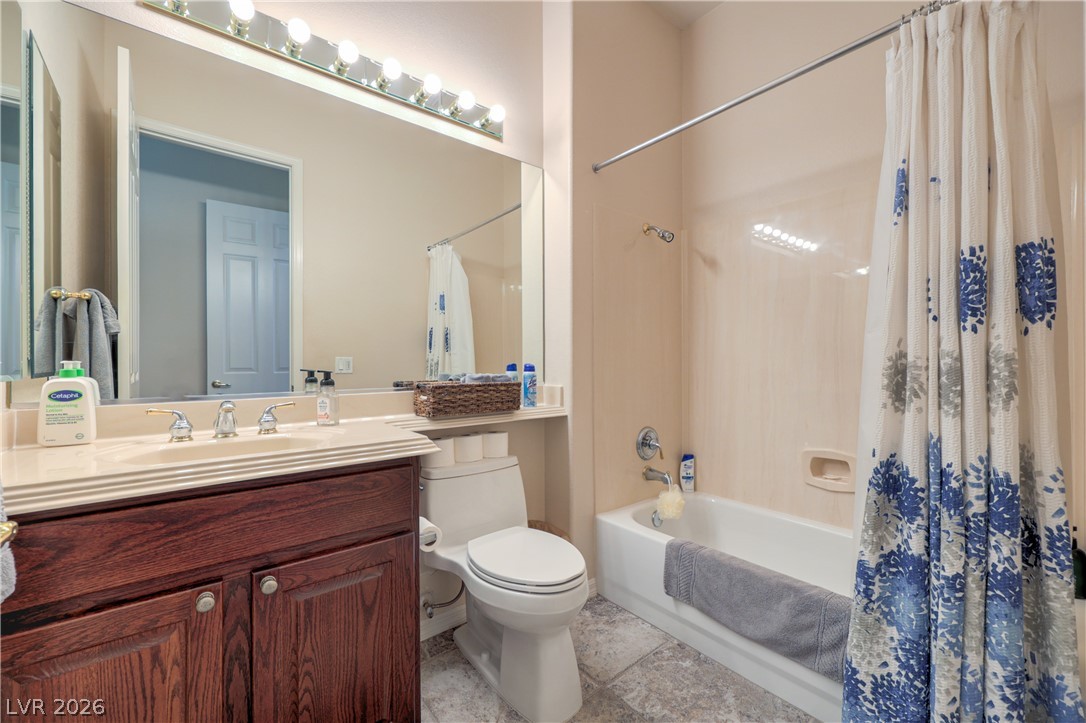
Ensuite Bedroom includes a Ceiling Light, Mirrored Closet Doors, and Bathroom with Raised Vanity and Tub/Shower Combination
Owner’s Bathroom with Dual Sinks, Garden Tub, Separate Shower, Four Medicine Cabinets, Make-Up Vanity, Comfort Height Toilet, and Tile Flooring
Ensuite Bedroom includes a Ceiling Light, Mirrored Closet Doors, and Bathroom with Raised Vanity and Tub/Shower Combination
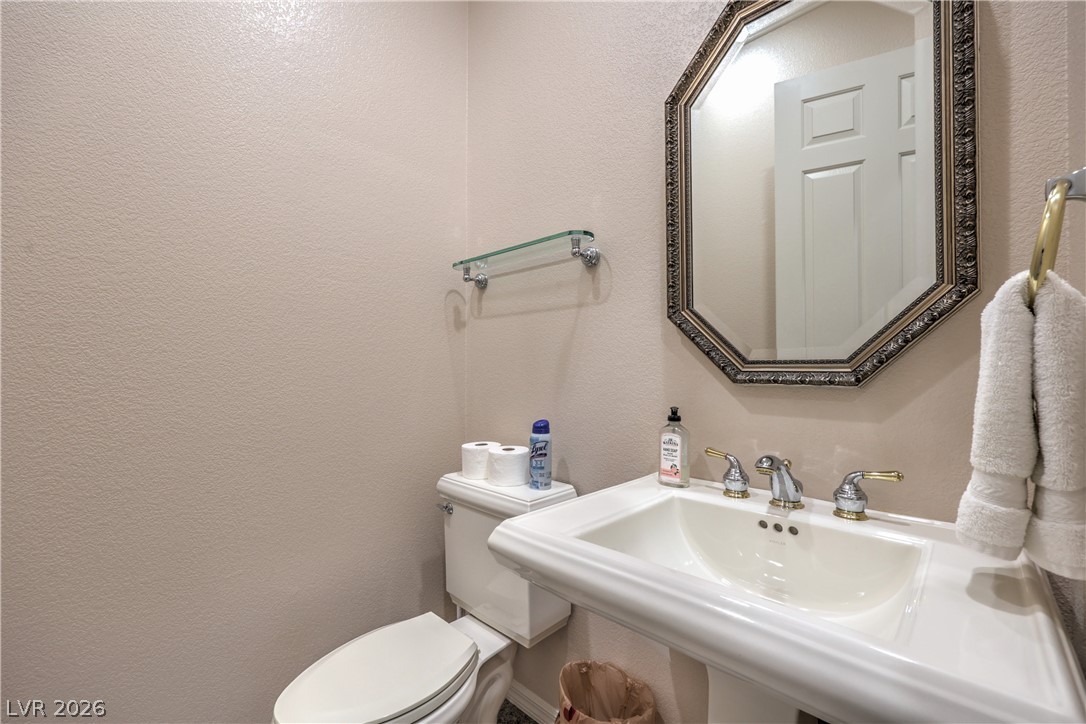
Guest Powder Bath
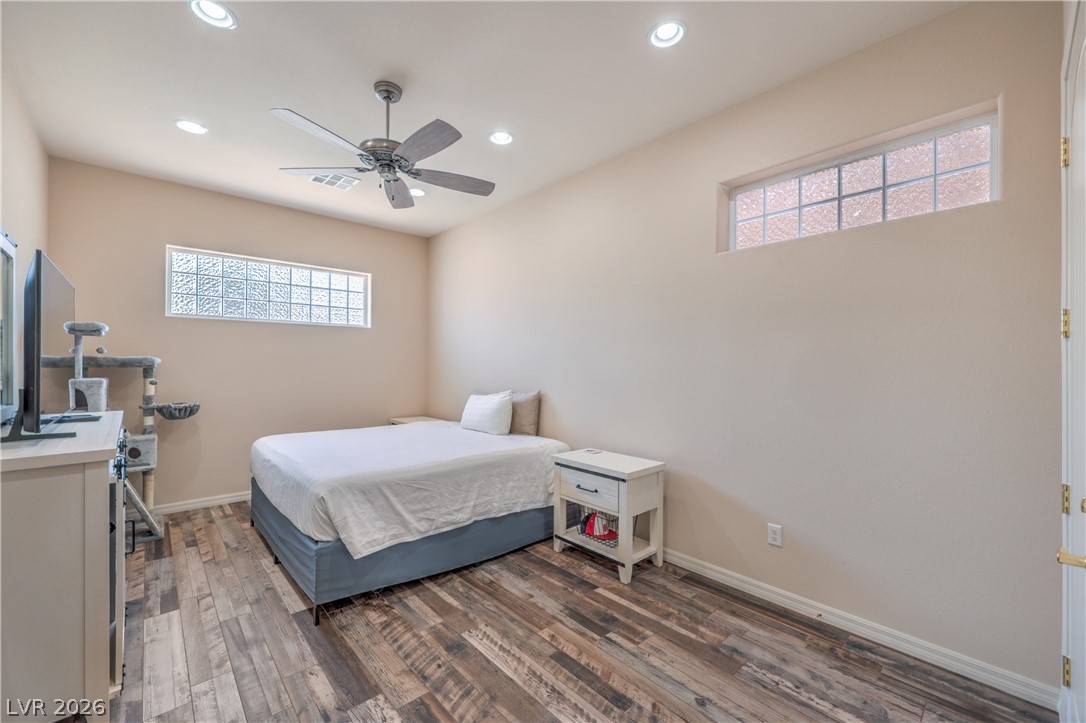
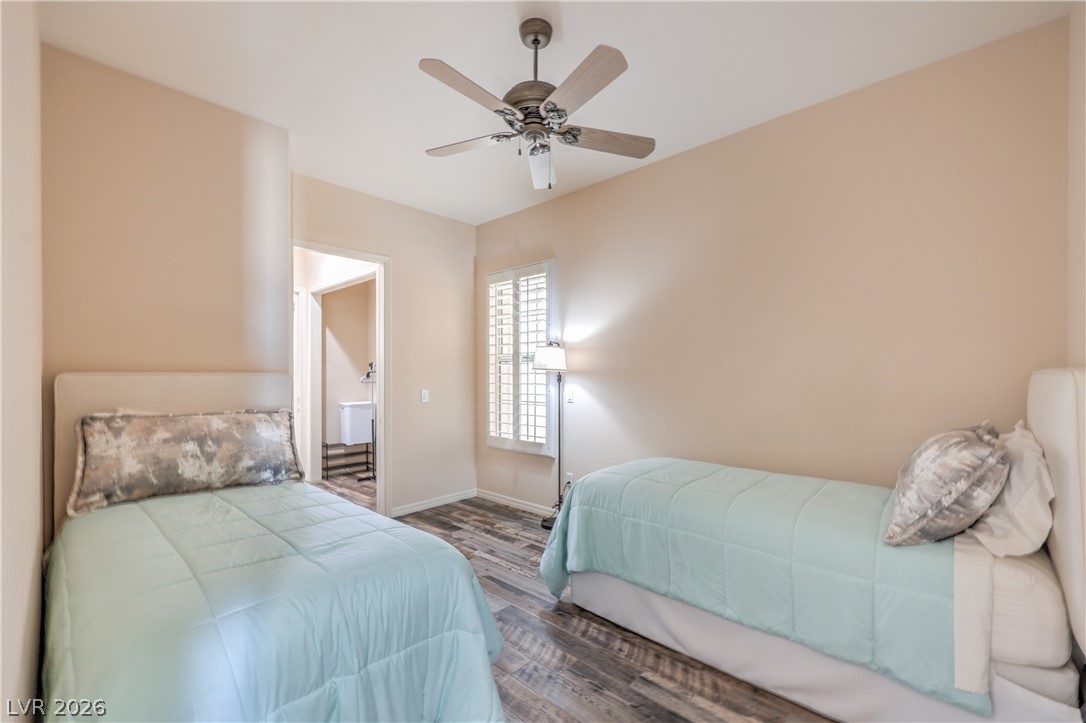
Bedroom #2 with Ceiling Fan and Tile Flooring (Bedroom 2 & 3 share a closet)
Bedroom #3 with Ceiling Fan, Recessed Lighting, Door to Courtyard, and Tile Flooring
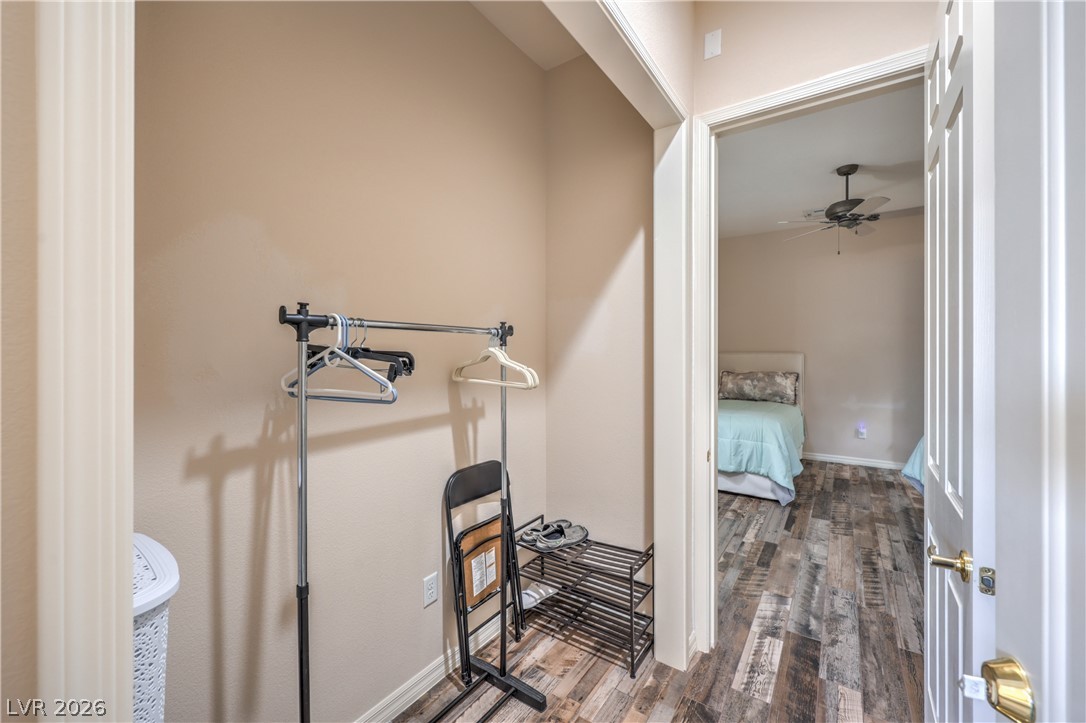
Shared Closet
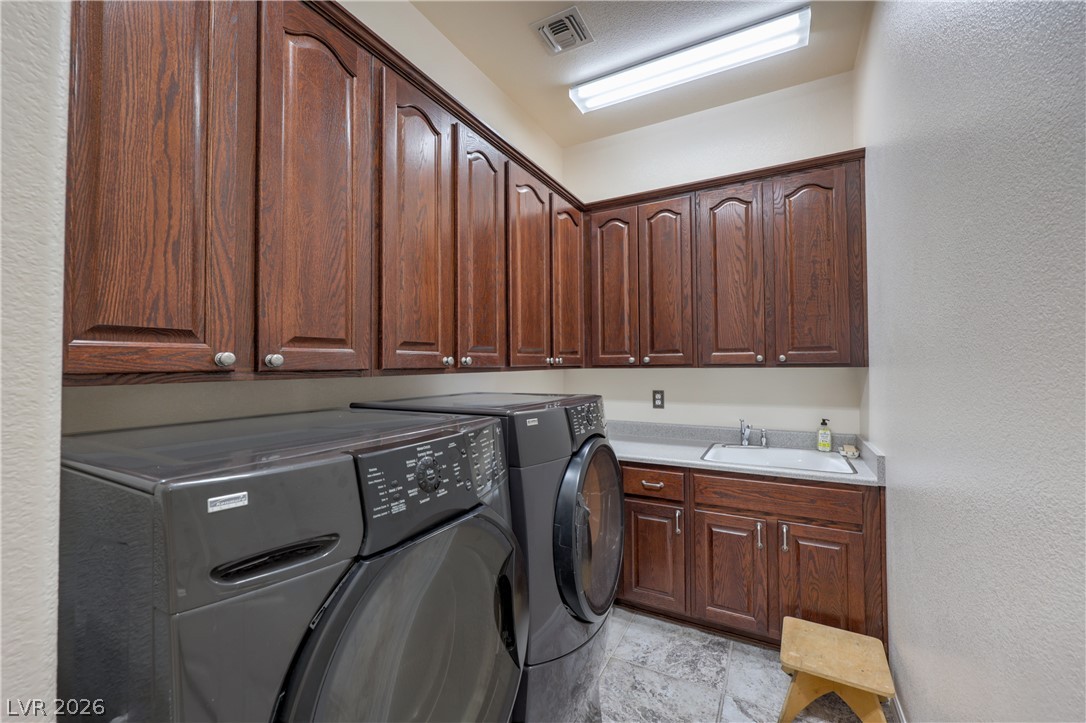
Laundry Room with Utility Sink and Cabinets, Washer & Dryer (gas and electric hook ups)
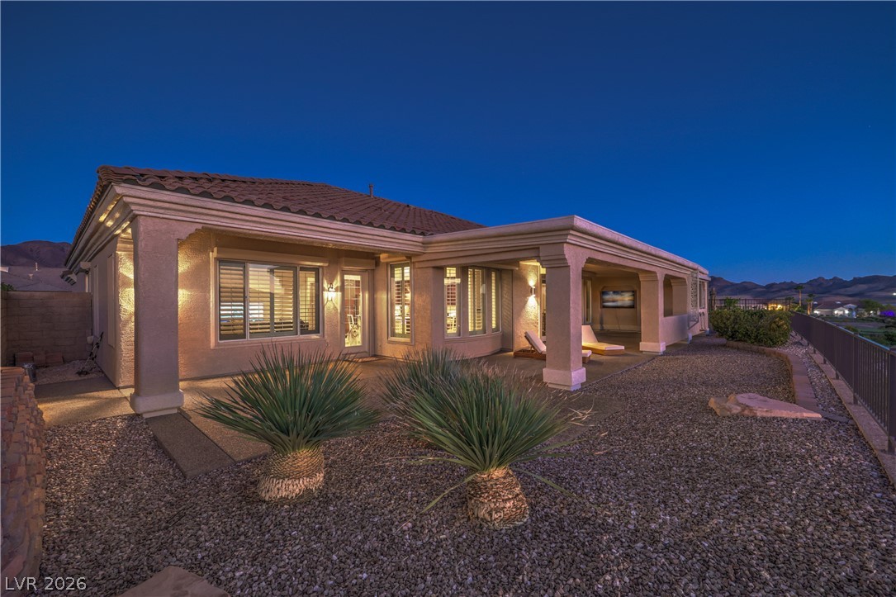
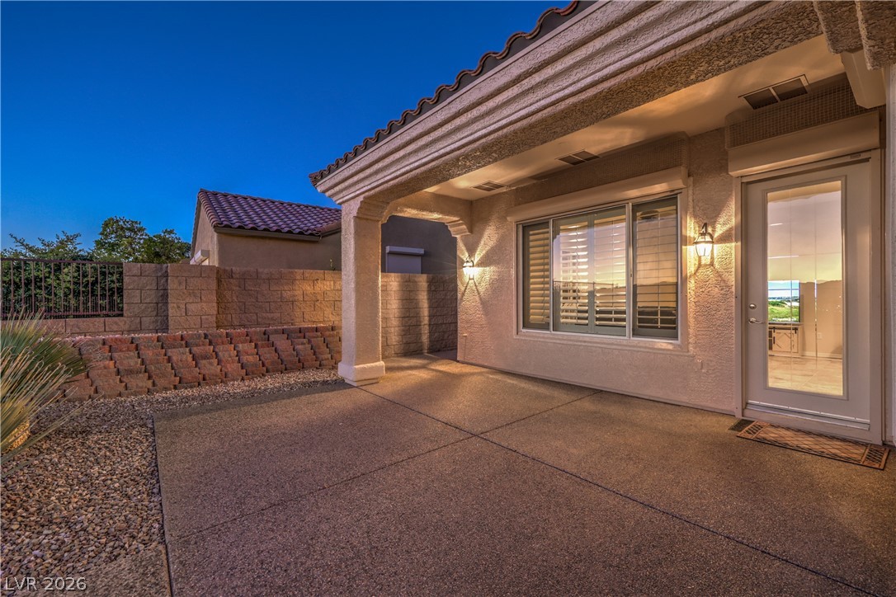
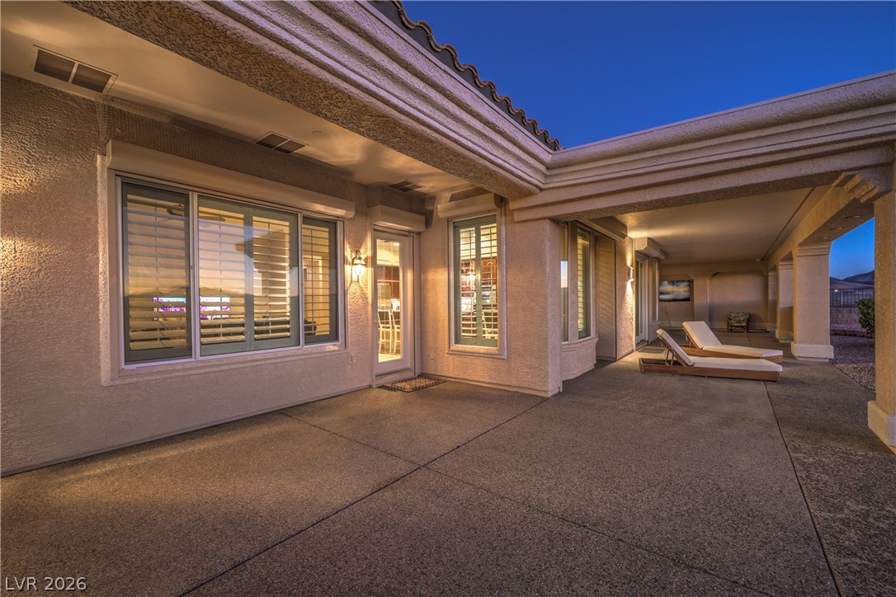
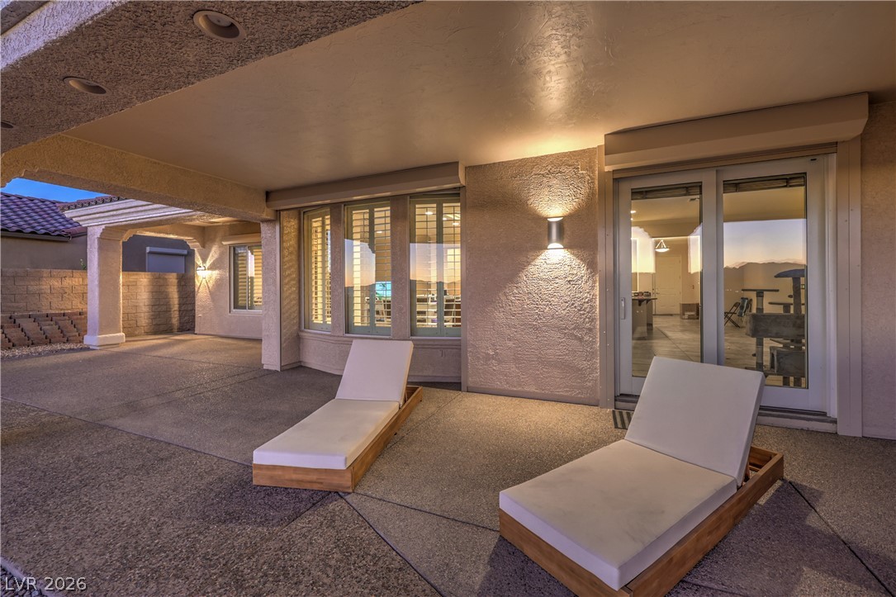
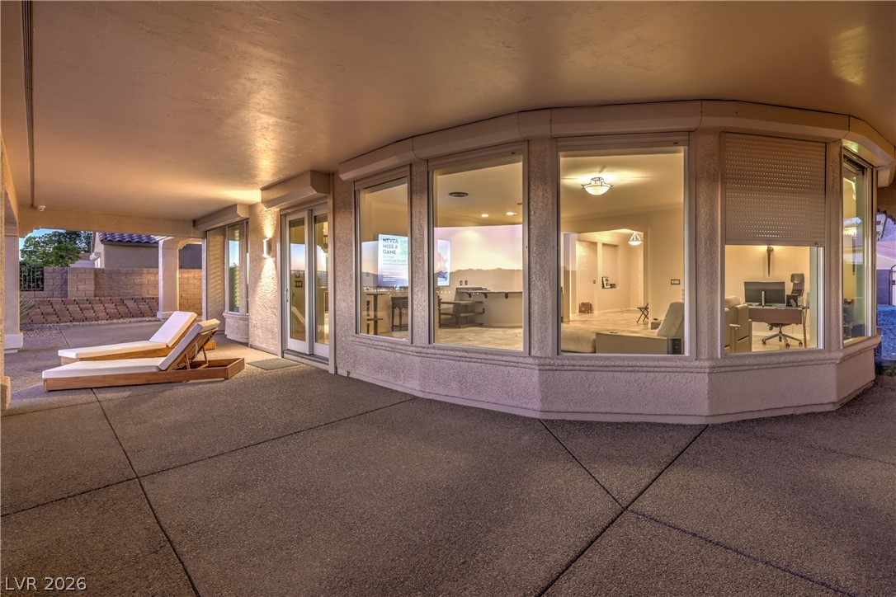
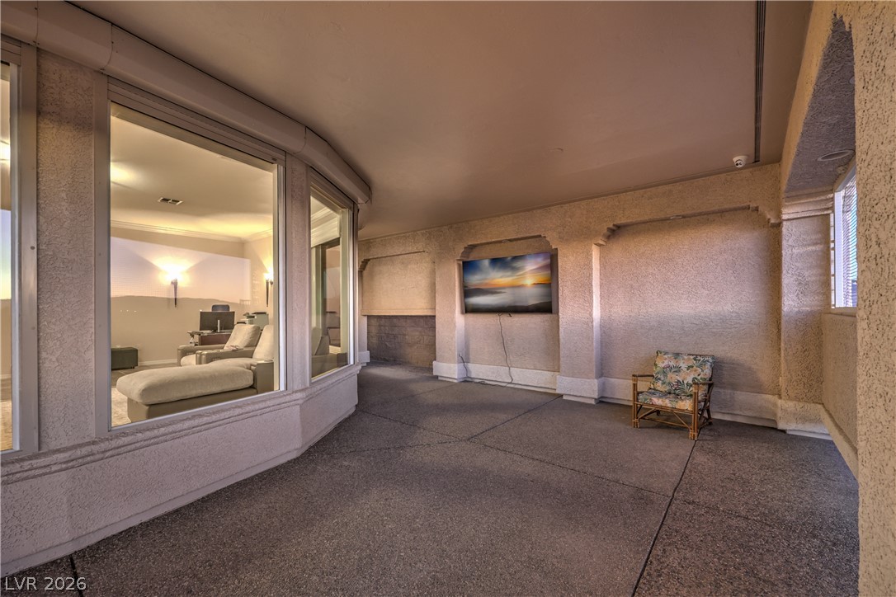
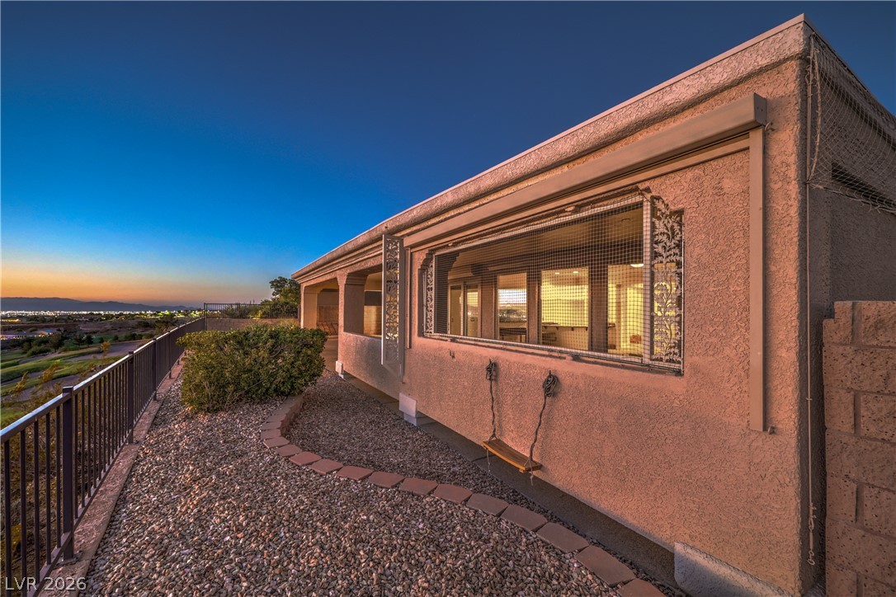
Backyard with Extended Covered Patio w/ Pebble Finish and Gas BBQ Stub
Mature Low Maintenance Landscaping with Decorative Rock and Shrubs on Automatic Irrigation System with Timer
Backyard with Extended Covered Patio w/ Pebble Finish and Gas BBQ Stub
Breathtaking Panoramic Views of The Las Vegas Strip, Mountains, and Golf Course!
Breathtaking Panoramic Views of The Las Vegas Strip, Mountains, and Golf Course!
Backyard with Extended Covered Patio w/ Pebble Finish and Gas BBQ Stub
Backyard with Extended Covered Patio w/ Pebble Finish and Gas BBQ Stub
Backyard with Extended Covered Patio w/ Pebble Finish and Gas BBQ Stub
Backyard with Extended Covered Patio w/ Pebble Finish and Gas BBQ Stub
3 Car Garage with Automatic Door Openers, Epoxy Floor Coating, Cabinets, and Keyless Entry
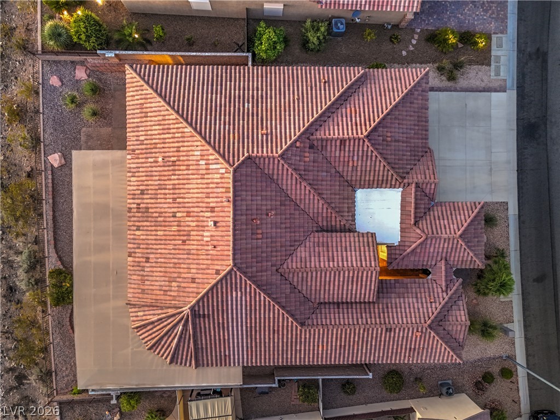
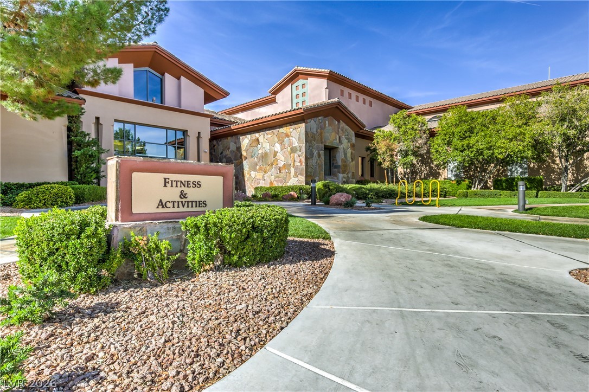
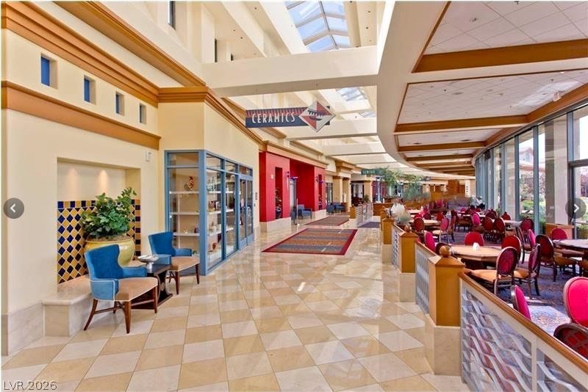
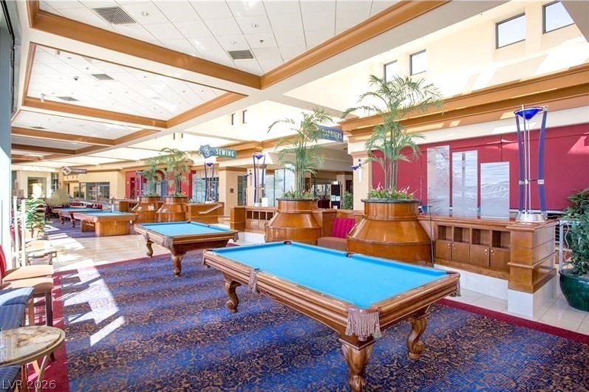
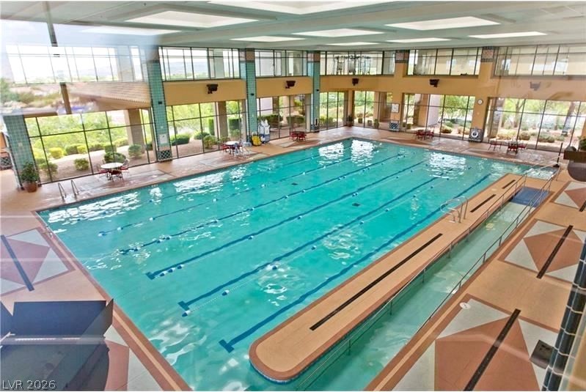
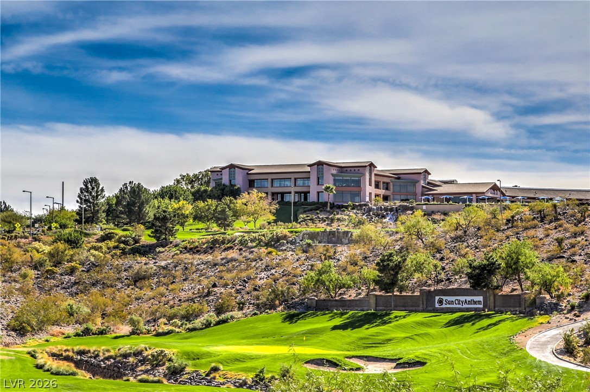
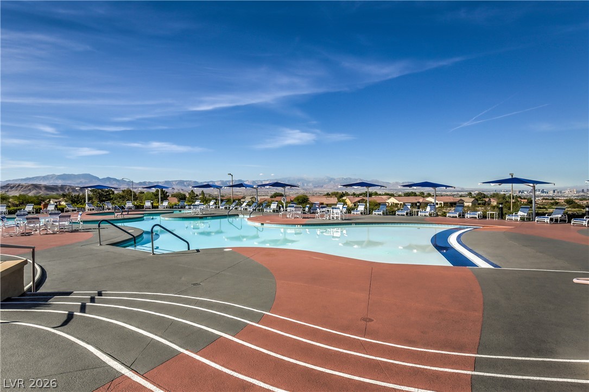
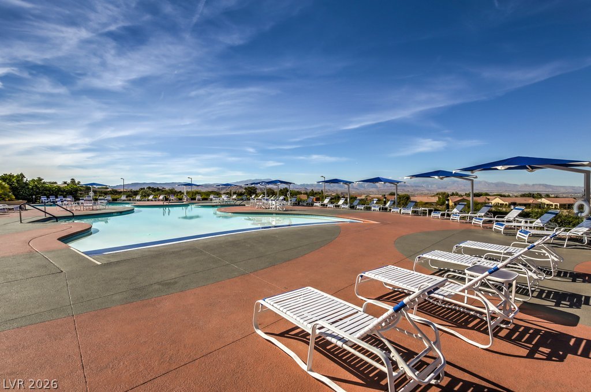
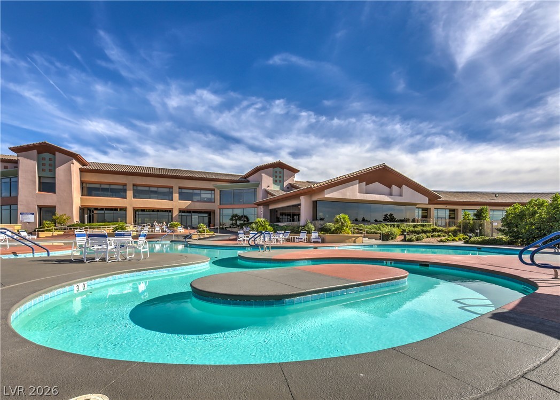
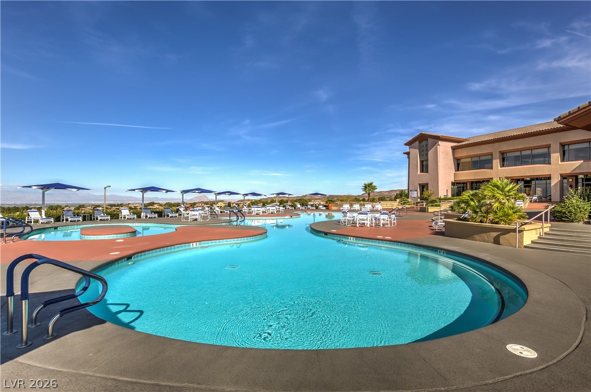
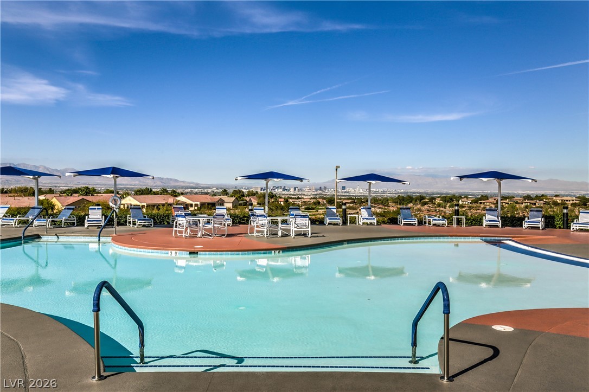
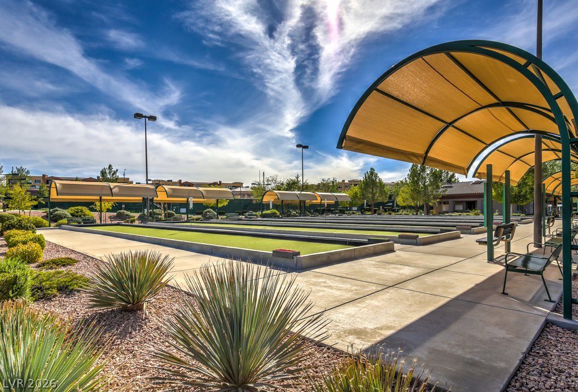
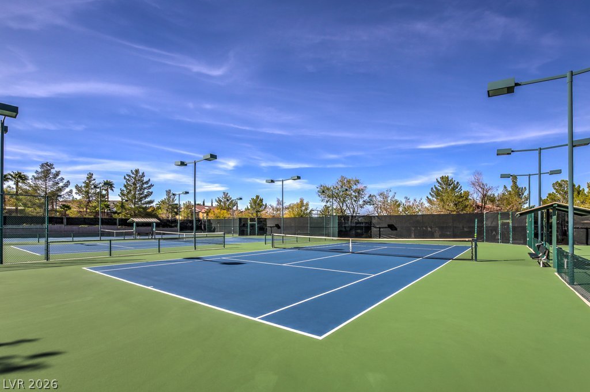
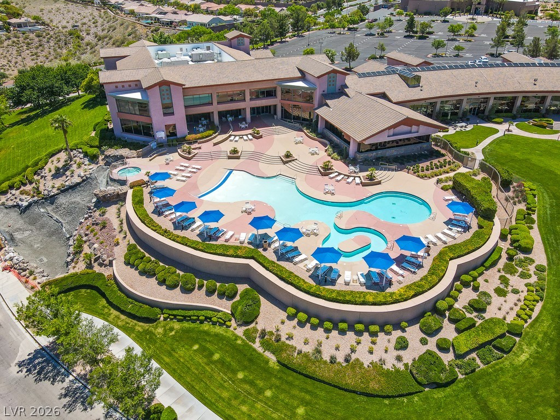
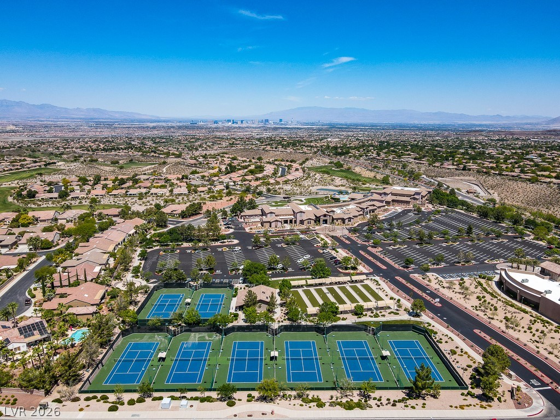
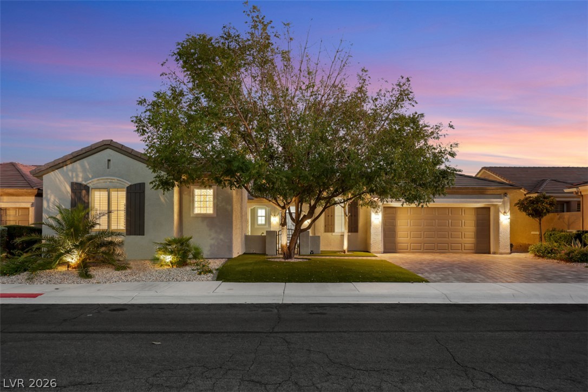
Incredible Expanded Anthem Model situated on a premium elevated golf course lot with breathtaking panoramic views of the Las Vegas Strip, surrounding mountains, and the 18th tee! This exceptional home offers approximately 3,265sqft, 4 bedrooms, 2.5 bathrooms, and a 3-car garage on a .20-acre lot. The welcoming front courtyard features paver accents and a security door, while the backyard is designed for outdoor enjoyment with a large custom covered patio with pebble-finish decking. The Island kitchen boasts rich granite countertops, upgraded cabinetry with pull-out shelves, breakfast bar, pantry, recessed lighting, tile flooring, and stainless steel appliances, including a built-in oven, electric cooktop, dishwasher, 2 Advantium microwave ovens, and refrigerator. The elegant living room showcases radius windows, crown molding, a wet bar, and tile flooring. A separate family room offers a ceiling fan, crown molding, and recessed lighting. The expansive owner's suite features double-door entry, a sitting area, ceiling fan, two walk-in closets with mirrored closet doors, dual sinks, garden tub, separate shower, and makeup vanity. Bedroom 2 includes a ceiling fan, and Bedroom 3 offers a ceiling fan, recessed lighting, direct access to the courtyard, and tile flooring. The private ensuite fourth bedroom features mirrored closet doors and bathroom with raised vanity and tub/shower combination. Additional highlights include a guest powder bathroom, laundry room with utility sink, cabinets, washer and dryer, custom two-tone paint, crown molding throughout, plantation shutters, Rolladen security shutters, solar screens, and water conditioner. Premier 55+ community with top tier amenities, including 3 clubhouses, pools/spas, fitness facility, tennis, pickleball, and SO MUCH MORE!
Details
MLS #
2831943
Listing Type
For Sale
Style
House
HOA Dues
$145
Sub-Type
Resale
Status
Active
Year
2002
Days On Site
3
Listing Provided By
Realty Executives Southern | Laura E. Harbison
Features
Bed(s)
4
Bath(s)
3 Total
SQ Feet
3,265
Garage
3
Story(s)
1
Zoning
Single Family
Acreage
0.20
Property View
Yes
Interior
Cooling
Central Air, Electric, High Efficiency, Two Units
Heating
Central, Gas, High Efficiency, Multiple Heating Units
Heating Yes / No
Yes
Cooling Yes / No
Yes
Interior Features
Bathroomon Main Level, Bedroom On Main Level, Ceiling Fans, Full Bath On Main Level, Intercom, Primary Downstairs, Window Treatments, Programmable Thermostat
Window Features
Double Pane Windows, Plantation Shutters
Furnished
Unfurnished
Appliances
Built In Electric Oven, Dryer, Dishwasher, Electric Cooktop, Disposal, Gas Water Heater, Microwave, Refrigerator, Water Softener Owned, Water Heater, Wine Refrigerator, Washer
The data relating to real estate for sale on this web site comes from the Las Vegas REALTORS® MLS. Information deemed reliable but not guaranteed. COPYRIGHT 2022 OF LAS VEGAS REALTORS® MLS. ALL RIGHTS RESERVED.
MLS Number: 2831943
Laura E. Harbison – (702) 777-1234 – offers@harbisonrealestate.com

 New Listing
 Price Reduced Listing