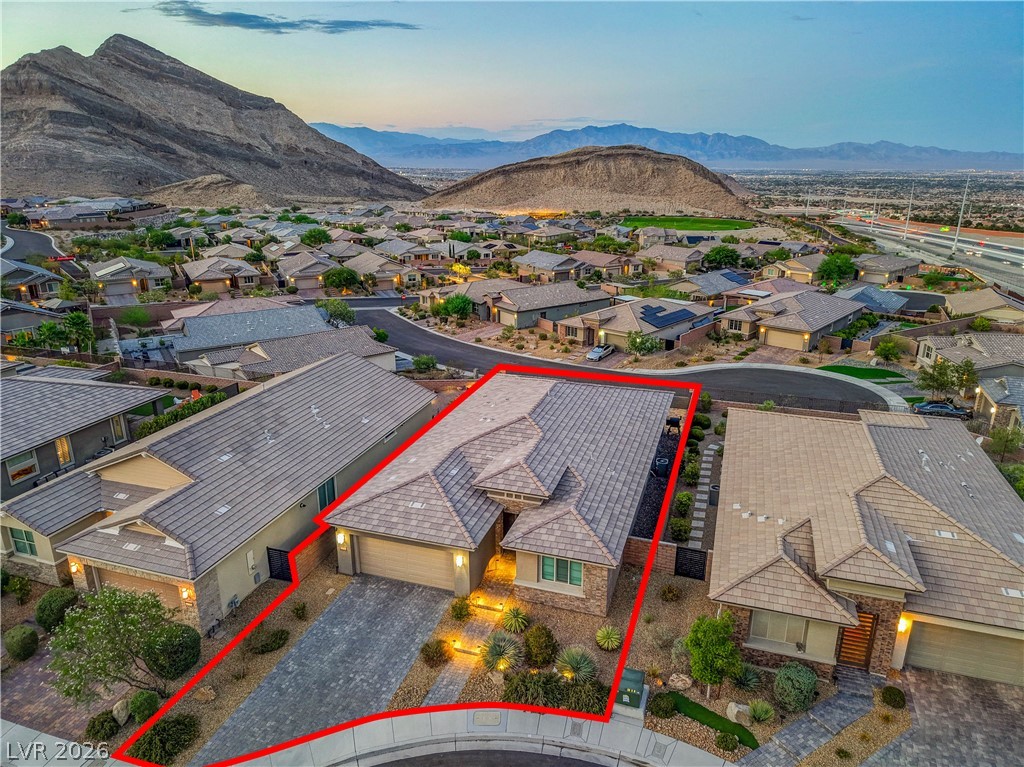
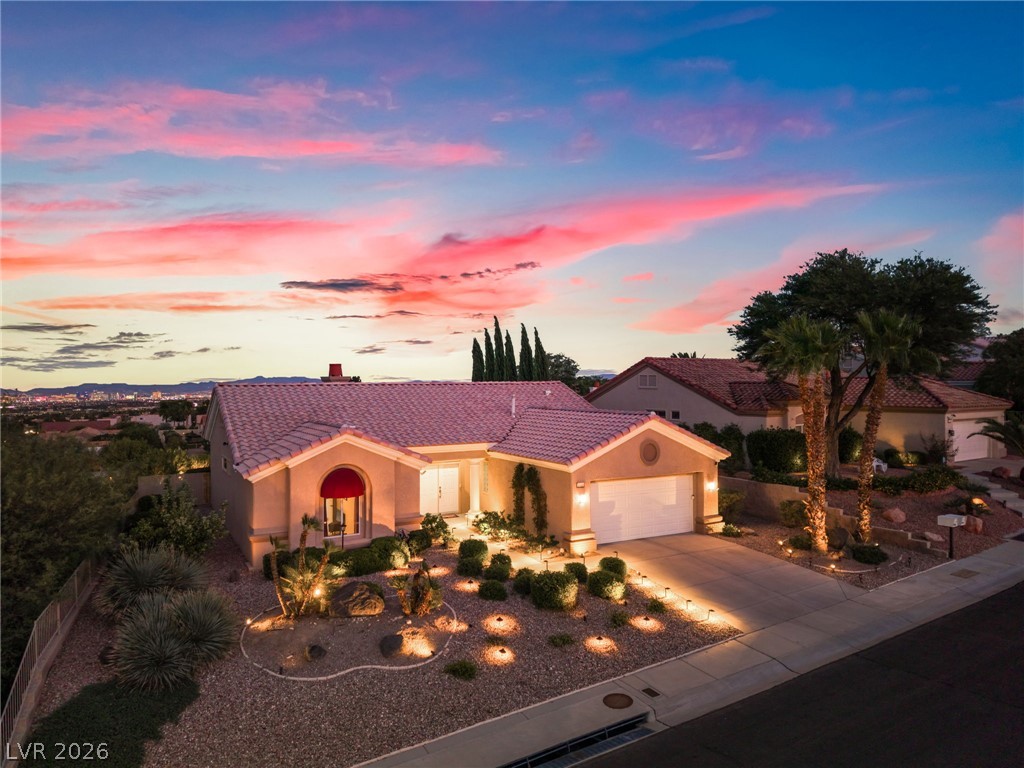
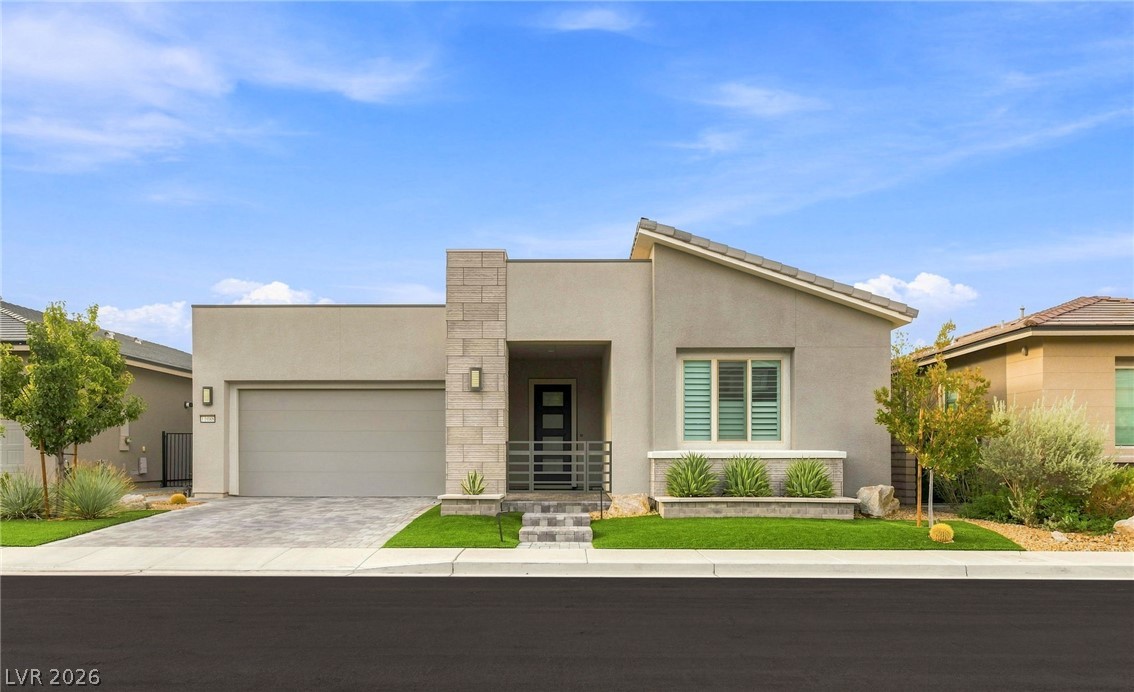
A welcoming paver driveway leads to this modern home, featuring tasteful landscaping with accent lighting.
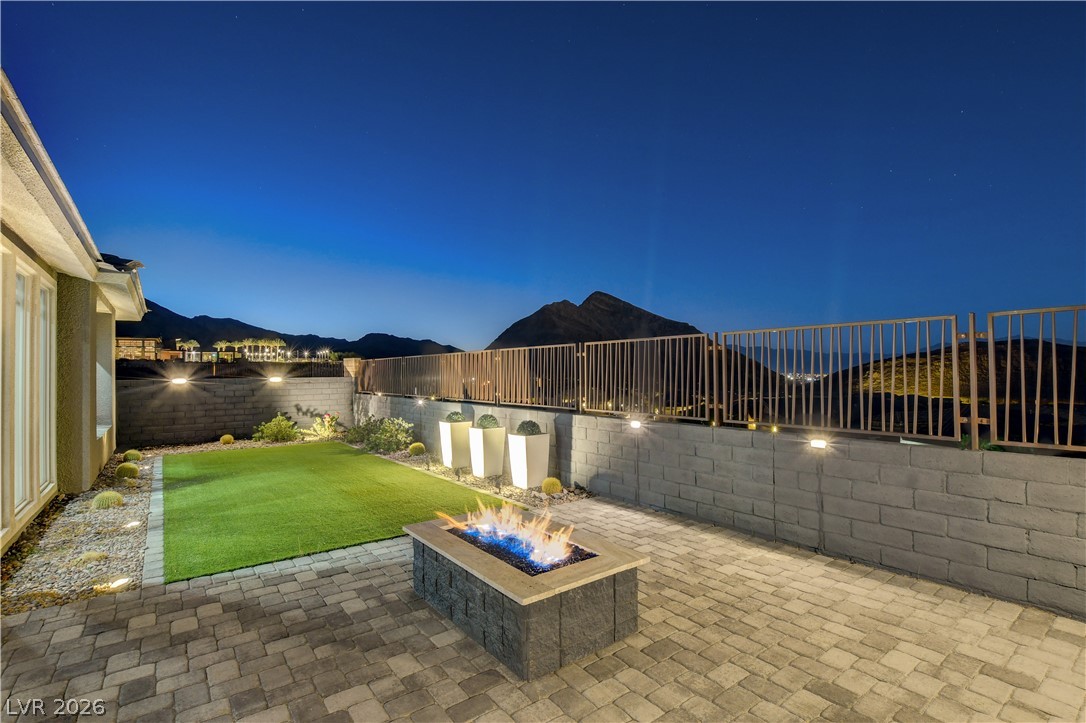
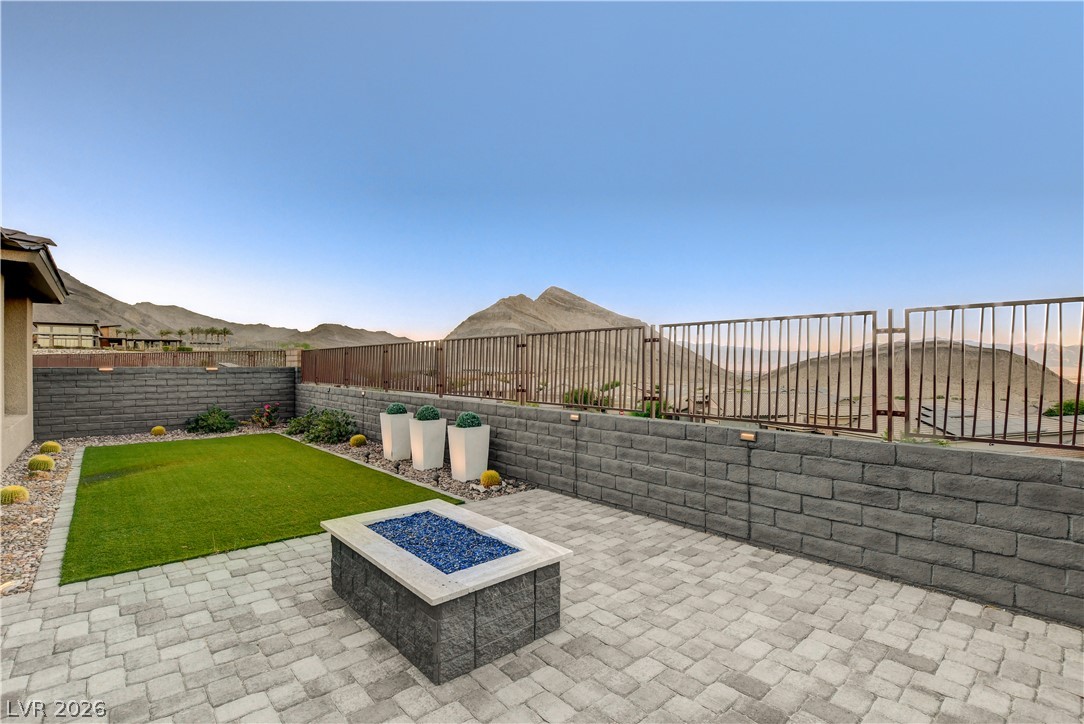
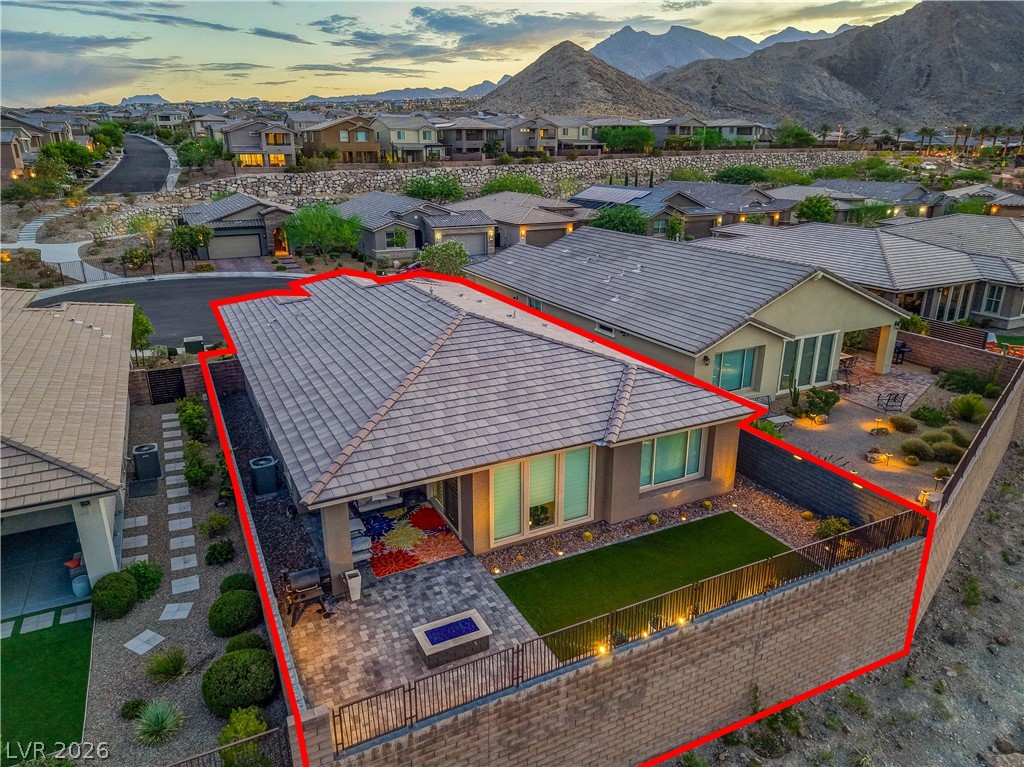
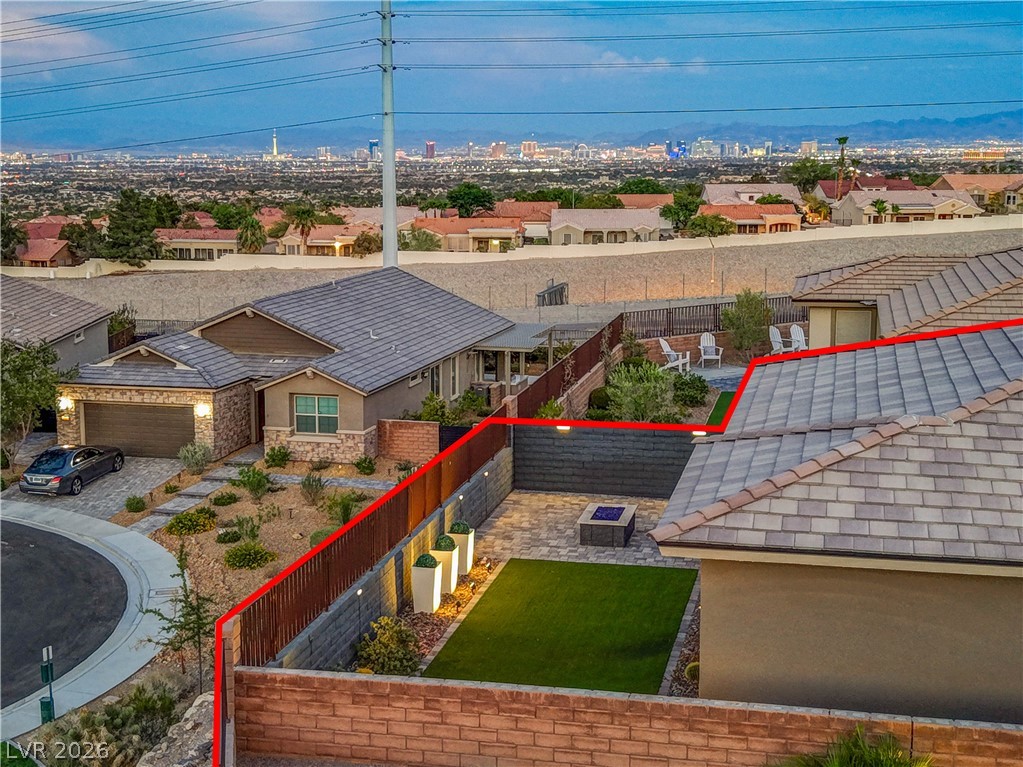
An inviting backyard oasis offers a fire pit, patio pavers, and a manicured lawn against a mountain backdrop.
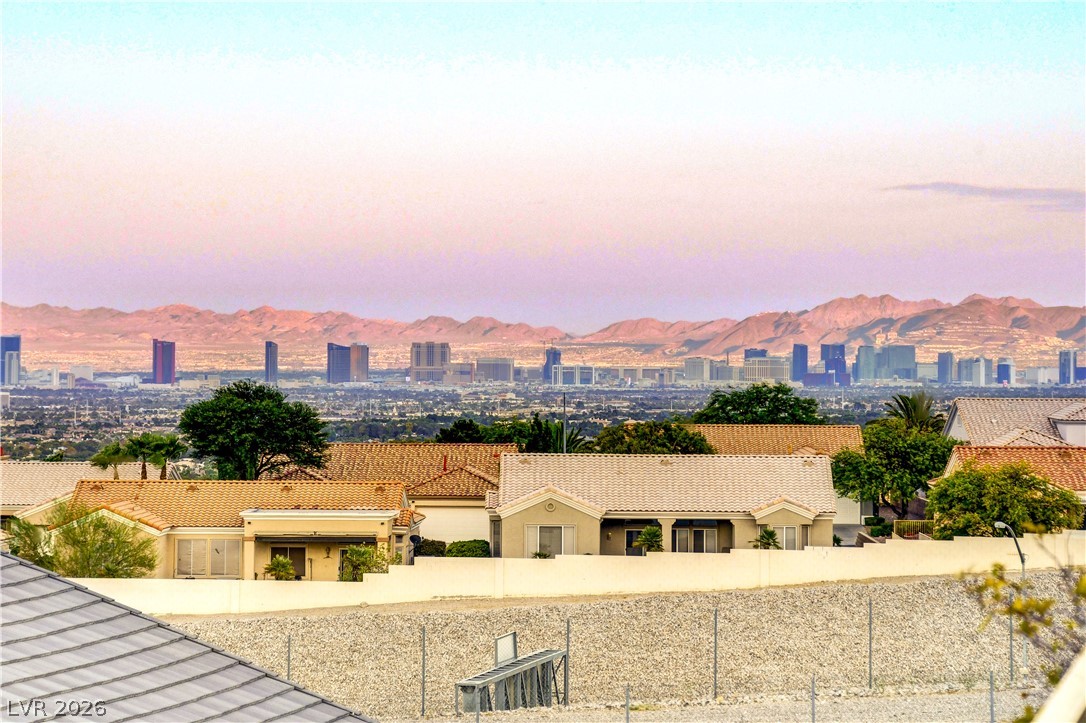
City lights glimmer across the horizon, offering a dynamic skyline backdrop for this property.
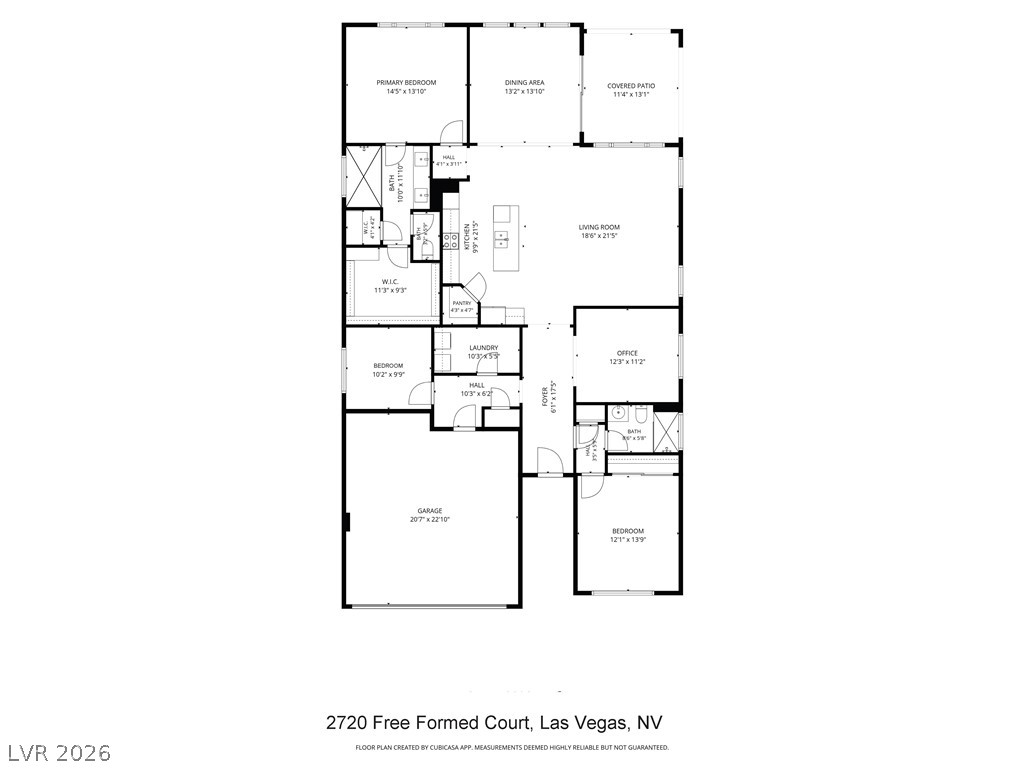
Visualize the layout of this single-story home, featuring a spacious primary bedroom, a den / office, and a covered patio perfect for outdoor enjoyment.
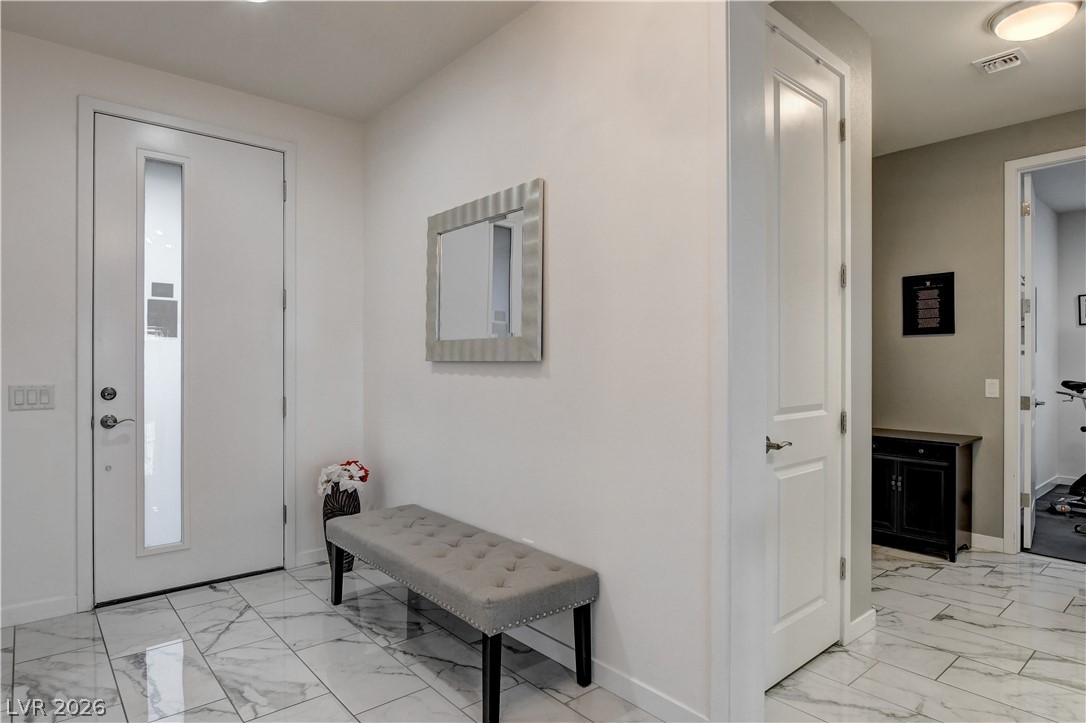
A welcoming entry area features gleaming tile flooring and a sleek, modern entryway door.
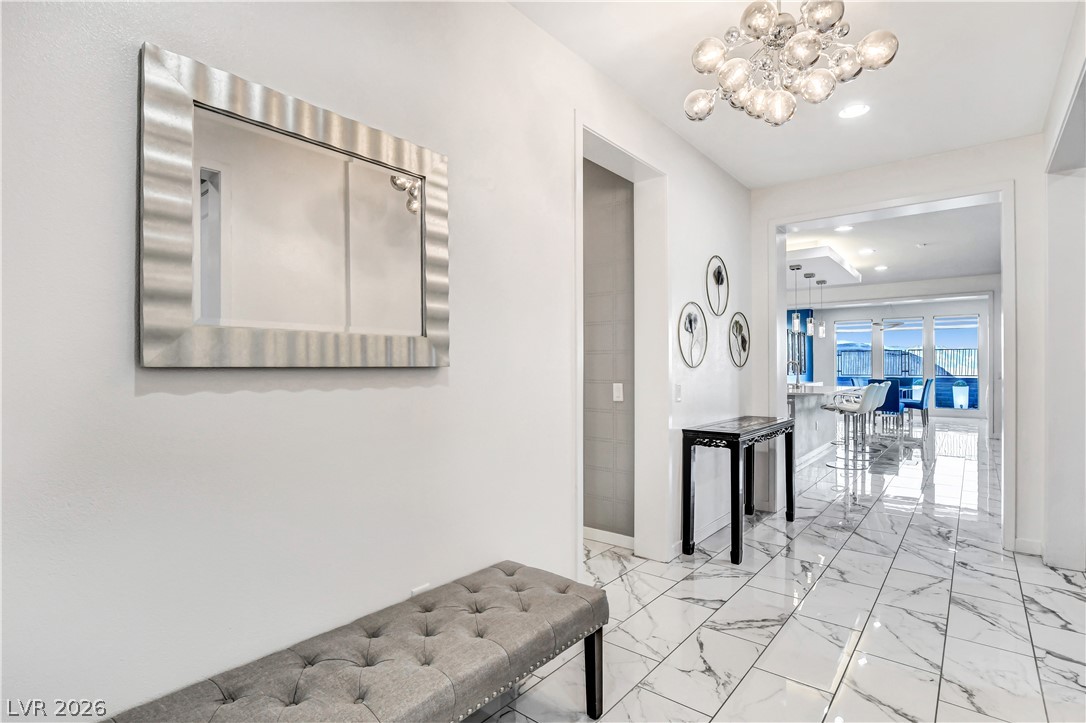
A graceful entry with polished marble-look tile floors sets the tone for an elegant interior.
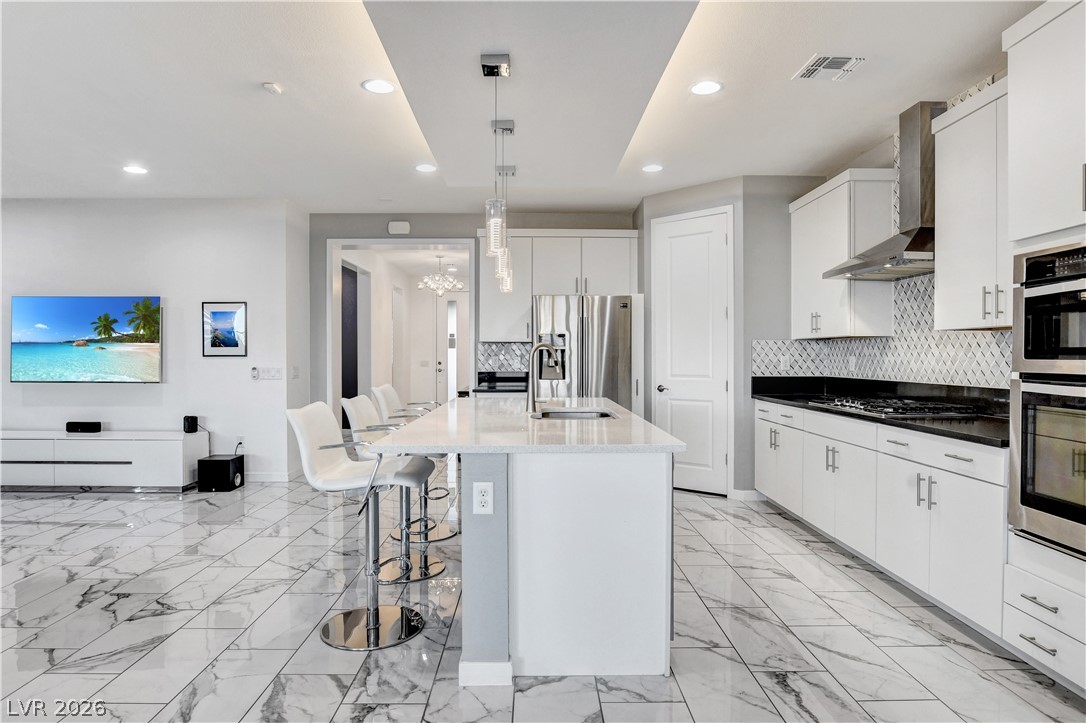
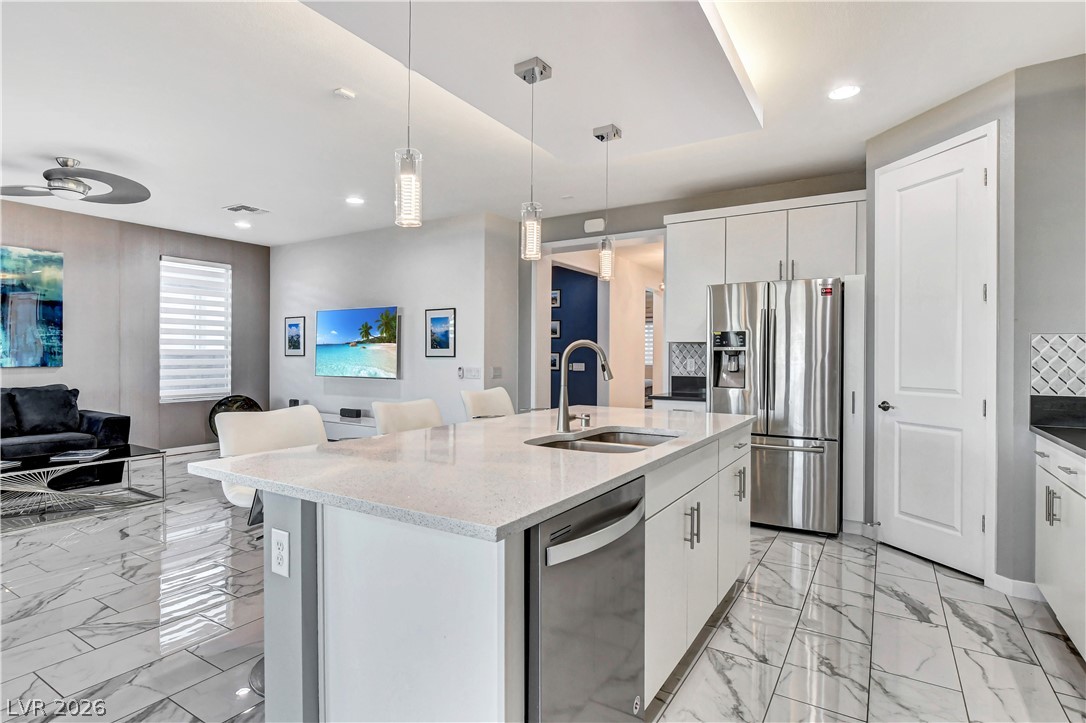
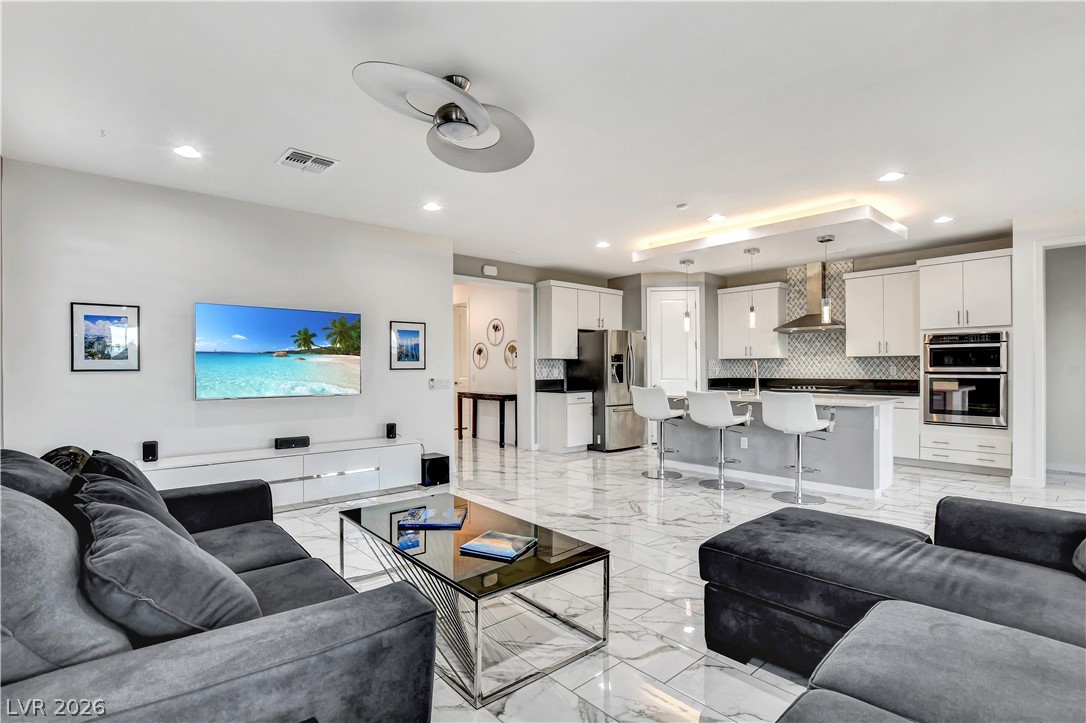
A well-lit kitchen with sleek white cabinetry, stainless steel appliances, and a central island with bar seating, all set against striking marble tile flooring.
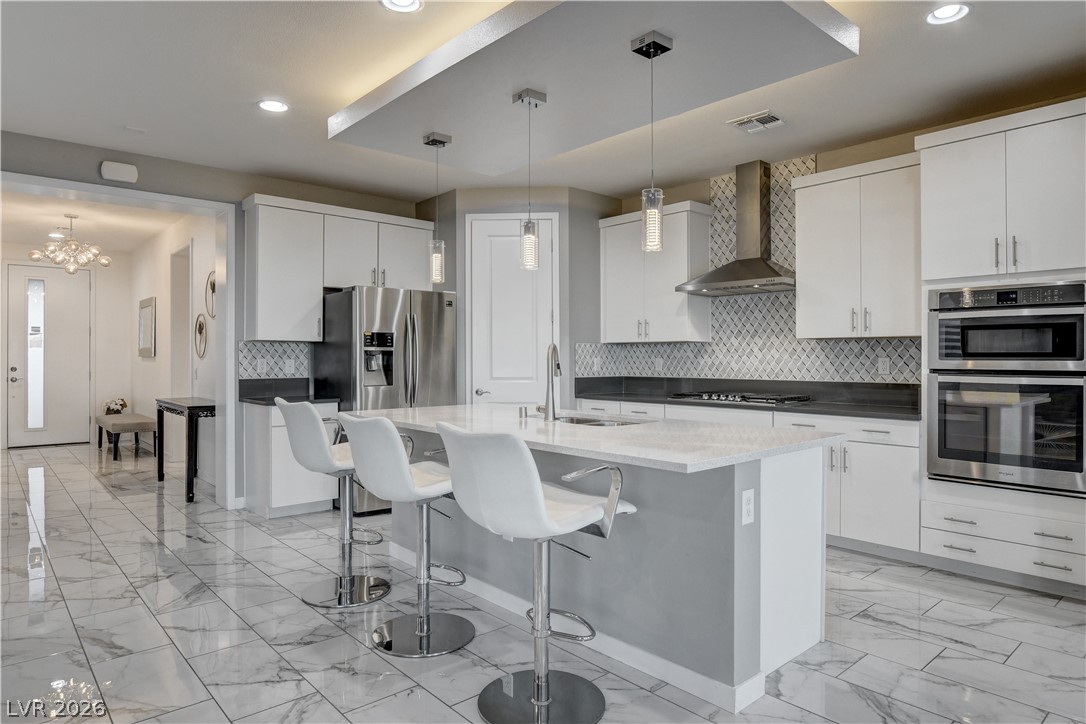
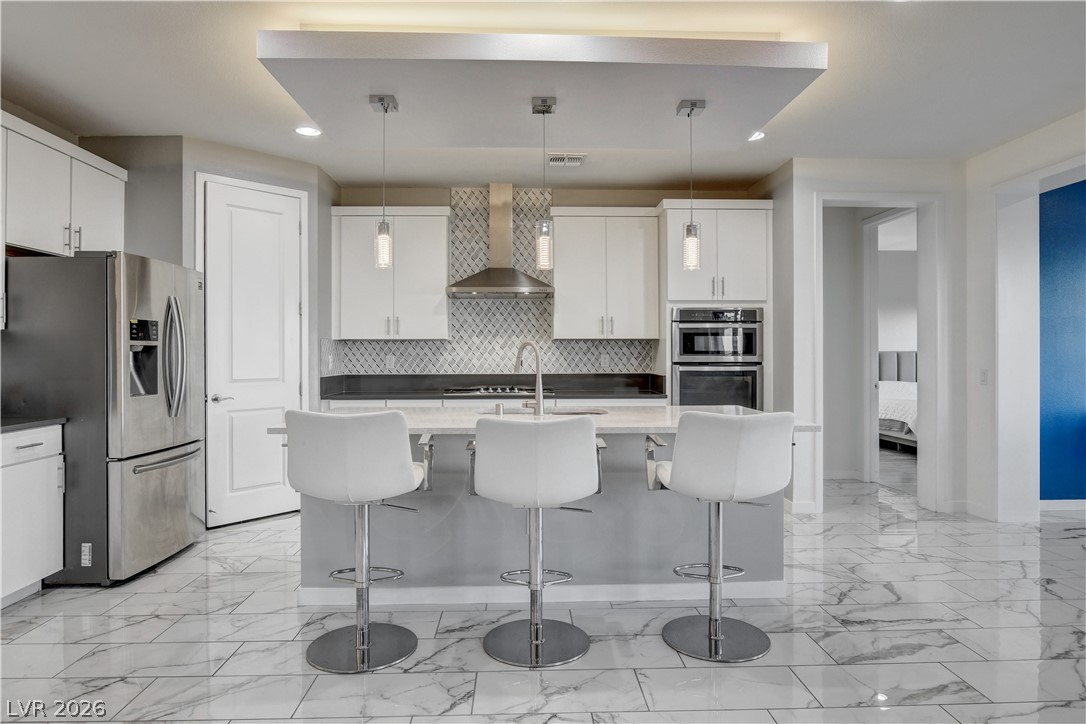
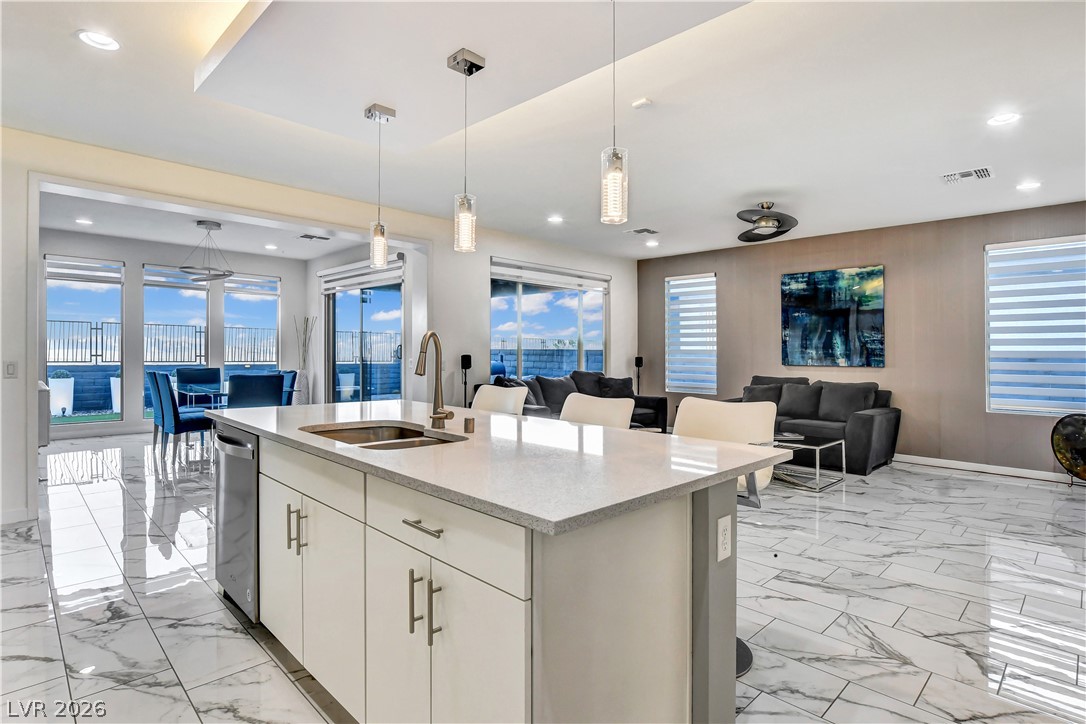
A contemporary kitchen features an inviting island with pendant lighting and gleaming tile floors.
A well-appointed kitchen features a large island with seating, pendant lighting, and stainless steel appliances.
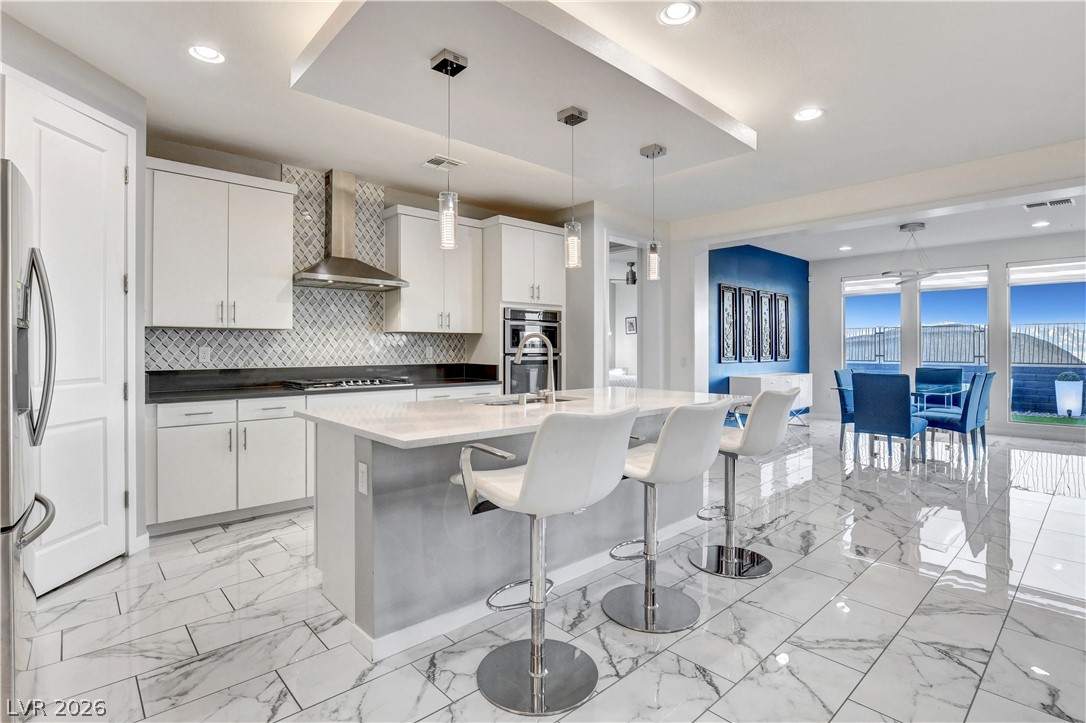
Marble-look tile flooring gleams in this kitchen featuring a spacious island and dining area.
A sleek, open-concept kitchen and living area features pristine countertops and integrated appliances.
An open-concept living space with a pristine kitchen island, ideal for modern entertaining.
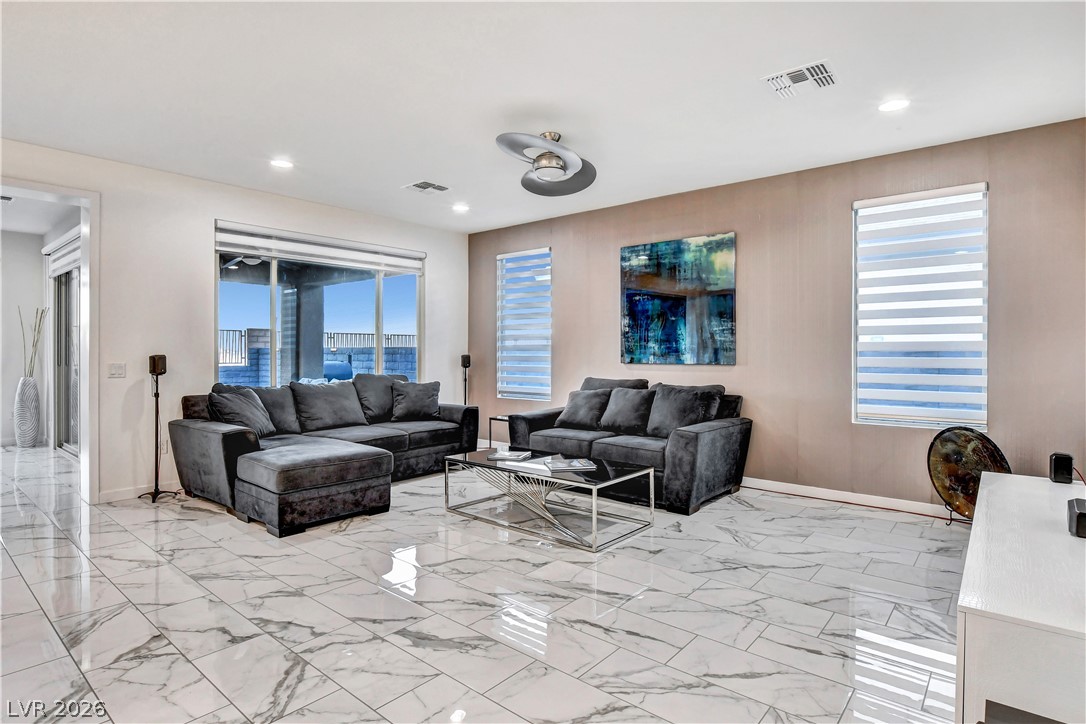
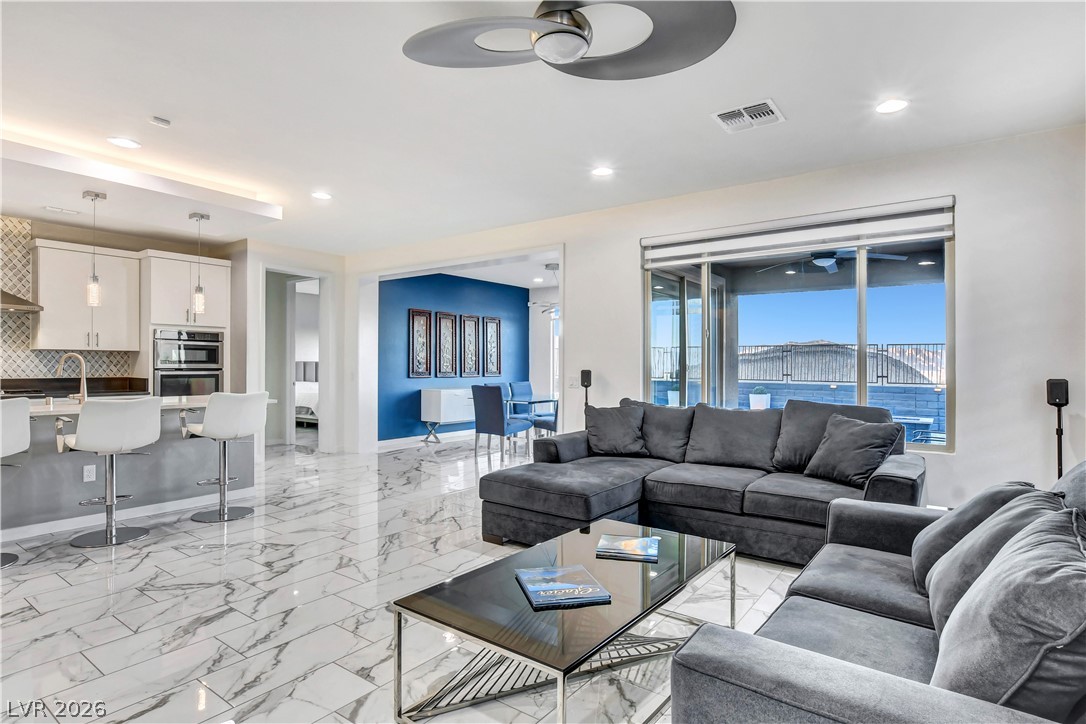
Natural light illuminates the grand living area, highlighting the polished tile flooring and open layout.
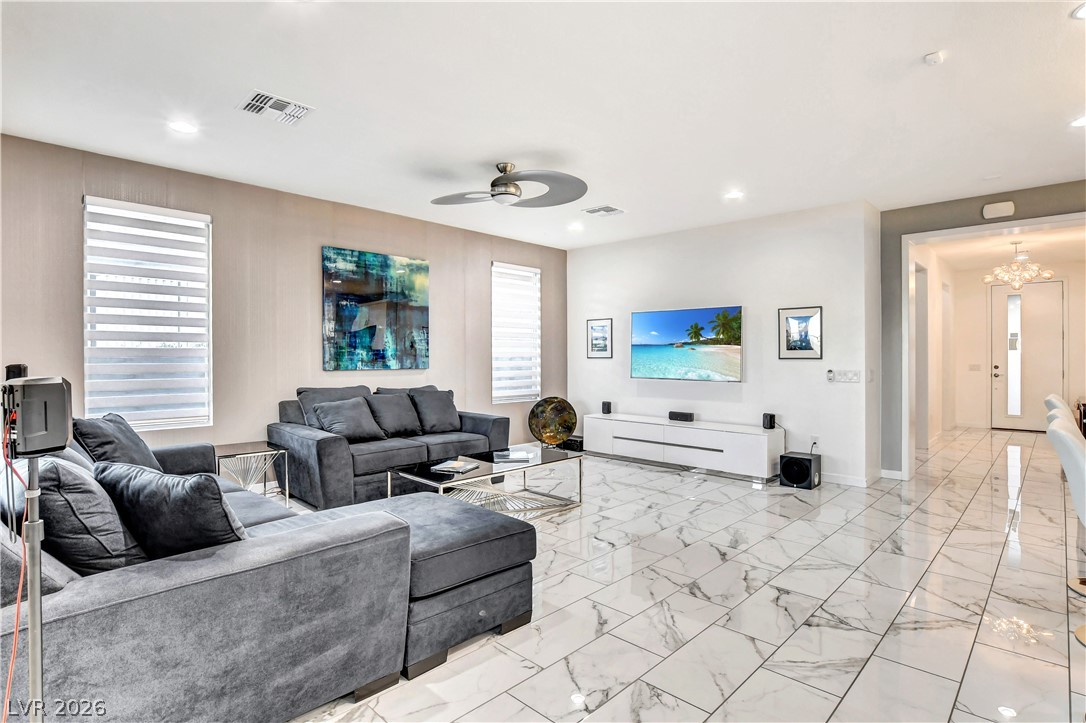
A well-lit gathering space features elegant tile flooring and contemporary lighting.
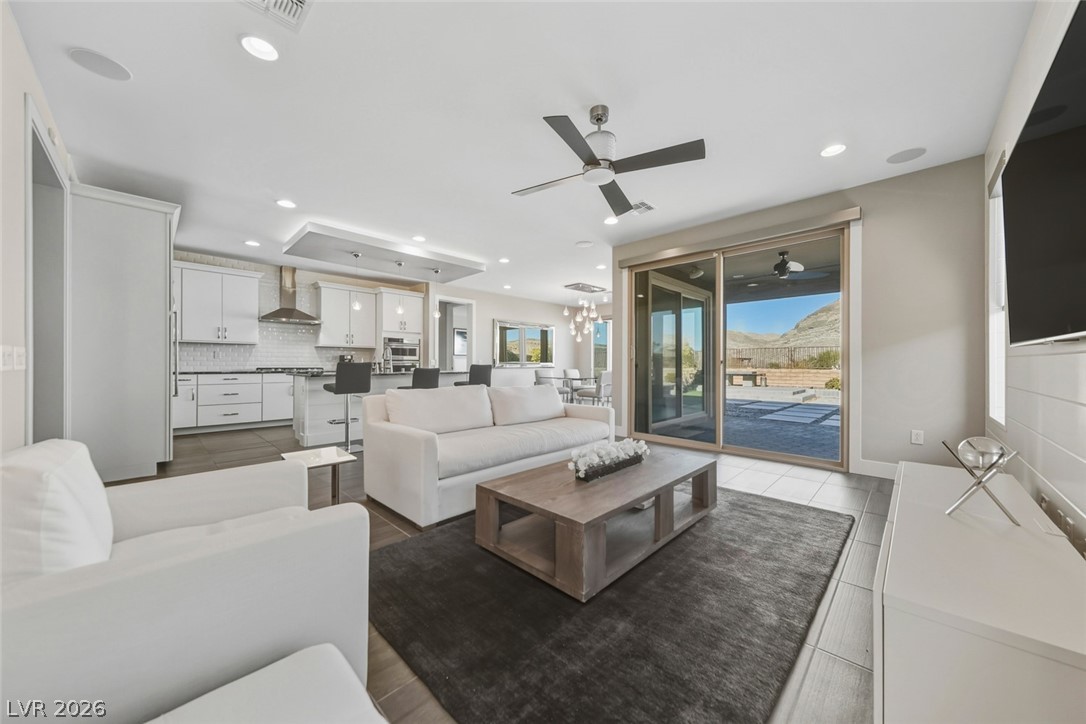
An open-concept living space integrates a stylish kitchen with modern amenities and an inviting living room.
An open-concept living area with lustrous tiled floors flows seamlessly into a dining space and a kitchen with bar seating.
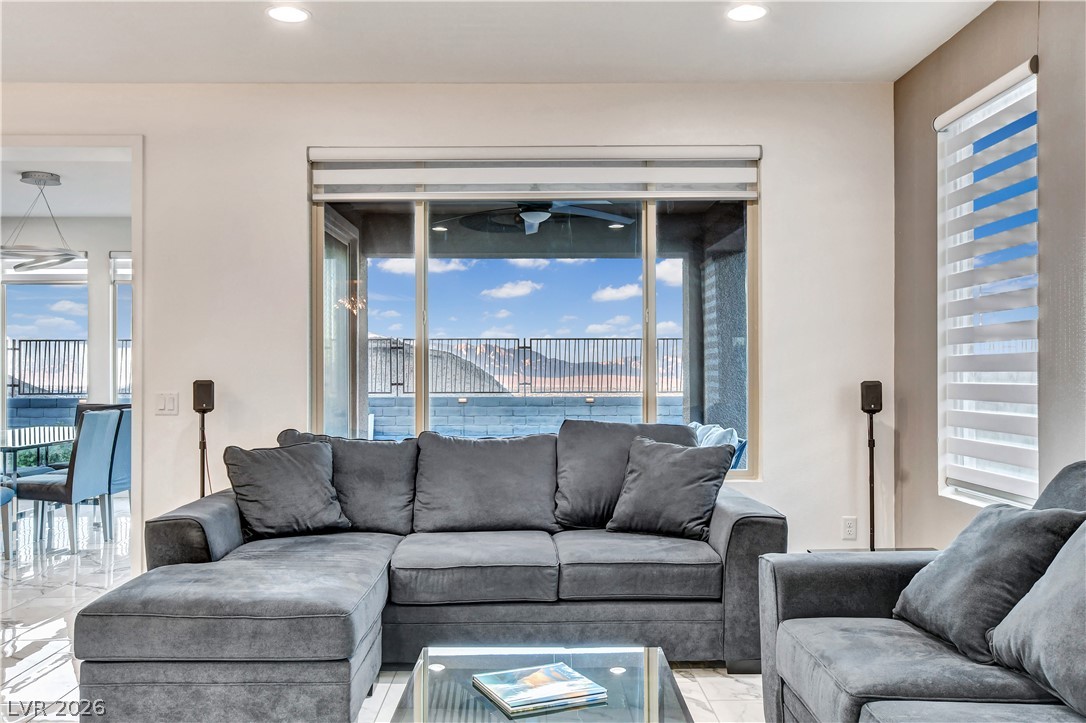
A spacious living area with natural light and a scenic mountain view.
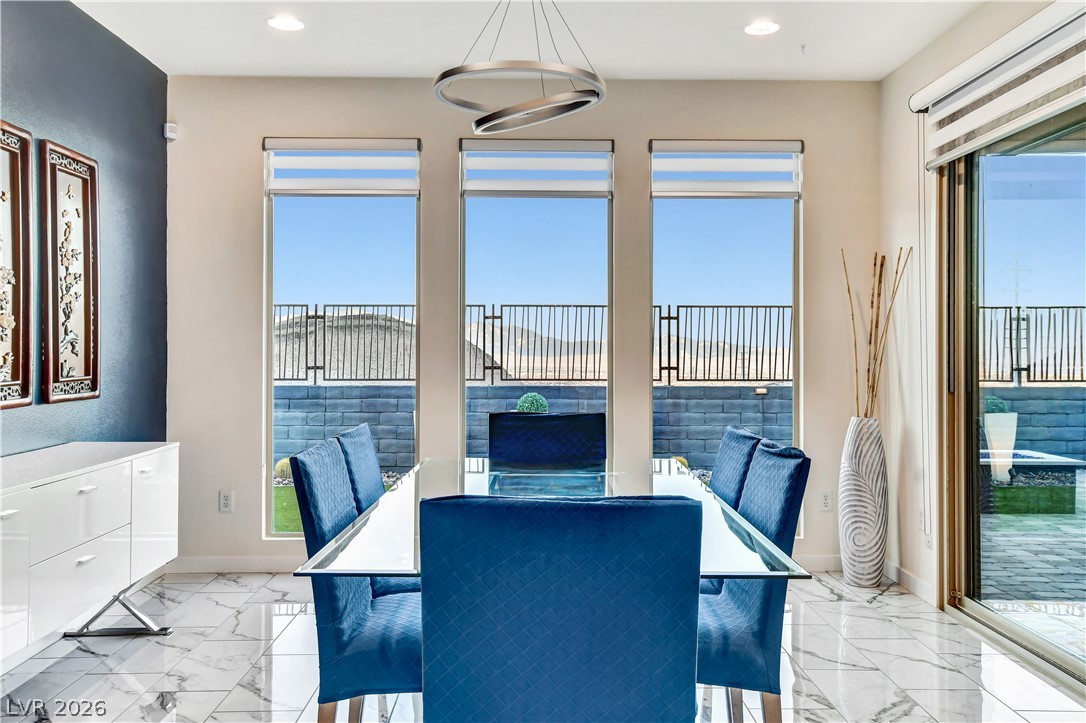
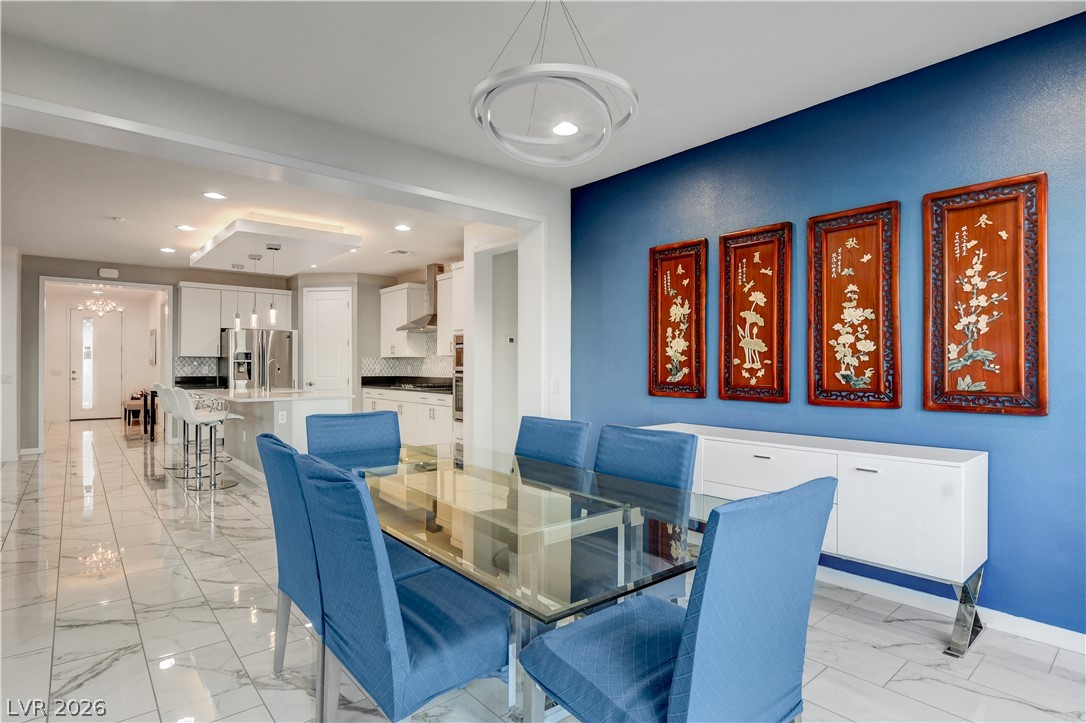
A well-lit dining area features a deep blue accent wall and large windows overlooking a landscaped backyard.
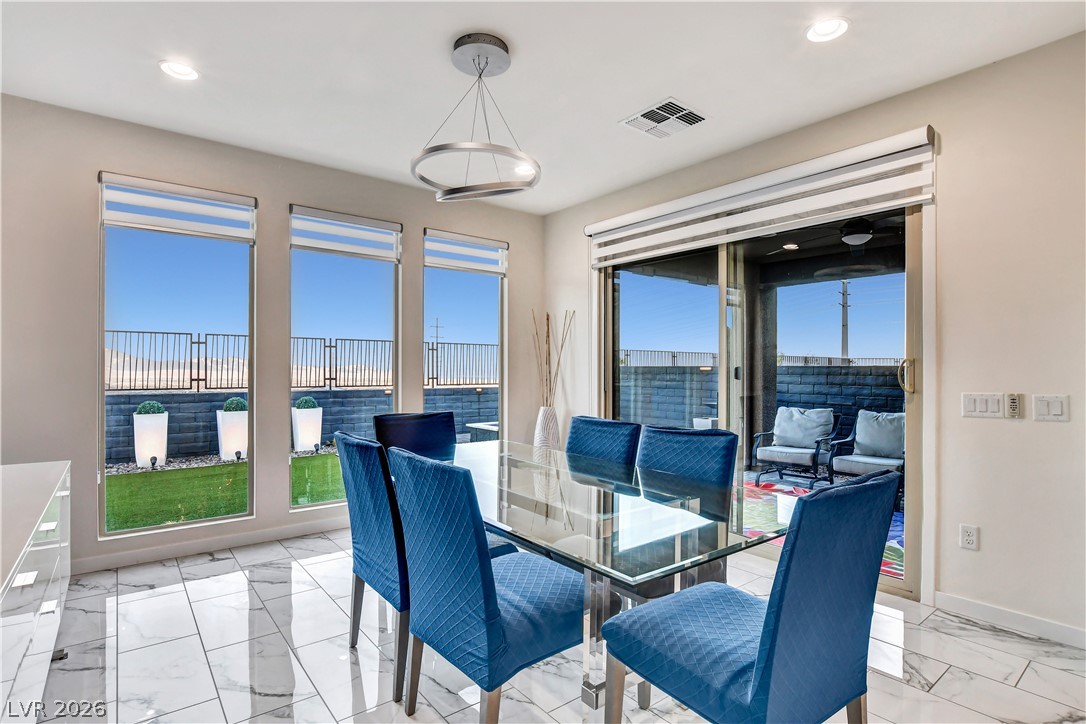
A refined dining space with sleek marble flooring and expansive windows offers serene outdoor views.
A well-lit dining area offers a modern glass table with chic blue chairs, connecting seamlessly to an outdoor space.
Modern design meets functionality in this elegant dining area, opening to a well-appointed kitchen.
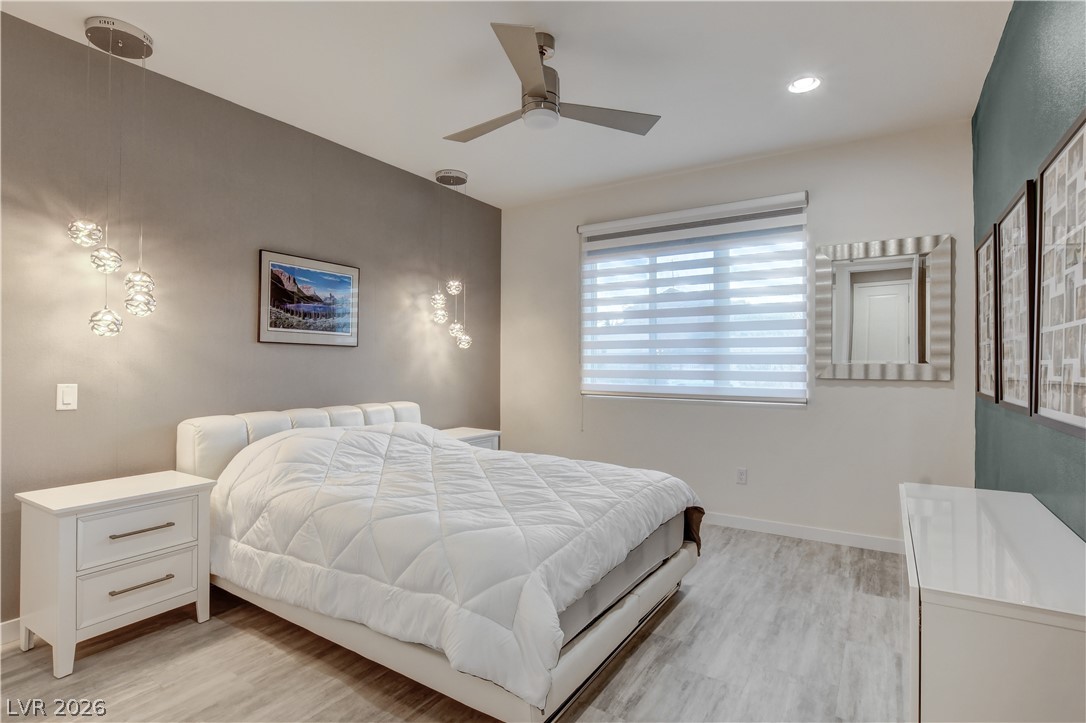
A well-lit bedroom features durable laminate flooring and a large window providing ample natural light.
A naturally illuminated bedroom features modern pendant lighting, sleek flooring, and a contemporary ceiling fan.
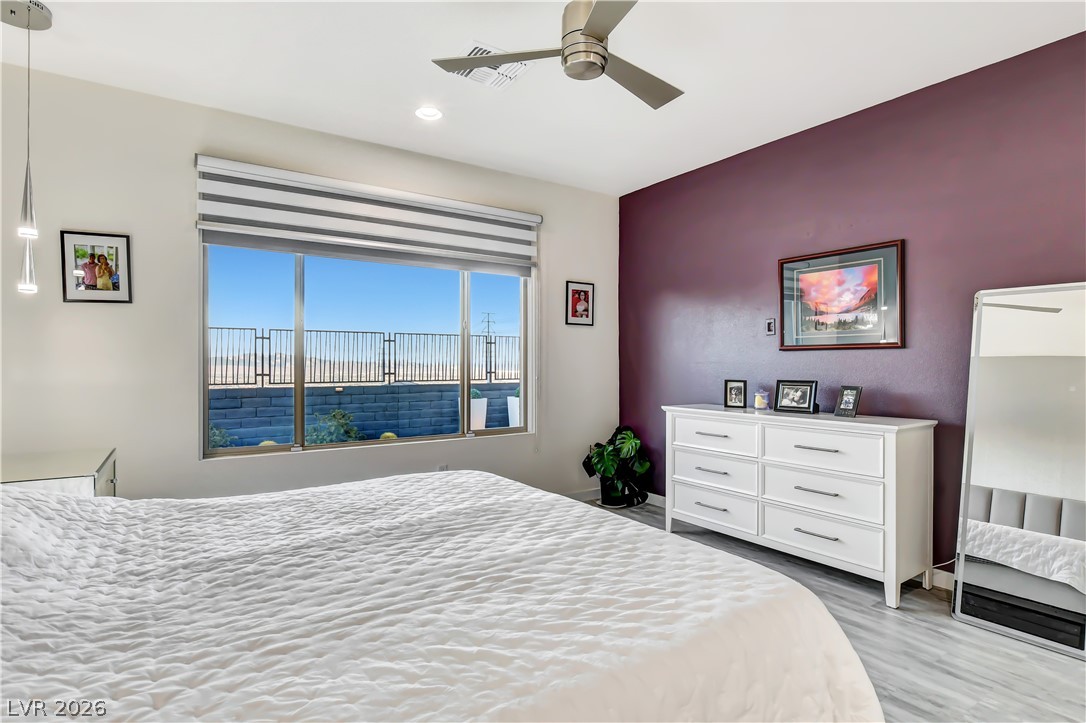
A well-lit bedroom provides comfort with recessed lighting and a ceiling fan for climate control.
Relax in this well-lit bedroom featuring a ceiling fan and large windows offering neighborhood views.
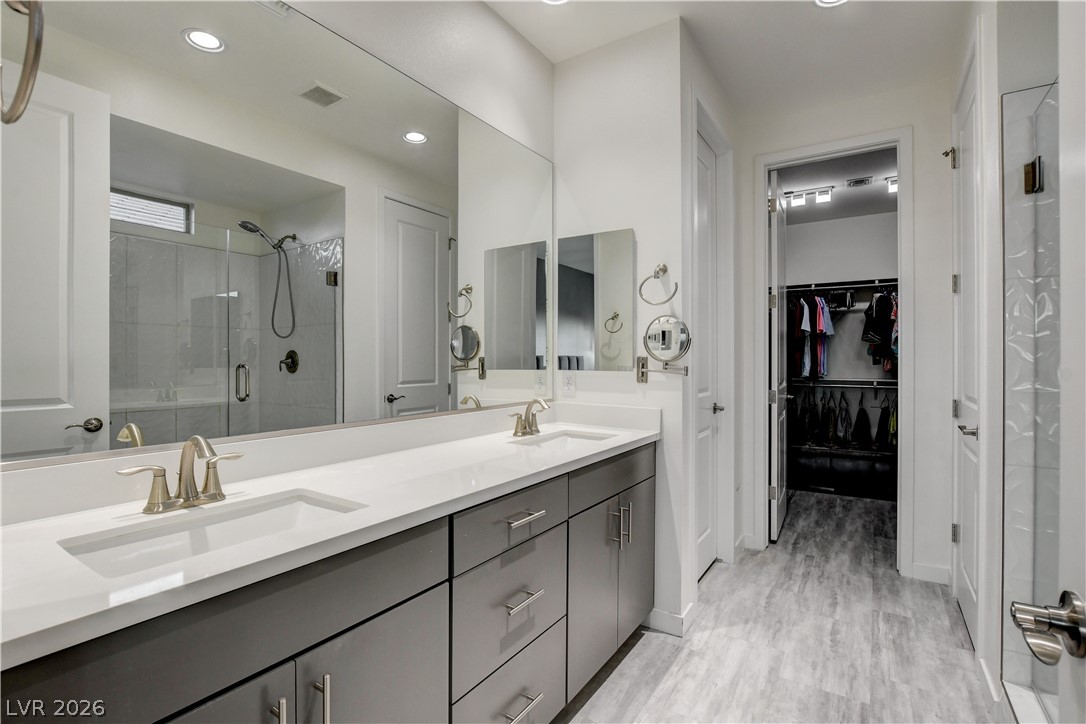
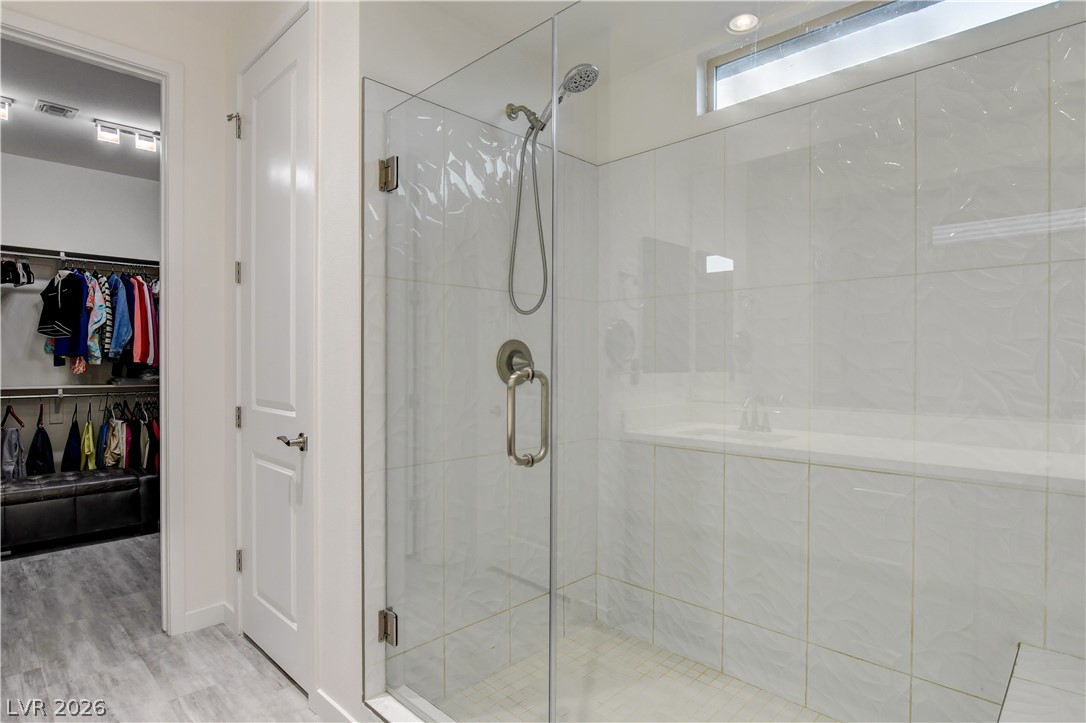
A well-appointed bathroom features a modern vanity with a single sink, a spacious walk-in shower, and an adjacent closet.
Dual vanities with sleek countertops lead to a spacious walk-in shower and closet.
A well-appointed primary bathroom showcases a spacious walk-in shower and an adjacent walk-in closet.
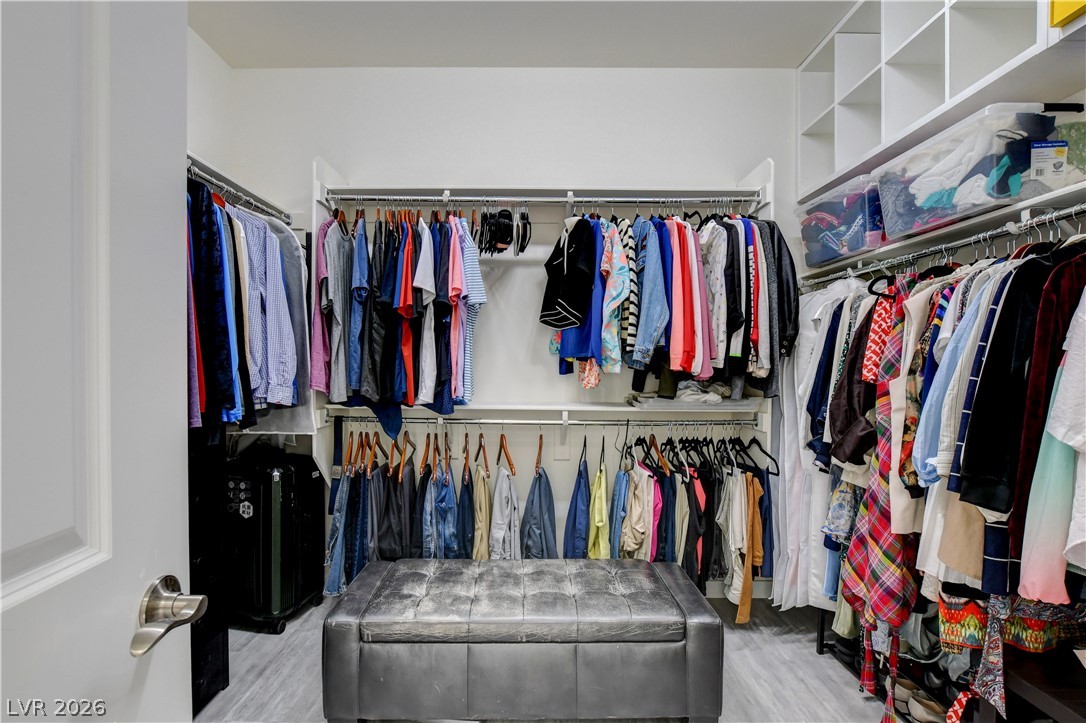
Organized and ample walk-in closet space provides generous storage.
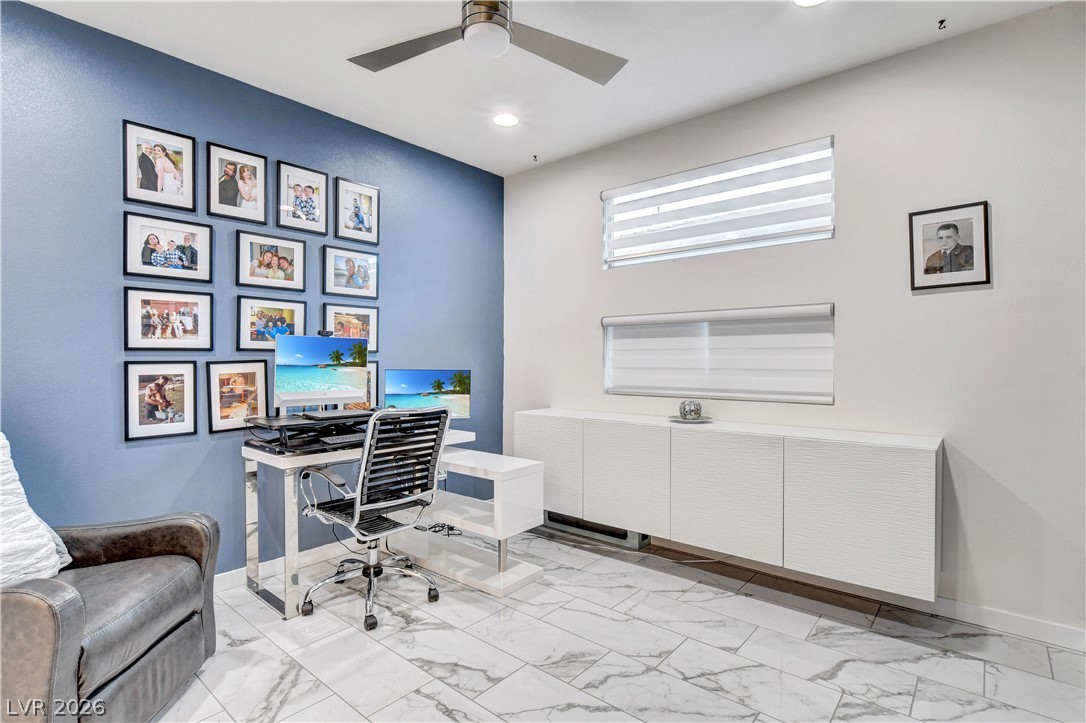
A versatile home office area with elegant flooring provides a productive and organized workspace.
A versatile home office area with elegant flooring provides a productive and organized workspace.
Relaxation awaits in this private chamber with generous natural illumination and contemporary ceiling fan.
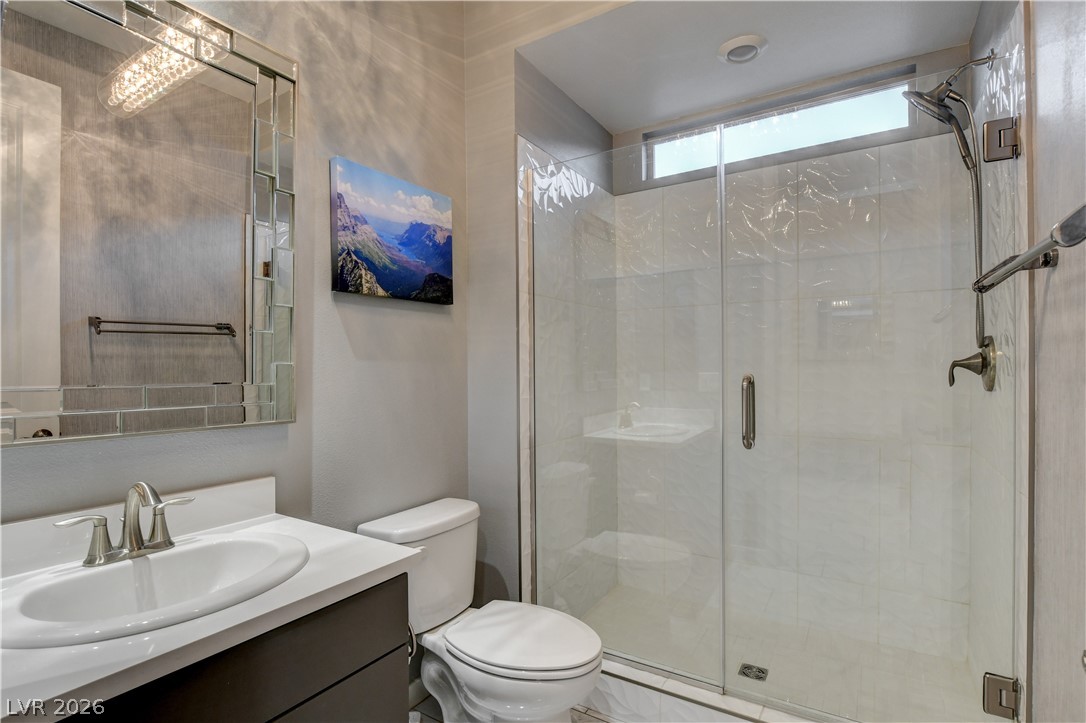
A well-appointed bathroom features a modern vanity, a sleek toilet, and a glass-enclosed shower with contemporary fixtures.
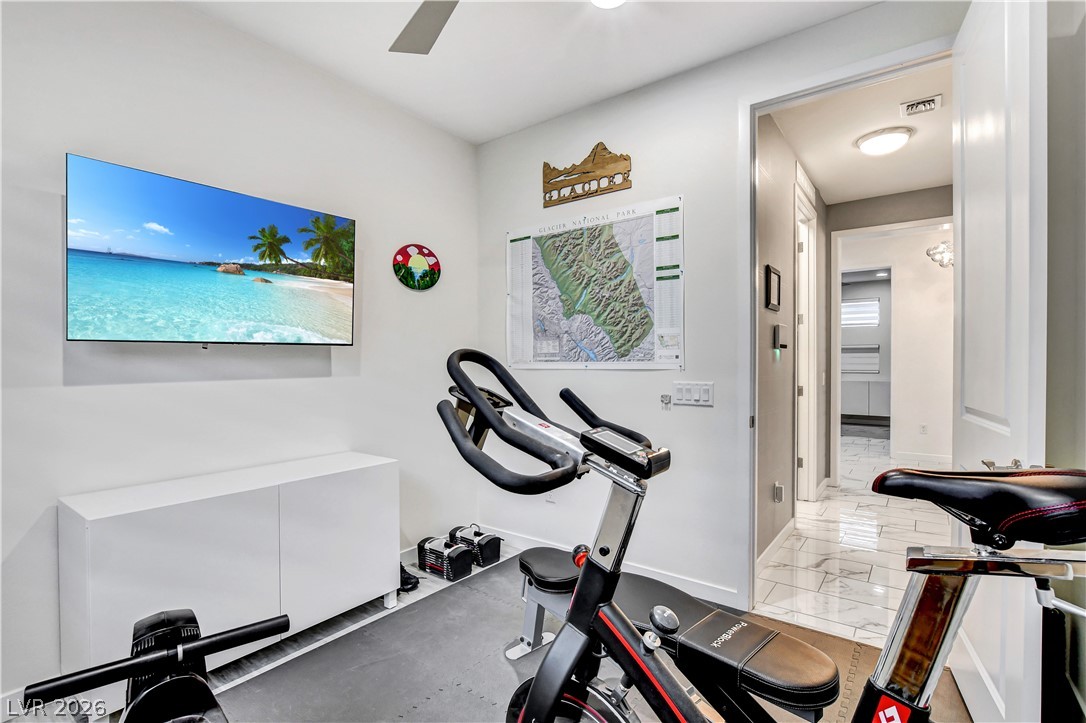
The 3rd Bedroom serves as a well-lit exercise room provides a dedicated space for fitness within the home.
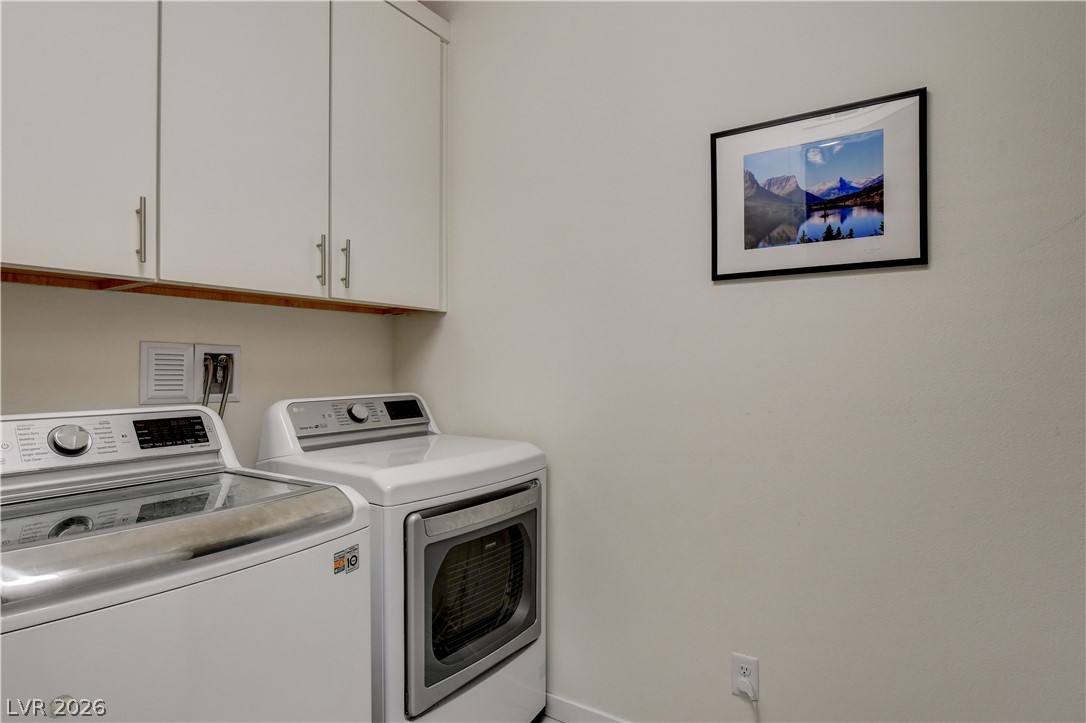
Streamlined laundry area with convenient overhead storage and modern appliances for efficient chores.
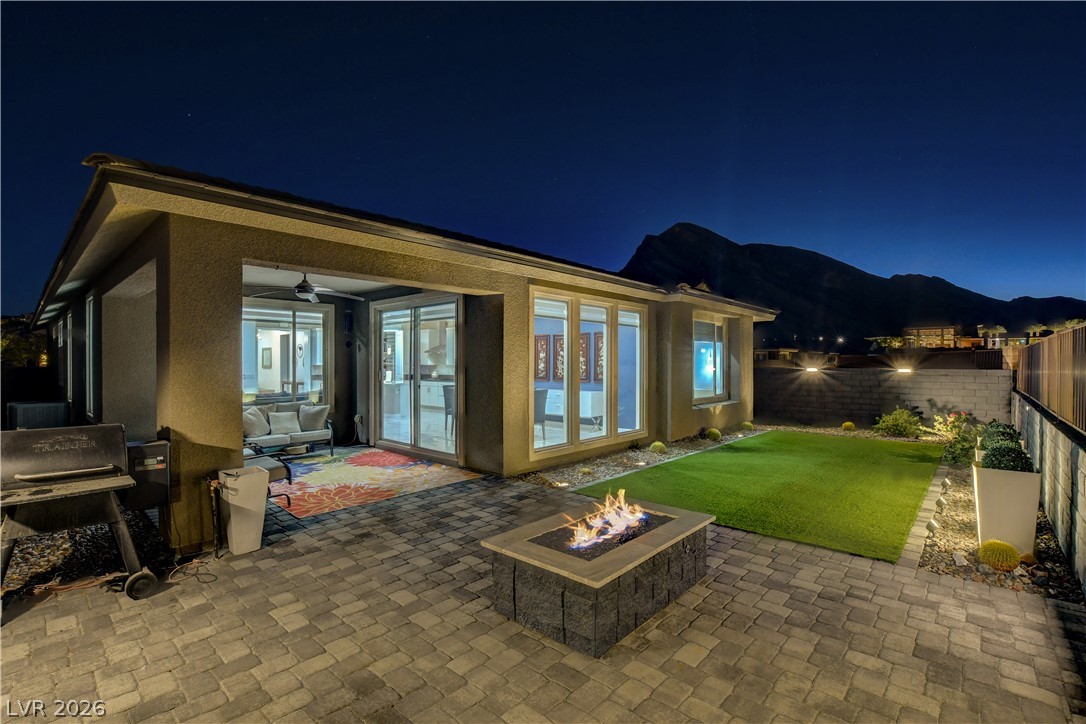
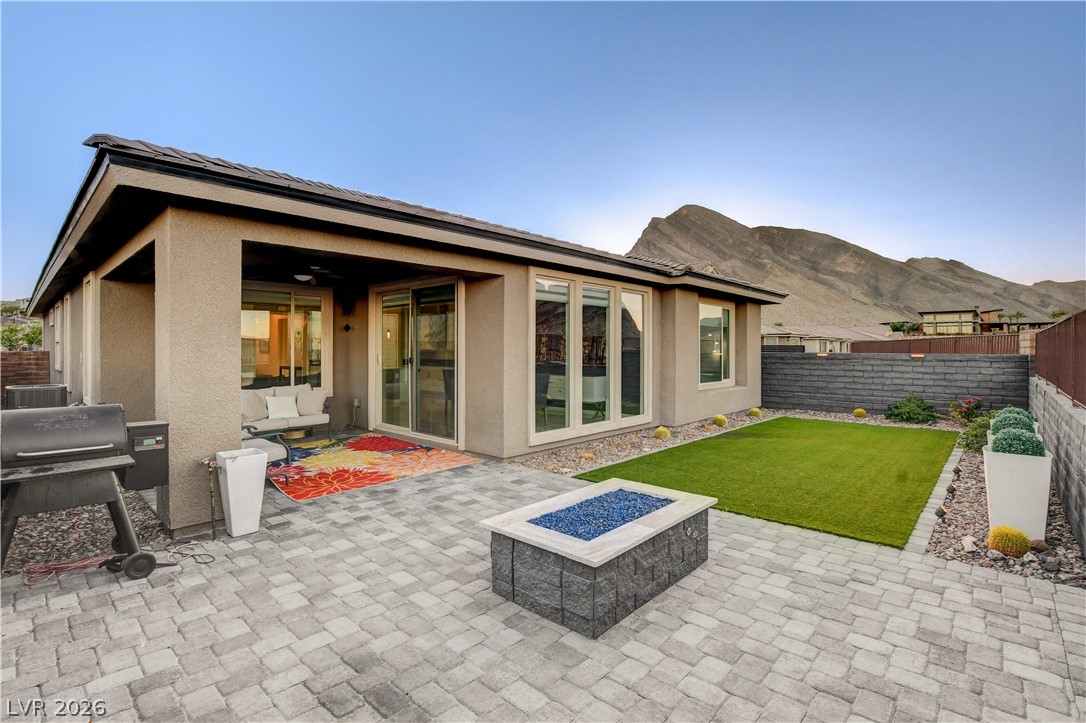
An inviting covered patio featuring a ceiling fan and recessed lighting, opens to a landscaped yard with a fire pit and mountain views.
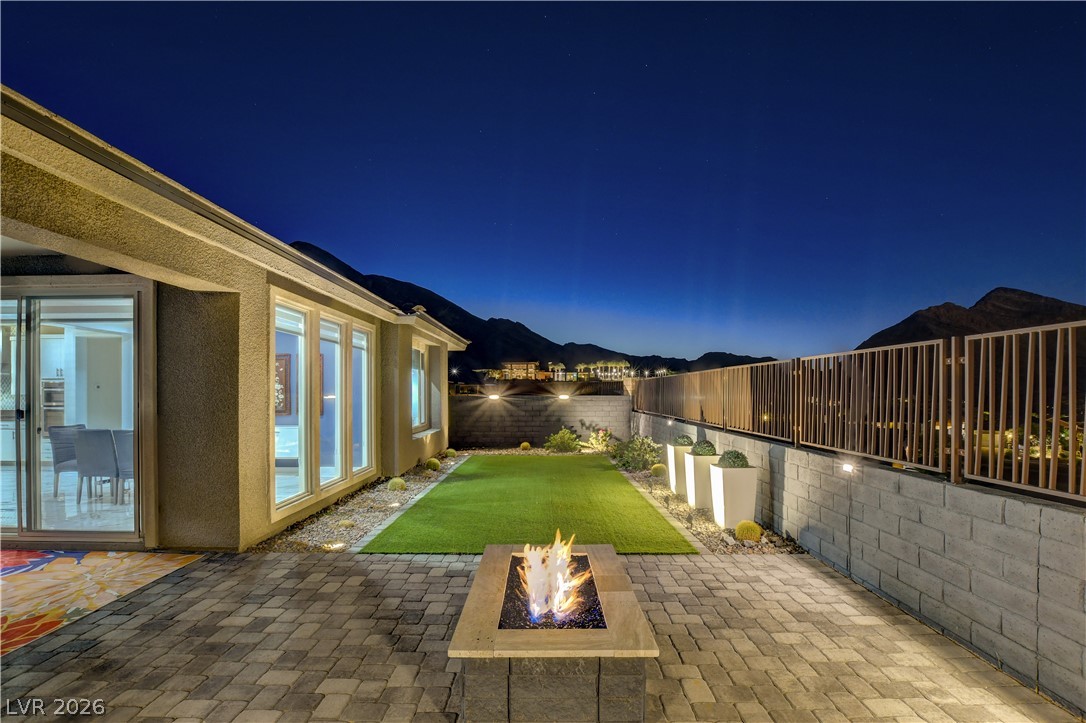
An inviting backyard oasis offers a built-in fire pit and a private patio under a vast night sky.
A desert oasis with a fire pit, patio pavers, and mountain vistas under an open sky.
An inviting paver patio with a cozy fire pit offers evening relaxation.
An inviting backyard patio features paver flooring, a built-in fire pit, and ample space for relaxation with mountain views.
A private yard with artificial turf and a cozy fire pit offers serene outdoor living.
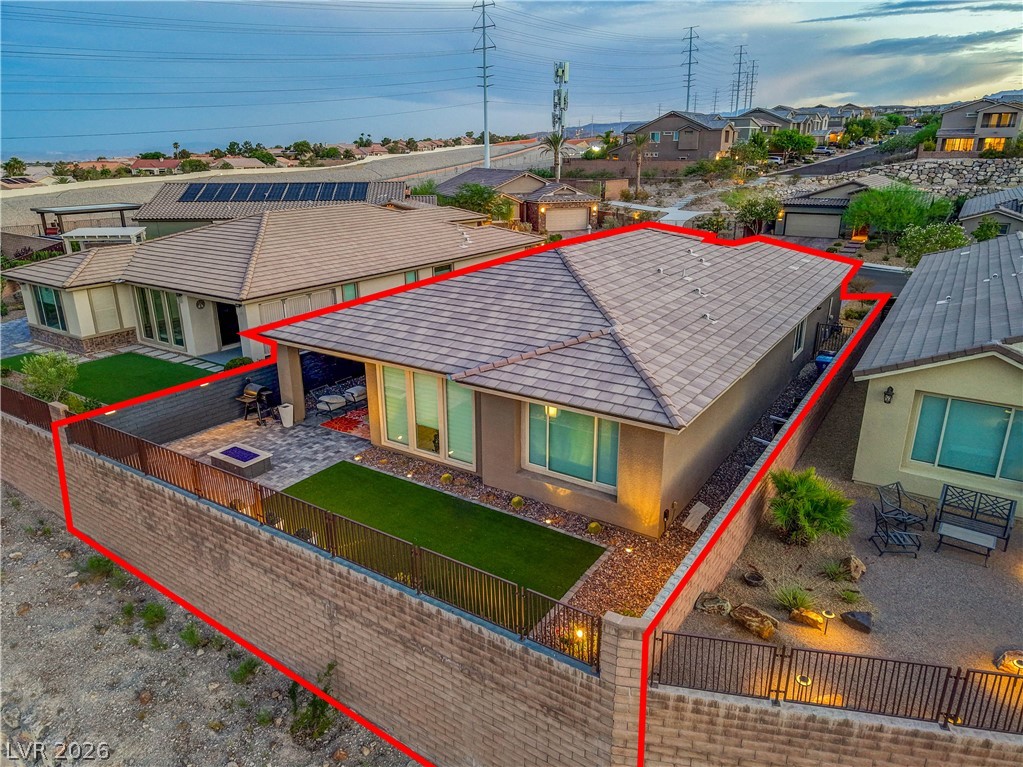
A tiered backyard design features artificial turf, a fire pit, and a commanding desert valley view.
Dramatic mountain views define this expansive outdoor space, featuring a decorative fence atop a stylish stone wall.
Panoramic city views and distant mountains define this exceptional elevated property.
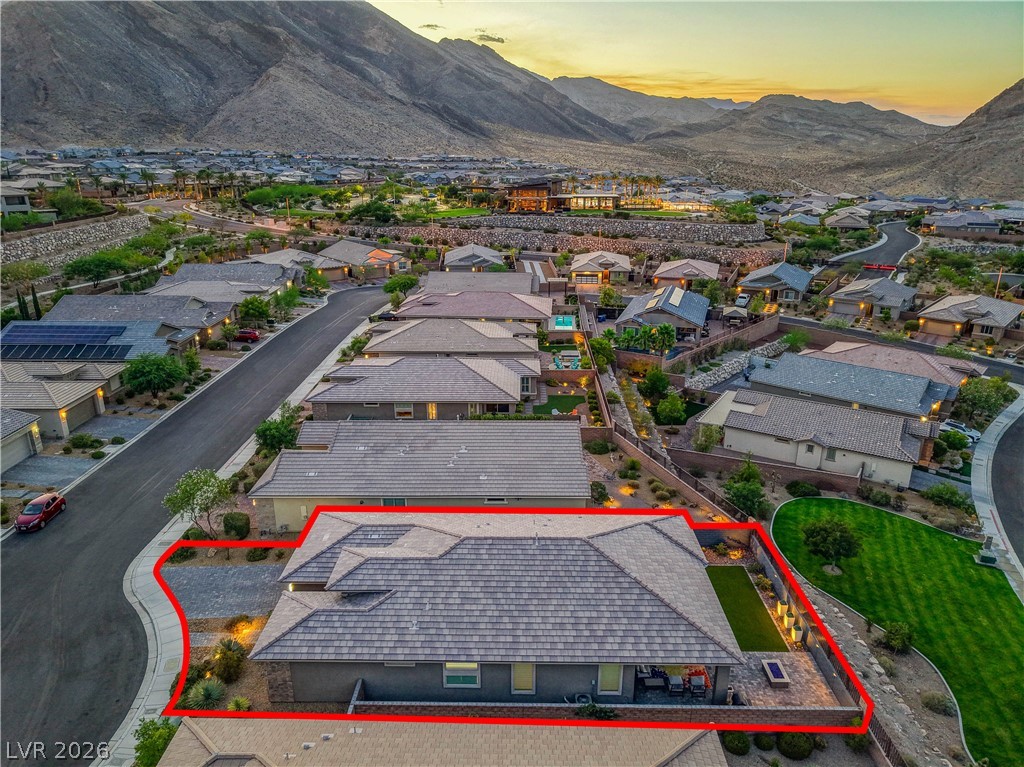
An aerial perspective reveals a distinguished residence nestled against a mountain backdrop with city views.
An aerial panorama reveals a beautiful home with mountain views and a landscaped yard.
An aerial perspective reveals a charming property nestled within a vibrant community, boasting scenic mountain vistas and well-maintained surroundings.
Experience modern living with a private yard featuring a fire pit and artificial turf, set against a stunning mountain backdrop.
A well-maintained, private backyard with a paved patio and artificial turf area, perfect for outdoor enjoyment.
City views frame this modern desert home, featuring a manicured backyard with a cozy fire pit.
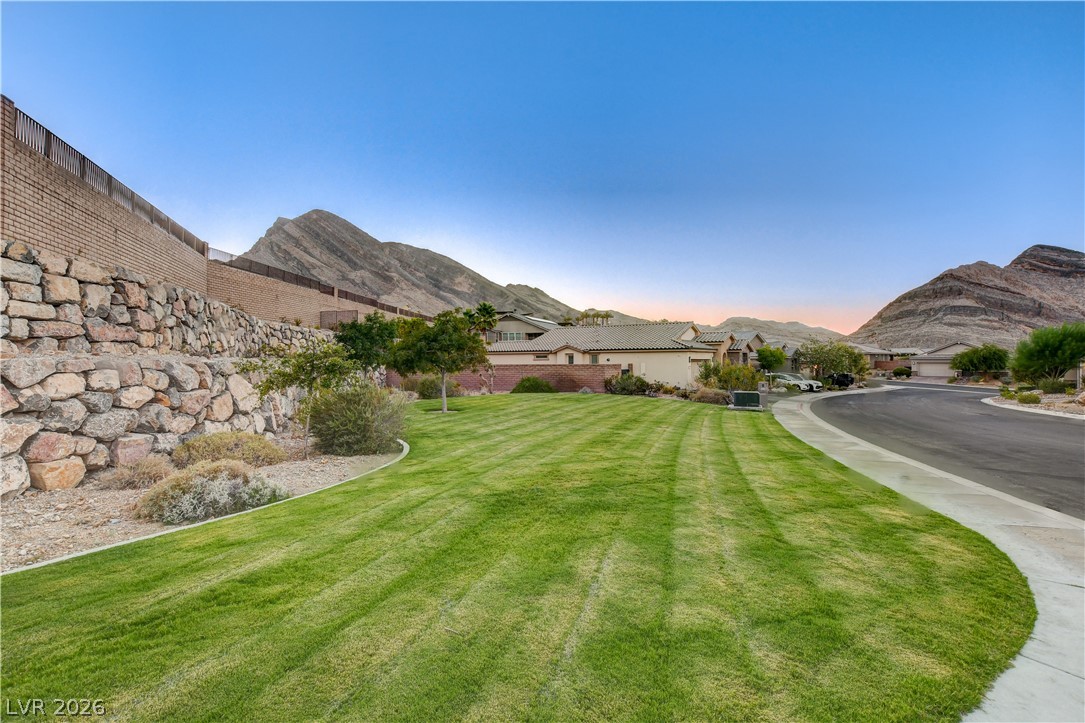
A meticulously maintained community park features lush lawns and shaded pergolas, ideal for relaxation and social gatherings.
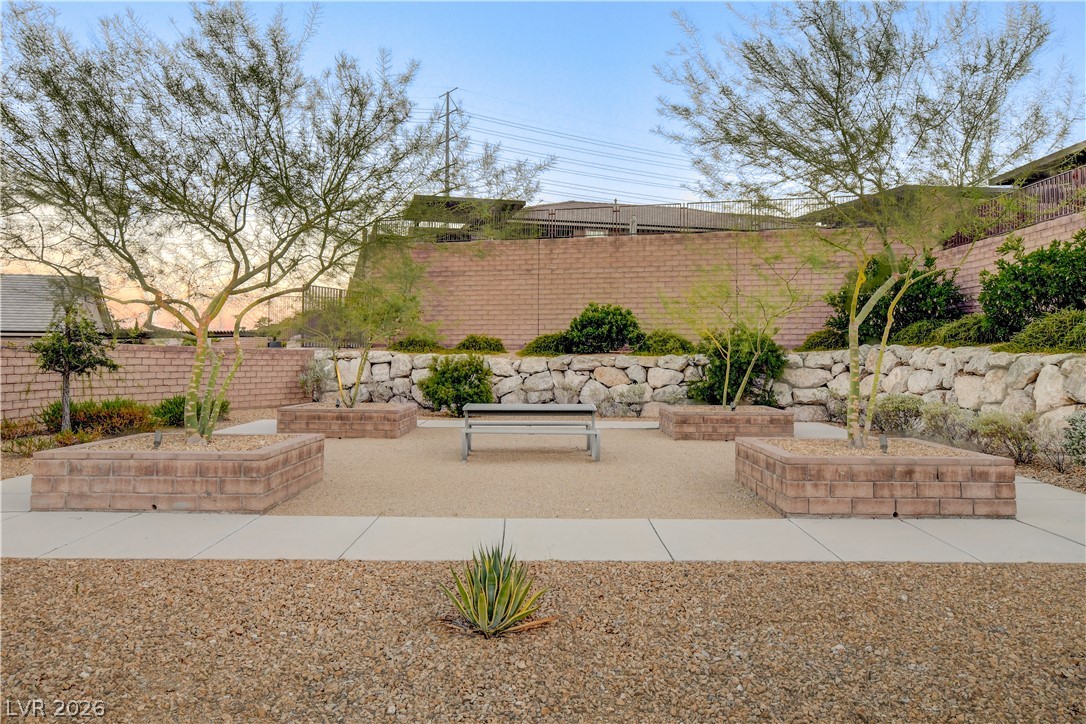
A tranquil desert garden setting provides a serene retreat with natural rock landscaping and shaded seating.
Discover vast green spaces and mountain views in this desert neighborhood.
Wake up to sweeping mountain, city, and Las Vegas Strip viewsall at once, a panorama few homes can claim. Clean lines, open living, and timeless luxury awaits. Tucked inside the gated Hillcrest enclave of the coveted Reverence community in Summerlin West, this immaculate single-story home is where light, calm, and view come together. From the moment you step onto the marble like entry, floor-to-ceiling windows pull the outdoors in, flooding every room with brilliant natural light while the mountains stand framed in the primary bedroom, dining room, and living room patio doors like living artwork. Step outside and the view opens completelyrugged mountains, glittering city lights, and the iconic Strip across the horizon. Rare to capture all three, and rarer still from a backyard built for relaxing: a paver patio with a glowing fire feature, crisp turf lawn, and north-facing exposure that stays cool and shaded from the intense western sun. Inside, the open great room flows effortlessly from a chef's kitchenwhite cabinetry, quartz island seating, stainless appliances, and a striking tile backsplashto living and dining spaces anchored by bold designer accent walls. Three bedrooms (one currently a fitness studio) plus a versatile office/den/flex space give you room to live, work, and unwind exactly how you choose. The primary suite is a private retreat with a spa-inspired bath, walk-in shower, and generous walk-in closet. Thoughtfully engineered for comfort, the home is exceptionally energy efficient, remarkably quiet with superior sound insulation that hushes the outside world, and just ten minutes from neighborhood parks and mountain trailswith two dog-friendly parks nearby! Two-car garage with EV charger, 2,013 square feet of single-level ease, and a lifestyle that feels like a permanent getaway. Some homes have a view. This one has the viewand the light, the peace, and the setting to match. Buyer to verify all information.
Details
MLS #
2807626
Listing Type
For Sale
Style
House
HOA Dues
$69
Sub-Type
Resale
Status
Active
Year
2018
Days On Site
15
Listing Provided By
BHHS Nevada Properties | Charles S. Emerson
Features
Bed(s)
3
Bath(s)
2 Total
SQ Feet
2,013
Garage
2
Story(s)
1
Zoning
Single Family
Acreage
0.13
Property View
Yes
Interior
Cooling
Central Air, Electric, Energy Star Qualified Equipment, High Efficiency
Heating
Central, Gas, High Efficiency
Heating Yes / No
Yes
Cooling Yes / No
Yes
Interior Features
Bedroom On Main Level, Ceiling Fans, Primary Downstairs, Window Treatments, Programmable Thermostat
Window Features
Blinds, Insulated Windows, Low Emissivity Windows
Furnished
Unfurnished
Appliances
Built In Electric Oven, Dryer, Dishwasher, Energy Star Qualified Appliances, Disposal, Microwave, Refrigerator, Washer
Fireplaces Total
0
Fireplace Yes / No
No
Exterior
Exterior Features
Patio, Private Yard, Sprinkler Irrigation
Roof
Tile
Security Features
Gated Community
Construction Materials
Drywall
Lot Features
Cul De Sac, Drip Irrigation Bubblers, Desert Landscaping, Landscaped, Rocks, Synthetic Grass, Sprinklers Timer, Less Than Quarter Acre
Fencing
Block, Back Yard, Wrought Iron
Parking
Attached Garage Yes / No
Yes
Parking Features
Attached, Electric Vehicle Charging Stations, Garage, Garage Door Opener, Inside Entrance, Open, Private
Garage Yes / No
Yes
Utilities
Utilities
Underground Utilities
Electric
Photovoltaics None
Sewer
Public Sewer
Location
Senior Community Yes / No
No
Other
List Aor
Greater Las Vegas Association Of Realtors Inc
Taxes
Property
5608
Area Information
State
NV
County
Clark
City
Las Vegas
Zip Code
89138
Community Name
Summerlin Village 26 Reverence Phase 2A
Sourced by Back At You
MLS Number: 2807626
Charles S. Emerson – (702) 591-4022 – scottse@bhhsnv.com
The data relating to real estate for sale on this web site comes from the Las Vegas REALTORS® MLS. Information deemed reliable but not guaranteed. COPYRIGHT 2022 OF LAS VEGAS REALTORS® MLS. ALL RIGHTS RESERVED.
MLS Number: 2807626
Charles S. Emerson – (702) 591-4022 – scottse@bhhsnv.com

 Price Reduced Listing