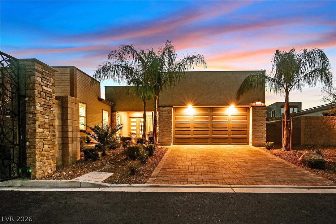
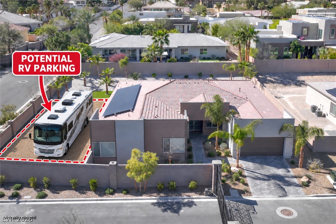
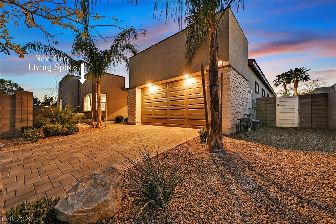
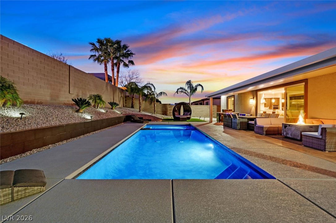
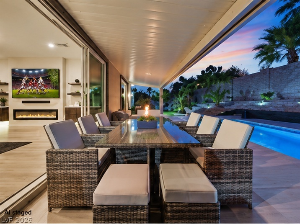
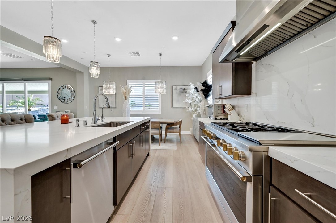
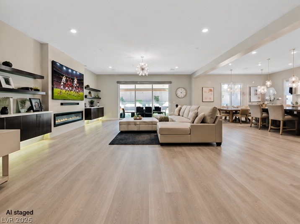
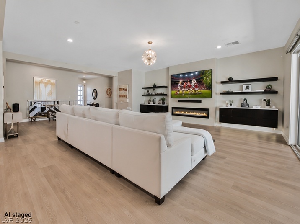
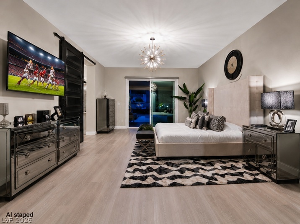
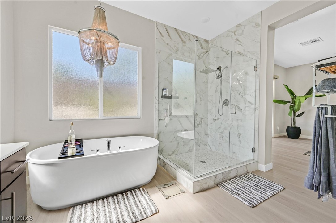
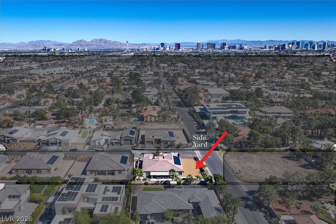
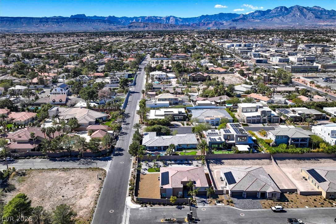
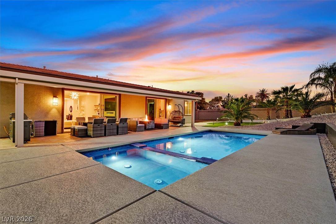
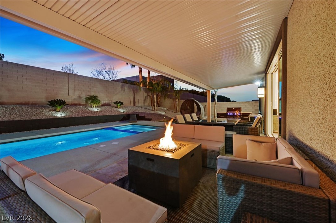
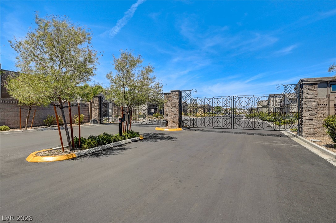
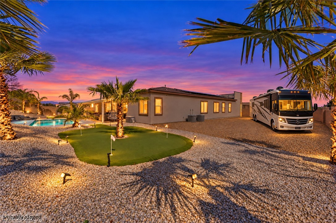
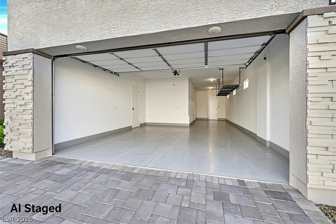
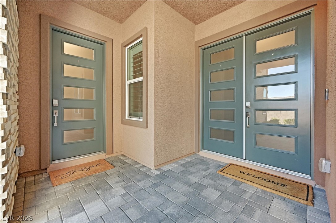
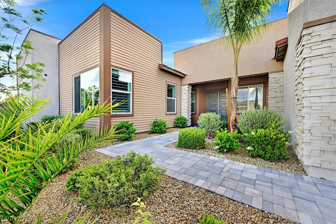
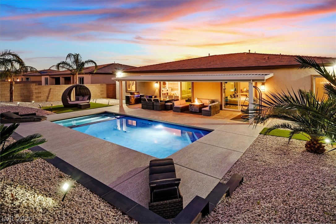
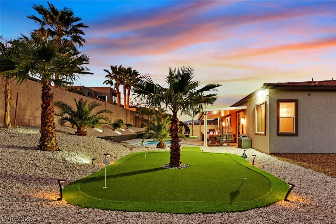
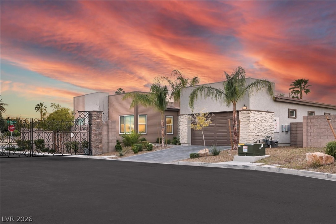
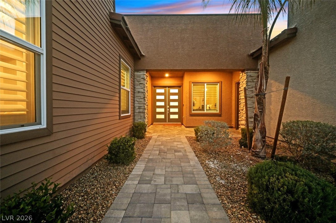
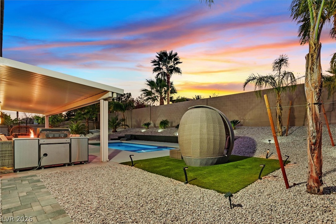
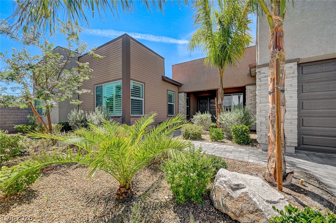
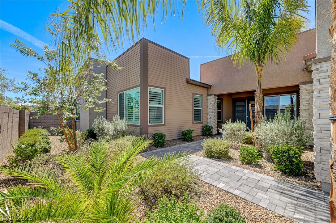
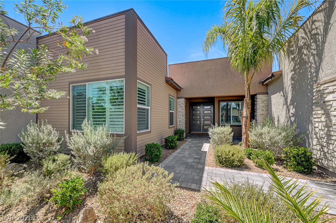
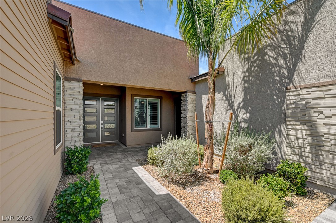
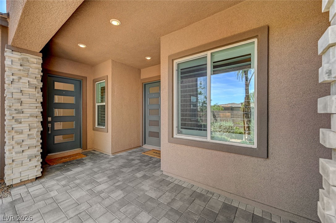
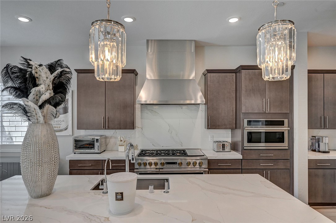
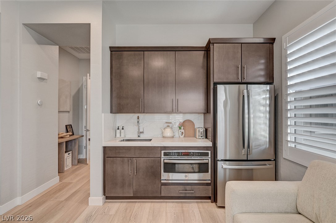
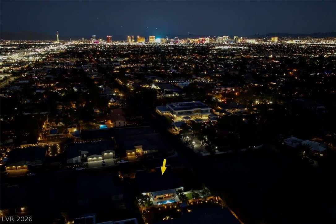
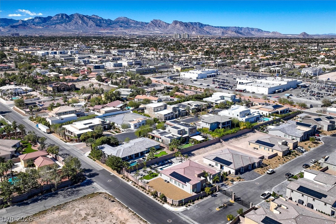
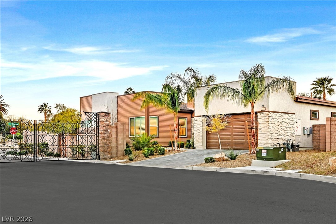
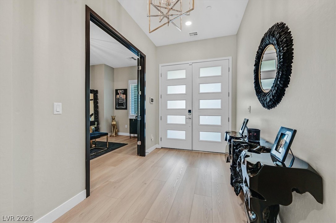
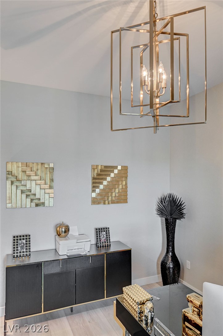
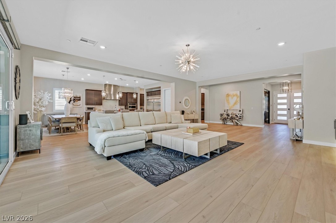
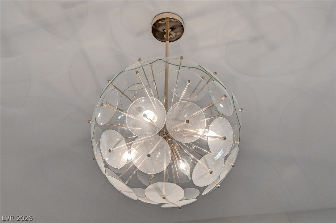
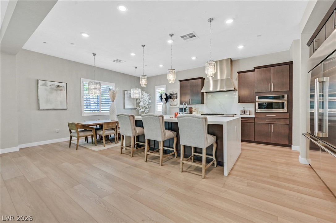
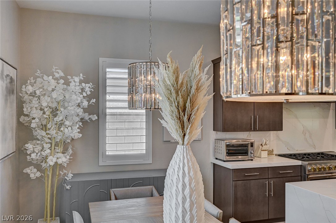
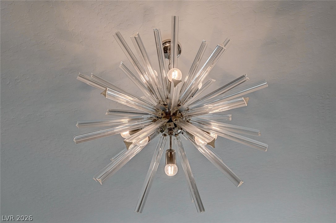
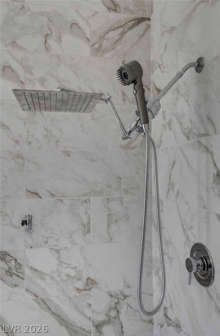
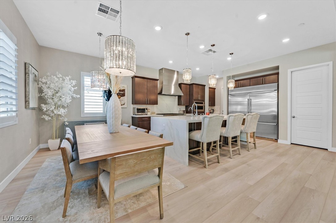
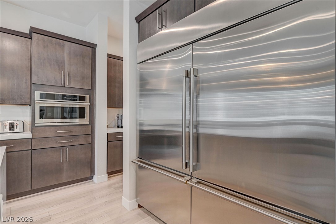
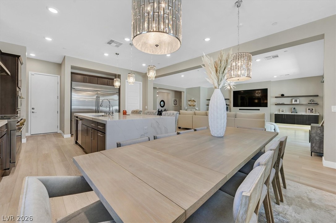
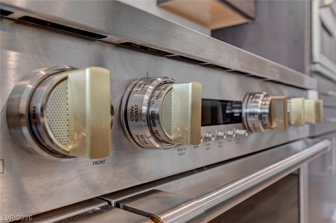
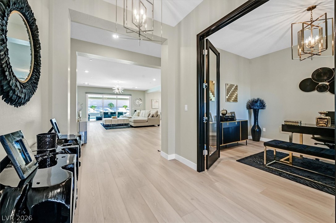
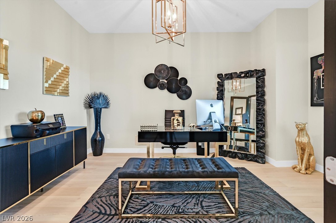
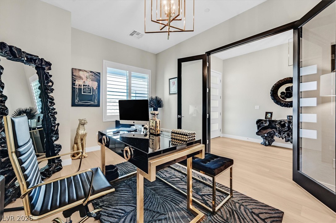
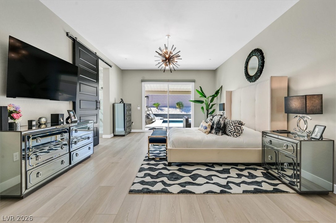
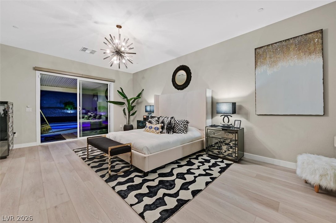
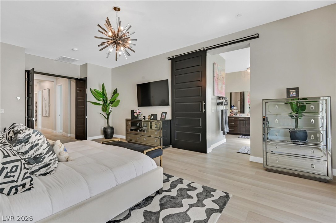
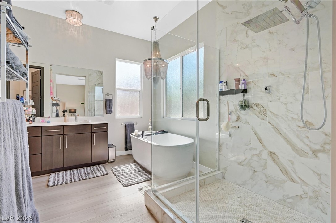
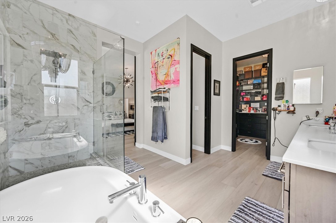
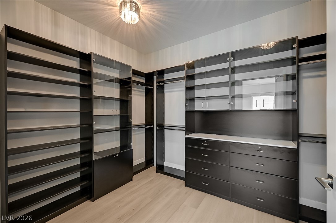
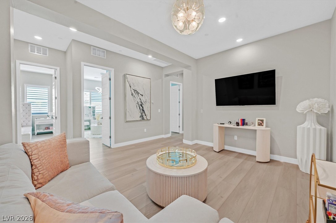
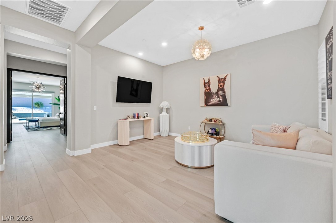
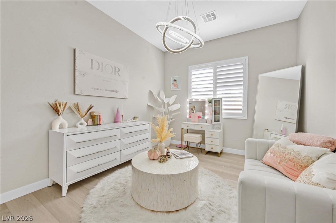
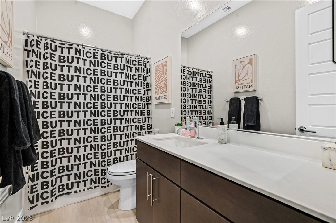
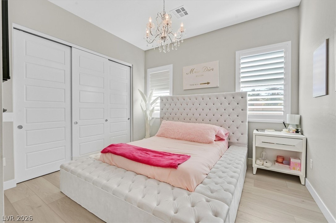
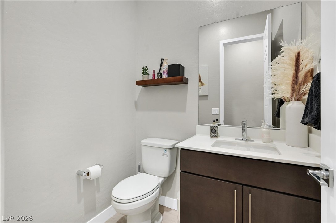
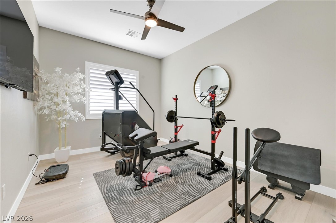
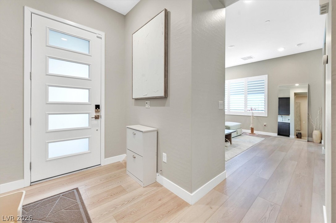
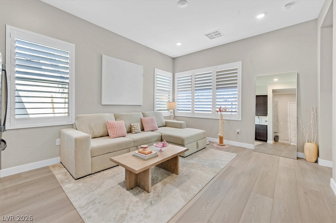
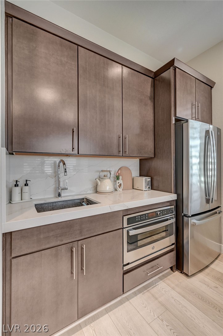
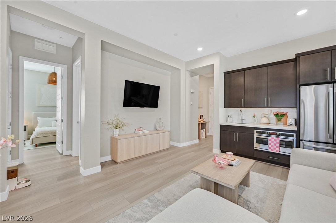
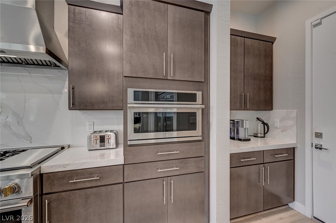
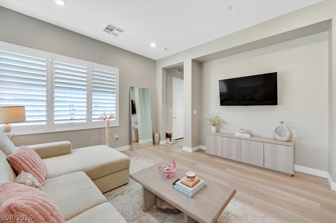
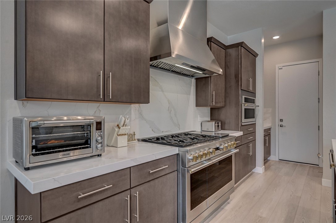
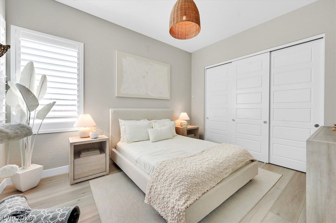
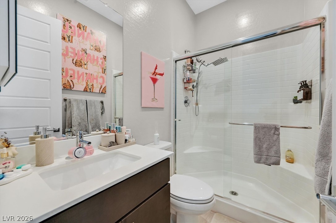
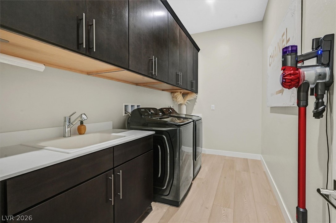
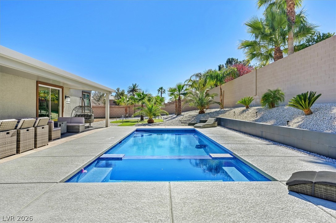
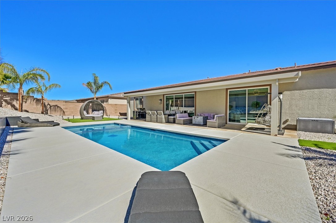
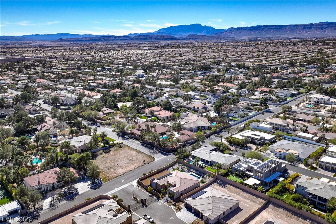
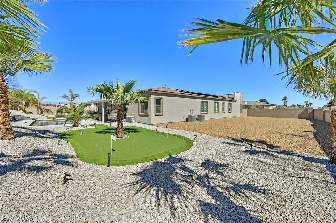
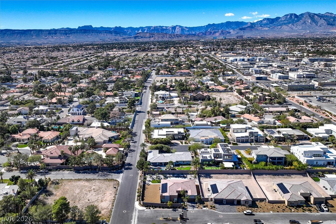
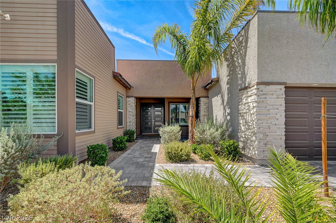
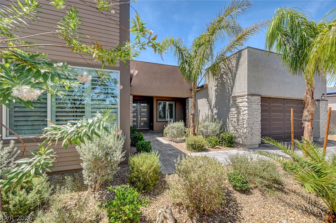
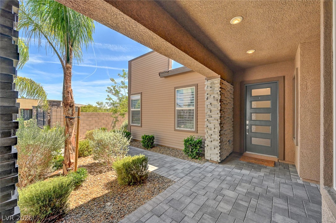
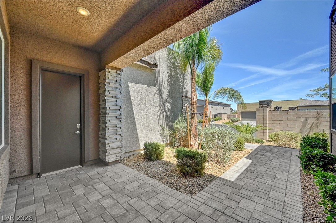
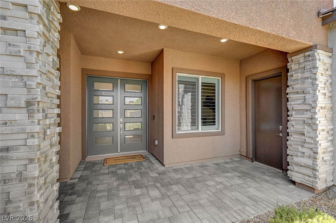
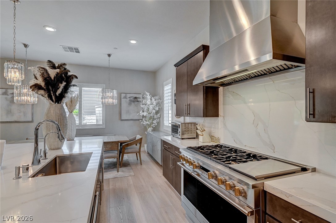
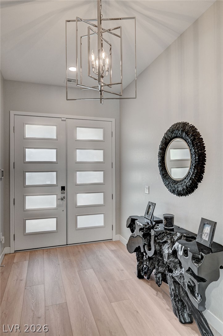
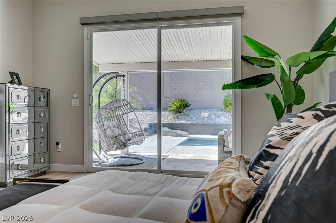
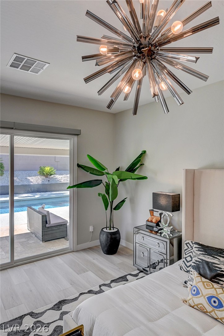
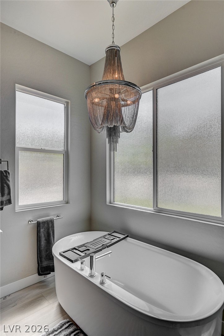
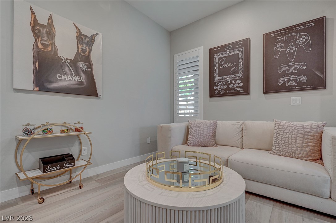
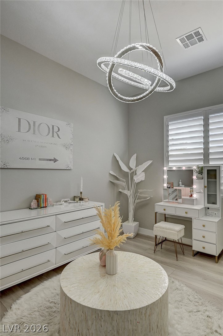
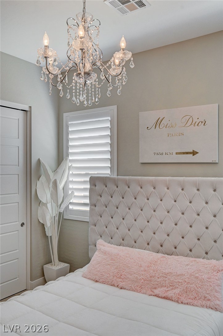
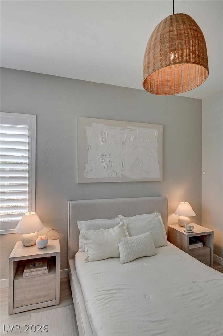
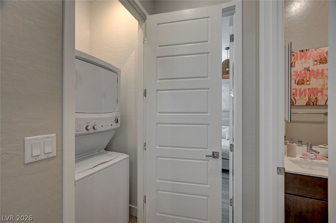
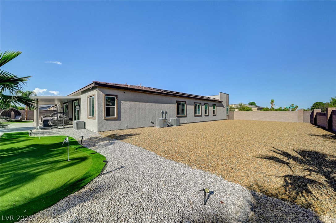
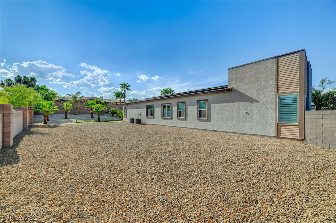
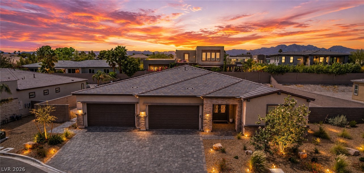
Welcome to a rare expression of single-story luxury, privately situated on a coveted half-acre within an exclusive gated enclave of just ten custom estates-an address defined by privacy, prestige, and distinction. Spanning approximately 4,000 square feet, this thoughtfully upgraded residence seamlessly blends refined architectural elegance with the ease of single-level living. At its heart is a light-filled great room featuring a bespoke entertainment wall designed for a 100-inch display, complemented by an inset fireplace and handsome custom built-in cabinetry. The chef's kitchen is a true showpiece, appointed with premium GE Monogram appliances and an impressive 72-inch refrigerator, perfectly suited for both intimate mornings and grand-scale entertaining. Designer finishes, fresh interior paint, and updated lighting create a cohesive, sophisticated aesthetic throughout. A private Next-Gen suite with its own separate entrance provides exceptional flexibility, ideal for multigenerational living, extended family, visiting guests, or a sophisticated home office. Beyond the interior, discover a resort-inspired backyard designed for both entertaining and relaxation. Enjoy a sparkling pool, oversized spa, manicured putting green, and covered loggia offering a shaded retreat. An expansive side yard provides remarkable versatility, with ample space for full-size RV parking, a future casita, or an additional private guest retreat. Additional features include custom laundry cabinetry, extensive built-in garage storage, and energy-efficient solar panels. Ideally located in sought-after Section 10, this exceptional property offers convenient access to world-class entertainment, premier shopping and dining, Downtown Summerlin, and Harry Reid International Airport. More than a home, this is a lifestyle defined by privacy, flexibility, and exceptional quality. Offered significantly below its current appraised value and competitively priced sell.
Details
MLS #
2832263
Listing Type
For Sale
Style
House
HOA Dues
$200
Sub-Type
Resale
Status
Active
Year
2023
Days On Site
4
Listing Provided By
The Tom Love Group LLC | Harsha Sarma
Features
Bed(s)
5
Bath(s)
4 Total
SQ Feet
3,921
Garage
3
Pool
Yes
Story(s)
1
Zoning
Single Family
Acreage
0.47
Property View
Yes
Interior
Cooling
Central Air, Electric, Two Units
Heating
Central, Gas, Multiple Heating Units
Heating Yes / No
Yes
Cooling Yes / No
Yes
Interior Features
Bathroomon Main Level, Bedroom On Main Level, Ceiling Fans, Full Bath On Main Level, Primary Downstairs, Window Treatments, Additional Living Quarters, Programmable Thermostat
Window Features
Blinds, Double Pane Windows, Low Emissivity Windows
Furnished
Unfurnished
Appliances
Built In Electric Oven, Convection Oven, Double Oven, Dishwasher, Gas Cooktop, Disposal, Gas Water Heater, Microwave, Water Softener Owned, Water Heater
Fireplaces Total
1
Fireplace Yes / No
Yes
Exterior
Exterior Features
Barbecue, Dog Run, Patio, Private Yard
Roof
Pitched, Tile
Security Features
Security System Owned, Gated Community
Lot Features
Quarter To One Acre, Corner Lot, Desert Landscaping, Sprinklers In Rear, Landscaped, Rocks
Fencing
Block, Back Yard, Wrought Iron
Parking
Attached Garage Yes / No
Yes
Parking Features
Attached, Exterior Access Door, Finished Garage, Garage, Garage Door Opener, Guest, Inside Entrance, Rv Potential, Rv Access Parking, Storage, Tandem
Garage Yes / No
Yes
Utilities
Utilities
Cable Available, Underground Utilities
Electric
Photovoltaics Third Party Owned, Volts220In Garage
The data relating to real estate for sale on this web site comes from the Las Vegas REALTORS® MLS. Information deemed reliable but not guaranteed. COPYRIGHT 2022 OF LAS VEGAS REALTORS® MLS. ALL RIGHTS RESERVED.

 New Listing