A striking stucco and stone exterior boasts a gated private yard and elegant window shutters.
A striking facade combines smooth stucco with textured stone veneer, creating a captivating curb appeal.
A striking facade presents with inviting shuttered windows, a practical garage, and a charming brick paver driveway.
A well-laid-out first-floor plan features a spacious kitchen/living area, a bedroom, bathroom, laundry, and convenient patio access.
A clear floor plan illustrates the thoughtful layout of the second story, including bedrooms, bathrooms, and ample closet space.
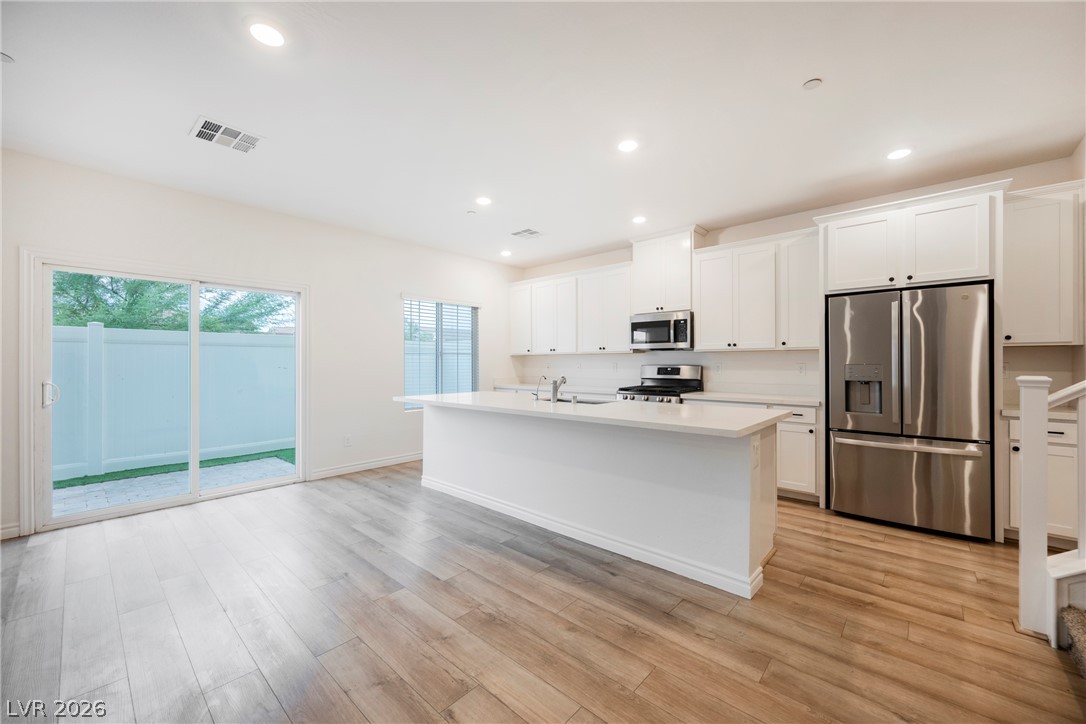
An open-concept living area with a contemporary kitchen island and gleaming hardwood flooring.
A well-appointed kitchen features dark cabinetry and white countertops, creating a crisp, modern aesthetic.
A living space offers ample room for comfort and entertainment, featuring wood flooring and abundant natural light.
A comfortable living area features rich wood flooring and recessed lighting.
Recessed lighting illuminates this dining space with rich wood flooring, conveniently located near a carpeted staircase.
An adaptable interior space featuring plush carpeting and a bright window, perfect for a home office or creative pursuits.
A well-appointed bathroom features a glass-enclosed shower and rich wood-look flooring.
A well-appointed bathroom features a crisp white vanity and wood-look flooring.
Ample storage space with shelving and hanging rods for organized living.
Double vanities with sleek dark cabinetry provide ample storage and counter space in this well-appointed bathroom.
A pristine white vanity with dual sinks, framed by a generous mirror, complements the dark cabinetry and wood-look flooring.
A well-maintained shower and tub area with tile surrounds.
A cozy retreat, this bedroom offers a restful sanctuary with ample natural light.
A well-appointed sleeping area features soft window coverings and plush carpeting for ultimate comfort.
A well-lit bedroom provides a restful retreat, featuring soft carpet and a window with blinds for adjustable natural light.
Modern bathroom featuring wood-look flooring and a spacious walk-in shower.
A quaint side yard features privacy fencing and a paver pathway leading to a gated entry.
A sophisticated stucco exterior is enhanced by stone accents and tiled rooflines, creating a distinguished curb appeal.
Functional garage offers abundant storage solutions with overhead shelving and additional freestanding units.
Modern tankless water heater installation, ensuring continuous hot water and energy efficiency.
Essential electrical hookups are ready for all your appliance needs.
A pleasant walkway leads through a manicured green space, flanked by residential townhomes.
A community park with inviting seating areas and well-maintained landscaping.
A vibrant community playground features engaging structures, comfortable benches, and a protective shade canopy, creating an inviting space for outdoor play.
A well-maintained community park offers shaded play structures and ample seating for enjoyment.
Lounge poolside at the community pool, surrounded by well-maintained homes and palm trees, perfect for relaxation.
An inviting pool area with lounge seating offers refreshing recreation under the open sky.
Palm-lined streets invite residents into this well-kept, gated community.
A striking facade presents multiple attached garages and an inviting upper-level balcony.
Upgraded flooring in natural tones creates an inviting atmosphere throughout this versatile space.
REDUCED!! Under comps!! AND Seller is offering 3% of the sales price to the buyer for closing costs!!!!! The ONLY 1,700+ SF townhome under $370K! The ONLY unit offering 3% back under $370K! 25k under comps!!!!!This upgraded end-unit townhouse in Henderson features a functional two-story layout with 1,771 square feet, three bedrooms, and three Bathroom ( 1 full and 2 3/4 bathrooms). A downstairs bedroom with an adjacent three-quarter bath! Interior upgrades include luxury vinyl plank flooring, blinds, ceiling fans. Tankless water heater, water softener, and a 220V outlet in the garage for EV charging. The kitchen offers stainless steel appliances, a gas stove, R/O water system and a microwave. Additional storage is available in the Harry Potter closet, along with ceiling-mounted storage in the garage. very energy efficient!Located within a gated community, residents have access to a pool, spa, playground, BBQ areas, greenbelts, and ample guest parking. The home provides easy access to Henderson, Water Street District, Cadence, the freeway, and nearby services and amenities. This unit has everything! don't miss it! make an offer!!
Details
MLS #
2801113
Listing Type
For Sale
Style
Town House
HOA Dues
$218
Sub-Type
Resale
Status
Active
Year
2022
Days On Site
39
Listing Provided By
Topper Properties | Stephen P. Topper
Features
Bed(s)
3
Bath(s)
3 Total
SQ Feet
1,771
Garage
2
Story(s)
2
Zoning
Multi-Family
Acreage
0.20
Property View
None
Interior
Cooling
Central Air, Electric, High Efficiency
Heating
Central, Gas, Zoned
Heating Yes / No
Yes
Cooling Yes / No
Yes
Interior Features
Bedroom On Main Level, Ceiling Fans, Window Treatments, Programmable Thermostat
Window Features
Blinds, Double Pane Windows, Low Emissivity Windows
Furnished
Unfurnished
Appliances
Disposal, Gas Range, Gas Water Heater, Instant Hot Water, Microwave, Water Softener Owned, Tankless Water Heater
Fireplaces Total
0
Fireplace Yes / No
No
Exterior
Exterior Features
Private Yard, Water Feature
Roof
Tile
Security Features
Gated Community
Construction Materials
Frame, Stucco
Lot Features
Trees, Less Than Quarter Acre
Fencing
Back Yard, Vinyl
Parking
Attached Garage Yes / No
Yes
Parking Features
Attached, Finished Garage, Garage, Garage Door Opener, Guest, Storage
Garage Yes / No
Yes
Utilities
Utilities
Underground Utilities
Electric
Photovoltaics None
Sewer
Public Sewer
Location
Community Features
Pool
Senior Community Yes / No
No
Other
List Aor
Greater Las Vegas Association Of Realtors Inc
Taxes
Property
3720
Area Information
State
NV
County
Clark
City
Henderson
Zip Code
89011
Community Name
Galleria & McCormick
Sourced by Back At You
MLS Number: 2801113
Stephen P. Topper – (702) 528-0572 – topper11@msn.com
The data relating to real estate for sale on this web site comes from the Las Vegas REALTORS® MLS. Information deemed reliable but not guaranteed. COPYRIGHT 2022 OF LAS VEGAS REALTORS® MLS. ALL RIGHTS RESERVED.
MLS Number: 2801113
Stephen P. Topper – (702) 528-0572 – topper11@msn.com

 Price Reduced Listing