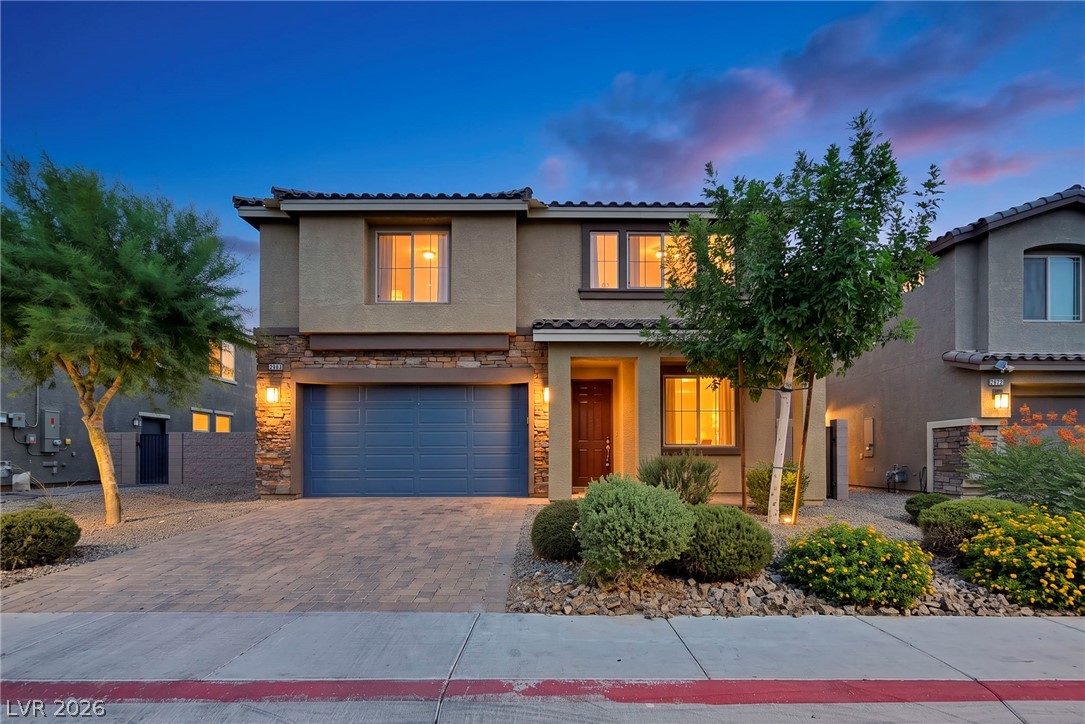
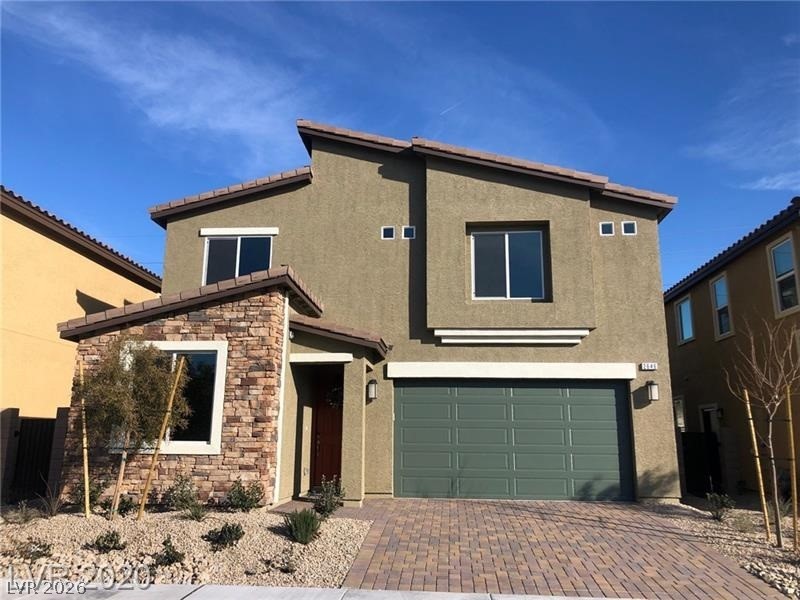
A well-maintained single-family house with inviting landscaping and a paver driveway leading to a 2-car garage.
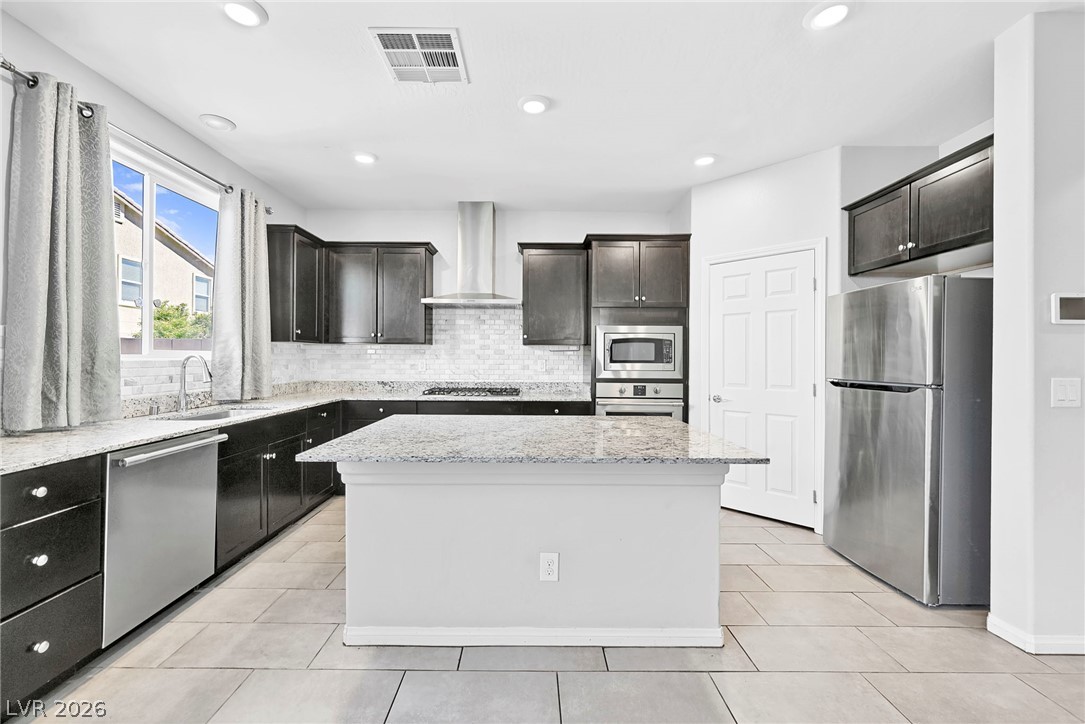
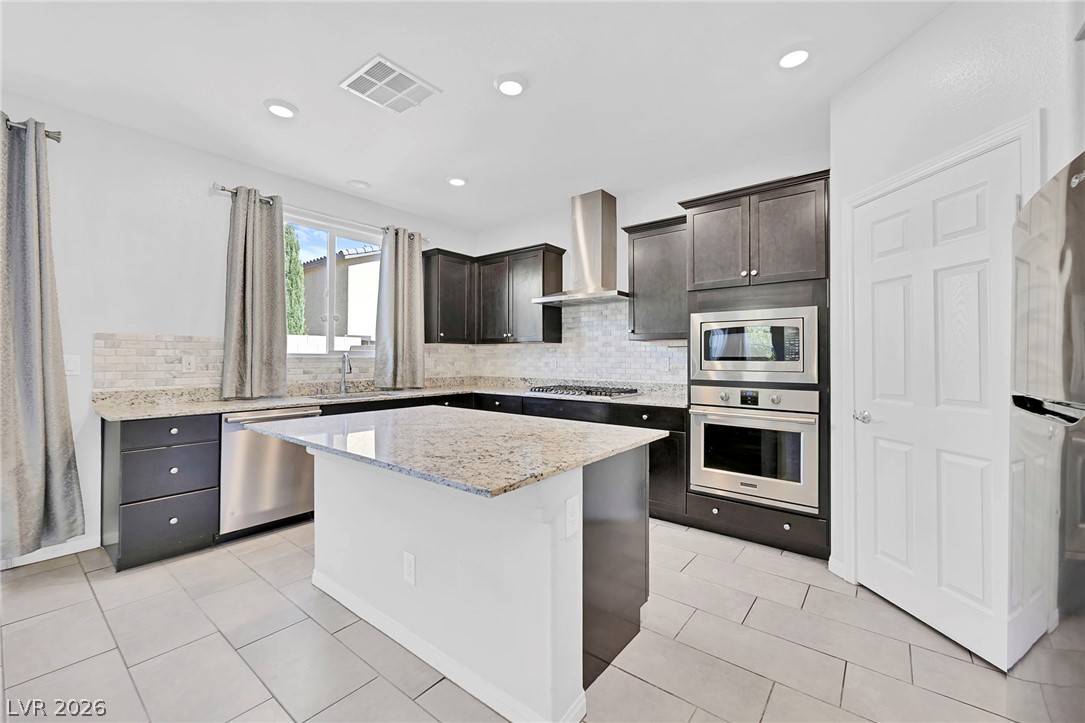
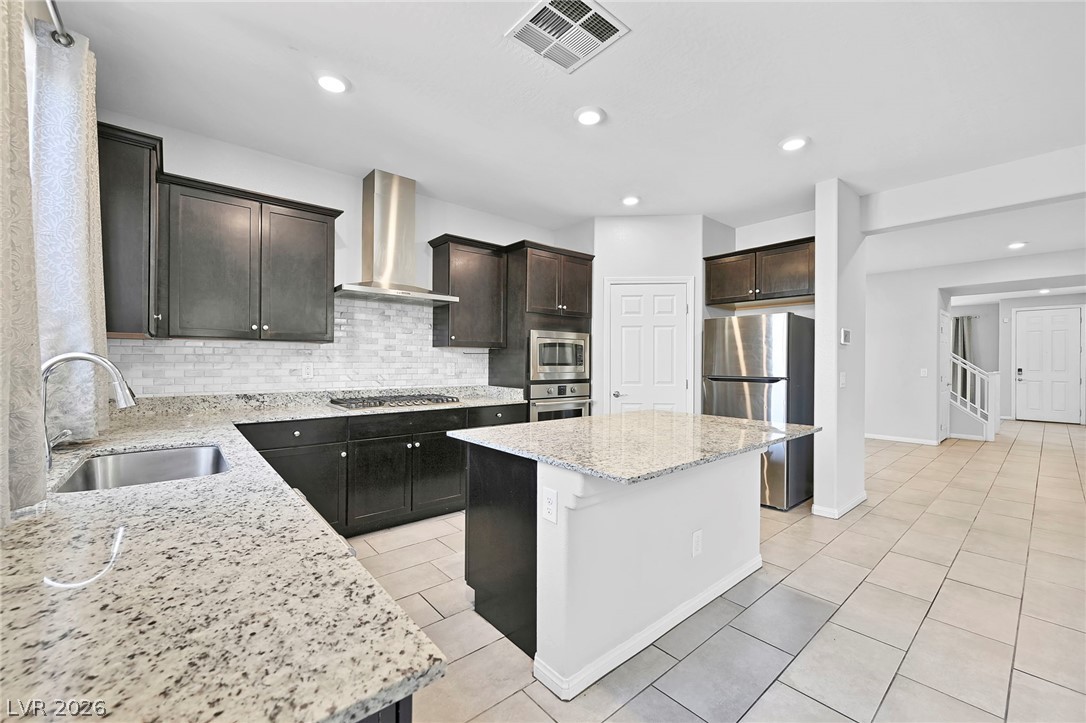
A modern kitchen featuring an island and breakfast bar, sparkling granite countertops, tile floors, stainless steel appliances, a pantry room, and a east-facing window.
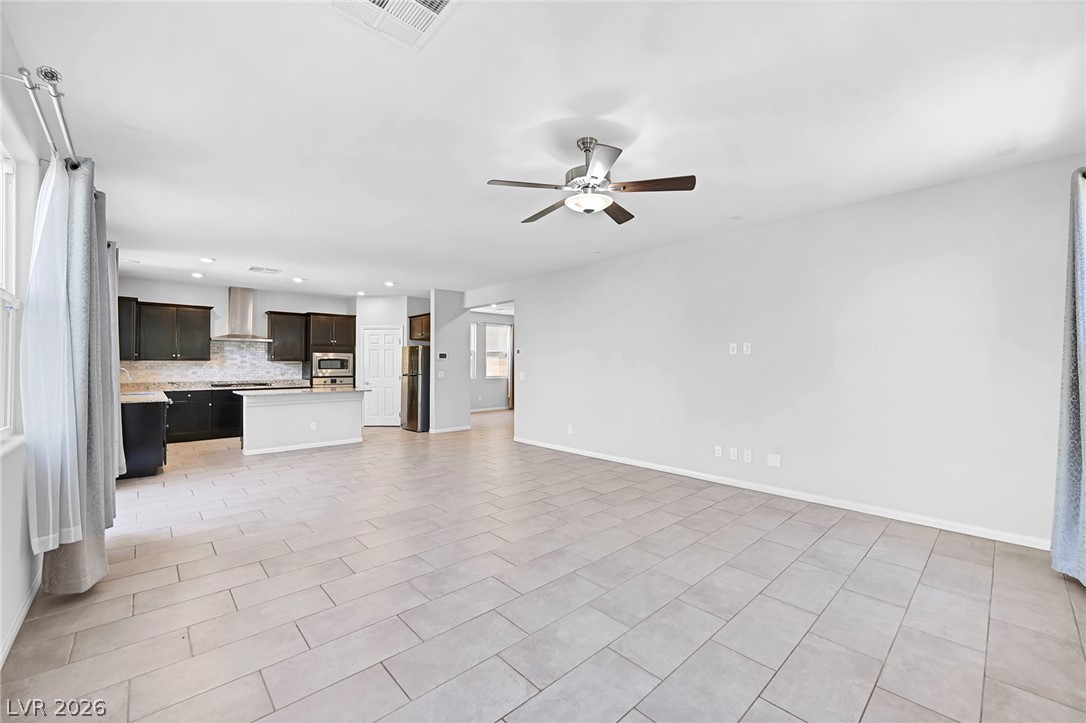
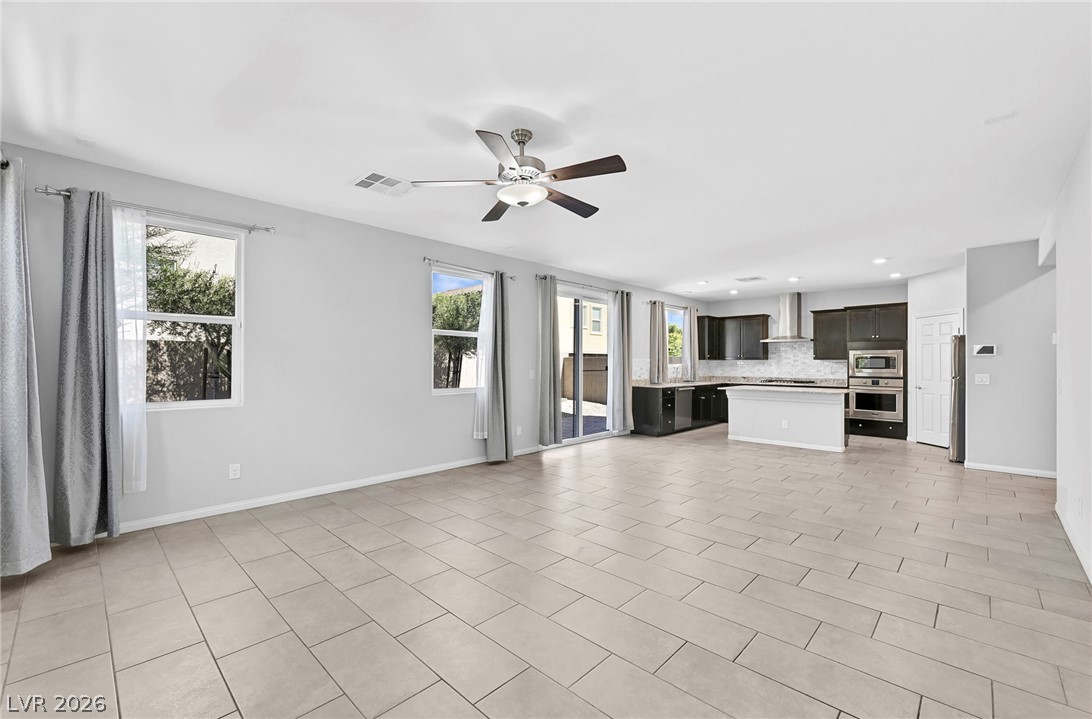
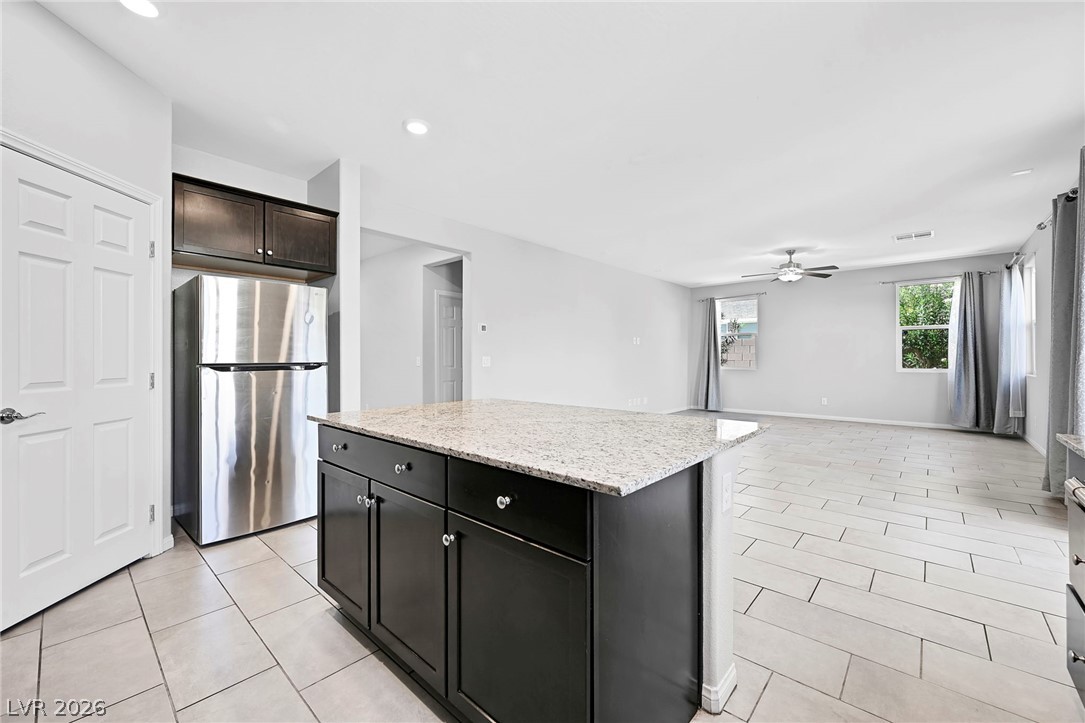
An open-concept living area which flows seamlessly into a modern kitchen with north and east-facing windows, tile floors, and a ceiling fan.
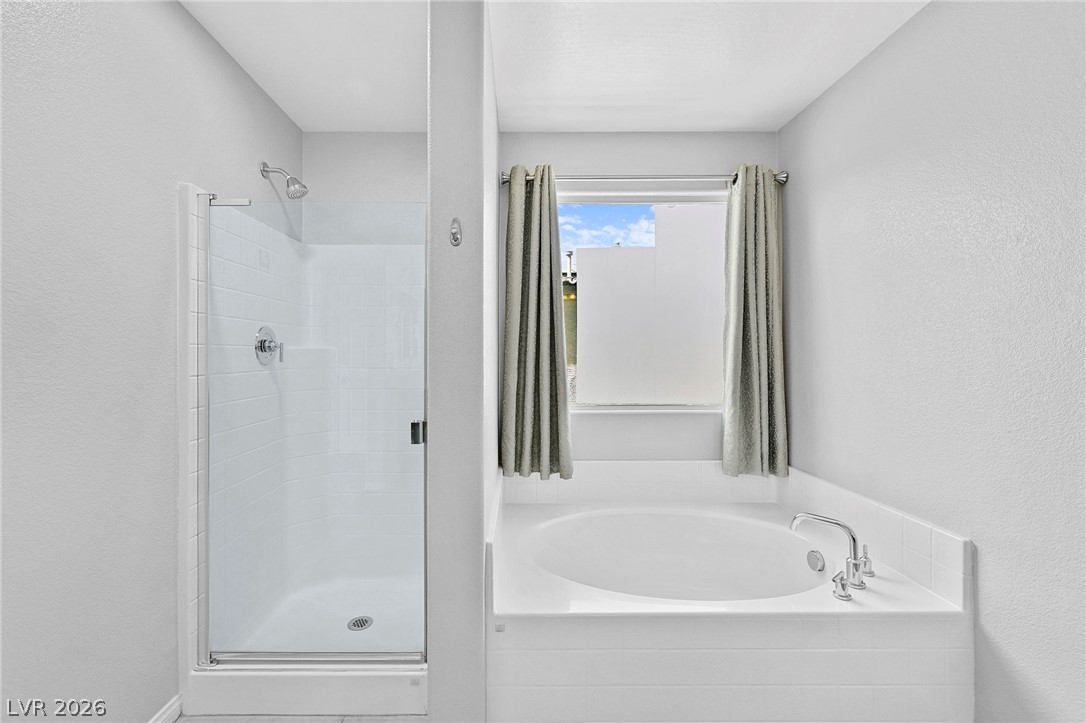
Primary bathroom features a spacious corner tub beneath a window and a separate walk-in shower with a glass enclosure.
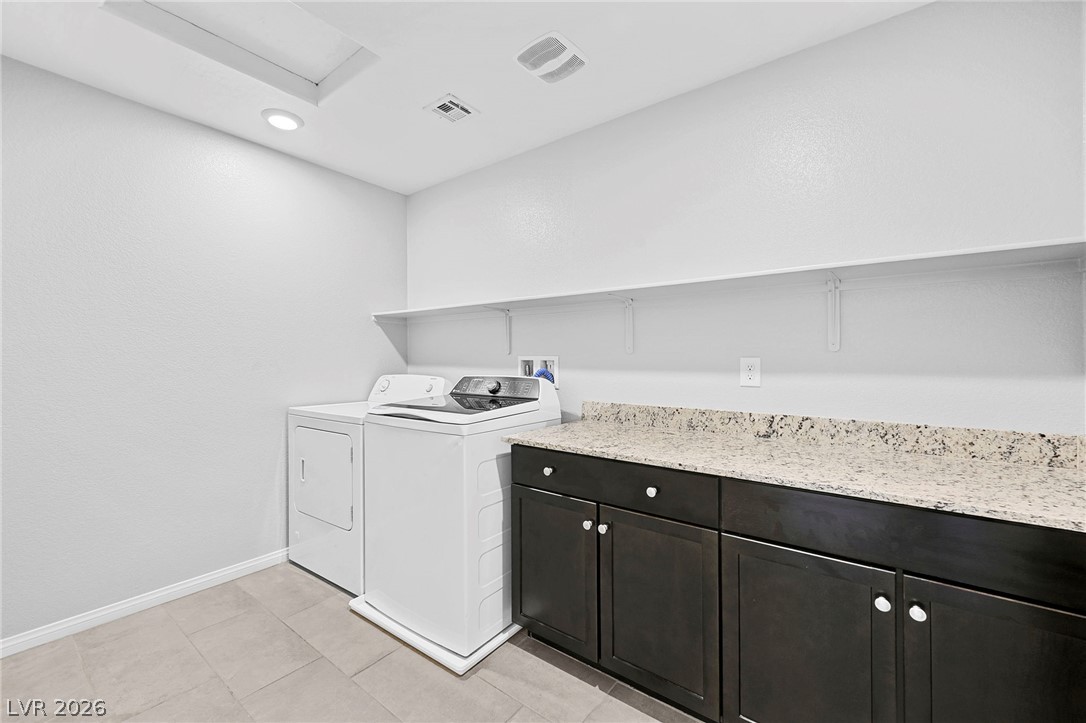
Spacious laundry room offers a washer, dryer, built-in cabinetry, and ample counter space.
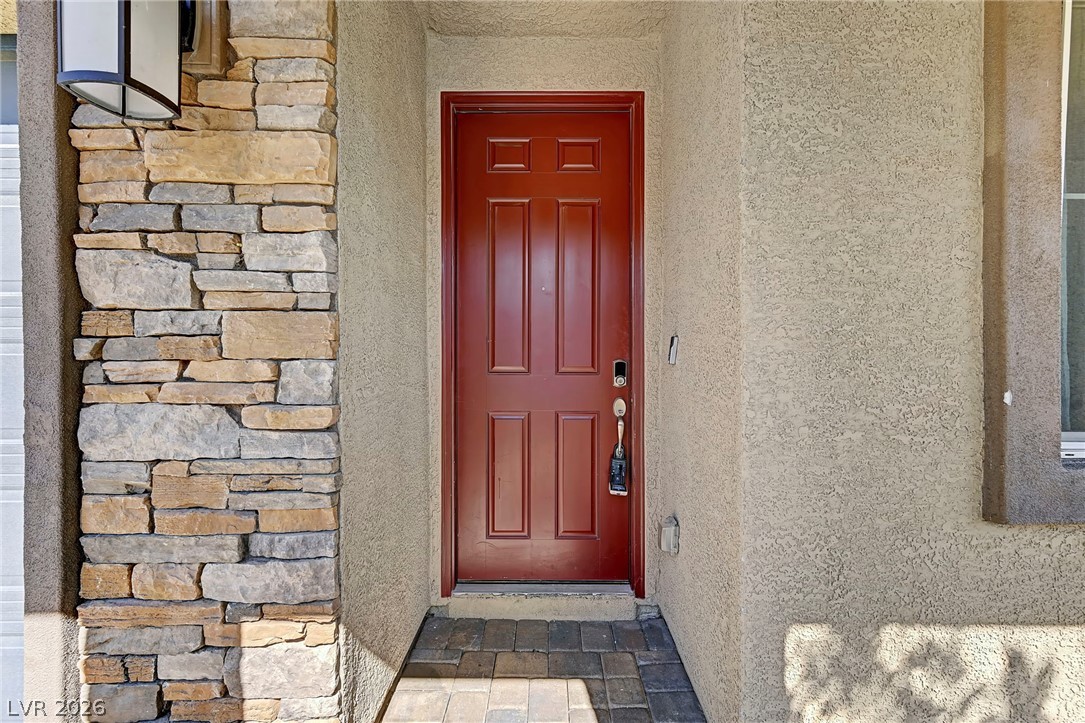
A welcoming entry features a paneled front door framed by elegant stone accents.
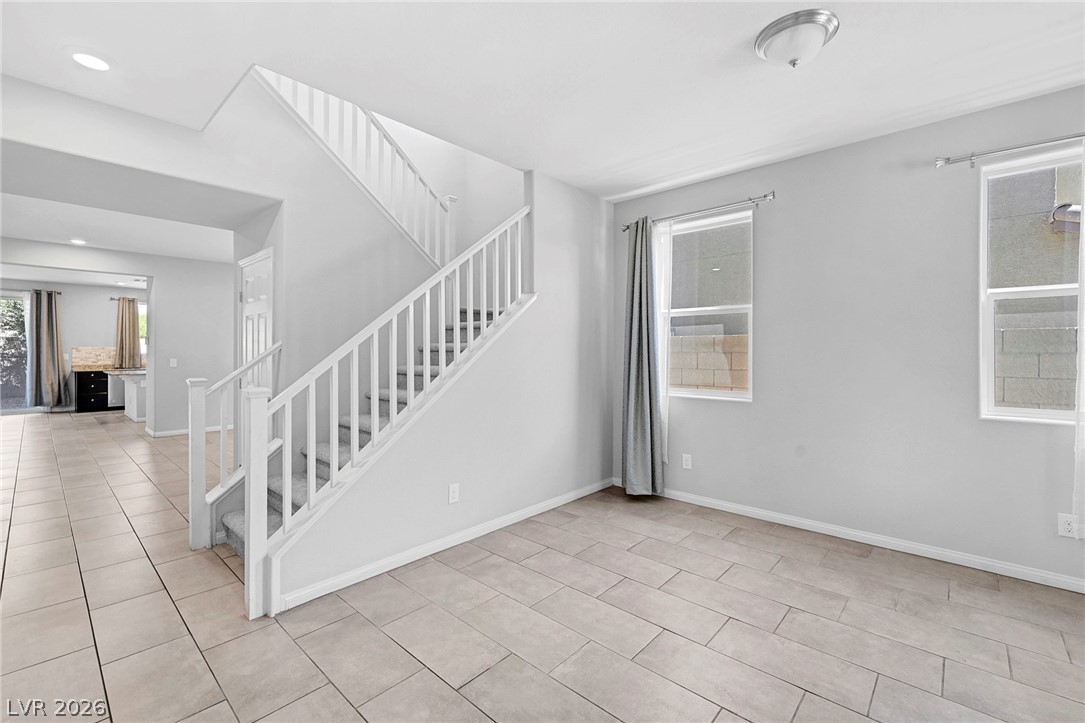
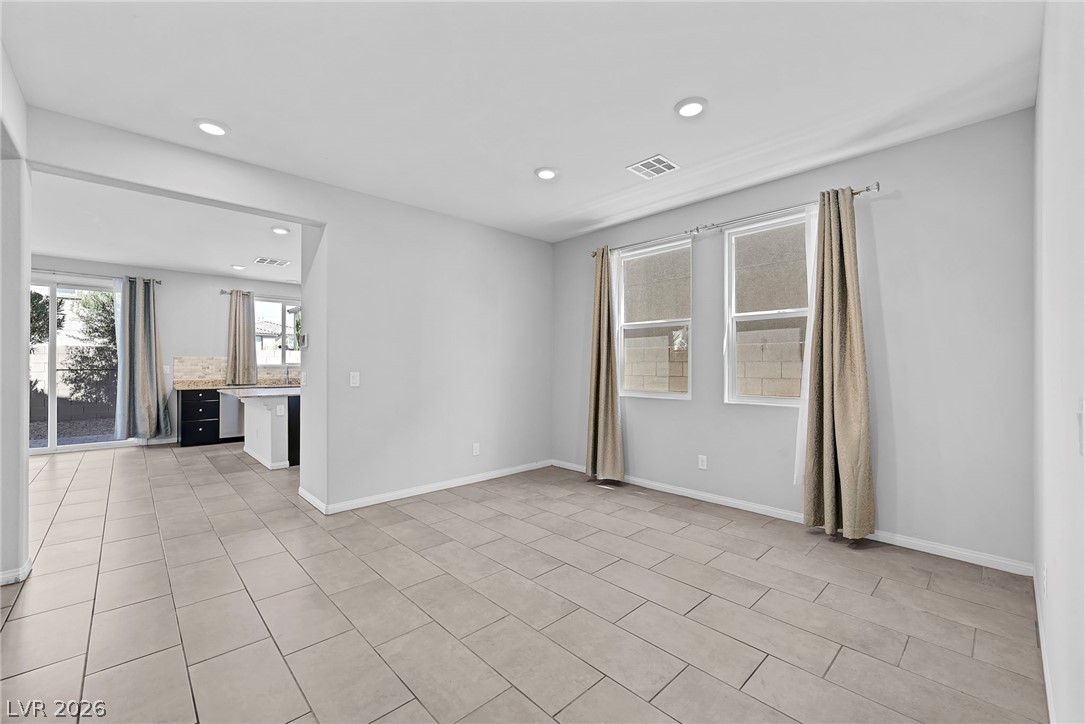
Sitting room or flex-space features tile flooring, ample natural lighting, and shaded south and east-facing windows.
The sitting room doubles as a spacious foyer, connecting the front entryway to the main hallway.
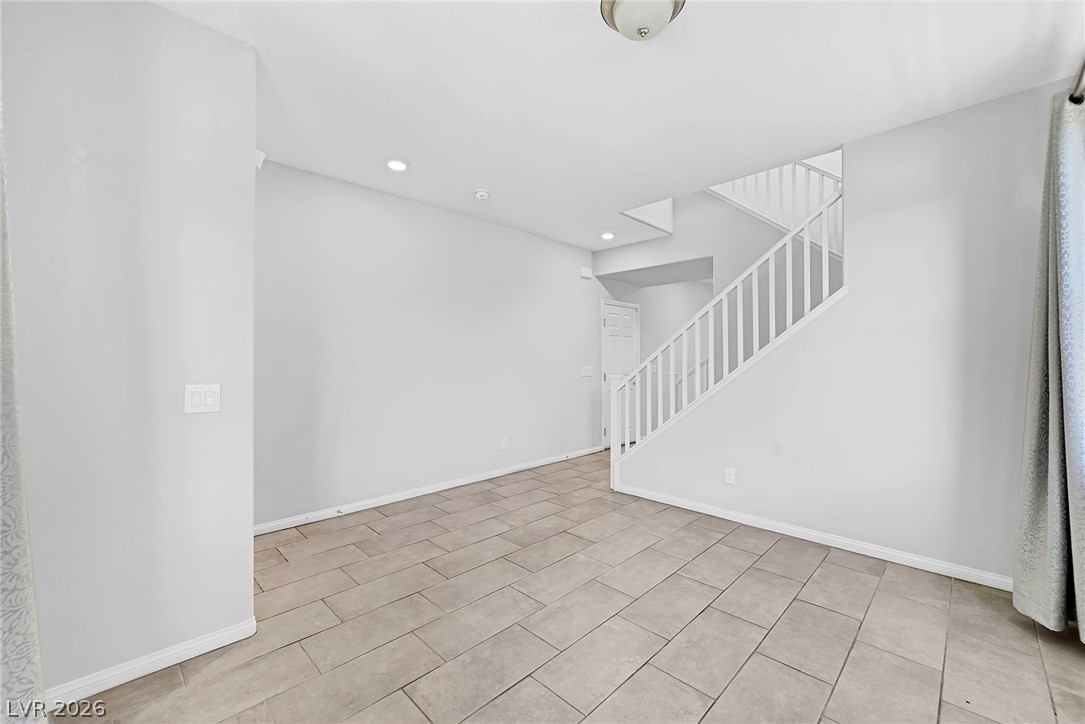
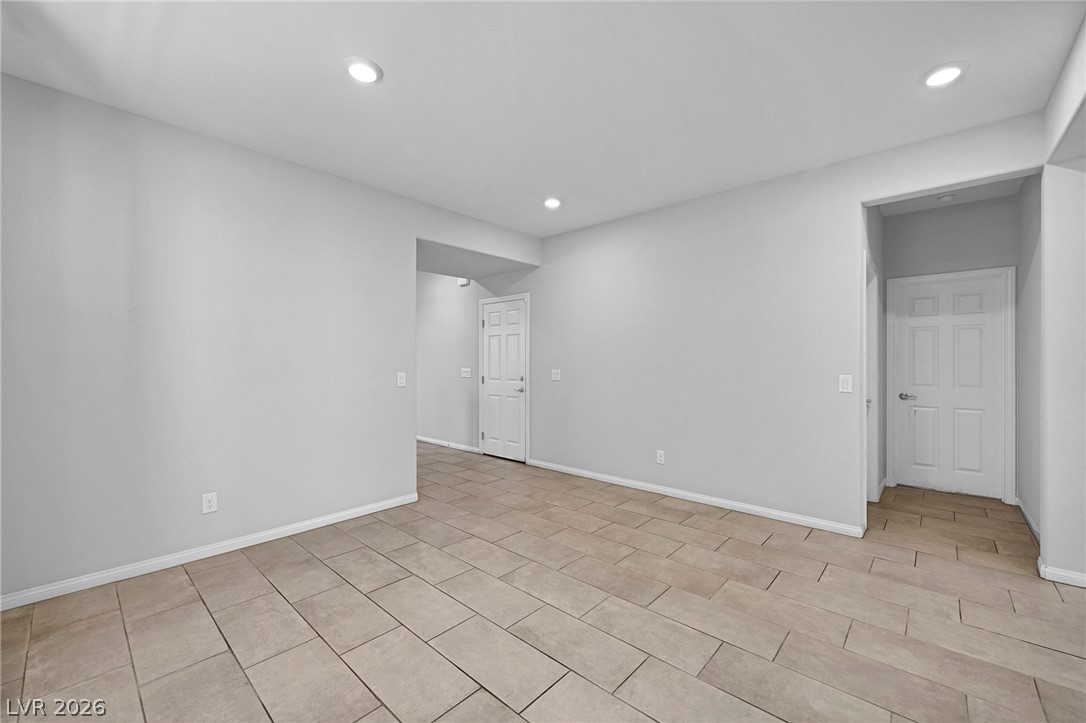
Dining area or second flex-space features tile flooring, recessed lighting, and
Directly across from the dining area is a hallway that leads to the downstairs suite.
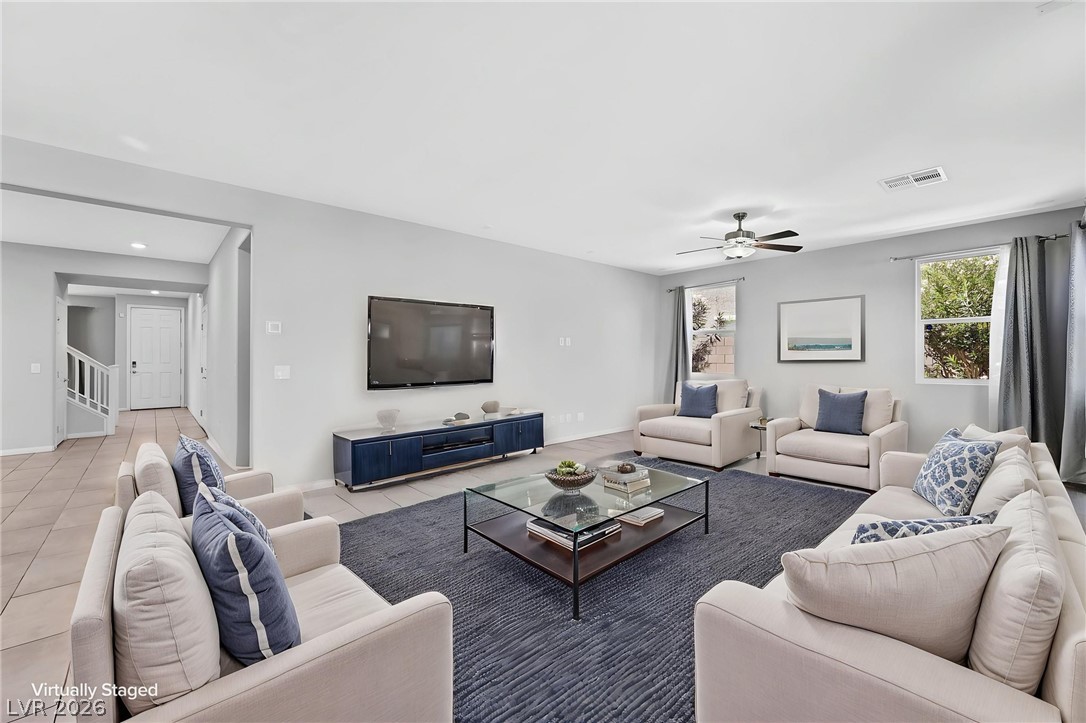
Living room virtually staged with modern furnishings.
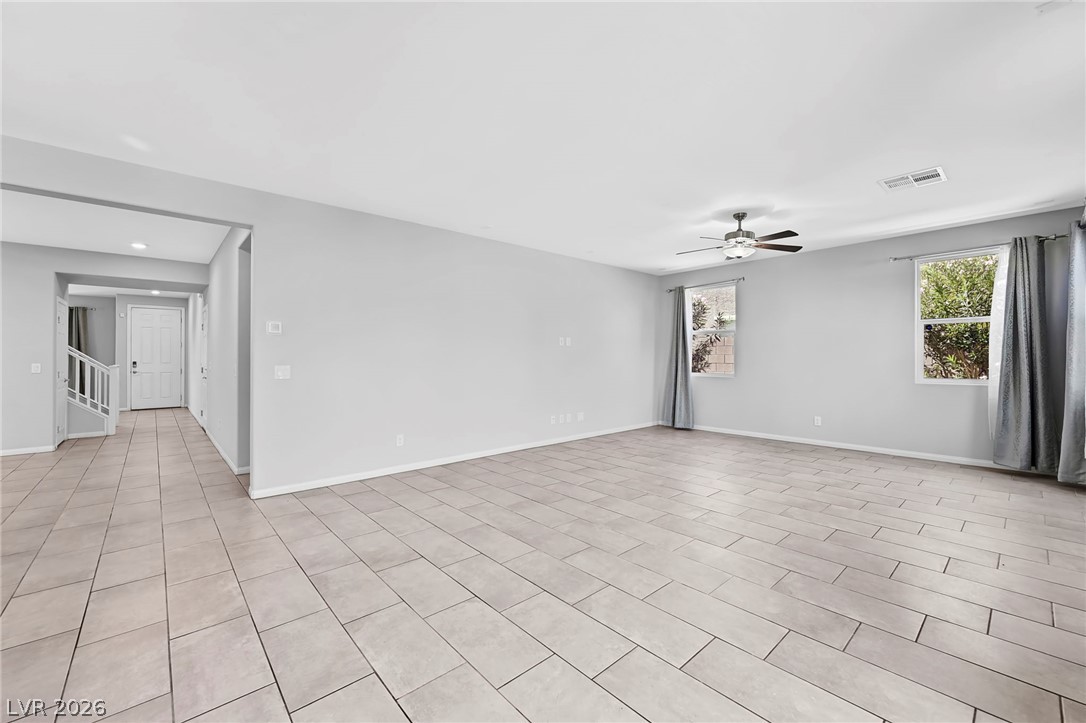
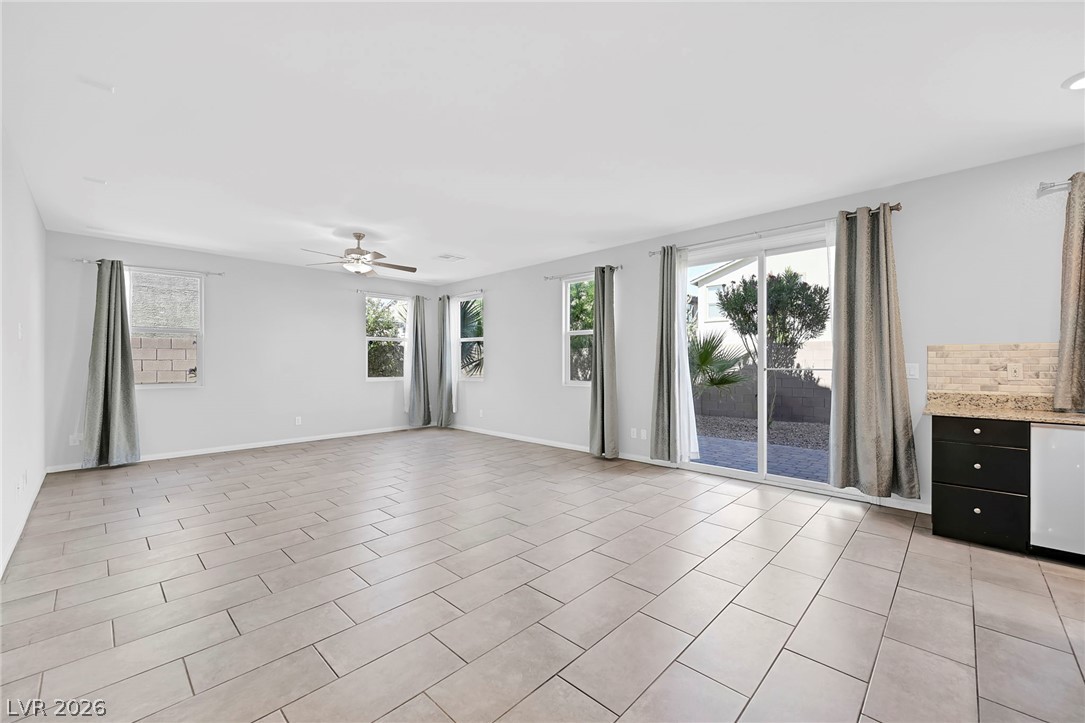
An open-concept living area with north and east-facing windows, tile floors, and a ceiling fan.
An open-concept living area which flows seamlessly into a modern kitchen with north and east-facing windows, tile floors, and a ceiling fan.
Additional space for a breakfast area between the living room and kitchen, with a sliding glass door that leads outside.
A modern kitchen featuring an island and breakfast bar, sparkling granite countertops, tile floors, stainless steel appliances, a pantry room, and a east-facing window.
Culinary delights await in this modern kitchen with dark cabinetry, sleek appliances, and a gleaming island counter.
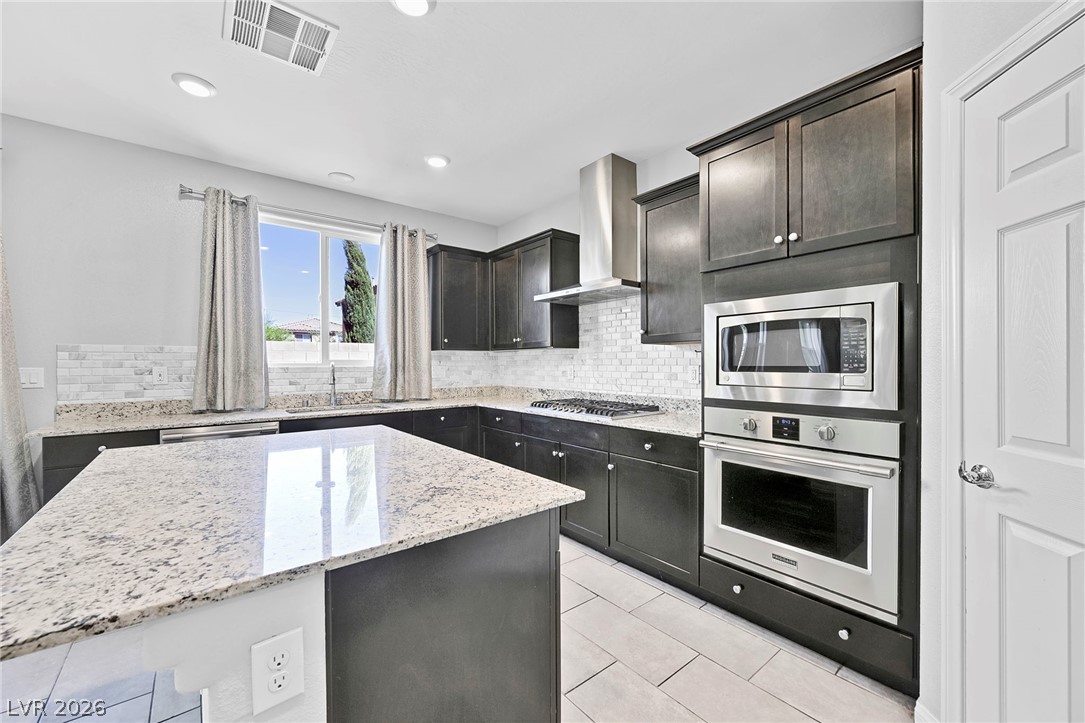
Granite counters and dark cabinetry create a sleek, contemporary kitchen space.
A streamlined kitchen island with granite counters complements the tiled flooring and open living space.
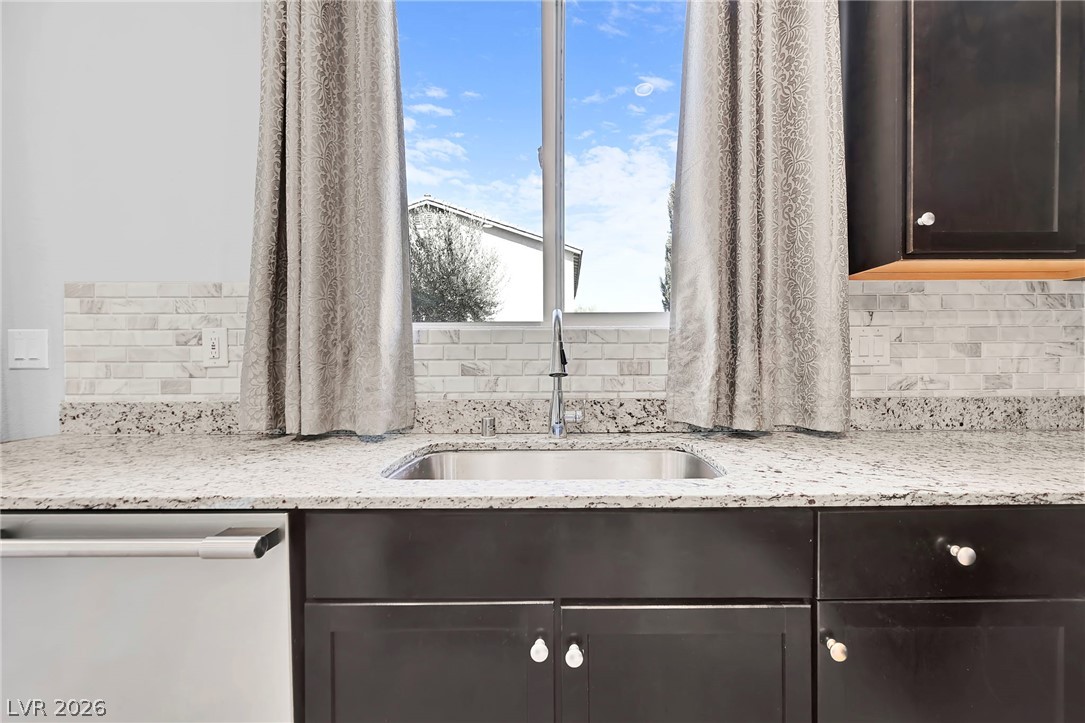
Stainless steel kitchen sink with a shaded east-facing window.
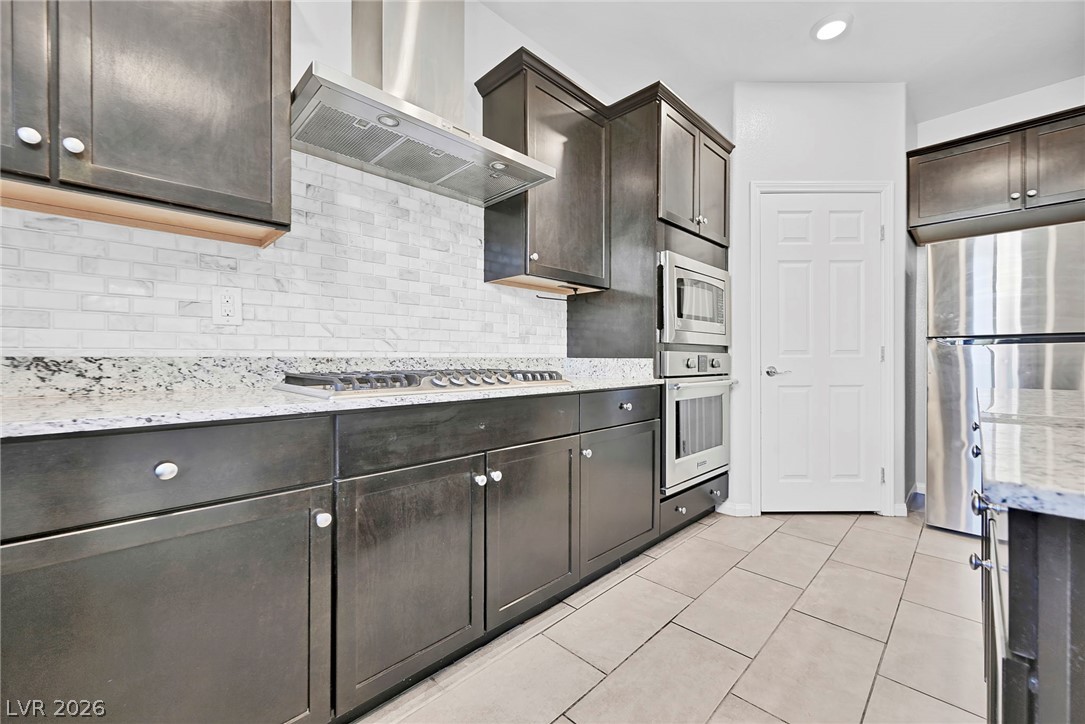
A contemporary kitchen features a gas cooktop, granite countertops, and integrated stainless steel appliances.
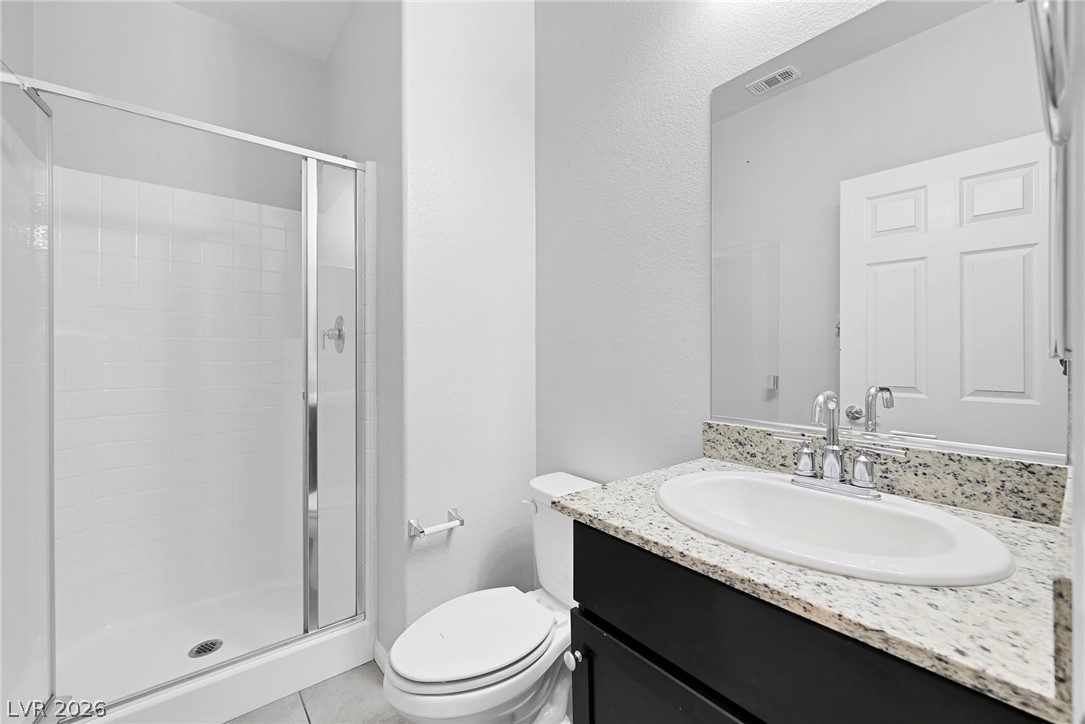
Full bathroom featuring a modern vanity with granite counters, toilet, and walk-in shower.
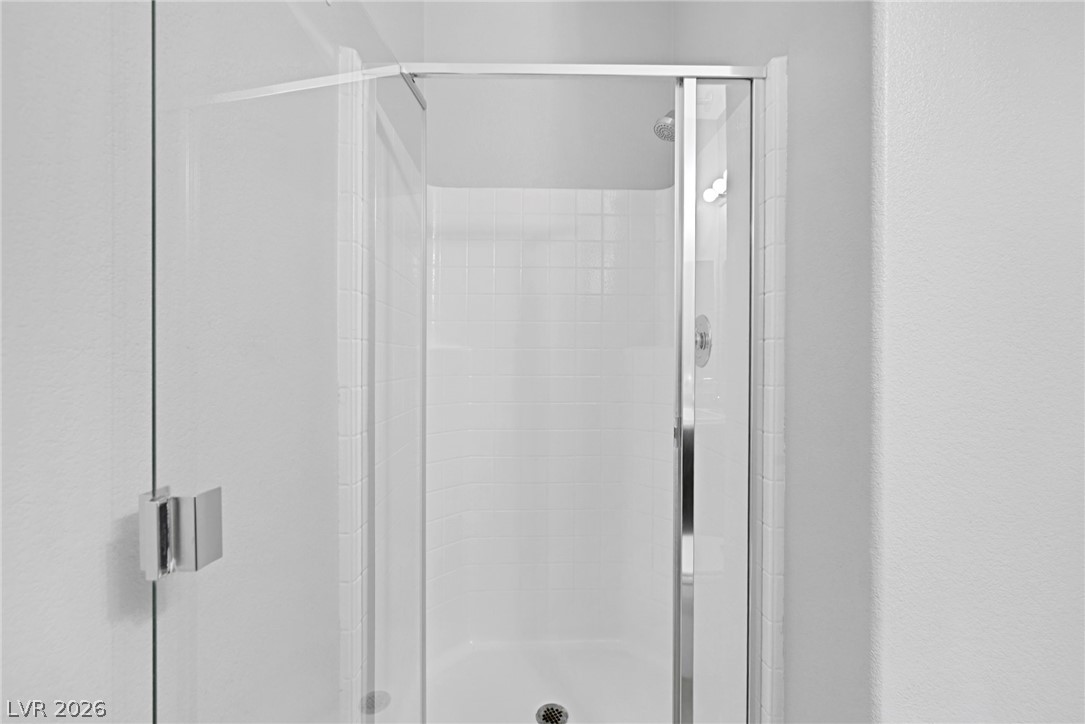
Walk-in shower with glass enclosure in a full bathroom.
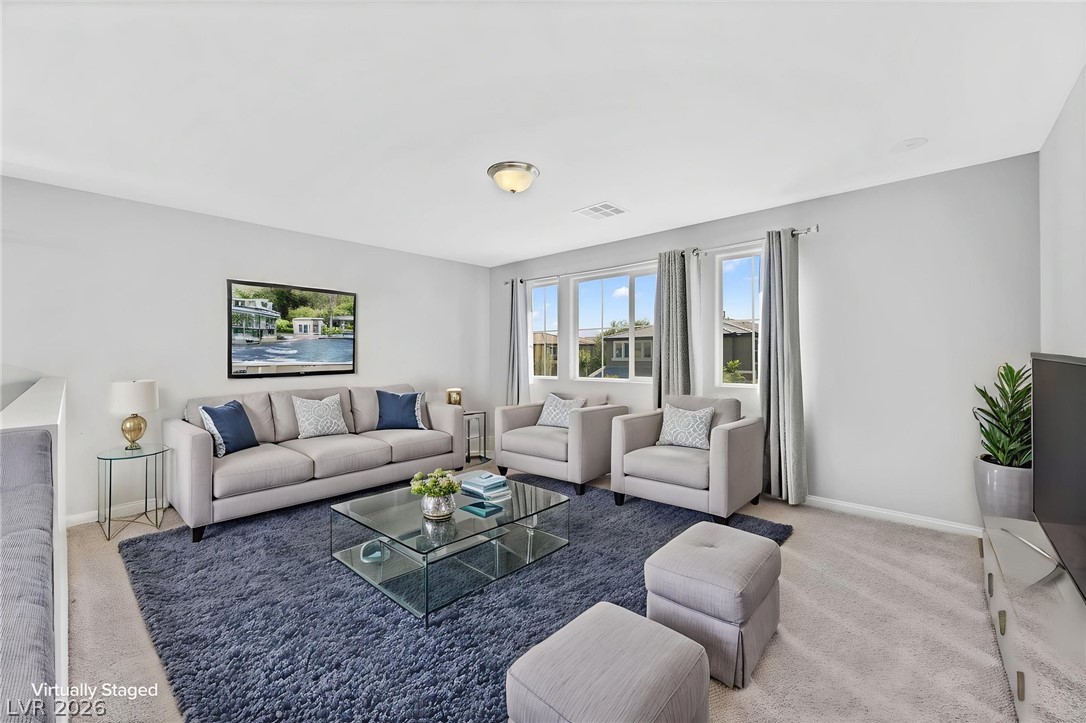
Large upstairs loft or flex-room, virtually staged with modern furnishings.
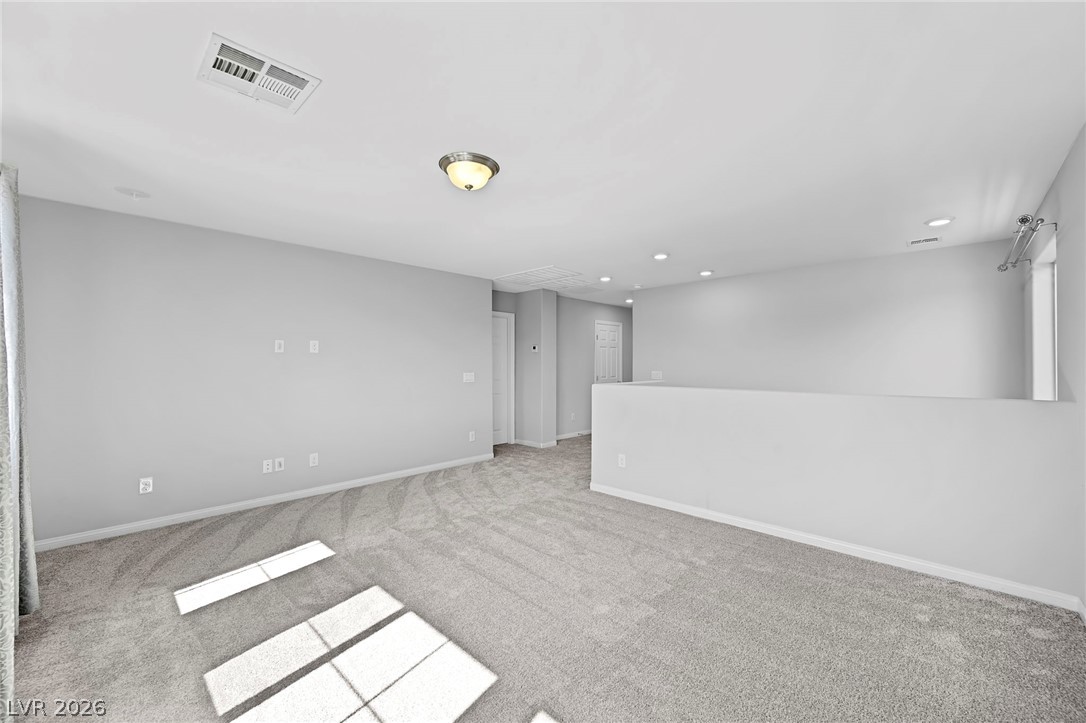
Large upstairs loft or flex-space, with integrated lighting and a shaded west-facing window.
Large upstairs loft connects to two hallways, one leading to the primary bedroom and the other to the secondary upstairs bedrooms.
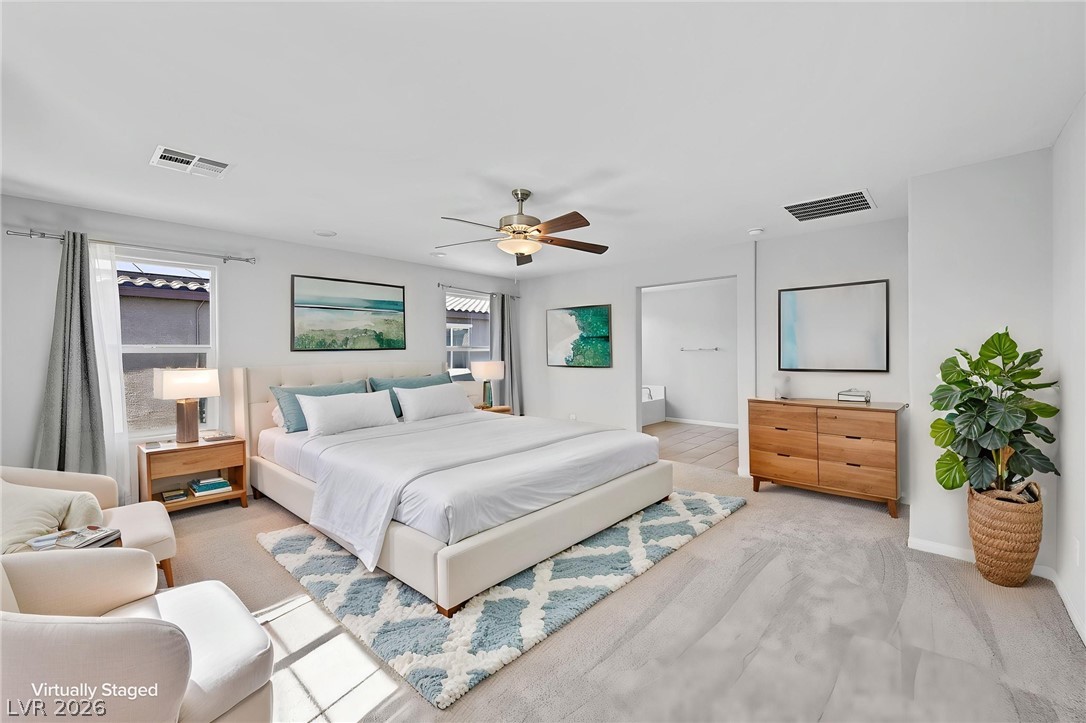
Spacious primary bedroom virtually staged with modern furnishings.
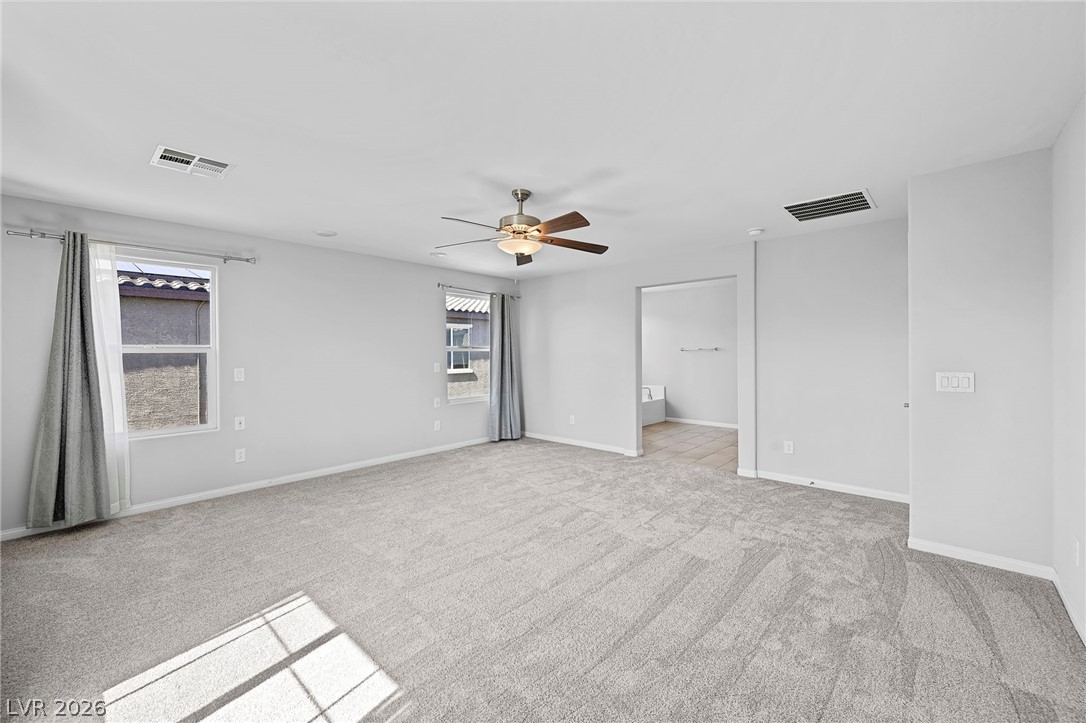
Spacious primary bedroom with a ceiling fan, new carpet, dedicated bathroom, and shaded windows.
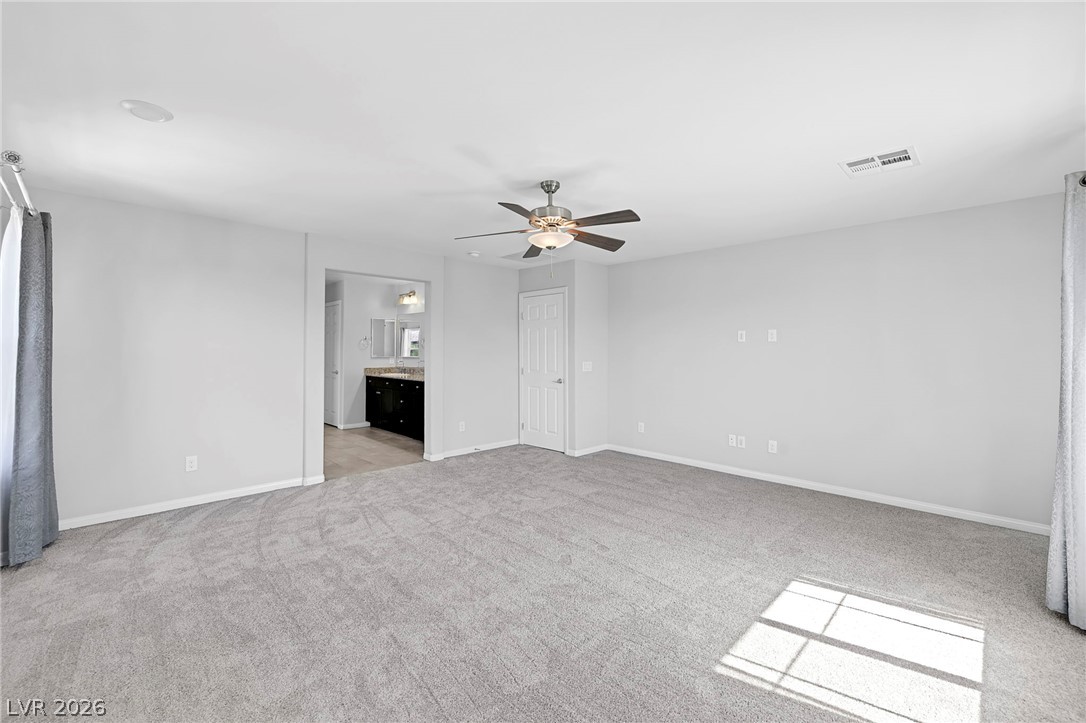
Spacious primary bedroom with a ceiling fan, new carpet, dedicated bathroom, and shaded windows.
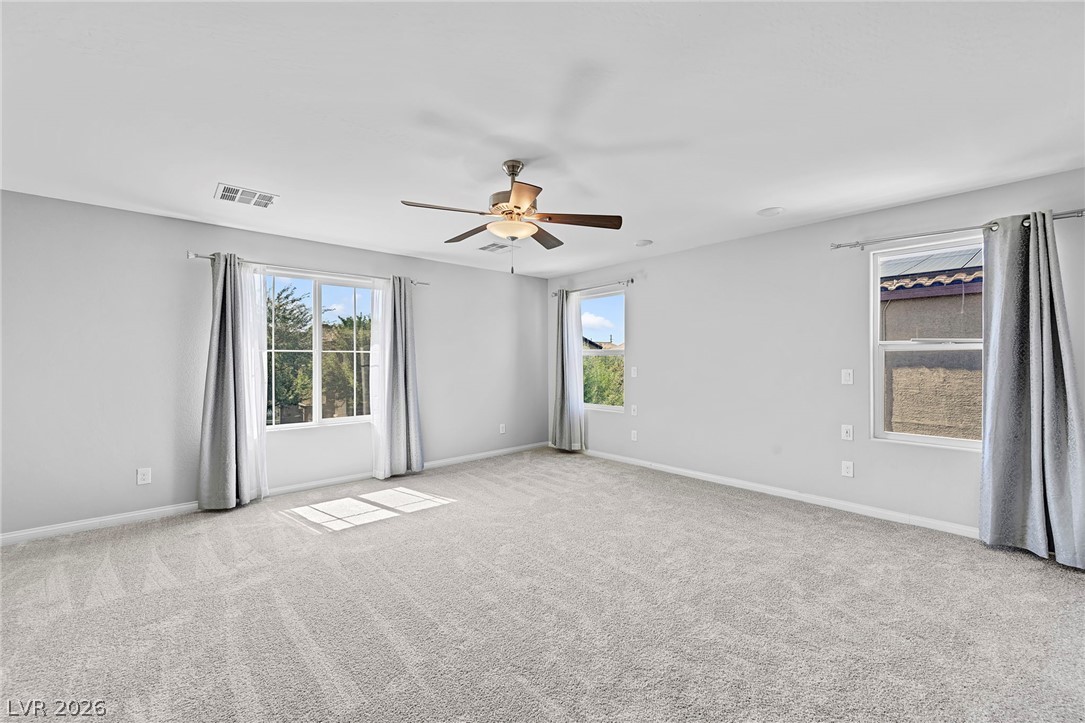
Spacious primary bedroom with a ceiling fan, new carpet, dedicated bathroom, and shaded???????????????????????????????? windows.
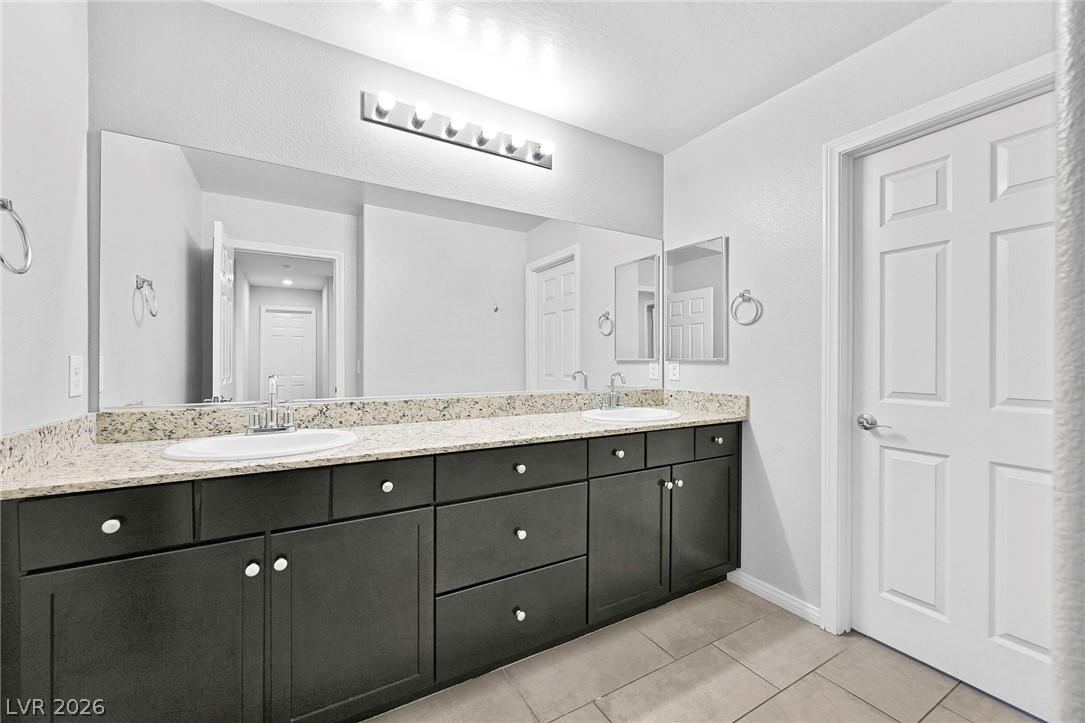
Primary bathroom with granite countertops and dark cabinetry, with a separate linen closet and walk-in closet.
Primary bathroom with granite countertops and dark cabinetry, with a separate linen closet and walk-in closet.
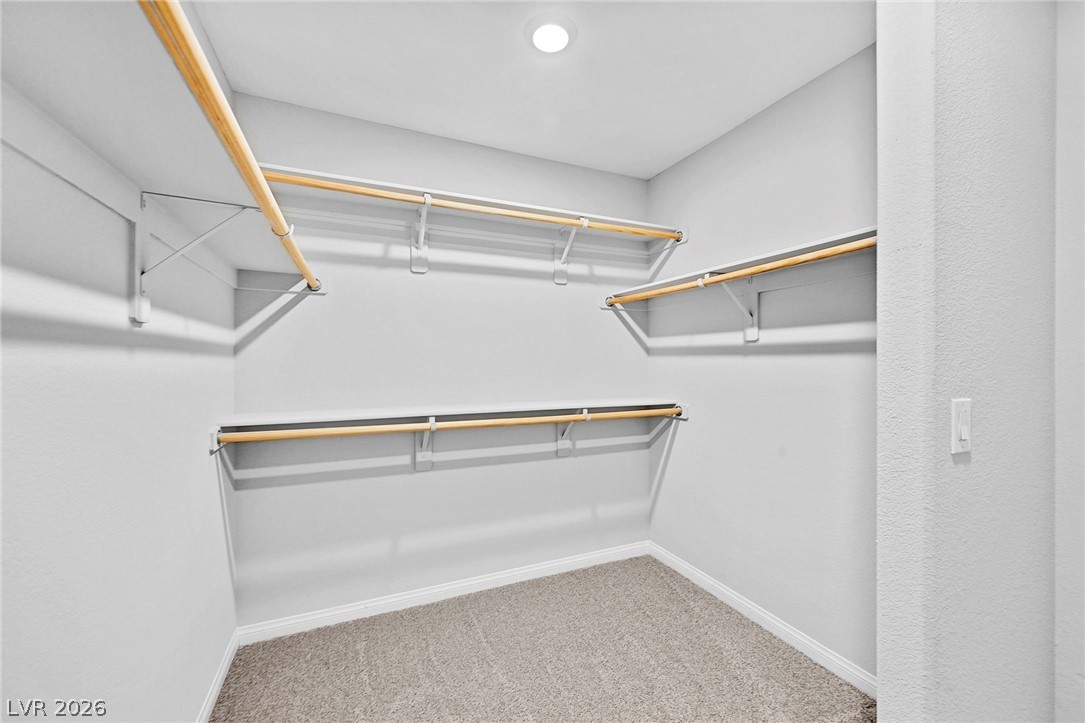
Primary walk-in closet.
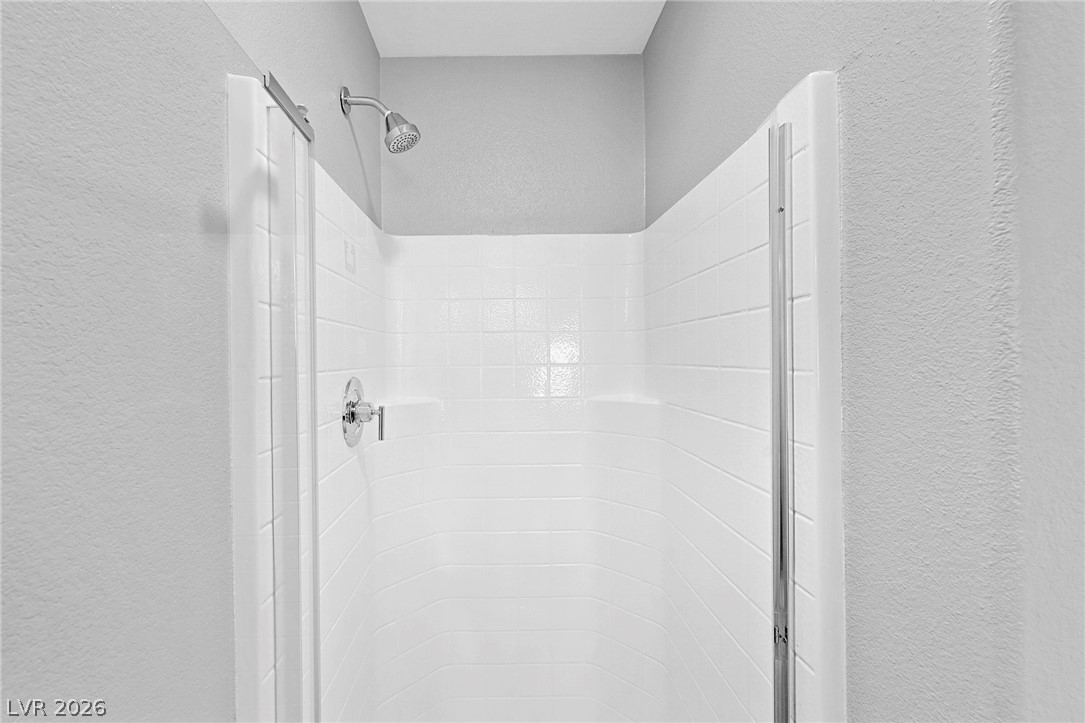
Walk-in shower with glass enclosure in the primary bathroom.
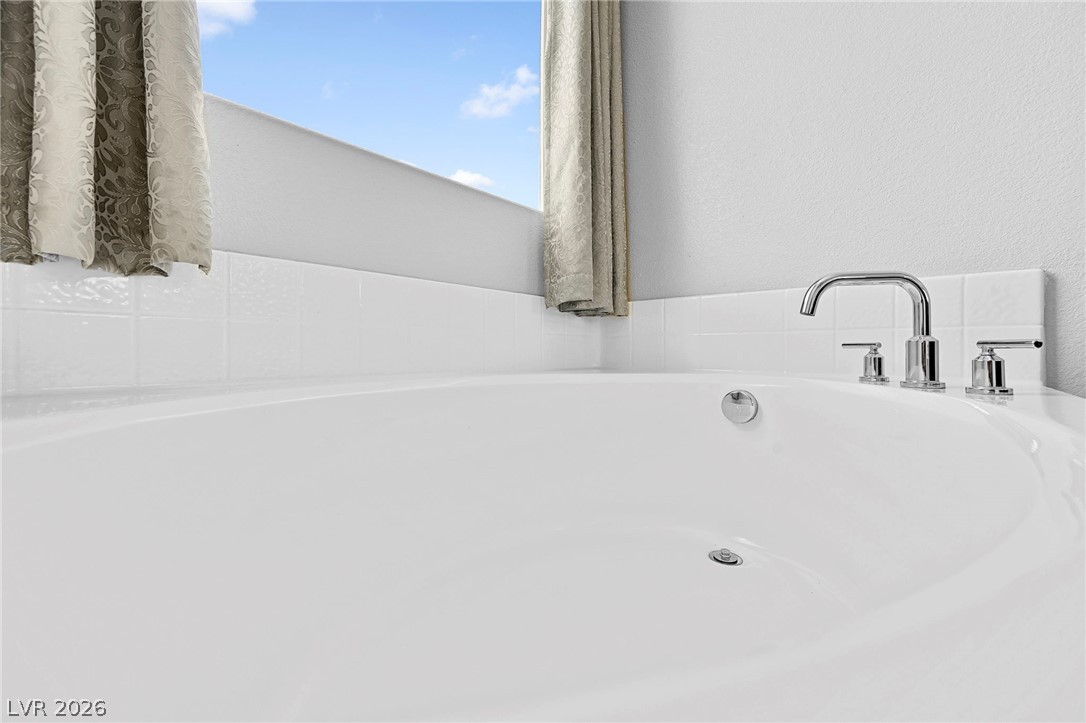
Corner tub in the primary bathroom.
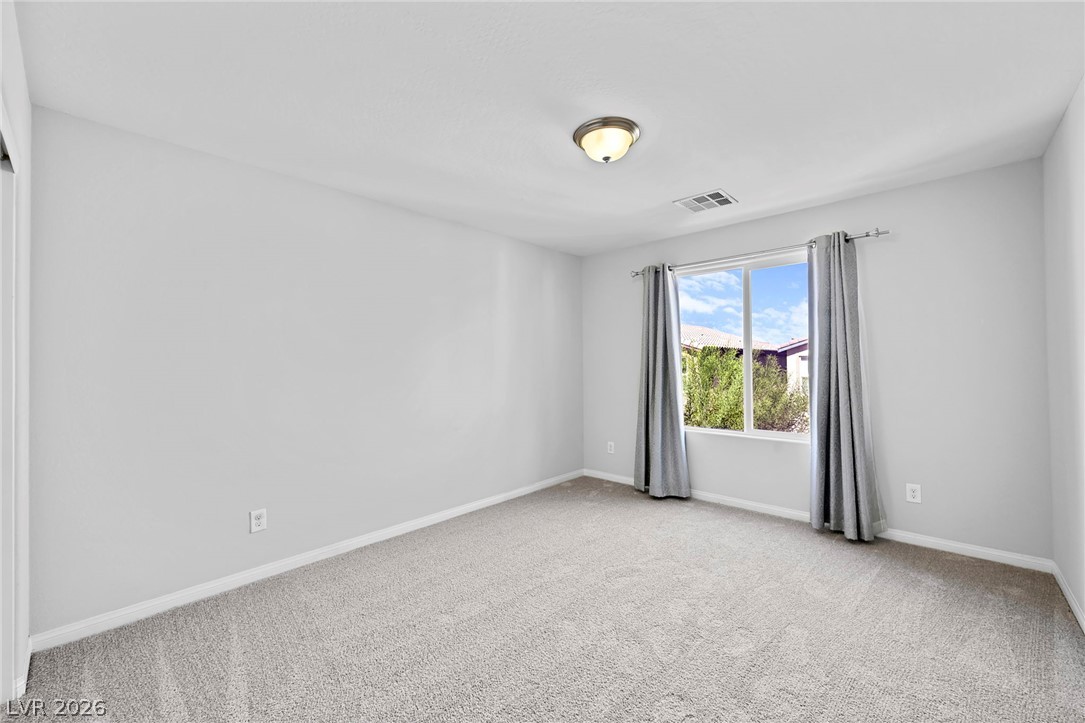
Secondary bedroom featuring integrated lighting, shaded windows, and new carpet.
Built-in closets with sliding doors for secondary bedrooms.
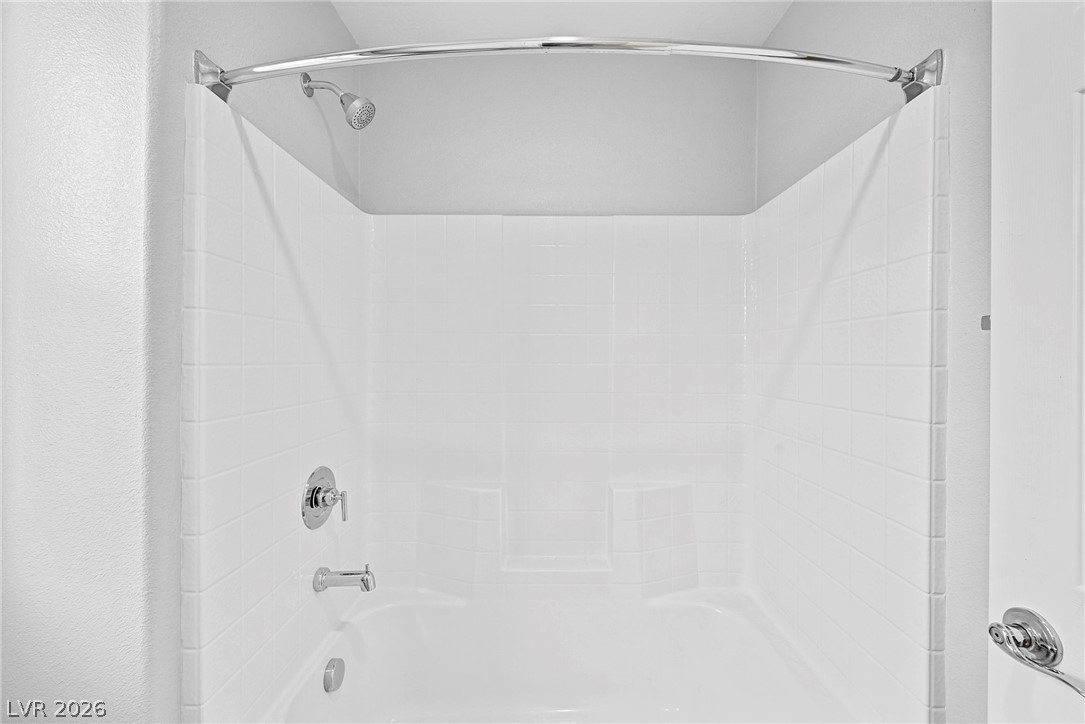
Shower and tub combo in a full bathroom
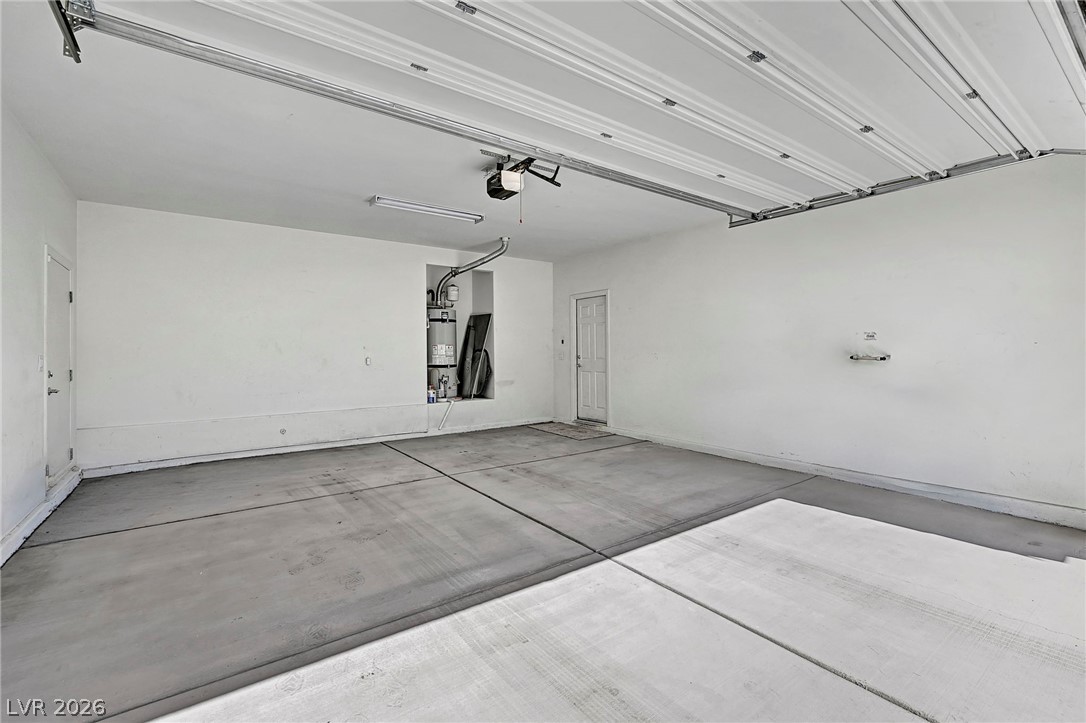
Spacious 2-car garage with dedicated space for a water heater and soft-water loops.
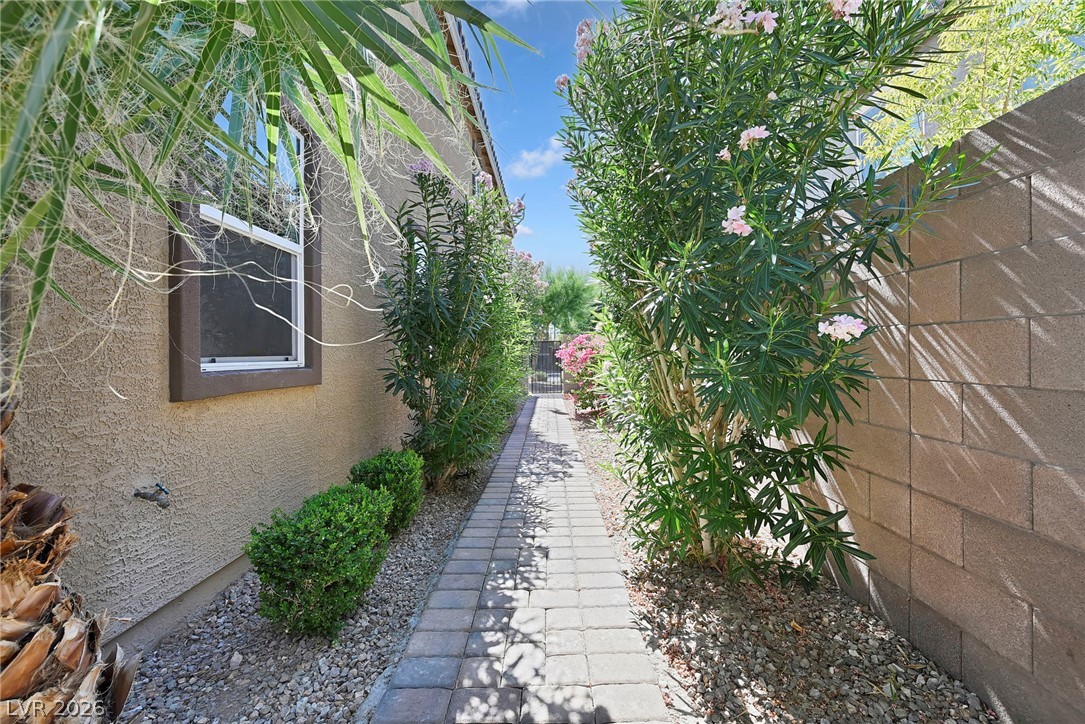
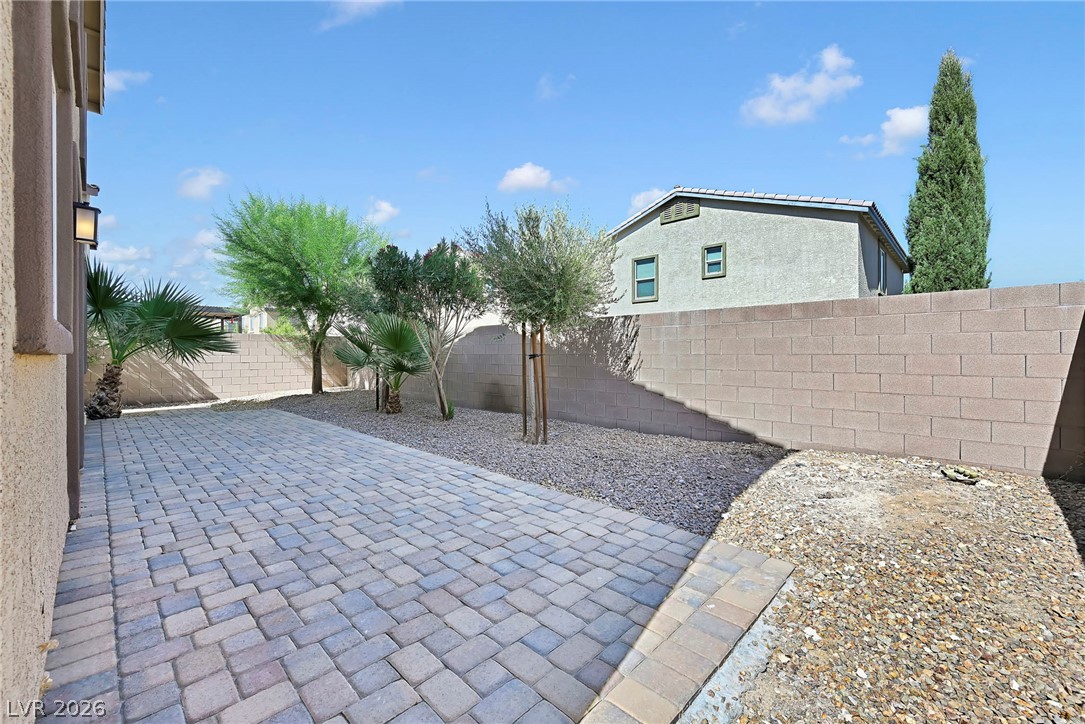
A quaint paved pathway leads to a secured gate, bordered by lush foliage.
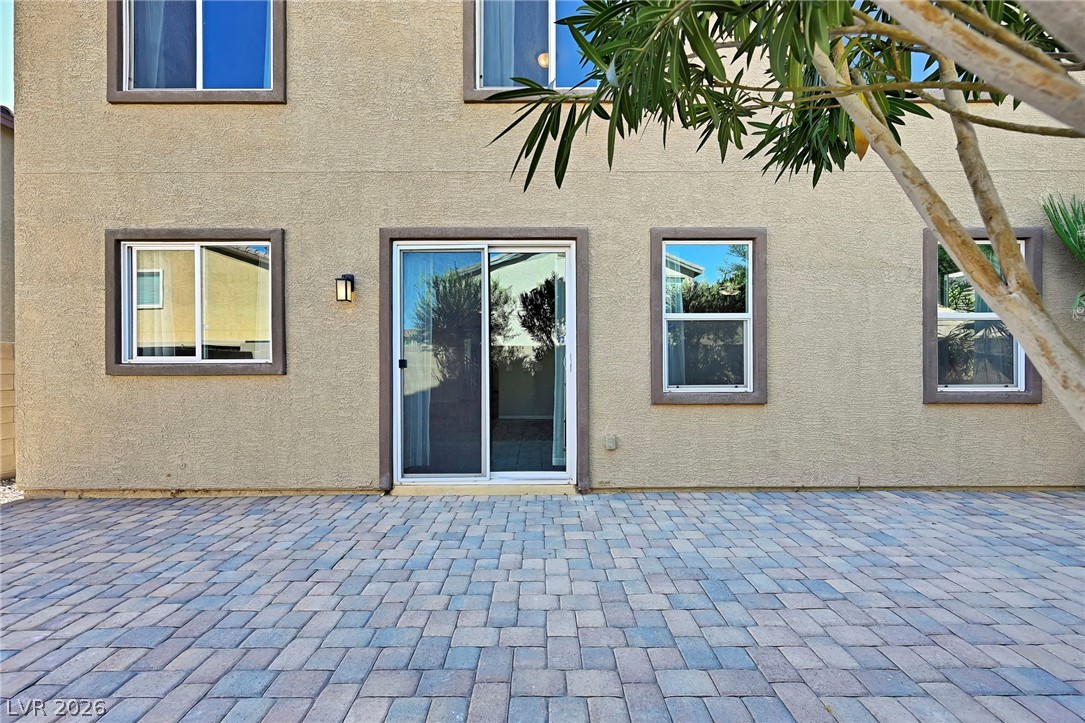
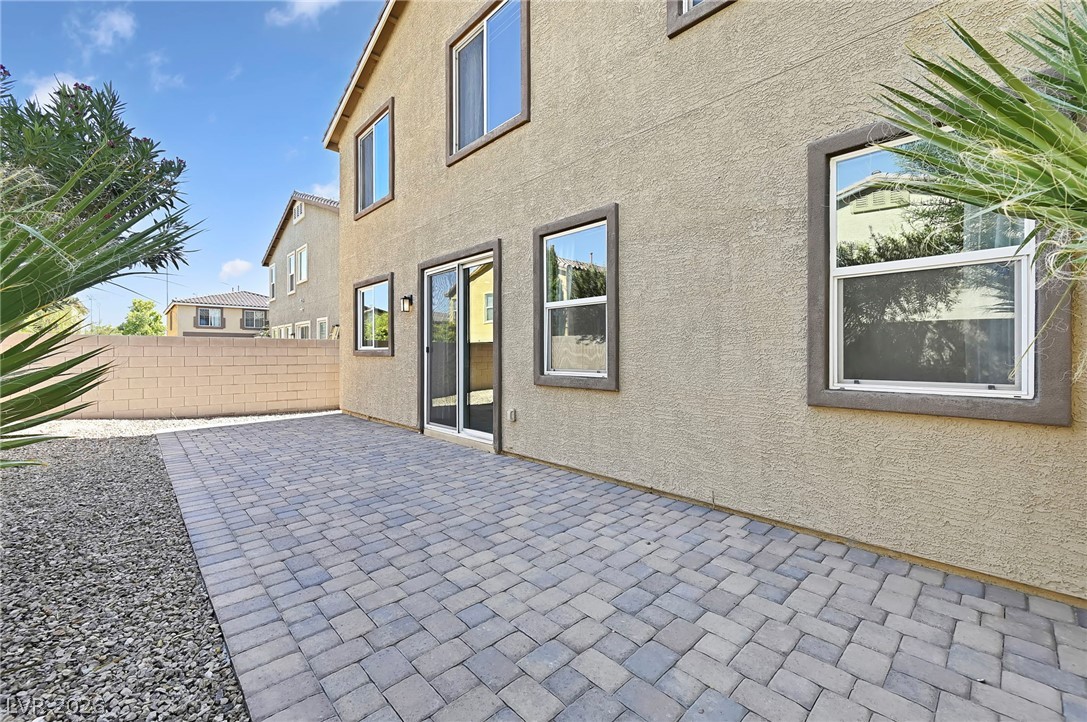
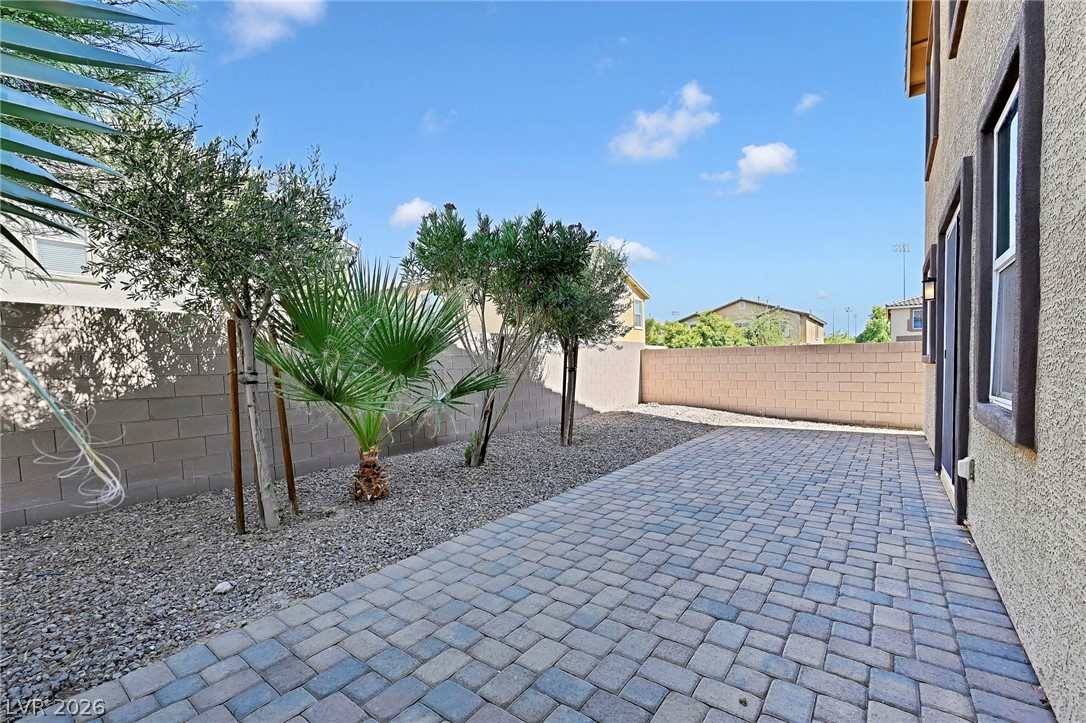
A spacious paver patio extends from the home's rear entrance, perfect for outdoor living.
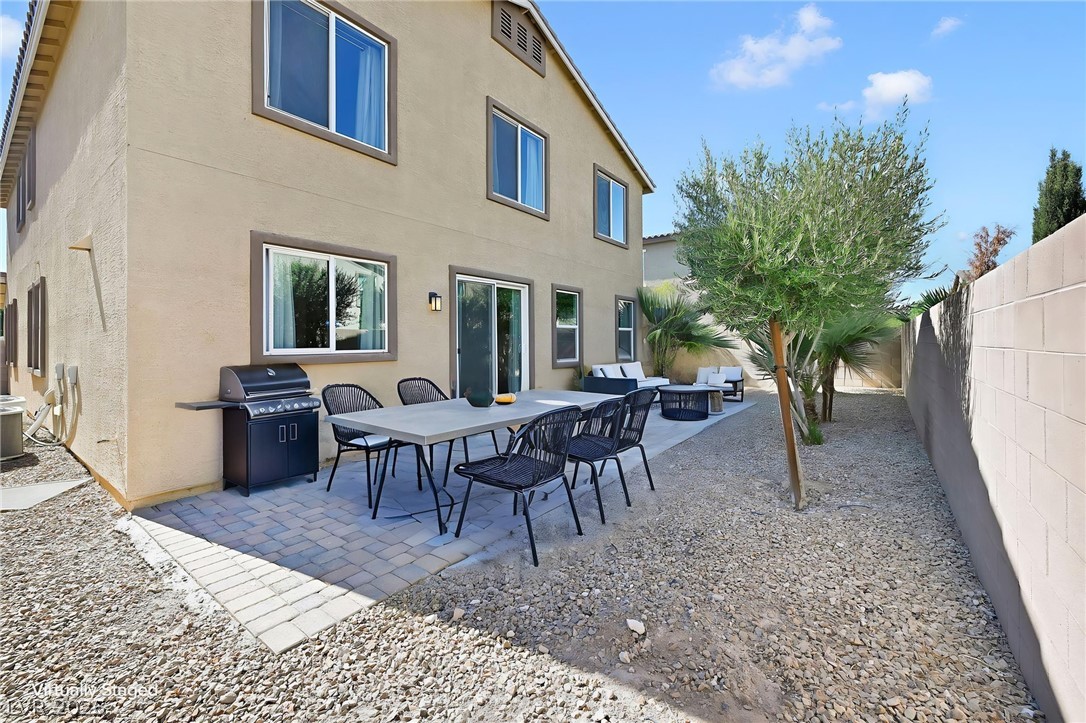
Spacious backyard patio virtually staged with outdoor furniture and a gas grill.
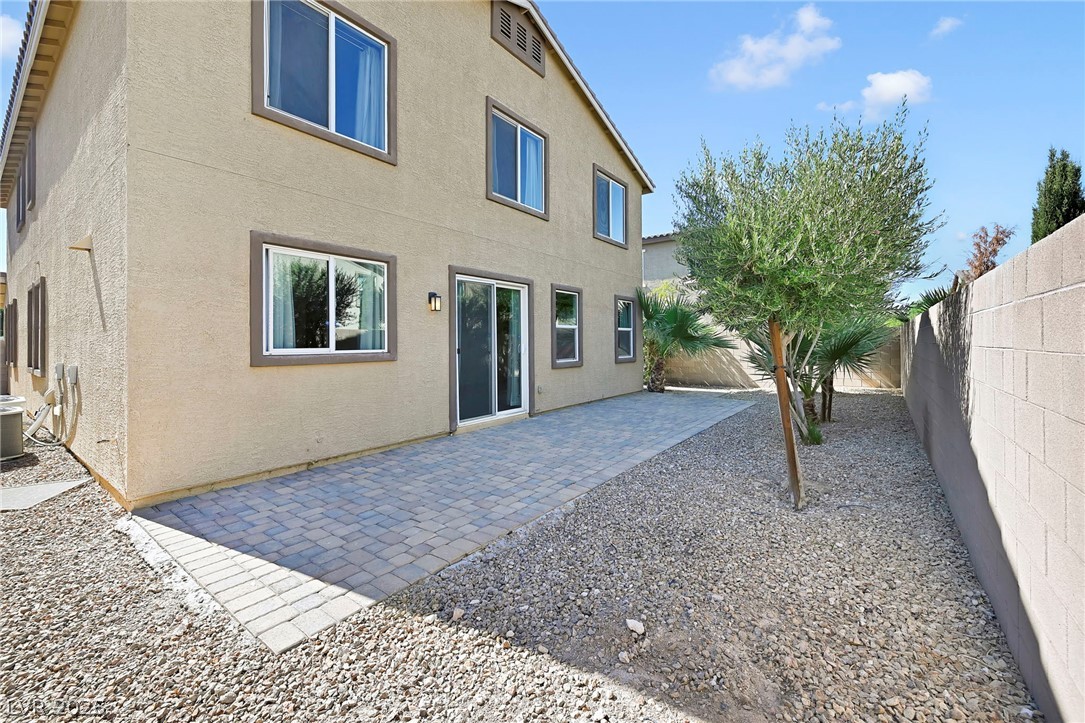
A spacious backyard patio with paving stones extends the living area outdoors, bordered by low-maintenance gravel landscaping.
A spacious paver patio provides an ideal setting for outdoor enjoyment.
A neatly paved patio offers a private outdoor retreat alongside low-maintenance landscaping.
A spacious backyard features a paver patio and low-maintenance landscaping, perfect for desert living.
Modern, spacious living in a highly desirable Las Vegas location! Nothing else like it at this price and size. Located behind the secure gates of Crystal Falls, northwest of our local Chinatown, this beautifully maintained turn-key home is a stone-throw away from the Las Vegas Strip - offering an unbeatable combination of convenience, quality of life, and investment value. The home features 5 bedrooms and 3 bathrooms, including a downstairs bedroom with an adjacent 3/4 bath and a spacious loft upstairs. An open-concept floor plan showcases a kitchen with granite countertops, a large island and breakfast bar, stainless steel appliances, and abundant cabinetry. Fresh interior paint and brand-new carpeting make this home move-in ready. Conveniently located near shopping, dining, entertainment, major freeways, parks, and schools. Combining modern construction, a versatile floor plan, and a sought-after central location, this home offers an exceptional opportunity to enjoy everything Las Vegas has to offer.
Details
MLS #
2806717
Listing Type
For Sale
Style
House
HOA Dues
$82
Sub-Type
Resale
Status
Active Under Contract
Year
2019
Days On Site
19
Listing Provided By
LPT Realty, LLC | Julie Schaff
Features
Bed(s)
5
Bath(s)
3 Total
SQ Feet
3,113
Garage
2
Story(s)
2
Zoning
Single Family
Acreage
0.10
Interior
Cooling
Central Air, Electric, Two Units
Heating
Central, Gas
Heating Yes / No
Yes
Cooling Yes / No
Yes
Interior Features
Bedroom On Main Level, Ceiling Fans, Window Treatments
Window Features
Drapes
Furnished
Unfurnished
Appliances
Built In Gas Oven, Gas Cooktop, Disposal, Microwave, Refrigerator
The data relating to real estate for sale on this web site comes from the Las Vegas REALTORS® MLS. Information deemed reliable but not guaranteed. COPYRIGHT 2022 OF LAS VEGAS REALTORS® MLS. ALL RIGHTS RESERVED.

 Price Reduced Listing