
$440,000 $2,638 est/mo Sourced by Back At You
2627 Dollison Avenue,North Las Vegas, NV 89081
North Las Vegas, NV 89081
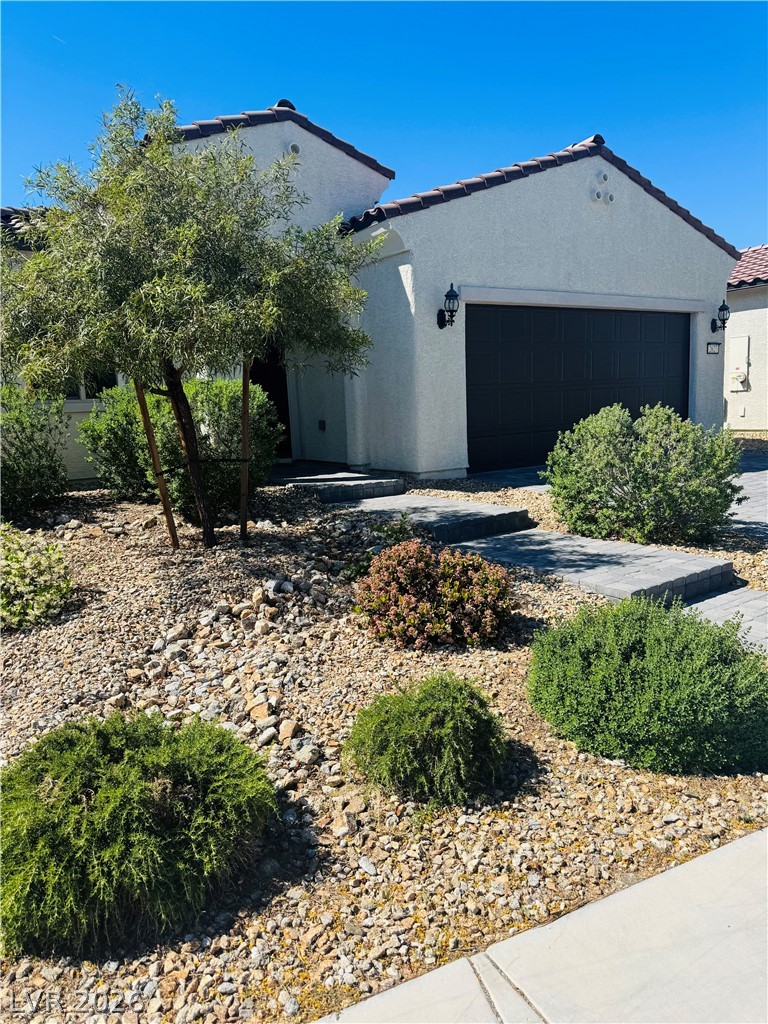
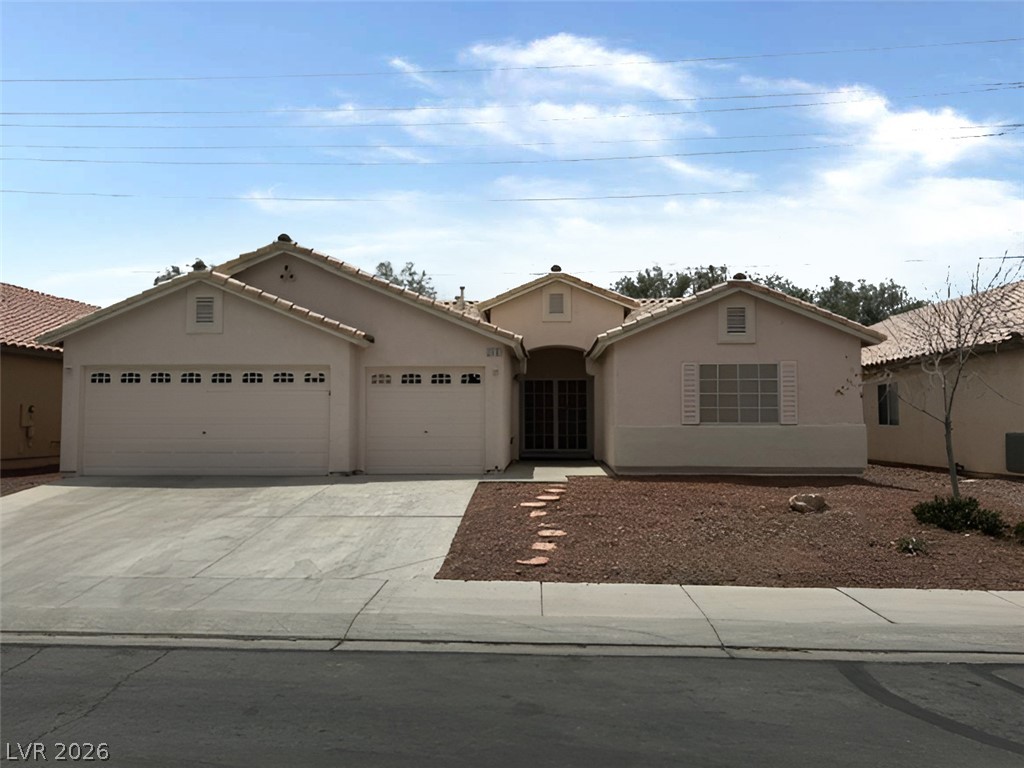
A desert-friendly landscape surrounds this charming stucco residence with a paved entryway.

A well-maintained desert landscape frames this welcoming residence, featuring a paved driveway leading to an attached???????????????????????????????? garage.

A welcoming paver walkway leads to the arched entry and an integrated garage.
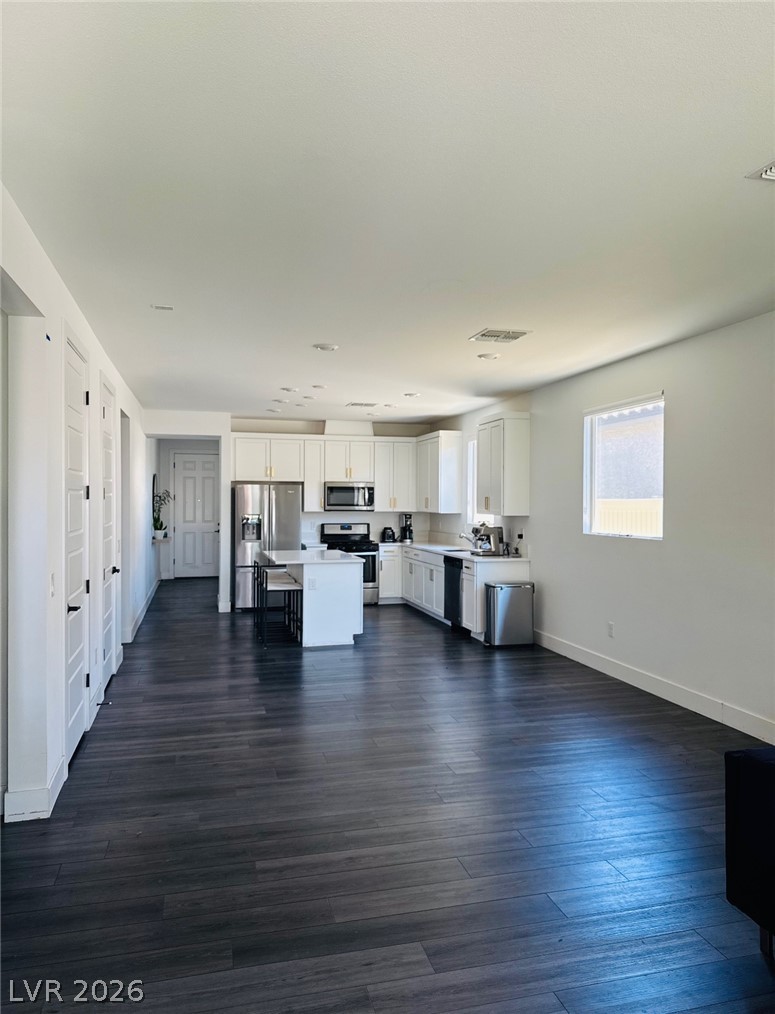
A contemporary open-concept kitchen and living area features sleek dark flooring and bright cabinetry.

A well-appointed kitchen showcasing contemporary design and thoughtful layout.
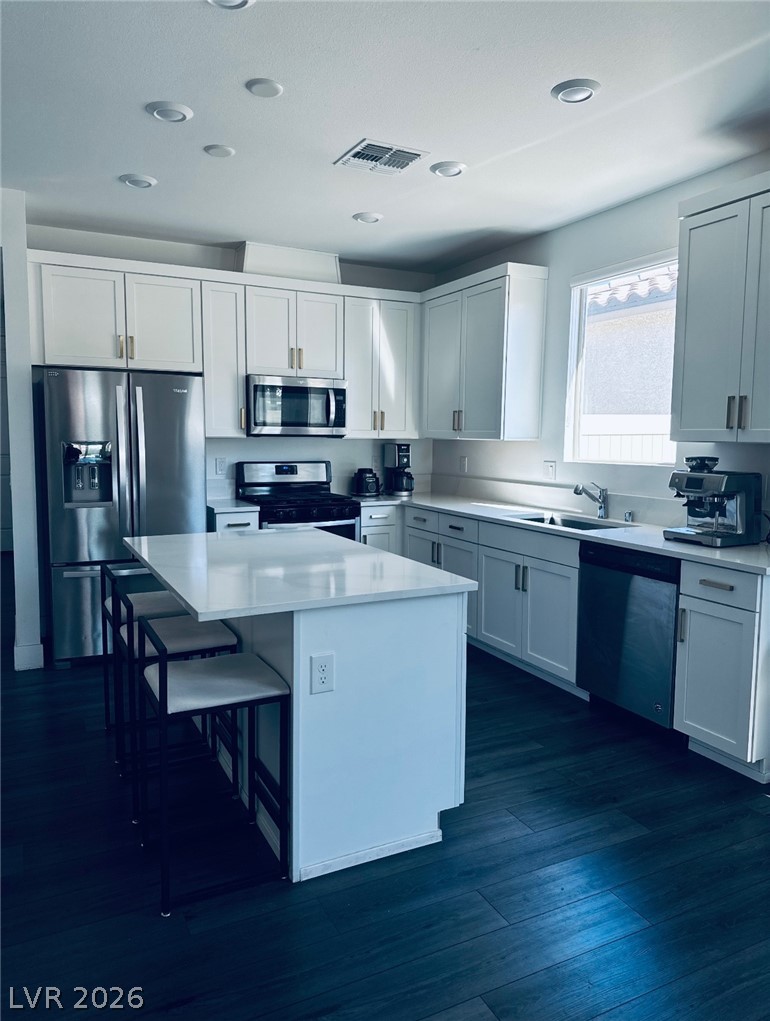
Modern kitchen with white cabinetry and dark wood floors, featuring a breakfast bar island.
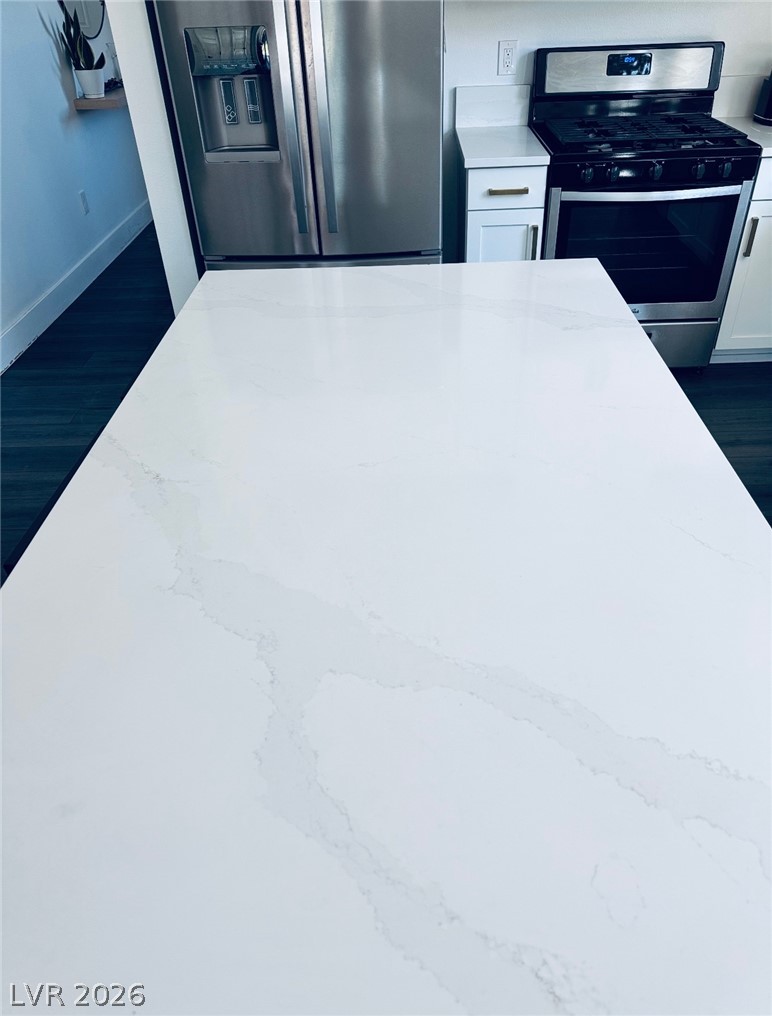
A well-appointed kitchen features a large island and contemporary appliances, perfect for culinary adventures.
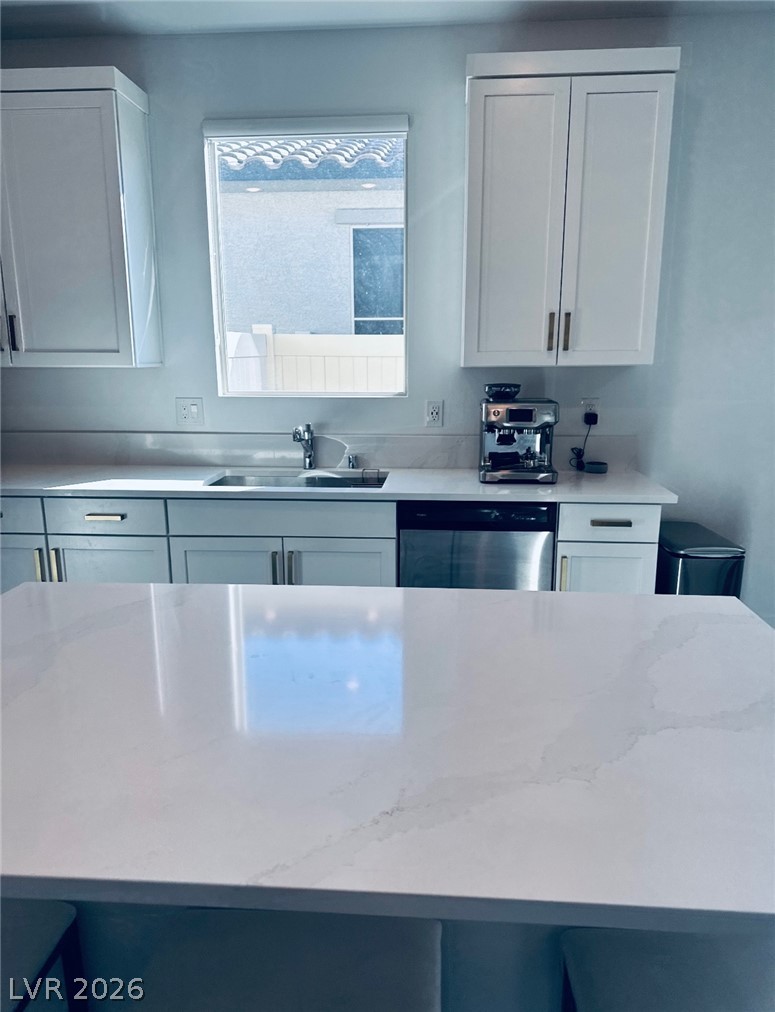
Modern kitchen with white countertops and cabinetry offers ample culinary space.
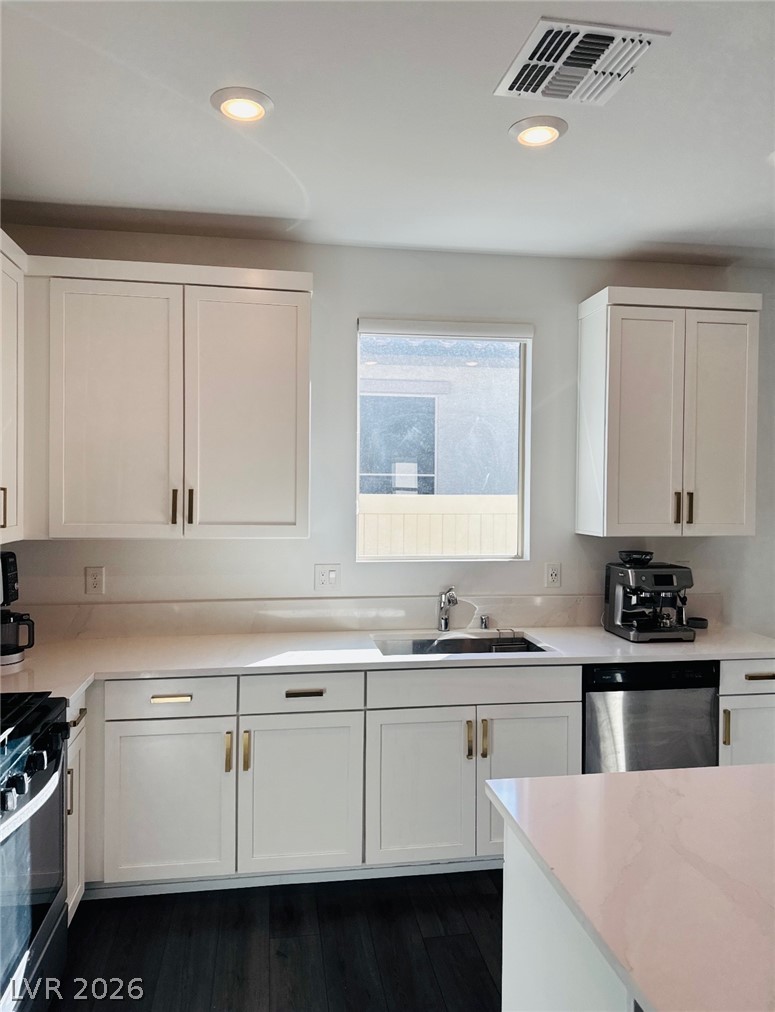
A well-appointed kitchen features dark wood floors, white cabinetry, and recessed lighting.
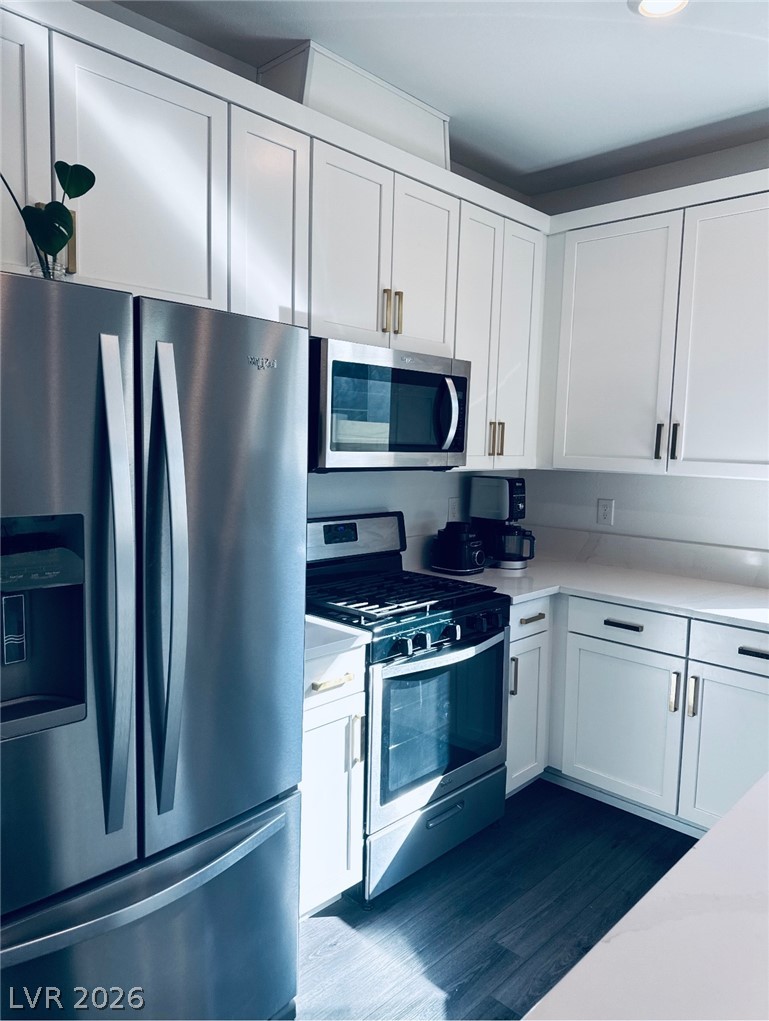
A well-appointed kitchen showcasing contemporary design and essential culinary amenities.

An inviting open-concept layout connects the kitchen island to a spacious living area with rich dark hardwood flooring.

A contemporary kitchen showcasing rich dark wood flooring and ample natural light.
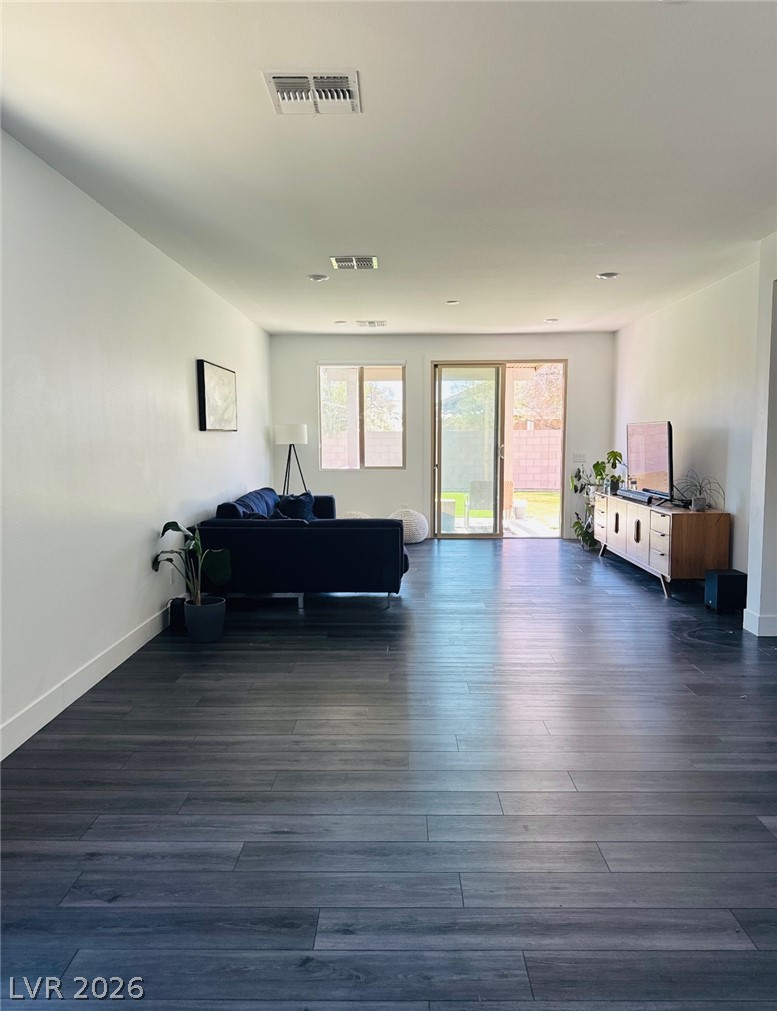
A spacious living area with sleek flooring opens to an outdoor oasis through wide sliding doors.
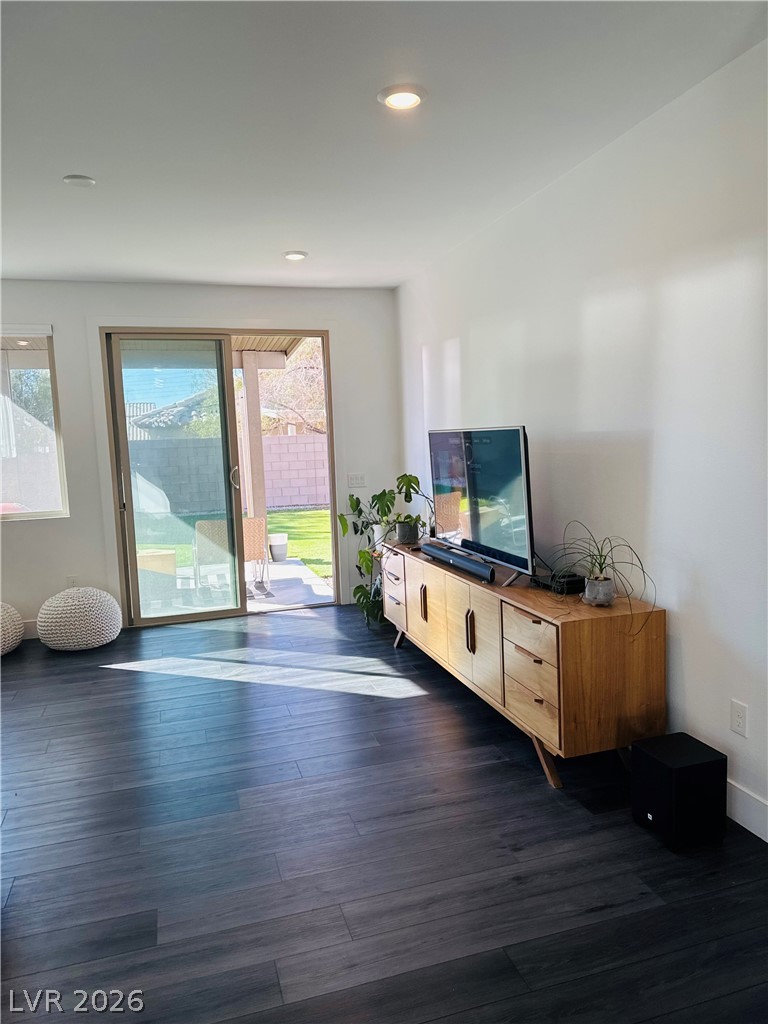
Sliding glass doors offer seamless access to the outdoors, complementing the well-lit interior with ample natural light.
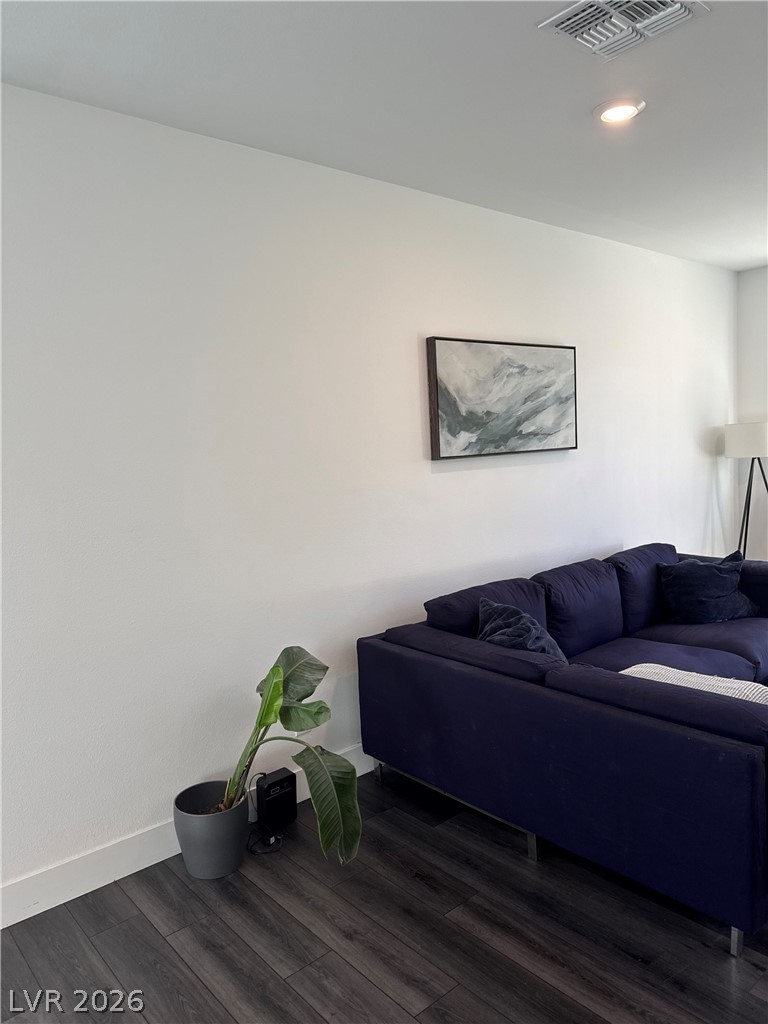
Recessed lighting illuminates stylish dark-tone hardwood flooring in this cozy living space.

A tranquil bedroom features soft carpeting and recessed lighting, offering a peaceful retreat.
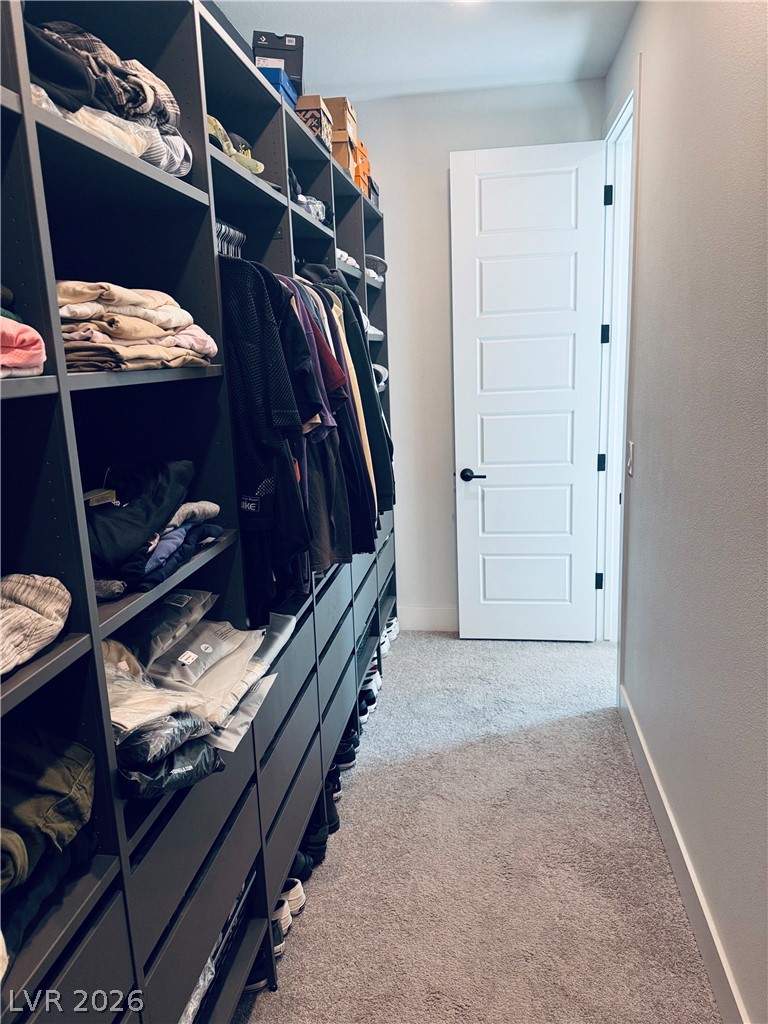
An organized closet system with built-in shelves and drawers provides ample storage.

Clean lines and dark hardwood flooring define this inviting interior hallway, leading to well-lit spaces.
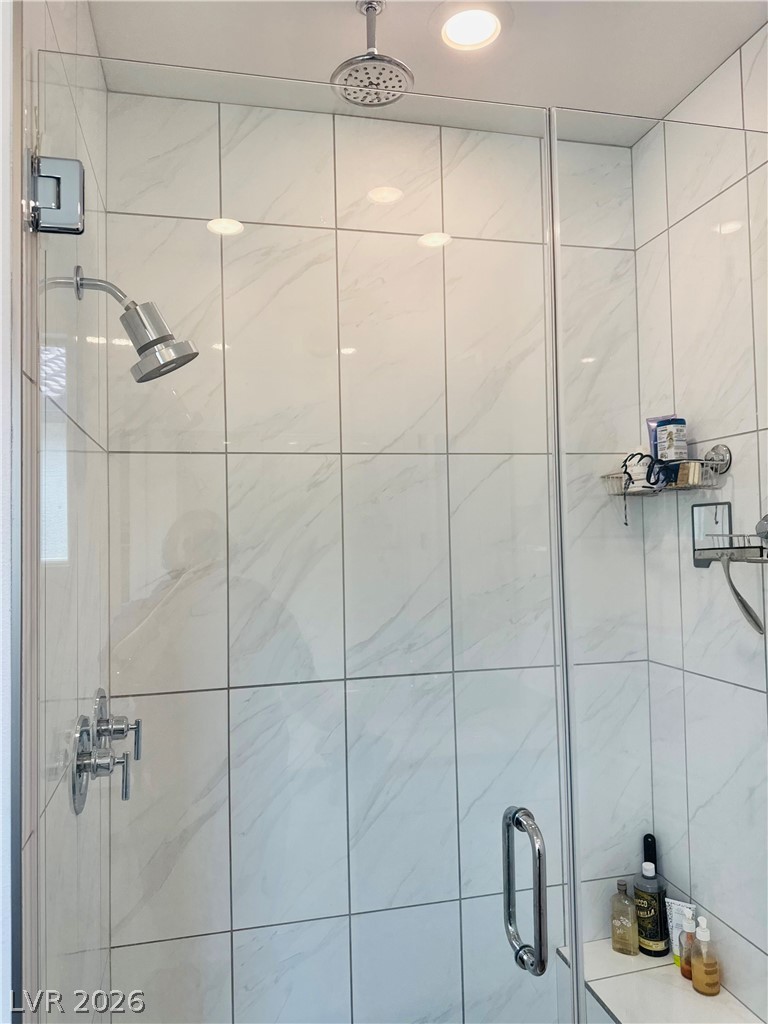
A generously proportioned, well-lit shower with sophisticated tile work and dual shower heads.

A well-appointed bath features dual sinks, a contemporary vanity, and rich tile flooring.

Experience modern bathing with a spacious, tiled walk-in shower and convenient integrated seating.
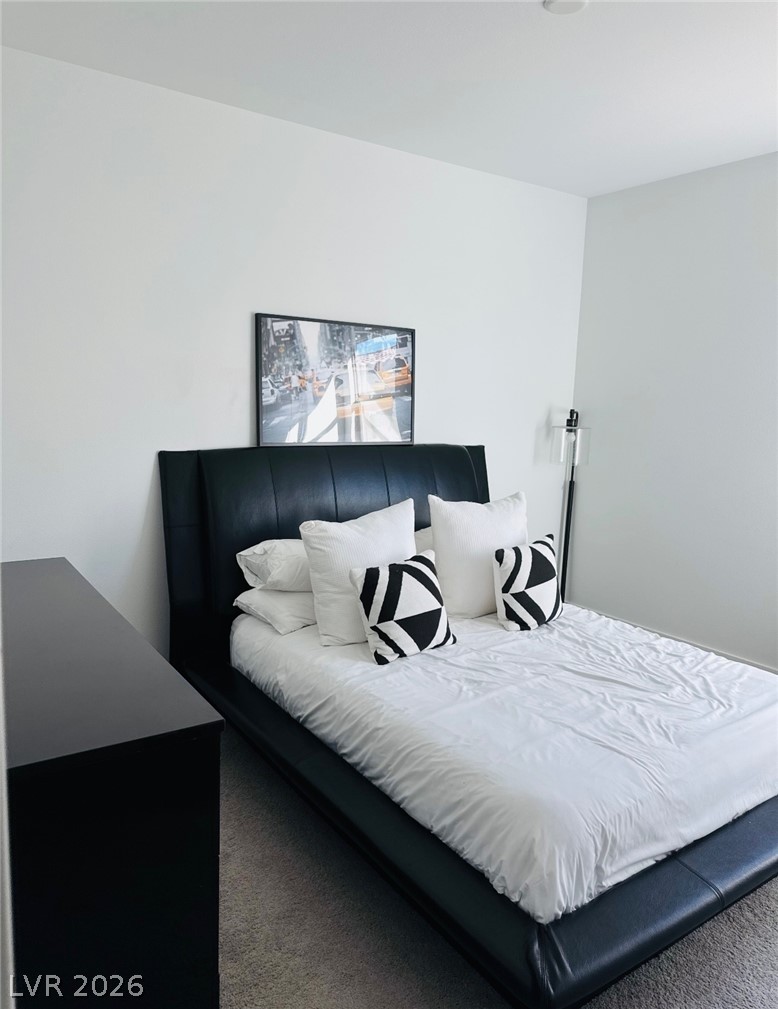
A well-lit sleeping area with a comfortable bed and ample space.
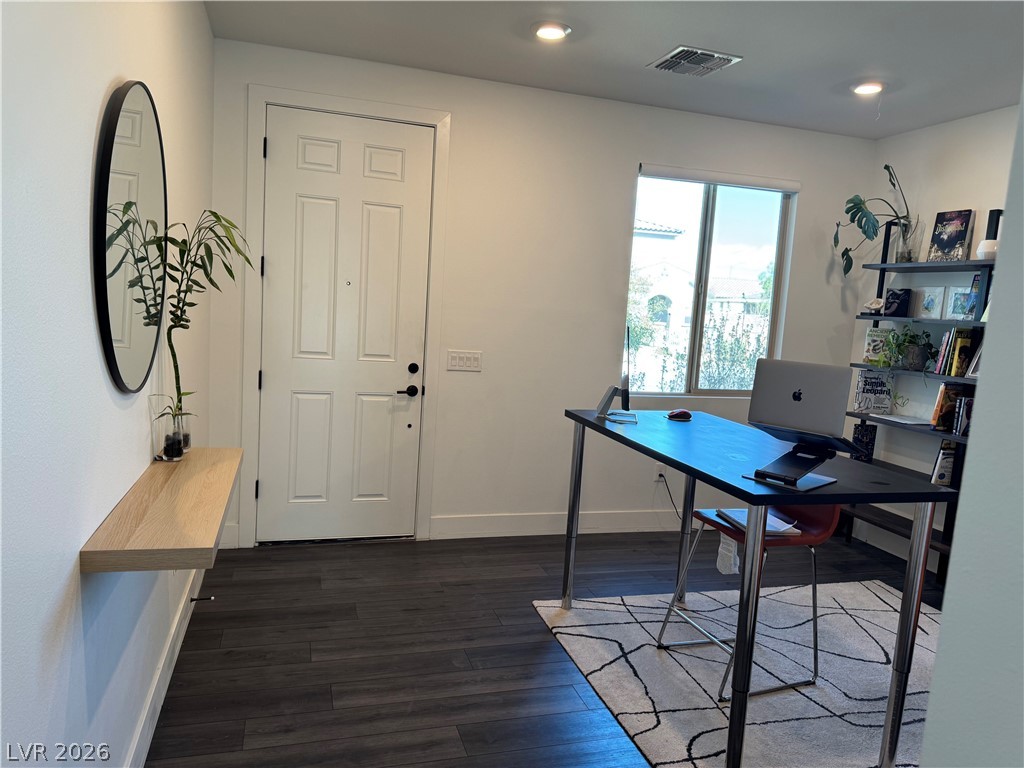
A well-lit, private office space perfect for remote work or study.

A welcoming entry, showcasing rich wood flooring and practical recessed lighting.
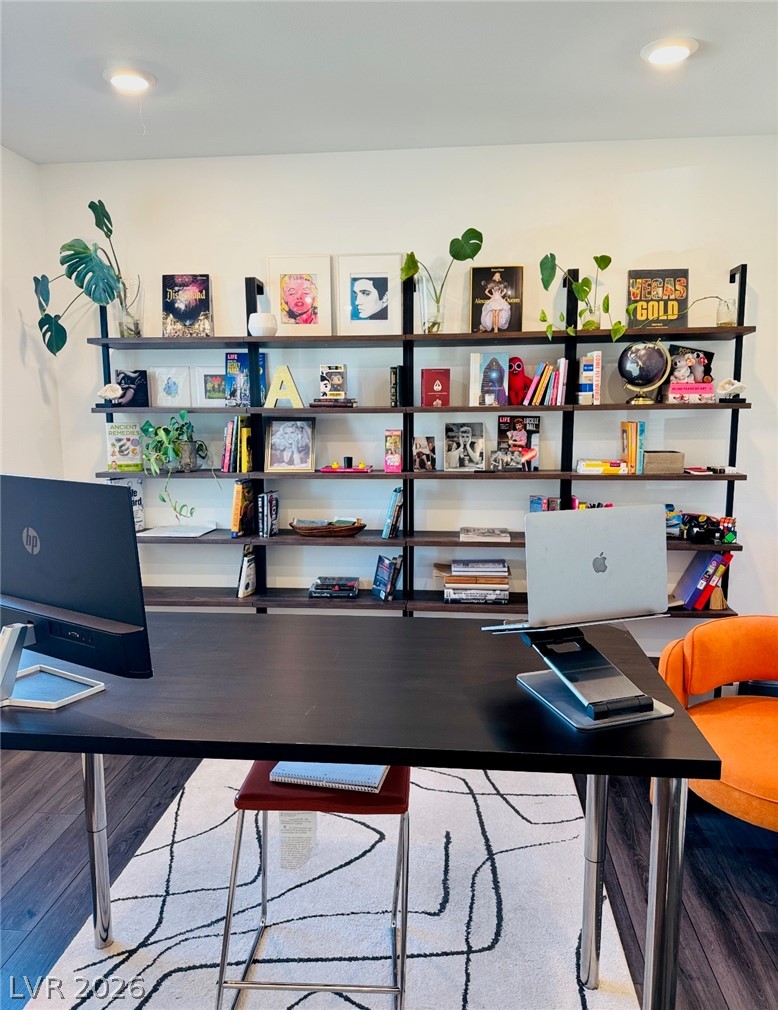
An organized office with built-in shelving offers an inspiring work-from-home environment.
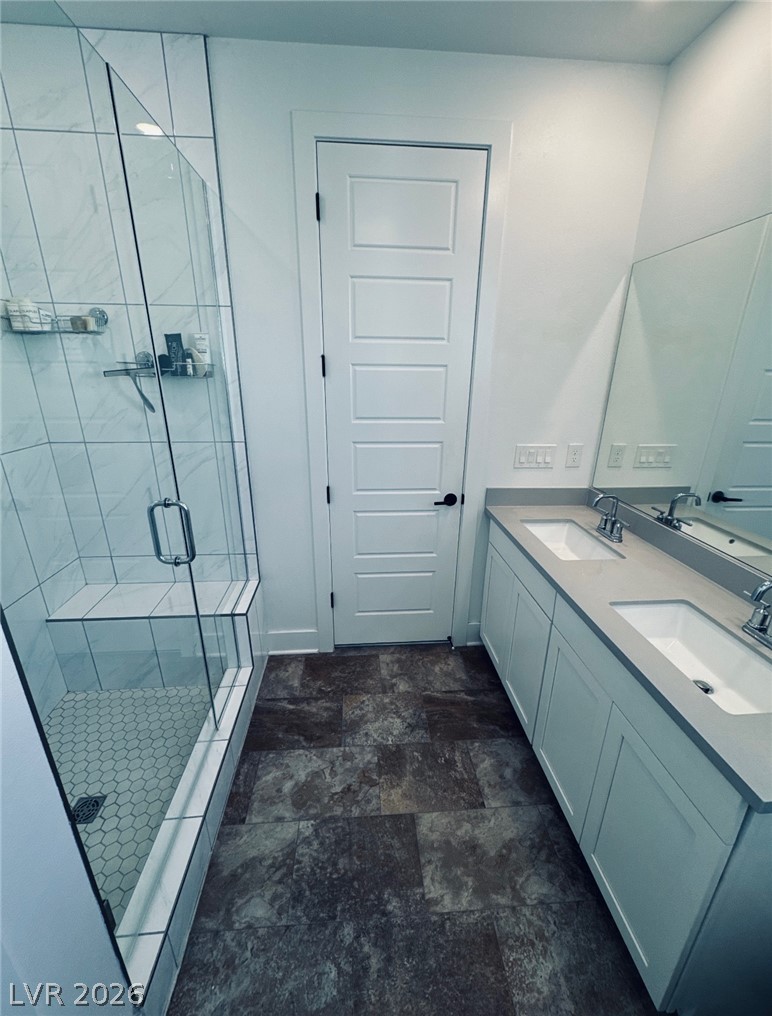
A refined primary bath features a dual vanity and a spacious glass-enclosed shower with a bench seat.
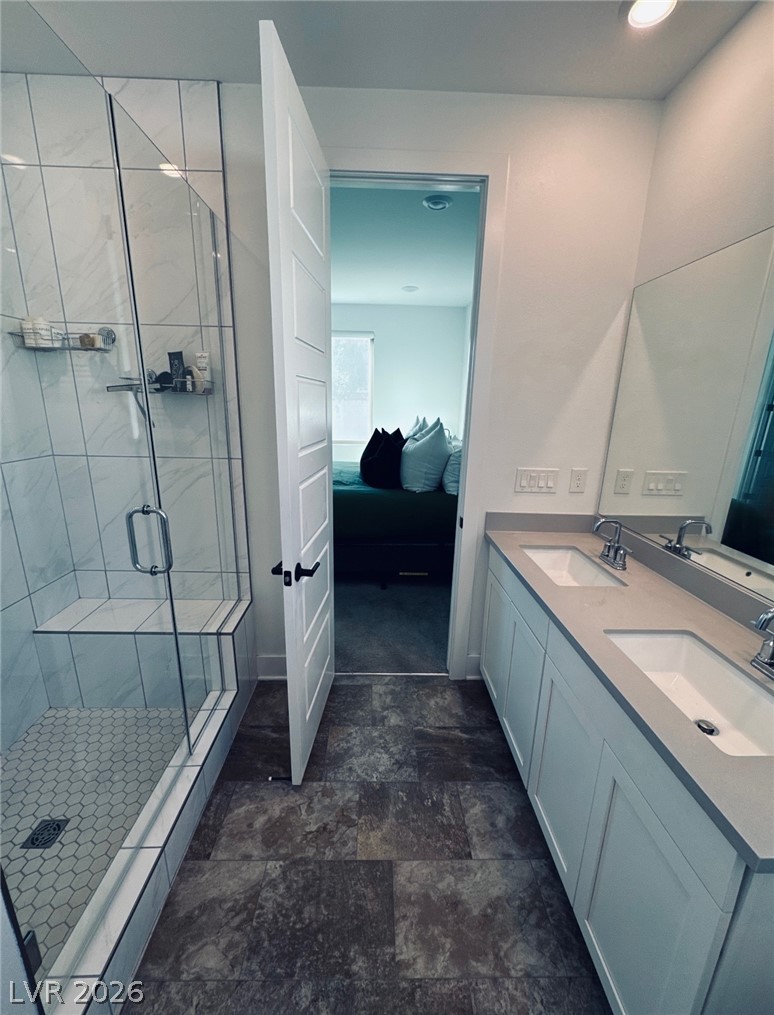
A well-appointed bathroom with a dual vanity and a contemporary glass-enclosed shower.
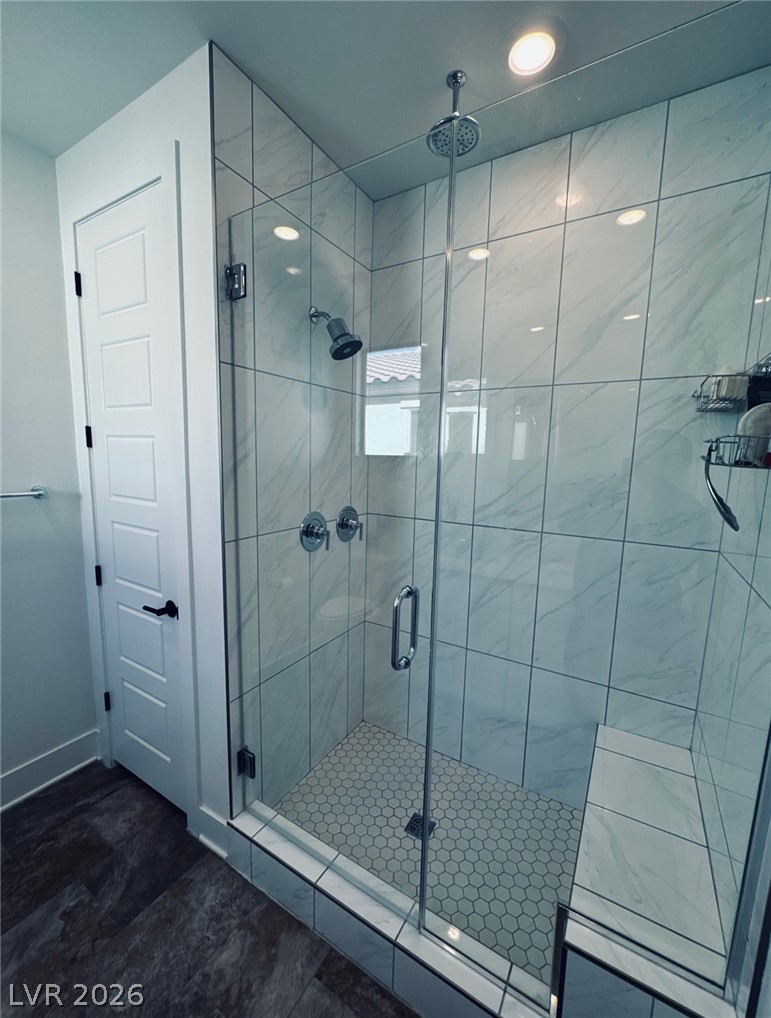
Indulge in a rejuvenating shower experience with this sleek, walk-in design featuring both rainfall and handheld fixtures.
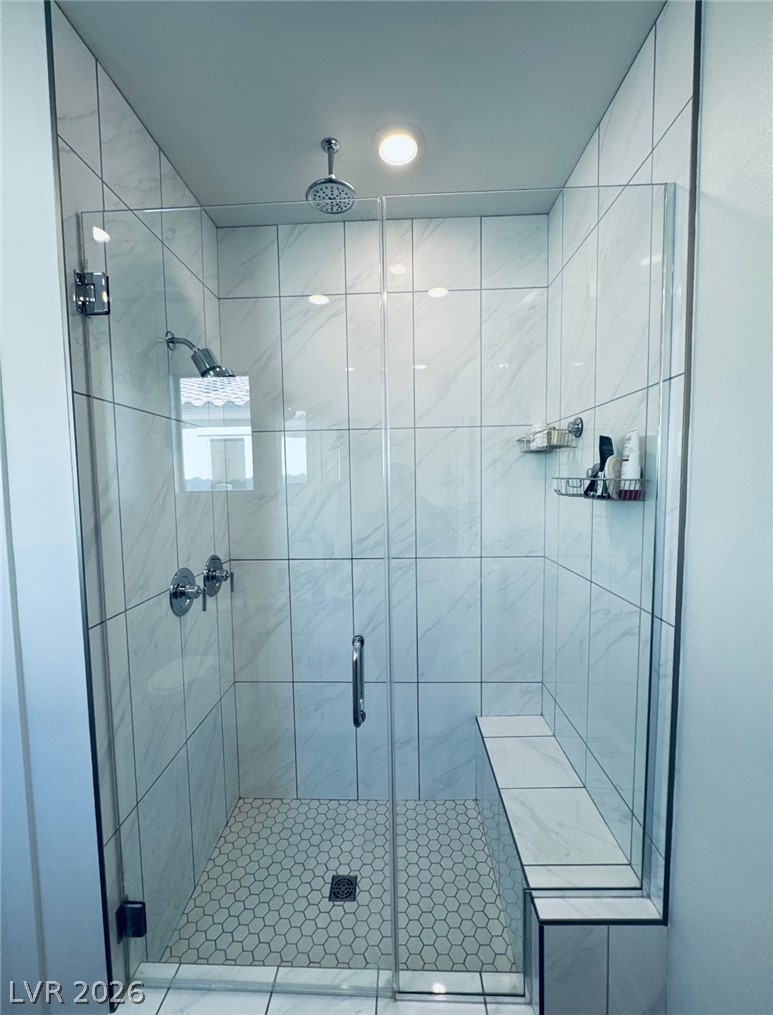
A frameless glass shower enclosure offers a spa-like retreat, complete with a built-in bench and dual shower heads.

A compact, efficient bathroom features durable tile flooring and clean lines.

A dedicated laundry space provides practical utility with modern appliances and durable flooring.

Secure parking is provided by a spacious garage featuring an automatic door opener.
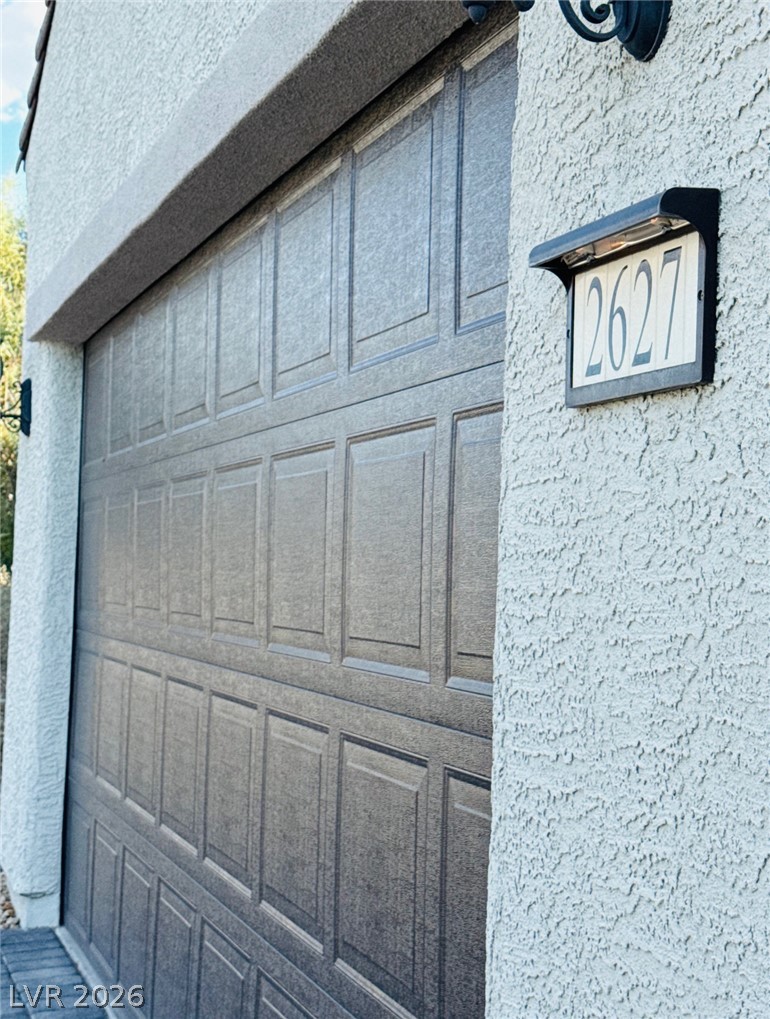
A textured garage door provides both utility and a pleasing aesthetic to the home's facade.
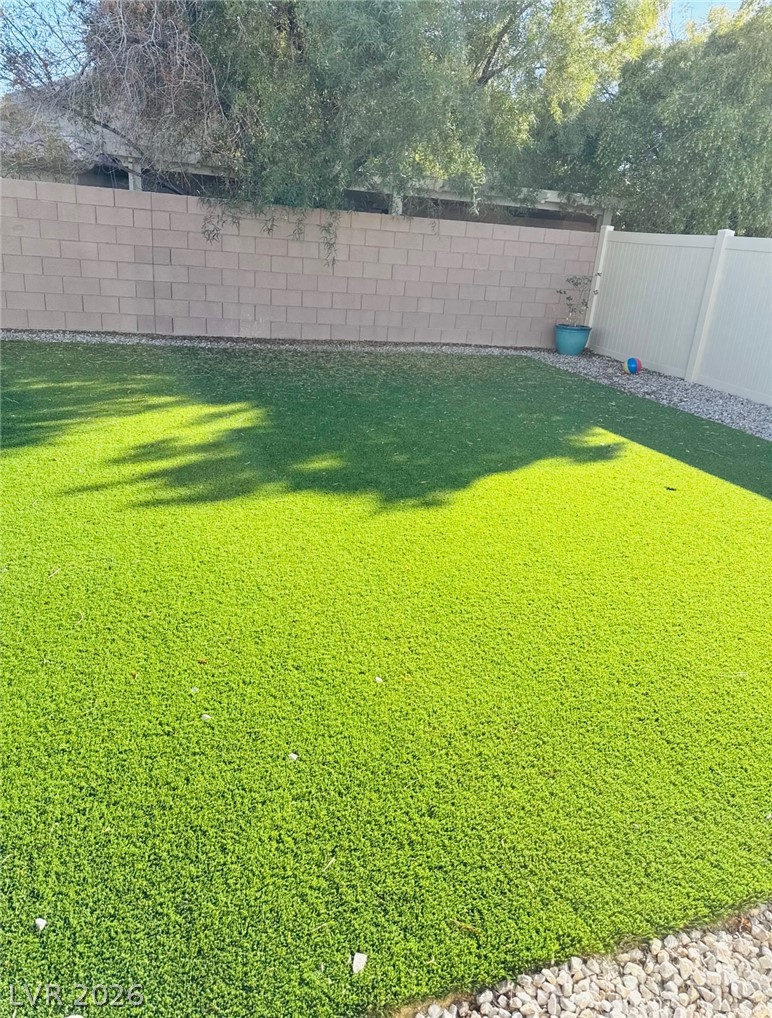
An inviting private yard showcases lush green artificial turf alongside a sturdy block wall and convenient rock border.
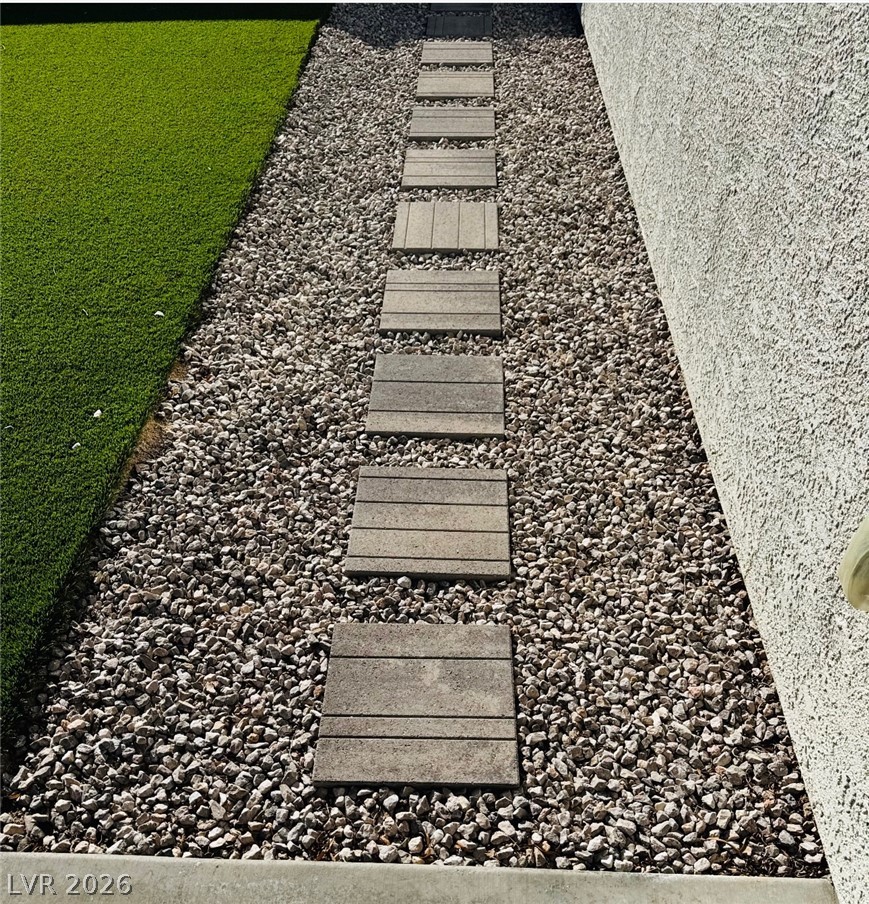
A neatly arranged stone pathway leads across a bed of gravel alongside a vibrant artificial lawn.

Green turf and pea gravel create a vibrant, low-maintenance outdoor space, bordered by sturdy fencing.
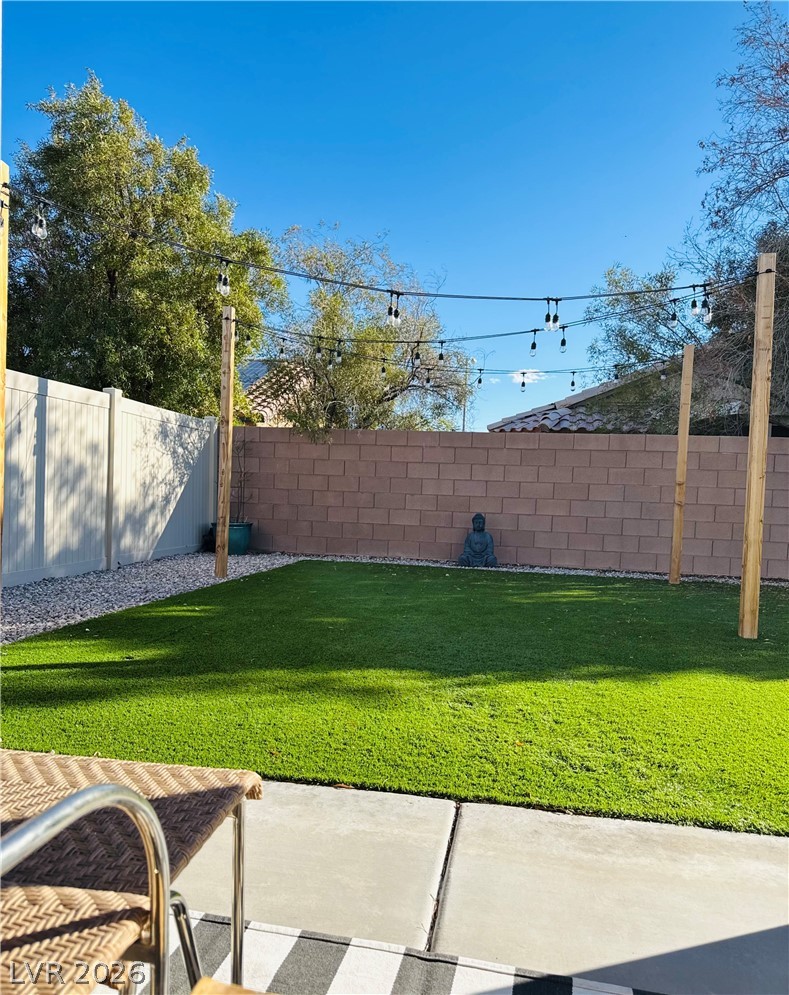
A well-maintained artificial turf lawn provides a serene outdoor retreat.
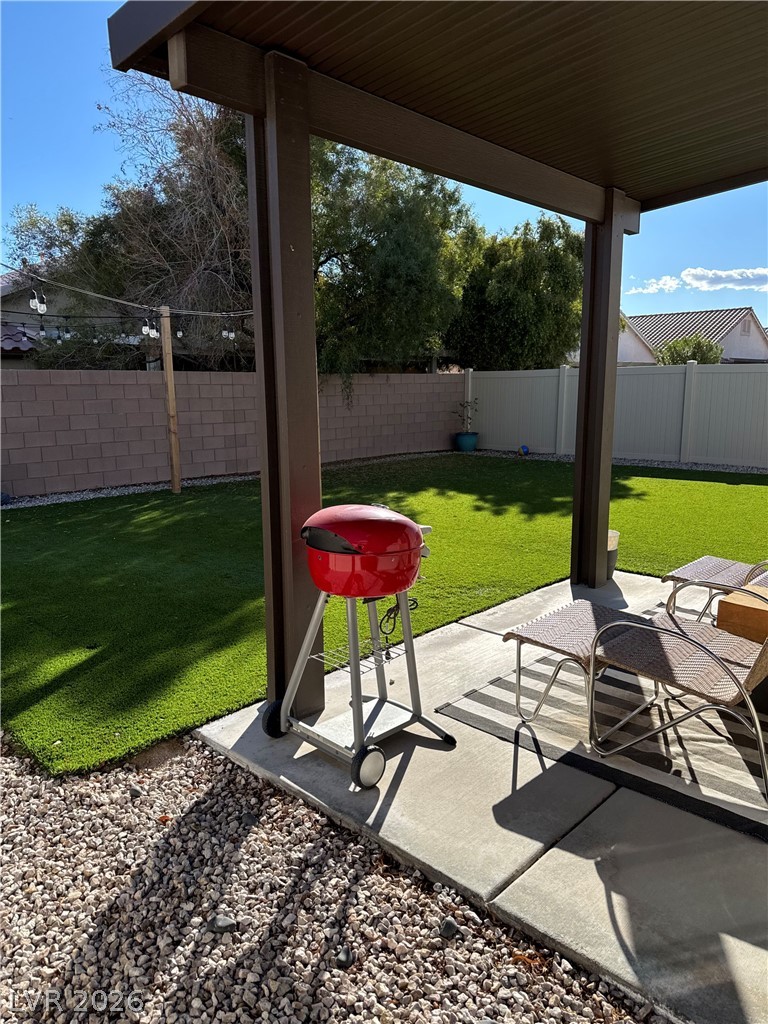
A sheltered patio area extends to a neat, fenced yard with green turf.

A well-maintained side yard features an HVAC unit and durable fencing, ensuring practical outdoor living.

A fenced side yard offers privacy and a clear pathway to the backyard, with distant mountains framing the view.

Description
Beautiful well priced ,well maintained one -Story home in Ashcroft at North Ranch ,offers spacious open layout, with comfortable living space ,well designed kitchen with custom cabinets, large island ,granite countertops, stainless steel appliances, flowing seamlessly into the dining and living area, upgraded tall doors throughout the house.Enjoy the covered patio and arttifitial grass with low maintenance backyard.The primary suit provides a relaxing retreat with a private bath and walk-in closet.This house is perfect for relaxing or hosting friends and family .Conveniently located near shopping ,dining ,parks ,schools ,and major freeway access.Don't miss this wonderful opportunity to make it yours!
Details
| MLS # | 2798851 |
|---|---|
| Listing Type | For Sale |
| Style | House |
| HOA Dues | $80 |
| Sub-Type | Resale |
| Status | Active |
| Year | 2020 |
| Days On Site | 38 |
| Listing Provided By | Key Realty Southwest LLC | Yasaman Z. Della Penna |
Features
| Bed(s) | 3 |
|---|---|
| Bath(s) | 2 Total |
| SQ Feet | 1,727 |
| Garage | 2 |
| Story(s) | 1 |
| Zoning | Single Family |
| Acreage | 0.12 |
Interior
| Cooling | Central Air, Electric |
|---|---|
| Heating | Central, Gas |
| Heating Yes / No | Yes |
| Cooling Yes / No | Yes |
| Interior Features | Bedroom On Main Level, Ceiling Fans, Primary Downstairs, Window Treatments |
| Window Features | Blinds, Double Pane Windows |
| Furnished | Unfurnished |
| Appliances | Dryer, Dishwasher, Energy Star Qualified Appliances, Disposal, Gas Range, Microwave, Refrigerator, Washer |
| Fireplaces Total | 0 |
| Fireplace Yes / No | No |
Exterior
| Exterior Features | Private Yard, Sprinkler Irrigation |
|---|---|
| Roof | Tile |
| Lot Features | Desert Landscaping, Sprinklers In Rear, Sprinklers In Front, Landscaped, Rocks, Less Than Quarter Acre |
| Fencing | Brick, Back Yard, Stucco Wall |
Parking
| Attached Garage Yes / No | Yes |
|---|---|
| Parking Features | Attached, Garage, Private |
| Garage Yes / No | Yes |
Utilities
| Utilities | Underground Utilities |
|---|---|
| Electric | Photovoltaics None |
| Sewer | Public Sewer |
Location
| Senior Community Yes / No | No |
|---|
Other
| List Aor | Greater Las Vegas Association Of Realtors Inc |
|---|
Taxes
| Property | 3895 |
|---|
Area Information
| State | NV |
|---|---|
| County | Clark |
| City | North Las Vegas |
| Zip Code | 89081 |
| Community Name | Binion 20 |
Request a showing
Request a showing
Contact
Learn More About This Property

| State | NV |
|---|---|
| County | Clark |
| City | North Las Vegas |
| Zip Code | 89081 |
| Community Name | Binion 20 |
Nearby Listings (Within 1/4 mile)
Price: $330K - $550K
sqft: 1,000 - 2,000


Listing Updated: August 20, 2026 at 4:46:34 PM PDT