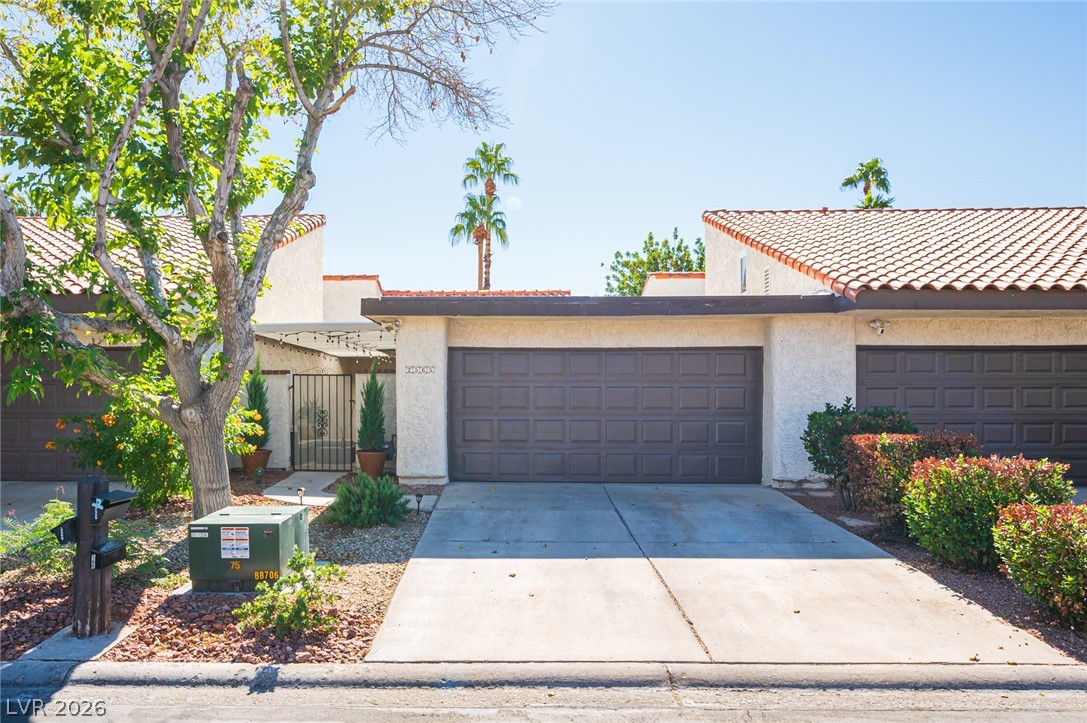
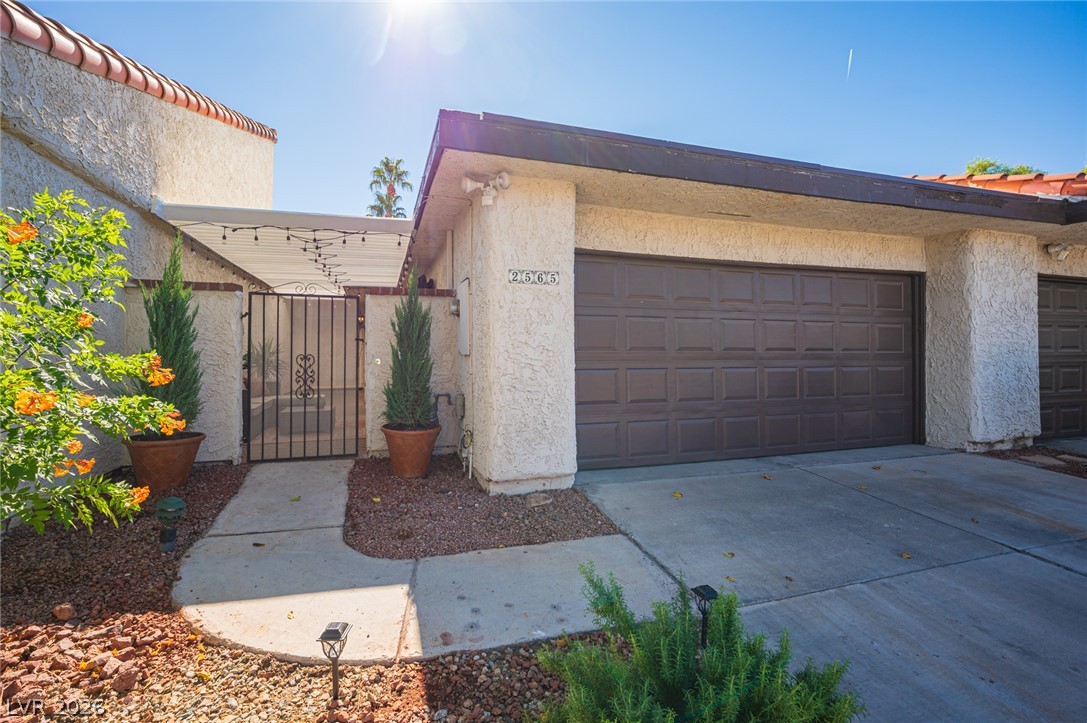
Spanish tile roofing and a concrete driveway accent this classic low-profile garage entryway.
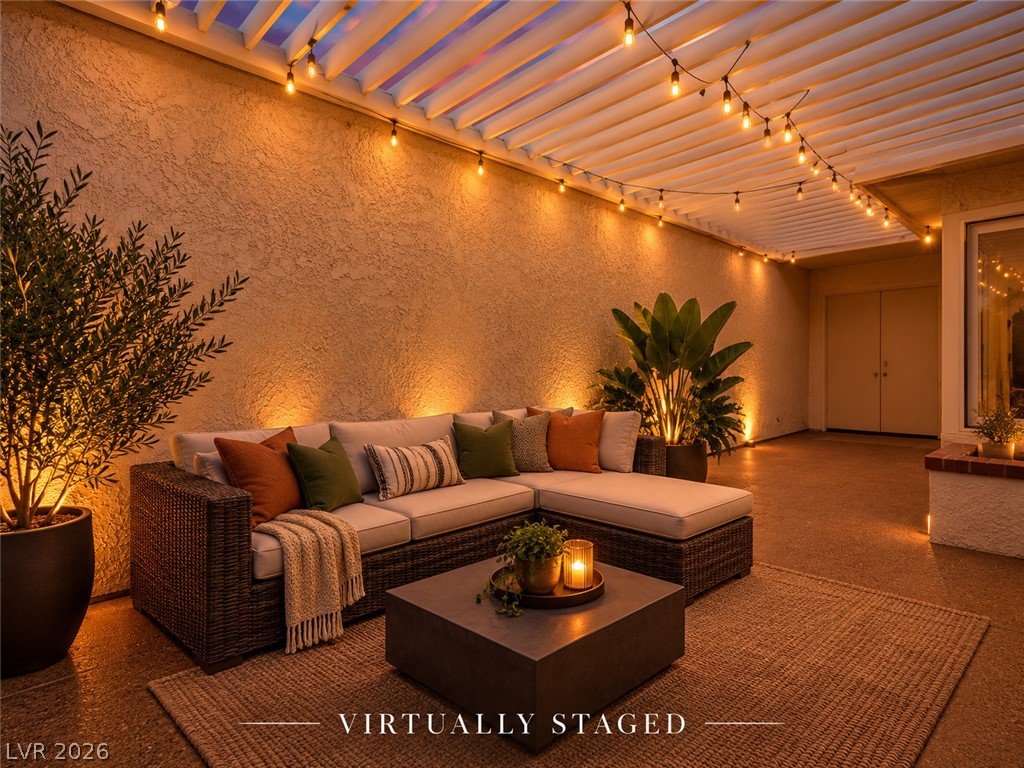
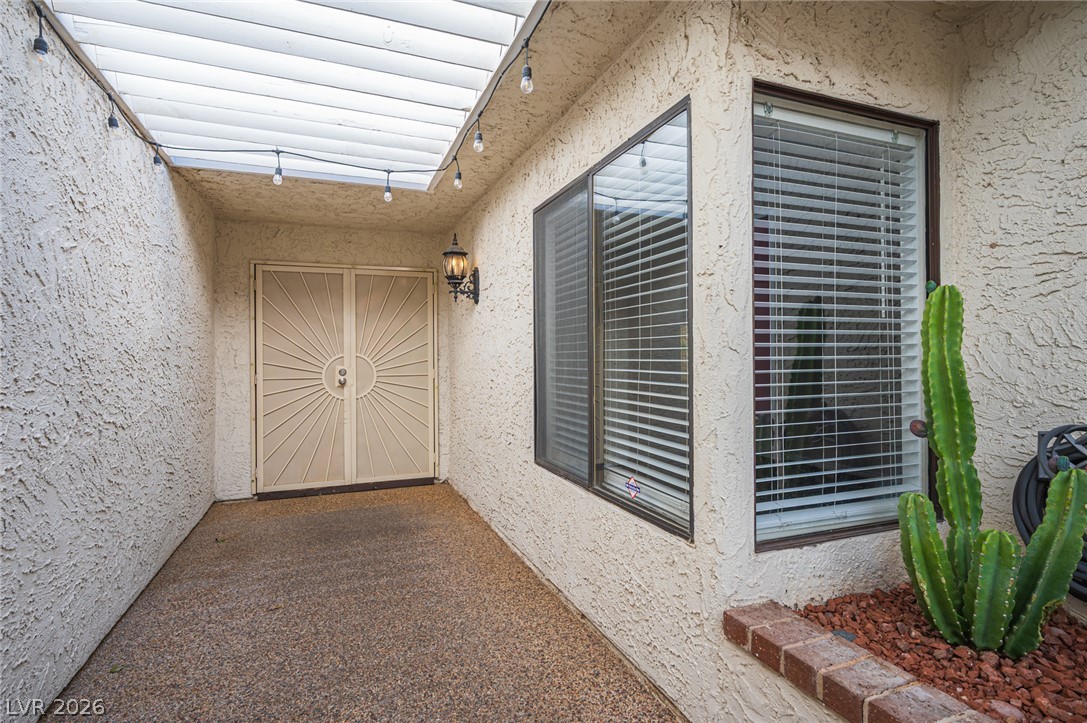
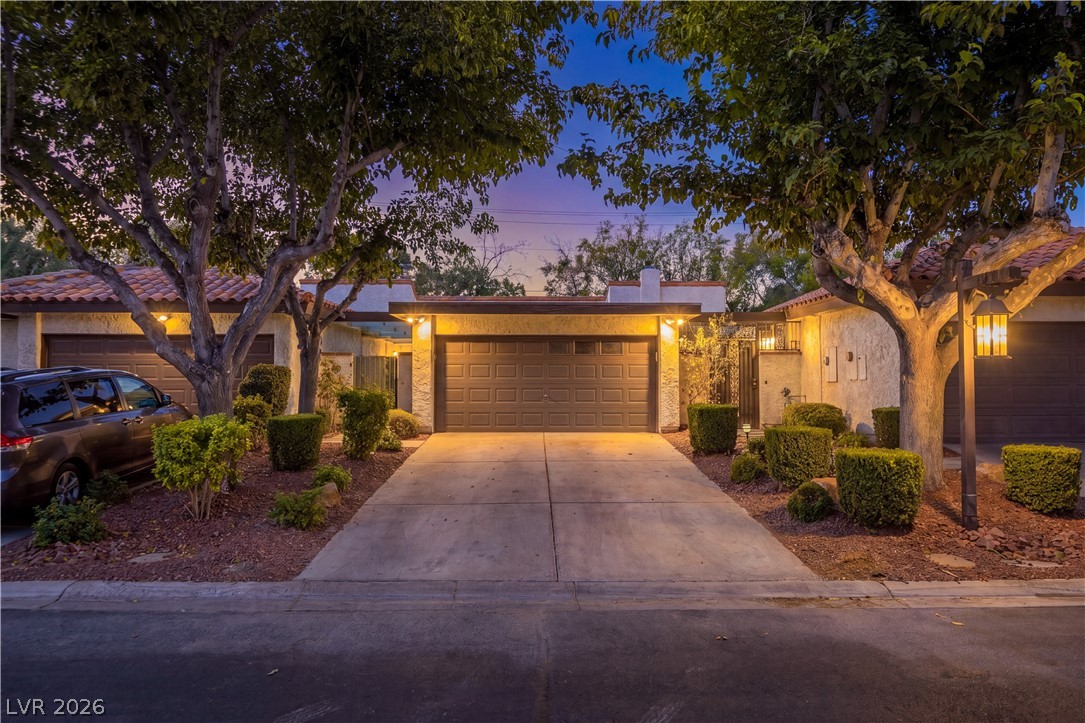
Enhanced Virtually so you can imagine the entry at night. An inviting covered courtyard features a textured stucco exterior wall and warm integrated lighting.
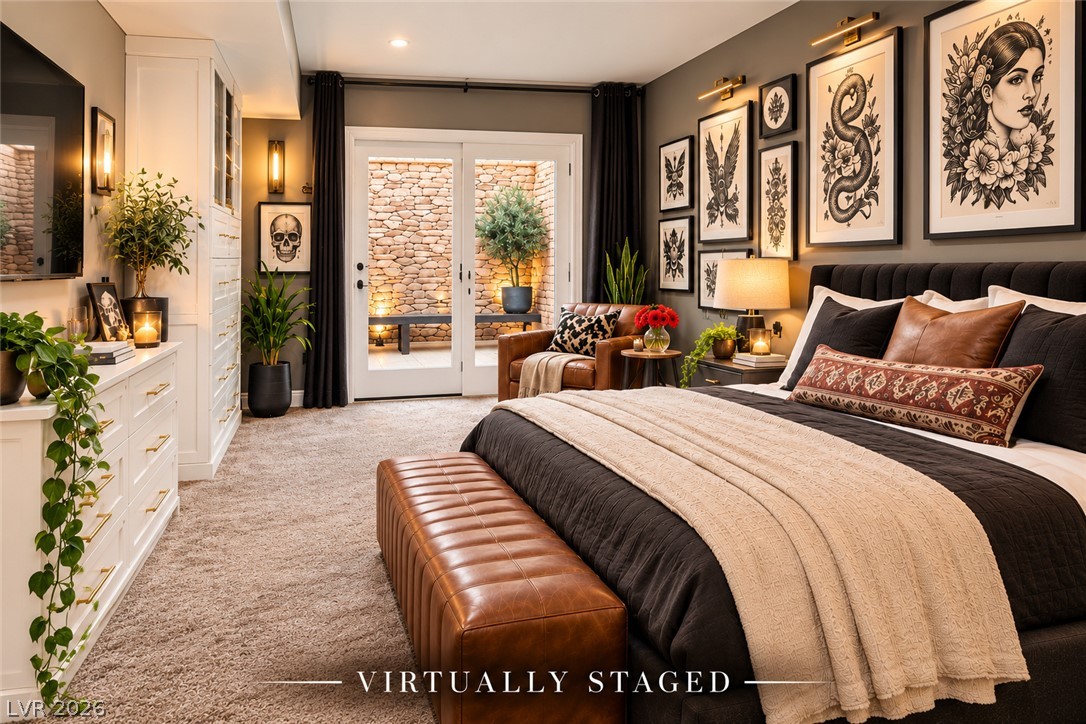
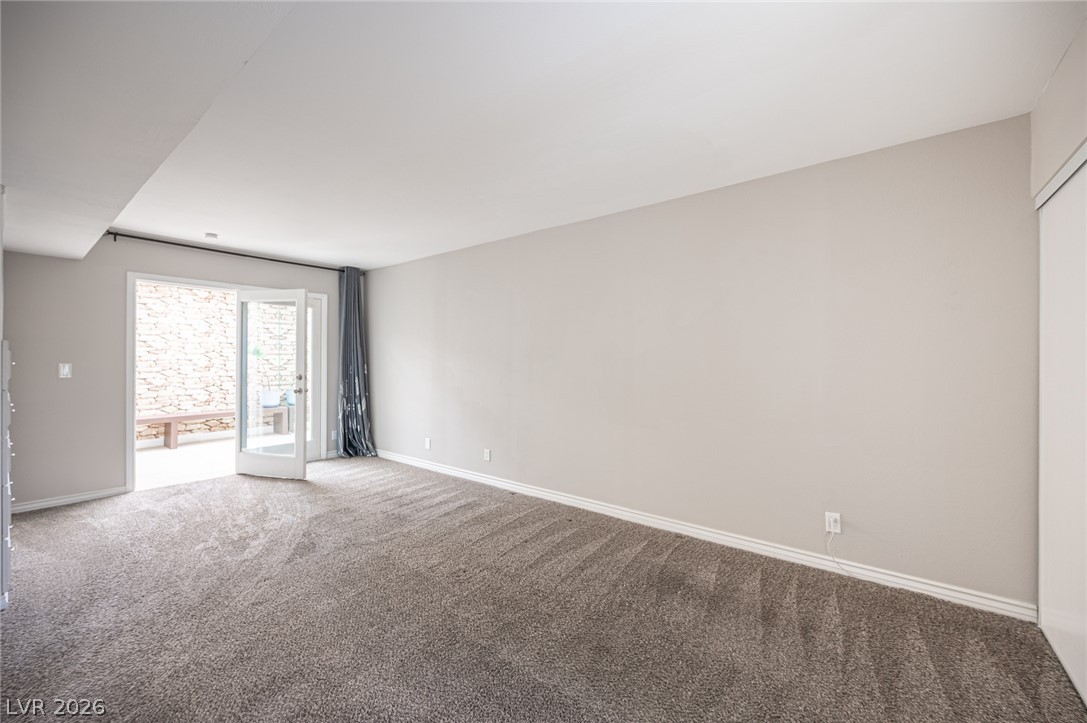
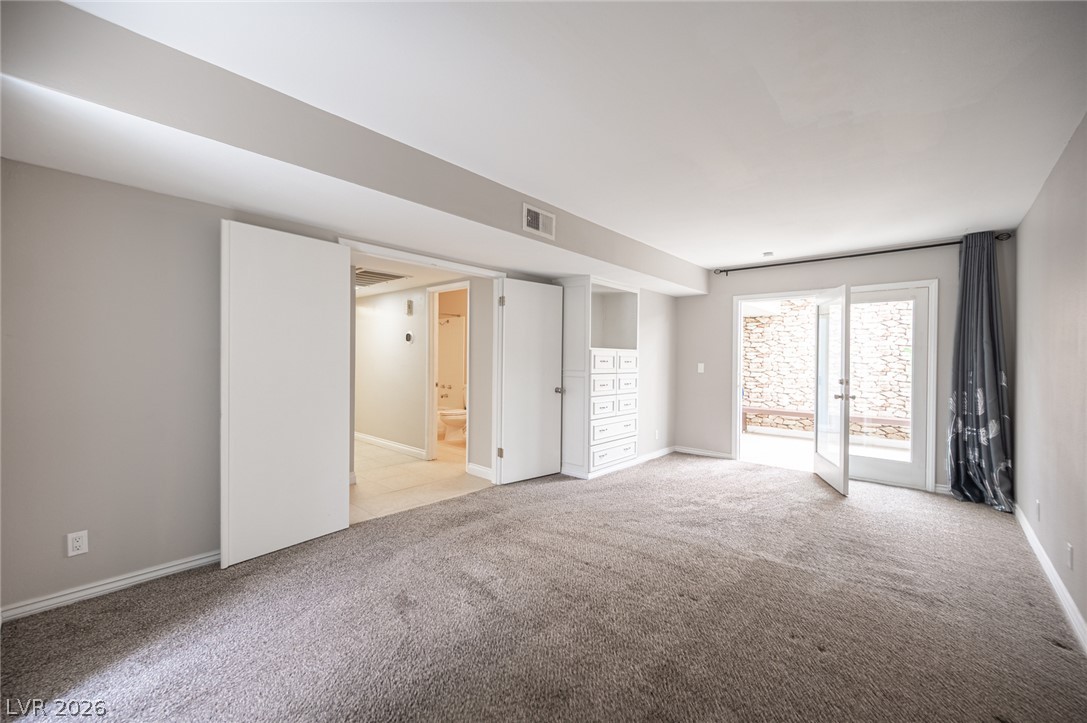
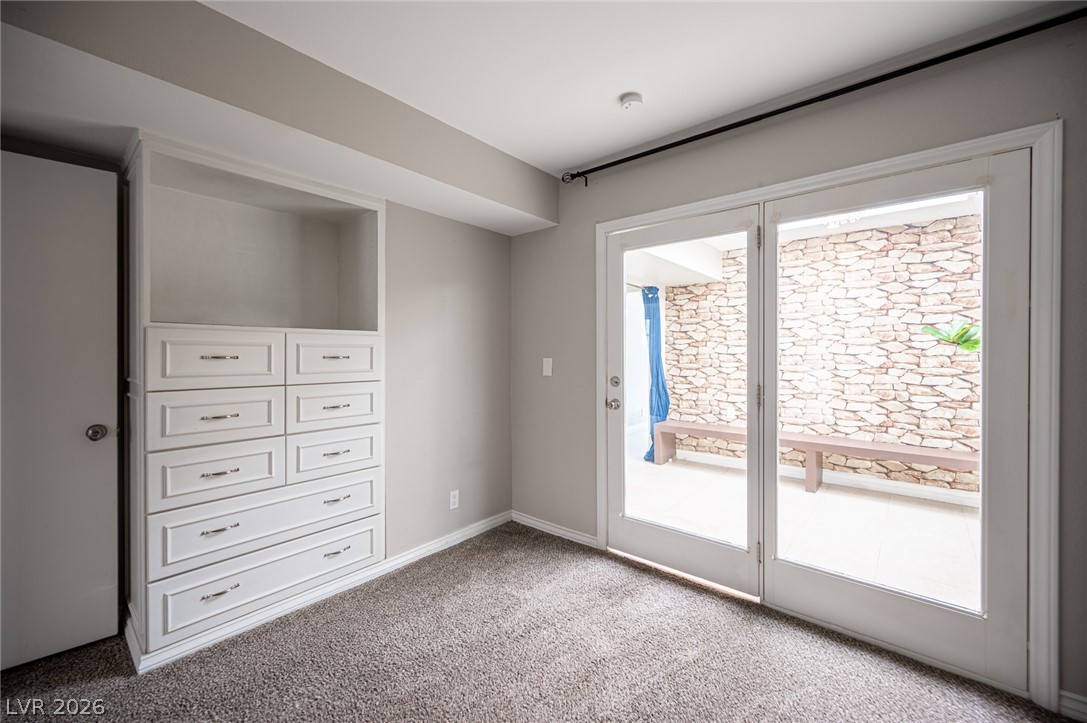
Double glass doors open to a private walled courtyard from this comfortable bedroom retreat.
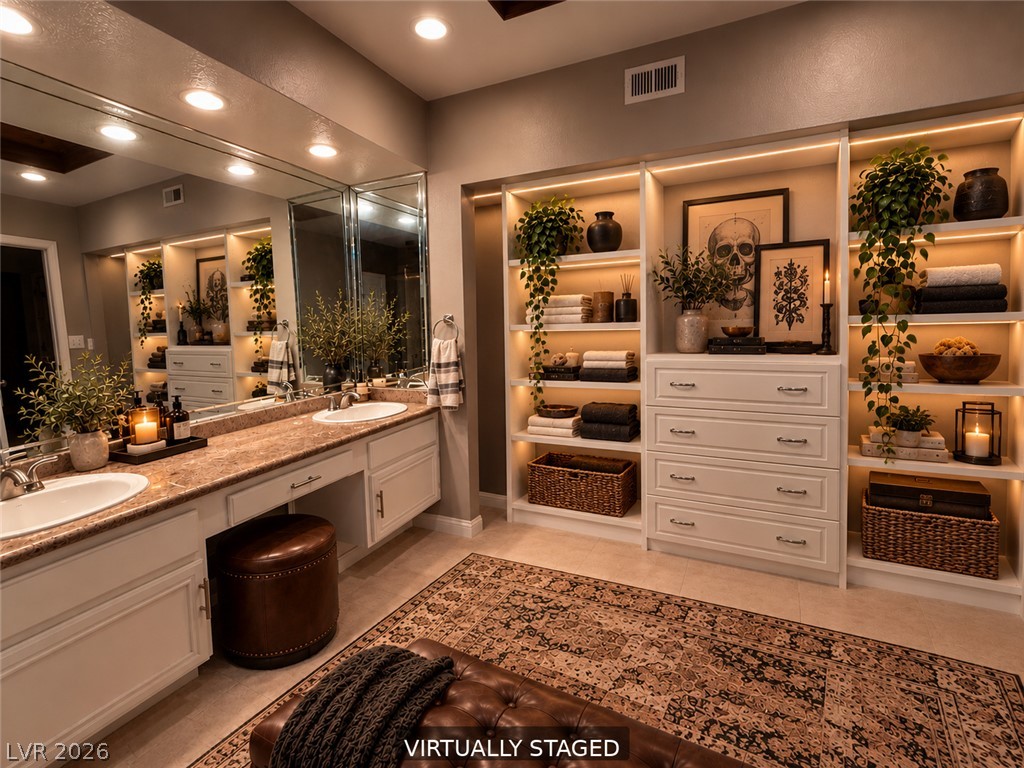
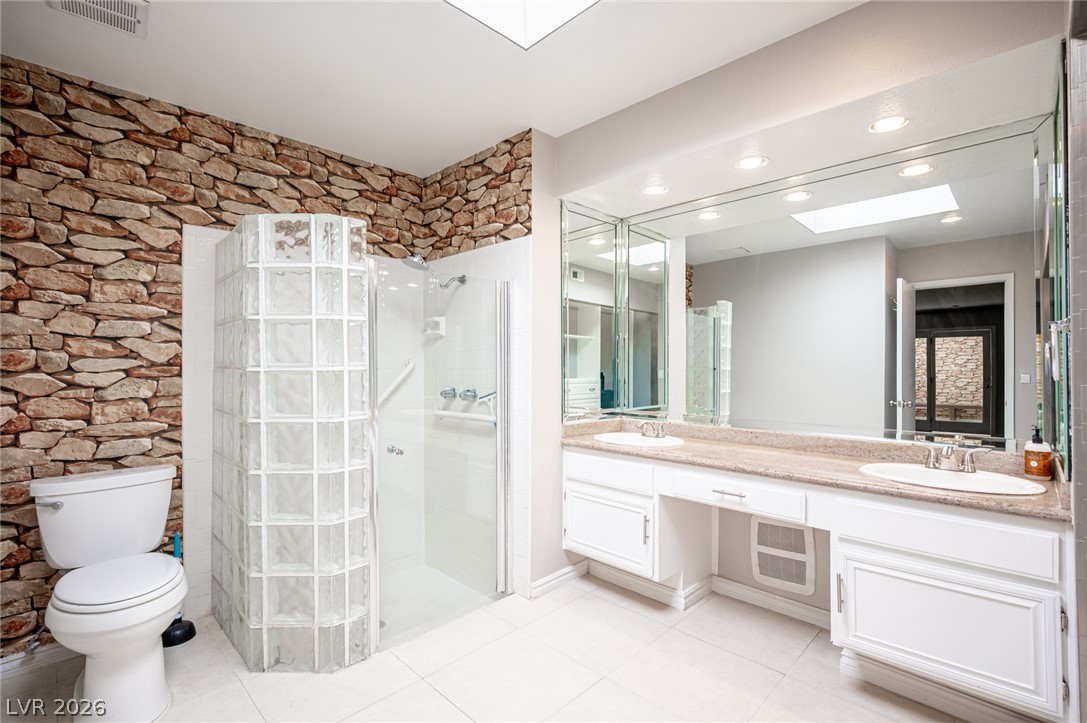
A customized dressing area integrates extensive built-in cabinetry beside a double vanity with stone countertops.
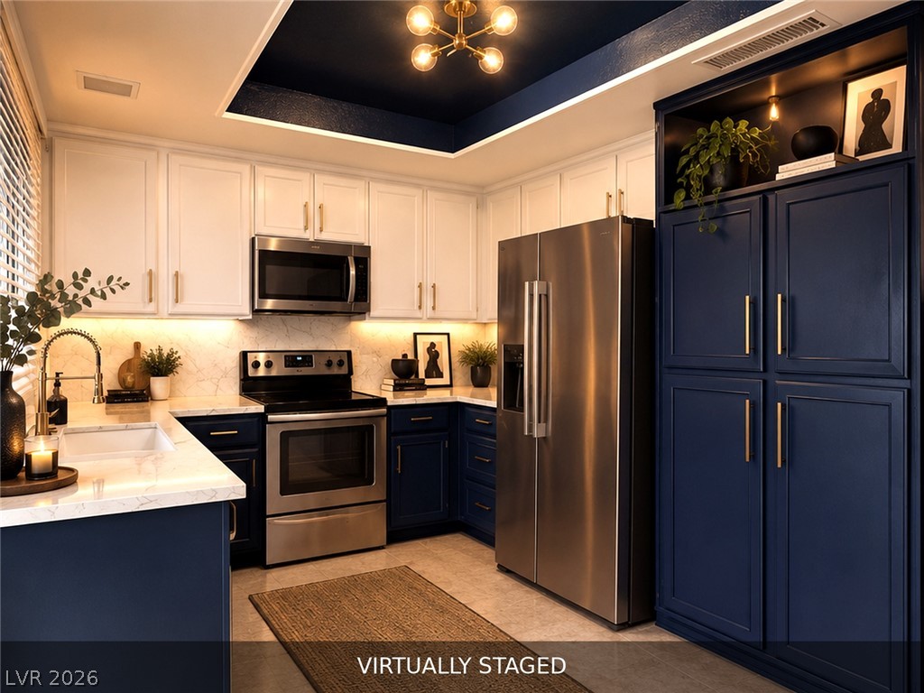
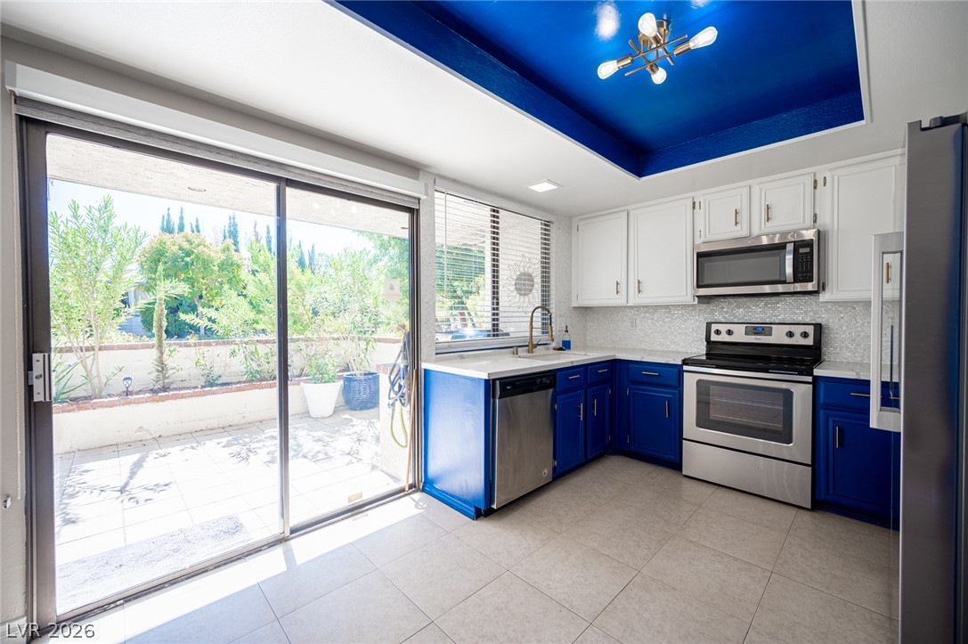
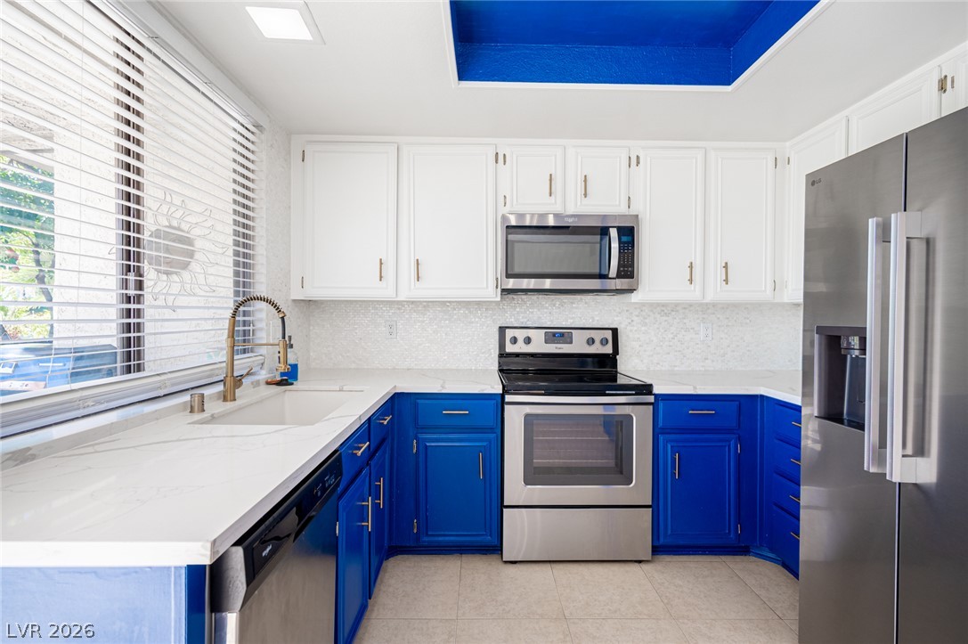
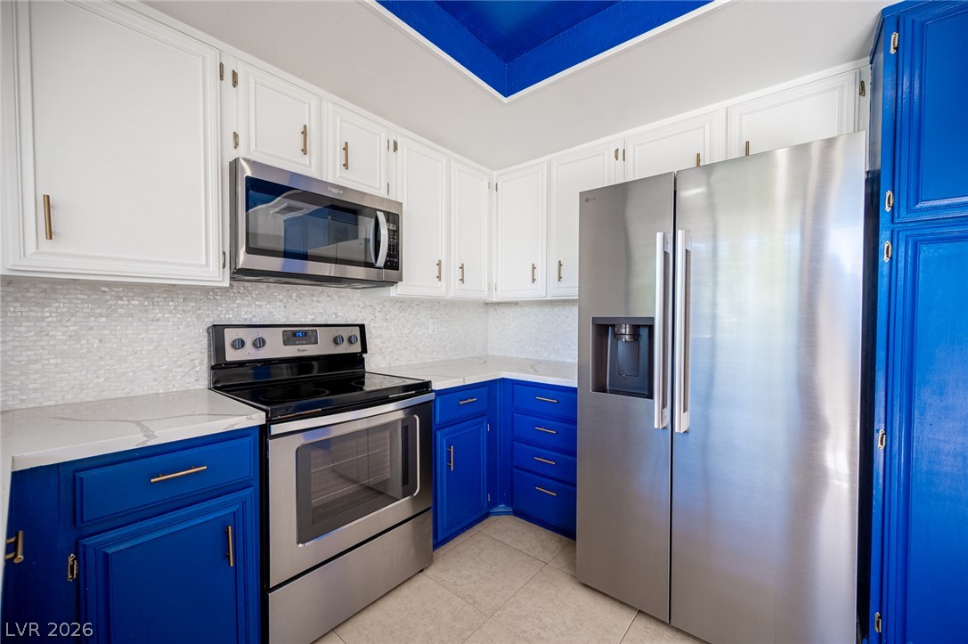
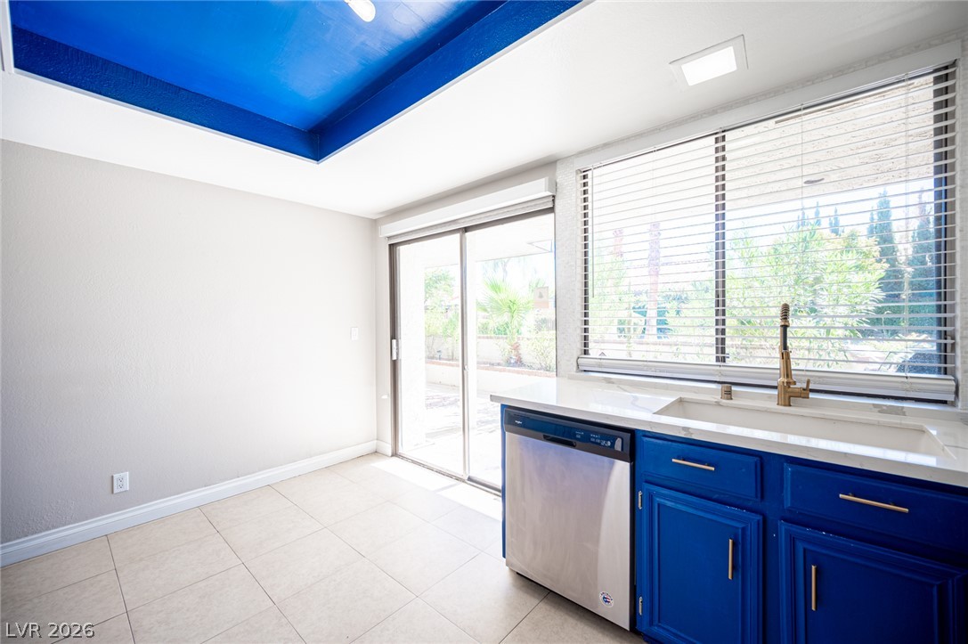
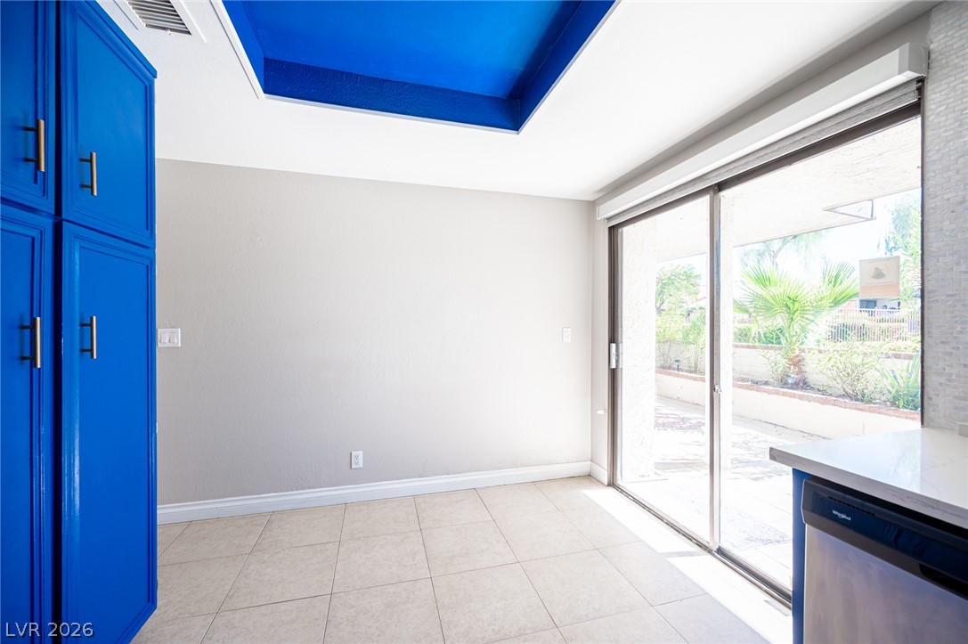
Two-tone cabinetry, stone counters, and a recessed ceiling accent define this custom kitchen.
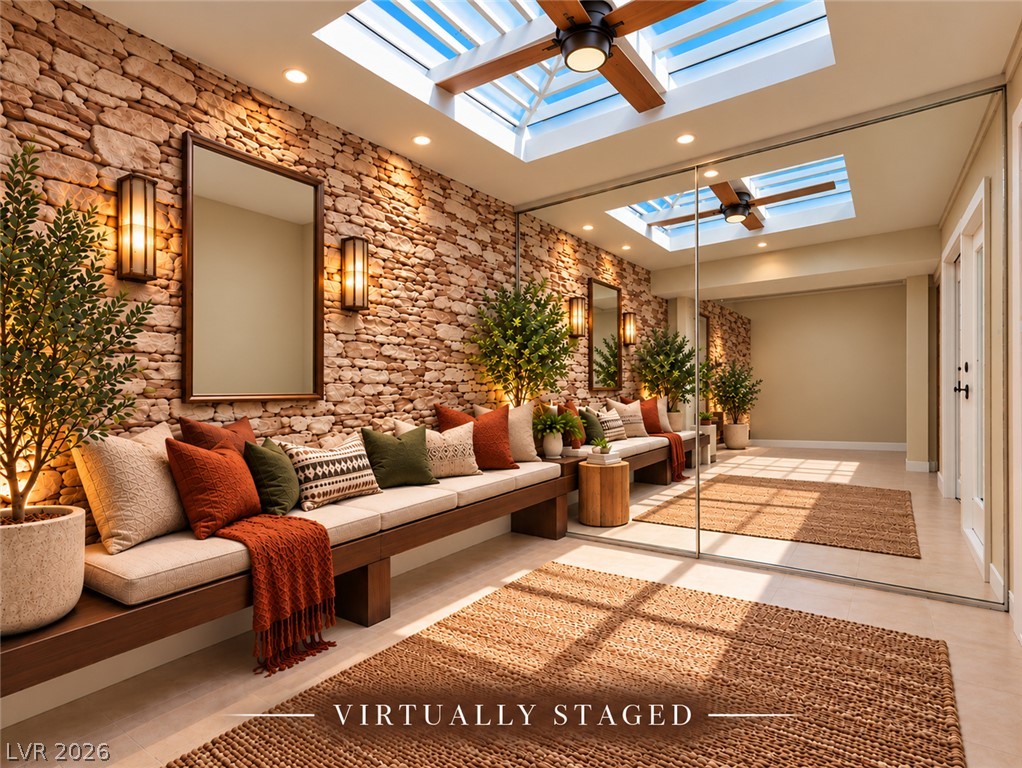
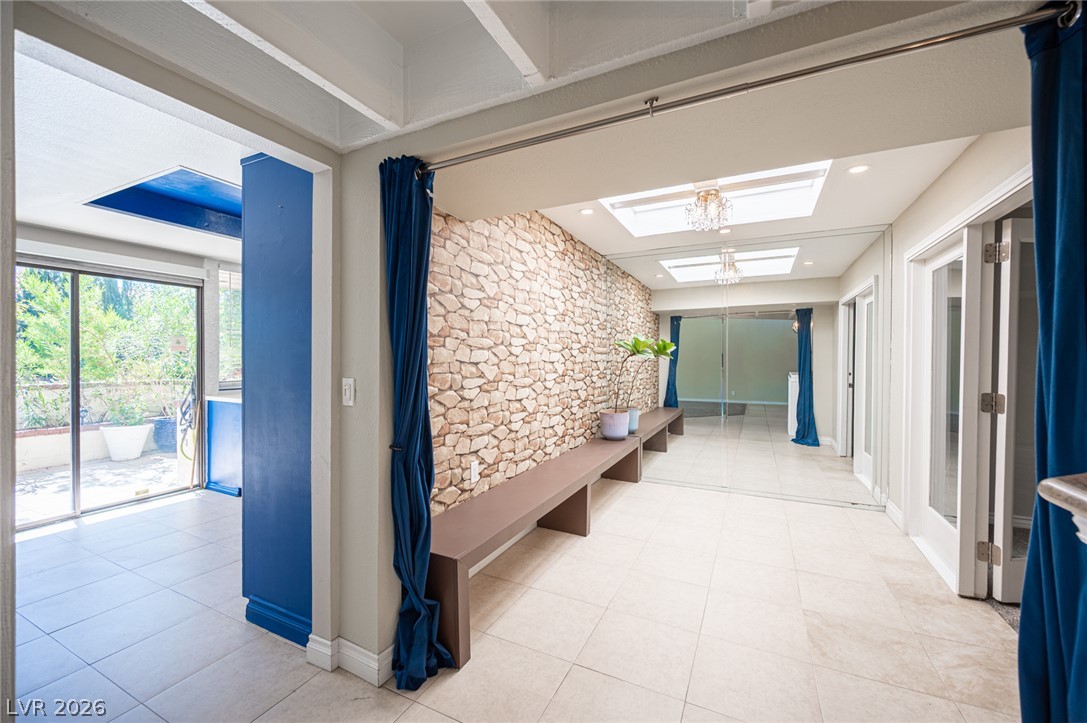
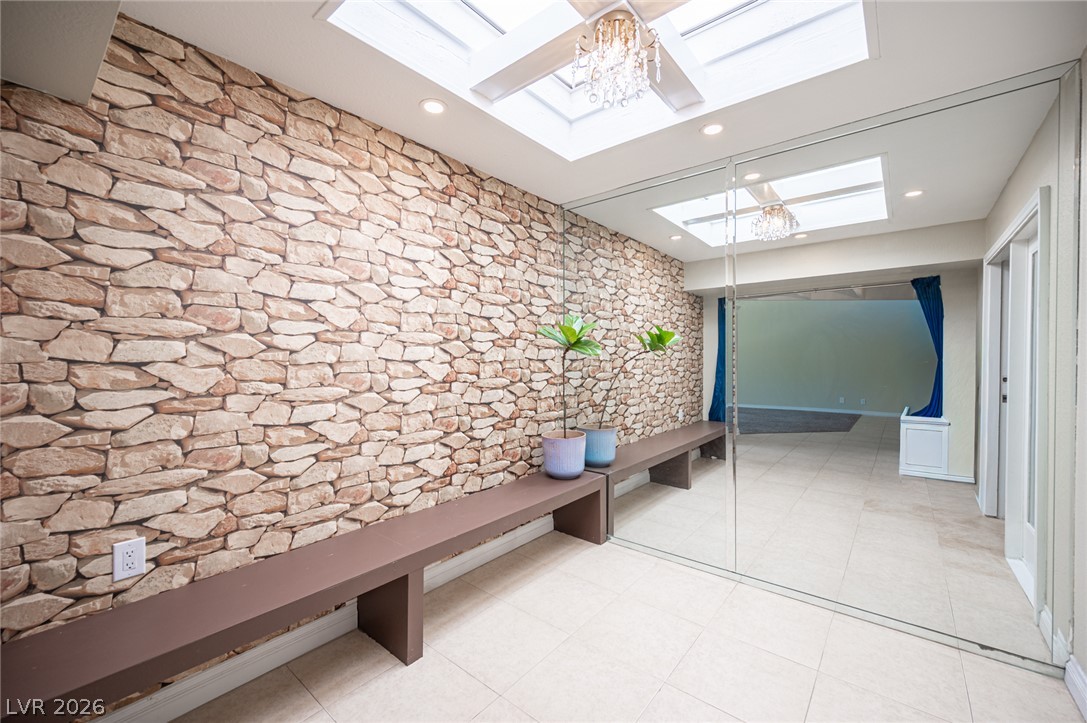
Natural stone accent walls and overhead skylights define this welcoming transition space.
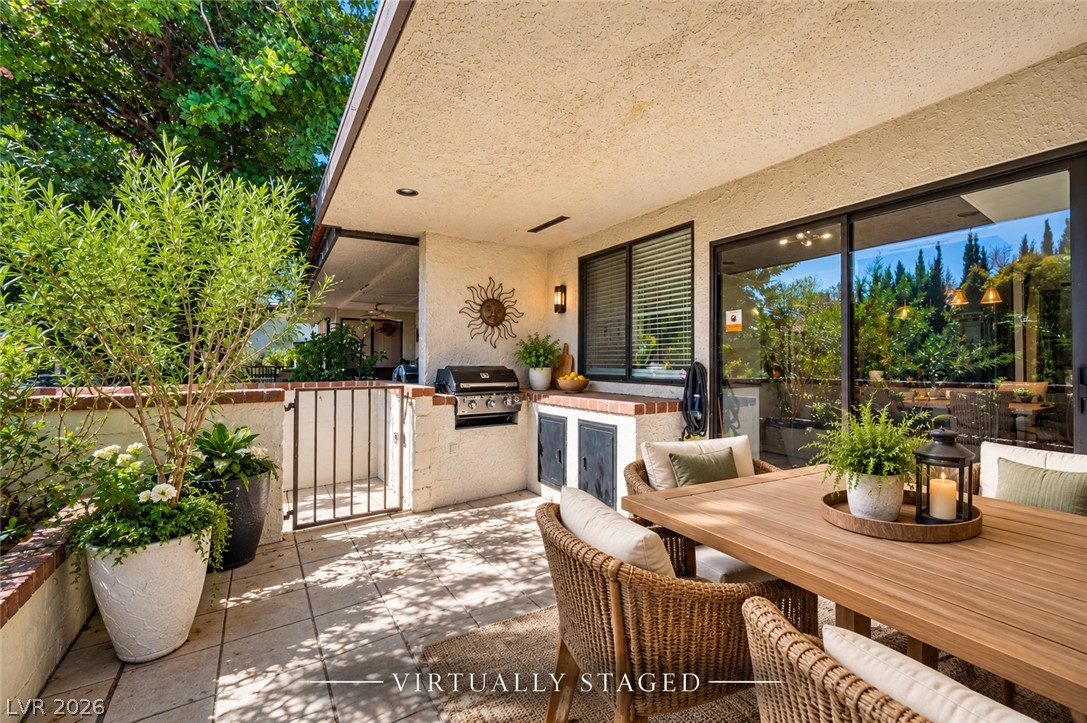
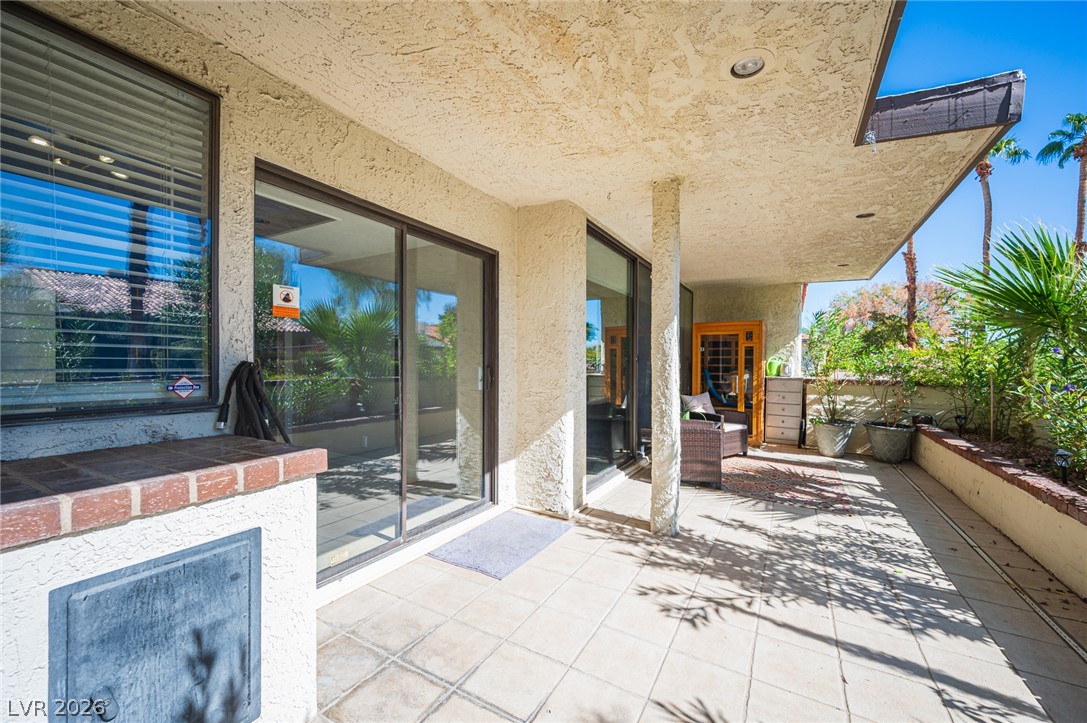
An inviting tiled patio features a built-in outdoor kitchen beneath a protective roof overhang.
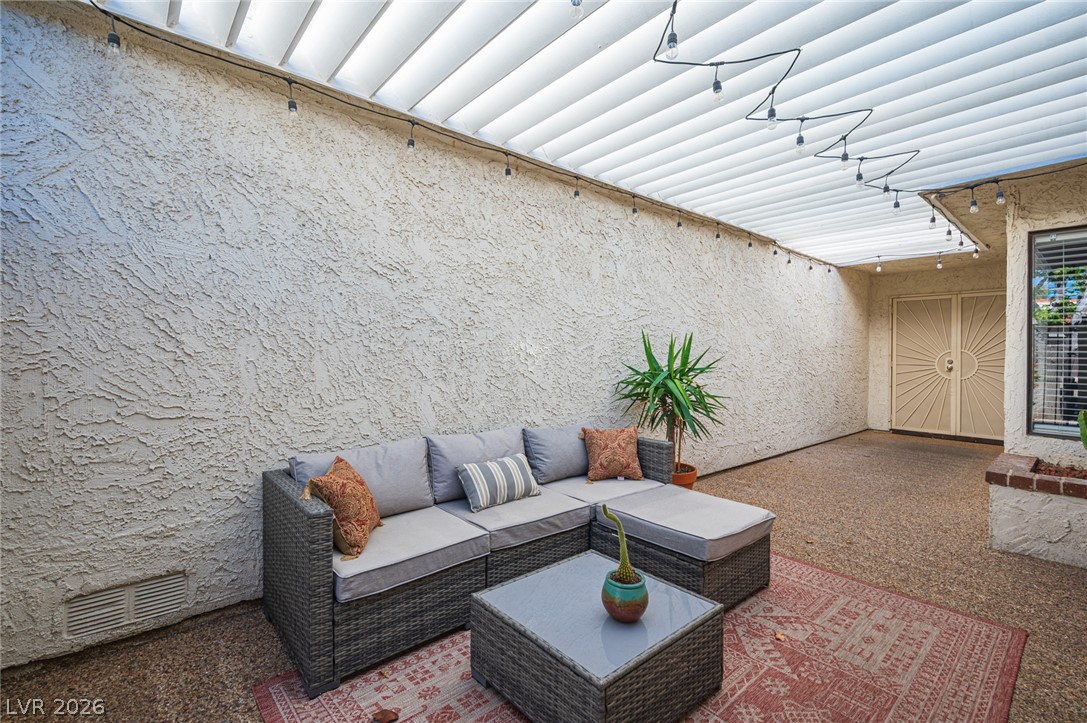
A secluded stucco courtyard features a louvered patio cover above textured aggregate flooring.
An inviting gated entry patio features textured stucco walls and a slatted patio cover.
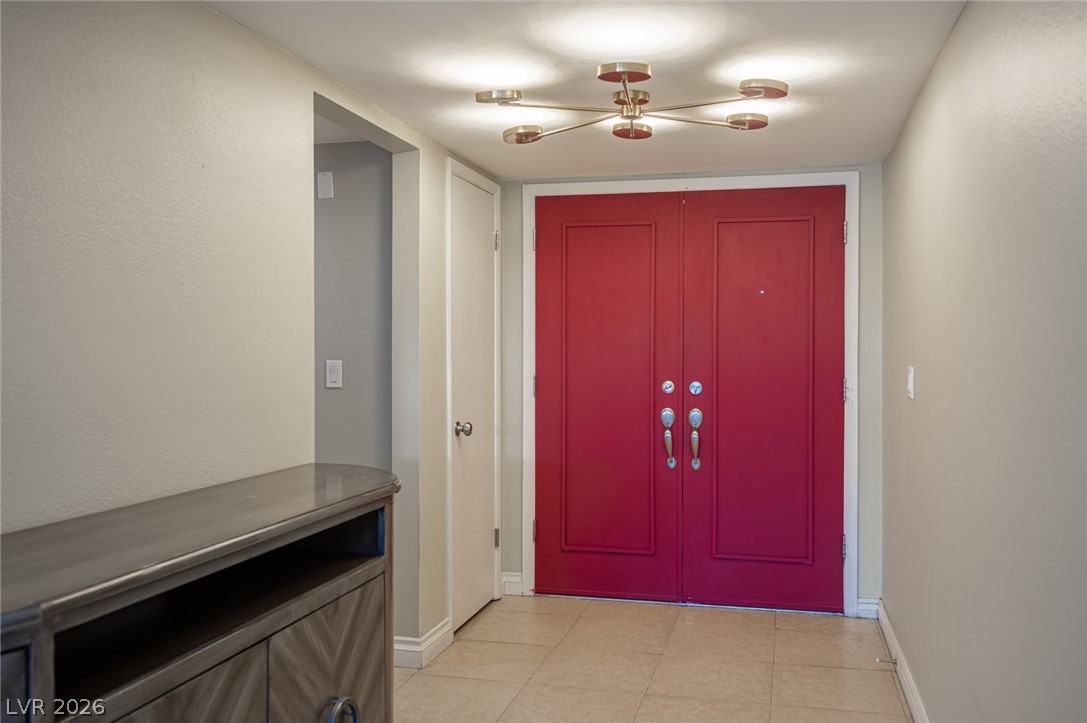
An inviting entrance foyer features tile flooring and a distinctive modern light fixture.
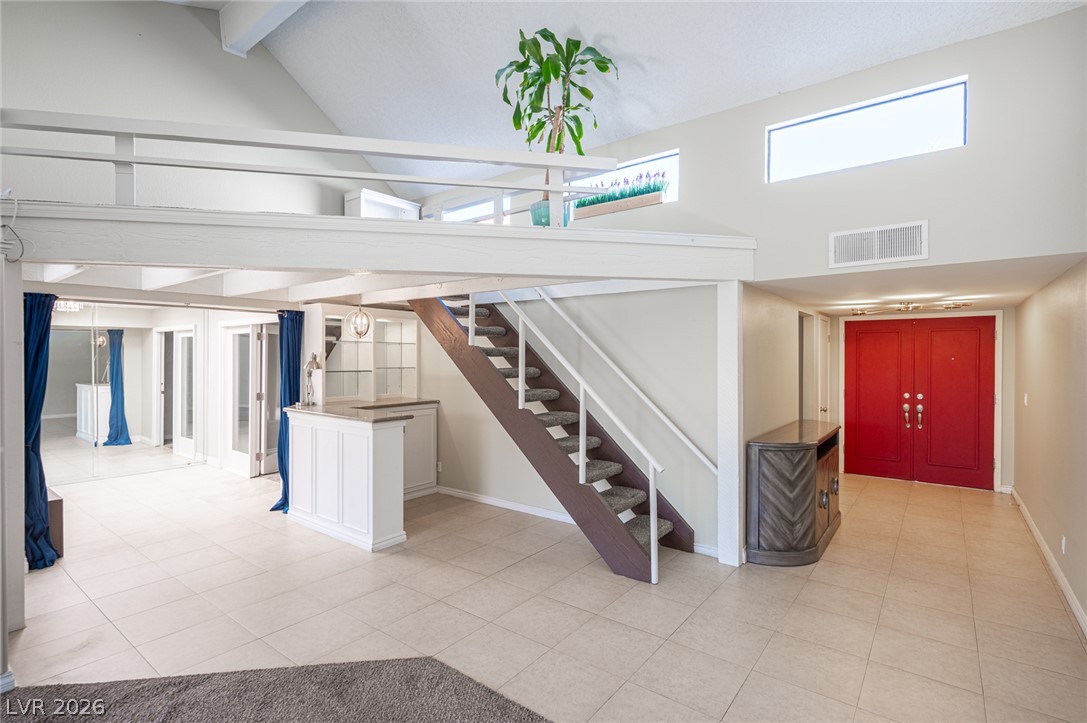
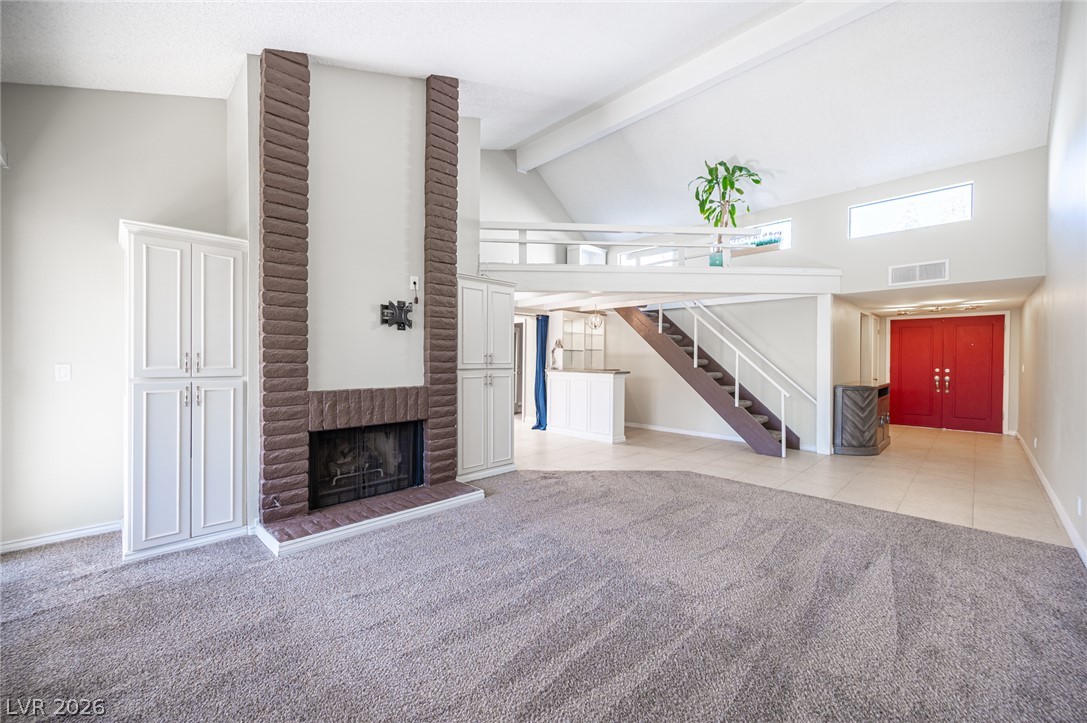
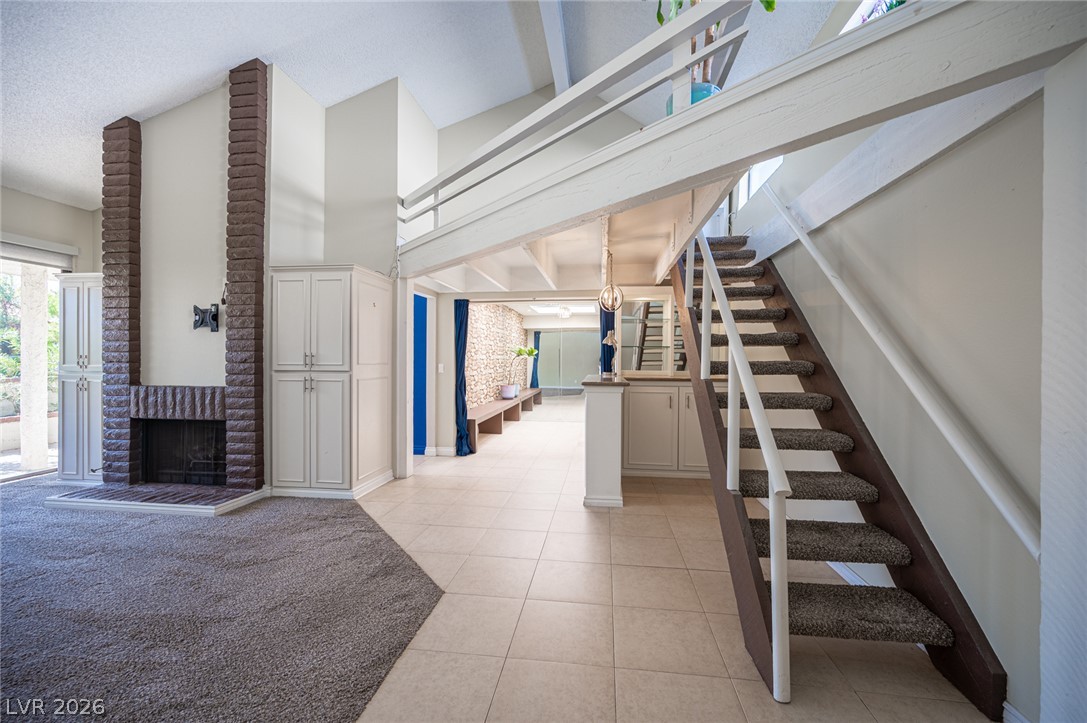
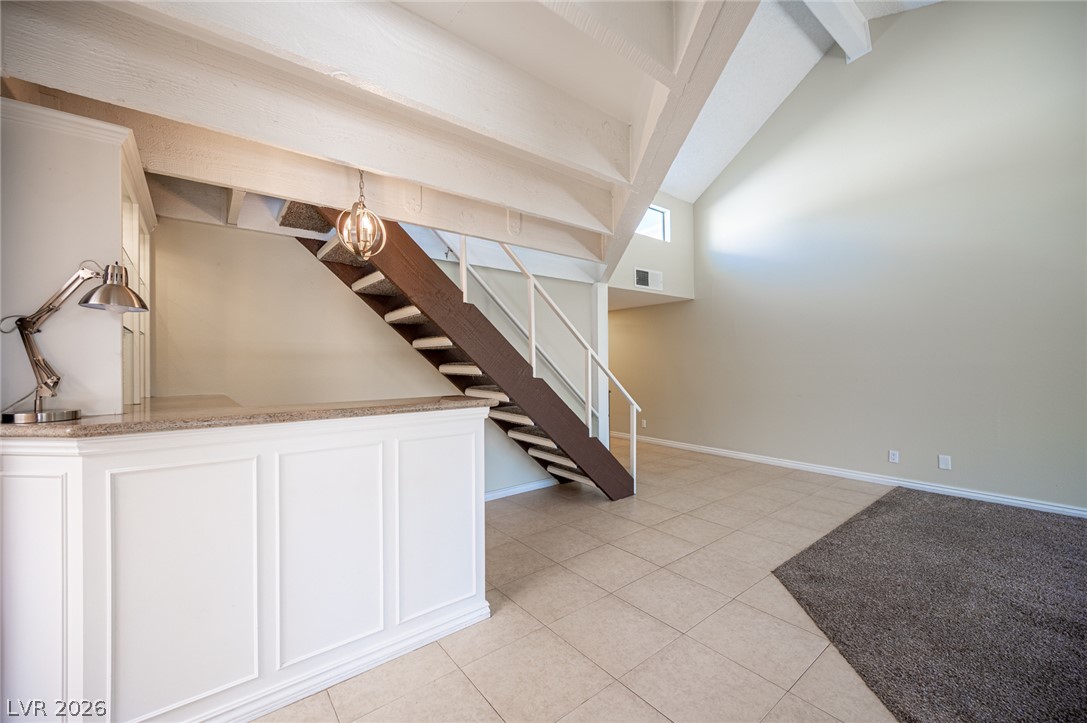
A spacious entryway features tile flooring, an overlooking loft, and stairs leading to the upper level.
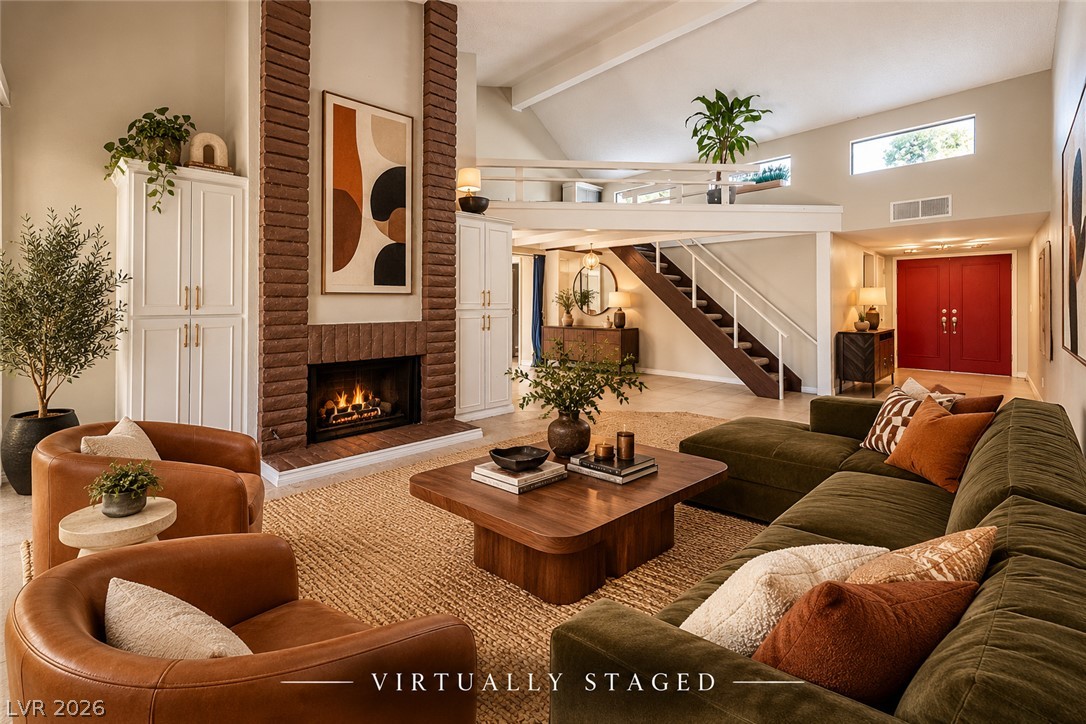
An impressive brick fireplace complements the vaulted ceilings and open loft in this inviting space.
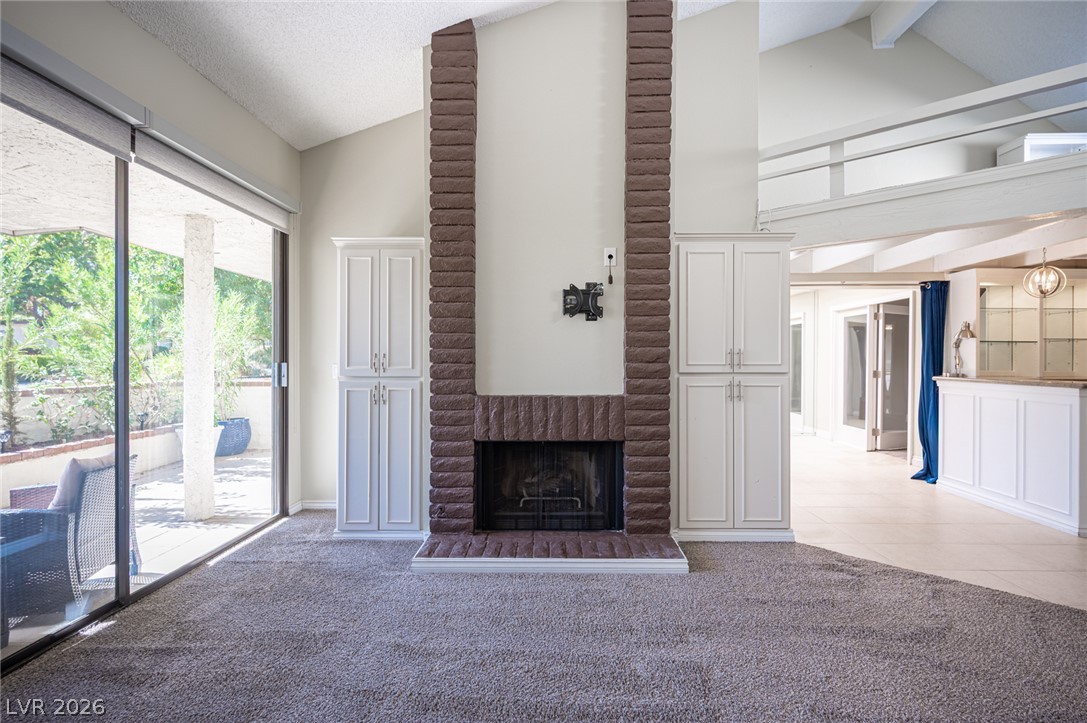
An open living space features soaring vaulted ceilings and a dramatic brick fireplace.
An impressive floor-to-ceiling brick fireplace anchor this soaring living room with sliding glass doors.
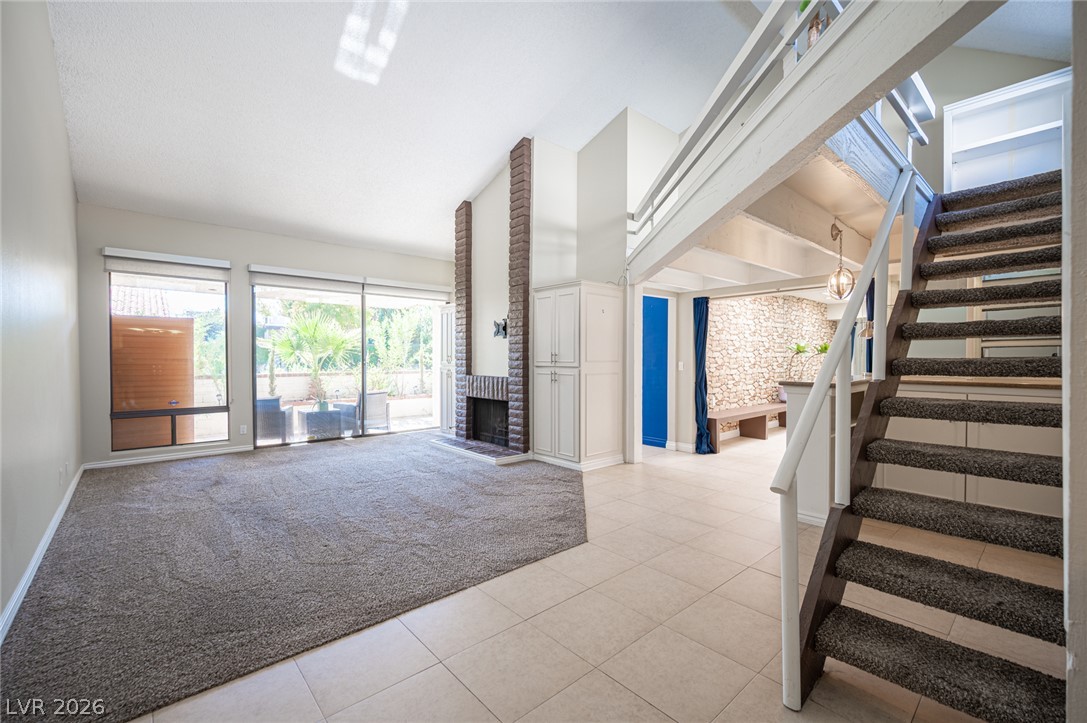
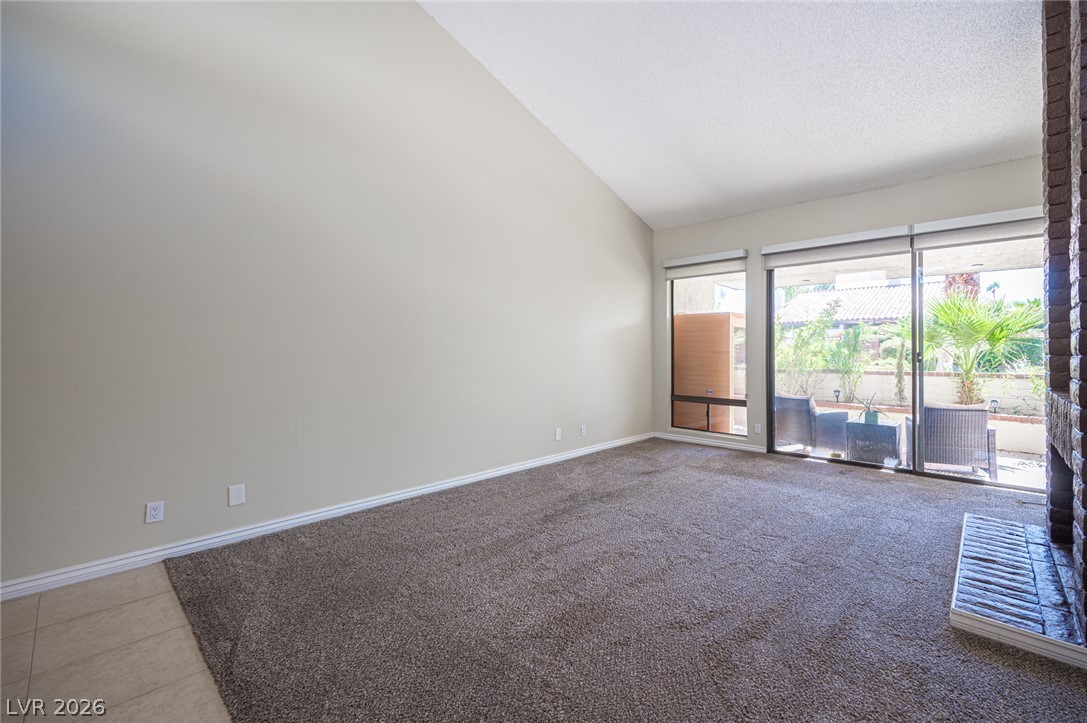
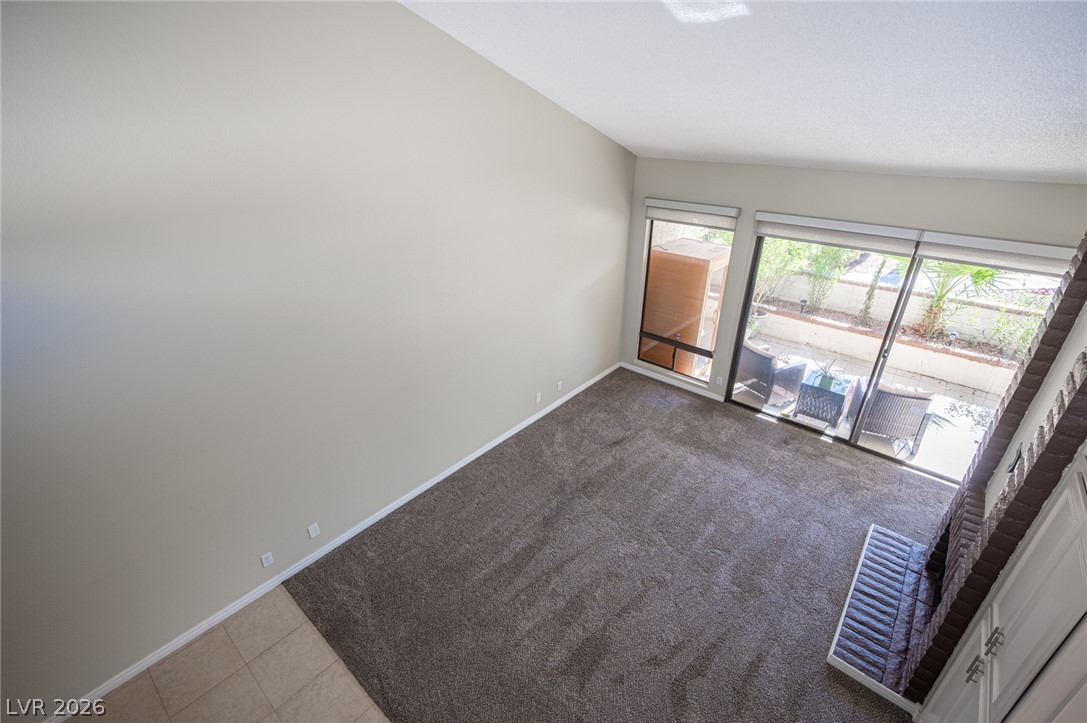
Vaulted ceilings soar over a brick fireplace and a carpeted living space.
High vaulted ceilings and glass sliding doors framing a brick fireplace highlight this living room.
High vaulted ceilings and glass sliding doors elevate this airy living space with outdoor access.
Dramatic vaulted ceilings and a brick fireplace anchor this light-filled split-level living area.
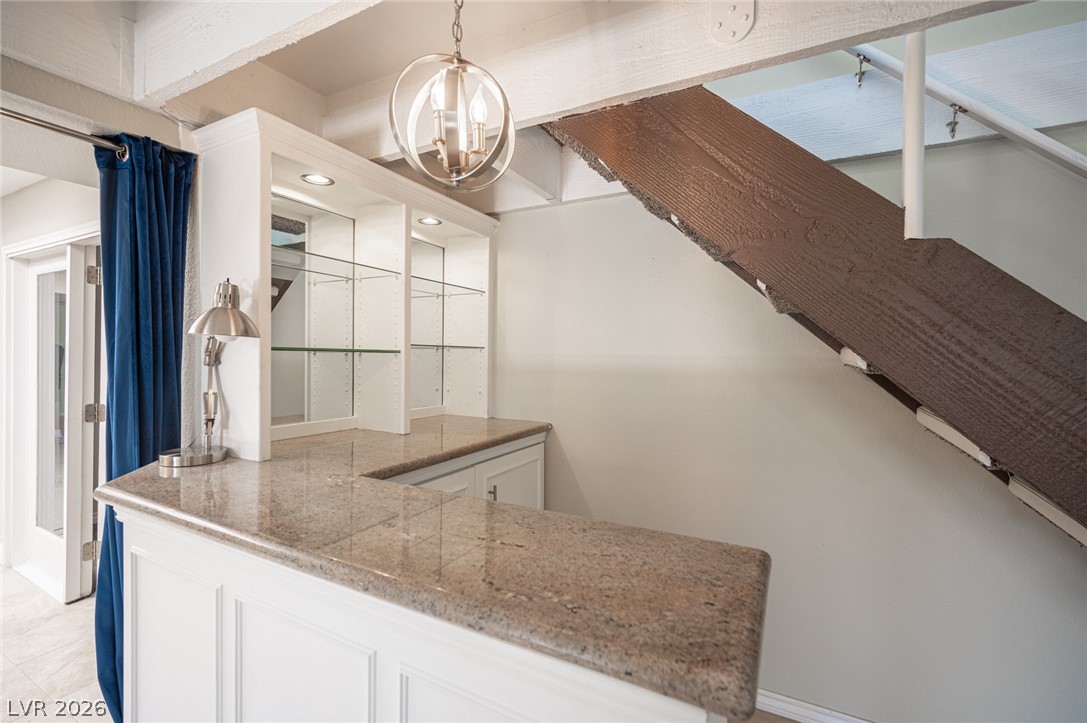
Polished stone counters and white cabinetry define this custom wet bar area under the stairs.
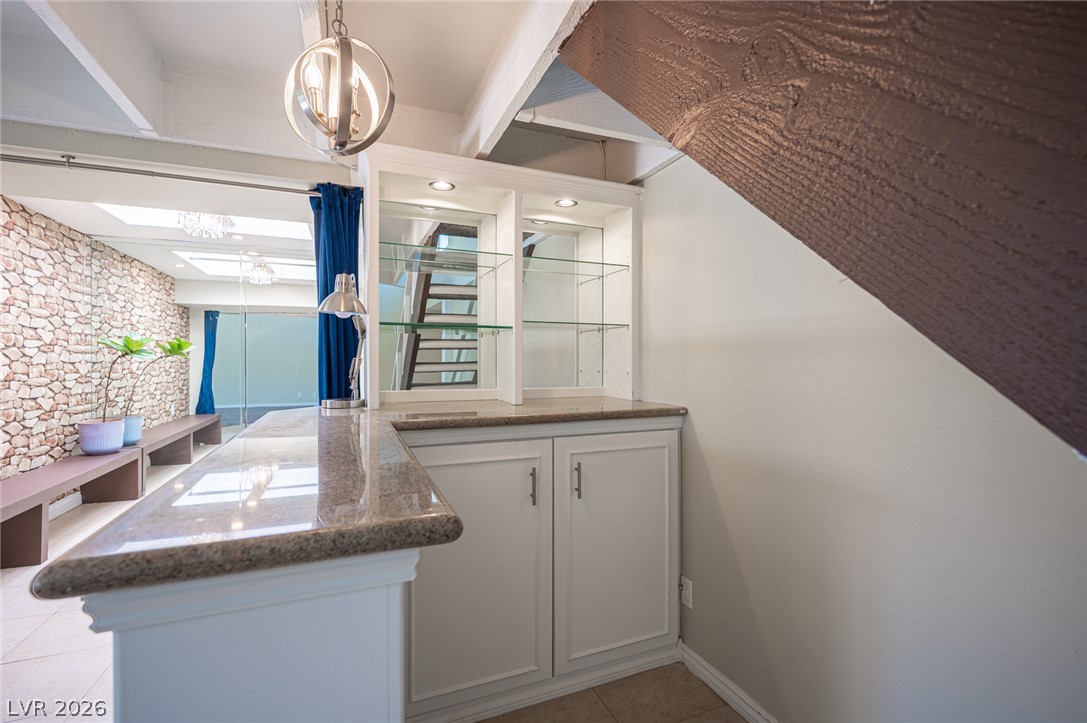
Polished stone counters and custom glass-shelved cabinetry anchor this inviting home bar area.
Vaulted beamed ceilings and tile flooring define this open living area featuring a built-in wet bar.
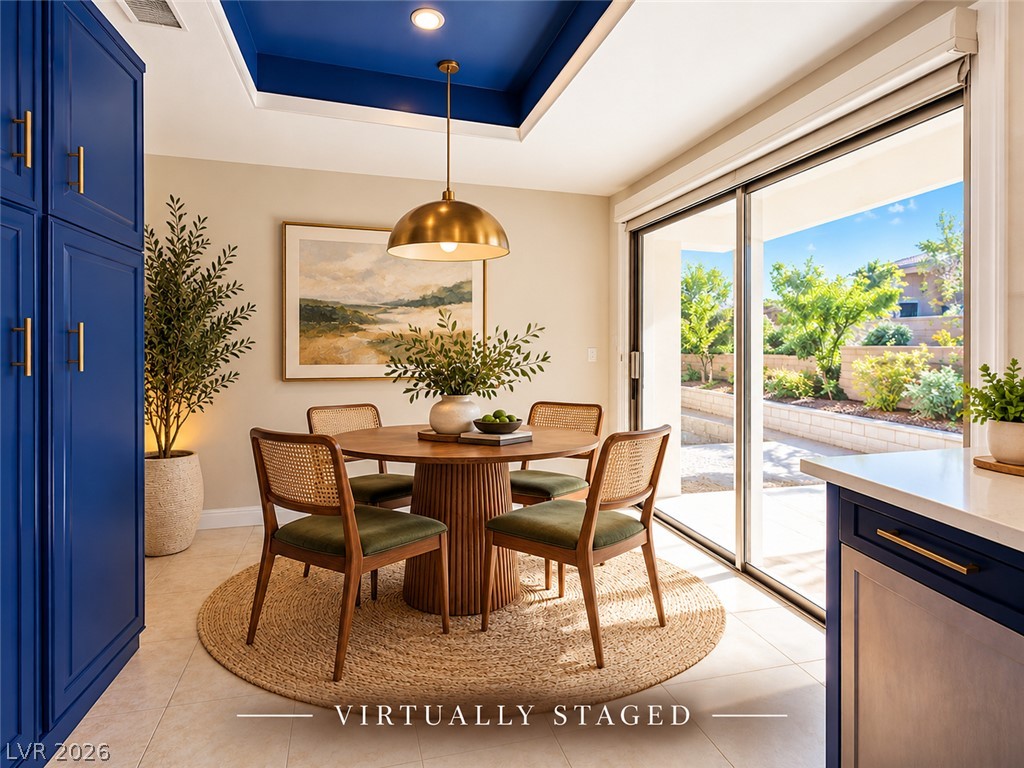
Sliding glass doors open directly to the outdoor patio from this inviting dining space.
Sliding glass doors open directly to a private patio from this distinctive tray-ceiling kitchen.
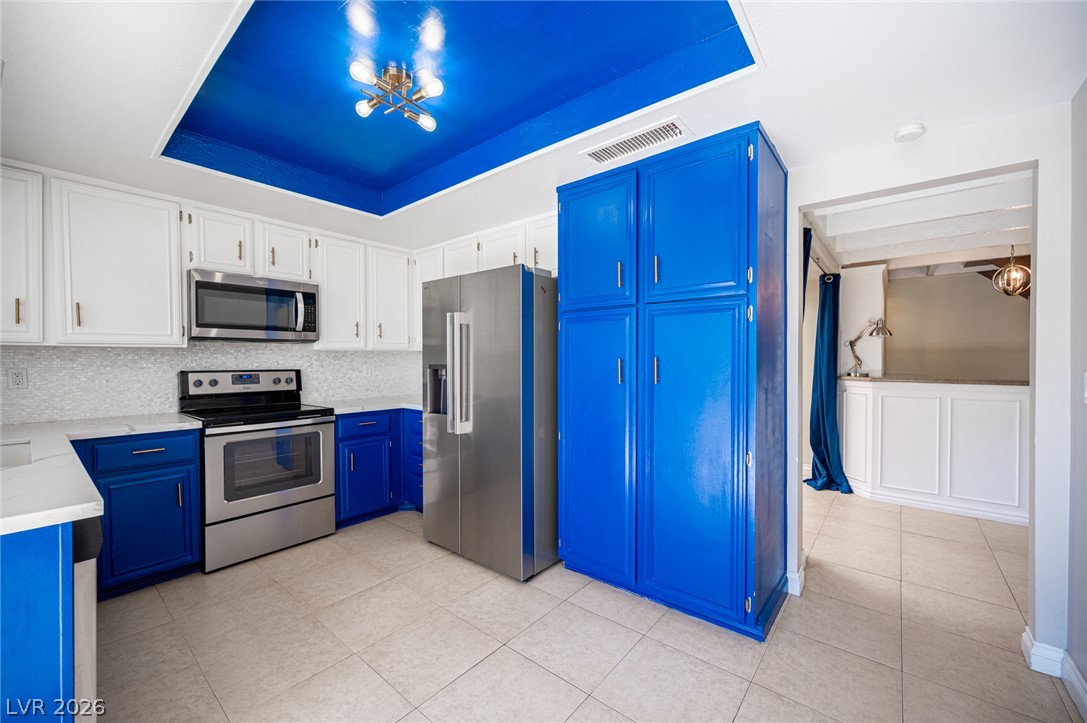
An open doorway links this custom tiled kitchen with the adjoining living space.
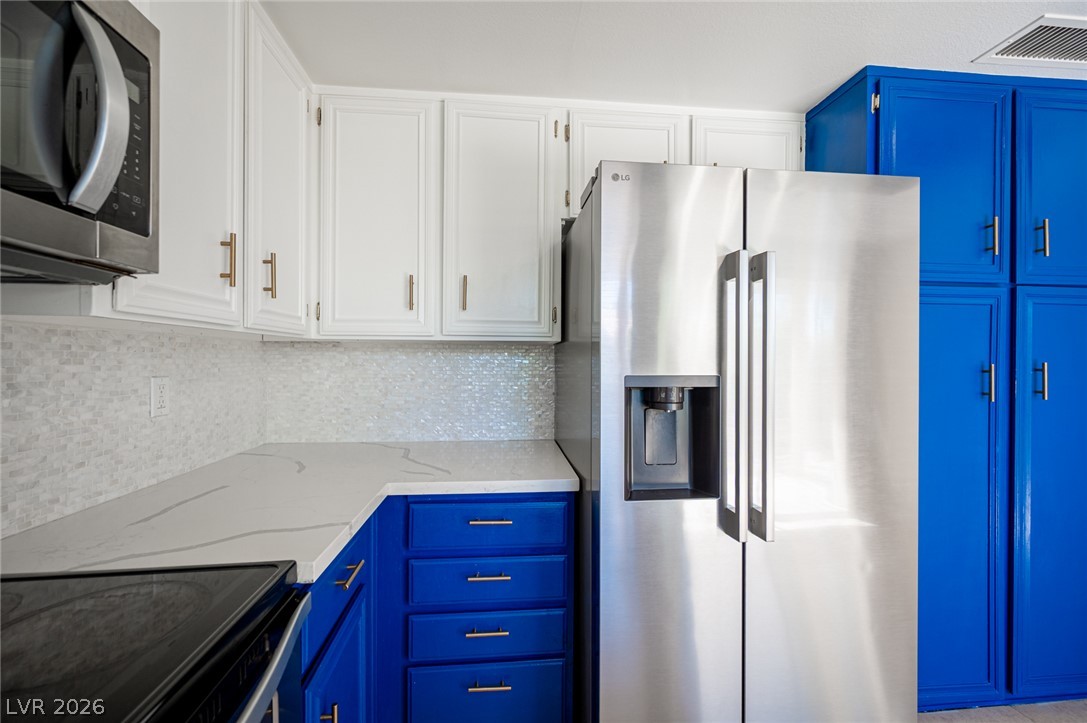
Bold blue cabinetry and clean stone countertops define this modern kitchen space.
Contrasting cabinetry and stone counters surround modern stainless steel appliances in this functional kitchen.
Tiled flooring and a distinctive ceiling tray define this functional kitchen and dining space.
Bold blue cabinetry and sleek stone countertops define this modern culinary space.
Sliding glass doors open from the tiled dining area to the backyard patio.
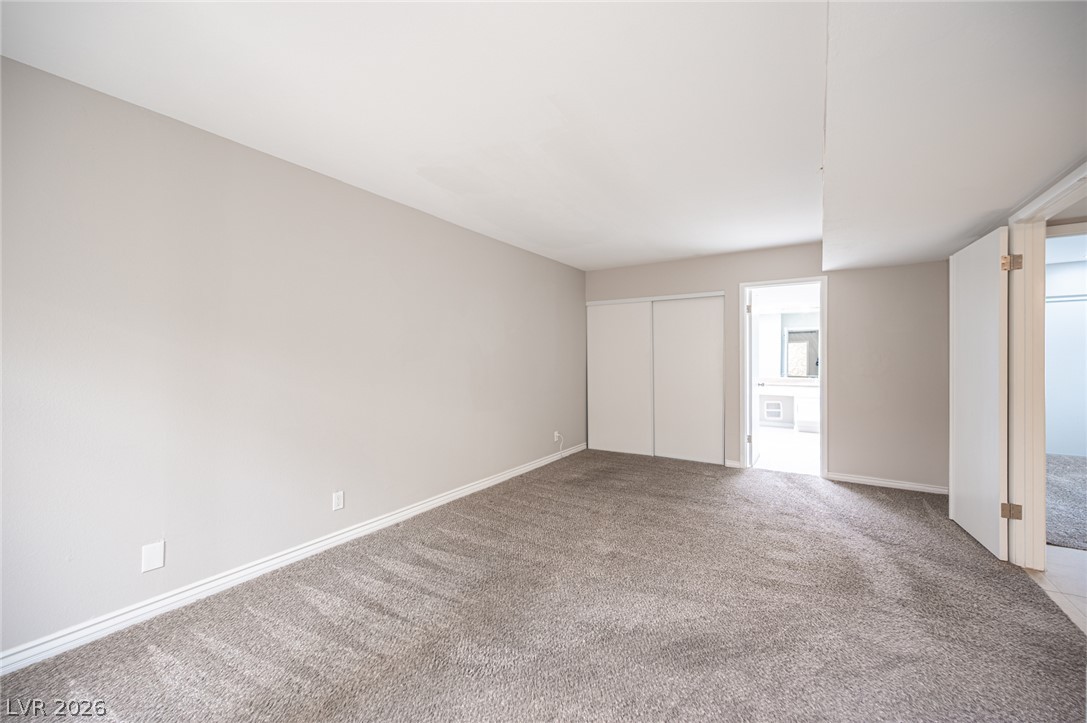
Soft plush carpeting runs throughout this versatile, clean-lined bedroom space.
Soft carpeting pairs with a glass door opening directly to the private outdoor patio.
Plush carpeting and custom built-ins define this versatile living space opening to the patio.
Glass doors open to a private patio from this versatile space with built-in storage.
Natural stone accent walls pair with a double vanity and skylight in this master bathroom.
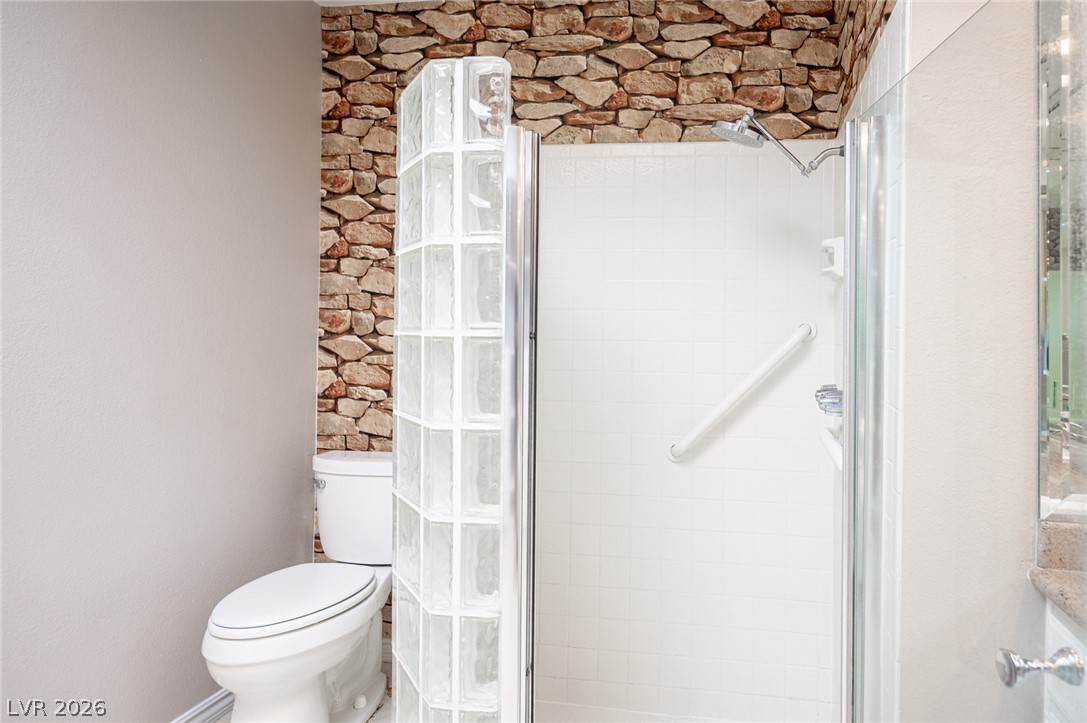
Natural stone accent walls frame a modern tiled shower enclosure with glass block details.
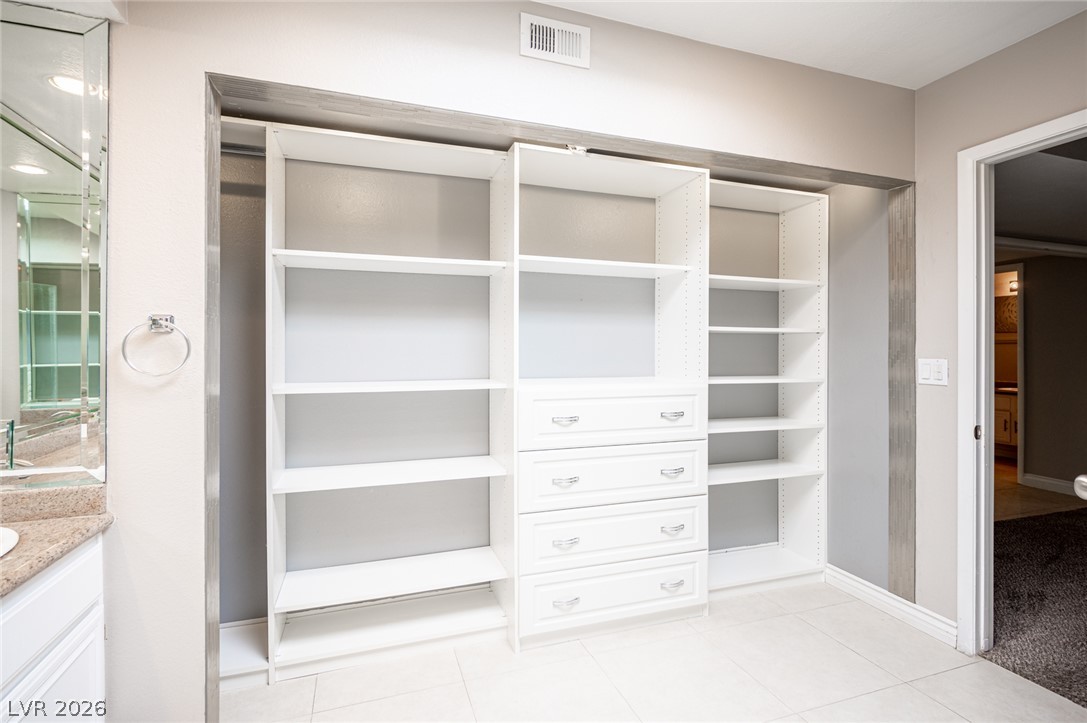
A spacious built-in storage system features adjustable shelving and integrated drawers over tiled flooring.
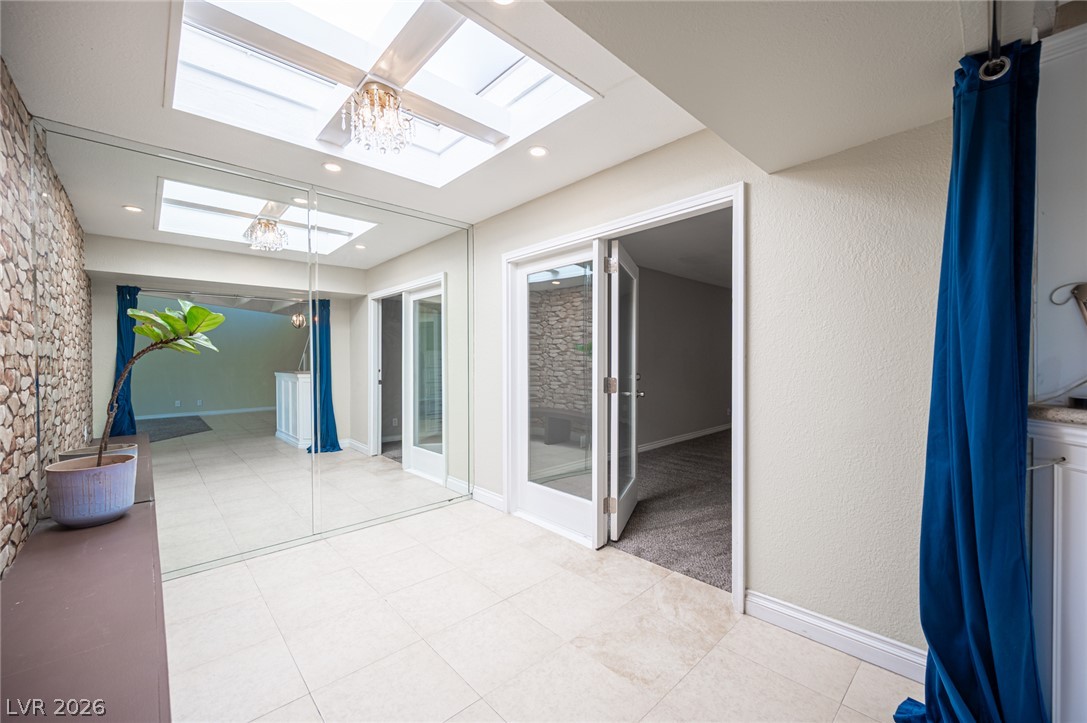
Stone walls and multiple skylights create a distinctive entryway leading to versatile living areas.
A stone-textured feature wall and overhead skylight bring natural character to this welcoming entry.
An inviting transition space features stone accents, overhead skylights, and double doors opening to adjacent rooms.
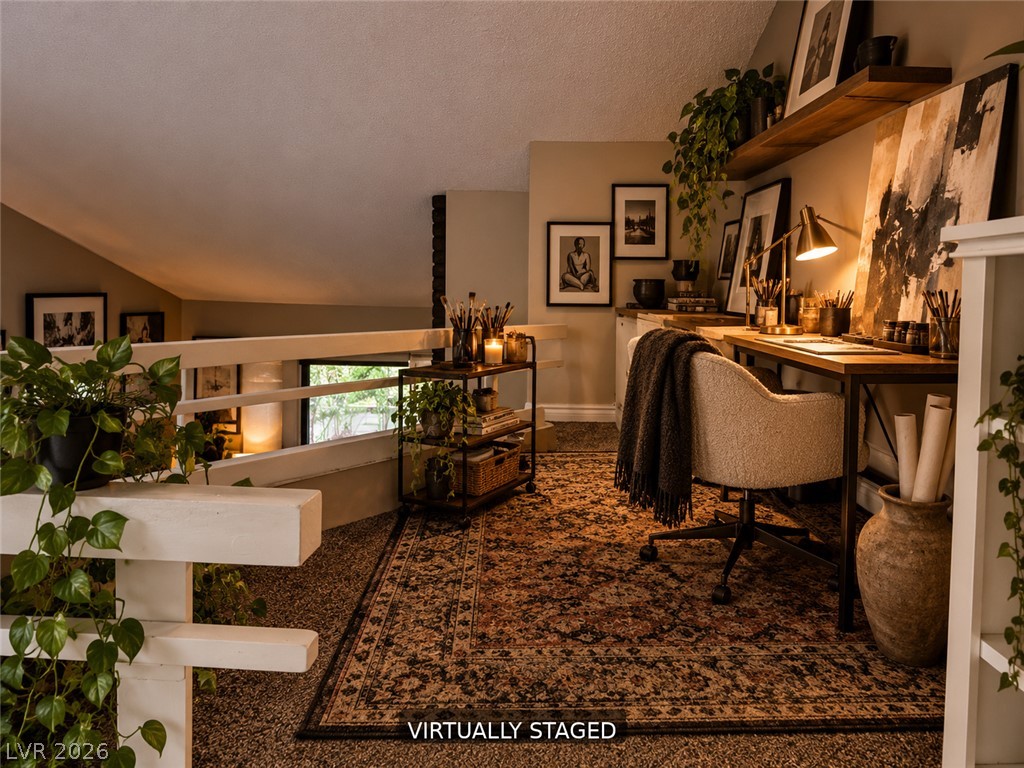
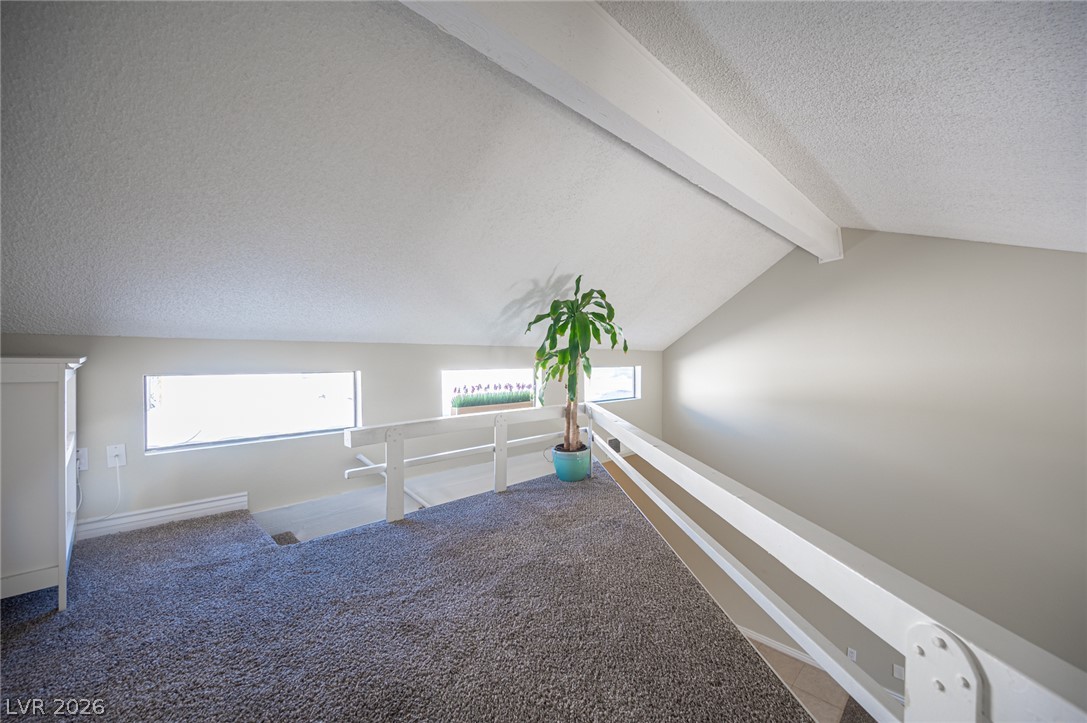
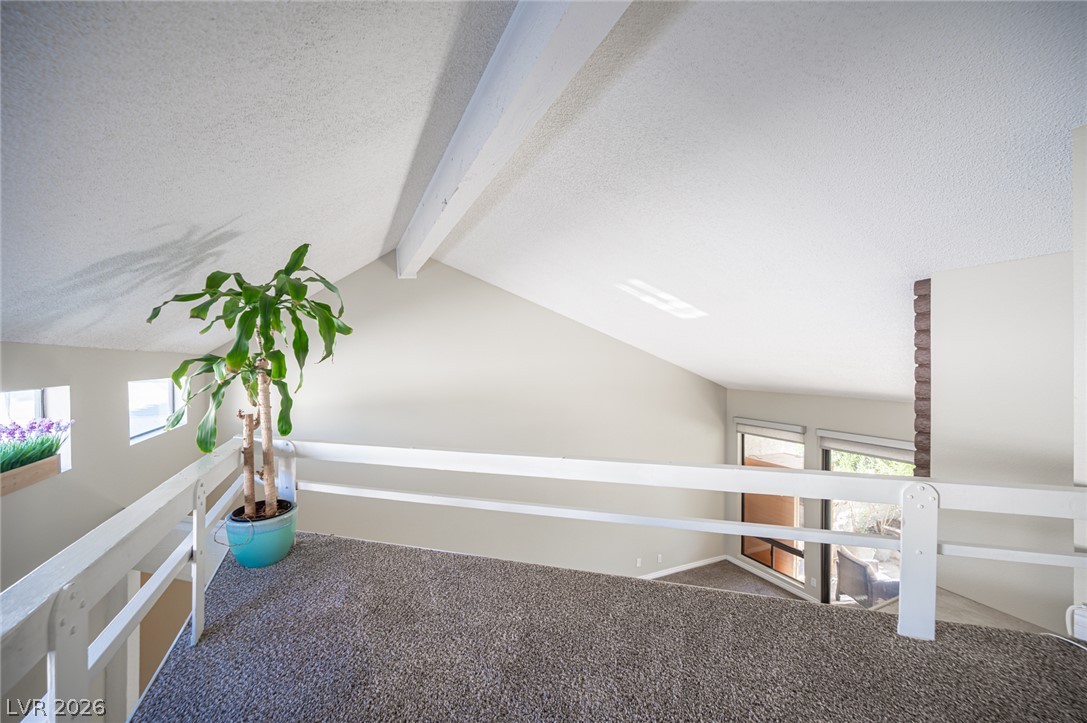
An inviting loft workspace overlooks the main level under a vaulted ceiling.
An upper loft overlooks the lower level beneath vaulted ceilings with support beams.
An open loft level features vaulted beamed ceilings and cozy carpeted flooring.
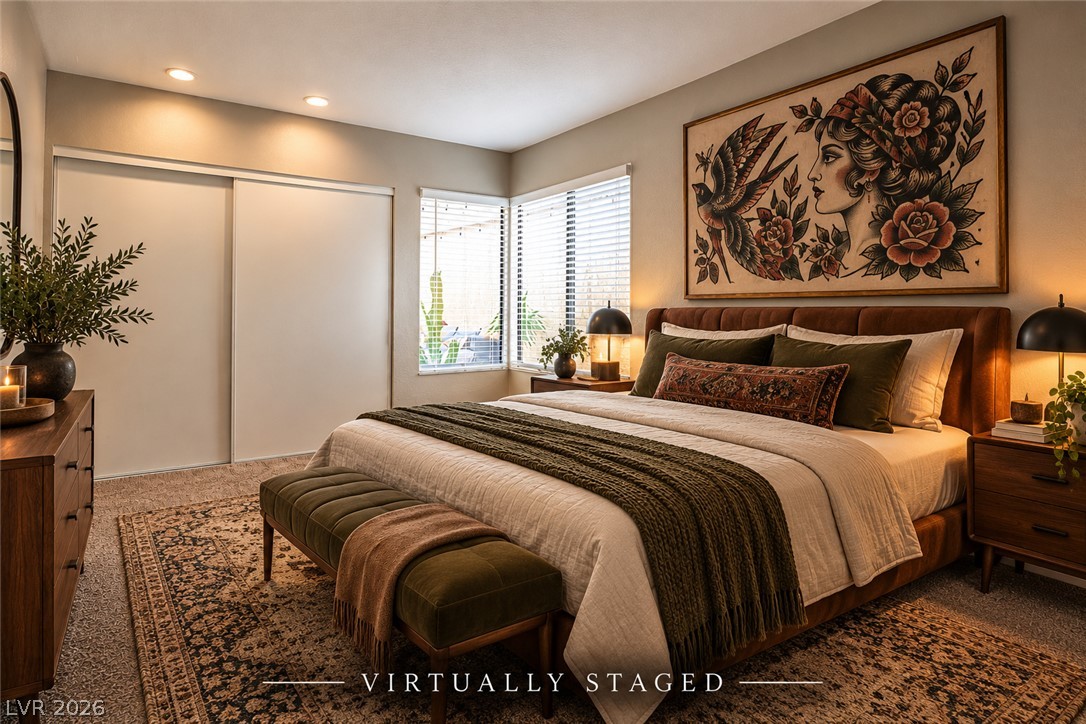
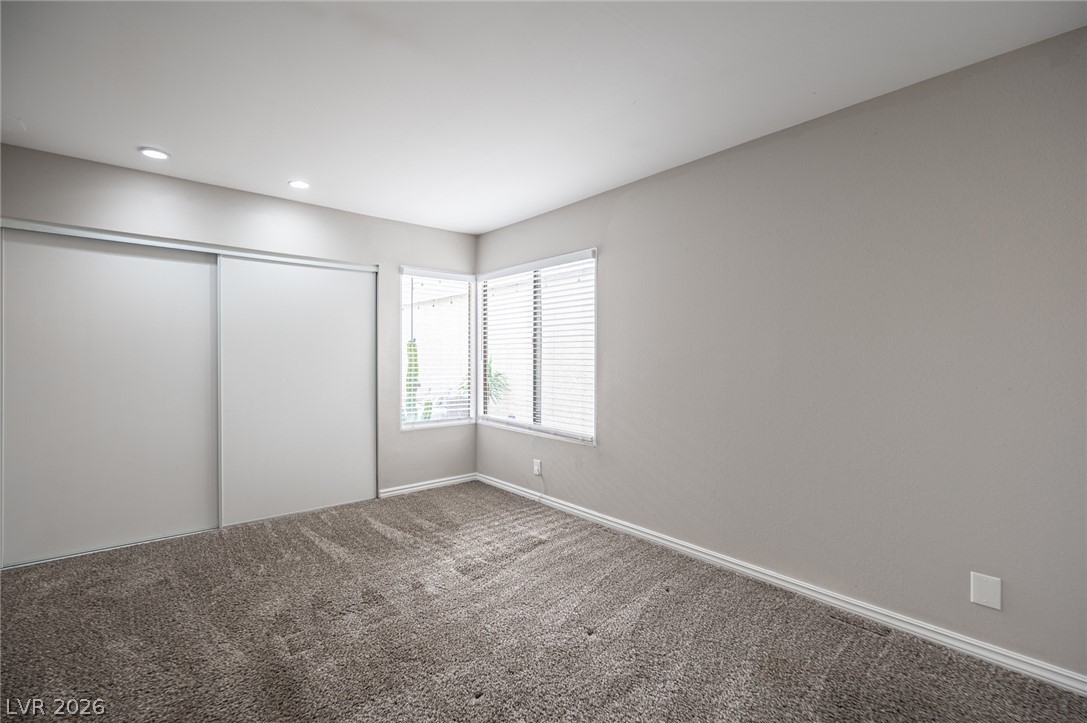
Recessed lighting illuminates this inviting bedroom featuring wall-to-wall carpeting and large corner windows.
Plush carpeting and recessed lighting define this versatile room with corner windows.
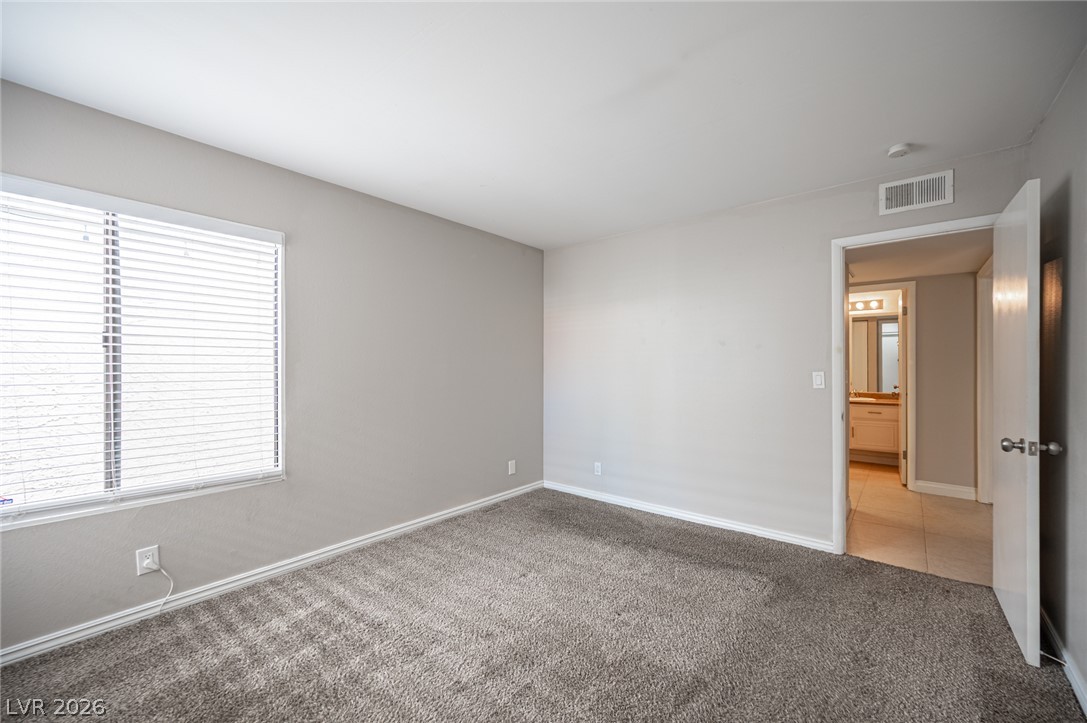
A spacious bedroom features neutral walls, plush carpeting, and direct access to an en suite bathroom.
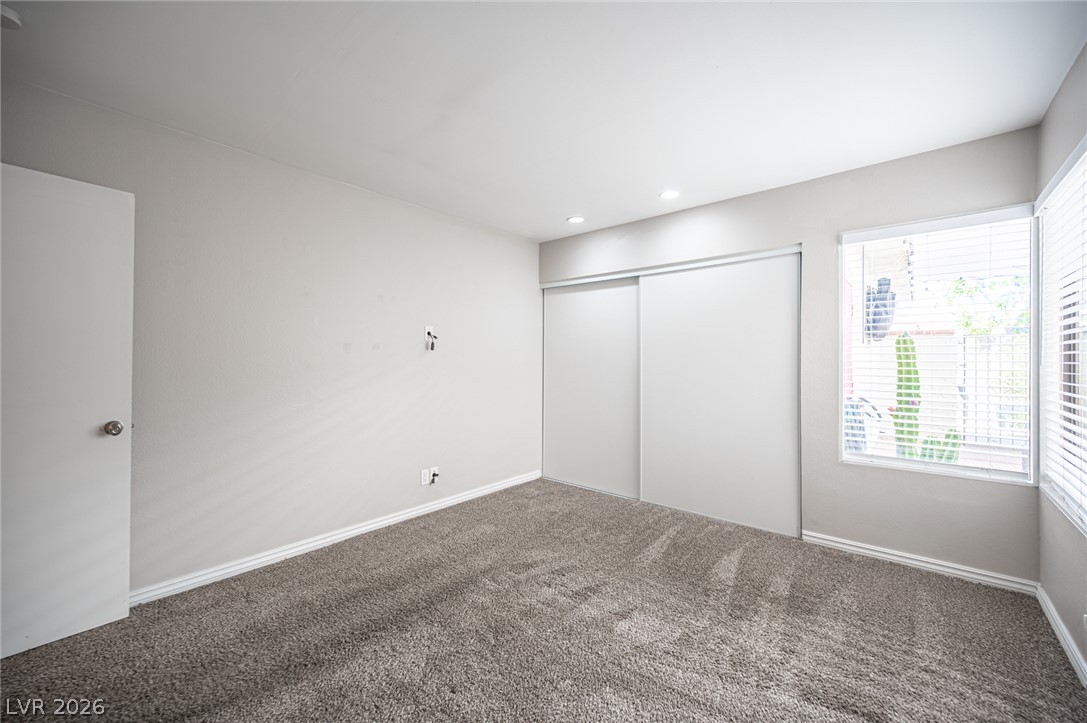
Recessed lighting and sliding closet doors enhance this carpeted bedroom space.
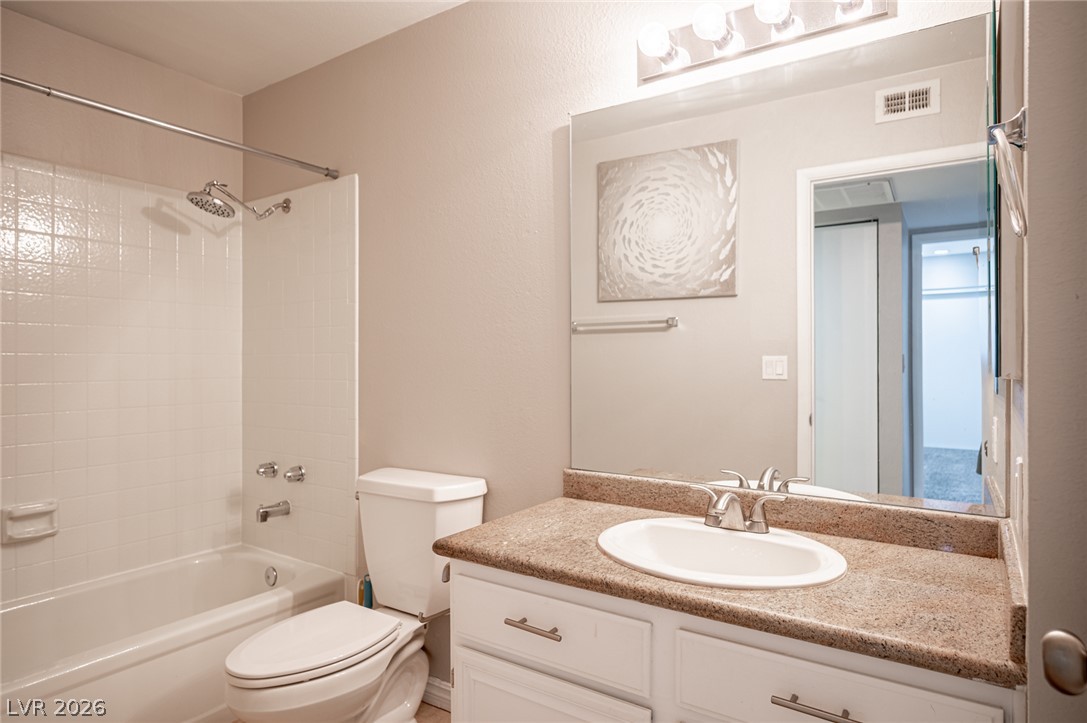
Polished stone counters and clean tiled surfaces define this classic, functional bathroom layout.
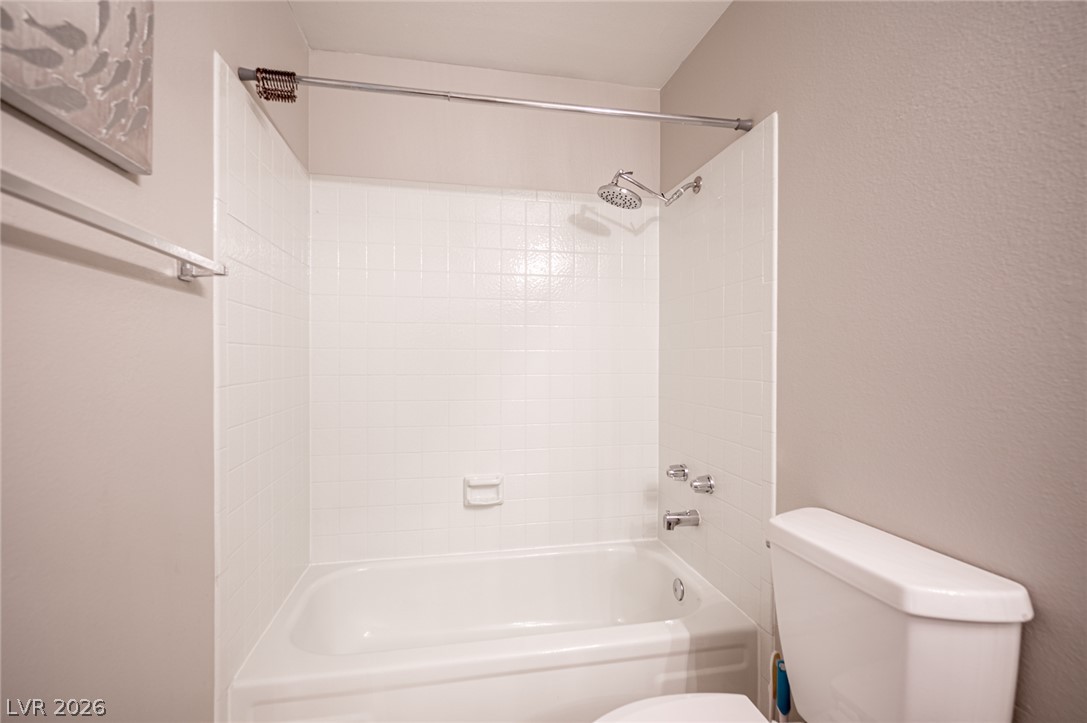
A classic shower and tub combination surrounded by clean, white tiling.
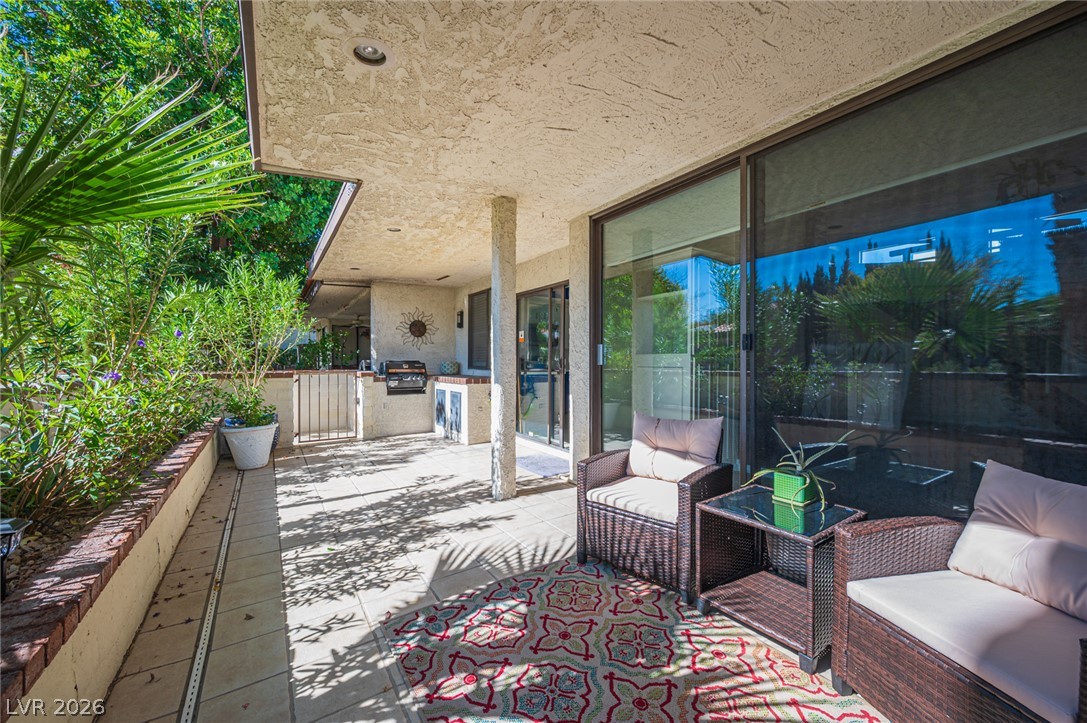
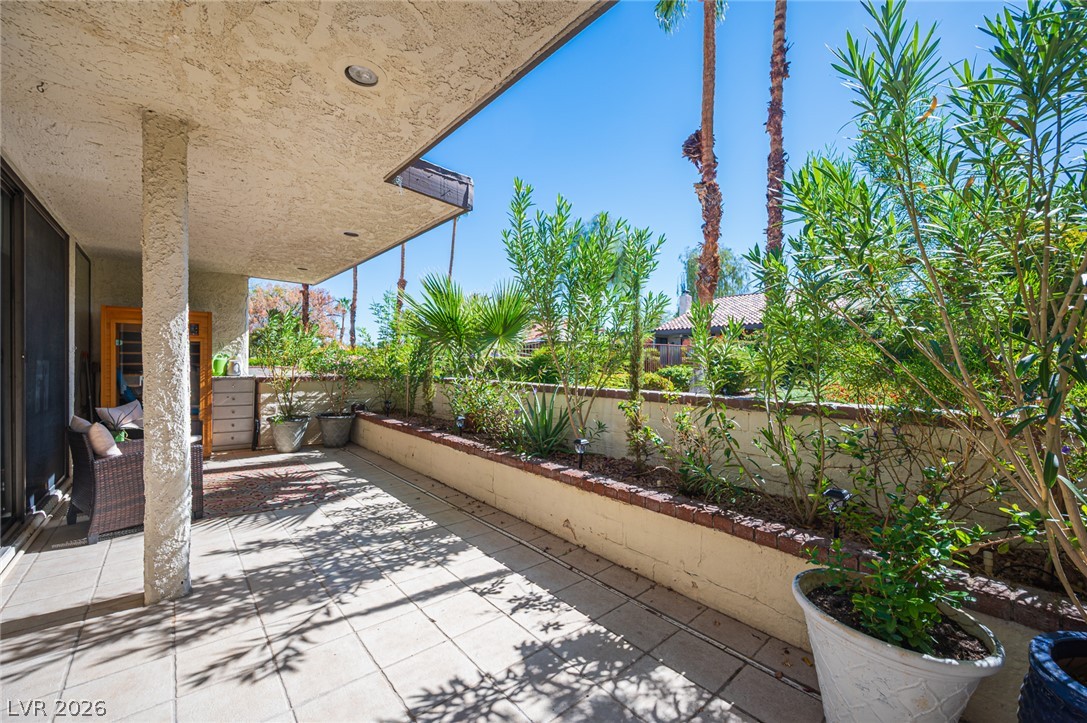
A spacious covered patio with tiled flooring overlooks lush greenery and an outdoor cooking area.
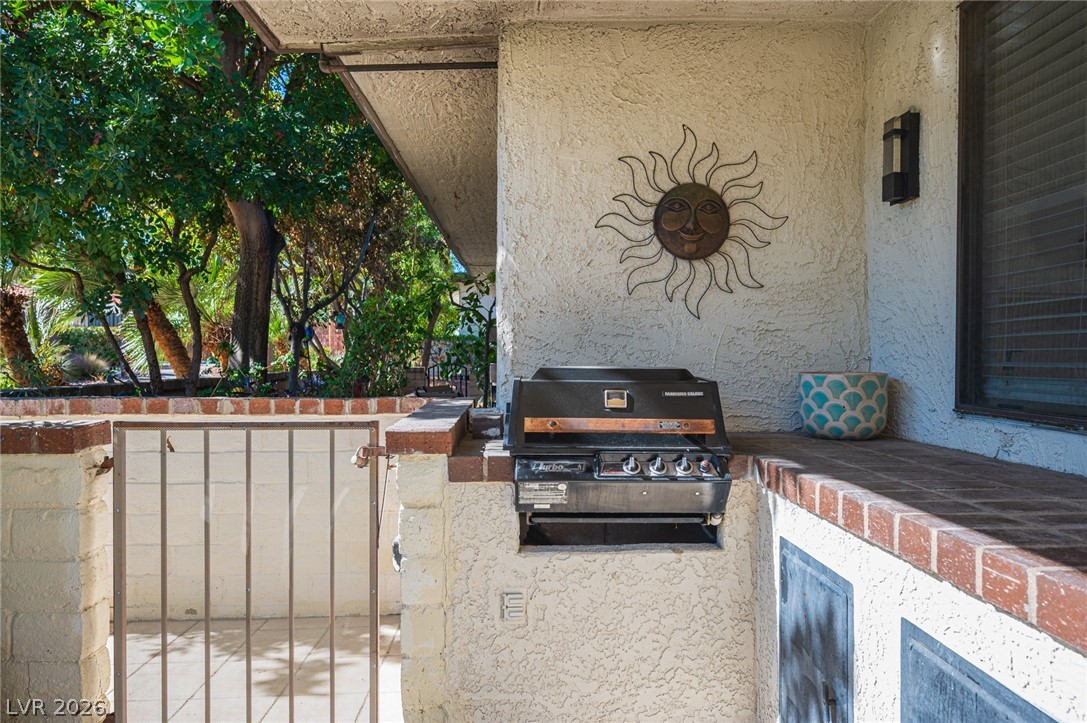
An outdoor cooking station features a built-in barbecue grill beneath a covered stucco patio.
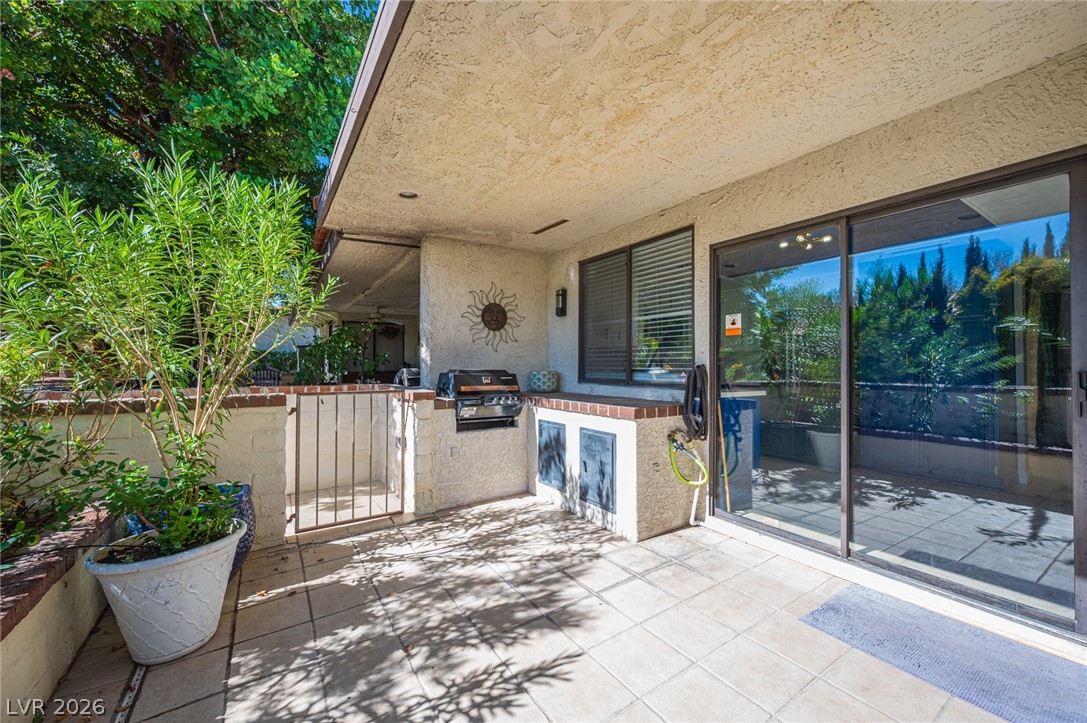
Tiled flooring and sliding glass doors define this covered outdoor patio space.
Shaded tile patio offers a built-in outdoor kitchen alongside a raised planting bed.
Tiled flooring extends across this covered terrace featuring sliding glass doors and textured pillars.
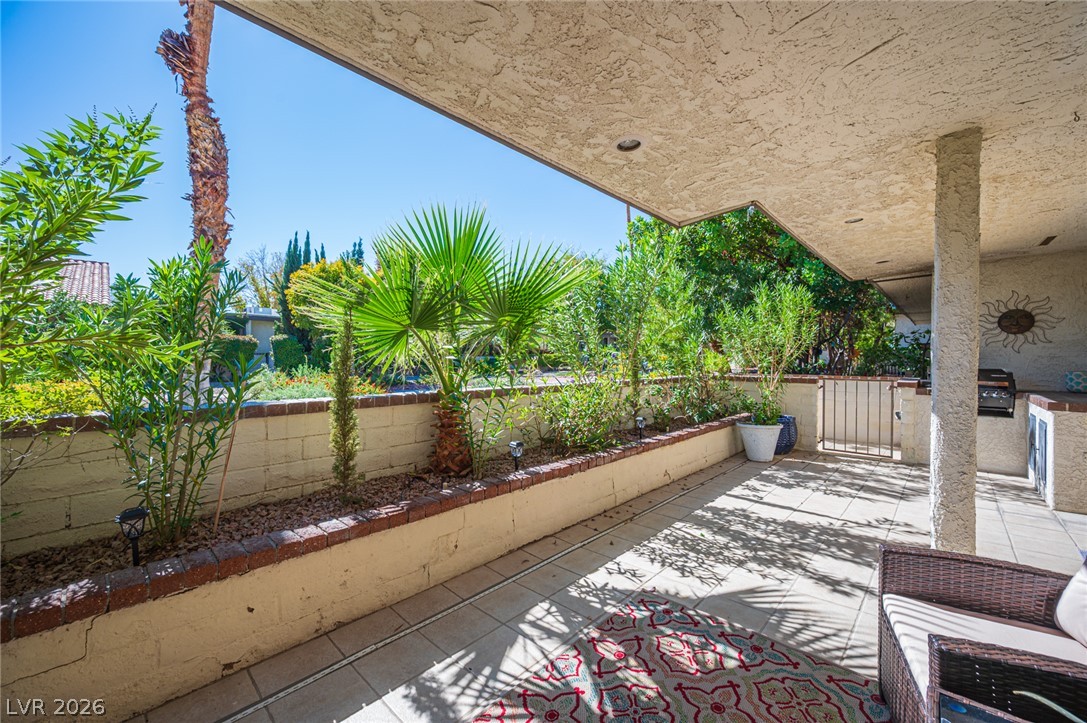
Shaded tiled patio bordered by raised planter beds and mature desert landscaping.
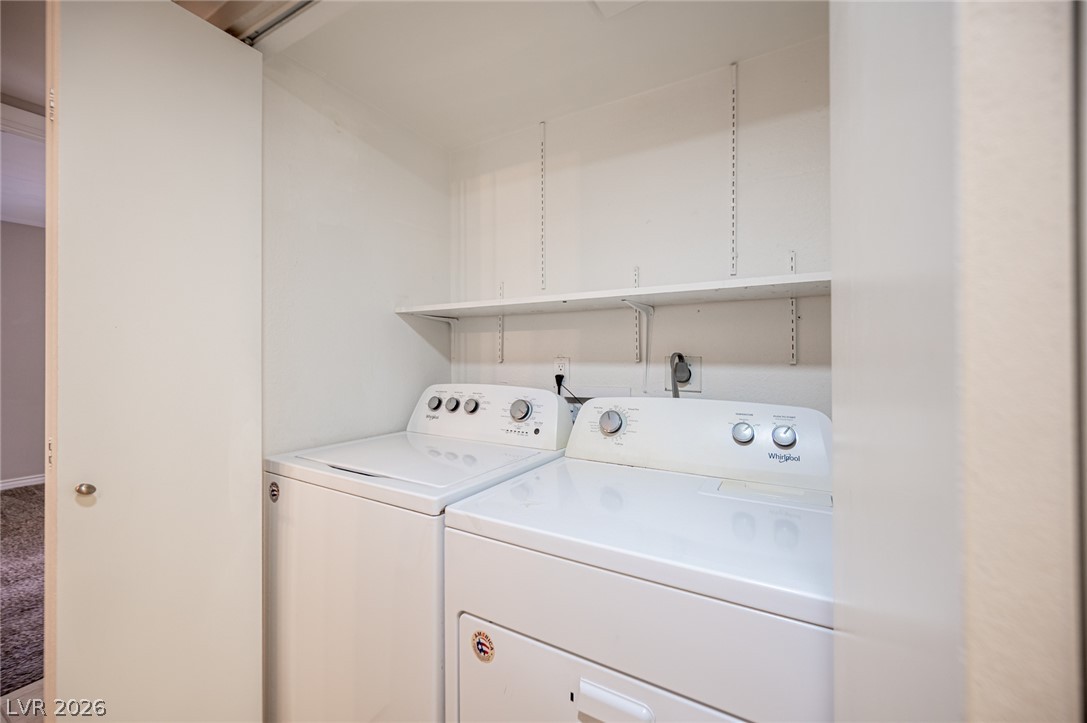
A dedicated laundry closet features built-in shelving above a side-by-side washer and dryer set.
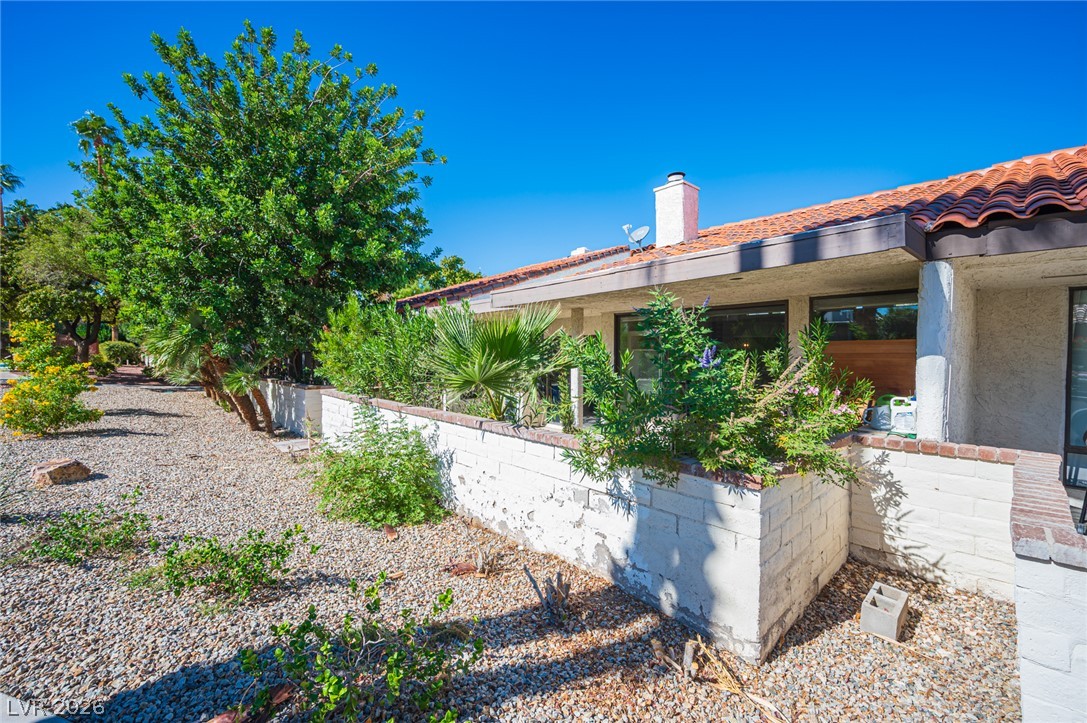
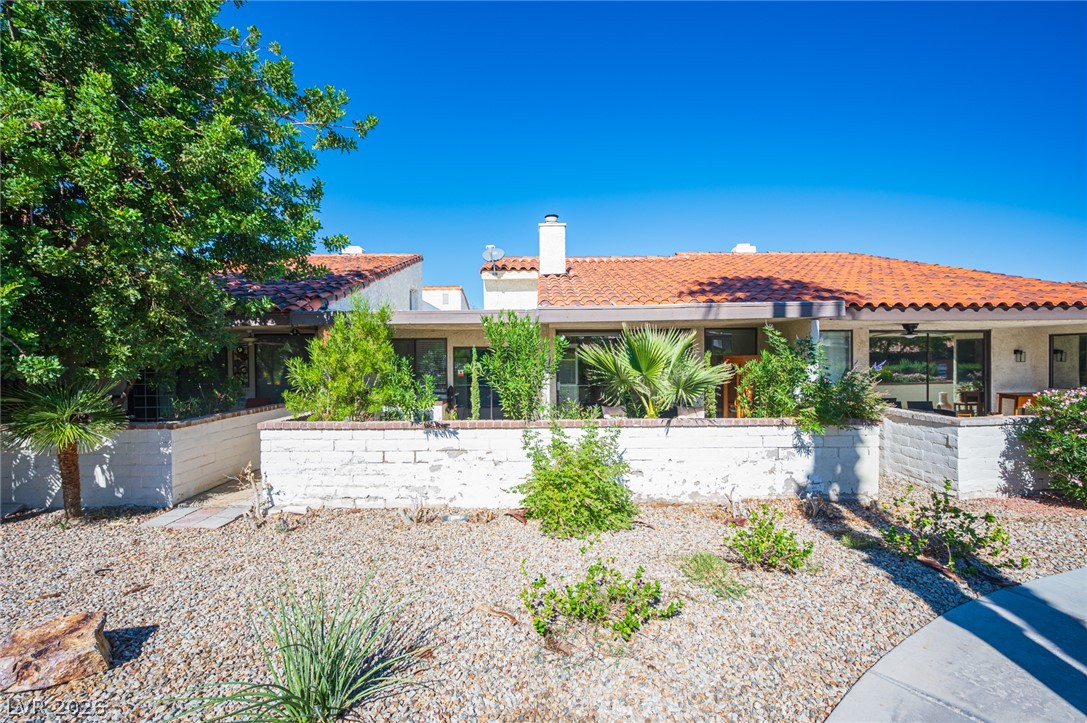
Spanish tile roofing and low block walls define this desert-landscaped exterior.
Spanish tile roofs and private courtyards create classic Mediterranean character under clear blue skies.
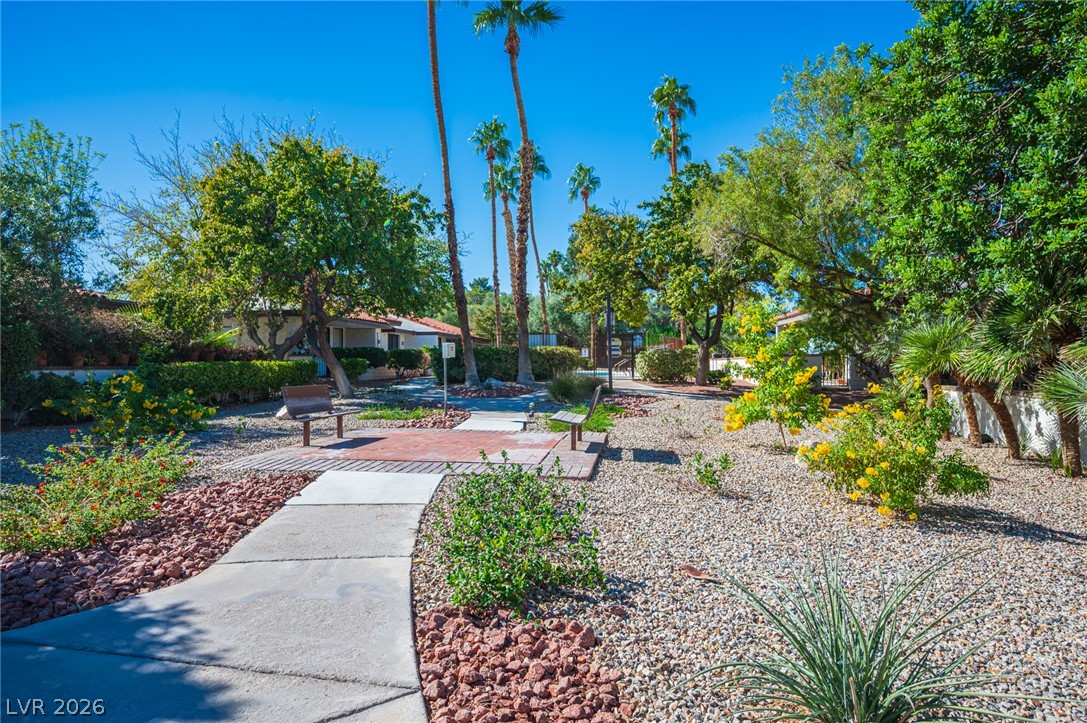
Meandering concrete pathways wind through beautifully landscaped desert grounds lined with mature palm trees.
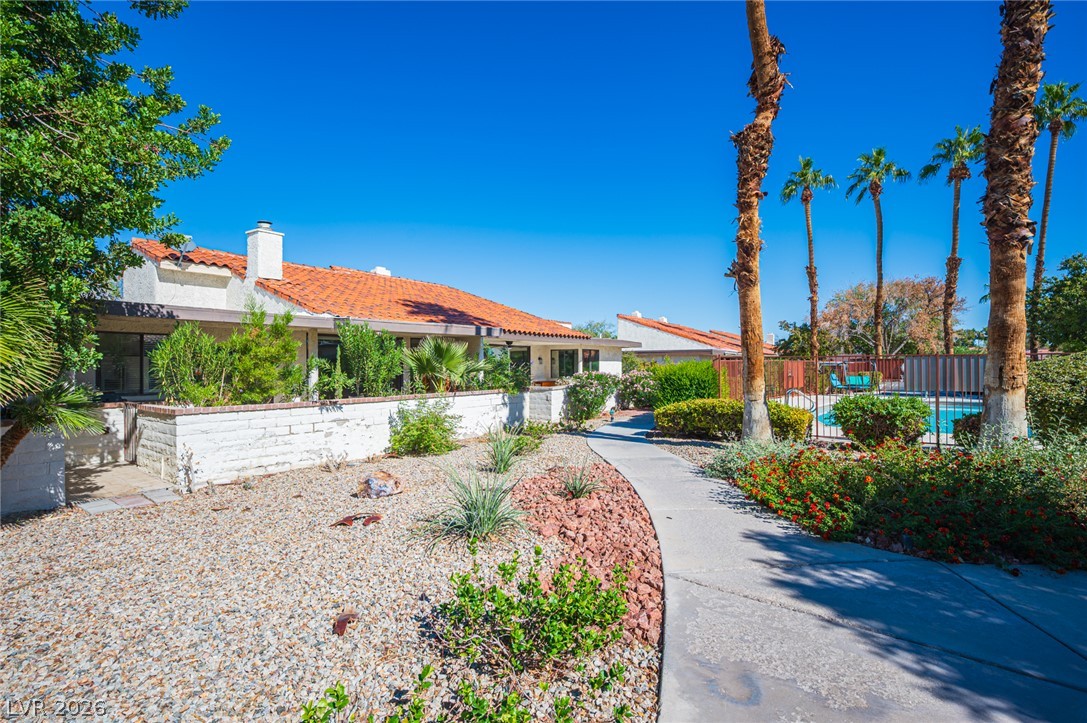
Spanish tile roofs and desert landscaping flank a paved pathway under clear blue skies.
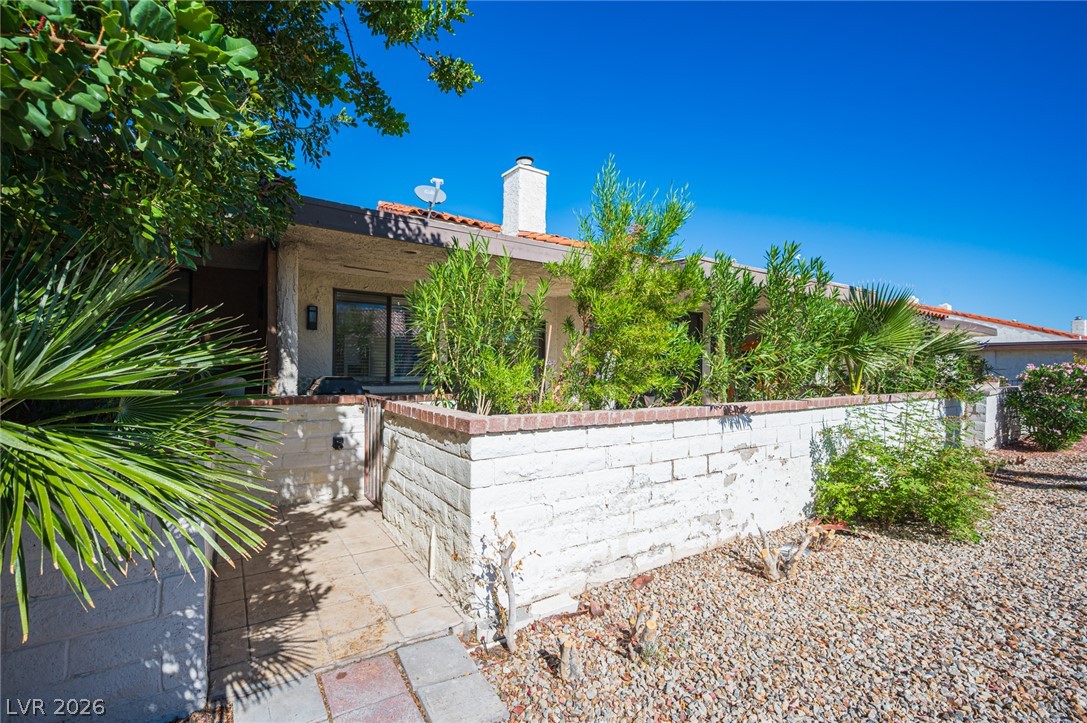
An inviting gated courtyard entry features low masonry walls, stone pavers, and desert landscaping.
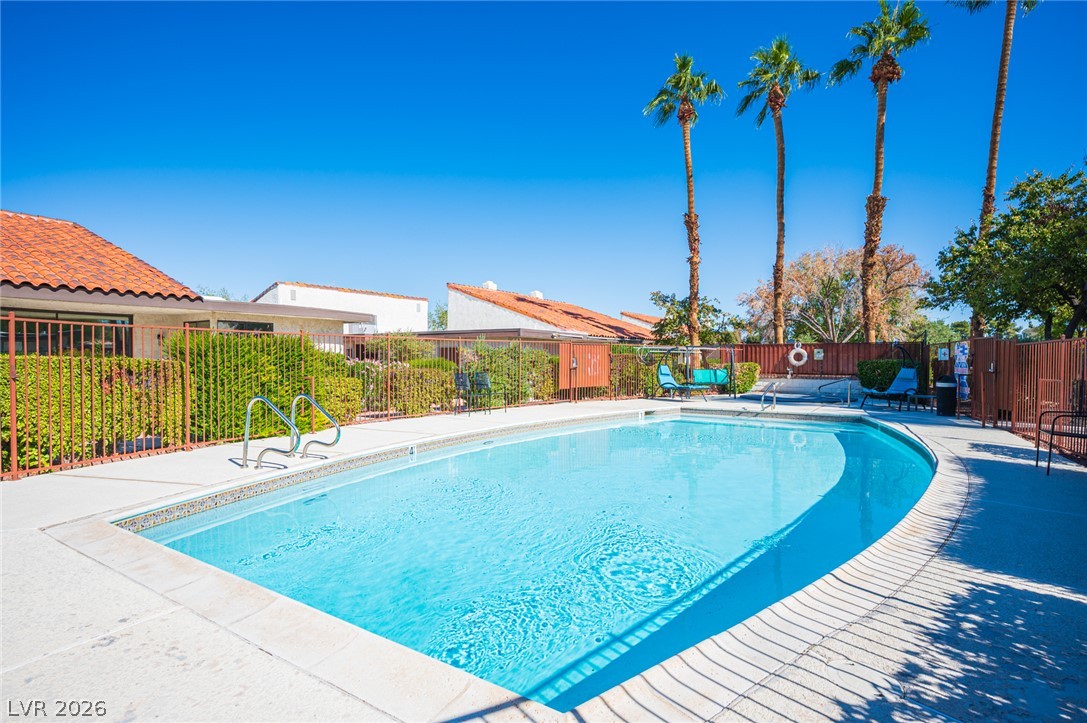
An inviting Community swimming pool surrounded by a spacious concrete deck and towering palm trees.
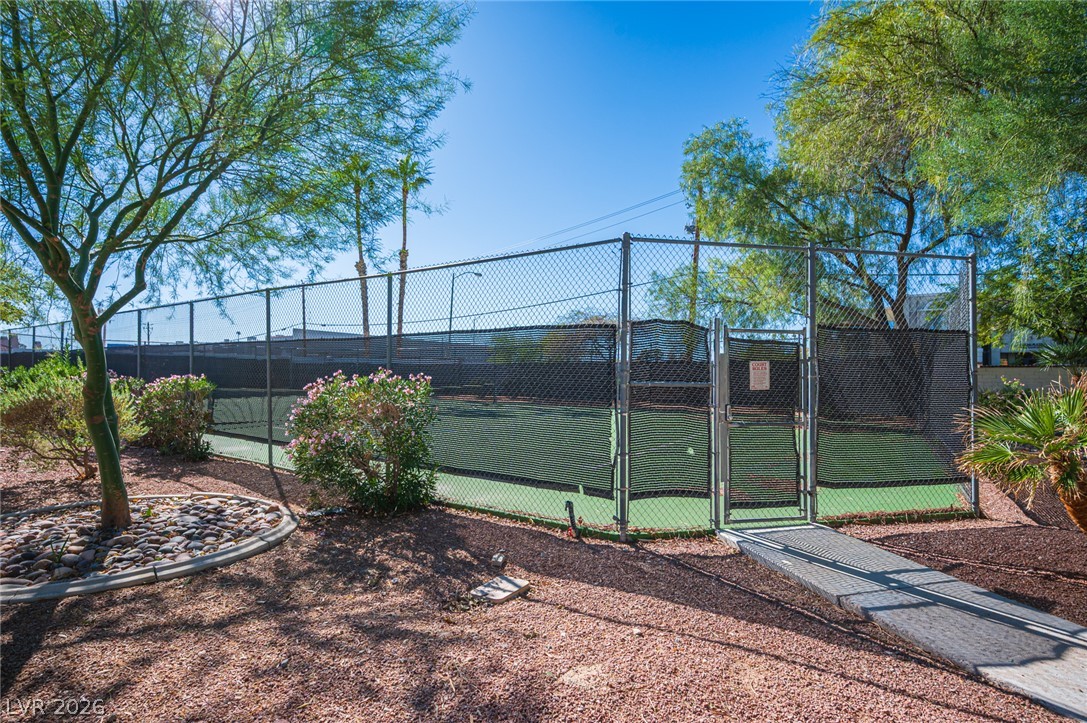
An outdoor tennis court sits surrounded by mature landscaping and a chain-link security fence.
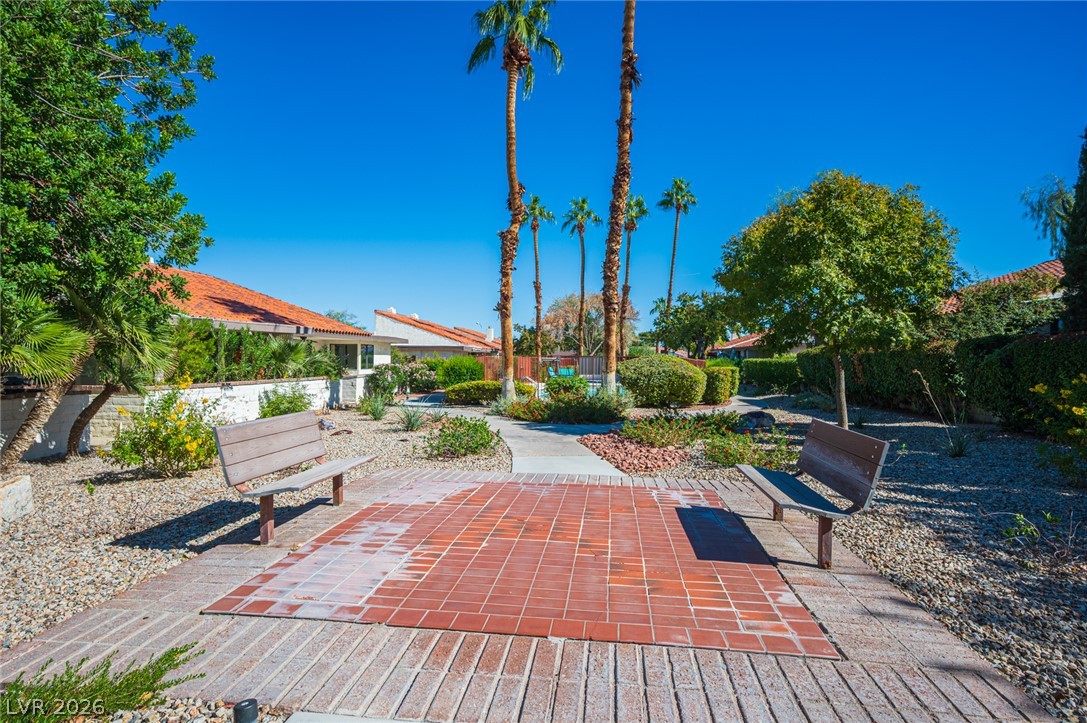
Mature palms and manicured landscaping border a quiet brick courtyard under clear desert skies.
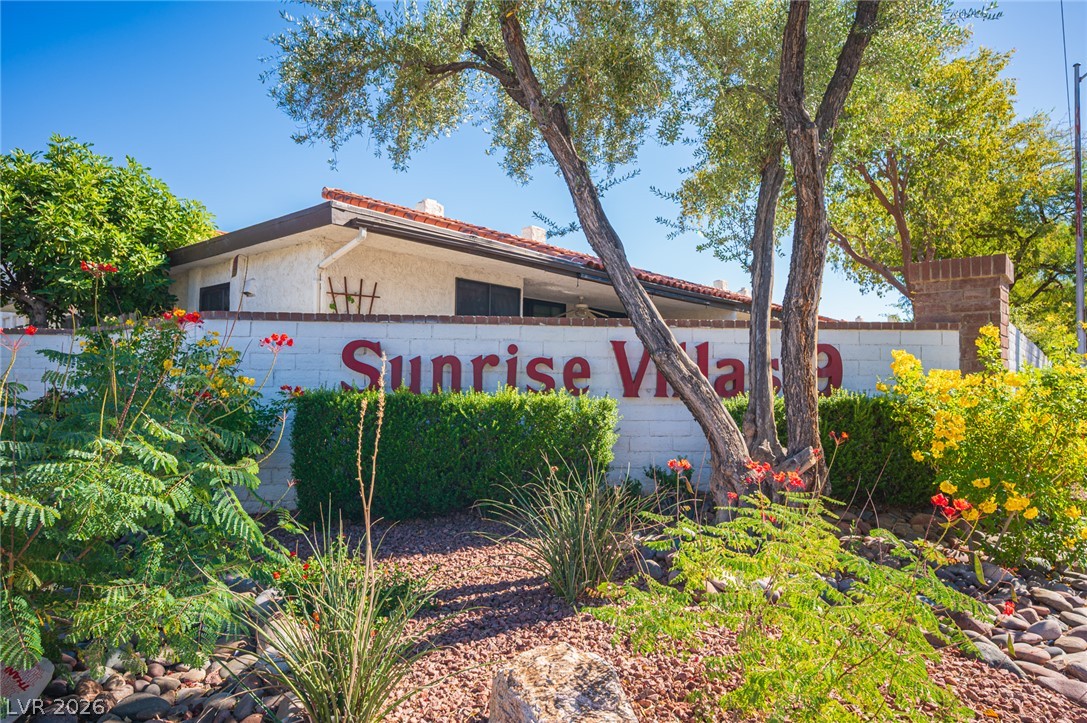
Lush desert plantings frame a brick wall welcoming you to this classic Southwestern residence.
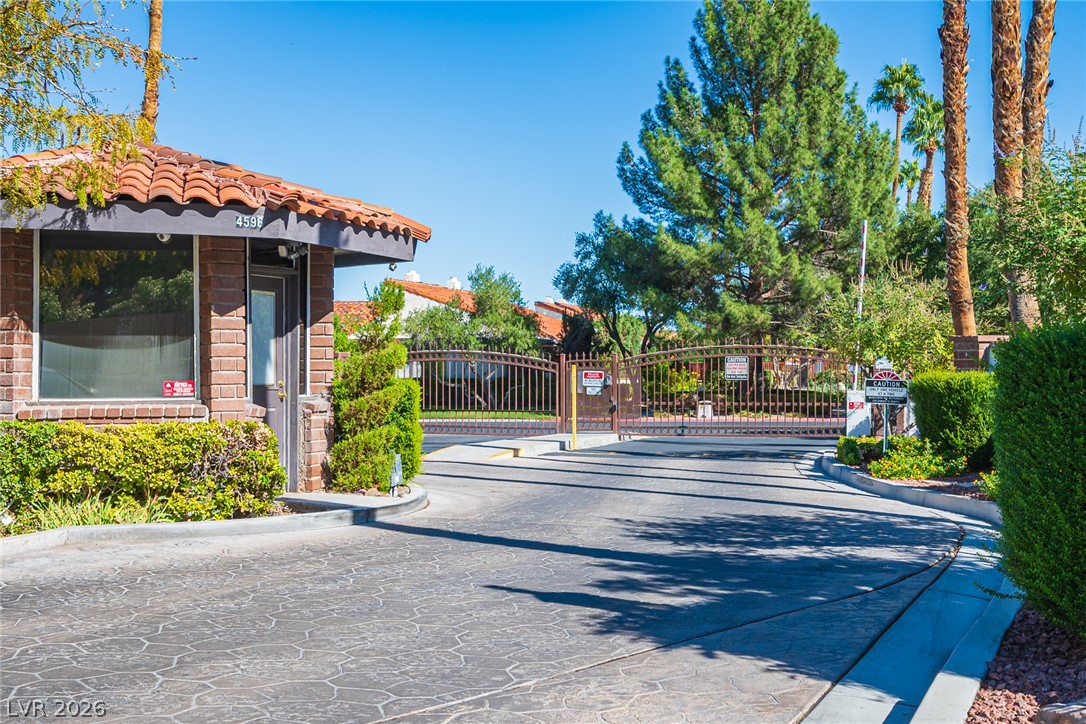
Secure gated entry features a classic guard house, stamped concrete driveway, and mature palm trees.
Stucco exterior walls and a tiled roof line define this classic townhome entryway.
A TRUE STANDOUT IN LAS VEGAS' SUNRISE VILLAS! This beautifully maintained, thoughtfully upgraded home offers a level of condition, style and care that sets it apart. Truly move-in ready, every space has been designed for comfortable, effortless living. A large covered courtyard which comes furnished welcomes you through double doors into an open, spacious floor plan featuring vaulted ceilings, a fireplace and floor-to-ceiling blinds. The remodeled kitchen shines with quartz countertops, iridescent backsplash, upgraded sink and stylish finishes. A serene indoor atrium with skylights brings natural light into the heart of the home and can be used for whatever you'd like. The spacious primary suite features a beautifully remodeled ensuite and custom closet, while the secondary bedroom also includes a custom closet. An added loft provides extra valuable space perfect for a small office or art studio. Step outside to a private patio overlooking the lush community greens, complete with built-in BBQ and a genuine hemlock wood infrared spa. Enjoy beautiful views with two community pools and spas conveniently located nearby, plus tennis courts and meticulously maintained grounds. Major systems have been cared for, including a triple-sealed roof and well-maintained HVAC, PLUS A NEW WATER HEATER AND NEW GARAGE DOOR OPENER! Low property taxes and HOA-maintained landscaping add to the easy-care lifestyle. If you've been waiting for a Sunrise Villas home that is beautifully updated, exceptionally maintained and ready to enjoy from day one-THIS IS THE ONE!
Details
MLS #
2830272
Listing Type
For Sale
Style
Town House
HOA Dues
$350
Sub-Type
Resale
Status
Active
Year
1981
Days On Site
11
Listing Provided By
Real Broker LLC | Jillian M. Batchelor
Features
Bed(s)
2
Bath(s)
2 Total
SQ Feet
1,516
Garage
2
Story(s)
1
Zoning
Single Family
Acreage
0.06
Interior
Cooling
Central Air, Electric
Heating
Central, Gas
Heating Yes / No
Yes
Cooling Yes / No
Yes
Interior Features
Atrium, Bedroom On Main Level, Primary Downstairs, Skylights, Window Treatments
Window Features
Drapes, Skylights
Furnished
Unfurnished
Appliances
Dryer, Dishwasher, Electric Range, Disposal, Microwave, Refrigerator, Washer
Fireplaces Total
1
Fireplace Yes / No
Yes
Exterior
Exterior Features
Private Yard
Roof
Tile
Security Features
Gated Community
Lot Features
Desert Landscaping, Landscaped, Less Than Quarter Acre
Fencing
Back Yard, Wrought Iron
Parking
Attached Garage Yes / No
Yes
Parking Features
Attached, Garage, Garage Door Opener, Inside Entrance, Private
Garage Yes / No
Yes
Utilities
Utilities
Underground Utilities
Electric
Photovoltaics None
Sewer
Public Sewer
Taxes
Tax Annual Amount
1341
Location
Community Features
Pool
Senior Community Yes / No
No
Area Information
State
NV
County
Clark
City
Las Vegas
Zip Code
89121
Community Name
Sunrise Villas #9B
School District
Del Sol HS
Elementary School
Rowe
High School
Del Sol HS
Sourced by Back At You
MLS Number: 2830272
Jillian M. Batchelor – (702) 595-8036 – jillianrealtorlv@gmail.com
Real Broker LLC – (725) 206-5697 – therichardsongroupre@gmail.com
Request a showing
Request a showing
The data relating to real estate for sale on this web site comes from the Las Vegas REALTORS® MLS. Information deemed reliable but not guaranteed. COPYRIGHT 2022 OF LAS VEGAS REALTORS® MLS. ALL RIGHTS RESERVED.
MLS Number: 2830272
Jillian M. Batchelor – (702) 595-8036 – jillianrealtorlv@gmail.com
Real Broker LLC – (725) 206-5697 – therichardsongroupre@gmail.com