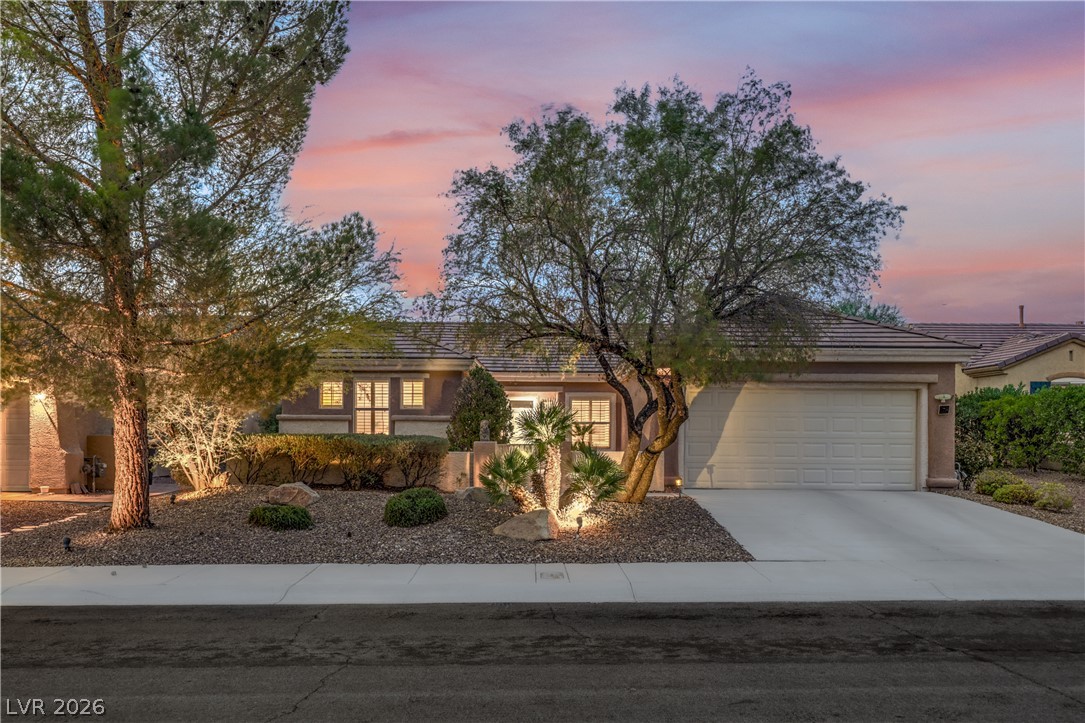
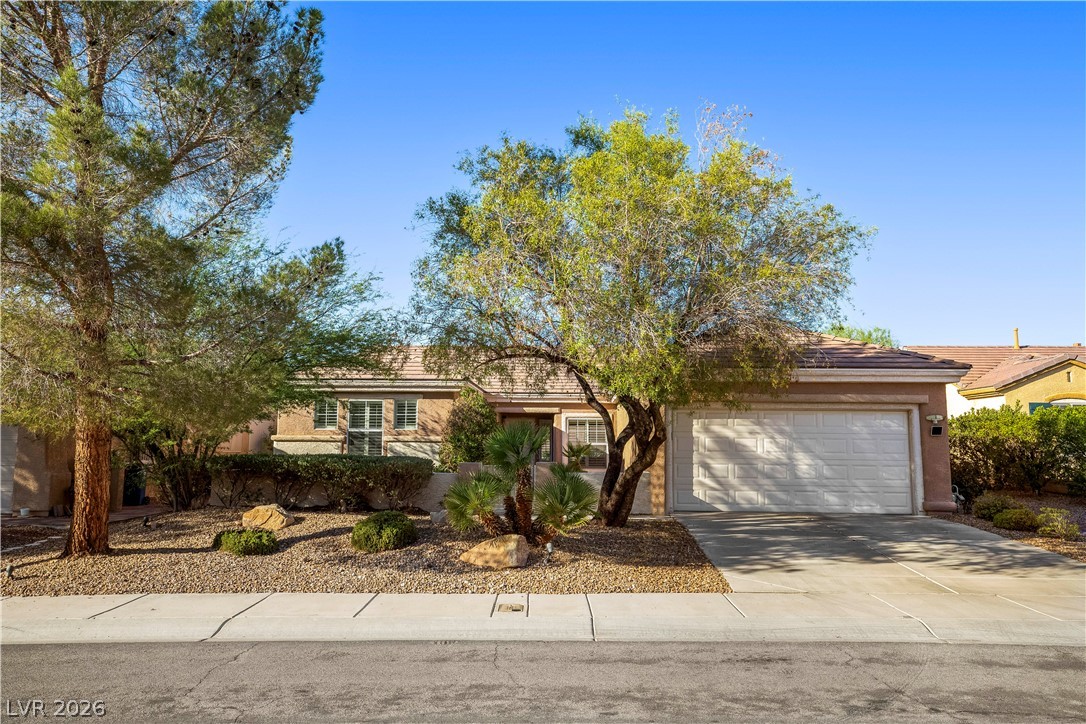
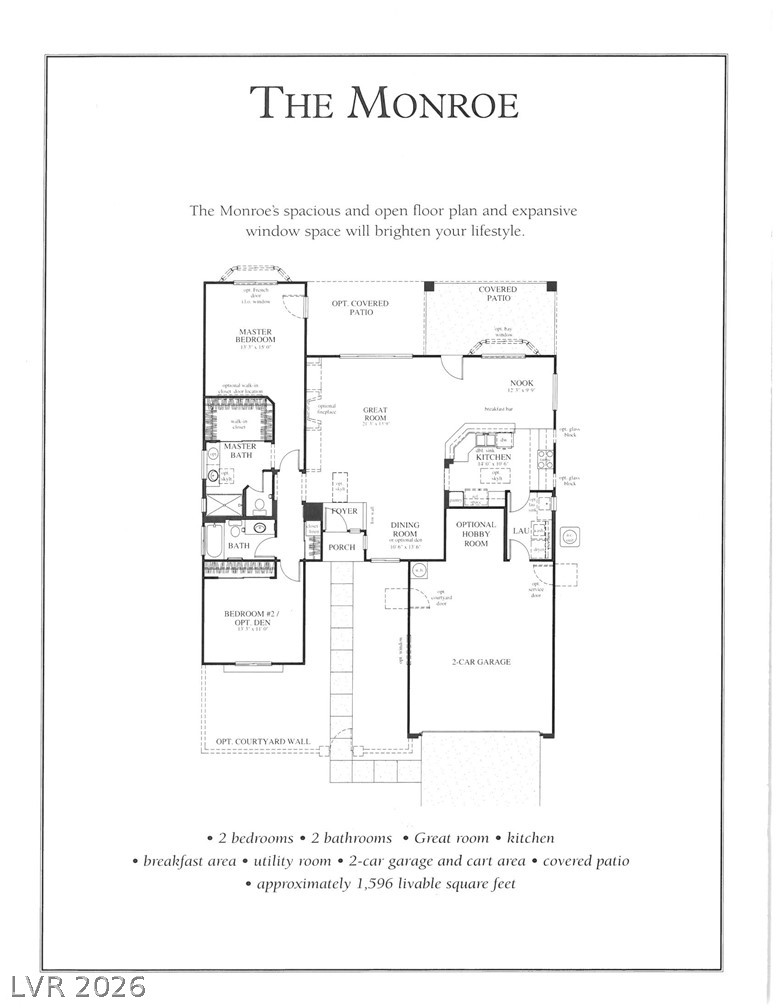
Gorgeous Updated Monroe Floor Plan on Premium Elevated Lot!
Gorgeous Updated Monroe Floor Plan on Premium Elevated Lot!
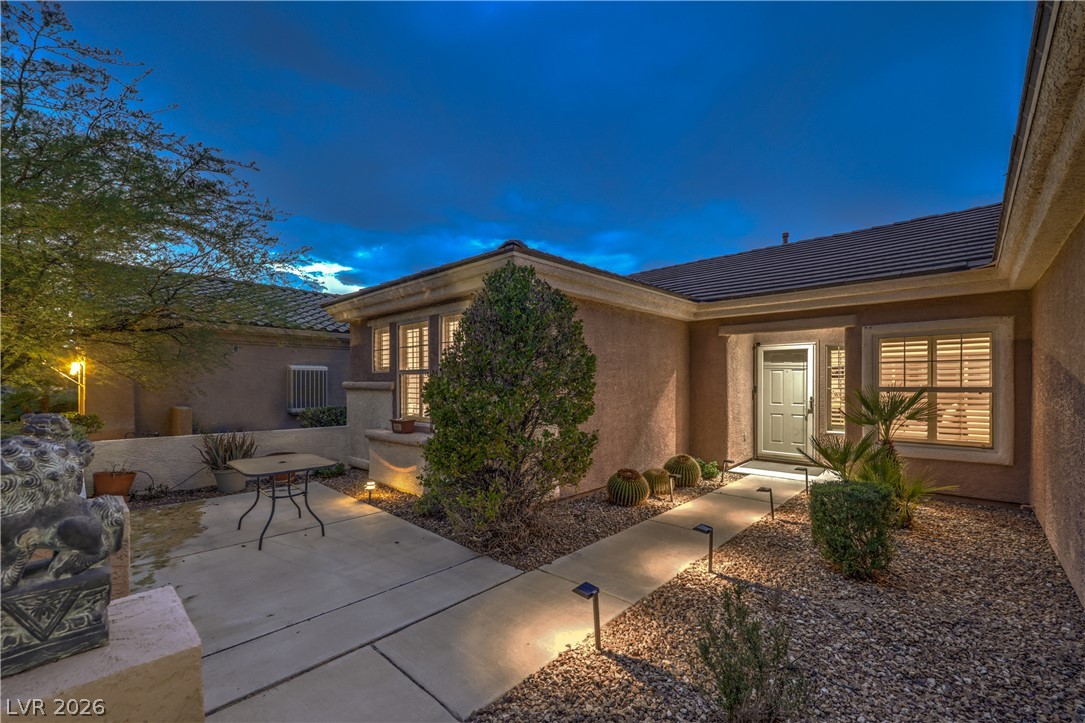
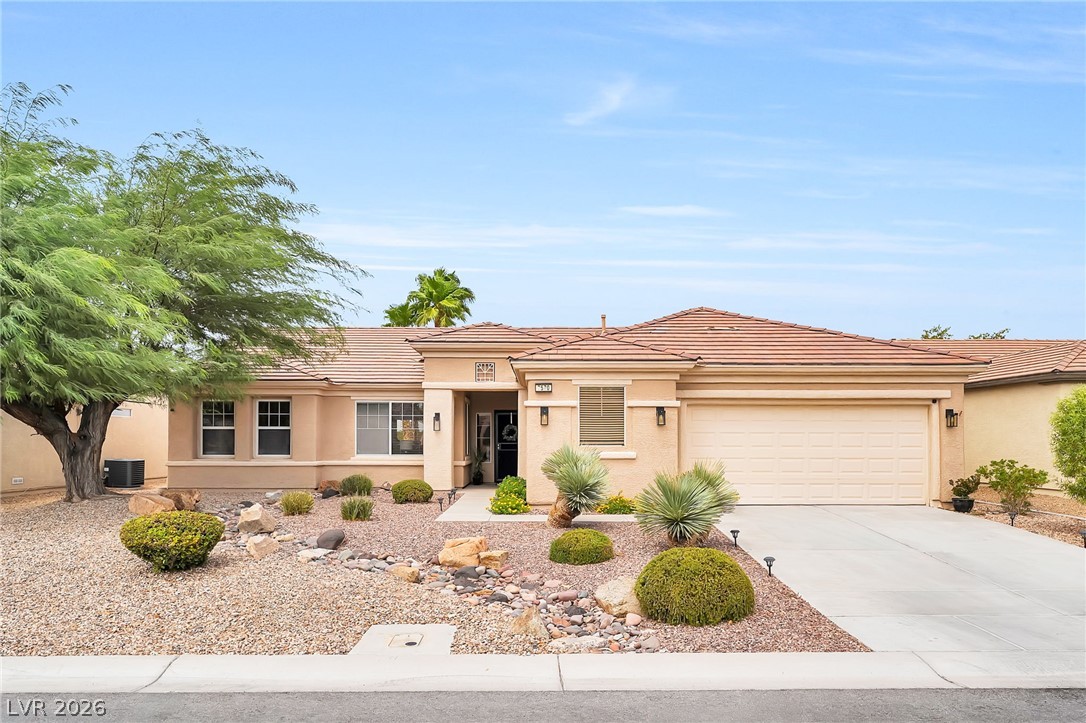
Gated Courtyard Entry
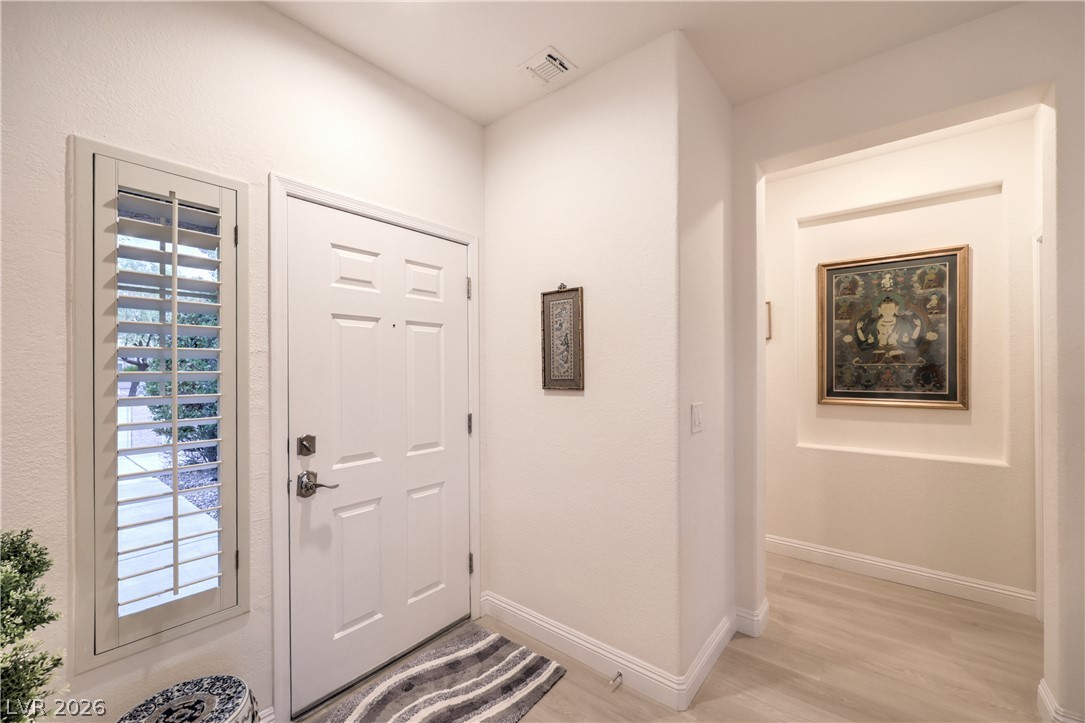
Luxury Vinyl Plank Flooring and Upgraded Baseboards Throughout
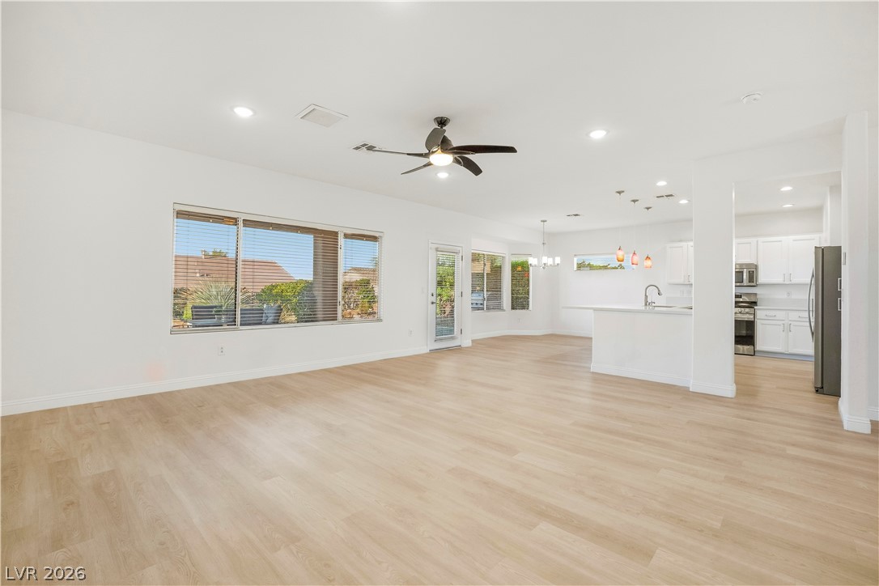
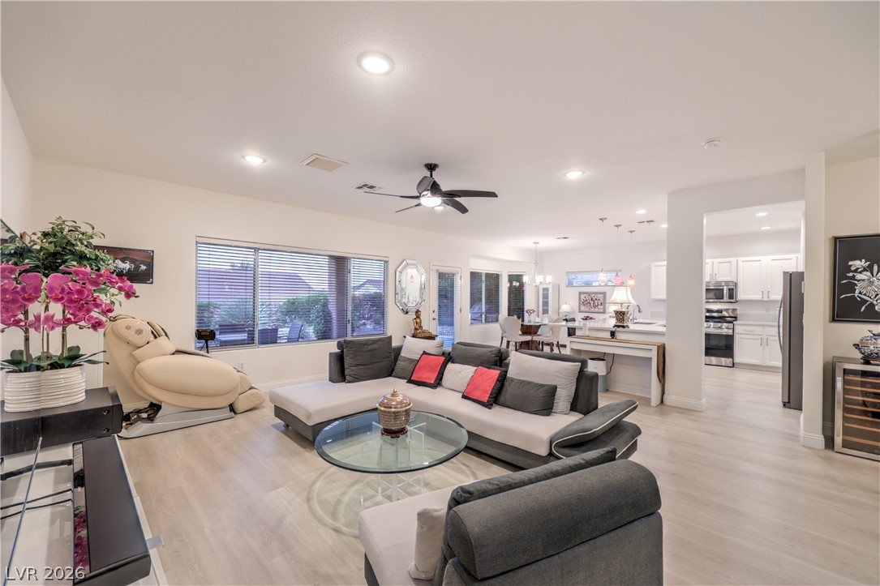
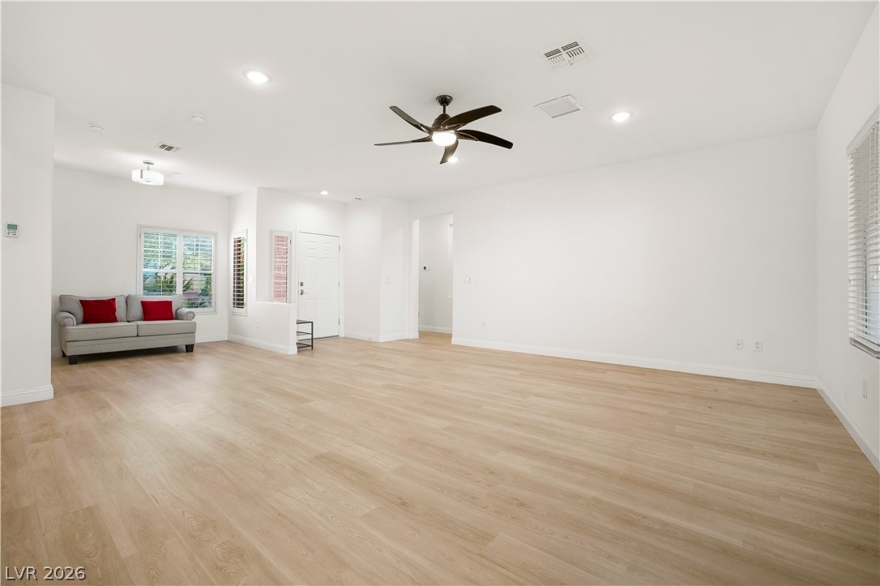
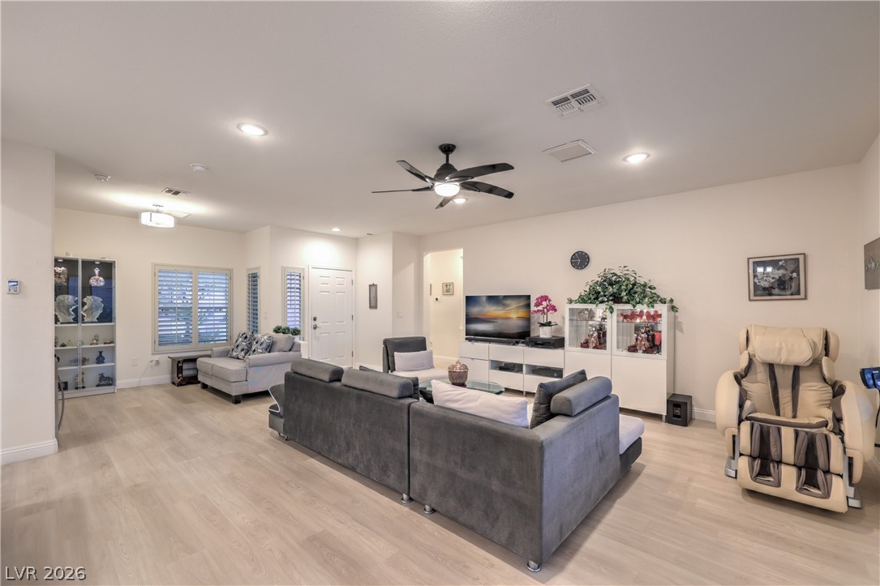
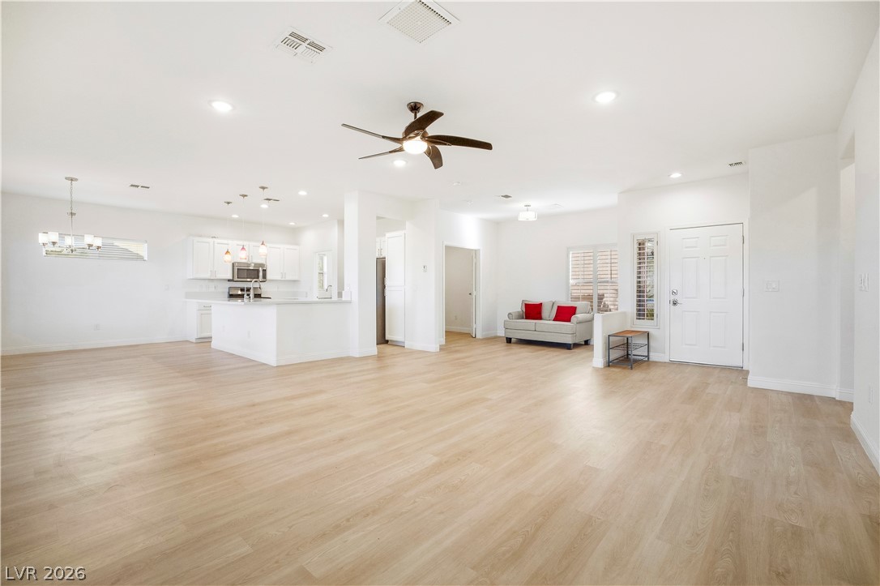
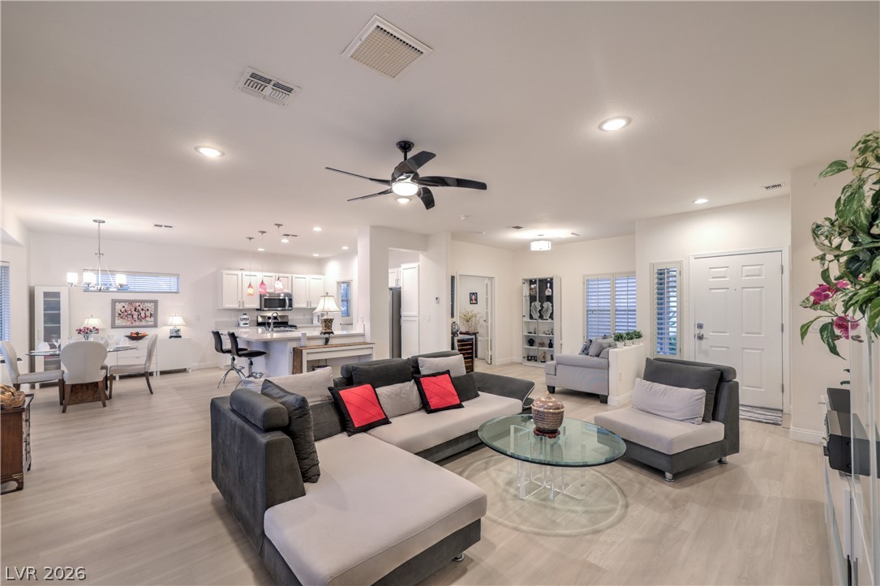
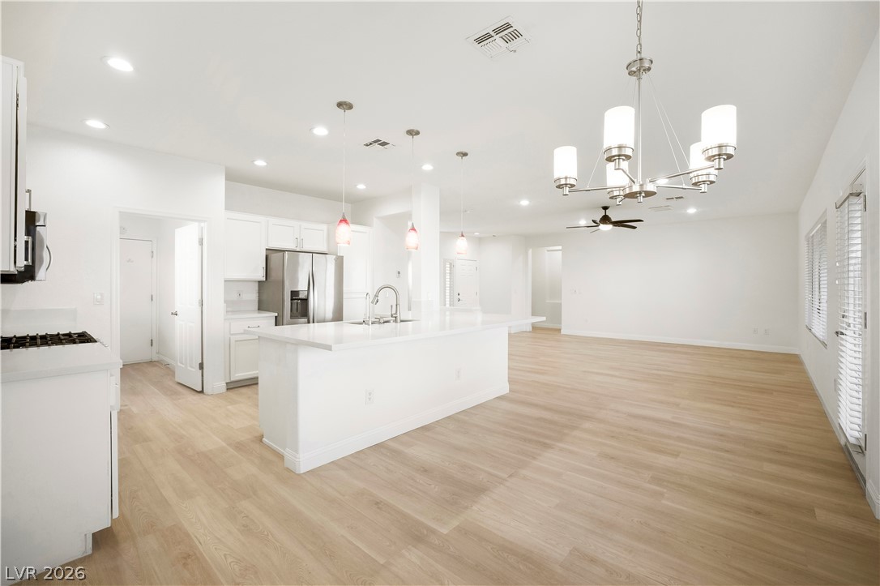
Spacious Great Room with Ceiling Fan and Recessed Lighting
Spacious Great Room with Ceiling Fan and Recessed Lighting
Alarm System and Nest Thermostat
Alarm System and Nest Thermostat
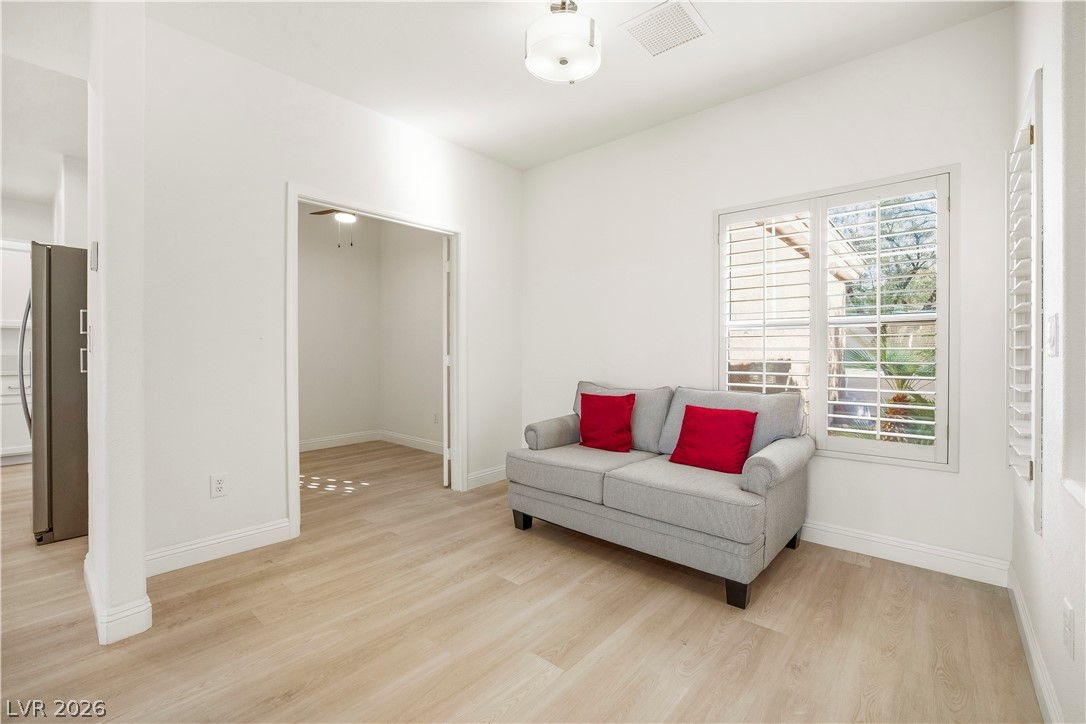
Plantation Shutters & Blinds
Plantation Shutters & Blinds
Formal Dining Room
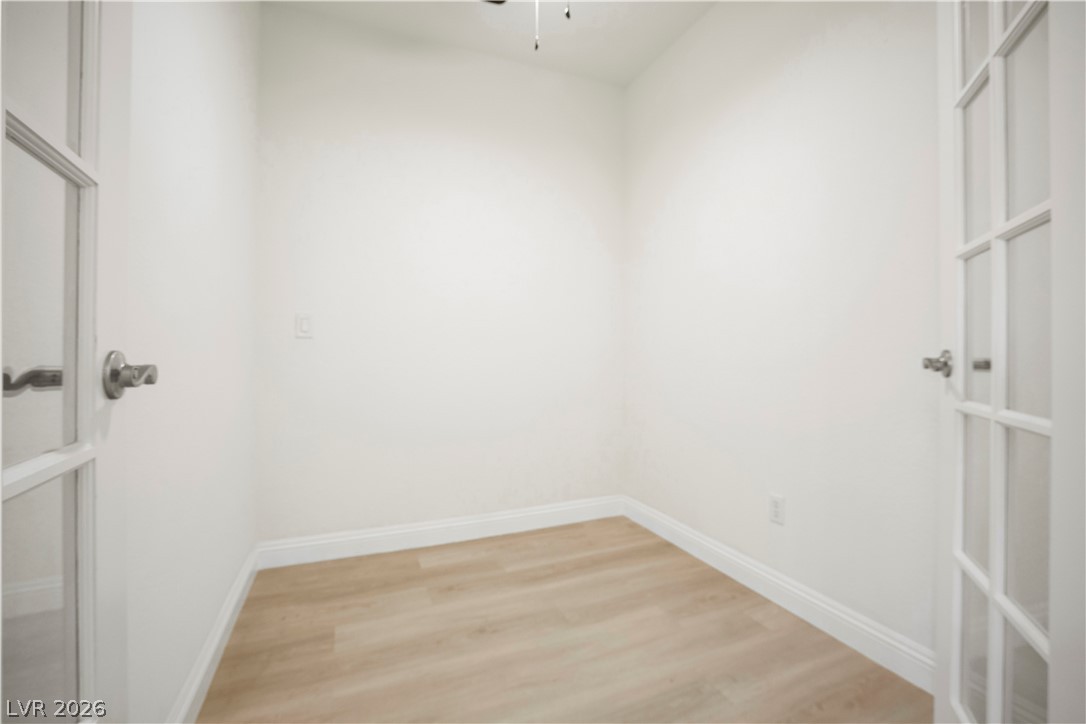
Den/Office with Double French Doors and Ceiling Fan
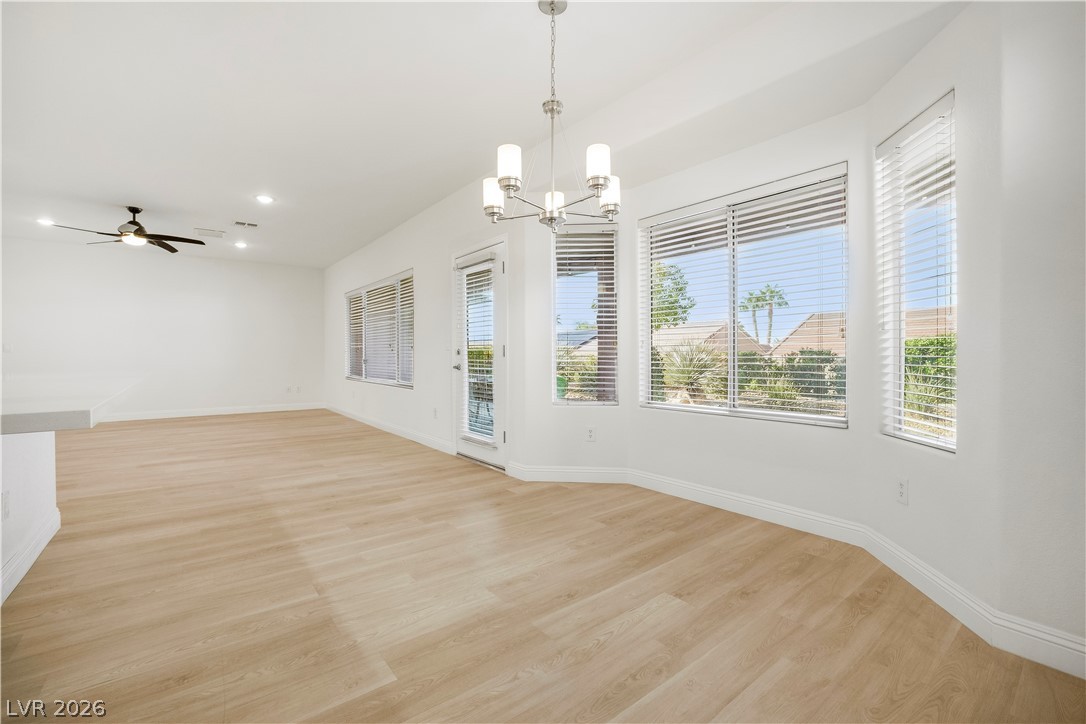
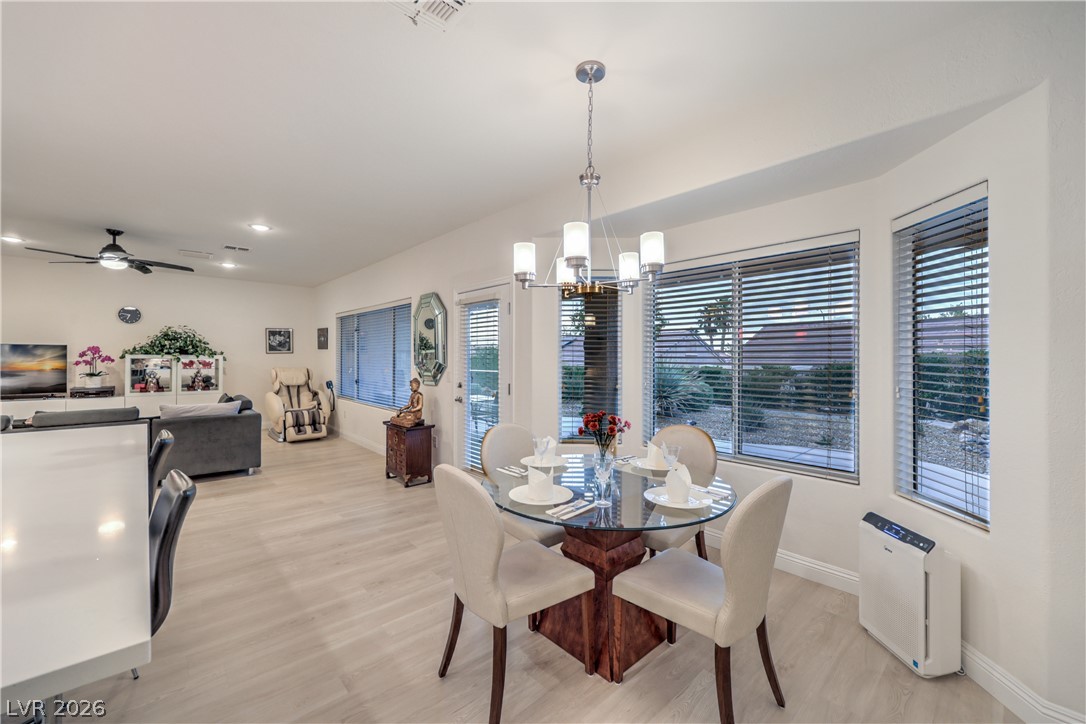
Dining Area with Bay Window
Dining Area with Bay Window
Dining Area with Bay Window
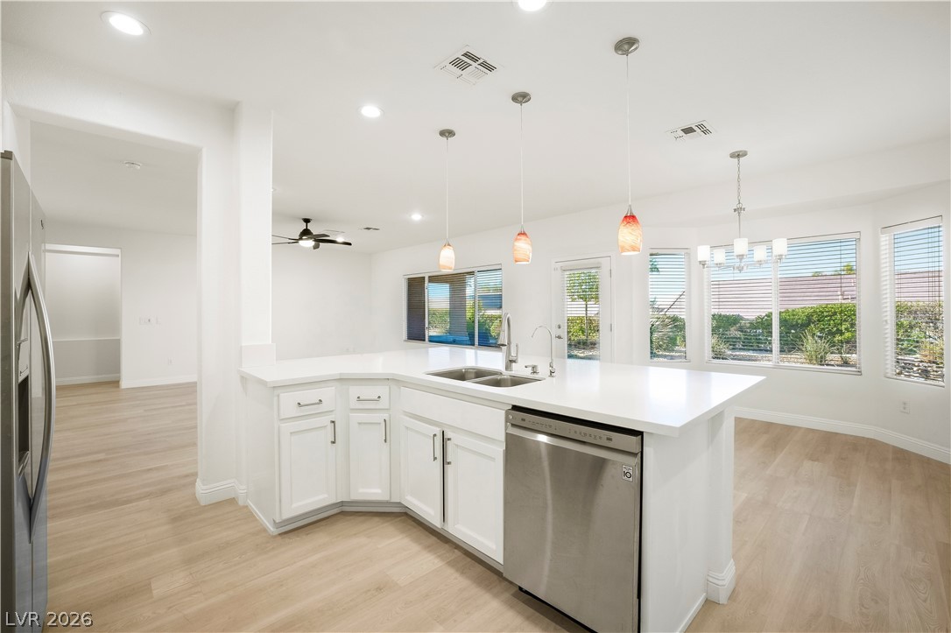
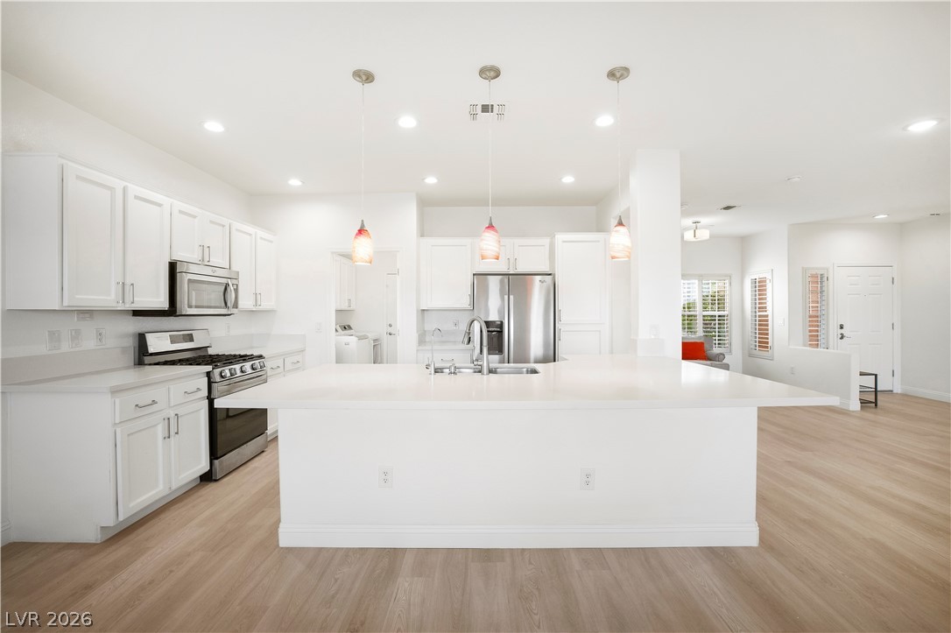
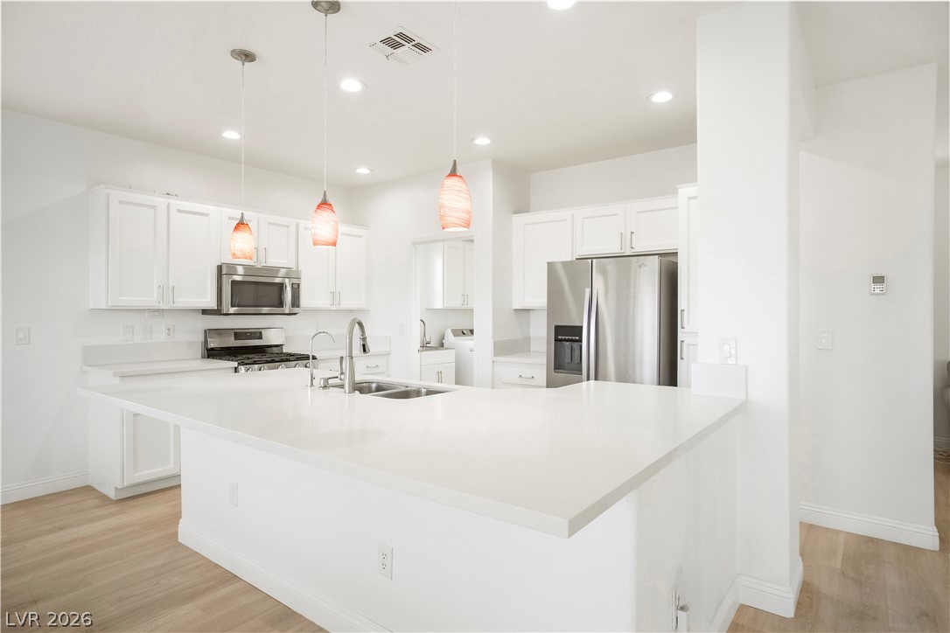
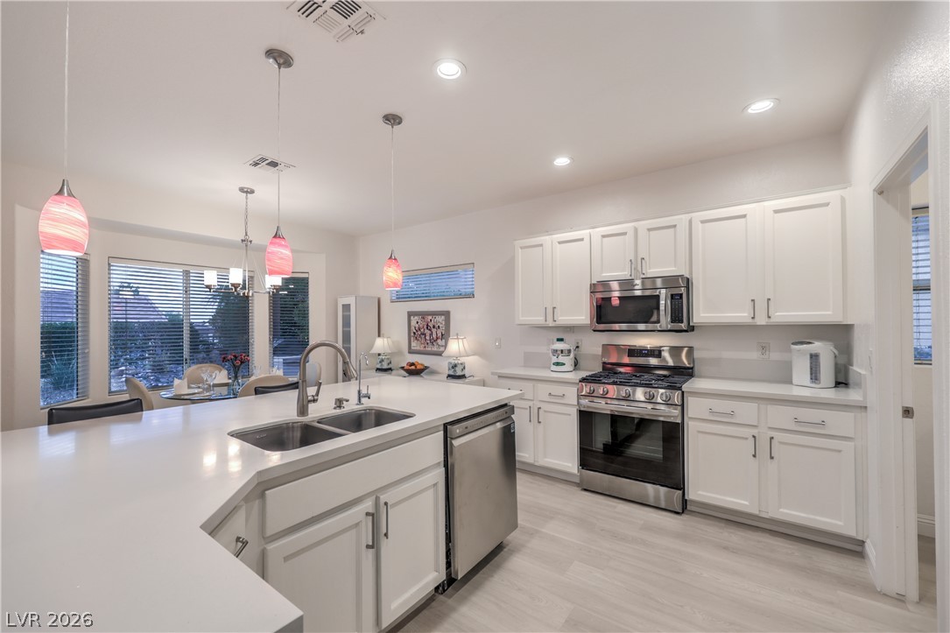
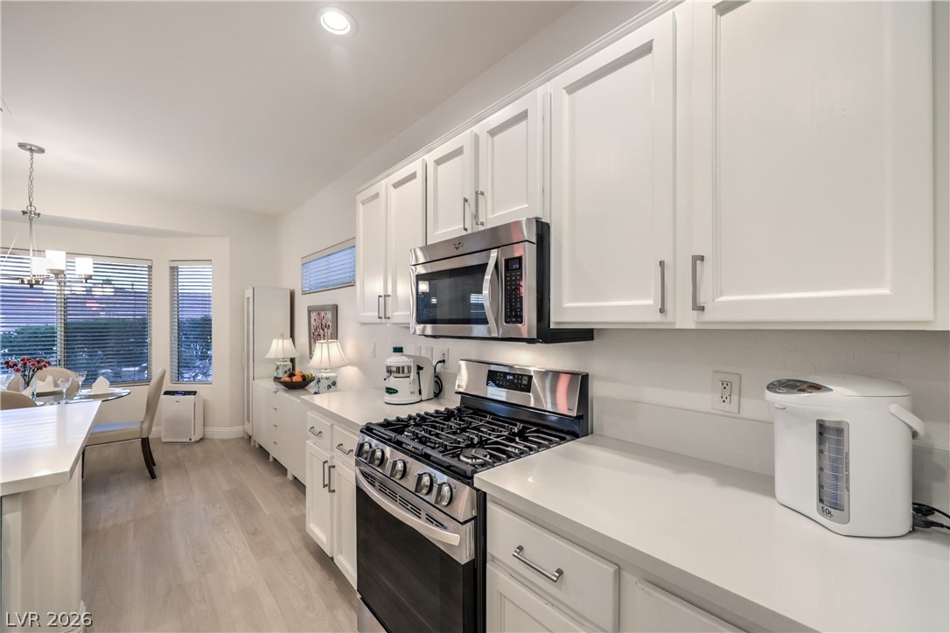
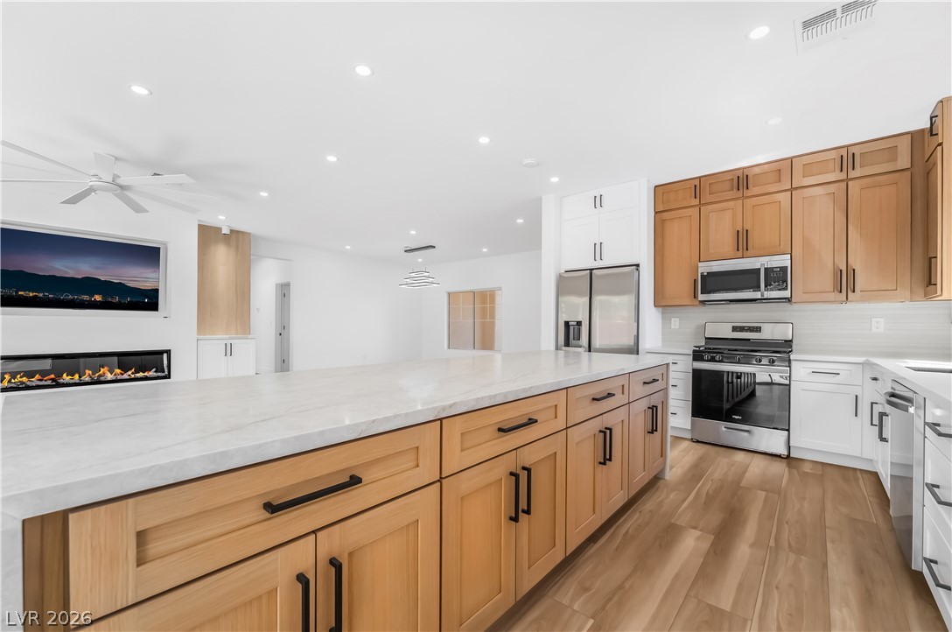
Kitchen boasts Quartz Countertops, Over Cabinet Lighting, Breakfast Bar, Nook w/ Bay Window, Recessed Lighting, Pendant Lights, Luxury Vinyl Plank Flooring, R/O System, and Stainless-Steel Gas Stove, Microwave, Refrigerator, and Dishwasher
Breakfast Bar
Breakfast Bar
Kitchen boasts Quartz Countertops, Over Cabinet Lighting, Breakfast Bar, Nook w/ Bay Window, Recessed Lighting, Pendant Lights, Luxury Vinyl Plank Flooring, R/O System, and Stainless-Steel Gas Stove, Microwave, Refrigerator, and Dishwasher
Kitchen boasts Quartz Countertops, Over Cabinet Lighting, Breakfast Bar, Nook w/ Bay Window, Recessed Lighting, Pendant Lights, Luxury Vinyl Plank Flooring, R/O System, and Stainless-Steel Gas Stove, Microwave, Refrigerator, and Dishwasher
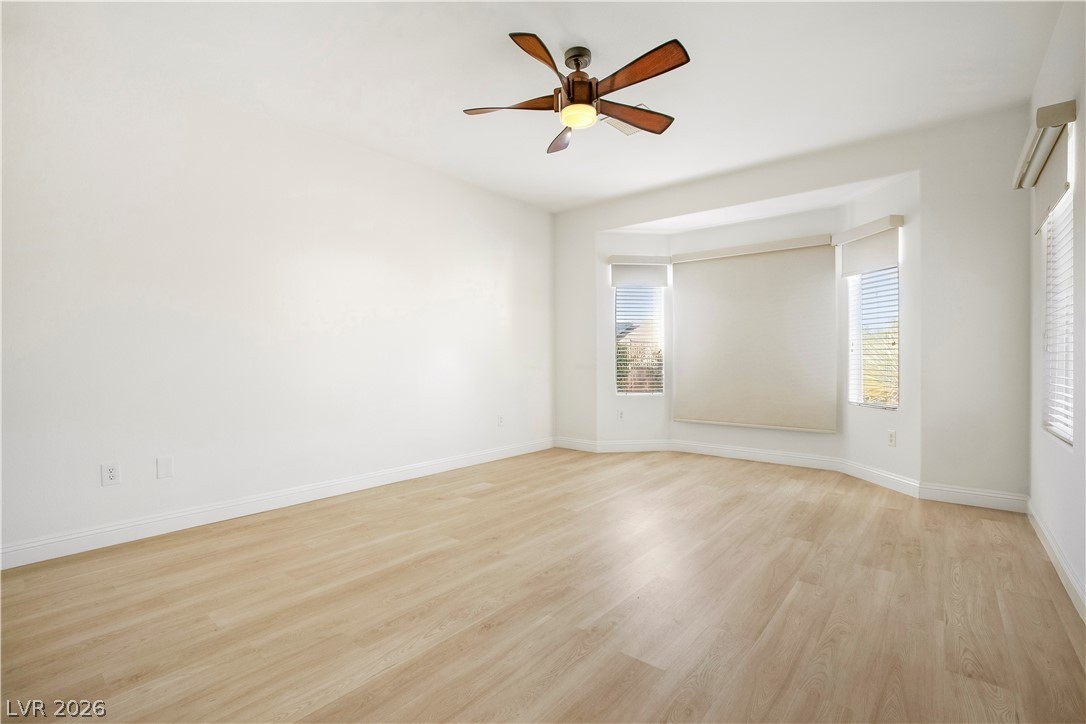
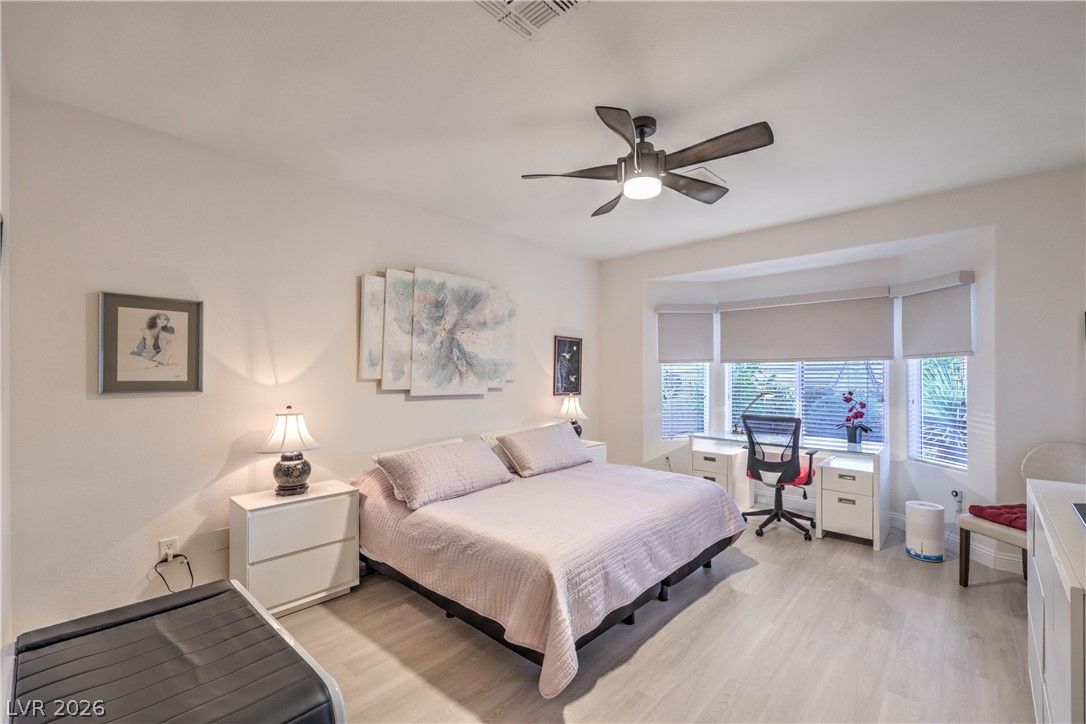
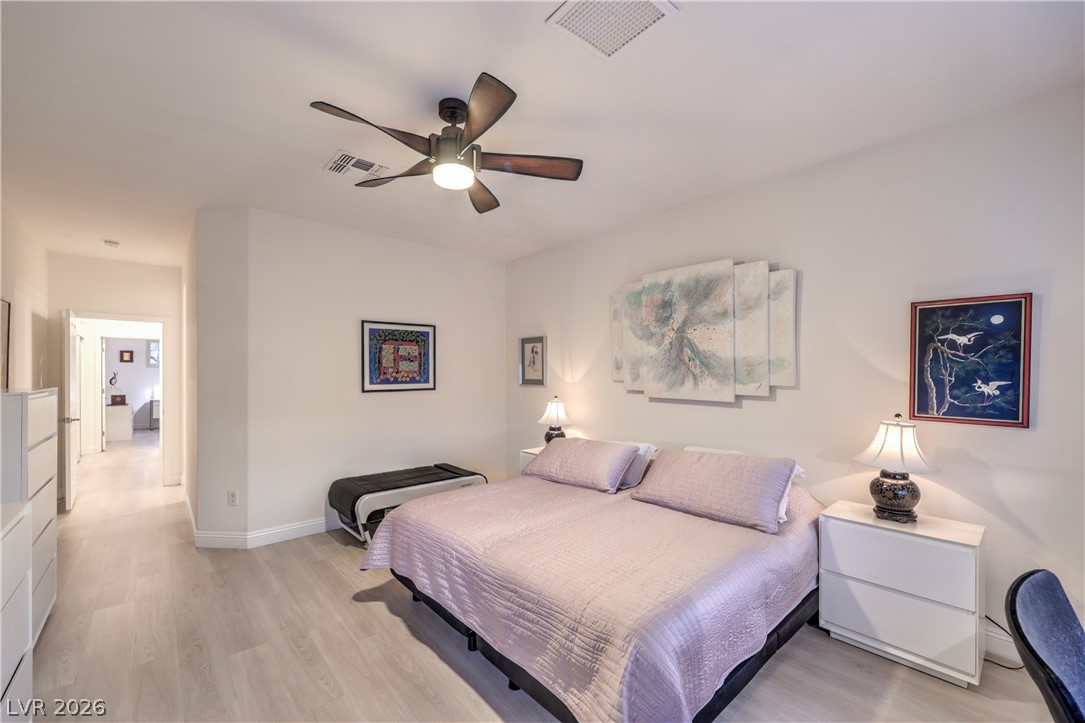
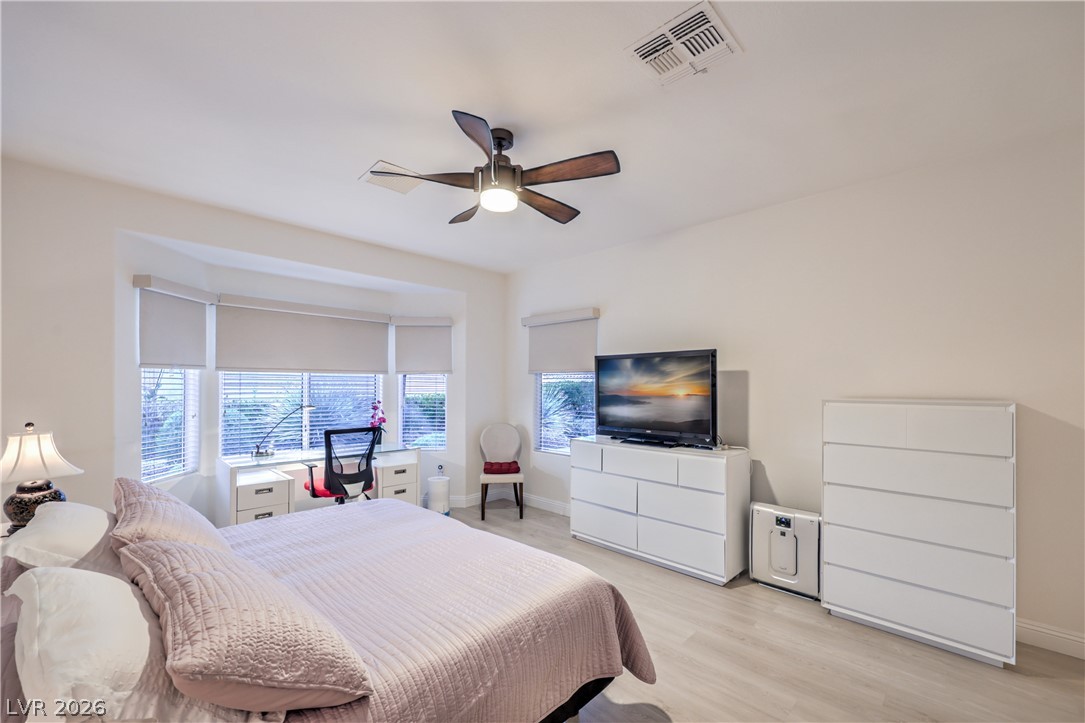
Owner's Suite with Bay Window, Ceiling Fan, Walk-In Closet w/ Organizers, and Bathroom with Raised Vanity, Dual Sinks, Shower w/ Seat, and Comfort Height Toilet w/ Bidet Heated Seat
Owner's Suite with Bay Window, Ceiling Fan, Walk-In Closet w/ Organizers, and Bathroom with Raised Vanity, Dual Sinks, Shower w/ Seat, and Comfort Height Toilet w/ Bidet Heated Seat
Owner's Suite with Bay Window, Ceiling Fan, Walk-In Closet w/ Organizers, and Bathroom with Raised Vanity, Dual Sinks, Shower w/ Seat, and Comfort Height Toilet w/ Bidet Heated Seat
Owner's Suite with Bay Window, Ceiling Fan, Walk-In Closet w/ Organizers, and Bathroom with Raised Vanity, Dual Sinks, Shower w/ Seat, and Comfort Height Toilet w/ Bidet Heated Seat
Owner's Suite with Bay Window, Ceiling Fan, Walk-In Closet w/ Organizers, and Bathroom with Raised Vanity, Dual Sinks, Shower w/ Seat, and Comfort Height Toilet w/ Bidet Heated Seat
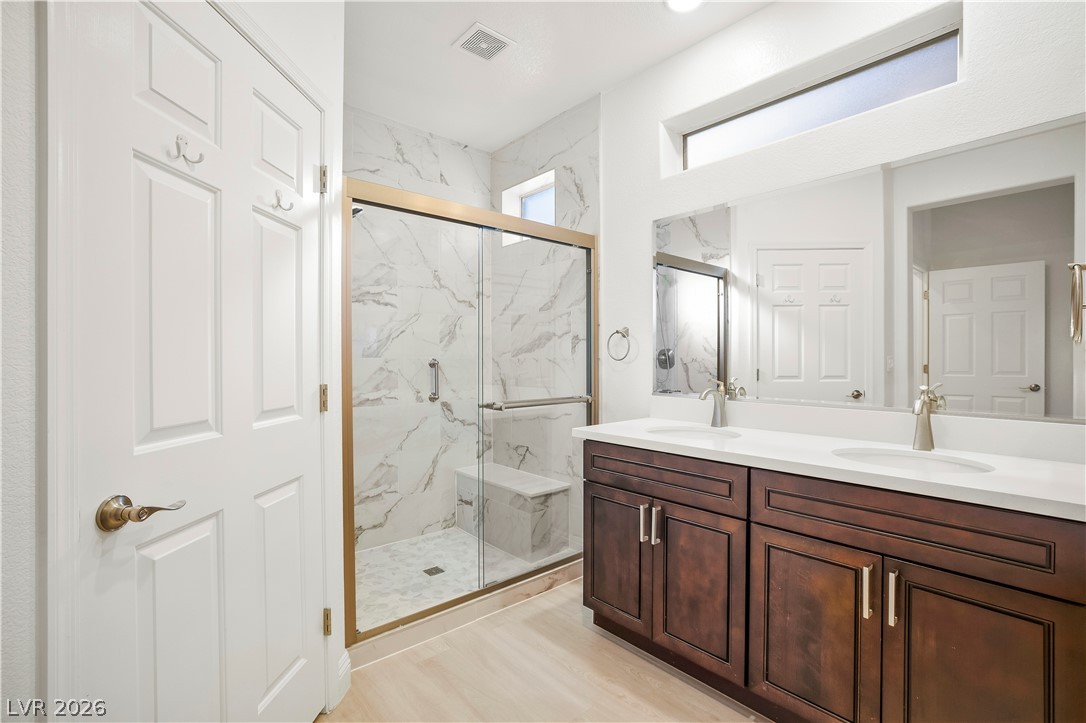
Owner's Bathroom with Raised Vanity, Dual Sinks, Shower w/ Seat, and Comfort Height Toilet w/ Bidet Heated Seat
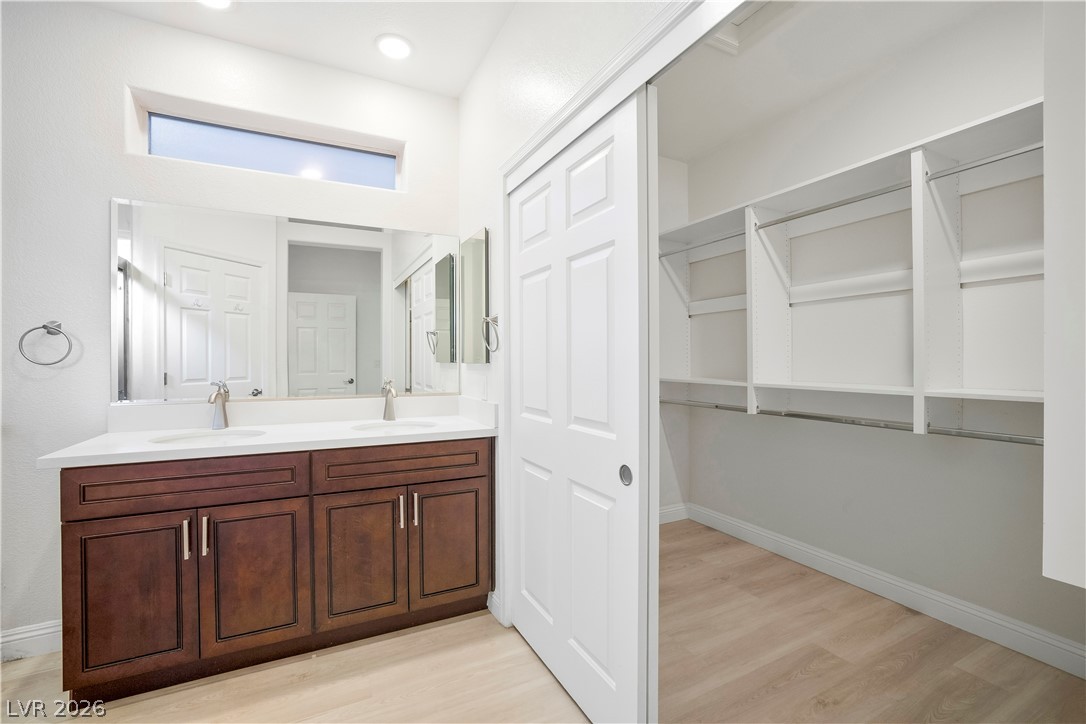
Walk-In Closet
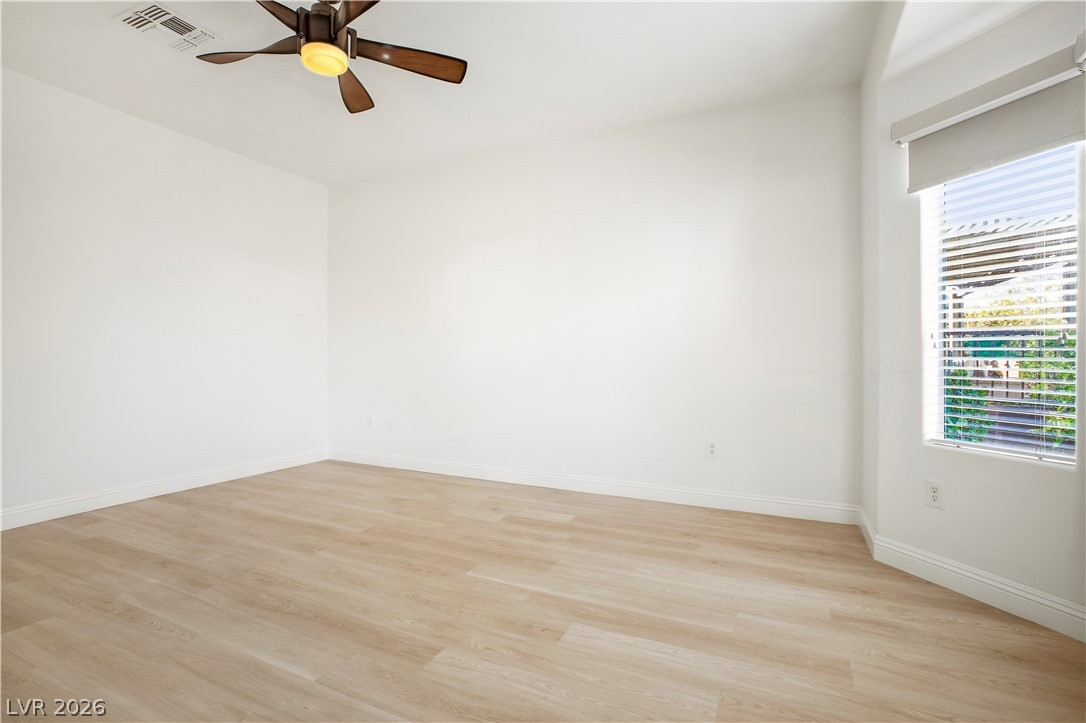
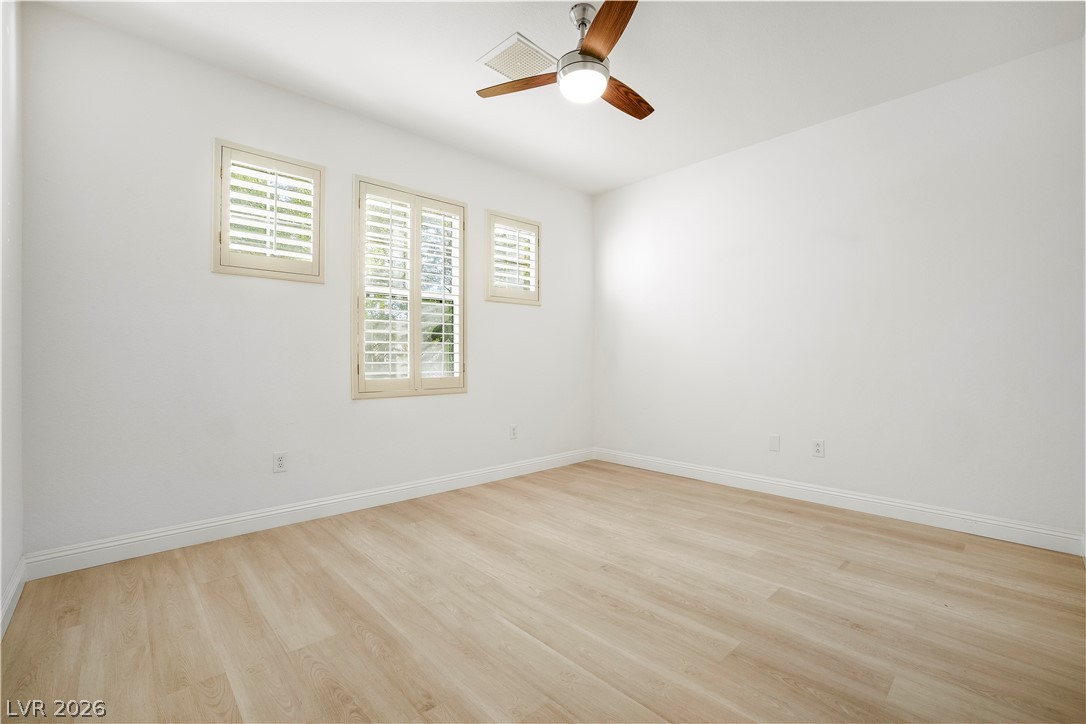
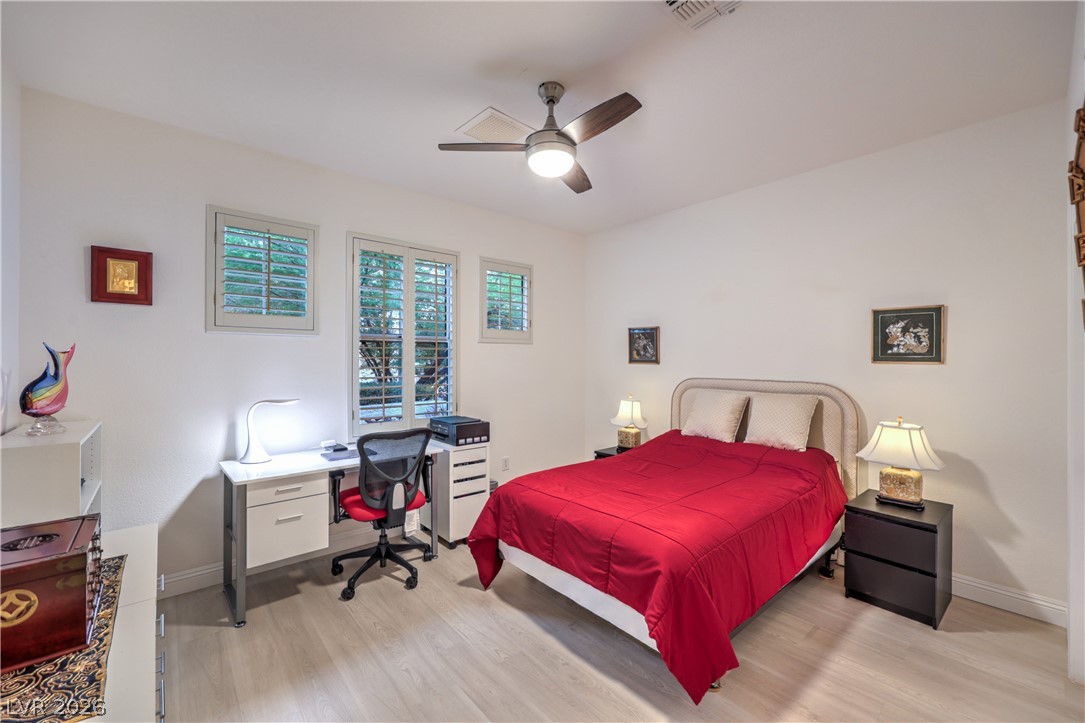
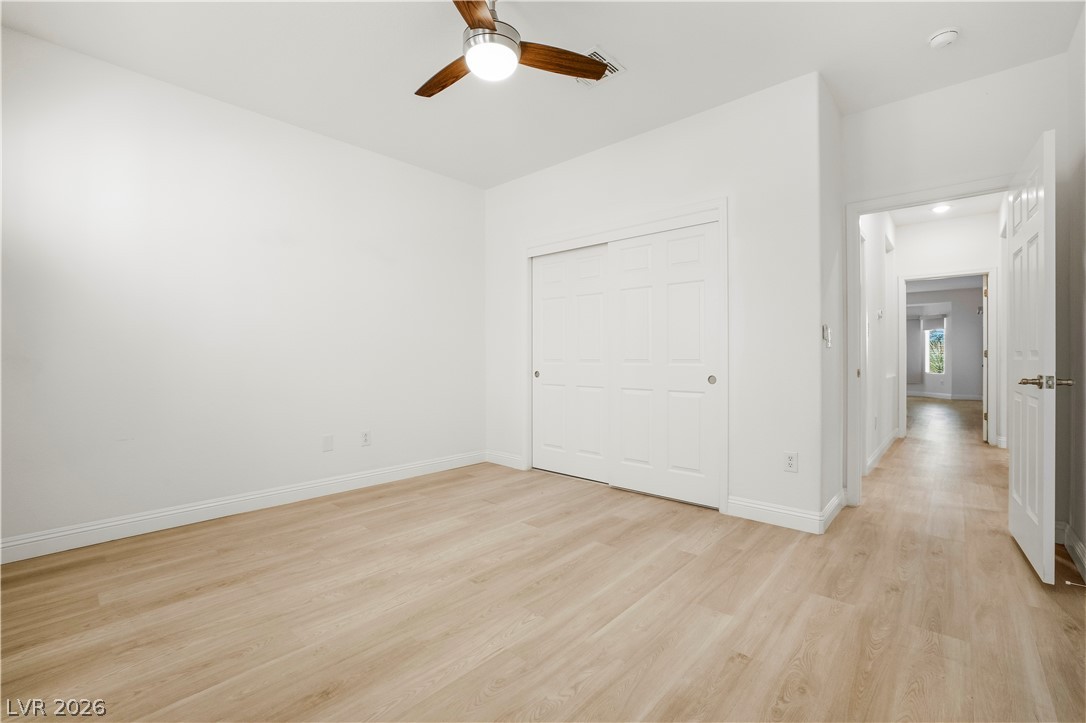
Secondary Bedroom with Ceiling Fan
Secondary Bedroom with Ceiling Fan
Secondary Bedroom with Ceiling Fan
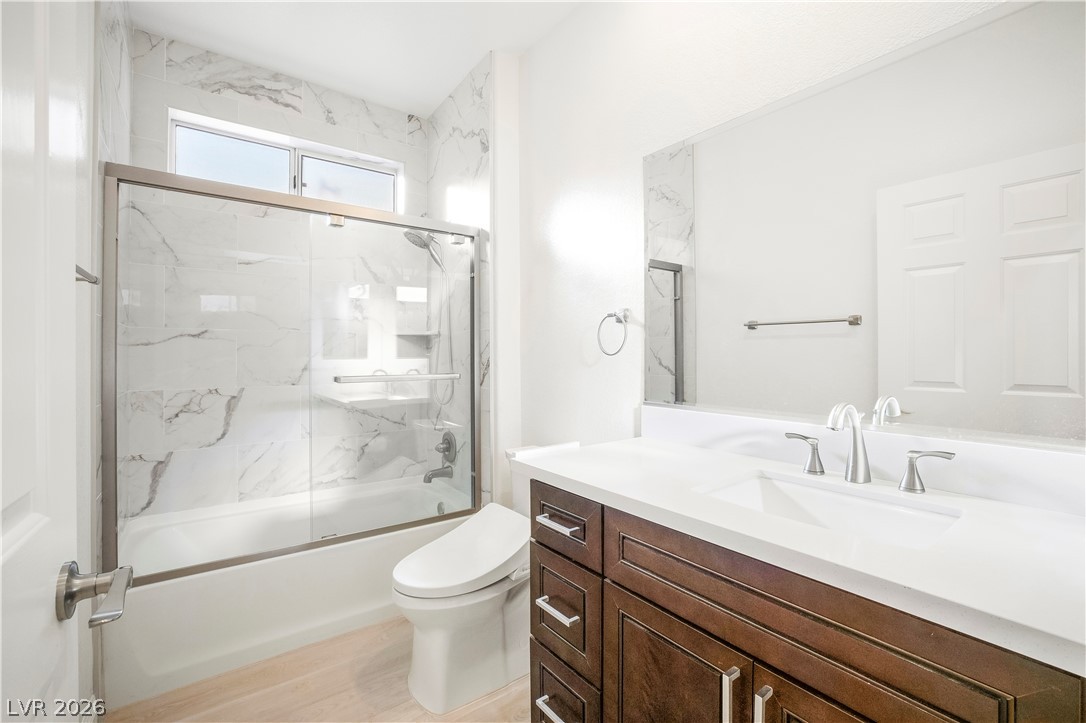
Secondary Bath w/ Raised Vanity and Tub/Shower Combination
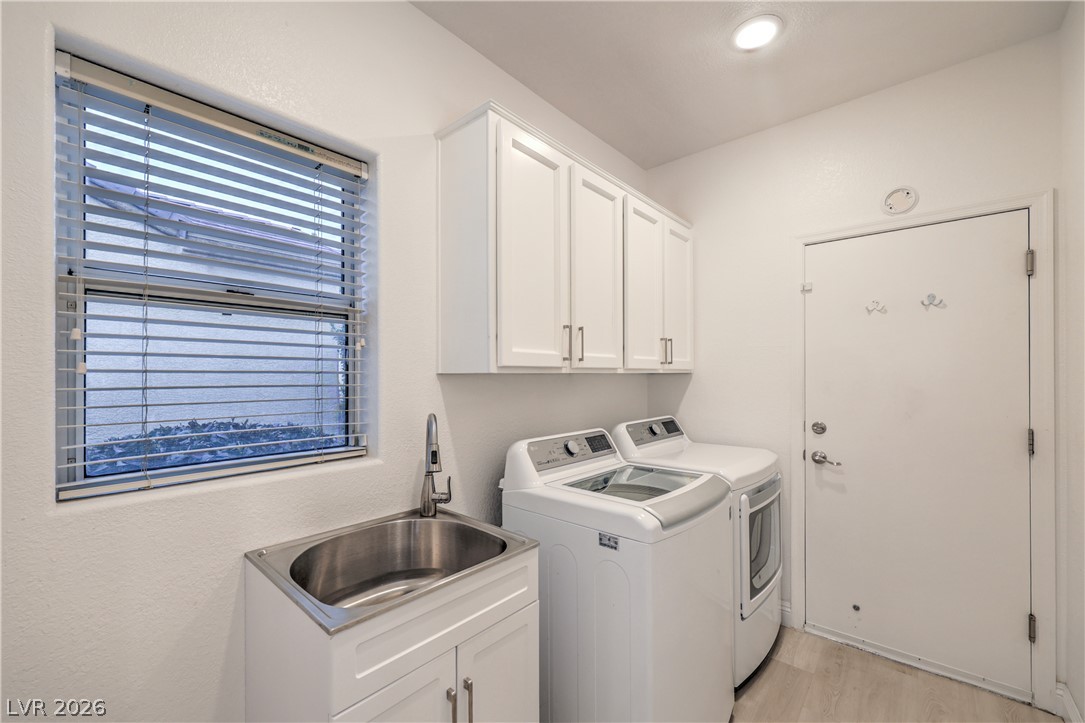
Laundry Room with Cabinets, Utility Sink, and Washer & Dryer
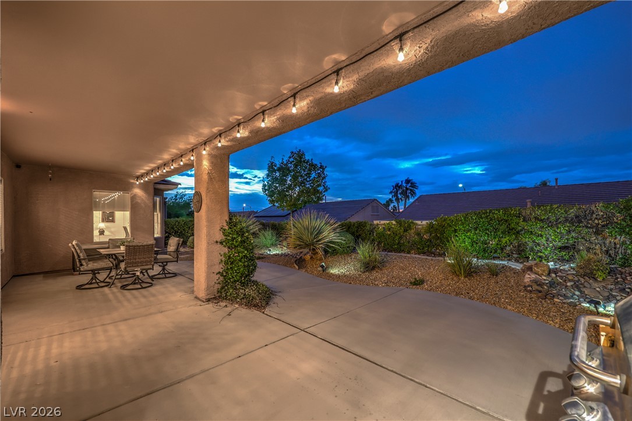
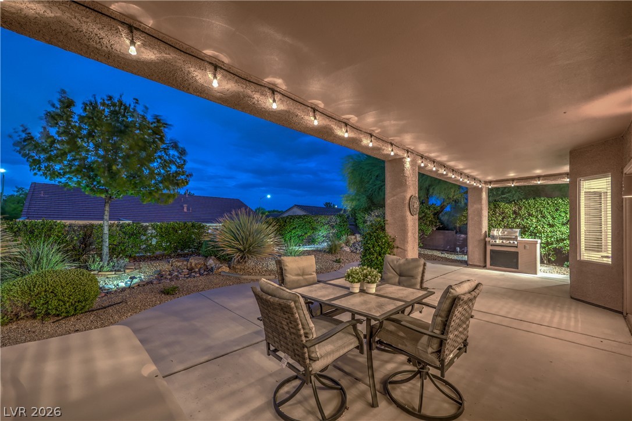
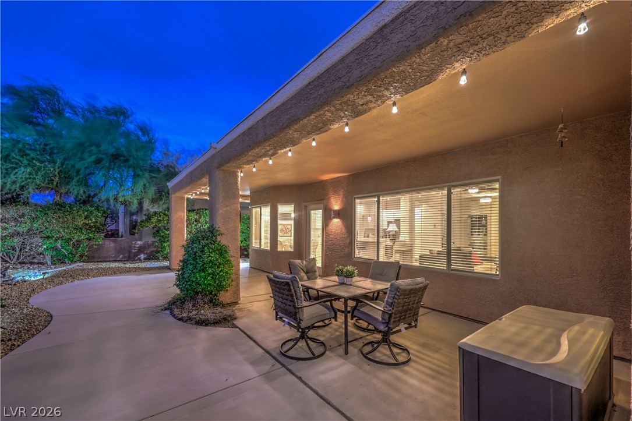
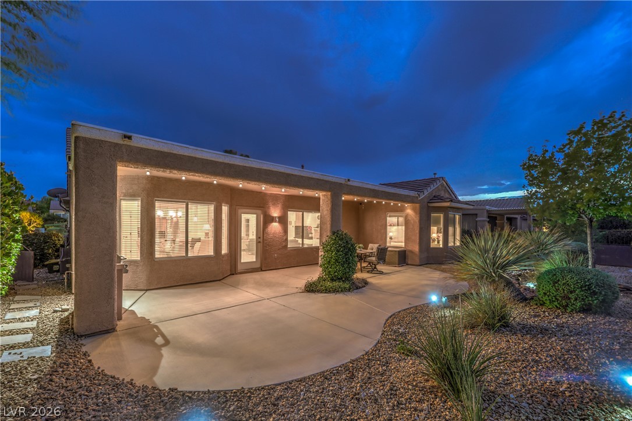
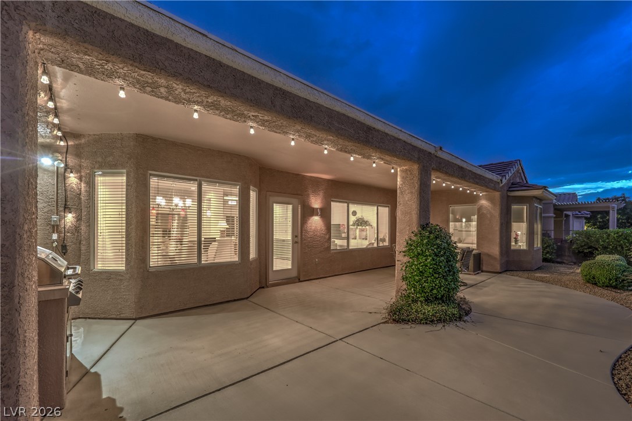
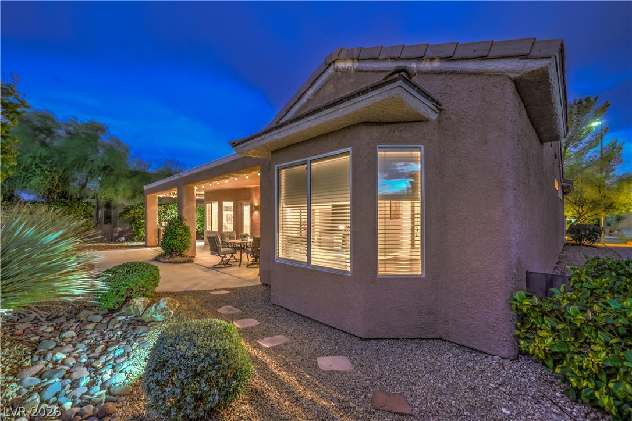
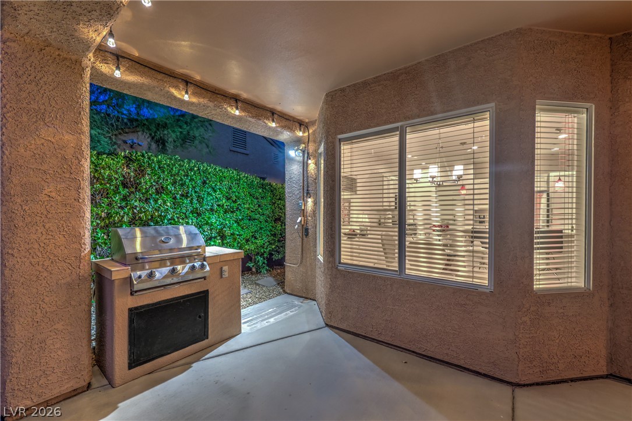
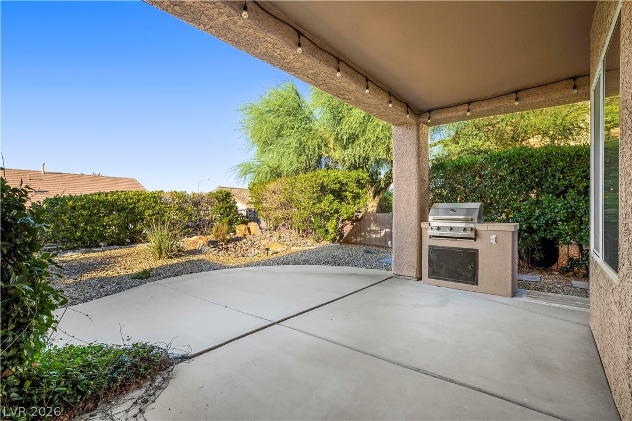
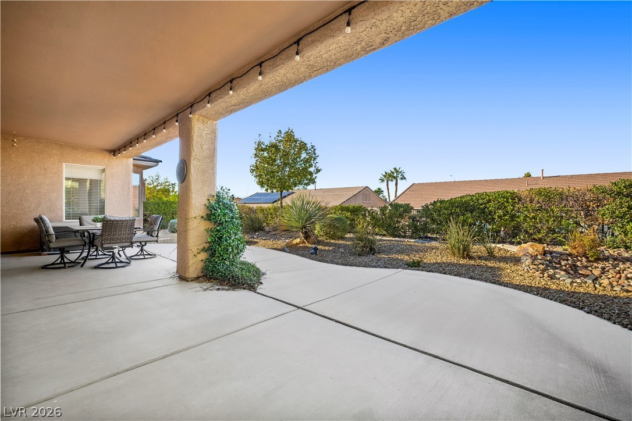
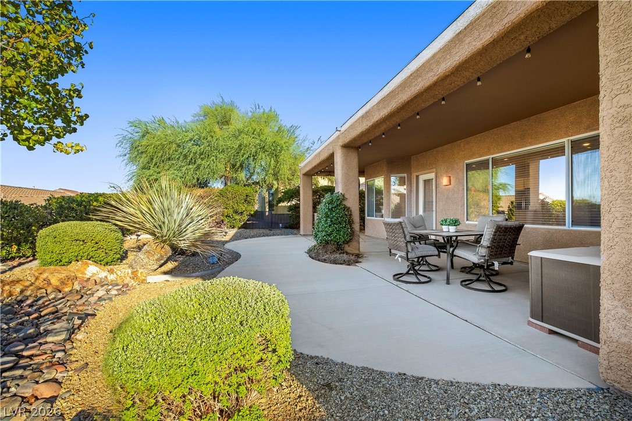
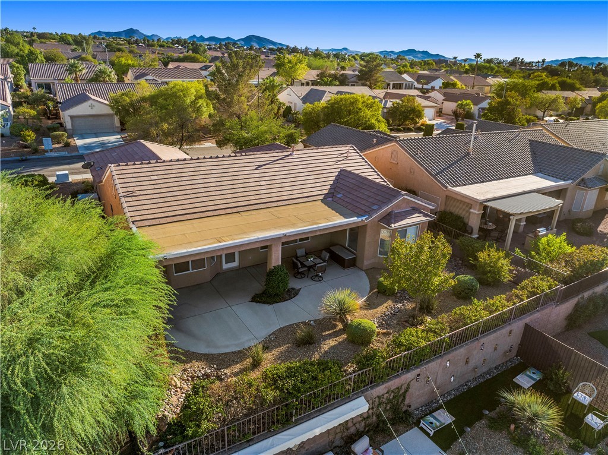
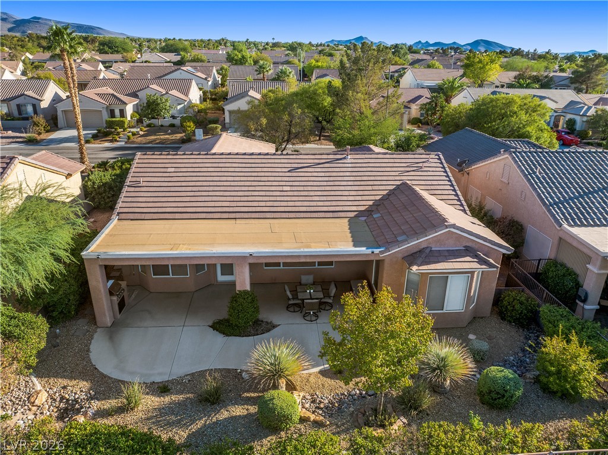
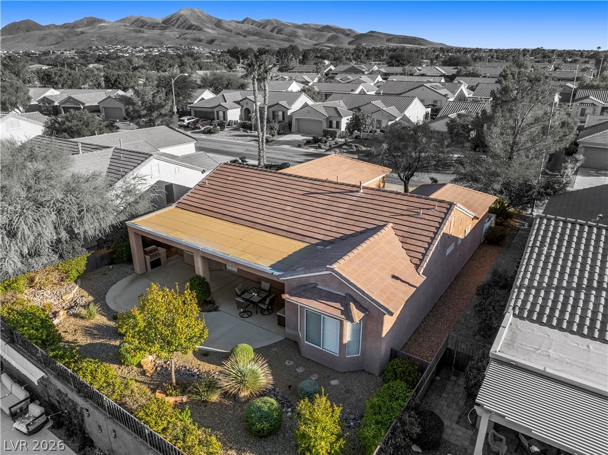
Fully Fenced Rear Yard with Covered Patio and B/I BBQ
Fully Fenced Rear Yard with Covered Patio and B/I BBQ
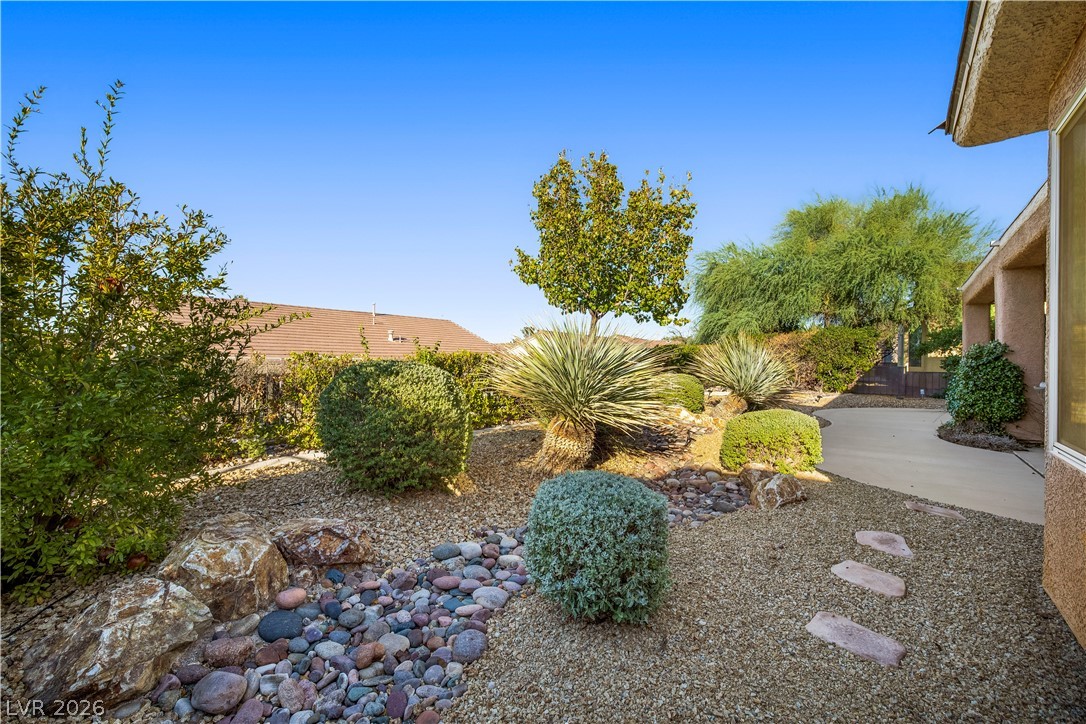
Mature Low Maintenance Landscaping with Trees, Decorative Rock, and Shrubs, with Automatic Drip Irrigation System on Timer
Mature Low Maintenance Landscaping with Trees, Decorative Rock, and Shrubs, with Automatic Drip Irrigation System on Timer
Mature Low Maintenance Landscaping with Trees, Decorative Rock, and Shrubs, with Automatic Drip Irrigation System on Timer
Fully Fenced Rear Yard with Covered Patio and B/I BBQ
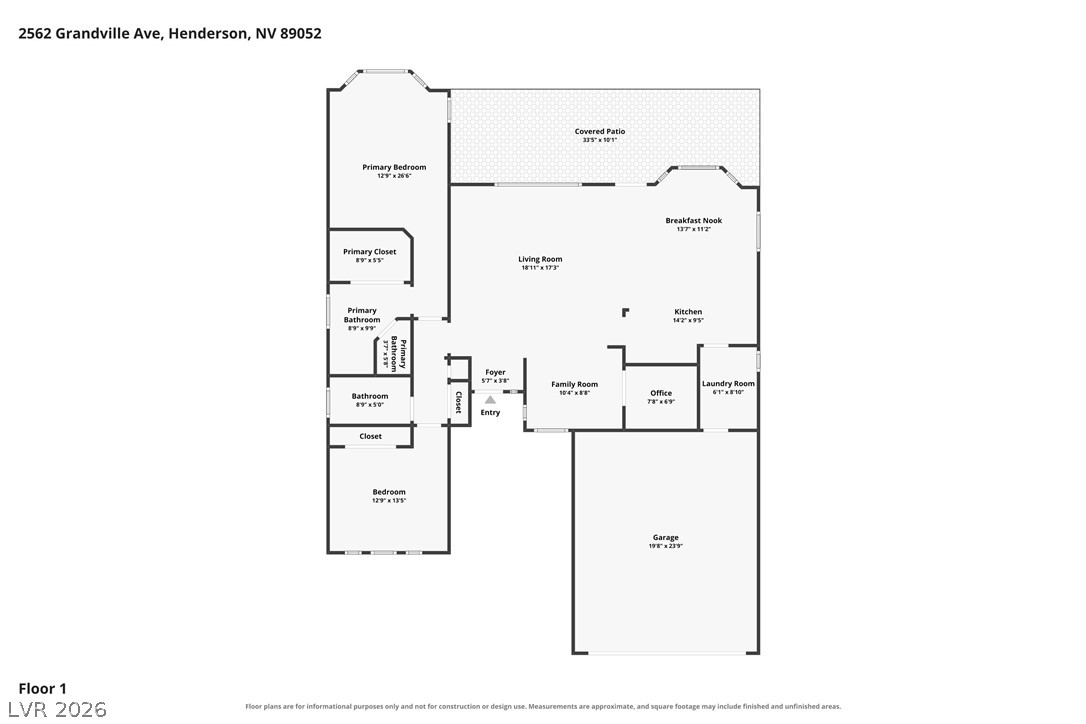
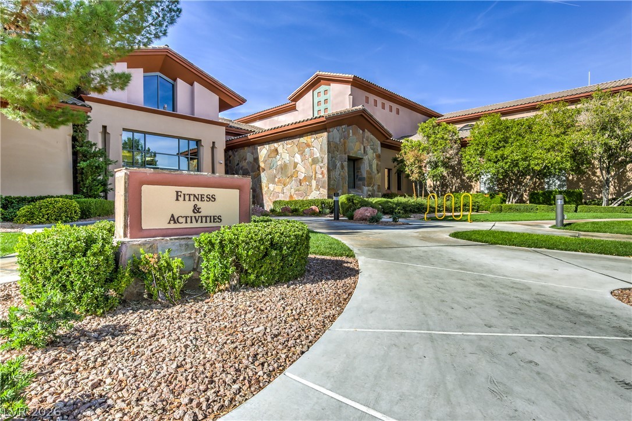
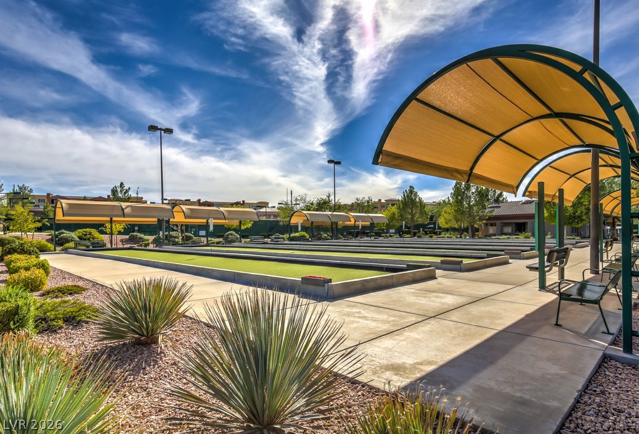
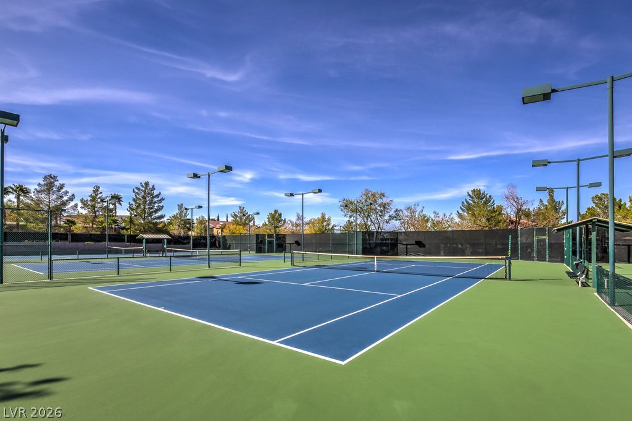
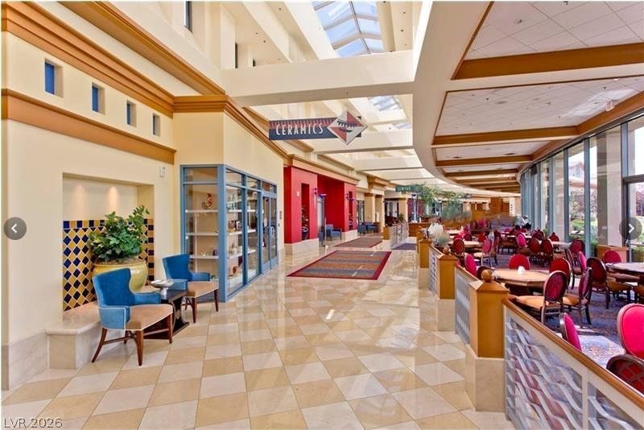
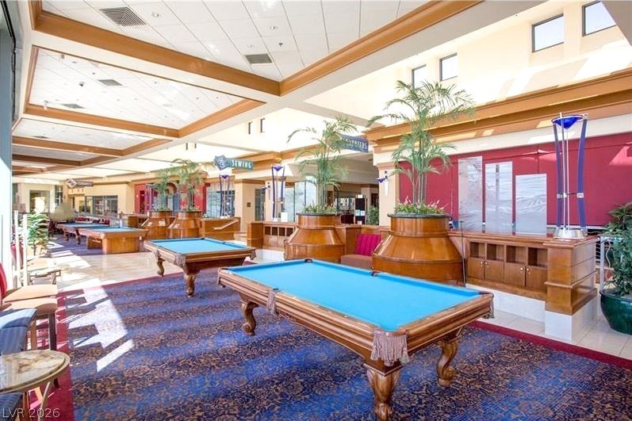
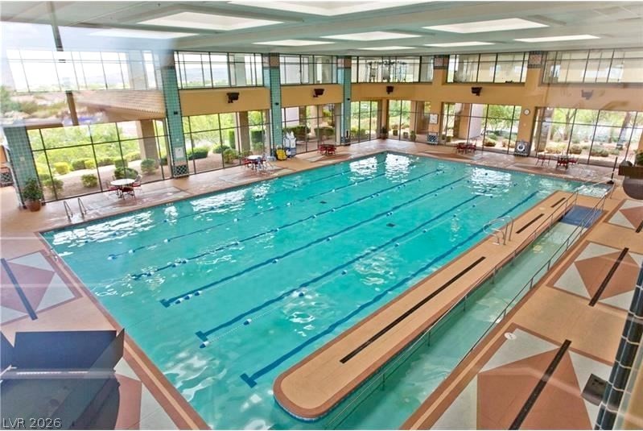
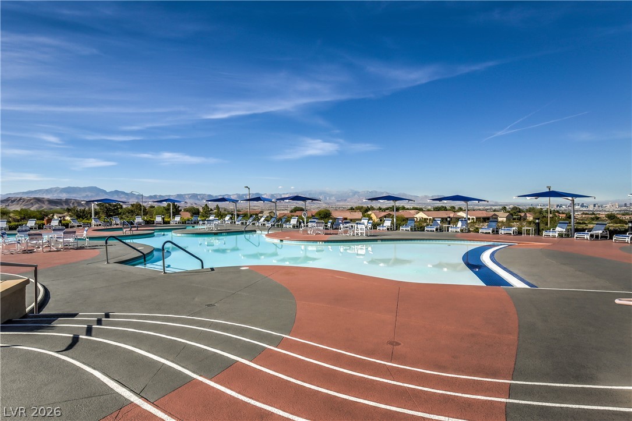
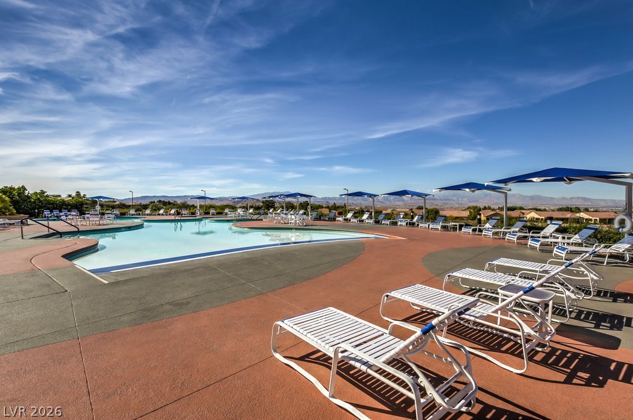
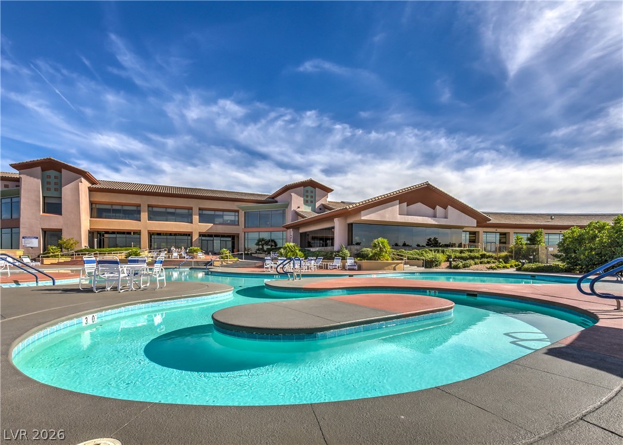
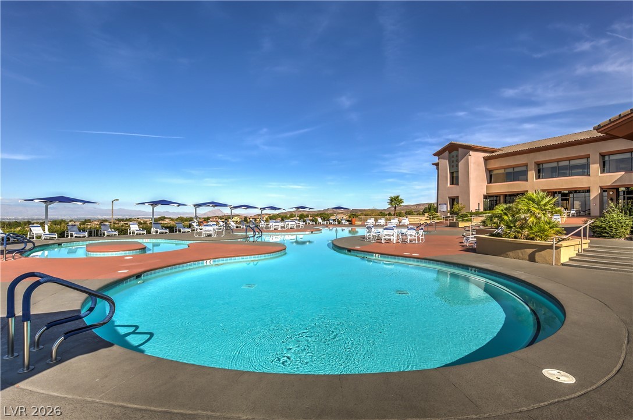
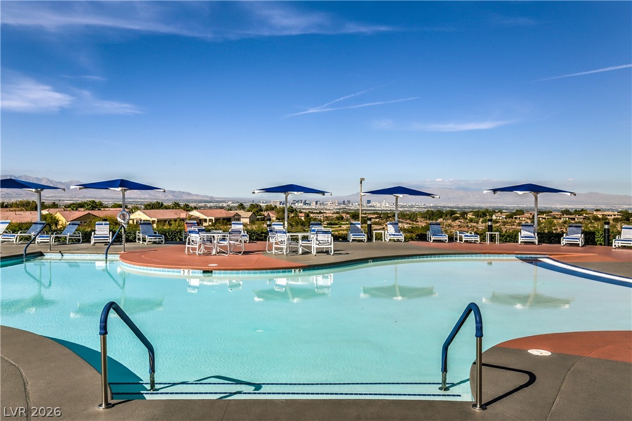
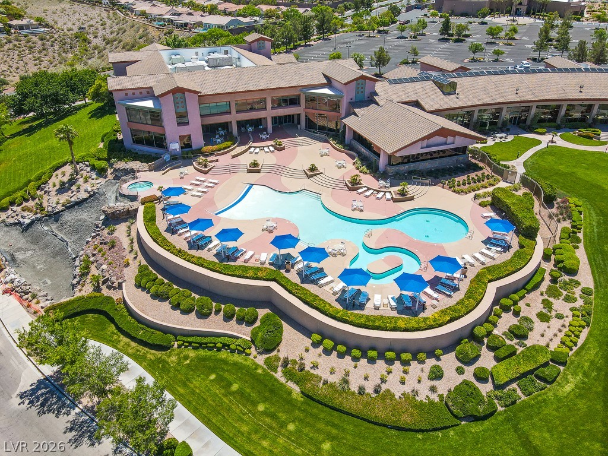
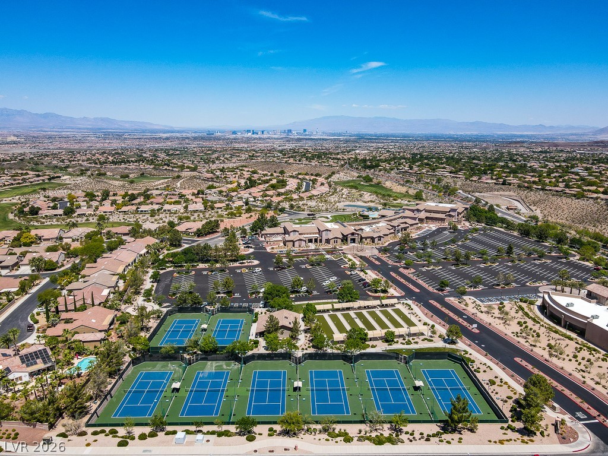
Gorgeous Updated Monroe Floor Plan on Premium Elevated Lot! Welcome to this beautifully updated home offering approximately 1,688 sqft, featuring 2 bedrooms, a versatile den/office, 2 baths, and a finished 2 car garage. Inside, you'll find luxury vinyl plank flooring and upgraded baseboards throughout, along with a spacious great room featuring recessed lighting and a ceiling fan. The adjacent dining area showcases a bay window. Kitchen boasts quartz countertops, over cabinet lighting, breakfast bar, recessed lighting, pendant lights, R/O system, and stainless-steel gas stove, microwave, dishwasher, and refrigerator. The owner's suite features a bay window, ceiling fan, and walk-in closet with organizers, and bathroom with raised vanity, dual sinks, and shower with seat. Secondary bedroom with ceiling fan, and secondary bath with raised vanity and tub/shower combination. The den/office, complete with double French doors and ceiling fan, offers an ideal space for a home office, or flex space. Additional interior features include a laundry room with cabinets, utility sink, and washer & dryer, plantation shutters and blinds, alarm system, Nest thermostat, water softener, swamp cooler, and storm door. Gated courtyard entry and fully fenced rear yard with covered patio, B/I BBQ, and mature low maintenance landscaping. Located in Sun City Anthem with premier 55+ amenities!
Details
MLS #
2811905
Listing Type
For Sale
Style
House
HOA Dues
$435
Sub-Type
Resale
Status
Active
Year
2000
Days On Site
18
Listing Provided By
Realty Executives Southern | Laura E. Harbison
Features
Bed(s)
2
Bath(s)
2 Total
SQ Feet
1,688
Garage
2
Story(s)
1
Zoning
Single Family
Acreage
0.15
Interior
Cooling
Central Air, Evaporative Cooling, Electric
Heating
Central, Gas
Heating Yes / No
Yes
Cooling Yes / No
Yes
Interior Features
Bathroomon Main Level, Bedroom On Main Level, Ceiling Fans, Full Bath On Main Level, Primary Downstairs, Pot Rack, Window Treatments, Programmable Thermostat
Window Features
Blinds, Double Pane Windows, Plantation Shutters
Furnished
Unfurnished
Appliances
Dryer, Dishwasher, Disposal, Gas Range, Gas Water Heater, Hot Water Circulator, Microwave, Refrigerator, Water Softener Owned, Water Heater, Water Purifier, Washer
Fireplaces Total
0
Fireplace Yes / No
No
Exterior
Exterior Features
Built In Barbecue, Barbecue, Courtyard, Patio, Private Yard, Irrigation Sprinklers
Roof
Pitched, Tile
Security Features
Prewired, Security System Owned
Construction Materials
Frame, Stucco
Lot Features
Drip Irrigation Bubblers, Desert Landscaping, Landscaped, Rocks, Sprinklers Timer, Trees, Less Than Quarter Acre
Fencing
Back Yard, Wrought Iron
Parking
Attached Garage Yes / No
Yes
Parking Features
Air Conditioned Garage, Attached, Epoxy Flooring, Finished Garage, Garage, Garage Door Opener, Inside Entrance, Open, Private, Shelves
Garage Yes / No
Yes
Utilities
Utilities
Cable Available, Underground Utilities
Electric
Photovoltaics None
Sewer
Public Sewer
Location
Community Features
Pool
Senior Community Yes / No
Yes
Other
List Aor
Greater Las Vegas Association Of Realtors Inc
Taxes
Property
2760
Area Information
State
NV
County
Clark
City
Henderson
Zip Code
89052
Community Name
Sun City Anthem #3
School District
Coronado High
Elementary School
Lamping
High School
Coronado High
Sourced by Back At You
MLS Number: 2811905
Laura E. Harbison – (702) 777-1234 – offers@harbisonrealestate.com
The data relating to real estate for sale on this web site comes from the Las Vegas REALTORS® MLS. Information deemed reliable but not guaranteed. COPYRIGHT 2022 OF LAS VEGAS REALTORS® MLS. ALL RIGHTS RESERVED.
MLS Number: 2811905
Laura E. Harbison – (702) 777-1234 – offers@harbisonrealestate.com

 In-Person: 10/17 11:00 AM - 1:00 PM