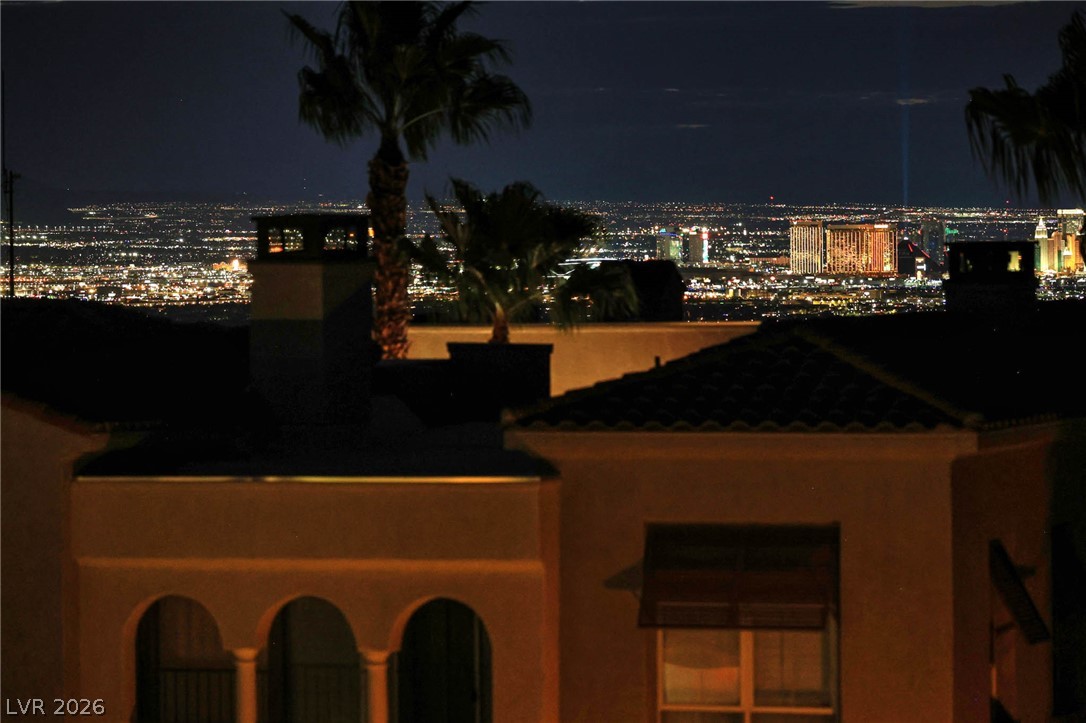
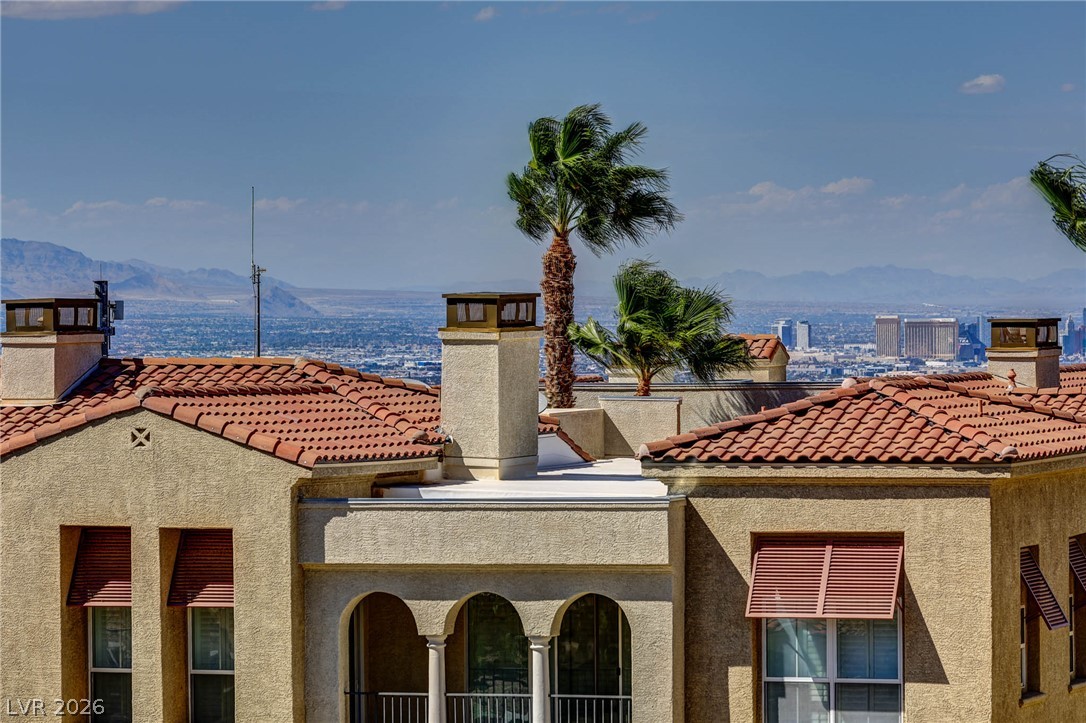
Enjoy the Las Vegas Strip, City and Mountain Views from the great room and balcony!
Enjoy the Las Vegas Strip, City and Mountain Views from the great room and balcony!
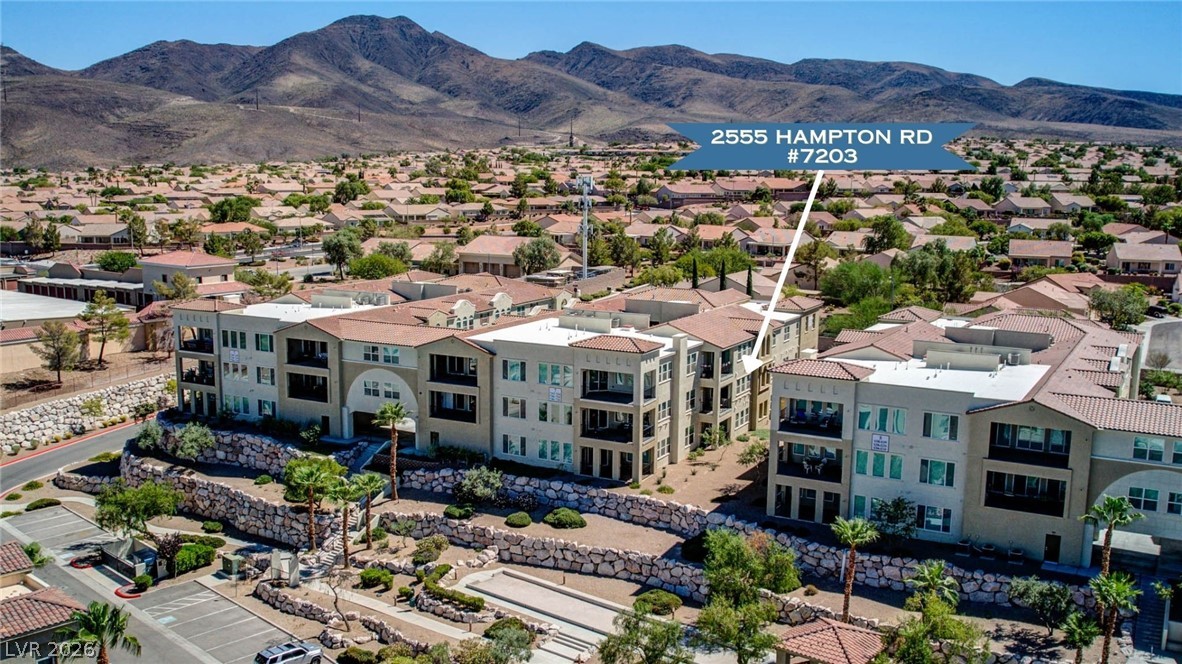
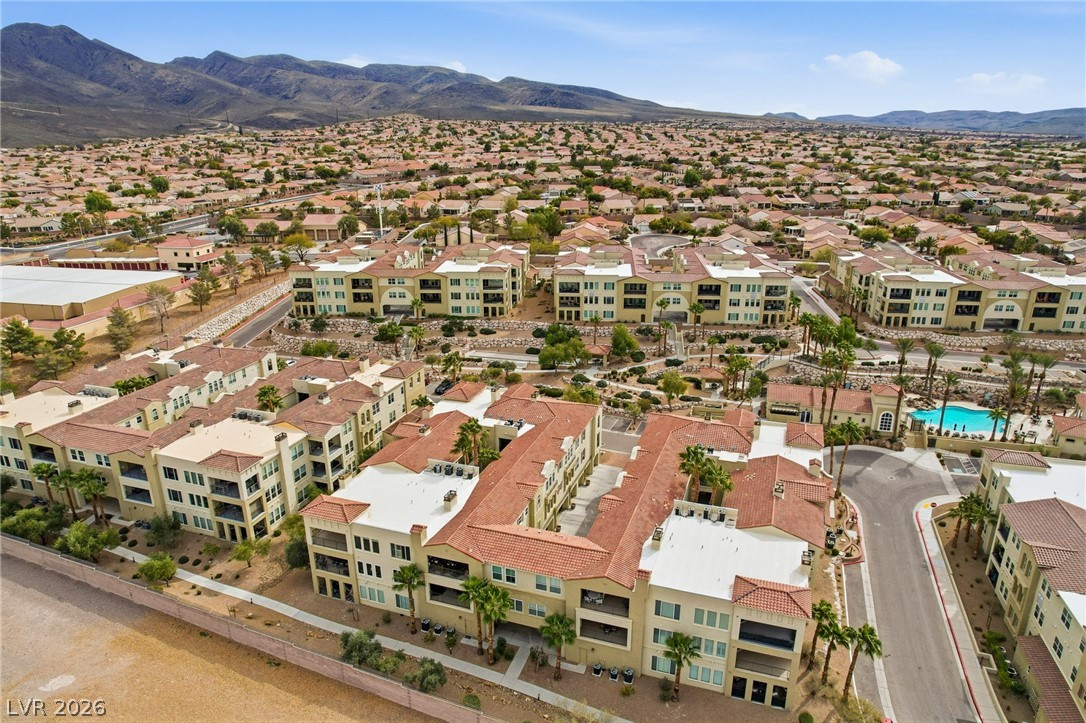
Terra Bella - a gated 55+ Condominium community. Mediterranean inspired architecture, buildings are 3 story with elevator access. Showing location of #7203.
Terra Bella - a gated 55+ Condominium community. Mediterranean inspired architecture, buildings are 3 story with elevator access. Showing location of #7203.
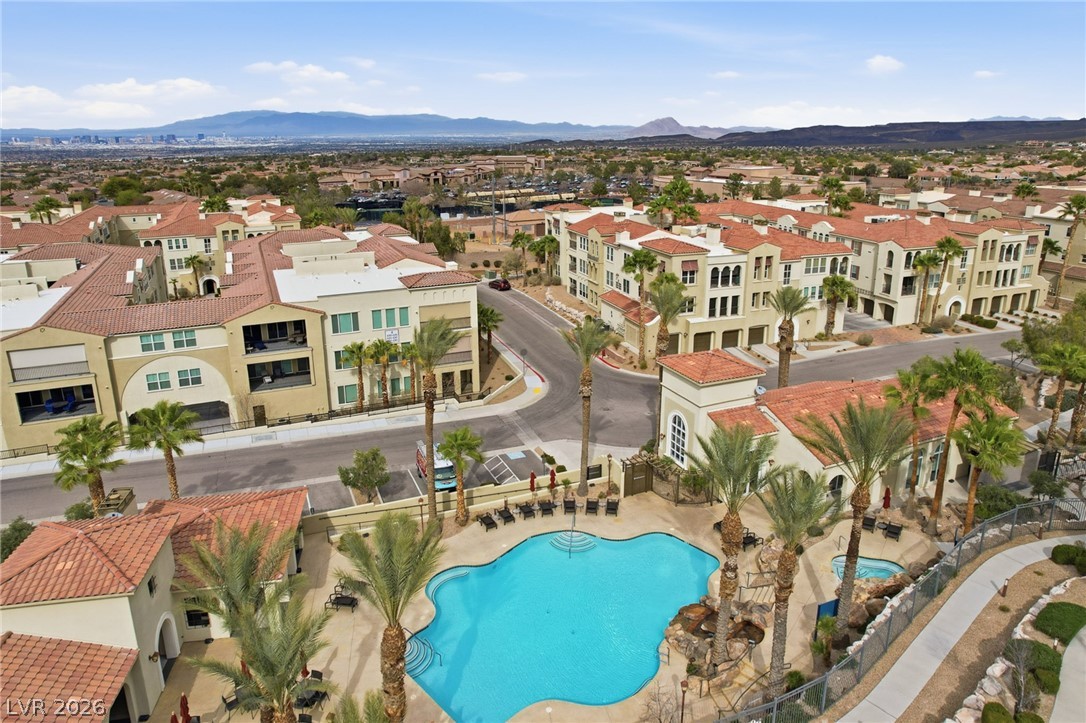
Terra Bella - a gated 55+ Condominium community. Mediterranean inspired architecture, buildings are 3 story with elevator access. Showing the community resort pool and spa.
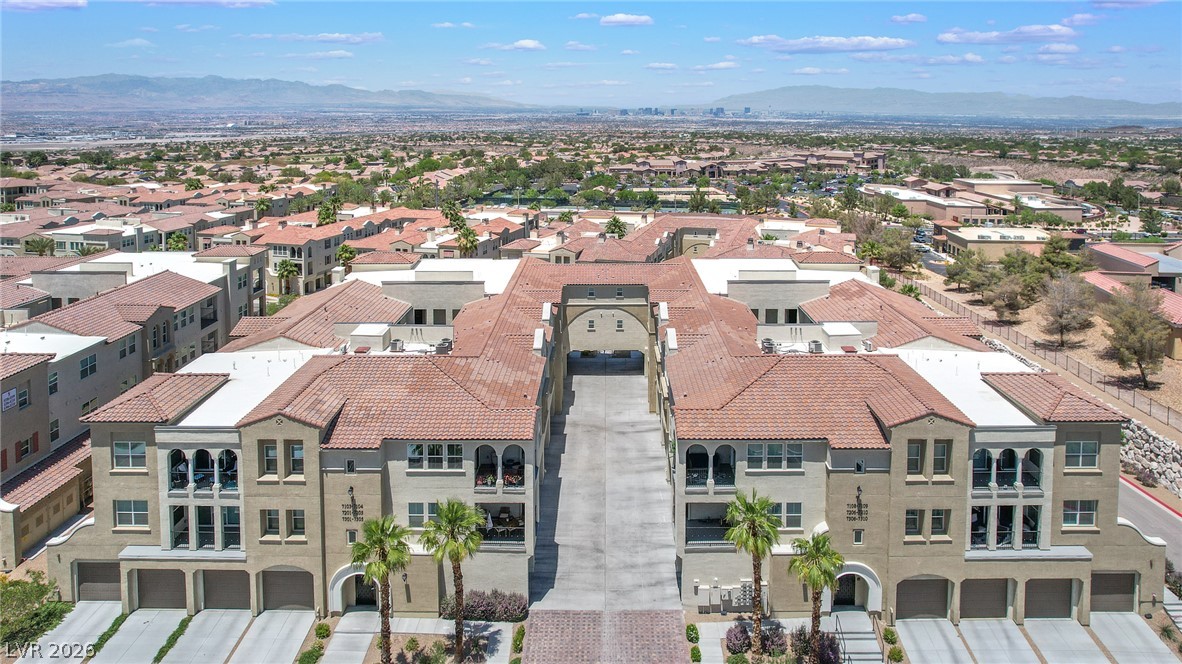
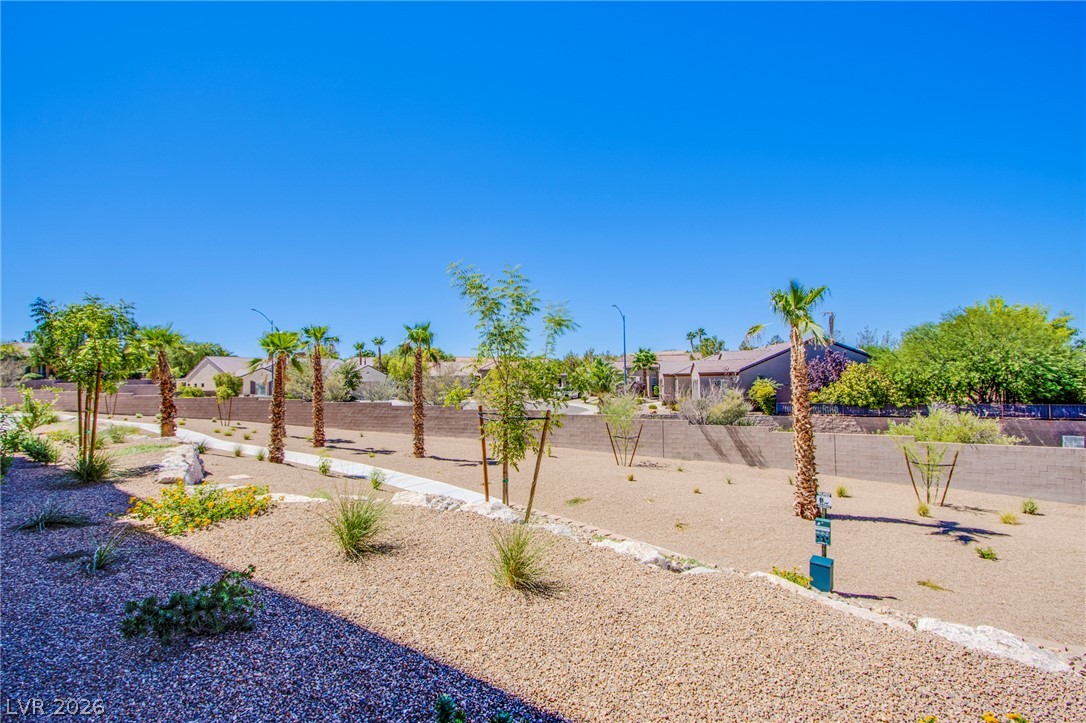
Terra Bella - a gated 55+ Condominium community. Mediterranean inspired architecture, buildings are 3 story with elevator access.
Terra Bella - a gated 55+ Condominium community. Mediterranean inspired architecture, buildings are 3 story with elevator access.
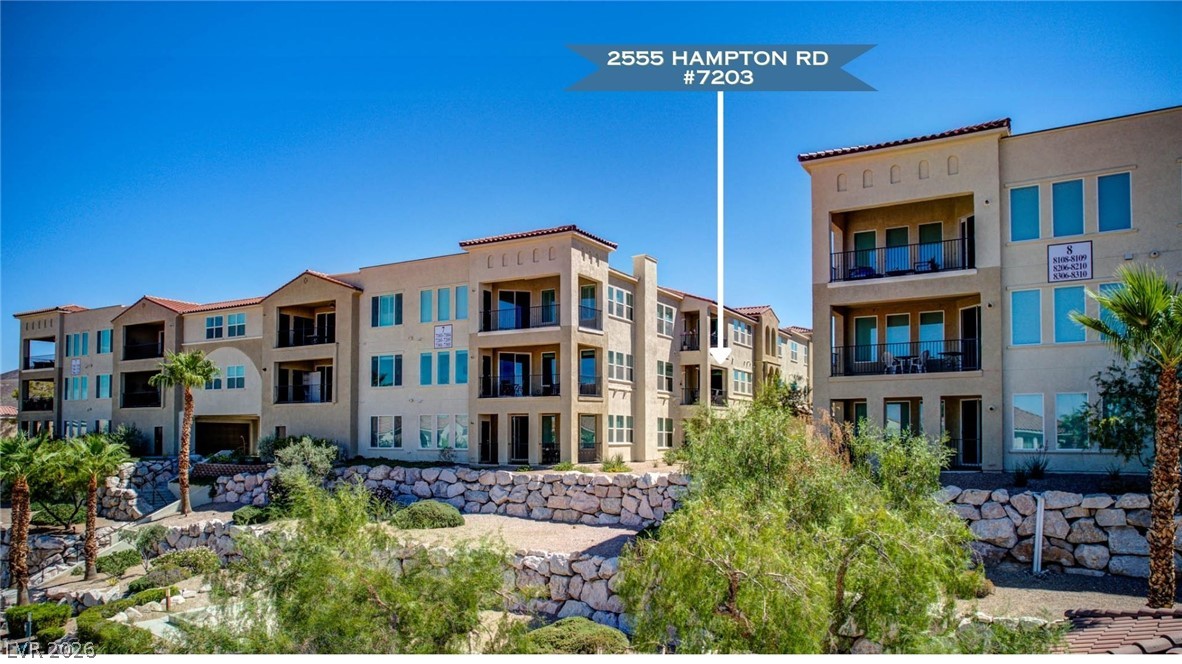
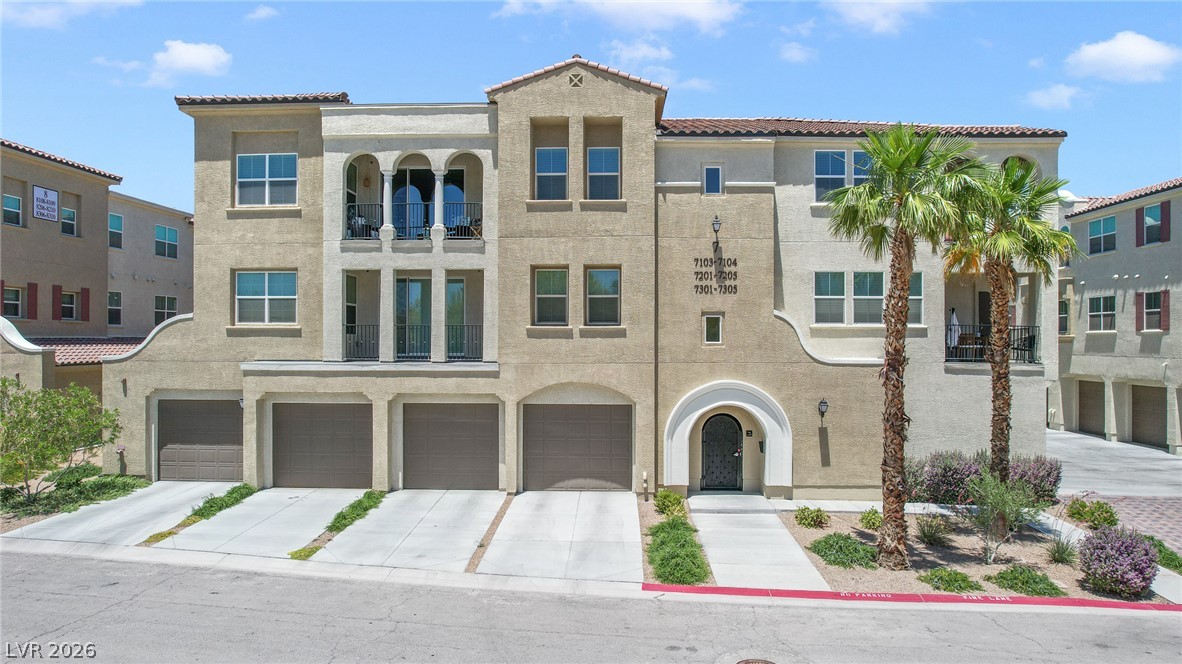
Terra Bella - a gated 55+ Condominium community. Mediterranean inspired architecture, buildings are 3 story with elevator access. This is the front of building #7.
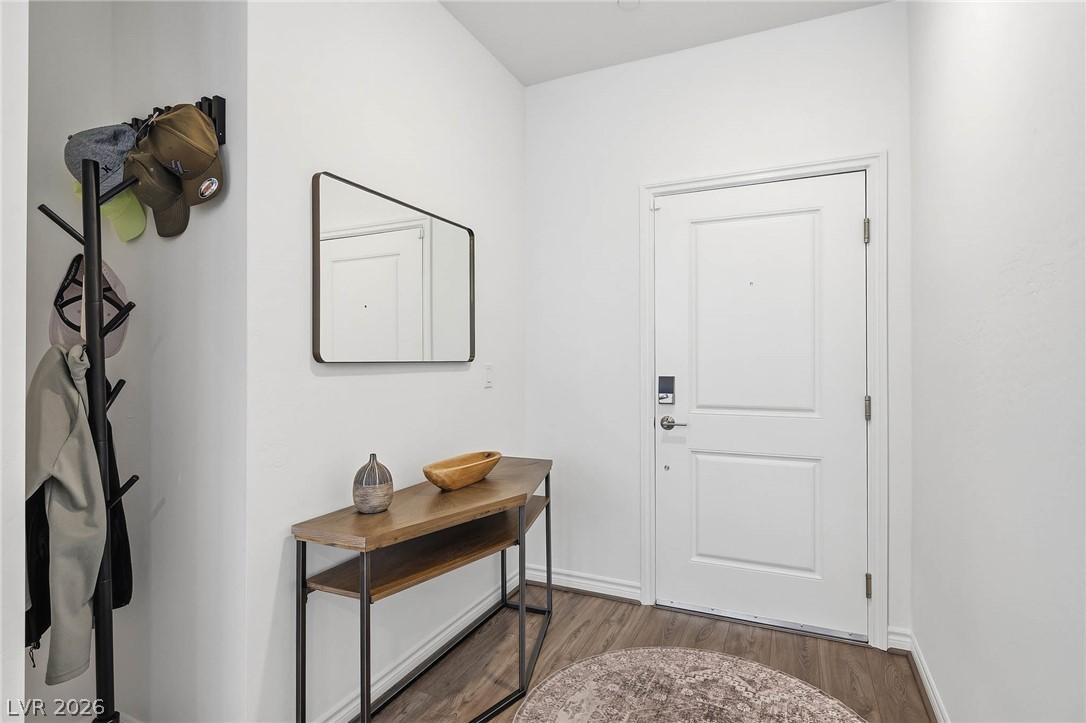
Entry Foyer - Welcome Home!
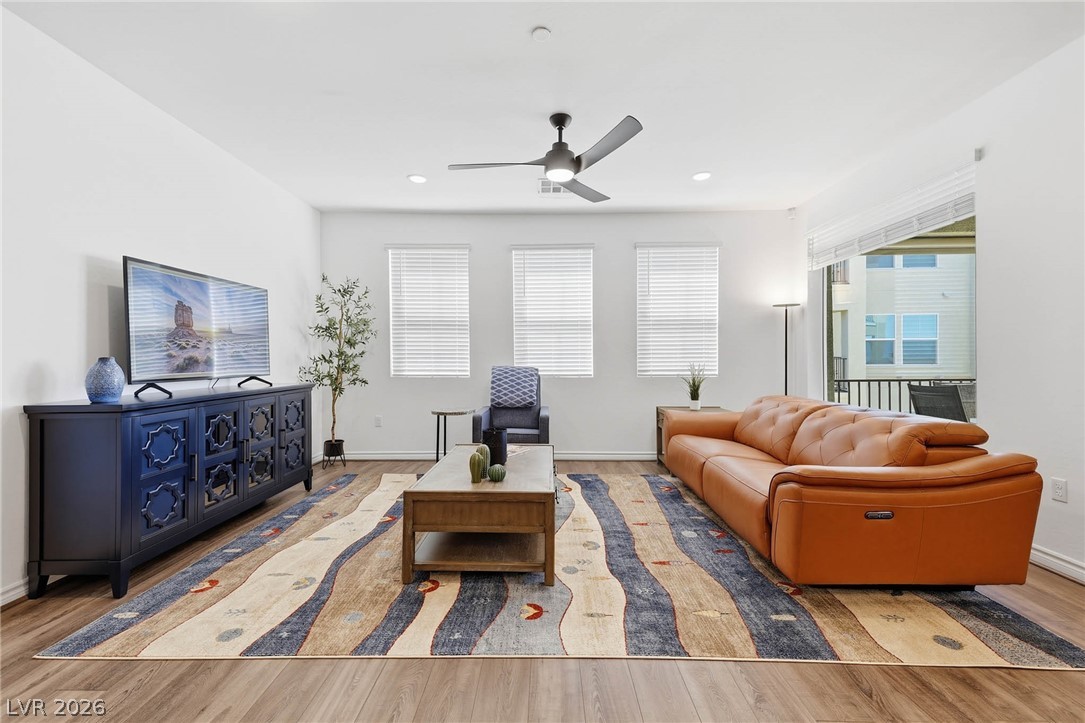
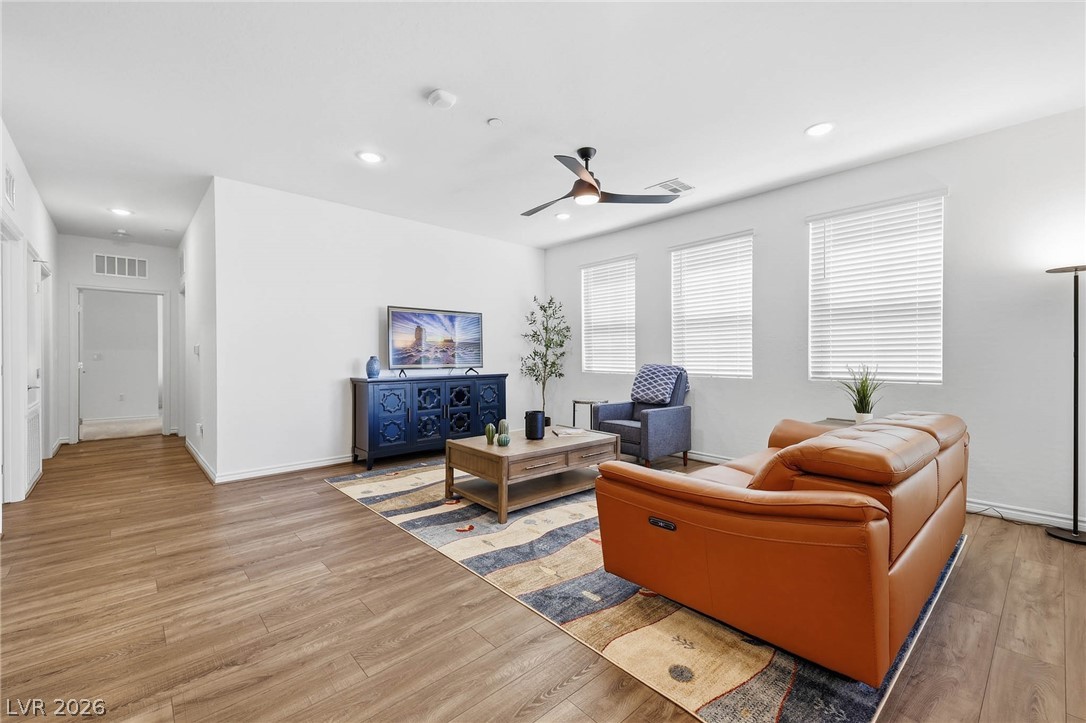
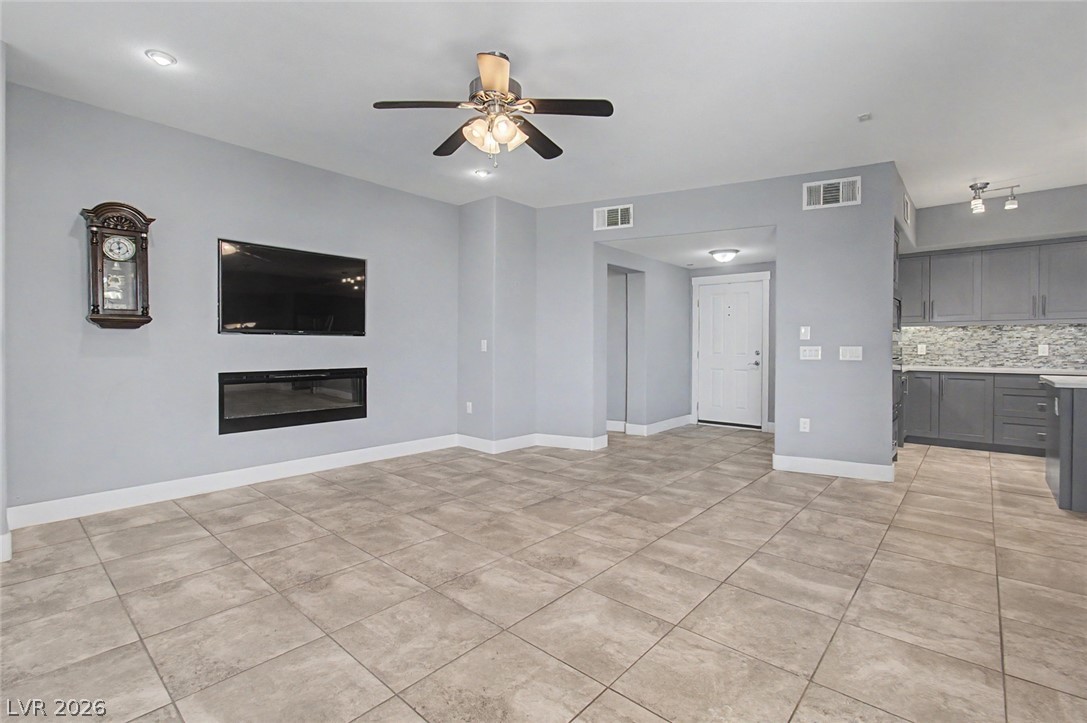
Great Room features luxury vinyl flooring, ceiling fan, window coverings.
Great Room features luxury vinyl flooring, ceiling fan, window coverings.
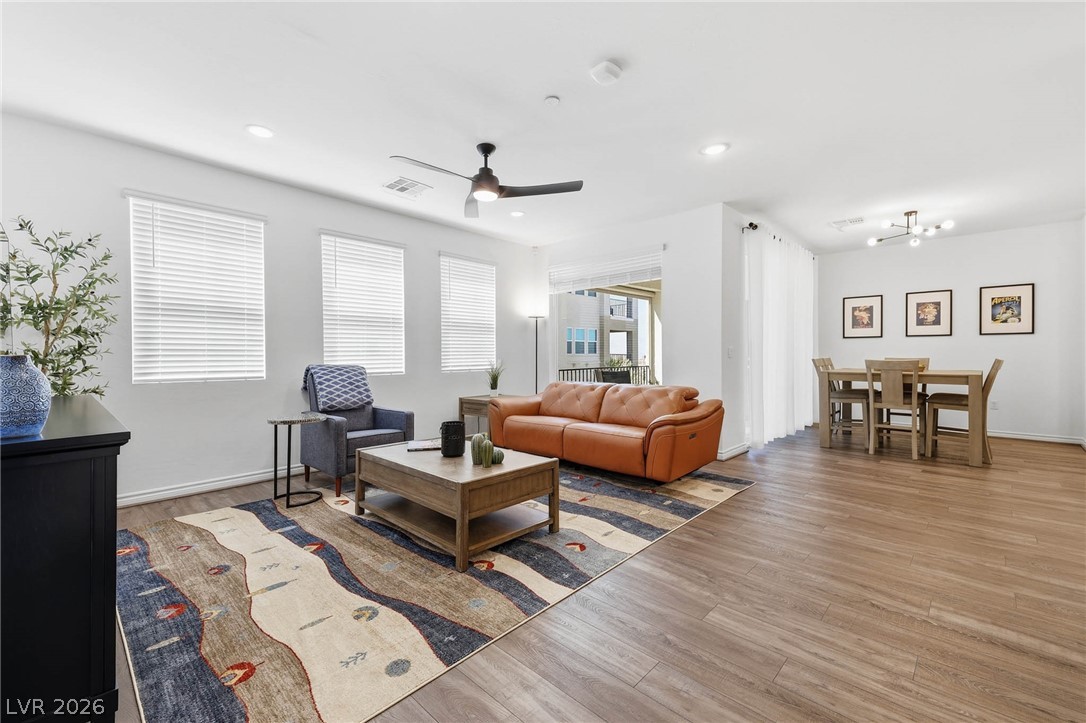
Great Room features luxury vinyl flooring, ceiling fan, window coverings. Shows flow to the dining area.
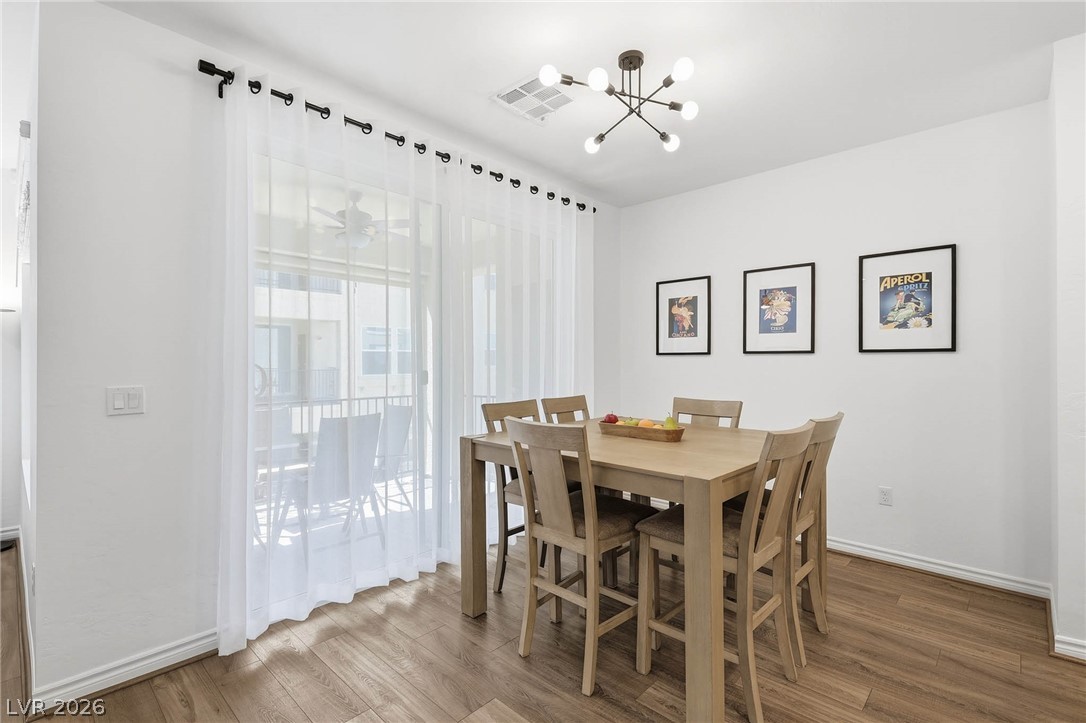
Dining Area features luxury vinyl flooring, chandelier, window coverings and access to the balcony.
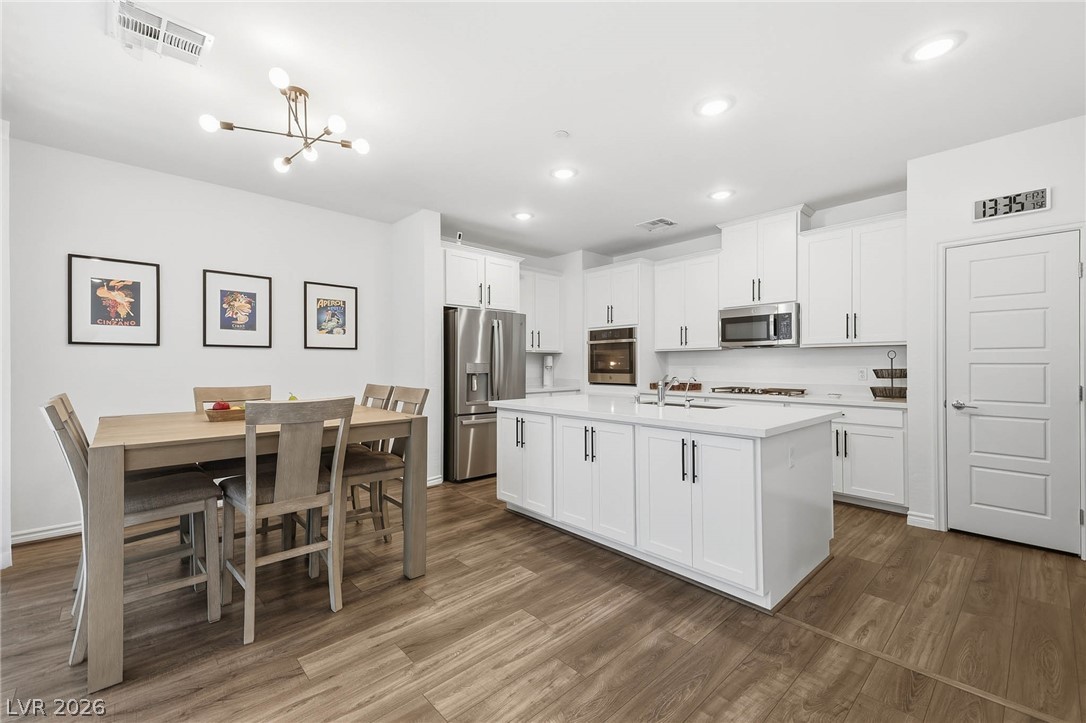
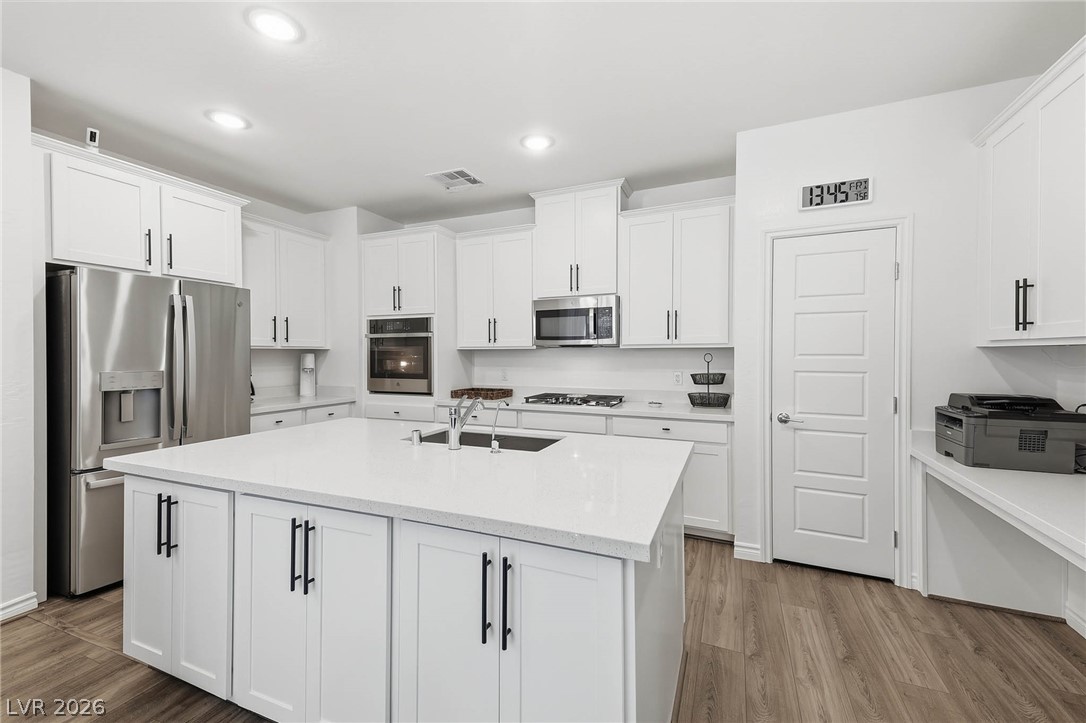
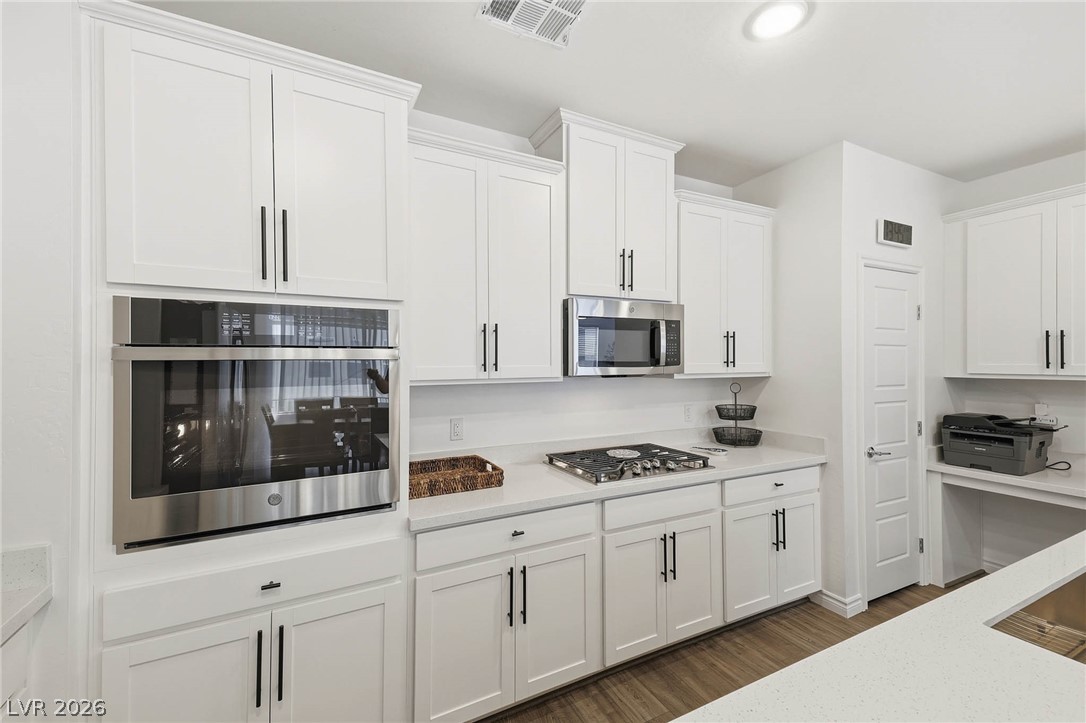
Kitchen features luxury vinyl flooring, recessed lighting, s/s appliances, quartz countertops and island.
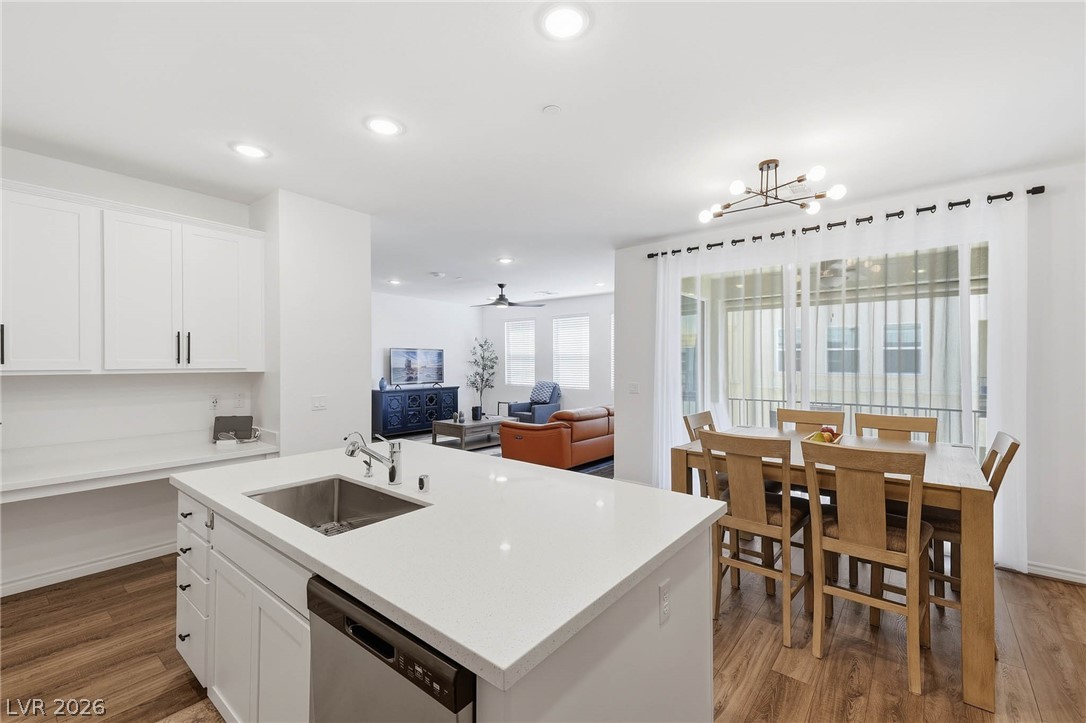
Kitchen features luxury vinyl flooring, recessed lighting, s/s appliances, quartz countertops and island. Showing flow from kitchen to dining area, great room and balcony.
Kitchen features luxury vinyl flooring, recessed lighting, s/s appliances, quartz countertops and island.
Kitchen features luxury vinyl flooring, recessed lighting, s/s appliances, quartz countertops and island.
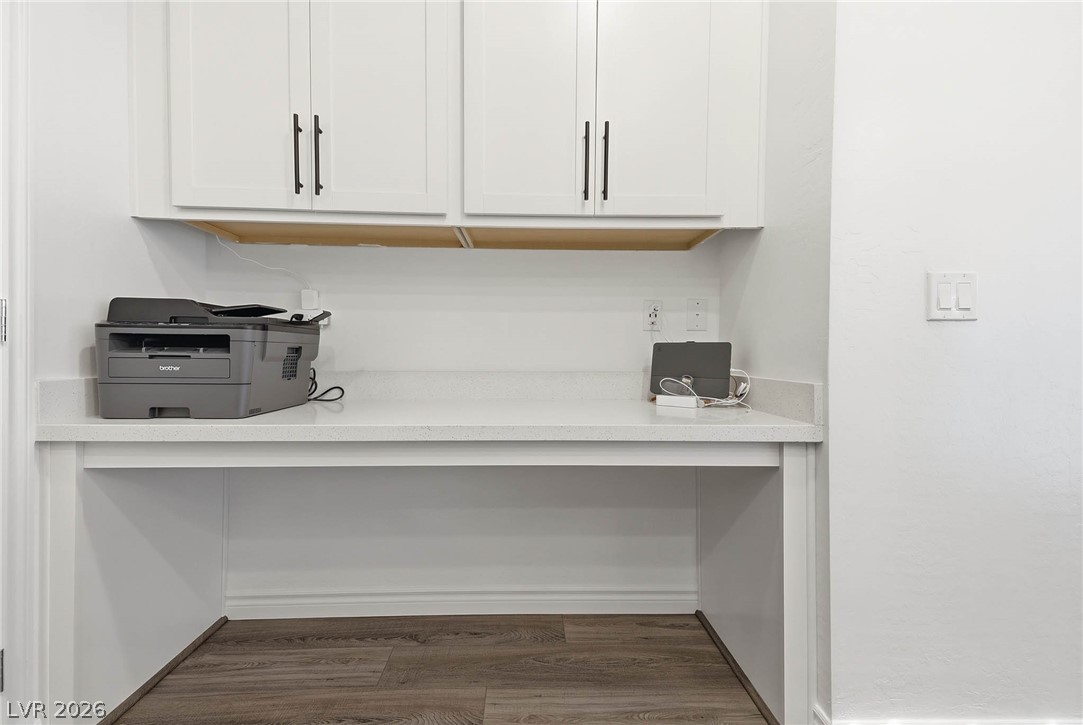
Kitchen features luxury vinyl flooring, recessed lighting, s/s appliances, quartz countertops and island. Office Nook is located adjacent to the Kitchen.
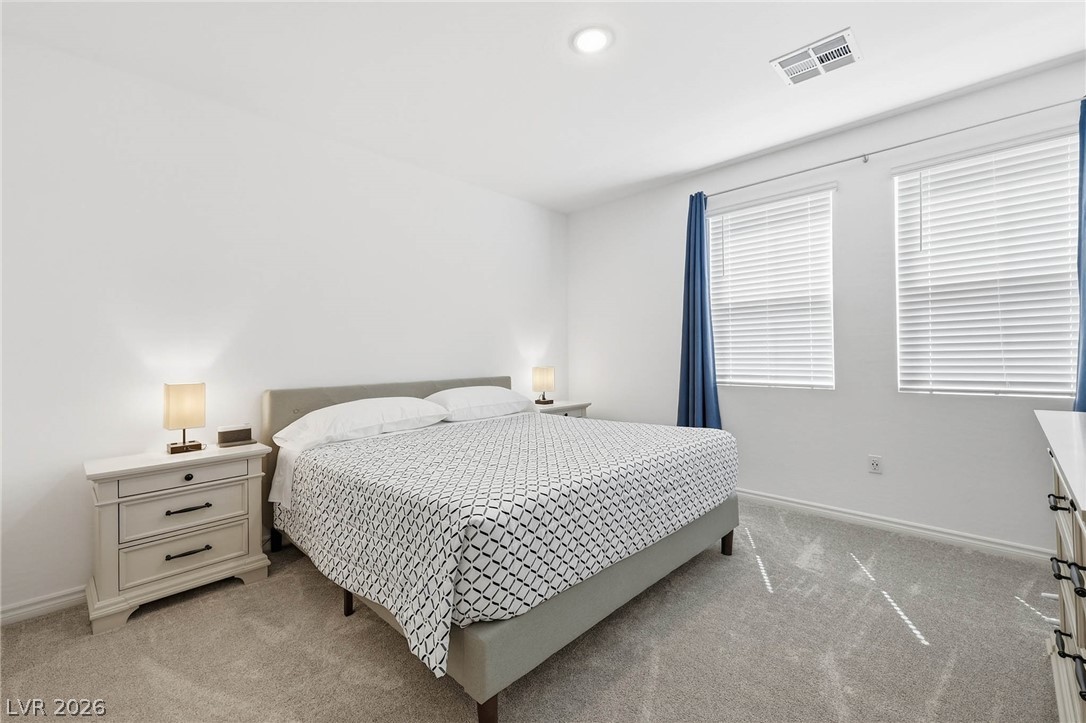
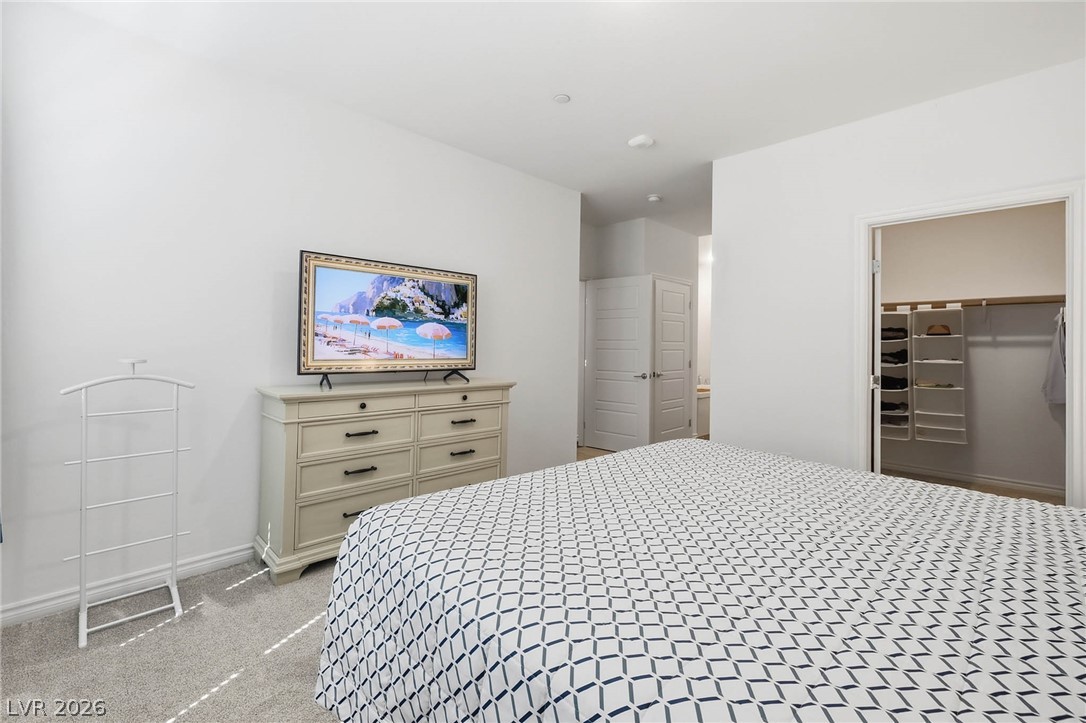
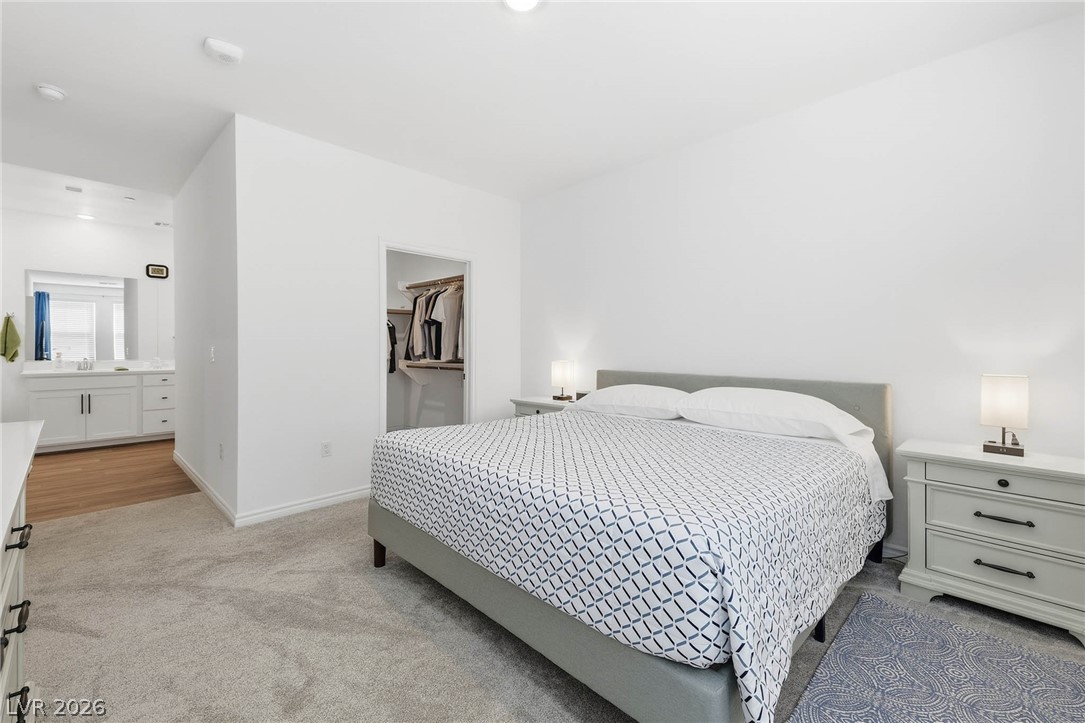
Primary Bedroom, ensuite with full bath and walk-in closet.
Primary Bedroom, ensuite with full bath and walk-in closet.
Primary Bedroom, ensuite with full bath and walk-in closet.
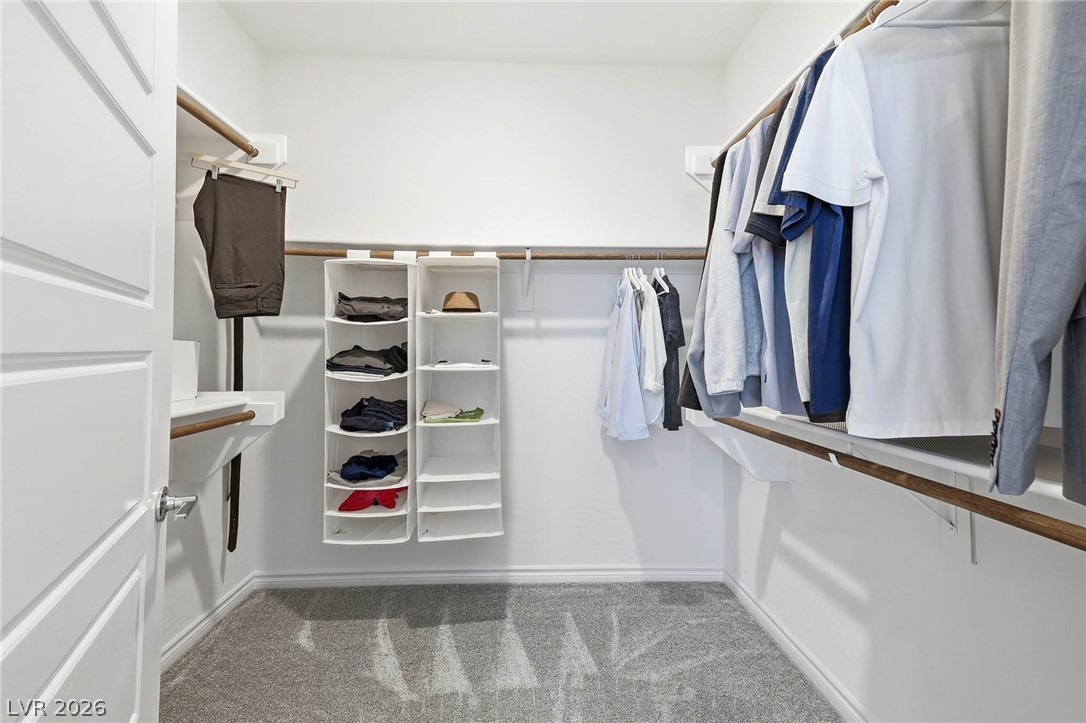
Primary Bedroom - Walk-In Closet.
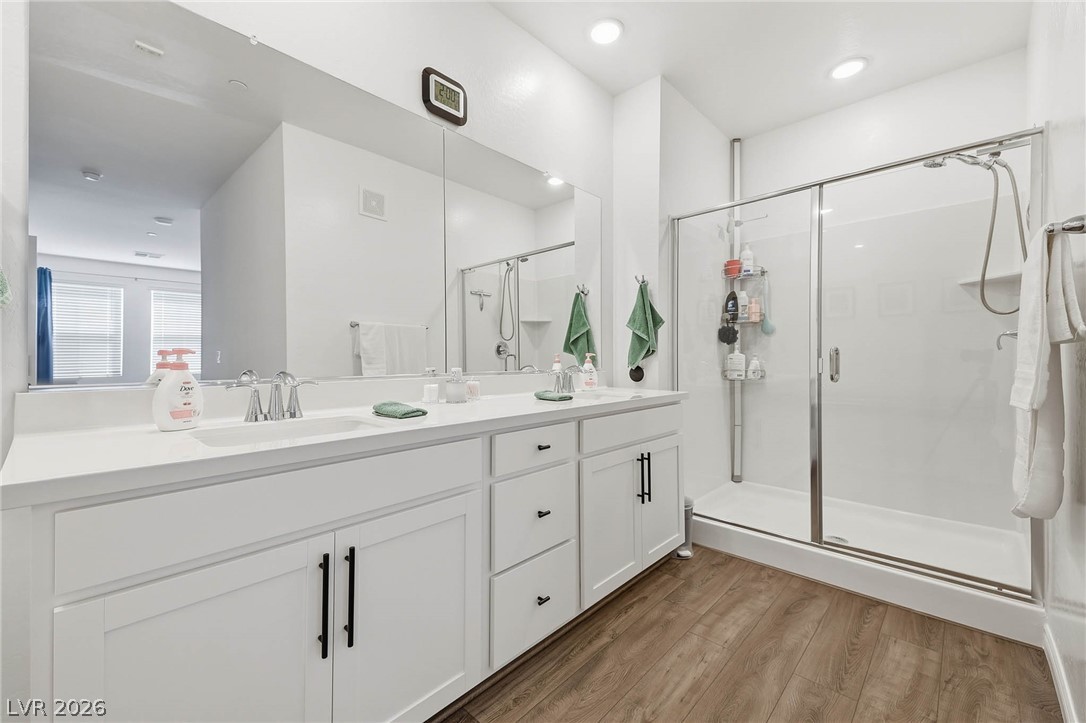
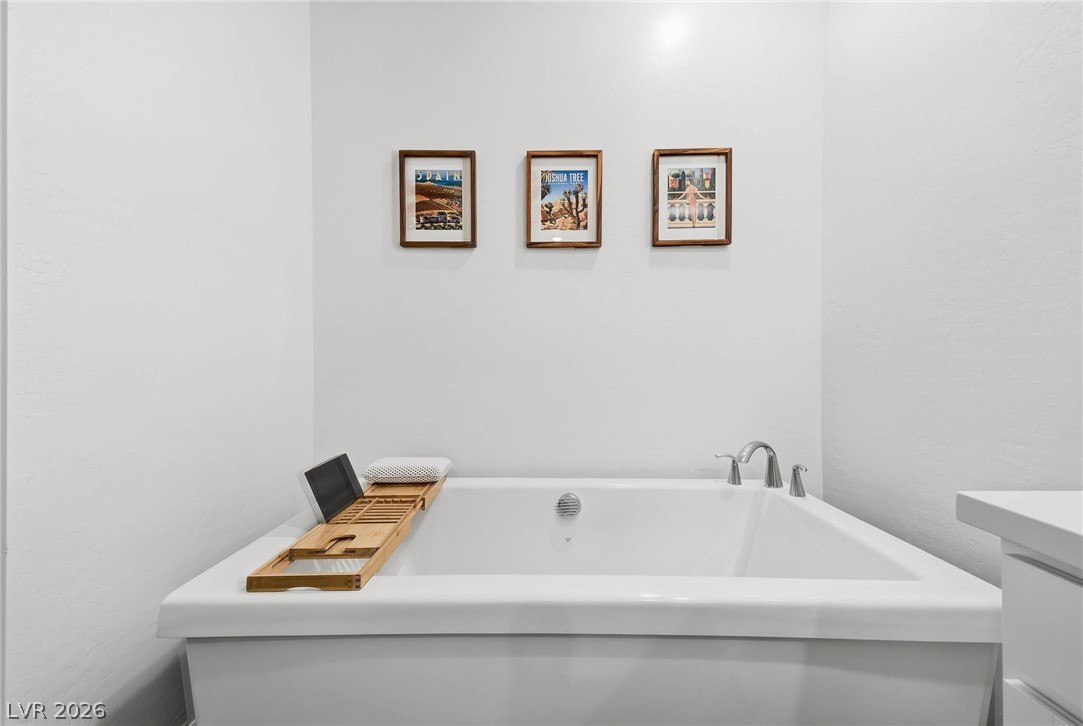
Primary Bedroom - full bath with dual sinks, soaking tub and separate shower.
Primary Bedroom - full bath with dual sinks, soaking tub and separate shower.
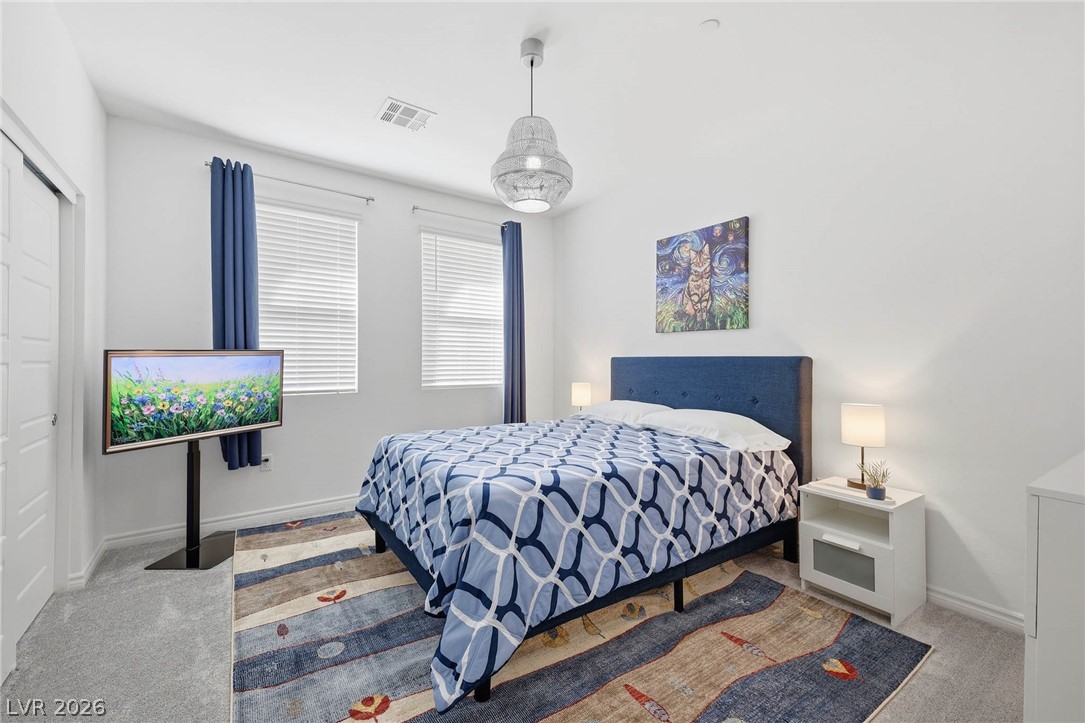
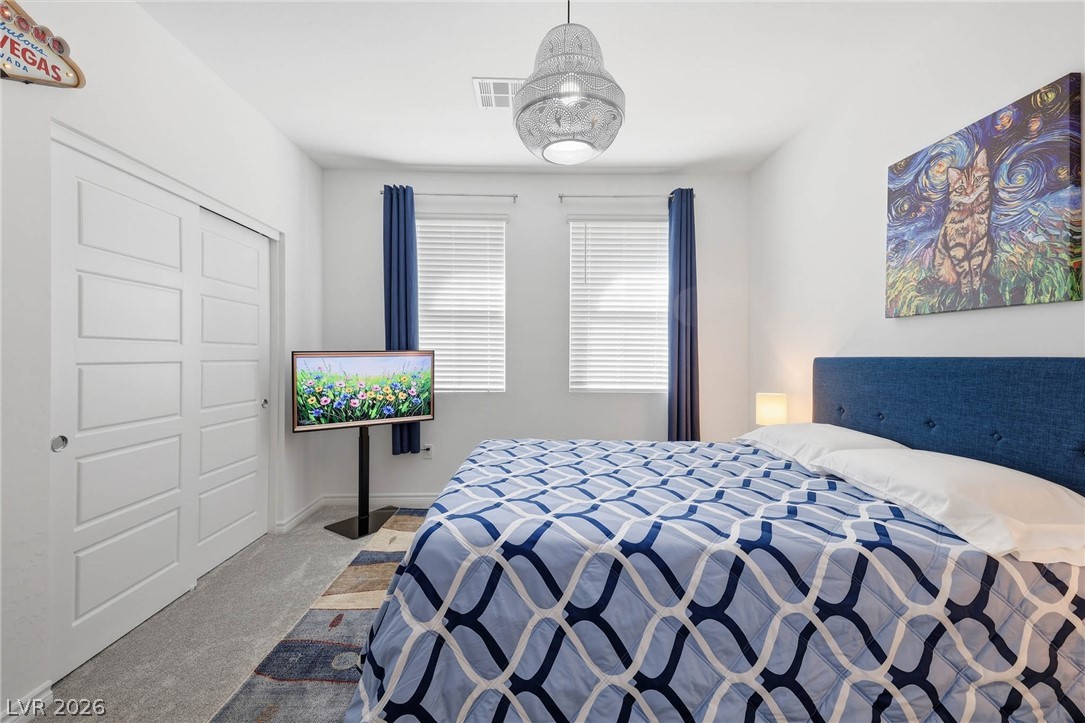
Second Bedroom.
Second Bedroom.
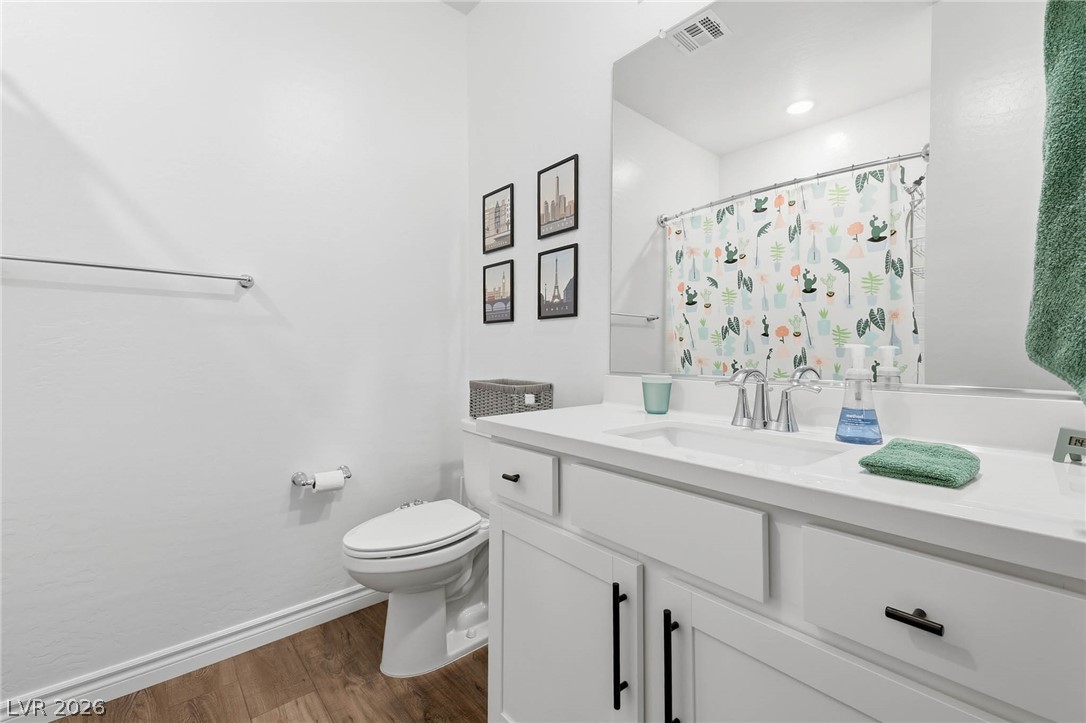
Hall Bathroom with tub/shower.
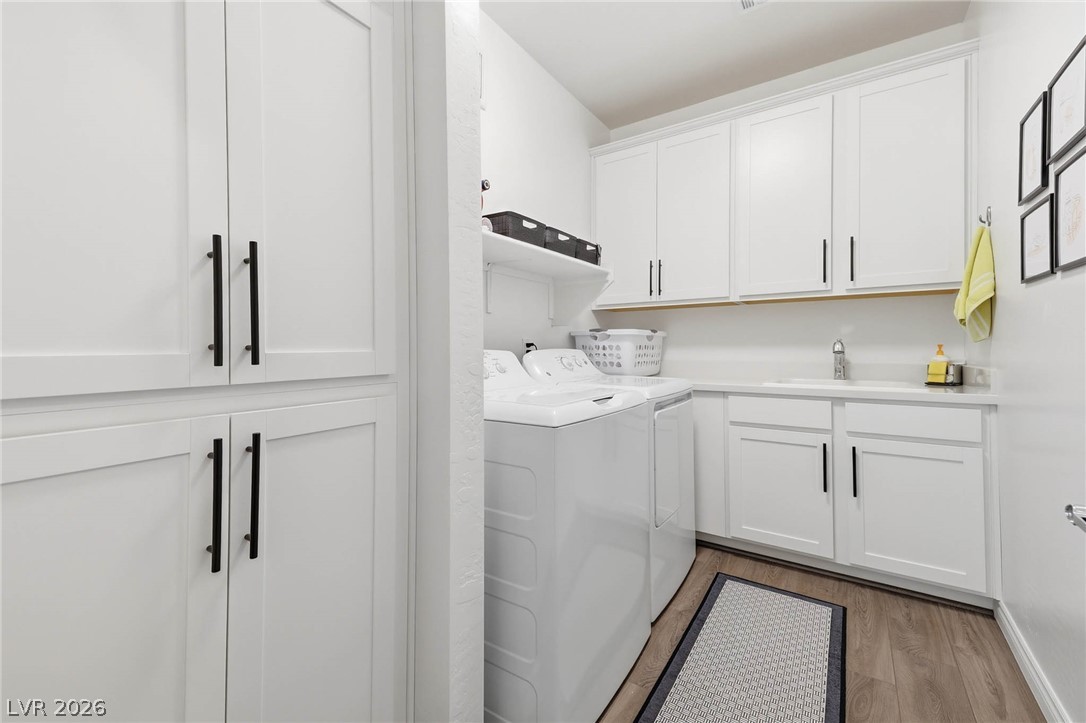
Laundry Room with sink and cabinets.
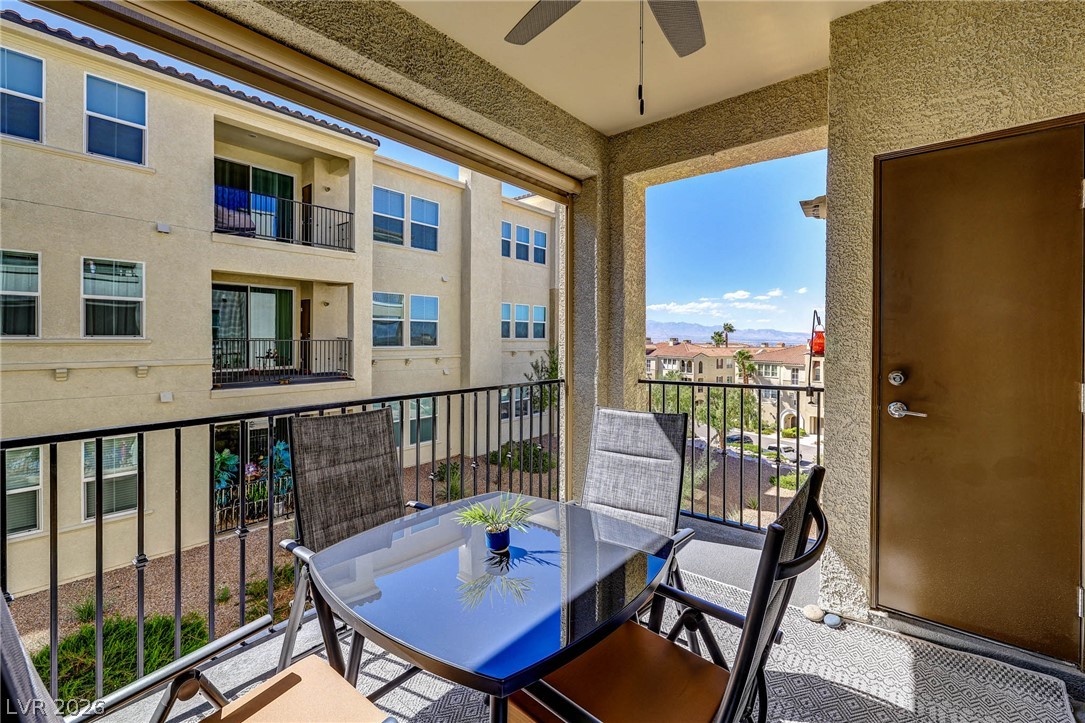
Balcony open on two sides for an abundance of natural light. Strip, City and Mountain Views from the north view.
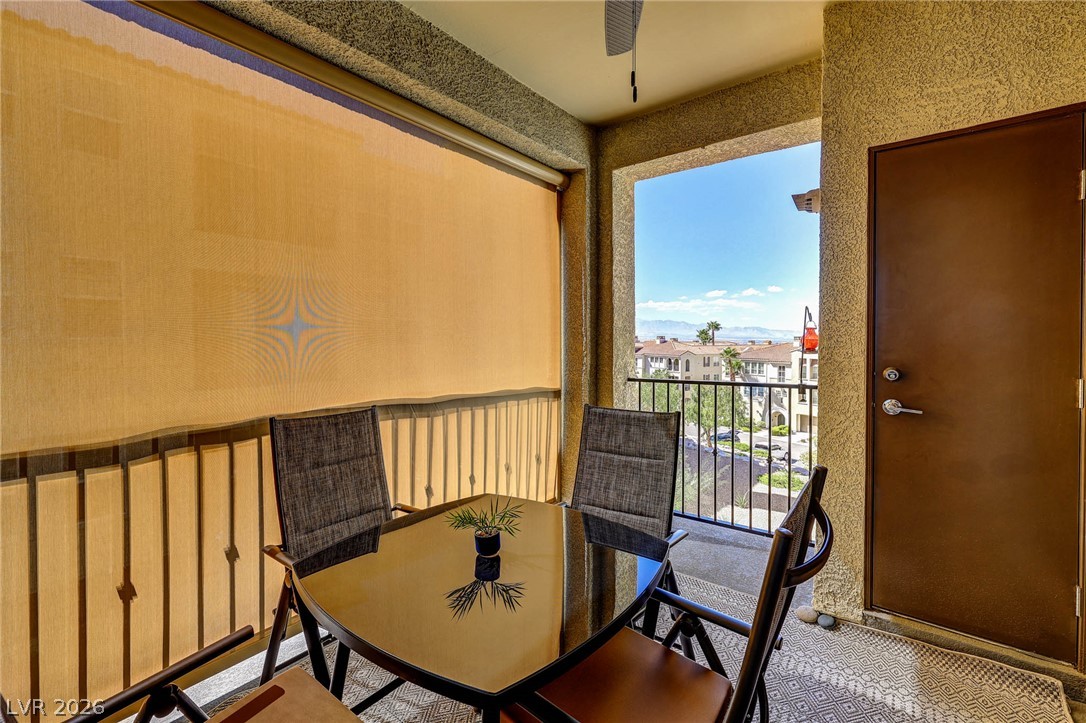
Balcony open on two sides. Shade offers privacy from neighboring building and protection from afternoon sun.
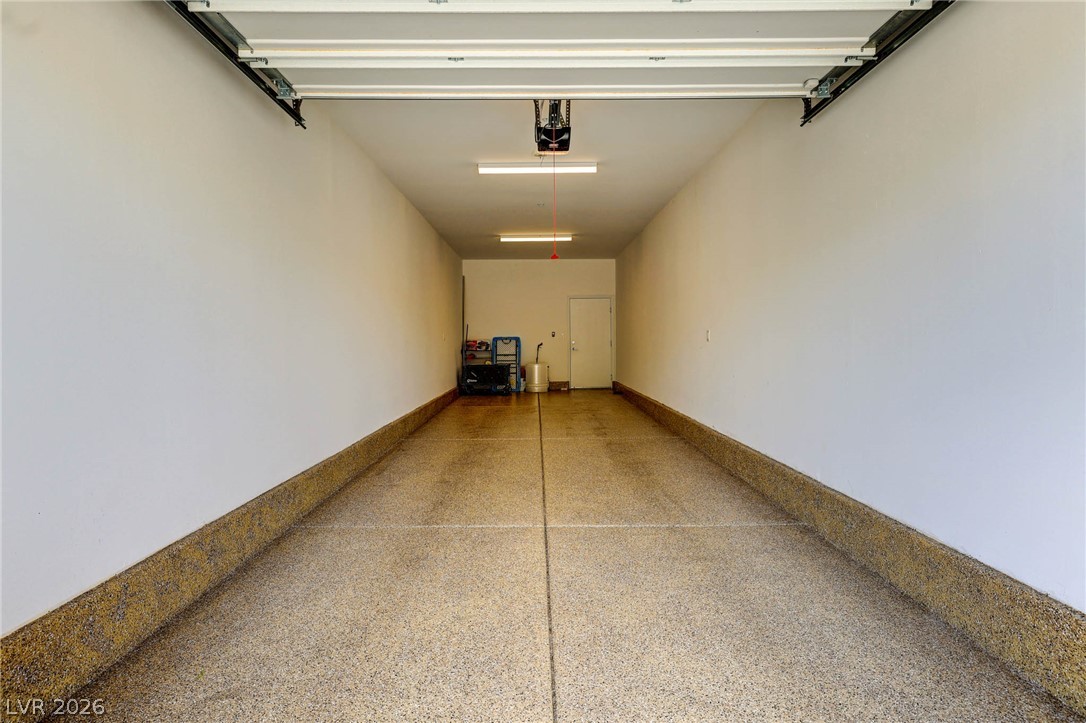
Two-Car tandem garage features epoxy flooring. Door leads to first floor elevator lobby.
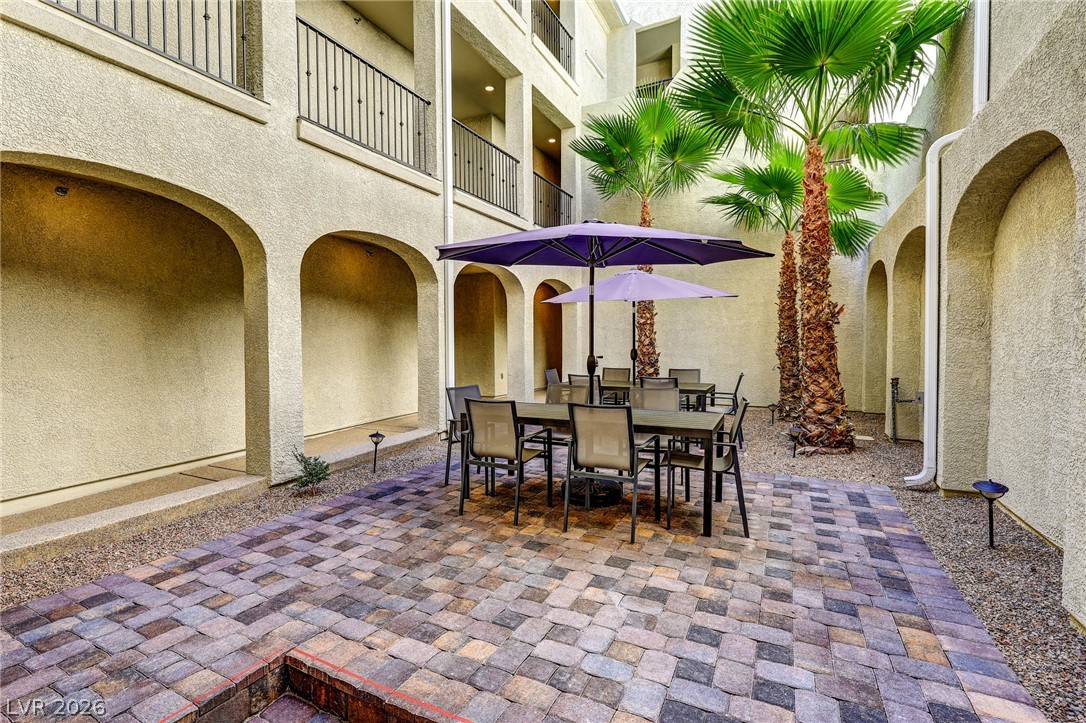
Central Courtyard in building - shared with 12 units.
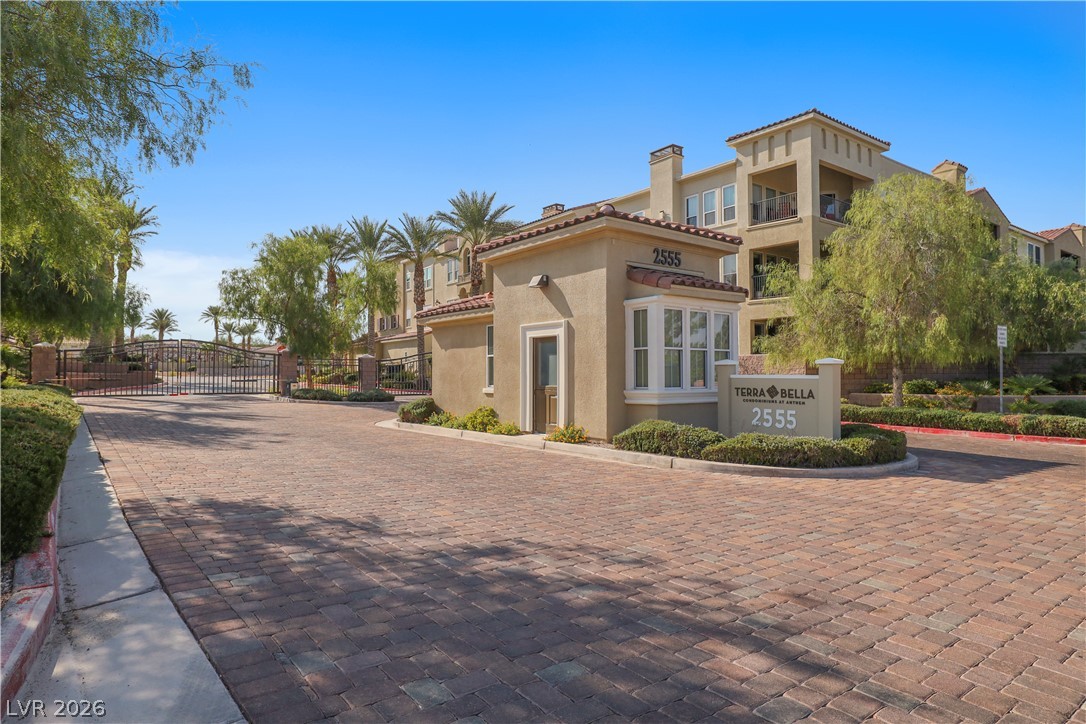
Gated entryway into Terra Bella. This charming community entrance offers a secure, welcoming arrival with its elegant design.
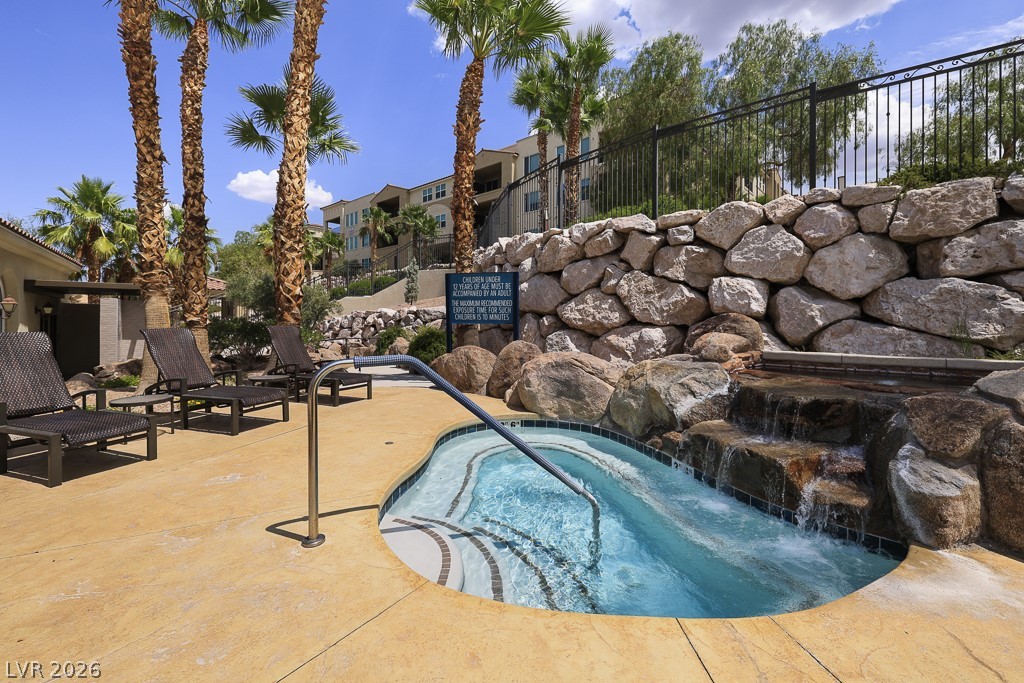
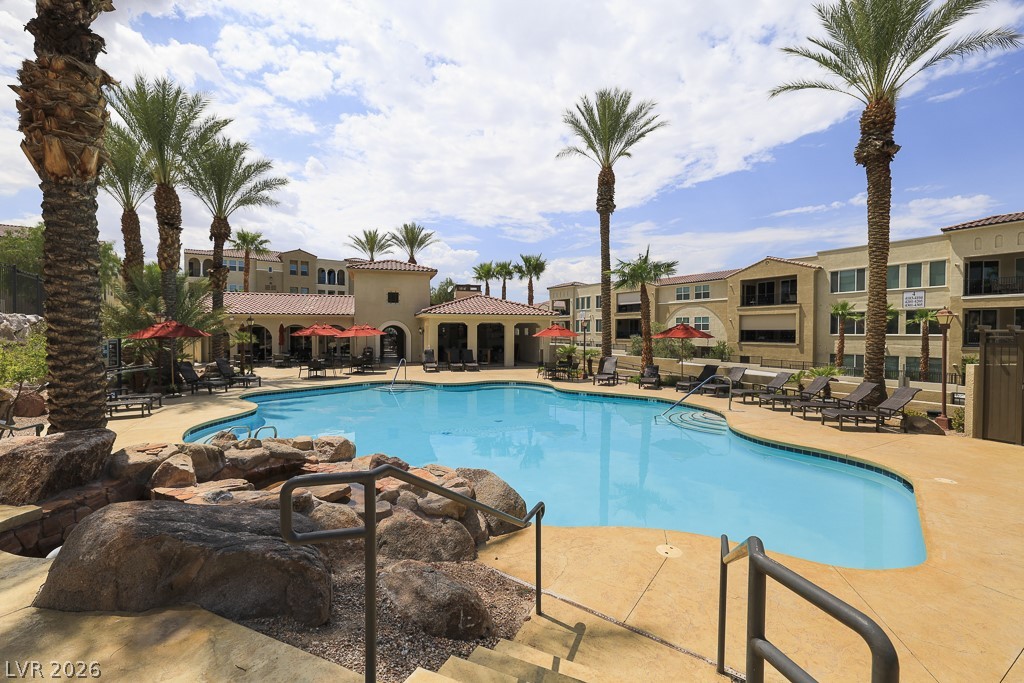
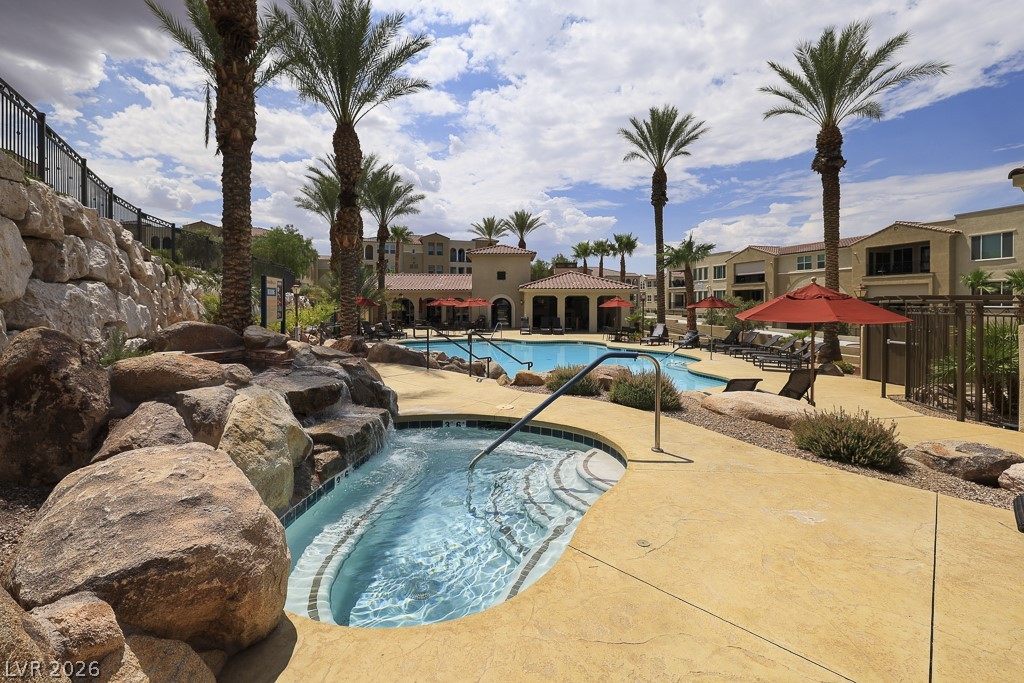
Community Resort Pool and Spa. Enjoy tranquil moments, complete with a rock waterfall and lush palm trees.
Community Resort Pool and Spa. Enjoy tranquil moments, complete with a rock waterfall and lush palm trees.
Community Resort Pool and Spa. Enjoy tranquil moments, complete with a rock waterfall and lush palm trees.
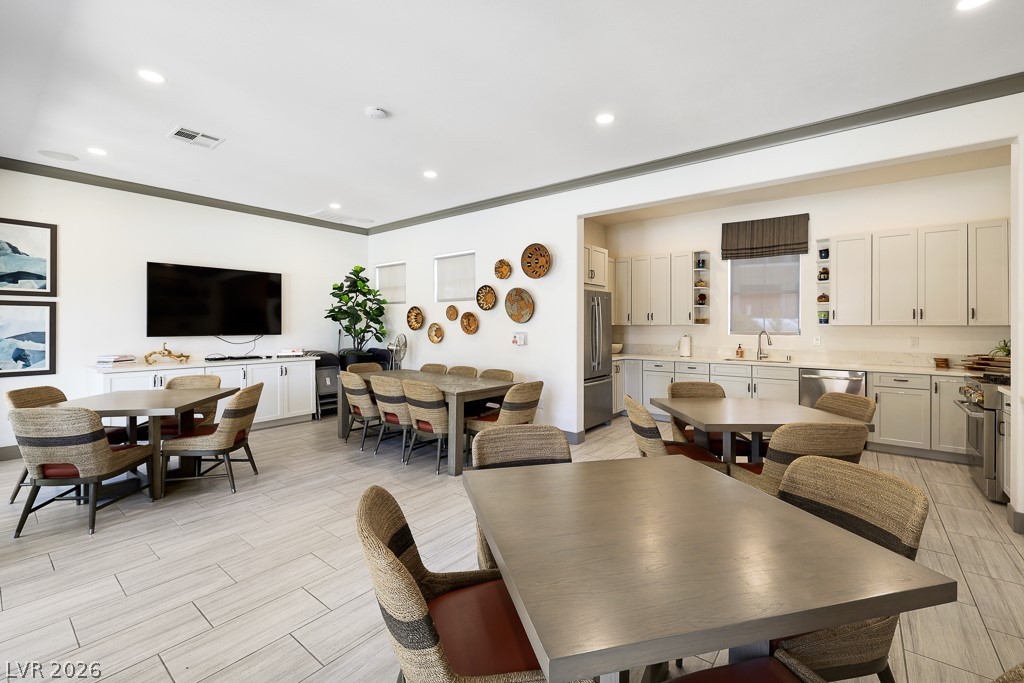
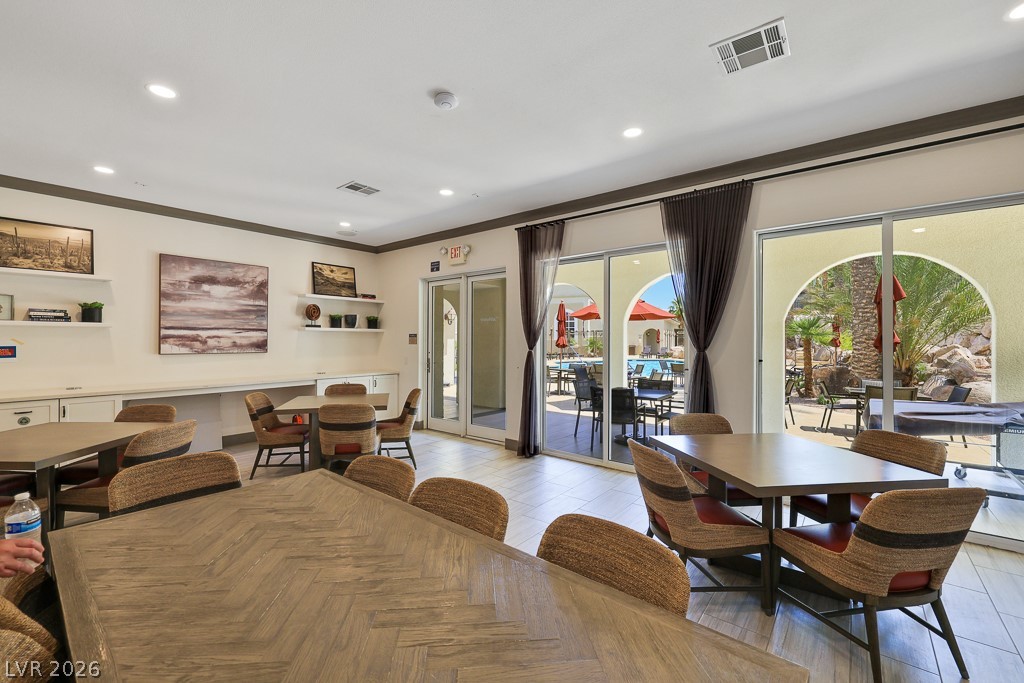
Community Clubhouse with full kitchen, perfect for community activities.
Community Clubhouse with full kitchen, perfect for community activities.
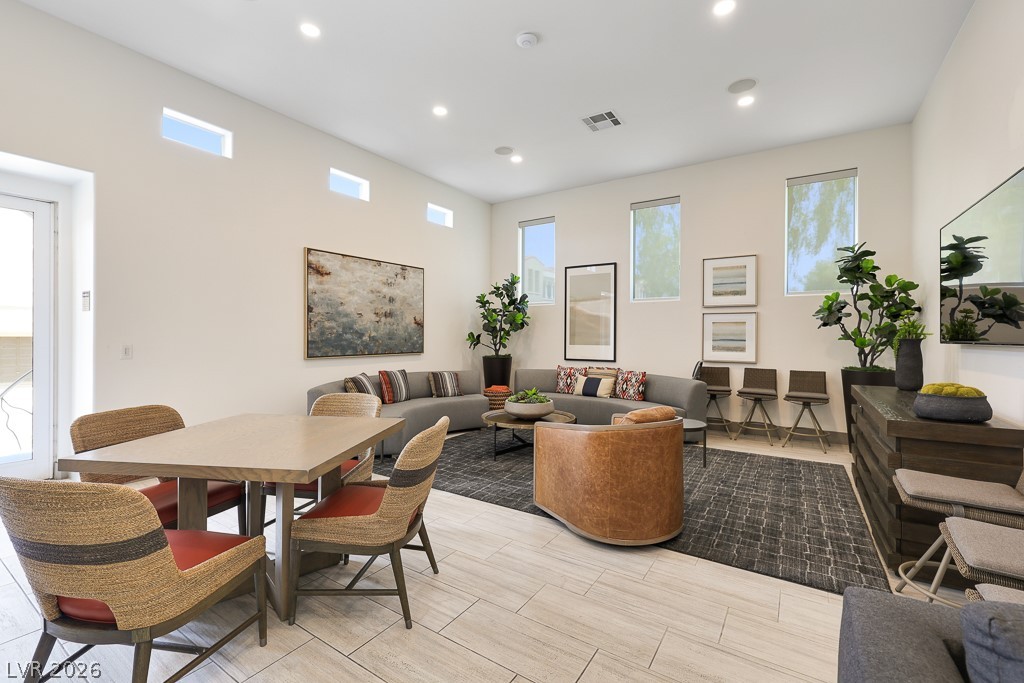
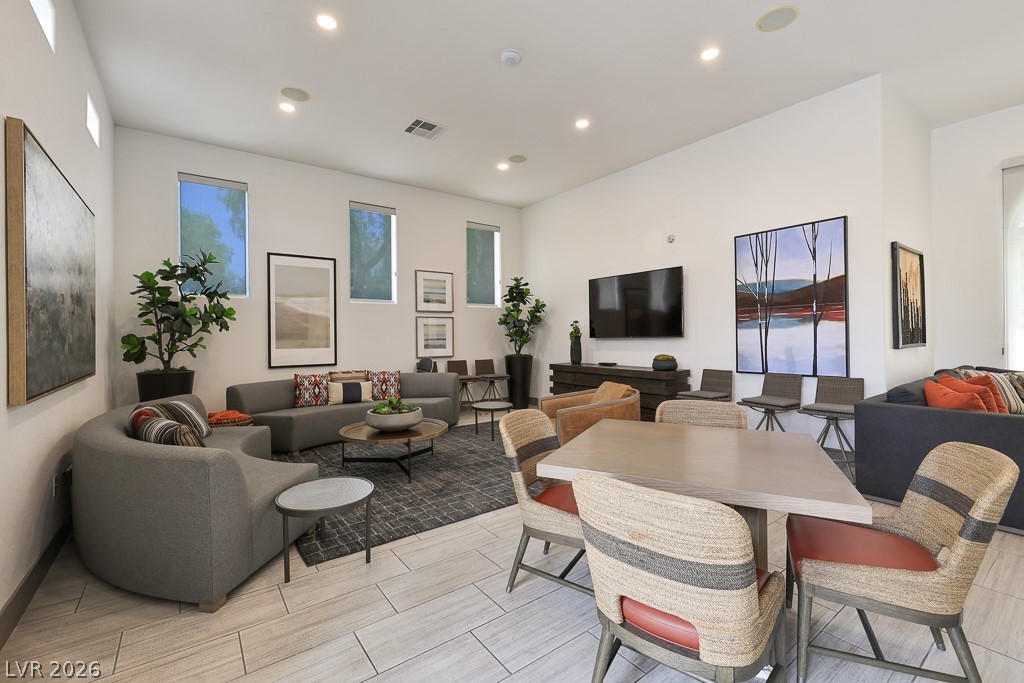
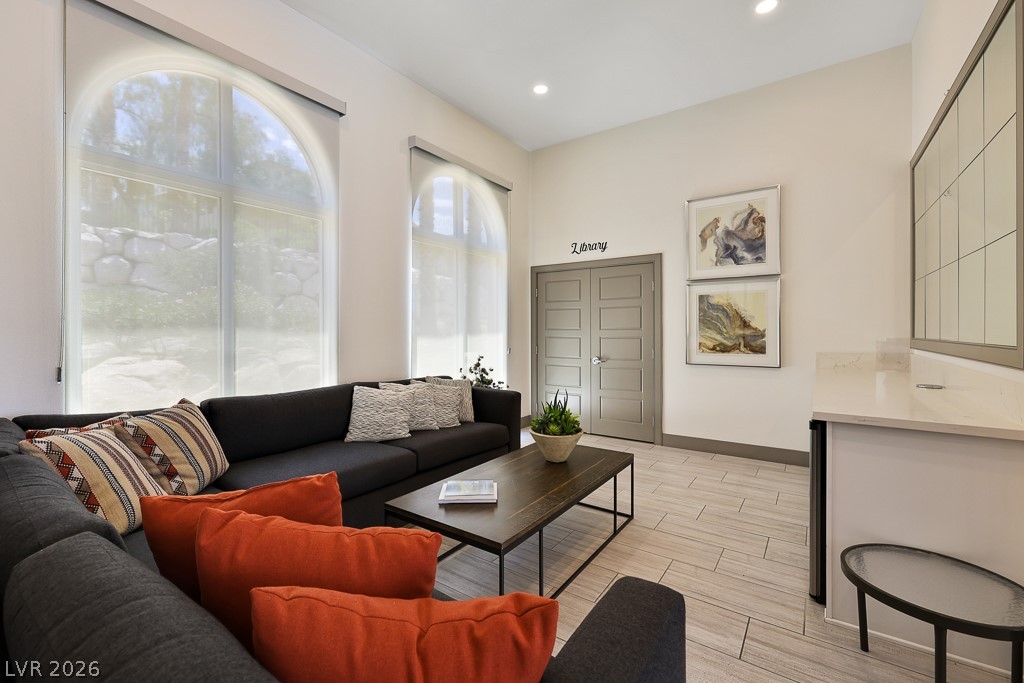
Community Room with library.
Community Room with library.
Community Room with library.
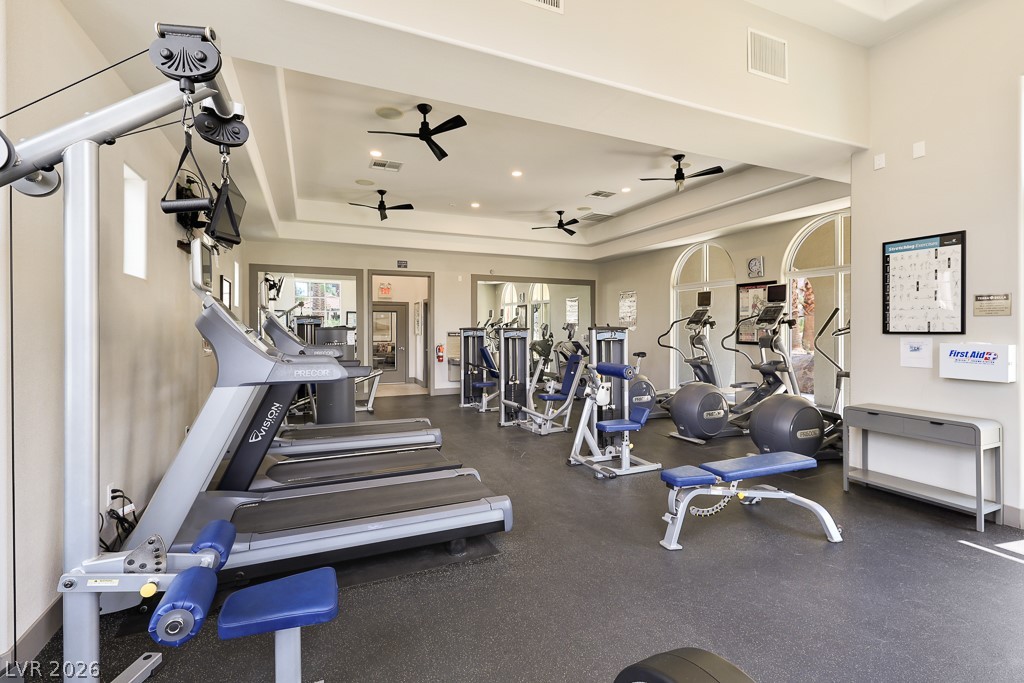
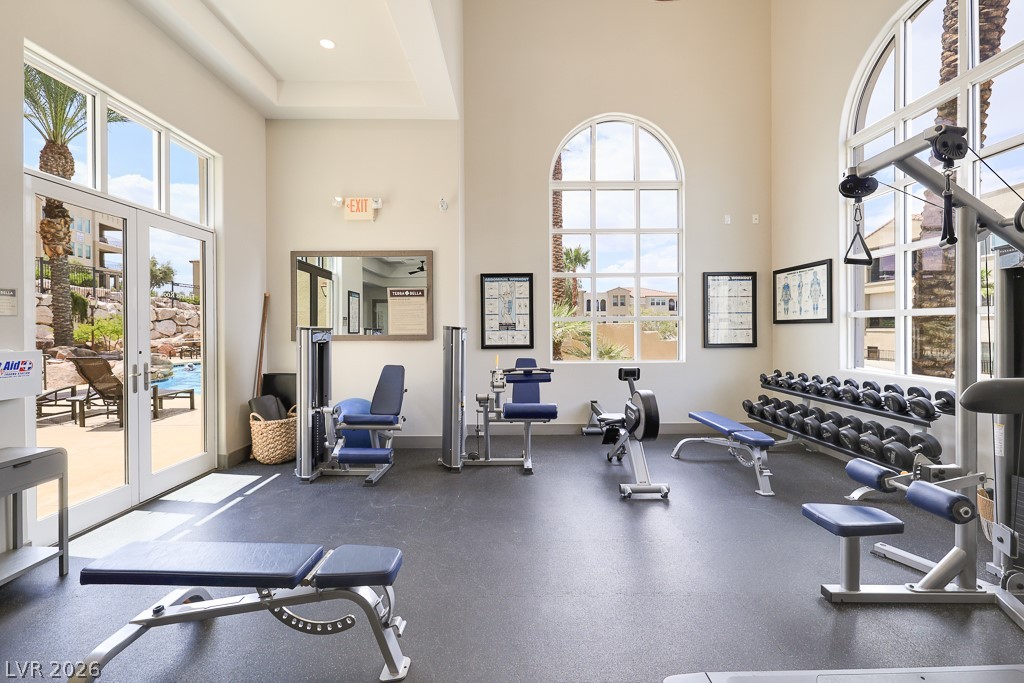
Community - Fitness Center.
Community - Fitness Center.
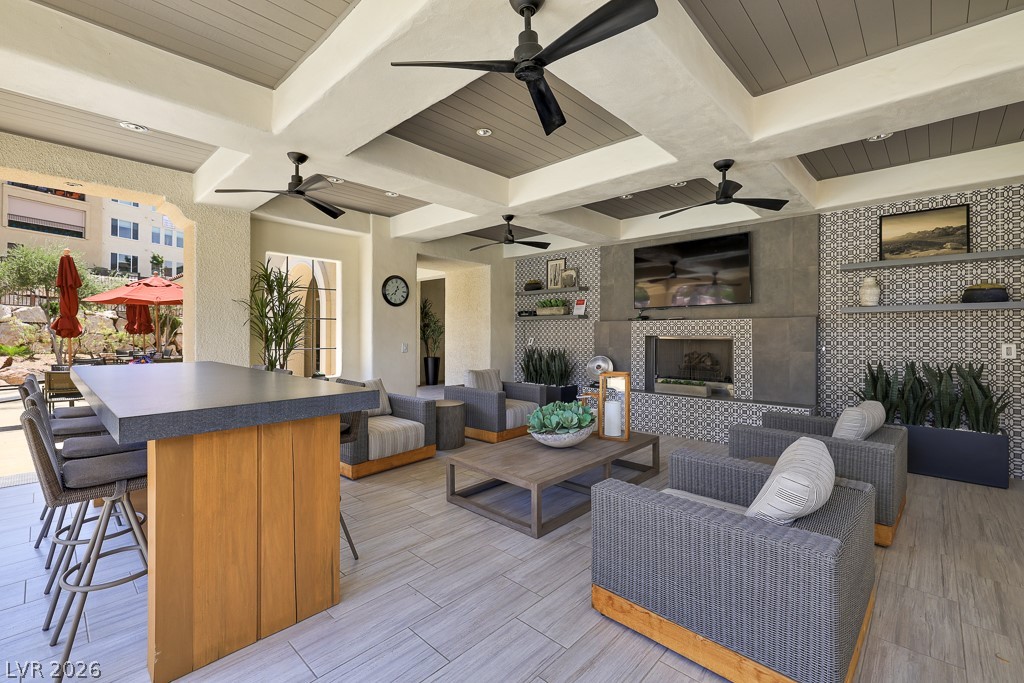
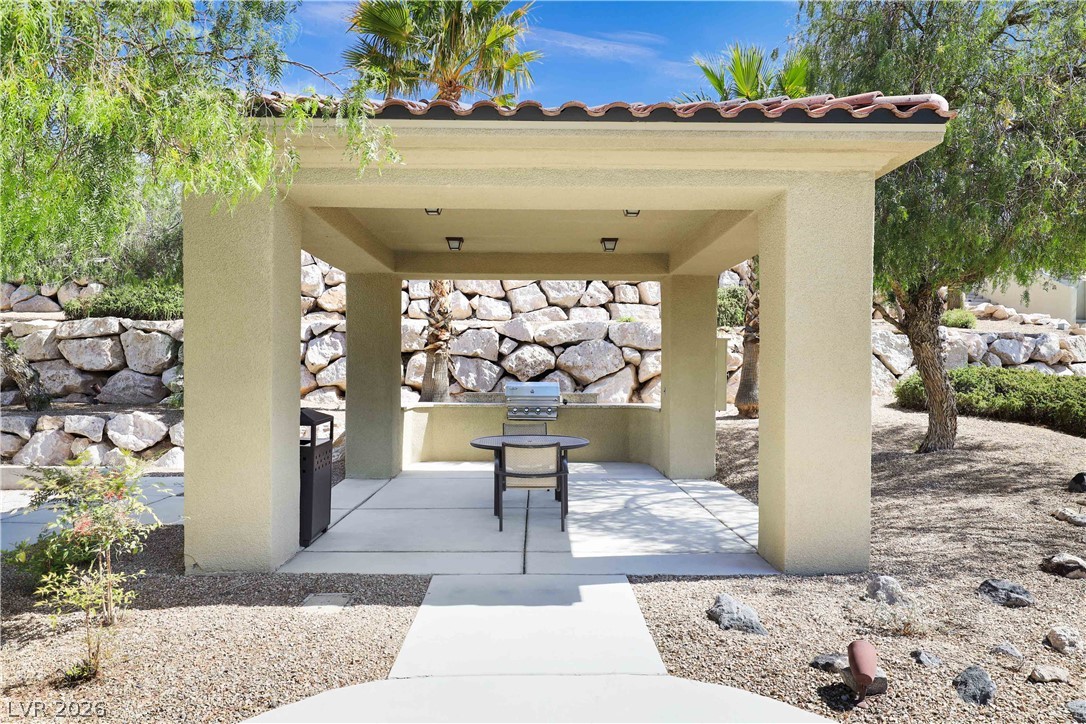
Community - Outside Cabana featuring a TV and cozy fireplace, creating an ideal setting for relaxation.
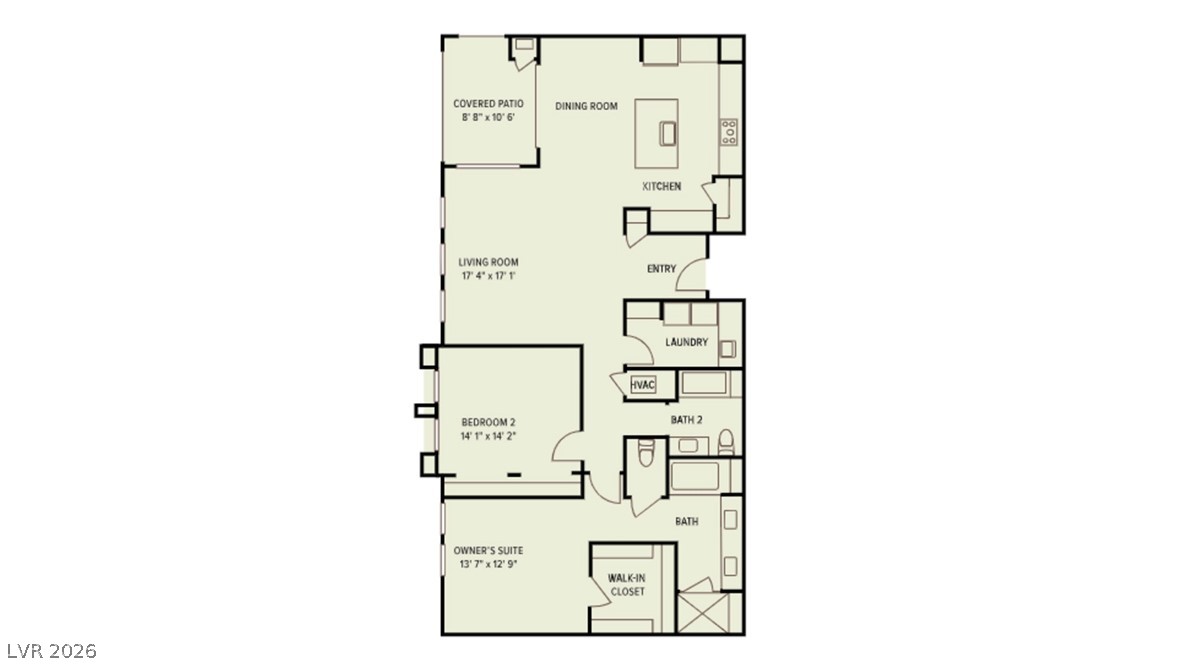
Experience your best life in this 1459 sq ft condo in Terra Bella - a gated 55+ Anthem community in Henderson. Enjoy the strip, city and mountain views from the oversized picture window in the great room and from the balcony. Perfect as your primary residence, second home "lock and leave" getaway, or investment property - condo is available furnished. Live your carefree life in this premier 2-bedroom, 2-bath, open floor plan with 2-car garage. This luxury condo features 9-foot ceilings, s/s appliances, quartz countertops with center island, luxury vinyl flooring and carpeted bedrooms, ceiling fans and custom lighting. Epoxy garage floor with plenty of room for a second car or additional storage space. Mediterranean inspired architecture, residential buildings are 3 story elevator access with a central courtyard. Community amenities include a resort style pool and spa, poolside kitchen and cabana, BBQ areas, clubhouse and community facilities with game room/library and fitness center. Premier 36-hole championship golf course across the street. Don't miss out on this one!
Details
MLS #
2818492
Listing Type
For Sale
Style
Condominium
HOA Dues
$400
Sub-Type
Resale
Status
Active
Year
2022
Days On Site
1
Listing Provided By
BHHS Nevada Properties | Clifford D. Kane
Features
Bed(s)
2
Bath(s)
2 Total
SQ Feet
1,459
Garage
2
Story(s)
3
Zoning
Single Family
Acreage
0.70
Interior
Cooling
Central Air, Electric
Heating
Central, Gas
Heating Yes / No
Yes
Cooling Yes / No
Yes
Interior Features
Bathroomon Main Level, Bedroom On Main Level, Ceiling Fans, Full Bath On Main Level, Primary Downstairs, Window Treatments, Elevator, Programmable Thermostat
The data relating to real estate for sale on this web site comes from the Las Vegas REALTORS® MLS. Information deemed reliable but not guaranteed. COPYRIGHT 2022 OF LAS VEGAS REALTORS® MLS. ALL RIGHTS RESERVED.
MLS Number: 2818492
Clifford D. Kane – (702) 832-9395 – clifforddk@bhhsnv.com

 New Listing