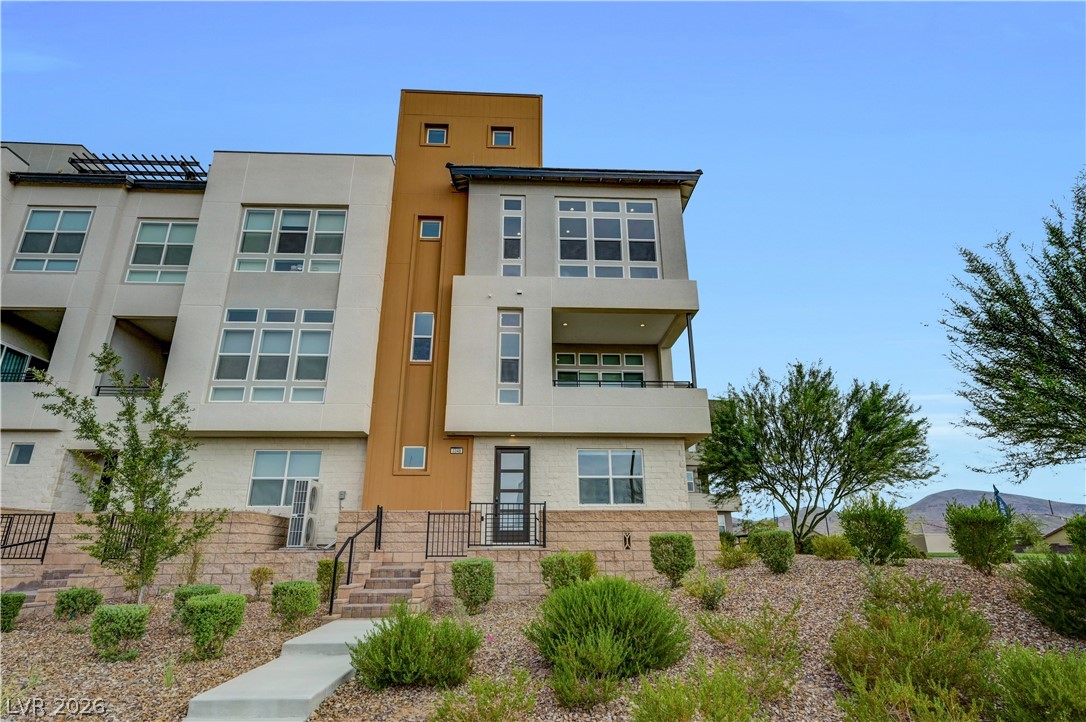
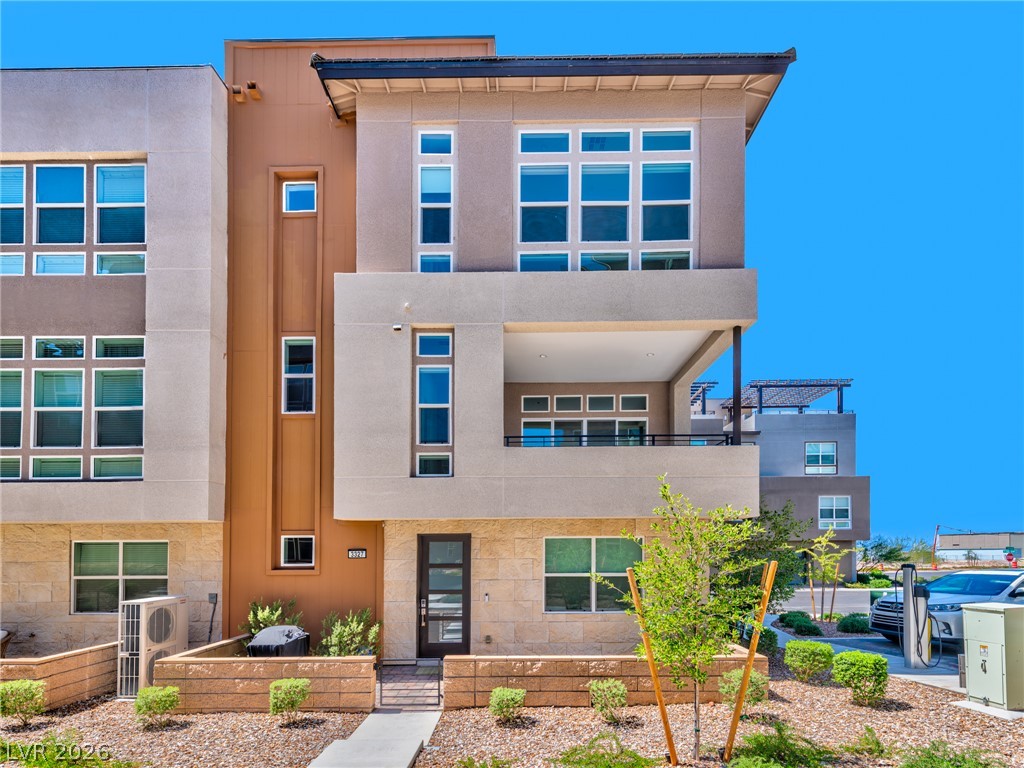
Photos are for illustrative purposes only and may not depict the actual home. Images are of the same floorplan; however, interior selections, finishes, colors and included features may vary.
Photos are for illustrative purposes only and may not depict the actual home. Images are of the same floorplan; however, interior selections, finishes, colors and included features may vary.
Photos are for illustrative purposes only and may not depict the actual home. Images are of the same floorplan; however, interior selections, finishes, colors and included features may vary.
Photos are for illustrative purposes only and may not depict the actual home. Images are of the same floorplan; however, interior selections, finishes, colors and included features may vary.
Photos are for illustrative purposes only and may not depict the actual home. Images are of the same floorplan; however, interior selections, finishes, colors and included features may vary.
Photos are for illustrative purposes only and may not depict the actual home. Images are of the same floorplan; however, interior selections, finishes, colors and included features may vary.
Photos are for illustrative purposes only and may not depict the actual home. Images are of the same floorplan; however, interior selections, finishes, colors and included features may vary.
Photos are for illustrative purposes only and may not depict the actual home. Images are of the same floorplan; however, interior selections, finishes, colors and included features may vary.
Photos are for illustrative purposes only and may not depict the actual home. Images are of the same floorplan; however, interior selections, finishes, colors and included features may vary.
Photos are for illustrative purposes only and may not depict the actual home. Images are of the same floorplan; however, interior selections, finishes, colors and included features may vary.
Photos are for illustrative purposes only and may not depict the actual home. Images are of the same floorplan; however, interior selections, finishes, colors and included features may vary.
Photos are for illustrative purposes only and may not depict the actual home. Images are of the same floorplan; however, interior selections, finishes, colors and included features may vary.
Photos are for illustrative purposes only and may not depict the actual home. Images are of the same floorplan; however, interior selections, finishes, colors and included features may vary.
Photos are for illustrative purposes only and may not depict the actual home. Images are of the same floorplan; however, interior selections, finishes, colors and included features may vary.
Photos are for illustrative purposes only and may not depict the actual home. Images are of the same floorplan; however, interior selections, finishes, colors and included features may vary.
Photos are for illustrative purposes only and may not depict the actual home. Images are of the same floorplan; however, interior selections, finishes, colors and included features may vary.
Photos are for illustrative purposes only and may not depict the actual home. Images are of the same floorplan; however, interior selections, finishes, colors and included features may vary.
Photos are for illustrative purposes only and may not depict the actual home. Images are of the same floorplan; however, interior selections, finishes, colors and included features may vary.
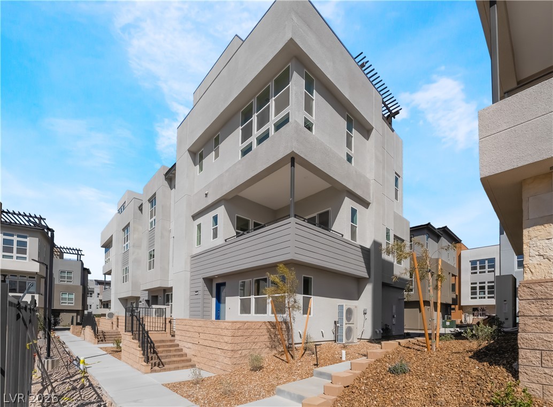
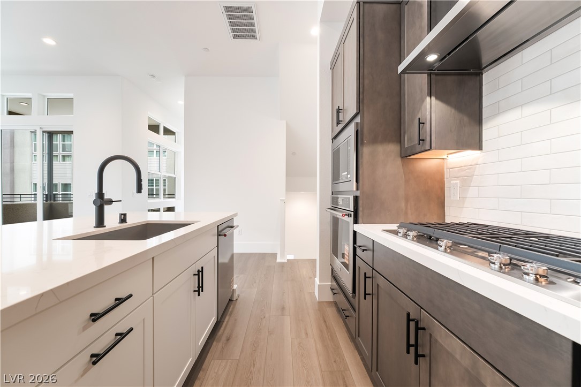
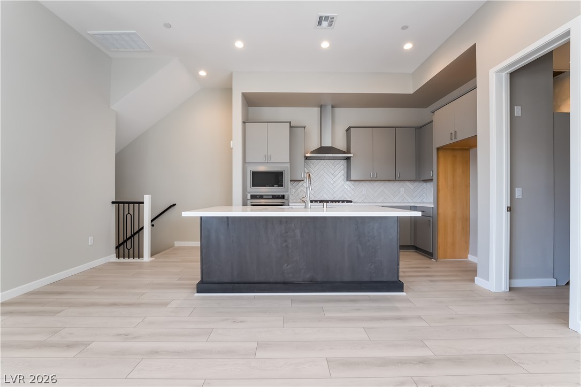
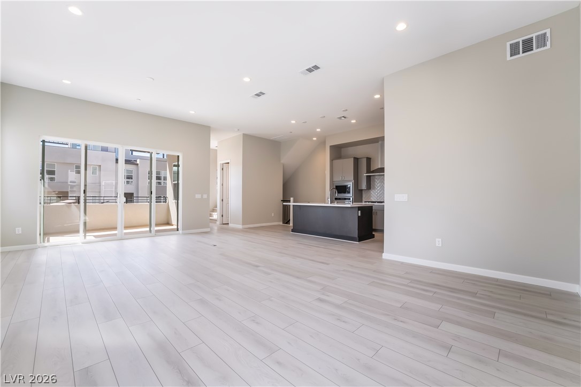
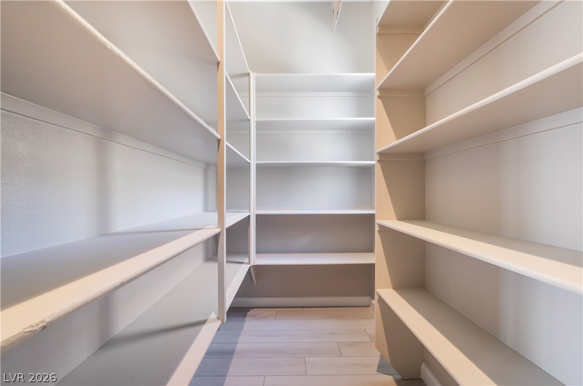
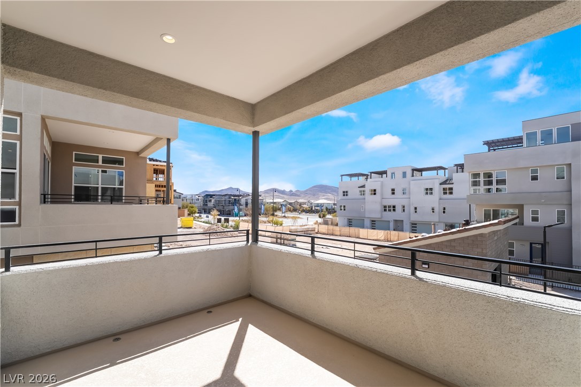
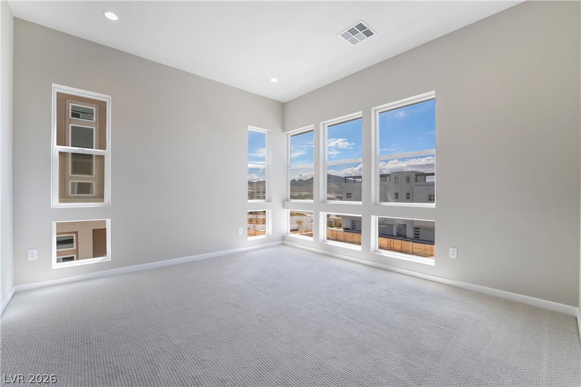
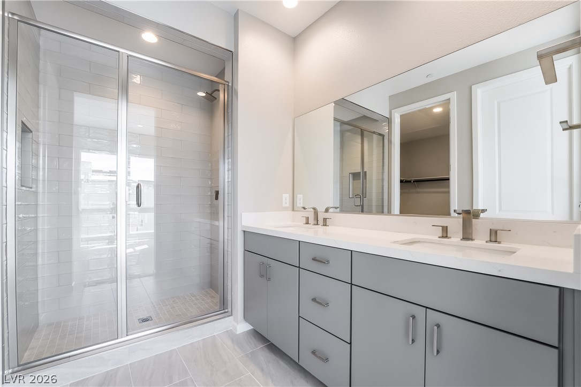
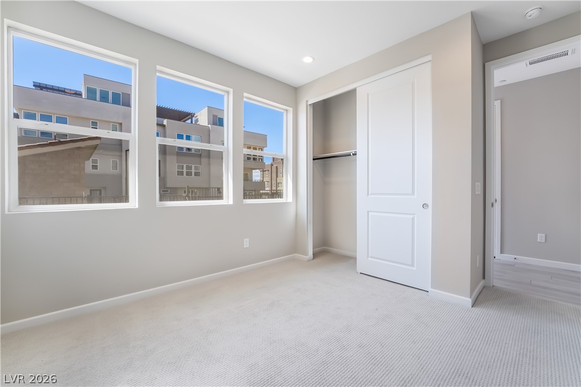
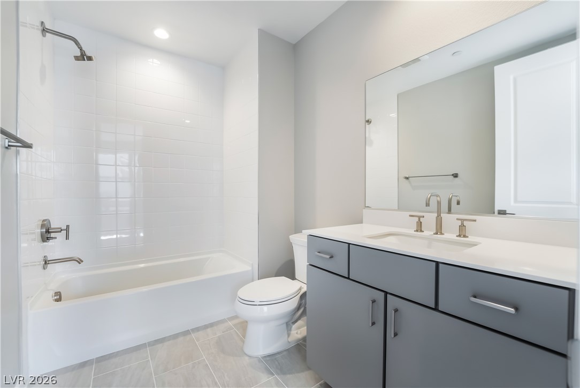
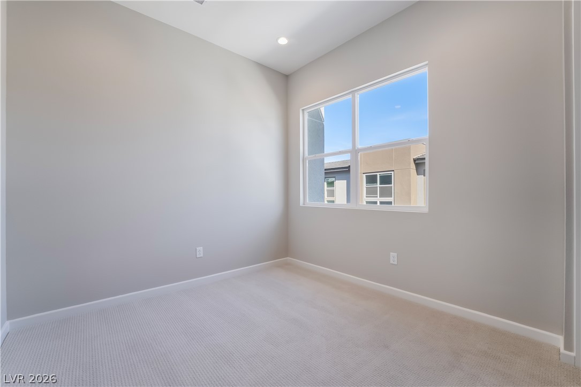
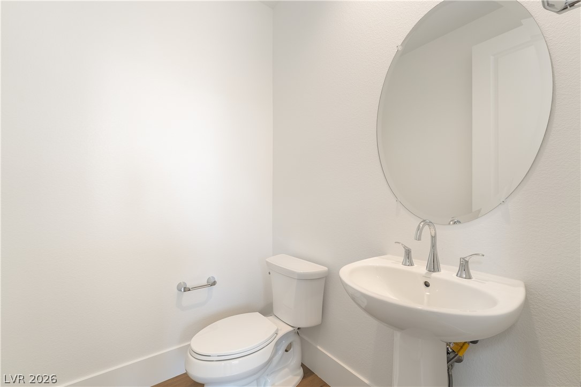
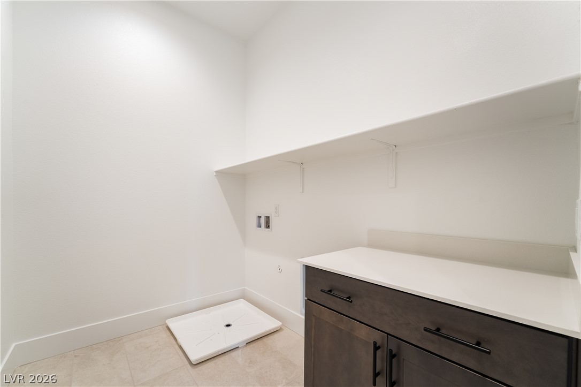
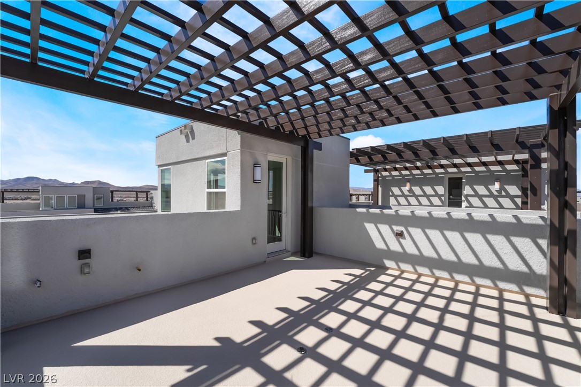
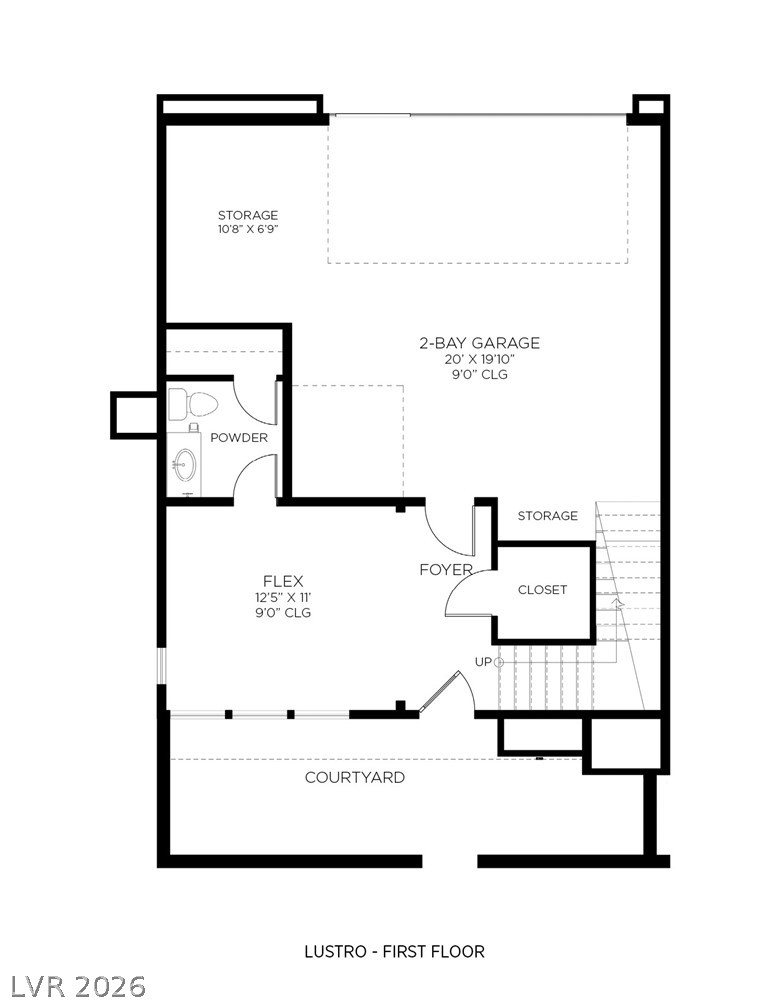
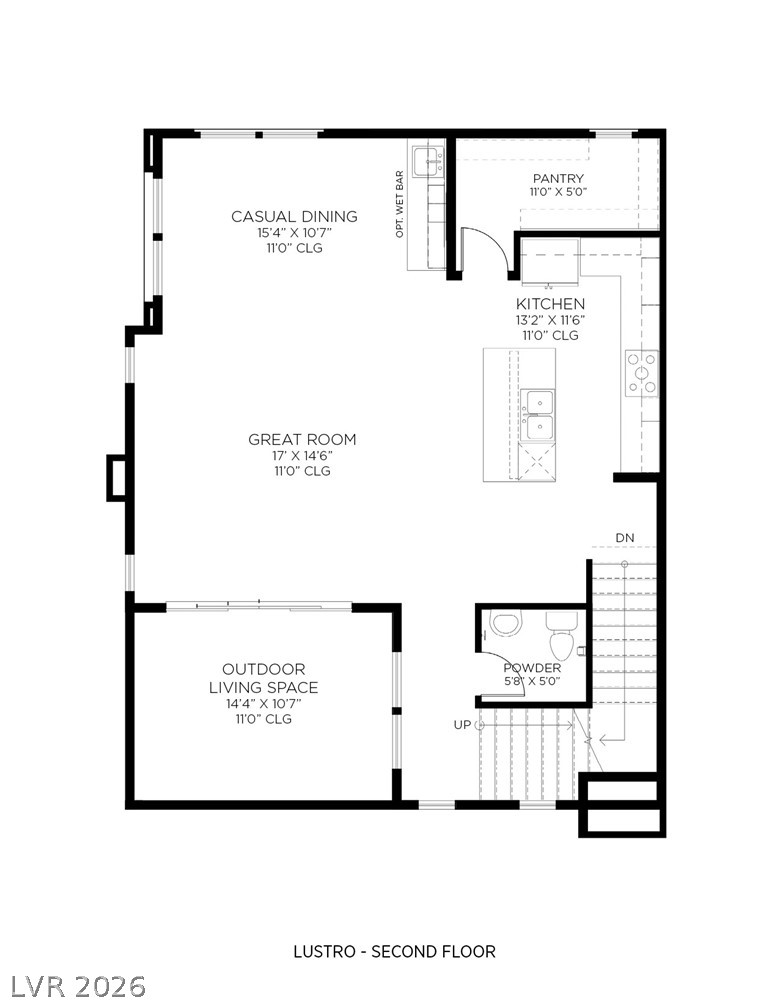
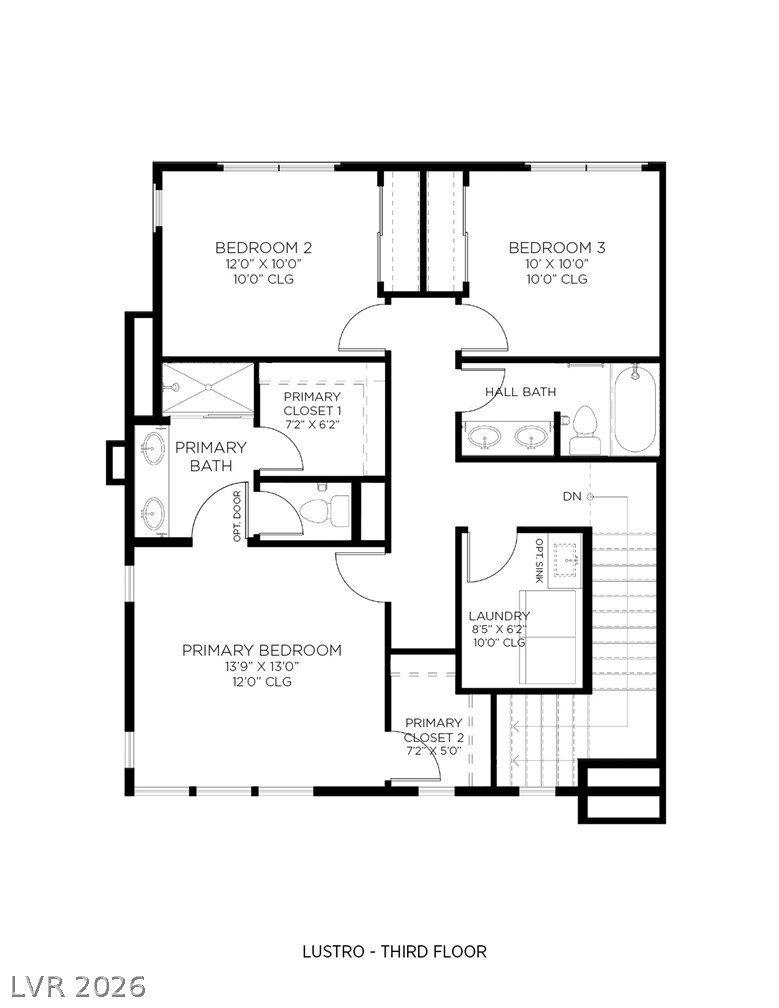
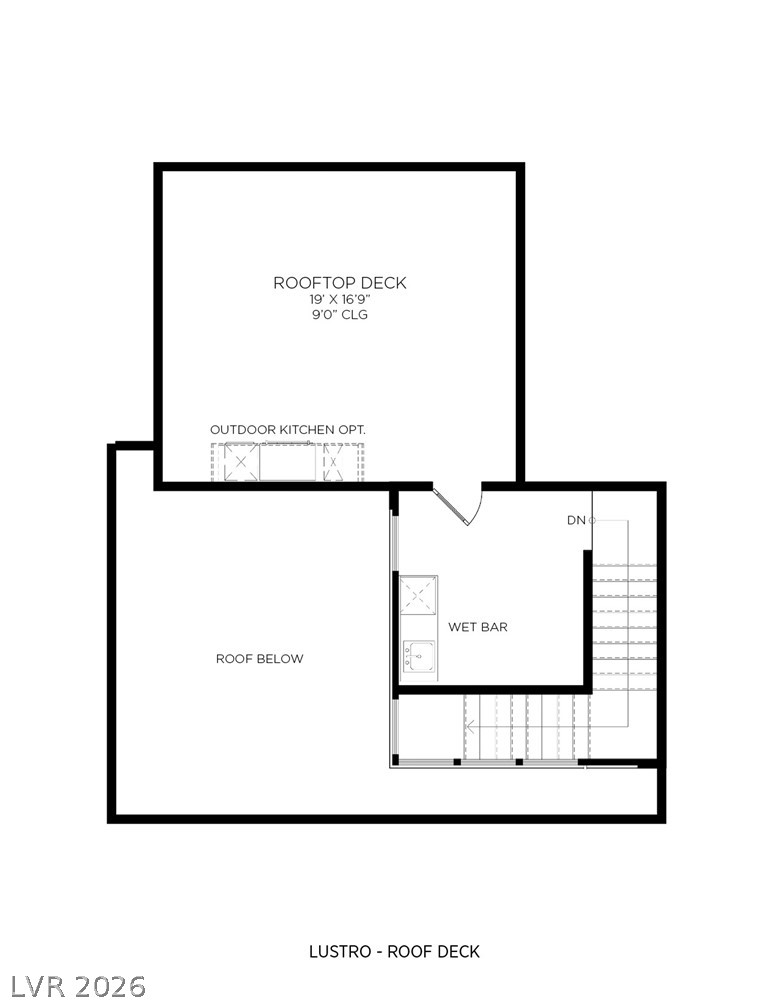
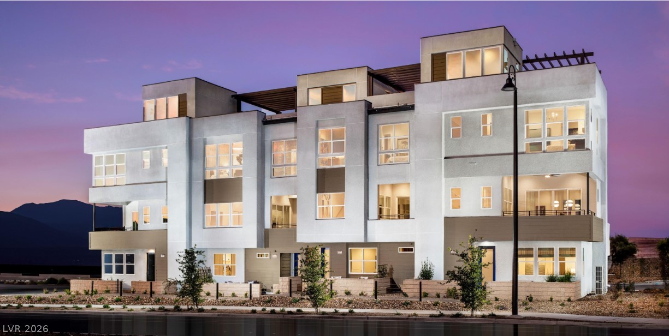
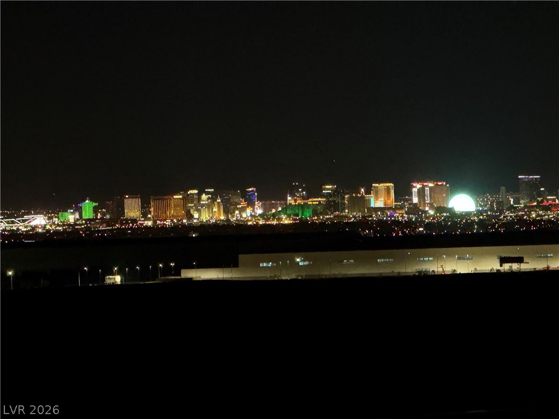
The Lustro is an owner's delight with dual walk-in closets in the primary bedroom and elegant indoor/outdoor living. Discover the Lustro through its spacious foyer and lower-level bedroom suite which reveal the stairs to the second-floor main living level. The great room, casual dining area, and desirable outdoor living space overlook the well-designed kitchen, highlighted by a large center island with breakfast bar, wraparound counter and cabinet space, and roomy pantry. Enhancing the marvelous primary bedroom suite are a generous walk-in closet and deluxe primary bath with dual-sink vanity, large luxe shower, and private water closet. Secondary bedrooms feature sizable closets and shared hall bath with separate dual-sink vanity area. Additional highlights include convenient full bathroom on the first floor, centrally located laundry, and additional storage. HighlightsProfessionally designed and fully furnished Lustro model home presents an exclusive opportunity to own a showcase home with designer-selected finishes throughoutBeautifully furnished rooftop deck offers an exceptional outdoor living and entertaining space with stunning viewsDesirable corner home site with no neighboring home on one side provides added privacy and an open feelExtensive model home structural and designer upgrades throughout create an elevated, thoughtfully curated living experience. This home will go fast as with only 8 homes left and last chance before this community is closing in the desirable Inspirada neighborhood! "Ask about current builder incentives"
Details
MLS #
2823283
Listing Type
For Sale
Style
Town House
HOA Dues
$277
Sub-Type
New Construction
Status
Active
Year
2023
Days On Site
14
Listing Provided By
TB Realty Las Vegas LLC | Courtney L. Hoolihan
Features
Bed(s)
4
Bath(s)
4 Total
SQ Feet
2,364
Garage
2
Story(s)
4
Zoning
Single Family
Acreage
0.04
Interior
Cooling
Central Air, Electric
Heating
Gas, High Efficiency
Heating Yes / No
Yes
Cooling Yes / No
Yes
Interior Features
Bathroomon Main Level, Bedroom On Main Level, Full Bath On Main Level
Window Features
Double Pane Windows, Insulated Windows
Furnished
Furnished
Appliances
Built In Gas Oven, Dryer, Dishwasher, Gas Cooktop, Disposal, Microwave, Refrigerator, Washer
Fireplaces Total
0
Fireplace Yes / No
No
Exterior
Exterior Features
Balcony
Roof
Tile
Security Features
Fire Sprinkler System
Construction Materials
Drywall
Lot Features
Desert Landscaping, Landscaped, Less Than Quarter Acre
Fencing
None
Parking
Attached Garage Yes / No
Yes
Parking Features
Attached, Garage, Private
Garage Yes / No
Yes
Utilities
Utilities
Underground Utilities
Electric
Photovoltaics None
Sewer
Public Sewer
Taxes
Tax Annual Amount
7001
Location
Community Features
Pool
Senior Community Yes / No
No
Area Information
State
NV
County
Clark
City
Henderson
Zip Code
89044
Community Name
Inspirada Town Center Parcel 19
School District
Liberty
Elementary School
Wallin
High School
Liberty
Sourced by Back At You
MLS Number: 2823283
Courtney L. Hoolihan – (510) 305-9251 – courtneylynne7@yahoo.com
TB Realty Las Vegas LLC – (702) 243-9800 – jnova@tollbrothers.com
Request a showing
Request a showing
The data relating to real estate for sale on this web site comes from the Las Vegas REALTORS® MLS. Information deemed reliable but not guaranteed. COPYRIGHT 2022 OF LAS VEGAS REALTORS® MLS. ALL RIGHTS RESERVED.
MLS Number: 2823283
Courtney L. Hoolihan – (510) 305-9251 – courtneylynne7@yahoo.com
TB Realty Las Vegas LLC – (702) 243-9800 – jnova@tollbrothers.com