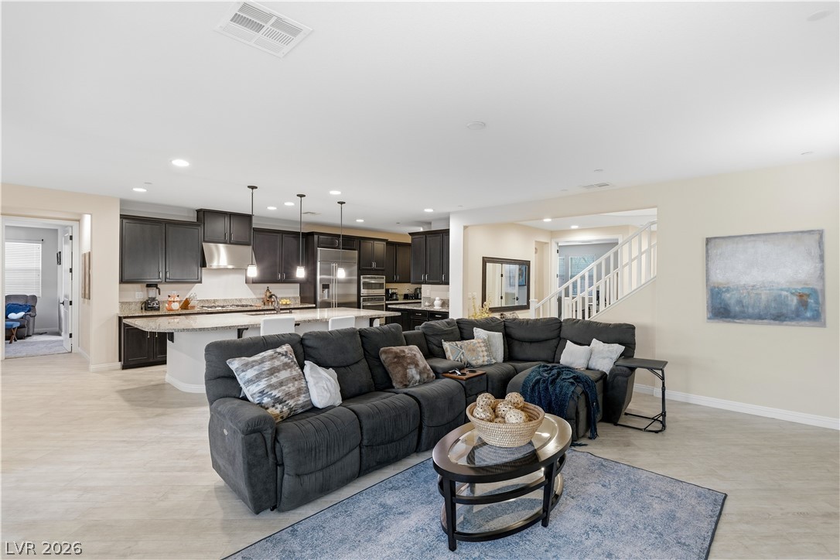
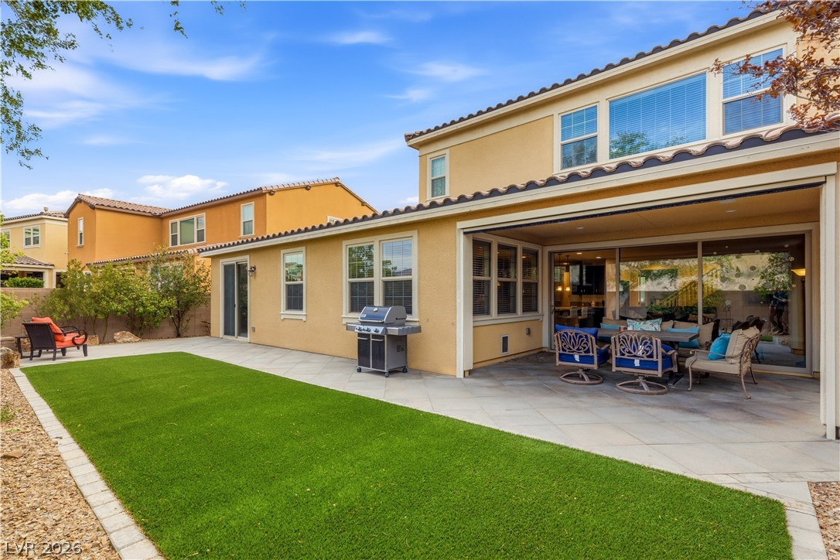
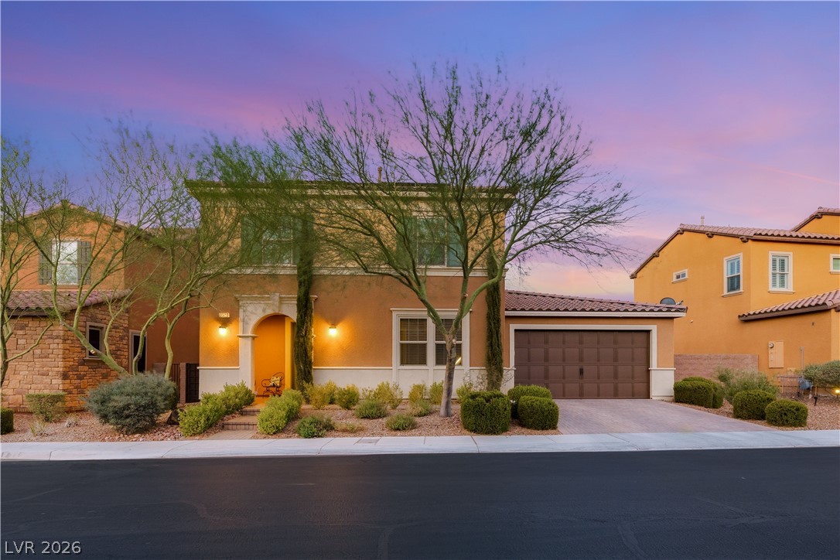
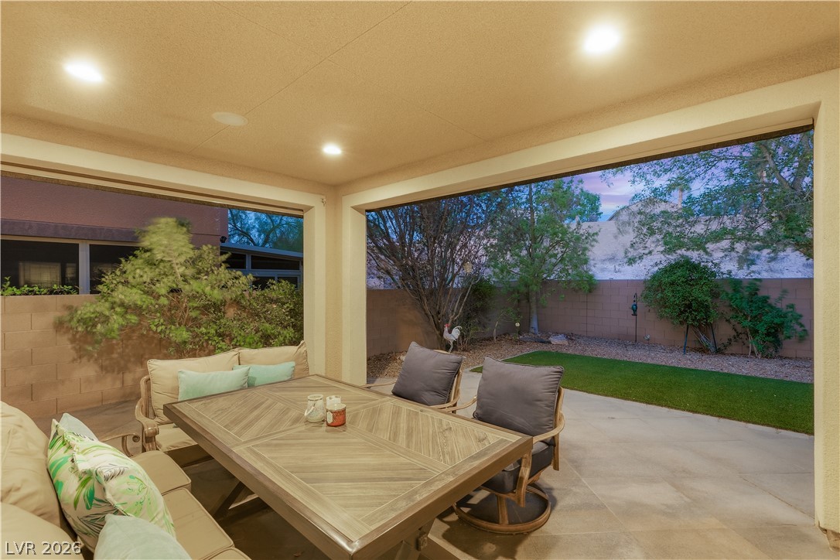
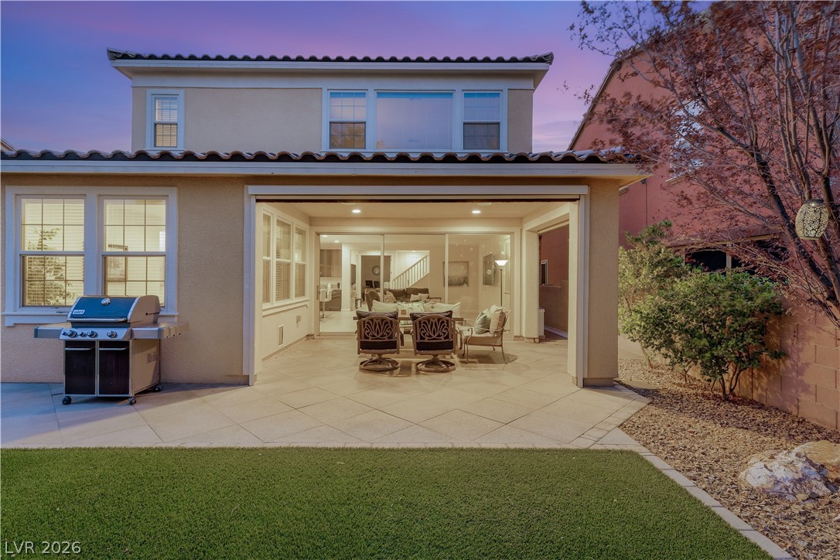
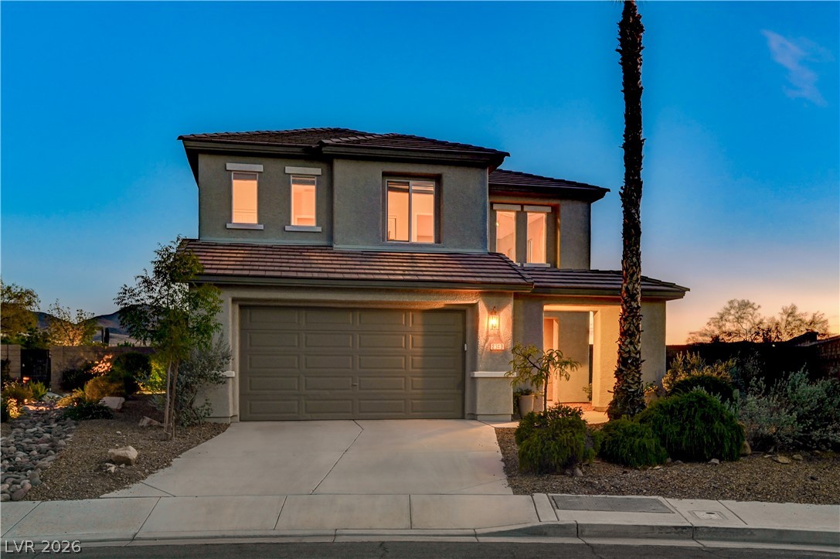
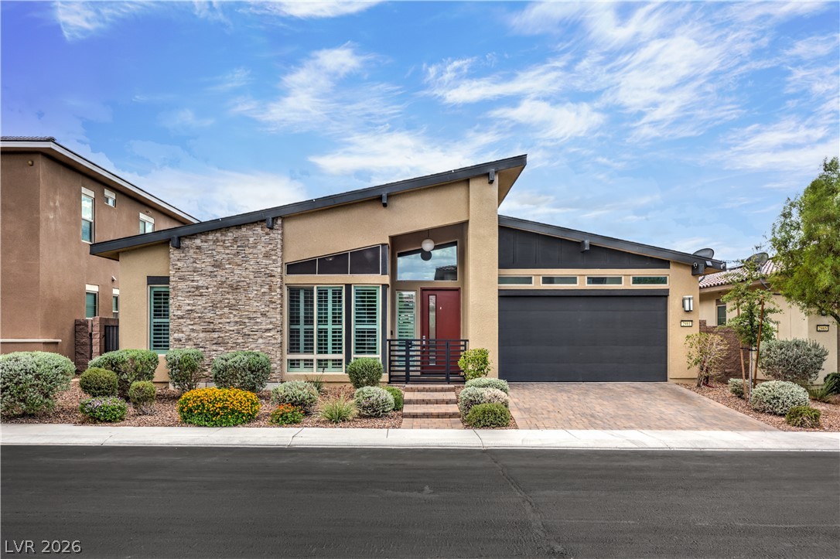
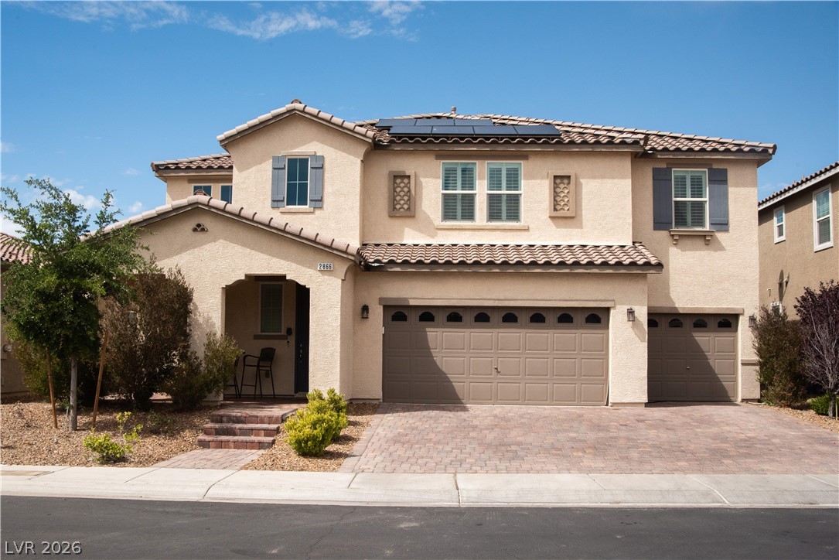
SOLAR, 3 CAR TANDEM GARAGE, GATED. One Primary Upstairs, one Primary down. Custom tile flooring. Private backyard with no one behind. Ready to move in to! Incredible kitchen, walk in pantry, huge laundry room. This livable two-story home, with its stucco exterior and tile roof, presents an inviting terracotta-hued facade and arched entry. The property features 4 spacious bedrooms, loft, office downstairs and 4 bathrooms, offering ample space across 3,370 square feet of living area. Step inside an illuminated open-concept living area The gourmet kitchen showcases a large granite island, rich cabinetry, and modern stainless steel appliances including a dishwasher, 2 ovens, gas top burner, refrigerator, and wine refrigerator. Tile flooring grace the main living areas. Plush carpeting in the bedrooms provides a cozy retreat. The luxurious upstairs primary bedroom is huge, primary bathroom offers dual vanities, a spacious soaking tub, and a separate glass-enclosed shower. The downstairs primary offer a walk-out to the backyard and no threshold shower entry. The impressive outdoor spaces feature a private, fenced yard with both a covered patio and an open patio, perfect for al fresco dining and entertaining. The low-maintenance backyard boasts artificial turf and a built-in outdoor grill. Sliding glass doors extend the living space outdoors from one of the bedrooms to a private patio. Situated in a vibrant neighborhood with no one behind, this location allows for privacy. Convenient access to local amenities, new restaurants and shopping!
Details
MLS #
2802171
Listing Type
For Sale
Style
House
HOA Dues
$429
Sub-Type
Resale
Status
Active
Year
2015
Days On Site
86
Listing Provided By
IS Luxury | Denise E. Reichartz
Features
Bed(s)
4
Bath(s)
4 Total
SQ Feet
3,370
Garage
3
Story(s)
2
Zoning
Single Family
Acreage
0.15
Interior
Cooling
Central Air, Electric, Two Units
Heating
Central, Gas, Multiple Heating Units
Heating Yes / No
Yes
Cooling Yes / No
Yes
Interior Features
Bathroomon Main Level, Bedroom On Main Level, Window Treatments
Window Features
Blinds, Double Pane Windows, Plantation Shutters
Furnished
Unfurnished
Appliances
Built In Electric Oven, Dishwasher, Disposal, Gas Range, Microwave, Refrigerator, Wine Refrigerator
Fireplaces Total
0
Fireplace Yes / No
No
Exterior
Exterior Features
Private Yard, Irrigation Sprinklers
Roof
Tile
Lot Features
Drip Irrigation Bubblers, Landscaped, Rocks, Less Than Quarter Acre
Fencing
Block, Back Yard
Parking
Attached Garage Yes / No
Yes
Parking Features
Attached, Garage, Garage Door Opener, Inside Entrance, Private, Tandem
Garage Yes / No
Yes
Utilities
Utilities
Underground Utilities
Sewer
Public Sewer
Location
Community Features
Pool
Senior Community Yes / No
No
Other
List Aor
Greater Las Vegas Association Of Realtors Inc
Taxes
Property
5409
Area Information
State
NV
County
Clark
City
Henderson
Zip Code
89044
Community Name
Inspirada Pod 3 3
School District
Liberty
Elementary School
Ellis
High School
Liberty
Sourced by Back At You
MLS Number: 2802171
Denise E. Reichartz – (702) 596-8988 – deniser@isluxury.com
IS Luxury – (702) 315-0223 – oana@isluxury.com
Request a showing
Request a showing
The data relating to real estate for sale on this web site comes from the Las Vegas REALTORS® MLS. Information deemed reliable but not guaranteed. COPYRIGHT 2022 OF LAS VEGAS REALTORS® MLS. ALL RIGHTS RESERVED.
MLS Number: 2802171
Denise E. Reichartz – (702) 596-8988 – deniser@isluxury.com