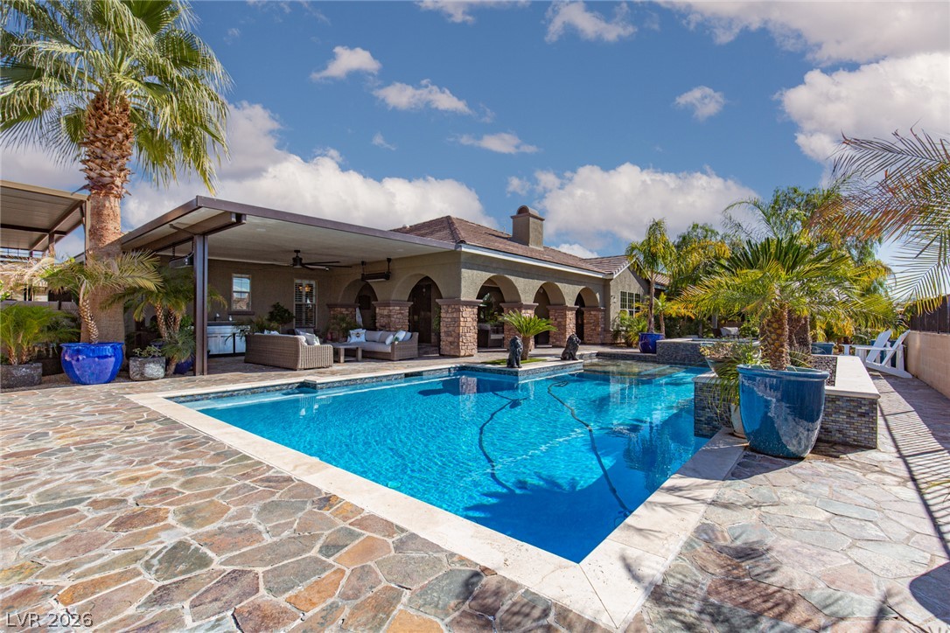
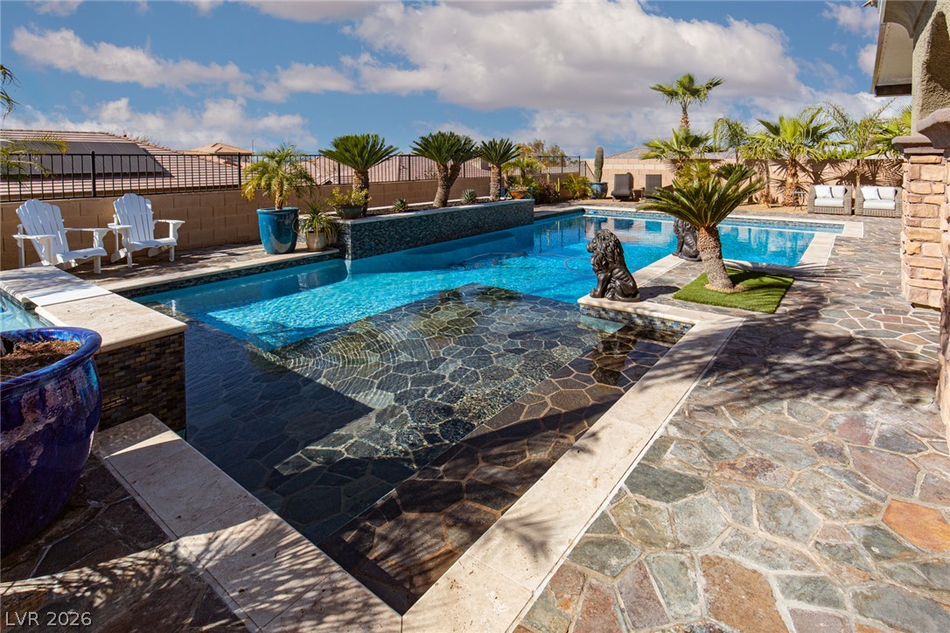
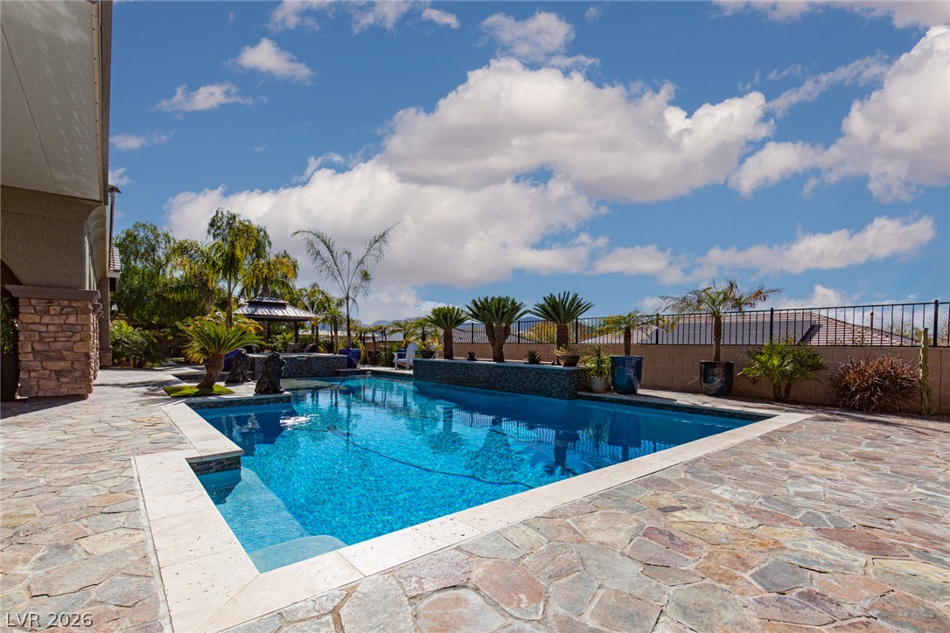
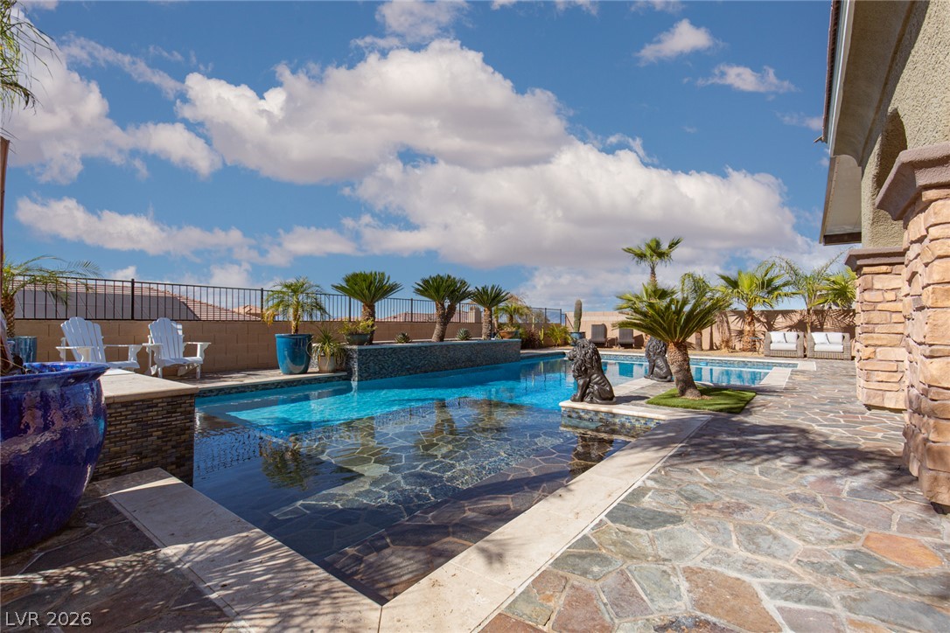
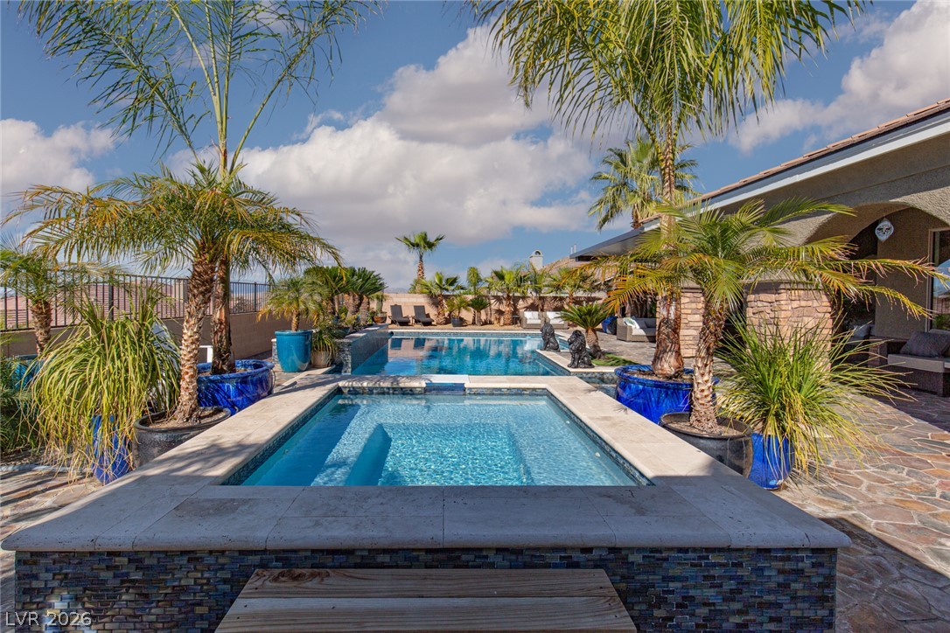
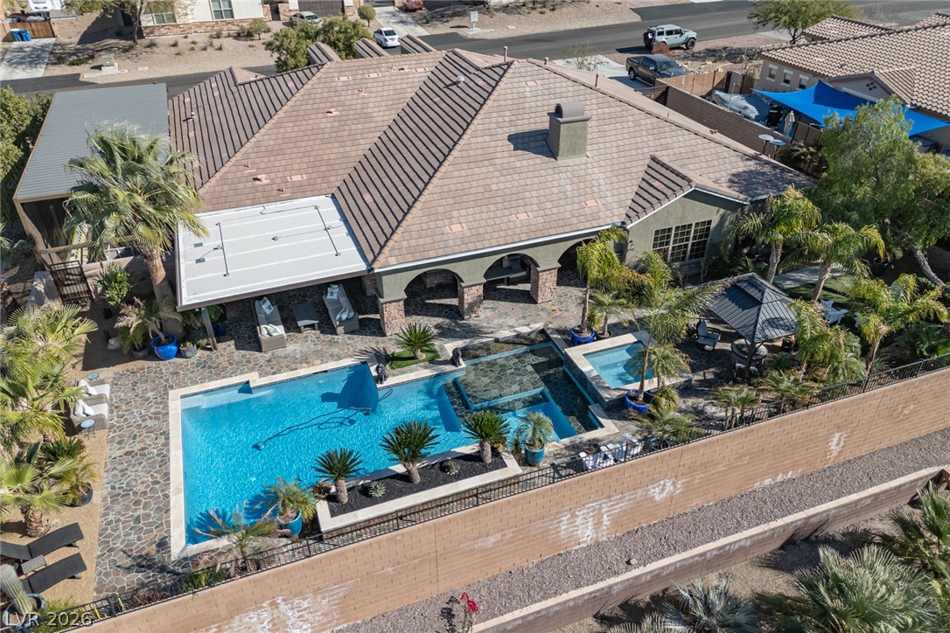
An inviting pool area with stone paving beckons for leisure and enjoyment.
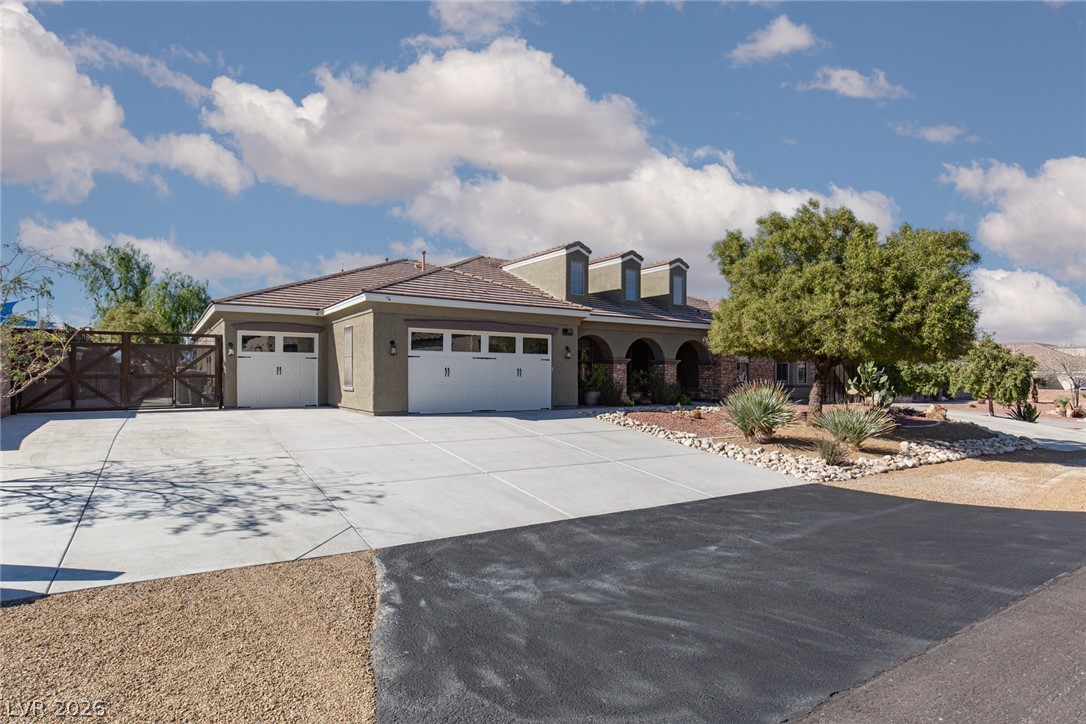
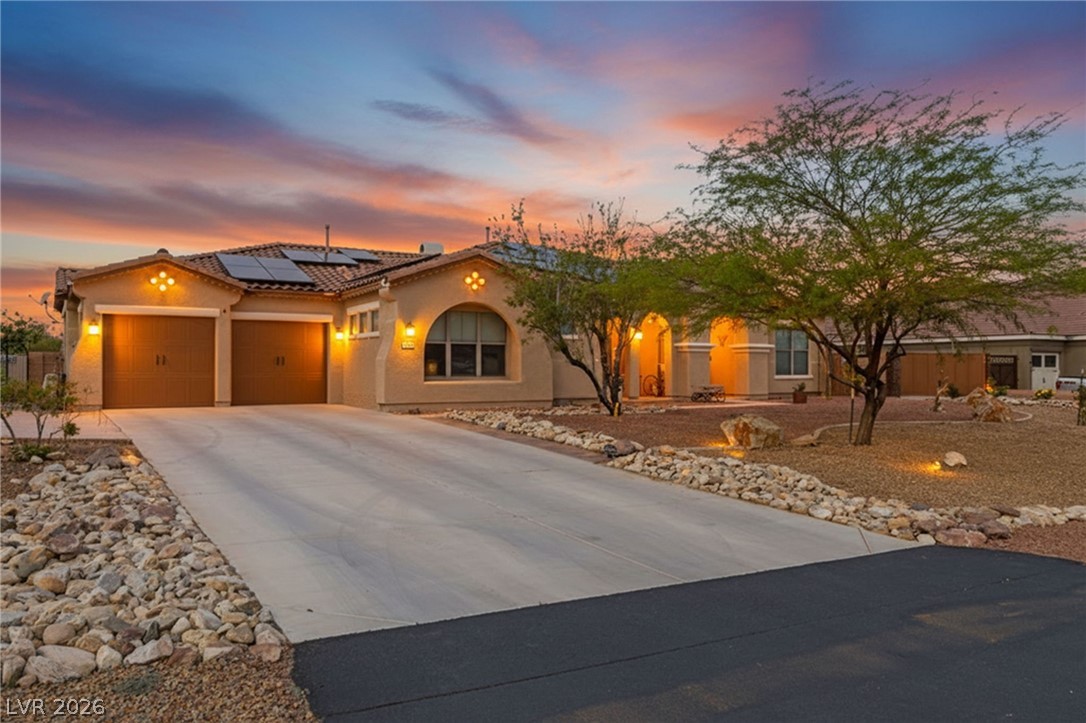
An inviting exterior with a wide driveway and meticulously maintained desert landscaping.
A well-maintained, arid landscape complements this spacious home with a 5 car garage and inviting arched entry.
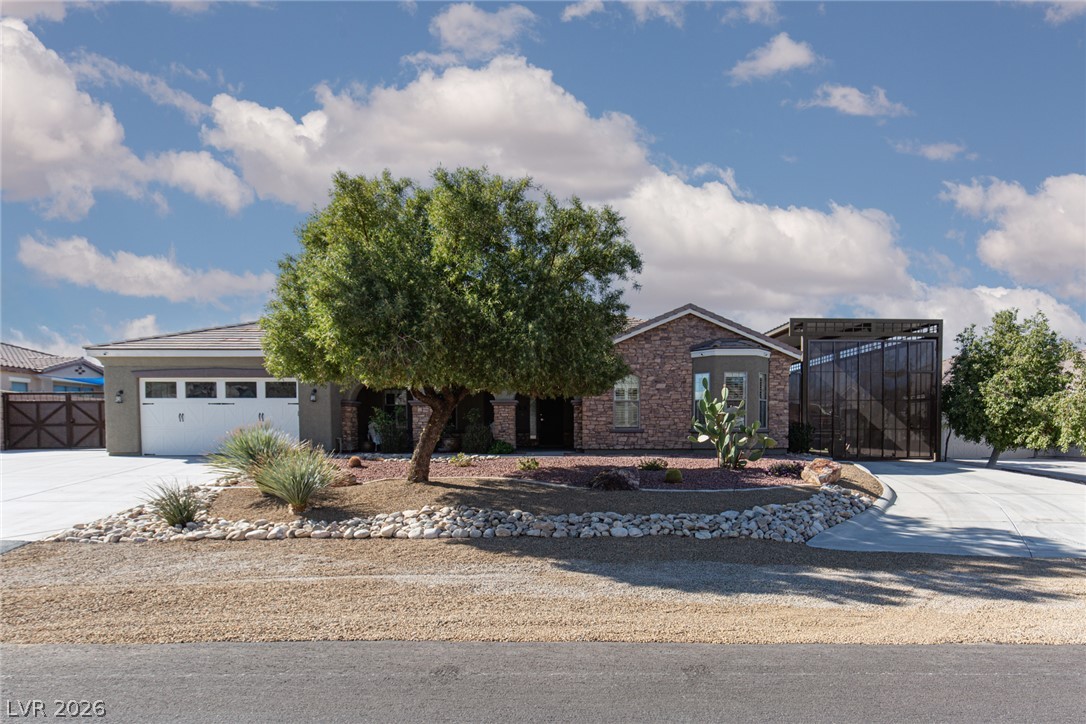
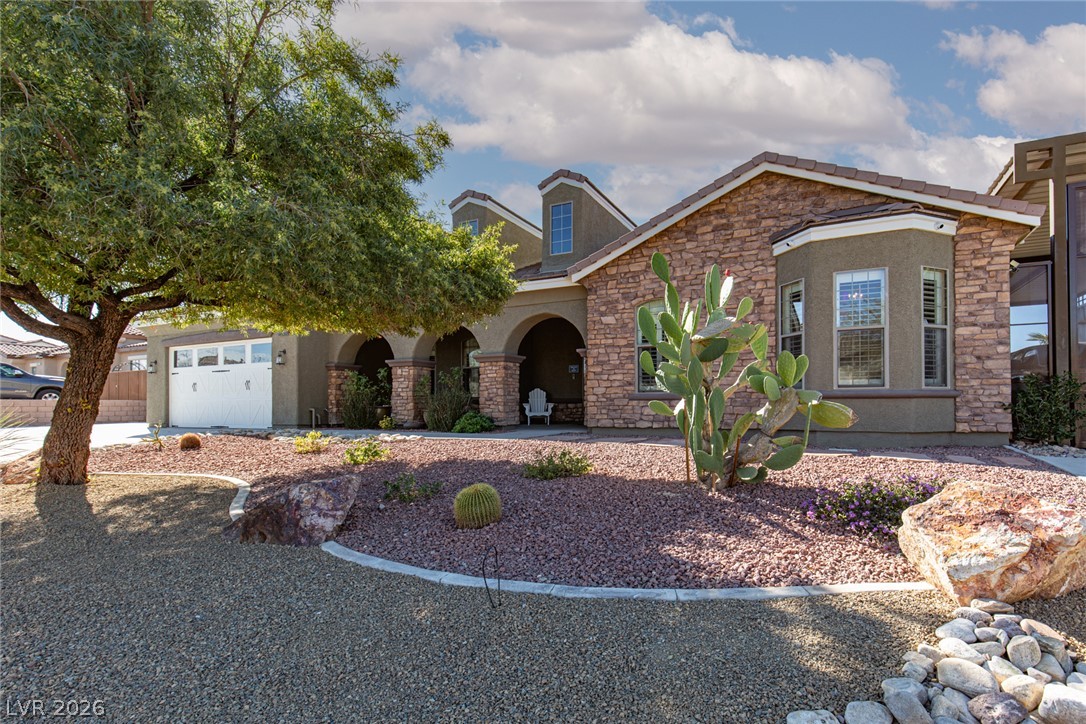
An inviting facade featuring a blend of stone and stucco, complemented by a desert-friendly landscape.
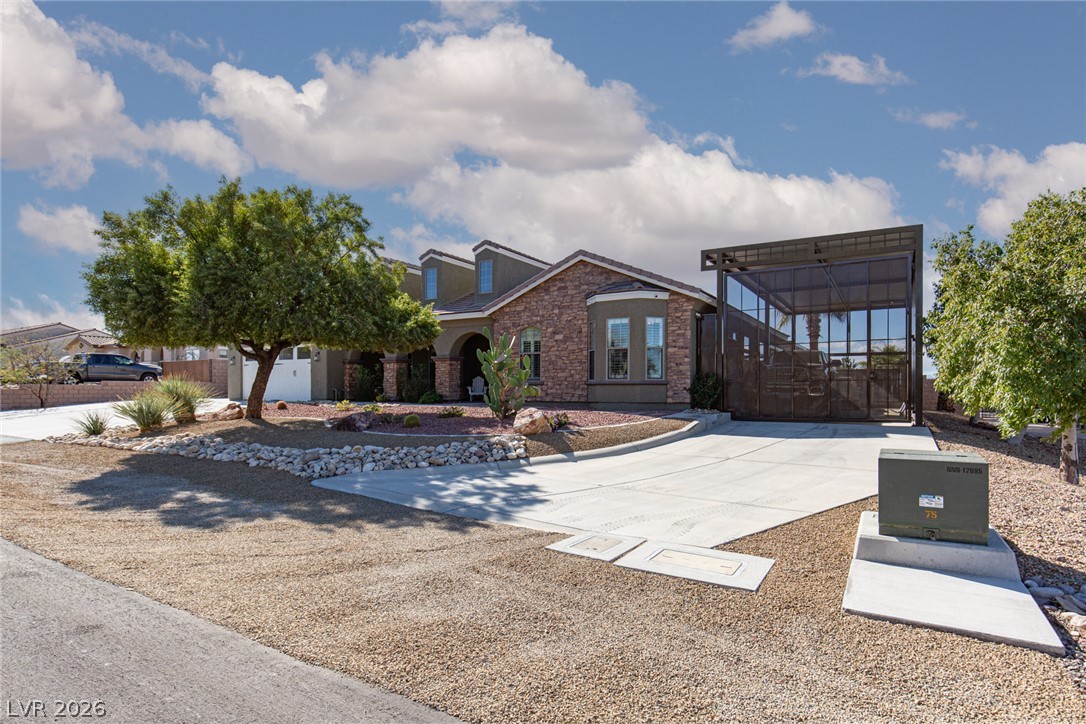
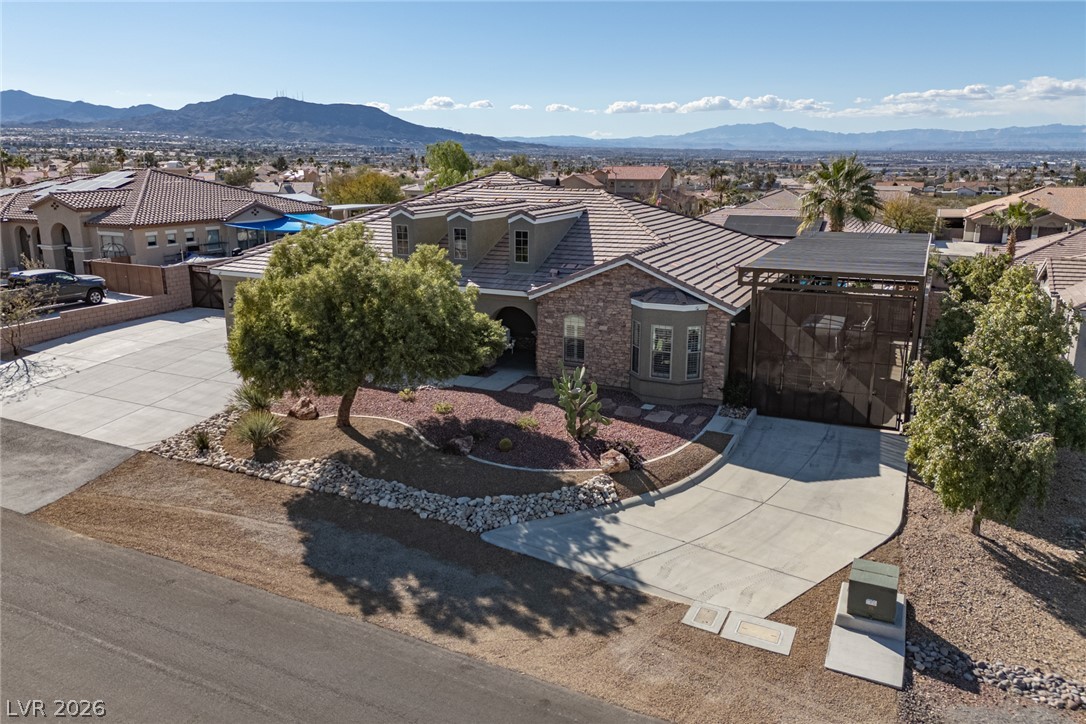
A desert-friendly landscape surrounds this elegant property with an attached covered RV parking and paved driveway.
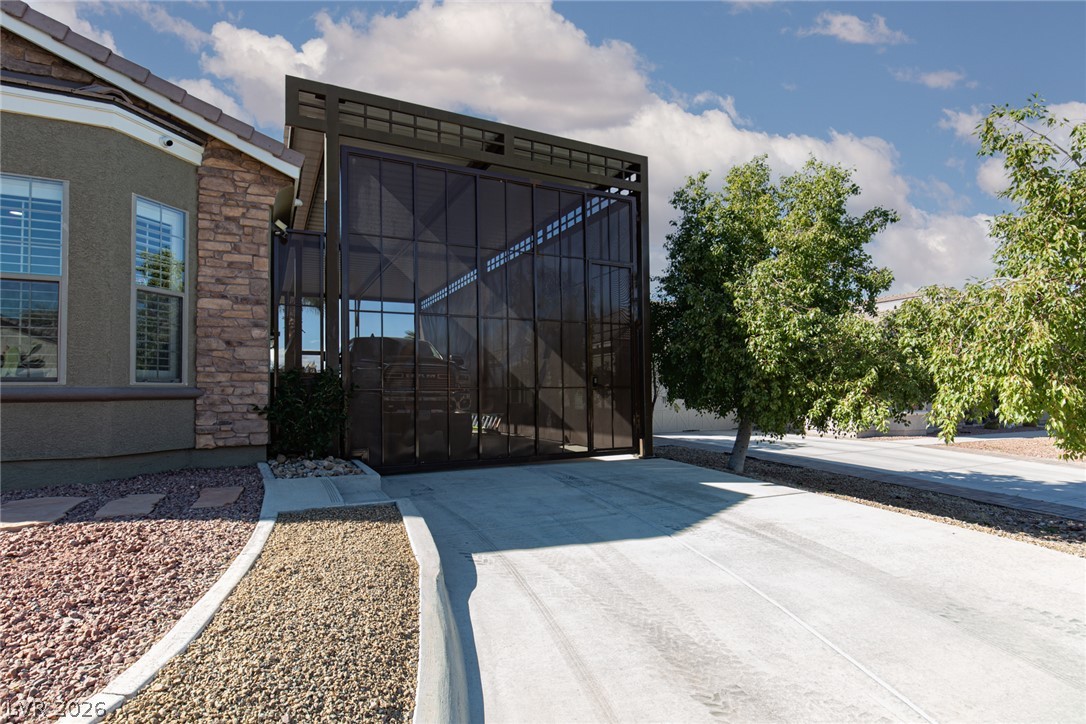
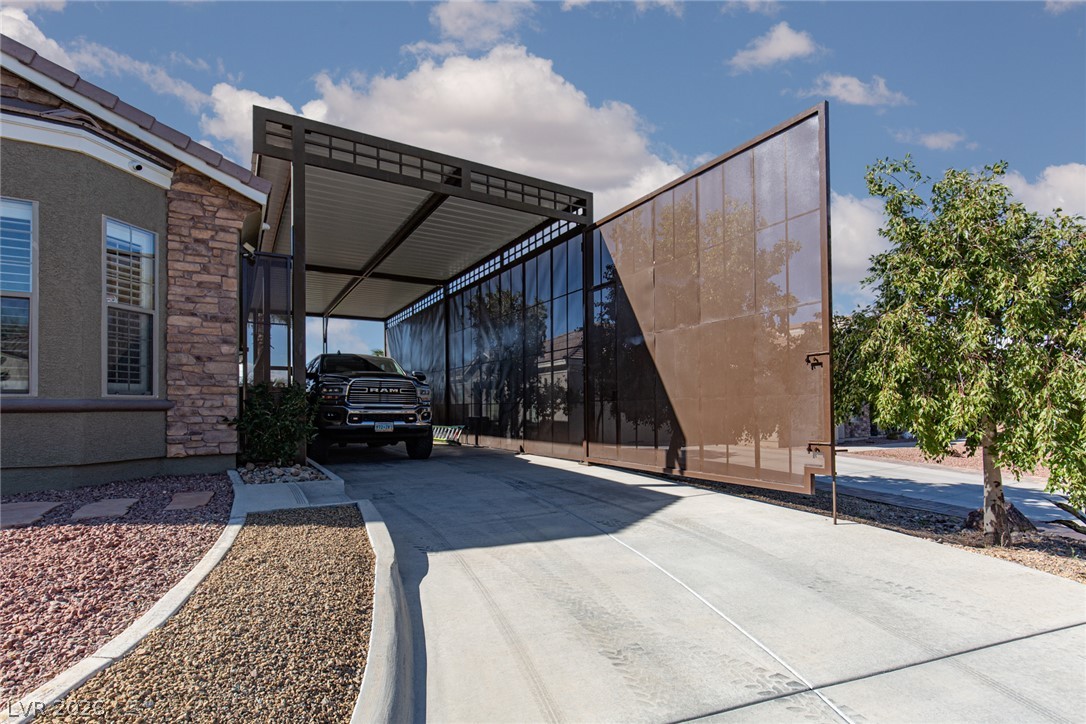
A secured RV parking structure integrates seamlessly with the home's stone and stucco facade, offering both function and style.
Stone accents and archways define this elegant desert-style facade, complemented by meticulous landscaping.
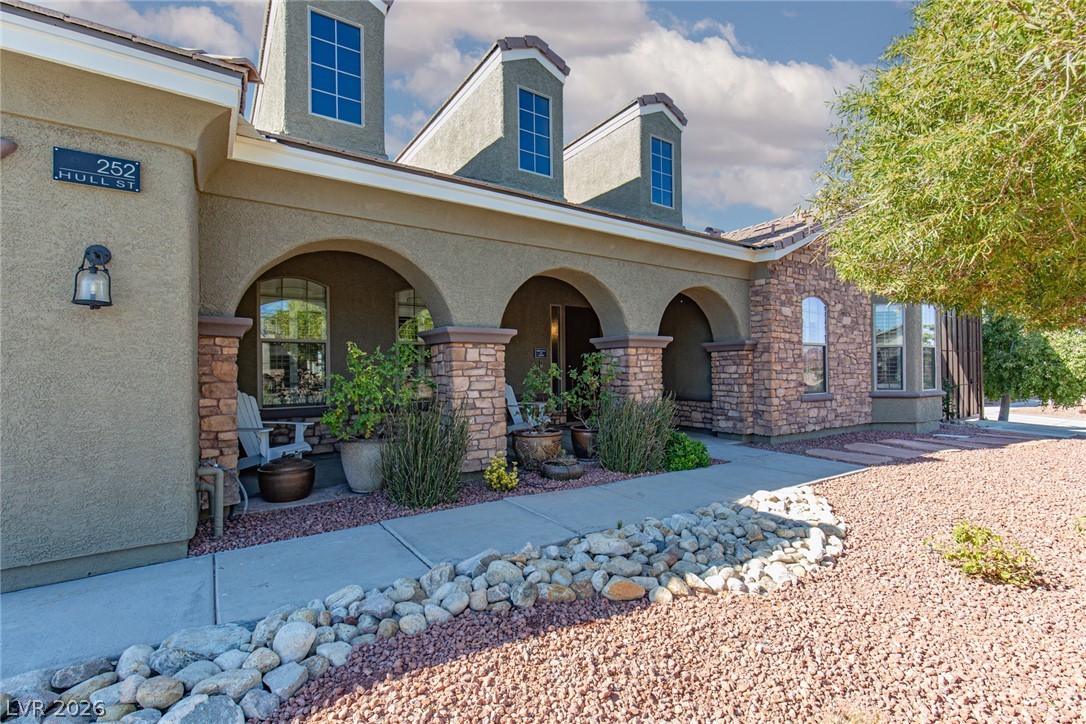
Stone accents and archways define this charming home's inviting facade.
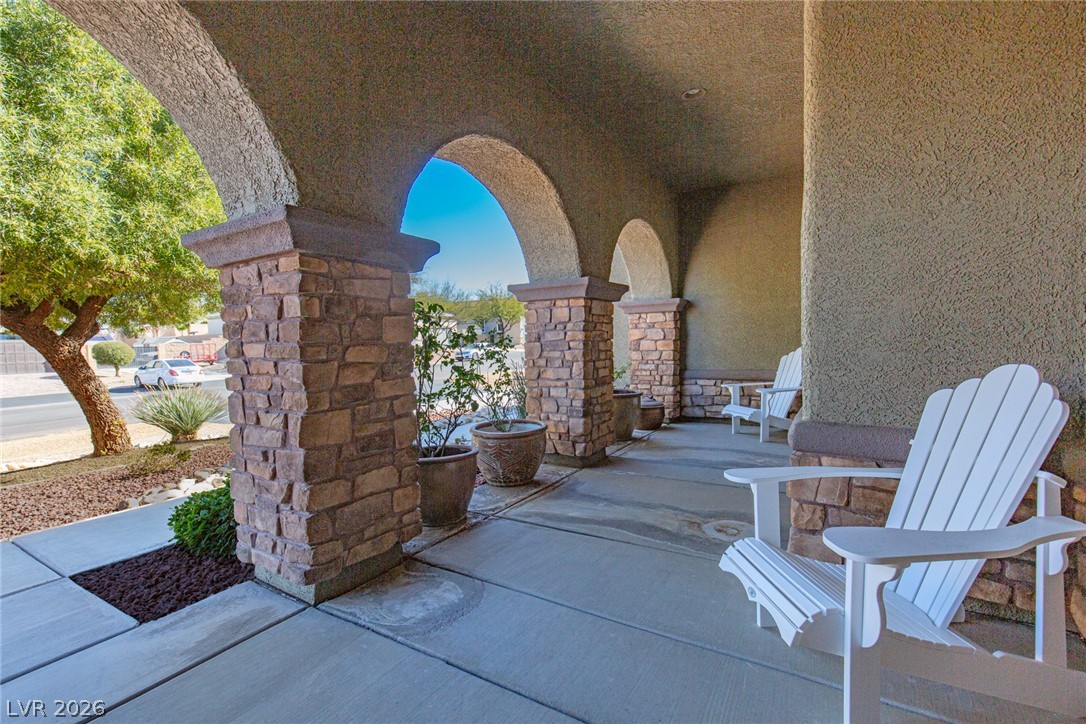
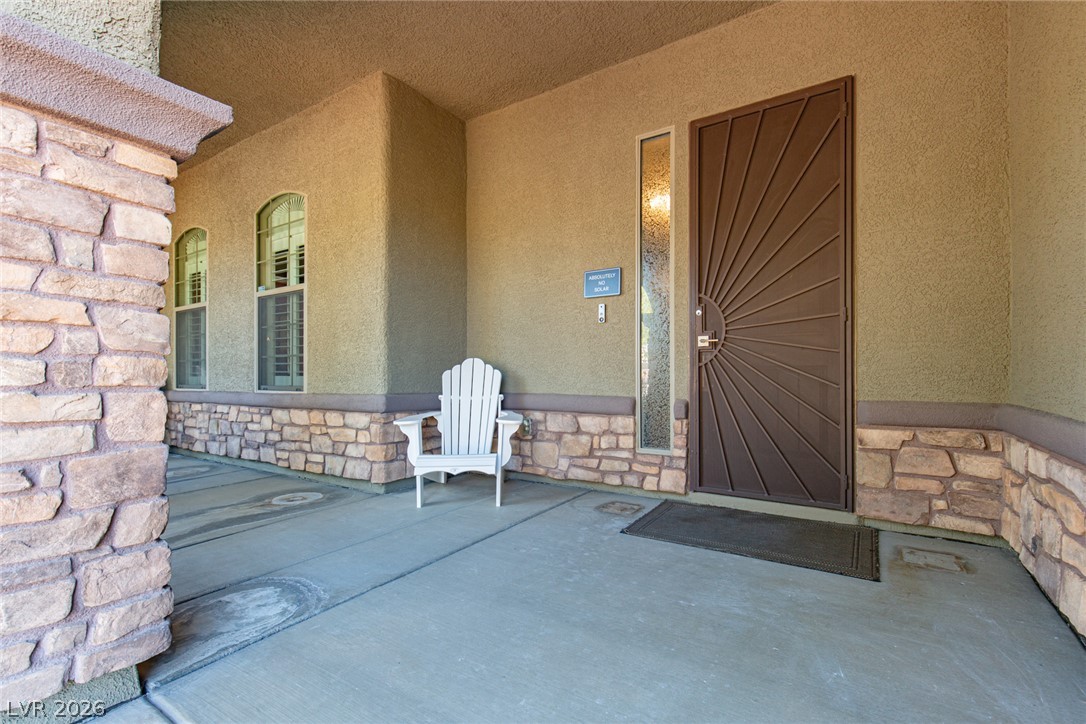
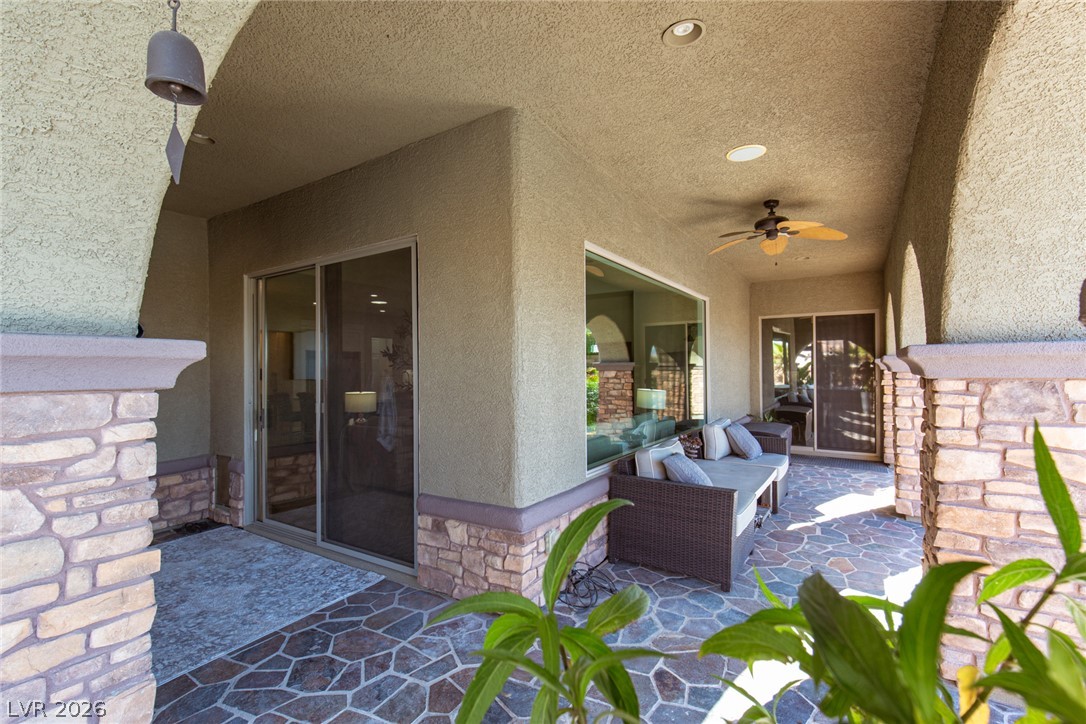
An inviting arched front porch with stone pillars welcomes visitors, offering a peaceful outdoor retreat.
Secure entry and stone accents define this inviting covered porch.
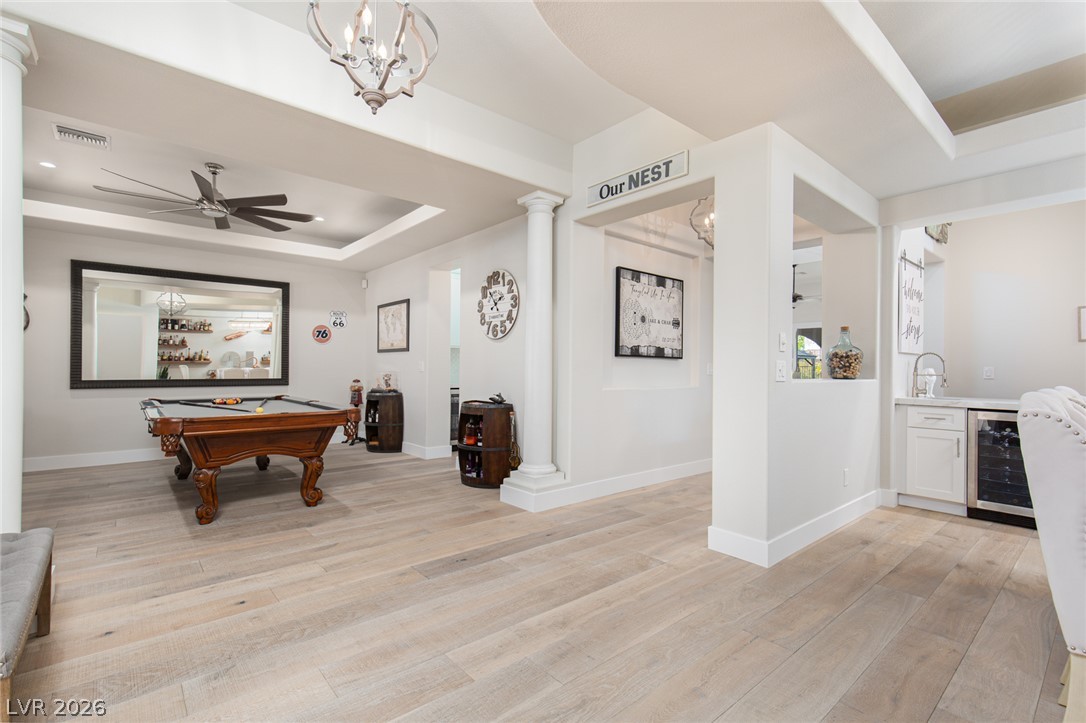
Elegant hardwood flooring grounds a spacious recreation room with a dedicated wet bar.
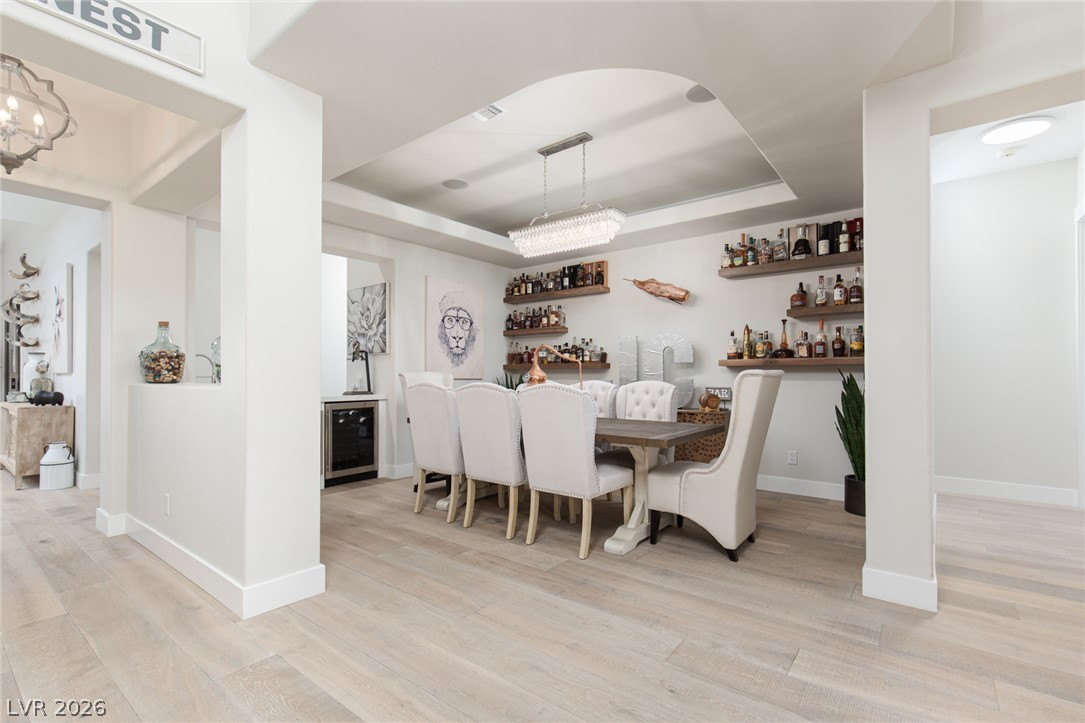
A striking chandelier illuminates the elegant dining area with open shelving and a dedicated beverage cooler.
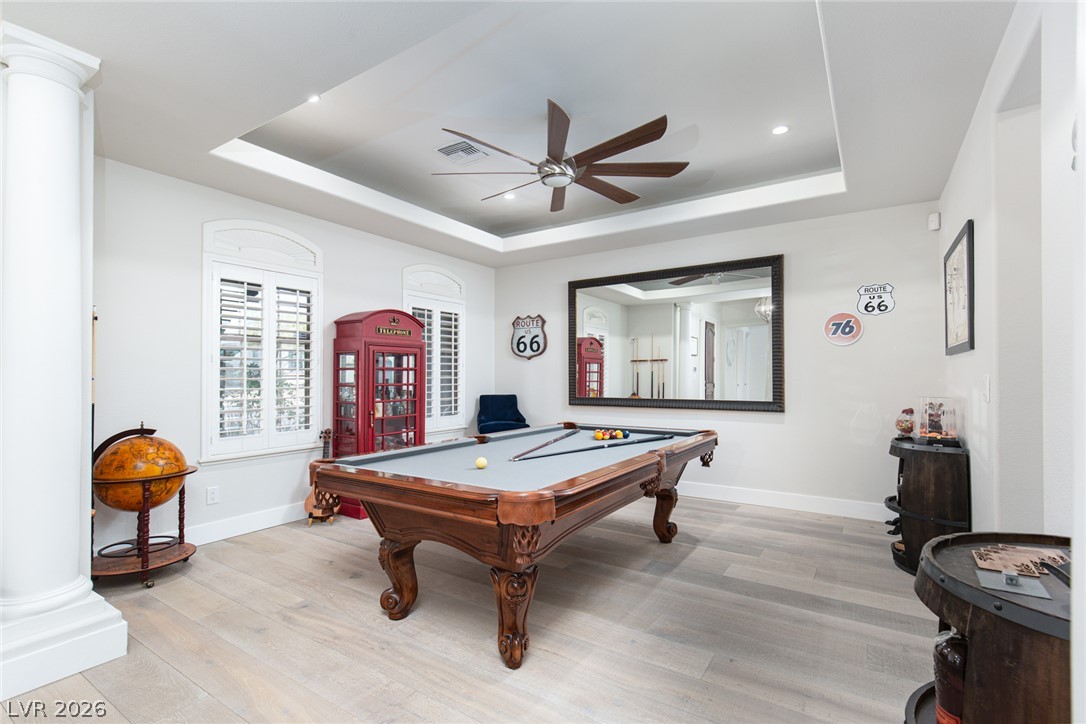
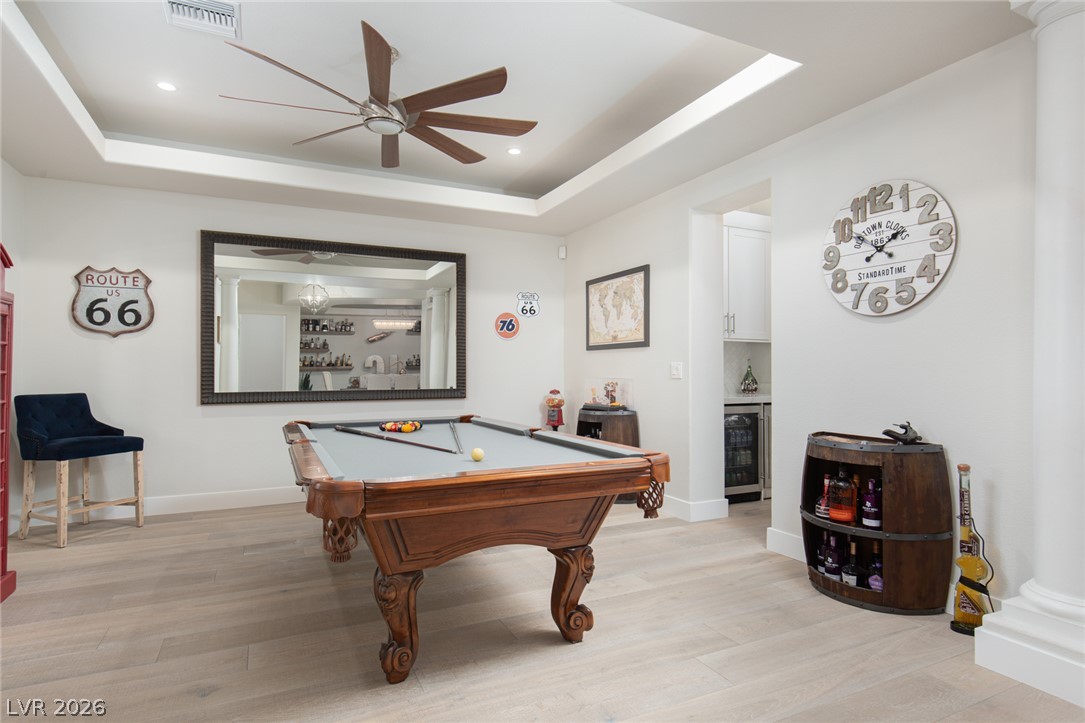
A game room with a beautiful pool table, large windows, and light wood flooring offers a comfortable retreat.
Entertain guests in this spacious game room, featuring a pool table and a wet bar.
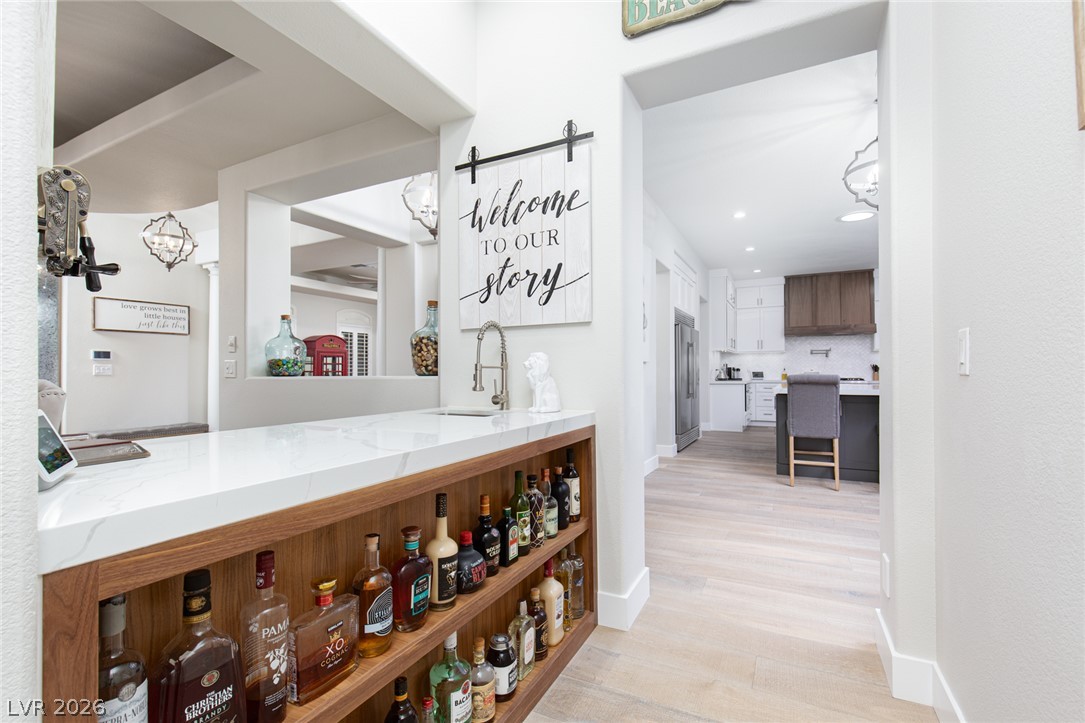
A wet bar featuring a sleek quartz countertop and rich walnut shelving, perfect for entertaining.
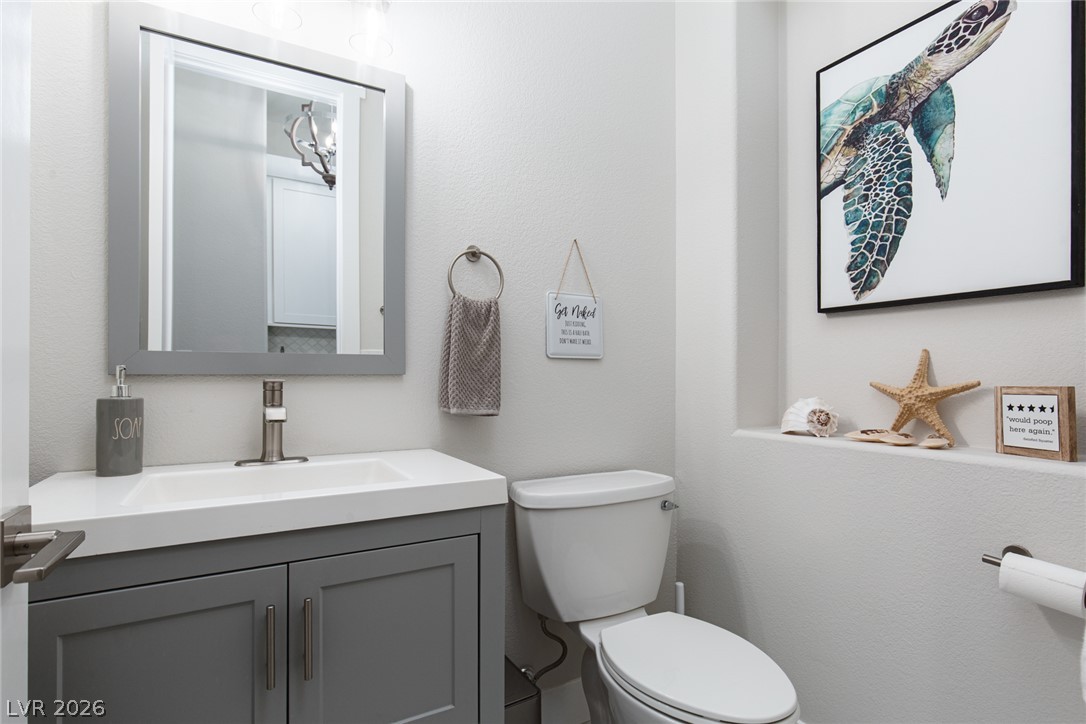
An inviting guest bathroom featuring a sleek vanity and a tastefully appointed water closet area.
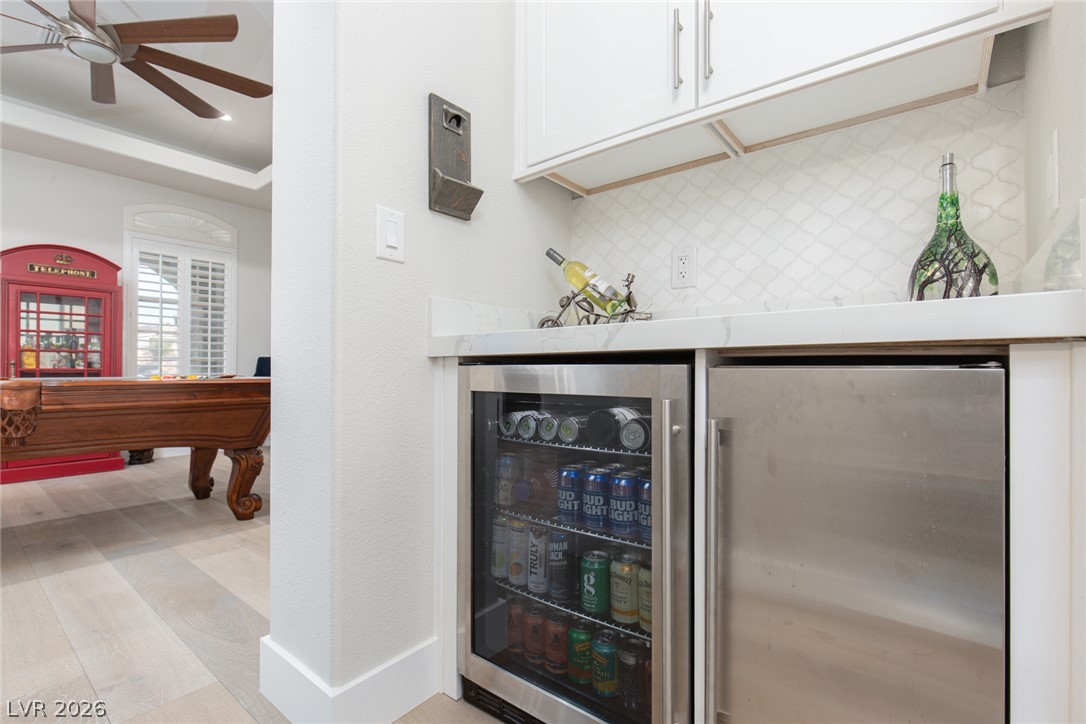
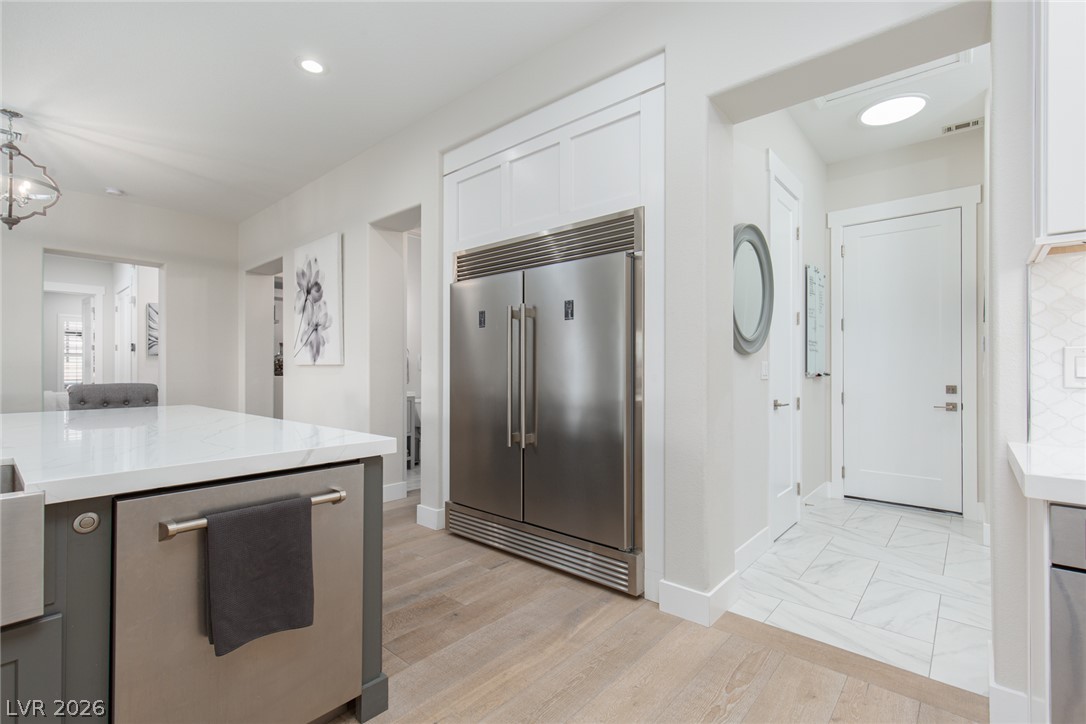
A well-appointed wet bar with a wine cooler and additional refrigeration for seamless entertaining.
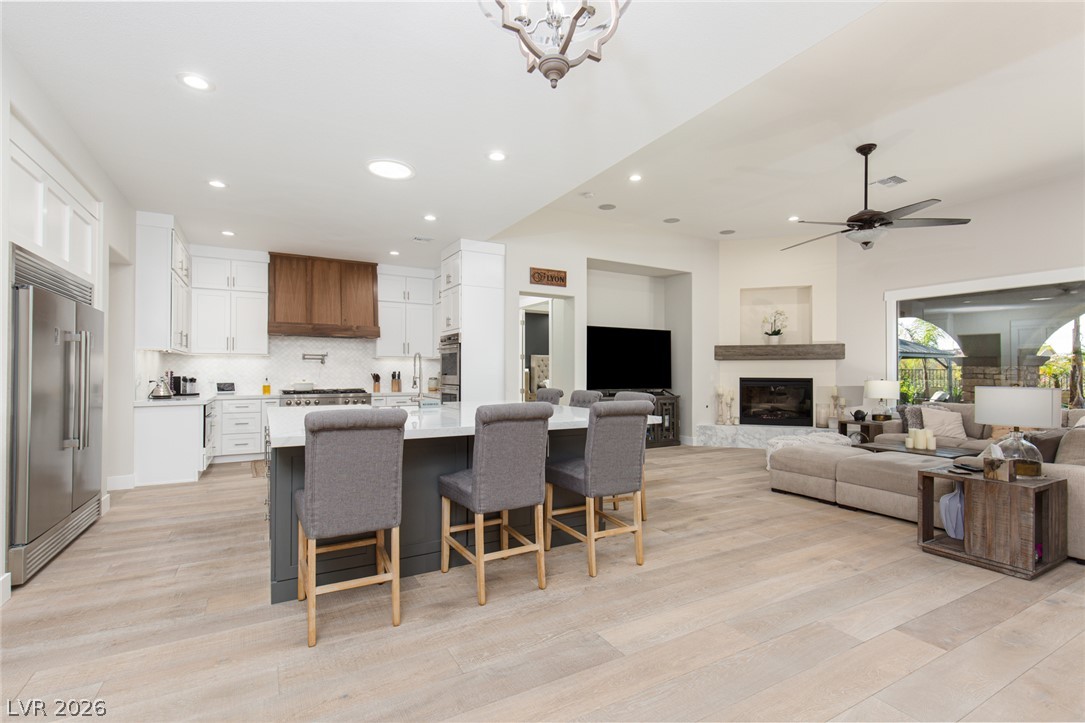
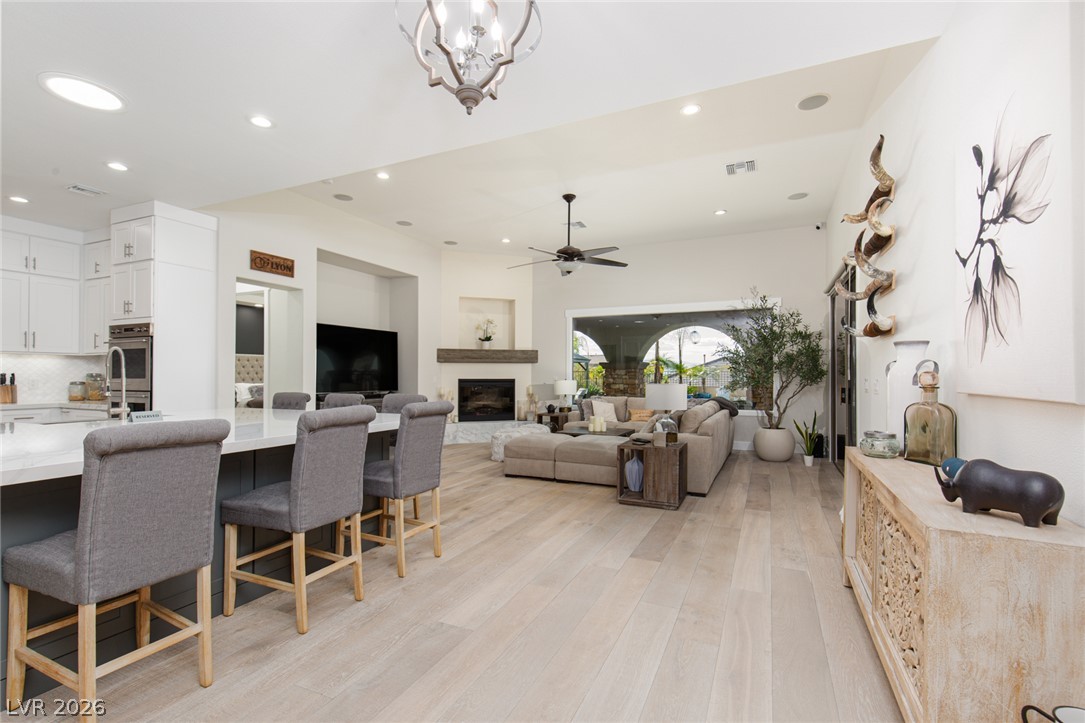
An open-concept living space integrates a chef's kitchen and a cozy fireplace with direct outdoor access.
An open-concept great room offers high ceilings, oak hardwood floors, and a well-appointed kitchen island.
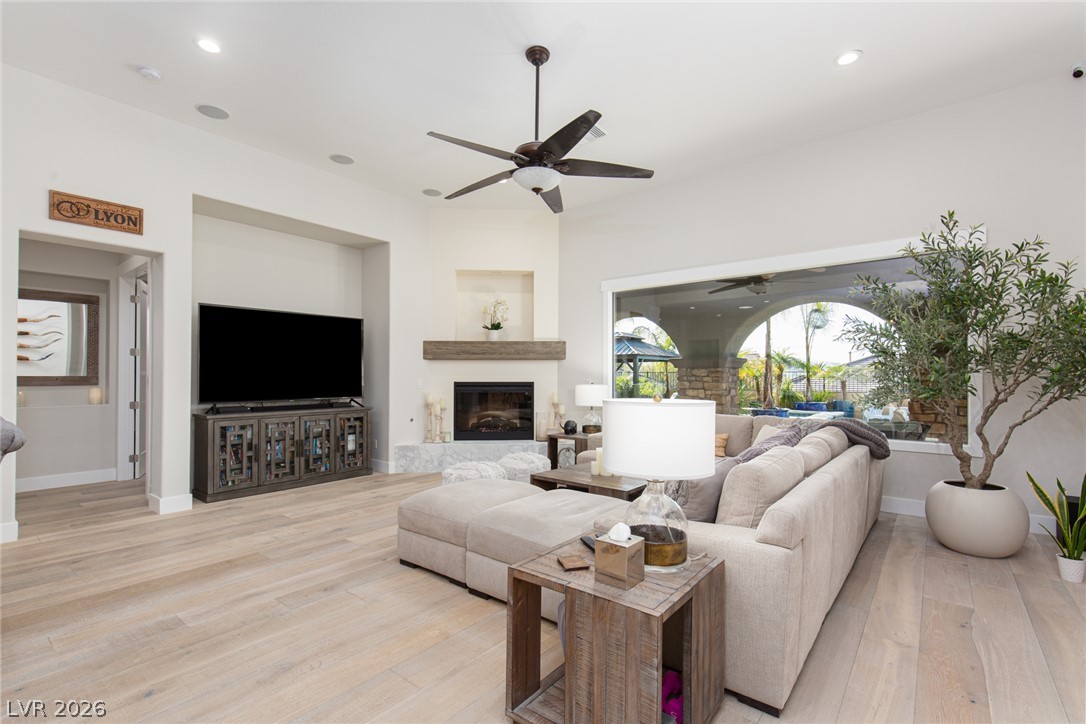
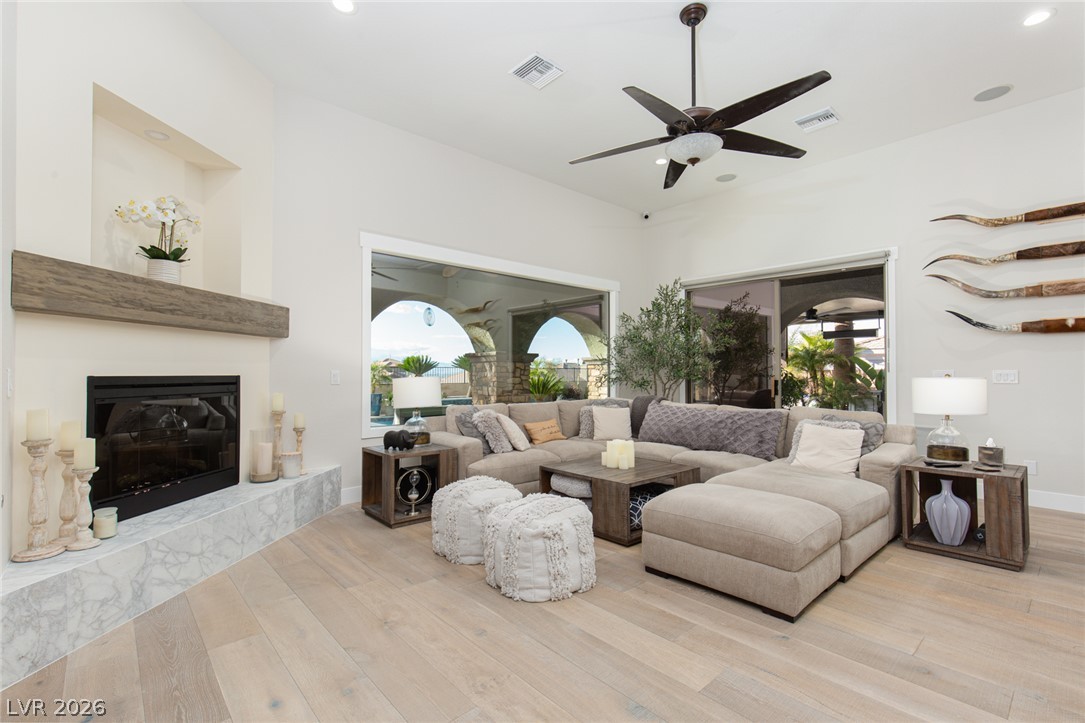
A corner fireplace and wide bay windows overlooking the outdoors anchor this inviting living space.
A spacious living area features a warm fireplace, a substantial sectional, and abundant natural light from wide bay windows.
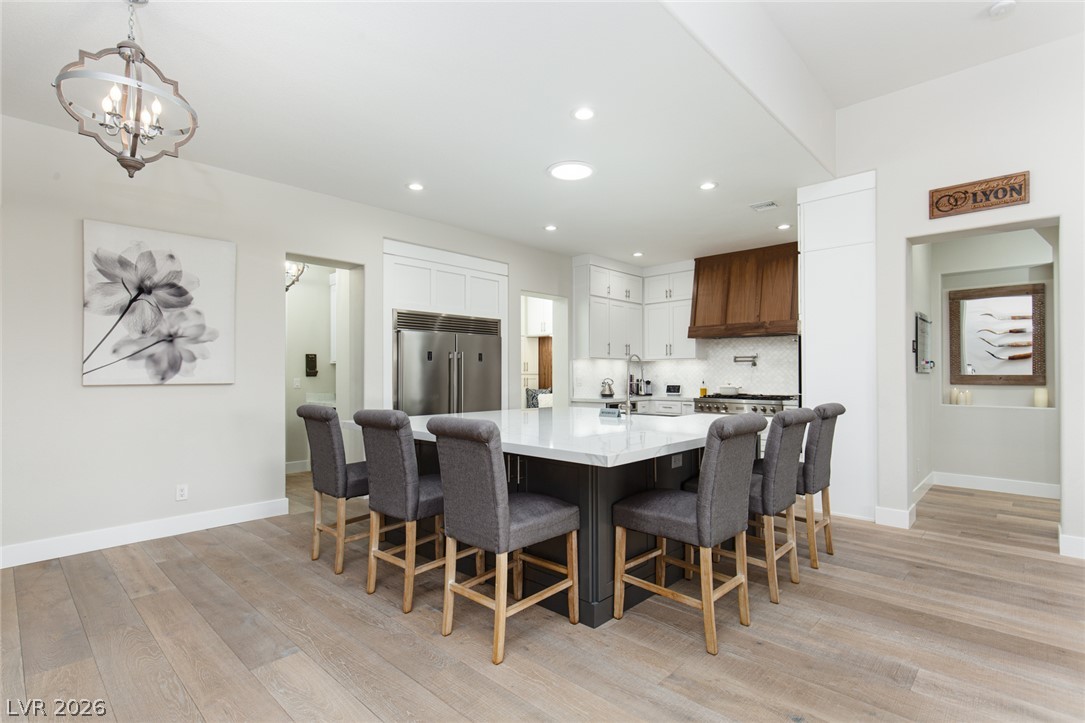
Culinary excellence awaits in this well-appointed kitchen, featuring a generous island and stylish modern finishes.
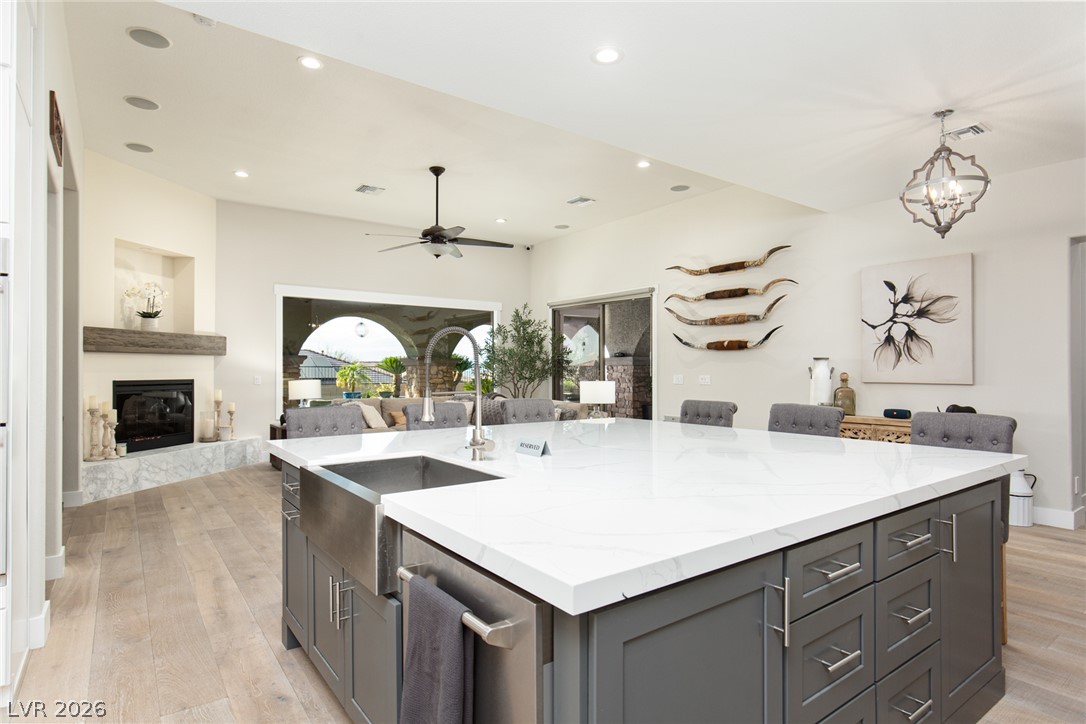
A quartz kitchen island with an apron sink provides an elegant focal point for gatherings.
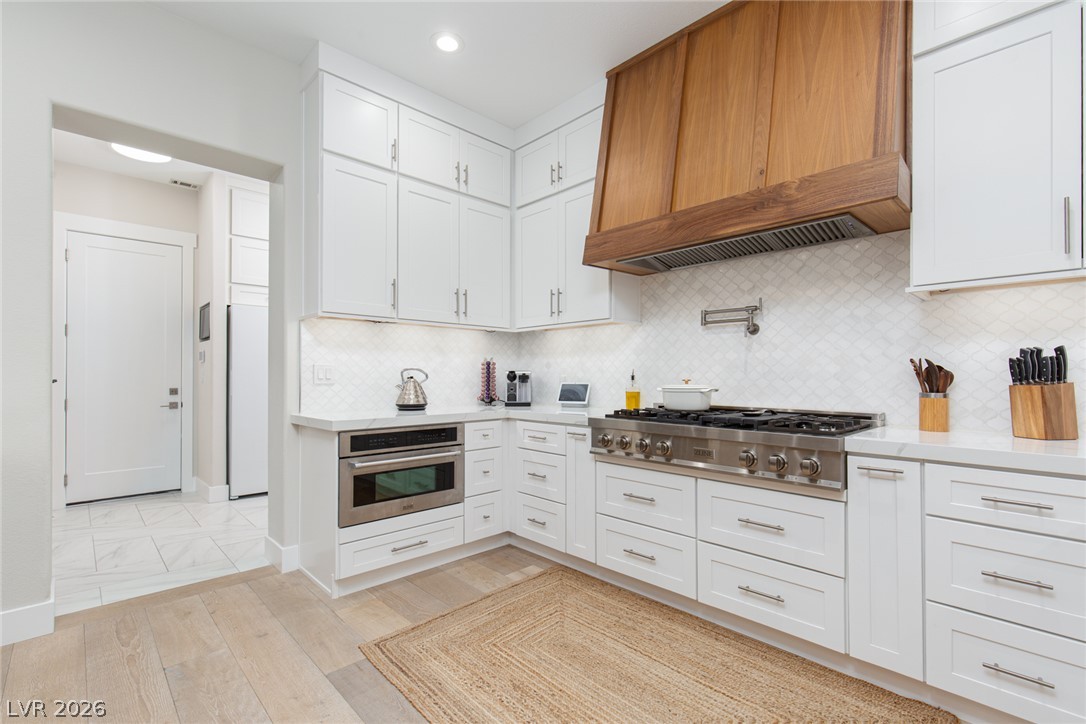
White cabinetry, quartz counters, and light-toned flooring create a serene and functional culinary space.
Culinary excellence defines this kitchen, boasting a professional-grade gas range and gleaming countertops.
A streamlined kitchen island offers functional elegance within this contemporary space.
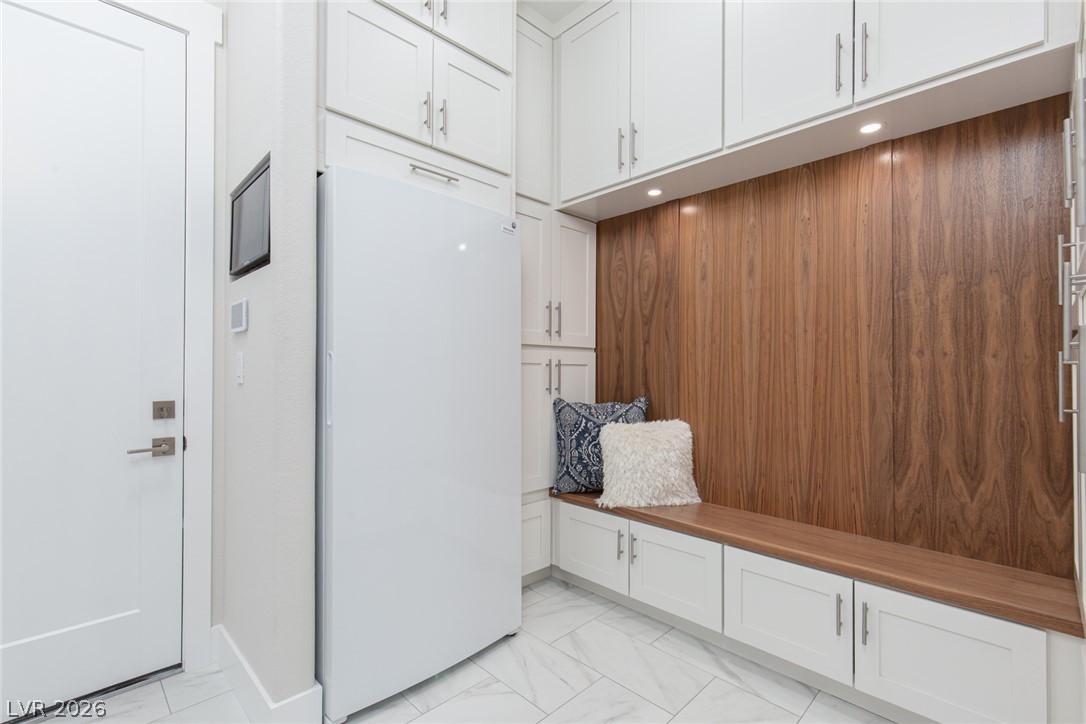
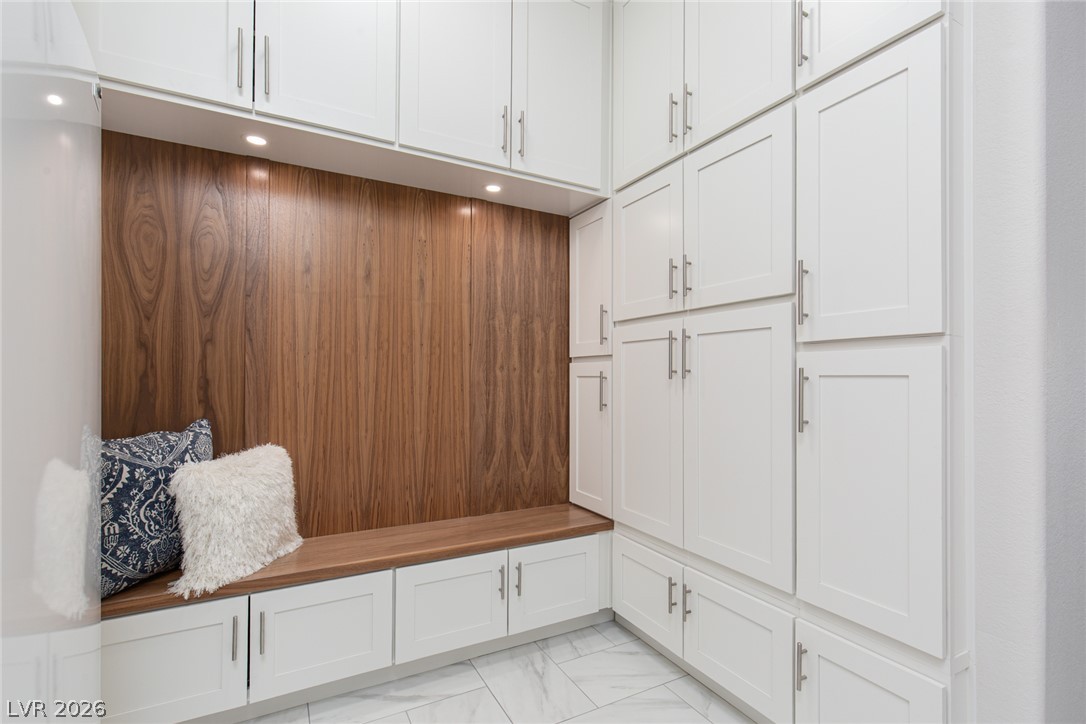
Integrated storage solutions complement this functional mudroom, featuring a built-in bench with warm wood paneling.
Built-in storage solutions and a cozy bench define this well-appointed mudroom.
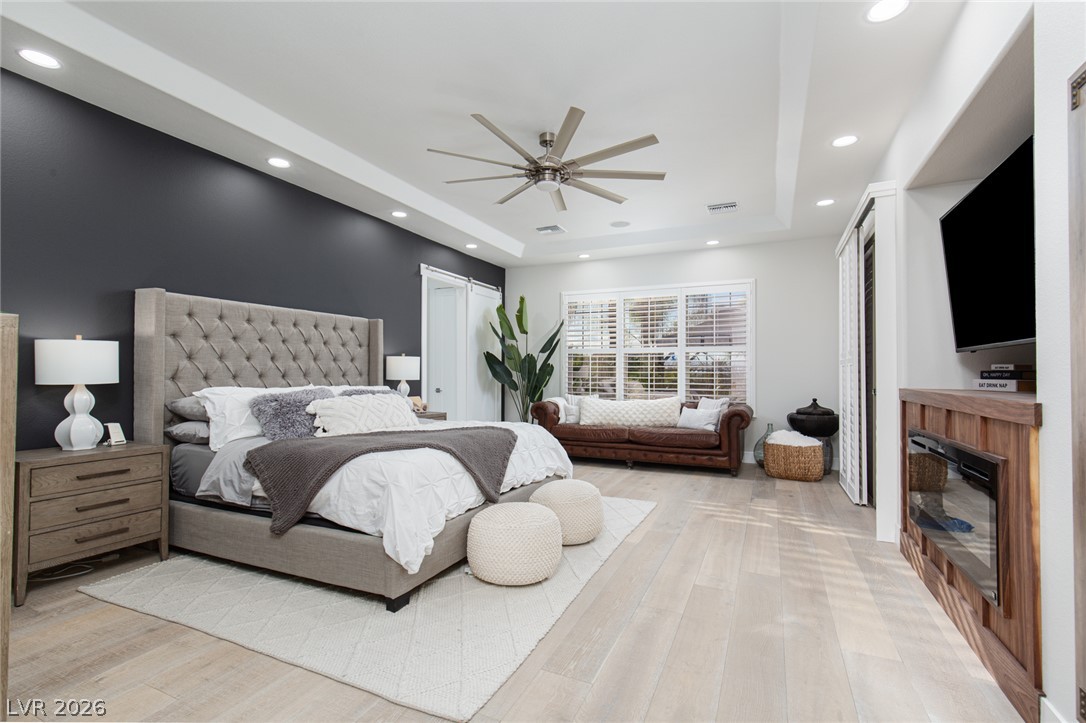
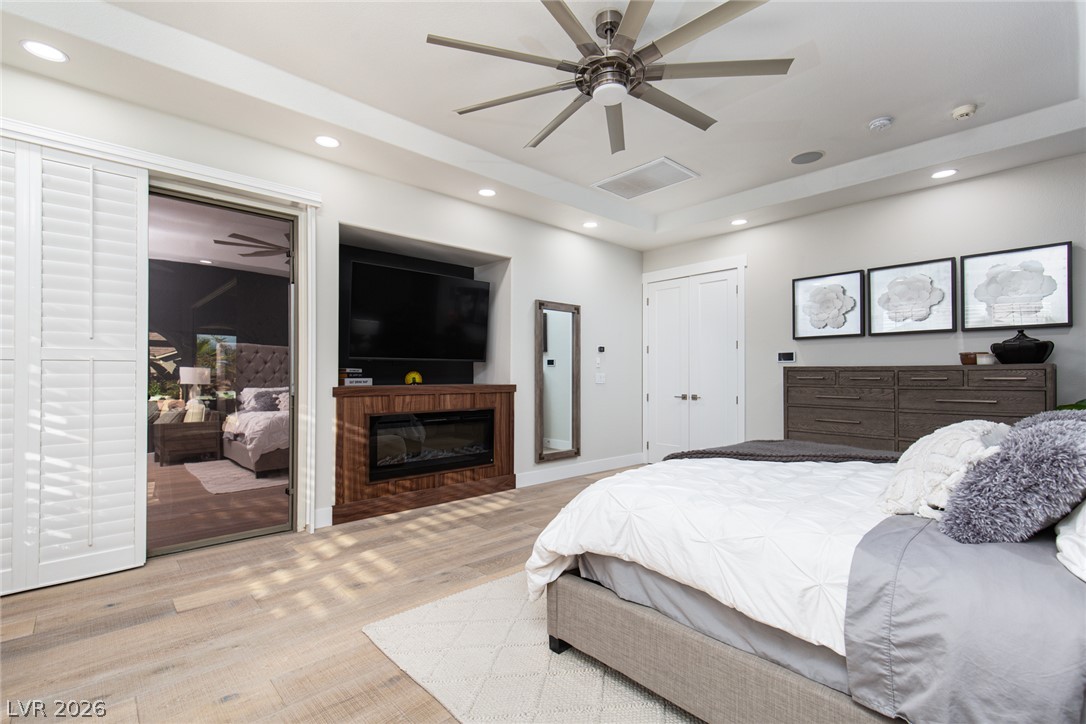
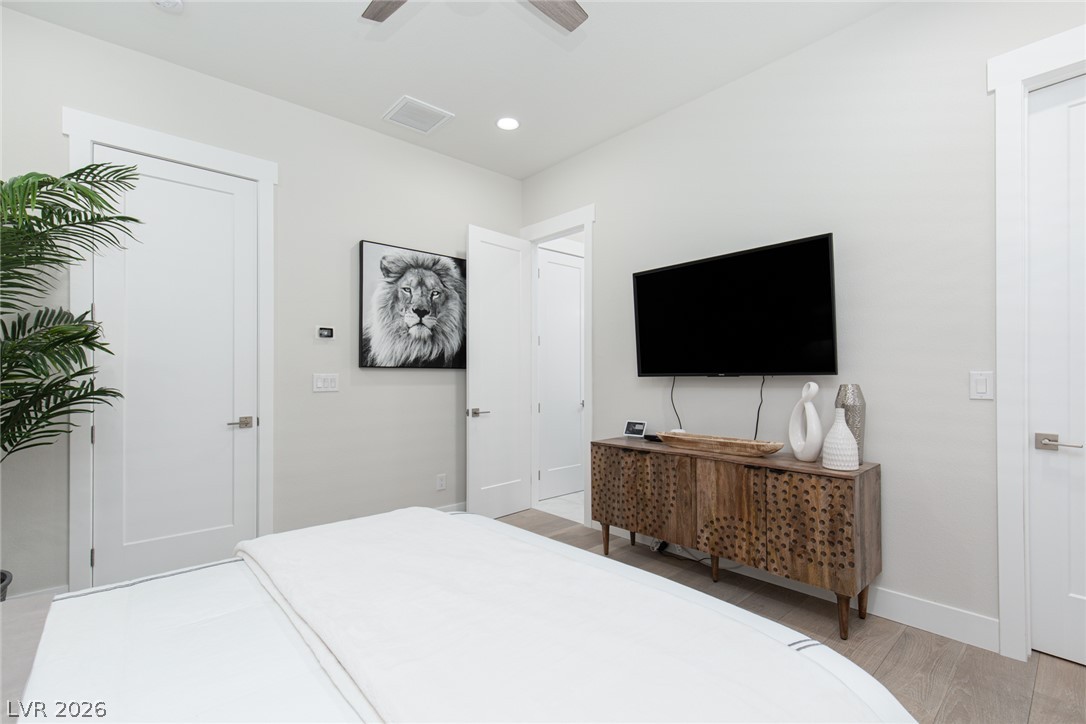
Recessed lighting illuminates a comfortable master bedroom with light hardwood flooring.
Recessed lighting and a ceiling fan illuminate this spacious primary bedroom with light-toned hardwood flooring.
Natural light and hardwood floors elevate this serene sleeping space, complete with a contemporary fireplace feature.
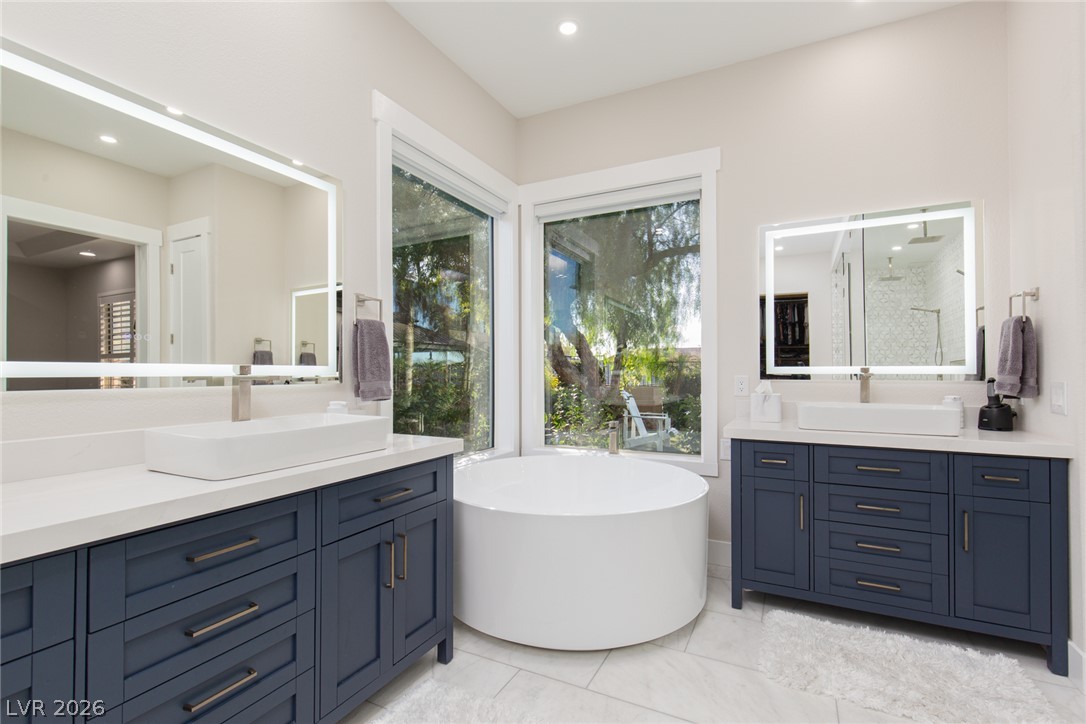
A spacious primary bathroom boasts a deep soaking tub, separate shower, and dual vanities.
Dual vanities flank a circular soaking tub, creating a harmonious and functional private bath.
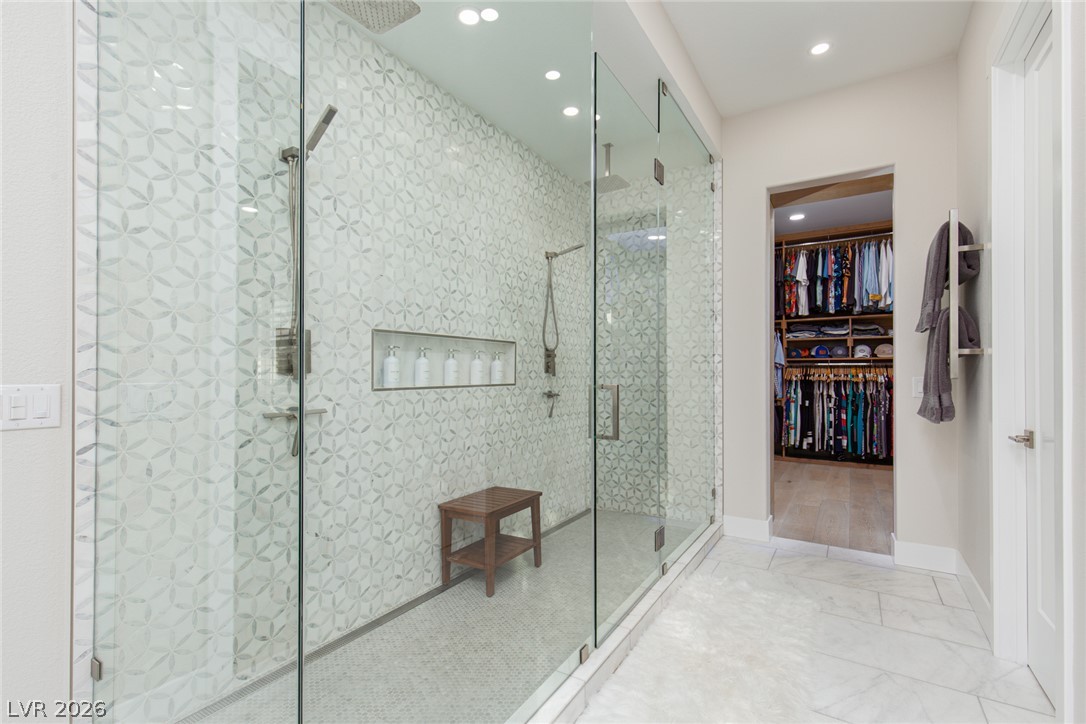
A spacious, glass-enclosed shower boasts intricate tile work and an open-concept walk-in closet.
Ample built-in storage and hanging space create an organized, well-lit closet for any wardrobe.
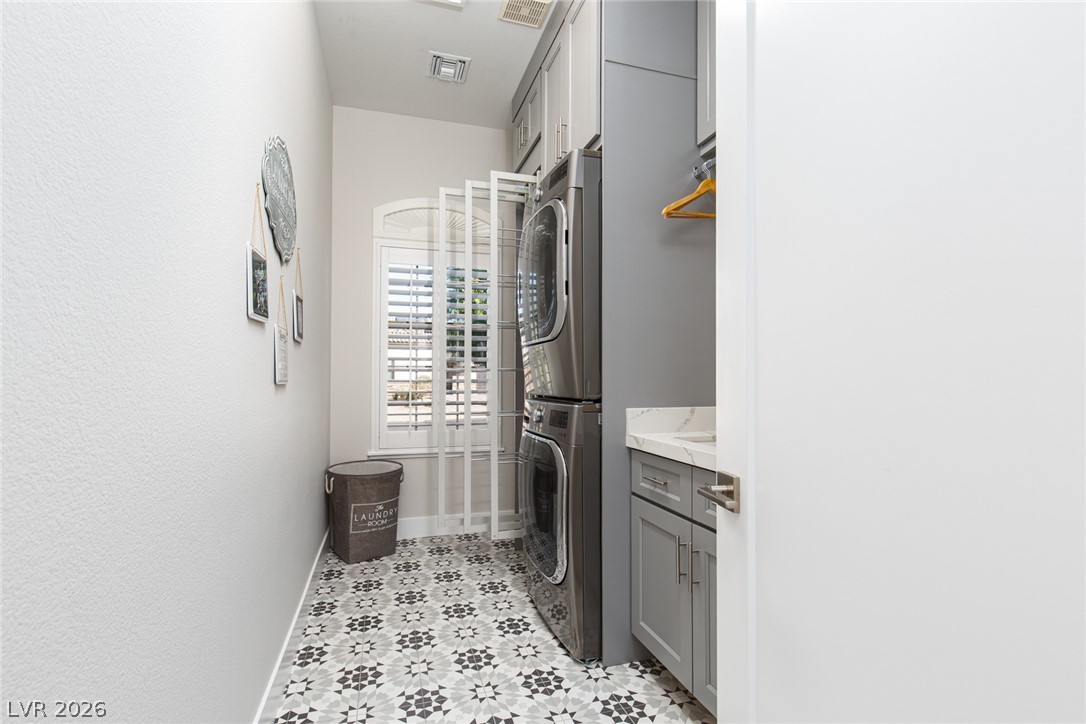
Well-appointed laundry room with tiled flooring and ample storage.
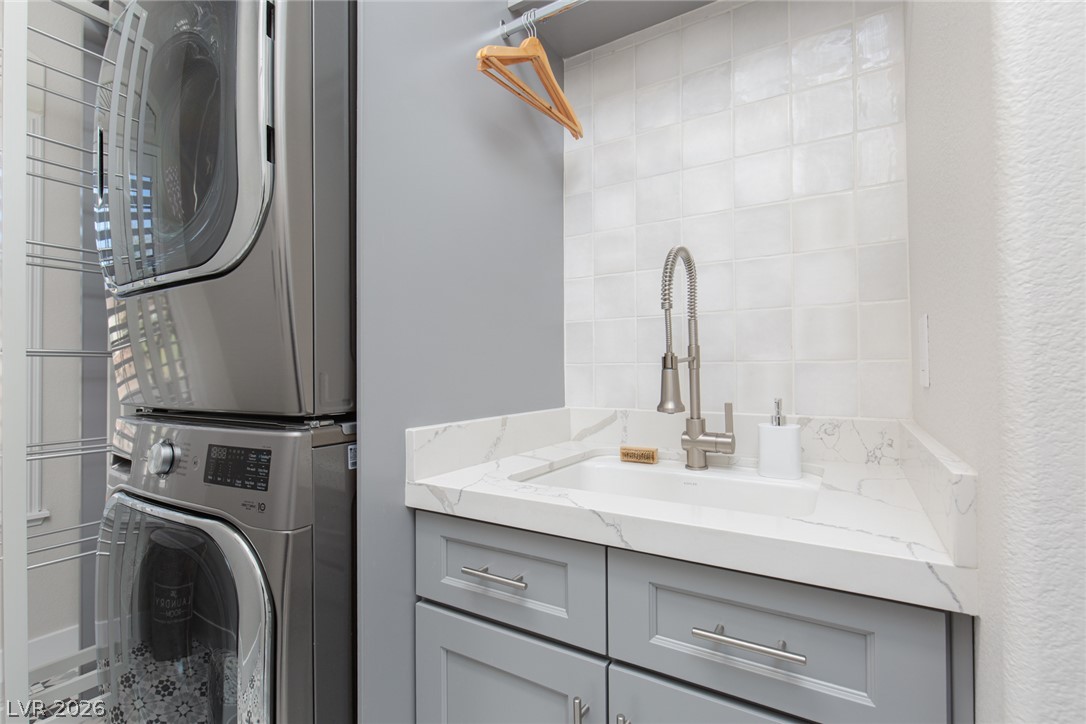
A dedicated laundry room provides convenience with a stackable washer/dryer unit and a functional utility sink.
Well-lit private study with durable wood flooring, ideal for focused work or quiet contemplation.
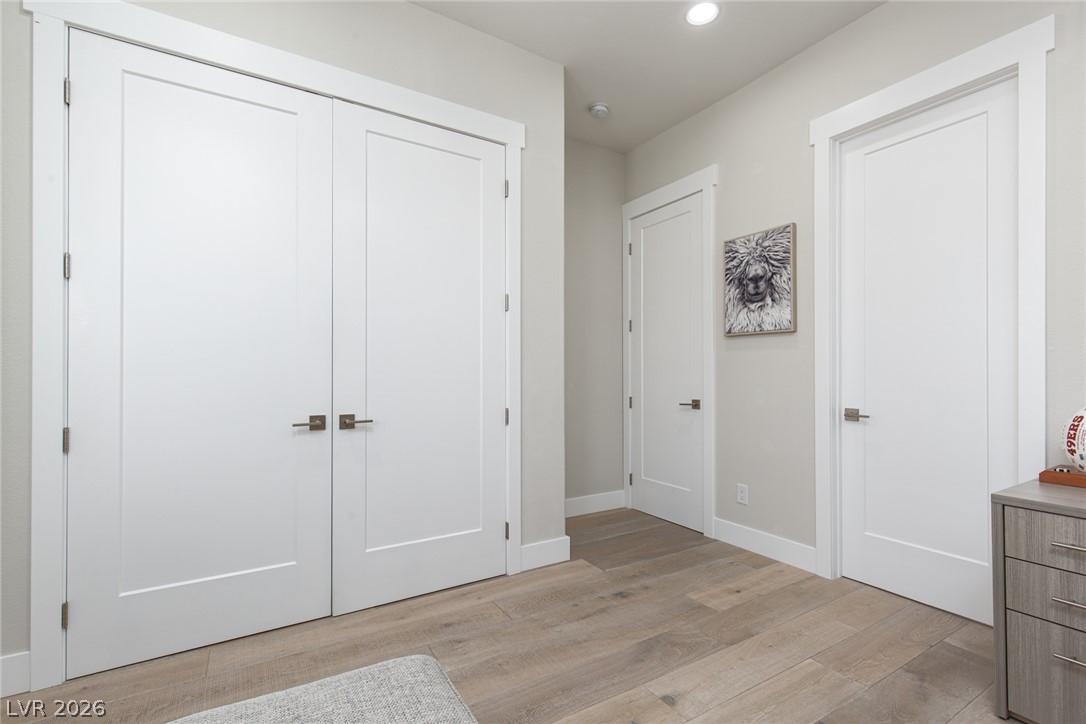
Clean-lined white doors complement the light hardwood flooring in this guest suite.
A well-appointed vanity with dual sinks creates a functional and inviting bathroom space.
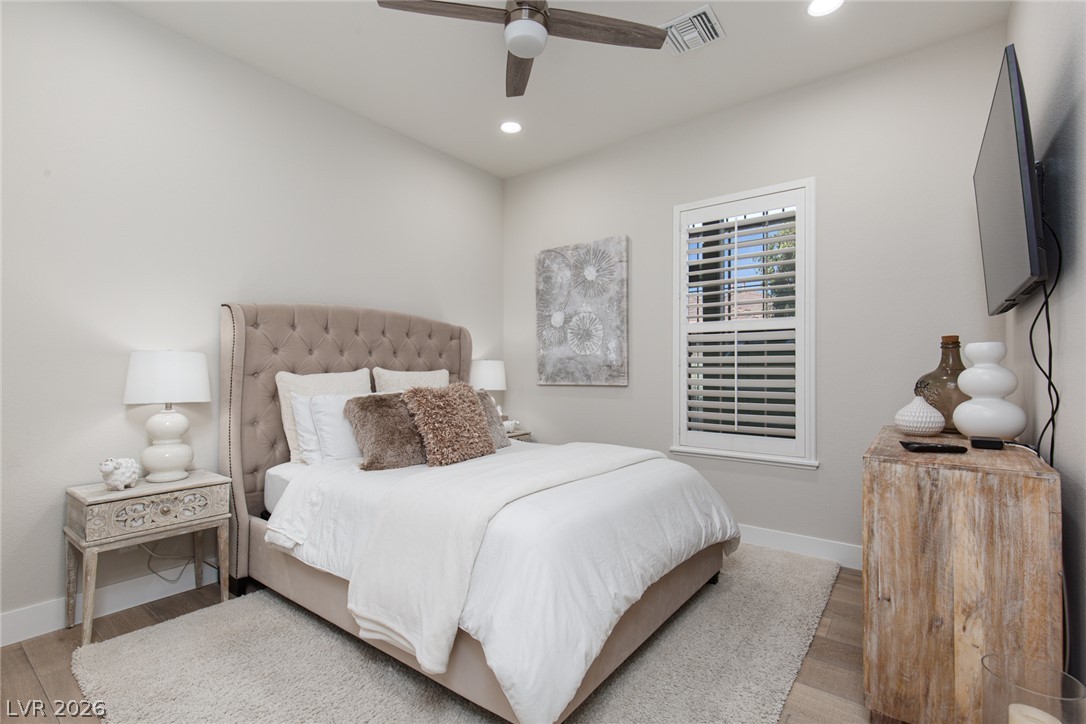
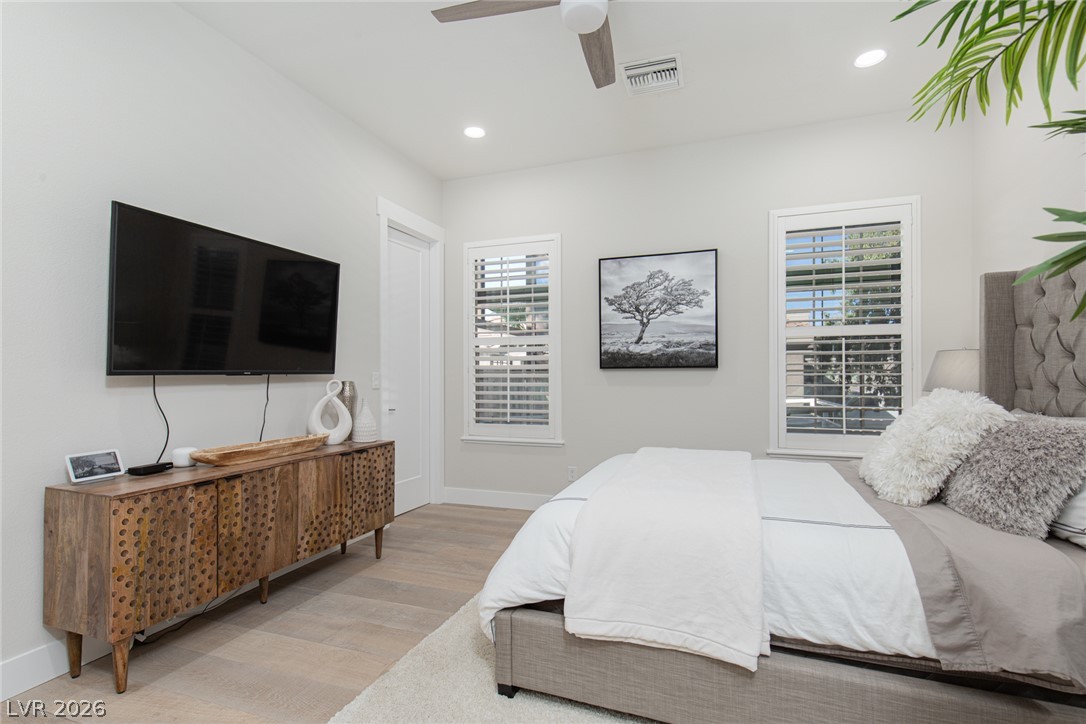
Rest peacefully in this serene bedroom, highlighted by a ceiling fan and elegant plantation shutters.
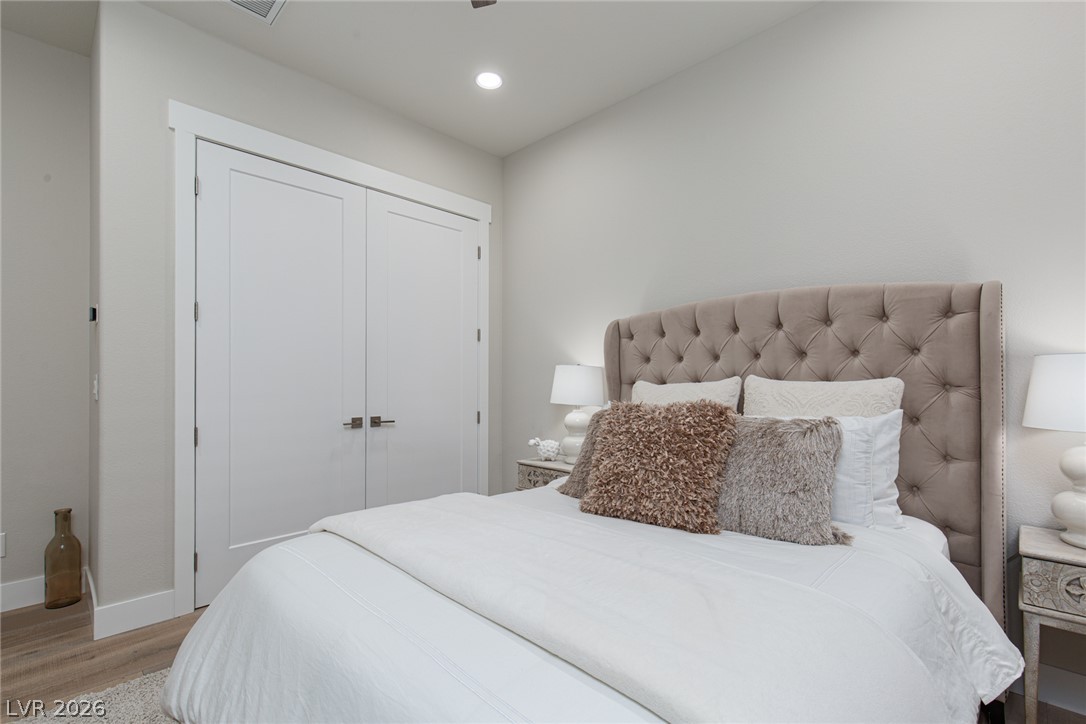
Elegant guest bedroom offers a serene retreat with ample closet space.
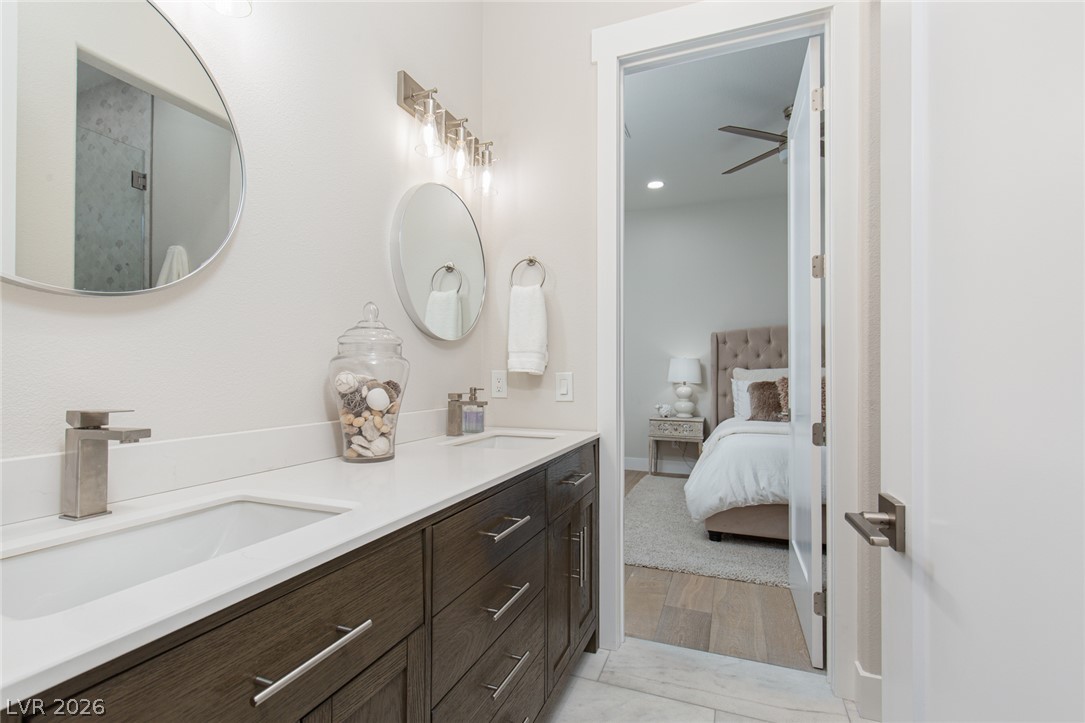
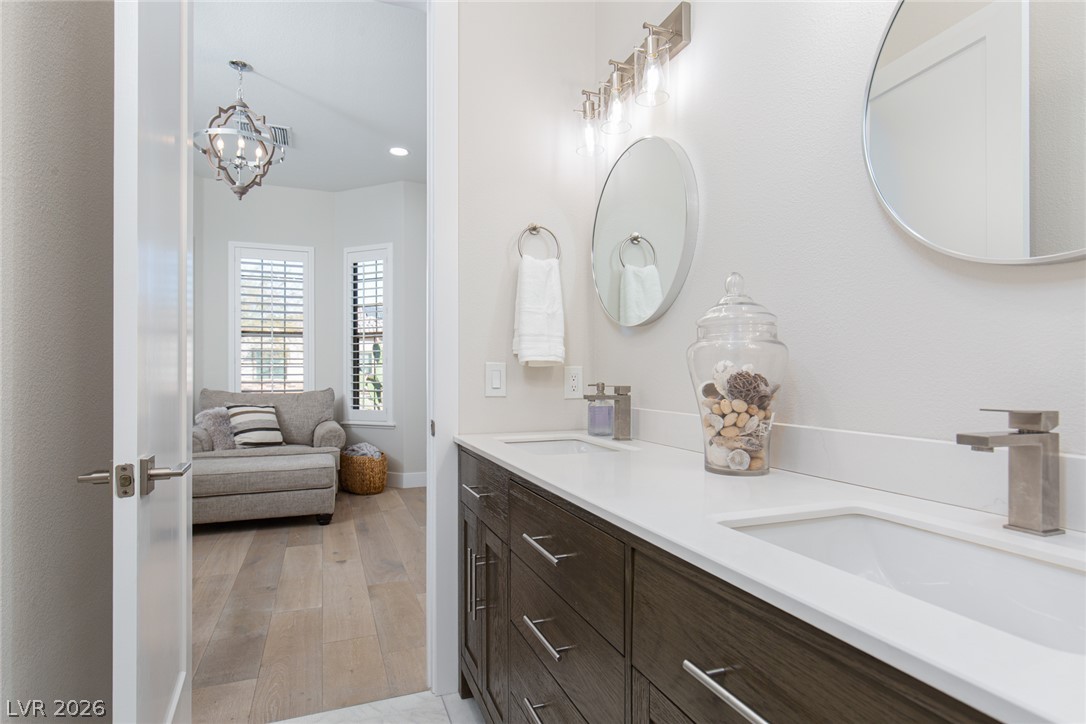
Double vanity with contemporary fixtures, leading to an adjoining room with light wood flooring and bay windows.
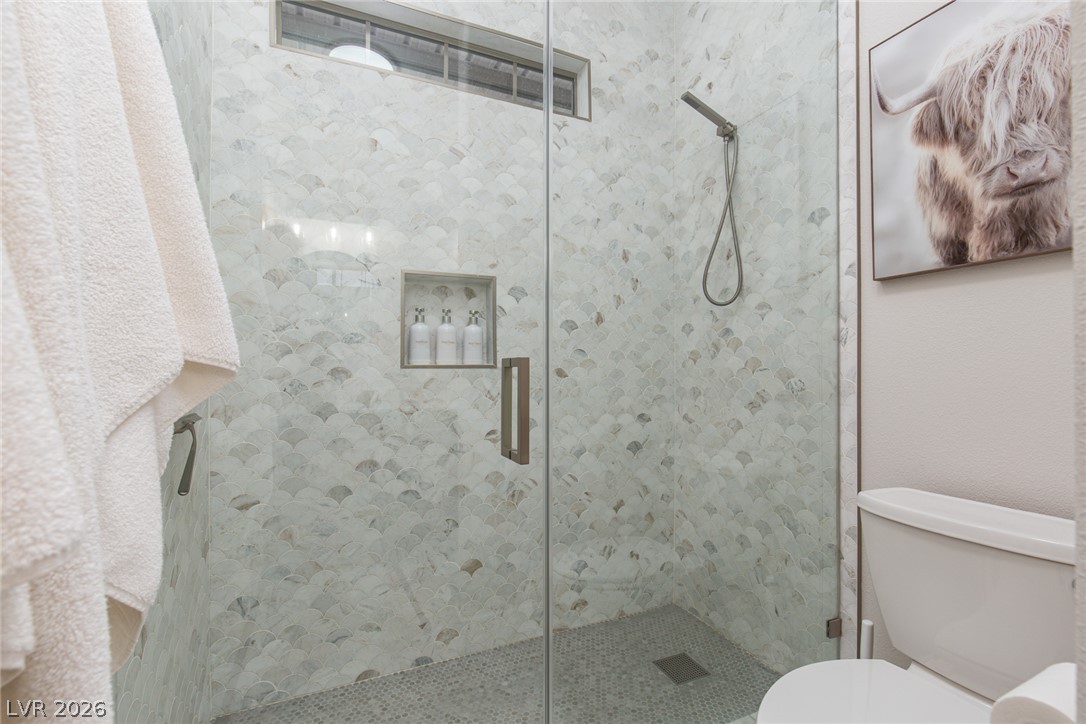
Scalloped tile and sleek glass create a modern shower oasis.
Well-lit sleeping quarters with elegant plantation shutters and recessed overhead illumination.
Hardwood-style flooring and a ceiling fan enhance this inviting and spacious bedroom.
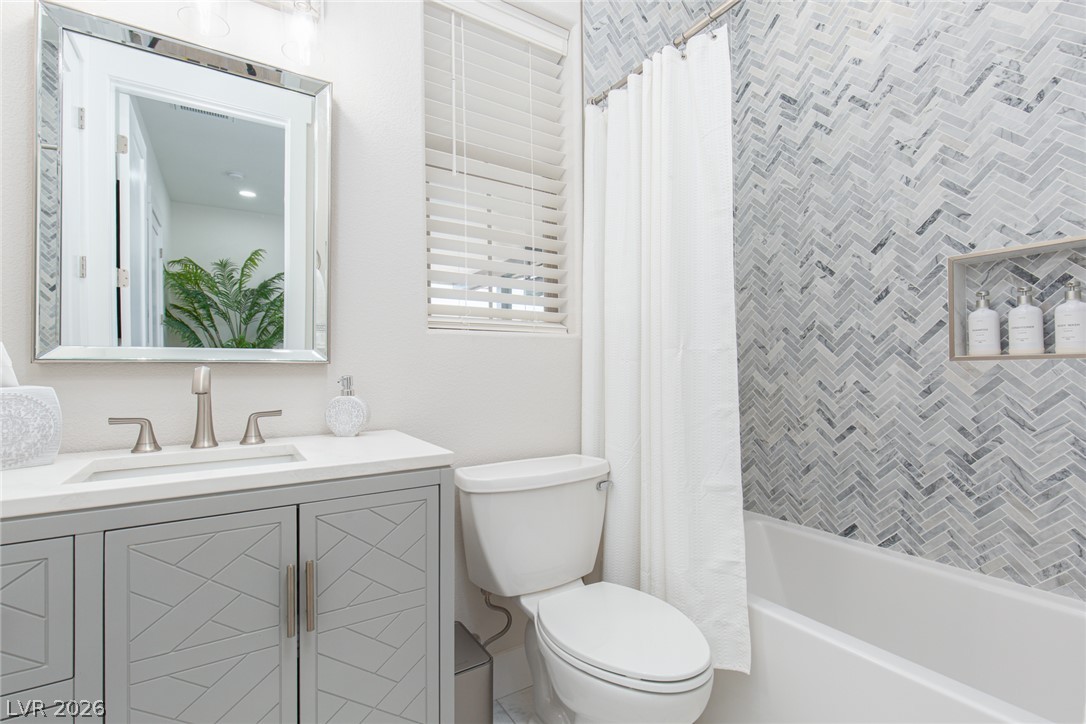
Herringbone tile and a sleek vanity elevate this well-appointed bathroom.
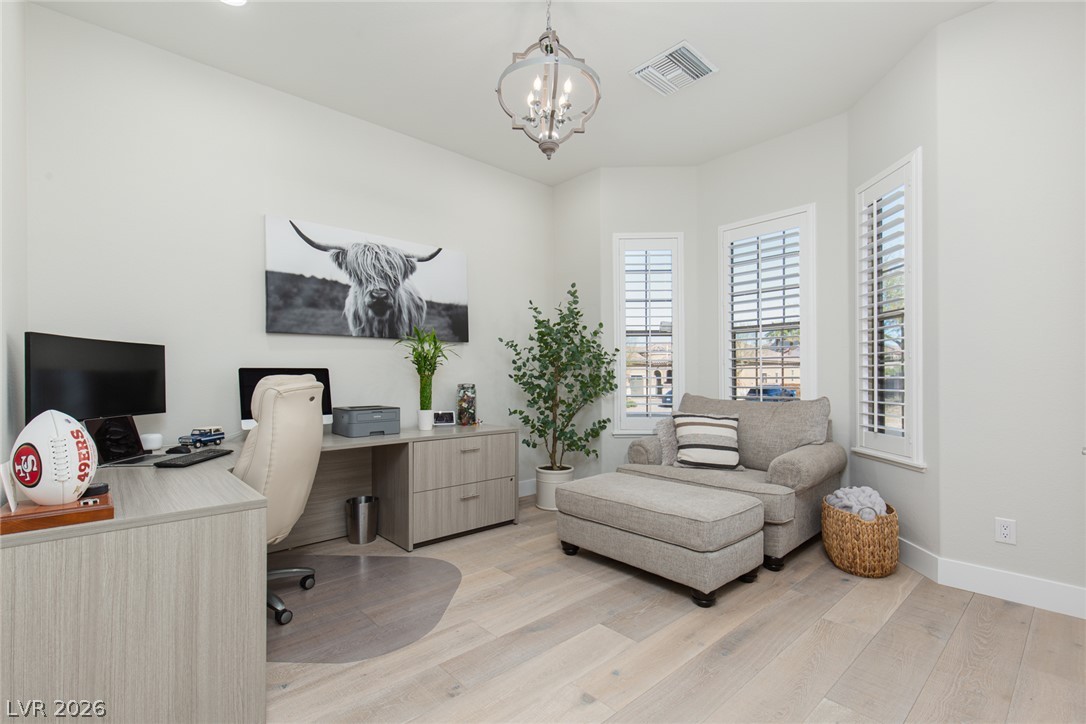
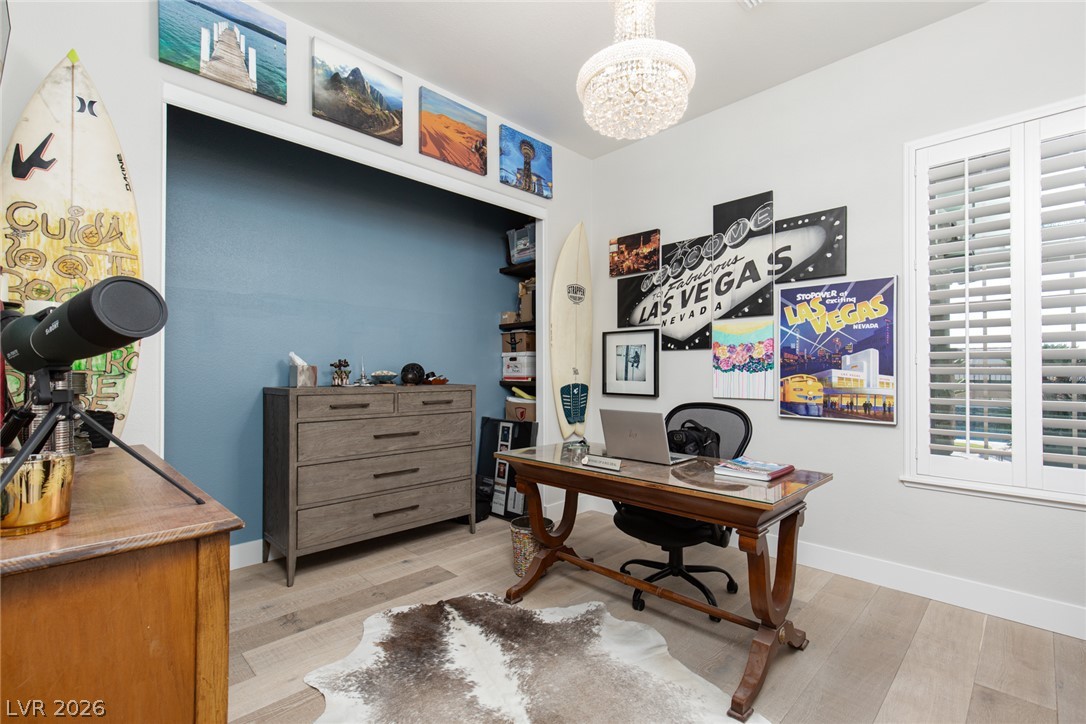
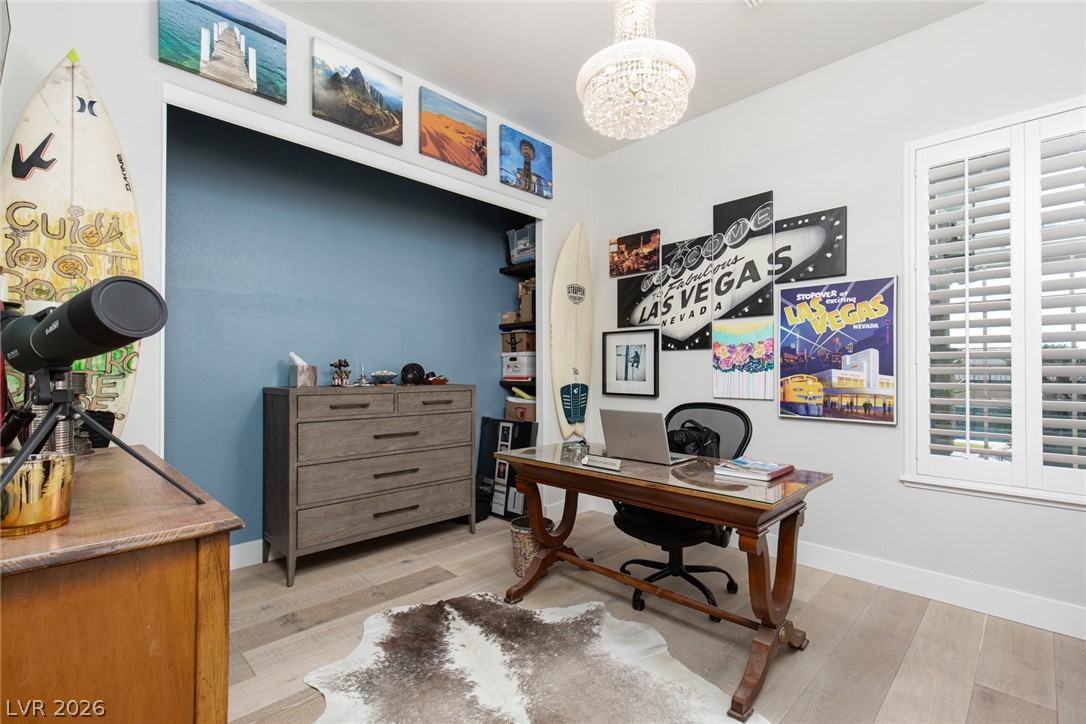
An inviting office with light-toned hardwood flooring and a decorative chandelier for a creative workspace.
A private, resort-style backyard oasis awaits, featuring a shimmering in-ground pool surrounded by elegant stone paving.
An inviting backyard oasis offers a sparkling in-ground pool, complemented by lush palms and natural stone patio.
A lavish backyard oasis features a shimmering pool, surrounded by stone paving and an inviting covered patio.
An oasis awaits with a shimmering pool, surrounded by unique stone pavers and lush palms.
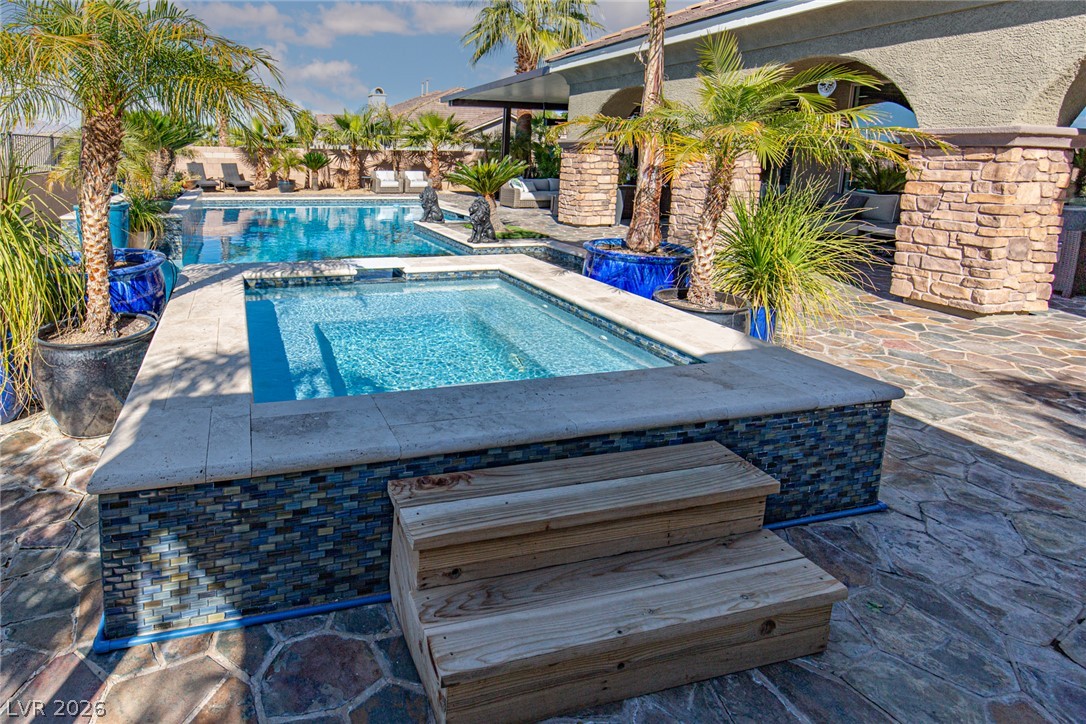
A private backyard oasis features an inviting pool and spa, set amidst lush landscaping and stone patio.
A tranquil oasis featuring a pristine pool and spa, surrounded by lush palms and inviting patio spaces.
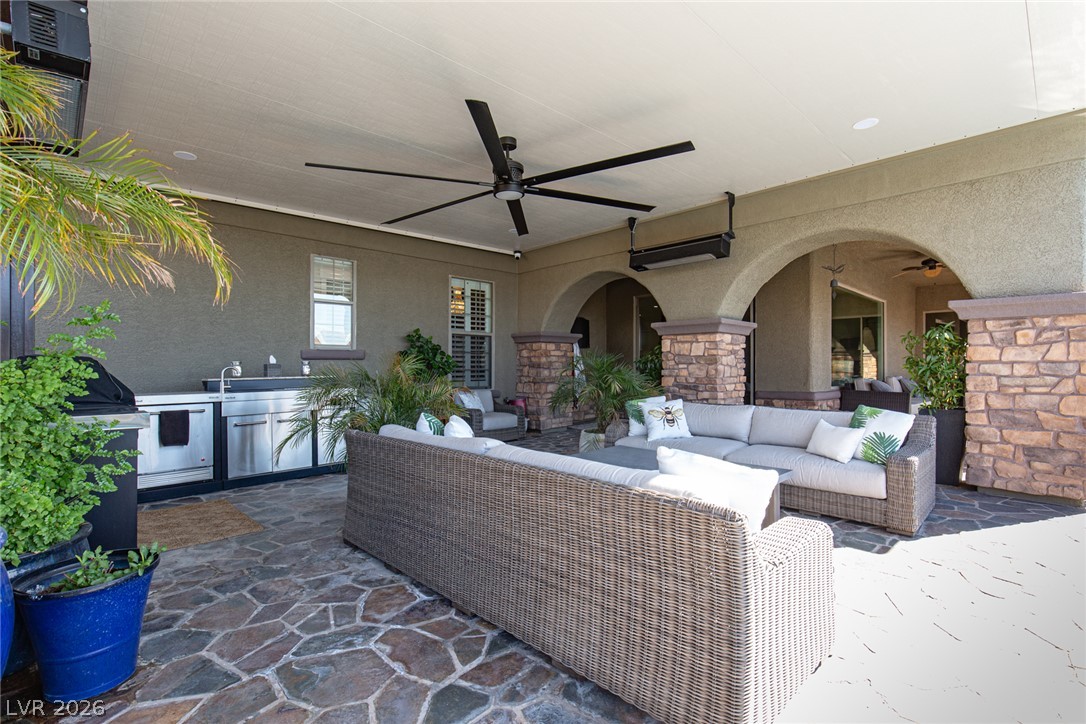
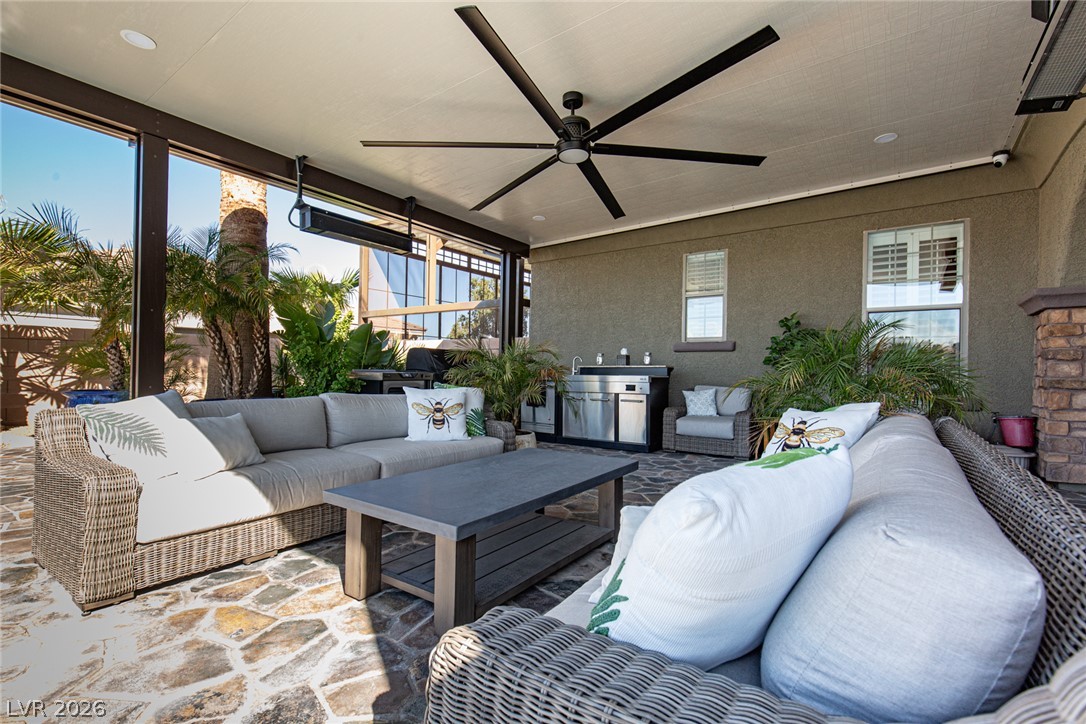
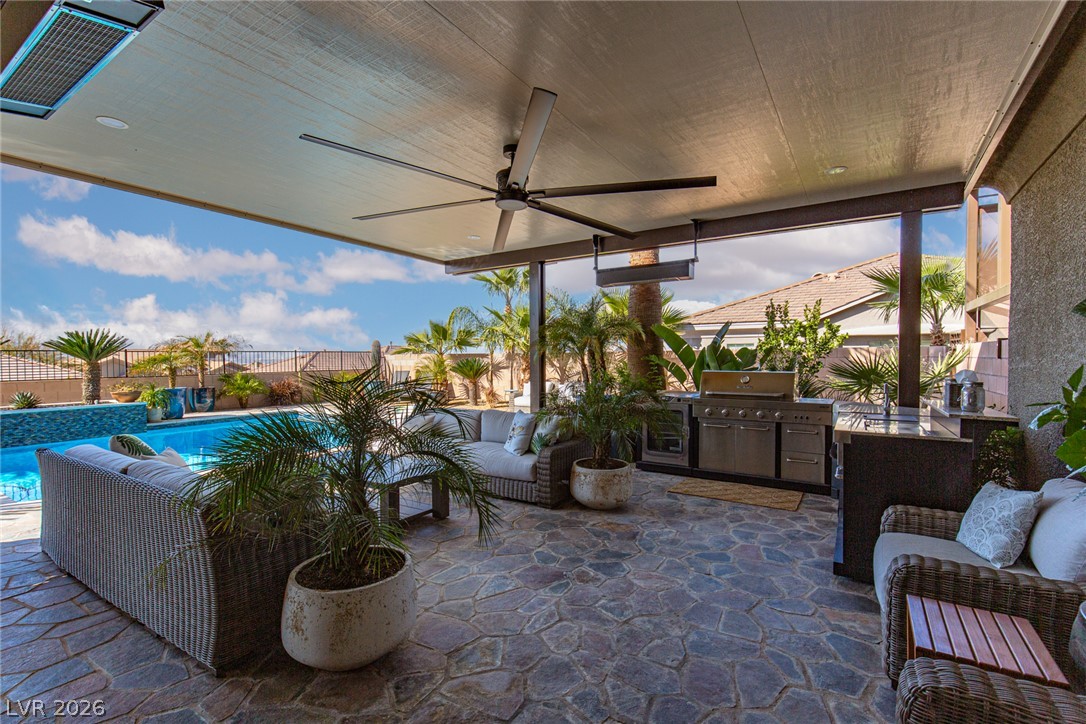
An inviting outdoor living space features an impressive ceiling fan, built-in kitchen, and elegant stone flooring.
An inviting covered patio featuring a built-in outdoor kitchen and a spacious ceiling fan.
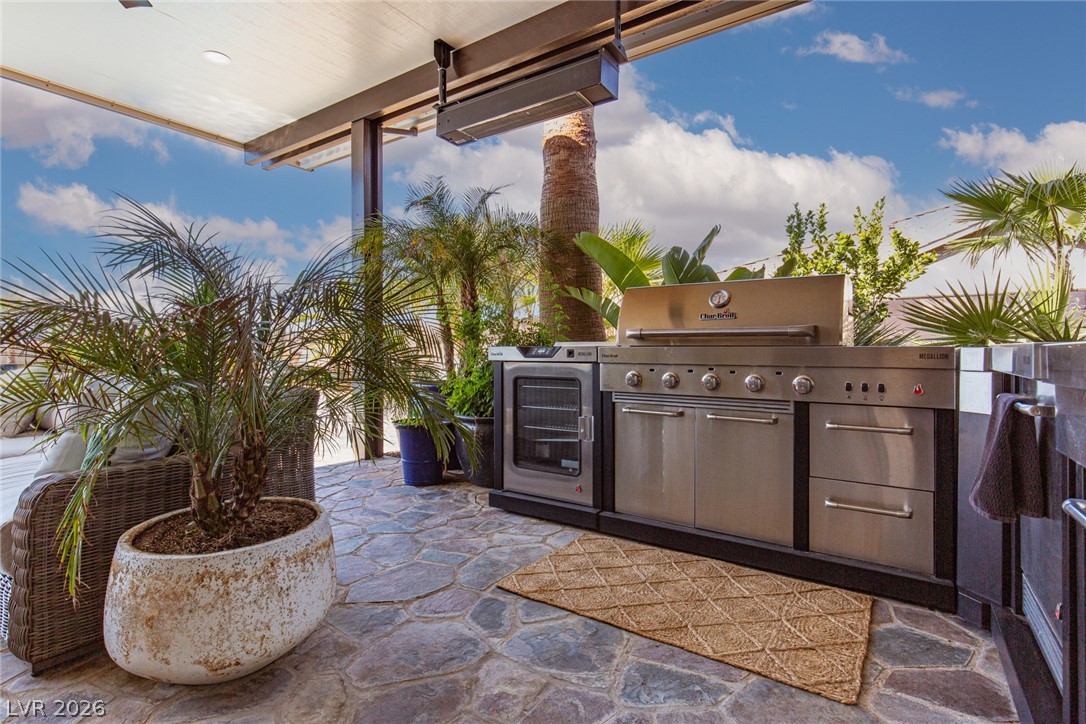
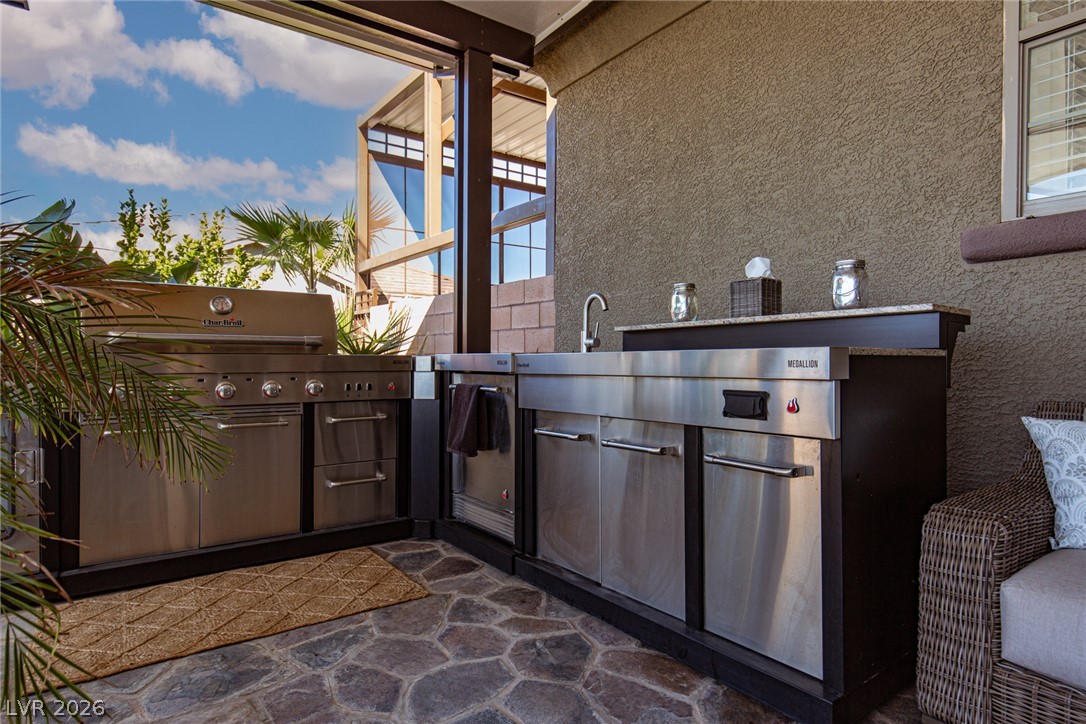
An outdoor kitchen with a stainless steel grill and smoker creates an entertainer's dream.
An inviting outdoor kitchen offers integrated appliances and ample prep space for effortless entertaining.
An inviting outdoor living space features a covered patio, a full kitchen, and a sparkling pool.
An inviting covered patio featuring stone flooring, a ceiling fan, and stone-accented pillars.
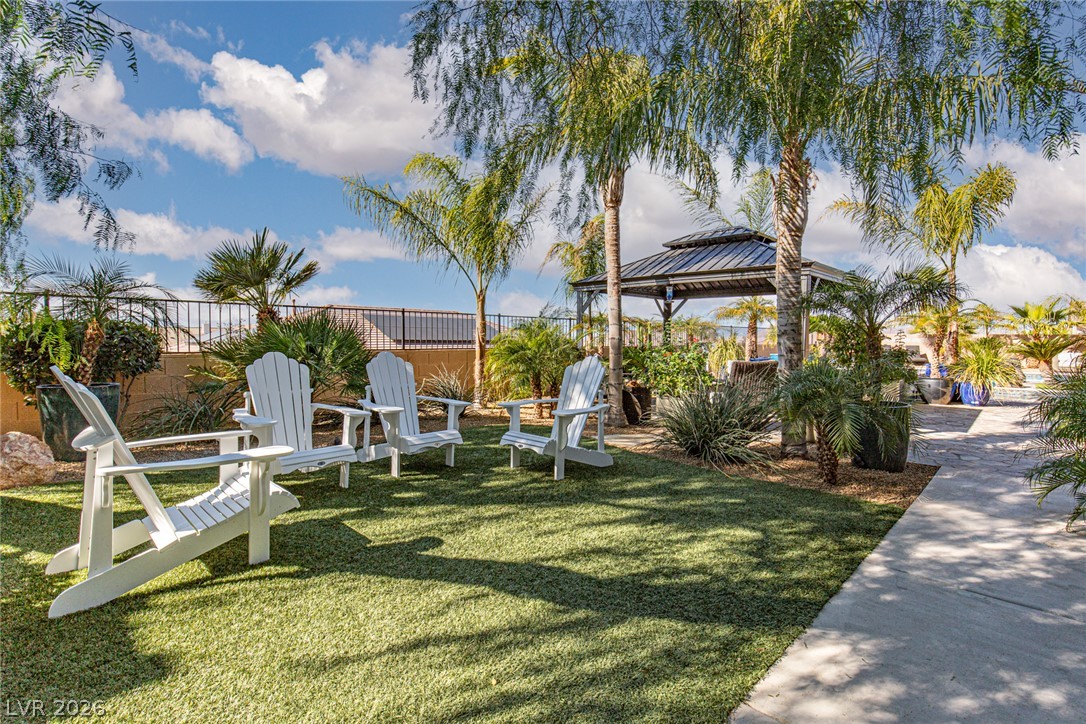
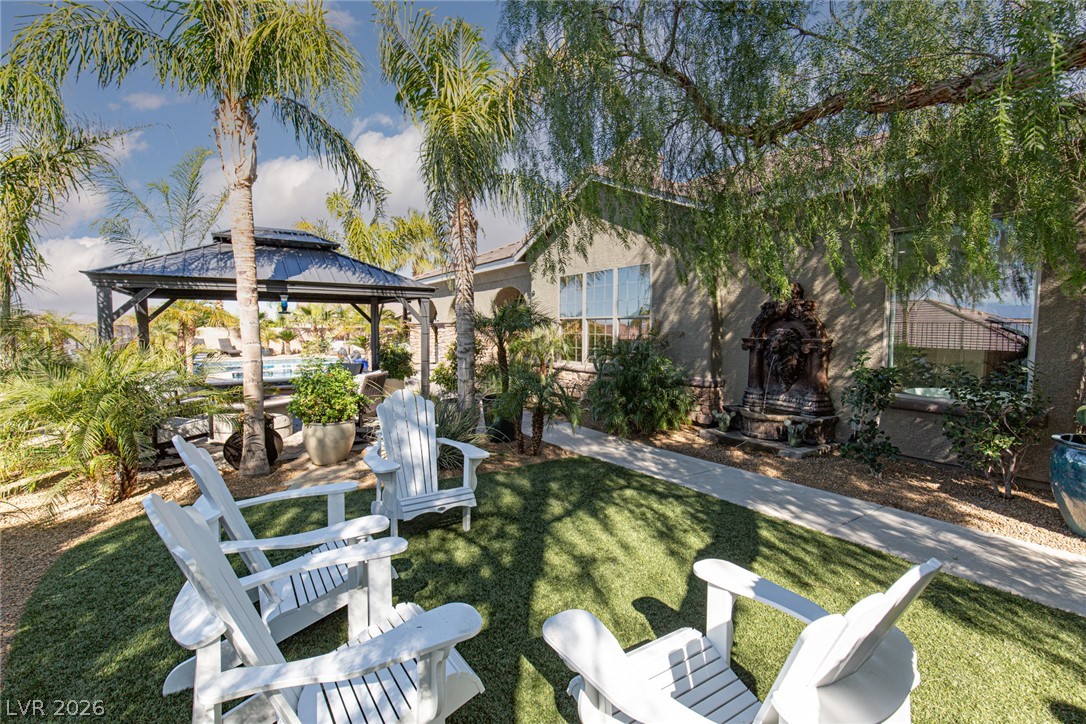
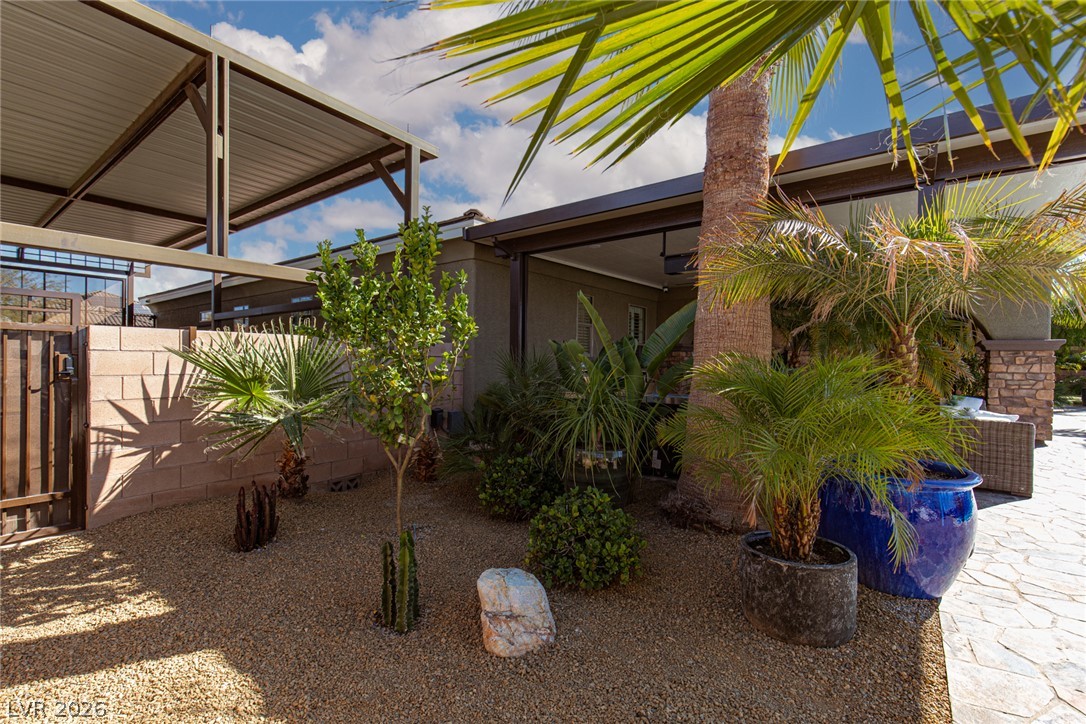
An inviting private yard awaits with a shaded gazebo and lush, easy-care landscaping.
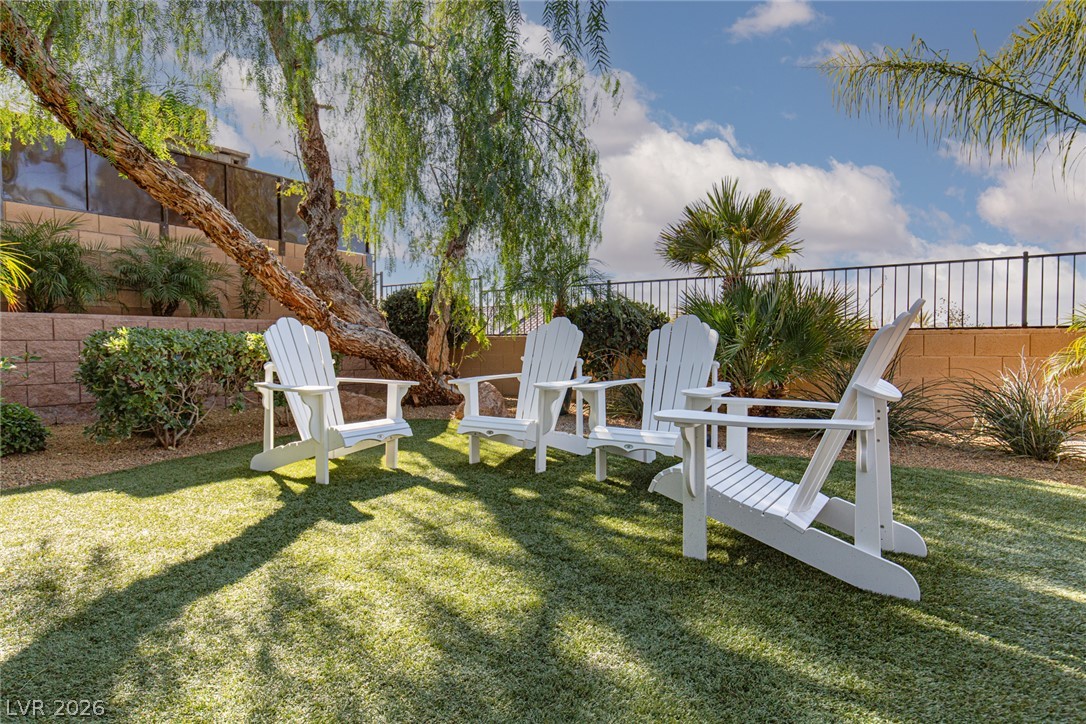
Gather around in this private yard with inviting Adirondack chairs on lush artificial turf.
An inviting backyard oasis offers a serene water feature and a gazebo, perfect for relaxation.
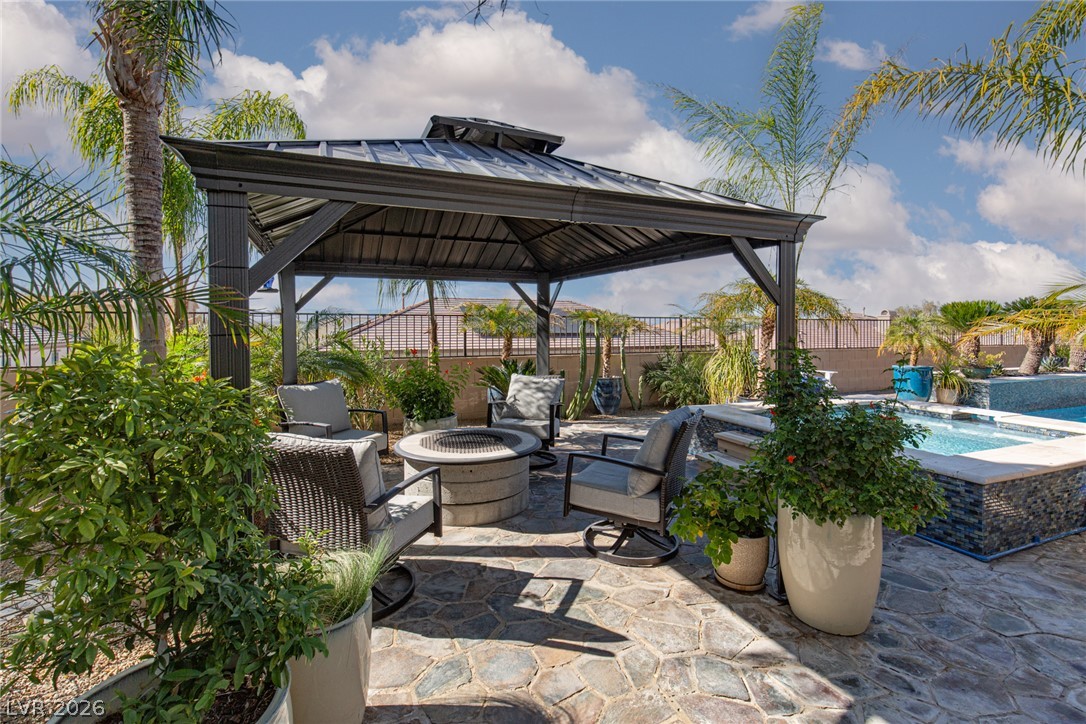
An inviting outdoor gathering space with a shaded gazebo, fire pit, and ample seating.
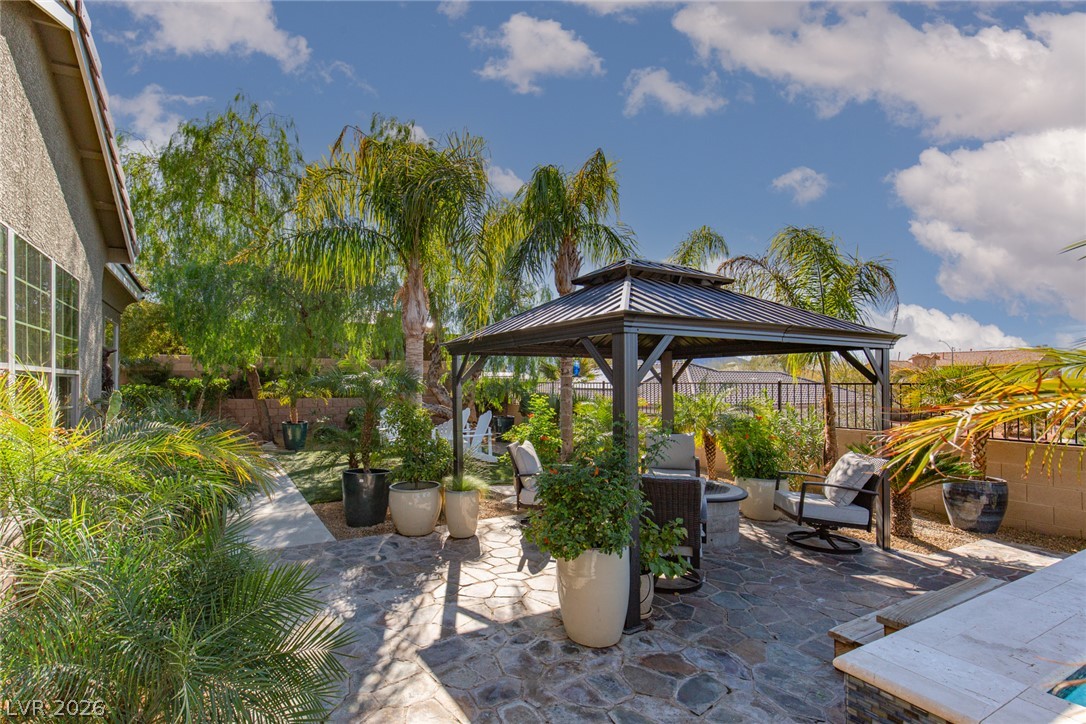
A tranquil backyard oasis features a shaded gazebo and lush landscaping, perfect for peaceful relaxation.
A private outdoor space with a shaded patio and verdant desert landscaping creates a serene retreat.
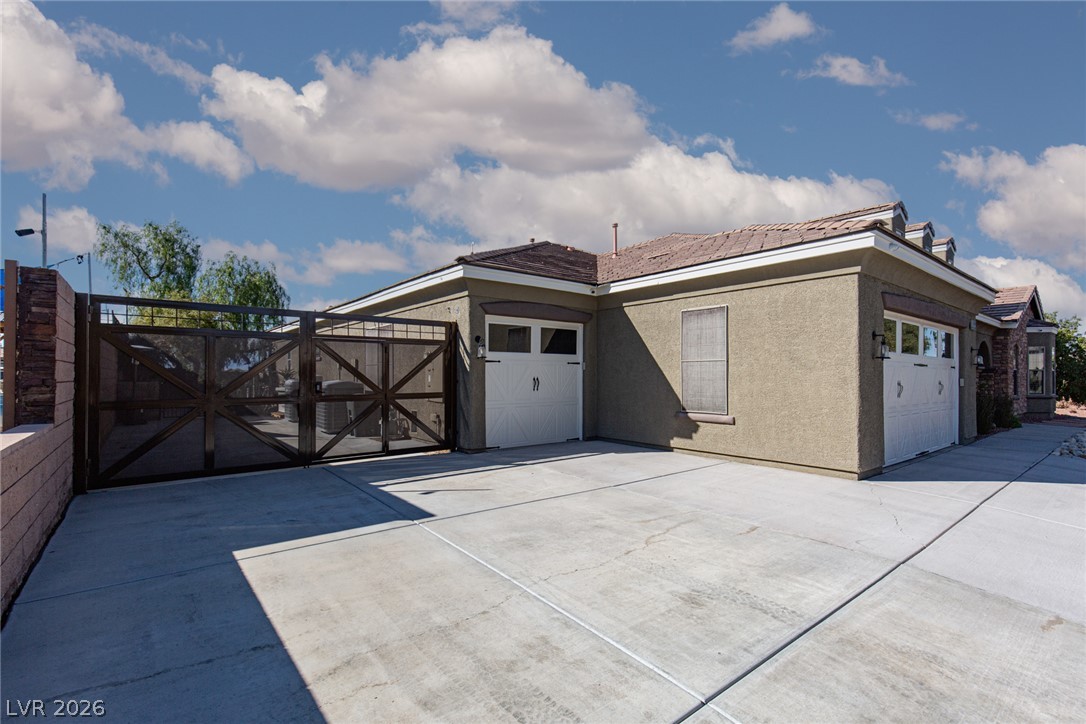
Secure gated entry enhances this home's convenient five-car garage access.
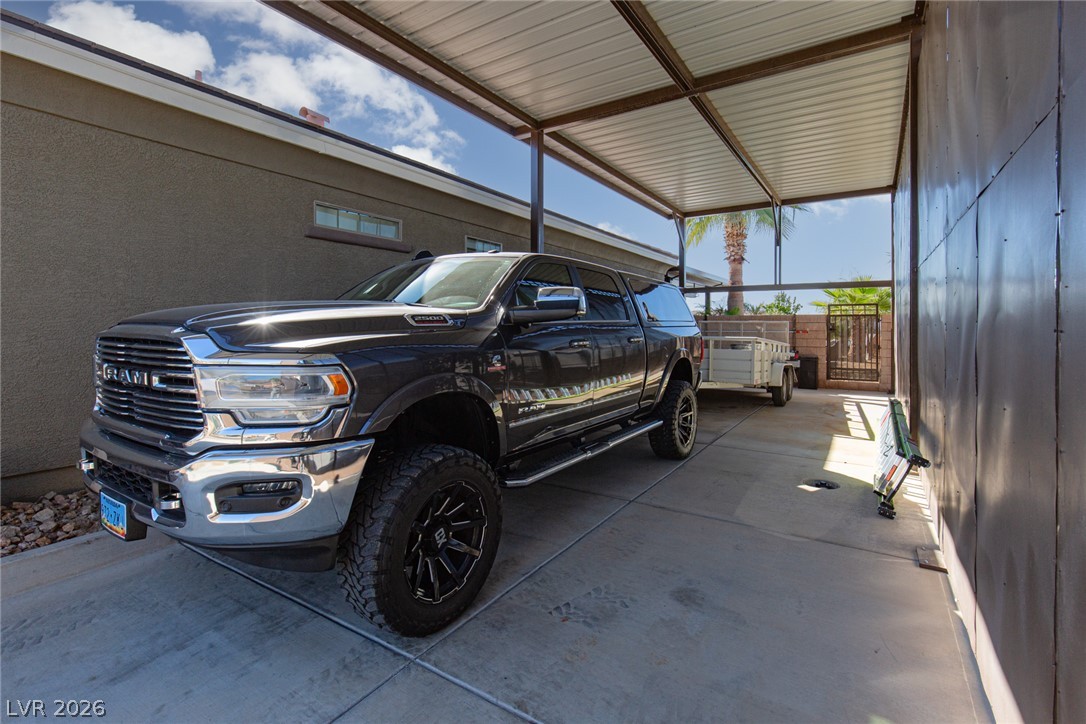
Secure covered RV parking space with concrete flooring for your vehicles and trailer.
A protected RV space offers ample parking, featuring an integrated shade structure and privacy panels.
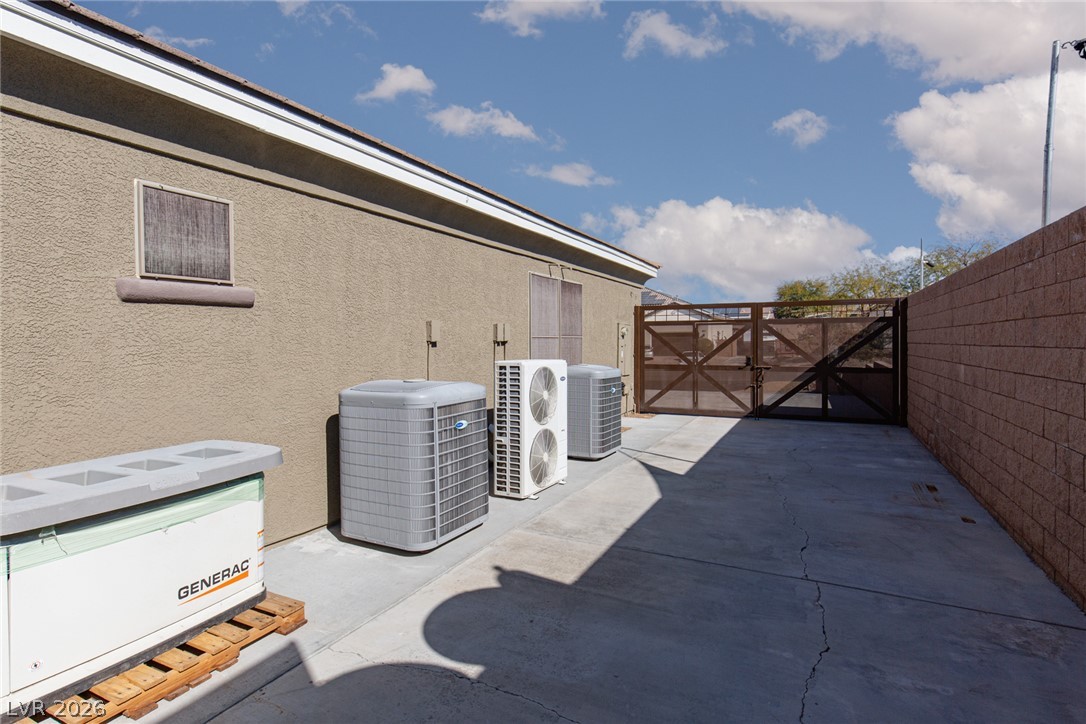
Secure, private side yard with durable block fencing and a robust metal gate.
An impressive facade with three garage doors and manicured rock landscaping welcomes you home.
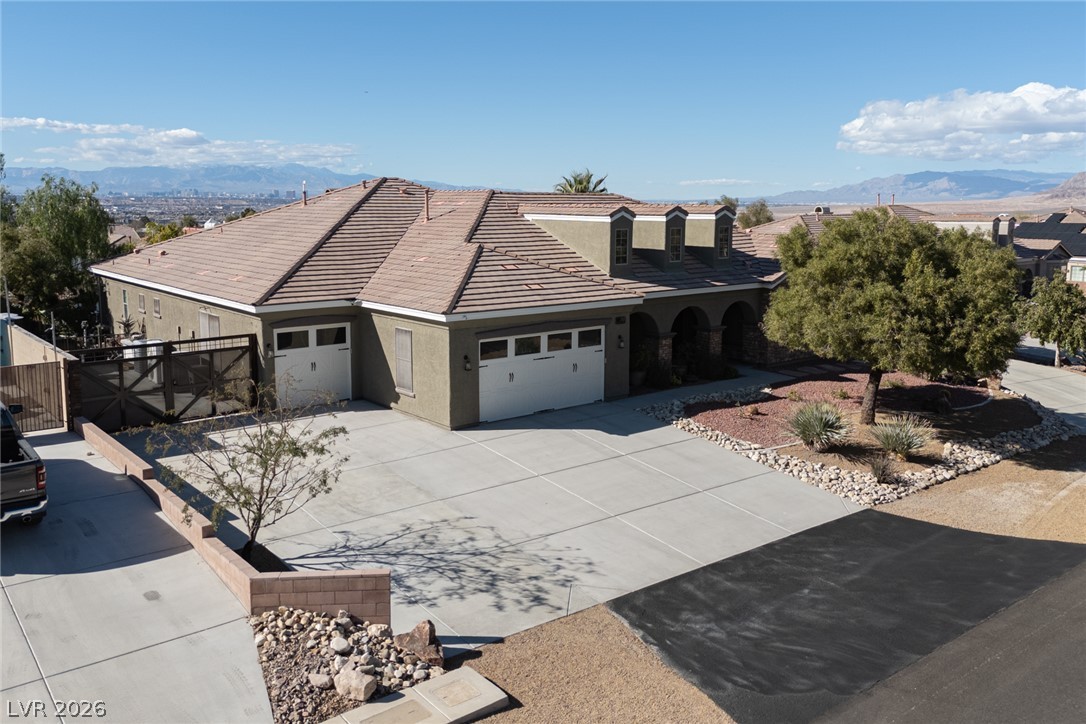
An inviting stone and stucco facade complements a large concrete driveway leading to a private gate, set against a desert mountain backdrop.
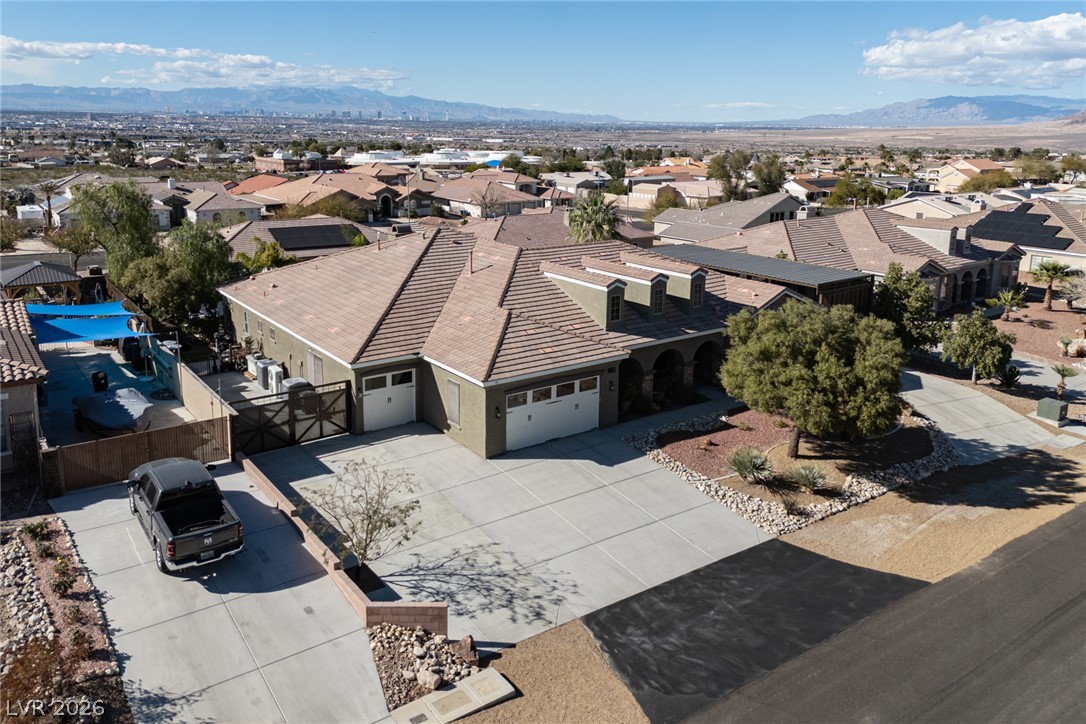
An inviting front elevation features a spacious driveway and attached garages, offering ample parking and curb appeal.
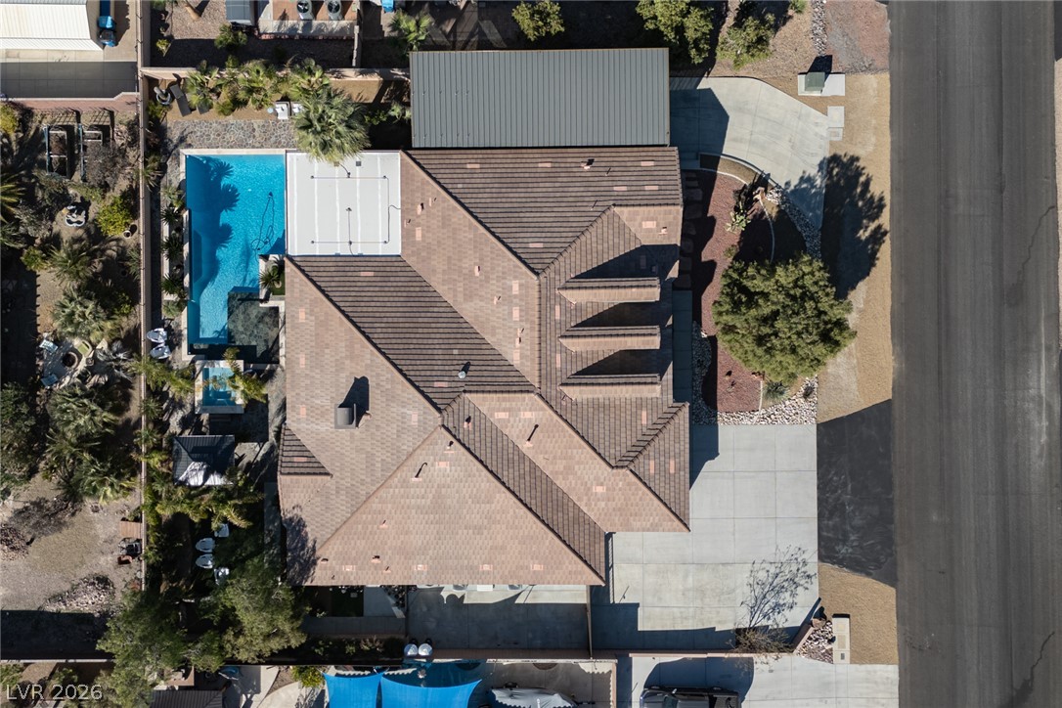
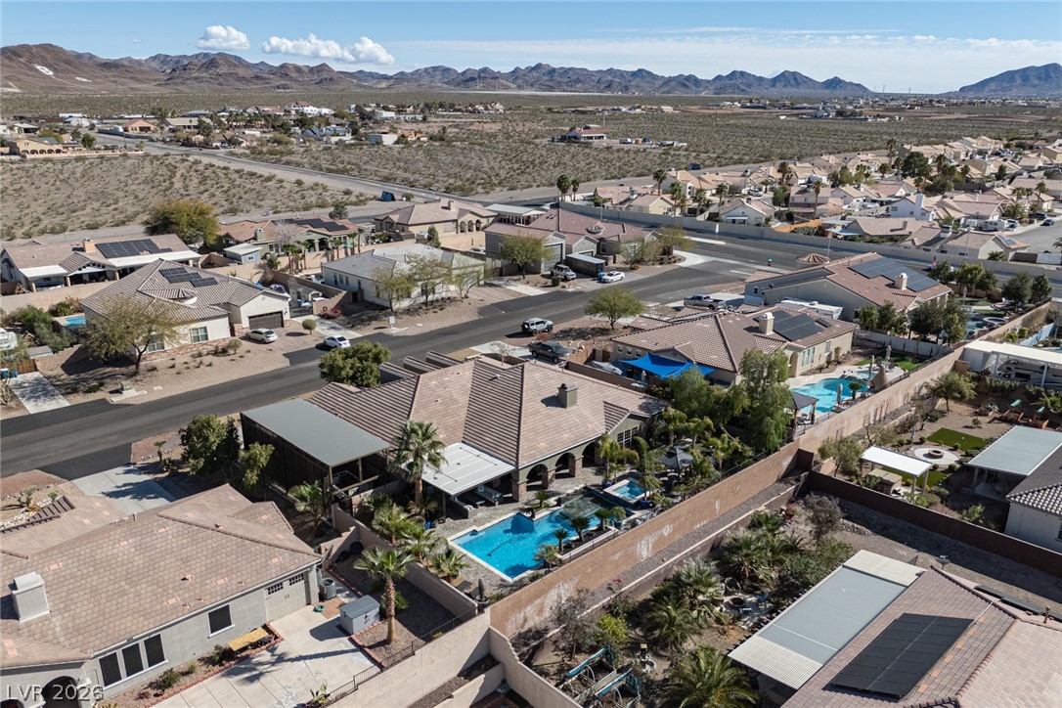
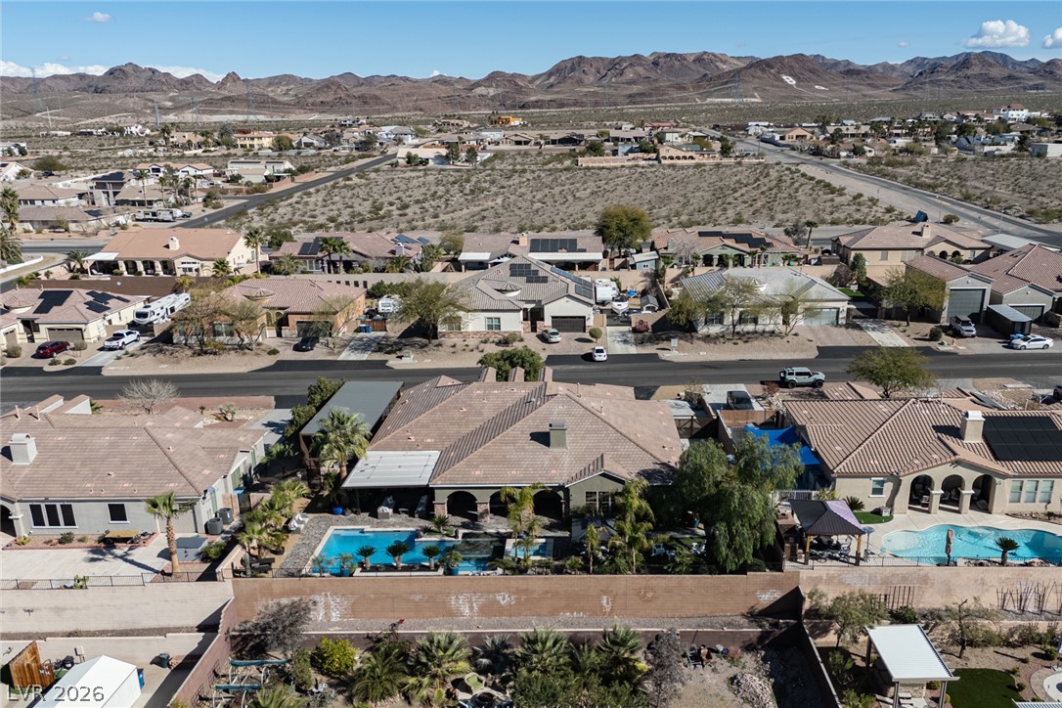
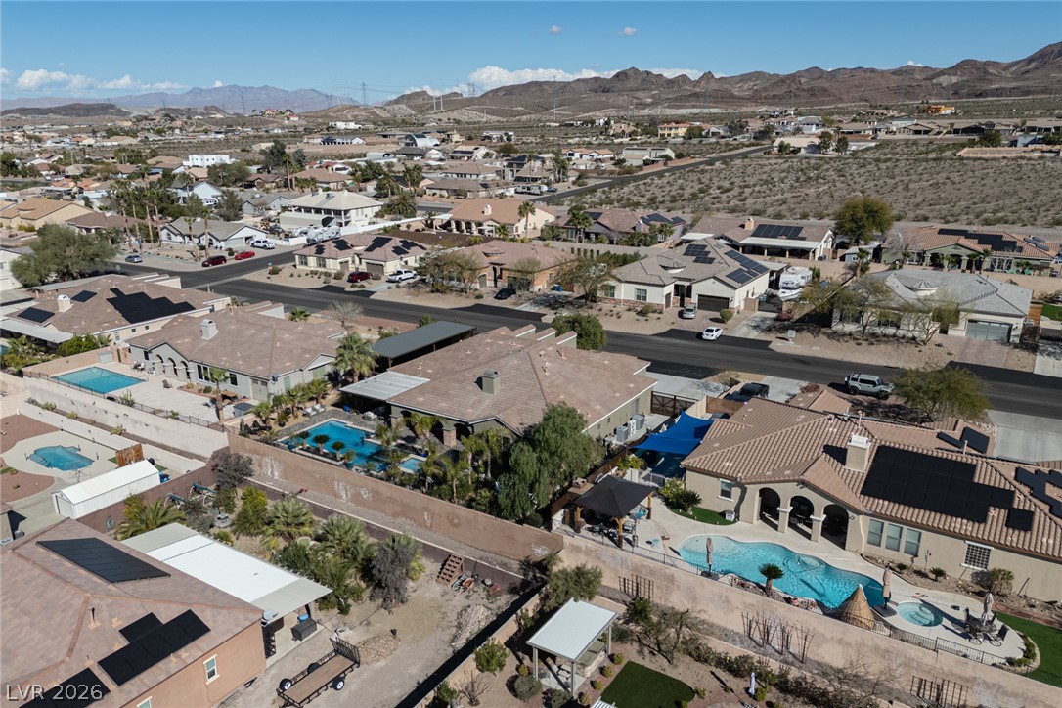
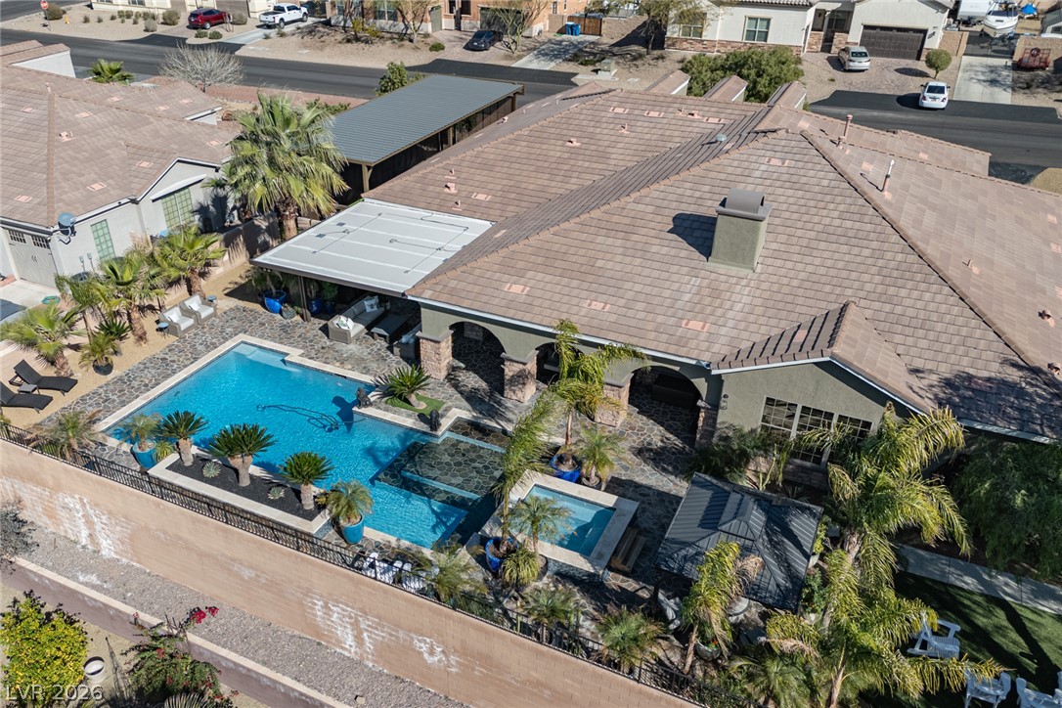
An aerial perspective reveals a beautiful pool and spa, complementing the extensive outdoor living areas.
An aerial perspective reveals a private oasis with a sparkling pool and spa, set within a lushly landscaped yard.
An aerial perspective reveals a private oasis featuring a refreshing pool and ample outdoor living space.
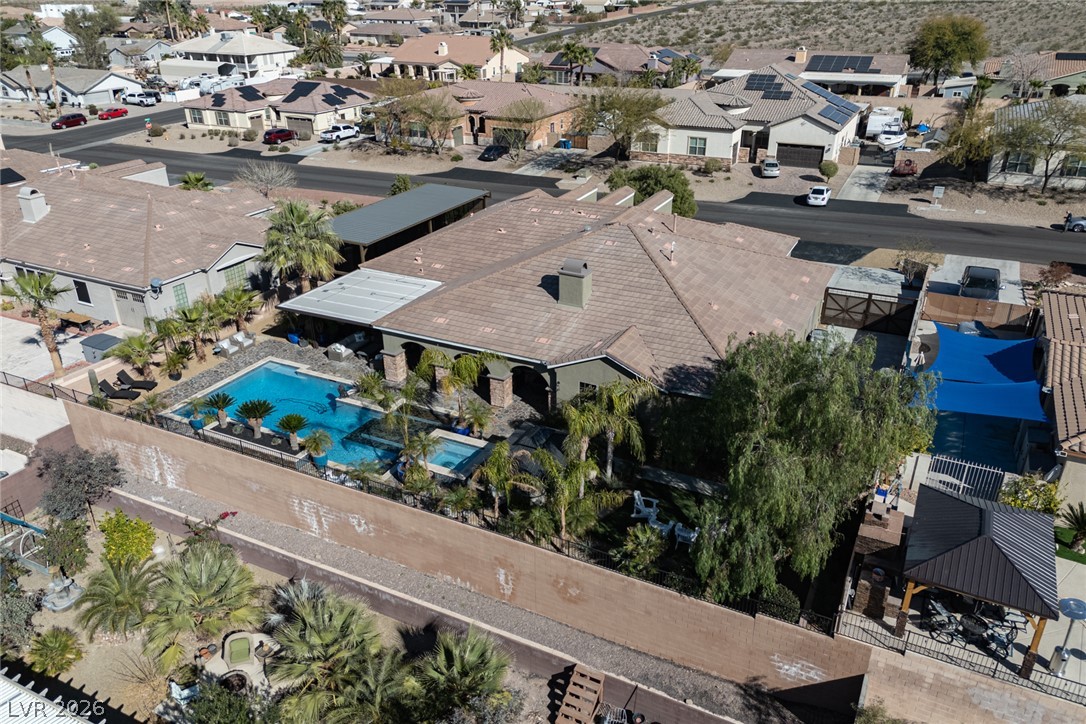
An aerial perspective reveals a luxurious home featuring a resort-style pool and meticulously maintained landscaping, nestled in a vibrant neighborhood.
An aerial perspective reveals a desert neighborhood with an inviting swimming pool and mountain views.
An aerial perspective reveals a private pool oasis with a backdrop of desert mountains.
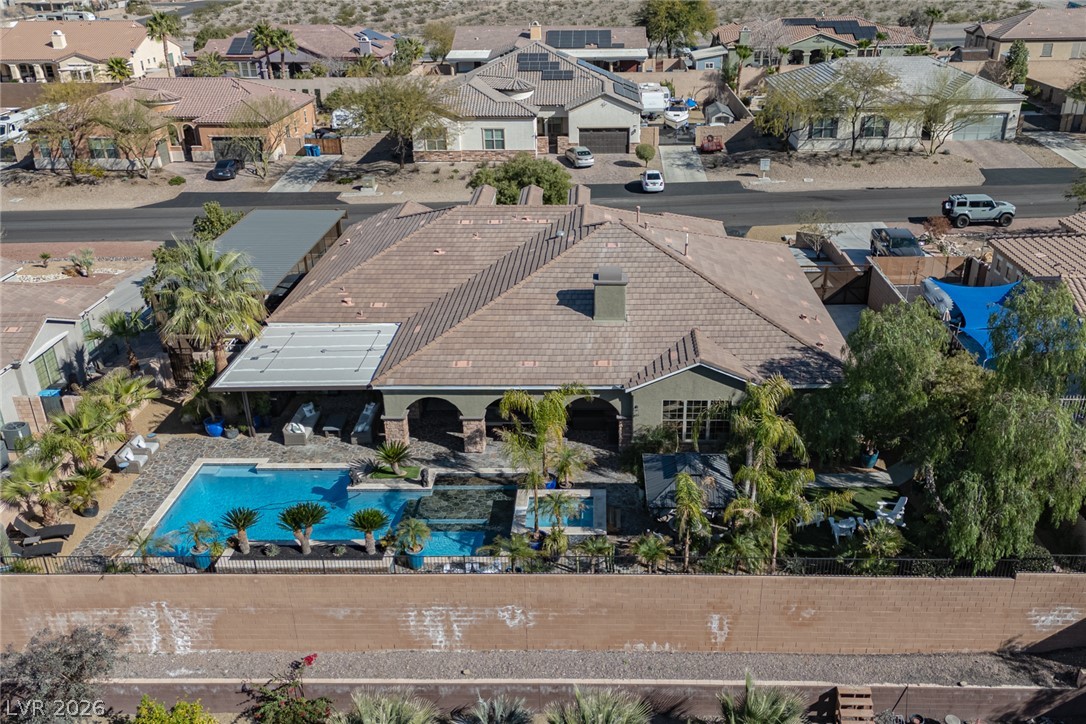
An aerial perspective reveals a vibrant neighborhood with numerous pools and desert landscaping.
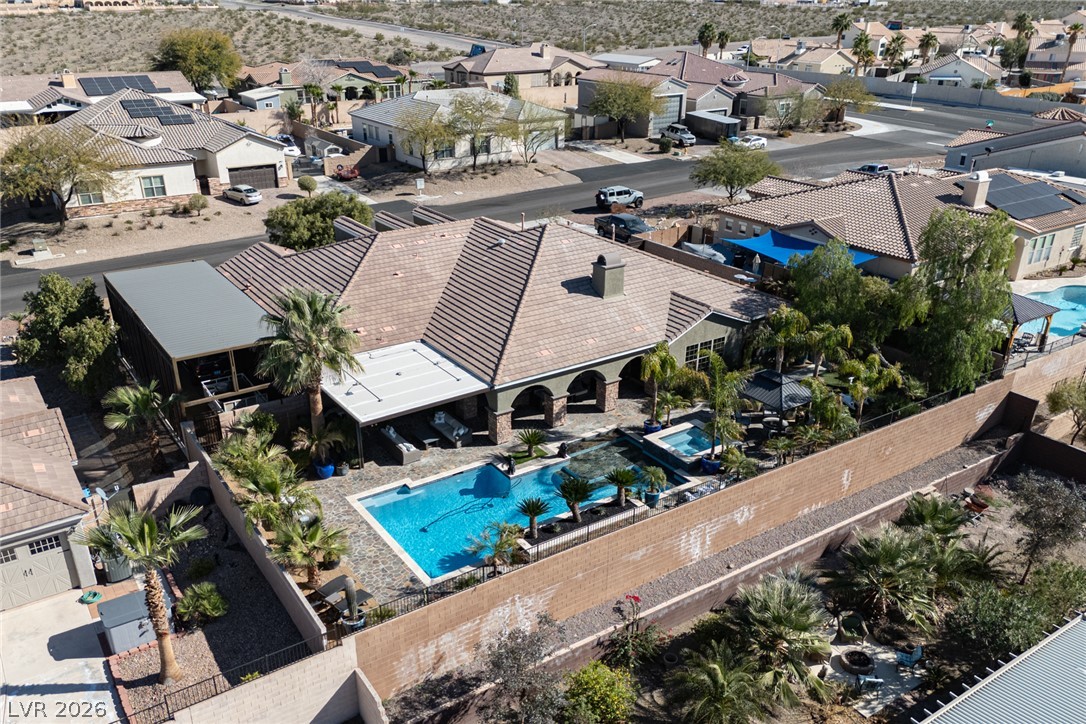
An aerial perspective reveals a luxurious backyard oasis, complete with a sparkling in-ground pool and ample space for relaxation.
An aerial perspective showcases a vibrant resort-style backyard with a sparkling pool and lush landscaping.
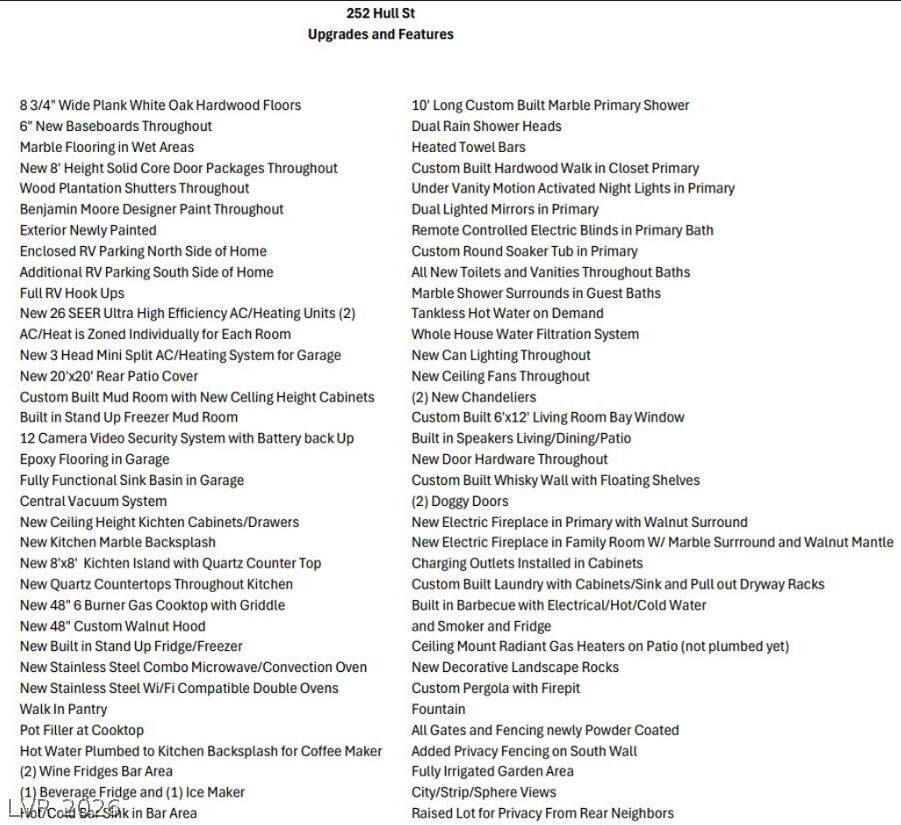
Discover a host of upgrades and premium features in this exceptional residence.
A rare offeringthis fully remodeled custom single-story estate on nearly ½ acre combines exceptional craftsmanship, refined design, and remarkable functionality with sweeping Las Vegas Strip and mountain views. Highlights include a conditioned 5-car garage, double-gated RV/boat parking with full hookups, and the freedom of no HOA. Thoughtfully reimagined throughout, the home features light-filled open living spaces with oak hardwood flooring, marble tile, rich walnut woodwork, 8-foot doors, soaring 10’ and 12’ ceilings, plantation shutters, and a custom-designed primary closet. The gourmet kitchen is built for everyday living and elegant entertaining, while the private primary suite offers a tranquil, spa-like retreat. Outside, lush landscaping surrounds a resort-style pool and spa with multiple entertaining areas, creating a private backyard oasis with spectacular sunsets and panoramic Strip and mountain views. Every surface reflects exceptional attention to detail.
Details
MLS #
2798814
Listing Type
For Sale
Style
House
Sub-Type
Resale
Status
Active
Year
2007
Days On Site
47
Listing Provided By
ERA Brokers Consolidated | Jonathan C. Catalano
Features
Bed(s)
5
Bath(s)
4 Total
SQ Feet
3,476
Garage
5
Pool
Yes
Story(s)
1
Zoning
Single Family
Acreage
0.36
Property View
Yes
Interior
Cooling
Central Air, Electric, High Efficiency, Two Units
Heating
Central, Gas, High Efficiency, Multiple Heating Units
Heating Yes / No
Yes
Cooling Yes / No
Yes
Interior Features
Bedroom On Main Level, Ceiling Fans, Primary Downstairs, Solar Tubes, Window Treatments, Central Vacuum, Programmable Thermostat
Built In Gas Oven, Double Oven, Dryer, Dishwasher, Energy Star Qualified Appliances, Gas Cooktop, Disposal, Microwave, Refrigerator, Tankless Water Heater, Water Purifier, Wine Refrigerator, Washer
Fireplaces Total
2
Fireplace Yes / No
Yes
Exterior
Exterior Features
Built In Barbecue, Barbecue, Porch, Patio, Rv Hookup
Roof
Tile
Security Features
Security System Owned
Construction Materials
Frame, Stucco
Lot Features
Quarter To One Acre, Desert Landscaping, Fruit Trees, Landscaped, Synthetic Grass
Jonathan C. Catalano – (702) 860-2127 – jonathan.catalano@eranevada.com
ERA Brokers Consolidated – (702) 940-4500 – dgrant@erabrokers.com
Request a showing
Request a showing
The data relating to real estate for sale on this web site comes from the Las Vegas REALTORS® MLS. Information deemed reliable but not guaranteed. COPYRIGHT 2022 OF LAS VEGAS REALTORS® MLS. ALL RIGHTS RESERVED.
MLS Number: 2798814
Jonathan C. Catalano – (702) 860-2127 – jonathan.catalano@eranevada.com
ERA Brokers Consolidated – (702) 940-4500 – dgrant@erabrokers.com