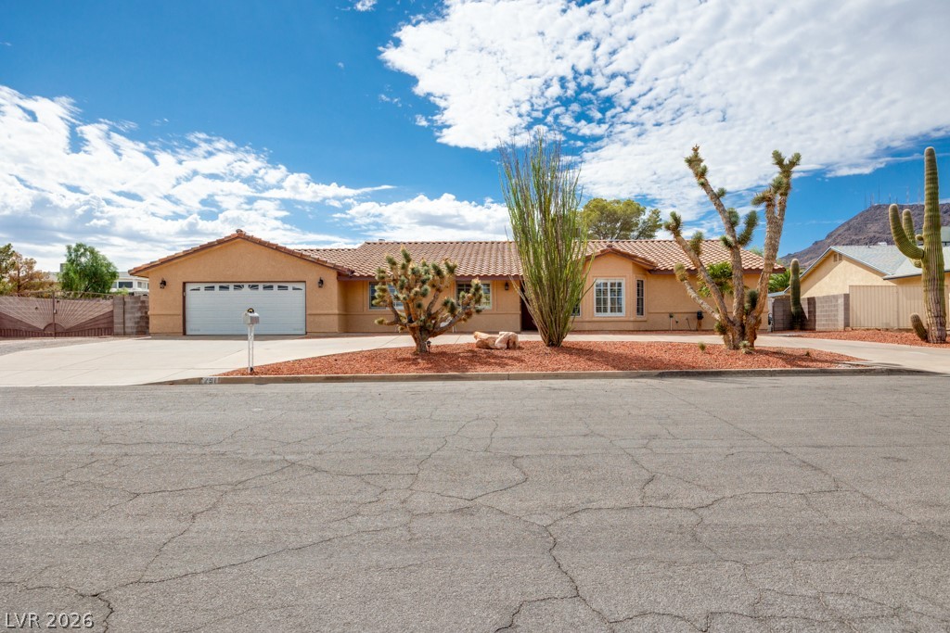
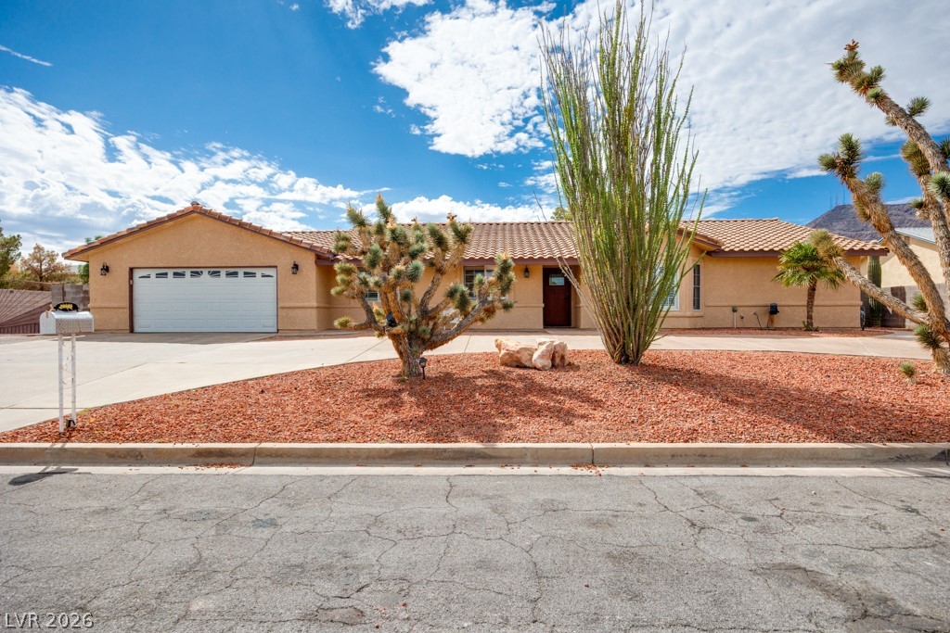
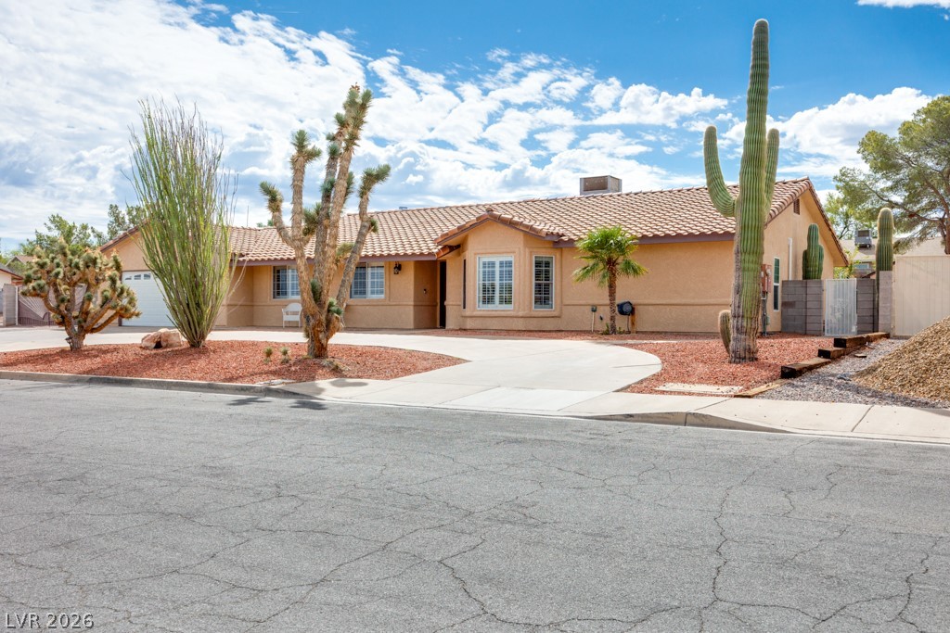
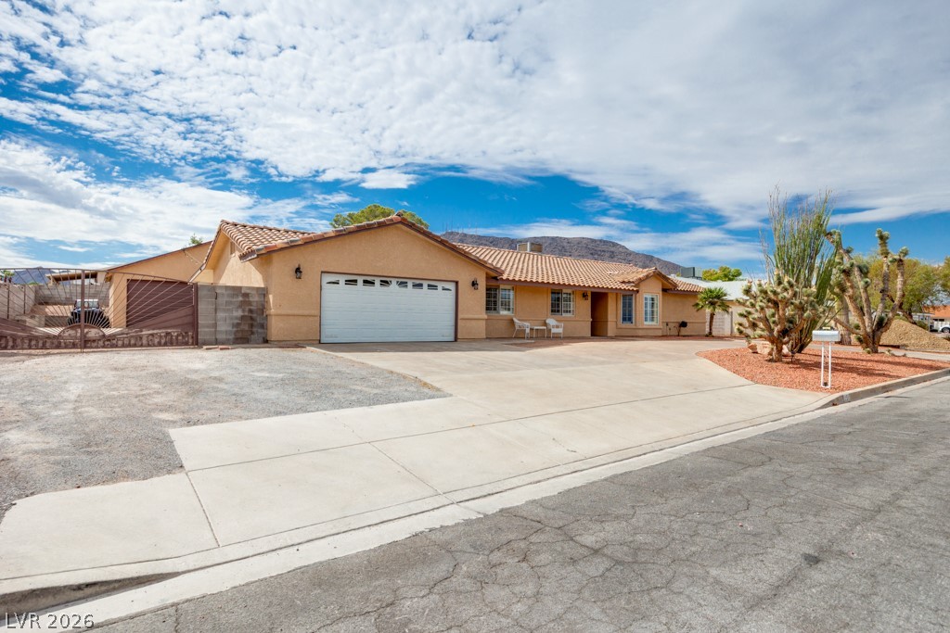
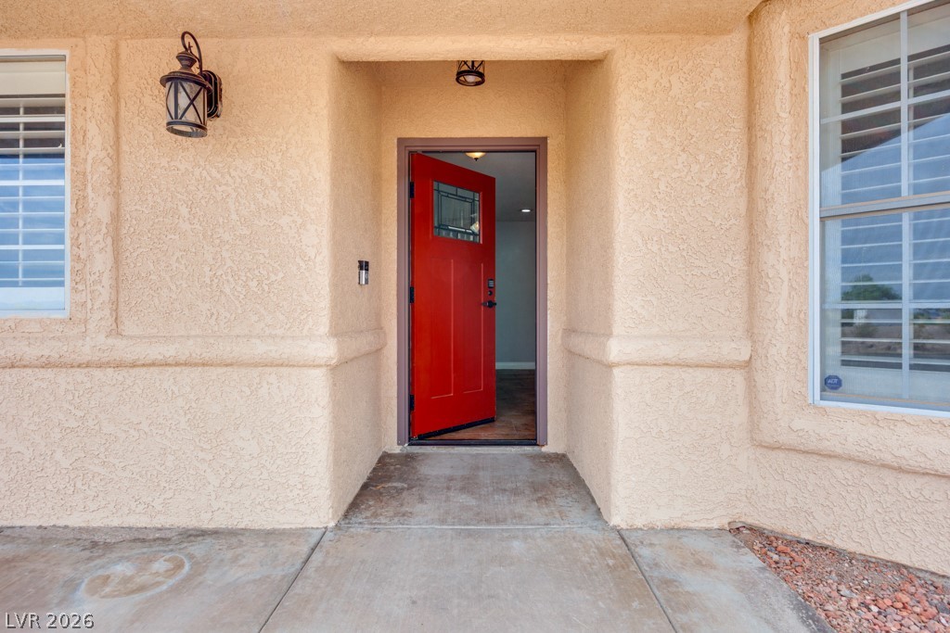
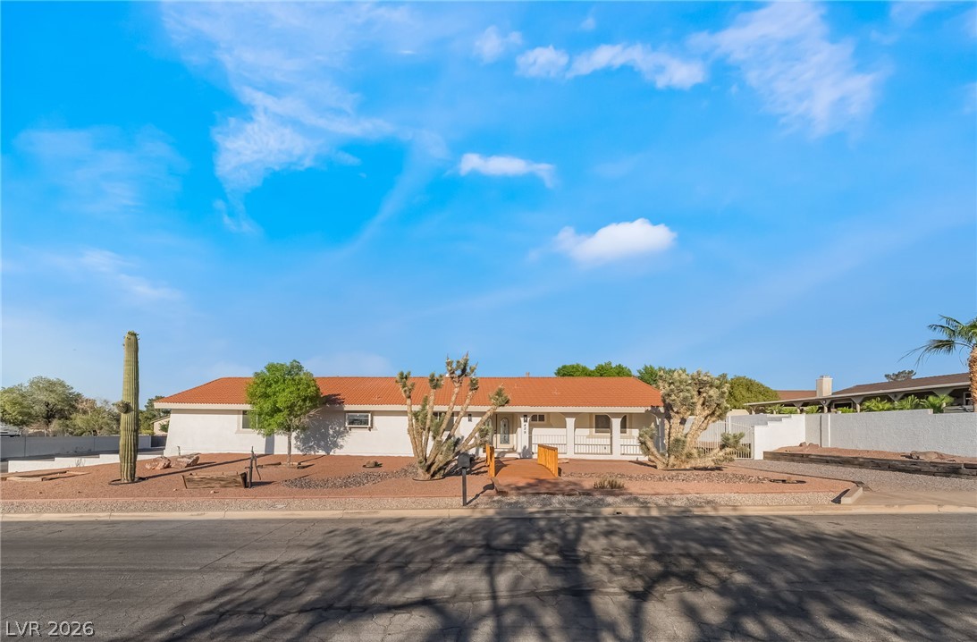
Inviting single-story Henderson gem with classic Southwest architecture, no HOA, RV parking, mature desert landscaping, and an expansive horseshoe driveway offering plenty of off-street parking.
Inviting single-story Henderson gem with classic Southwest architecture, no HOA, RV parking, mature desert landscaping, and an expansive horseshoe driveway offering plenty of off-street parking.
Inviting single-story Henderson gem with classic Southwest architecture, no HOA, RV parking, mature desert landscaping, and an expansive horseshoe driveway offering plenty of off-street parking.
Inviting single-story Henderson gem with classic Southwest architecture, no HOA, RV parking, mature desert landscaping, and an expansive horseshoe driveway offering plenty of off-street parking.
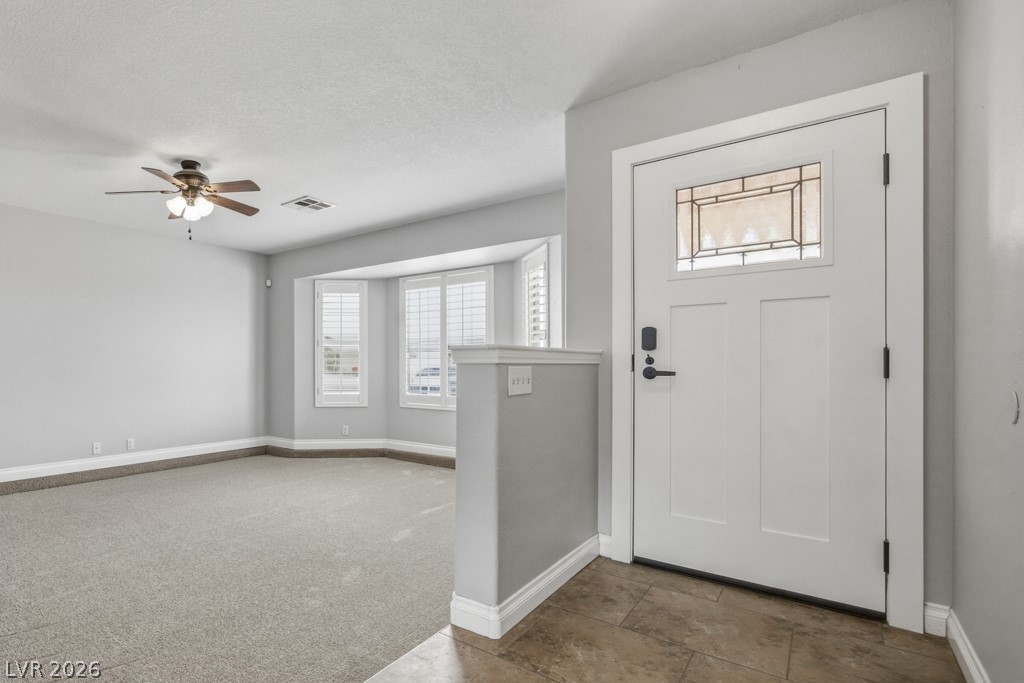
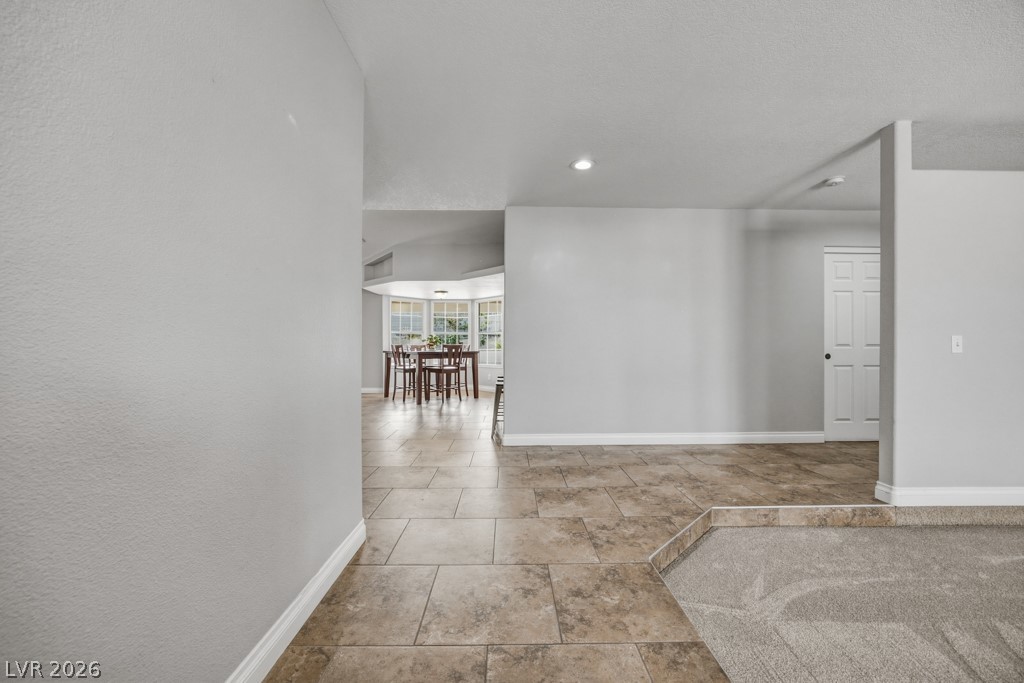
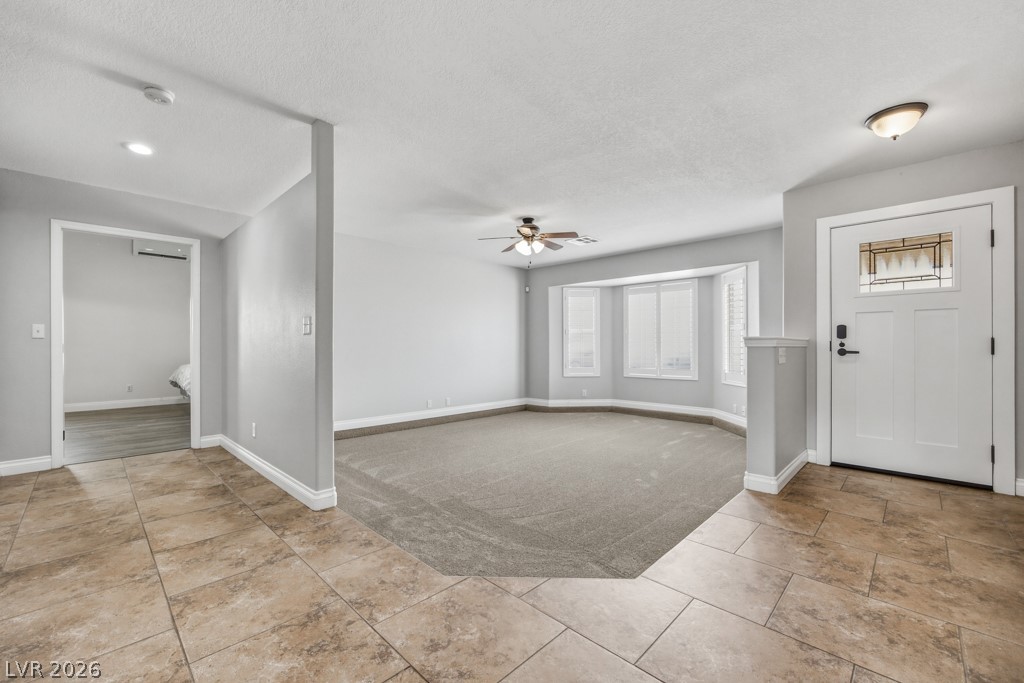
Step inside to a bright, inviting entry that opens into a spacious living area. Beautiful bay windows with plantation shutters fill the room with natural sunlight. Neutral finishes and tile flooring at the entry create a clean, move-in-ready space.
An open, easy-flowing layout connects the front living area with the main living spaces.
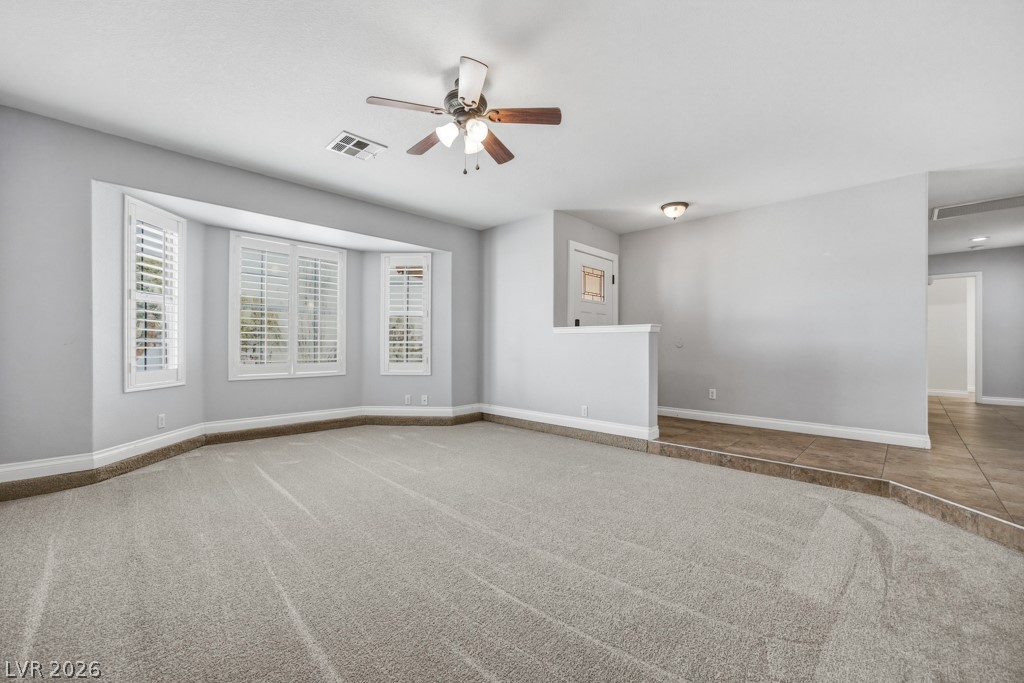
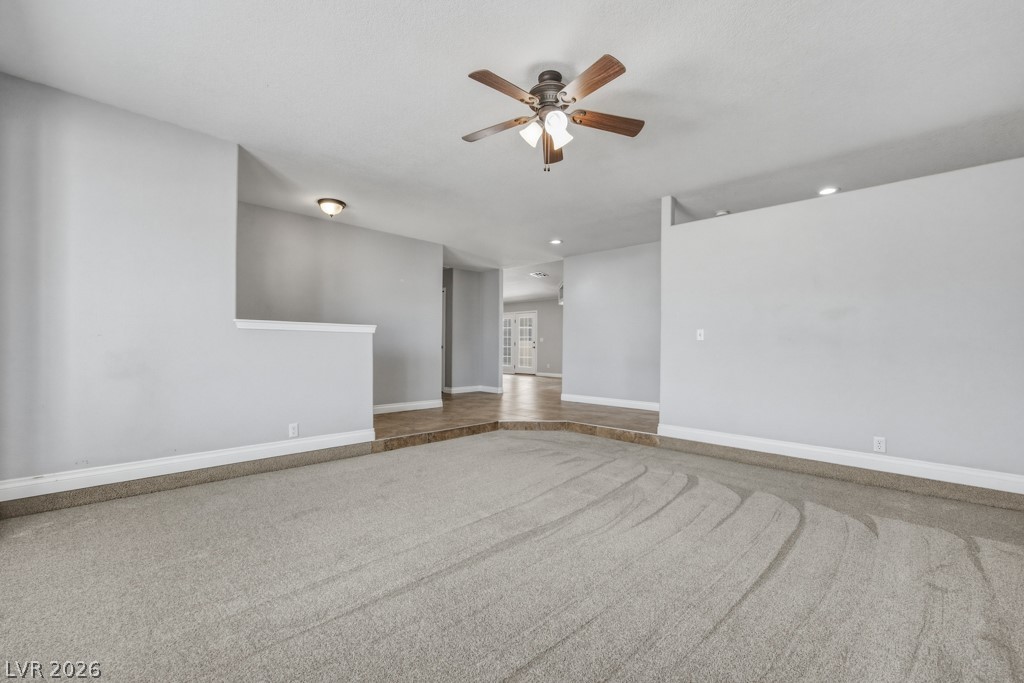
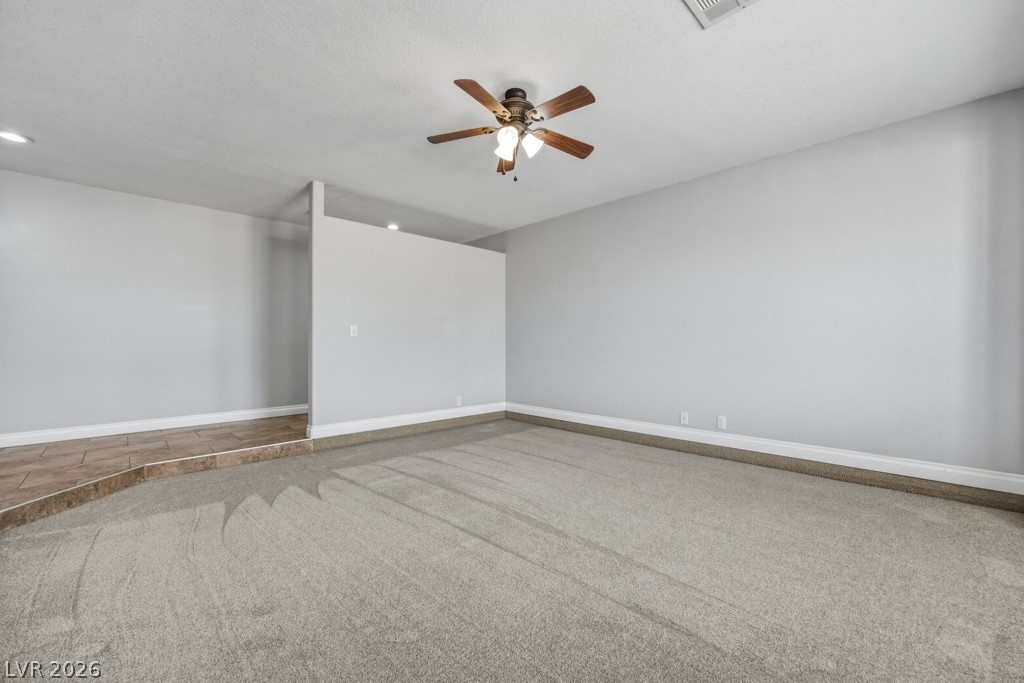
Generously sized front living room with soft neutral finishes, abundant natural light, plantation shutters, and plenty of room to create a comfortable gathering space.
Generously sized front living room with soft neutral finishes, abundant natural light, plantation shutters, and plenty of room to create a comfortable gathering space.
Generously sized front living room with soft neutral finishes, abundant natural light, plantation shutters, and plenty of room to create a comfortable gathering space.
Generously sized front living room with soft neutral finishes, abundant natural light, plantation shutters, and plenty of room to create a comfortable gathering space.
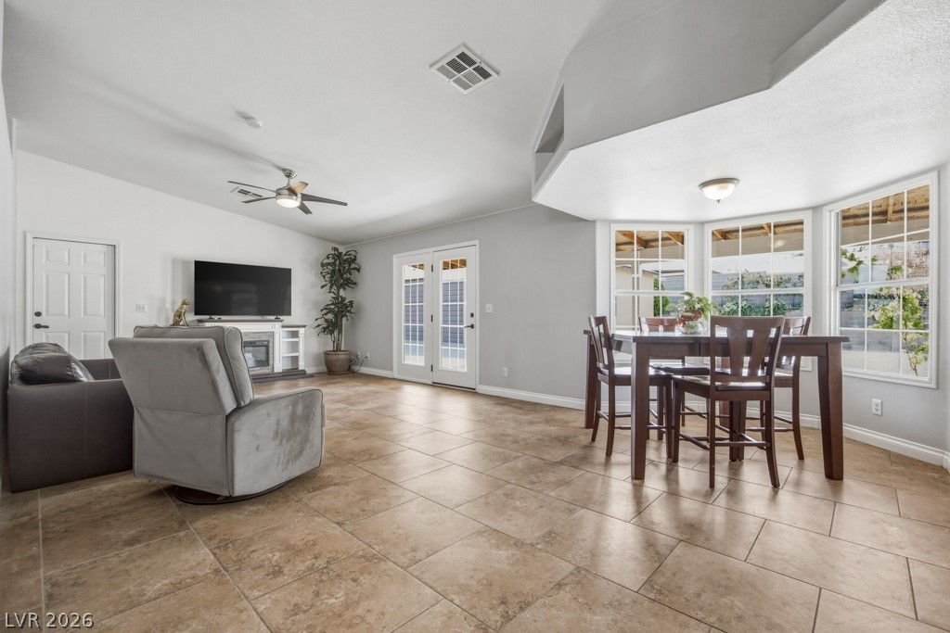
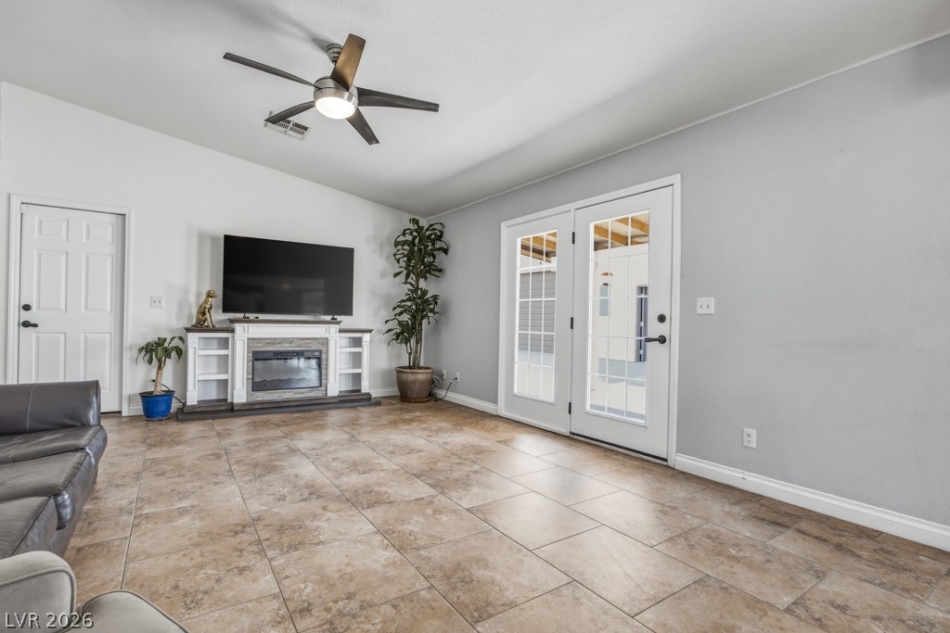
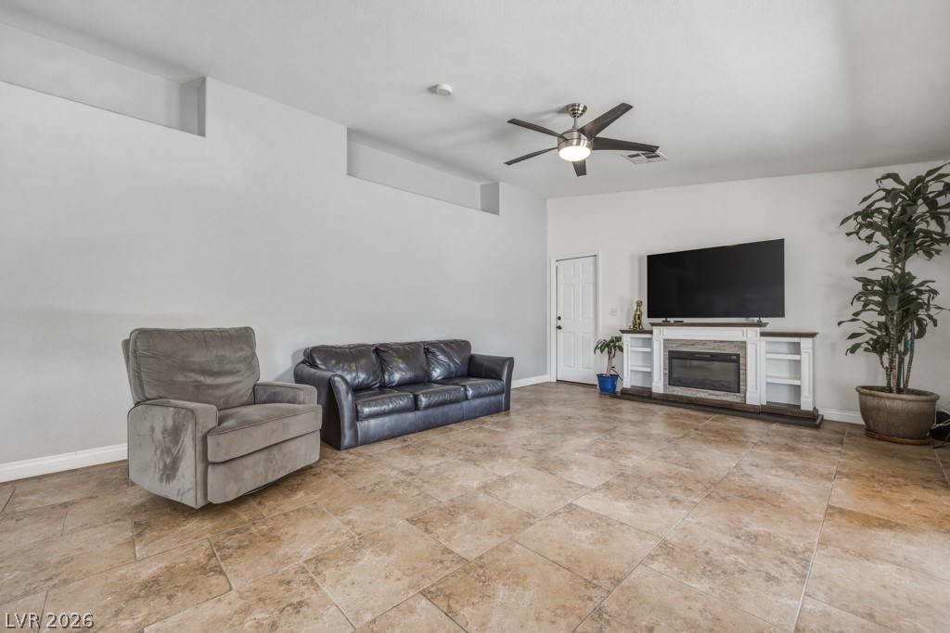
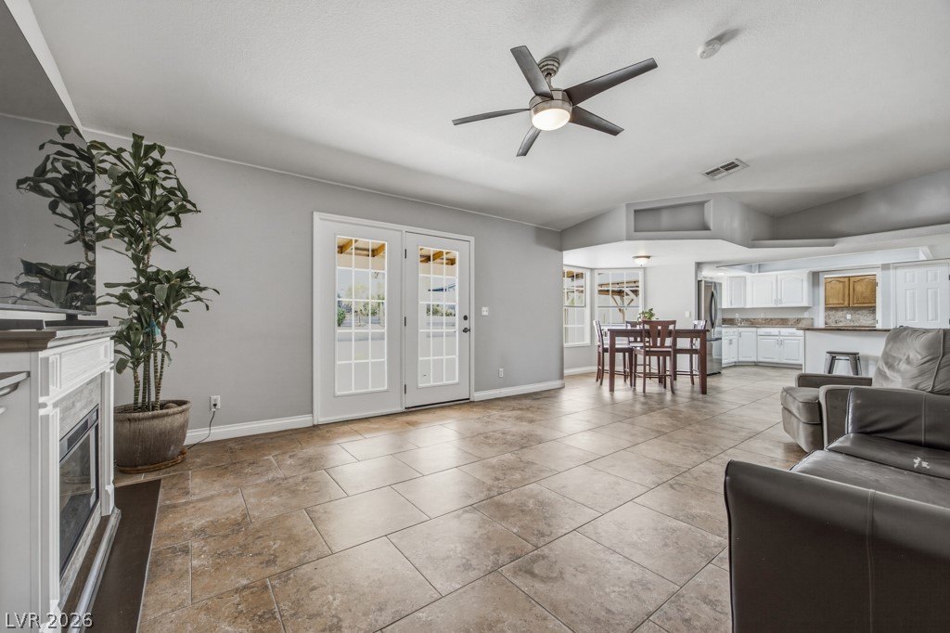
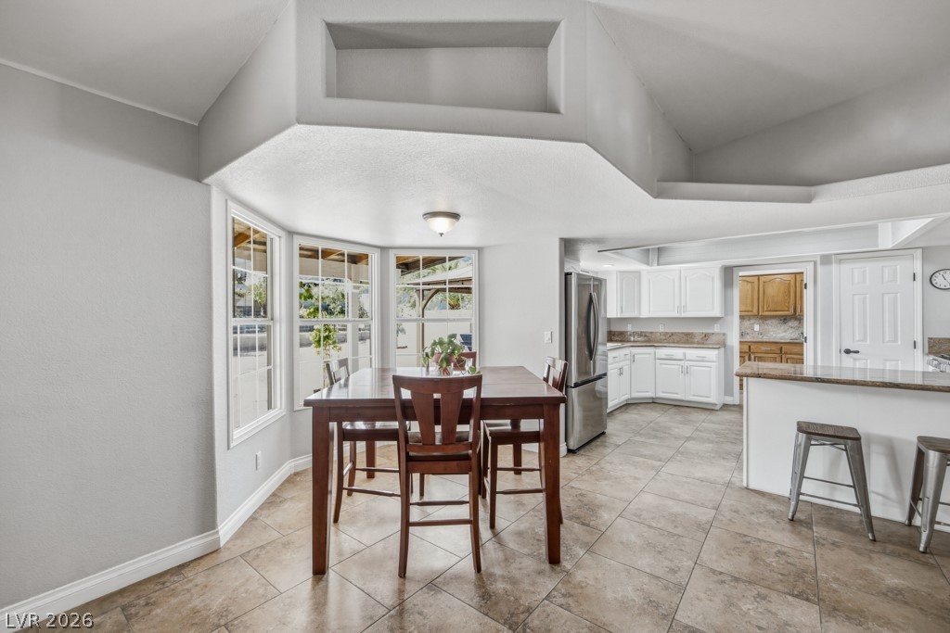
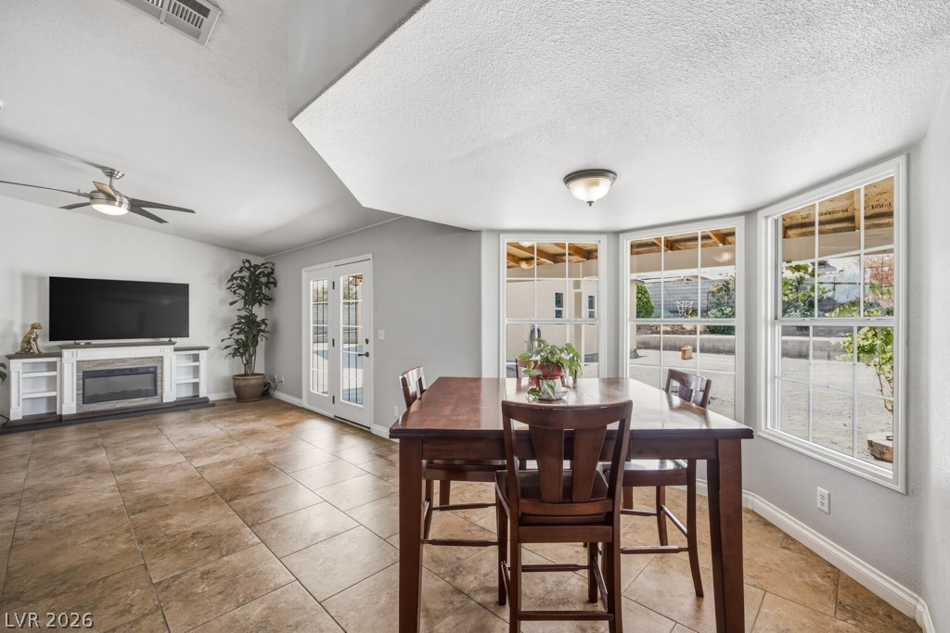
Spacious and open family and dining area features tile flooring, vaulted architectural details, abundant natural light, and French doors leading to the covered outdoor living space.
Generous family room offers plenty of space to relax and gather.
Generous family room offers plenty of space to relax and gather.
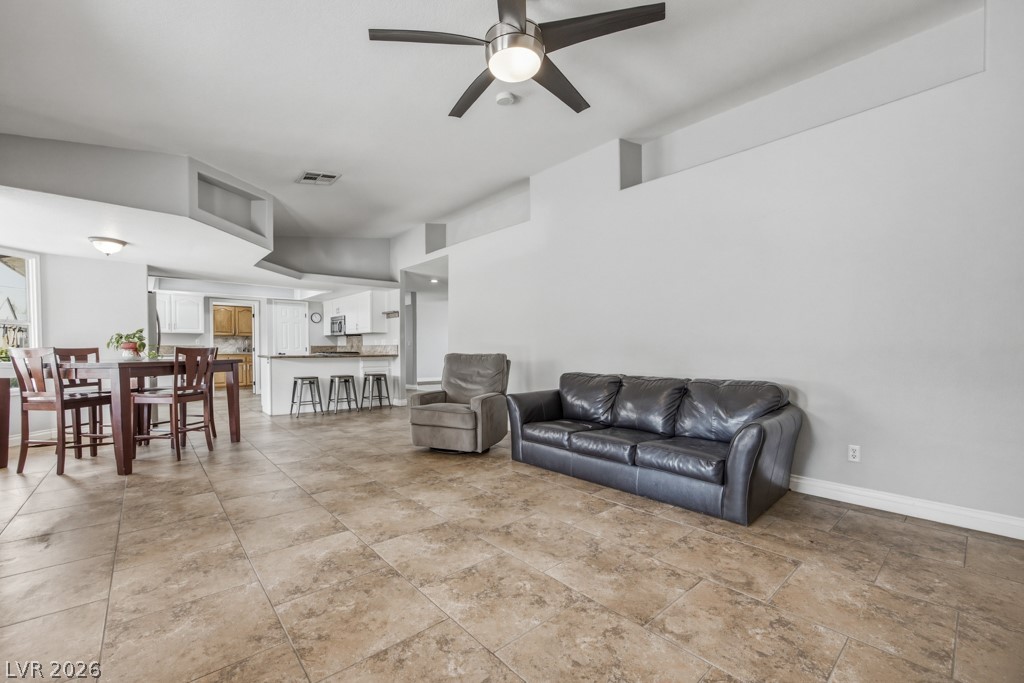
The family room flows effortlessly into the dining area and kitchen, creating an open, connected layout that's ideal for entertaining and everyday life.
The family room flows effortlessly into the dining area and kitchen, creating an open, connected layout that's ideal for entertaining and everyday life.
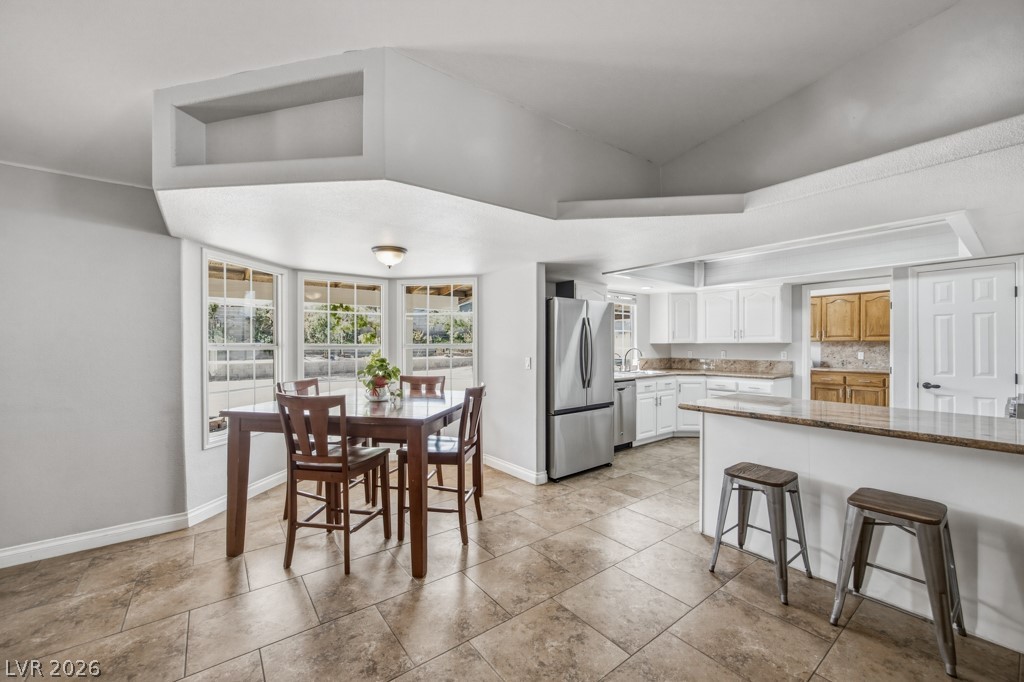
Bright dining area surrounded by windows flows seamlessly into the kitchen, creating an inviting space for casual meals, morning coffee, and entertaining.
Bright dining area surrounded by windows flows seamlessly into the kitchen, creating an inviting space for casual meals, morning coffee, and entertaining.
Enjoy backyard views and abundant natural light from this bright dining space, conveniently positioned between the family room, kitchen, and outdoor living area.
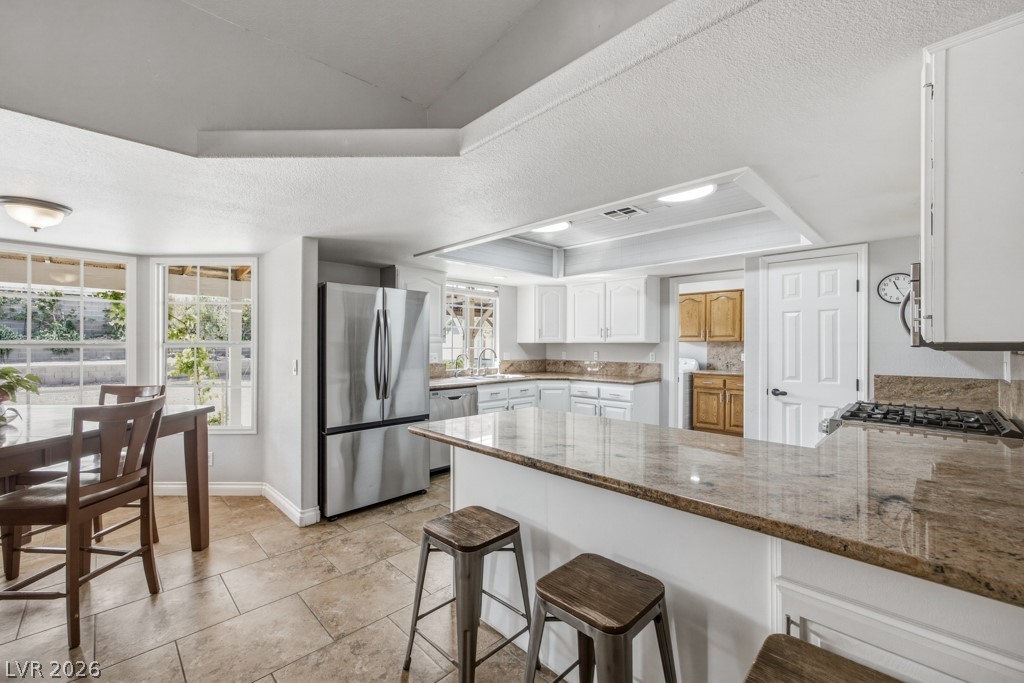
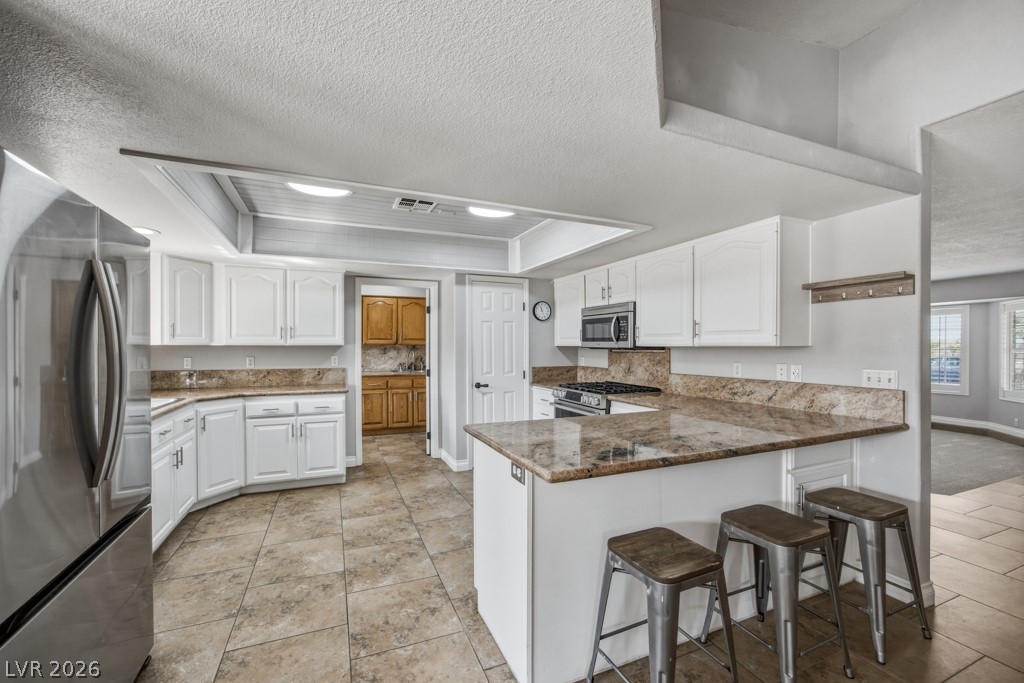
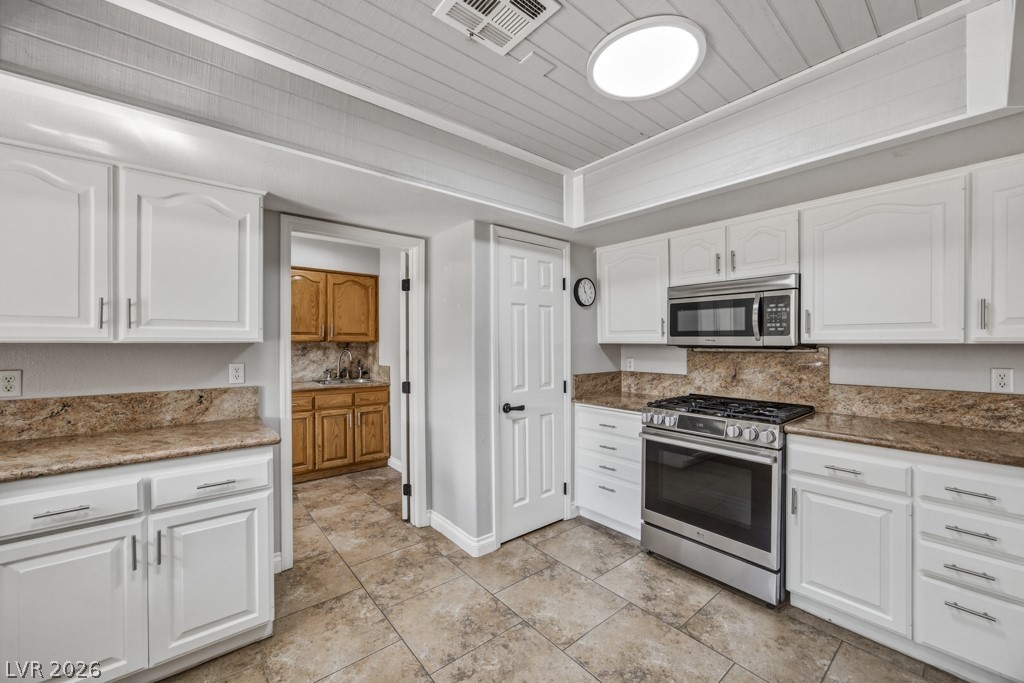
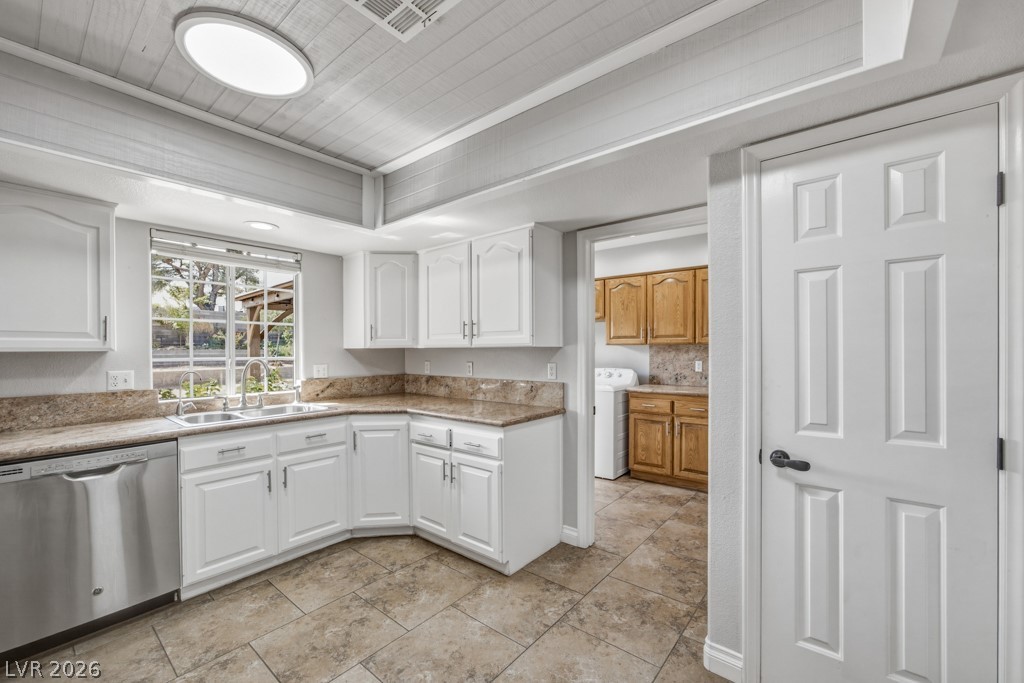
Generous kitchen features an expansive breakfast bar with seating, granite countertops, stainless steel appliances, ample cabinetry, large pantry, and an open connection to the dining area.
Generous kitchen features an expansive breakfast bar with seating, granite countertops, stainless steel appliances, ample cabinetry, large pantry, and an open connection to the dining area.
Generous kitchen features an expansive breakfast bar with seating, granite countertops, stainless steel appliances, ample cabinetry, large pantry, and an open connection to the dining area.
Generous kitchen features an expansive breakfast bar with seating, granite countertops, stainless steel appliances, ample cabinetry, large pantry, and an open connection to the dining area.
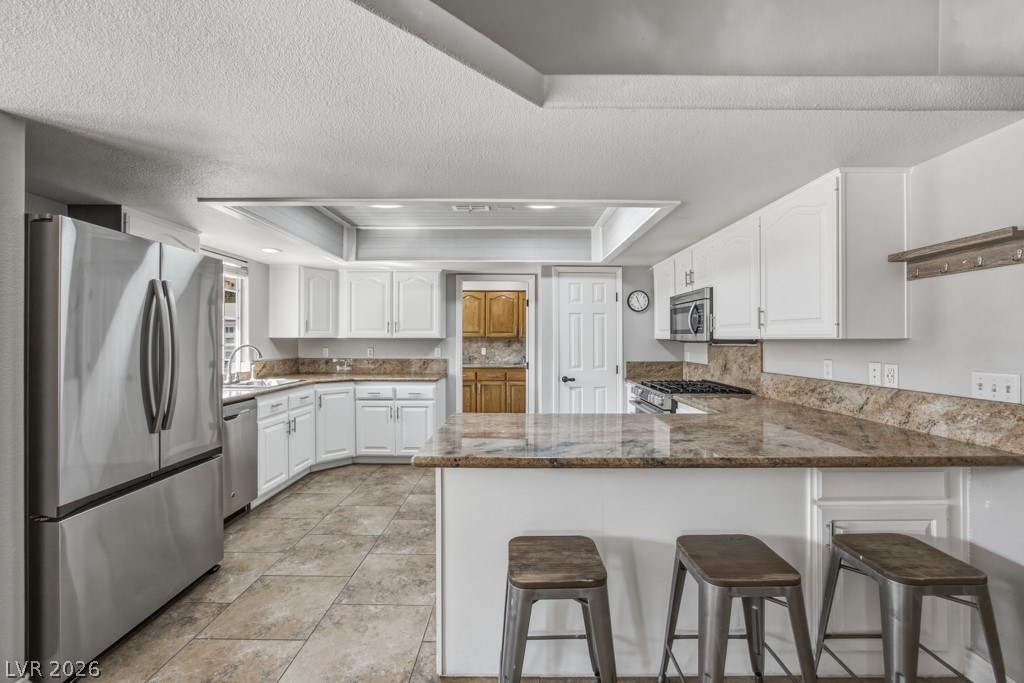
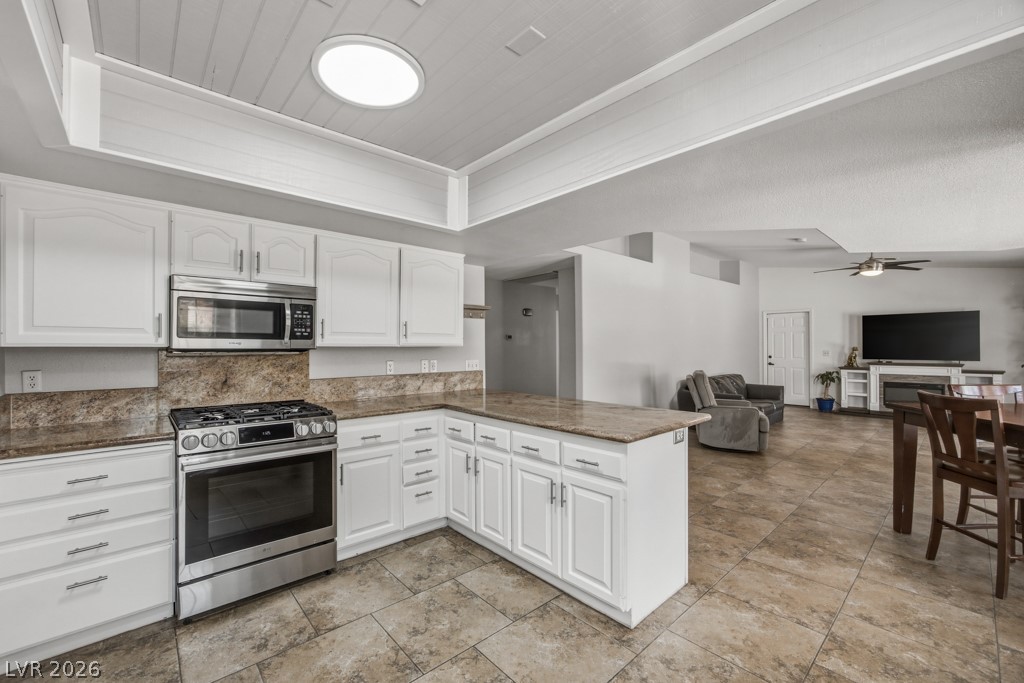
Open sightlines from the kitchen into the dining and family rooms keep everyone connected, making this layout especially well suited for entertaining and everyday gatherings.
Open sightlines from the kitchen into the dining and family rooms keep everyone connected, making this layout especially well suited for entertaining and everyday gatherings.
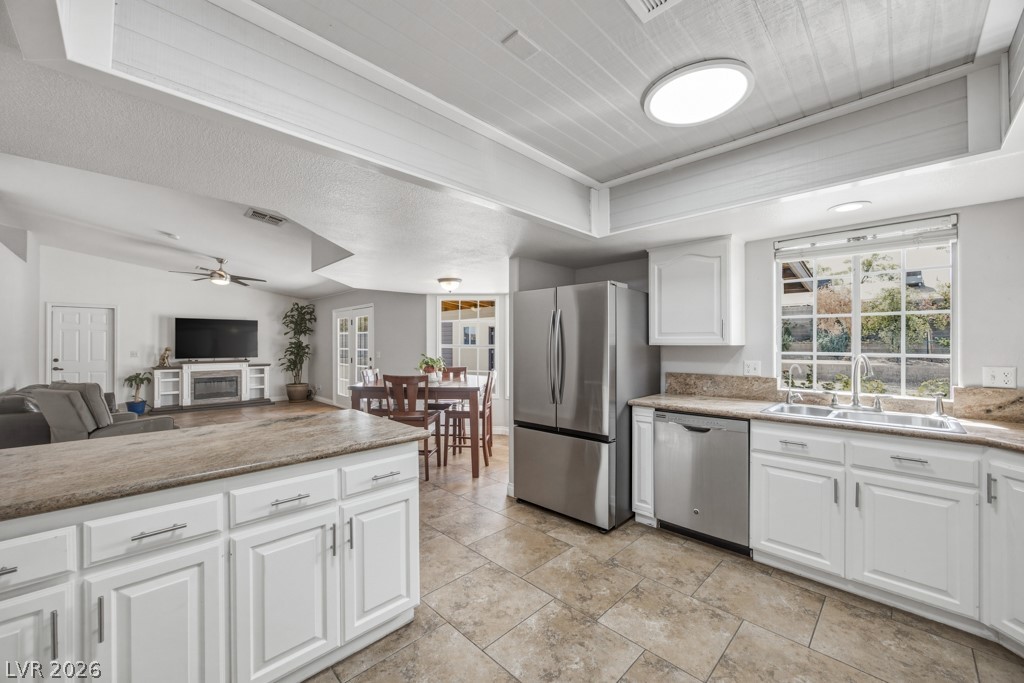
A large garden window above the sink brings natural light into the kitchen, complemented by generous counter space, large pantry, abundant cabinetry, stainless steel appliances, and an open view into the main living areas.
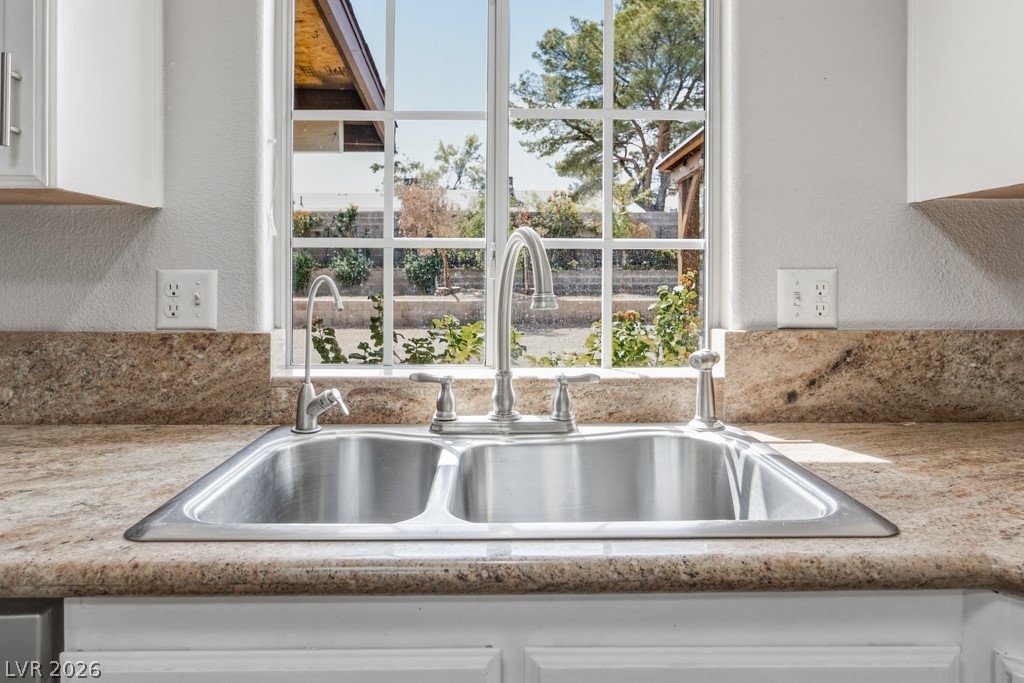
Even everyday tasks come with a view! A large window above the double-basin sink fills the kitchen with natural light while overlooking the backyard.
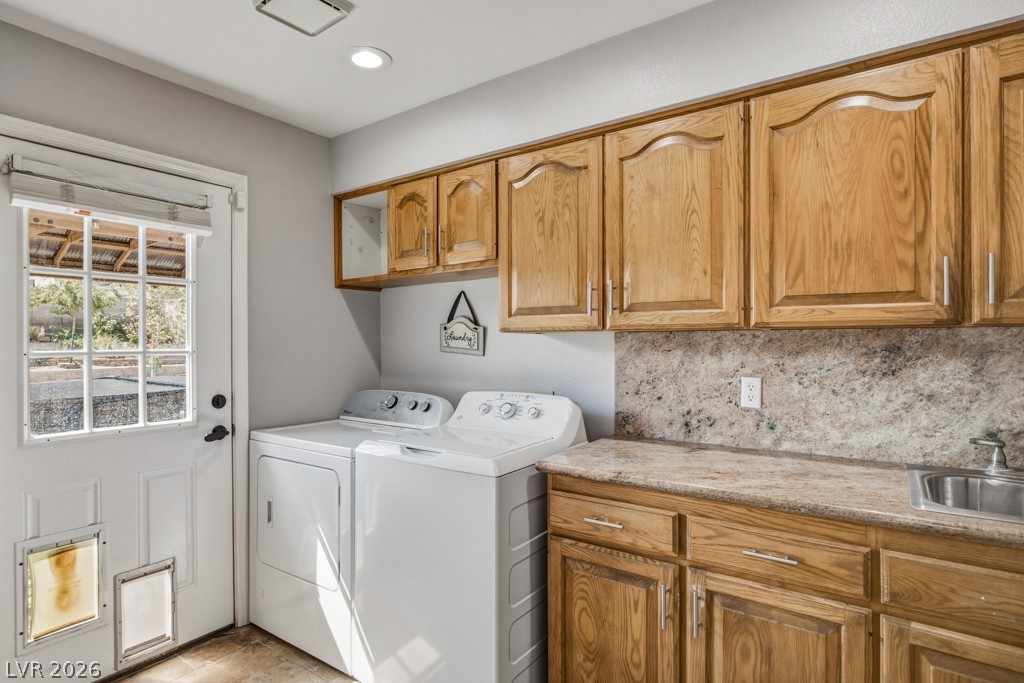
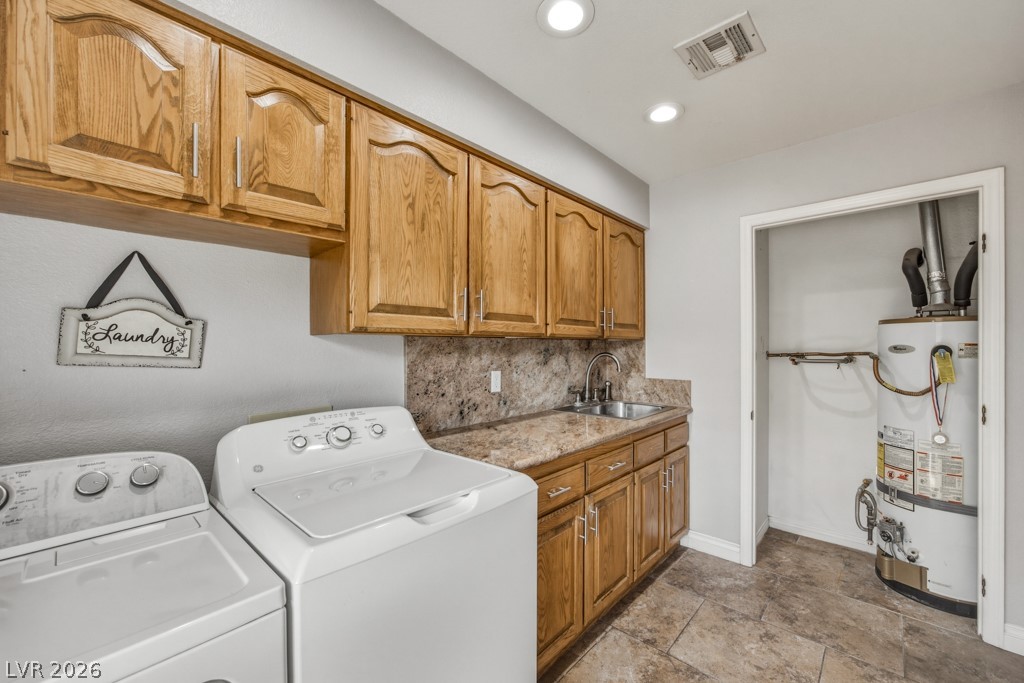
More than just a laundry space, this generously sized room offers abundant upper and lower cabinetry, extensive counter space, a utility sink, and convenient direct access to the backyard.
More than just a laundry space, this generously sized room offers abundant upper and lower cabinetry, extensive counter space, a utility sink, and convenient direct access to the backyard.
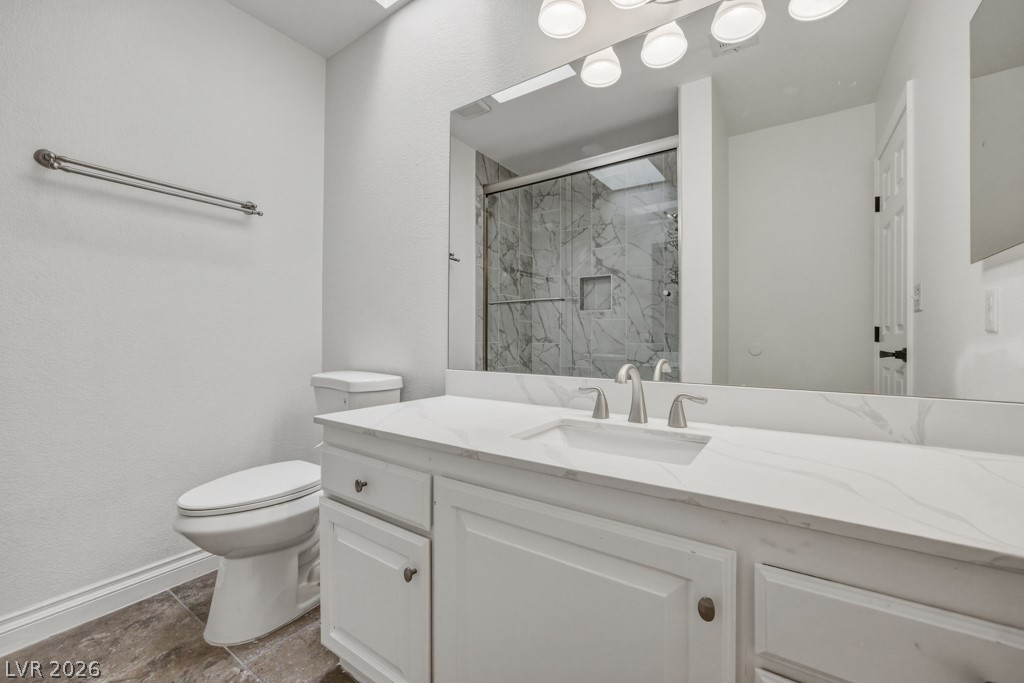
Bright, upgraded bathroom features a spacious vanity with a sleek countertop, generous storage, and a beautifully updated tub and tile shower surround.
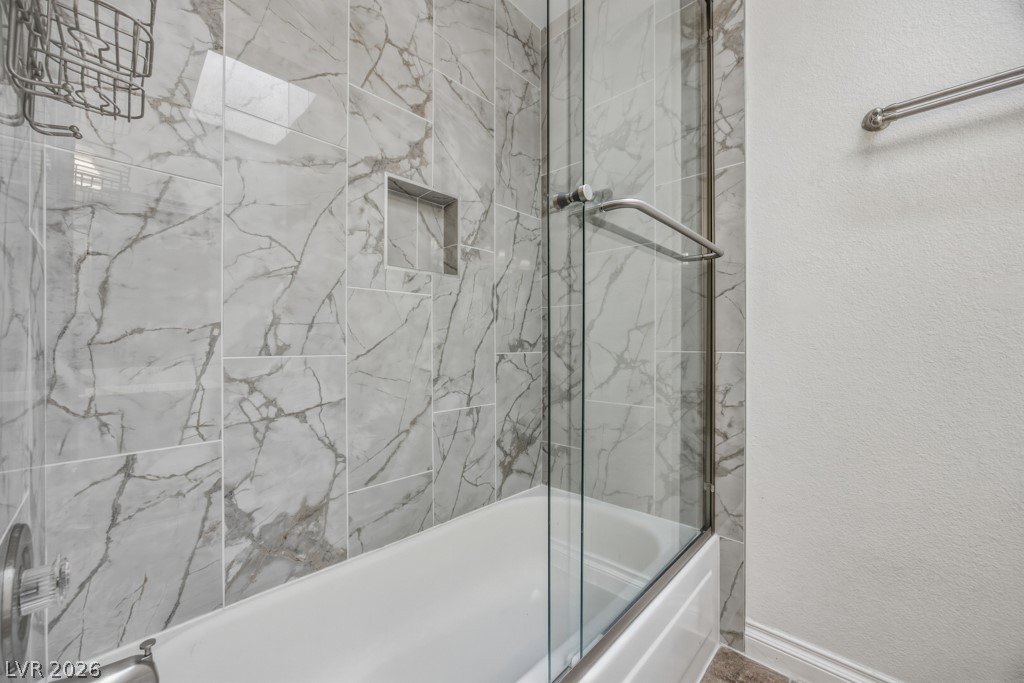
Eye-catching tile extends throughout the tub and shower surround, complemented by a glass enclosure and convenient built-in shower niche.
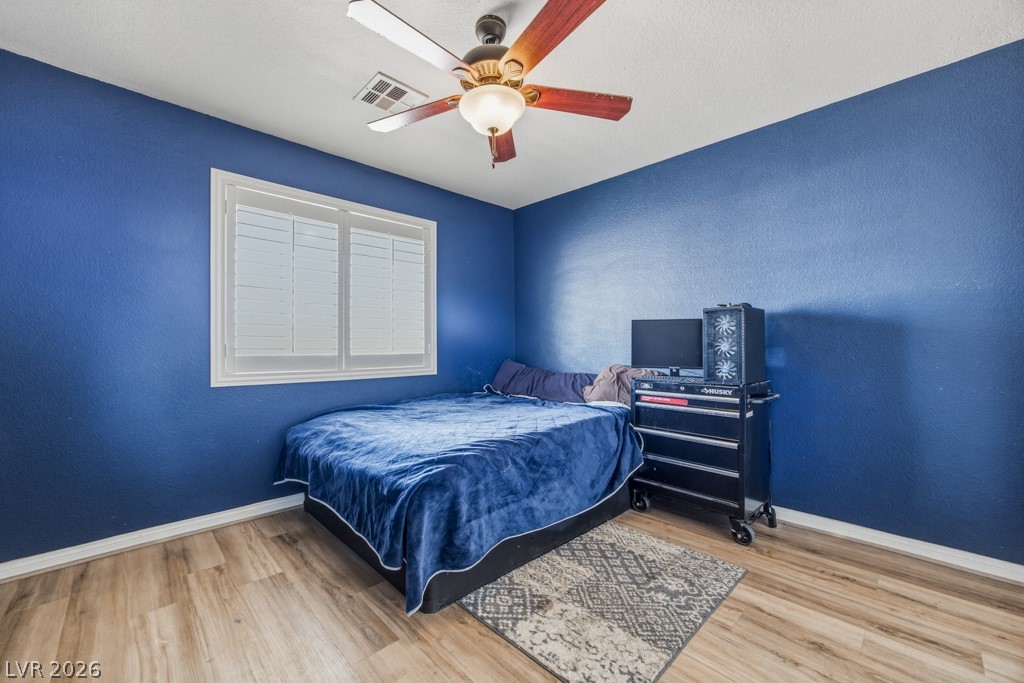
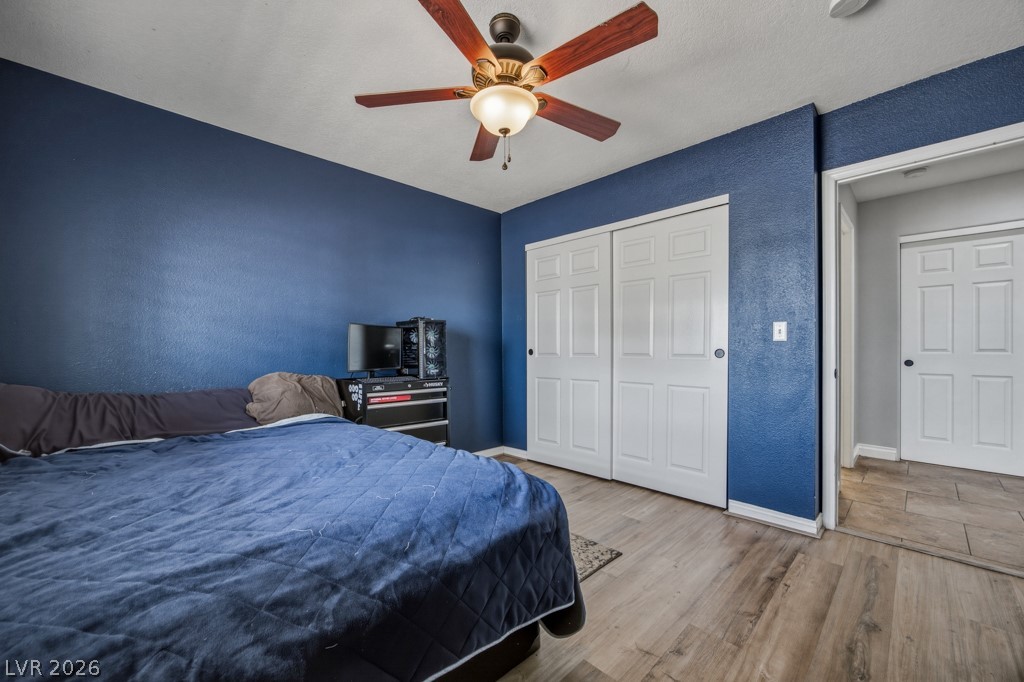
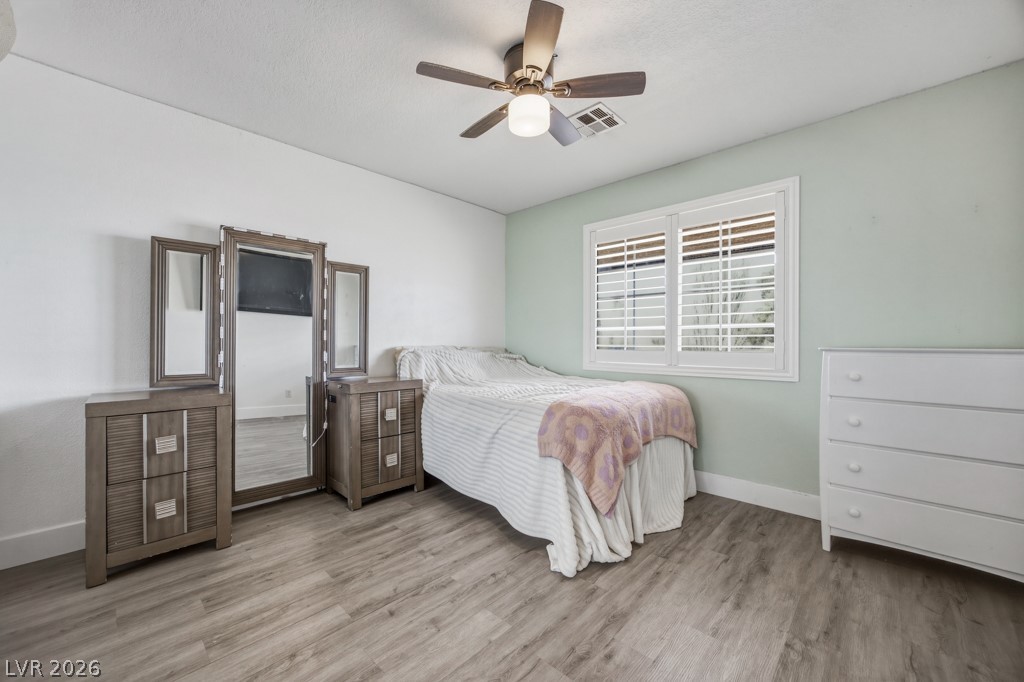
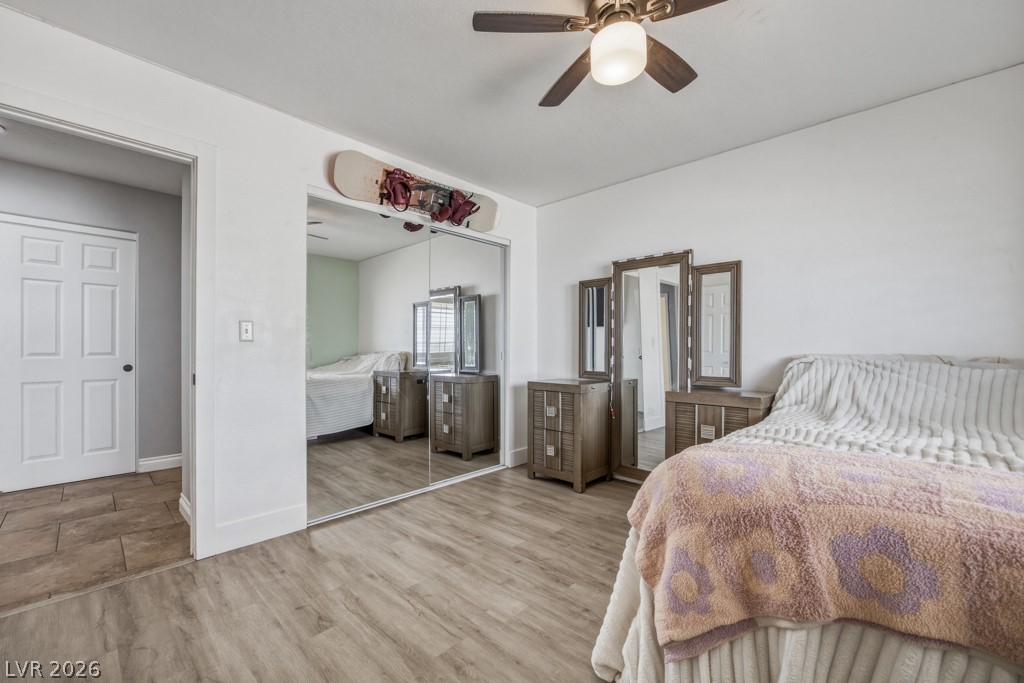
Comfortable secondary bedroom features wood-look flooring, plantation shutters, plenty of natural light, a ceiling fan, and easy access to the guest bathroom.
Comfortable secondary bedroom features wood-look flooring, plantation shutters, plenty of natural light, a ceiling fan, and easy access to the guest bathroom.
Comfortable secondary bedroom features wood-look flooring, plantation shutters, plenty of natural light, a ceiling fan, and easy access to the guest bathroom.
Comfortable secondary bedroom features wood-look flooring, plantation shutters, plenty of natural light, a ceiling fan, and easy access to the guest bathroom.
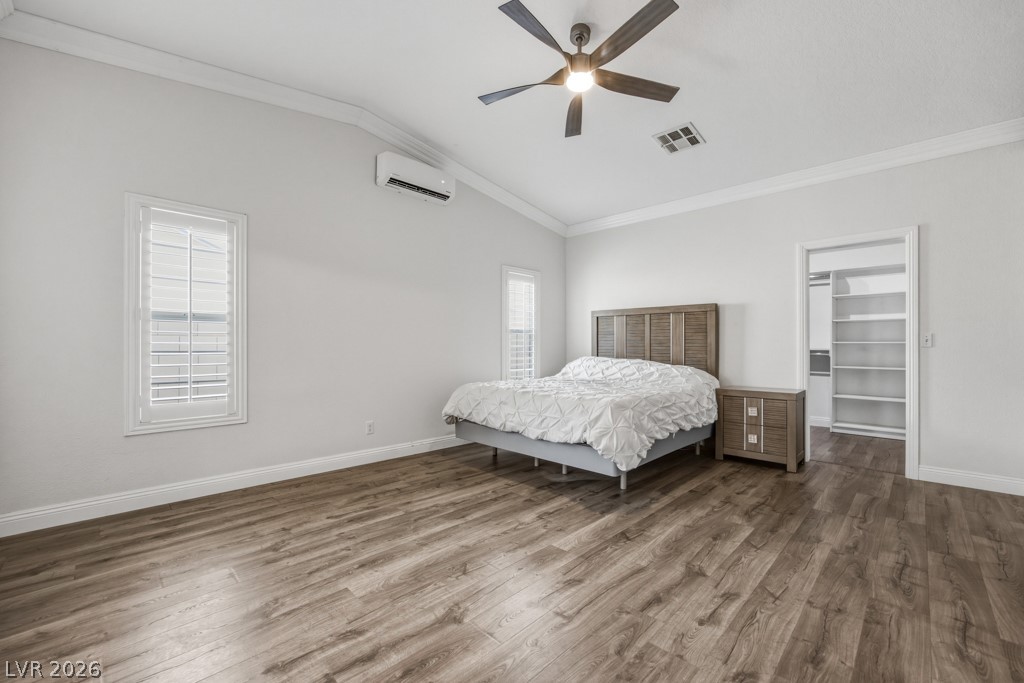
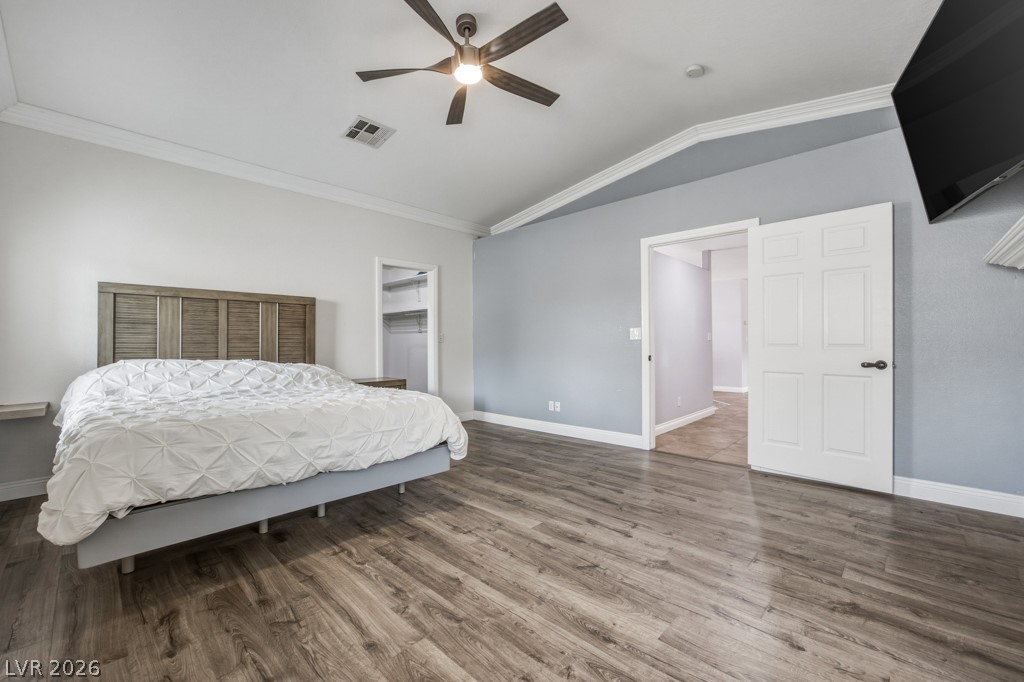
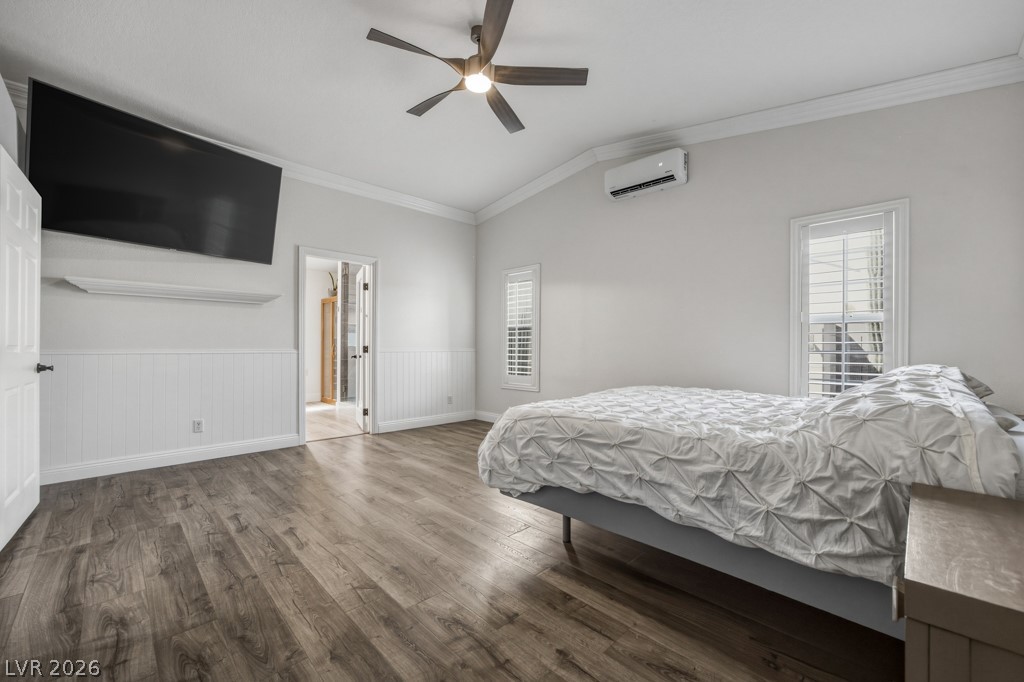
The oversized primary suite, separate from other bedrooms, offers plenty of room to unwind, with wood-look flooring, vaulted ceilings, plantation shutters, a ceiling fan, and direct access to a large walk-in closet.
The oversized primary suite, separate from other bedrooms, offers plenty of room to unwind, with wood-look flooring, vaulted ceilings, plantation shutters, a ceiling fan, and direct access to a large walk-in closet.
The primary suite feels open and comfortable with multiple windows, plantation shutters, vaulted ceilings, wood-look flooring, and plenty of room for additional furniture.
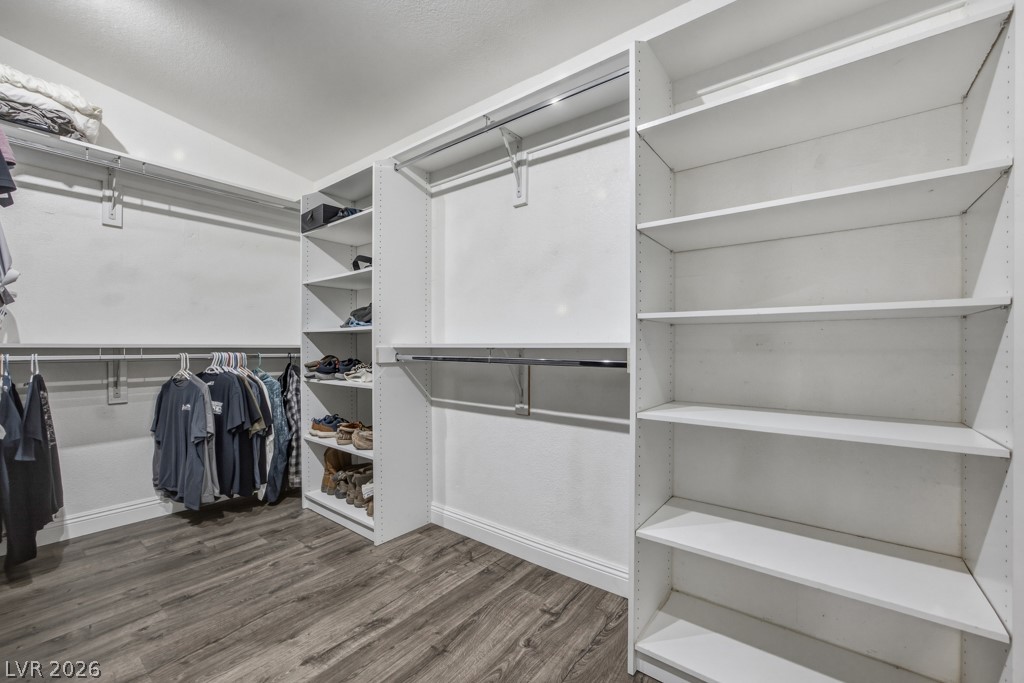
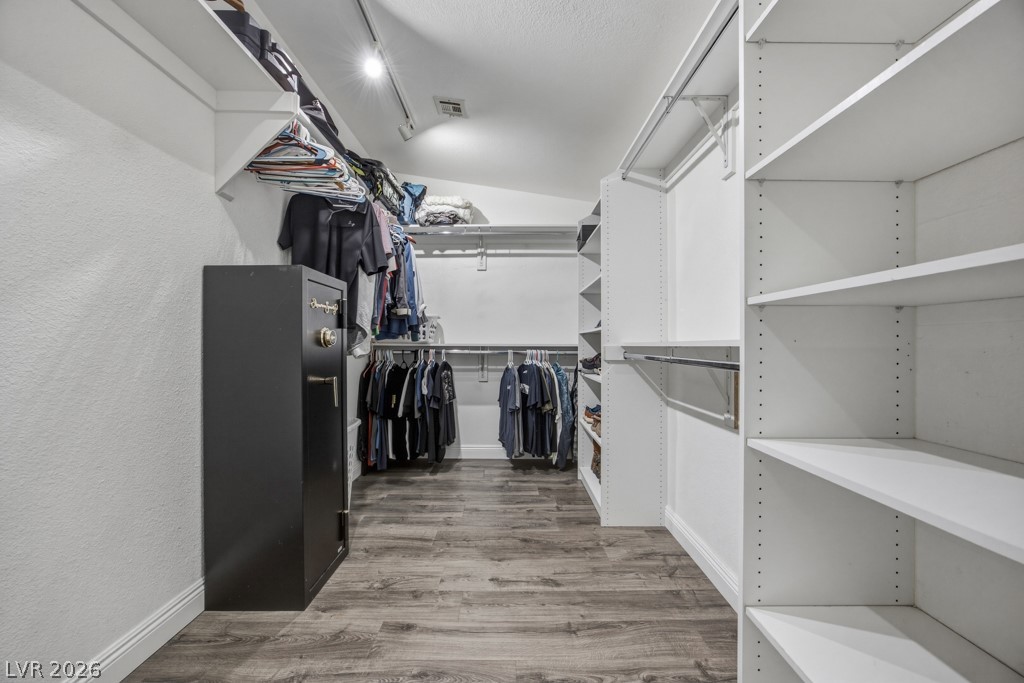
An impressively sized primary closet features extensive built-in shelving, multiple hanging areas, and plenty of space to keep everything organized.
Thoughtfully designed closet organization provides abundant shelving and hanging space, making excellent use of this oversized walk-in.
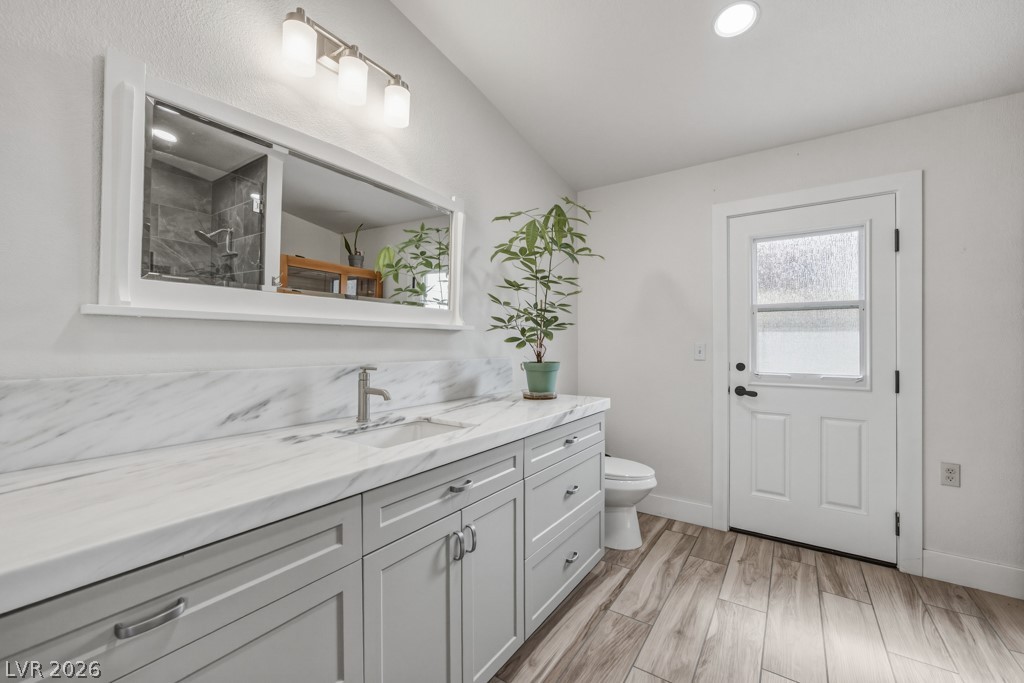
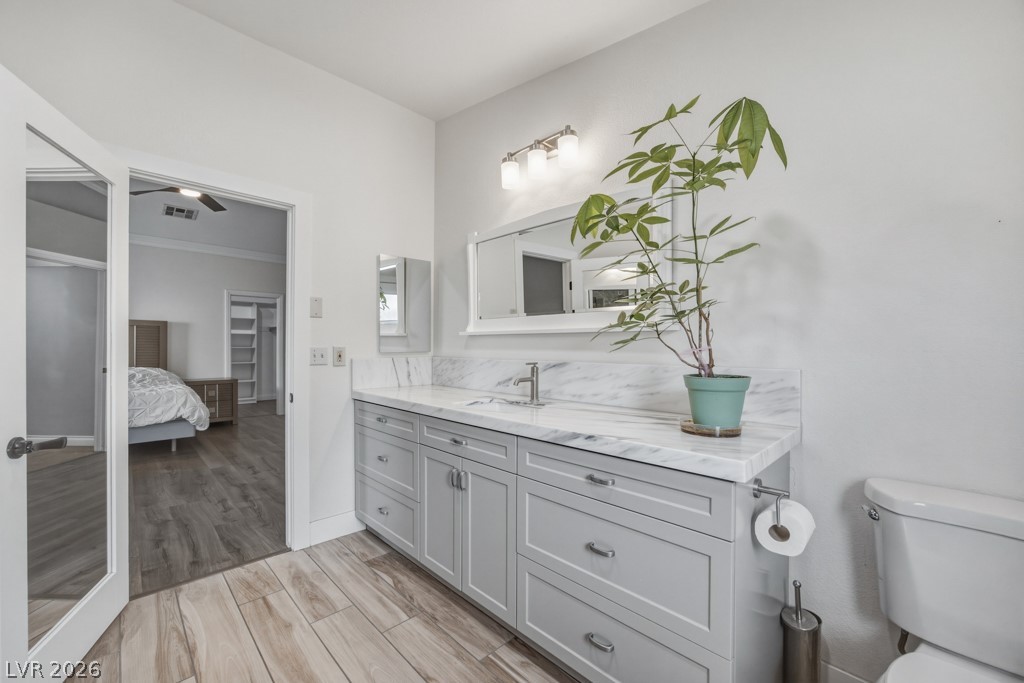
Updated primary bath features an oversized vanity with abundant cabinetry, a sleek marble-look countertop and backsplash, modern fixtures, and access to the backyard.
Updated primary bath features a long vanity with abundant cabinetry, a sleek marble-look countertop and backsplash, modern fixtures, and access to the backyard.
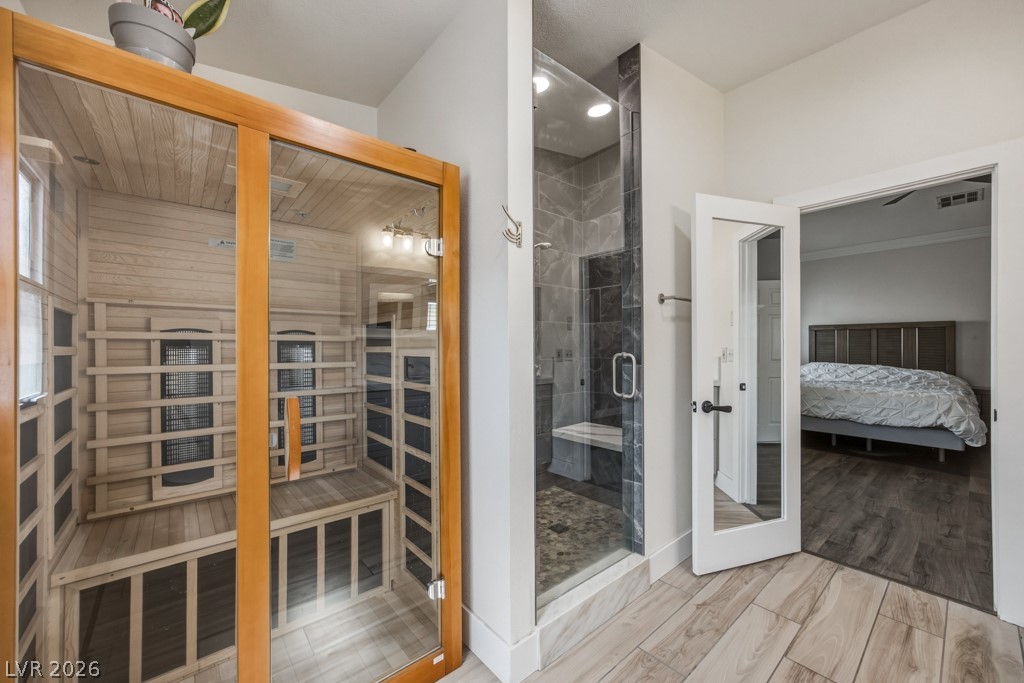
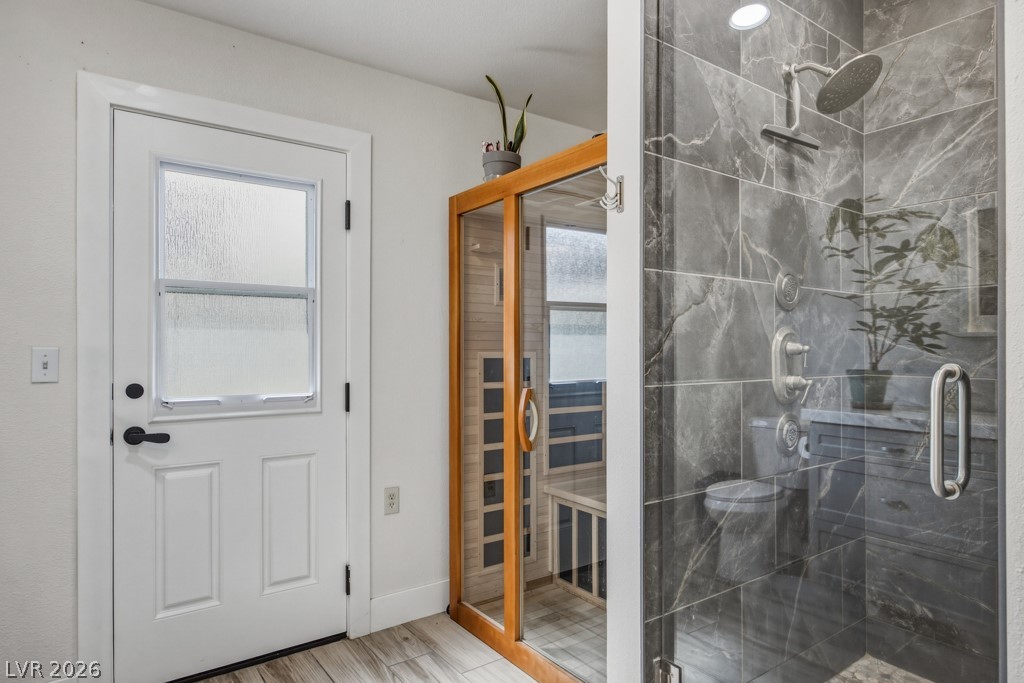
The primary bath includes a private sauna alongside a beautifully tiled walk-in shower for an at-home spa experience.
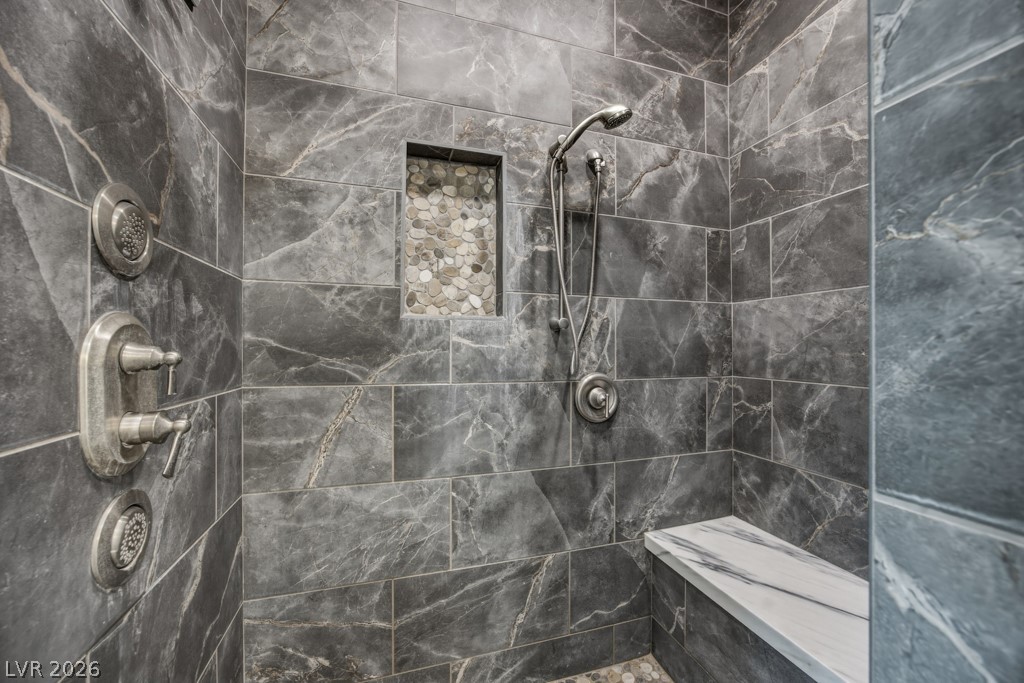
Beautifully finished walk-in shower features dramatic floor-to-ceiling tile, a pebble-accent niche, built-in bench, handheld shower head, and multiple body sprays.
Beautifully finished walk-in shower features dramatic floor-to-ceiling tile, a pebble-accent niche, built-in bench, handheld shower head, and multiple body sprays.
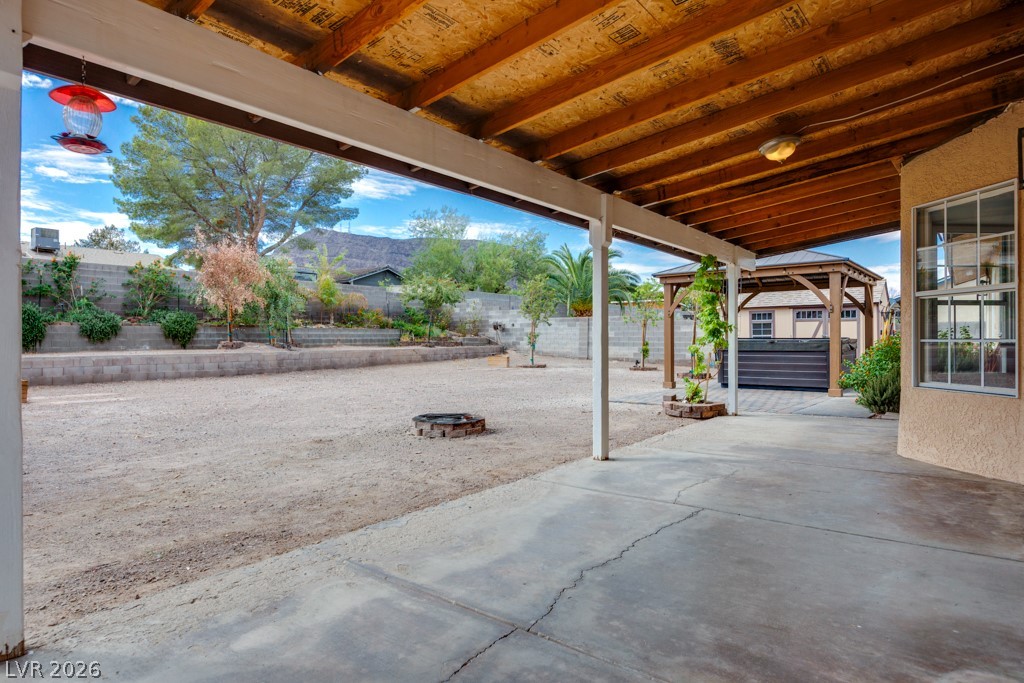
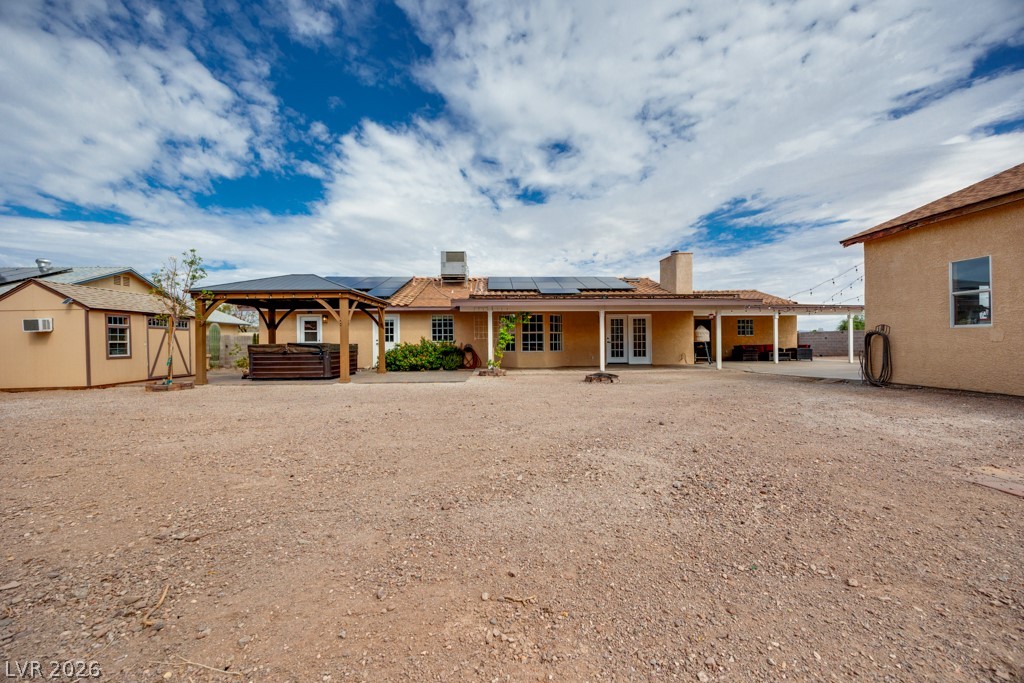
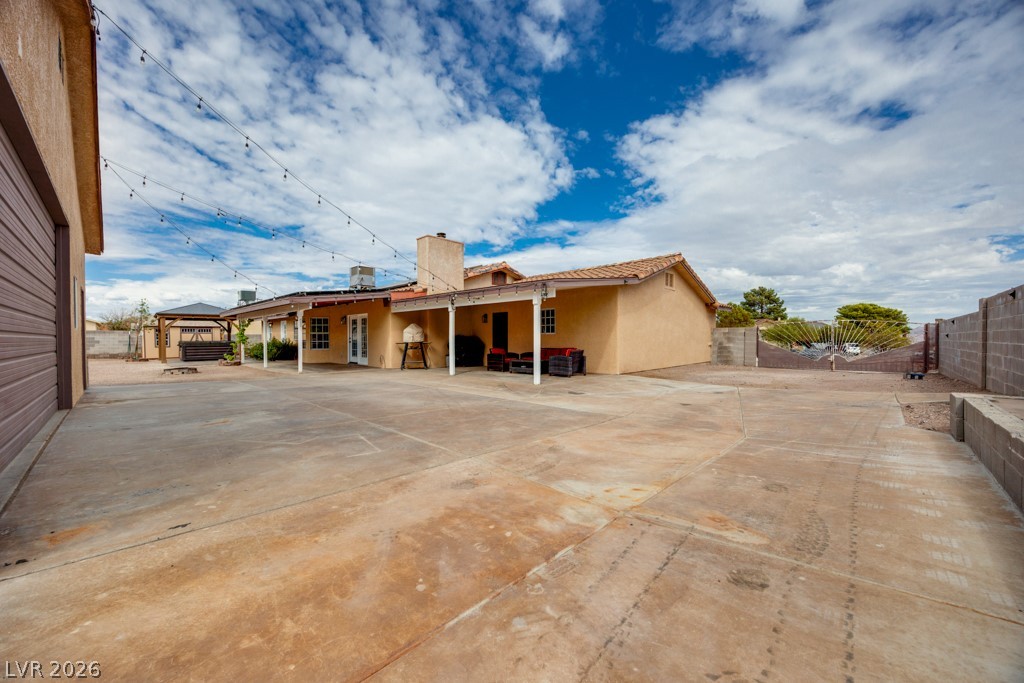
A large covered patio extends the living space outdoors, providing plenty of shade and room for dining, entertaining, or relaxing while enjoying the mountain backdrop.
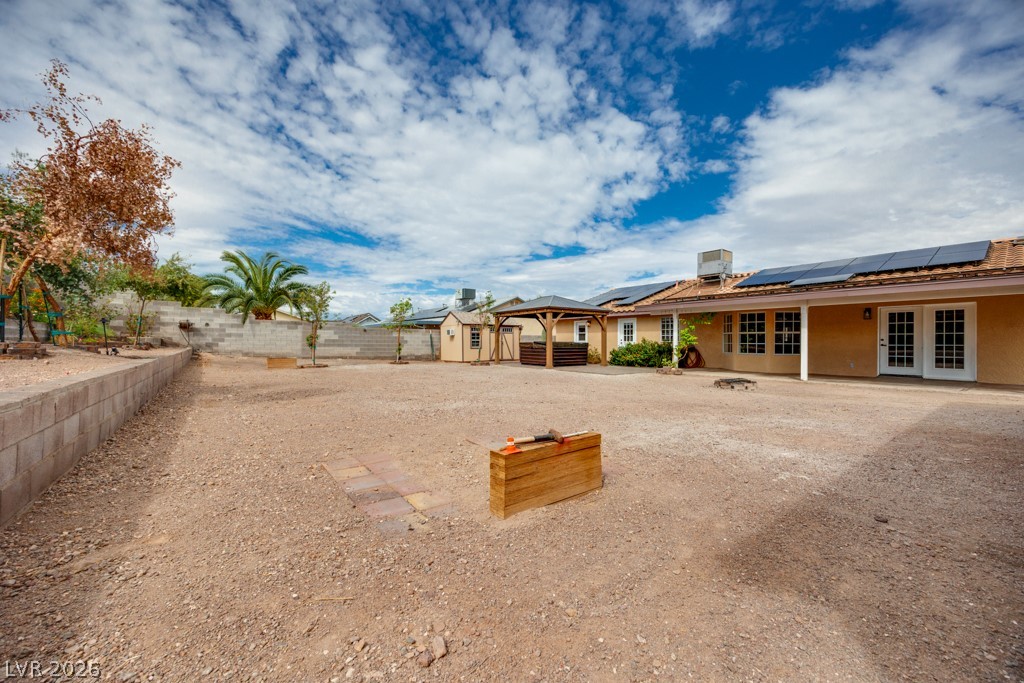
The oversized backyard offers abundant open space, a fire pit area, mature landscaping, and plenty of room to personalize for your lifestyle.
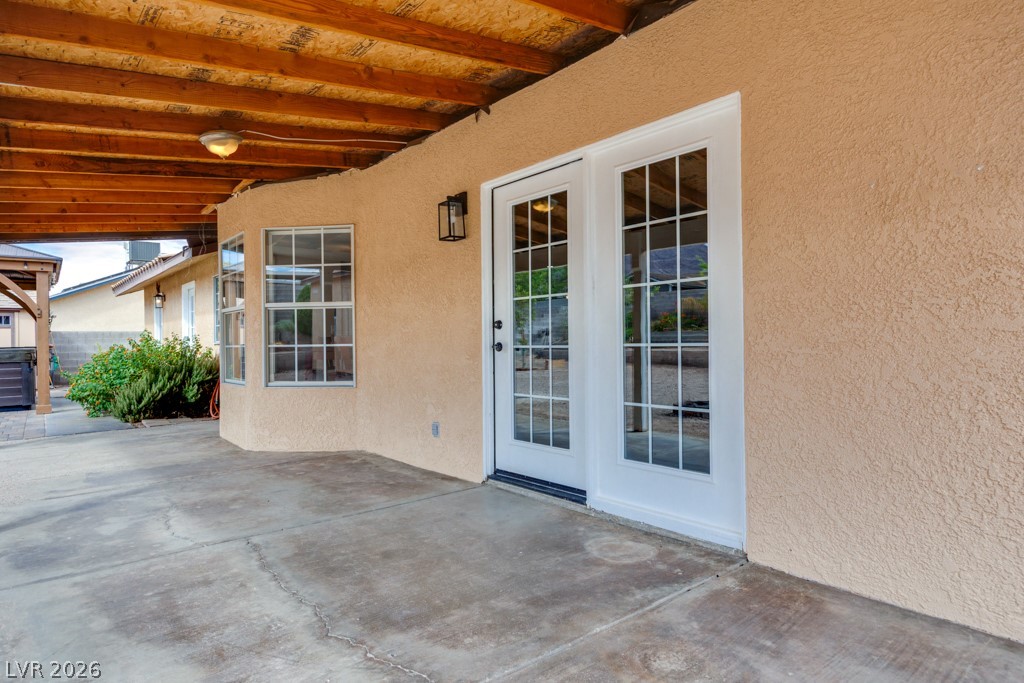
An expansive covered patio runs along the home, with easy access through French doors.
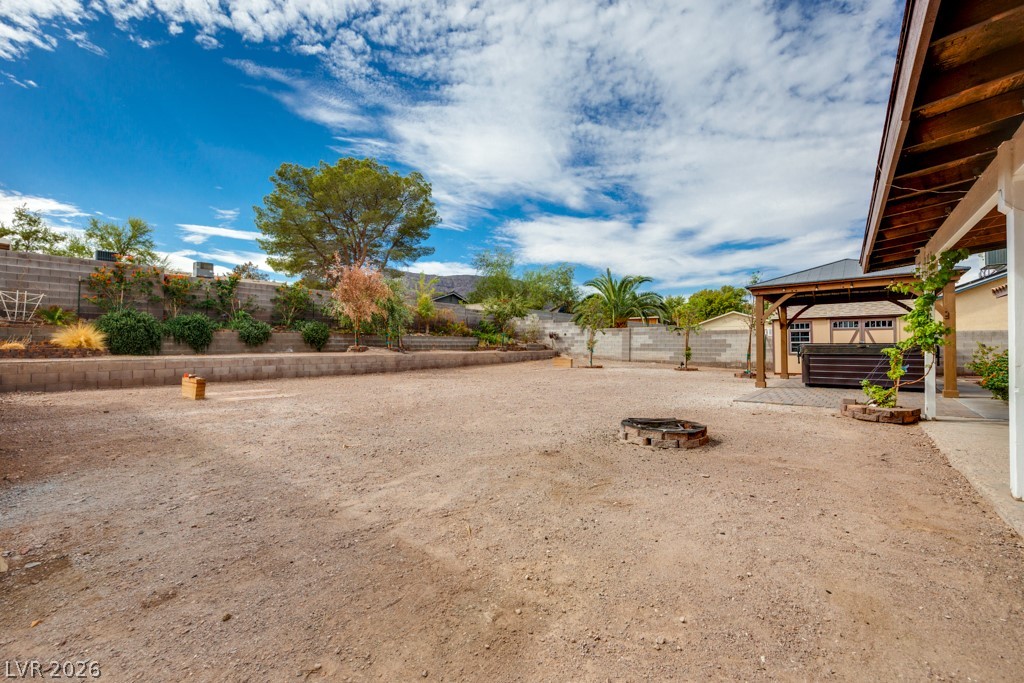
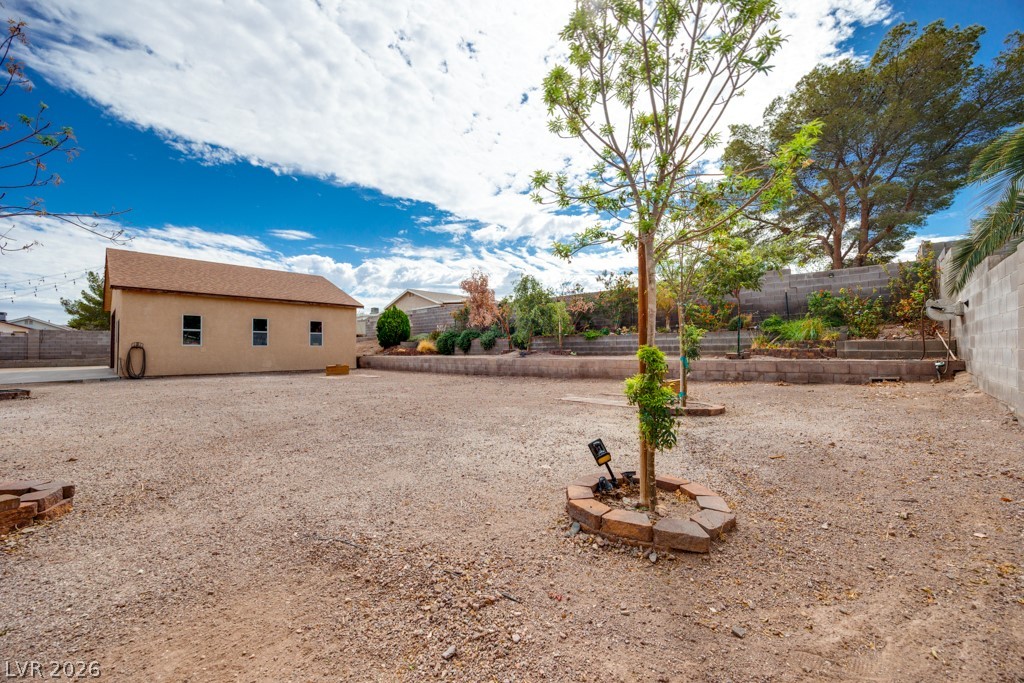
A huge open backyard offers incredible flexibility for entertaining, recreation, gardening, pool, or creating your own outdoor retreat, with mature landscaping along the perimeter.
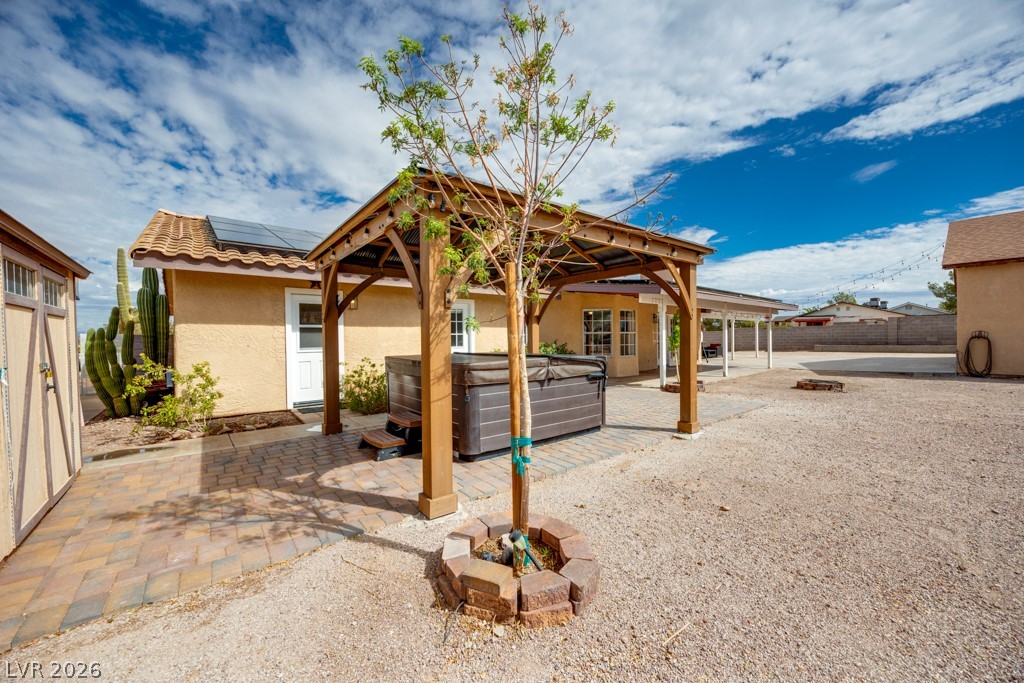
The expansive backyard showcases just how much usable outdoor space this property offers, along with multiple covered areas and paid off solar panels on the home.
The expansive backyard showcases just how much usable outdoor space this property offers, along with multiple covered areas and paid off solar panels on the home.
The expansive backyard showcases just how much usable outdoor space this property offers, along with multiple covered areas and paid off solar panels on the home.
The expansive backyard showcases just how much usable outdoor space this property offers, along with multiple covered areas and paid off solar panels on the home.
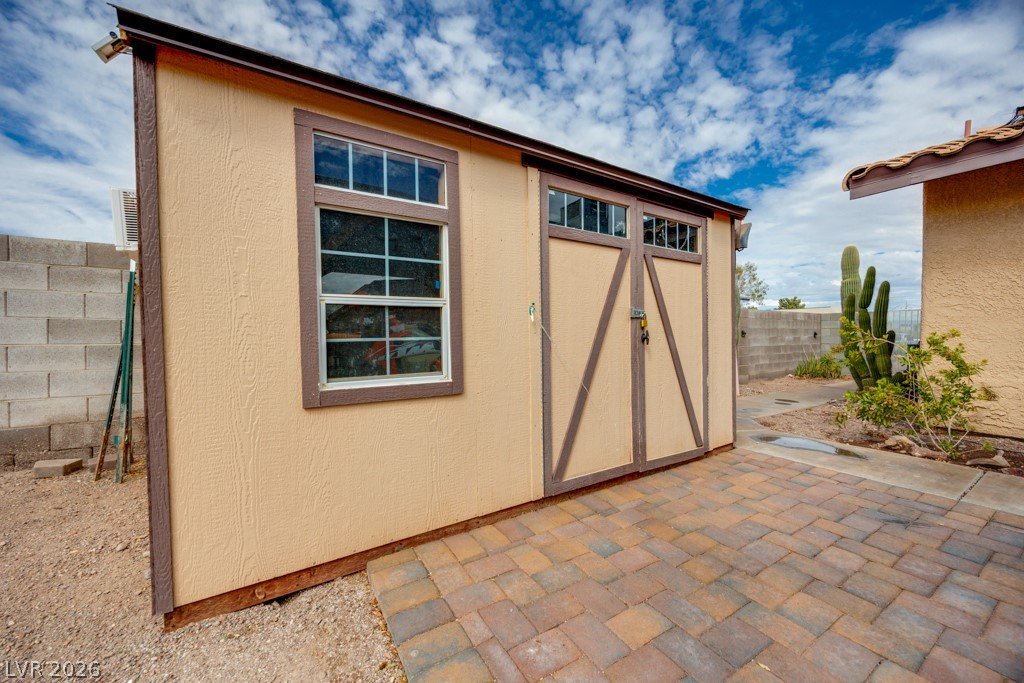
A freestanding air conditioned storage shed provides valuable extra space for tools, outdoor equipment, seasonal items, and more.
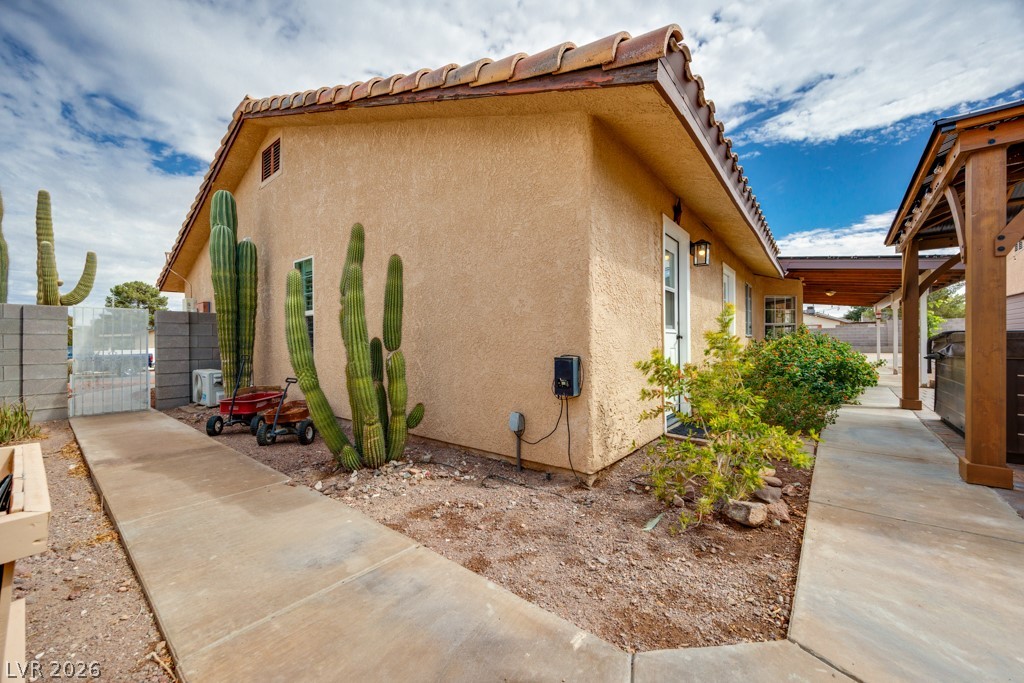
Concrete walkways connect the home's outdoor spaces while mature desert landscaping adds character and low-maintenance appeal.
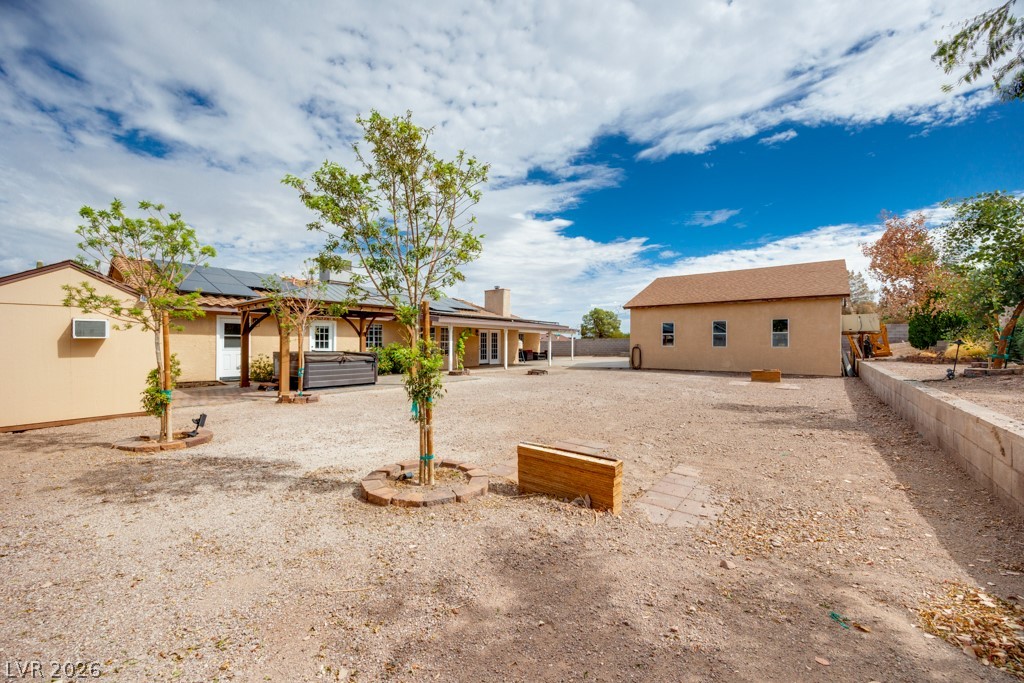
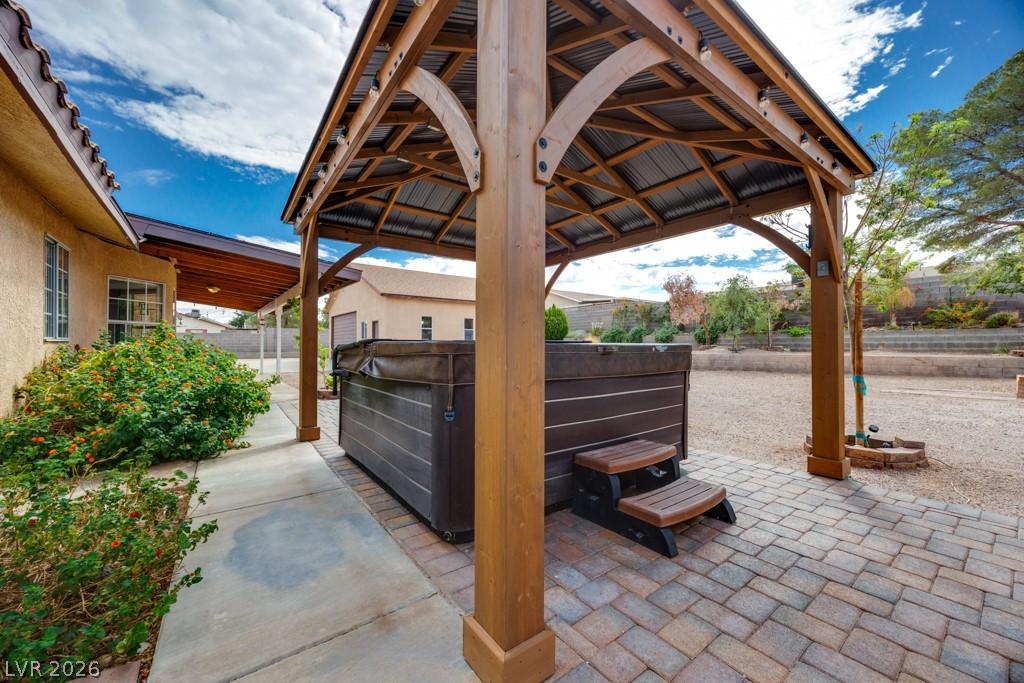
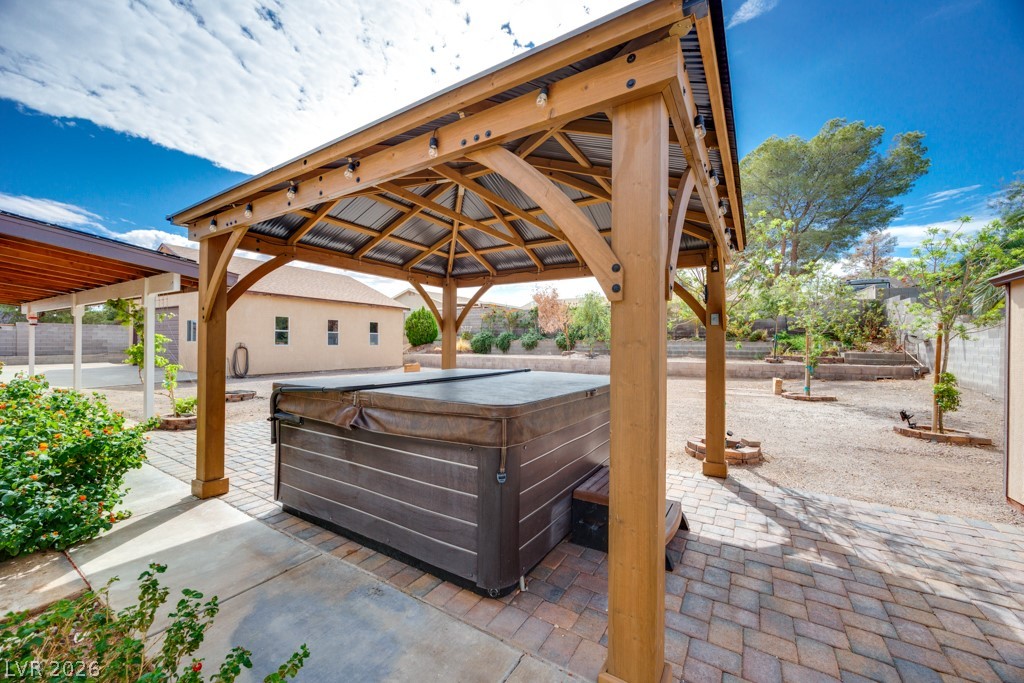
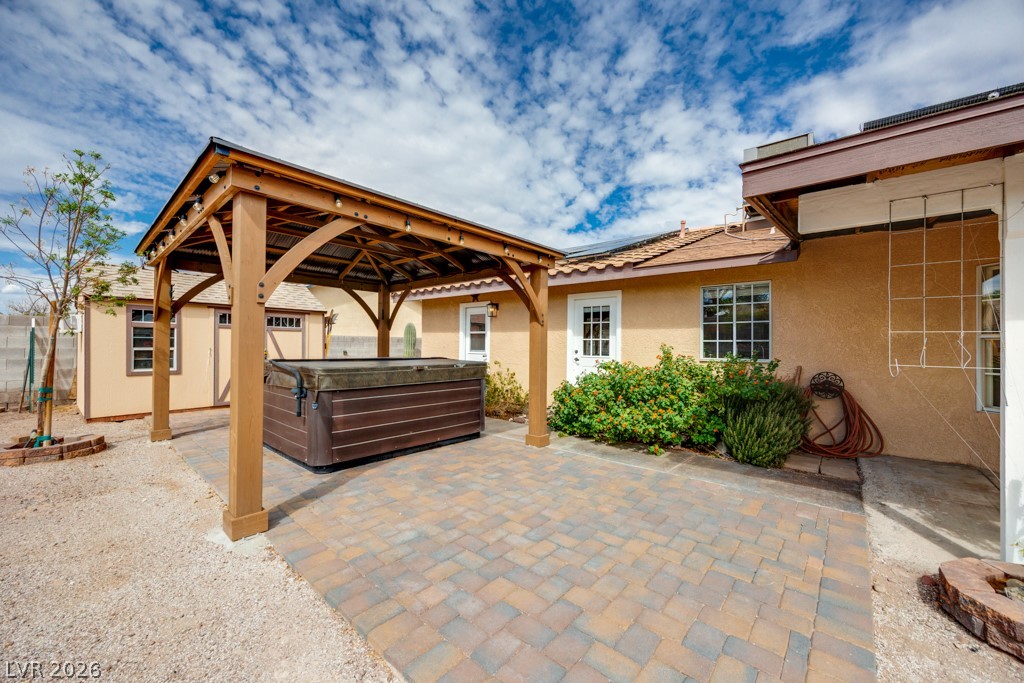
The spa sits beneath its own pergola on a paver patio, creating a dedicated outdoor relaxation space.
The spa sits beneath its own pergola on a paver patio, creating a dedicated outdoor relaxation space.
The spa sits beneath its own pergola on a paver patio, creating a dedicated outdoor relaxation space.
The spa sits beneath its own pergola on a paver patio, creating a dedicated outdoor relaxation space.
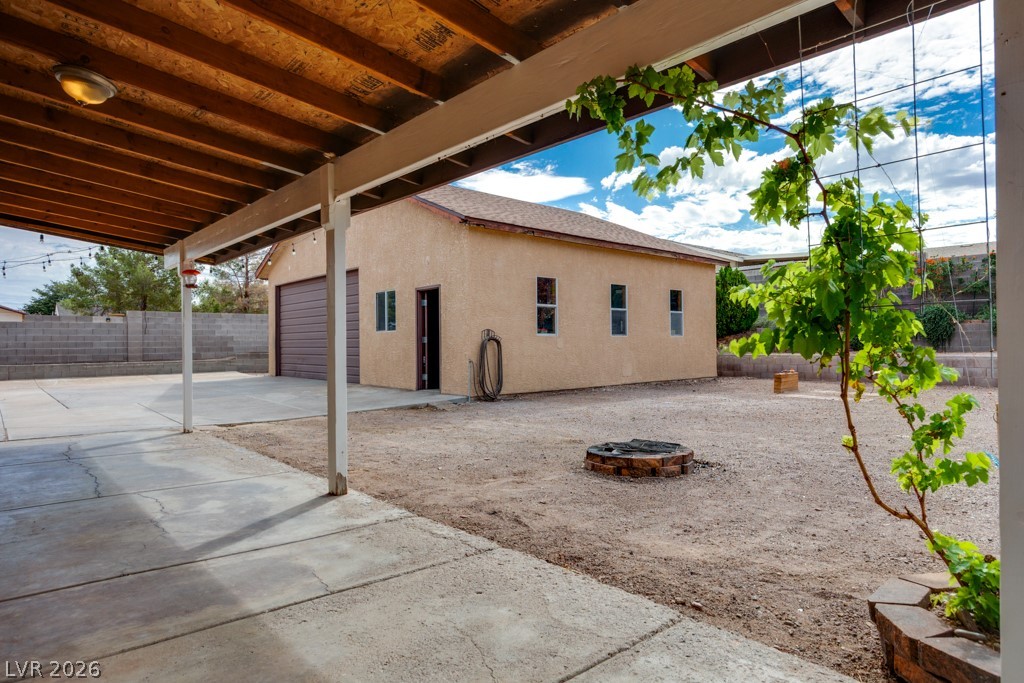
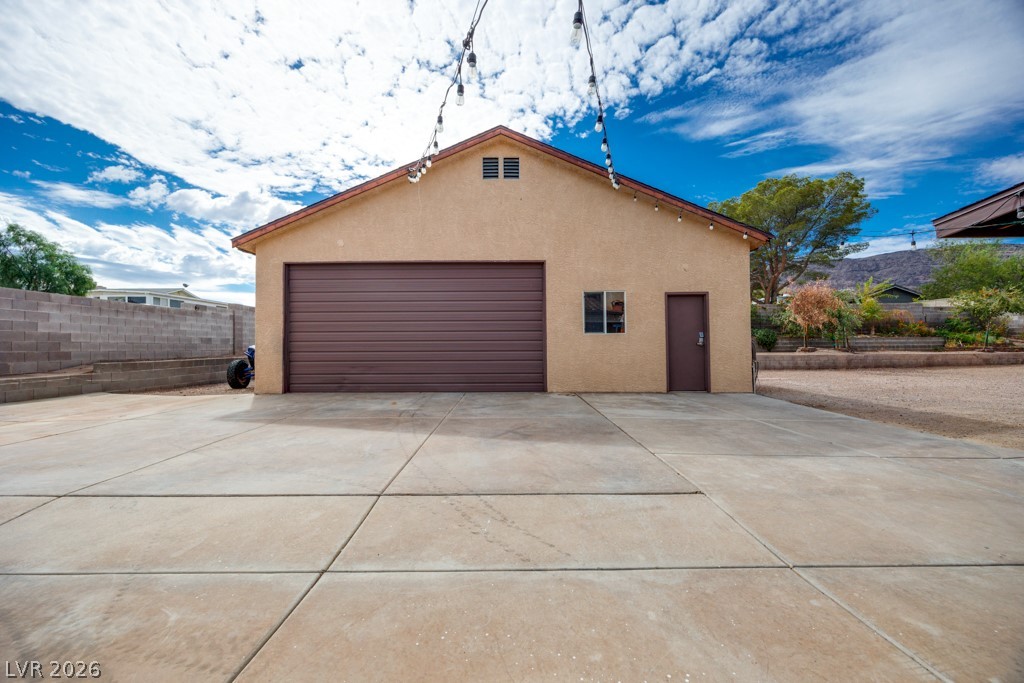
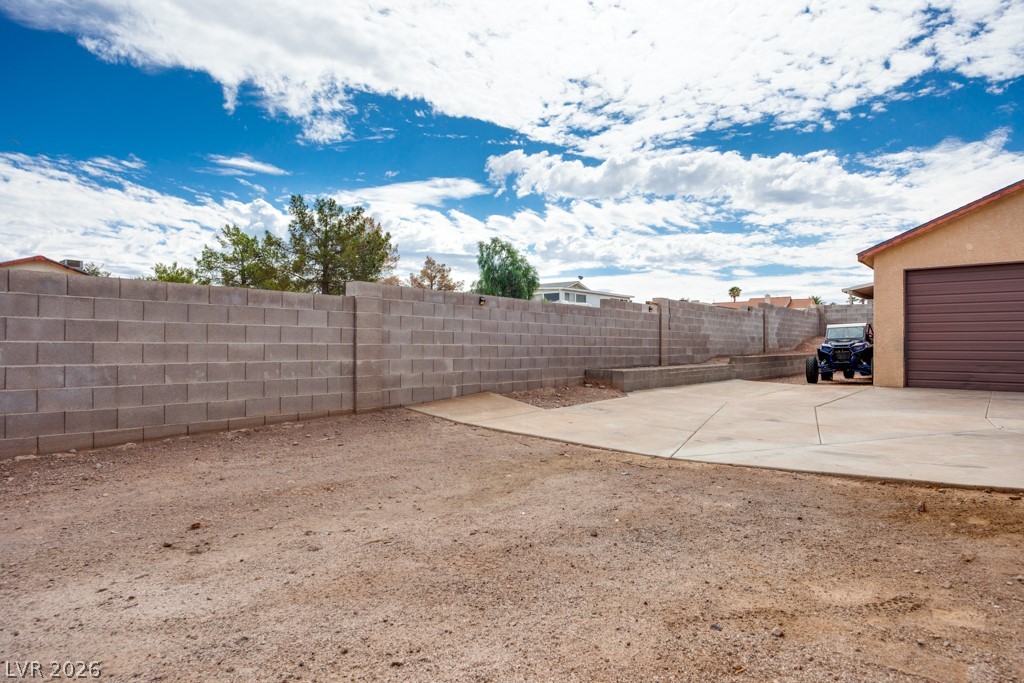
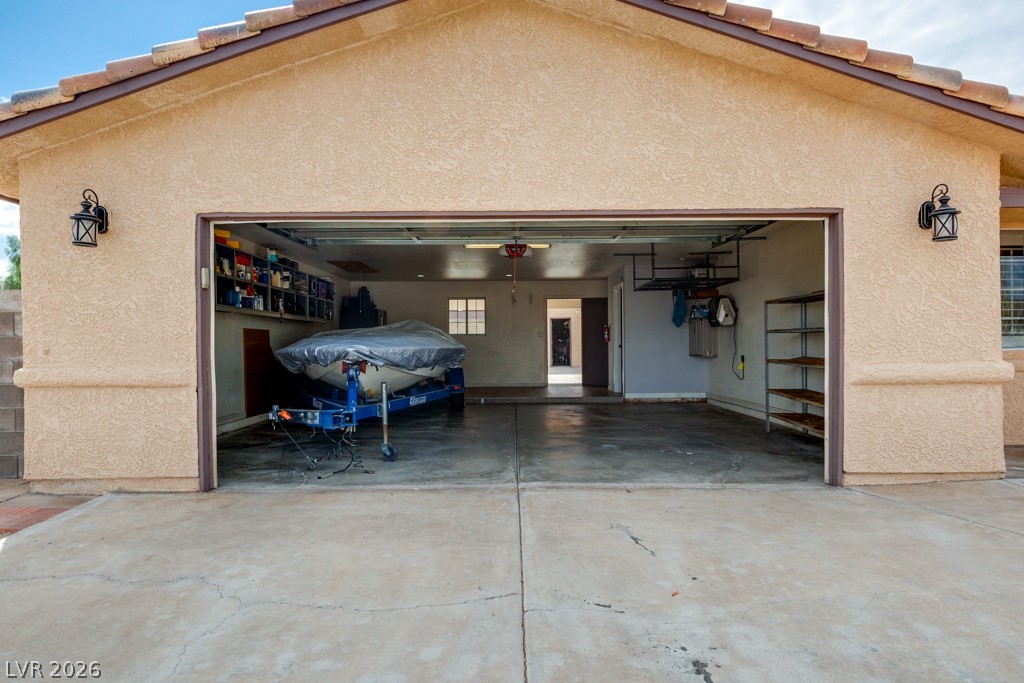
A substantial 35' x 28.5' detached garage/workshop sits at the rear of the property with a large concrete approach and easy access from the backyard RV gate.
A substantial 35' x 28.5' detached garage/workshop sits at the rear of the property with a large concrete approach and easy access from the backyard RV gate.
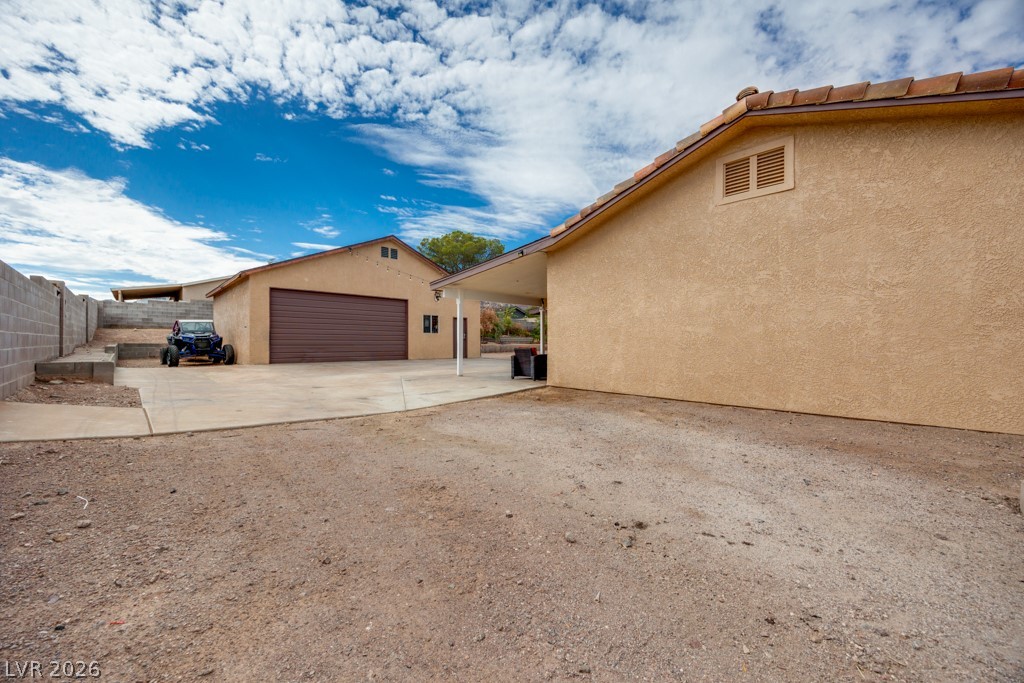
The large backyard offers extensive RV parking alongside the detached garage/workshop-ideal for additional vehicles, recreational toys, or other storage needs.
The large backyard offers extensive RV parking alongside the detached garage/workshop-ideal for additional vehicles, recreational toys, or other storage needs.
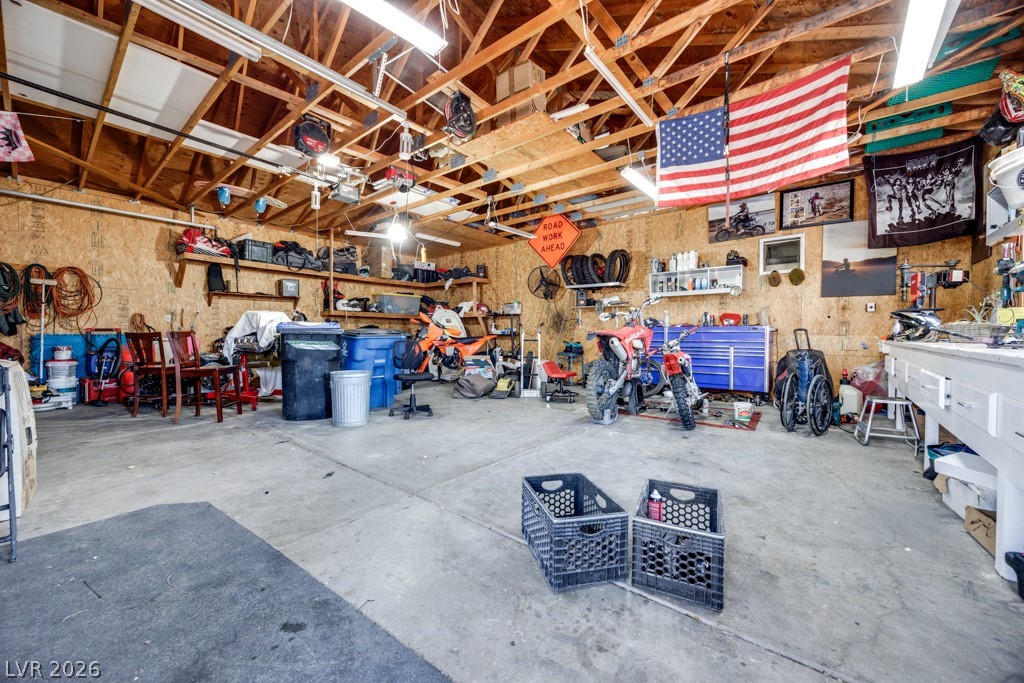
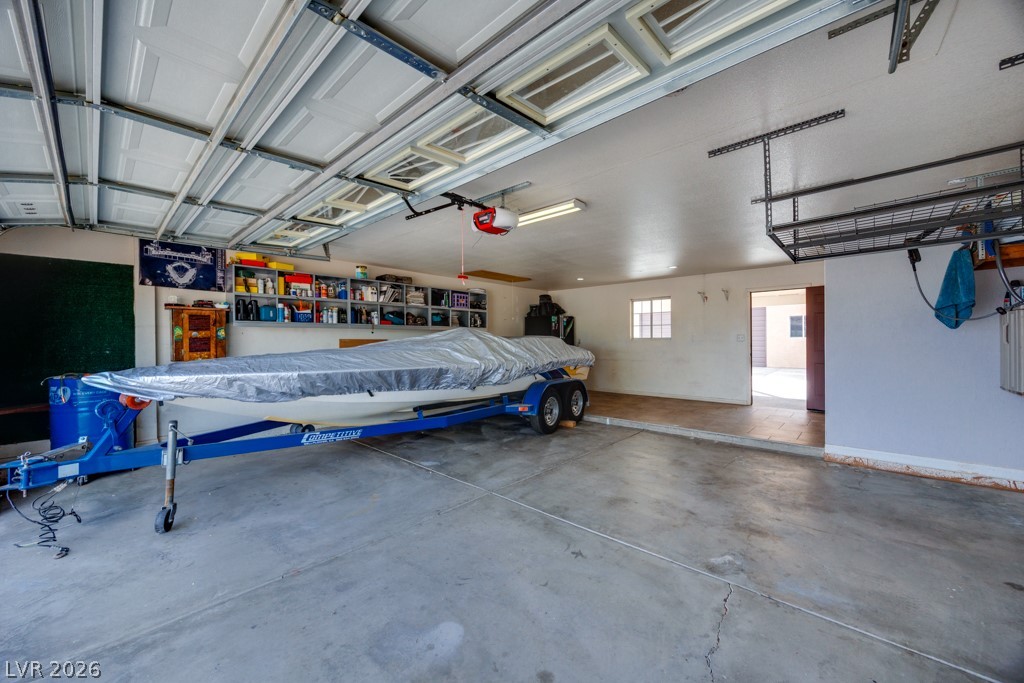
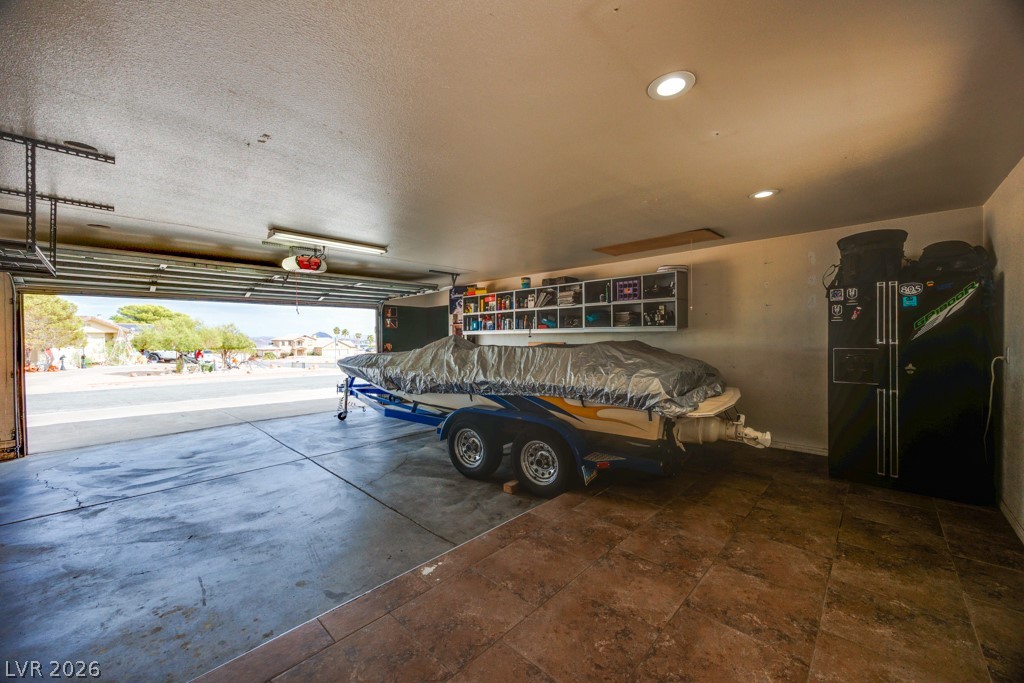
Oversized 35' x 28.5', thoughtfully equipped detached garage/workshop offers an incredible amount of flexible workspace and storage. Finished with abundant built-in shelving, extensive work surfaces, bright overhead lighting, a swamp cooler, and plenty of room for vehicles, recreational equipment, tools, and hobbies. A true dream space for the hobbyist, mechanic, outdoor enthusiast, or anyone needing serious storage and workspace.
Oversized 35' x 28.5', thoughtfully equipped detached garage/workshop offers an incredible amount of flexible workspace and storage. Finished with abundant built-in shelving, extensive work surfaces, bright overhead lighting, a swamp cooler, and plenty of room for vehicles, recreational equipment, tools, and hobbies. A true dream space for the hobbyist, mechanic, outdoor enthusiast, or anyone needing serious storage and workspace.
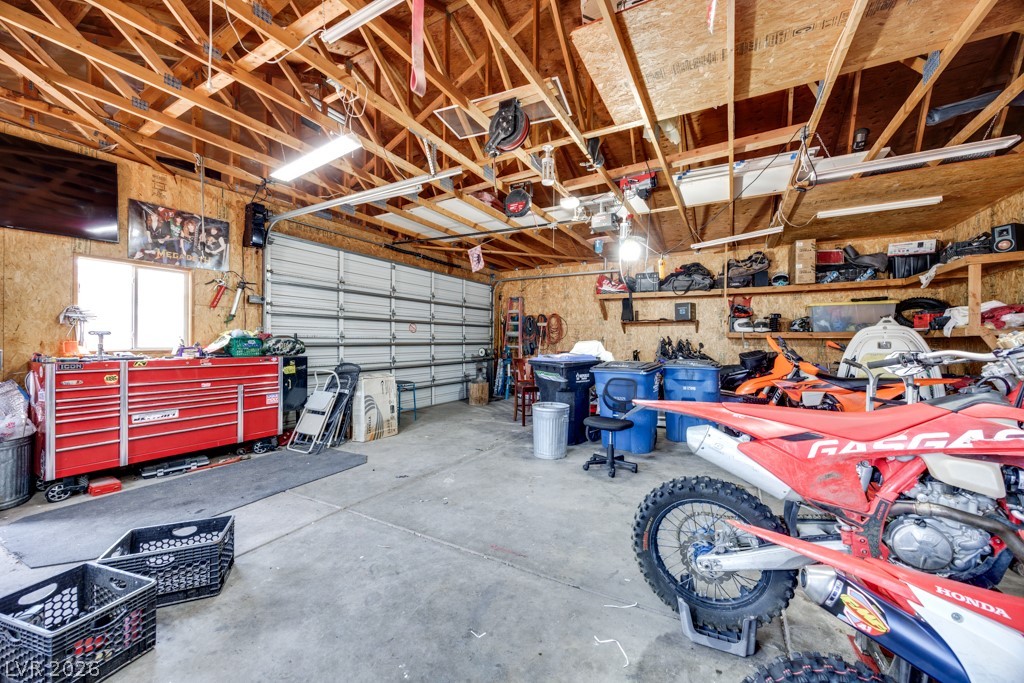
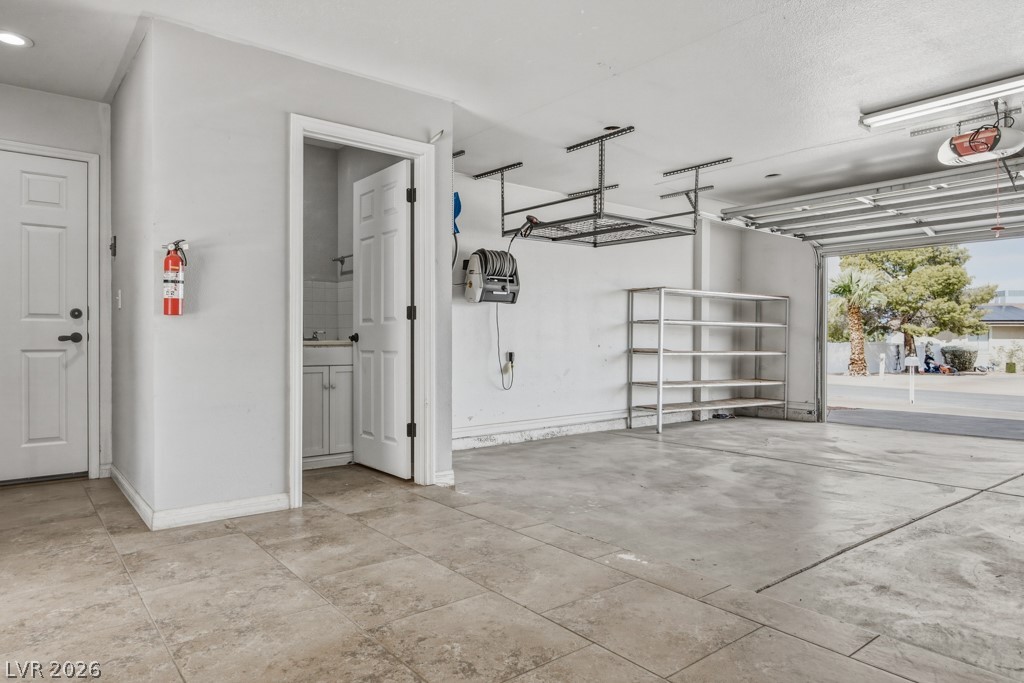
Massive 29.5' x 25' garage delivers the ultimate combination of storage, workspace, and recreational flexibility. Featuring a full-size garage door, built-in storage, work areas, and expansive floor space, this is far more than a typical garage. The generous footprint easily accommodates vehicles, motorcycles, equipment, projects, and more. An exceptional setup for anyone who values space, functionality, and room to pursue their passions.
Massive 29.5' x 25' garage delivers the ultimate combination of storage, workspace, and recreational flexibility. Featuring a full-size garage door, built-in storage, work areas, and expansive floor space, this is far more than a typical garage. The generous footprint easily accommodates vehicles, motorcycles, equipment, projects, and more. An exceptional setup for anyone who values space, functionality, and room to pursue their passions.
Massive 29.5' x 25' garage delivers the ultimate combination of storage, workspace, and recreational flexibility. Featuring a full-size garage door, built-in storage, work areas, and expansive floor space, this is far more than a typical garage. The generous footprint easily accommodates vehicles, motorcycles, equipment, projects, and more. An exceptional setup for anyone who values space, functionality, and room to pursue their passions.
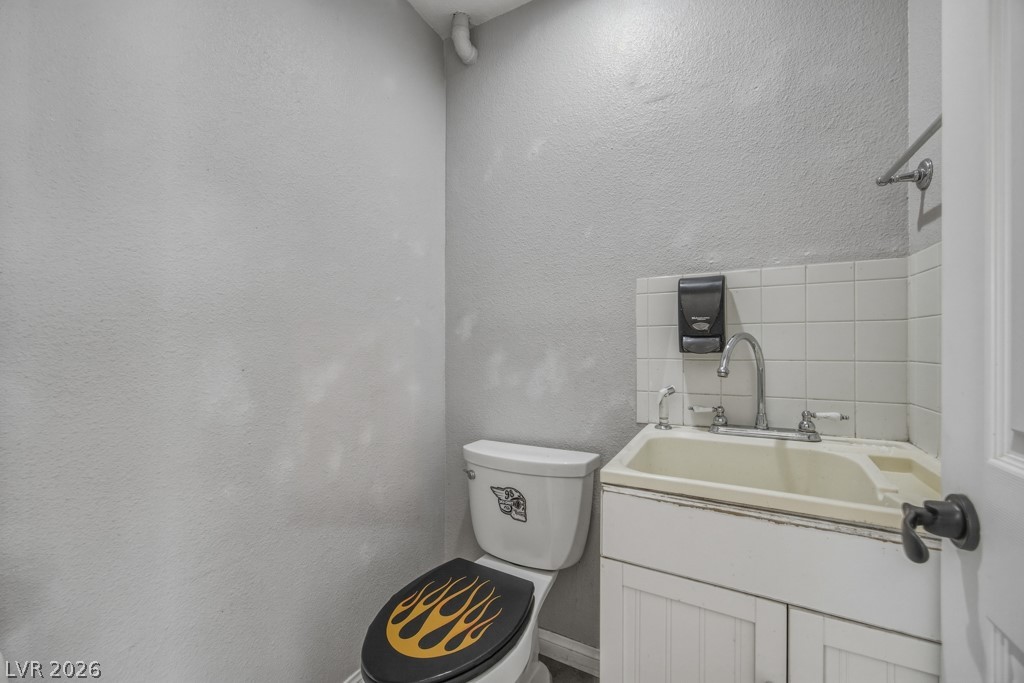
Convenient half-bath located within the garage, featuring a vanity, toilet, and tiled flooring. A practical addition for the garage and outdoor entertaining area.
Convenient half-bath located within the garage, featuring a vanity, toilet, and tiled flooring. A practical addition for the garage and outdoor entertaining area.
Space,freedom, & endless possibilities come together in this exceptional single-story home with NO HOA!A horseshoe driveway welcomes you to a massive lot designed for those who want room to live,entertain,store their toys, & truly make the property their own.Inside,the open kitchen features granite countertops,stainless steel appliances,an expansive breakfast bar with seating,a sunny garden window, & pantry for additional storage,flowing seamlessly into the spacious family & dining areas.A separate sunken living room with bay windows brings in abundant natural light.The oversized primary suite boasts a walk-in closet with built-ins and an updated ensuite bath with generous counter space and a private sauna.The beautifully finished walk-in shower features dramatic floor-to-ceiling tile,a pebble-accent niche,built-in bench,handheld shower head,and multiple body sprays,creating a spa-like retreat right at home. Two guest bedrooms share a beautifully renovated bath featuring a gorgeous tiled tub/shower combo & modern finishes. A separate laundry room offers abundant cabinetry,counter space,and a utility sink.The oversized 29.5'x25' attached garage offers backyard access,its own half bath, & ample space for a dedicated workshop or hobby area. Outside,enjoy extensive RV parking with room for multiple recreational vehicles,a spa with pergola, two covered patios,a storage shed,& plenty of room to add a pool. But the real showstopper is the massive 35'x28.5' detached garage/workshop. Thoughtfully equipped with abundant built-in shelving, extensive work surfaces,a swamp cooler,and plenty of room for vehicles,recreational equipment, tools,hobbies,& projects,this incredible space is a dream for the hobbyist,mechanic,outdoor enthusiast,or anyone needing serious storage & workspace.A rare find combining single-story living,a massive lot,no HOA,paid off solar,extensive RV parking,easy freeway access,& an incredible detached garage/workshop that truly sets this property apart!
Details
MLS #
2823109
Listing Type
For Sale
Style
House
Sub-Type
Resale
Status
Active
Year
1990
Days On Site
2
Listing Provided By
Real Broker LLC | Andrea Healing
Features
Bed(s)
3
Bath(s)
3 Total
SQ Feet
2,064
Garage
2
Story(s)
1
Zoning
Single Family
Acreage
0.36
Property View
Yes
Interior
Cooling
Central Air, Electric, Two Units
Heating
Central, Gas, Solar
Heating Yes / No
Yes
Cooling Yes / No
Yes
Interior Features
Bathroomon Main Level, Bedroom On Main Level, Ceiling Fans, Full Bath On Main Level, Primary Downstairs, Window Treatments
Window Features
Blinds, Double Pane Windows
Furnished
Unfurnished
Appliances
Dishwasher, Disposal, Gas Range, Gas Water Heater, Microwave, Water Heater
Andrea Healing – (702) 688-9393 – healingrealestatelv@gmail.com
Real Broker LLC – (702) 853-2444 – jennifer.hill@therealbrokerage.com
Request a showing
Request a showing
The data relating to real estate for sale on this web site comes from the Las Vegas REALTORS® MLS. Information deemed reliable but not guaranteed. COPYRIGHT 2022 OF LAS VEGAS REALTORS® MLS. ALL RIGHTS RESERVED.
MLS Number: 2823109
Andrea Healing – (702) 688-9393 – healingrealestatelv@gmail.com
Real Broker LLC – (702) 853-2444 – jennifer.hill@therealbrokerage.com

 New Listing