Photos and renderings are for illustrative purposes only and may not depict the actual home. Images may include optional features and upgrades. Actual selections, finishes, colors, and included features may vary.
Photos and renderings are for illustrative purposes only and may not depict the actual home. Images may include optional features and upgrades. Actual selections, finishes, colors, and included features may vary.
Photos and renderings are for illustrative purposes only and may not depict the actual home. Images may include optional features and upgrades. Actual selections, finishes, colors, and included features may vary.
Photos and renderings are for illustrative purposes only and may not depict the actual home. Images may include optional features and upgrades. Actual selections, finishes, colors, and included features may vary.
Photos and renderings are for illustrative purposes only and may not depict the actual home. Images may include optional features and upgrades. Actual selections, finishes, colors, and included features may vary.
Photos and renderings are for illustrative purposes only and may not depict the actual home. Images may include optional features and upgrades. Actual selections, finishes, colors, and included features may vary.
Photos and renderings are for illustrative purposes only and may not depict the actual home. Images may include optional features and upgrades. Actual selections, finishes, colors, and included features may vary.
Photos and renderings are for illustrative purposes only and may not depict the actual home. Images may include optional features and upgrades. Actual selections, finishes, colors, and included features may vary.
Photos and renderings are for illustrative purposes only and may not depict the actual home. Images may include optional features and upgrades. Actual selections, finishes, colors, and included features may vary.
Photos and renderings are for illustrative purposes only and may not depict the actual home. Images may include optional features and upgrades. Actual selections, finishes, colors, and included features may vary.
Photos and renderings are for illustrative purposes only and may not depict the actual home. Images may include optional features and upgrades. Actual selections, finishes, colors, and included features may vary.
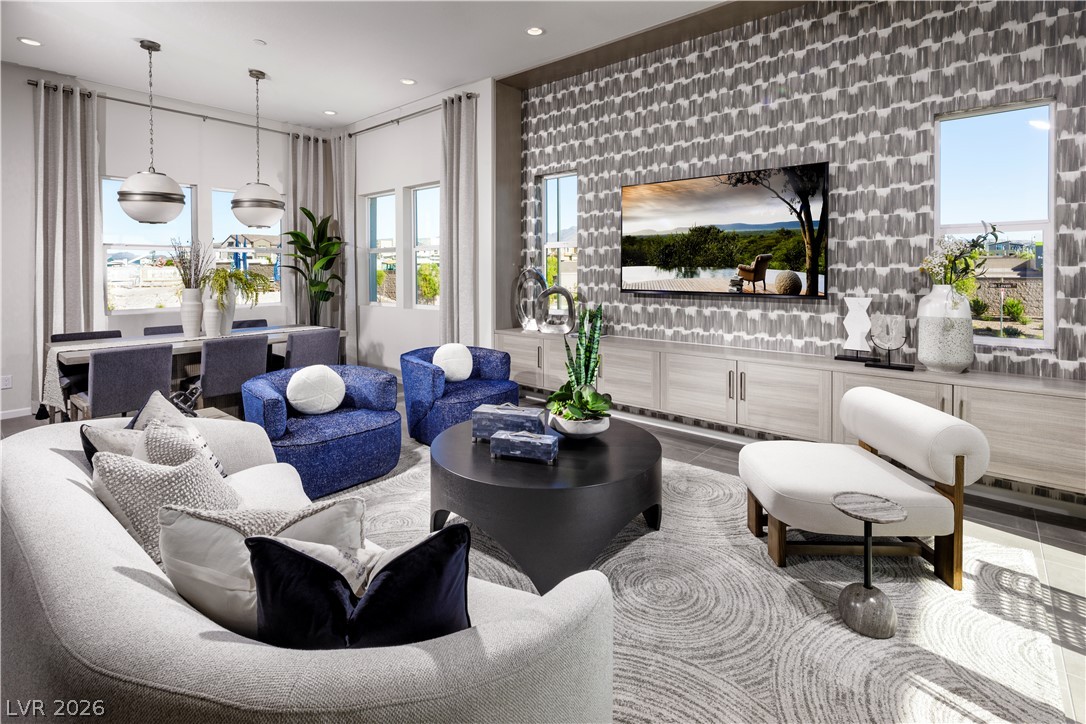
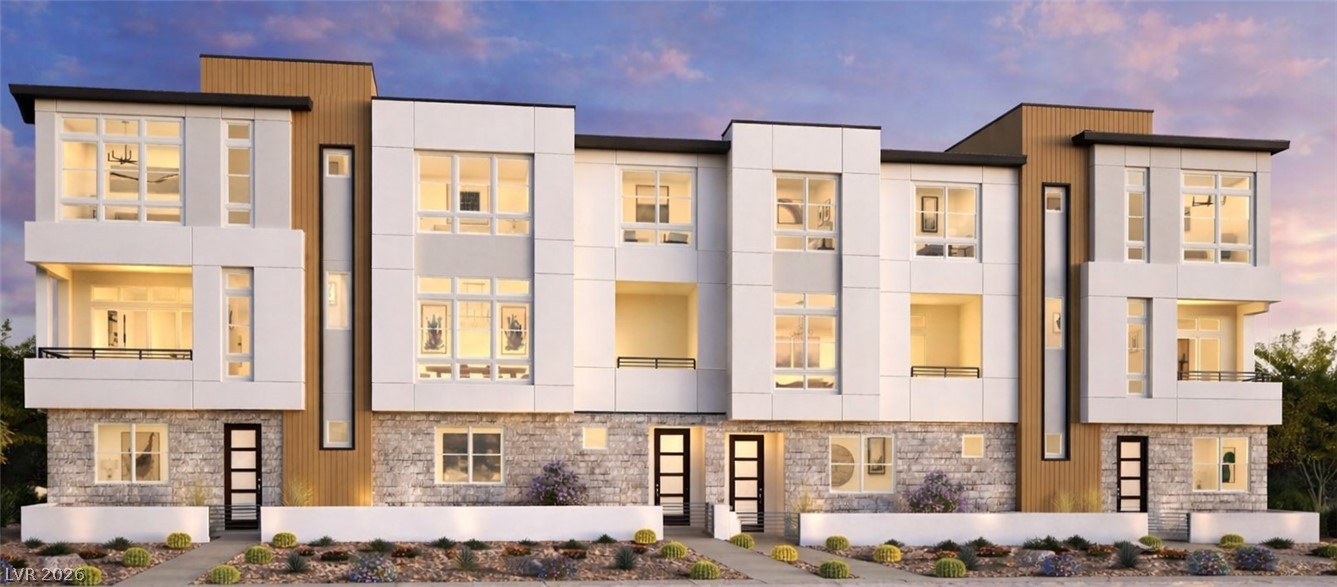
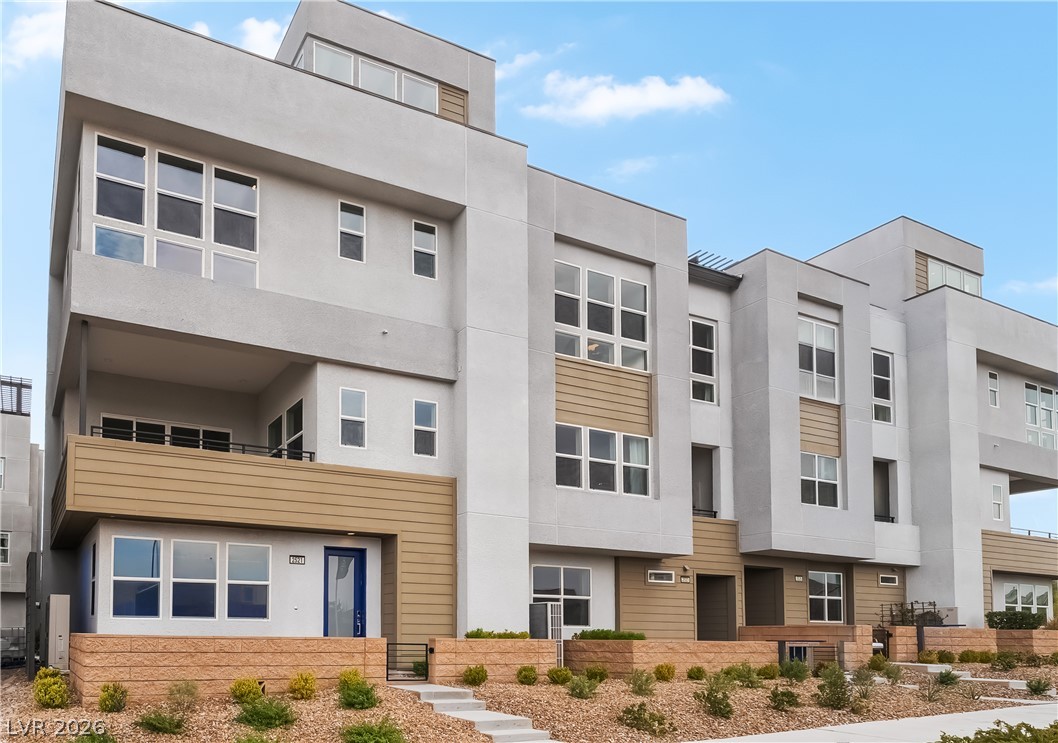
Discover elevated townhome living in the beautifully designed Lustro floor plan on Homesite 38 in the exclusive Amiata community. Ready October 2026, this exceptional 4-bedroom, 3.5-bath residence offers three levels of thoughtfully designed living with 9-foot ceilings on the first floor, soaring 11-foot ceilings throughout the main living level, and 10-foot ceilings on the third floor, creating a bright and spacious atmosphere throughout. The open-concept great room, dining area, and gourmet kitchen flow effortlessly to a covered balcony, providing the ideal setting for entertaining or relaxing. The chef-inspired kitchen showcases Whirlpool stainless steel appliances, upgraded quartz countertops, a large center island, a walk-in pantry, and abundant cabinetry, all complemented by professionally curated designer finishes. Upgraded luxury vinyl plank flooring enhances the main living areas, adding both style and durability. A private first-floor bedroom with an en-suite bath offers flexible living for guests, a home office, or multigenerational needs. Upstairs, the luxurious primary suite features dual walk-in closets and a spa-inspired bath with dual vanities, a spacious walk-in shower, and a private water closet. Two additional bedrooms, a centrally located laundry room, and an attached 2-car garage complete the home. Residents enjoy a low-maintenance lifestyle with access to a private community pool and convenient proximity to shopping, dining, parks, and everyday amenities. Estimated completion October 2026. Ask about current builder incentives!
Details
MLS #
2803647
Listing Type
For Sale
Style
Town House
HOA Dues
$277
Sub-Type
New Construction
Status
Active
Year
2026
Days On Site
80
Listing Provided By
TB Realty Las Vegas LLC | Bryanne Chang-Fong
Features
Bed(s)
4
Bath(s)
4 Total
SQ Feet
2,154
Garage
2
Story(s)
3
Zoning
Single Family
Acreage
0.03
Interior
Cooling
Central Air, Electric
Heating
Central, Gas
Heating Yes / No
Yes
Cooling Yes / No
Yes
Interior Features
Bathroomon Main Level, Bedroom On Main Level, Full Bath On Main Level
Window Features
Double Pane Windows
Furnished
Unfurnished
Appliances
Built In Electric Oven, Dishwasher, Energy Star Qualified Appliances, Gas Cooktop, Disposal, Microwave, Tankless Water Heater
Fireplaces Total
0
Fireplace Yes / No
No
Exterior
Exterior Features
Balcony
Roof
Tile
Security Features
Fire Sprinkler System
Lot Features
Desert Landscaping, Landscaped, Less Than Quarter Acre
TB Realty Las Vegas LLC – (702) 243-9800 – jnova@tollbrothers.com
Request a showing
Request a showing
The data relating to real estate for sale on this web site comes from the Las Vegas REALTORS® MLS. Information deemed reliable but not guaranteed. COPYRIGHT 2022 OF LAS VEGAS REALTORS® MLS. ALL RIGHTS RESERVED.

 In-Person: 10/17 11:00 AM - 2:00 PM