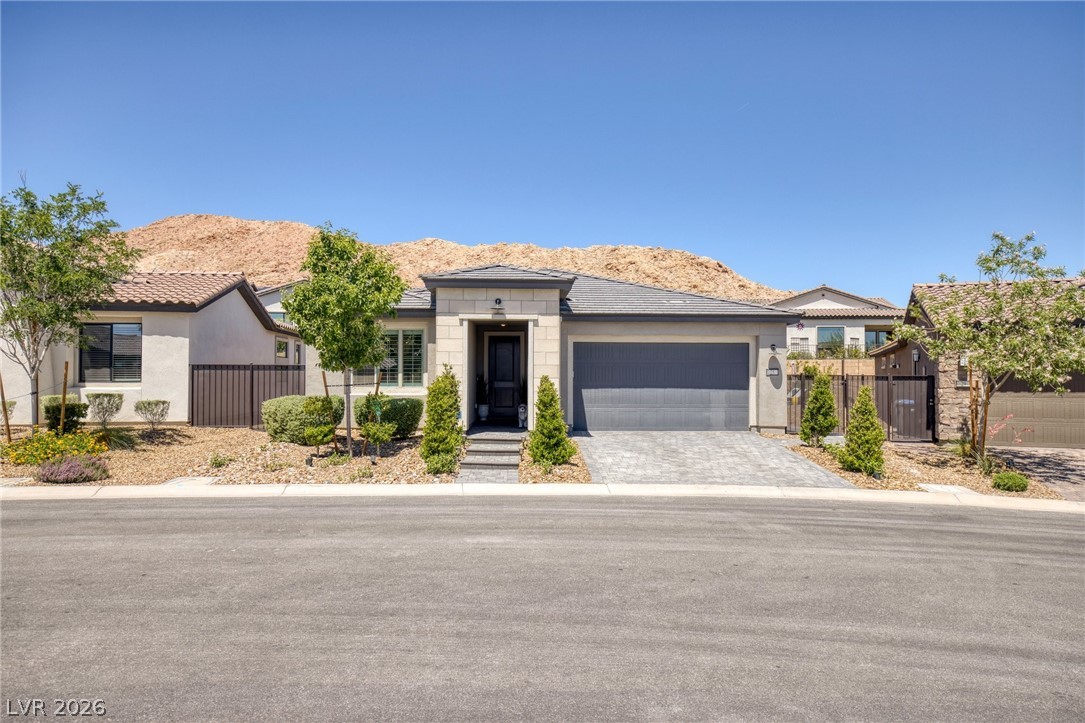
Upgraded front landscaping with vibrant greenery enhances curb appeal and creates a warm, welcoming first impression
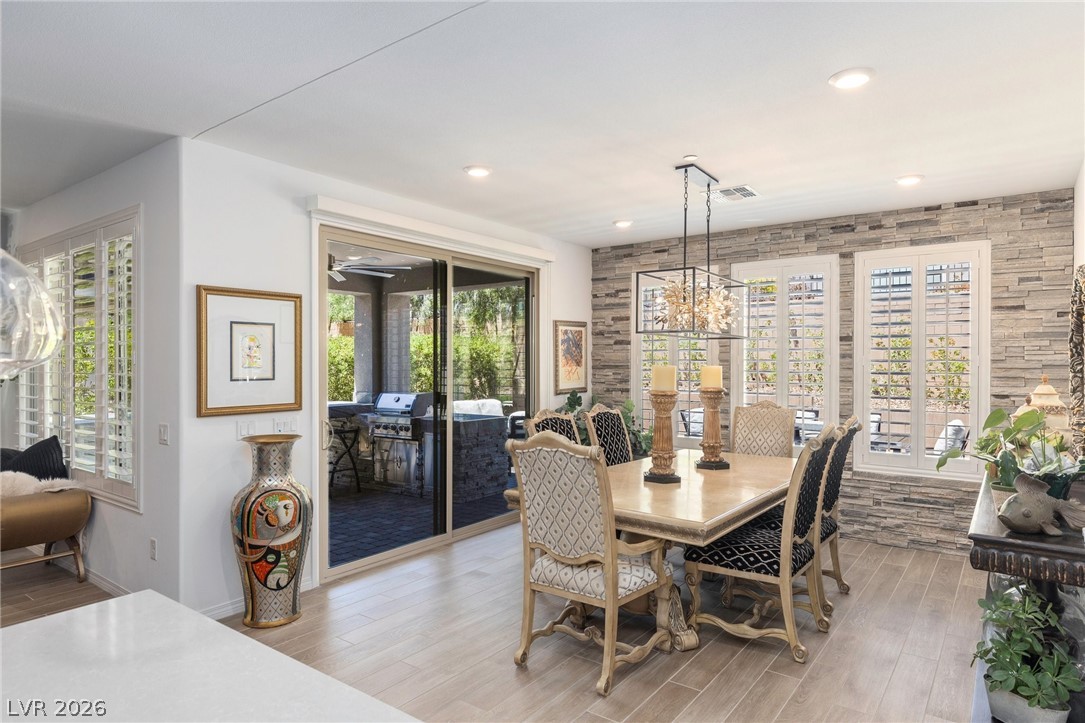
Perfect for outdoor dinners and gatherings
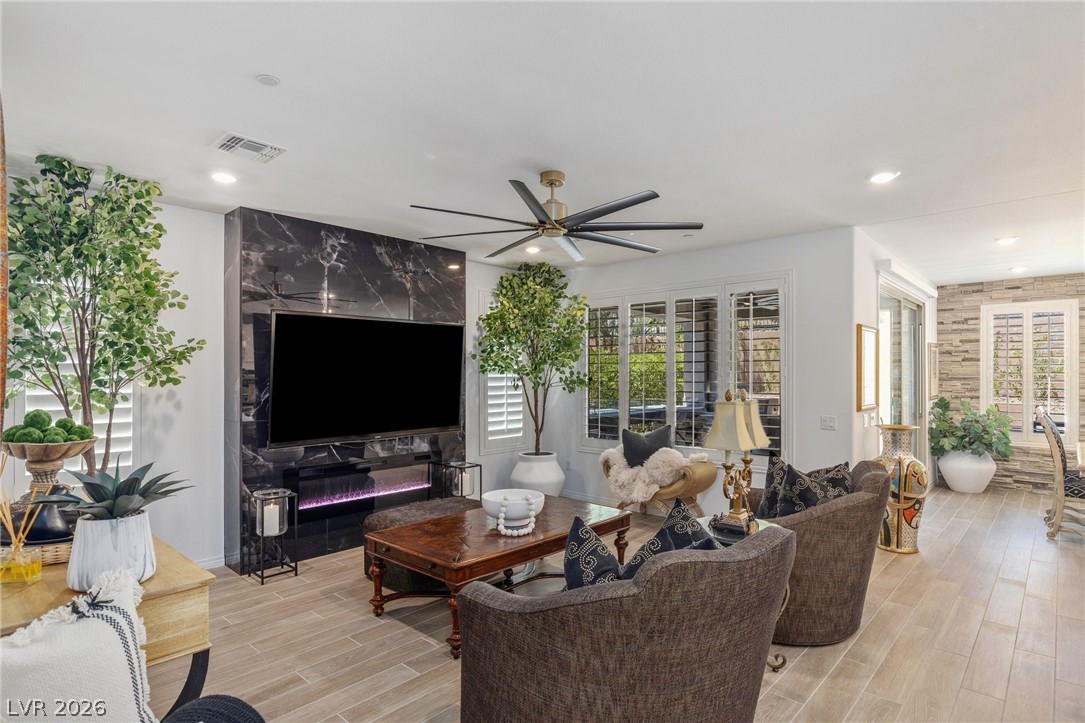
Make yourself at home...this space is warm, inviting & anchored by an "EXQUISITE" black porcelain fireplace with LED color-changing lights for modern style & custom ambiance
Gated access on both sides of the home provides added privacy and security for peace of mind
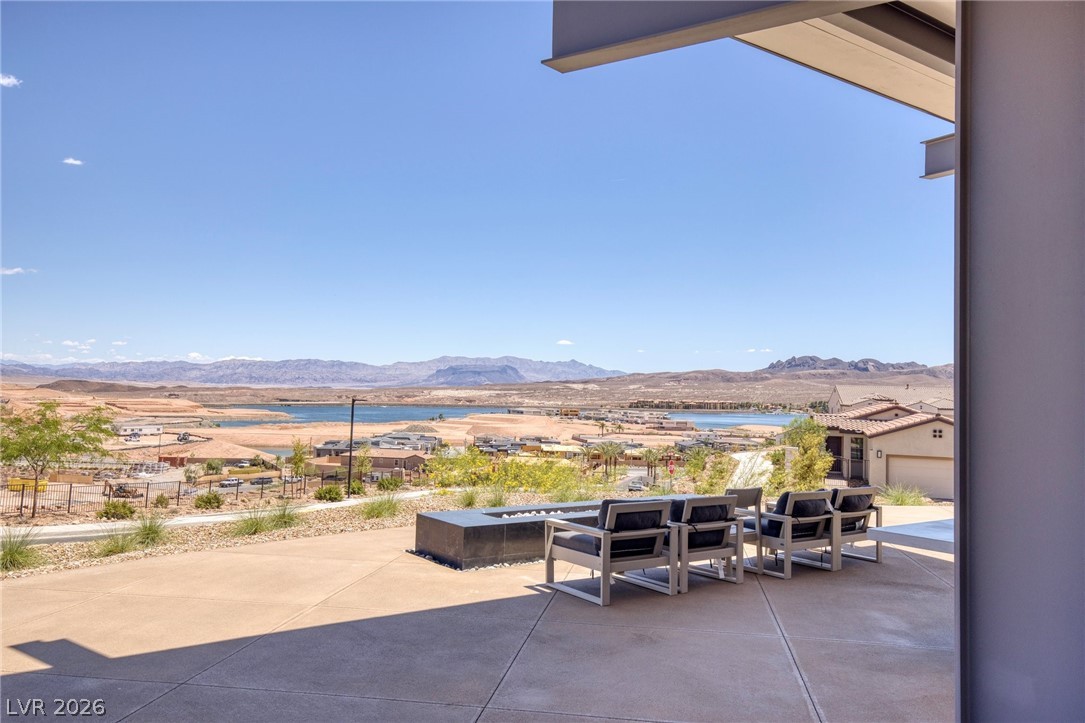
Enjoy a stunning backdrop of mountains
Spacious enough for all your furniture
Dining room showcases a striking ledgestone accent wall and sliding doors that open to the outdoor living space—perfect for indoor-outdoor entertaining
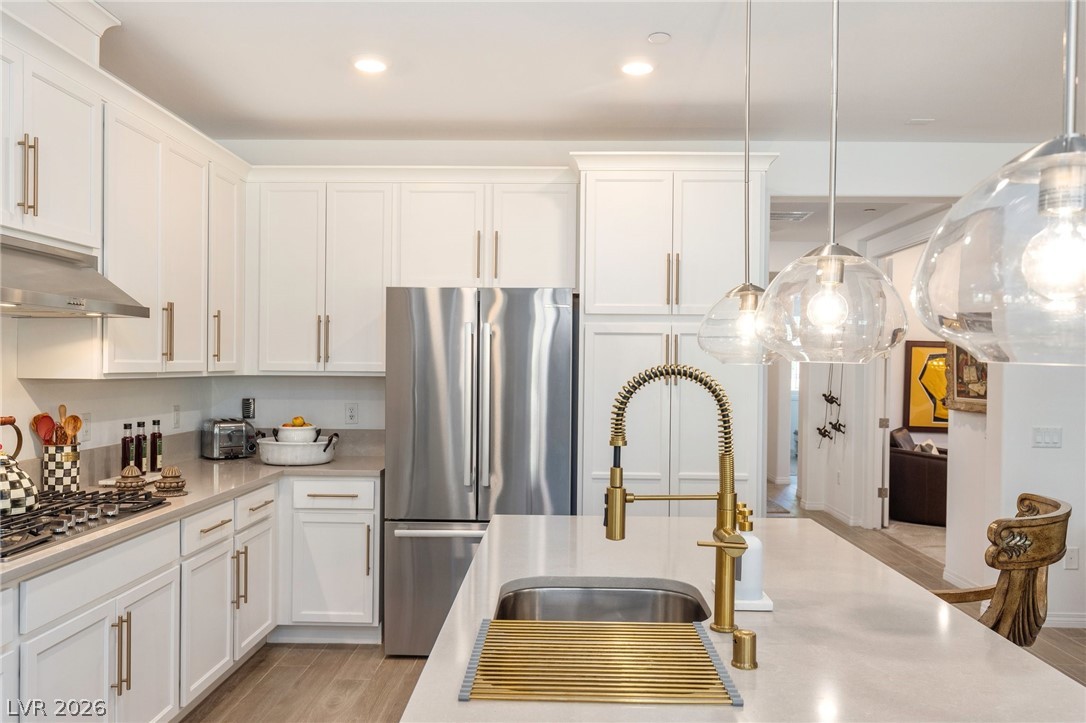
Stylish upgraded gold extending faucet adds a modern, luxurious touch to the kitchen while offering enhanced functionality
Convenient outlets on the breakfast bar provide easy access for crockpots, phone chargers, and more—perfect for everyday living and entertaining
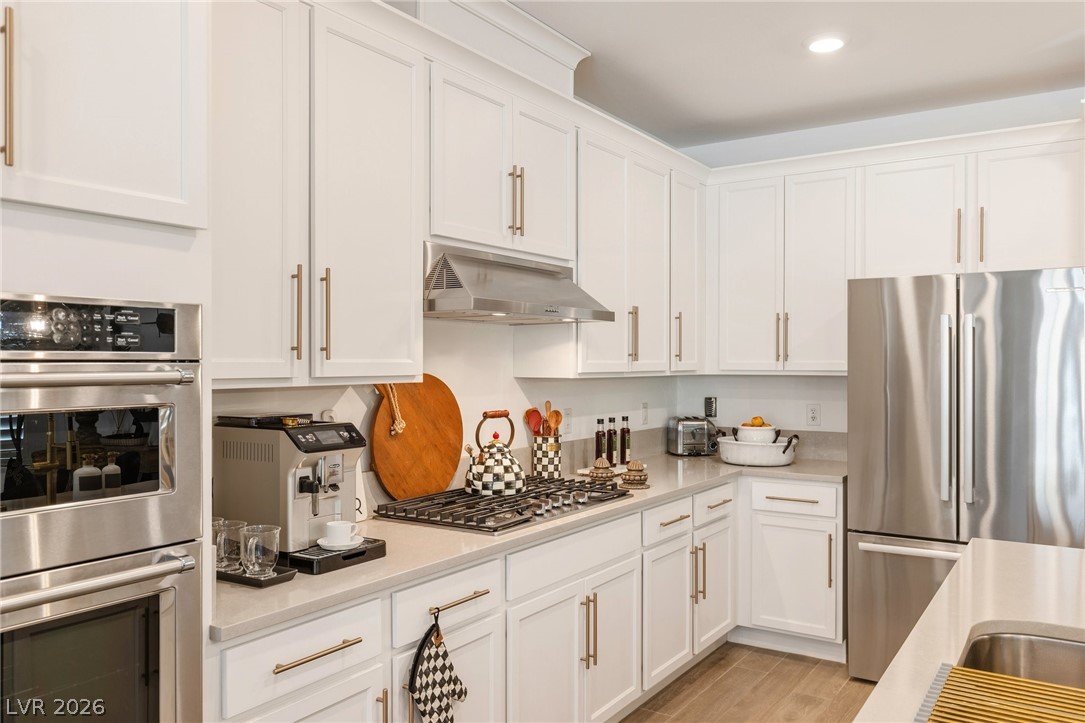
Enjoy plenty of counter space—perfect for meal prep, entertaining, or everyday convenience—complemented by tall, crown-trimmed cabinets
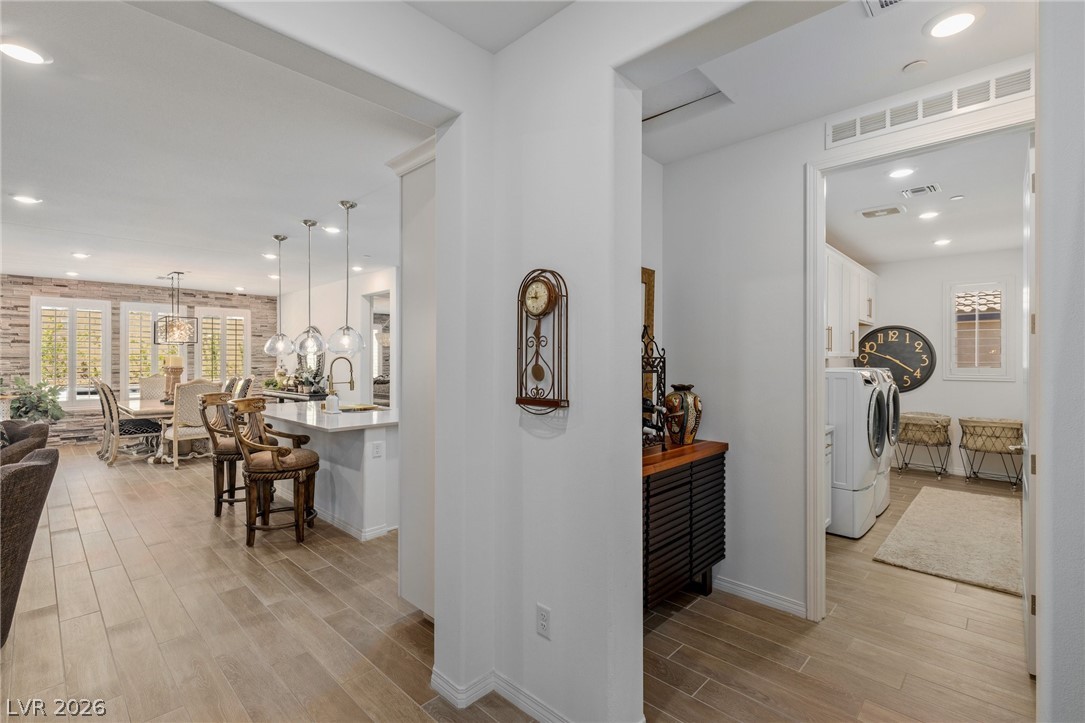
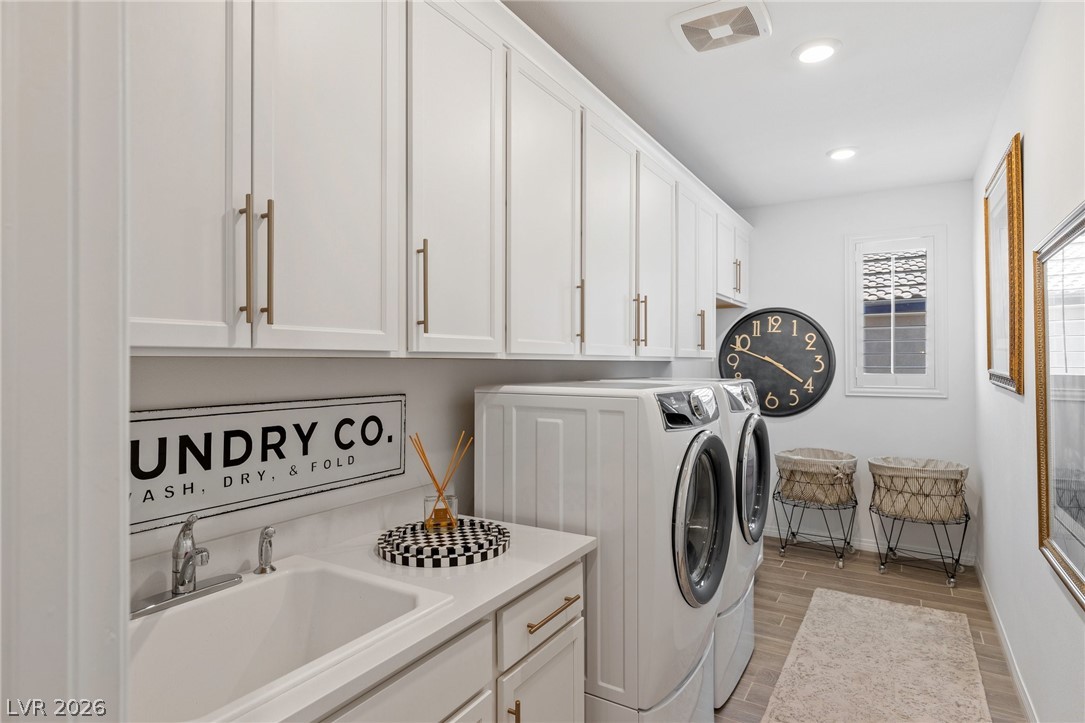
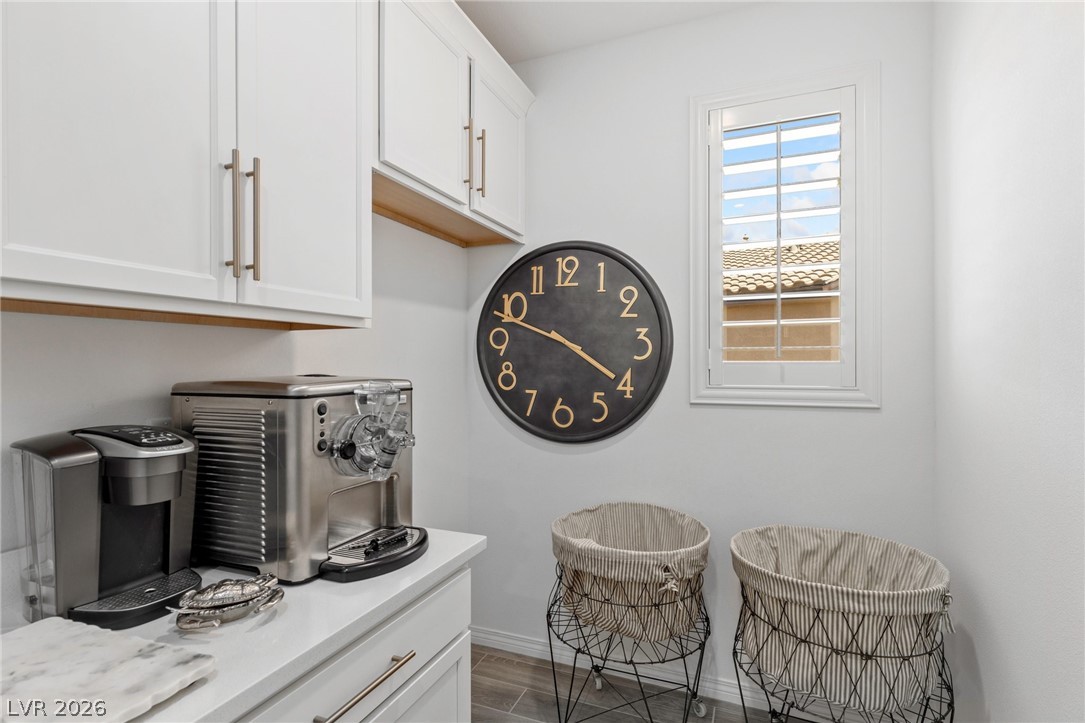
Entry to a huge laundry room offering exceptional space, functionality
The laundry room offers abundant cabinetry for storage, a convenient laundry sink, and a custom espresso bar area thoughtfully added by the owner
Check out this adorable nook transformed into a charming espresso coffee station
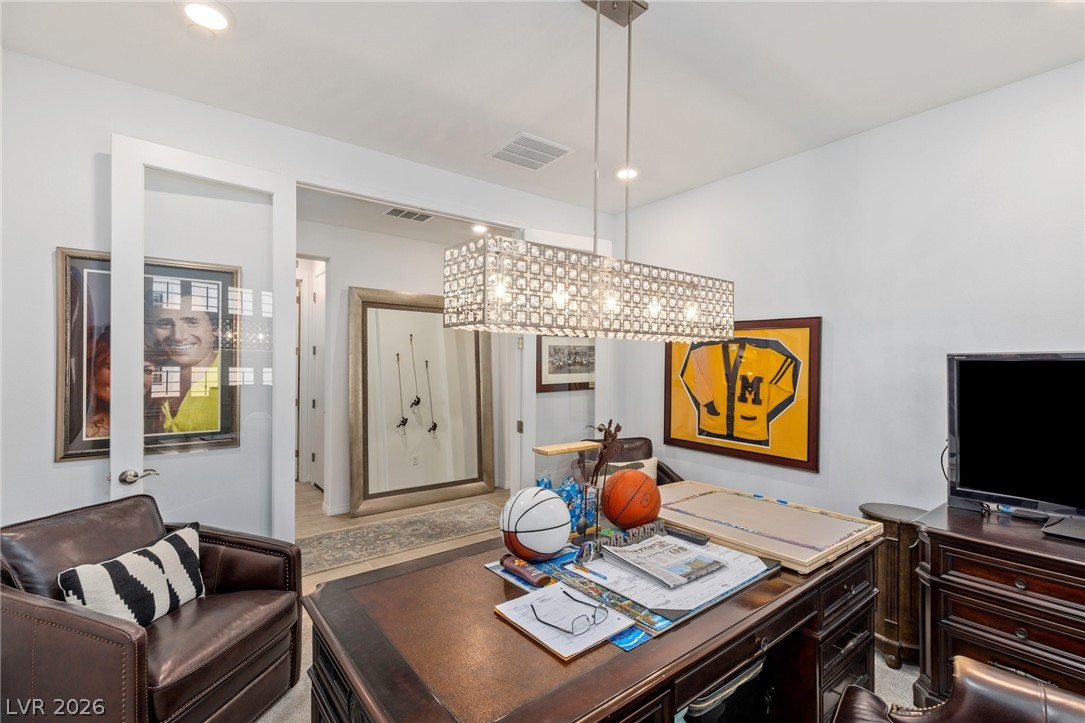
Den/Office features elegant “library” glass doors for a blend of privacy and openness, while an upgraded light fixture adds a grand, sophisticated touch
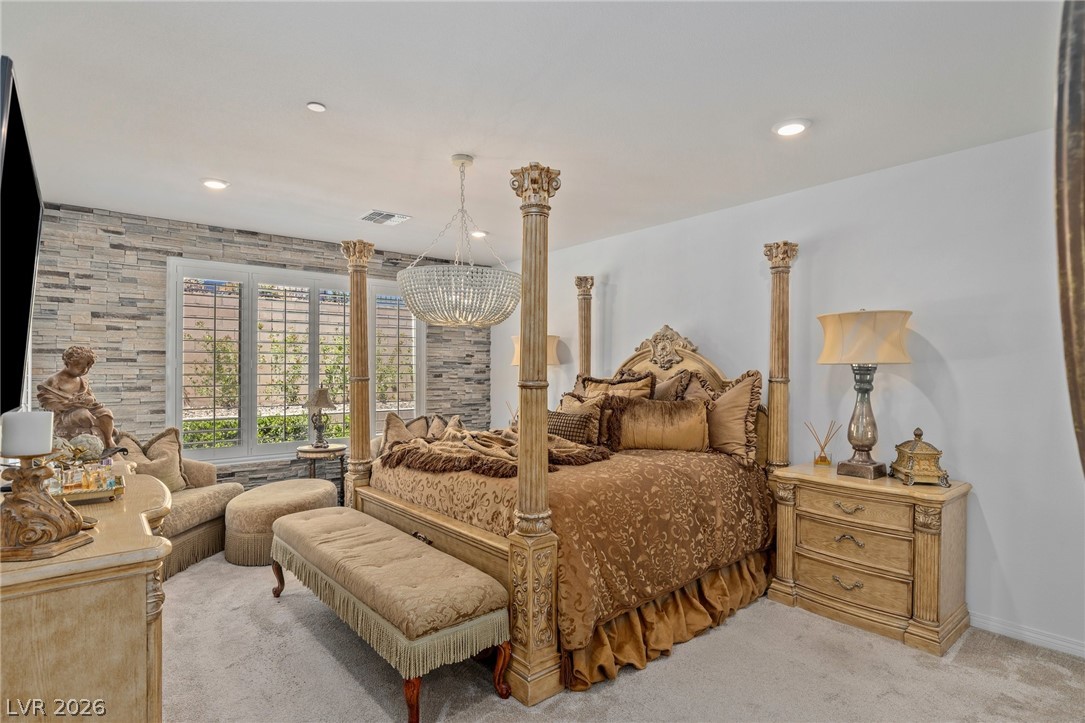
Primary bedroom separated from other bedroom features a stunning ledgestone accent wall paired with a beautiful, unique upgraded chandelier
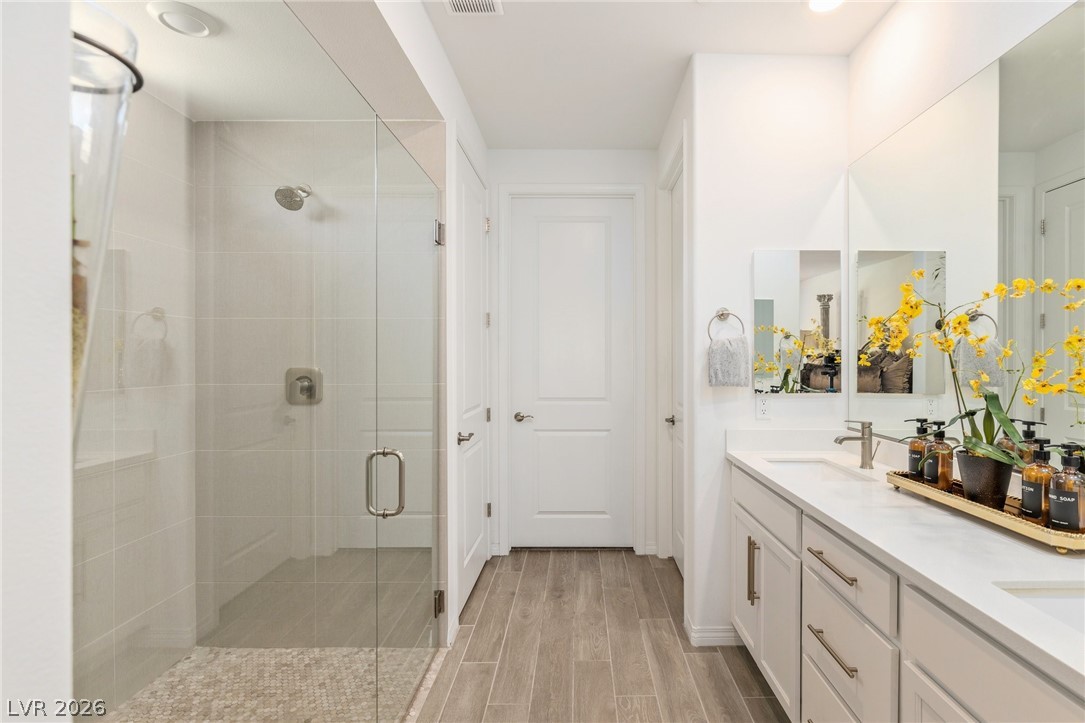
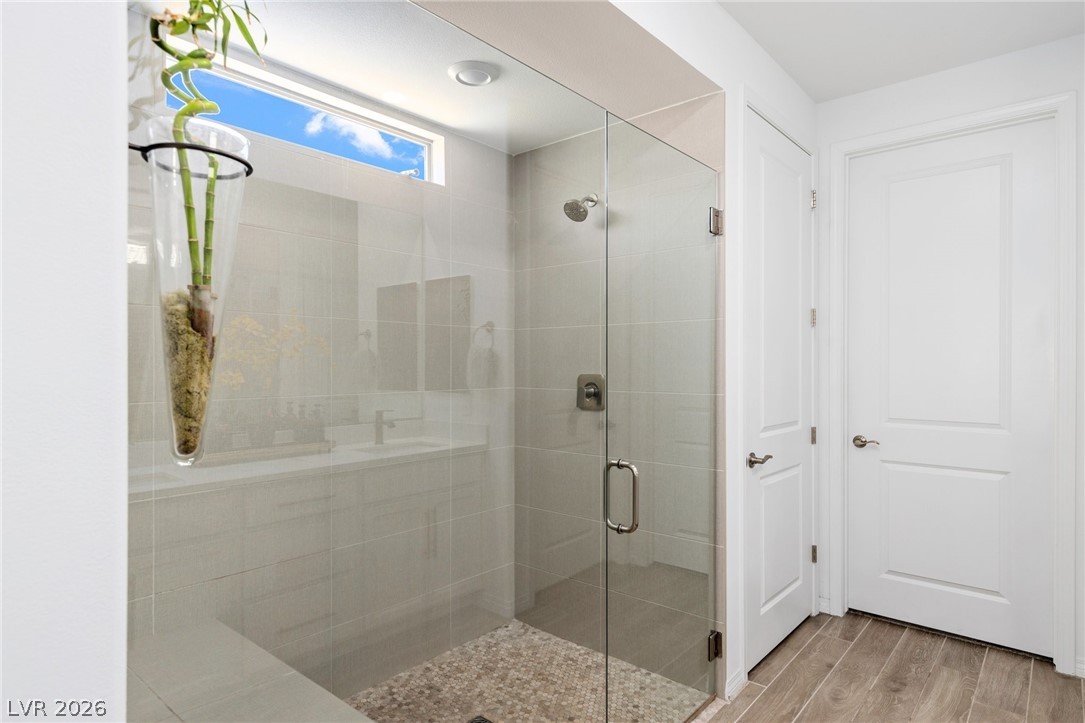
Primary bath features an oversized shower with large horizontal "linen look" wall tile and stylish mosaic flooring for a modern, spa-like retreat
Features a spacious walk-in closet plus an additional linen closet offering plenty of storage
Upgraded faucets paired with a drop-in sink create a sleek and modern look
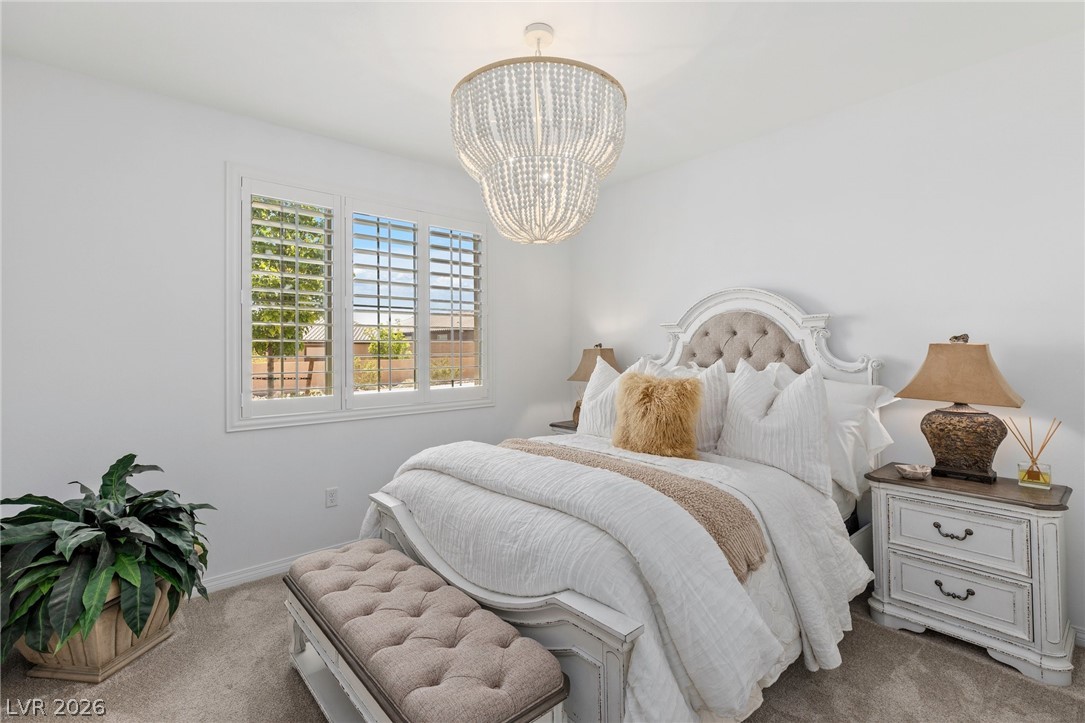
Second bedroom, featuring an upgraded chandelier is separated from the primary bedroom and main living areas—offering privacy ideal for guests or multigenerational living
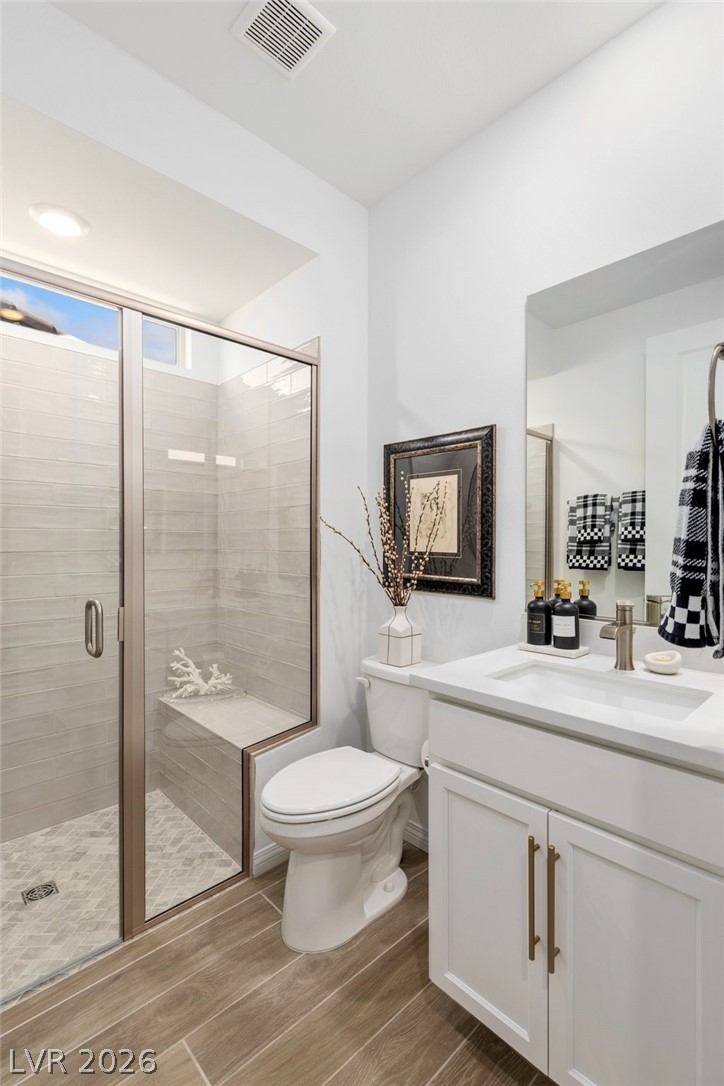
Guest hall bathroom features a sleek drop-in sink complemented by an upgraded faucet for a modern, polished look
Elegant hall bath shower featuring classic glazed subway tiles and stylish herringbone patterned floor tiles
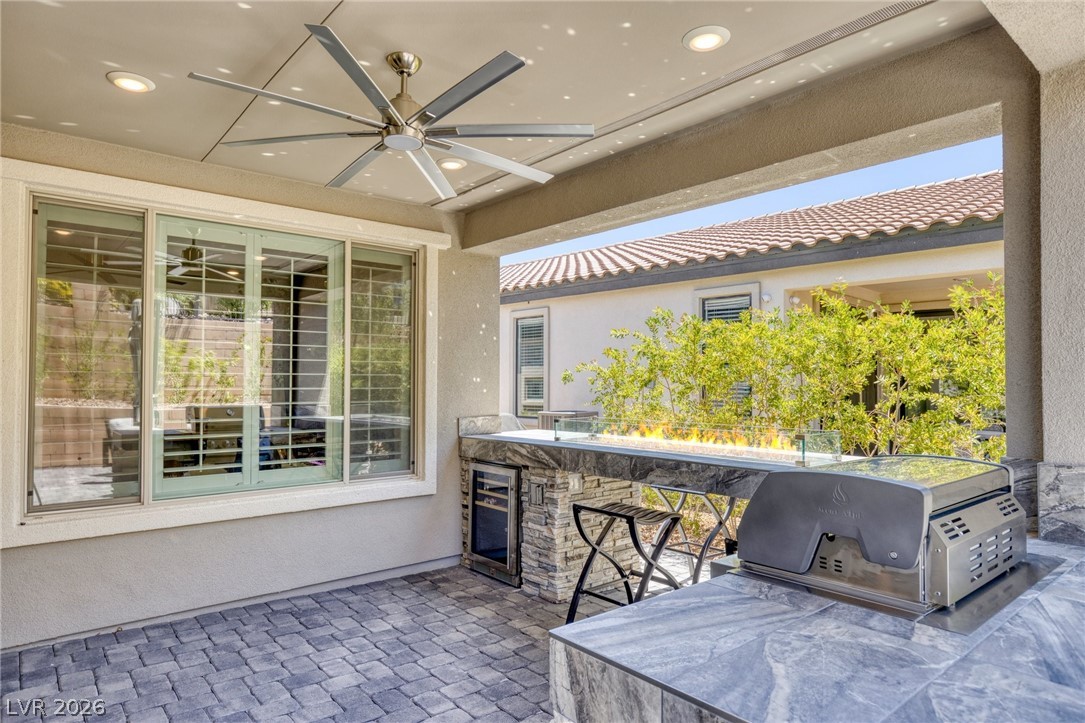
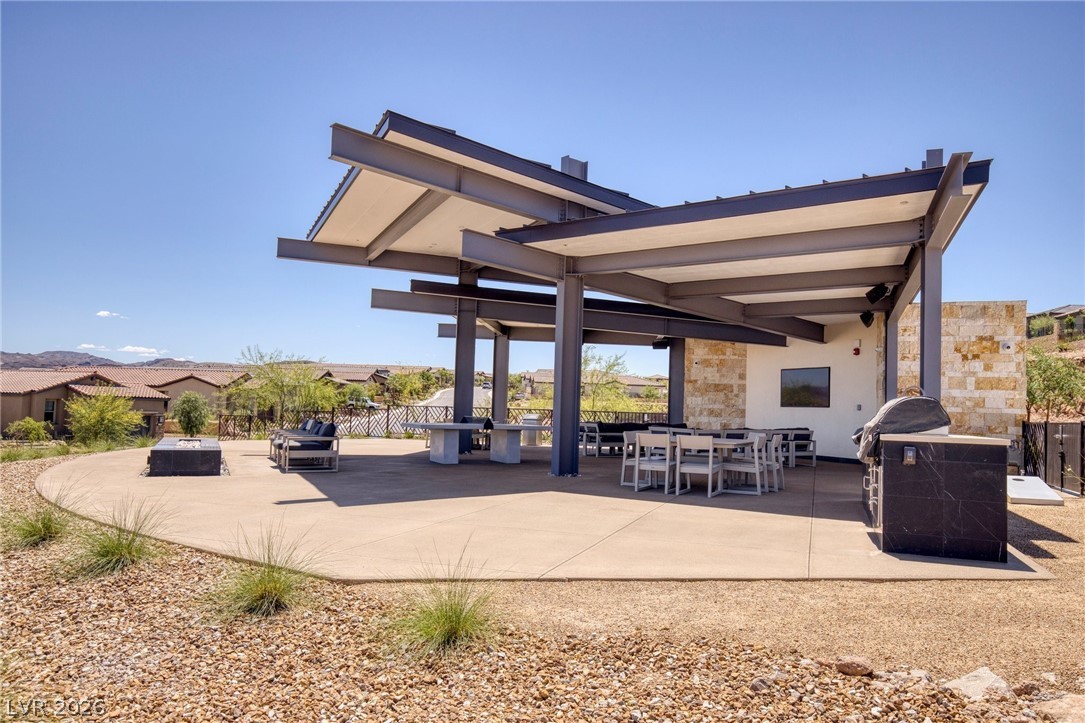
Outdoor horizontal firepit table with color-changing glass on a ledgestone base, located in the BBQ kitchen area
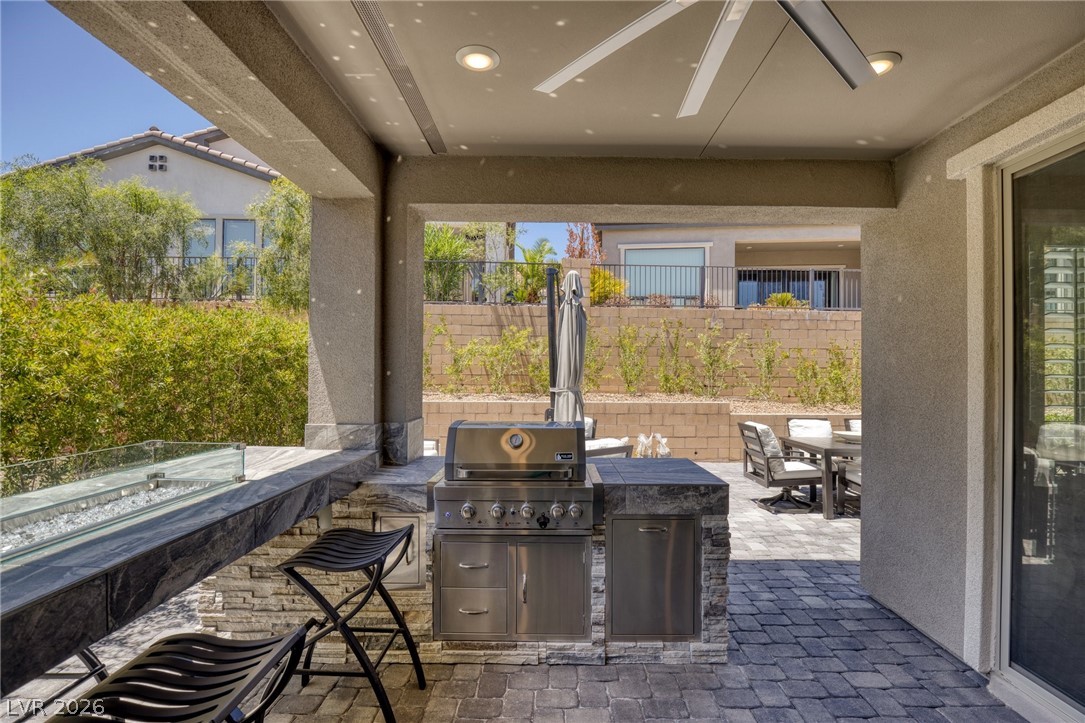
Covered patio area featuring an outdoor beverage fridge and a large matching ceiling
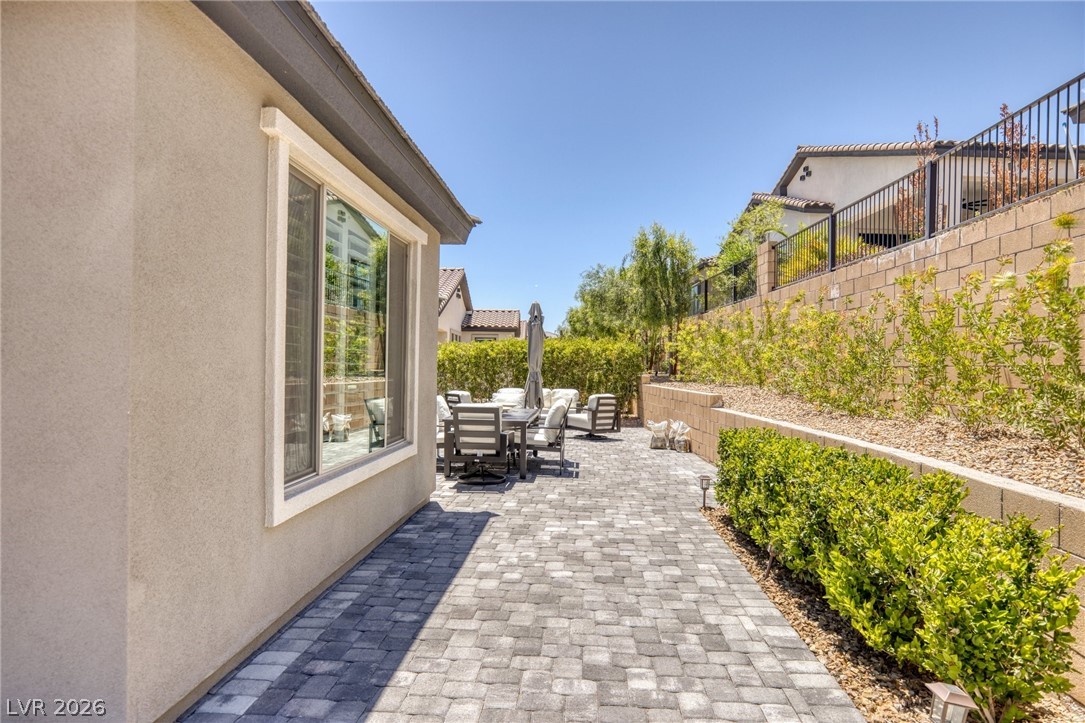
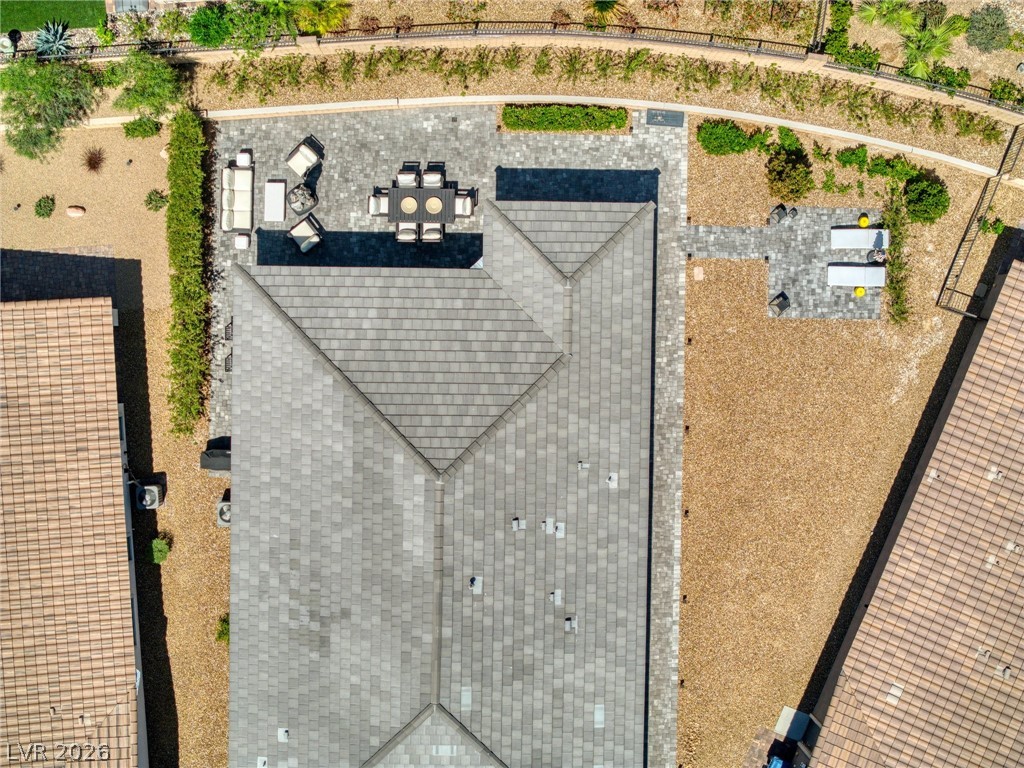
Expansive paved areas showcasing an upgraded hardscape backyard, perfect for plenty of seating and entertaining
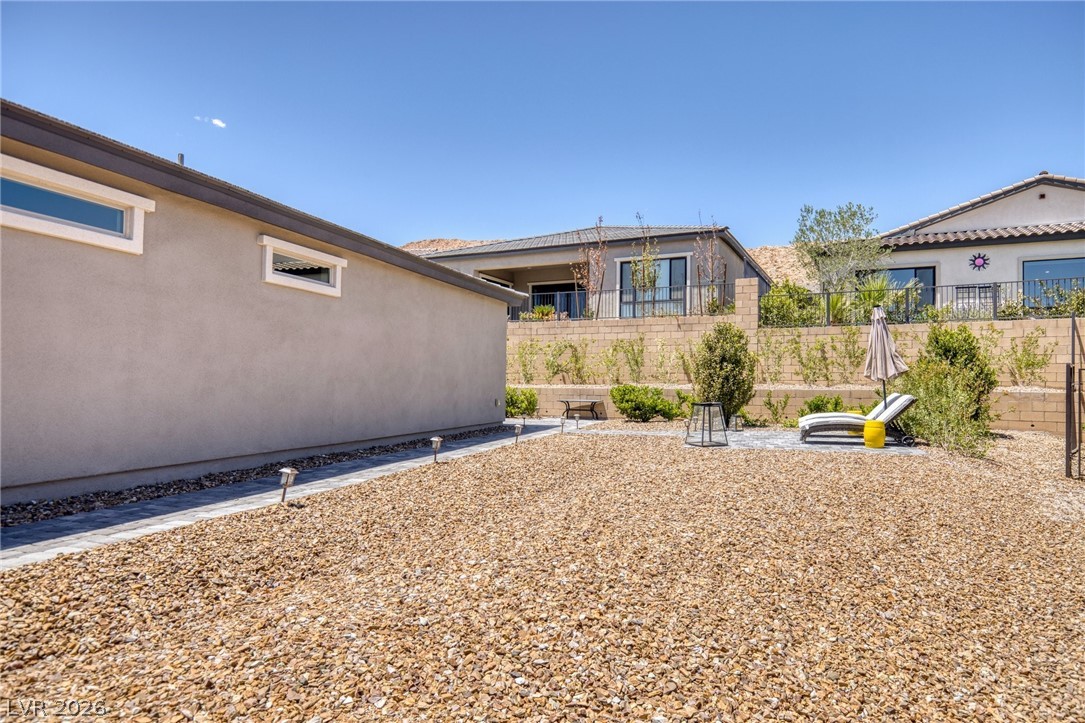
Spacious side yard offers endless potential for outdoor expansion, customization, or an additional lounging area
Patio
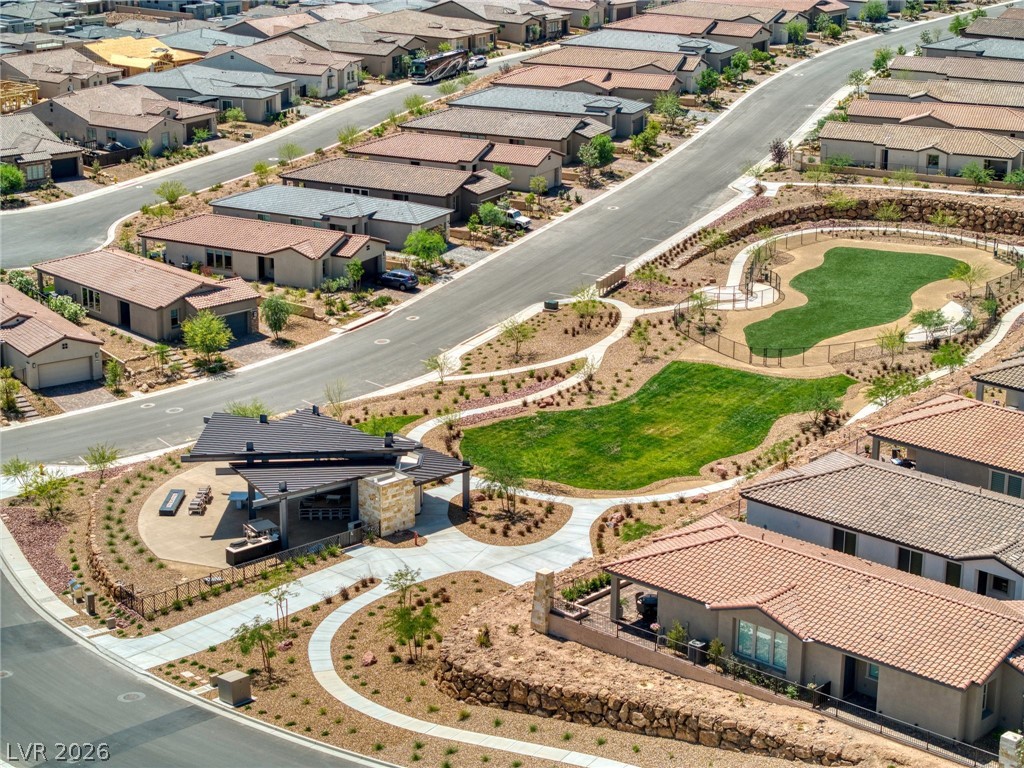
Community outdoor area featuring a firepit, stunning mountain and lake views, grassy space, and a dog park
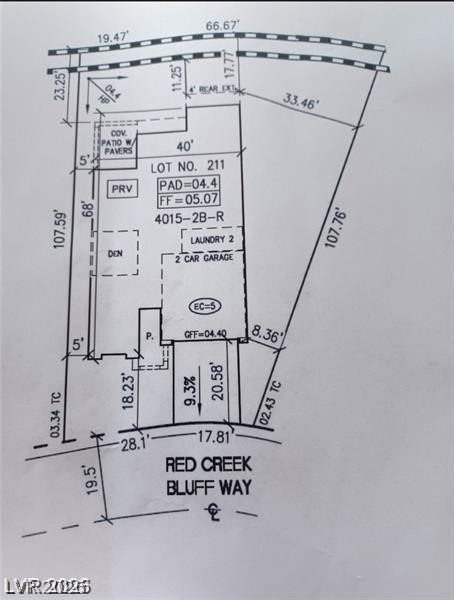
Located on a quiet cul-de-sac with no drive-through traffic
Patio
Patio
Brand new stainless steel BBQ, never used, ready for entertaining. Features a swivel-out paper towel holder and a pull-out trash can for convenience
Side paved walkway leading to a spacious side yard with an additional lounging area
Community area available to relax with your favorite beverage while enjoying stunning views
Community area available to homeowners—perfect for relaxing and socializing with friends
Check out the view and enjoy the spacious outdoor living
Community lake views
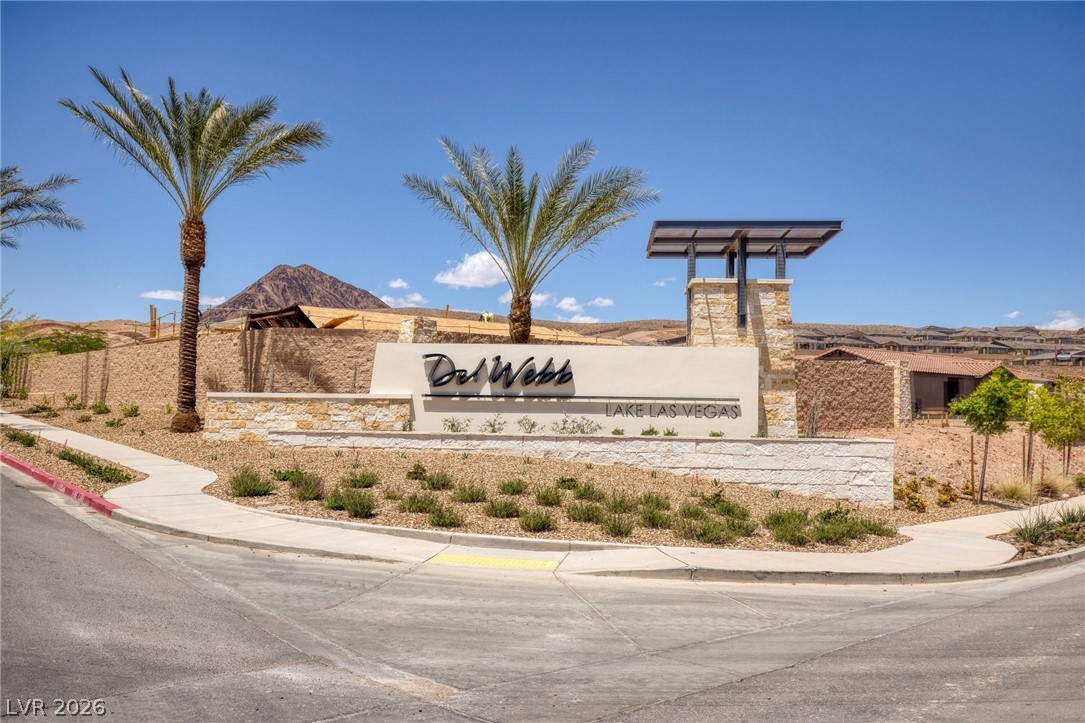
Beautiful entry to the community
Community pool and lap pool available for enjoyment
This exceptional community is surrounded by mountains, offering homeowners stunning views to enjoy daily on their drive home
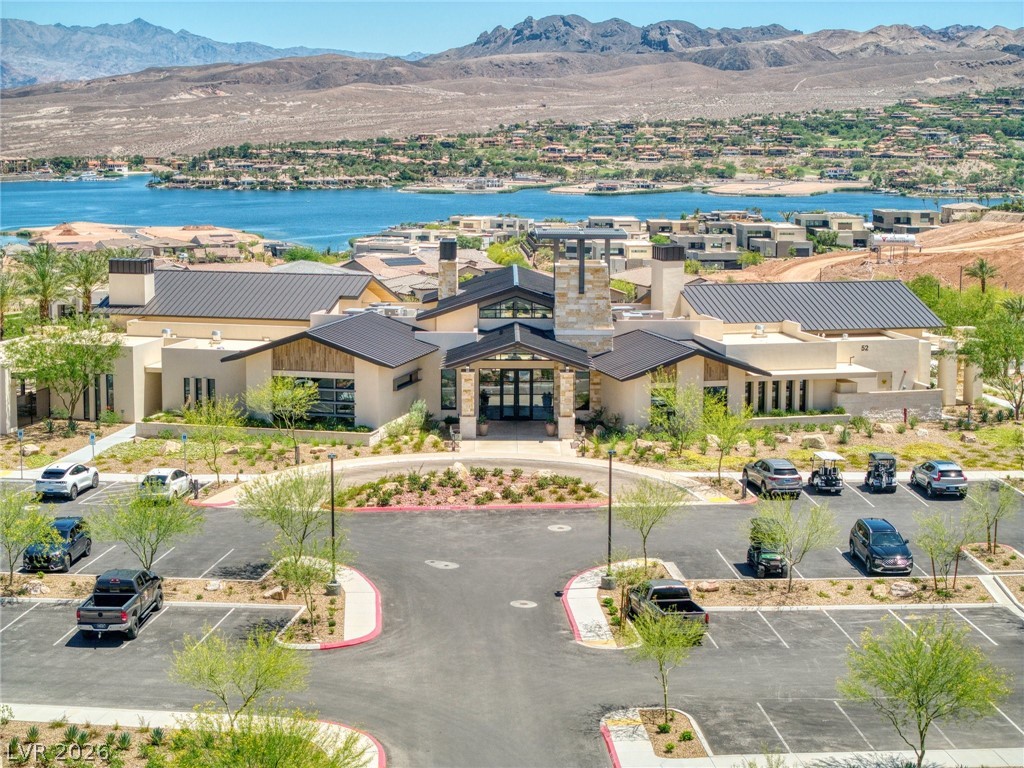
Amazing clubhouse with a beautiful firepit area surrounded by greenery— appreciated in the desert
Enjoy all the community amenities, including a pool, spa, lap pool, pickleball, and tennis courts
SOLD OUT BROWNSTONE FLOORPLAN IS NOW AVAILABLE! Imagine living the luxury multimillion dollar Lake Las Vegas lifestyle! DelWebb at the Lake offers this opportunity. Home to Monte Lago Village with shopping, dining, water sports & more. Surrounded by mountain views, a shimmering lake & golf. Active age restricted community with clubhouse, pool, spa, fitness center & social events. The home features upgraded landscaping & castle stone façade. Inside: tray ceiling, plank tile floors, shutters, designer lighting, stack stone accents in & out. Living area boasts a floor-to-ceiling Fireplace. Kitchen & laundry have abundant 42 cabs w/crown molding & fine large handles. Situated on an oversized lot w/an outdoor kitchen including fan, tile/stone workspace, SS appliances, built-in bar & showstopping firepit. Plenty of hardscape for entertaining. This home fits any lifestyleMake it yours!
Details
MLS #
2771430
Listing Type
For Sale
Style
House
HOA Dues
$235
Sub-Type
Resale
Status
Active
Year
2022
Days On Site
135
Listing Provided By
BHHS Nevada Properties | Shannon Gaccione
Features
Bed(s)
2
Bath(s)
2 Total
SQ Feet
1,876
Garage
2
Story(s)
1
Zoning
Single Family
Acreage
0.16
Property View
Yes
Interior
Cooling
Central Air, Electric
Heating
Central, Gas
Heating Yes / No
Yes
Cooling Yes / No
Yes
Interior Features
Bedroom On Main Level, Ceiling Fans, Primary Downstairs, Window Treatments, Programmable Thermostat
Window Features
Low Emissivity Windows, Window Treatments
Furnished
Unfurnished
Appliances
Built In Gas Oven, Dryer, Dishwasher, Disposal, Microwave, Refrigerator, Water Softener Owned, Tankless Water Heater, Washer
Fireplaces Total
1
Fireplace Yes / No
Yes
Exterior
Exterior Features
Built In Barbecue, Barbecue, Patio, Fire Pit, Sprinkler Irrigation
Roof
Tile
Security Features
Gated Community
Construction Materials
Frame, Stucco
Lot Features
Drip Irrigation Bubblers, Desert Landscaping, Landscaped, Less Than Quarter Acre
The data relating to real estate for sale on this web site comes from the Las Vegas REALTORS® MLS. Information deemed reliable but not guaranteed. COPYRIGHT 2022 OF LAS VEGAS REALTORS® MLS. ALL RIGHTS RESERVED.