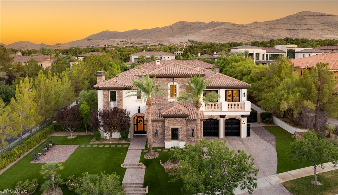
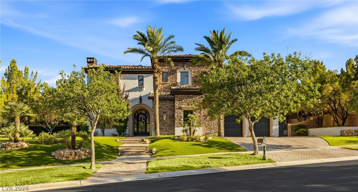
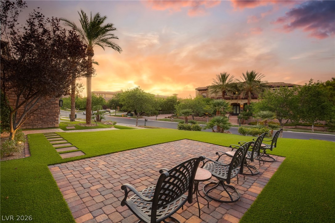
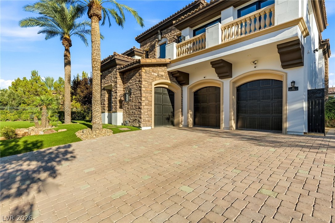
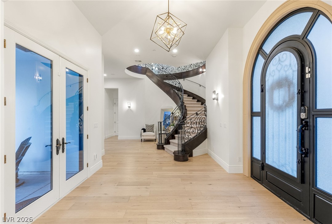
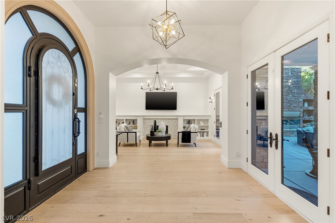
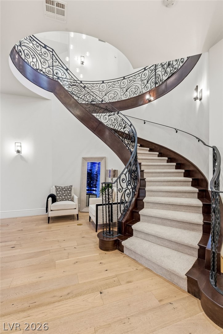
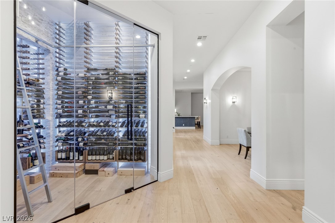
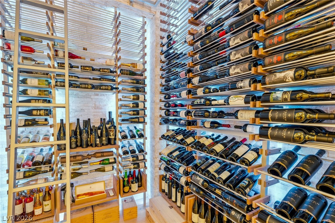
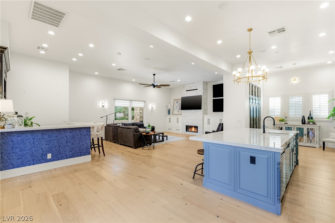
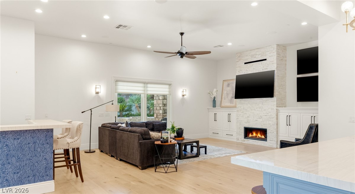
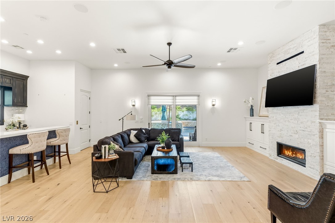
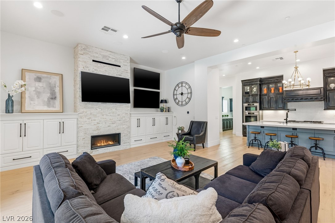
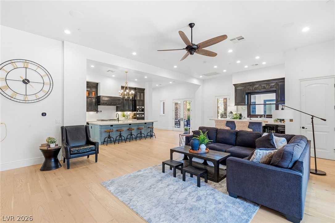
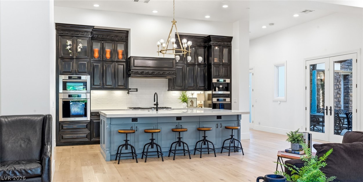
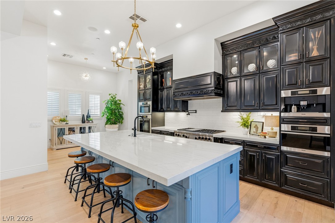
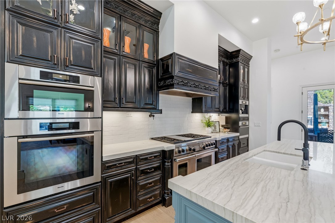
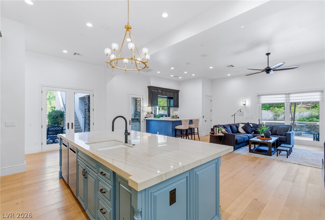
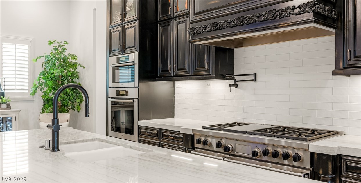
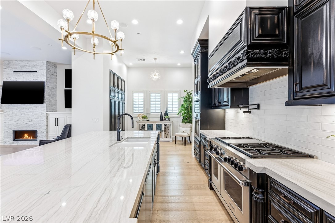
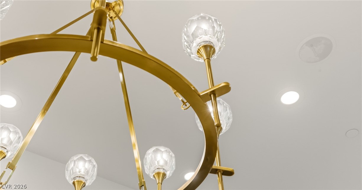
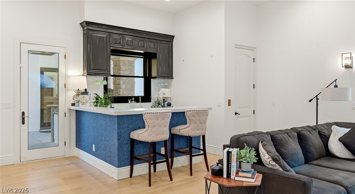
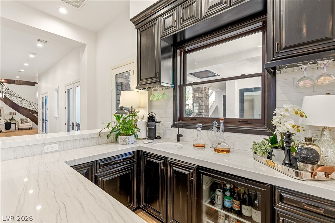
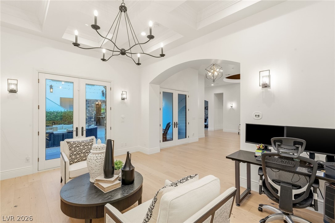
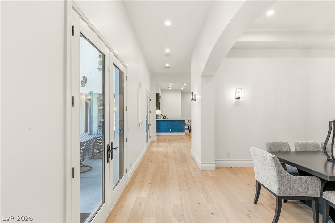
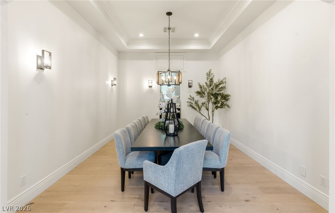
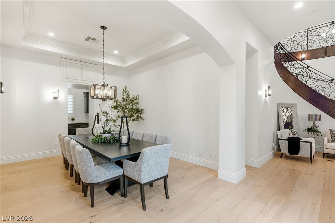
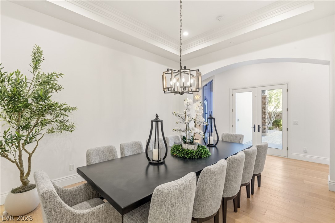
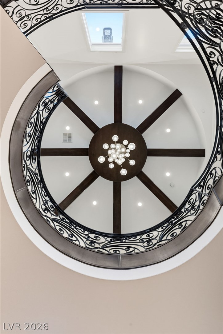
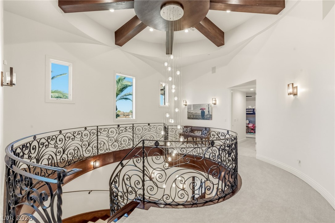
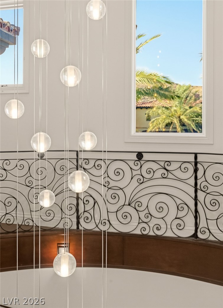
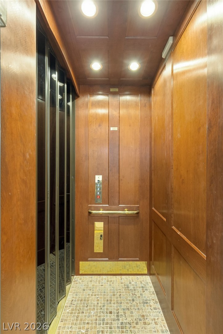
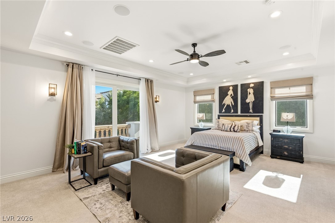
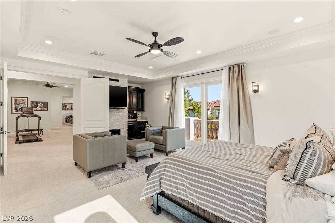
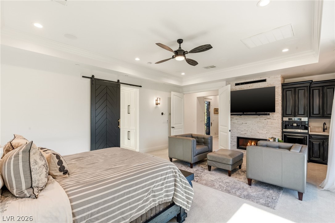
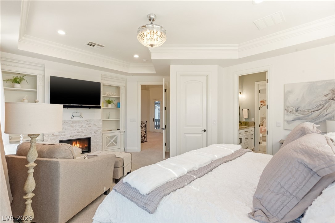
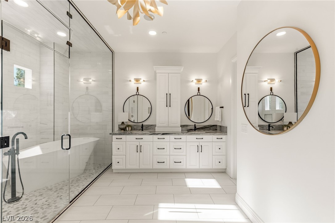
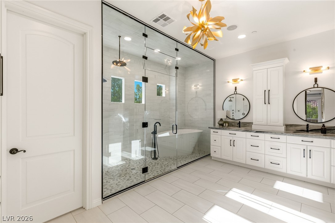
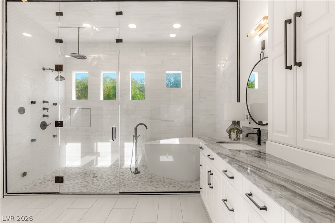
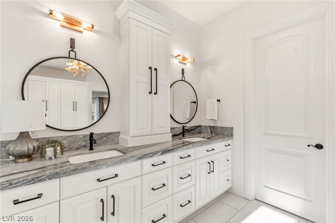
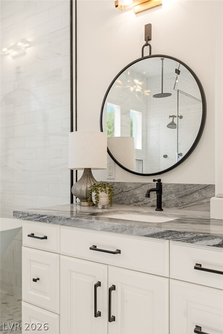
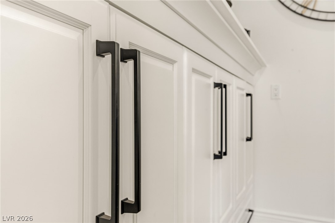
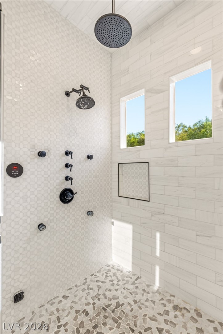
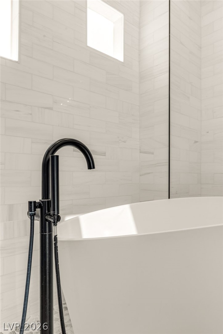
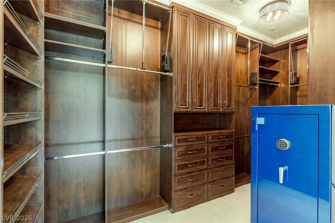
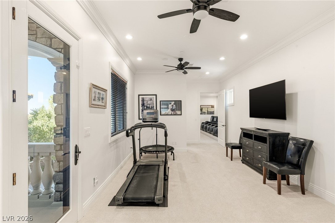
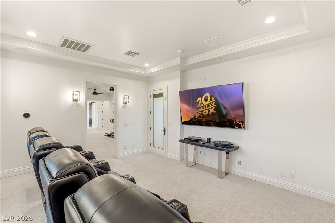
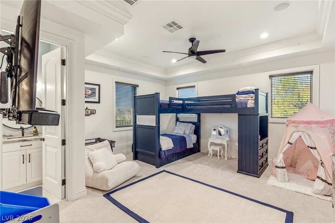
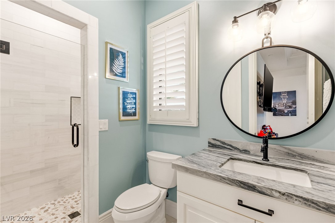
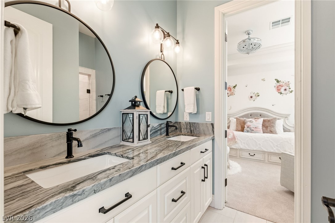
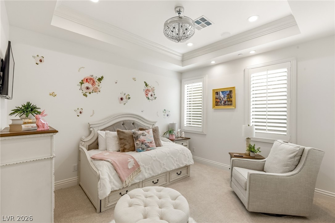
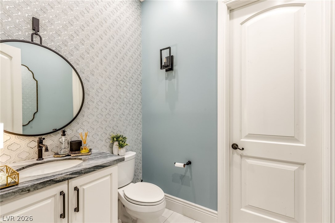
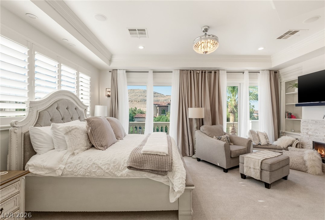
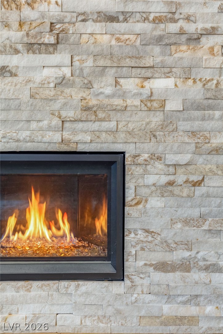
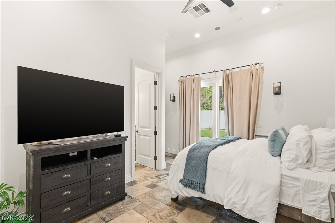
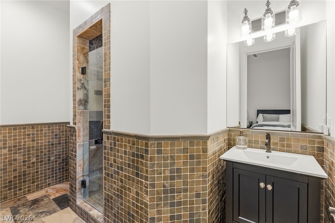
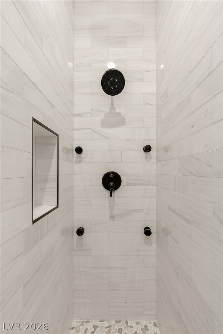
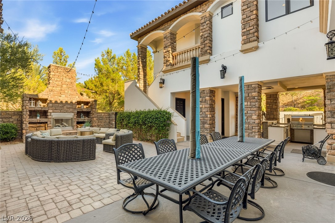
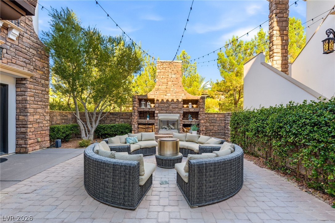
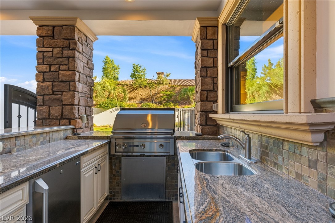
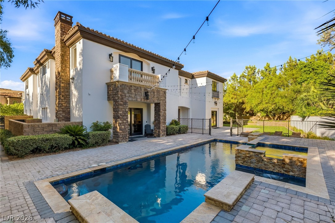
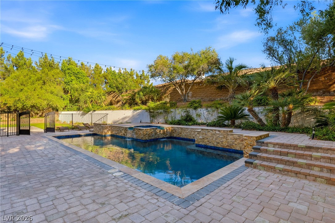
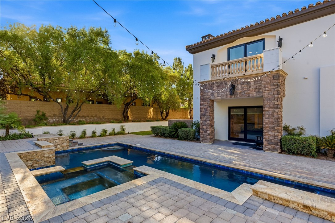
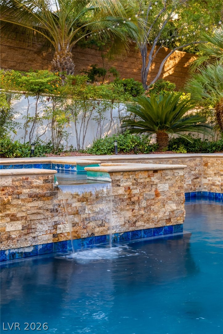
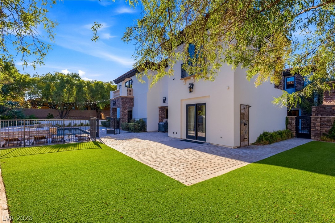
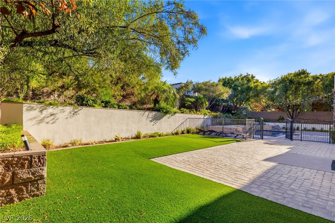
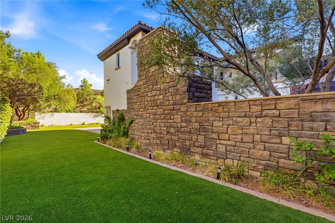
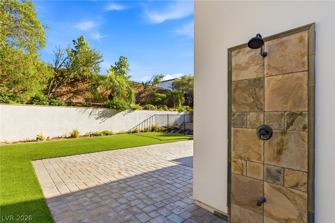
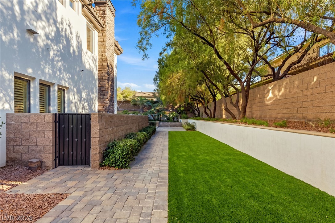
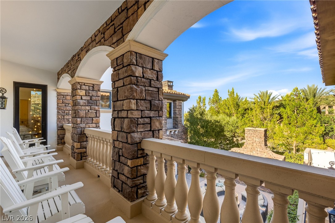
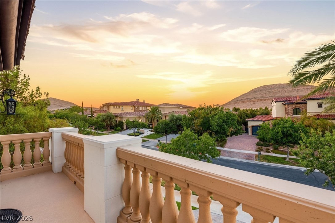
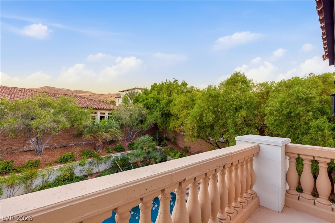
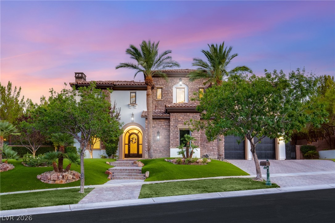
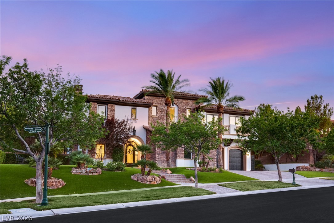
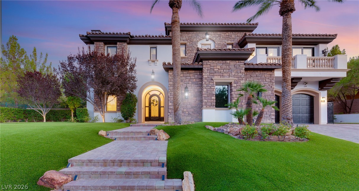
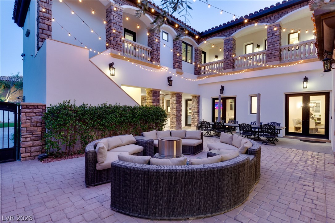
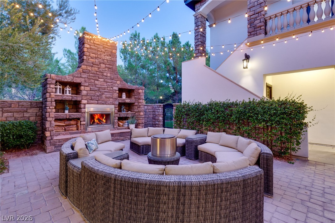
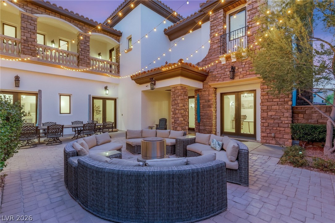
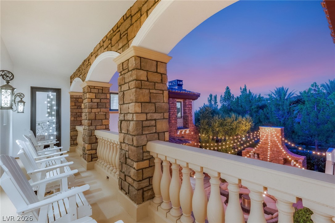
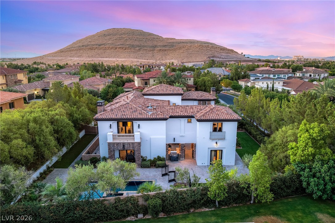
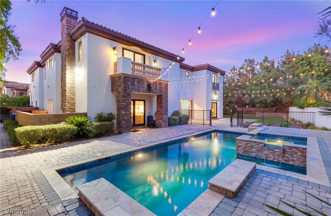
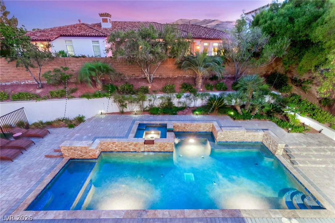
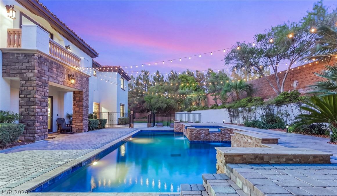
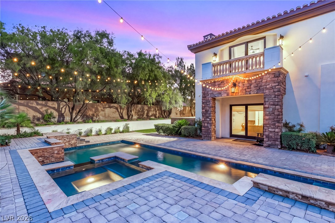
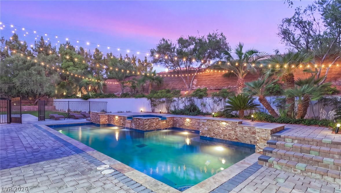
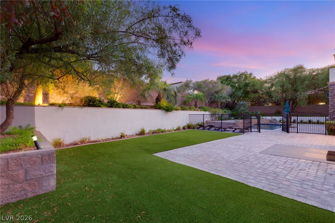
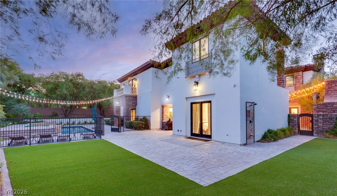
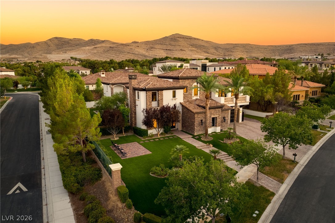
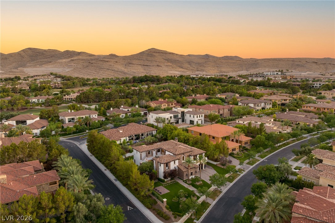
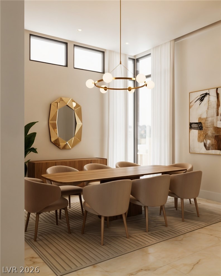
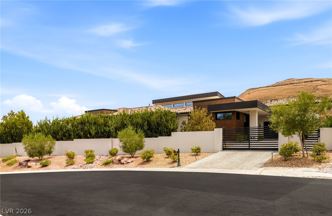
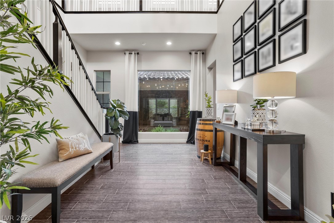
A rare double-gated estate on more than half an acre, this extensively renovated residence offers resort-style living within Vintage Valley, an exclusive enclave of guard-gated Southern Highlands Country Club. Set at the end of a quiet cul-de-sac, the 5,746-square-foot property makes an impressive arrival with timeless stone architecture, mature landscaping, a paver driveway and a private courtyard that creates an elegant transition into the home. Inside, bright open spaces blend classic character with a fresh, sophisticated finish. Wide-plank flooring, designer lighting and a dramatic staircase establish a polished yet comfortable atmosphere. The renovated kitchen is the heart of the home with an oversized statement island, abundant cabinetry, expansive stone surfaces and generous room for gatherings. Open living and dining areas are designed for effortless entertaining and everyday comfort. Five bedrooms, four full baths and two half baths provide flexibility for family and guests, while an elevator connects the home's levels with ease. A separate casita offers privacy for extended stays, multigenerational living, a home office or guest accommodations. Movie nights become an experience in the private theater, creating another memorable space to relax and entertain. Outdoors, the secluded backyard feels like a private resort. The pool and raised spa are framed by stone accents, patio areas, mature landscaping and ambient lightingan inviting setting for quiet mornings, sunset dinners and evenings under the stars. The oversized homesite provides openness increasingly difficult to find in Las Vegas luxury communities. Interior and exterior renovations deliver updated style while retaining the scale and privacy of a true estate. Guarded entry plus an additional private gate into Vintage Valley provide the security and exclusivity discerning buyers value most. Opportunities combining this acreage, setting, casita and amenities are limitedexperience it in person.
Details
MLS #
2804692
Listing Type
For Sale
Style
House
HOA Dues
$79
Sub-Type
Resale
Status
Active
Year
2009
Days On Site
22
Listing Provided By
Rothwell Gornt Companies | Ryan Crighton
Features
Bed(s)
5
Bath(s)
6 Total
SQ Feet
5,746
Garage
3
Pool
Yes
Story(s)
2
Zoning
Single Family
Acreage
0.54
Interior
Cooling
Central Air, Electric
Heating
Central, Gas
Heating Yes / No
Yes
Cooling Yes / No
Yes
Interior Features
Bedroom On Main Level, Ceiling Fans, Window Treatments, Elevator
Window Features
Tinted Windows, Window Treatments
Furnished
Unfurnished
Appliances
Built In Gas Oven, Double Oven, Dryer, Disposal, Gas Range, Microwave, Refrigerator, Wine Refrigerator, Washer
Fireplaces Total
5
Fireplace Yes / No
Yes
Exterior
Exterior Features
Built In Barbecue, Balcony, Barbecue, Deck, Private Yard
Roof
Tile
Security Features
Fire Sprinkler System, Gated Community
Lot Features
Quarter To One Acre, Back Yard, Front Yard, Landscaped
The data relating to real estate for sale on this web site comes from the Las Vegas REALTORS® MLS. Information deemed reliable but not guaranteed. COPYRIGHT 2022 OF LAS VEGAS REALTORS® MLS. ALL RIGHTS RESERVED.
MLS Number: 2804692
Ryan Crighton – (702) 217-1048 – ryan@crhometeam.com