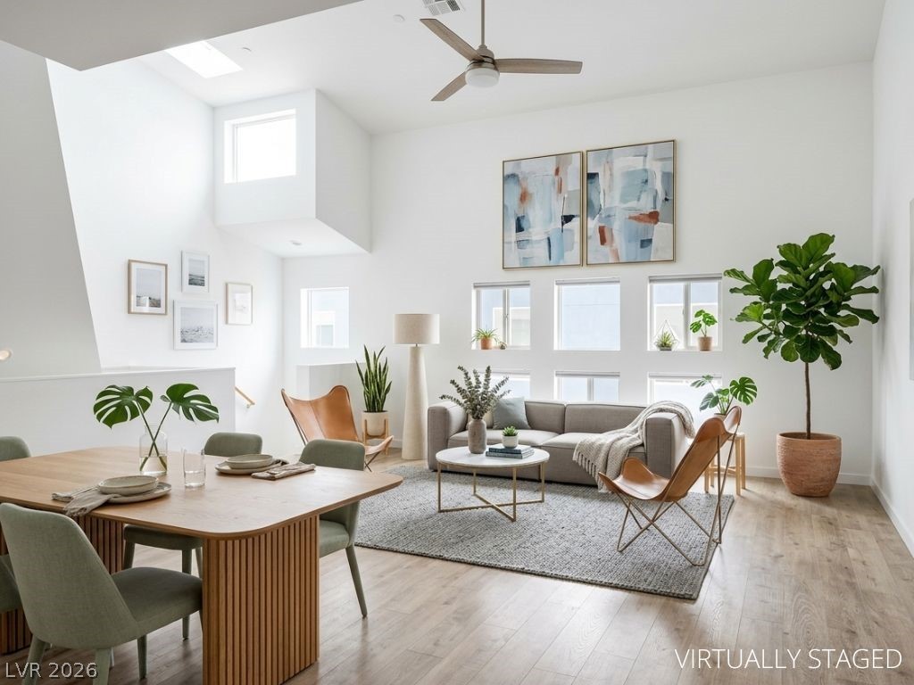
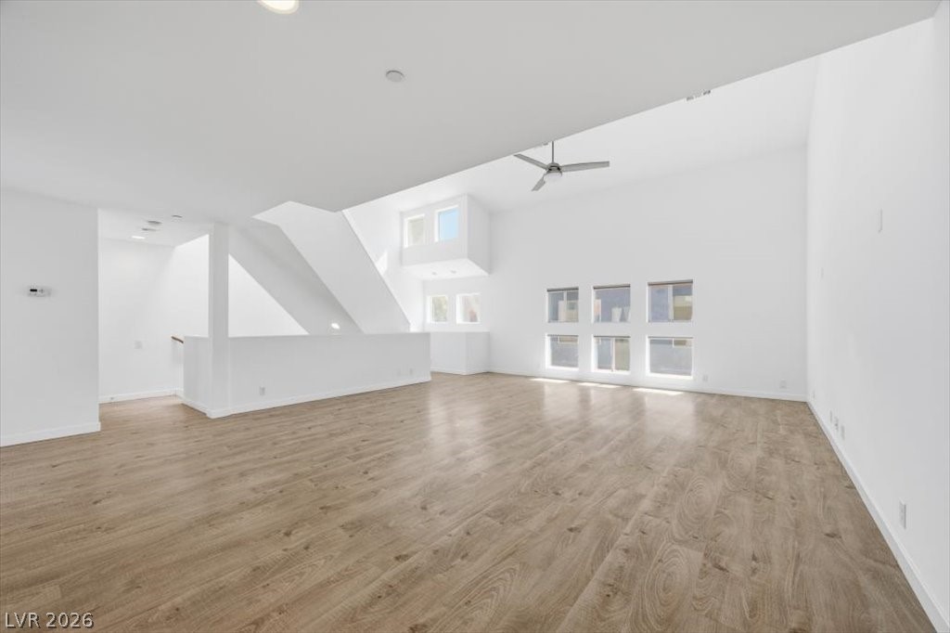
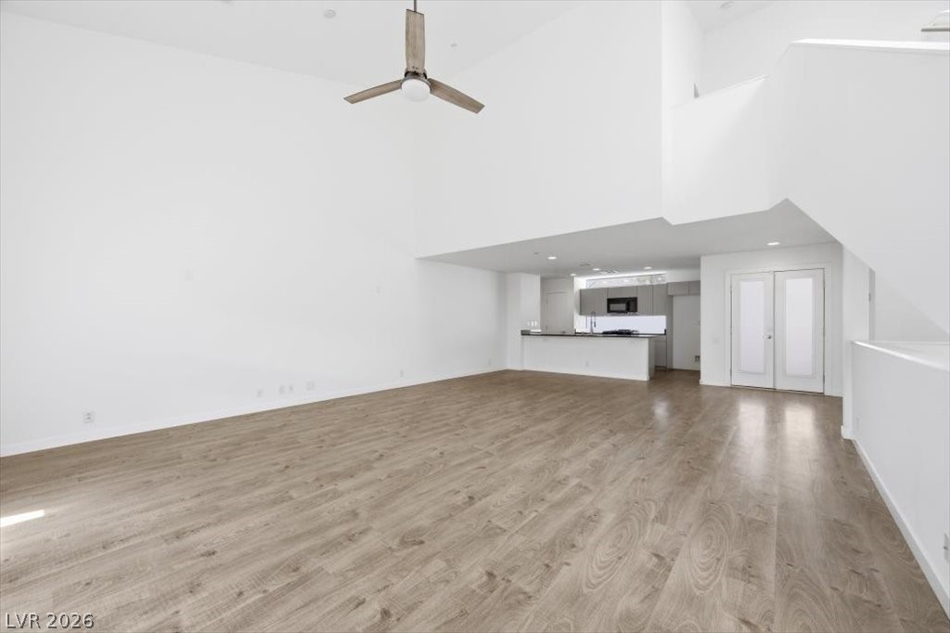
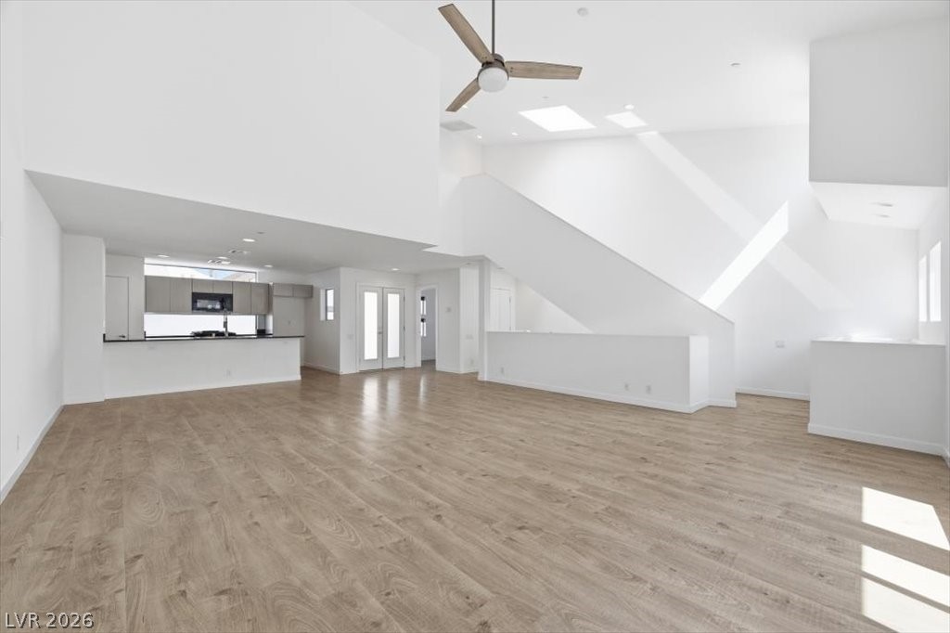
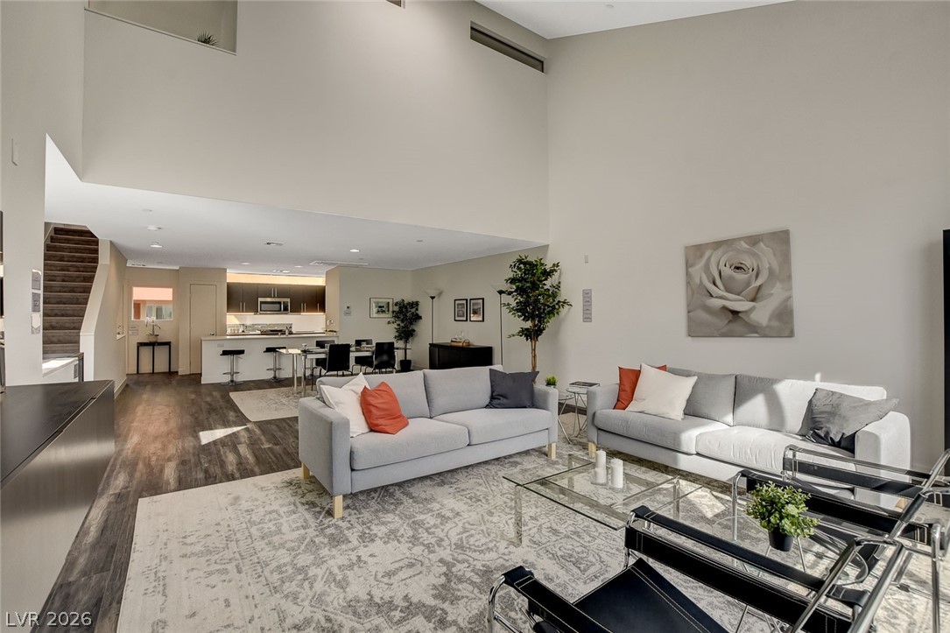
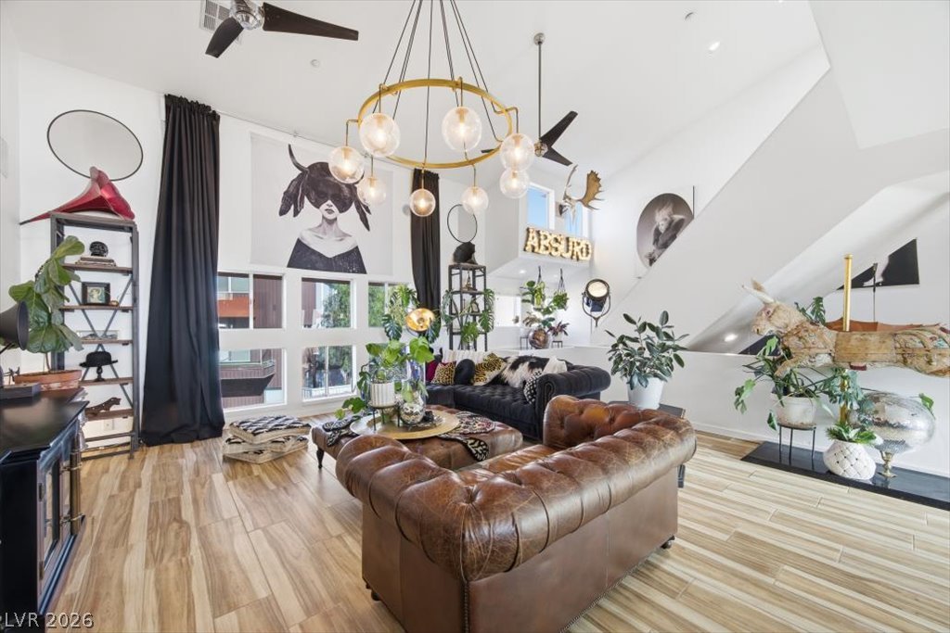
This airy living area features high ceilings, a blend of dining and relaxation spaces, and ample natural light.
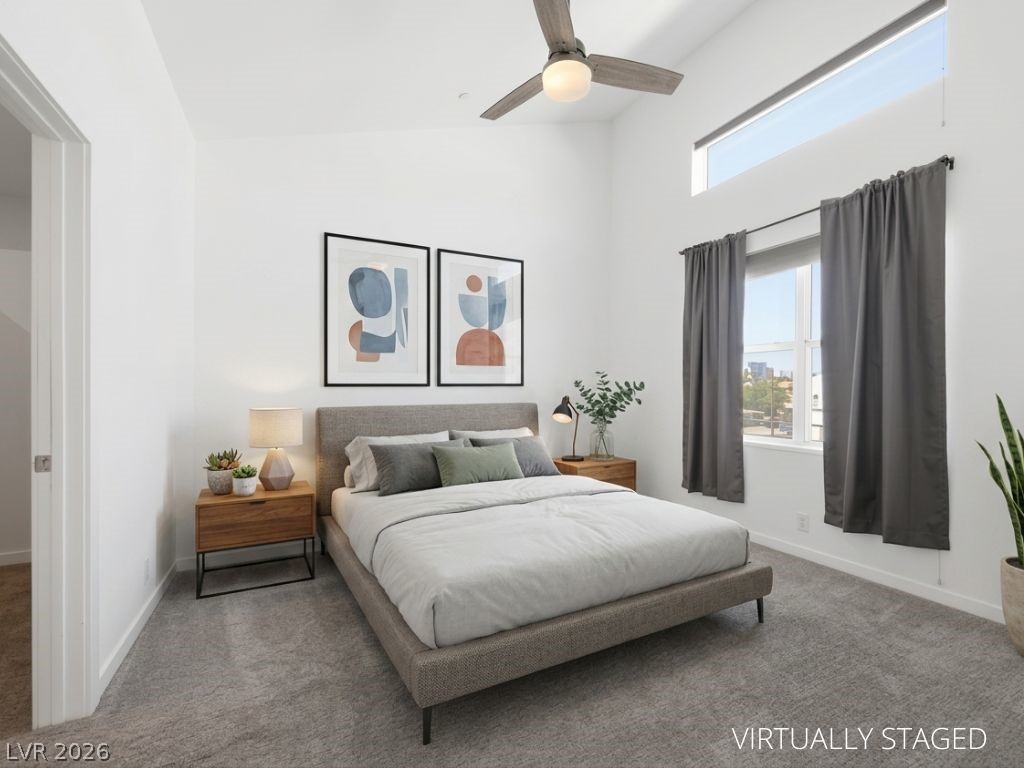
This primary bedroom features lofty ceilings and a panoramic window, offering serene, elevated views.
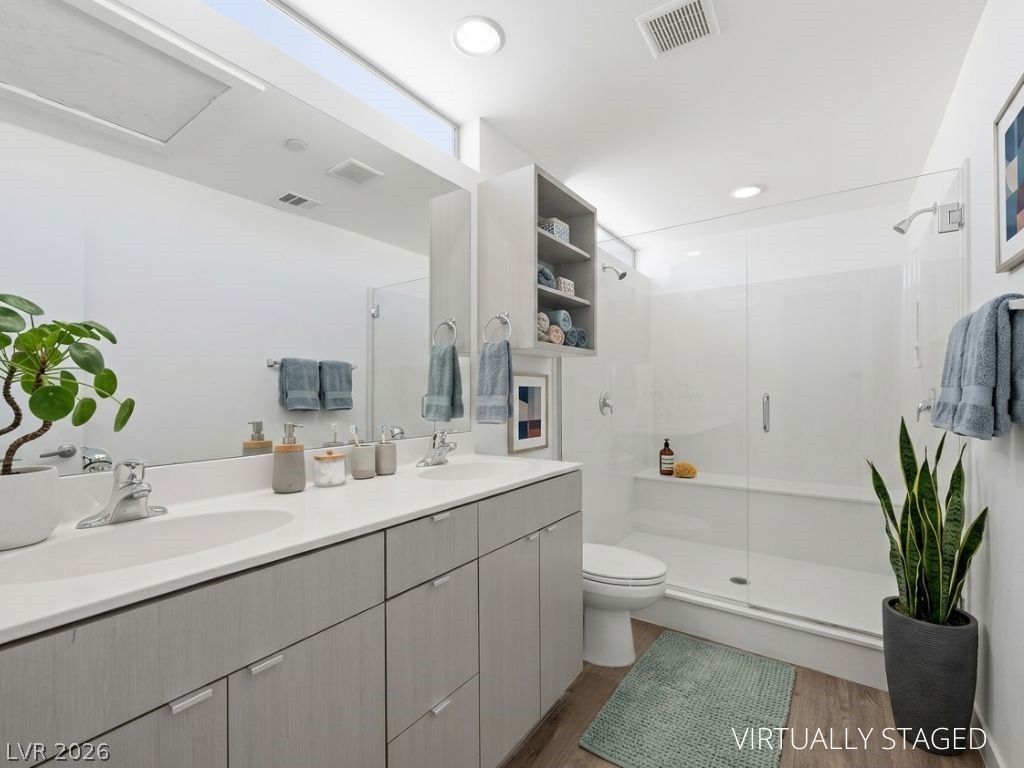
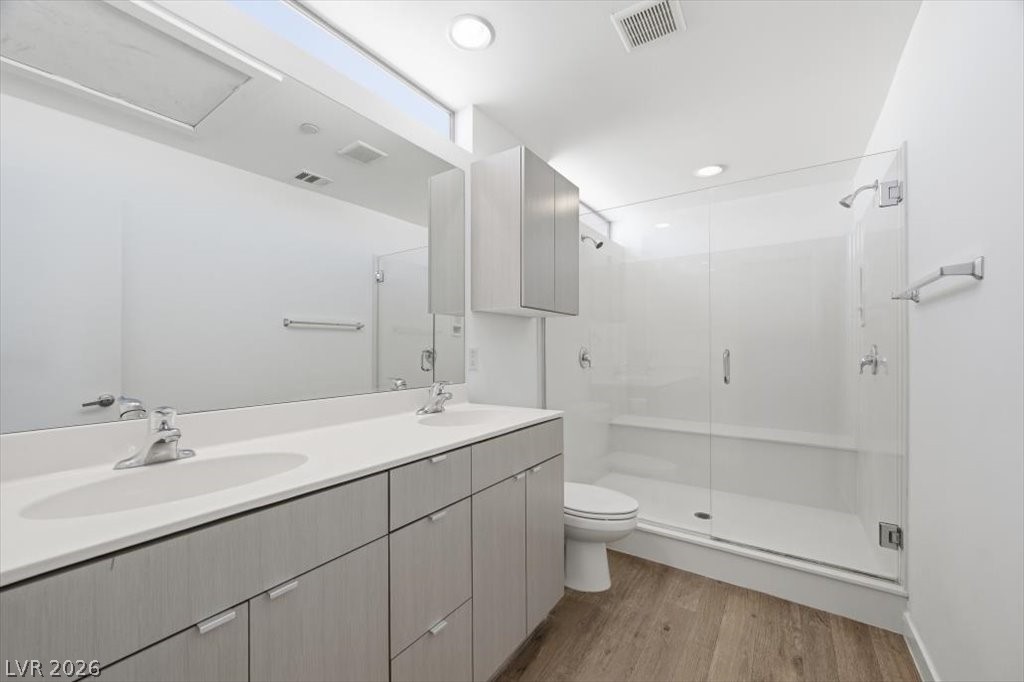
Double vanity and a spacious walk-in shower elevate daily routines in this pristine bathroom.
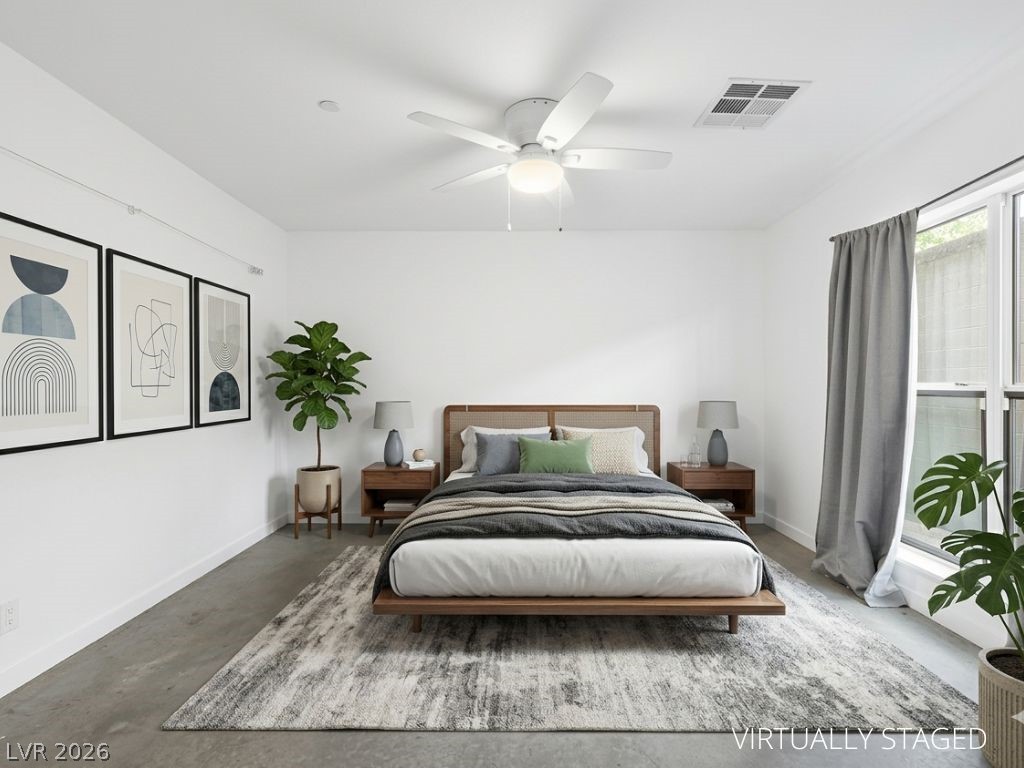
A tranquil bedroom features a stylish ceiling fan for year-round comfort.
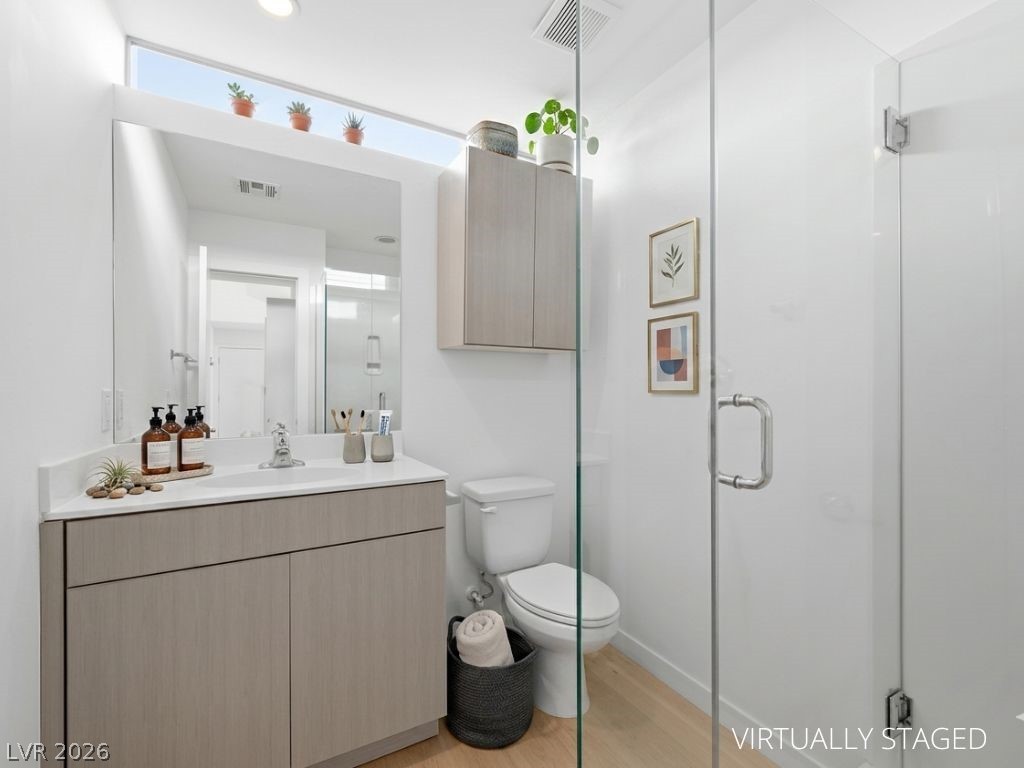
A well-appointed bathroom features a glass-enclosed shower and practical vanity storage.
This living area features rich wood flooring, high ceilings, and ample natural light from numerous windows, offering an open and airy atmosphere.
This living room features high ceilings and numerous windows for an airy, naturally illuminated ambiance.
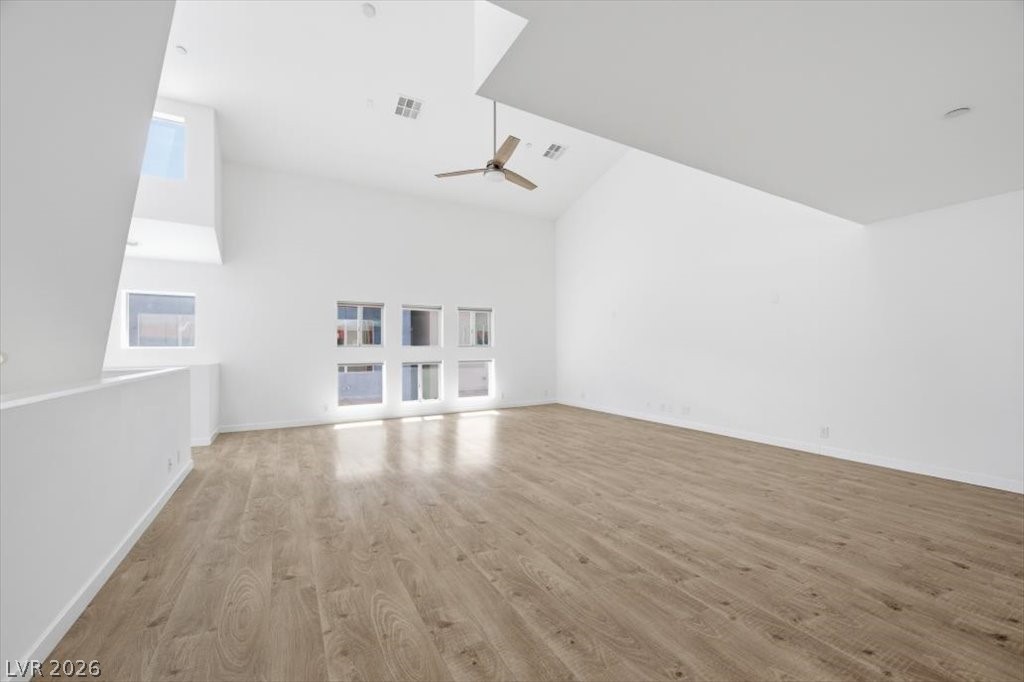
This living space features high vaulted ceilings and broad windows, creating an airy and bright ambiance.
This airy open-concept living space features high ceilings and sleek wood flooring, creating a versatile and inviting atmosphere.
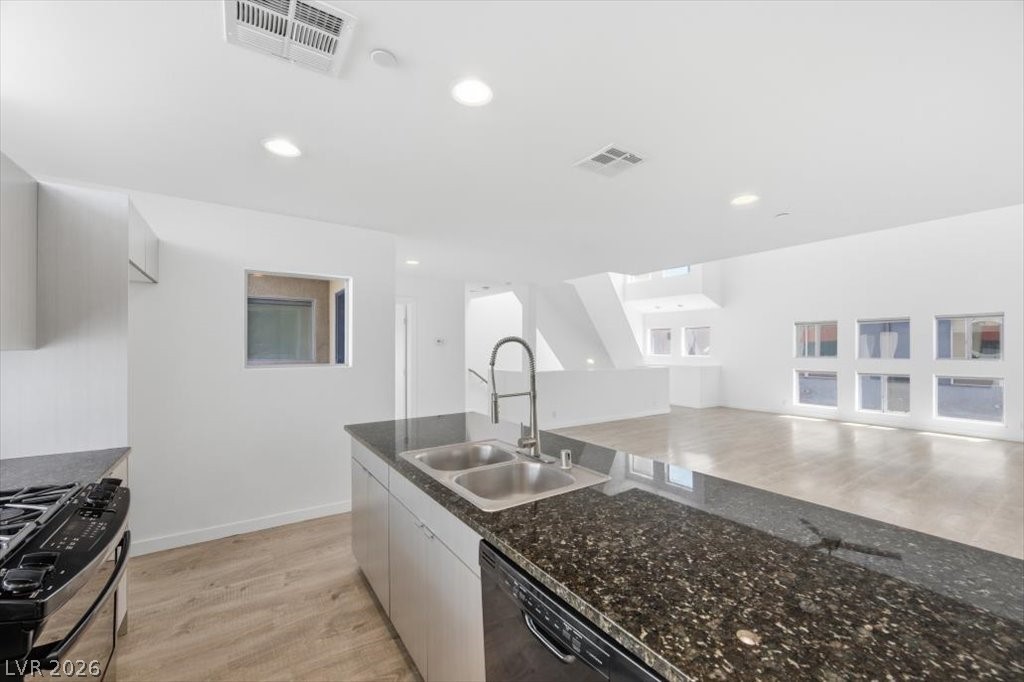
This living space offers ample room for gatherings, featuring a kitchen island and natural light filtering through the skylight.
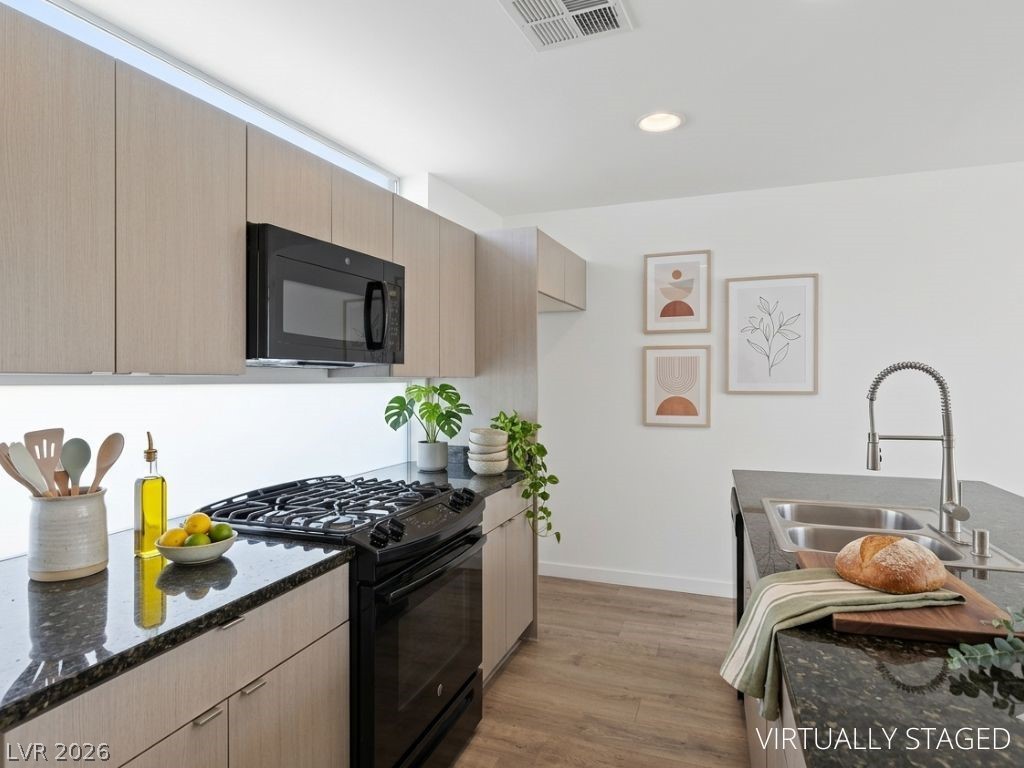
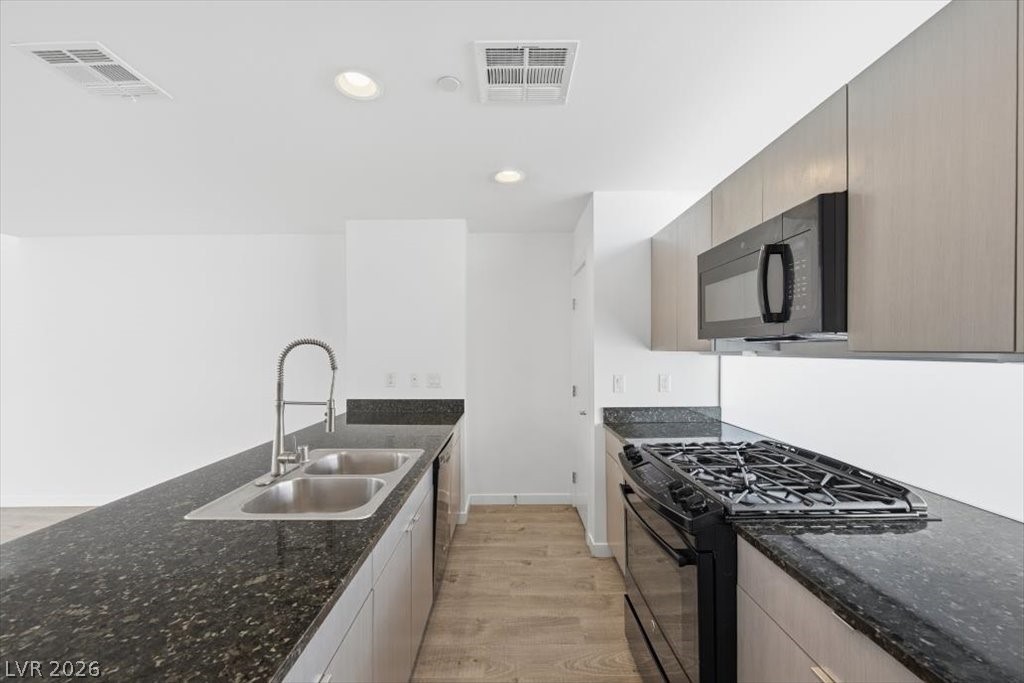
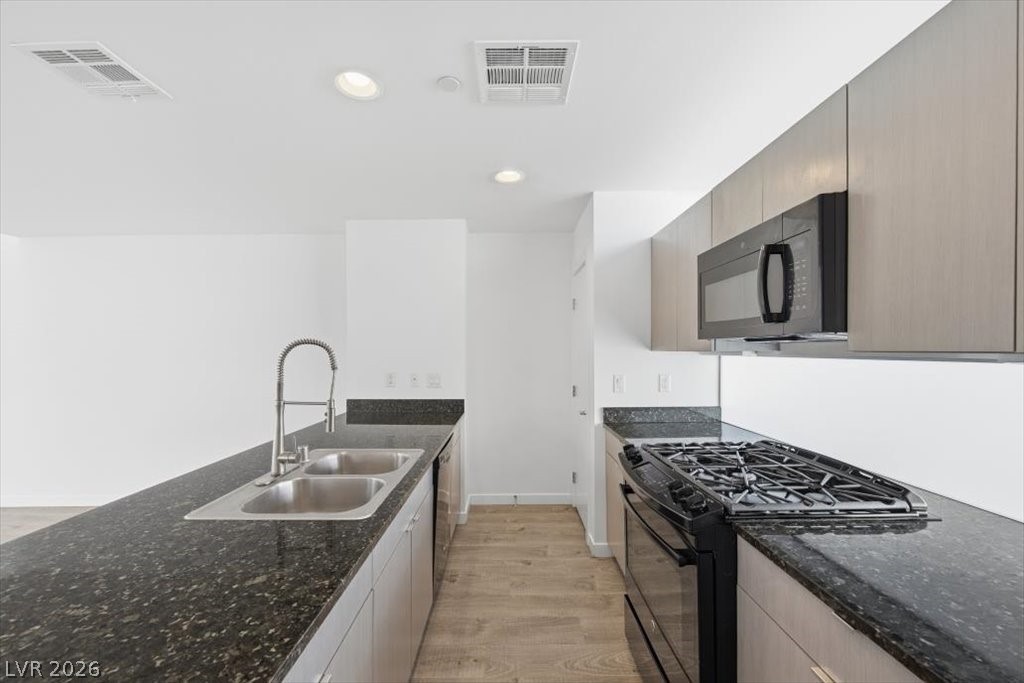
A well-appointed kitchen features a gas range, microwave, and ample counter space for culinary endeavors.
This modern kitchen showcases a gas range, a built-in microwave, and sleek granite countertops, perfect for culinary endeavors.
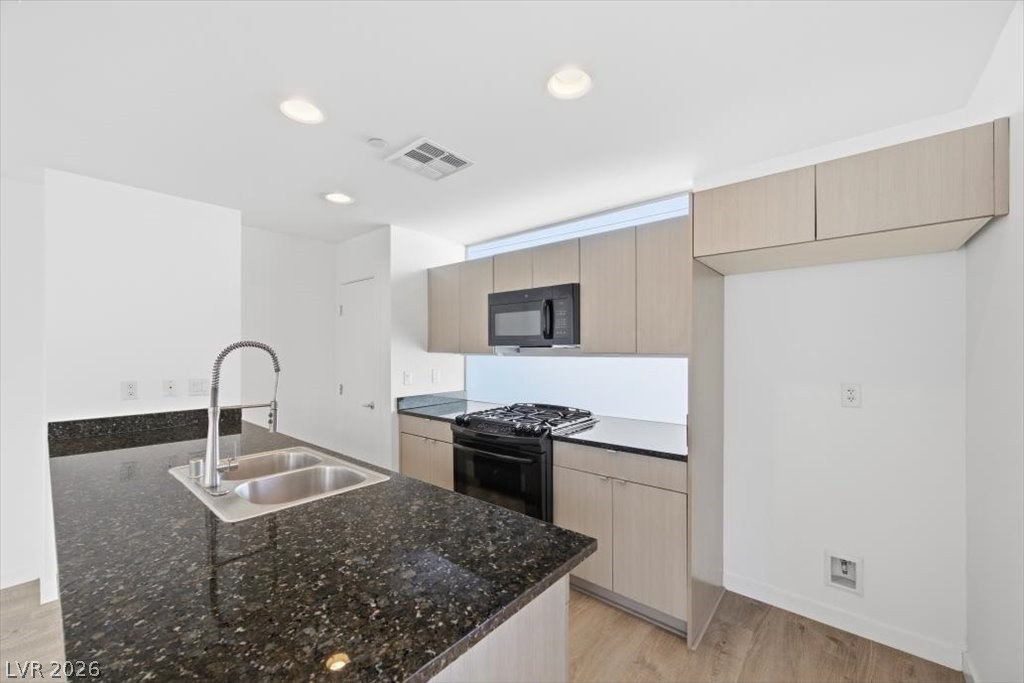
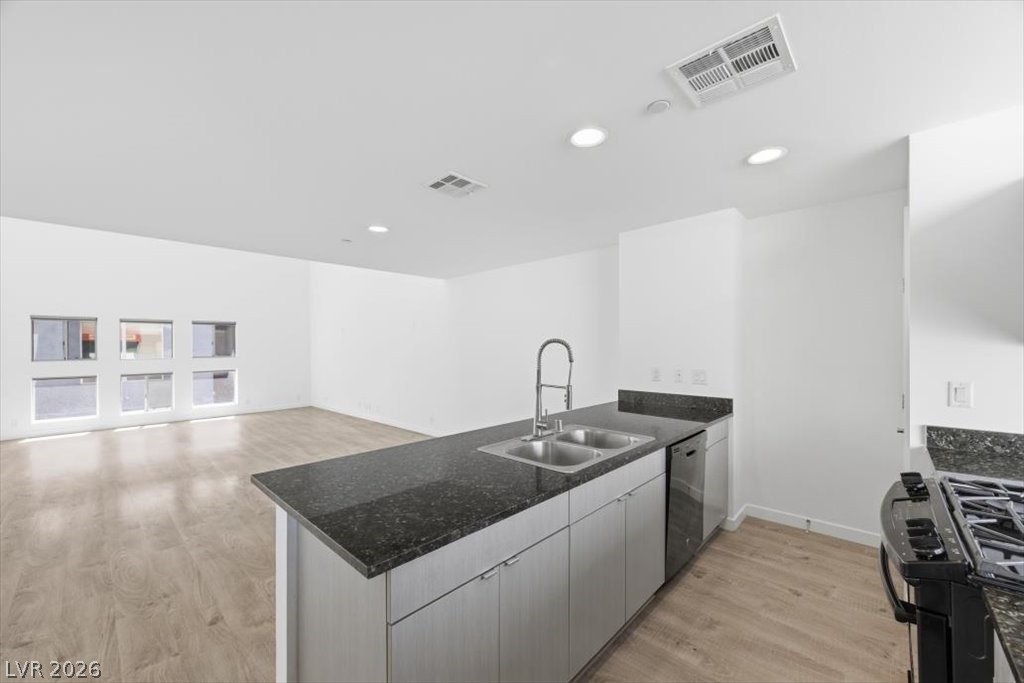
This modern kitchen features a spacious island with dual sinks and ample counter space, seamlessly opening to an airy living area with multiple windows.
A contemporary open-concept kitchen features dark granite countertops, stainless steel appliances, and sleek cabinetry.
Modern kitchen with sleek dark counters and wood-look flooring creates a streamlined culinary space.
Modern kitchen with granite countertops and efficient appliances awaits culinary creations.
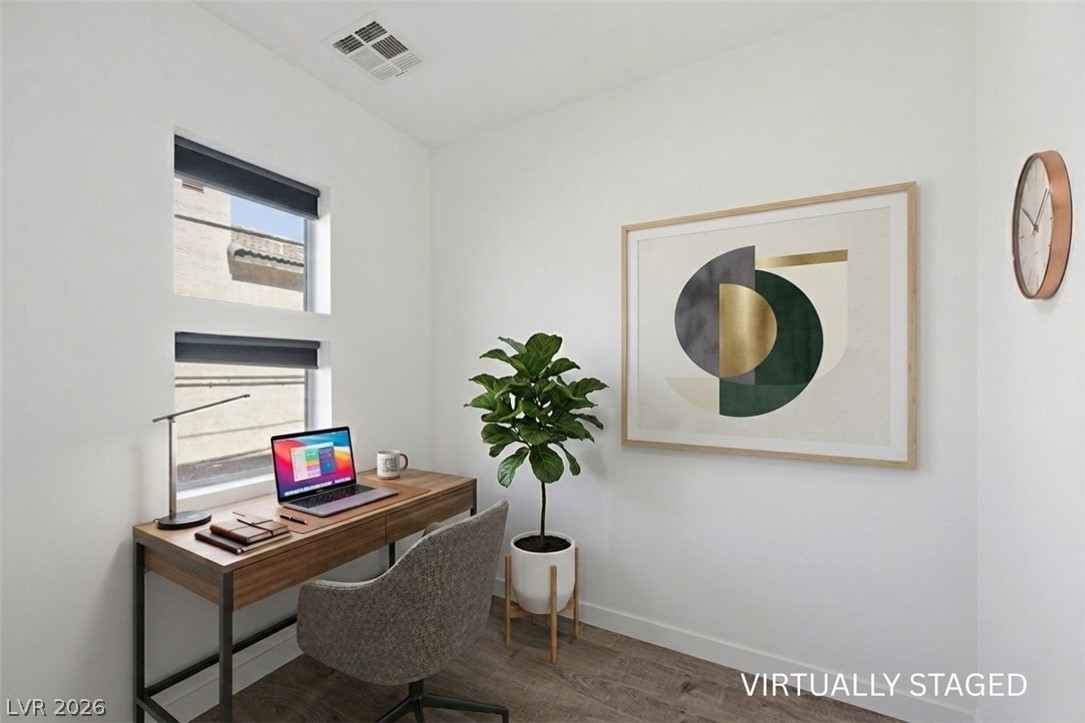
A dedicated home office provides a private and productive workspace for remote work or study.
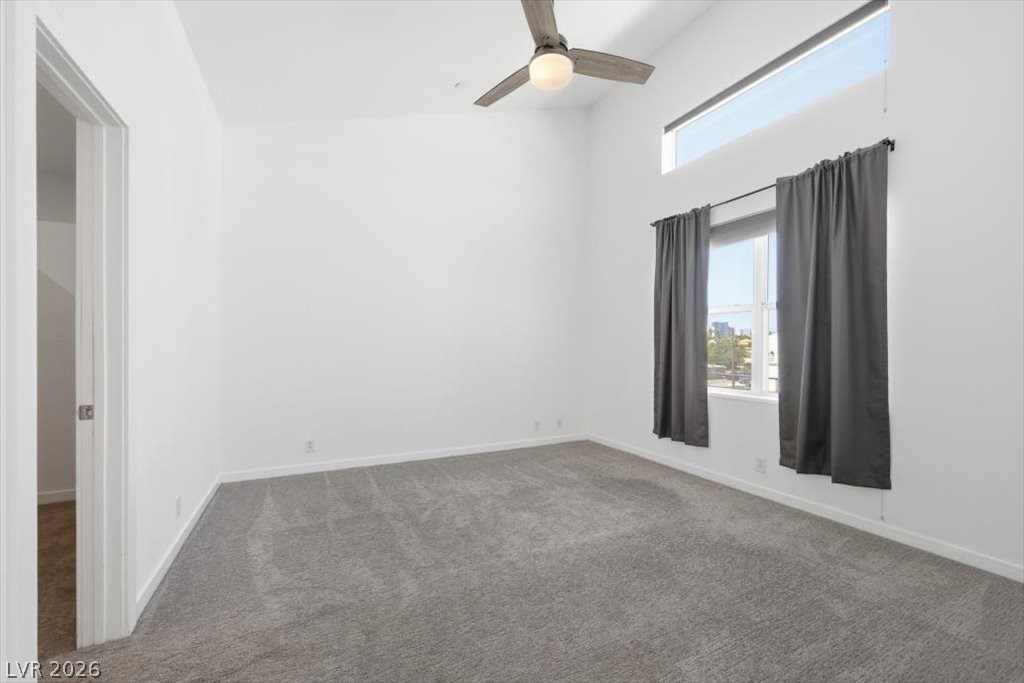
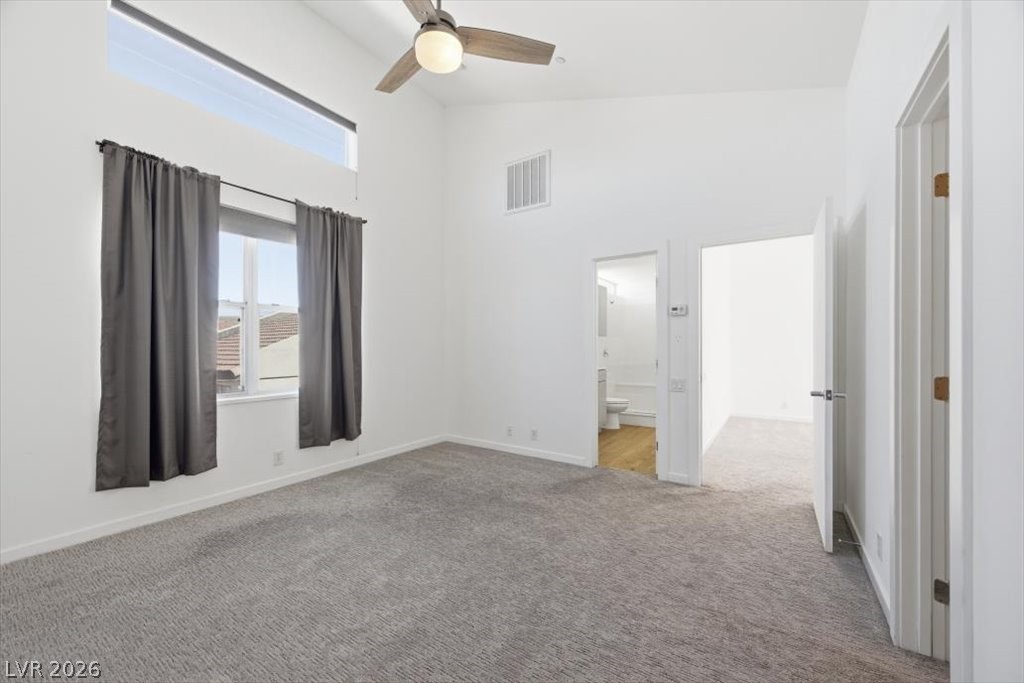
This naturally illuminated bedroom boasts a striking vaulted ceiling with a fan, offering a serene retreat.
This spacious bedroom features a soaring vaulted ceiling, generous window, and soft carpet underfoot.
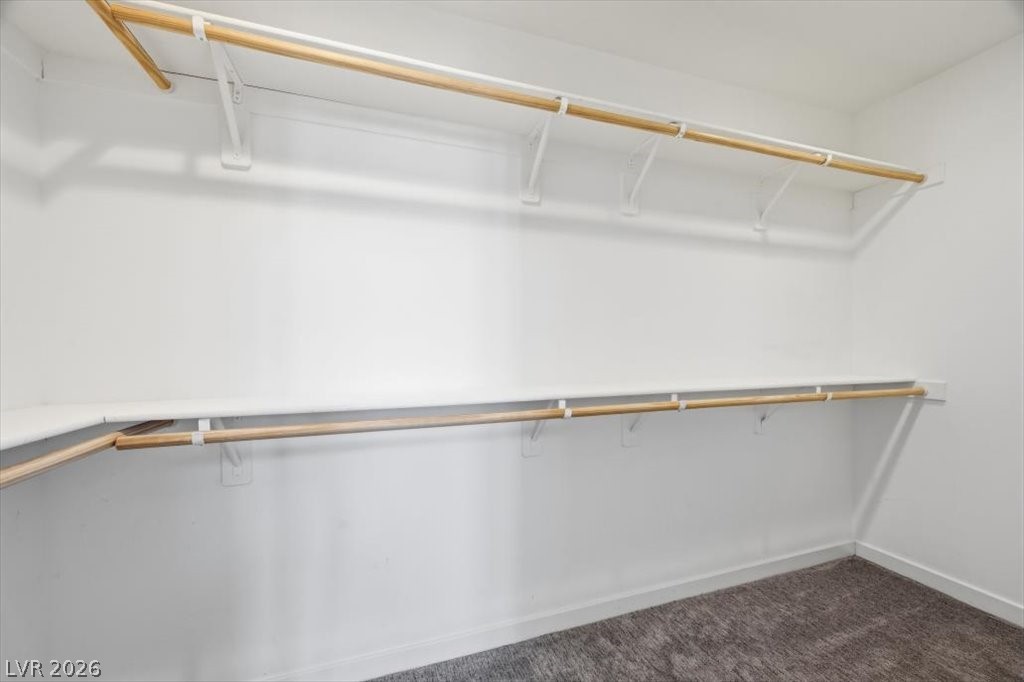
This spacious walk-in closet offers ample storage with upper and lower hanging rods, maximizing organization.
This modern primary bathroom features a dual vanity, sleek cabinetry, and a spacious glass-enclosed shower with a built-in bench.
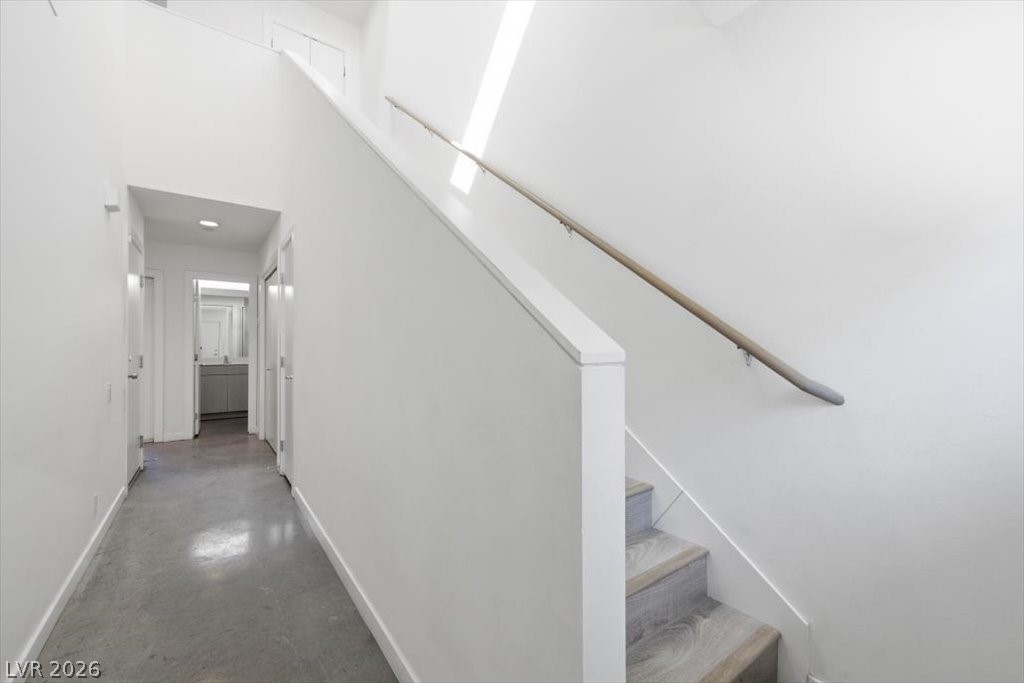
Bright interior features a hallway leading to a well-appointed bathroom and stairs with a sleek wooden railing.
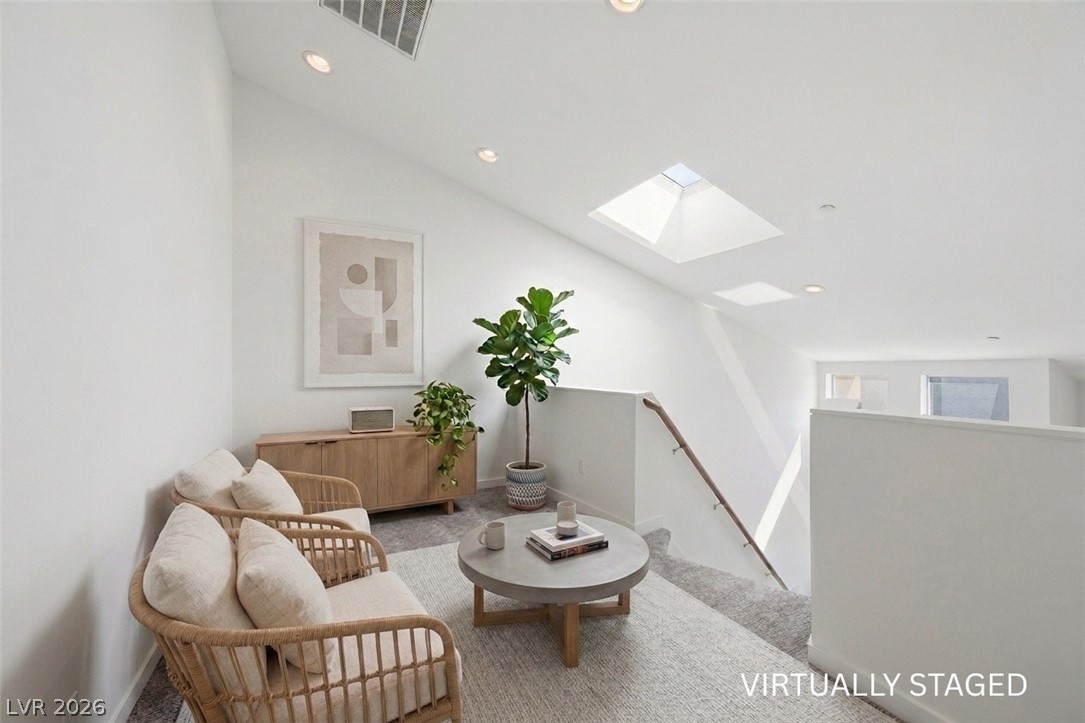
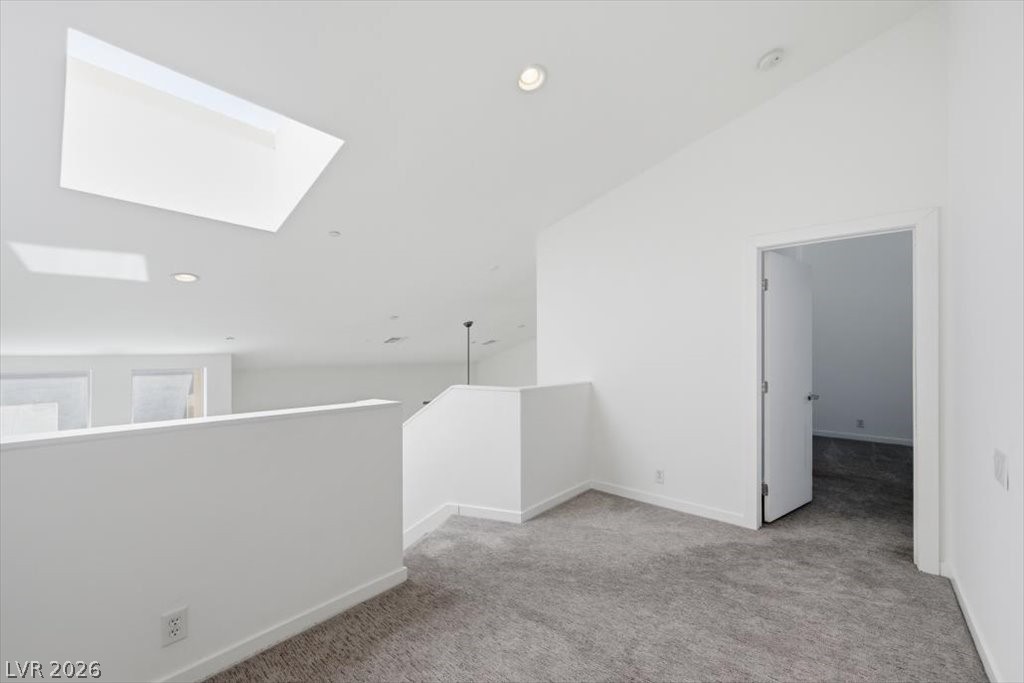
Natural light floods this upper-level sitting area, featuring vaulted ceilings and a stylish, minimalist aesthetic.
This airy loft space features a sloped ceiling with recessed lighting and skylights, providing natural illumination.
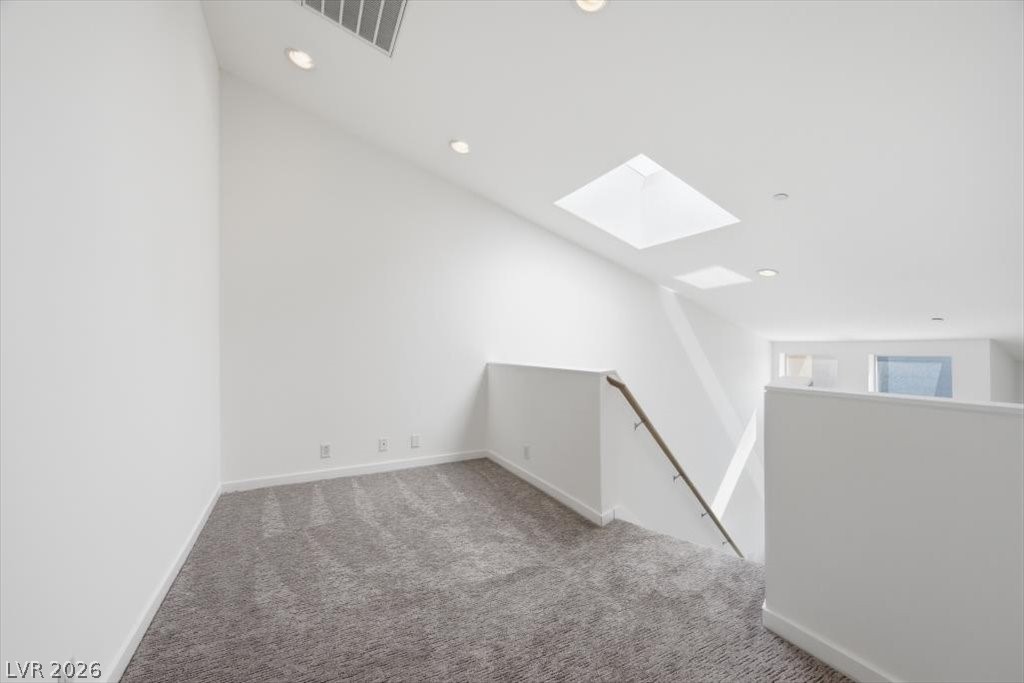
This upper landing area features soft carpet flooring, recessed lighting, and a large skylight for abundant daylight.
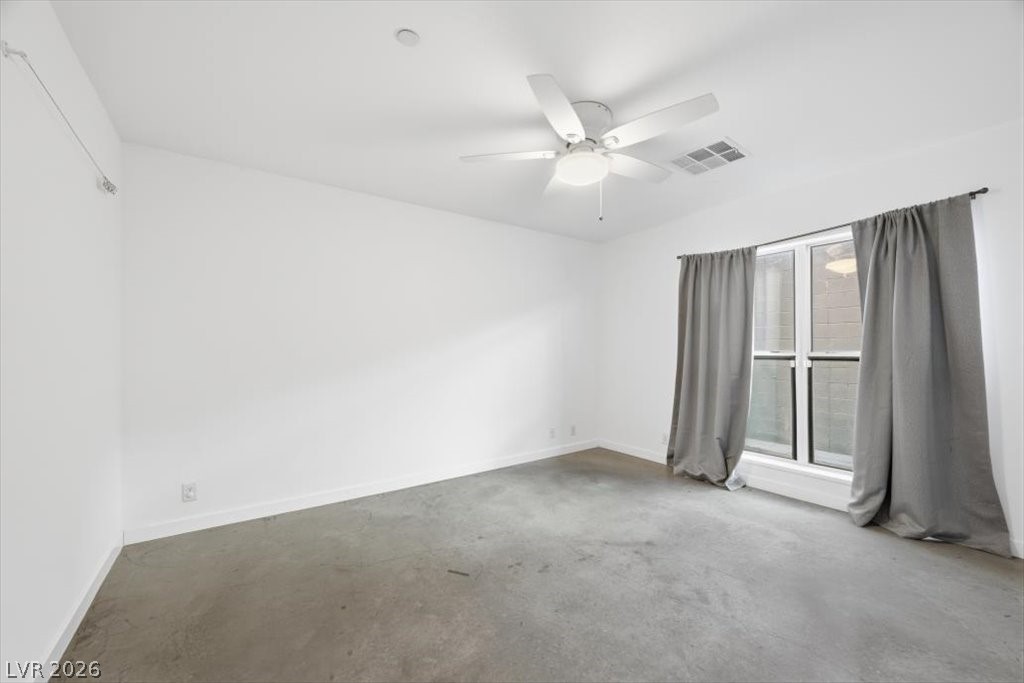
This ample bedroom showcases clean lines and concrete flooring, offering a versatile foundation for personalization.
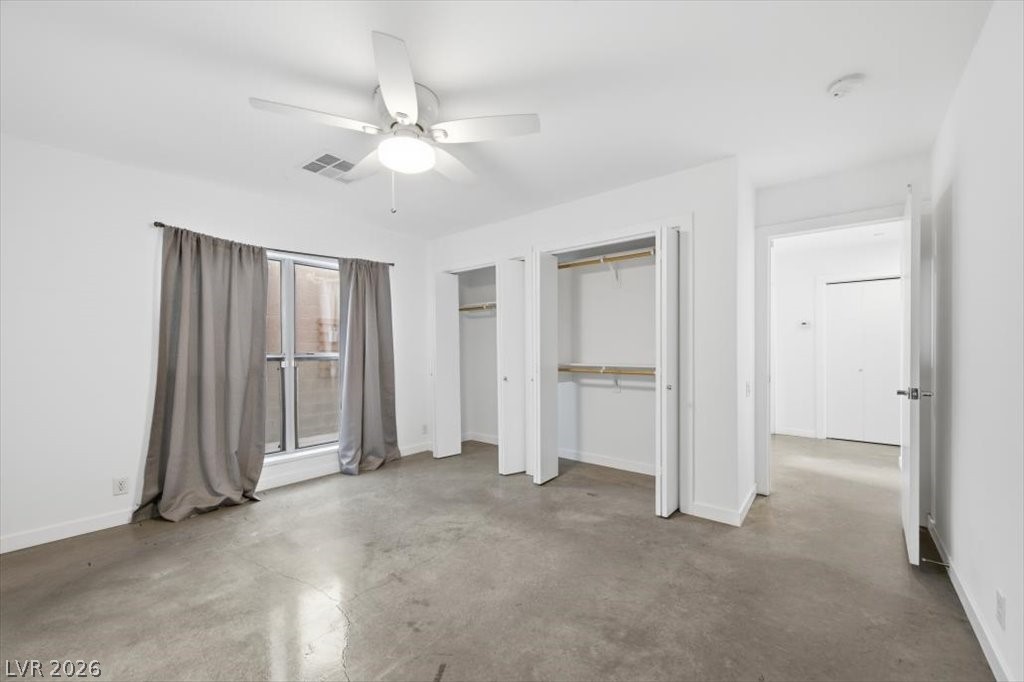
This primary bedroom features durable concrete flooring, a large window, and practical dual closets, ready for personalization.

This sleek bathroom features a modern vanity and a clear glass shower enclosure, maximizing natural illumination.
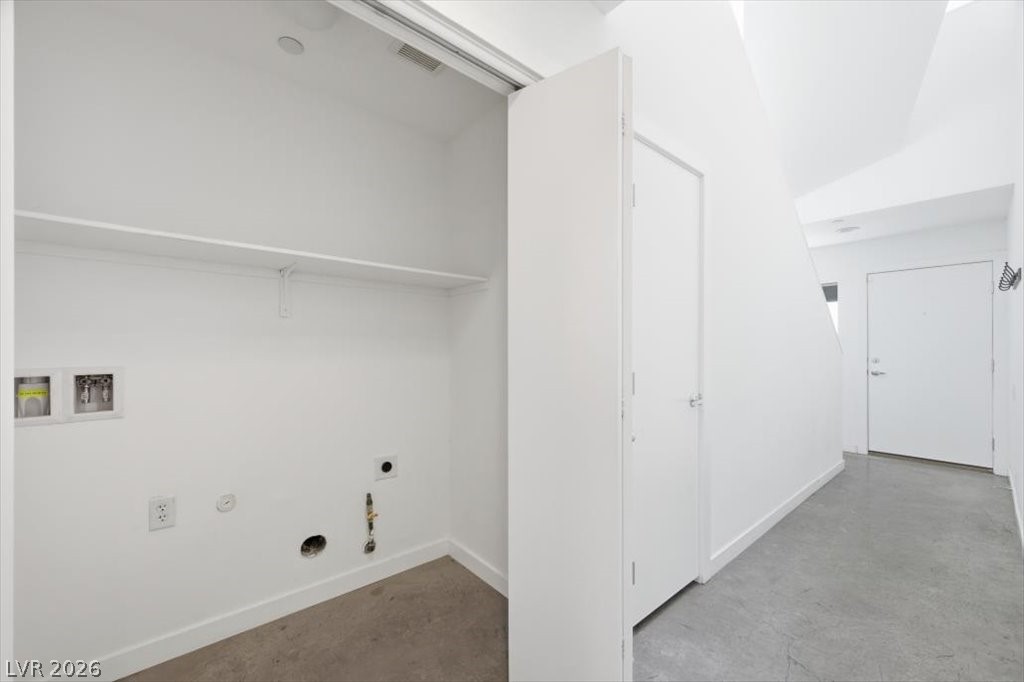
This dedicated laundry closet features ample shelving and hookups for appliances, ready for convenient utility.
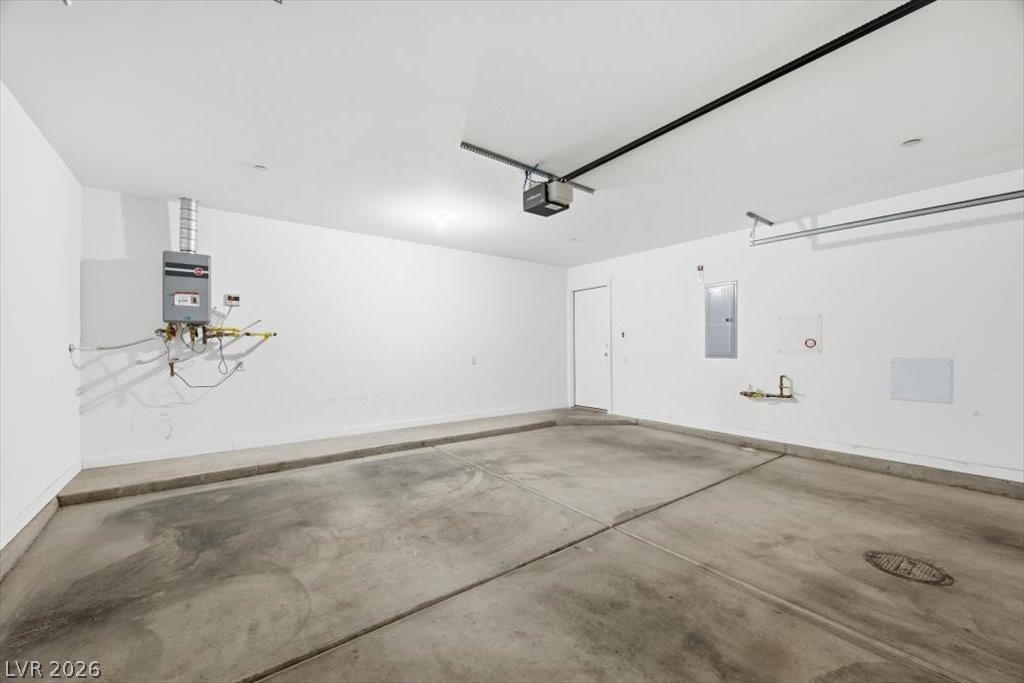
This spacious garage provides ample room for parking and storage.
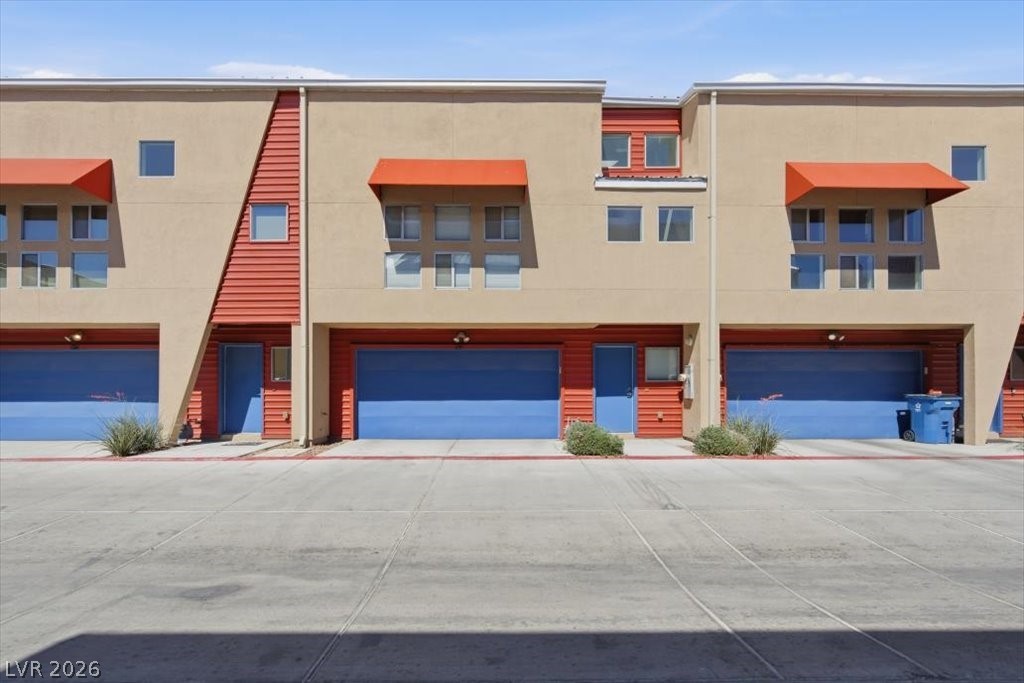
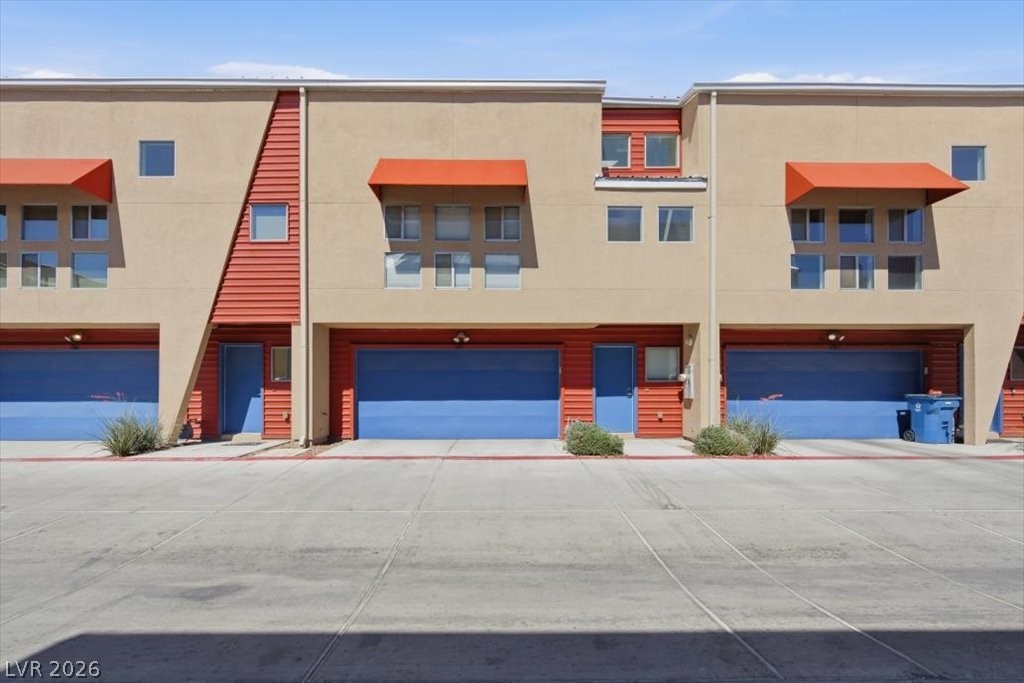
Boldly designed townhomes feature striking blue garage doors and vibrant orange awnings.
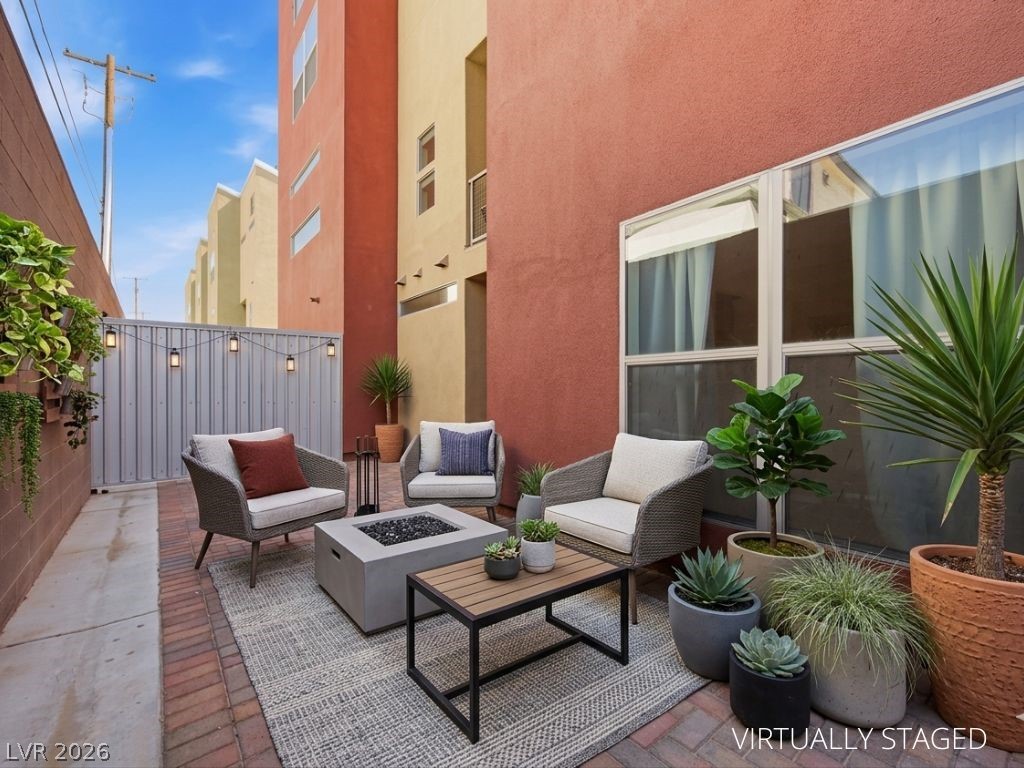
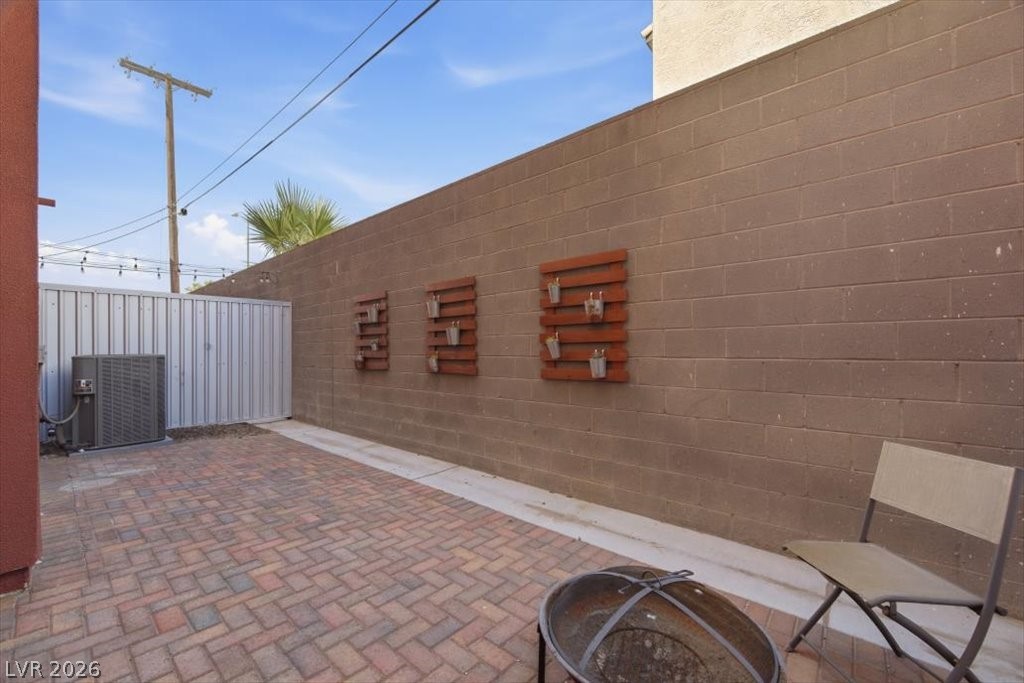
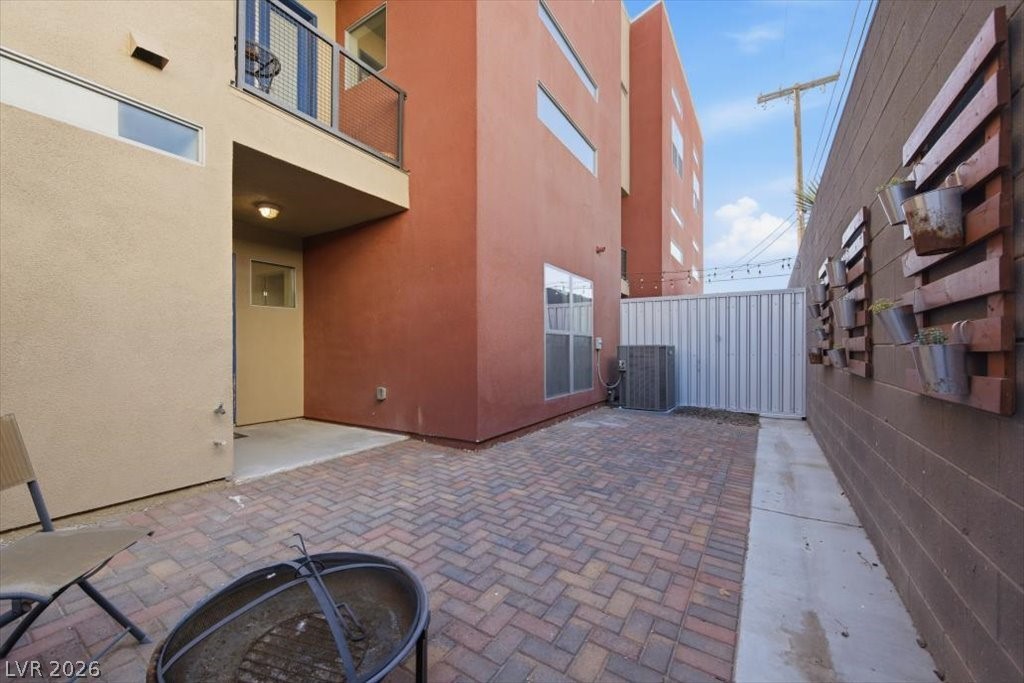
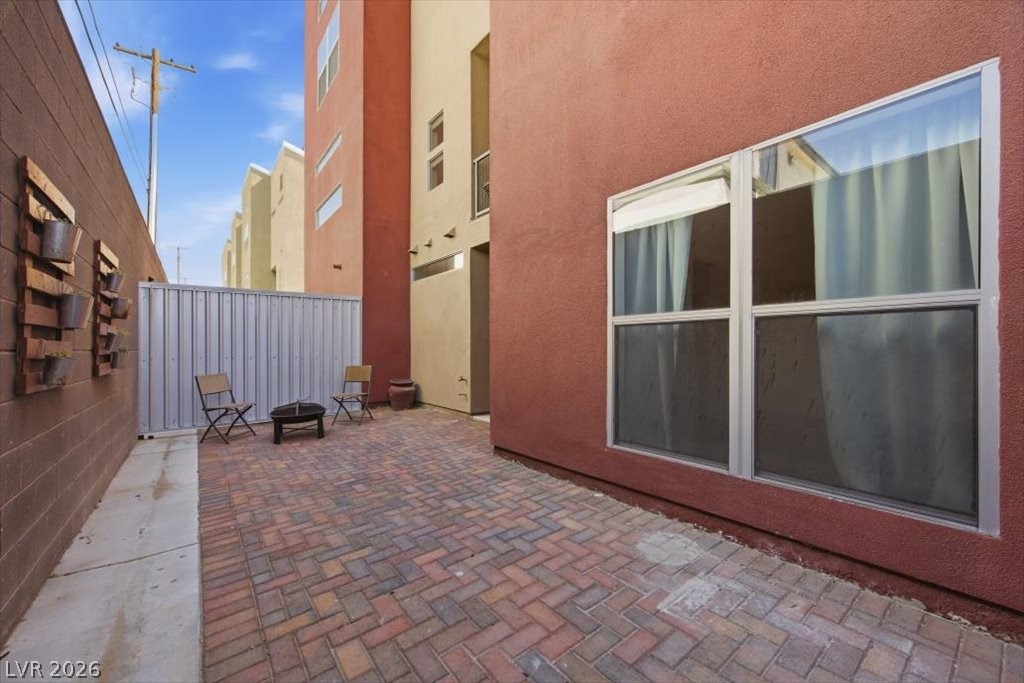
An inviting outdoor patio, perfect for relaxing evenings, features a cozy fire pit and ample seating.
This private backyard patio features durable brick pavers and a charming block wall.
This paved patio area, complete with a fire pit, offers an intimate outdoor setting for leisure.
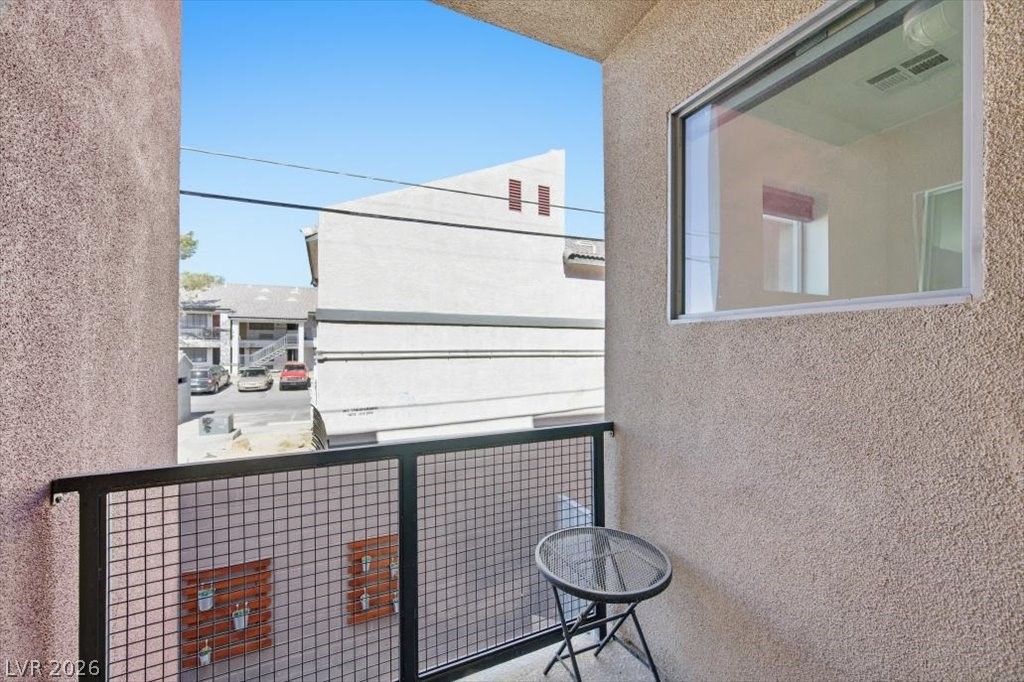
This cozy balcony offers an inviting space for outdoor relaxation and fresh air.
This private brick patio offers a dedicated outdoor living space, perfect for entertaining.
These modern townhomes feature individual garages and bold exterior accents.
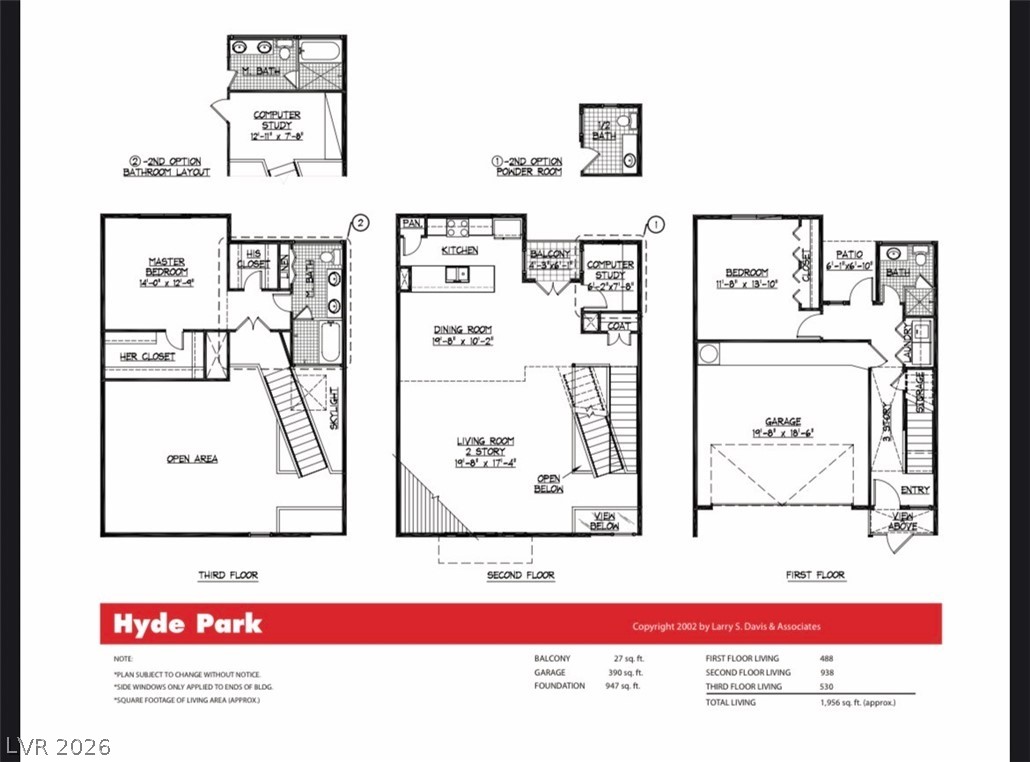
Explore the meticulously detailed floor plan showcasing a spacious layout across three levels.
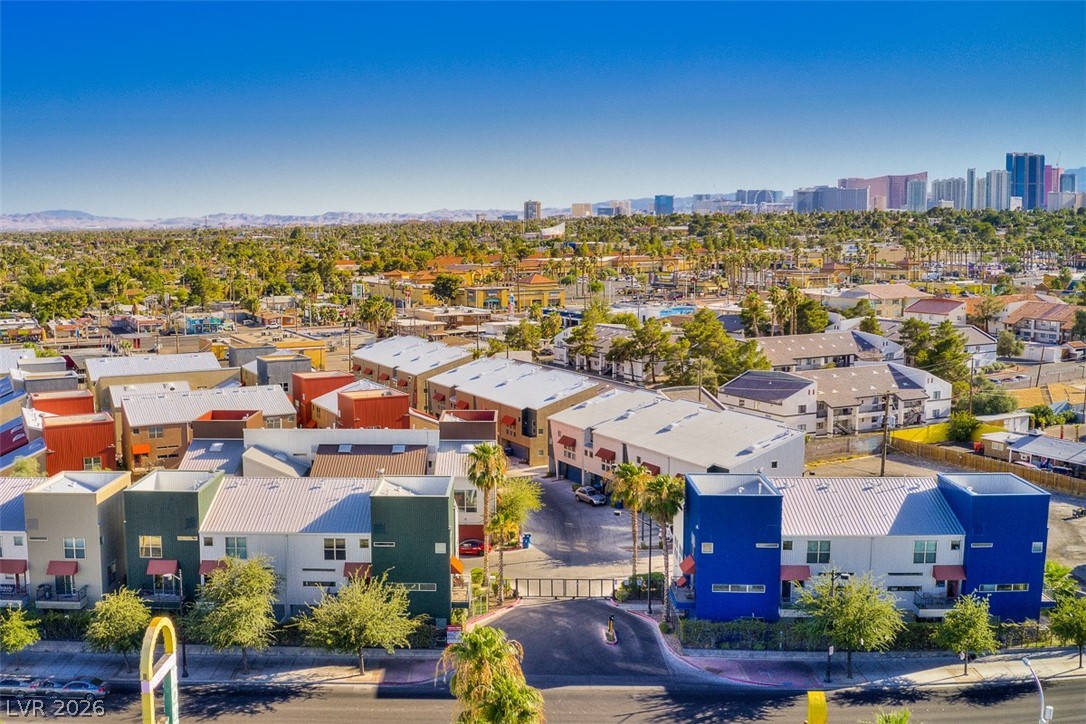
Nestled on vibrant Fremont Street in downtown Las Vegas, Fremont Street Lofts offers sophisticated urban living in a striking tri-level community of townhomes with attached two car garages. This residence features 1,956 SF with a ground-floor bedroom with private en-suite, dramatic stairwells leading to a spacious second-floor open-concept living area where kitchen, living, and dining flow seamlessly together, and a luxurious third-floor primary retreat with walk-in closet, spa-like en-suite boasting dual vanities and an oversized shower, plus a versatile landing perfect for a home office. Step outside to your charming private backyardan intimate oasis for savoring warm Vegas nights under the stars. Unbeatable location places you moments from Fremont Street’s world-class entertainment, shopping, and dining, with easy freeway access and just five minutes to the Las Vegas Strip. Modern, fresh, and undeniably refined, this is downtown living elevated to an art form.
Details
MLS #
2784396
Listing Type
For Sale
Style
Town House
HOA Dues
$148
Sub-Type
Resale
Status
Active
Year
2017
Days On Site
96
Listing Provided By
NV Broker & Associates, LLC | Marissa Anderson
Features
Bed(s)
2
Bath(s)
2 Total
SQ Feet
1,857
Garage
2
Story(s)
3
Zoning
Single Family
Acreage
0.03
Interior
Cooling
Central Air, Electric
Heating
Central, Gas
Heating Yes / No
Yes
Cooling Yes / No
Yes
Interior Features
Bathroomon Main Level, Bedroom On Main Level, Ceiling Fans, Skylights, Window Treatments
Window Features
Drapes, Skylights
Furnished
Unfurnished
Appliances
Dishwasher, Disposal, Gas Range, Microwave
Fireplaces Total
0
Fireplace Yes / No
No
Exterior
Exterior Features
Balcony, Patio, Private Yard
Roof
Metal
Security Features
Gated Community
Lot Features
Landscaped, Rocks, Less Than Quarter Acre
Fencing
Block, Back Yard
Parking
Attached Garage Yes / No
Yes
Parking Features
Attached, Garage, Garage Door Opener, Inside Entrance, Private, Guest
Garage Yes / No
Yes
Utilities
Utilities
Underground Utilities
Electric
Photovoltaics None
Sewer
Public Sewer
Location
Senior Community Yes / No
No
Other
List Aor
Greater Las Vegas Association Of Realtors Inc
Taxes
Property
2683
Area Information
State
NV
County
Clark
City
Las Vegas
Zip Code
89101
Community Name
Fremont Street Loft Homes
Sourced by Back At You
MLS Number: 2784396
Marissa Anderson – (702) 748-2377 – marissa@nvbroker.com
The data relating to real estate for sale on this web site comes from the Las Vegas REALTORS® MLS. Information deemed reliable but not guaranteed. COPYRIGHT 2022 OF LAS VEGAS REALTORS® MLS. ALL RIGHTS RESERVED.
MLS Number: 2784396
Marissa Anderson – (702) 748-2377 – marissa@nvbroker.com