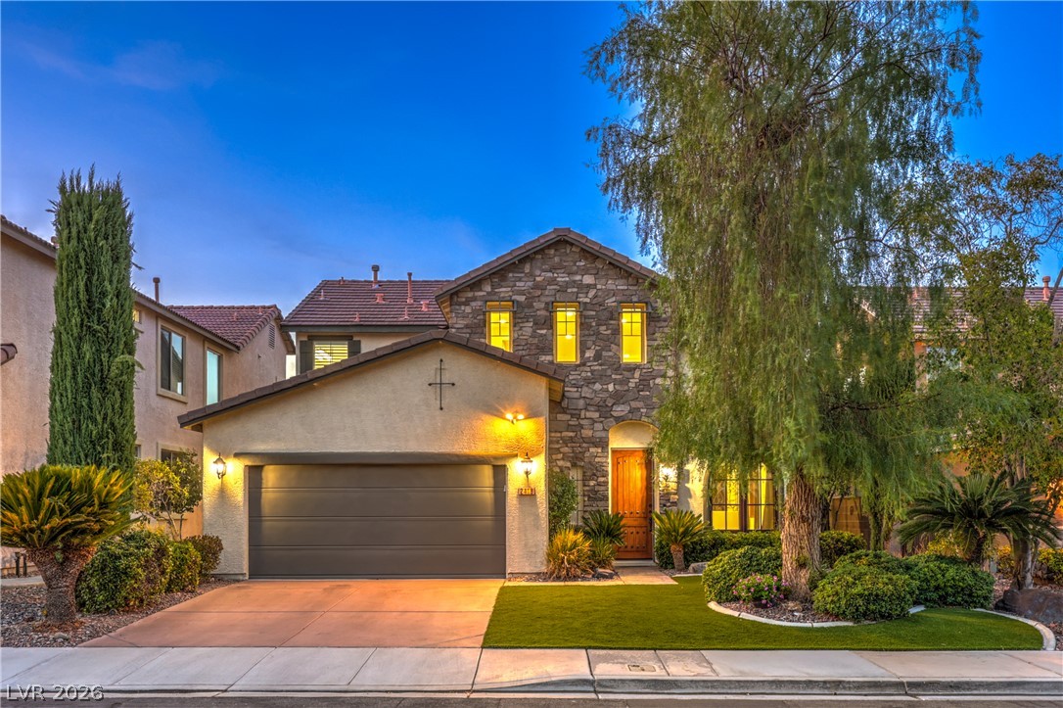
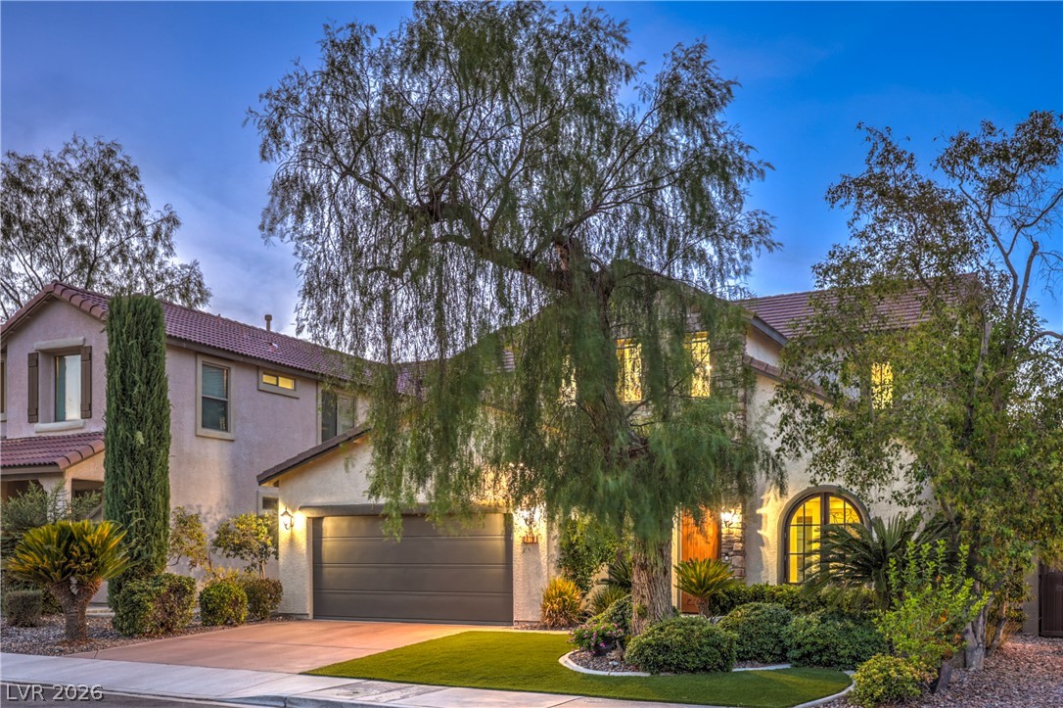
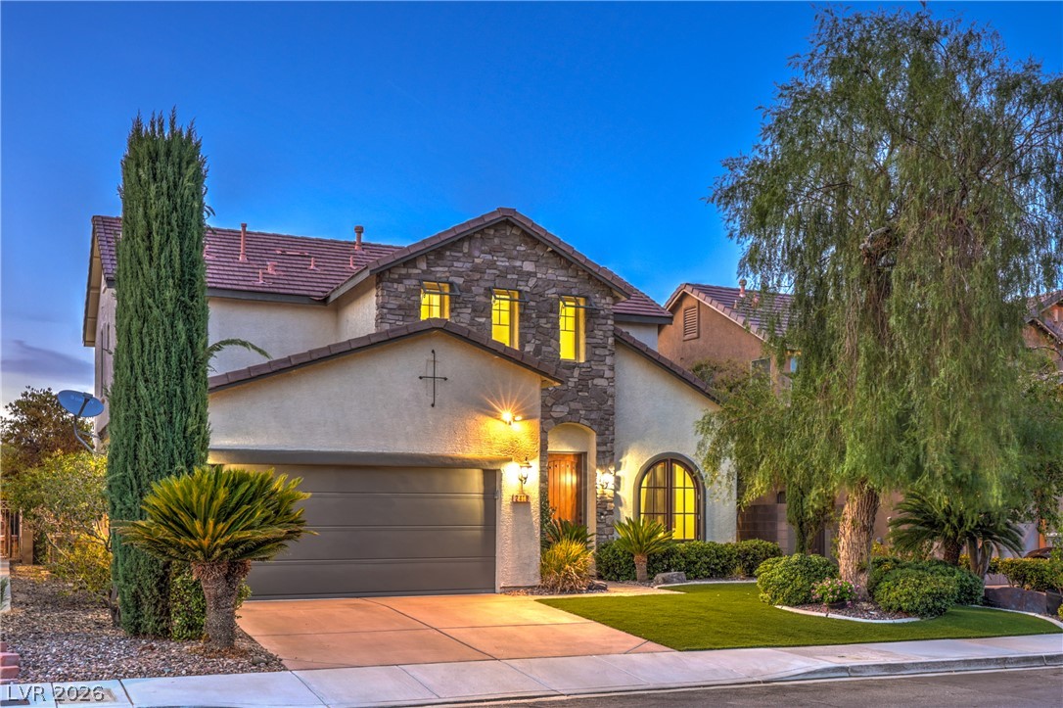
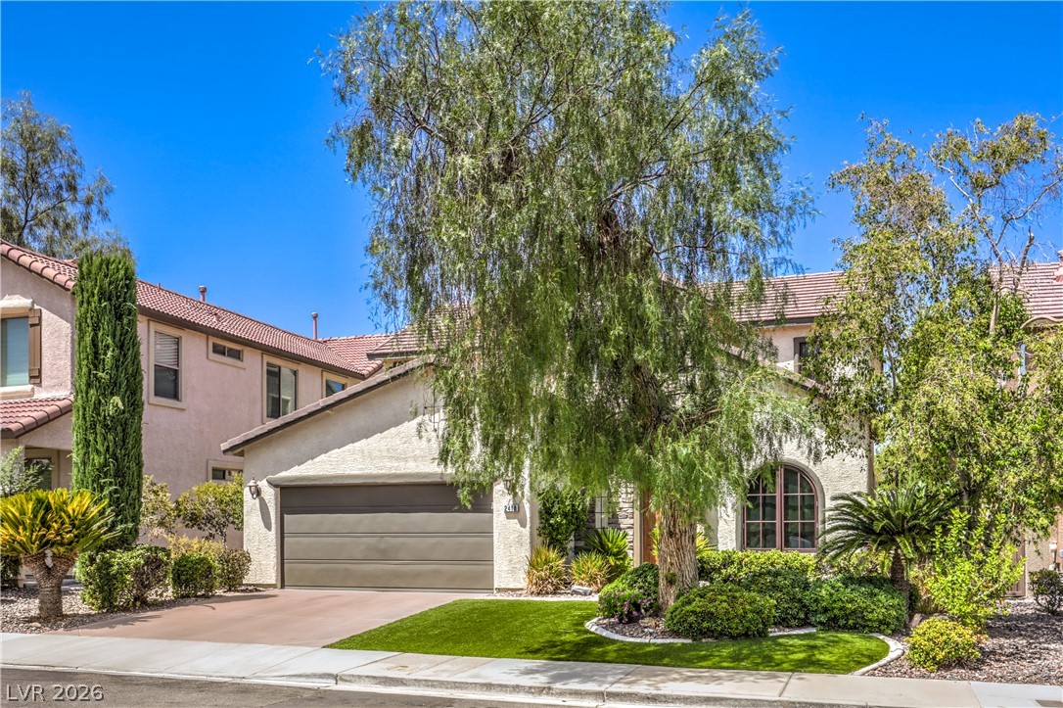
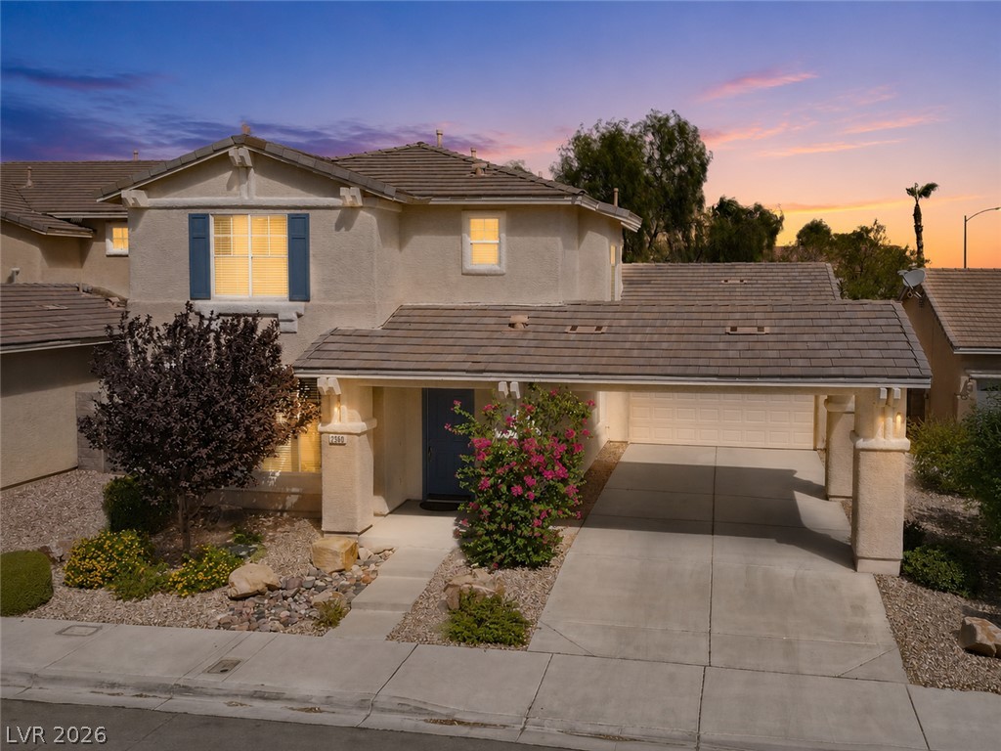
Stone and stucco create an inviting facade, featuring an attached garage and meticulously maintained landscaping.
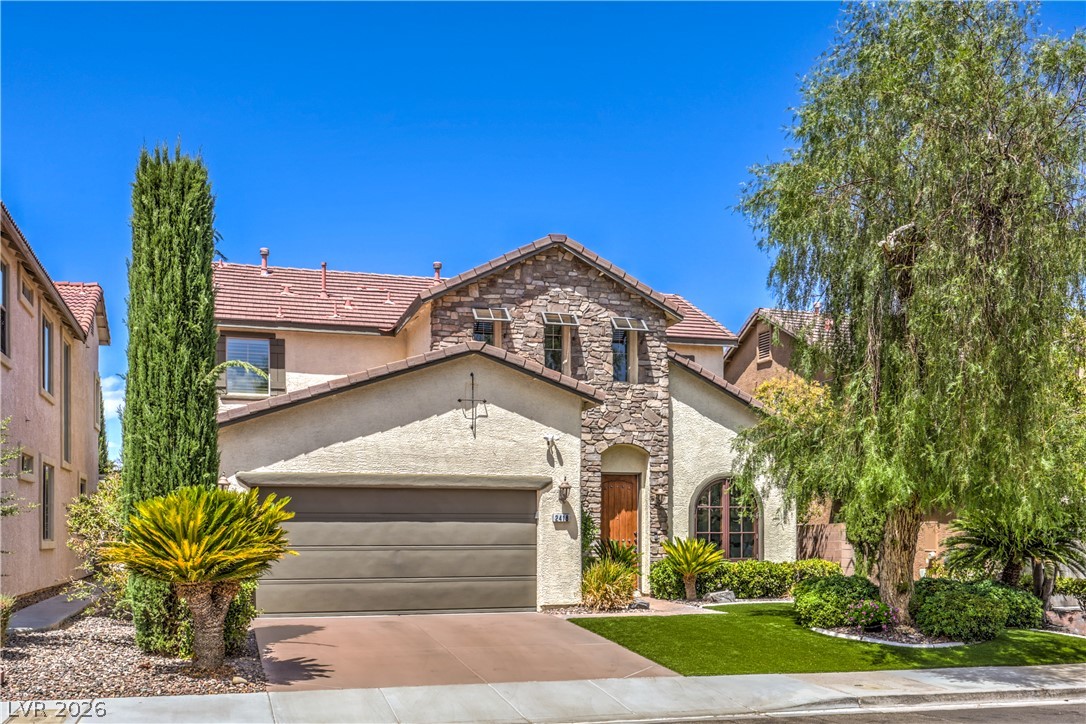
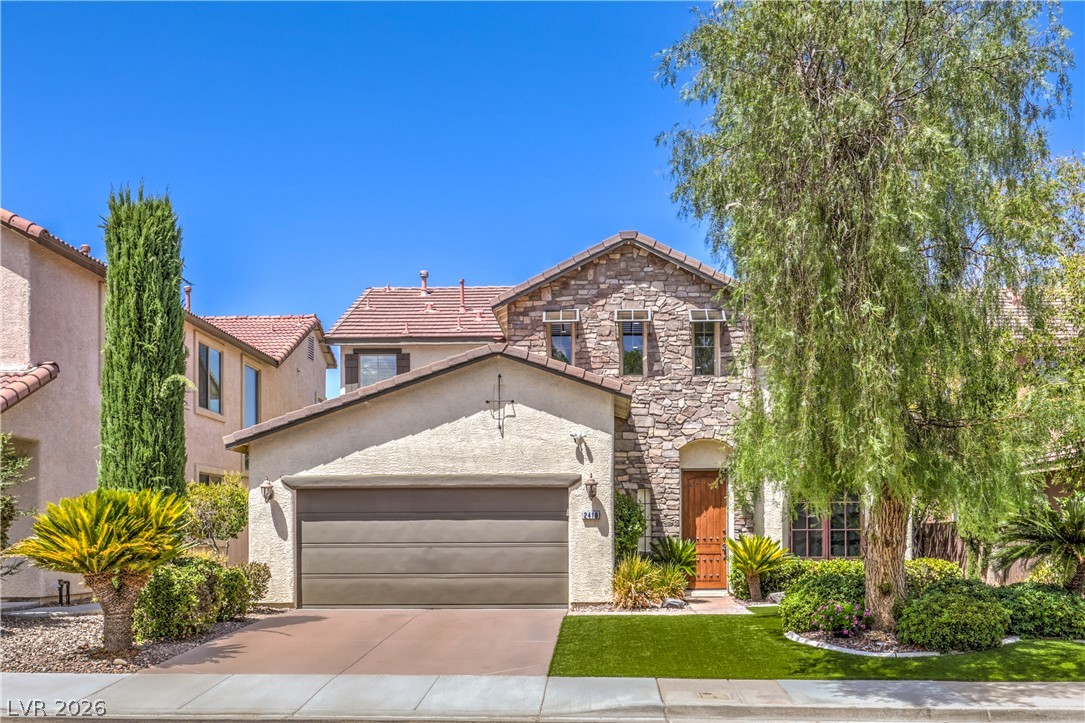
This two-story residence features a stone and stucco facade, complemented by a verdant lawn and mature landscaping.
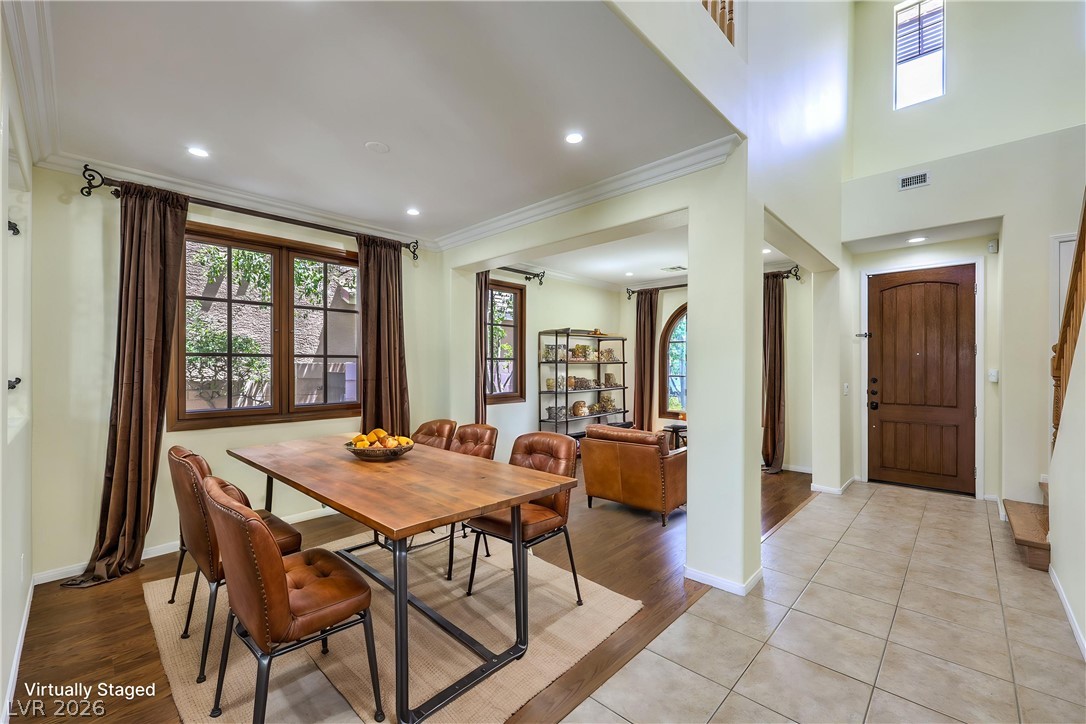
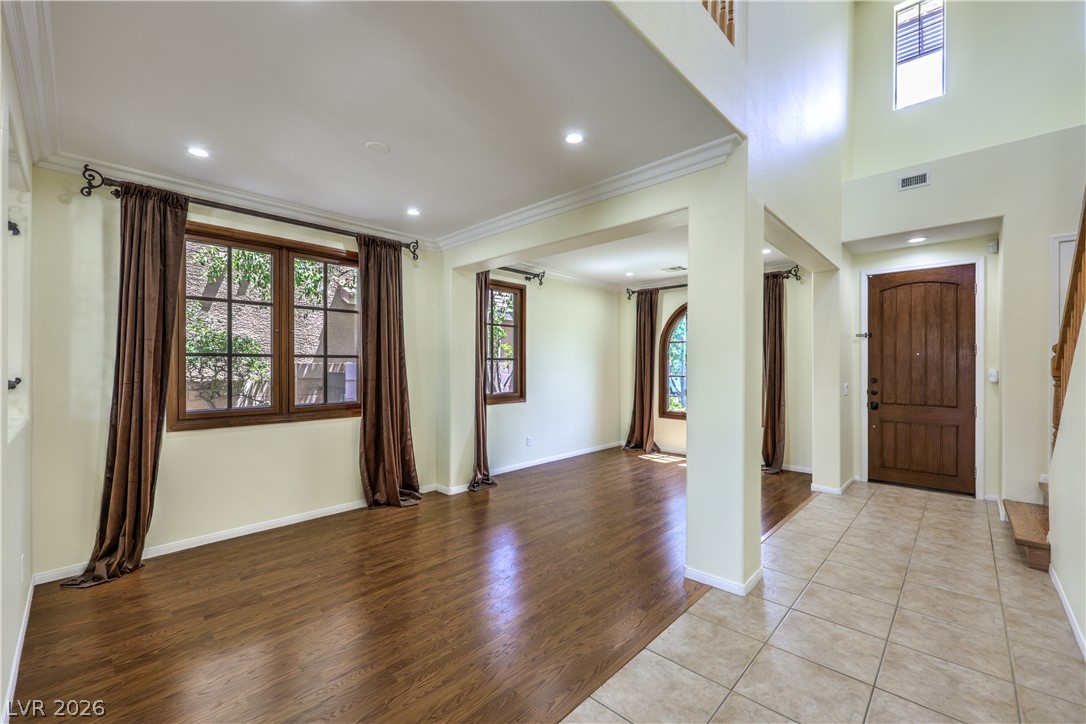
A spacious entry foyer seamlessly transitions into a well-appointed dining area with rich hardwood flooring and abundant natural light.
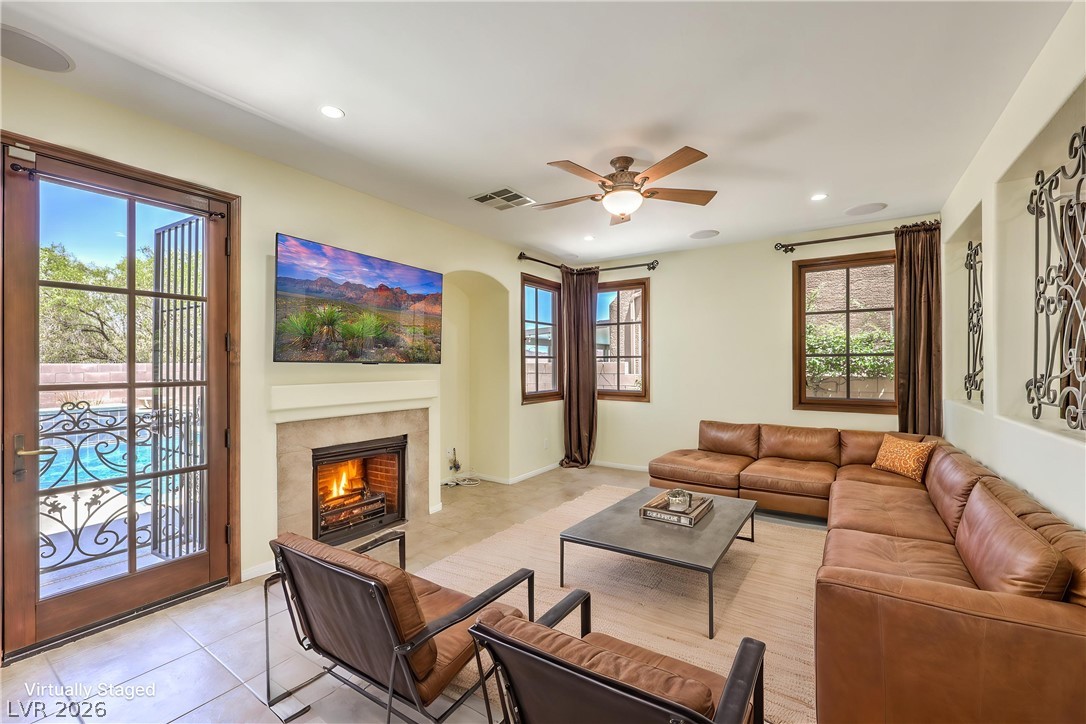
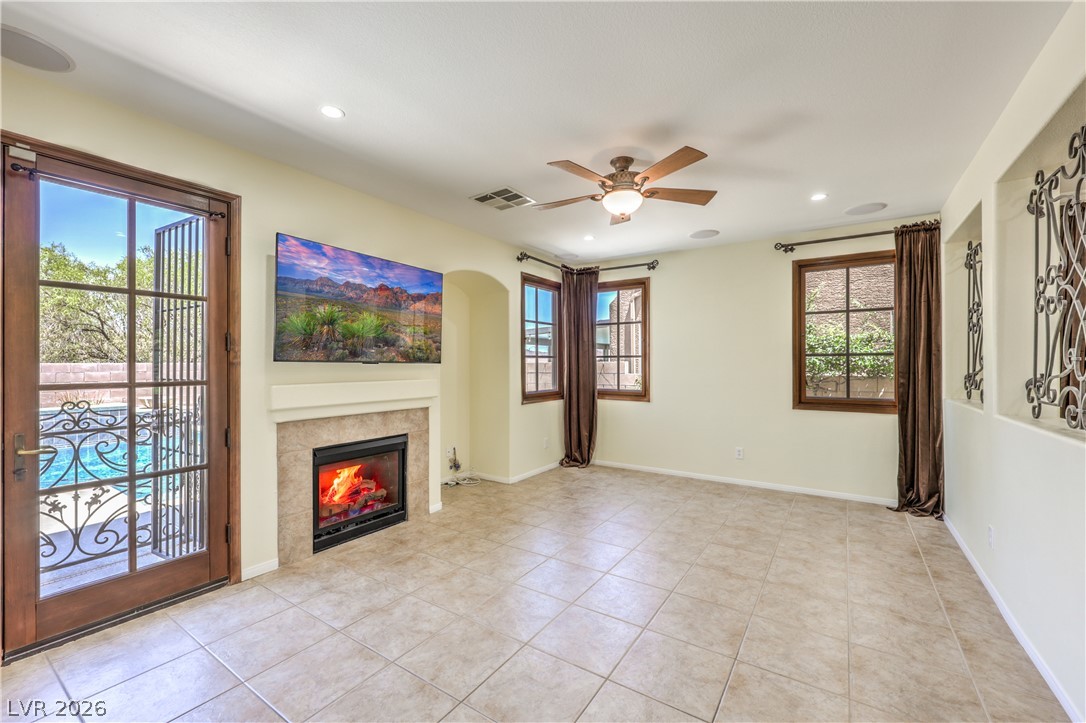
A cozy gathering room features a warm fireplace and tiled floors, offering a tranquil view of the private pool.
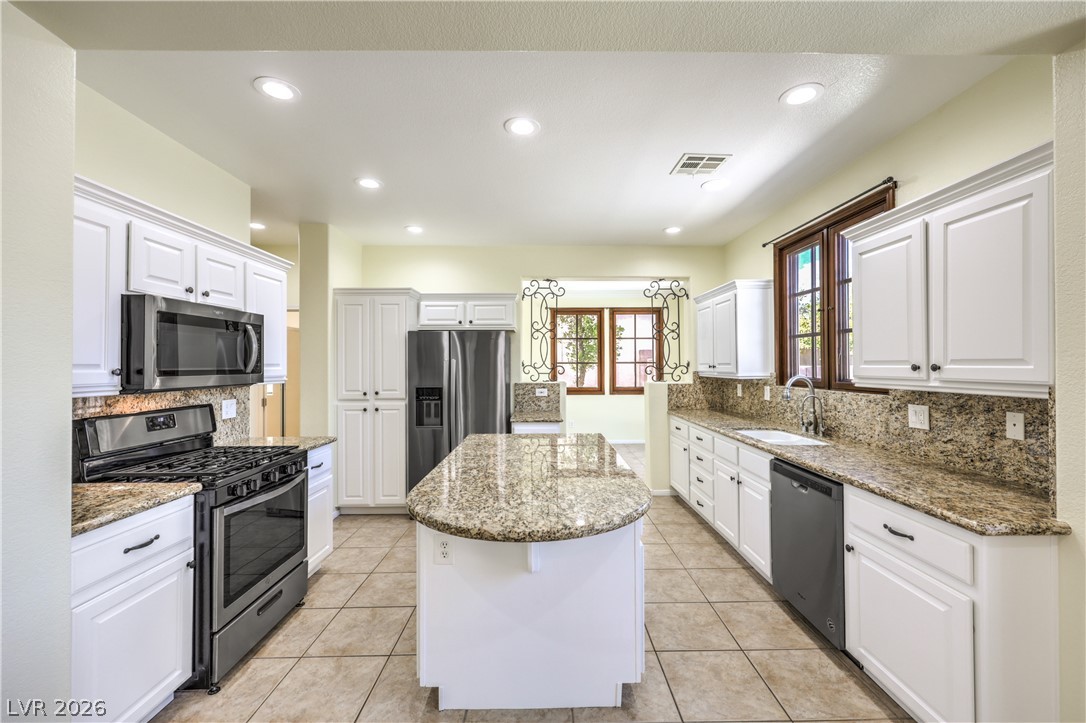
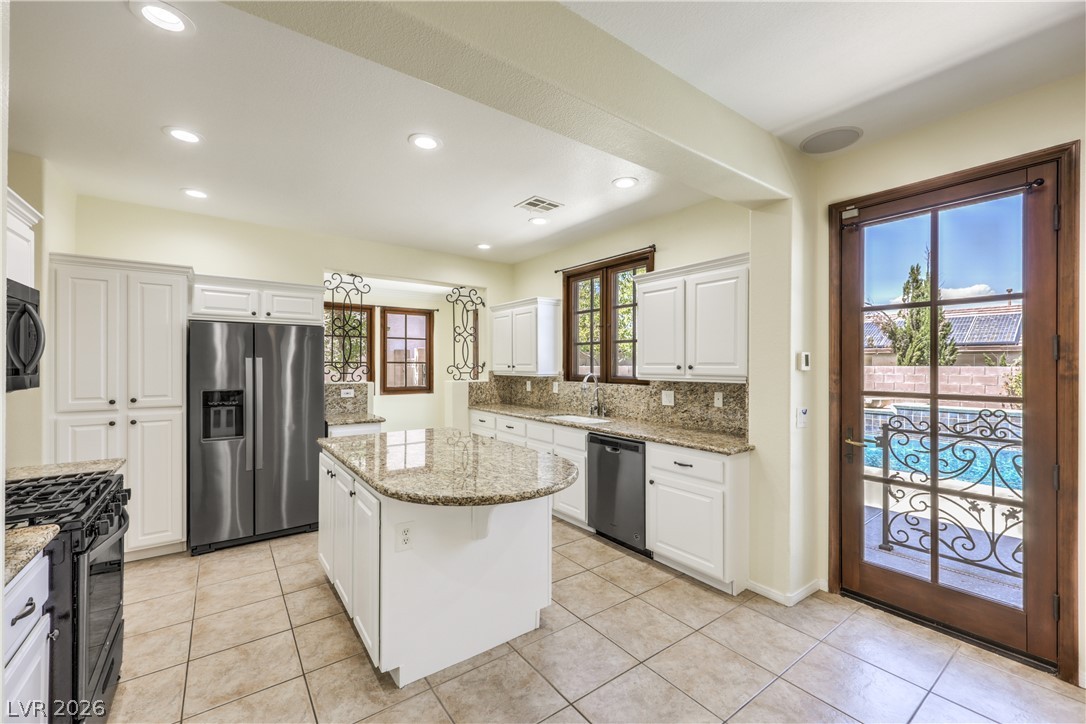
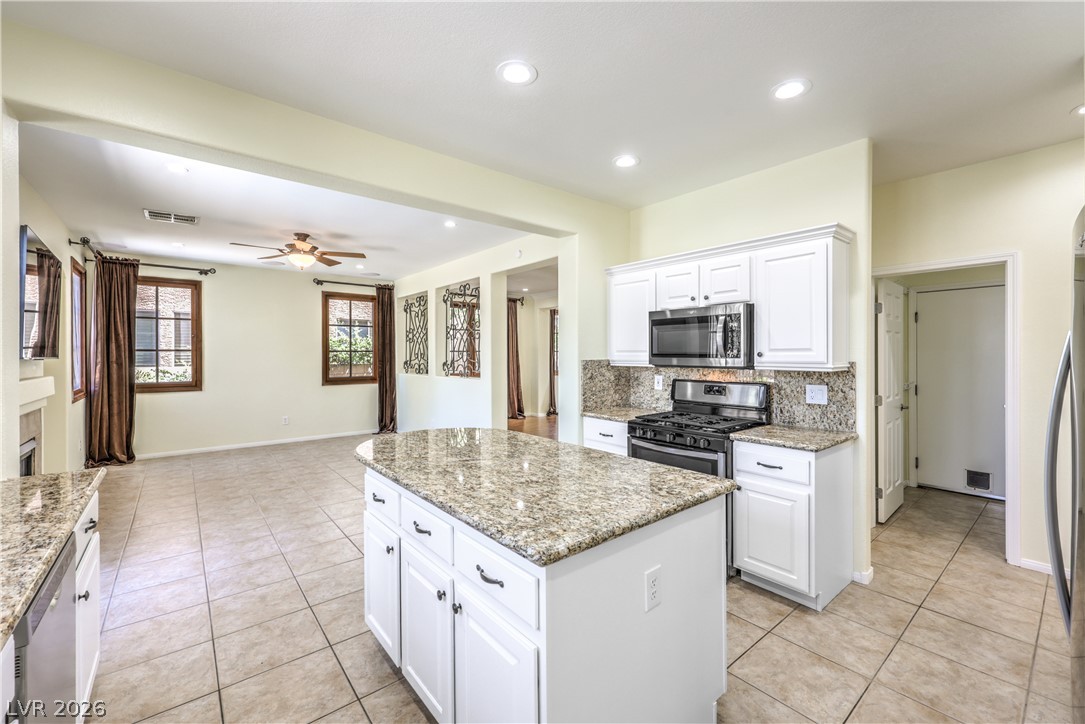
Bright culinary space features an island, ample cabinetry, and sleek stainless steel appliances.
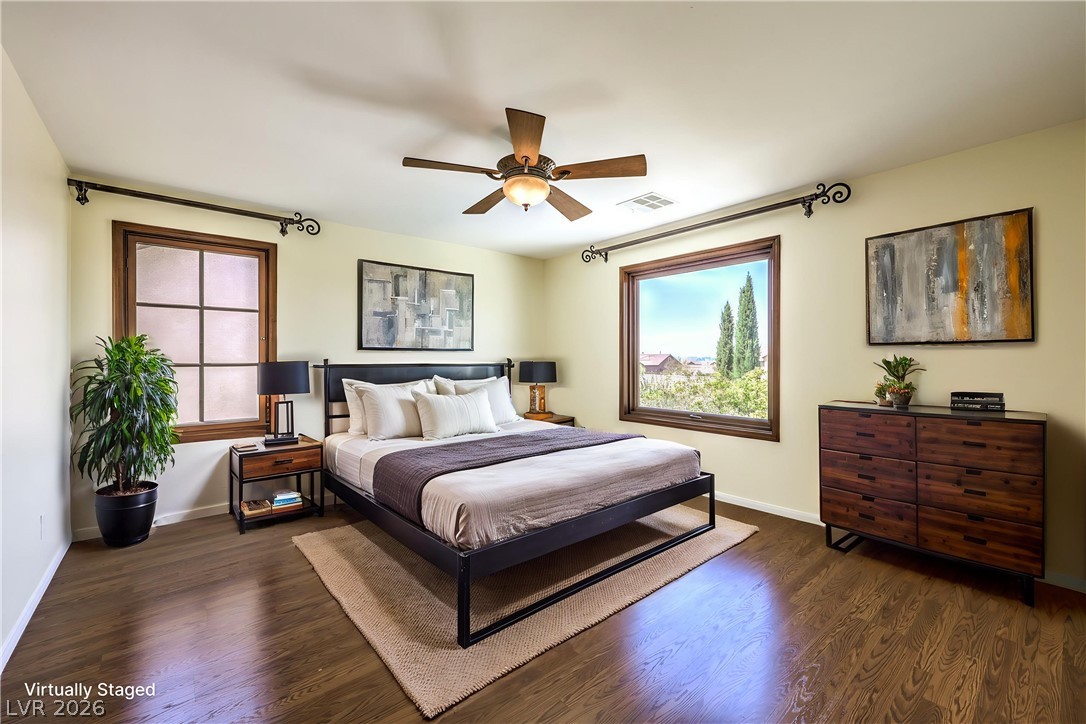
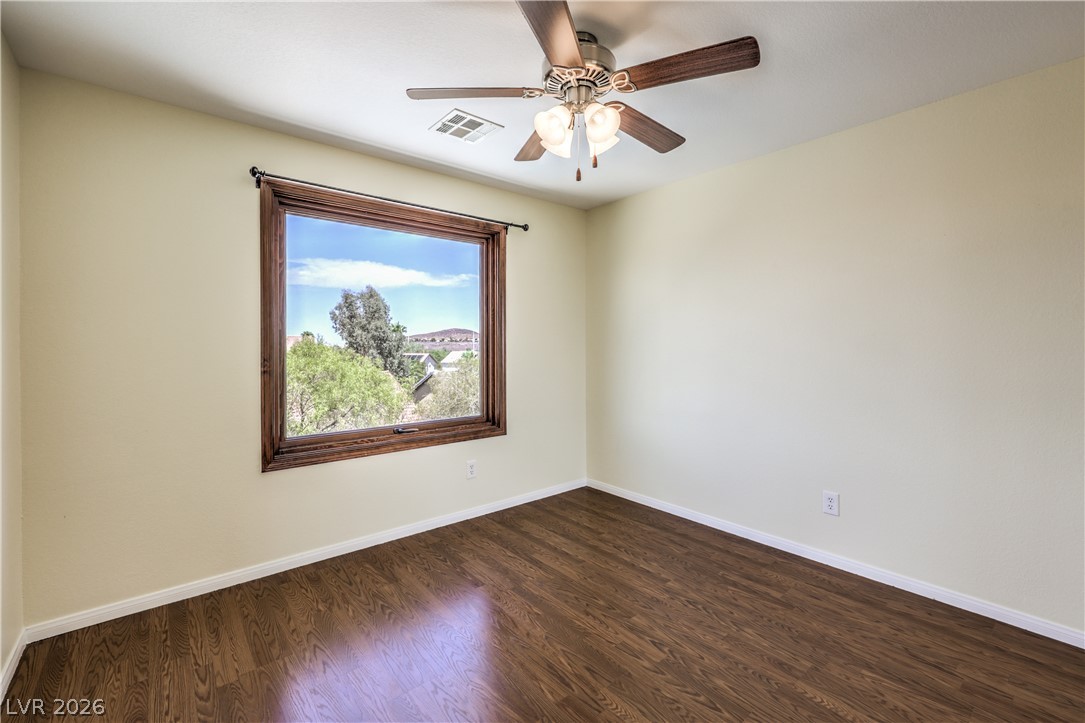
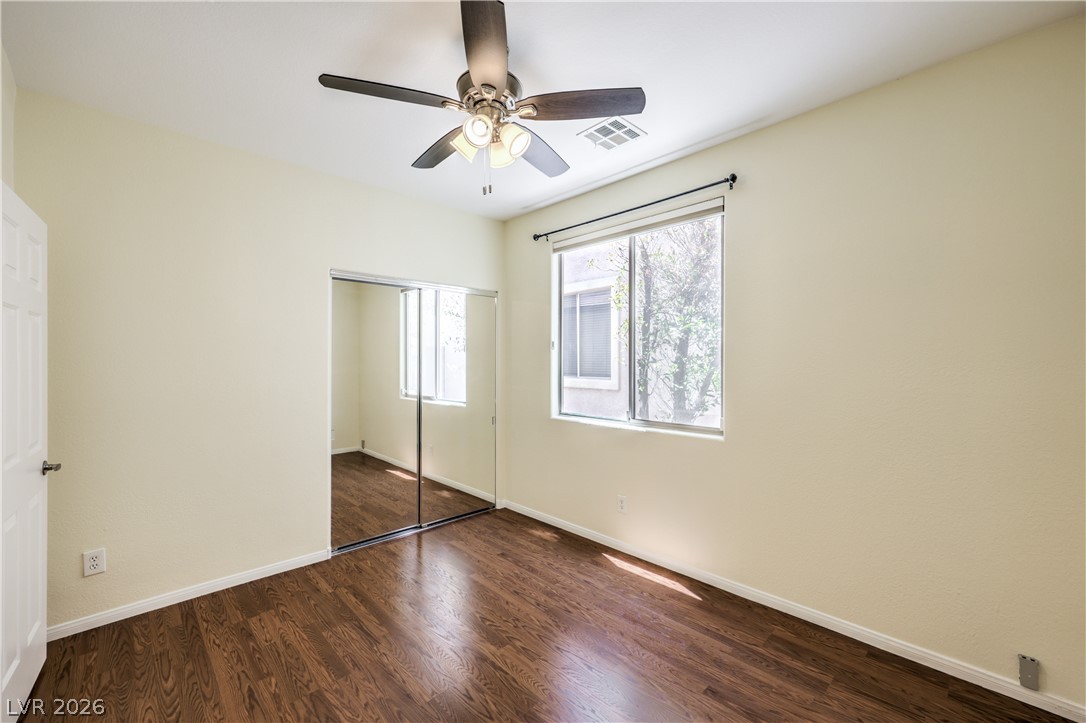
Hardwood floors and a ceiling fan enhance this cozy bedroom with scenic outdoor views.
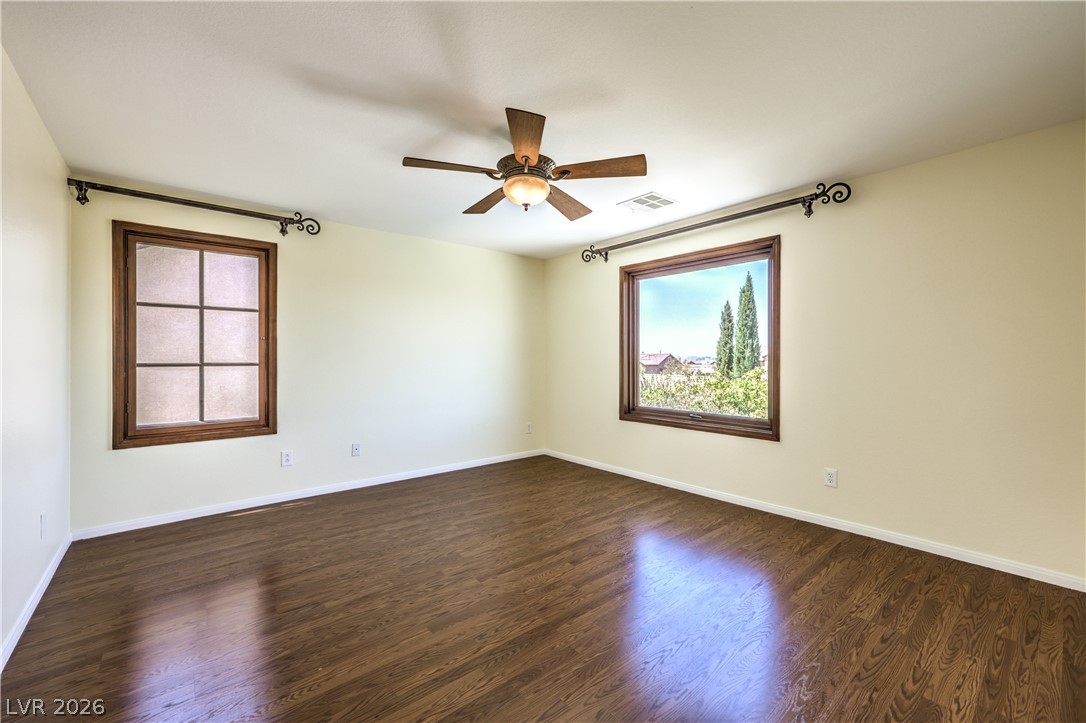
Hardwood floors and a ceiling fan create a comfortable atmosphere in this well-lit space.
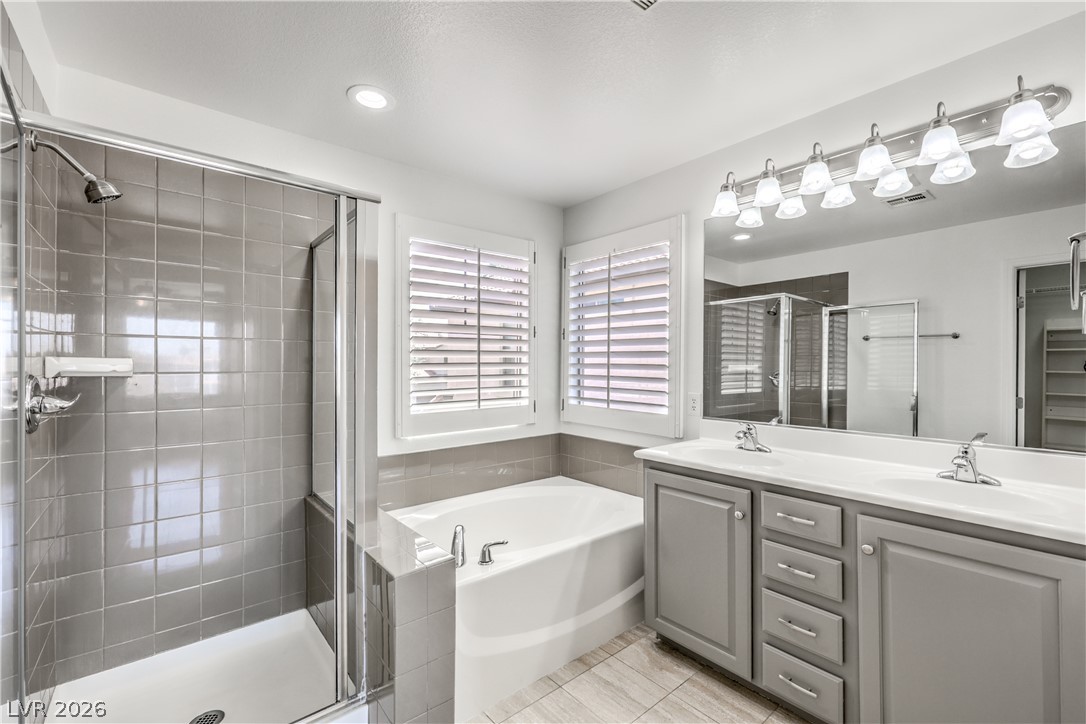
A well-lit primary bathroom provides a dual-sink vanity, a tiled shower, and a soaking tub.
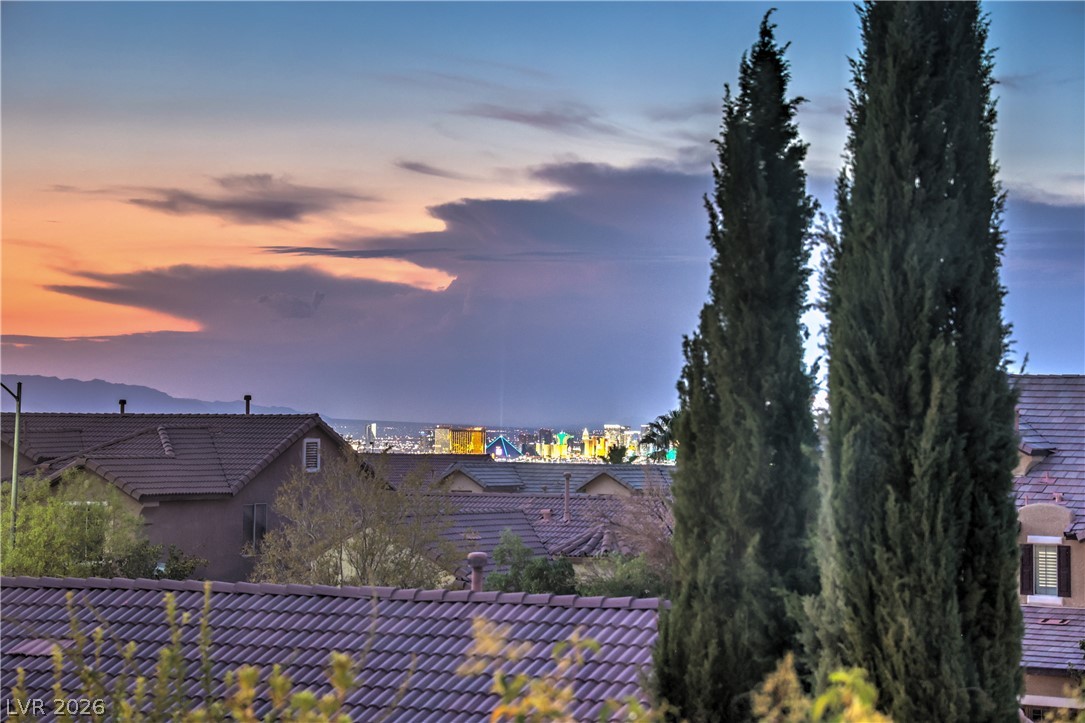
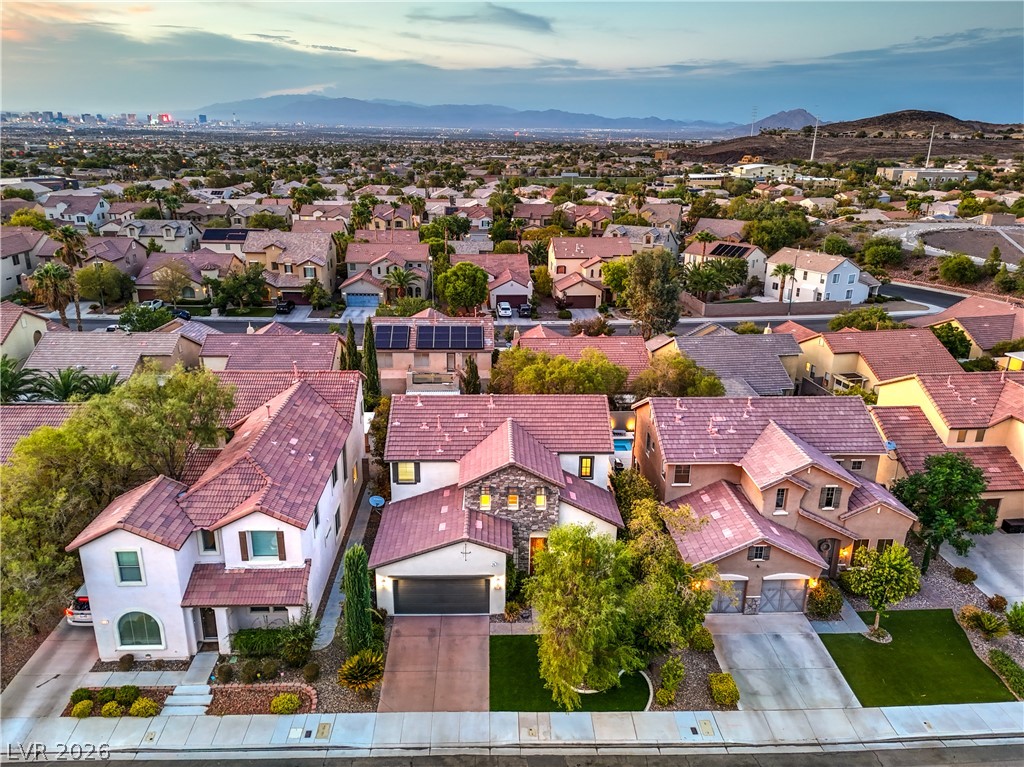
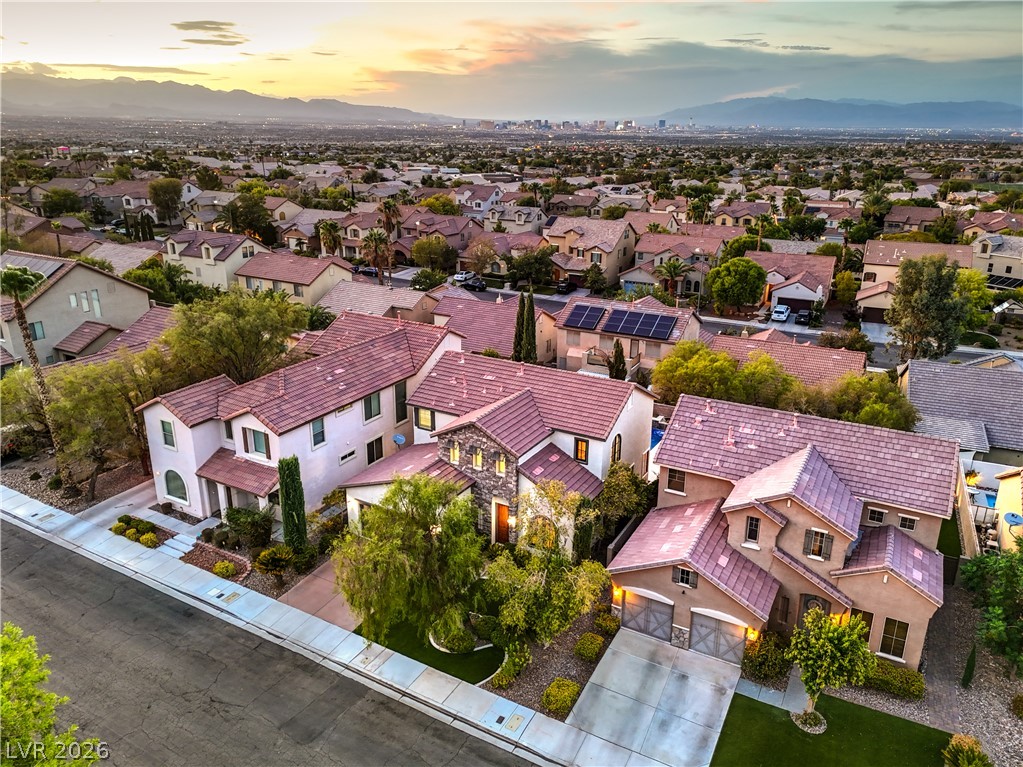
City lights glimmer beyond a neighborhood of tile roofs and towering trees at sunset.
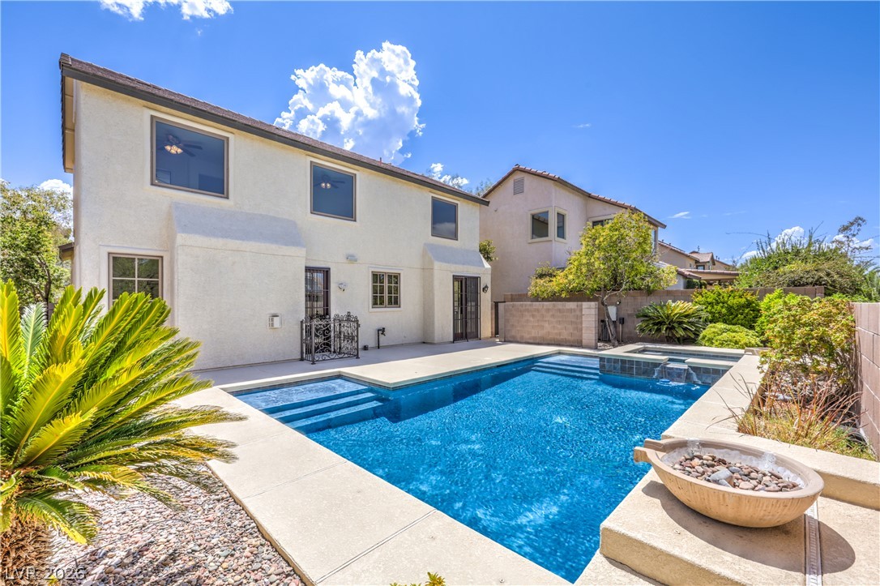
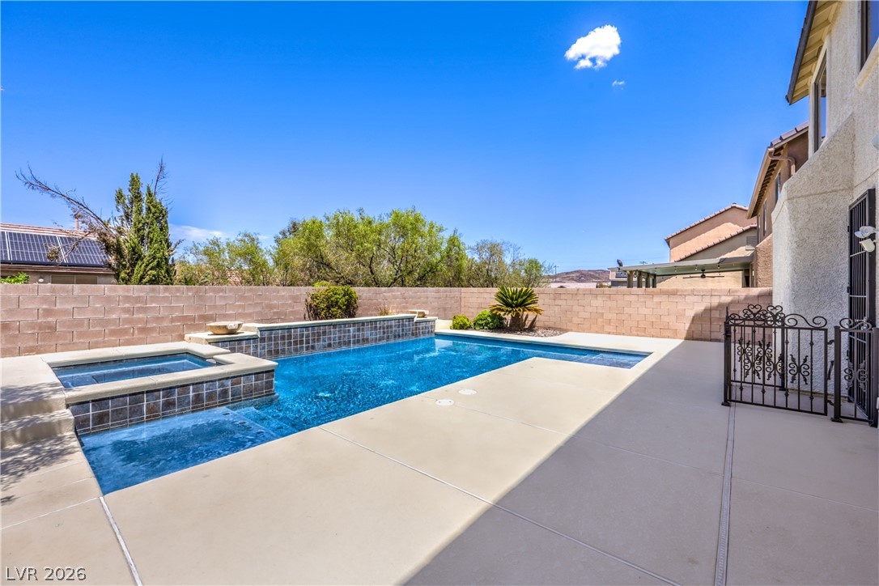
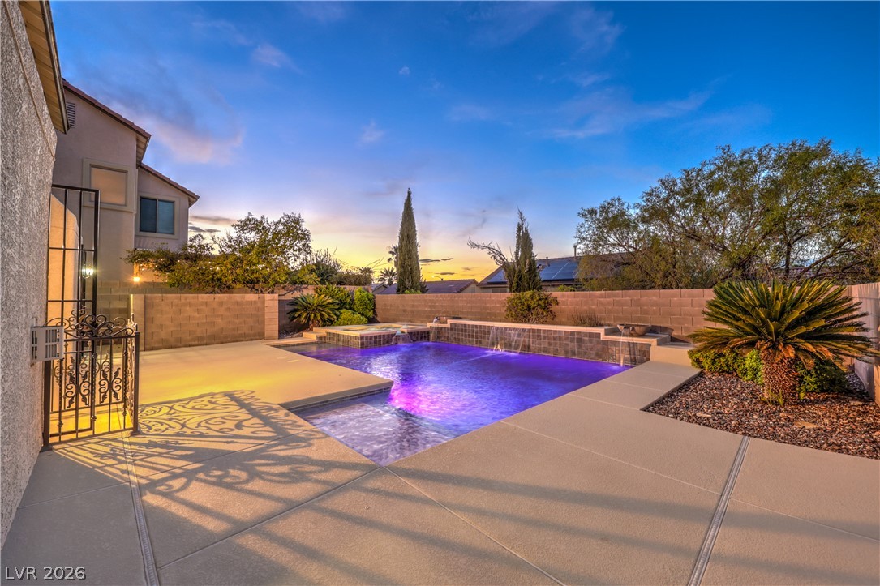
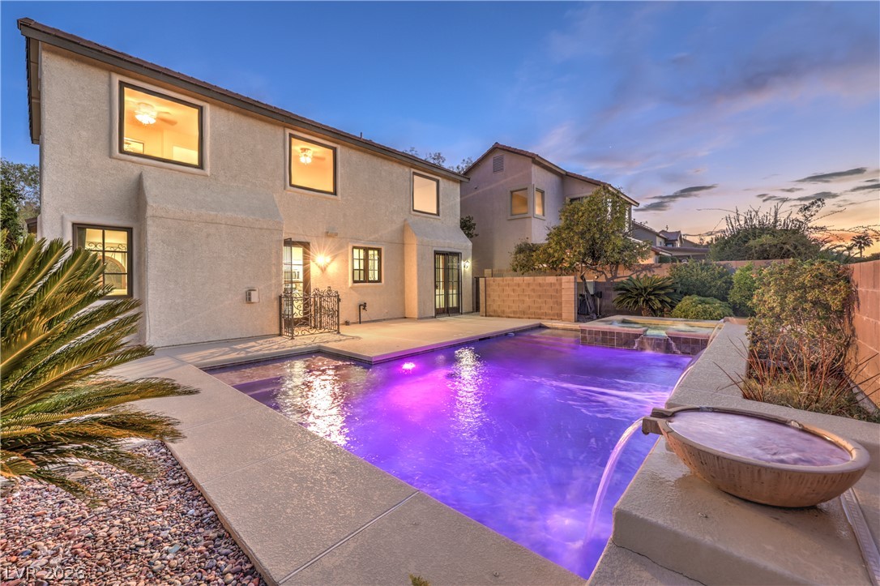
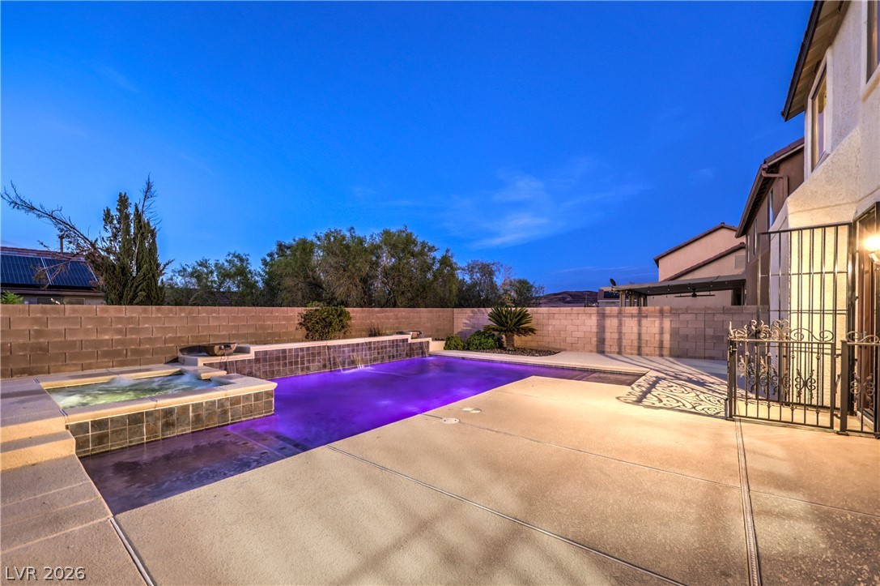
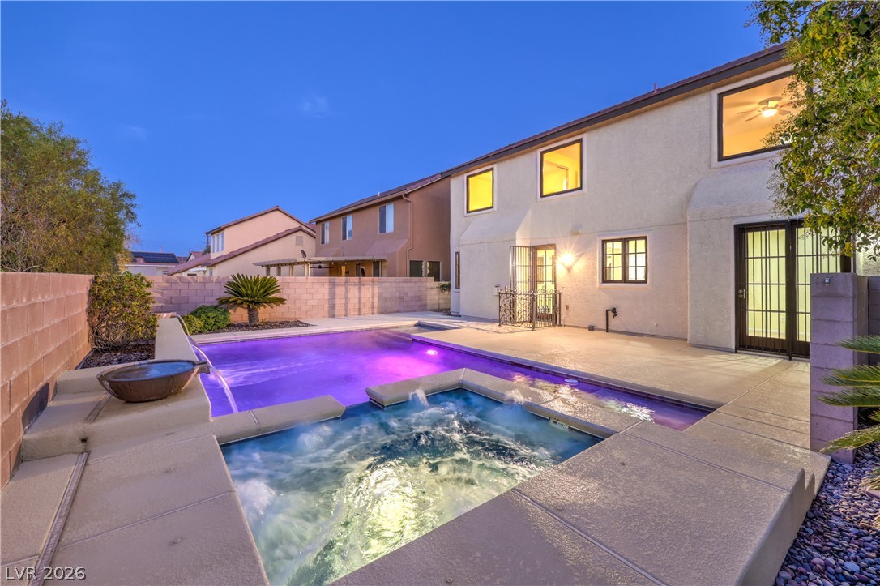
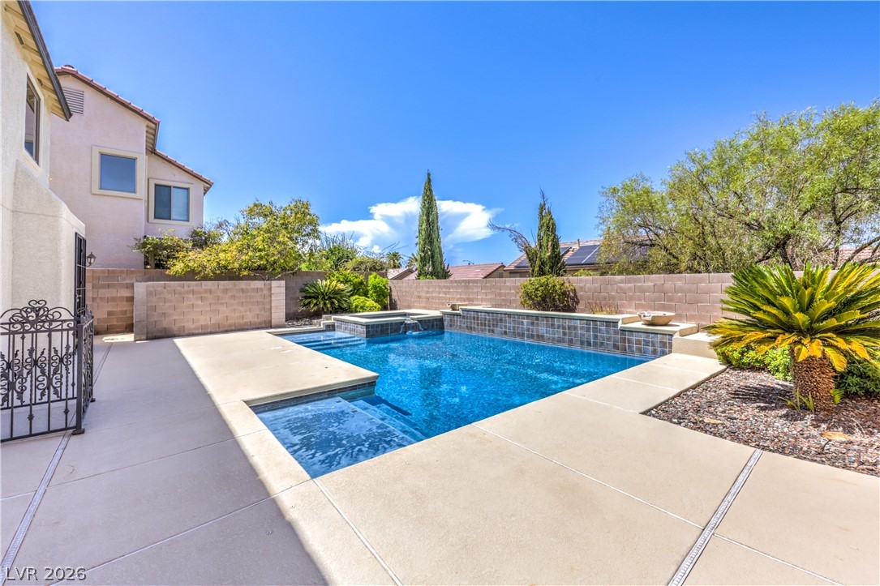
An inviting backyard oasis offers a sparkling pool and spa, perfect for relaxation and entertainment.
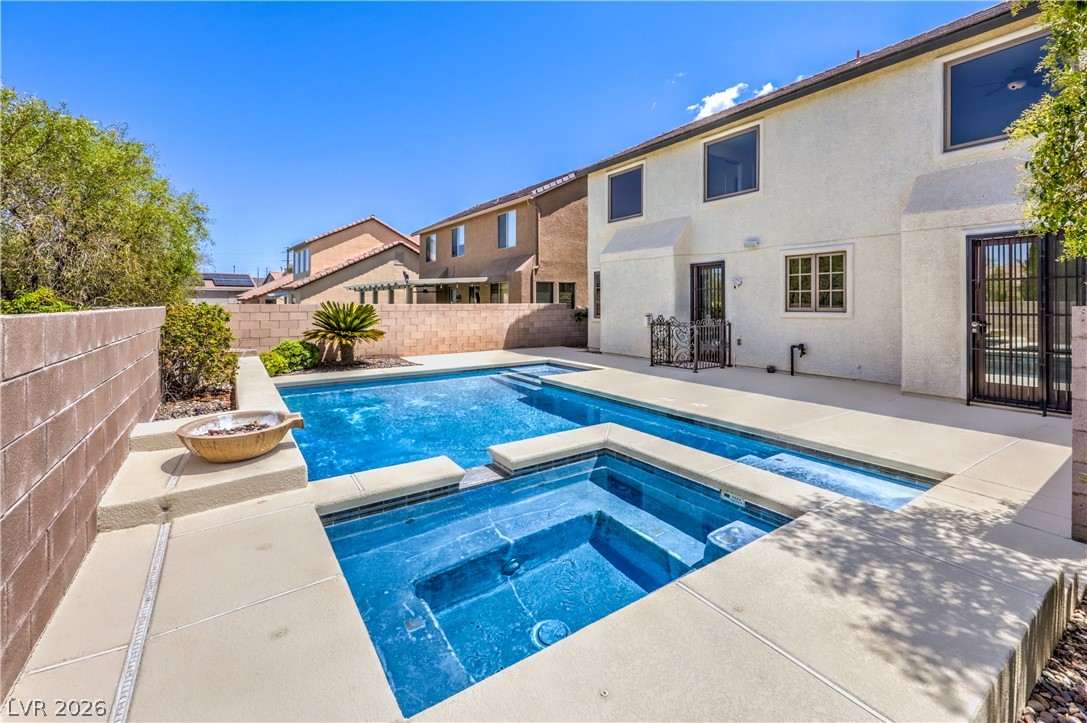
A private backyard oasis features a glistening pool and a relaxing spa, perfect for outdoor enjoyment.
An inviting backyard oasis awaits with a sparkling in-ground pool and integrated spa.
A well-maintained facade with mature landscaping frames this inviting residence.
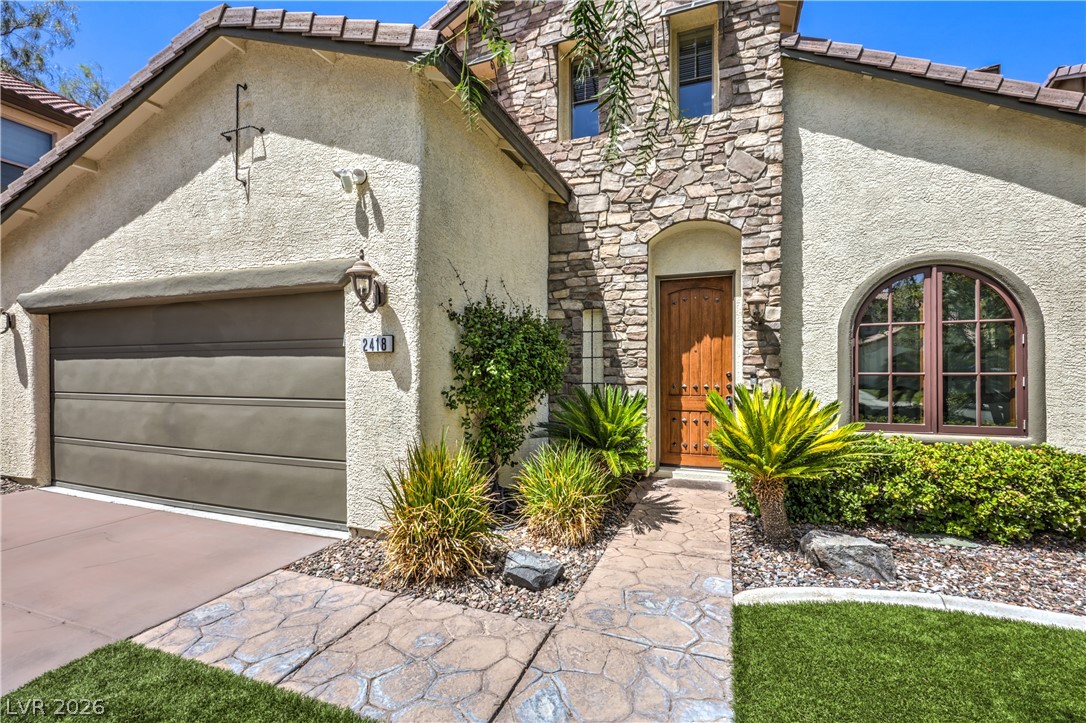
A well-maintained facade with stone accents and inviting illumination.
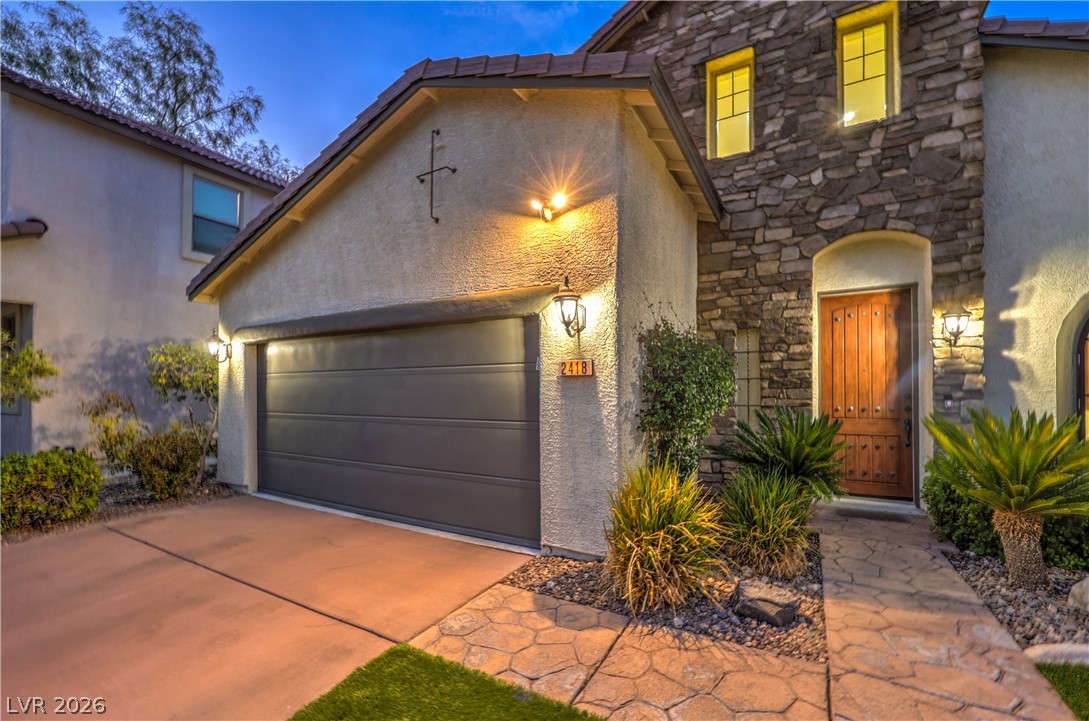
A welcoming stone-clad entrance and garage beckon from this charming home.
A striking facade with varied textures, stone accents, and a mature willow tree, offers exceptional curb appeal.
A welcoming stucco facade with an arched window and garage presents a verdant, well-maintained landscape under a clear sky.
A striking exterior combines stucco, stone veneer, and a patterned walkway leading to a charming wooden entry door.
A grand entry with a high ceiling welcomes you into a spacious living area featuring rich hardwood floors and elegant windows.
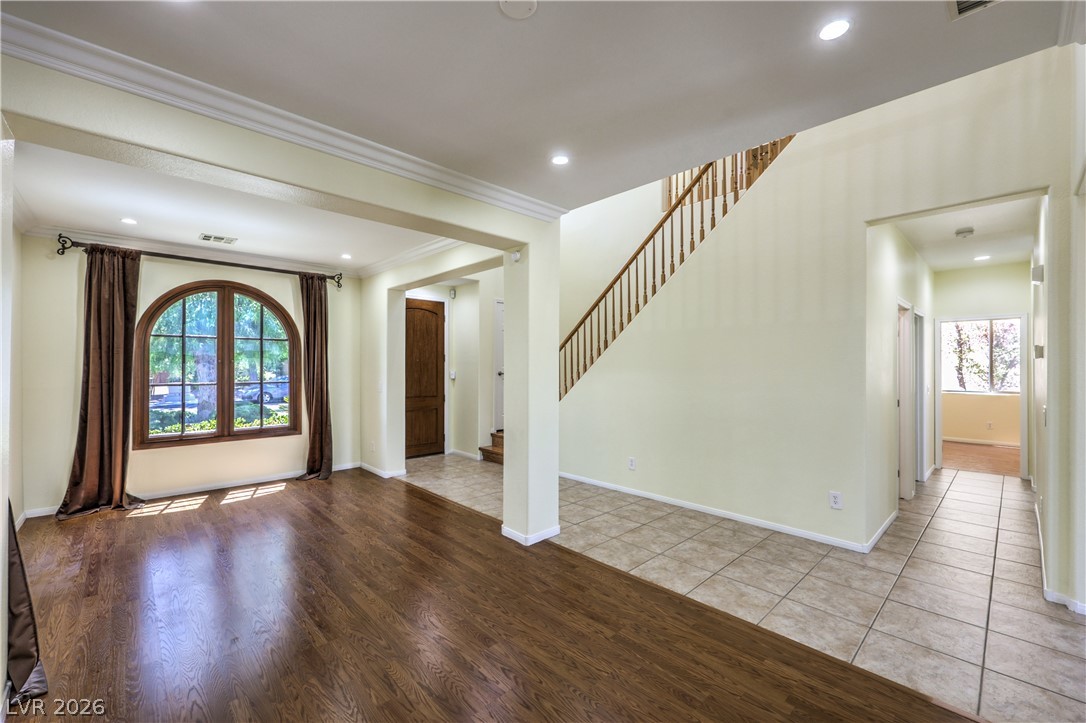
Hardwood flooring in the main living space complements the elegant staircase and arched window overlooking the front yard.
A cozy living space features a welcoming fireplace and direct access to a private pool area.
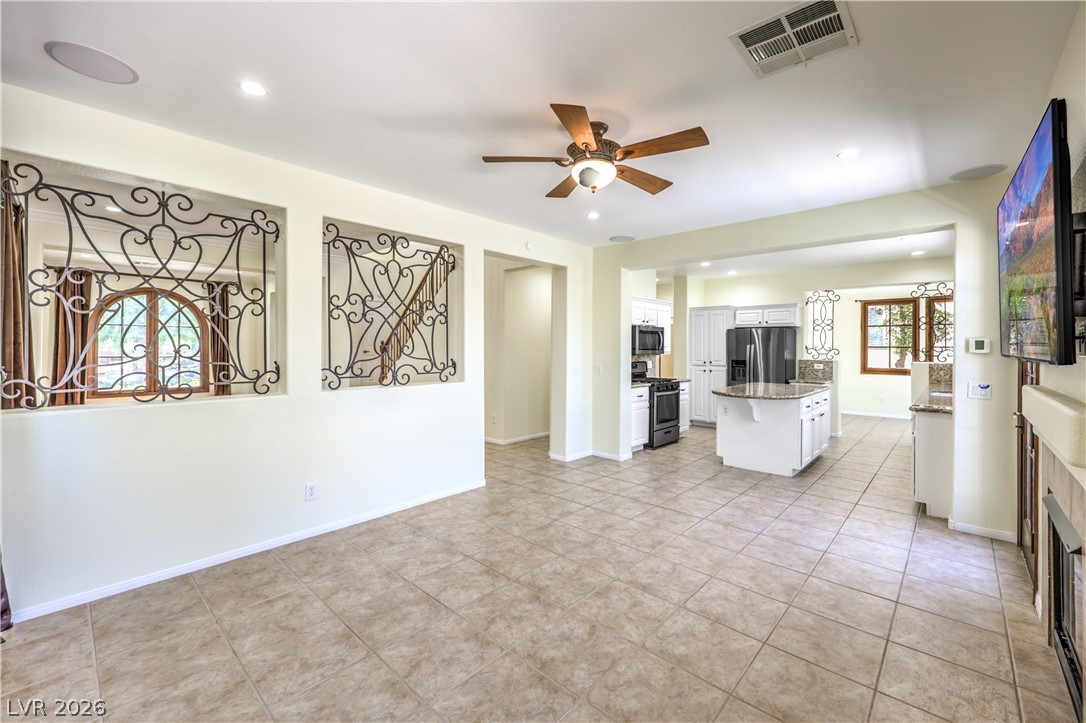
An inviting open-concept living space features neutral tile flooring and a view into the bright kitchen.
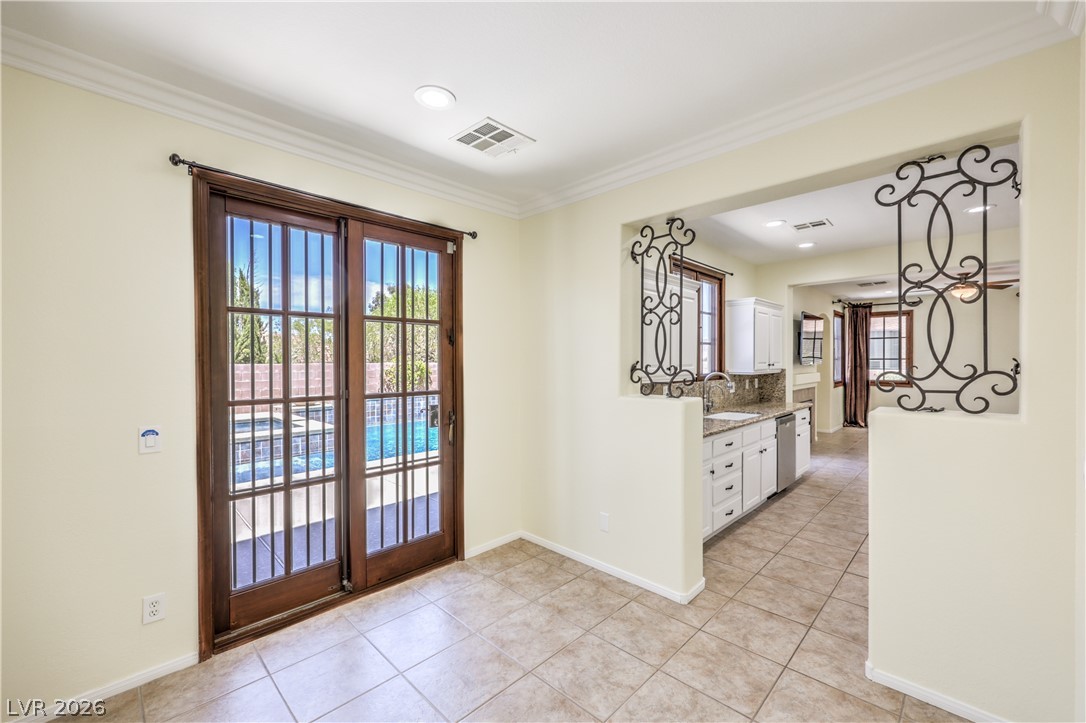
A gourmet kitchen offers granite countertops, stainless steel appliances, and a direct view of the outdoor swimming pool.
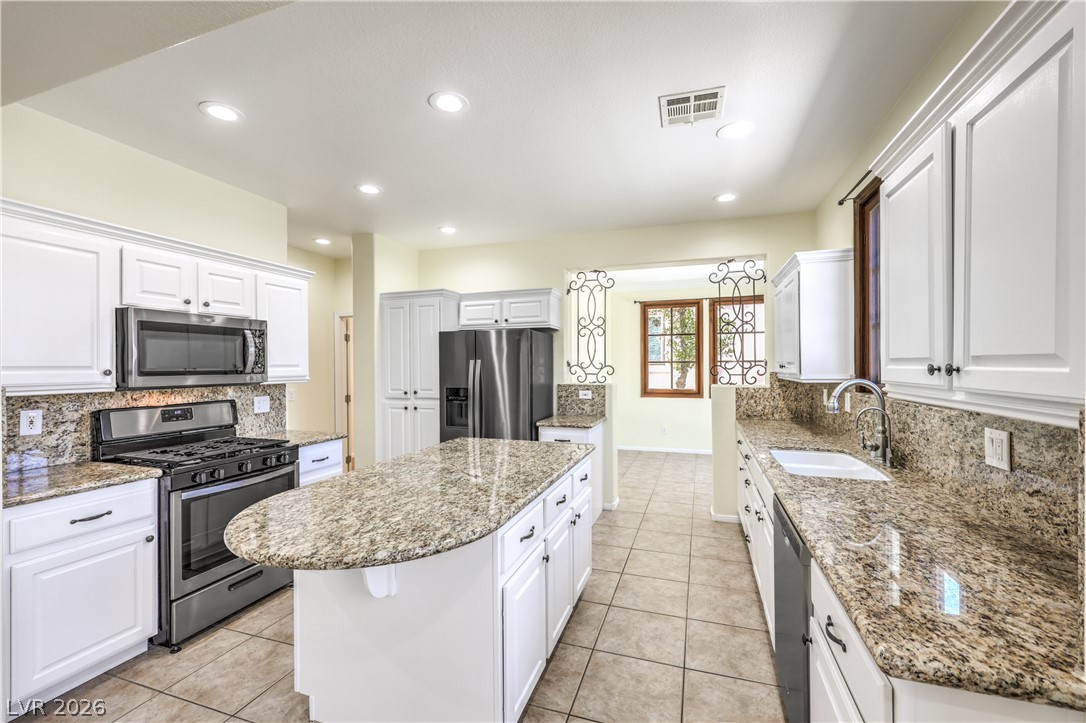
A well-appointed culinary space featuring sleek stainless steel appliances and an inviting kitchen island.
A well-appointed kitchen showcases an inviting island, pristine cabinetry, and seamlessly flows into an airy living area.
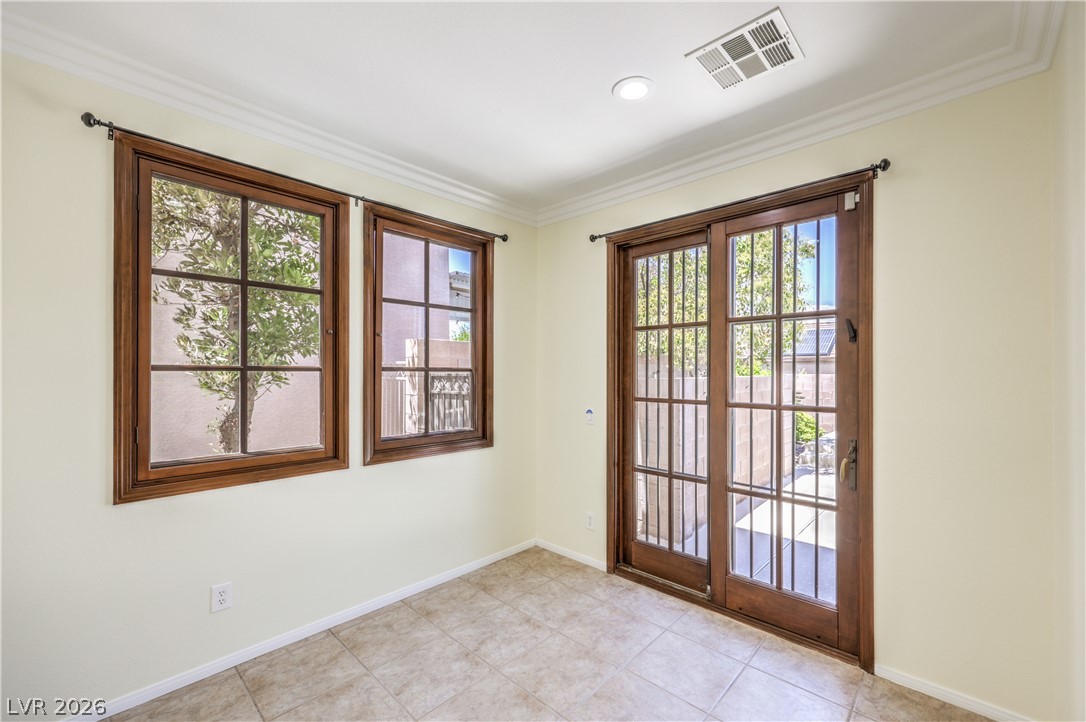
A well-lit room offers tile flooring and access to the outdoors through sliding glass doors.
Sliding glass doors open to an inviting outdoor pool, seamlessly connecting indoor and outdoor living spaces.
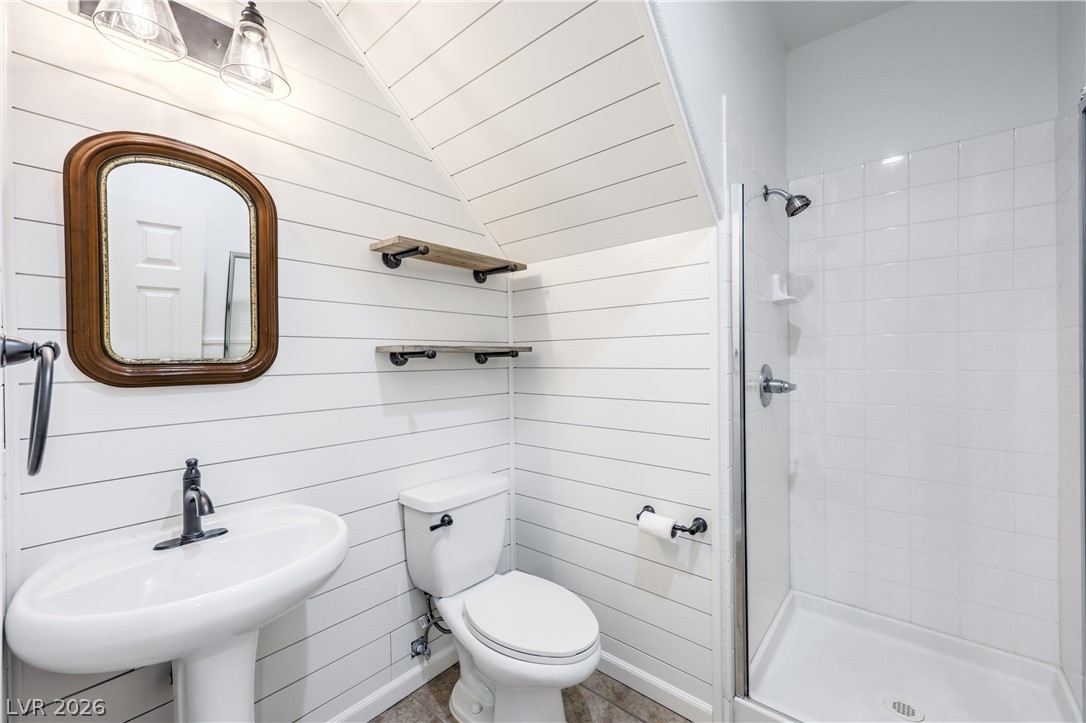
A well-appointed bath boasts shiplap walls, industrial-chic shelving, and a sleek shower enclosure.
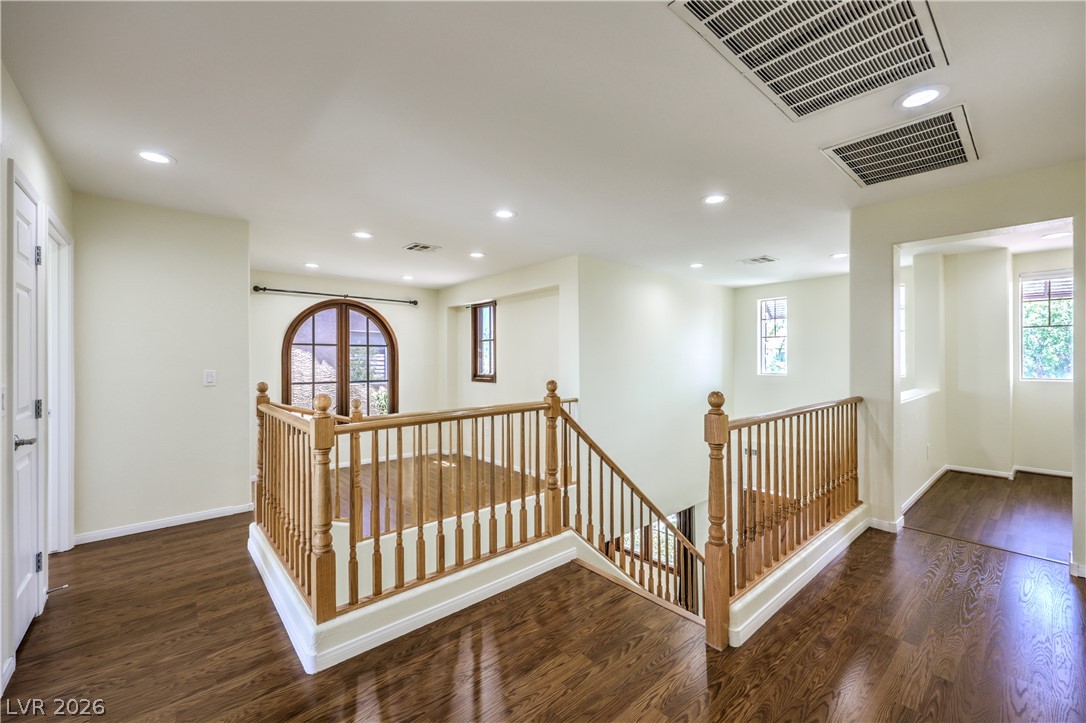
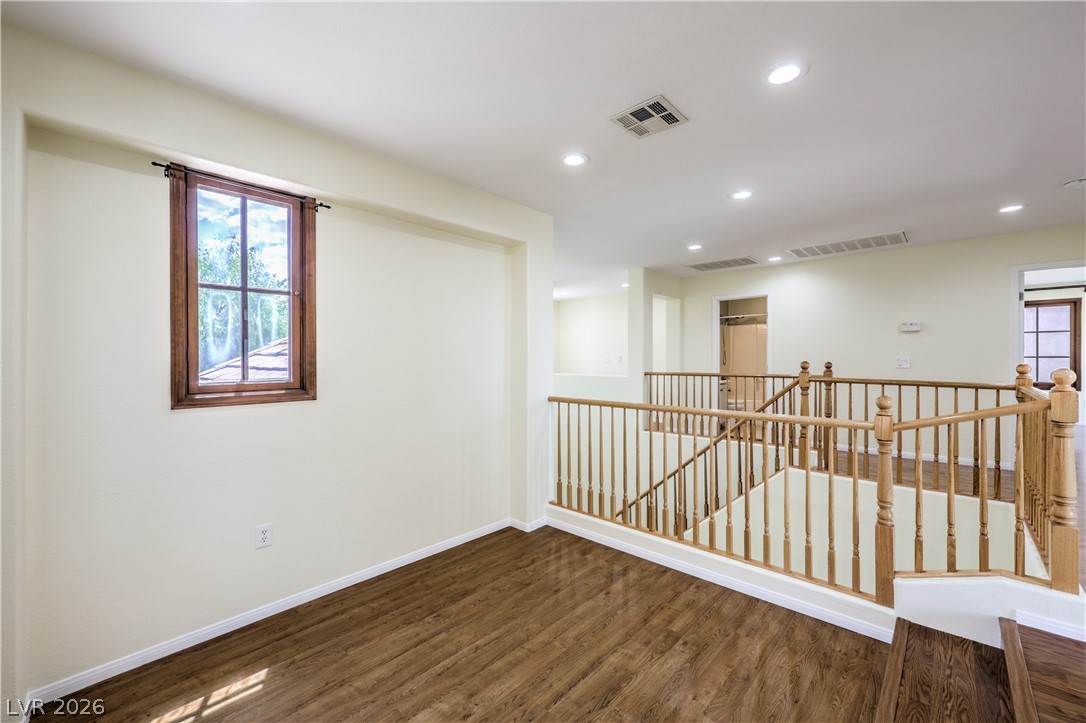
A gracefully designed second-story landing features gleaming hardwood flooring and a charming arched window.
A well-lit landing area features durable hardwood flooring and a classic wooden banister.
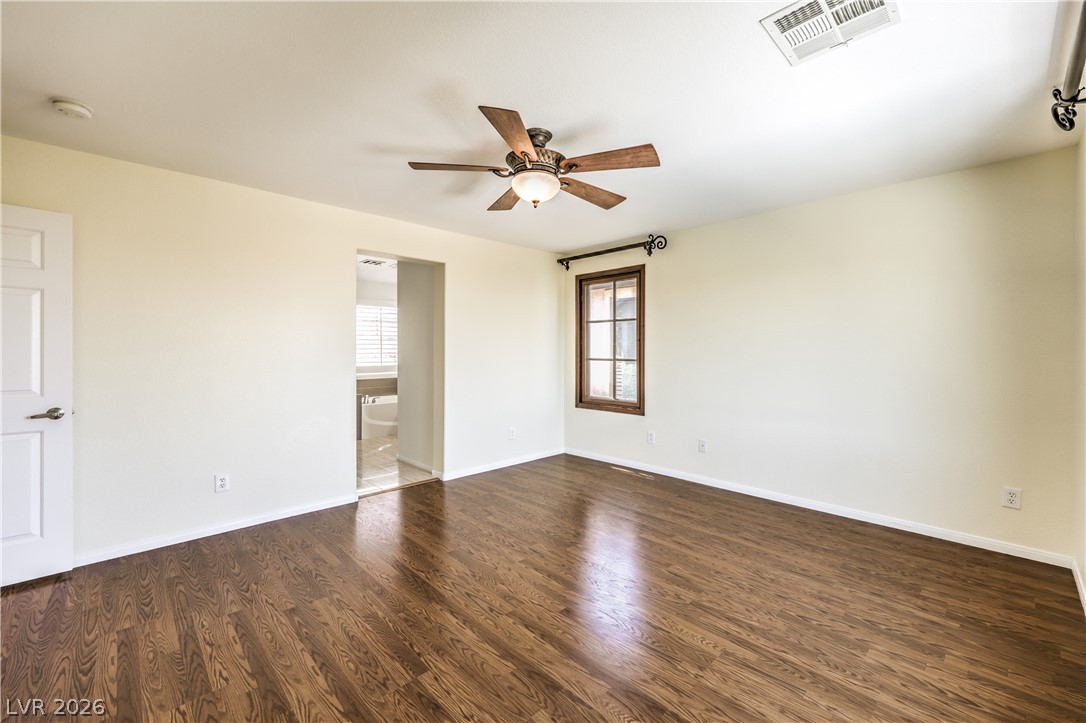
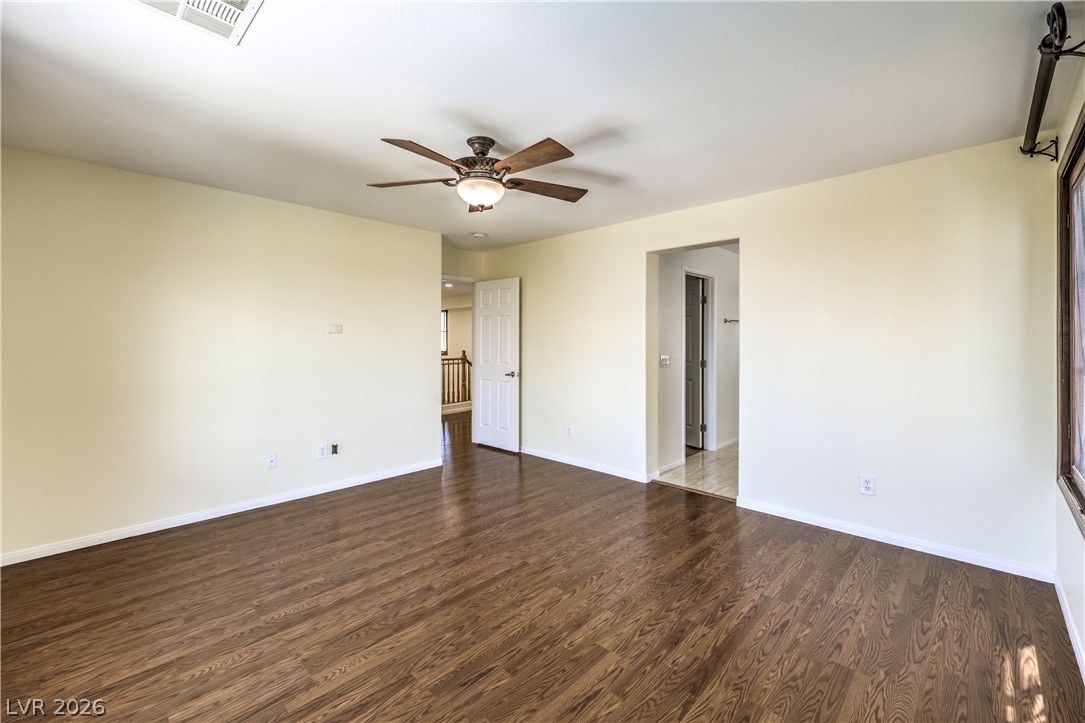
Rich hardwood floors complement the neutral walls and a traditional ceiling fan in this spacious bedroom suite.
Rich hardwood-style flooring and a ceiling fan provide comfort in this generously proportioned room.
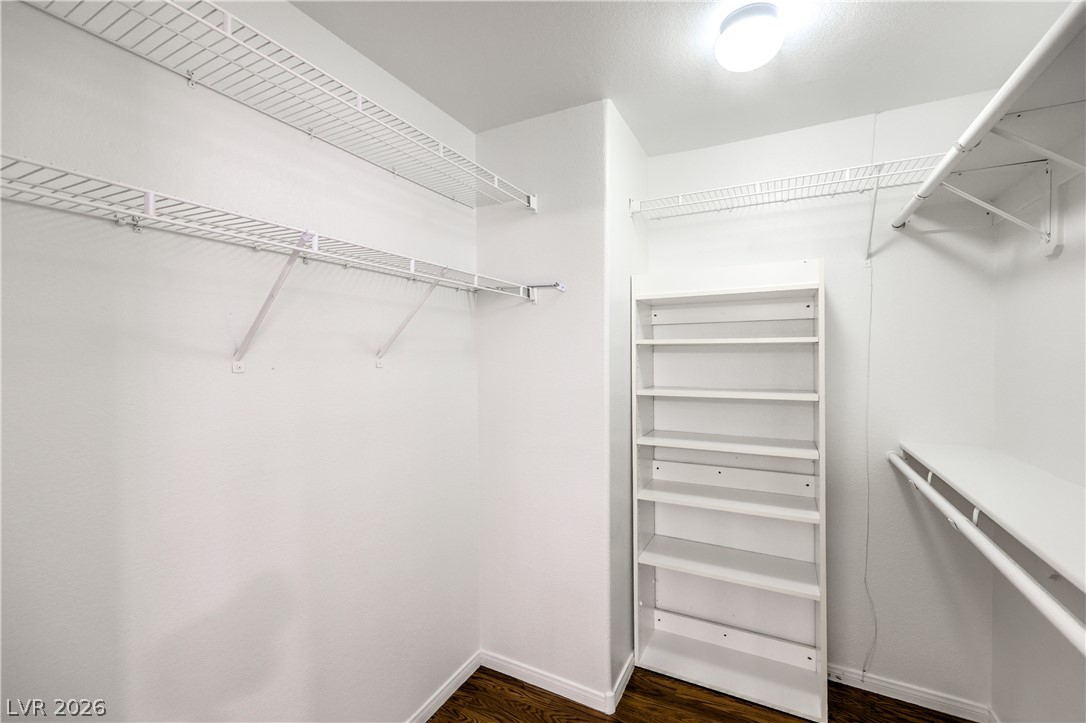
Ample storage solutions abound in this well-appointed closet, featuring wire shelving and built-in vertical organizers.
Hardwood floors and a large window grace this inviting bedroom.
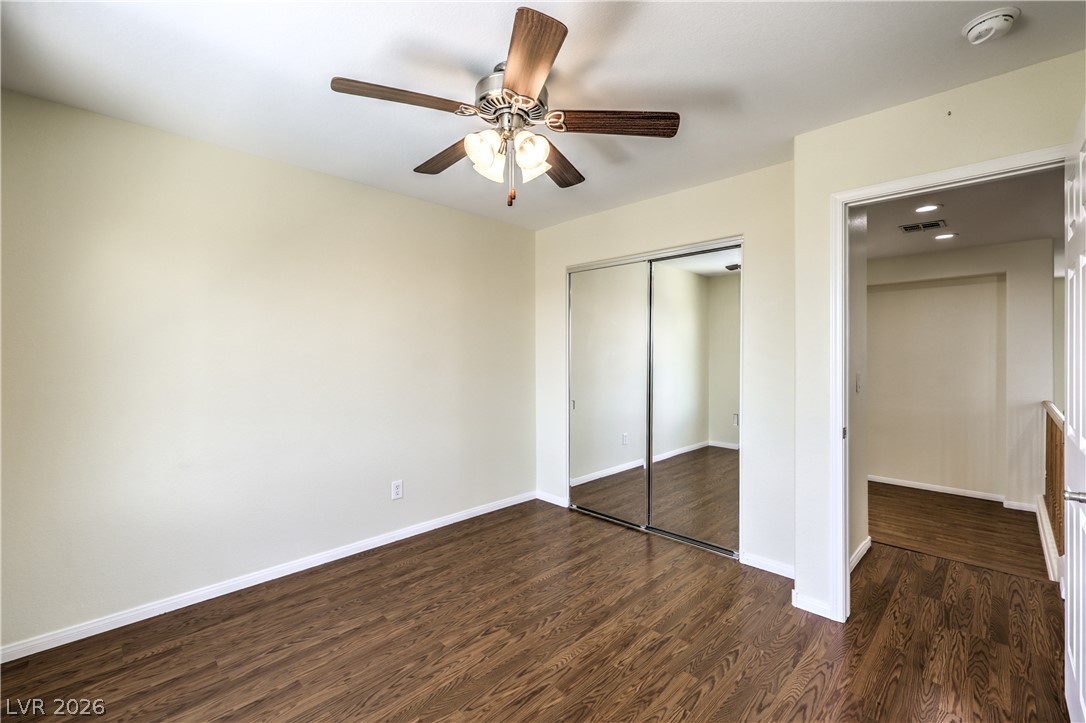
Rich hardwood-style flooring and mirrored closet doors create an inviting, open feel in this adaptable room.
Hardwood flooring complements a spacious bedroom featuring a window with a verdant view and mirrored closet doors.
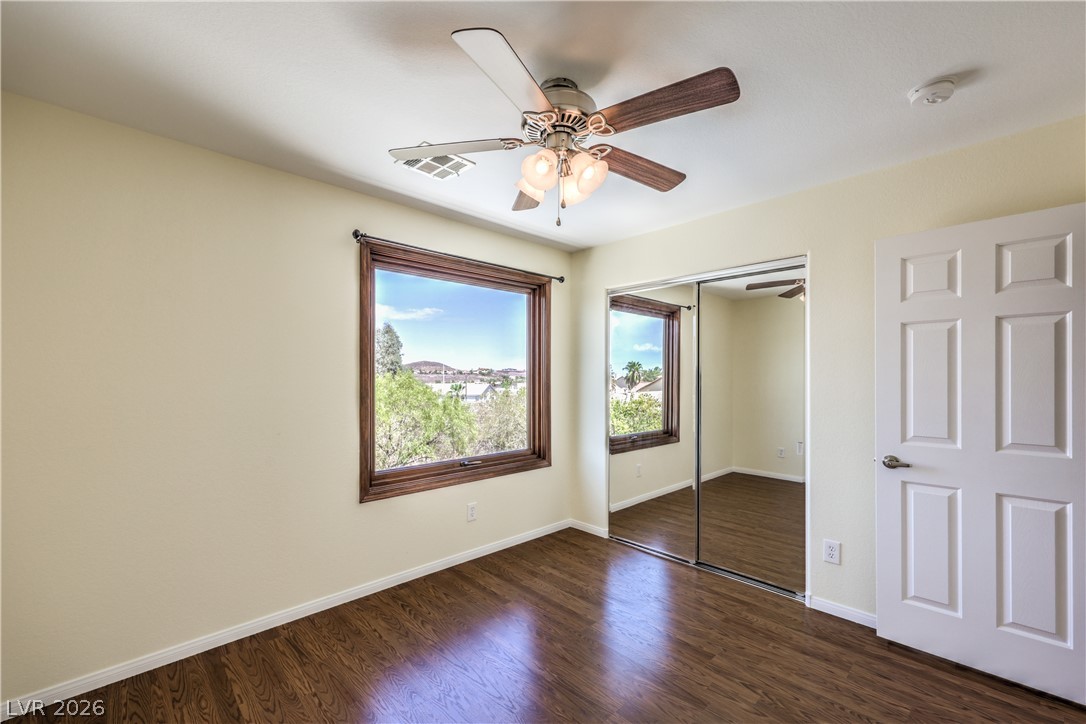
Rich hardwood flooring complements this naturally illuminated bedroom, complete with a mirrored closet and a ceiling fan for comfort.
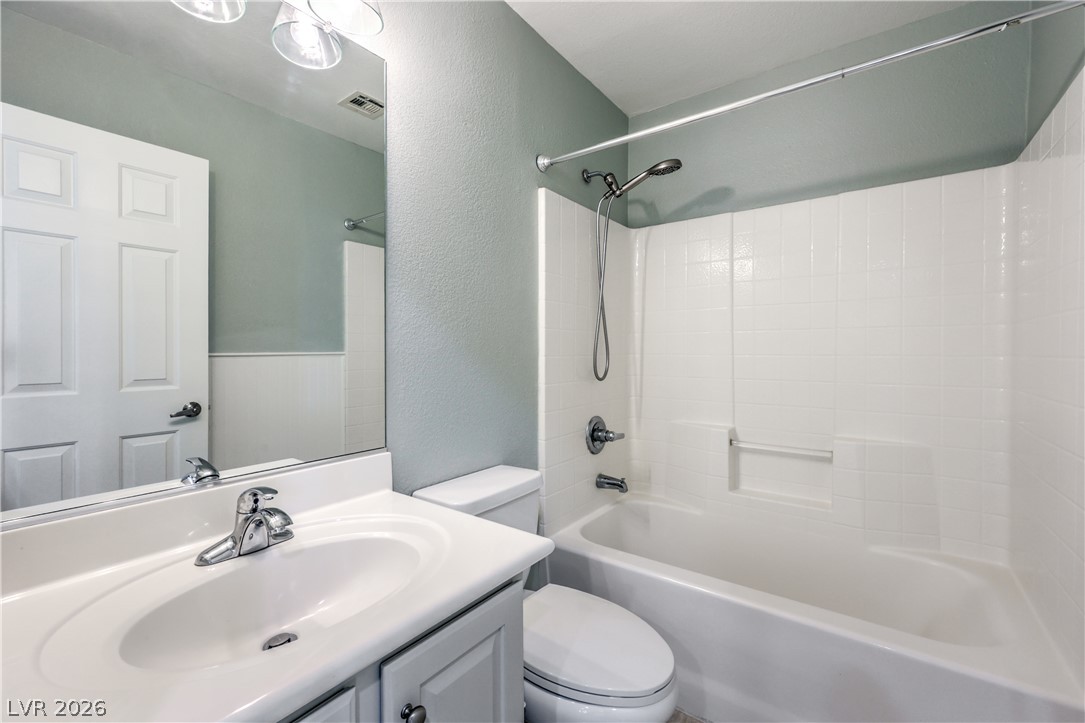
A pristine bathroom featuring a white vanity and a shower-tub combination, ready for everyday use.
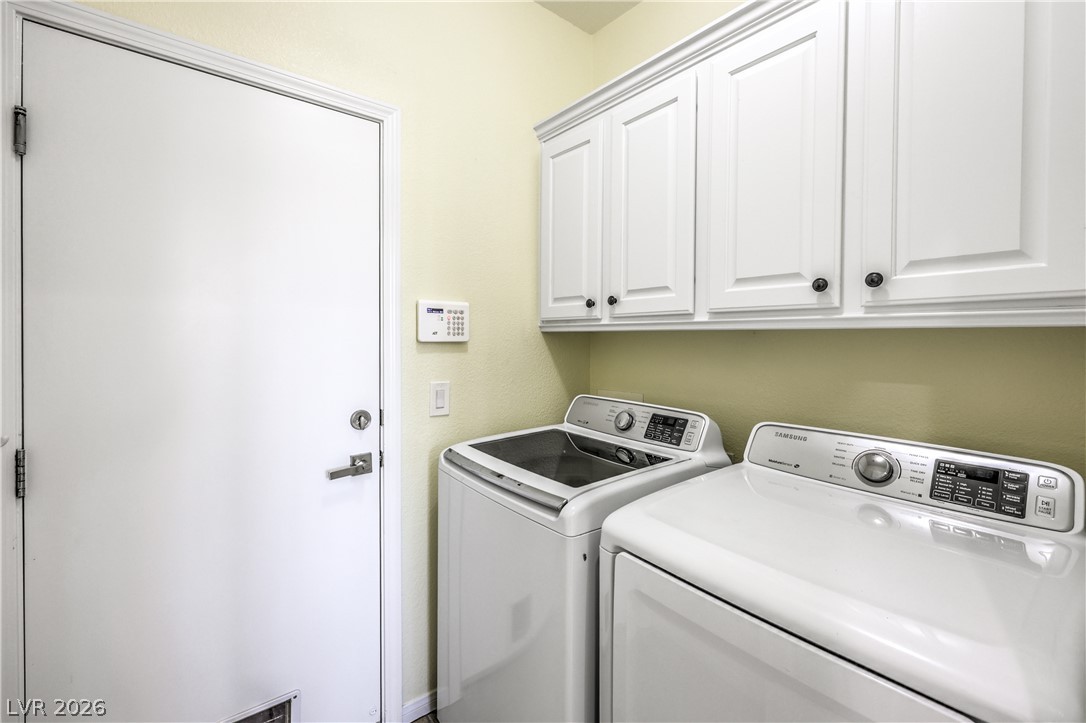
Functional laundry space featuring modern appliances and convenient overhead storage solutions.
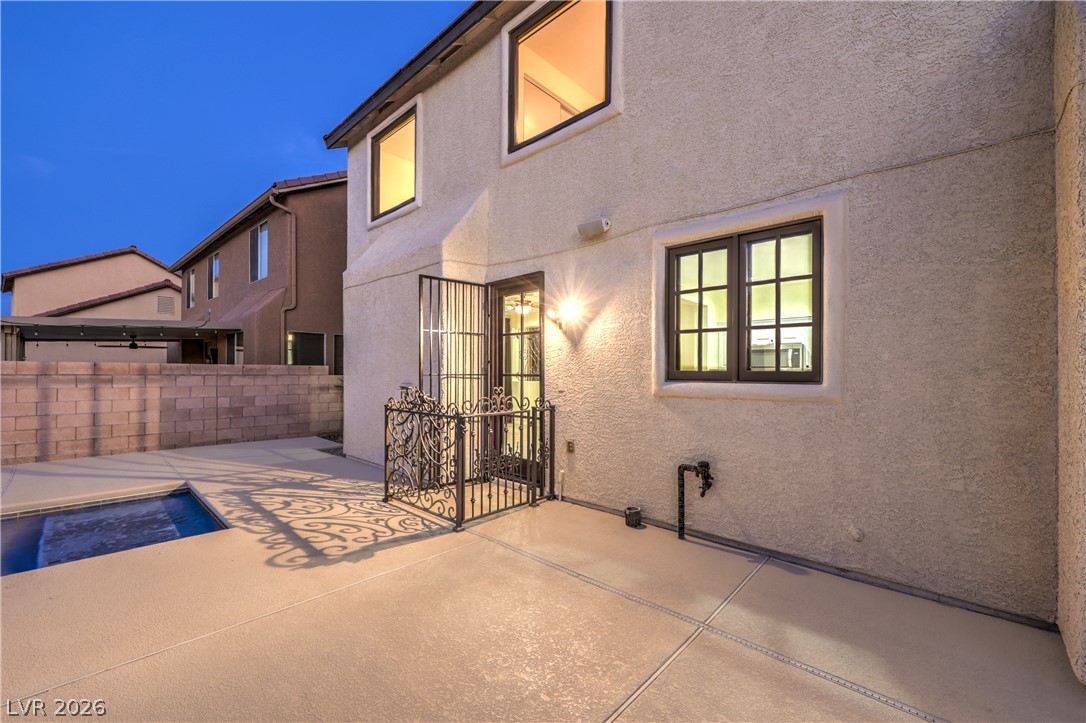
A private backyard oasis features a serene pool and gated balcony entry.
An inviting backyard oasis offers a sparkling private pool with a cascading waterfall and surrounding desert landscaping.
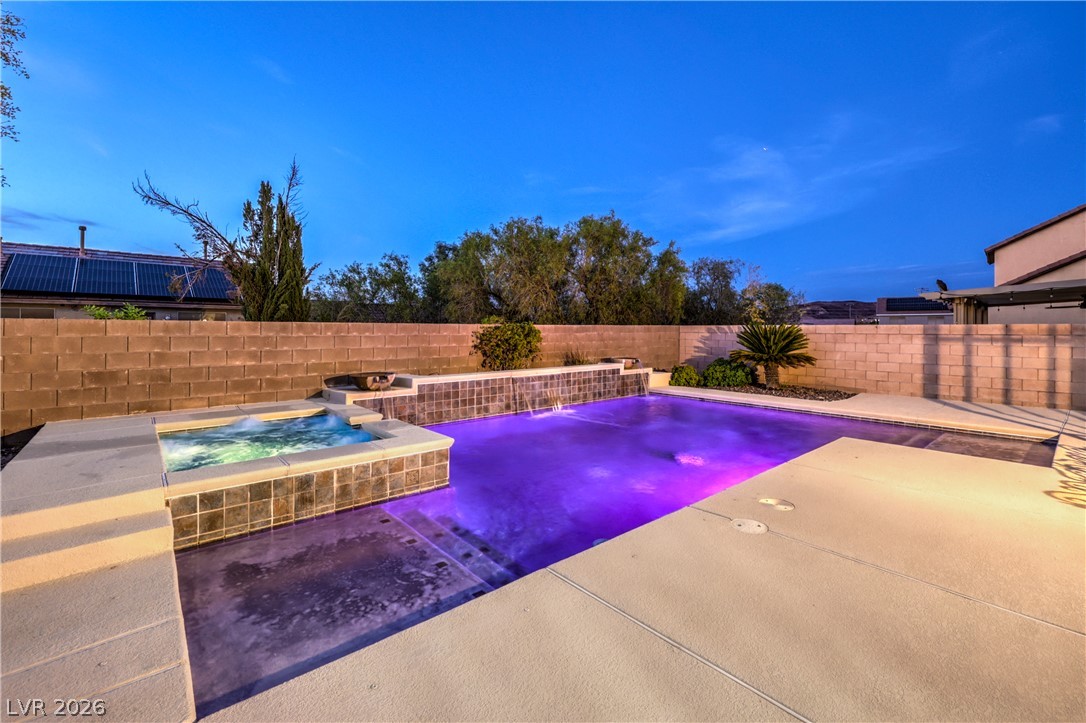
An inviting private pool area features colorful evening lighting and a tranquil waterfall into a relaxing spa.
A private backyard oasis features a shimmering pool with vibrant lighting, a relaxing spa, and ample patio space for leisure.
An inviting private pool and spa with colorful lighting await relaxation in the backyard.
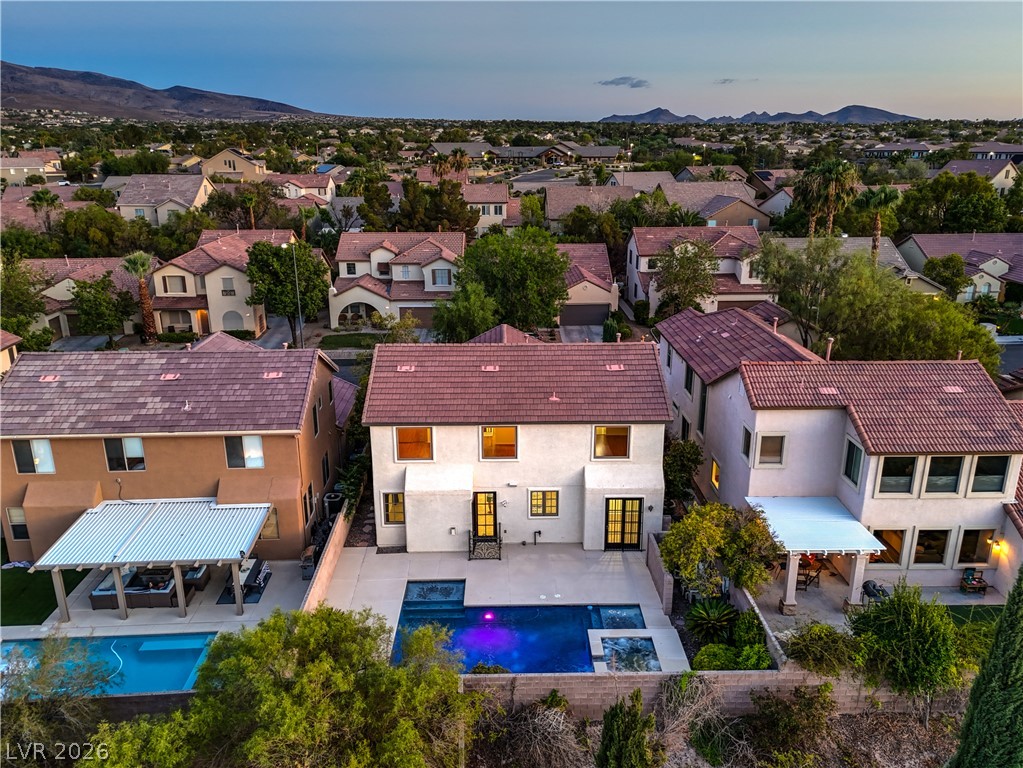
An inviting backyard oasis features a illuminated swimming pool and spa, set against a privacy wall.
A tranquil backyard oasis features a glistening pool with an integrated spa, perfect for relaxation.
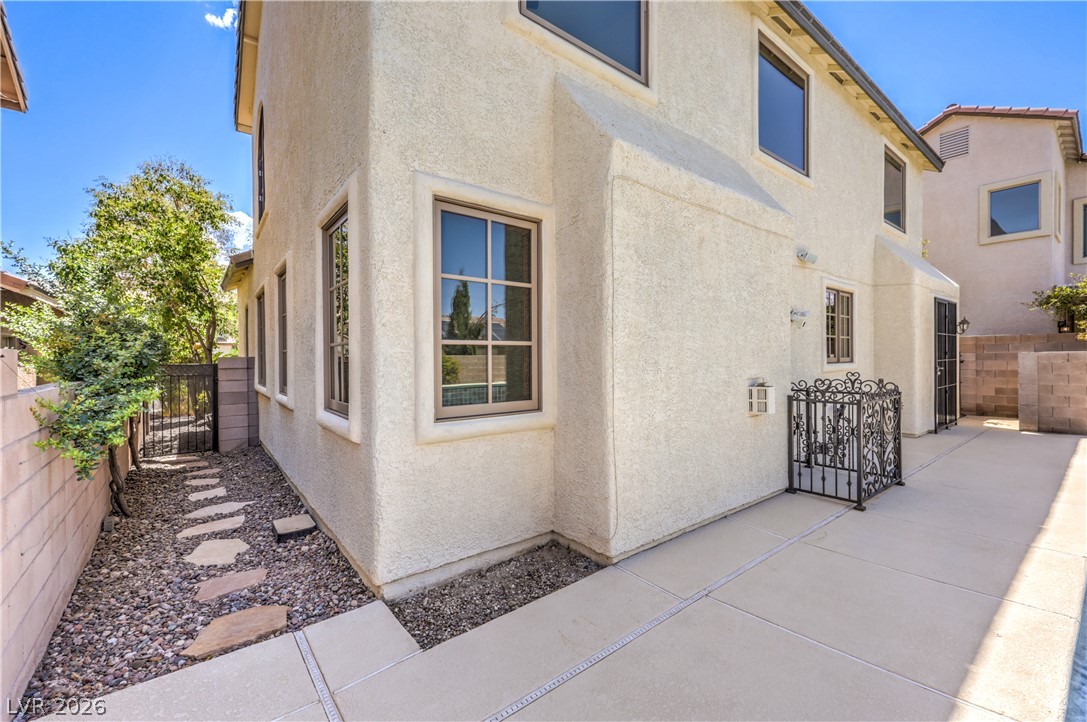
A private side yard features a winding stone path and an ornate wrought-iron gate.
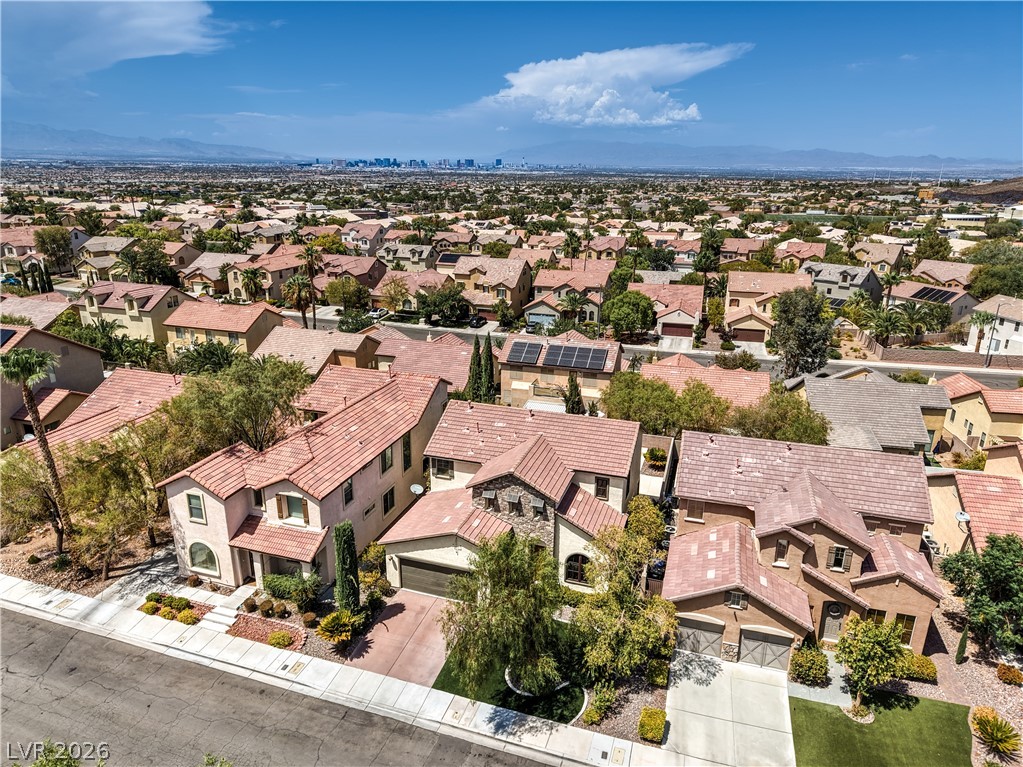
An aerial perspective reveals a vibrant neighborhood of diverse homes nestled against a picturesque mountain and city skyline.
An aerial perspective reveals a vibrant neighborhood with diverse rooftops, lush landscaping, and distant city lights against a colorful horizon.
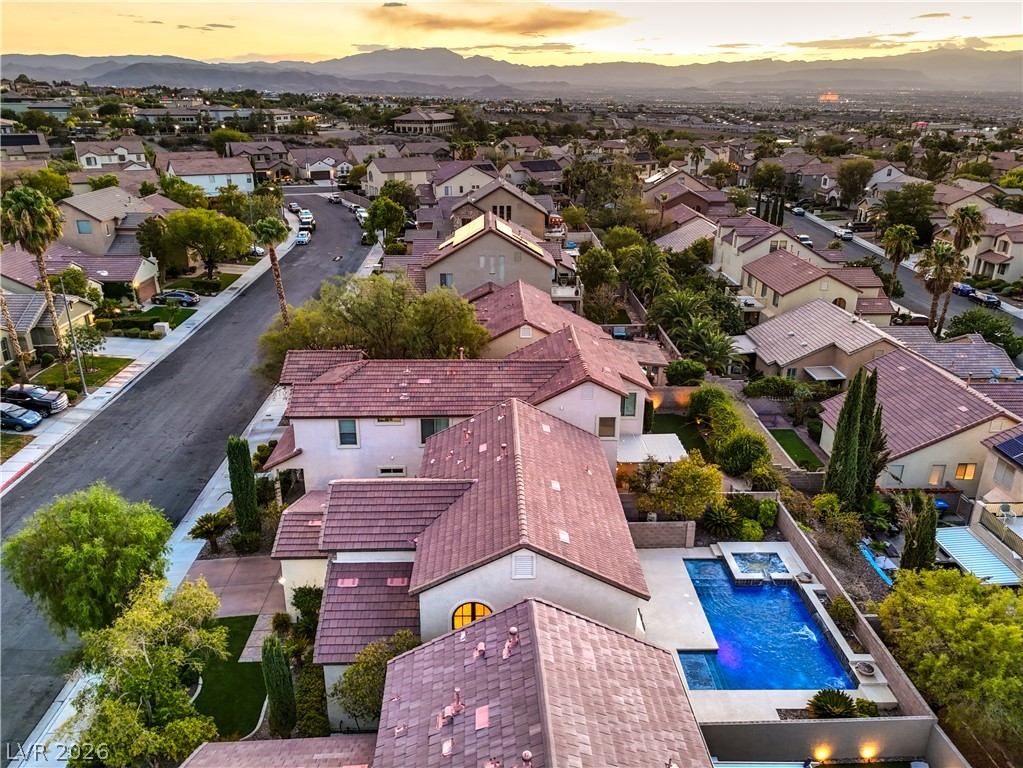
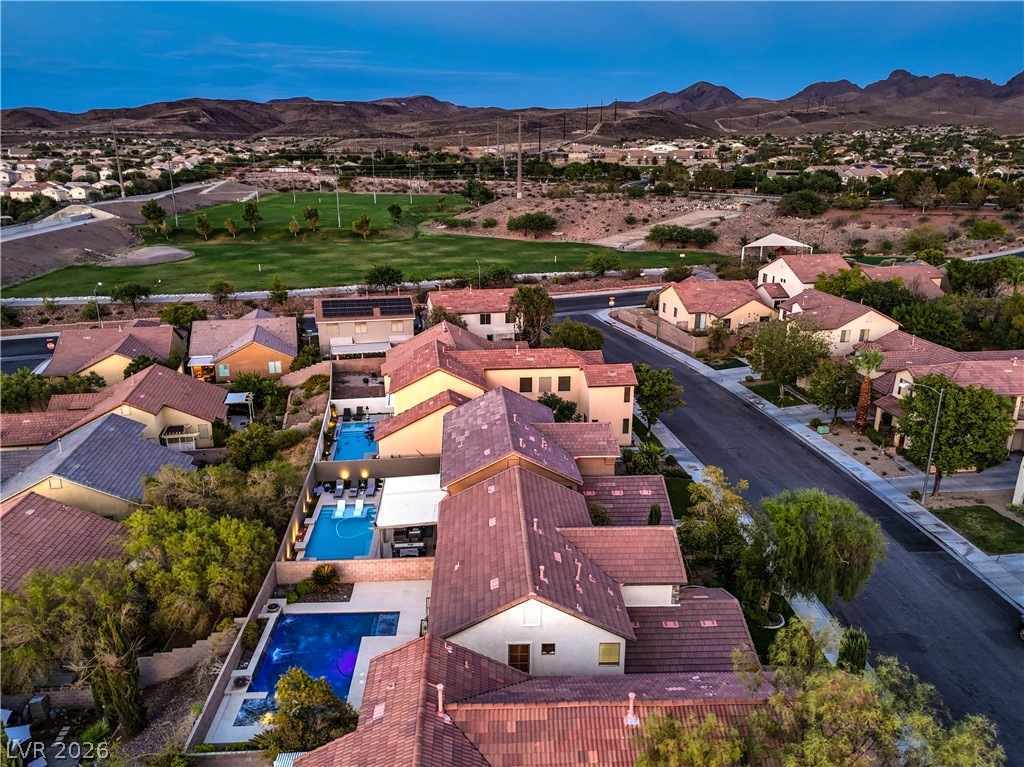
An aerial panorama reveals a residential neighborhood with a sparkling pool and spa set against a mountain backdrop at dusk.
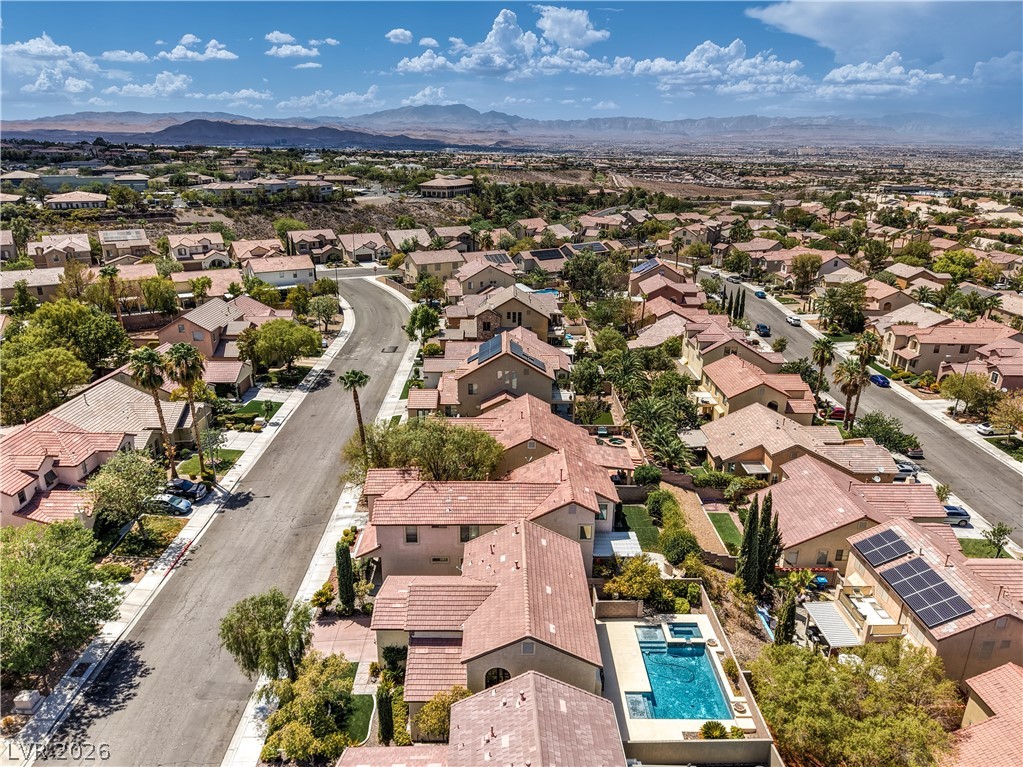
An aerial perspective reveals a vibrant neighborhood with inviting pools, set against a distant mountain range.
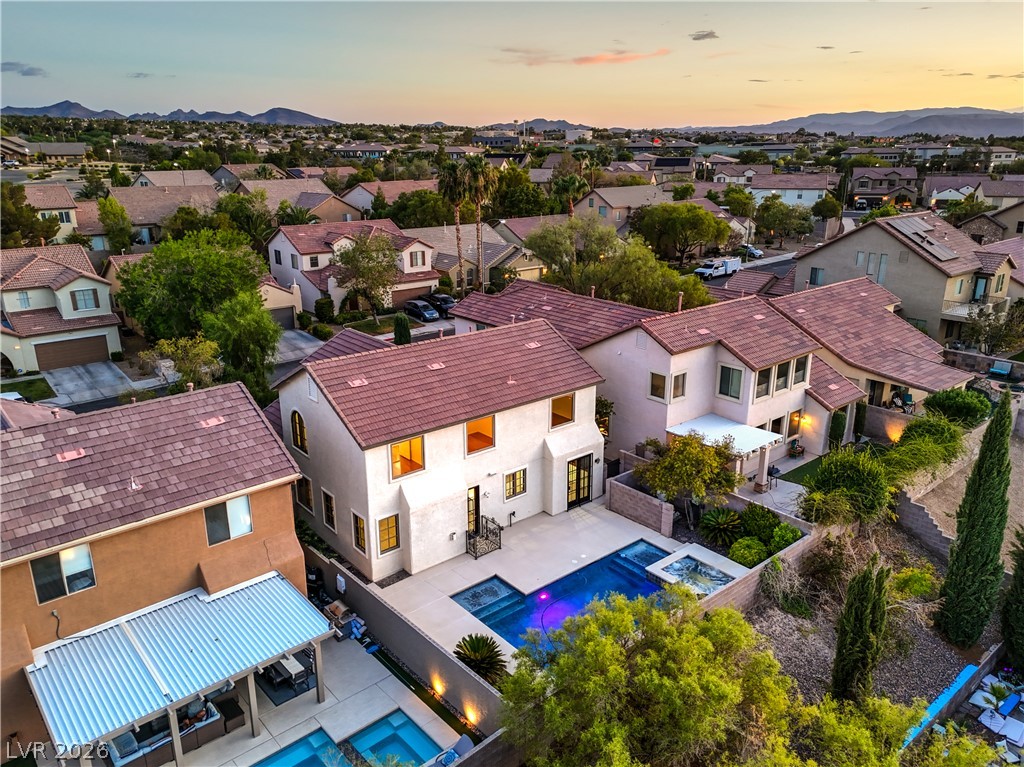
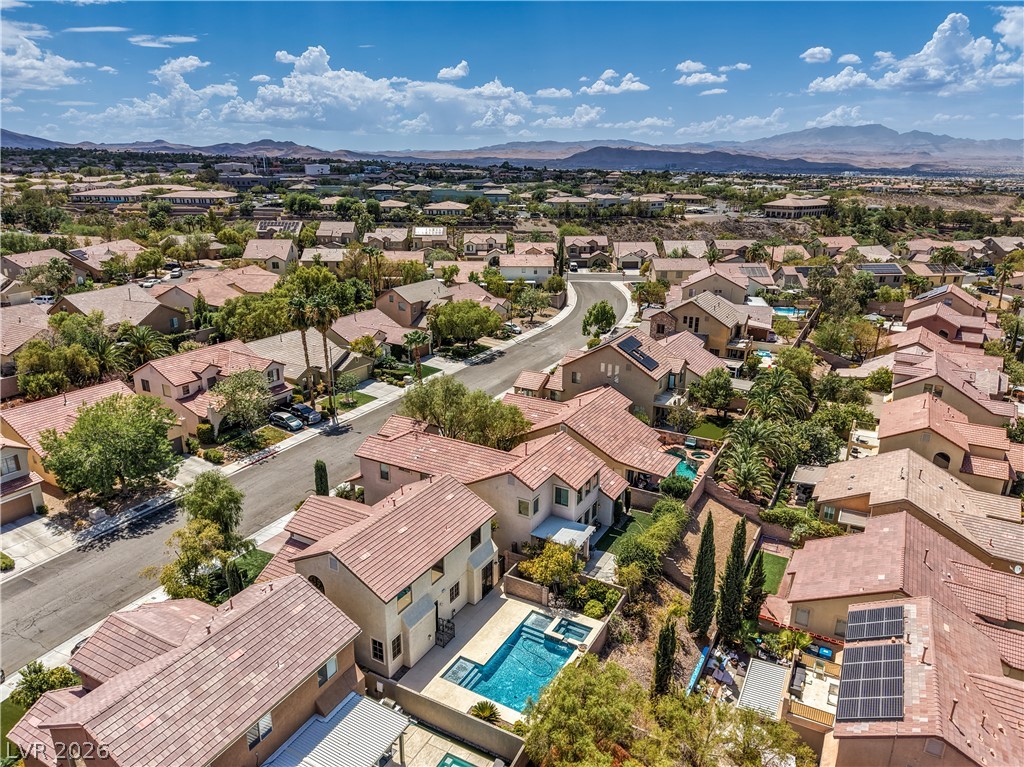
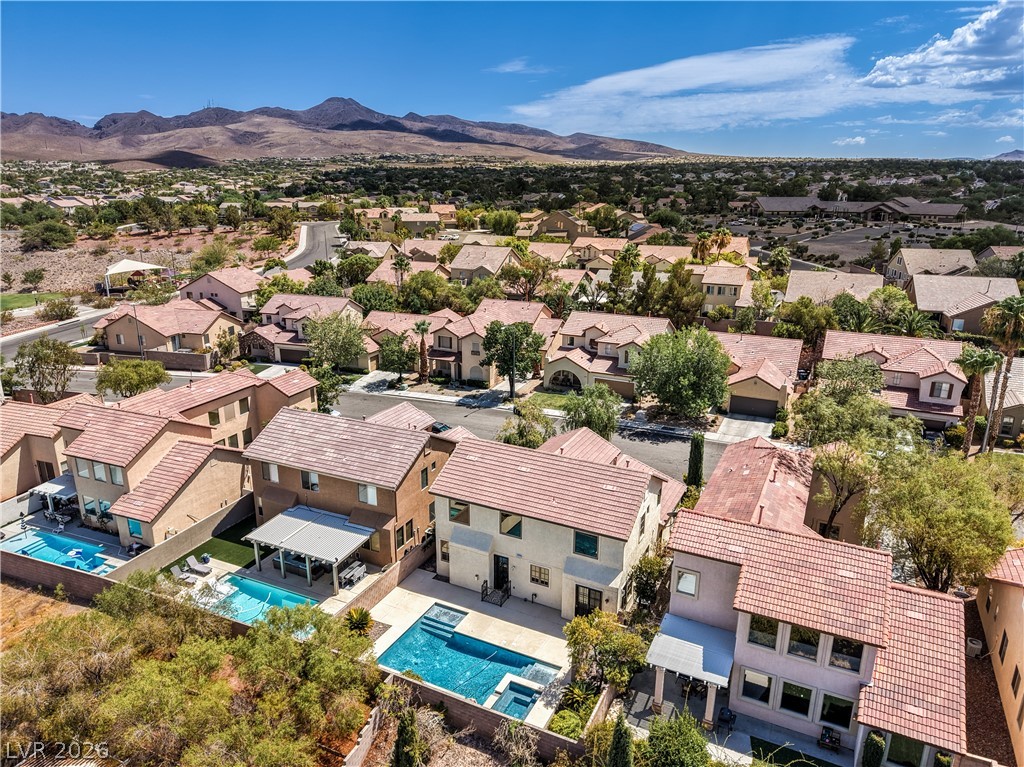
An aerial perspective reveals a serene backyard oasis featuring a private pool with a spa, nestled within a vibrant community.
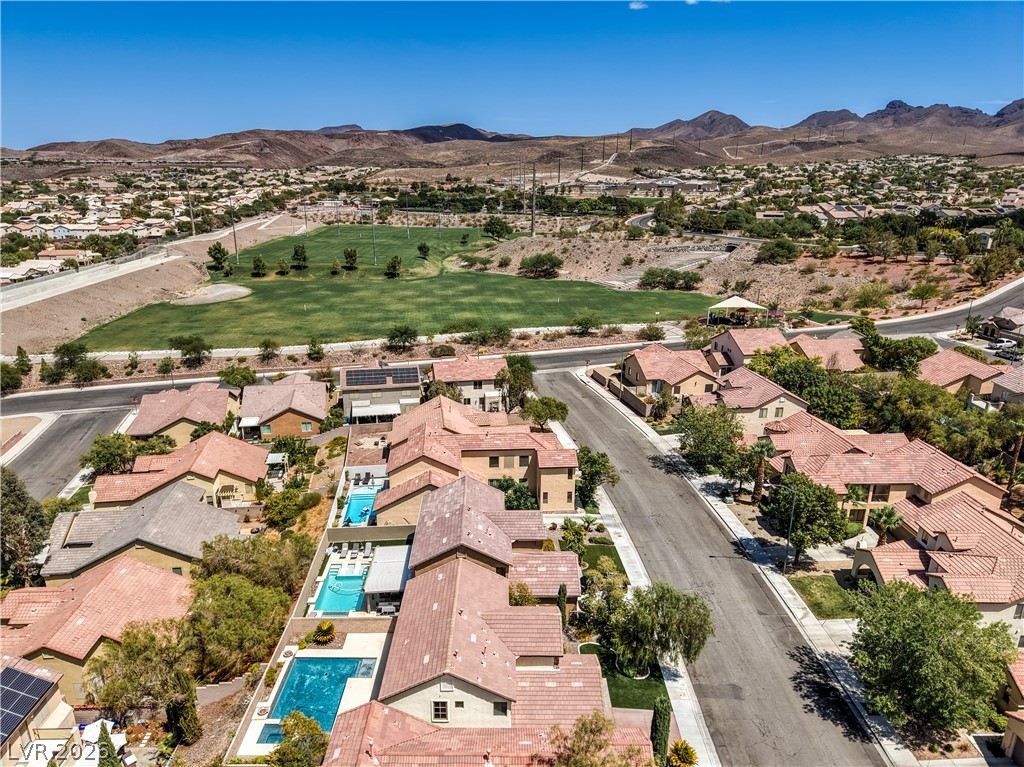
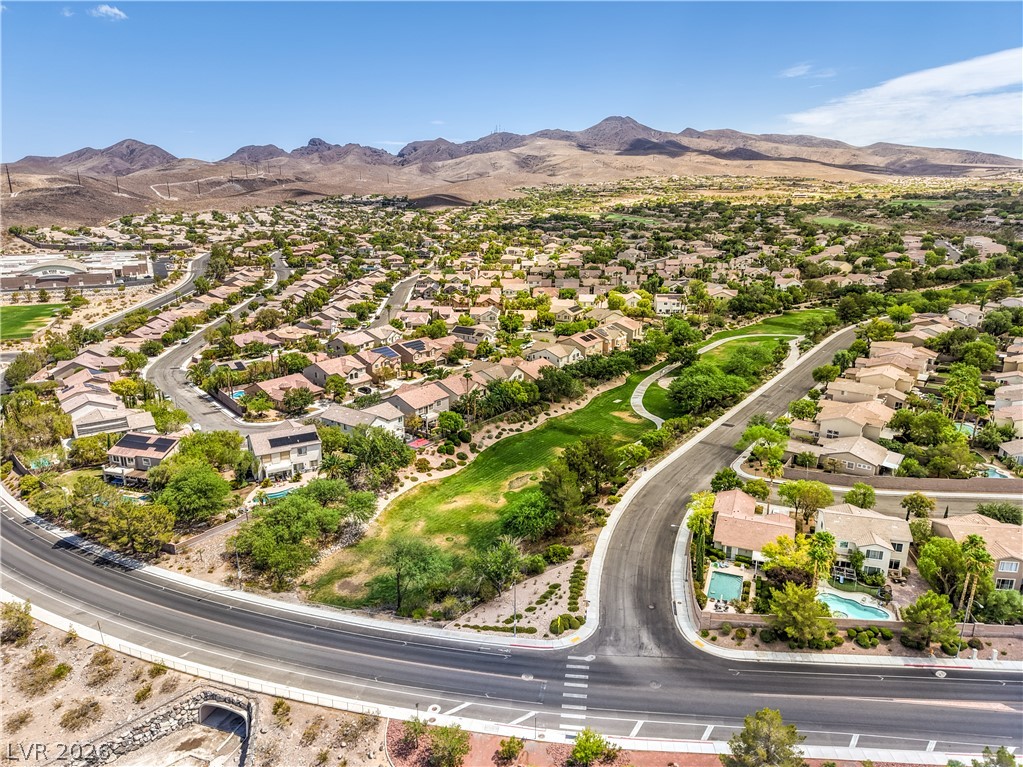
An aerial perspective reveals a neighborhood with private pools, a golf course, and mountainous views.
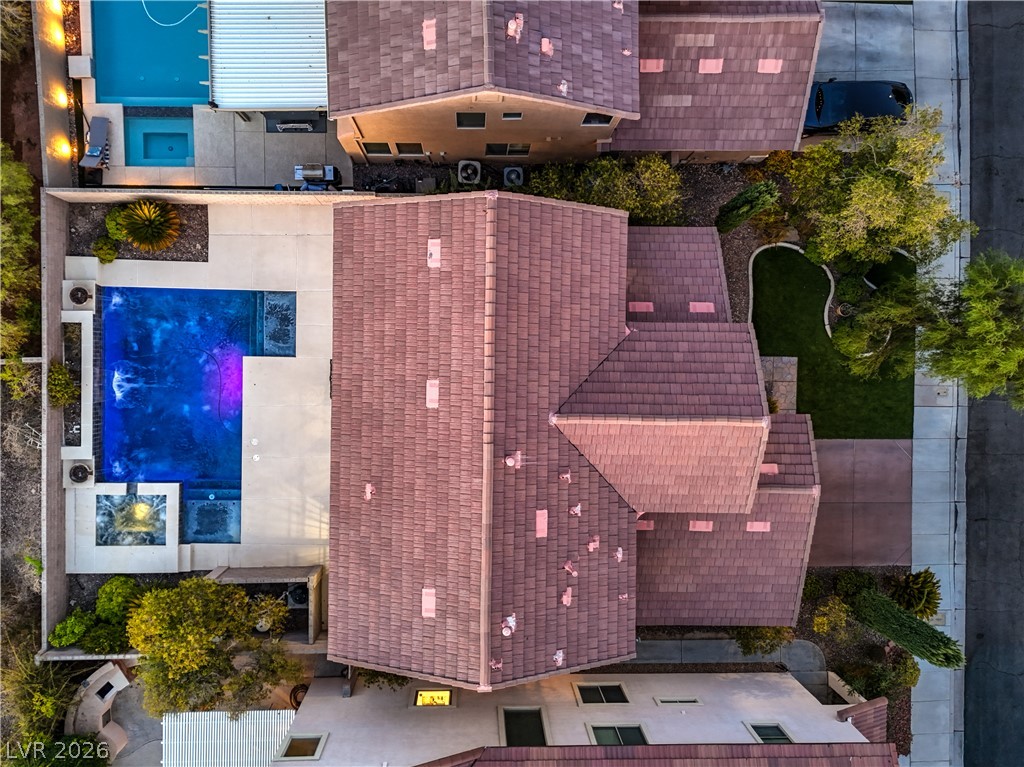
An aerial perspective reveals a private pool with vibrant lighting, complementing the meticulously maintained landscaping.
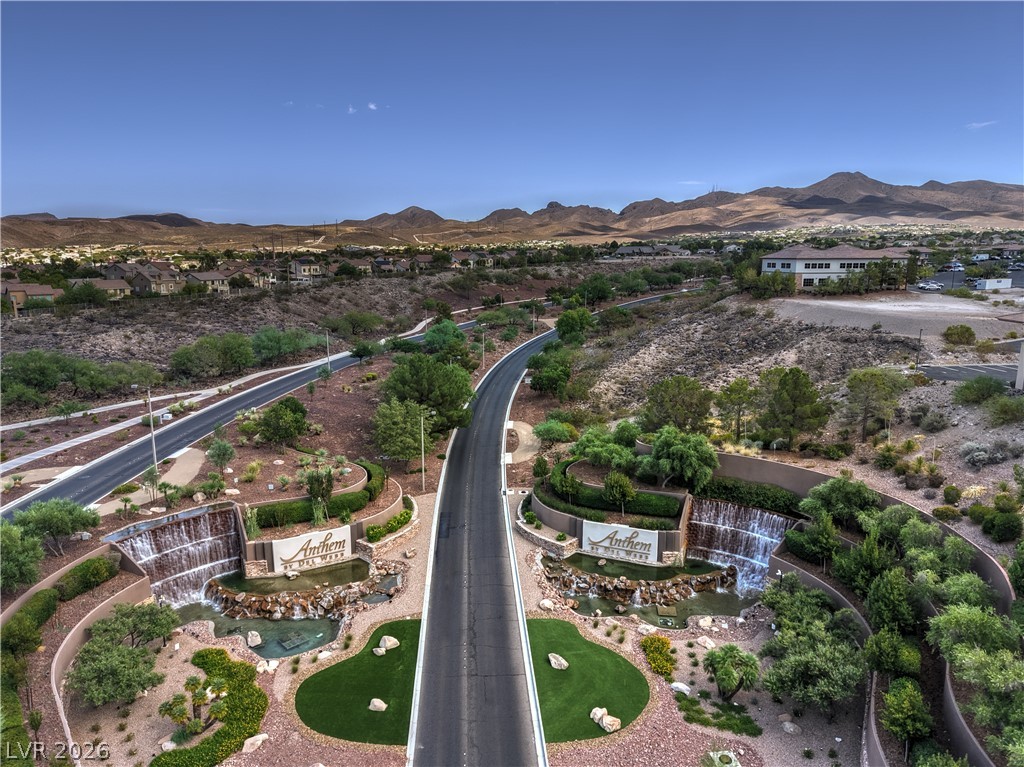
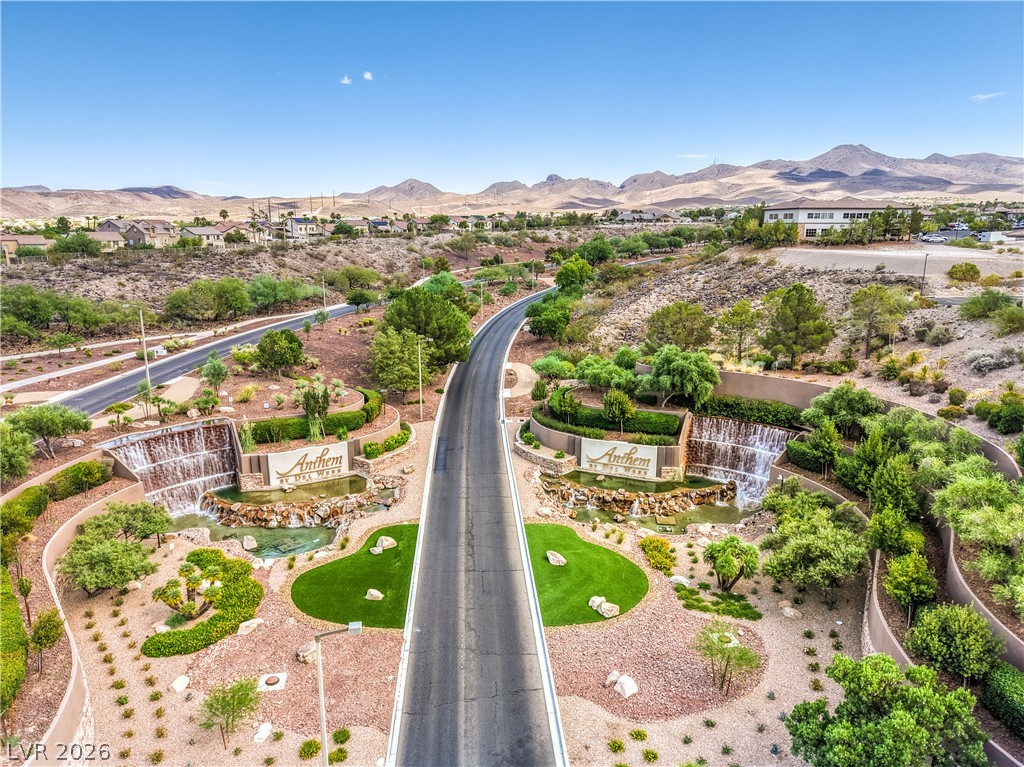
An aerial perspective showcases a well-maintained entry road flanked by verdant landscaping and cascading water features, leading to a residential area nestled against a mountainous backdrop.
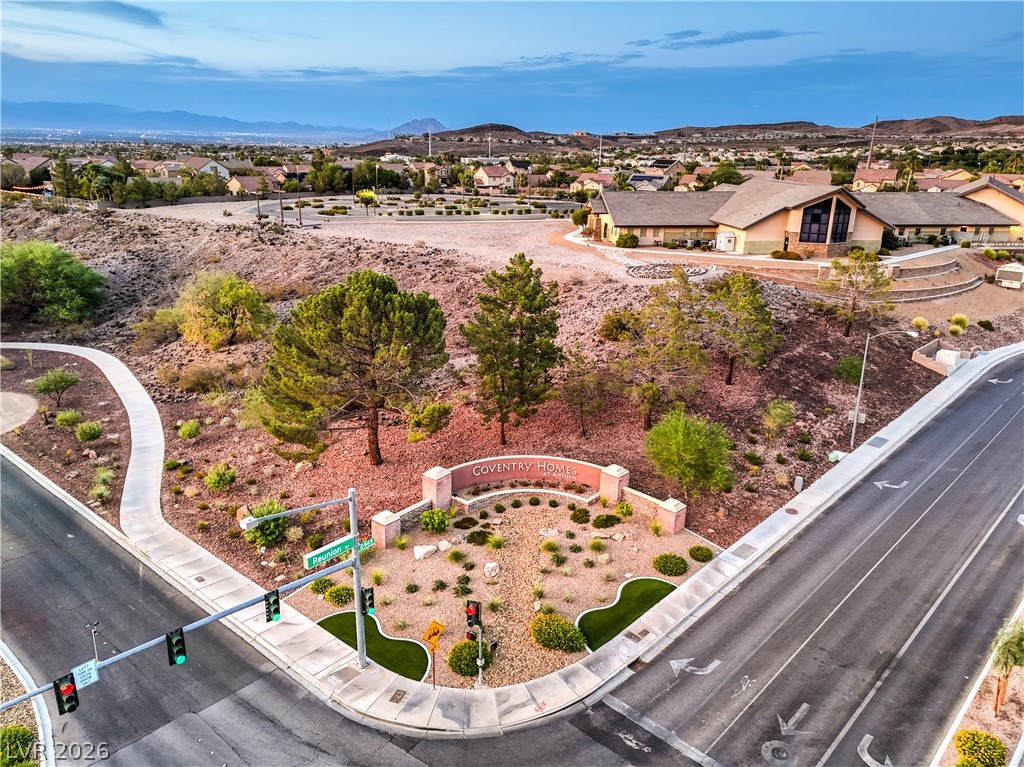
Illuminated signage warmly welcomes residents to Coventry Homes, nestled within a lush, well-maintained landscape.
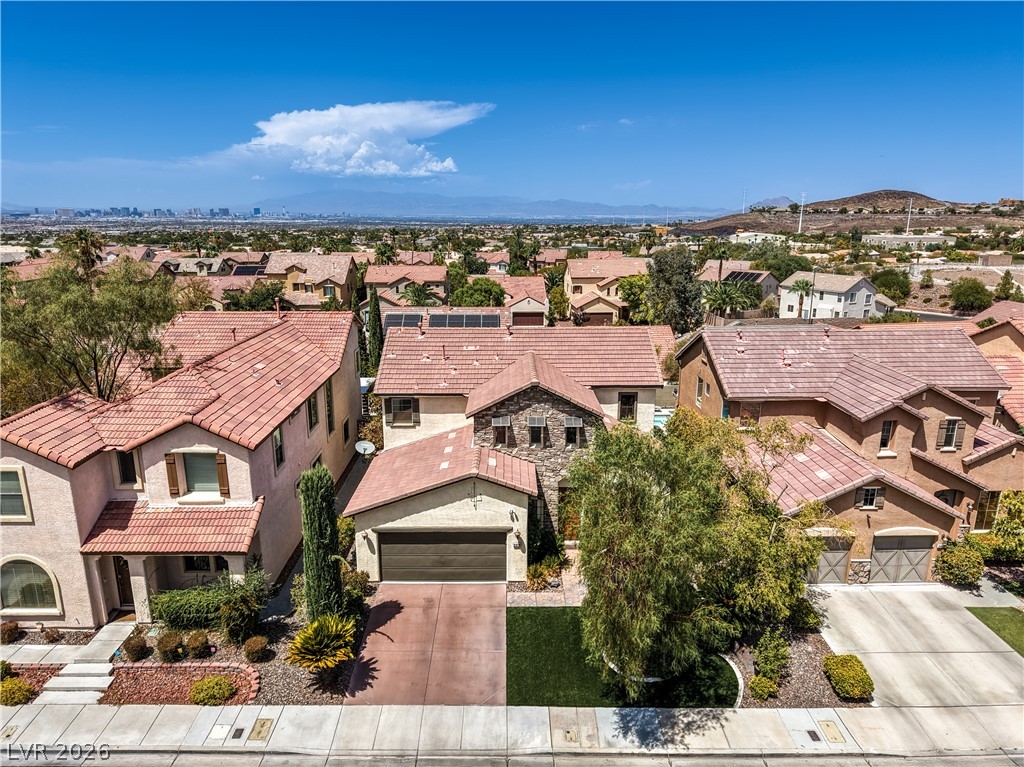
An aerial perspective reveals a charming neighborhood of homes with tiled roofs and well-maintained front yards.
An aerial perspective reveals a vibrant neighborhood under a wide sky, framed by distant mountains and a city skyline.
An aerial perspective reveals a vibrant neighborhood with individual pools and mountain vistas.
An aerial perspective reveals a vibrant neighborhood with inviting pools and distant mountain views.
An aerial perspective showcases a vibrant community with inviting backyard pools and mountainous backdrops.
An aerial perspective showcases a residential neighborhood nestled against a mountainous desert landscape, featuring private pools and mature foliage.
An aerial perspective reveals a residential community nestled against rugged mountains, with homes featuring private pools and terracotta roofs.
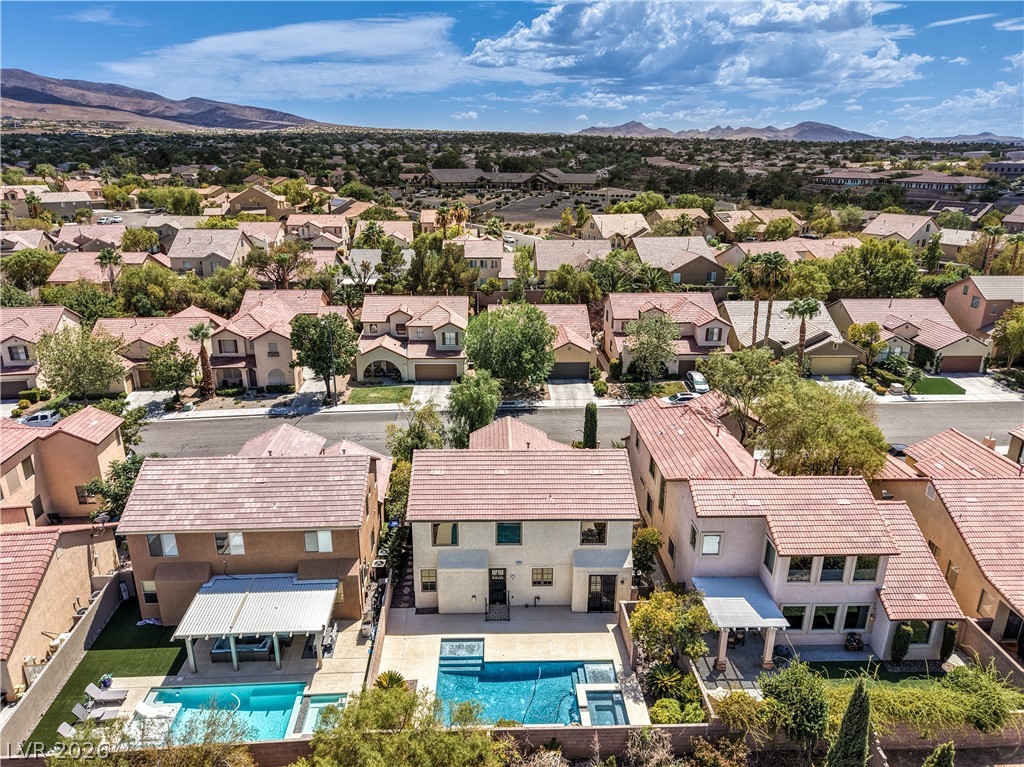
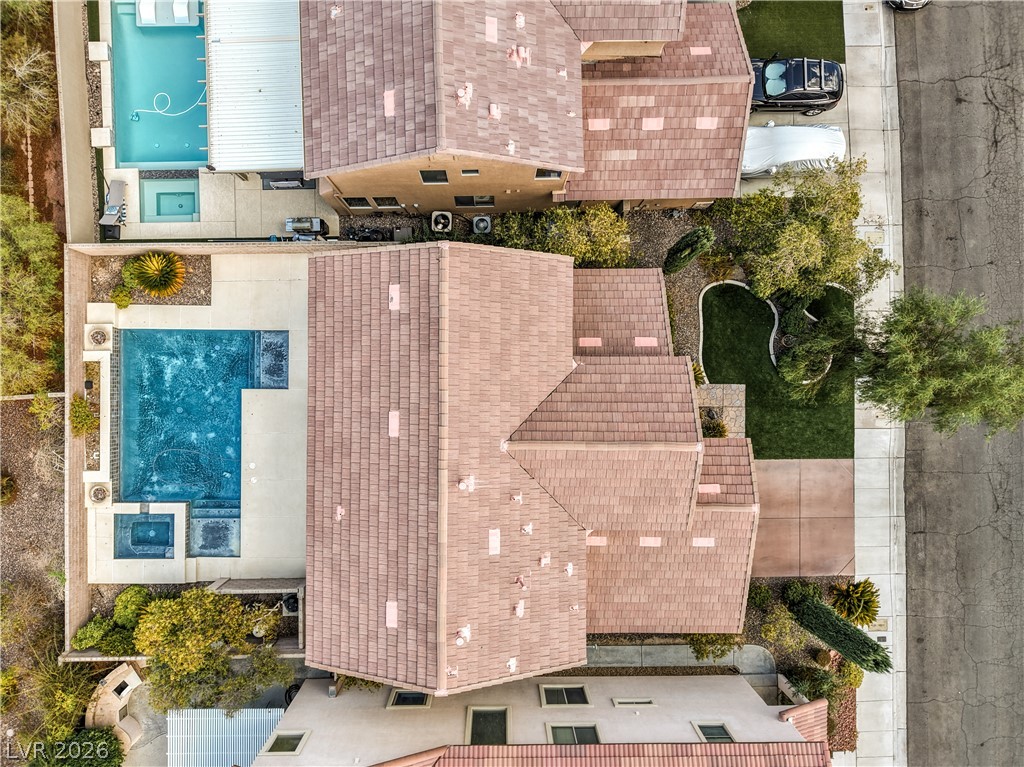
An aerial perspective reveals a private pool with ample surrounding patio space, framed by well-maintained landscaping.
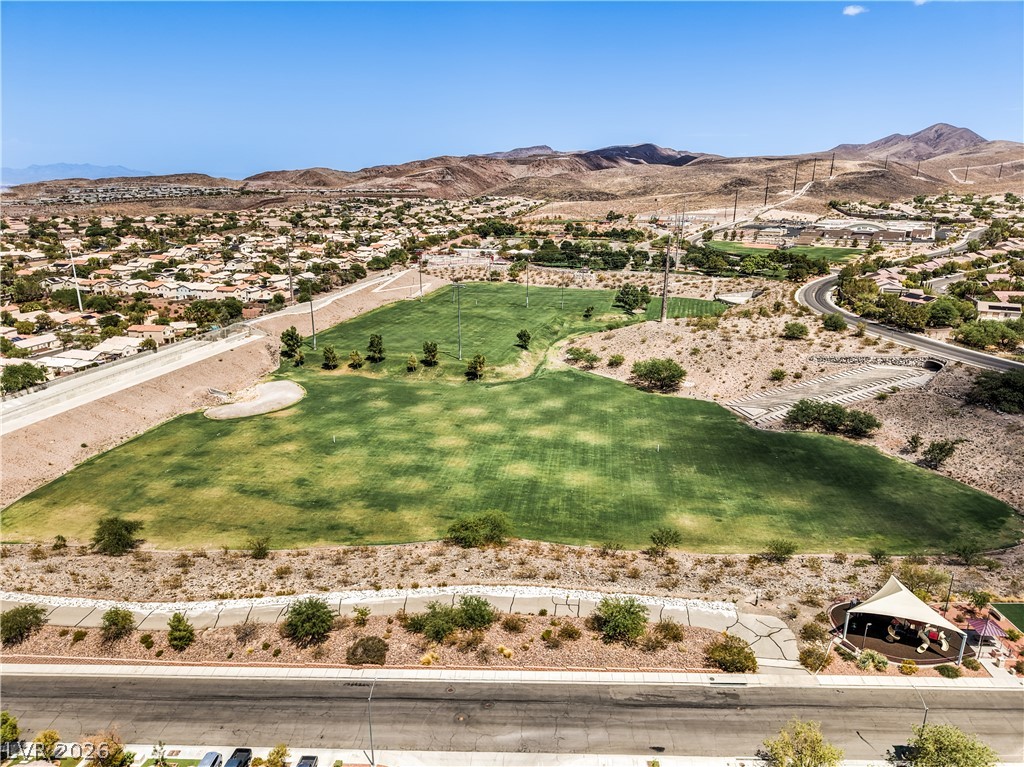
Panoramic views of the community and surrounding mountains complement the recreational grounds.
An aerial perspective reveals a well-planned neighborhood nestled against a backdrop of distant mountains, with homes bordering a verdant greenbelt.
An aerial perspective reveals the meticulously landscaped entrance to the community, featuring cascading waterfalls and a tree-lined main road.
Coventry Homes community entrance with desert landscaping and panoramic mountain views under a twilight sky.
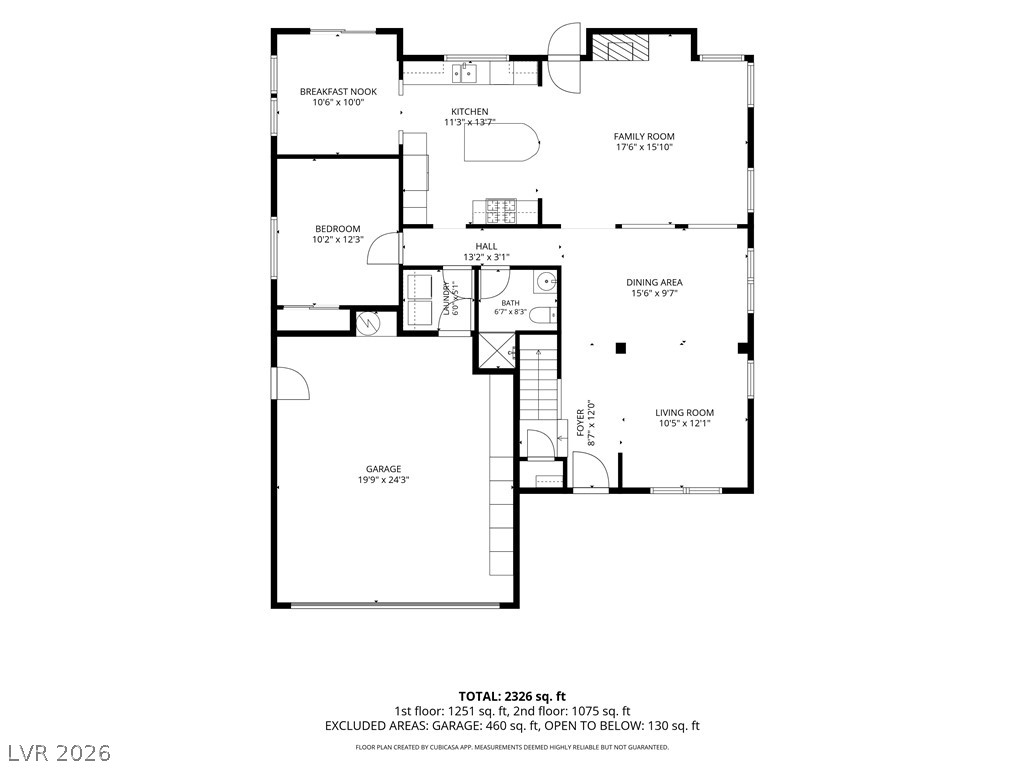
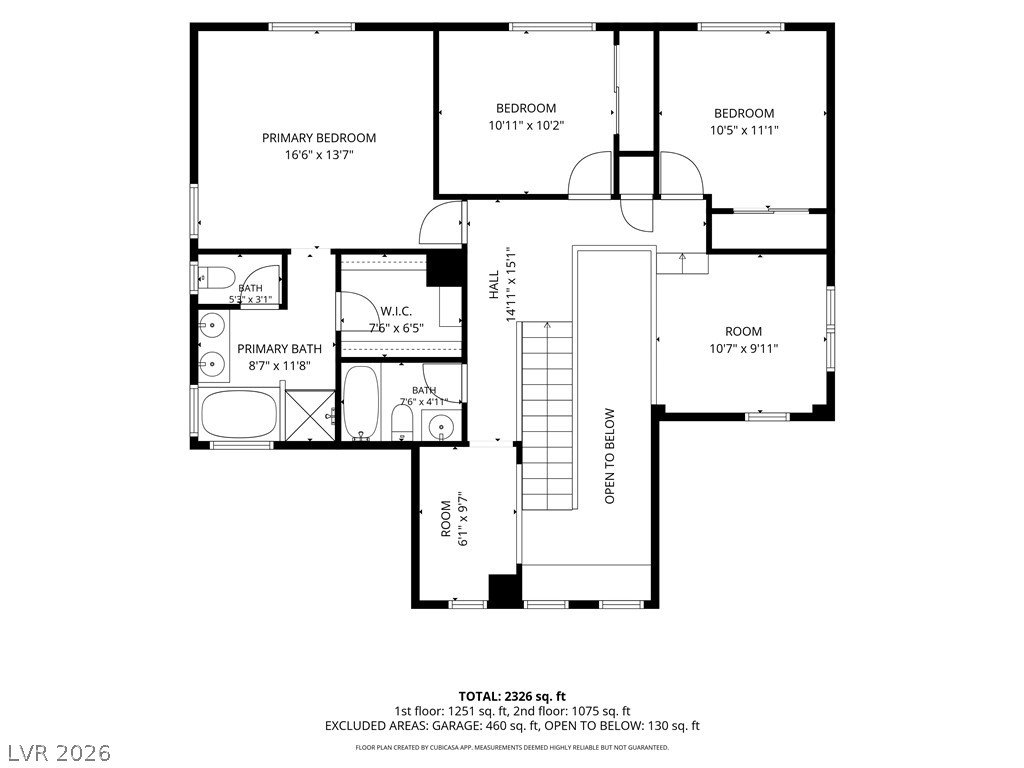
Visualize the spacious layout of this property, highlighting the distinct living areas across multiple levels.
Visualize the layout and flow of this residence with an intuitive floor plan.
YOUR ANTHEM ESCAPE JUST BECAME MORE ATTRACTIVE. H U G E - P R I C E -R E D U C T I O N. This BEAUTIFUL Tudor-style 4-bedroom, 3-bath home with 2 lofts, POOL, SPA & LAS VEGAS STRIP VIEWS offers warmth, character and mature landscaping in the HEART OF ANTHEM! Walk to shopping, Anthem Hills Park, Harmony Park, schools, playgrounds, skate park, tot lot & more. Thoughtfully updated with a NEW water main from street to home, newer hot water tank, wrought-iron security gates, water softener, Ring security, recessed lighting & remodeled upstairs bathroom with wainscoting. The HVAC has been updated and exterior painted approximately 5 years ago. The separate primary suite features a GORGEOUS Strip view through huge, highly upgraded windows, with additional Strip views from 2 upstairs bedrooms. Stainless steel appliances, granite countertops, upgraded windows & doors, and No carpet just easy-care hard flooring throughout. Existing upgraded washer, dryer and refrigerator all stay! Enjoy a TRANQUIL, backyard oasis with pool & spa surrounded by mature landscaping. A special home with character, privacy and thoughtful updates. MOVE-IN READY and intelligently priced!
Details
MLS #
2807684
Listing Type
For Sale
Style
House
HOA Dues
$320
Sub-Type
Resale
Status
Active
Year
2001
Days On Site
62
Listing Provided By
RE/MAX Advantage | David T. Matthews
Features
Bed(s)
4
Bath(s)
3 Total
SQ Feet
2,216
Garage
2
Pool
Yes
Story(s)
2
Zoning
Single Family
Acreage
0.12
Property View
Yes
Interior
Cooling
Central Air, Electric, Two Units
Heating
Central, Gas, Multiple Heating Units
Heating Yes / No
Yes
Cooling Yes / No
Yes
Interior Features
Bathroomon Main Level, Bedroom On Main Level, Ceiling Fans, Pot Rack, Three Quarter Bathon Main Level, Window Treatments
Window Features
Double Pane Windows, Drapes
Furnished
Unfurnished
Appliances
Dryer, Dishwasher, Disposal, Gas Range, Microwave, Refrigerator, Water Softener Owned, Washer
Fireplaces Total
1
Fireplace Yes / No
Yes
Exterior
Exterior Features
Burglar Bar, Patio, Private Yard, Storm Security Shutters, Sprinkler Irrigation
Roof
Pitched, Tile
Lot Features
Drip Irrigation Bubblers, Landscaped, Synthetic Grass, Sprinklers Timer, Less Than Quarter Acre
Fencing
Block, Back Yard, Wrought Iron
Parking
Attached Garage Yes / No
Yes
Parking Features
Attached, Finished Garage, Garage, Garage Door Opener, Inside Entrance, Private, Shelves, Workshop In Garage
Garage Yes / No
Yes
Utilities
Utilities
Cable Available, Underground Utilities
Electric
Photovoltaics None
Sewer
Public Sewer
Location
Senior Community Yes / No
No
Other
List Aor
Greater Las Vegas Association Of Realtors Inc
Taxes
Property
3327
Area Information
State
NV
County
Clark
City
Henderson
Zip Code
89052
Community Name
Richmond American Homes Nevada At Anthem
Sourced by Back At You
MLS Number: 2807684
David T. Matthews – (702) 496-7016 – primeproperty4u@aol.com
The data relating to real estate for sale on this web site comes from the Las Vegas REALTORS® MLS. Information deemed reliable but not guaranteed. COPYRIGHT 2022 OF LAS VEGAS REALTORS® MLS. ALL RIGHTS RESERVED.
MLS Number: 2807684
David T. Matthews – (702) 496-7016 – primeproperty4u@aol.com