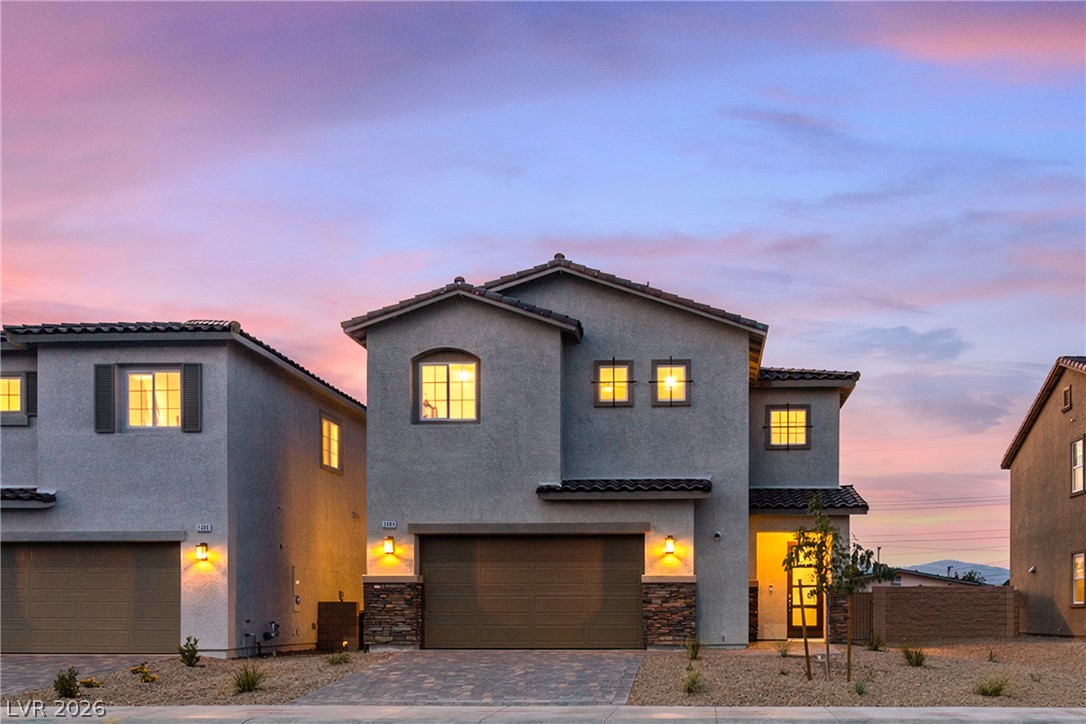
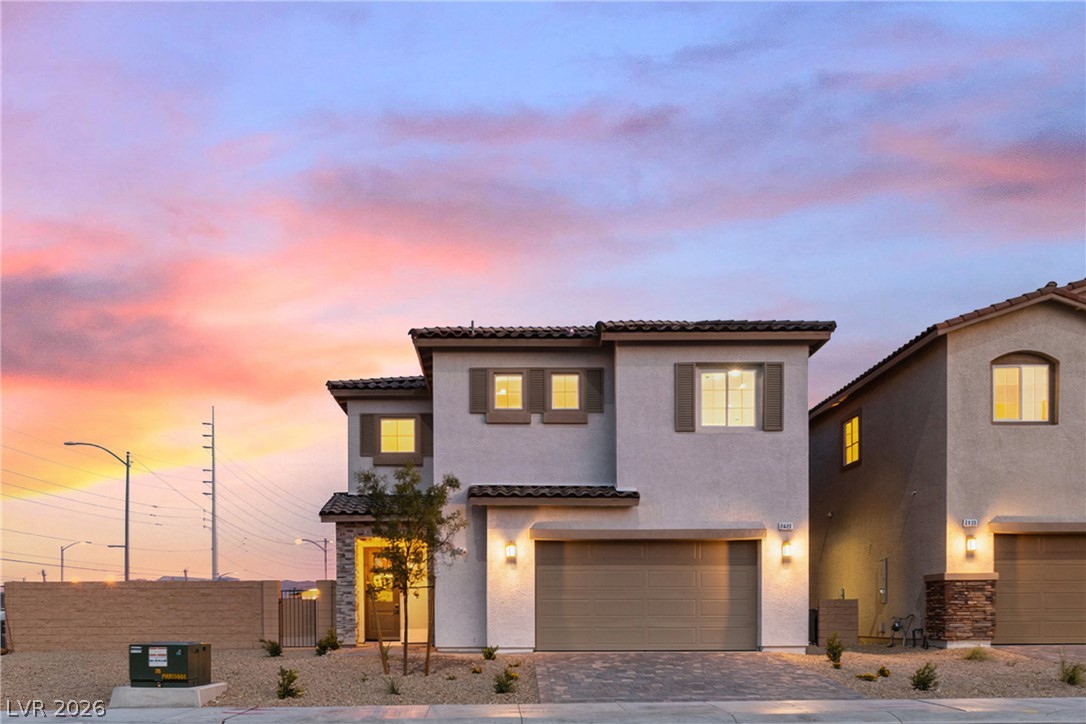
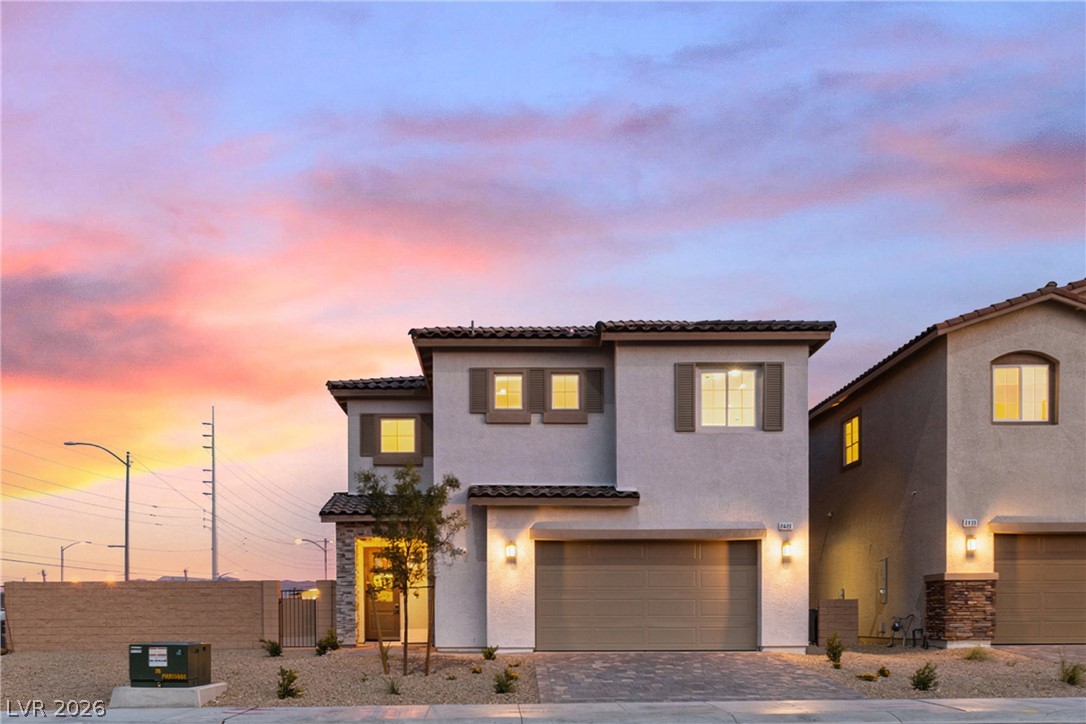
A modern exterior showcases stucco construction, clean architectural lines, and stone accents under dusk skies.
Clean lines and stone countertops define this spacious, modern cooking area.
Spanish tile roofing and stone veneer details elevate this two-story stucco exterior design.
An inviting entryway features a modern glass-paneled door framed by robust stone pillars.
Natural light pours through a multi-pane window into this clean, welcoming entryway.
Recessed lighting and wood-look tile floors enrich this modern open living space.
Clean lines and a spacious open floorplan define this inviting entry and living space.
Gleaming stone countertops and recessed lighting elevate this modern kitchen featuring a central island.
An open layout connects the kitchen to the living spaces over smooth tile flooring.
Gleaming stone countertops and recessed lighting anchor this open modern kitchen space.
An open floorplan centers around a spacious kitchen island featuring stone counters and recessed lighting.
A modern vanity with a stone countertop serves this clean powder room.
Recessed lighting illuminates this versatile upstairs landing featuring soft carpeting and clean lines.
A dedicated utility space features high ceilings, built-in shelving, and a natural light source.
A modern bathroom features a clean white vanity and a built-in tub shower combination.
Crisp subway tile surrounds the built-in bathtub next to a classic multi-lite window.
Plush carpeting and dual windows define this serene, minimalist bedroom space.
A spacious secondary living area features soft carpeting, recessed lighting, and multi-pane windows.
Plush wall-to-wall carpeting and clean neutral walls anchor this versatile secondary bedroom space.
Soft carpeting pairs with smooth neutral walls in this versatile, light-filled interior space.
Generous hanging rods and built-in shelving maximize storage space over plush carpeting.
Clean lines and a spacious dual vanity define this modern master bath layout.
An expansive backyard space enclosed by block walls awaits personalized landscaping design.
An expansive backyard space surrounded by privacy block walls awaits personalized landscaping designs.
An enclosed block wall surrounds a generous, unpaved outdoor area with infinite potential.
Distant mountain ranges frame a modern neighborhood lined with tiled roofs and paved driveways.
A top-down aerial view highlights the tile roof and surrounding desert landscaping.
An enclosed backyard provides a blank canvas ready for custom landscaping and outdoor design.
Panoramic neighborhood views stretch toward the distant city skyline under a clear desert sky.
A high-altitude aerial view reveals the surrounding suburban neighborhood and distant city skyline.
An expansive neighborhood panorama captures the vast desert valley stretching toward majestic distant mountains.
An aerial perspective showcases the surrounding neighborhood and distant mountain range.
An expansive valley floor opens up to sweeping mountain ridges in the distance.
An aerial perspective captures the neighborhood setting with mountain ridges framing the distant horizon.
An aerial perspective showcases a developing suburban neighborhood backdropped by majestic mountain ranges.
Panoramic mountain and neighborhood views frame this centrally located property.

 In-Person: 10/07 7:00 AM - 8:00 PM