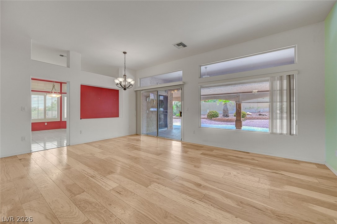
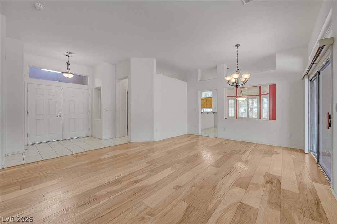
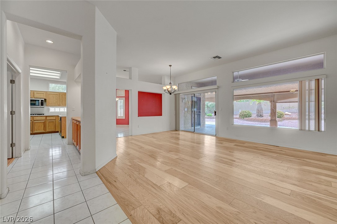
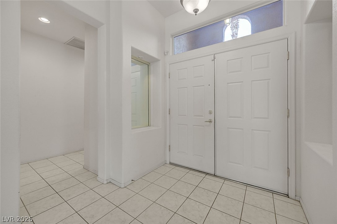
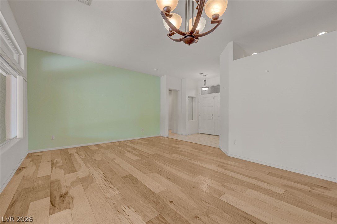
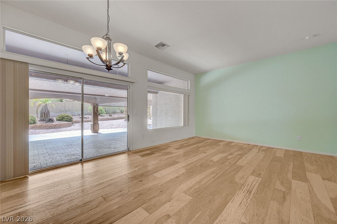
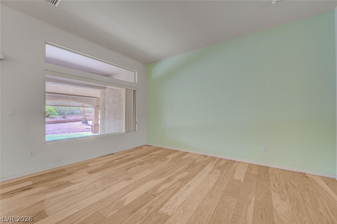
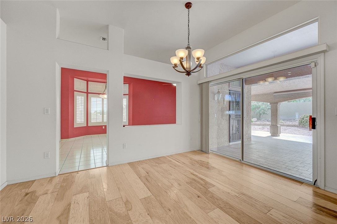
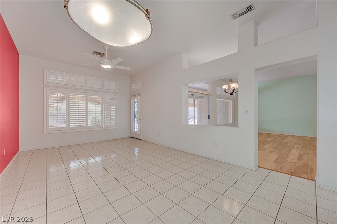
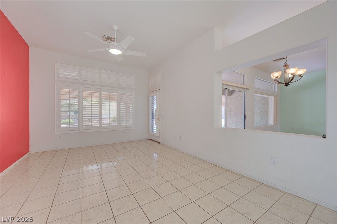
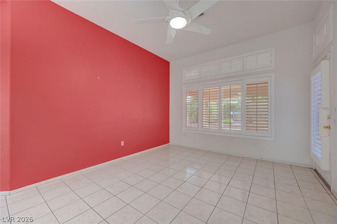
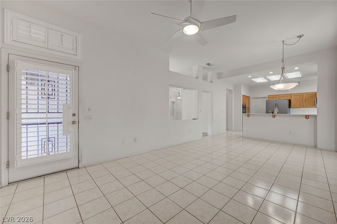
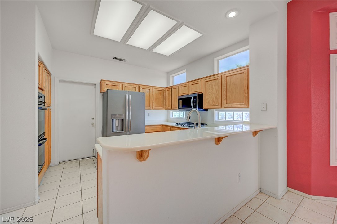
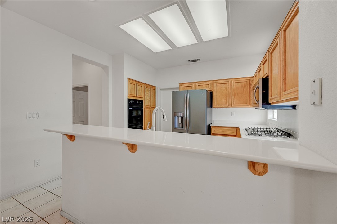
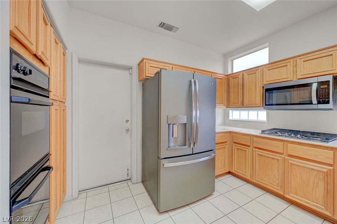
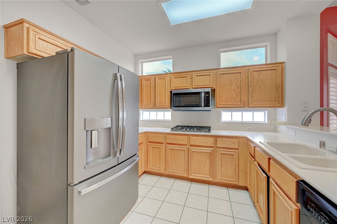
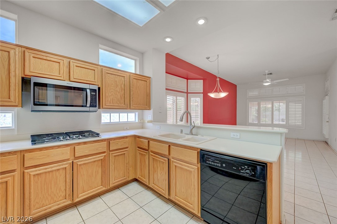
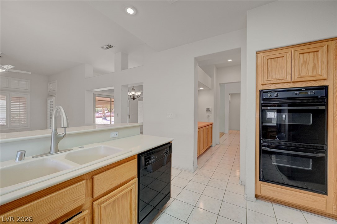
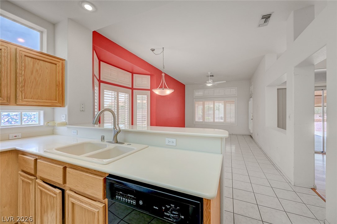
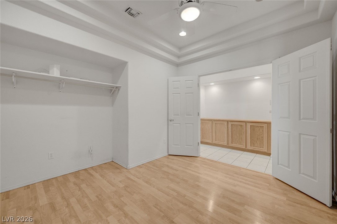
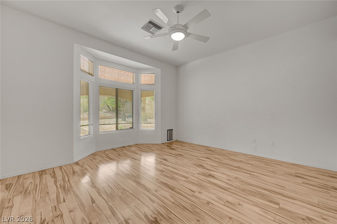
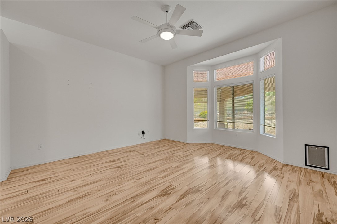
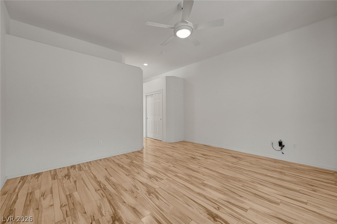
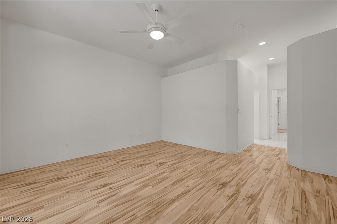
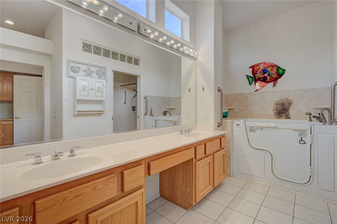
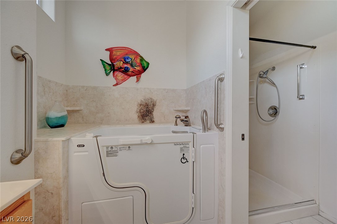
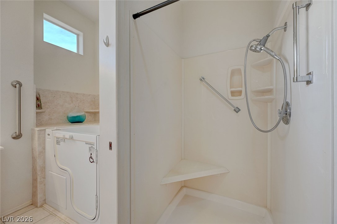
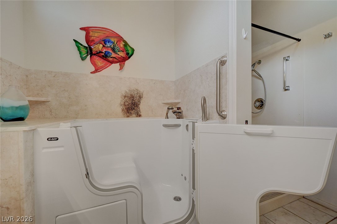
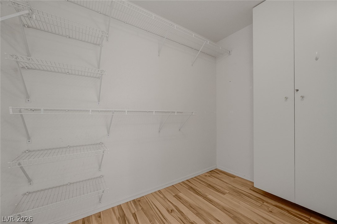
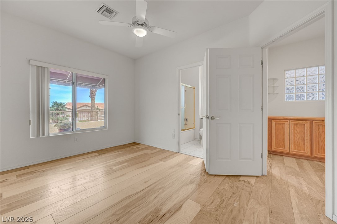
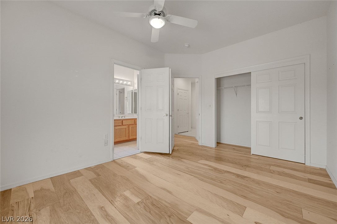
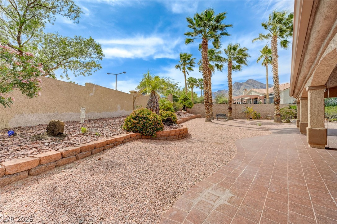
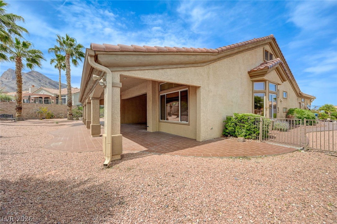
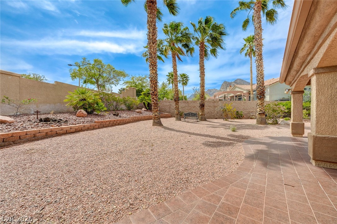
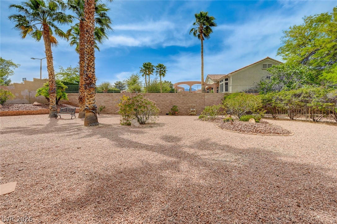
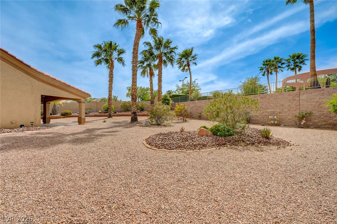
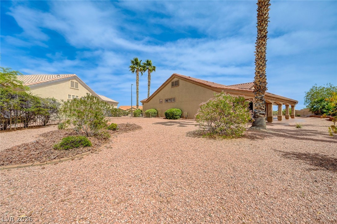
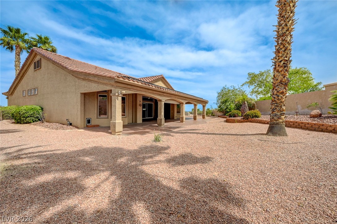
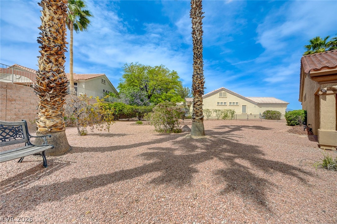
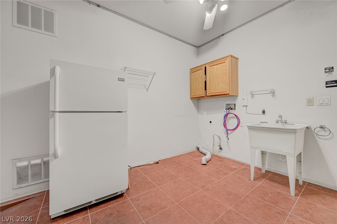
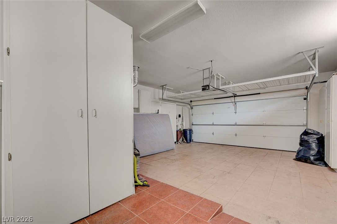
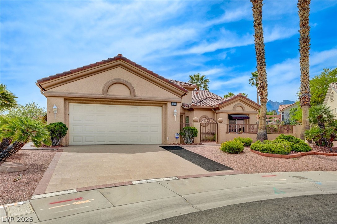
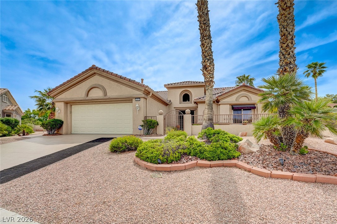
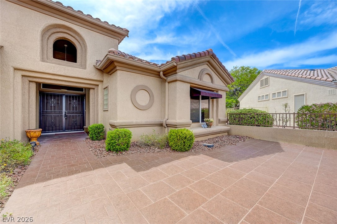
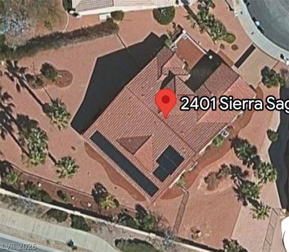
Discover unparalleled living in the highly sought-after Hancock Model within the premier 55+ Sun City Summerlin community. This meticulously maintained residence boasts an open-concept floor plan, bathing the interiors in natural light and highlighting the elegant tile and laminate flooring. Shutters throughout the home offer both privacy and a touch of sophistication, enhancing the already inviting atmosphere. The well-appointed kitchen features solid-surface countertops, a convenient breakfast bar, and sleek stainless-steel appliances, perfect for culinary enthusiasts. A spacious primary suite offers a serene retreat with a charming bay window, dual sinks, a dedicated makeup vanity, an accessible separate tub and shower, and a generous walk-in closet. The flexible layout includes three bedrooms, providing comfort and versatility for various needs. Situated on a desirable cul-de-sac with no rear neighbors, this property ensures tranquility and privacy. Step outside to an oversized covered veranda, ideal for entertaining or simply unwinding, overlooking a beautifully landscaped 13,939 sq ft private yard that offers partial mountain and Strip views. Save on your monthly utility bills with paid off Solar. Residents of Sun City Summerlin enjoy exclusive access to an array of world-class amenities, including three golf courses, indoor and outdoor pools, state-of-the-art fitness centers, and vibrant pickleball courts, all contributing to a rich and active social calendar. An oversized garage with built-in cabinetry provides ample storage solutions. This exceptional home is conveniently located just minutes from Downtown Summerlin's premier shopping, diverse dining options, and exciting entertainment venues, combining luxurious living with ultimate convenience.
Details
MLS #
2772269
Listing Type
For Sale
Style
House
HOA Dues
$208
Sub-Type
Resale
Status
Active
Year
1996
Days On Site
202
Listing Provided By
LIFE Realty District | Tanya Smith
Features
Bed(s)
3
Bath(s)
2 Total
SQ Feet
1,843
Garage
2
Story(s)
1
Zoning
Single Family
Acreage
0.32
Interior
Cooling
Central Air, Electric
Heating
Central, Gas
Heating Yes / No
Yes
Cooling Yes / No
Yes
Interior Features
Bathroomon Main Level, Bedroom On Main Level, Ceiling Fans, Full Bath On Main Level, Primary Downstairs, Window Treatments
Window Features
Plantation Shutters, Window Treatments
Furnished
Unfurnished
Appliances
Built In Electric Oven, Double Oven, Dishwasher, Gas Cooktop, Disposal, Gas Range, Microwave, Refrigerator
Quarter To One Acre, Drip Irrigation Bubblers, Desert Landscaping, Landscaped
Fencing
Block, Back Yard, Wrought Iron
Parking
Attached Garage Yes / No
Yes
Parking Features
Attached, Garage, Private
Garage Yes / No
Yes
Utilities
Utilities
Cable Available
Electric
Photovoltaics Seller Owned
Sewer
Public Sewer
Taxes
Tax Annual Amount
4028
Location
Community Features
Pool
Senior Community Yes / No
Yes
Area Information
State
NV
County
Clark
City
Las Vegas
Zip Code
89134
Community Name
Sun City Las Vegas
School District
Palo Verde
Elementary School
Lummis
High School
Palo Verde
Sourced by Back At You
MLS Number: 2772269
Tanya Smith – (702) 606-6161 – tanyasmith13@gmail.com
LIFE Realty District – (702) 475-3200 – 5243180@gmail.com
Request a showing
Request a showing
The data relating to real estate for sale on this web site comes from the Las Vegas REALTORS® MLS. Information deemed reliable but not guaranteed. COPYRIGHT 2022 OF LAS VEGAS REALTORS® MLS. ALL RIGHTS RESERVED.
MLS Number: 2772269
Tanya Smith – (702) 606-6161 – tanyasmith13@gmail.com
LIFE Realty District – (702) 475-3200 – 5243180@gmail.com