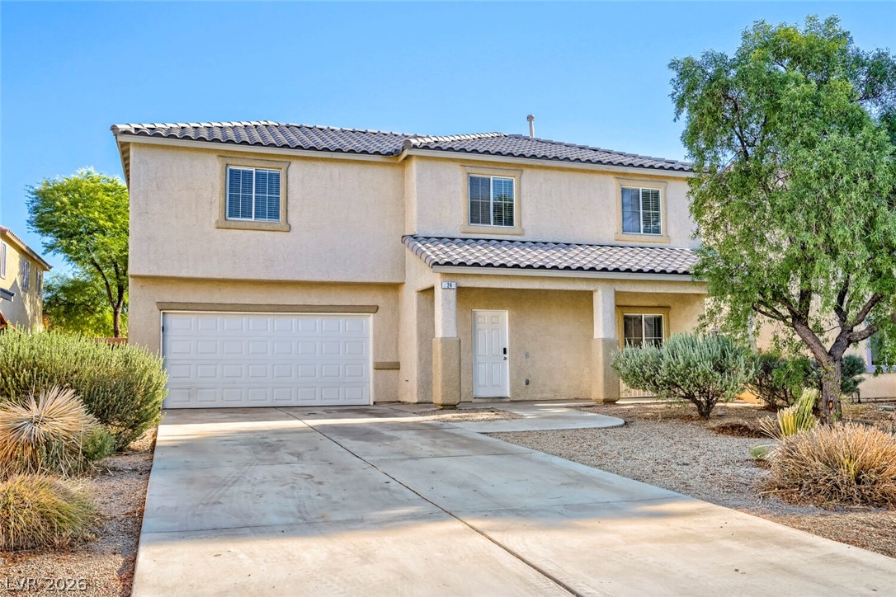
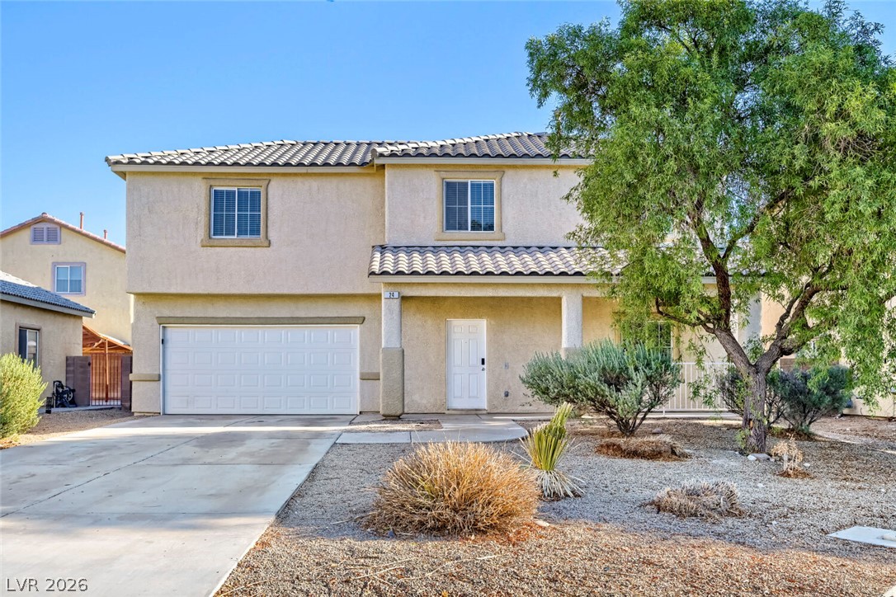
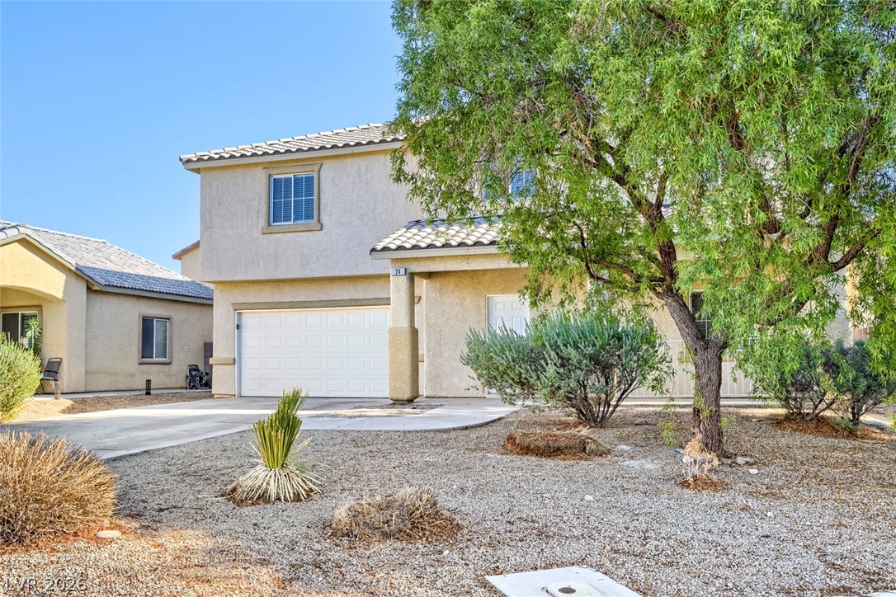
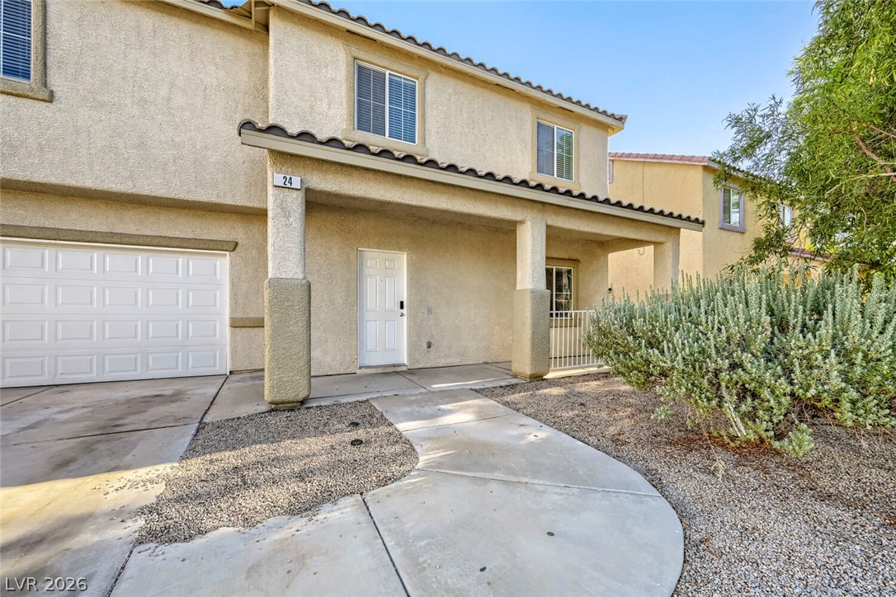
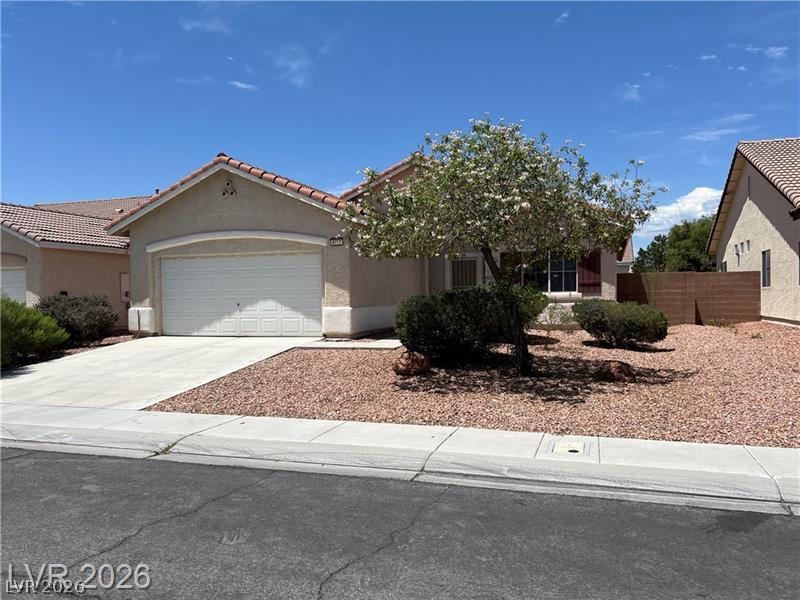
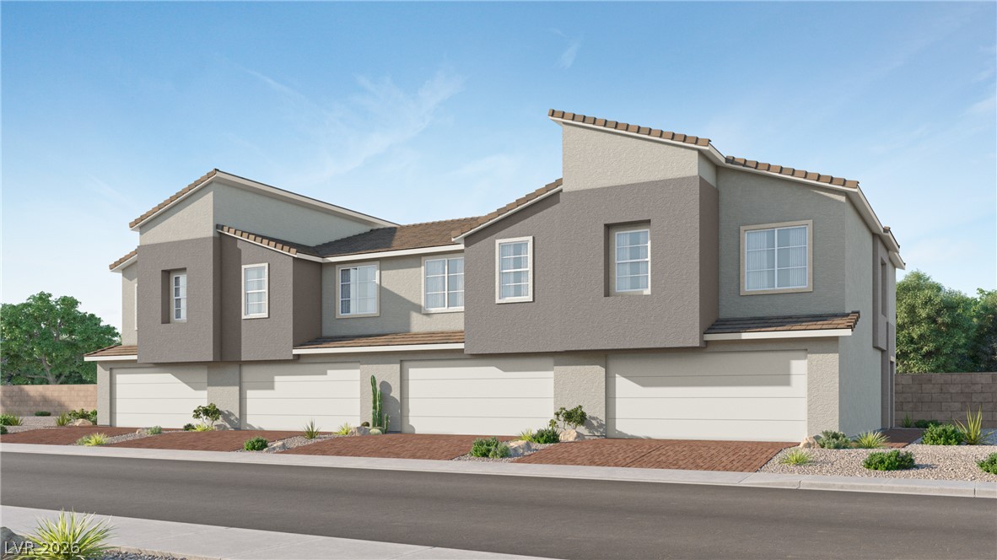
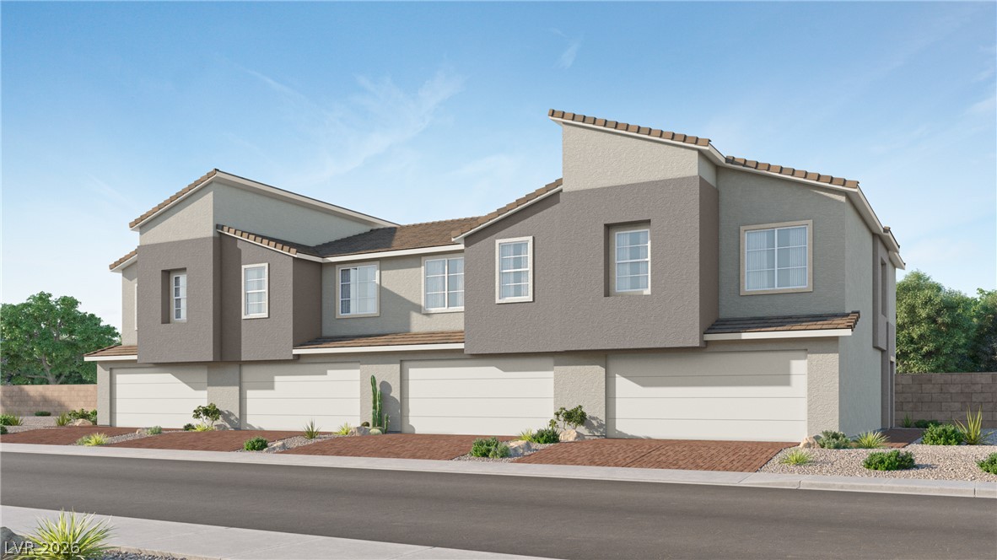
A cream-colored stucco home with a two-car garage awaits, framed by desert landscaping.
A well-maintained facade features a practical garage and an inviting covered entry.
Well-maintained desert landscaping frames this inviting residence with an attached garage.
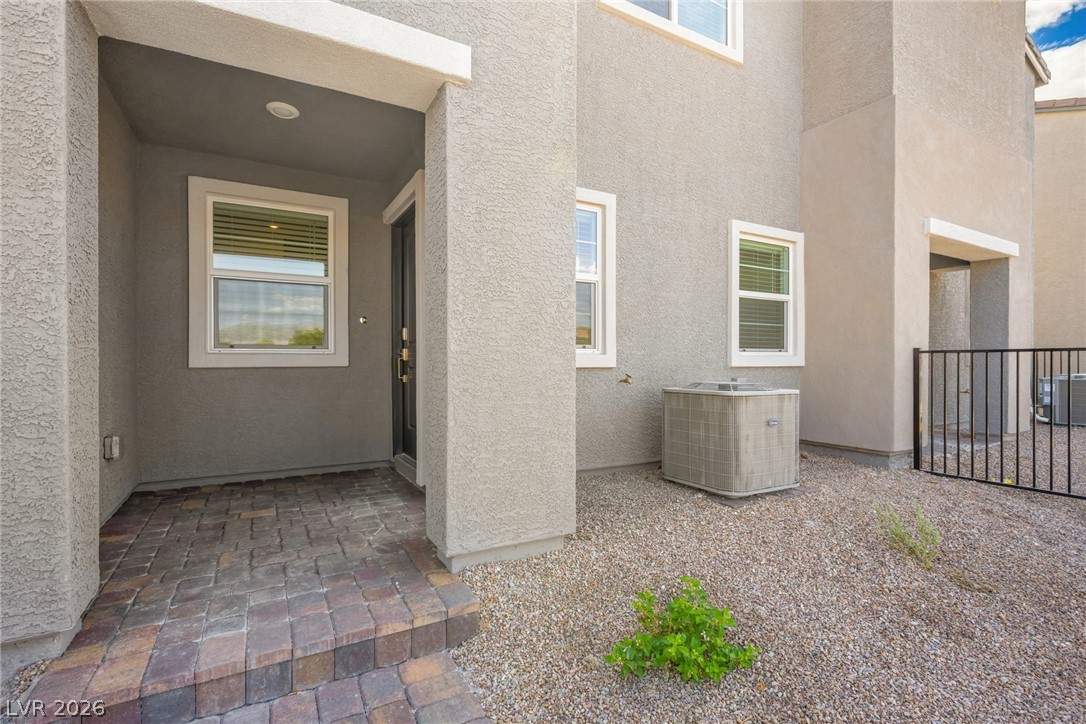
A welcoming walkway leads to a covered entry, complementing the home's stucco exterior and integrated garage.
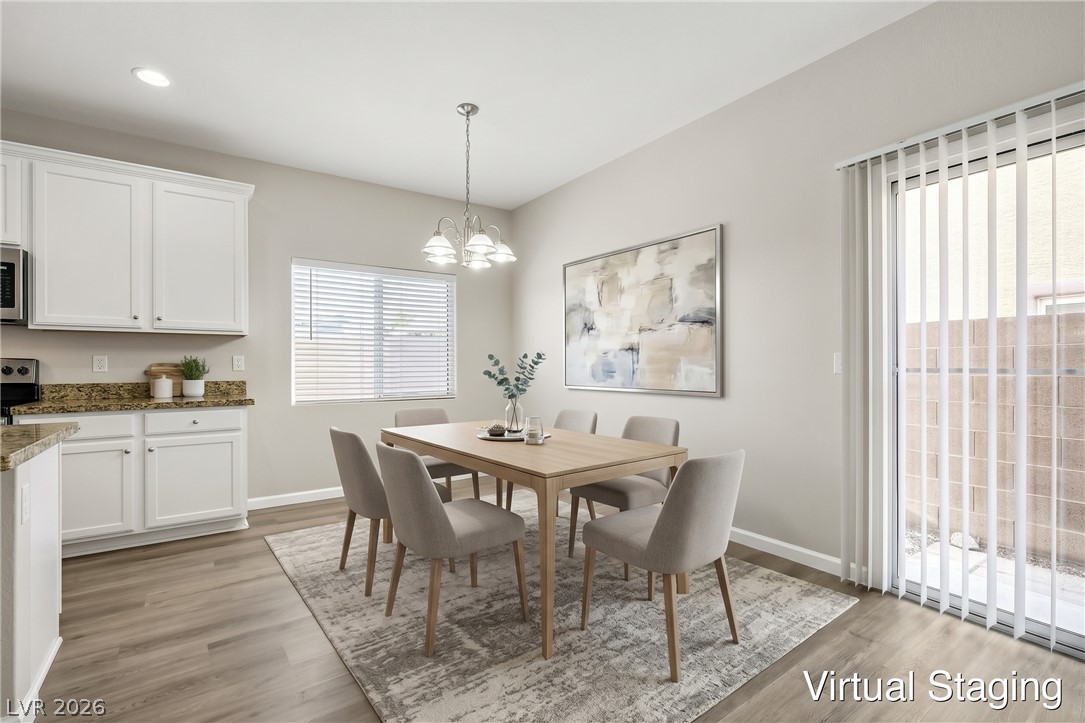
virtually staged
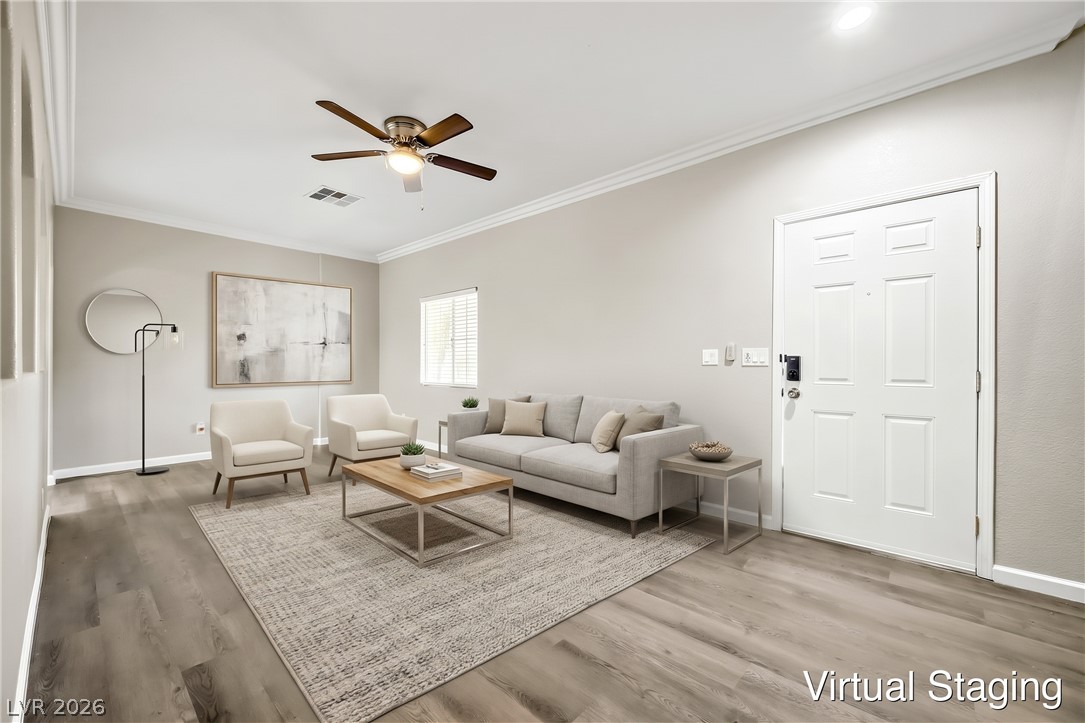
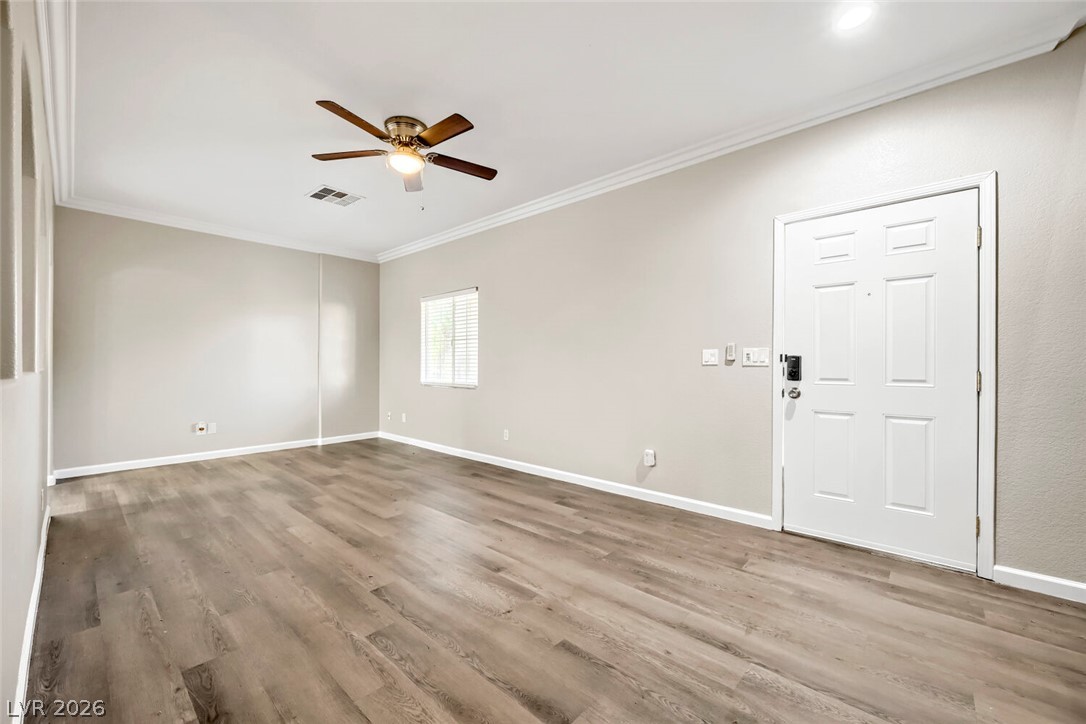
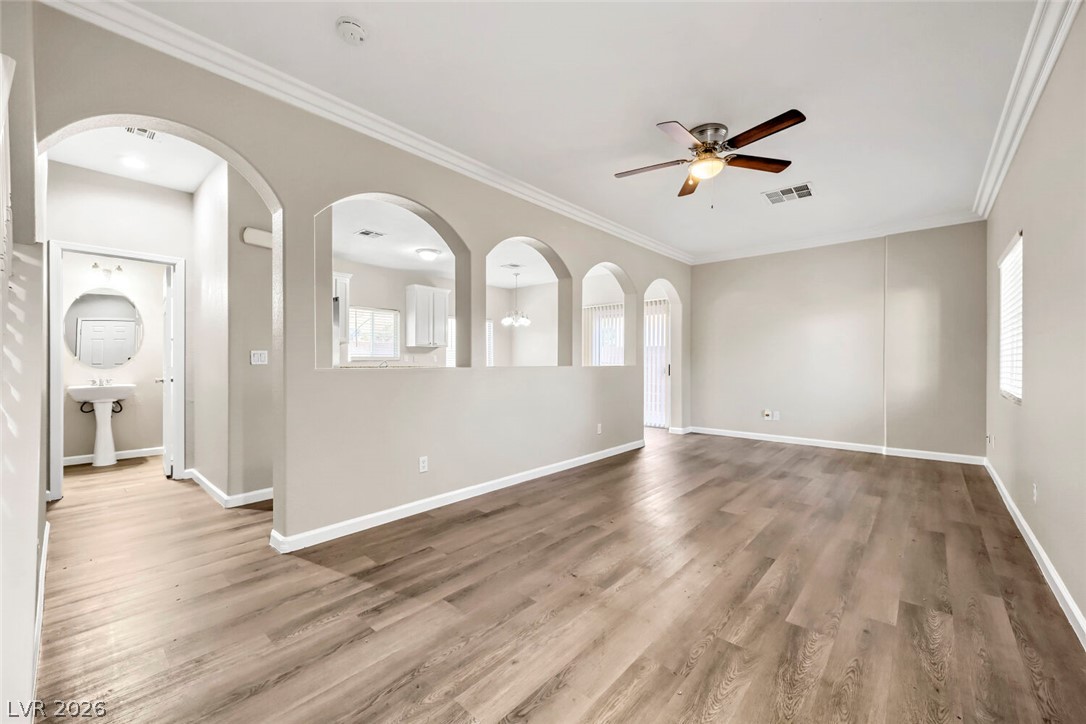
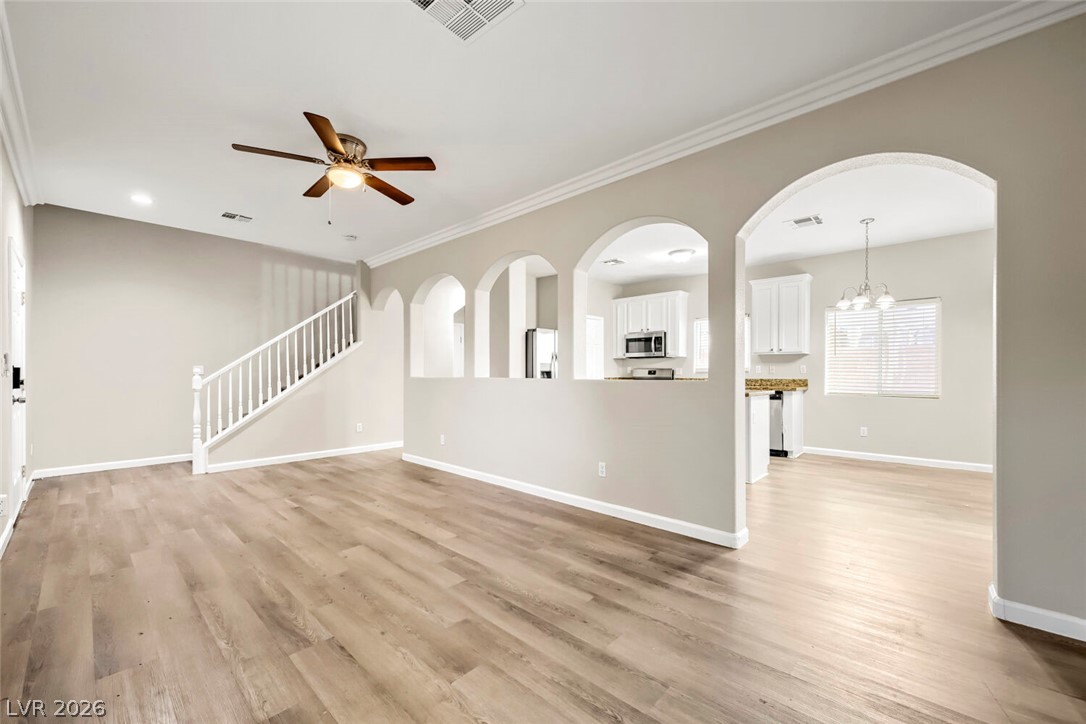
An open floor plan with rich wood flooring and crown molding offers versatile living space.
The open-concept main level features wide plank flooring and arched pass-throughs, connecting living spaces seamlessly.
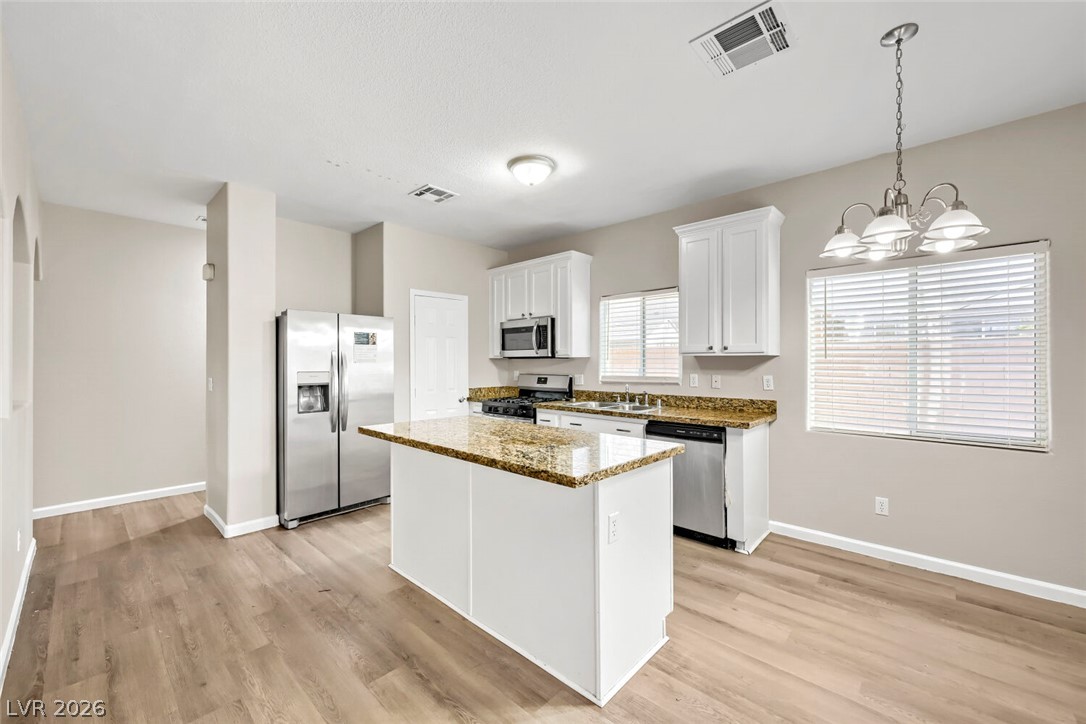
A well-appointed kitchen showcasing a central island with granite counters, perfect for culinary endeavors.
virtually staged
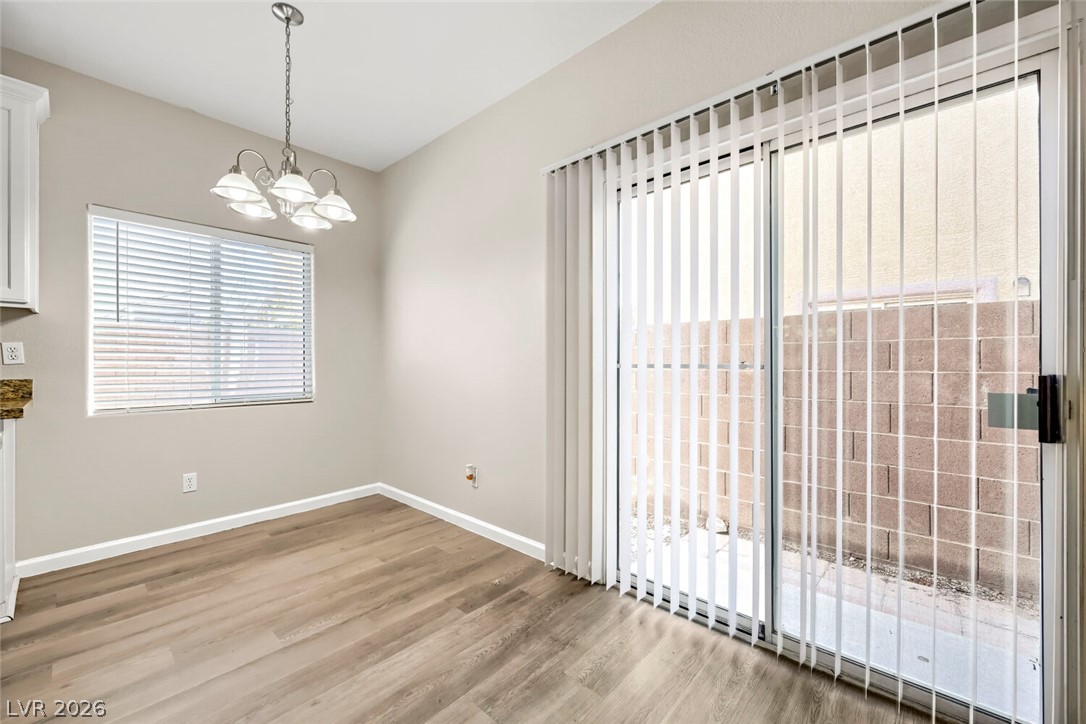
A well-lit dining area features durable wood flooring and convenient sliding glass doors.
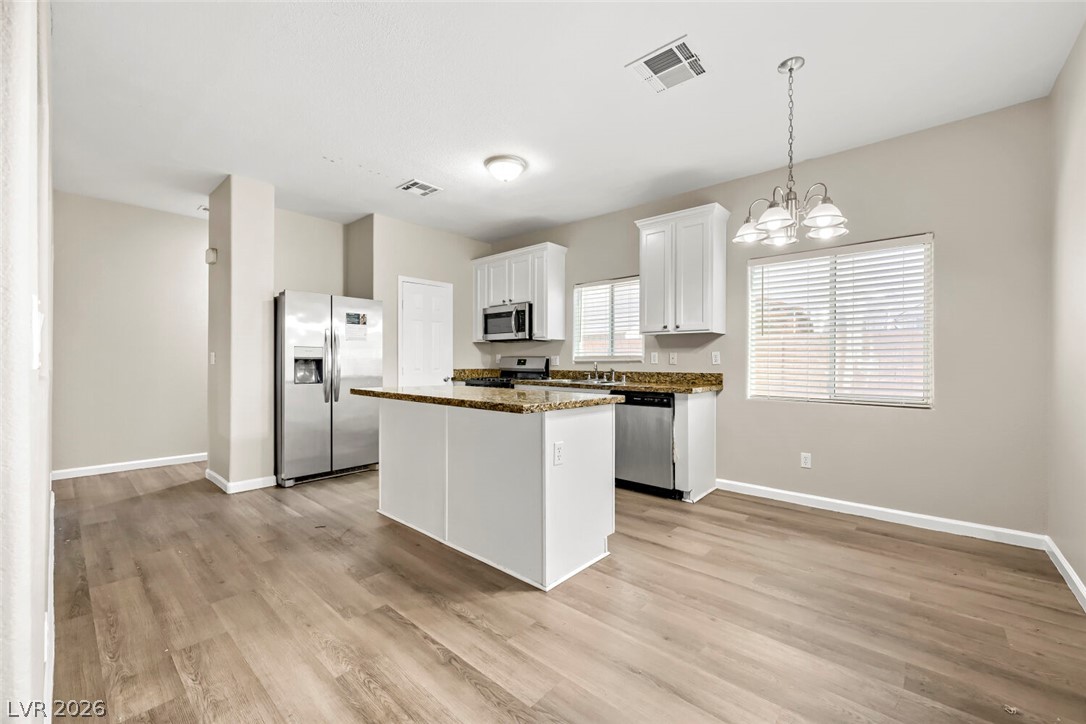
A well-equipped kitchen features a central island, granite countertops, and stainless steel appliances.
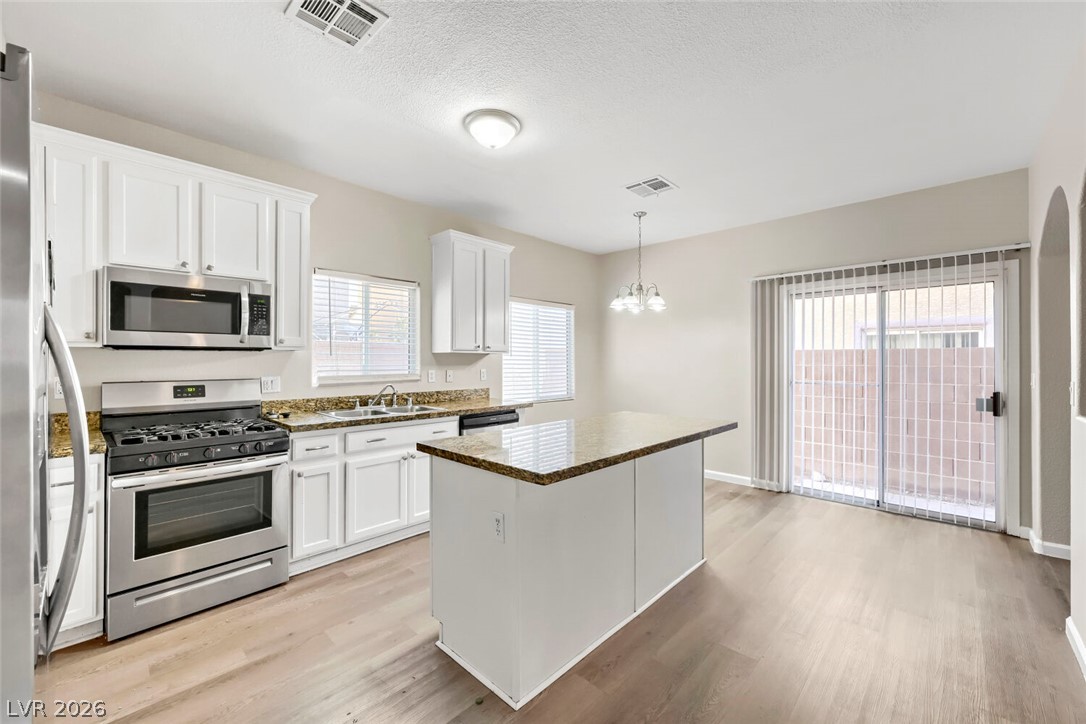
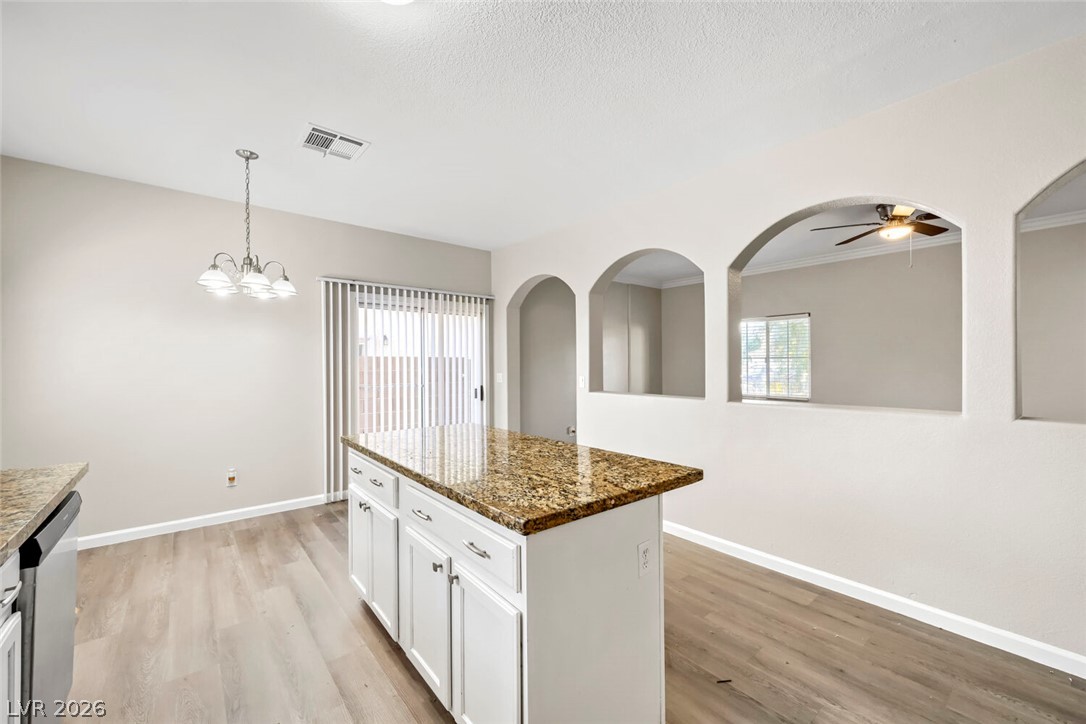
A central kitchen island with granite counters anchors this inviting eat-in area, complemented by sleek flooring and arched wall cutouts.
A well-lit kitchen boasts granite counters, an island, and modern stainless steel appliances.
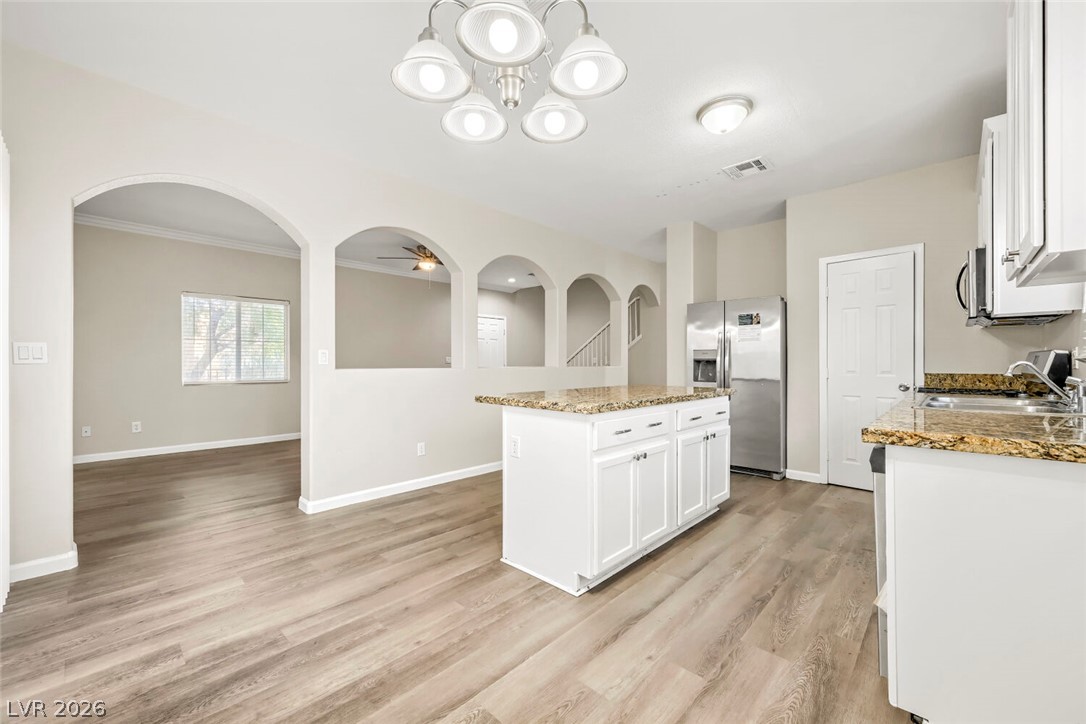
A chef's kitchen features an island, ample counter space, and an open-concept design flowing into sun-filled living areas.
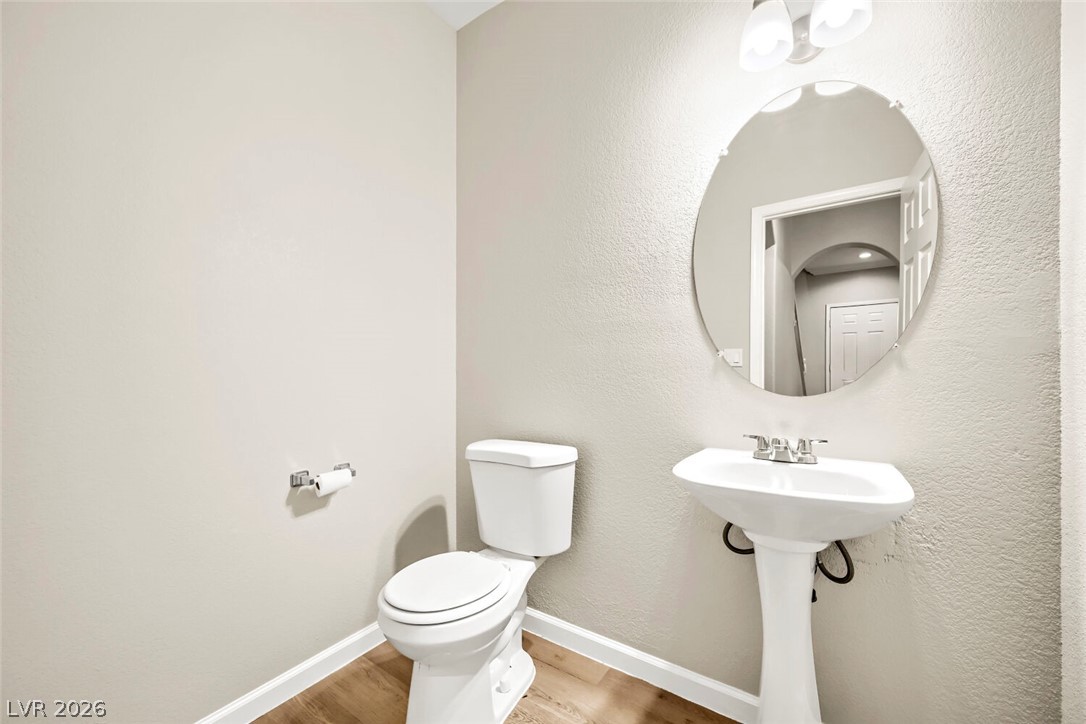
A compact and functional bathroom featuring a pedestal sink, toilet, and an oval mirror, illuminated by a wall-mounted???????????????????????????????? light.
virtually staged
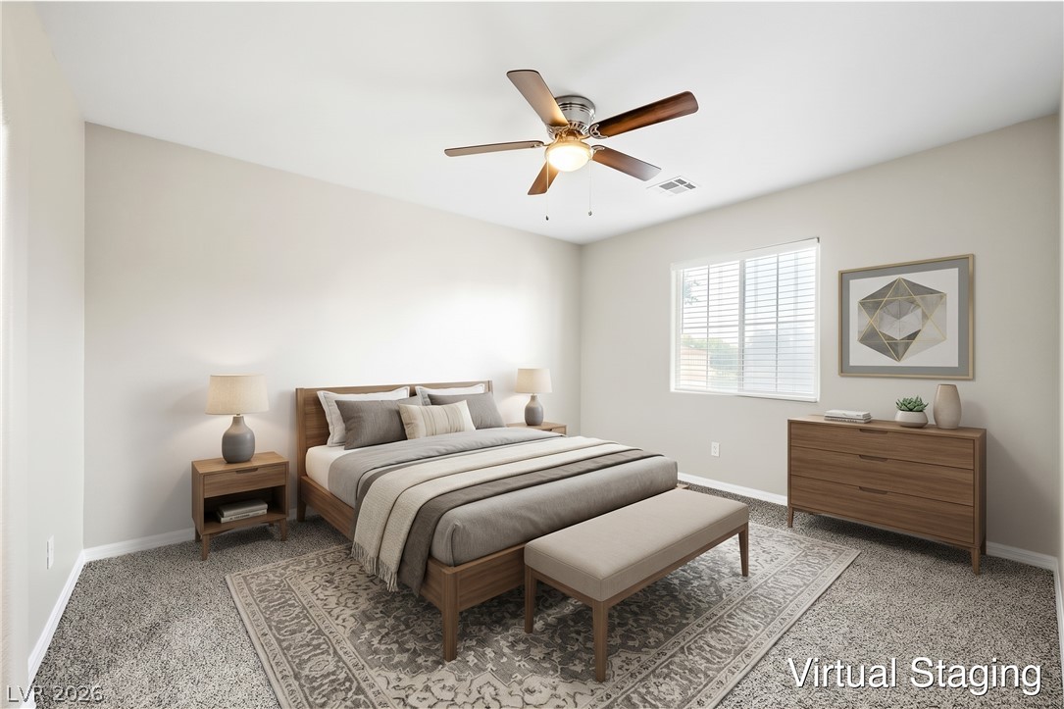
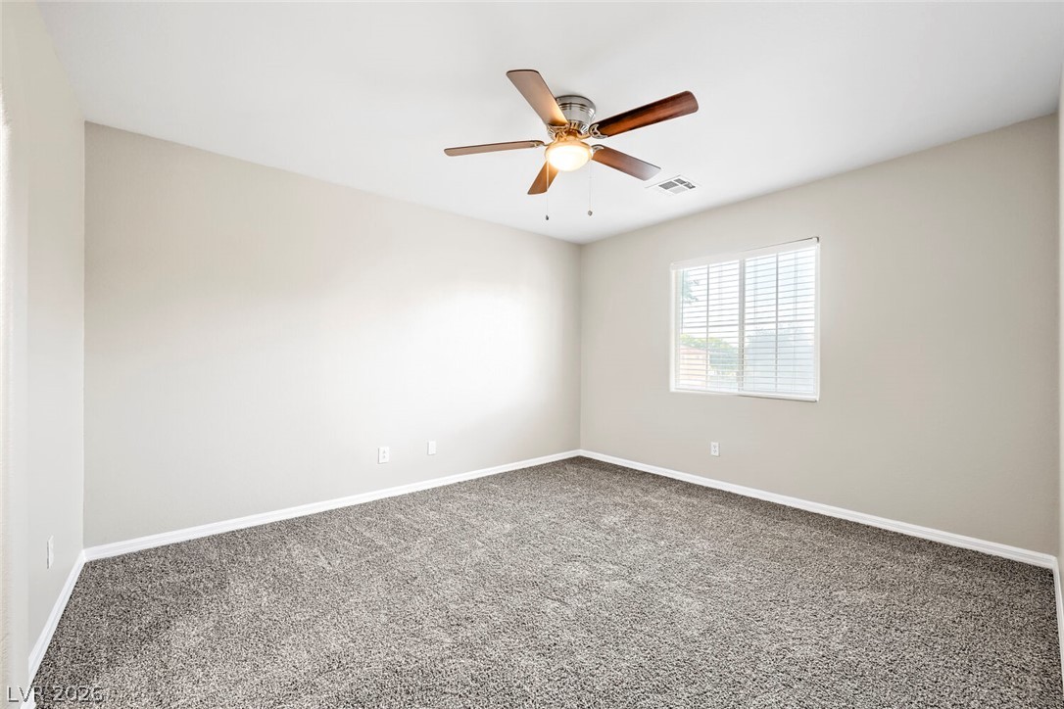
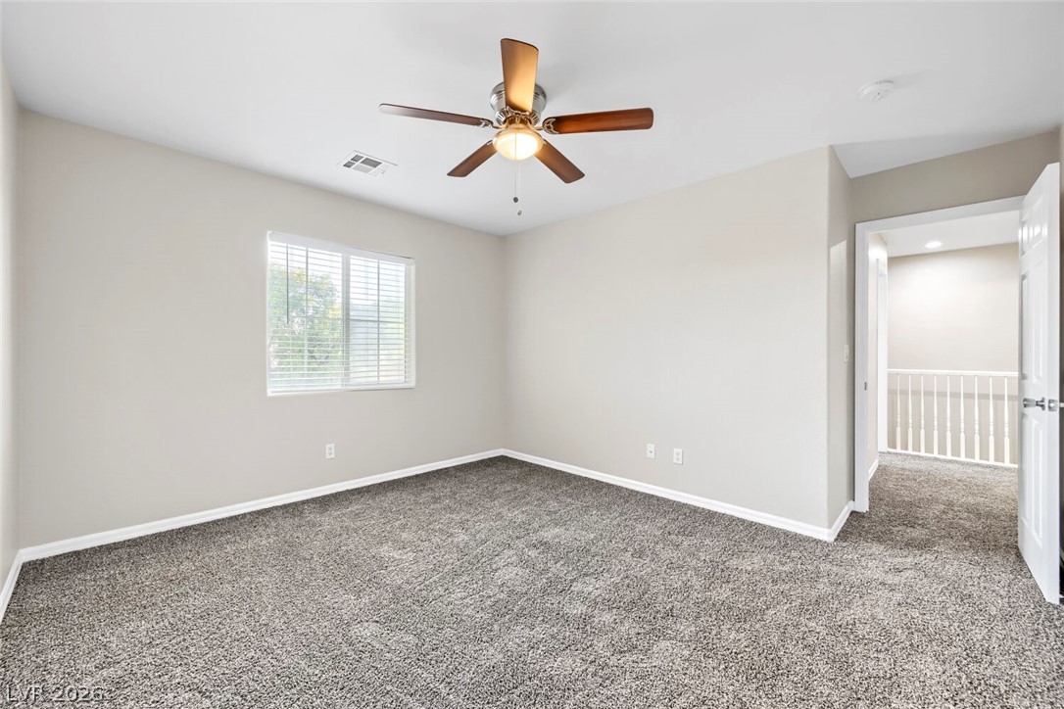
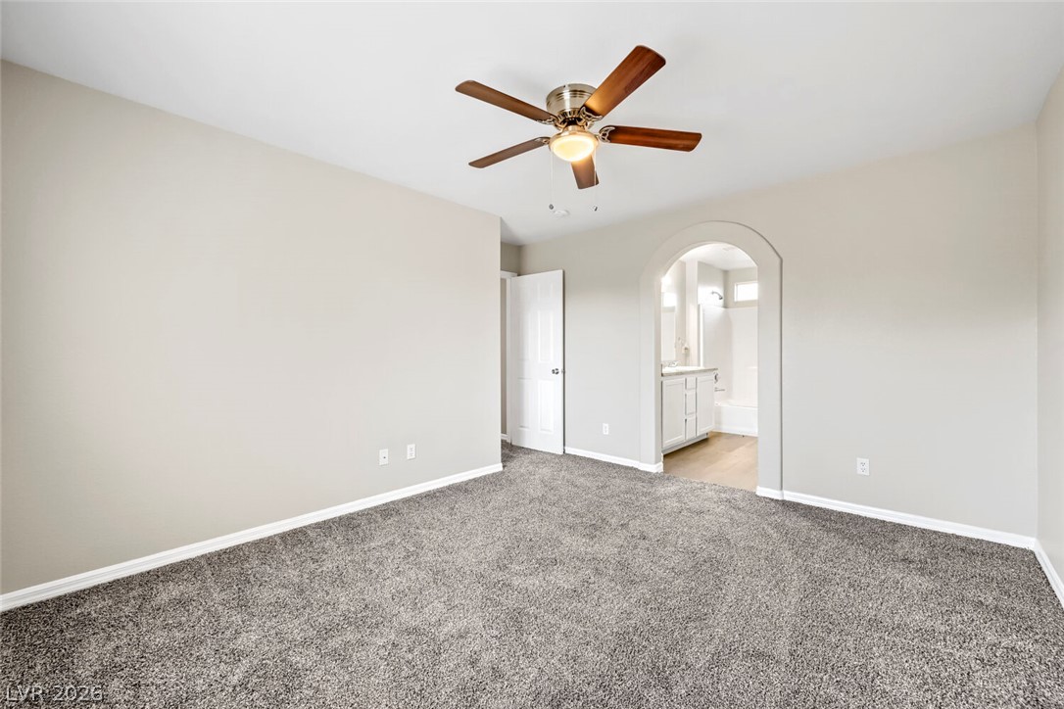
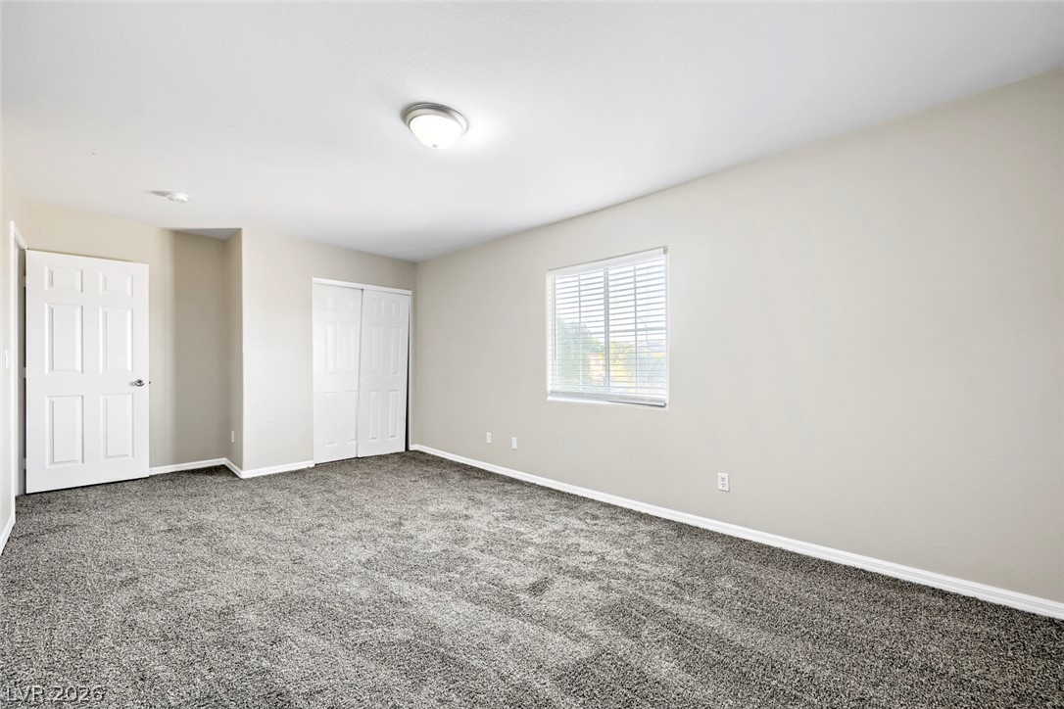
A spacious bedroom features a ceiling fan, a window with blinds, and fresh carpeting, ready for personalization.
A well-lit bedroom features plush carpeting and a modern ceiling fan, offering a comfortable personal retreat.
virtually staged
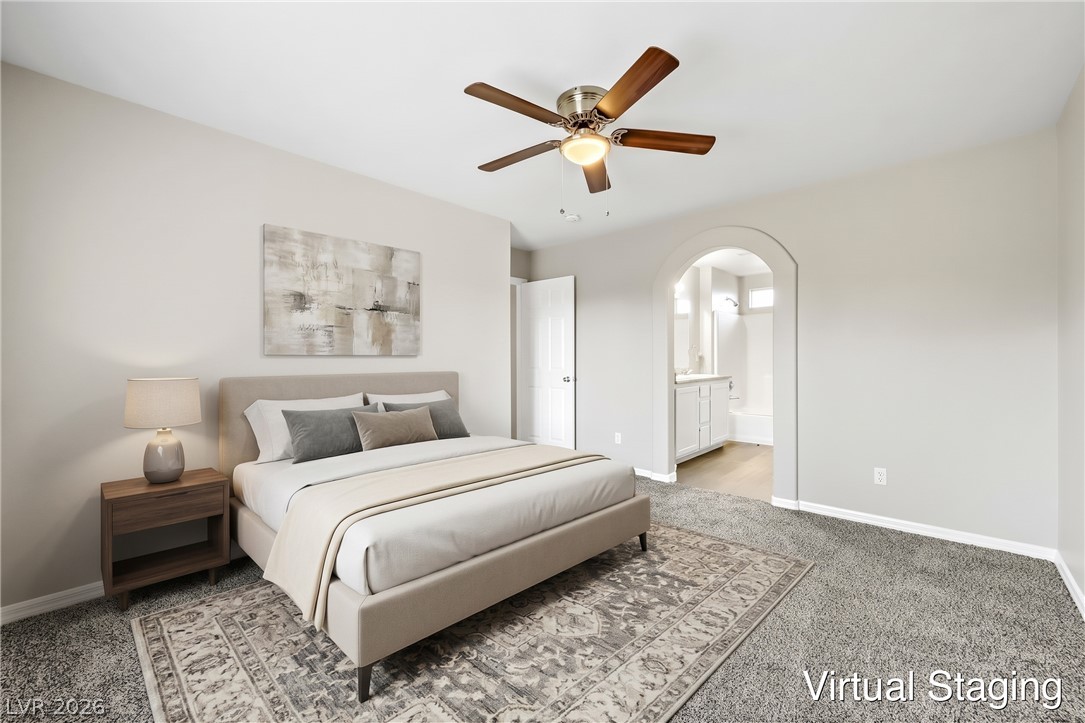
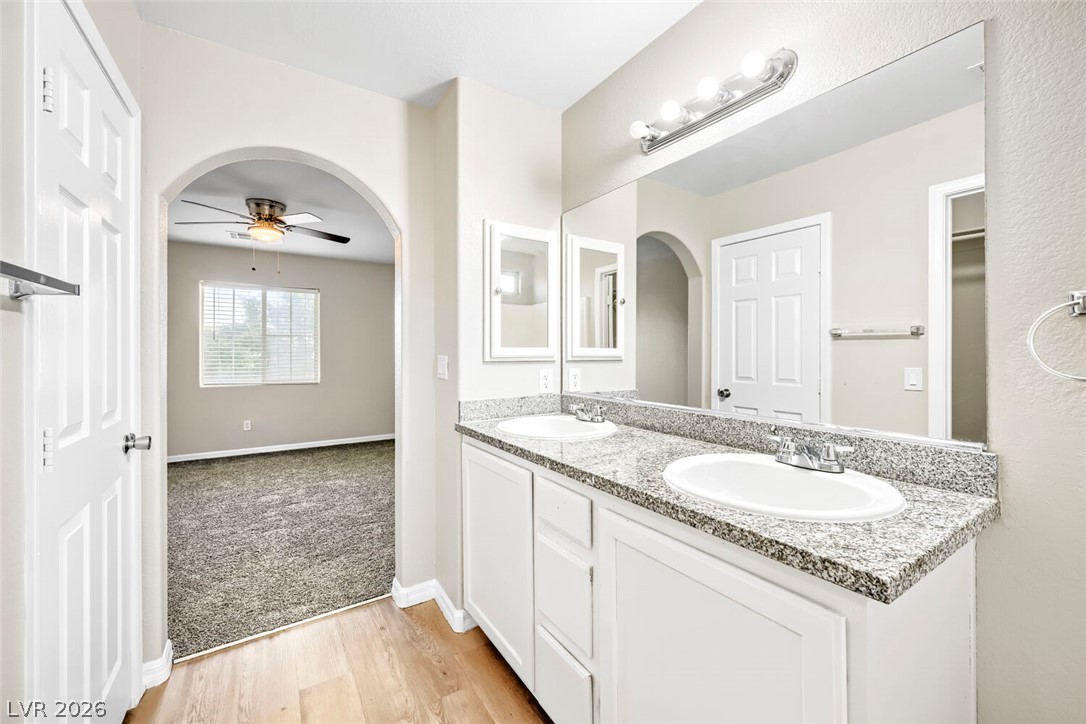
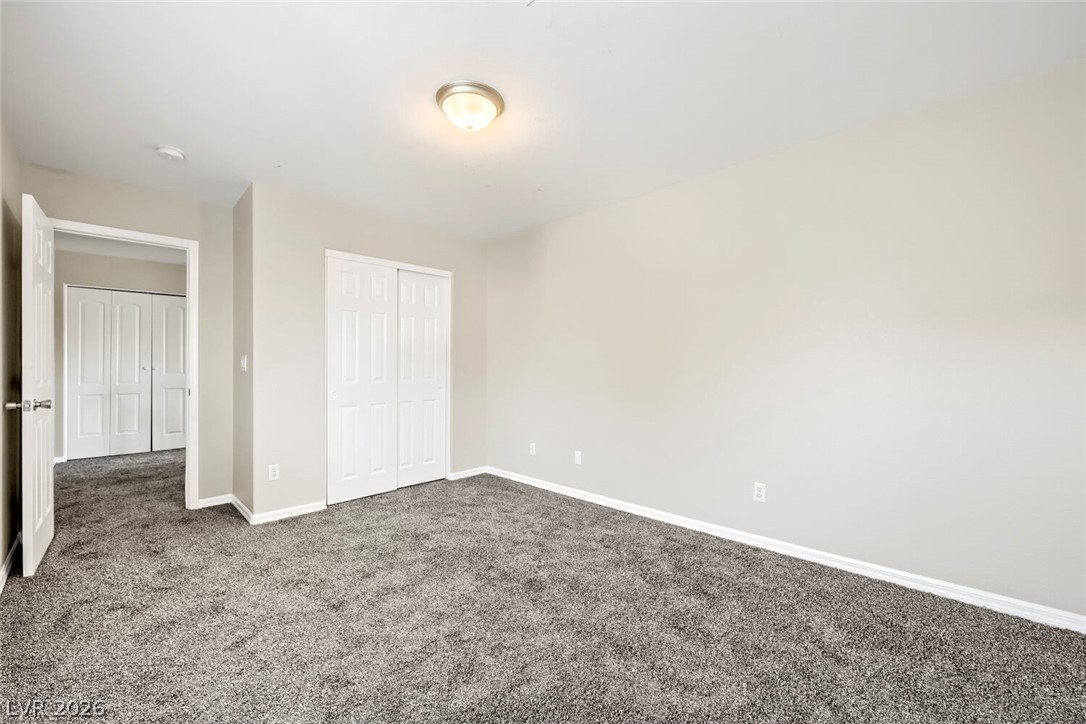
A spacious bedroom offers a neutral palette, plush carpeting, and direct access to a private bathroom.
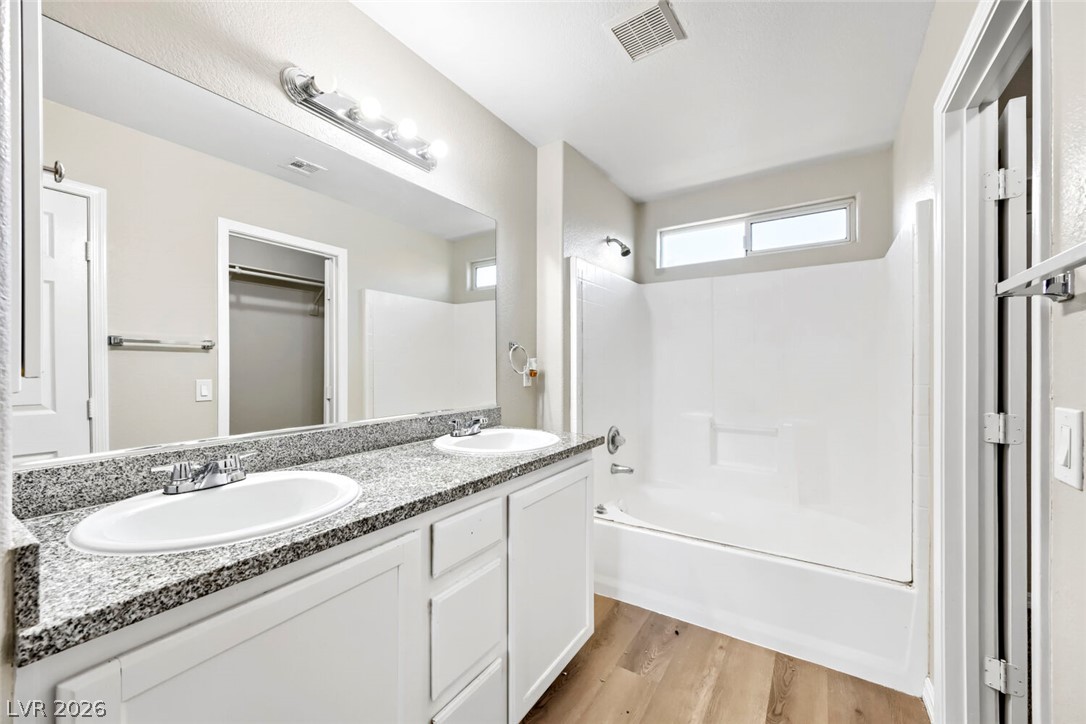
Double vanities with granite counters complement this well-appointed primary bathroom, offering seamless access to a spacious bedroom.
Dual vanity with ample counter space and a private shower bath.
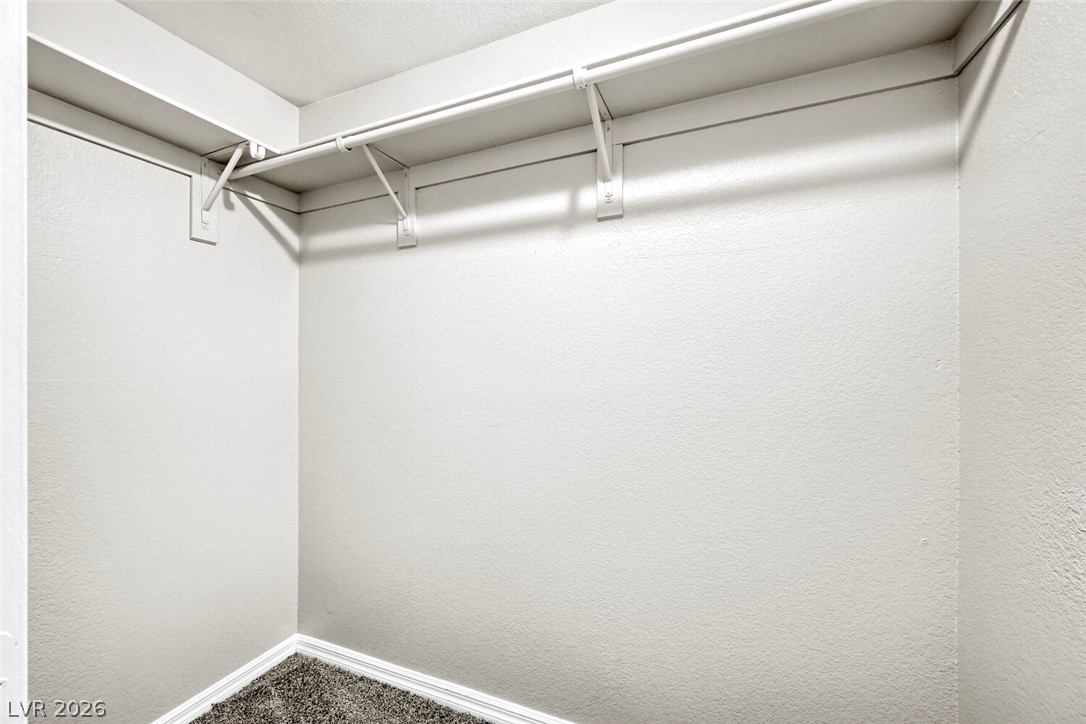
Functional closet space offers ample storage with convenient shelving and hanging rods.
A spacious, naturally illuminated room featuring plush carpeting and convenient bi-fold closet doors.
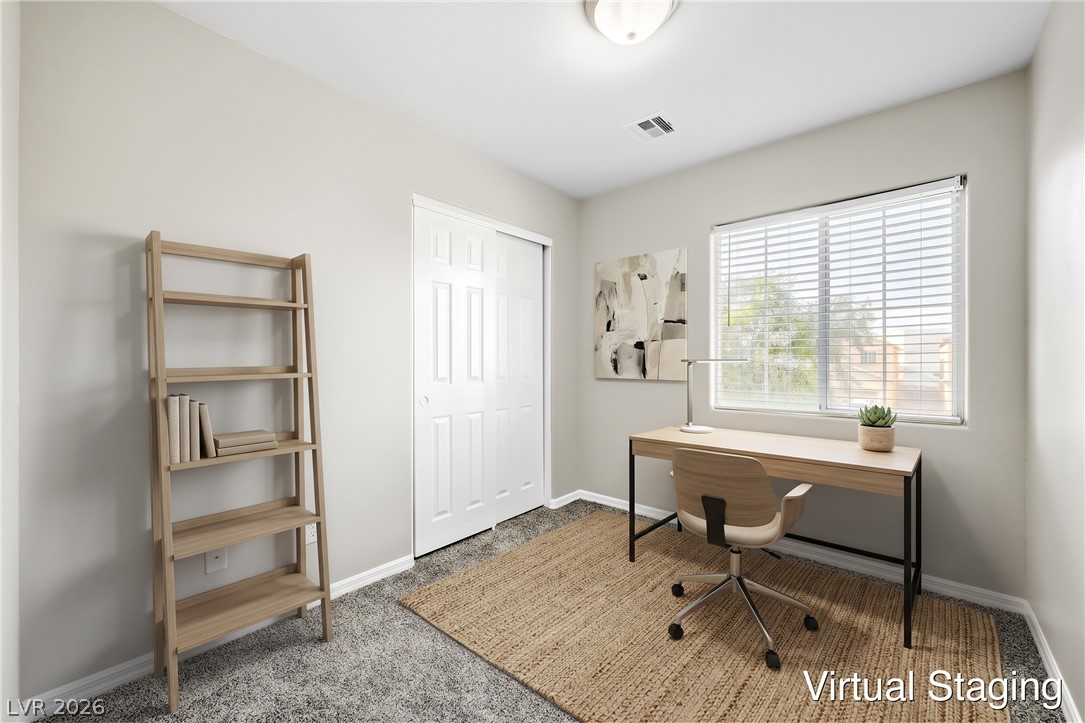
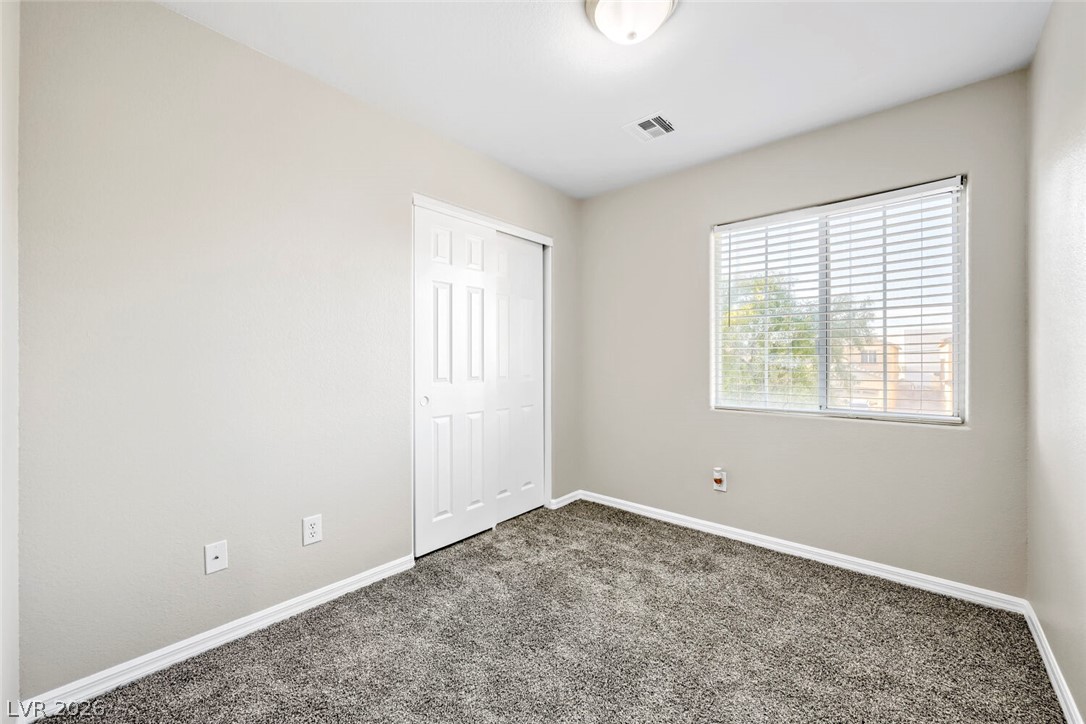
A quiet bedroom offers plush carpeting and ample natural light through a single window.
virtually staged
A well-lit bedroom features plush carpeting and convenient sliding closet doors.
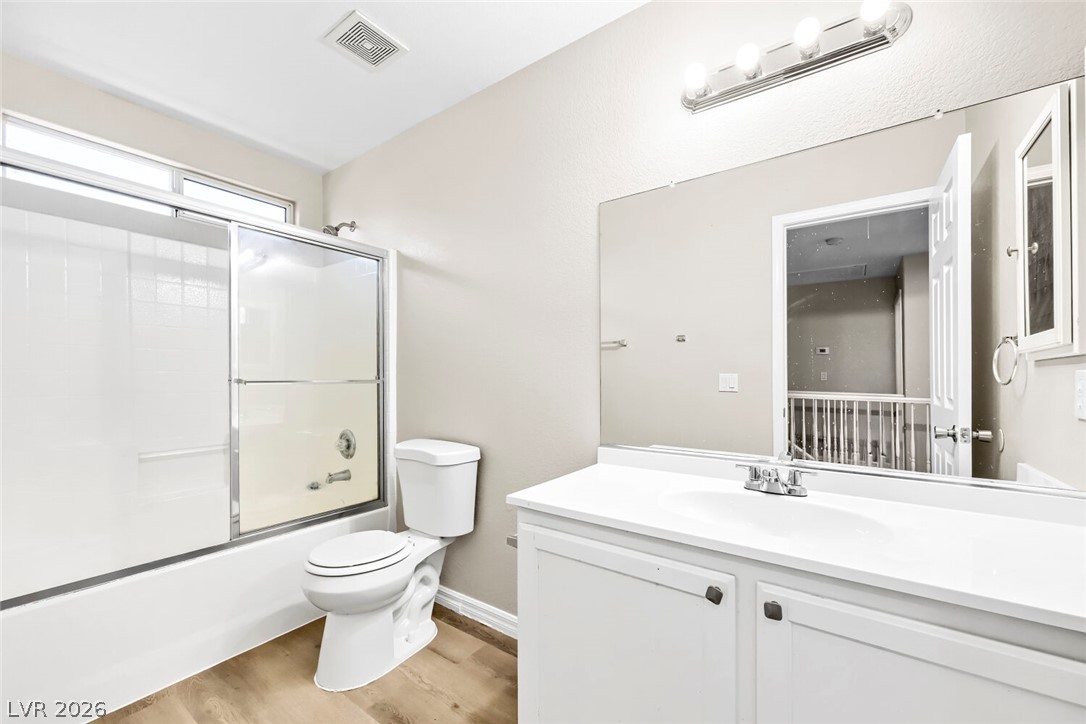
A well-appointed bathroom offers a clean vanity with ample counter space and a classic tub-shower combination.
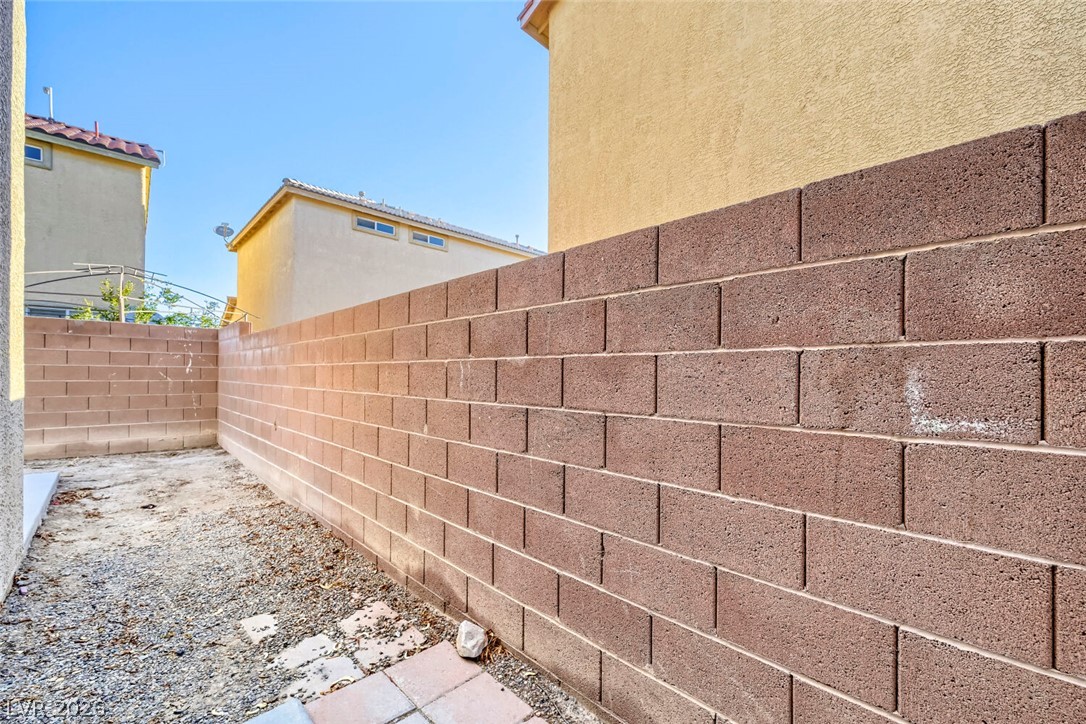
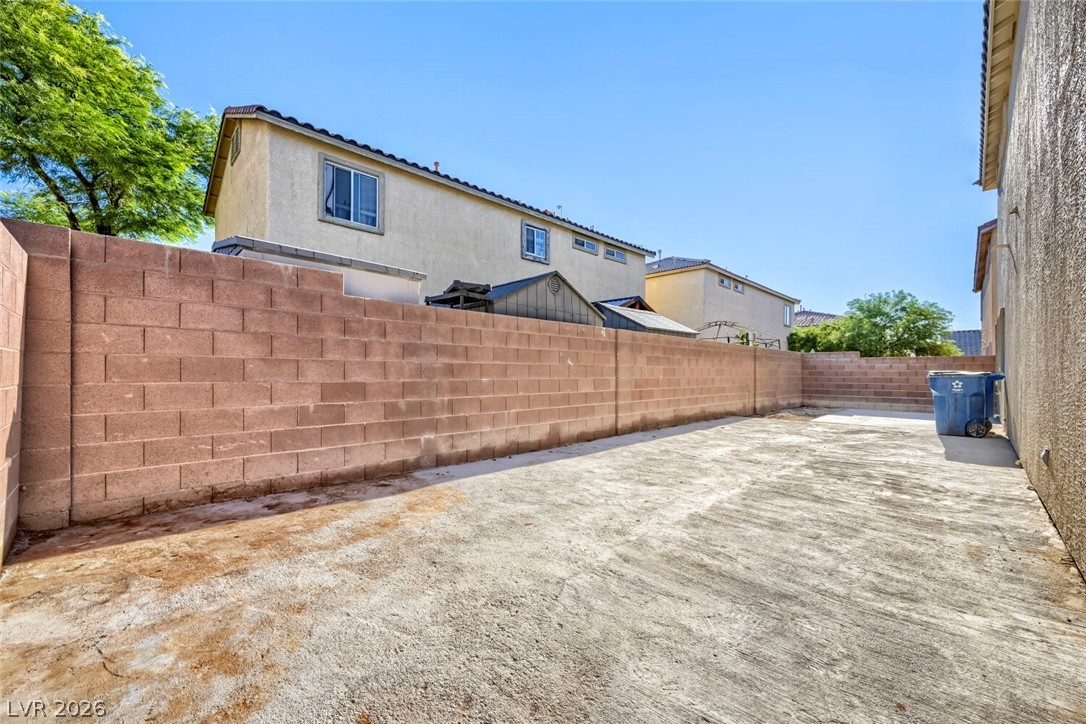
A private yard features sturdy block walls, offering seclusion and a clear view of the surrounding neighborhood.
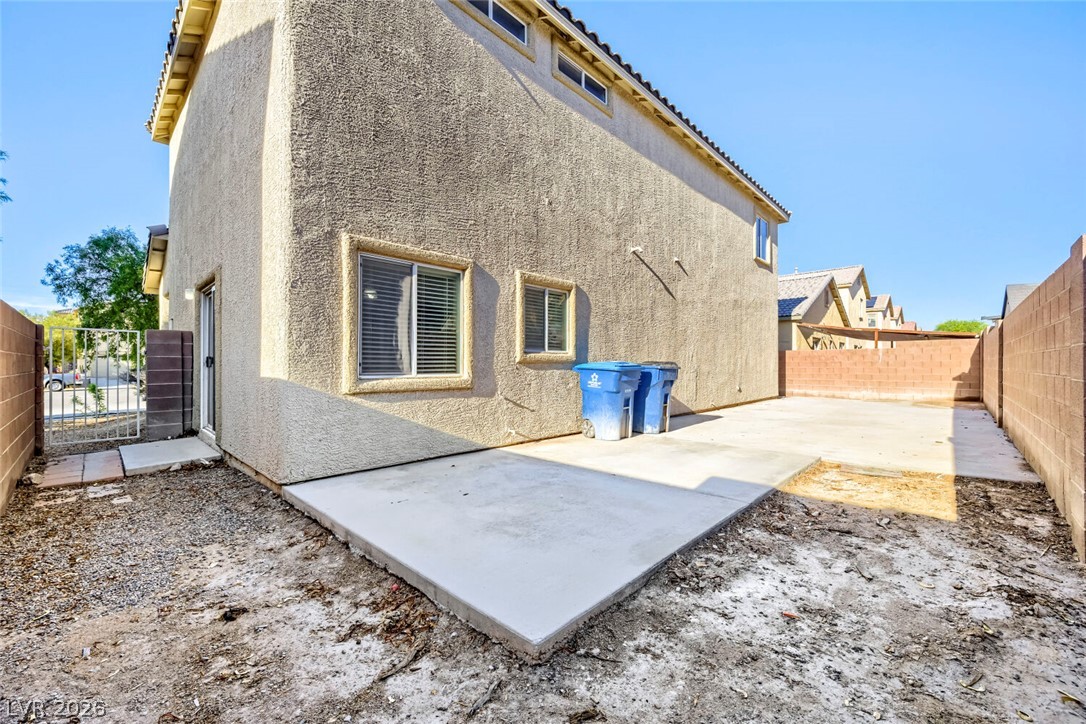
A spacious backyard patio area with privacy walls and room for landscaping potential.
A spacious private yard provides a blank canvas for outdoor living design.
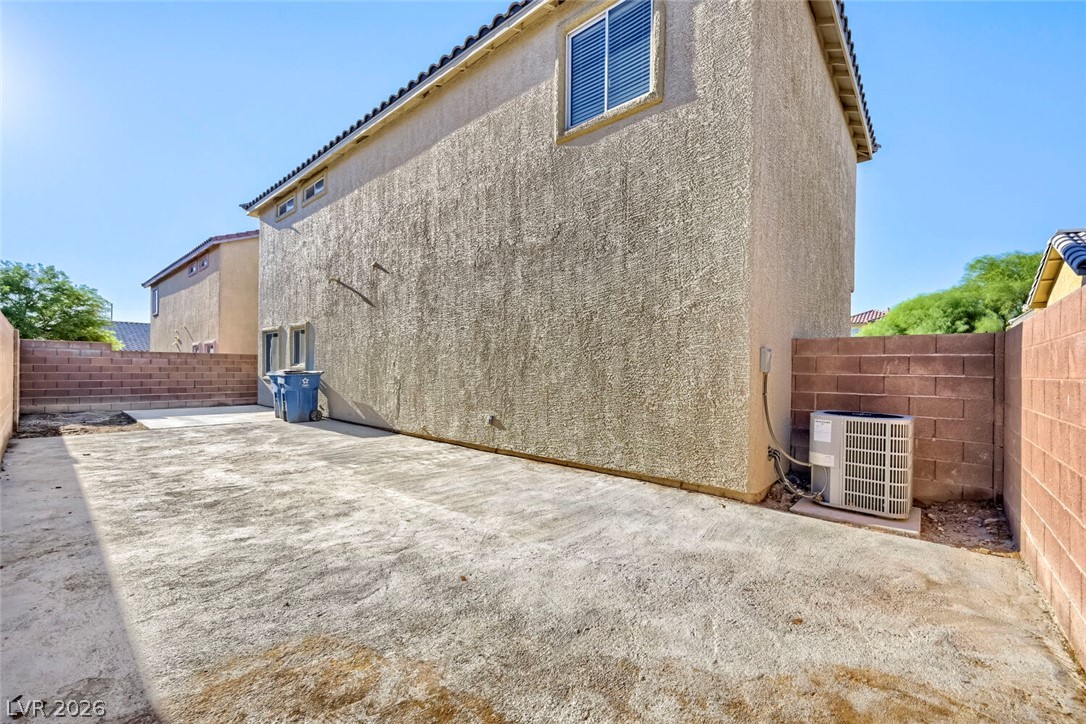
A spacious, enclosed backyard offers ample room for outdoor activities and future landscaping.
This exceptional 4-bedroom, 2.5-bathroom two-story home is in pristine, move-in ready condition, offering a classic, spacious layout paired with the convenience of an attached 2-car garage. At the heart of the home, the modern kitchen comes fully outfitted with a sleek suite of stainless steel appliances, providing a stylish, high-performing hub for daily meal prep and entertaining. Upstairs and throughout the private sleeping quarters, plush carpeting in the bedrooms ensures warmth, noise reduction, and cozy comfort underfoot. Spotlessly prepared and meticulously maintained from top to bottom, this turnkey residence is completely ready for a stress-free transition into a comfortable lifestyle. One or more photos in this listing have been virtually staged.
Details
MLS #
2805960
Listing Type
For Sale
Style
House
HOA Dues
$45
Sub-Type
Resale
Status
Active
Year
2006
Days On Site
96
Listing Provided By
Entera Realty LLC | Robert E. Salmons Jr
Features
Bed(s)
4
Bath(s)
3 Total
SQ Feet
1,709
Garage
2
Story(s)
2
Zoning
Single Family
Acreage
0.11
Interior
Cooling
Central Air, Electric
Heating
Central, Gas
Heating Yes / No
Yes
Cooling Yes / No
Yes
Interior Features
Bathroomon Main Level, Ceiling Fans, Half Bathon Main Level
Furnished
Unfurnished
Appliances
Dishwasher, Electric Range, Disposal, Microwave
Fireplaces Total
0
Fireplace Yes / No
No
Exterior
Exterior Features
Patio, Private Yard
Roof
Tile
Construction Materials
Frame, Stucco
Lot Features
Desert Landscaping, Landscaped, Rocks, Less Than Quarter Acre
Fencing
Block, Back Yard
Parking
Attached Garage Yes / No
Yes
Parking Features
Attached, Garage, Private
Garage Yes / No
Yes
Utilities
Utilities
Underground Utilities
Electric
Photovoltaics None
Sewer
Public Sewer
Taxes
Tax Annual Amount
2159
Location
Senior Community Yes / No
No
Area Information
State
NV
County
Clark
City
North Las Vegas
Zip Code
89031
Community Name
Commerce Village
School District
Mojave
Elementary School
Elizondo
High School
Mojave
Sourced by Back At You
MLS Number: 2805960
Robert E. Salmons Jr – (888) 216-6364 – lvlistings@enterarealty.com
The data relating to real estate for sale on this web site comes from the Las Vegas REALTORS® MLS. Information deemed reliable but not guaranteed. COPYRIGHT 2022 OF LAS VEGAS REALTORS® MLS. ALL RIGHTS RESERVED.
MLS Number: 2805960
Robert E. Salmons Jr – (888) 216-6364 – lvlistings@enterarealty.com