An inviting outdoor kitchen and bar area, perfect for entertaining with a verdant lawn.
An inviting outdoor kitchen offers the ideal space for entertaining and al fresco dining.
A well-appointed patio with artificial turf, spa, and cozy seating invites outdoor relaxation.
A contemporary kitchen features rich cabinetry, speckled granite countertops, and sleek stainless steel appliances.
Unwind in the bubbling spa, nestled beneath a stylish pergola, offering a private outdoor oasis.
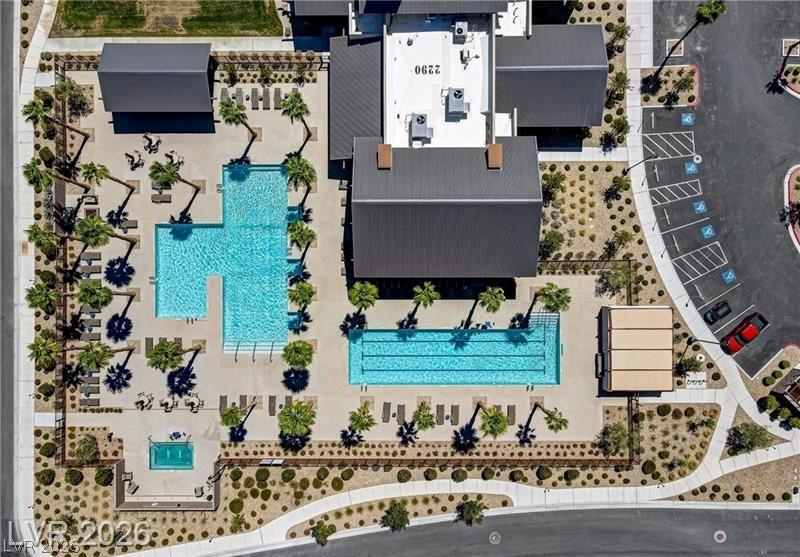
An aerial perspective reveals a vibrant community hub with multiple swimming pools, abundant lounge areas, and organized parking.
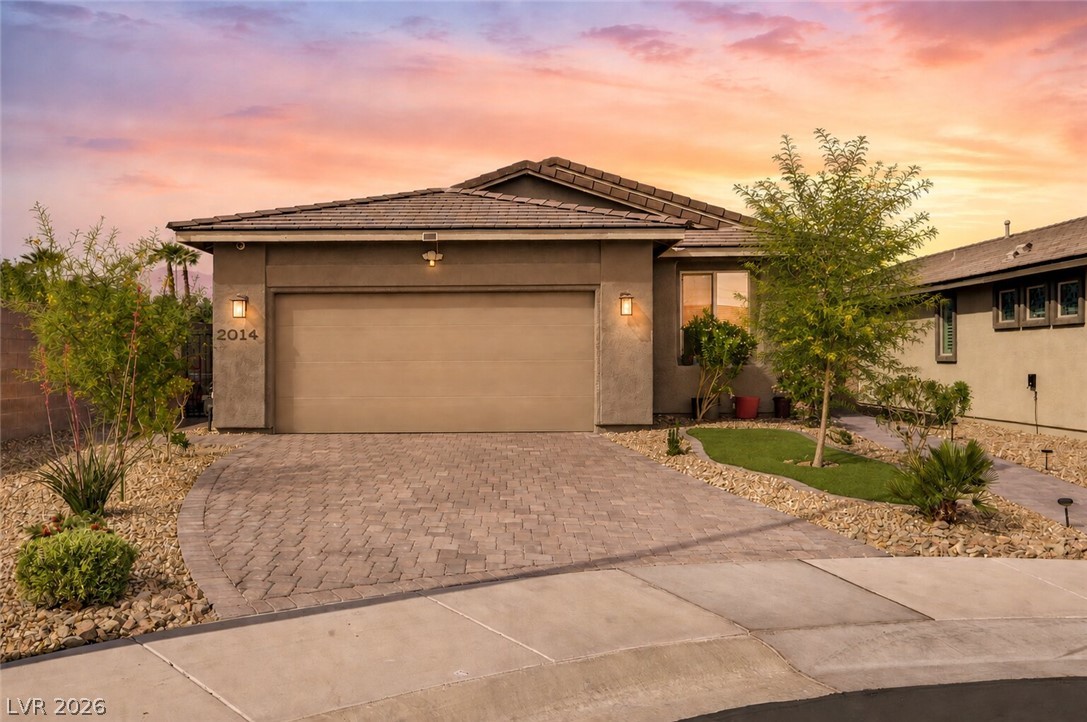
CORNER LOT A well-maintained stucco home with a patterned driveway and desert landscaping awaits.
A private backyard oasis features an outdoor kitchen, covered patio, and lush artificial turf for effortless entertaining.
A tranquil outdoor living area features paved seating, lush greenery, and a cozy private garden.
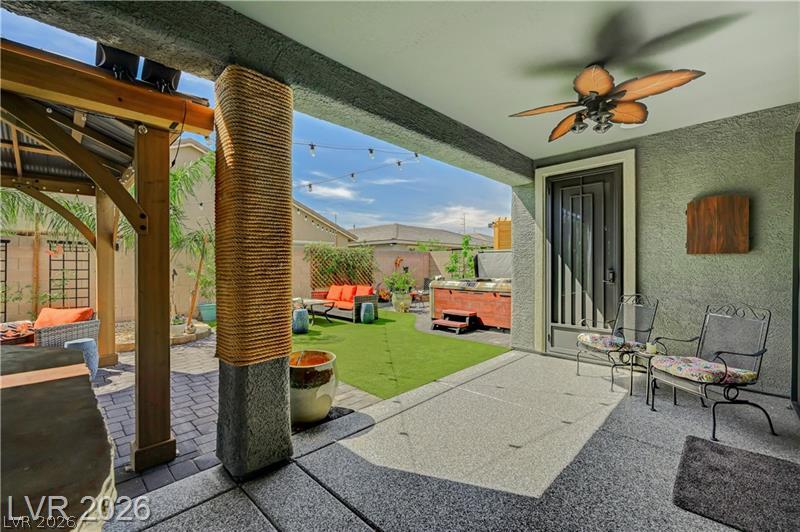
An inviting backyard oasis offers a covered patio with a bar, perfect for outdoor entertaining.
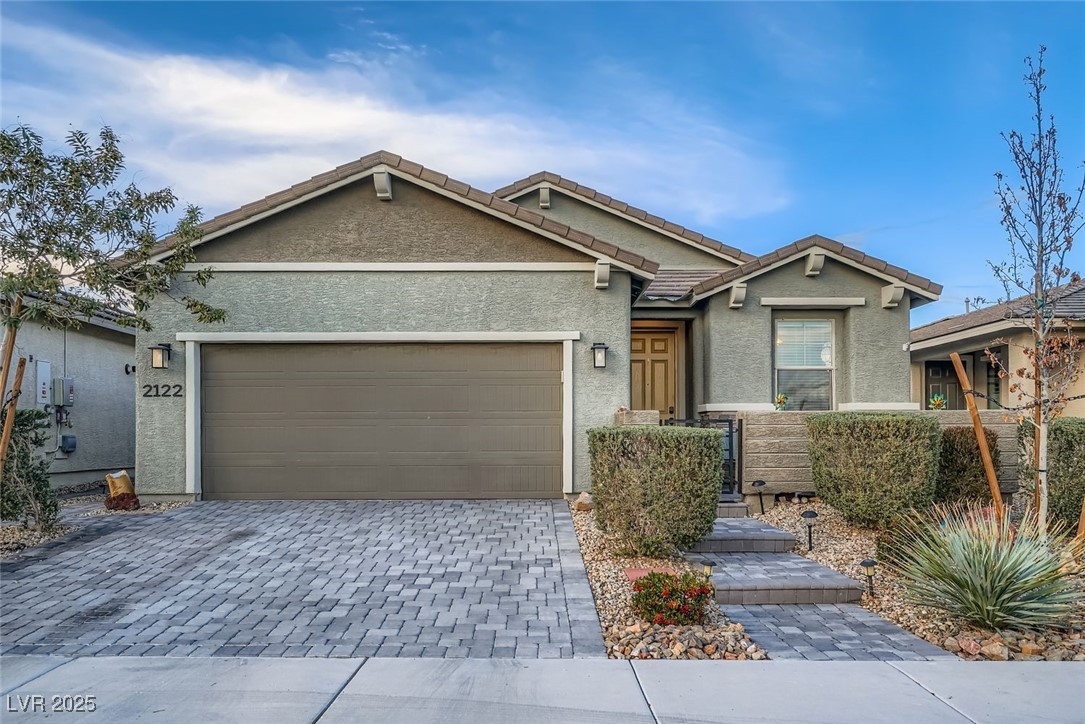
A neatly manicured landscape leads to the secure front entry and attached garage.
Welcome guests to a stylish and inviting entryway, featuring a paved patio and a sturdy entry door.
A chef's kitchen boasts a generous island, granite countertops, and modern appliances, flowing into a dining area with direct patio access.
Natural wood-look flooring defines this comfortable gathering space, complemented by a large window overlooking the outdoors.
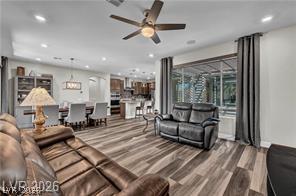
Hardwood-style flooring extends across an open-concept living area, seamlessly connecting to the kitchen and dining spaces.
Sliding glass doors open to a private yard, seamlessly blending indoor and outdoor living.
An inviting dining area flows seamlessly into a contemporary kitchen, perfect for entertaining.
An inviting kitchen features a central island with bar seating, integrated appliances, and warm wood flooring.
Granite counters and stainless steel appliances complete this bright, inviting kitchen with direct patio access.
Culinary creations come to life in this kitchen boasting granite counters and stainless steel appliances.
A well-appointed kitchen features ample cabinetry, granite counters, and a convenient walk-in pantry.
Plush carpeting and a large window define this comfortable sleeping space.
A well-appointed bathroom with a vanity, modern fixtures, and a shower-tub combination.
A restful bedroom features a broad window with blue drapes, offering serene views.
Ample storage and modern appliances define this functional laundry area.
Enter a dedicated workspace through a rustic sliding barn door, revealing warm wood flooring in the adjacent hallway.
A well-lit home office features a ceiling fan, carpet flooring, and generous natural light from multiple windows and a glass door leading to an outdoor living space.
Relaxing sleeping area featuring a wide window and modern ceiling fan for optimal comfort.
Relax in this tranquil sleeping area, complete with a ceiling fan and a private exit.
A well-appointed primary bathroom featuring a spacious shower and sleek vanity.
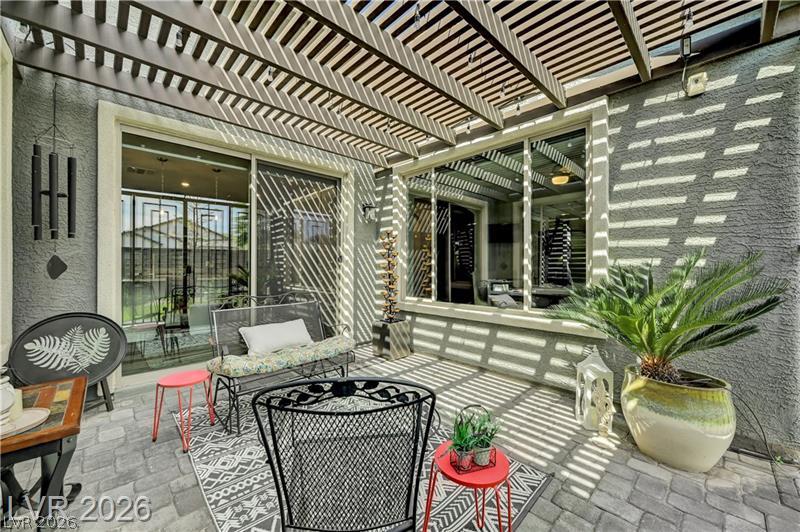
A spacious patio area with a slatted pergola, ideal for serene outdoor relaxation.
A well-appointed bathroom features a spacious vanity with dual sinks, leading into a convenient walk-in closet.
A private paved patio offers an ideal outdoor retreat with a shaded pergola.
Green turf and desert landscaping create a vibrant outdoor living space with a covered patio.
A well-maintained outdoor space with a practical storage shed and flourishing landscaping.
An inviting covered patio features an outdoor kitchen and ample space for relaxation and entertainment.
Unwind in the private outdoor living space, featuring a covered patio, artificial turf, and a hot tub.
An inviting outdoor kitchen and bar offer prime entertaining options in this private yard.
An inviting outdoor kitchen area with a built-in grill and ample counter space for entertaining.
A spacious outdoor oasis features a relaxing hot tub and a comfortable seating area, perfect for entertaining.
A spacious backyard retreat features a spa, gazebo, and ample room for relaxation and entertaining.
A private backyard oasis features a hot tub, gazebo, and ample space for outdoor living.
An inviting backyard oasis offers covered patio lounging and a private spa.
A private yard with artificial turf and mature trees, perfect for relaxing.
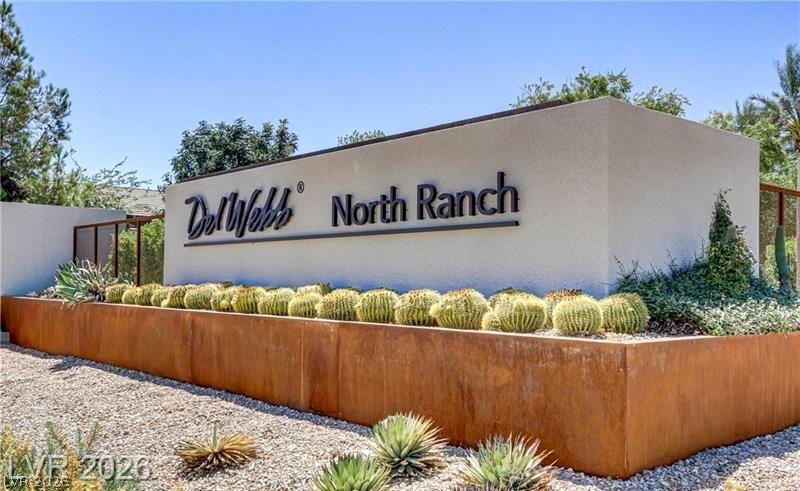
An inviting community entrance sign, artfully framed by desert landscaping, showcases North Ranch.
Palm trees fringe the inviting community pool, offering a refreshing oasis for relaxation and leisure.
An inviting community space with soaring ceilings and abundant natural light from expansive windows.
Fitness center features high ceilings and panoramic windows, creating an invigorating workout space.
A private backyard oasis with string lighting and a relaxing spa awaits.
An inviting outdoor living space features a covered patio with string lights and comfortable seating.
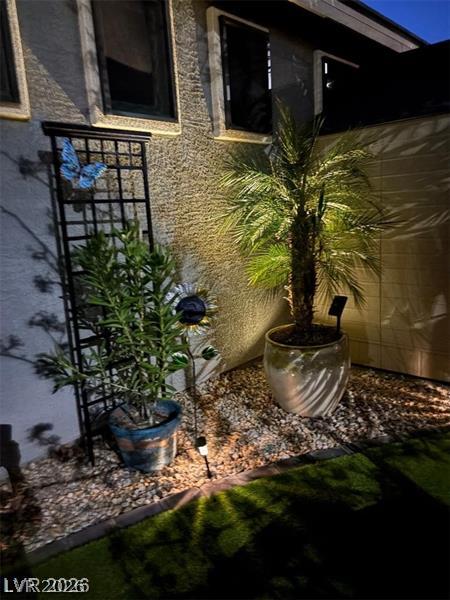
Illuminated planters and manicured landscaping define this private exterior space.
An illuminated backyard retreat with string lighting and ample green space for entertaining.
Lush artificial turf and tropical palms define this serene backyard oasis, perfectly illuminated for evening enjoyment.
An inviting backyard oasis offers ample space for relaxation and entertaining, illuminated by charming string lights.
A beautifully maintained 1860 sq ft home, OVERSIZE CORNER LARGE LOT 7841 sq ft.** 2 bed/2 bath + DEN. ** SOLAR WILL BE PAID OFF AT CLOSING!** SELLER will PAY 3 Months of Buyers HOA**Luxury vinyl plank flooring throughout. Truly Indoor Outdoor living, Lock n leave, A chefs kitchen features double ovens, abundant cabinetry, stainless steel appliances. Primary suite features a walk in shower, double vanities, large walk in closet. Black out/solar blinds, epoxy floor covering on patio and 2.5 car garage, mesh security screens makes this home easy to lock and leave. Over $100K in upgrades. YEAR ROUND INDOOR OUTDOOR Lliving, spacious yard has 3 covered patio areas, outdoor BBQ/bar kitchen .Apple fig, lemon and lime trees, quality Synthetic Turf/Grass , private 8 person spa, storage shed, makes this home move in ready! Resort style living in a Del Webb/Pulte 55+ gated community. Amenities, clubhouse, 2 pools,spa, gym, dog park, pickle ball, and numerous activities social calendar. NO NORA Fee here! MOTIVATED!
Details
MLS #
2793860
Listing Type
For Sale
Style
House
HOA Dues
$254
Sub-Type
Resale
Status
Active Under Contract
Year
2021
Days On Site
62
Listing Provided By
Real Broker LLC | Marina Jezzini
Features
Bed(s)
2
Bath(s)
2 Total
SQ Feet
1,860
Garage
2
Story(s)
1
Zoning
Single Family
Acreage
0.18
Interior
Cooling
Central Air, Electric
Heating
Central, Gas
Heating Yes / No
Yes
Cooling Yes / No
Yes
Interior Features
Bedroom On Main Level, Ceiling Fans, Primary Downstairs, Window Treatments
Window Features
Blinds, Double Pane Windows, Window Treatments
Furnished
Unfurnished
Appliances
Built In Electric Oven, Double Oven, Dryer, Dishwasher, Gas Cooktop, Disposal, Microwave, Refrigerator, Tankless Water Heater, Washer
Fireplaces Total
0
Fireplace Yes / No
No
Exterior
Exterior Features
Built In Barbecue, Barbecue, Courtyard, Patio, Private Yard, Sprinkler Irrigation
Roof
Tile
Security Features
Controlled Access, Gated Community
Lot Features
Corner Lot, Drip Irrigation Bubblers, Desert Landscaping, Landscaped, Synthetic Grass, Trees, Less Than Quarter Acre
Real Broker LLC – (702) 853-2444 – jennifer.hill@therealbrokerage.com
Request a showing
Request a showing
The data relating to real estate for sale on this web site comes from the Las Vegas REALTORS® MLS. Information deemed reliable but not guaranteed. COPYRIGHT 2022 OF LAS VEGAS REALTORS® MLS. ALL RIGHTS RESERVED.