A well-maintained facade with mature landscaping and a welcoming entry defines this charming residence.
A graceful home with mature trees, a driveway, and an attached garage.
Grand two-story foyer and living area with a dramatic staircase and a wall of windows.
A grand entrance with high ceilings and large windows illuminates this inviting living space.
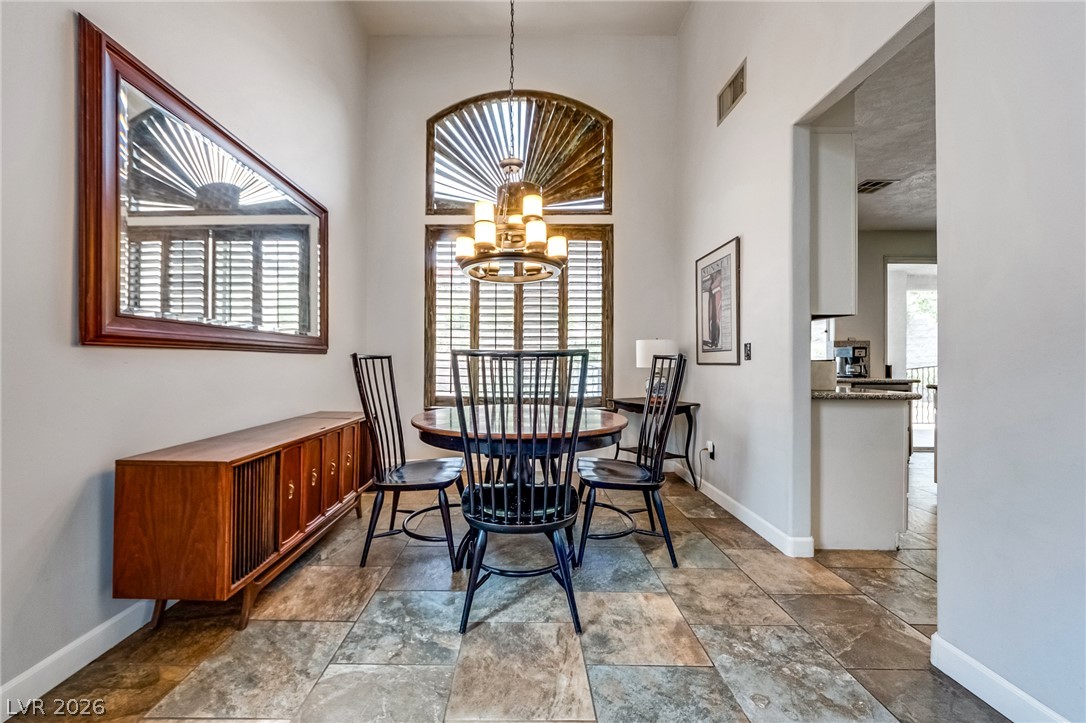
Lofty ceilings complement the living space, flowing into a well-appointed dining area.
Arched window with elegant shutters complements the warm flooring, creating a graceful dining space.
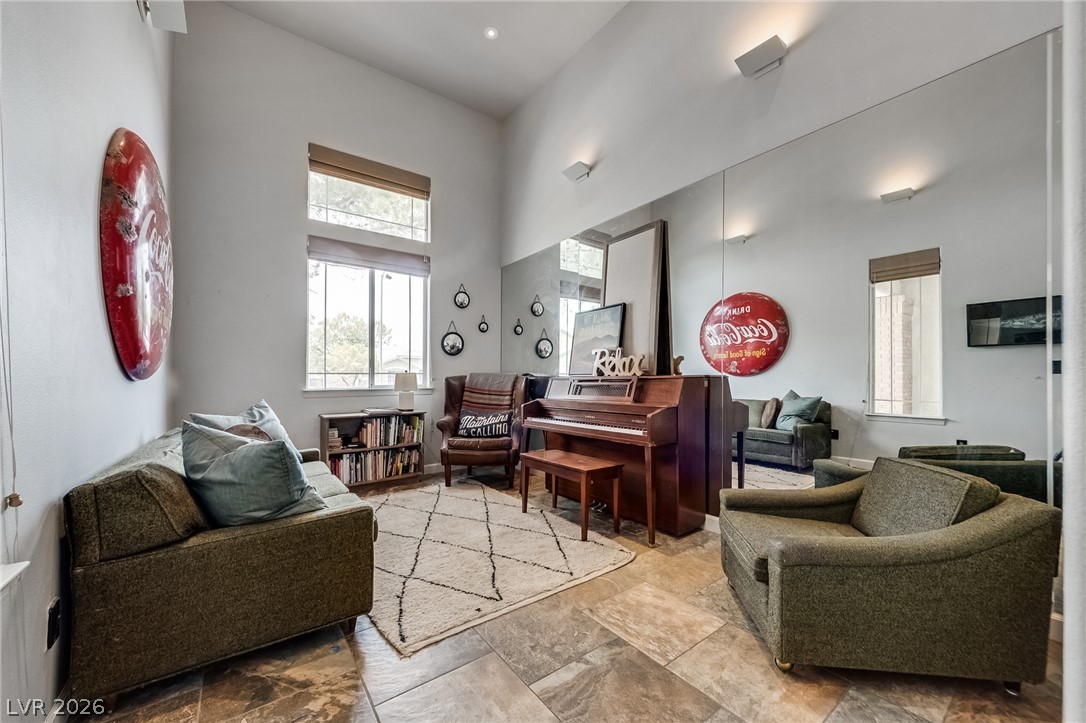
A versatile living area with a piano, high ceilings, and tiled flooring.
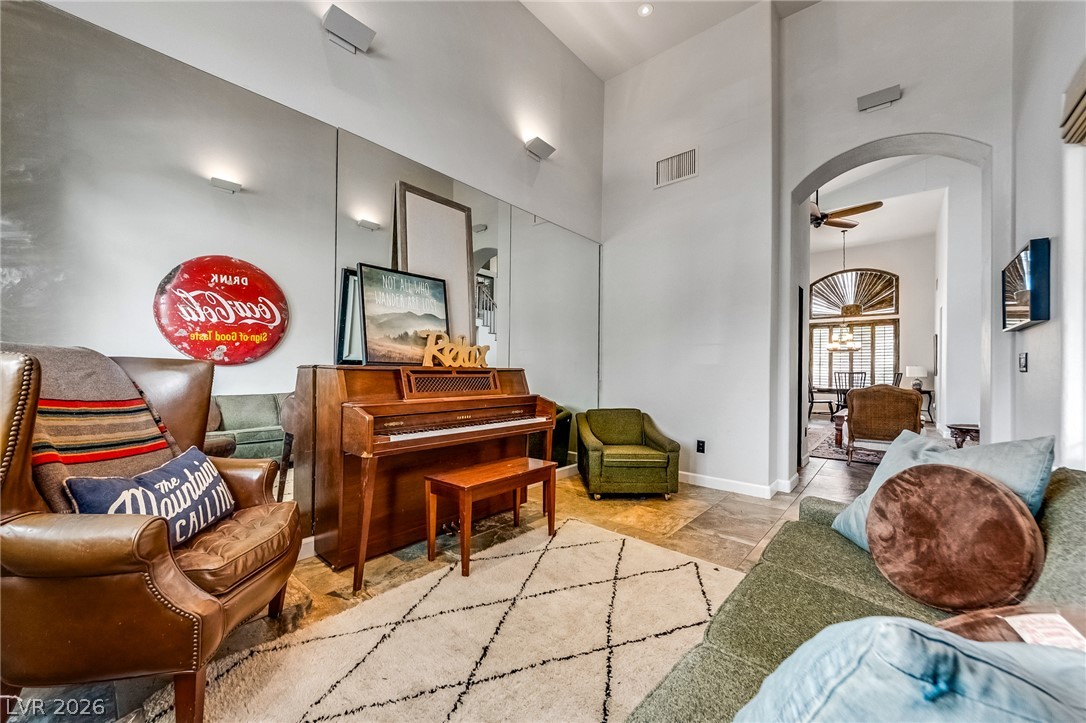
High ceilings complement the neutral palette, creating an inviting, light-filled living space.
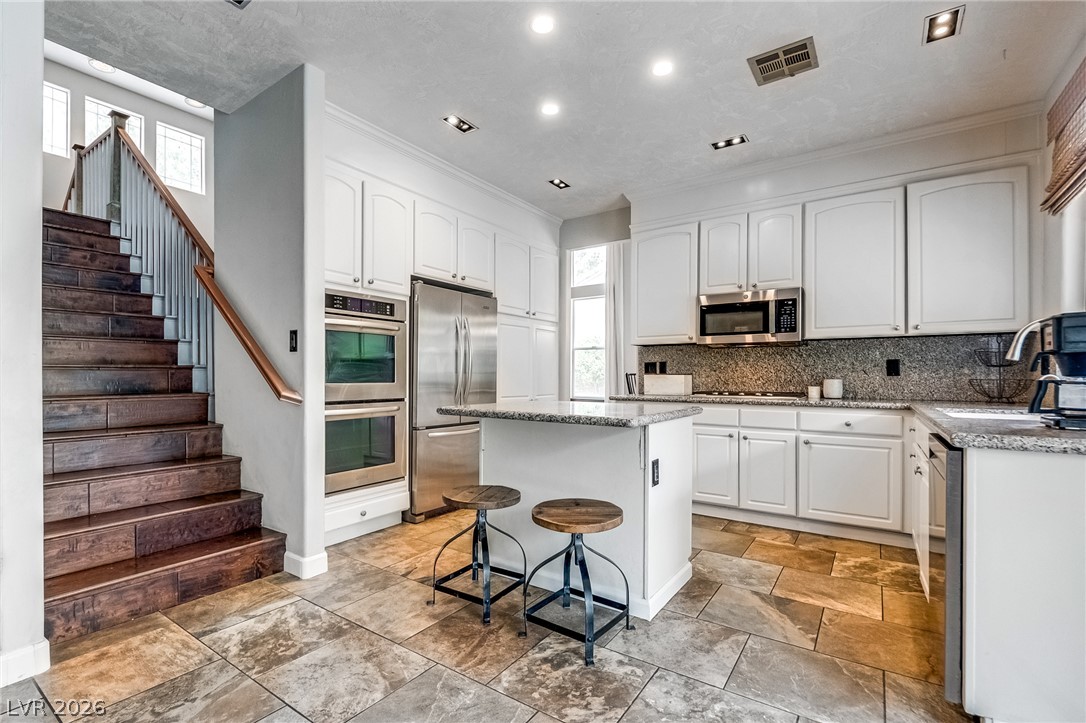
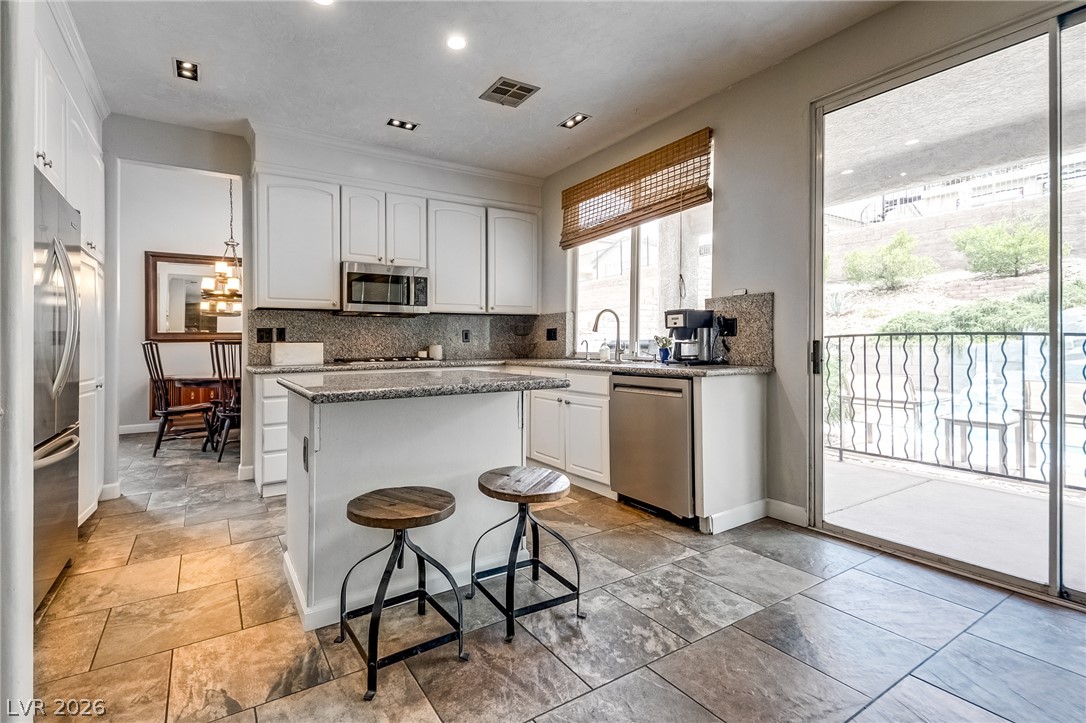
Bright white cabinetry and stainless steel appliances adorn this kitchen with a granite island, complemented by stone flooring and a rich wooden staircase.
A well-appointed kitchen features a practical island, ample counter space, and convenient balcony access.
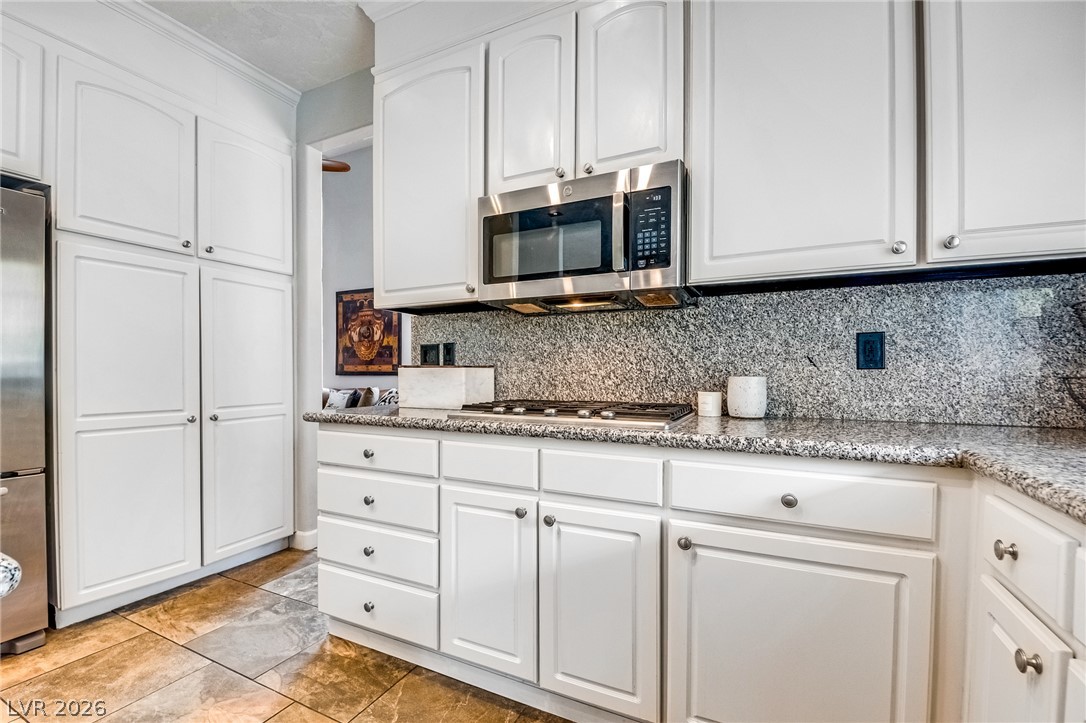
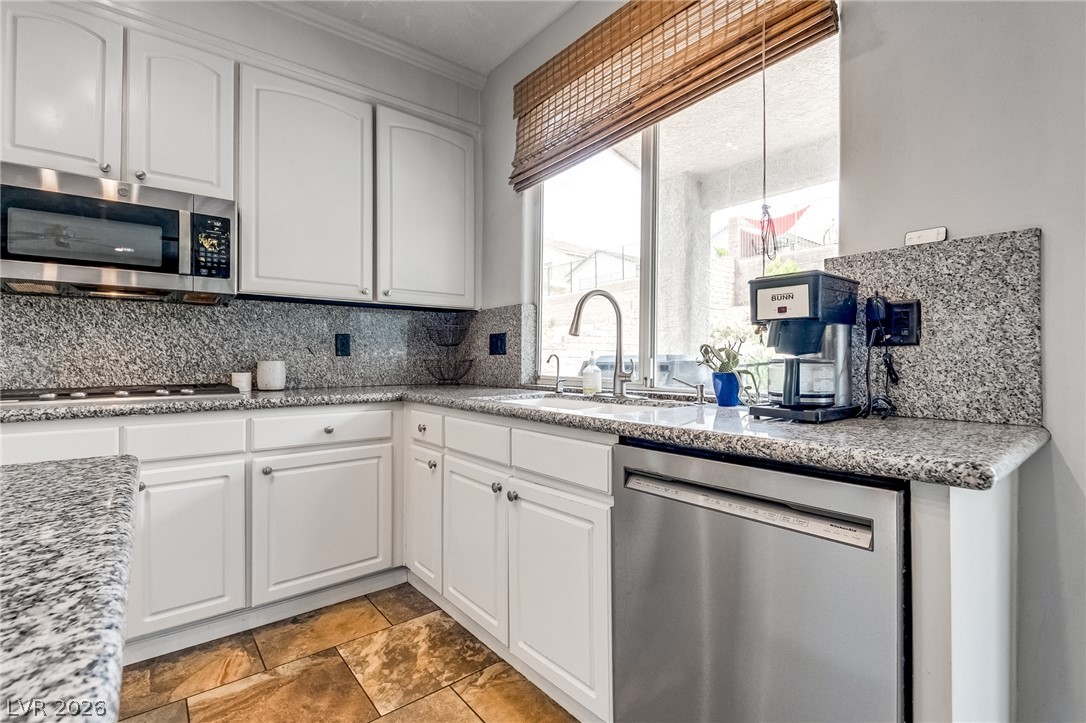
White cabinetry with sleek hardware and granite countertops complete this inviting kitchen.
A contemporary kitchen features stainless steel appliances integrated seamlessly with crisp white cabinetry and granite countertops.
Culinary delights await in this bright kitchen, featuring granite countertops and ample storage.
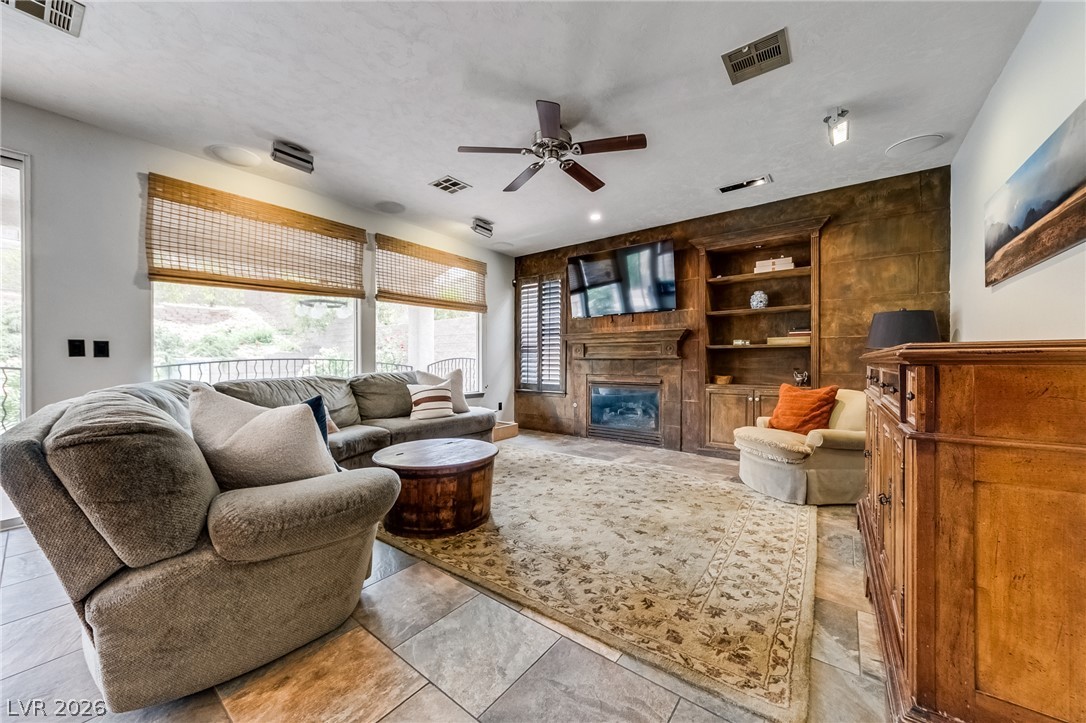
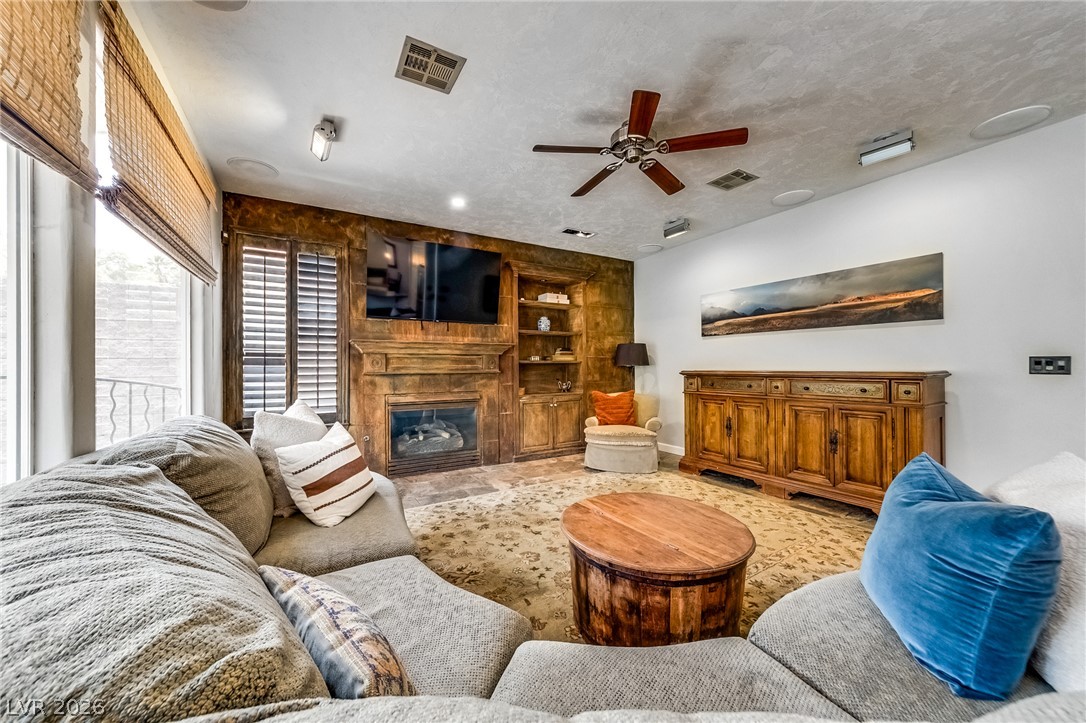
A refined living space with built-in features, a fireplace, and elegant tile flooring offers comfort and style.
A welcoming living area featuring a fireplace with built-in shelving, perfect for cozy gatherings.
A comfortable living area with abundant natural light transitions seamlessly into a well-appointed kitchen.
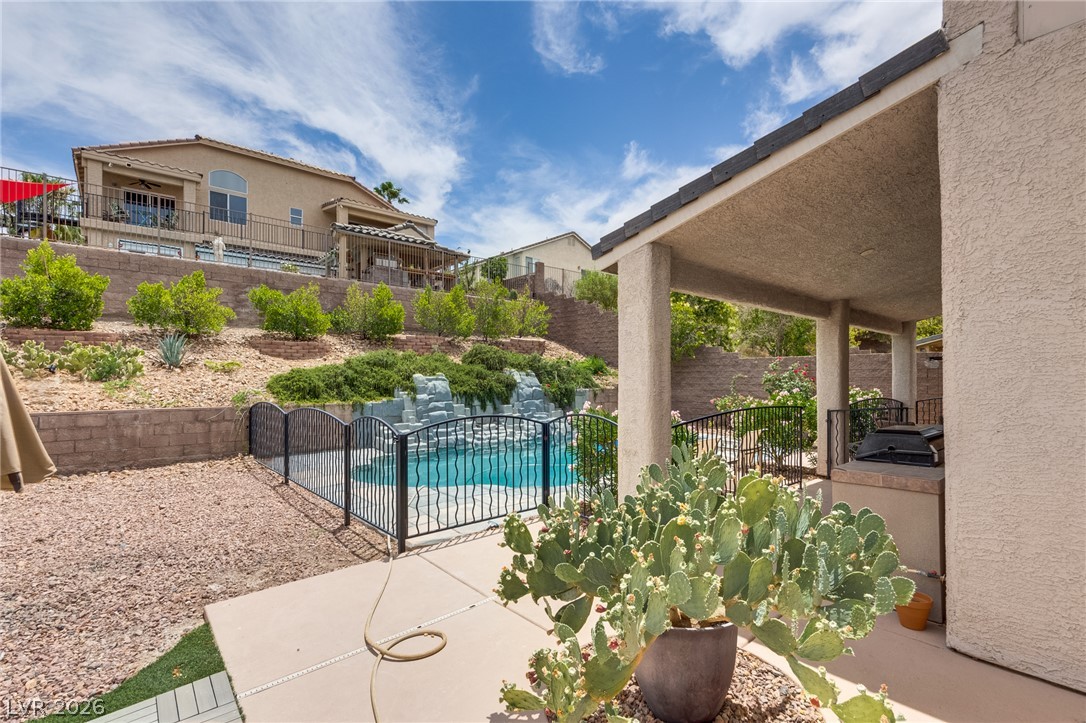
An inviting backyard oasis features a glistening pool with a rock waterfall feature and surrounding lush landscaping.
A private backyard oasis features a glistening pool and a covered patio for ultimate relaxation.
A tranquil backyard oasis features a fenced pool with a rock waterfall and covered patio.
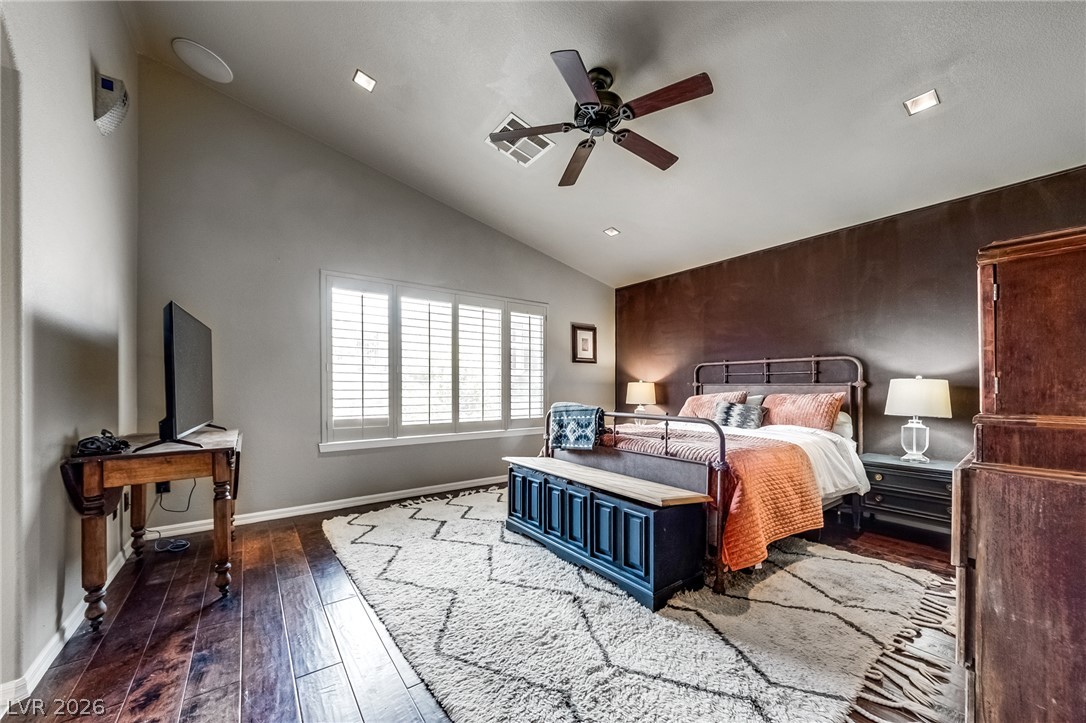
A well-lit bedroom features hardwood flooring complemented by a decorative rug, and a rustic wood paneled accent wall.
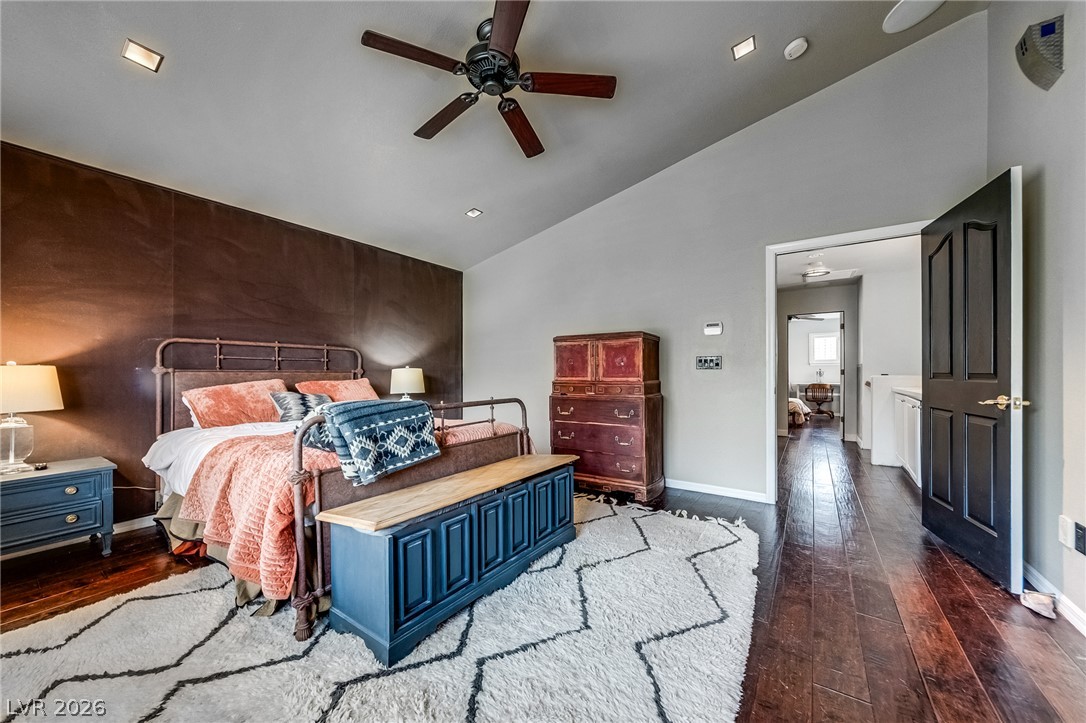
A comforting bedroom features a distinct reclaimed wood accent wall, hardwood floors, and a well-lit ceiling fan.
Comfortable sleeping space featuring hardwood floors and direct access to an en-suite bath.
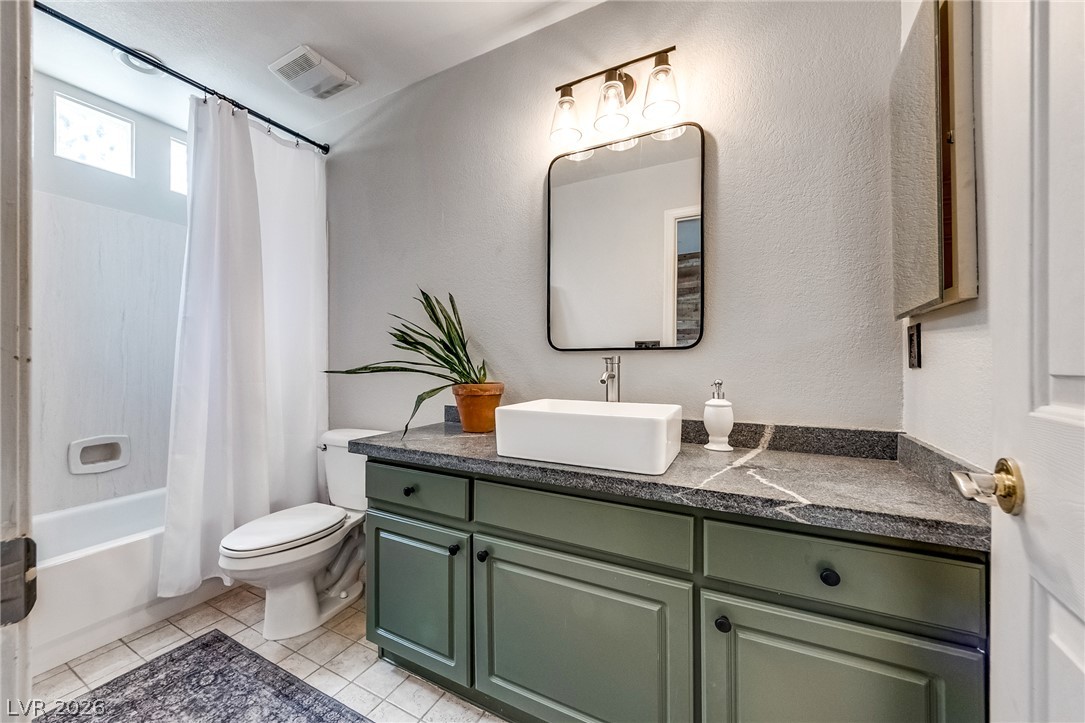
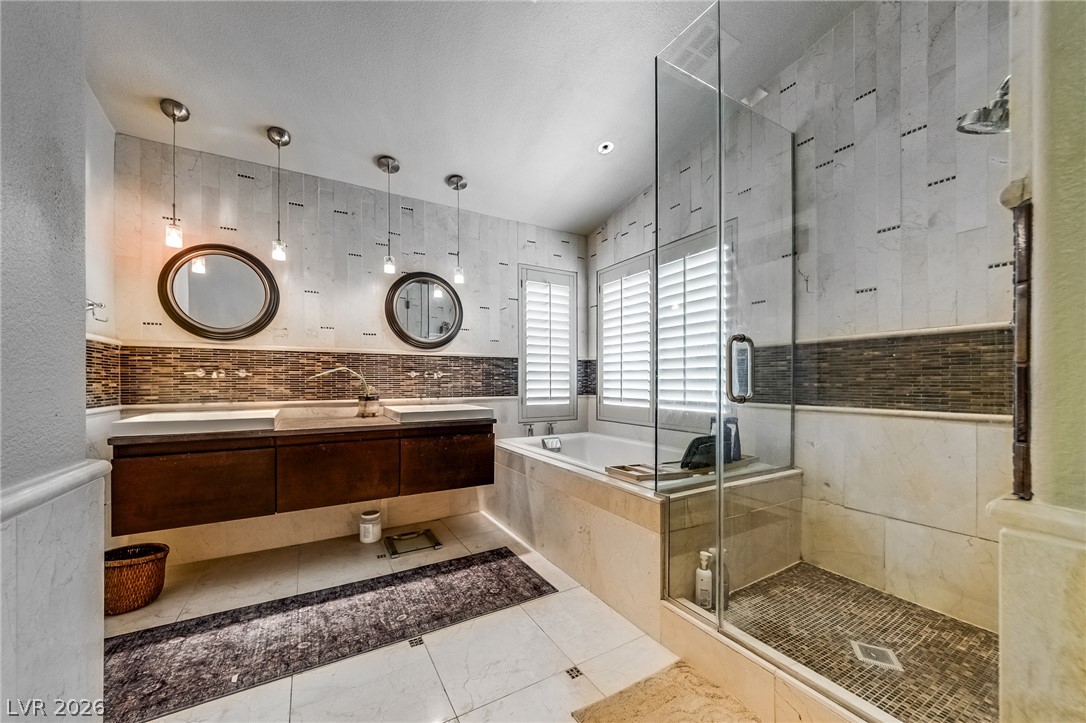
A well-lit primary bathroom features a sleek rectangular vessel sink and an ample vanity with storage.
Well-lit bathroom features a full bathtub with an overhead shower and tile flooring.
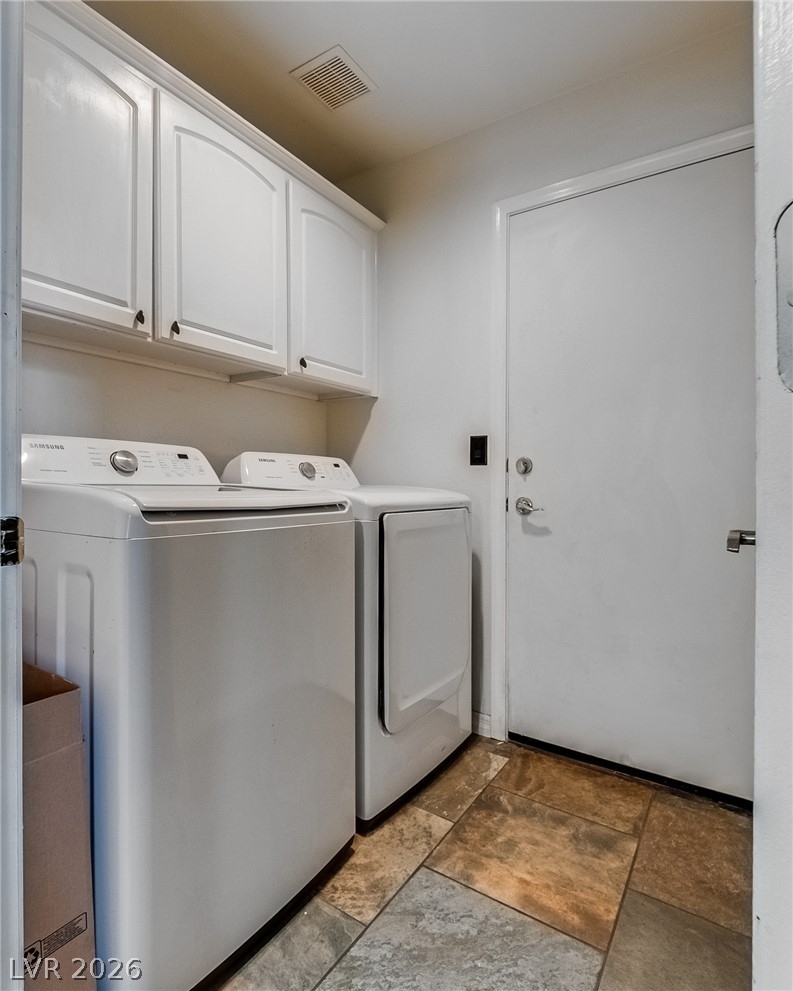
Tiled flooring and bright cabinetry define this well-appointed laundry space.
This spacious primary bedroom offers vaulted ceilings and rich hardwood flooring for refined comfort.
Step into a generously sized bedroom featuring elegant hardwood flooring and a stylish ceiling fan.
Hardwood floors and a ceiling fan create a comfortable atmosphere in this well-appointed bedroom.
Luxurious primary bathroom featuring a dual vanity, an integrated tub, and a spacious glass-enclosed shower.
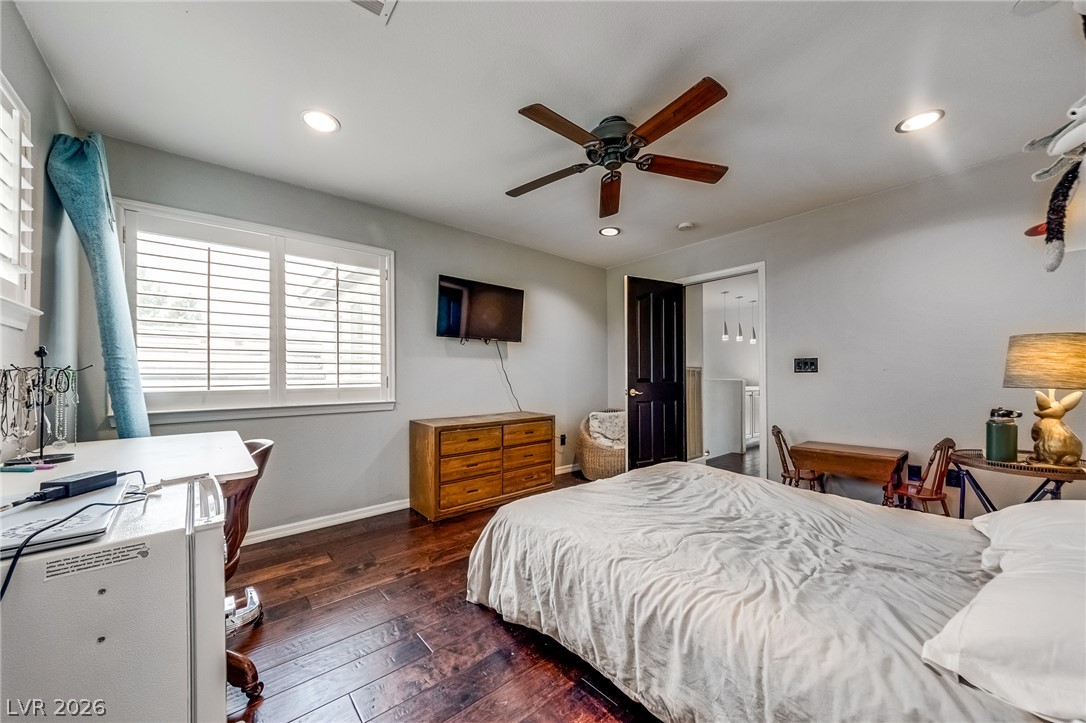
Rich hardwood floors complement a bedroom complete with recessed lighting and a ceiling fan for comfort.
Rich hardwood floors complement this cozy bedroom with a ceiling fan and natural light.
Rich hardwood floors create a warm, inviting atmosphere in this well-appointed bedroom.
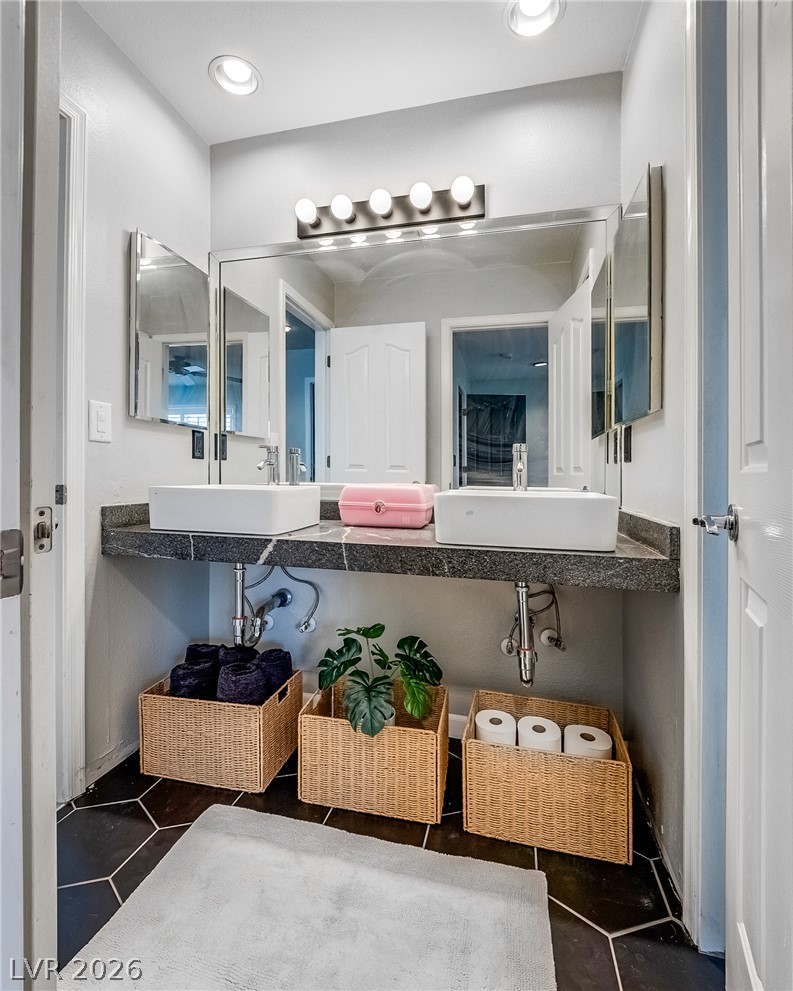
Double vanities with stylish vessel sinks complement the tiled floor in this bright bathroom.
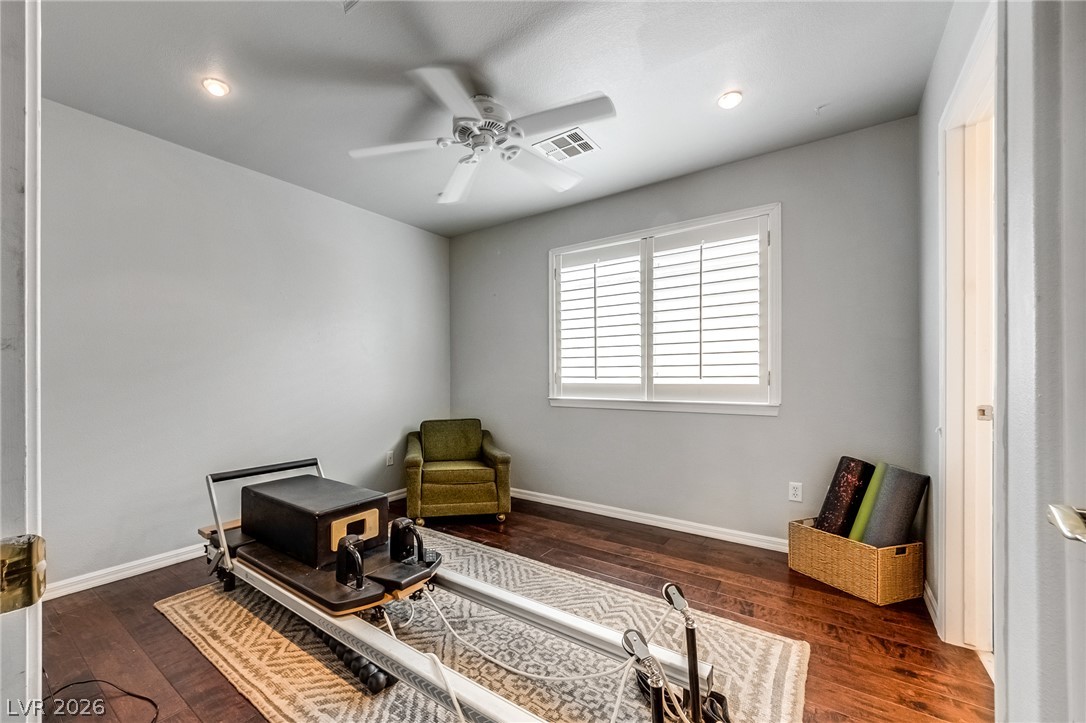
Rich hardwood floors and shuttered windows create a versatile, well-lit space.
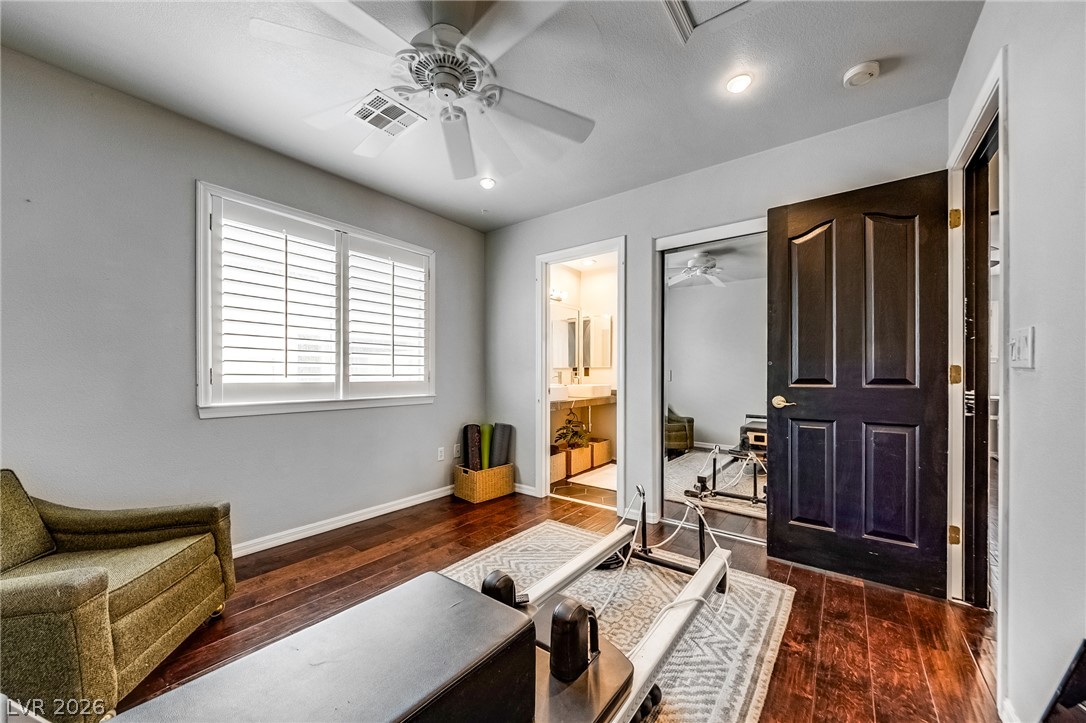
Hardwood floors and a ceiling fan create a comfortable atmosphere in this flexible space, perfect for a home gym.
A versatile bonus space features wood flooring and a refreshing ceiling fan, perfect for a home gym.
Anthem Stunner! Situated in a private cul-de-sac, this impressive 4-bedroom, 3.5-bath home with a den offers exquisite rustic charm, thoughtful upgrades, and an exceptional floor plan. From the moment you enter, you'll be captivated by the soaring ceilings in the entry and living room, elegant double staircase, custom lighting throughout, and abundant natural light that fills the home.The spacious layout includes a large downstairs bedroom with its own en-suite bath, ideal for guests or multigenerational living. The well-appointed kitchen features granite countertops, stainless steel appliances, a center island, and ample cabinetry, making it perfect for both everyday living and entertaining. Adjacent to the kitchen, the expansive family room showcases a rustic fireplace and custom built-in bookshelves, creating a warm and inviting gathering space.Upstairs, the luxurious primary suite offers vaulted ceilings, dual closets, and a highly upgraded spa-inspired en-suite bath. Two additional generously sized bedrooms share a convenient Jack-and-Jill bathroom, providing comfort and privacy for family and guests alike.Step outside to an oversized backyard designed for relaxation and entertaining. Enjoy the beautiful lagoon-style pool with waterfall and safety fence, along with a large, covered patio offering plenty of seating and outdoor living space.This remarkable Anthem home combines character, functionality, and resort-style amenities in one of the area's most desirable neighborhoods.
Details
MLS #
2790874
Listing Type
For Sale
Style
House
HOA Dues
$53
Sub-Type
Resale
Status
Active
Year
2000
Days On Site
75
Listing Provided By
LIFE Realty District | Danielle M. Obrien
Features
Bed(s)
4
Bath(s)
4 Total
SQ Feet
2,545
Garage
2
Pool
Yes
Story(s)
2
Zoning
Single Family
Acreage
0.18
Interior
Cooling
Central Air, Electric
Heating
Central, Gas
Heating Yes / No
Yes
Cooling Yes / No
Yes
Interior Features
Bedroom On Main Level, Ceiling Fans, Window Treatments
Window Features
Blinds, Double Pane Windows, Drapes, Plantation Shutters, Tinted Windows
Furnished
Unfurnished
Appliances
Dryer, Dishwasher, Gas Cooktop, Disposal, Microwave, Refrigerator, Washer
Fireplaces Total
1
Fireplace Yes / No
Yes
Exterior
Exterior Features
Deck, Patio, Private Yard, Sprinkler Irrigation
Roof
Tile
Construction Materials
Frame, Stucco
Lot Features
Drip Irrigation Bubblers, Desert Landscaping, Front Yard, Sprinklers In Front, Landscaped, Less Than Quarter Acre
Fencing
Block, Back Yard, Wrought Iron
Parking
Attached Garage Yes / No
Yes
Parking Features
Attached, Garage, Garage Door Opener, Inside Entrance, Private
Garage Yes / No
Yes
Utilities
Utilities
Cable Available, Underground Utilities
Electric
Photovoltaics None
Sewer
Public Sewer
Location
Senior Community Yes / No
No
Other
List Aor
Greater Las Vegas Association Of Realtors Inc
Taxes
Property
4439
Area Information
State
NV
County
Clark
City
Henderson
Zip Code
89052
Community Name
Coventry Homes At Anthem & Phase 1
Sourced by Back At You
MLS Number: 2790874
Danielle M. Obrien – (702) 279-3269 – daniellesellslvre@gmail.com
LIFE Realty District – (702) 475-3200 – 5243180@gmail.com
Request a showing
Request a showing
The data relating to real estate for sale on this web site comes from the Las Vegas REALTORS® MLS. Information deemed reliable but not guaranteed. COPYRIGHT 2022 OF LAS VEGAS REALTORS® MLS. ALL RIGHTS RESERVED.
MLS Number: 2790874
Danielle M. Obrien – (702) 279-3269 – daniellesellslvre@gmail.com
LIFE Realty District – (702) 475-3200 – 5243180@gmail.com

 Price Reduced Listing