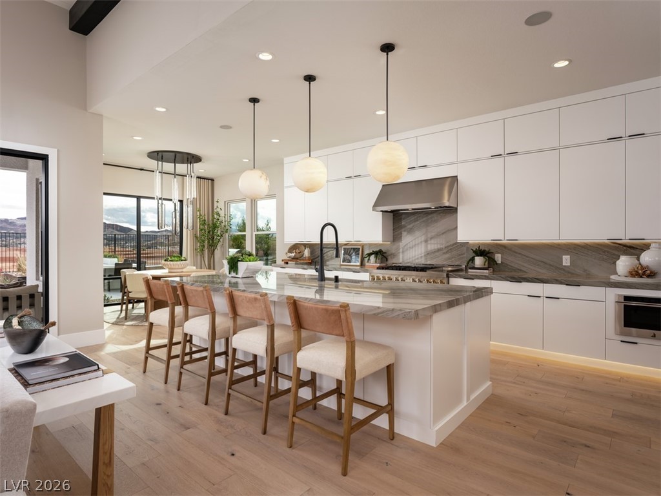
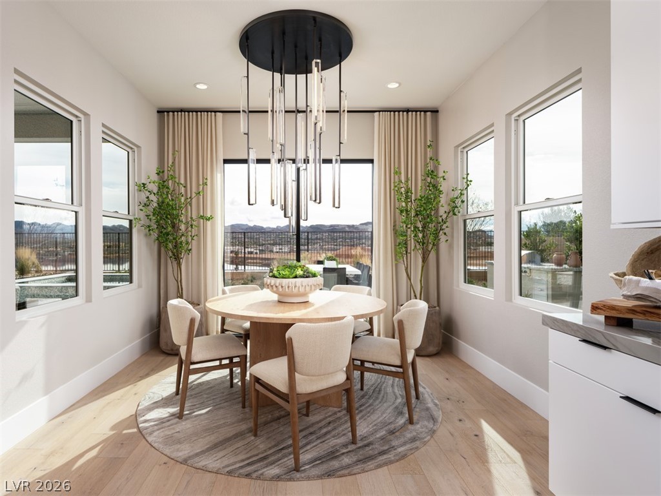
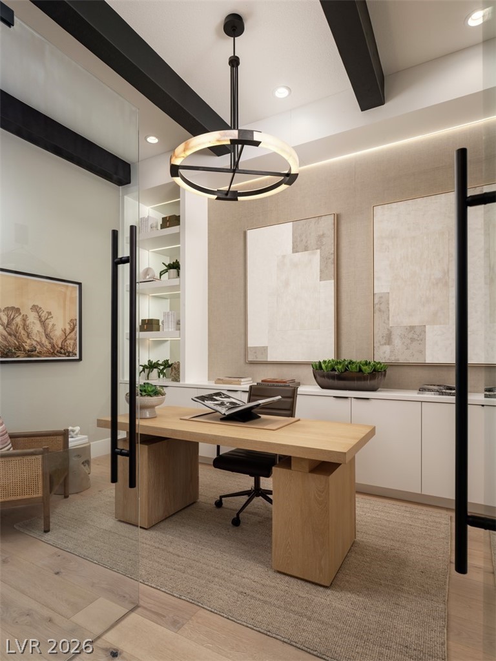
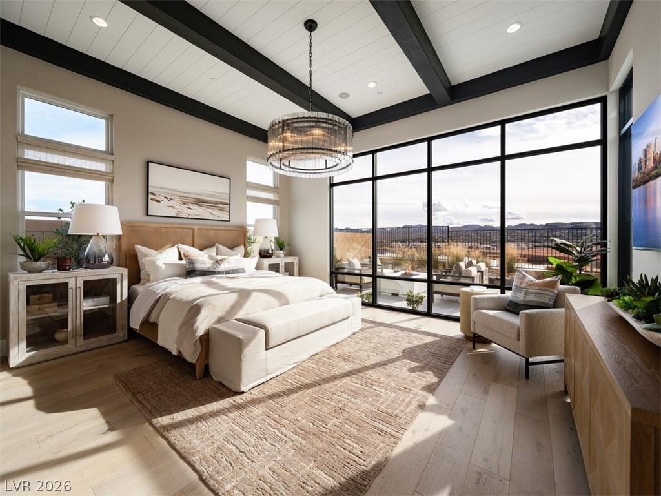
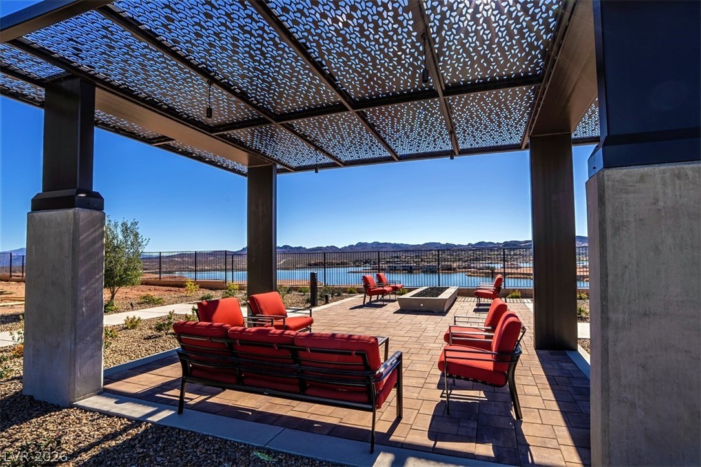
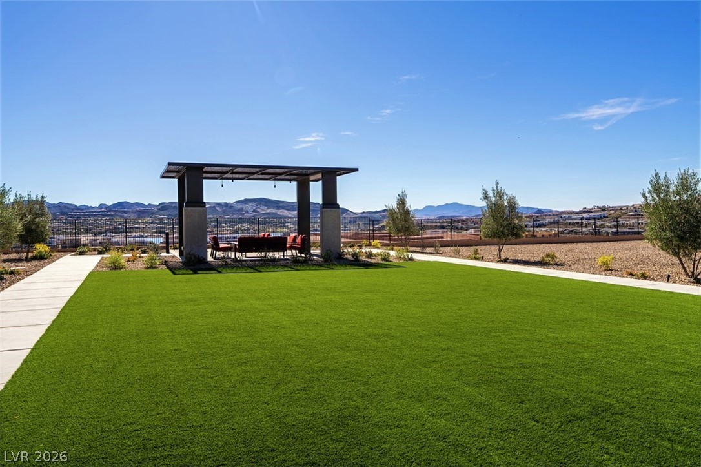
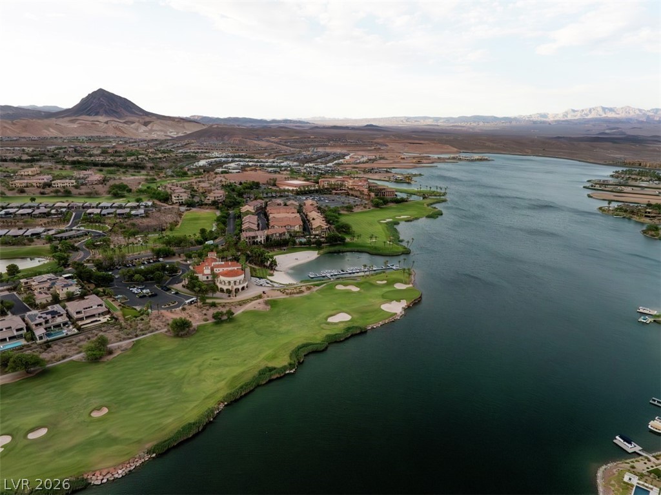
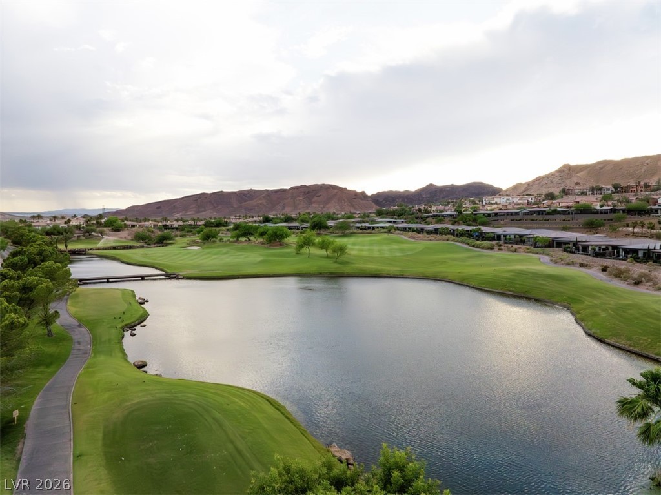
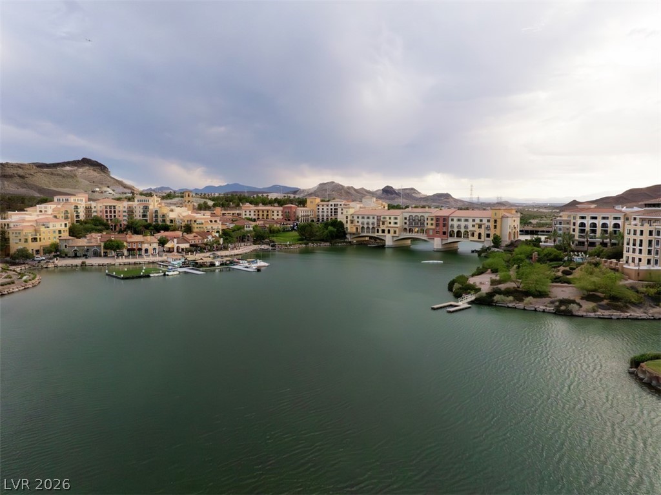
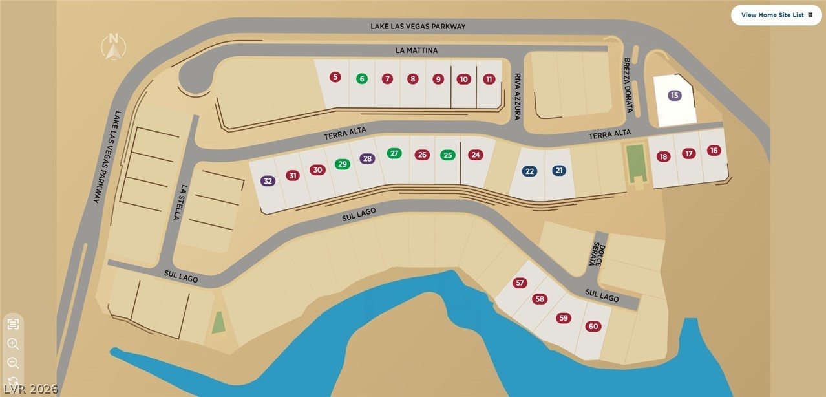
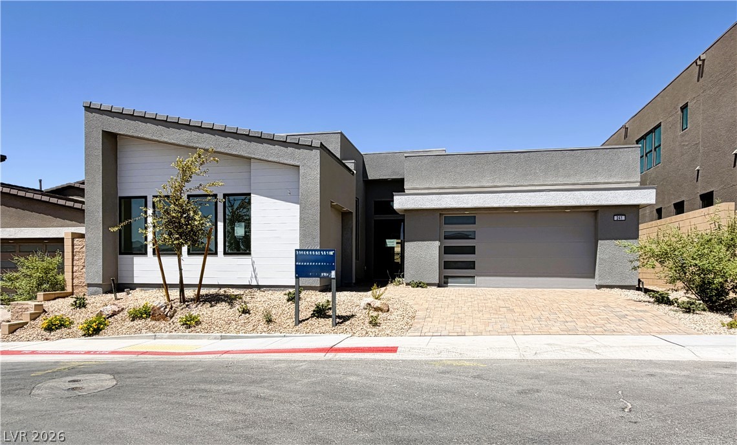
Photos are of the model home and are for illustrative purposes only. Photos may depict options, upgrades, furnishings, and finishes not included in the subject property. Actual home features, selections, colors, and finishes may vary.
Photos are of the model home and are for illustrative purposes only. Photos may depict options, upgrades, furnishings, and finishes not included in the subject property. Actual home features, selections, colors, and finishes may vary.
Photos are of the model home and are for illustrative purposes only. Photos may depict options, upgrades, furnishings, and finishes not included in the subject property. Actual home features, selections, colors, and finishes may vary.
Photos are of the model home and are for illustrative purposes only. Photos may depict options, upgrades, furnishings, and finishes not included in the subject property. Actual home features, selections, colors, and finishes may???????????????????????????????? vary.
Photos are of the model home and are for illustrative purposes only. Photos may depict options, upgrades, furnishings, and finishes not included in the subject property. Actual home features, selections, colors, and finishes may vary.
Photos are of the model home and are for illustrative purposes only. Photos may depict options, upgrades, furnishings, and finishes not included in the subject property. Actual home features, selections, colors, and finishes may vary.
Photos are of the model home and are for illustrative purposes only. Photos may depict options, upgrades, furnishings, and finishes not included in the subject property. Actual home features, selections, colors, and finishes may vary.
Photos are of the model home and are for illustrative purposes only. Photos may depict options, upgrades, furnishings, and finishes not included in the subject property. Actual home features, selections, colors, and finishes may vary.
Photos are of the model home and are for illustrative purposes only. Photos may depict options, upgrades, furnishings, and finishes not included in the subject property. Actual home features, selections, colors, and finishes may vary.
Photos are of the model home and are for illustrative purposes only. Photos may depict options, upgrades, furnishings, and finishes not included in the subject property. Actual home features, selections, colors, and finishes may vary.
Photos are of the model home and are for illustrative purposes only. Photos may depict options, upgrades, furnishings, and finishes not included in the subject property. Actual home features, selections, colors, and finishes may vary.
Photos are of the model home and are for illustrative purposes only. Photos may depict options, upgrades, furnishings, and finishes not included in the subject property. Actual home features, selections, colors, and finishes may vary.
Photos are of the model home and are for illustrative purposes only. Photos may depict options, upgrades, furnishings, and finishes not included in the subject property. Actual home features, selections, colors, and finishes may vary.
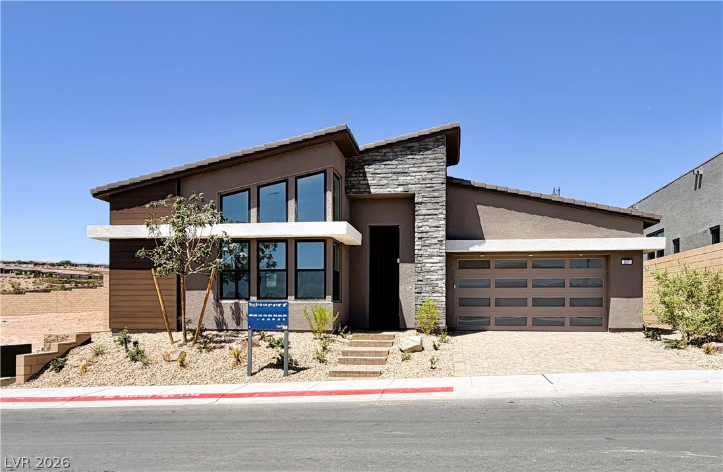
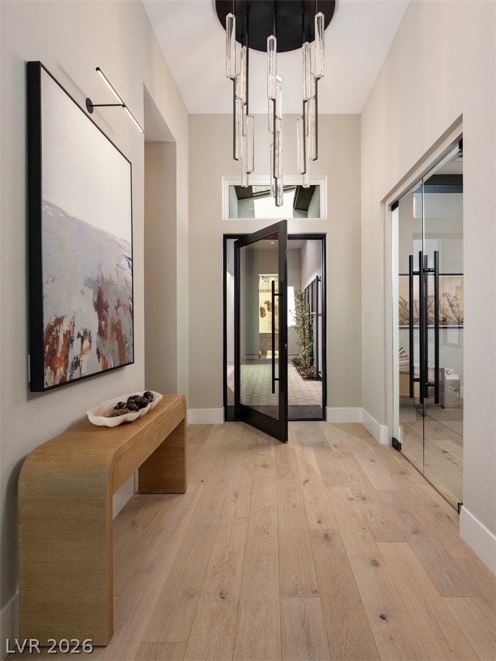
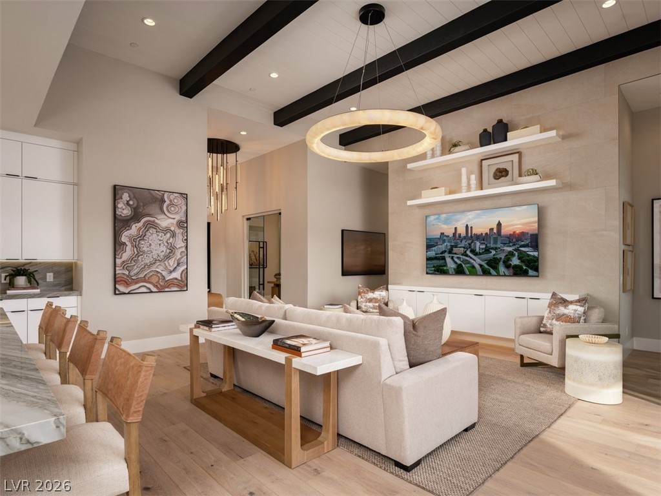
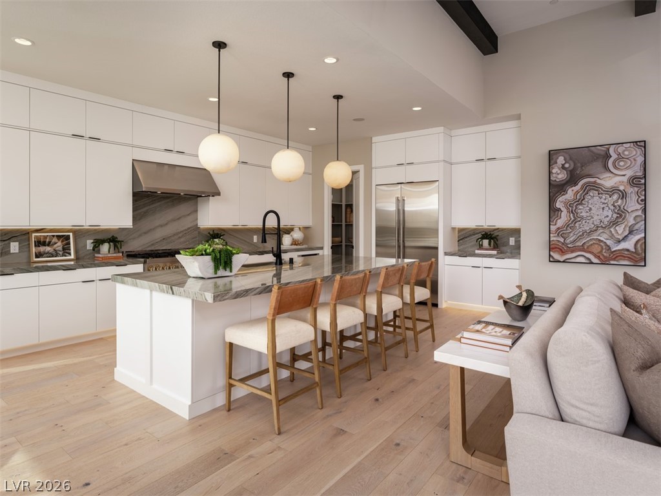
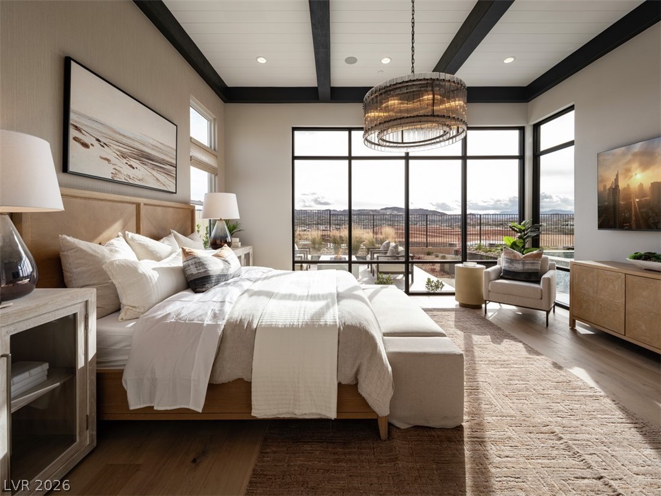
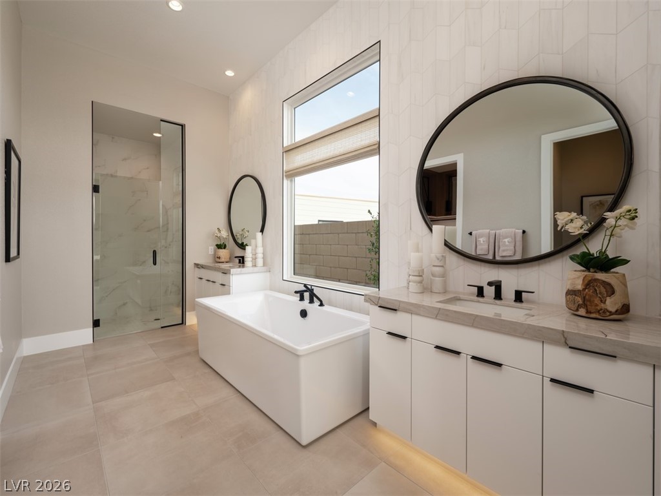
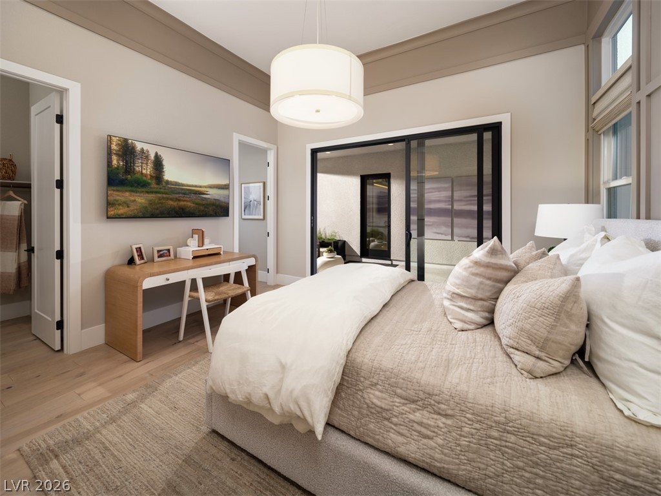
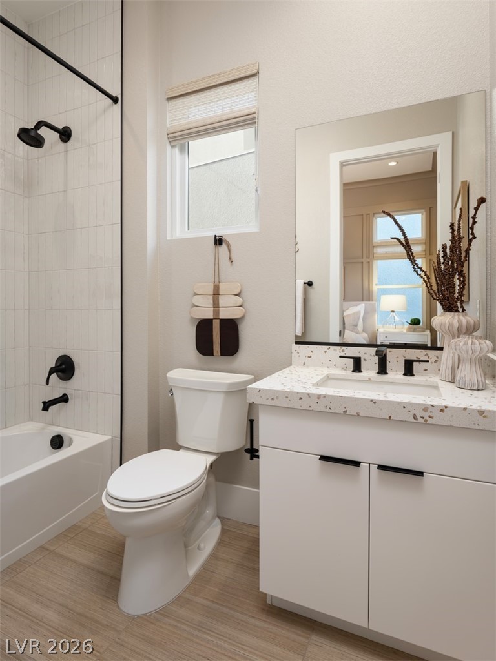
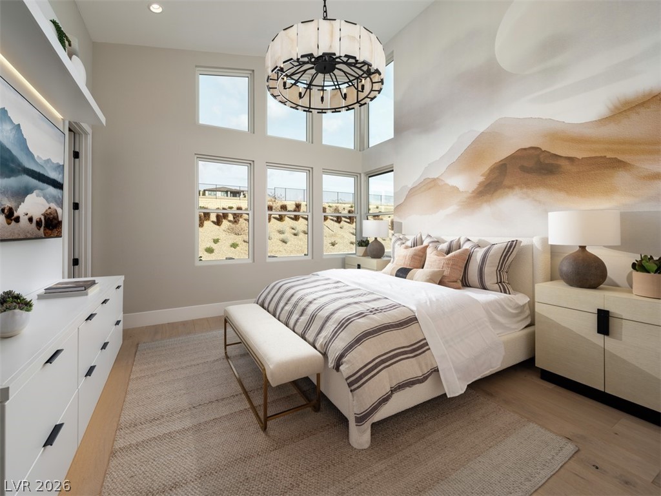
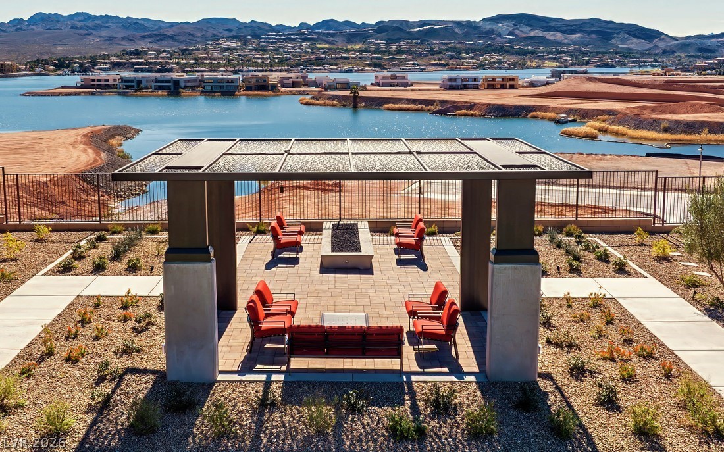
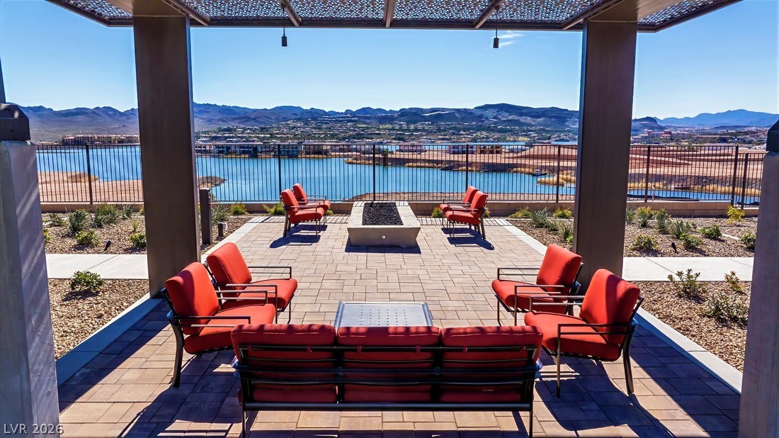
Discover the Barona Mid-Century Modern at Incanta Lago Homesite #38, where modern design meets personalization. This stunning single-story floor plan blends open living spaces with private retreats. A welcoming foyer opens to a spacious great room with access to a rear covered patio, seamlessly connected to the gourmet kitchen and casual dining area. The chef's kitchen impresses with a large center island and pantry. The luxurious primary suite offers a spa inspired bath with dual vanities, a luxe shower, and an expansive closet. A versatile flex room and convenient everyday entry enhance functionality. The home also features a secondary bedroom and private casita, each with an ensuite bath, closet, and access to a second covered patio through elegant multi-slide doors. Experience elevated living in your new Toll Brothers home.
Details
MLS #
2766220
Listing Type
For Sale
Style
House
HOA Dues
$153
Sub-Type
New Construction
Status
Pending
Year
2026
Days On Site
199
Listing Provided By
TB Realty Las Vegas LLC | Kelly Bone
Features
Bed(s)
3
Bath(s)
4 Total
SQ Feet
2,488
Garage
2
Story(s)
1
Zoning
Single Family
Acreage
0.18
Property View
None
Interior
Cooling
Central Air, Electric
Heating
Central, Gas
Heating Yes / No
Yes
Cooling Yes / No
Yes
Interior Features
Bathroomon Main Level, Bedroom On Main Level, Full Bath On Main Level, Primary Downstairs
Window Features
Double Pane Windows
Furnished
Unfurnished
Appliances
Built In Gas Oven, Double Oven, Dishwasher, Gas Cooktop, Disposal, Microwave, Tankless Water Heater
Fireplaces Total
0
Fireplace Yes / No
No
Exterior
Exterior Features
Patio
Roof
Tile
Security Features
Fire Sprinkler System, Gated Community
Construction Materials
Frame, Stucco
Lot Features
Less Than Quarter Acre
Fencing
Brick, Back Yard
Parking
Parking Features
Garage, Garage Door Opener, Inside Entrance, Private
Garage Yes / No
Yes
Utilities
Utilities
Underground Utilities
Electric
Photovoltaics None
Sewer
Public Sewer
Location
Senior Community Yes / No
No
Other
List Aor
Greater Las Vegas Association Of Realtors Inc
Taxes
Property
10500
Area Information
State
NV
County
Clark
City
Henderson
Zip Code
89011
Community Name
Rainbow Canyon Parcel N 1
Sourced by Back At You
MLS Number: 2766220
Kelly Bone – (702) 701-4867 – kbone@tollbrothers.com
TB Realty Las Vegas LLC – (702) 243-9800 – jnova@tollbrothers.com
Request a showing
Request a showing
The data relating to real estate for sale on this web site comes from the Las Vegas REALTORS® MLS. Information deemed reliable but not guaranteed. COPYRIGHT 2022 OF LAS VEGAS REALTORS® MLS. ALL RIGHTS RESERVED.
MLS Number: 2766220
Kelly Bone – (702) 701-4867 – kbone@tollbrothers.com
TB Realty Las Vegas LLC – (702) 243-9800 – jnova@tollbrothers.com