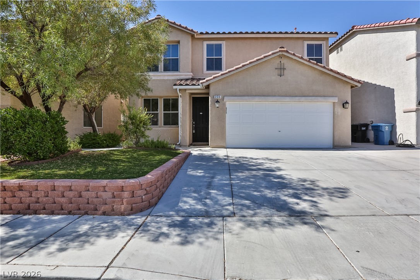
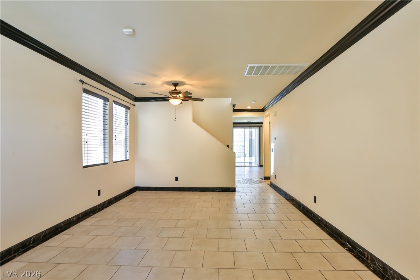
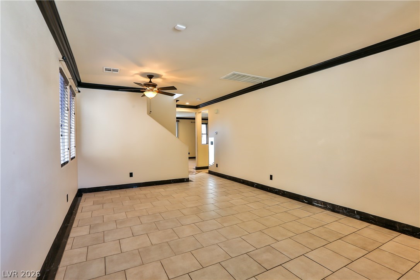
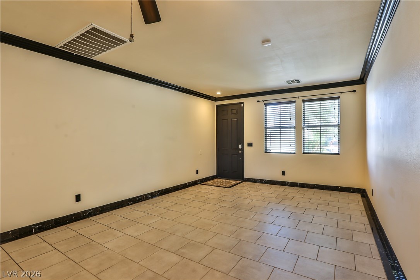
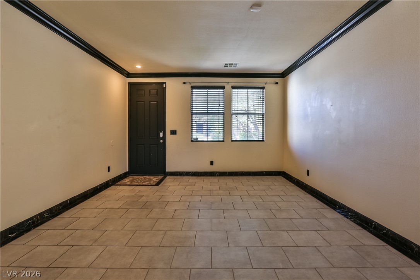
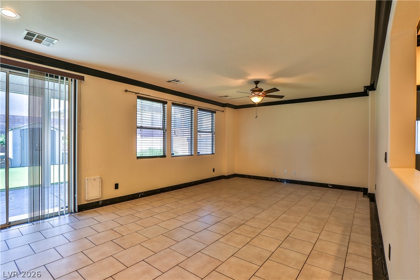
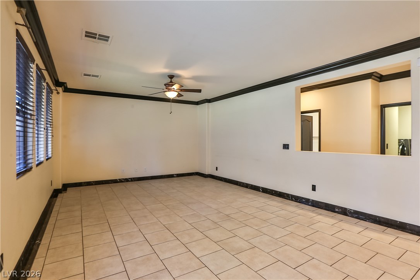
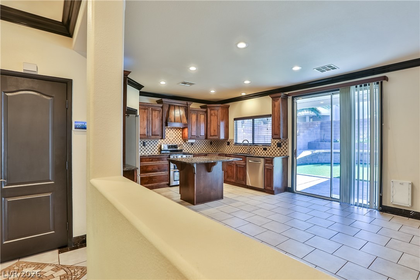
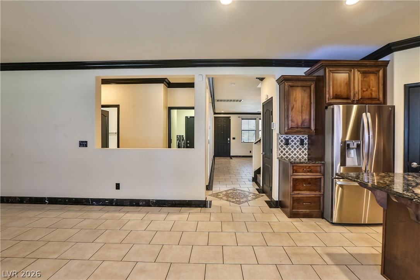
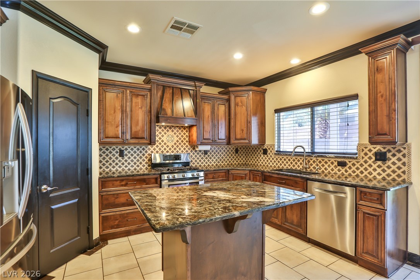
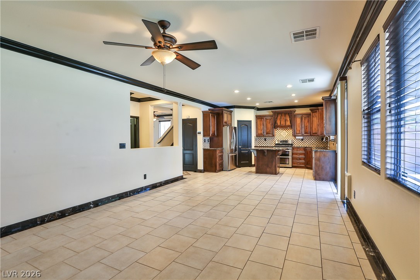
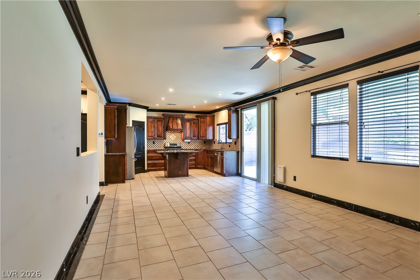
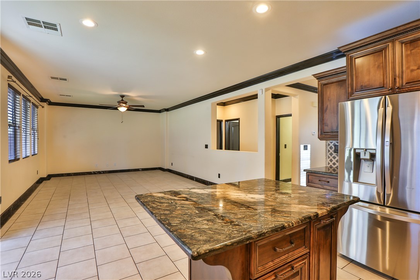
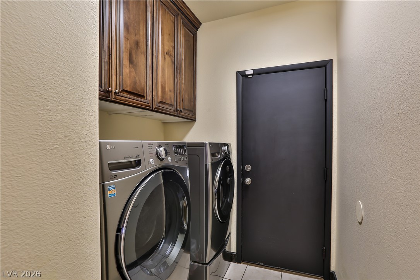
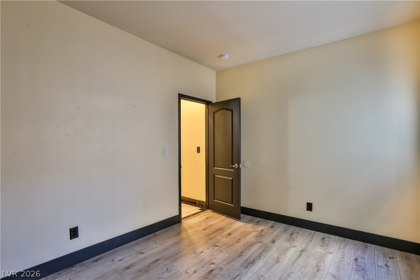
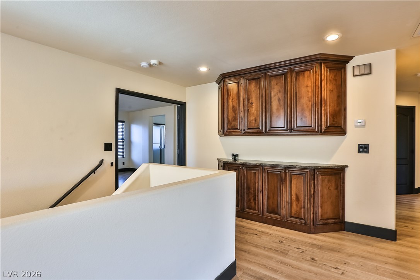
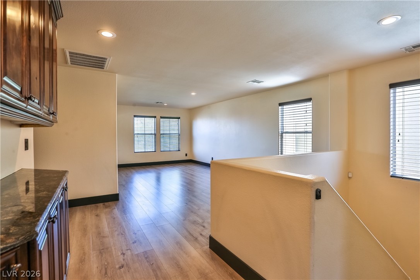
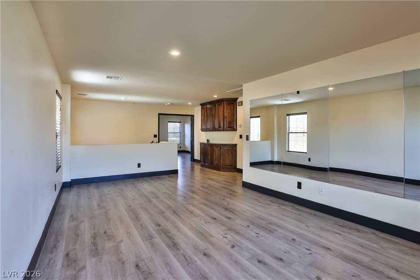
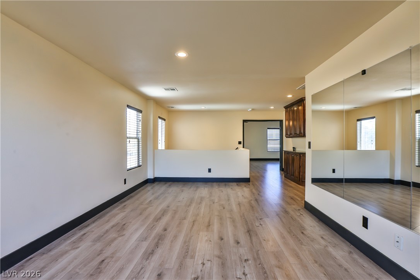
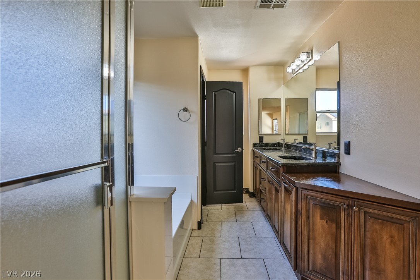
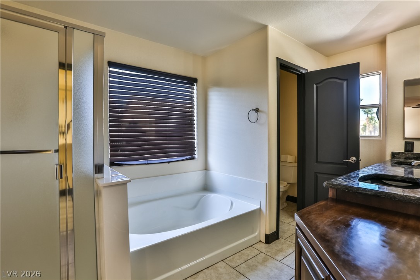
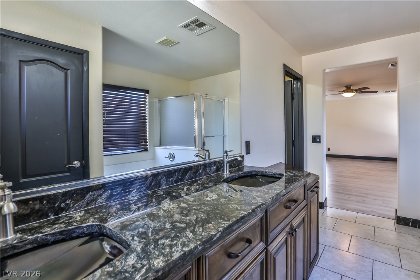
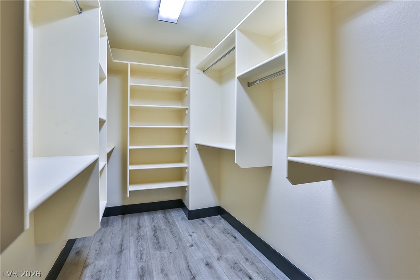
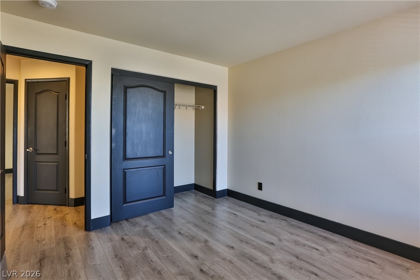
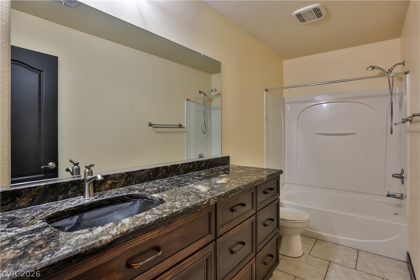
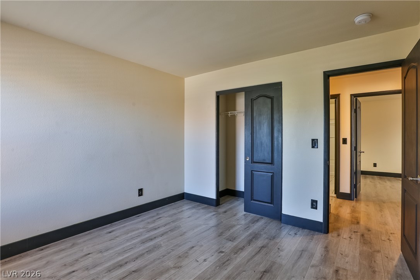
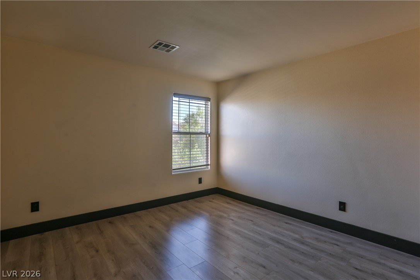
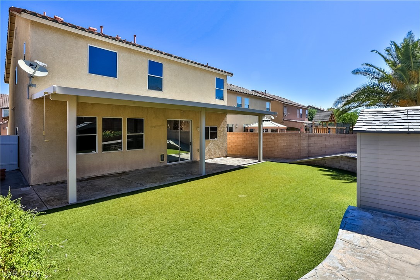
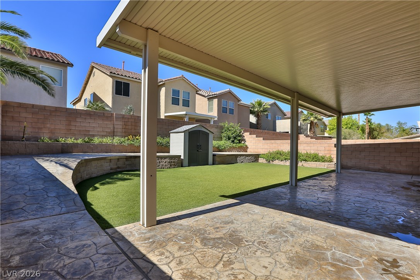
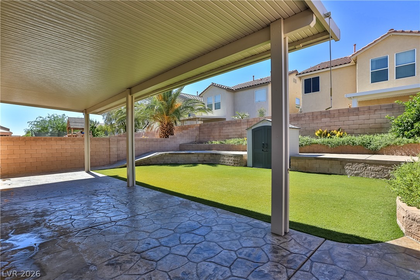
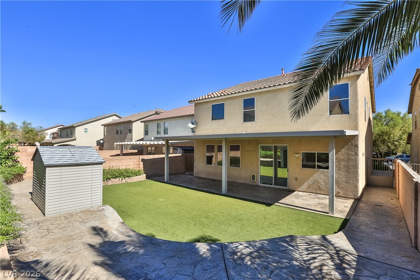
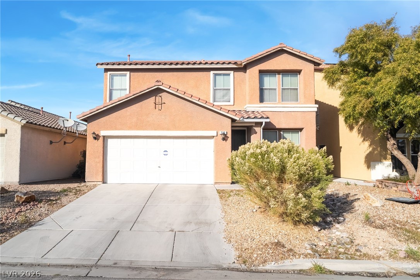
Welcome to this beautifully designed 5 bedroom, 3 bathroom home located in Silverado Ranch. From the moment you step inside, you're greeted by a formal living room that flows into your open concept kitchen and family space - ideal for everyday living and/or entertaining. Kitchen features granite counters, oak cabinetry, and stainless steel appliances. Downstairs offers a conveinient bedroom and 3/4 bath-ideal guests, multigenerational living, or a private home office. Upstairs, you'll find a spacious loft surrounded by 4 additional bedrooms providing flexibility for a media room, playroom, or secondary living space. The primary suite is generously sized and features a spa like bathroom complete with dual sinks, a separate shower and garden tub, and a walk in closet. Step outside to a finished backyard with ample space to entertaining unwind. This home has the space, layout, and location you've been waiting for. See for yourself!
Details
MLS #
2807417
Listing Type
For Sale
Style
House
HOA Dues
$20
Sub-Type
Resale
Status
Active
Year
2004
Days On Site
96
Listing Provided By
LIFE Realty District | Jerwin Laforteza
Features
Bed(s)
5
Bath(s)
3 Total
SQ Feet
2,774
Garage
2
Story(s)
2
Zoning
Single Family
Acreage
0.11
Property View
None
Interior
Cooling
Central Air, Electric
Heating
Central, Gas
Heating Yes / No
Yes
Cooling Yes / No
Yes
Interior Features
Bedroom On Main Level, Ceiling Fans, Window Treatments
Window Features
Blinds, Window Treatments
Furnished
Unfurnished
Appliances
Dryer, Dishwasher, Disposal, Gas Range, Microwave, Refrigerator, Water Softener Owned, Washer
Fireplaces Total
0
Fireplace Yes / No
No
Exterior
Exterior Features
Patio, Shed, Sprinkler Irrigation
Roof
Tile
Security Features
Security System Owned
Construction Materials
Frame, Stucco
Lot Features
Drip Irrigation Bubblers, Fruit Trees, Landscaped, Synthetic Grass, Trees, Less Than Quarter Acre
LIFE Realty District – (702) 475-3200 – 5243180@gmail.com
Request a showing
Request a showing
The data relating to real estate for sale on this web site comes from the Las Vegas REALTORS® MLS. Information deemed reliable but not guaranteed. COPYRIGHT 2022 OF LAS VEGAS REALTORS® MLS. ALL RIGHTS RESERVED.