A grand circular driveway leads to a distinguished residence, framed by mature trees and verdant landscaping.
A grand stucco residence welcomes with a wide driveway and verdant landscaping, framed by mature trees.
A grand stucco facade welcomes with an arched entry and a spacious driveway framed by lush palm trees.
Illuminated facade and a welcoming arched entry create a captivating evening presence.
An aerial perspective reveals a luxurious home featuring a resort-style pool and a decorative concrete driveway.
An aerial perspective reveals a grand estate nestled amongst mature trees and lush landscaping, featuring elegant architectural details.
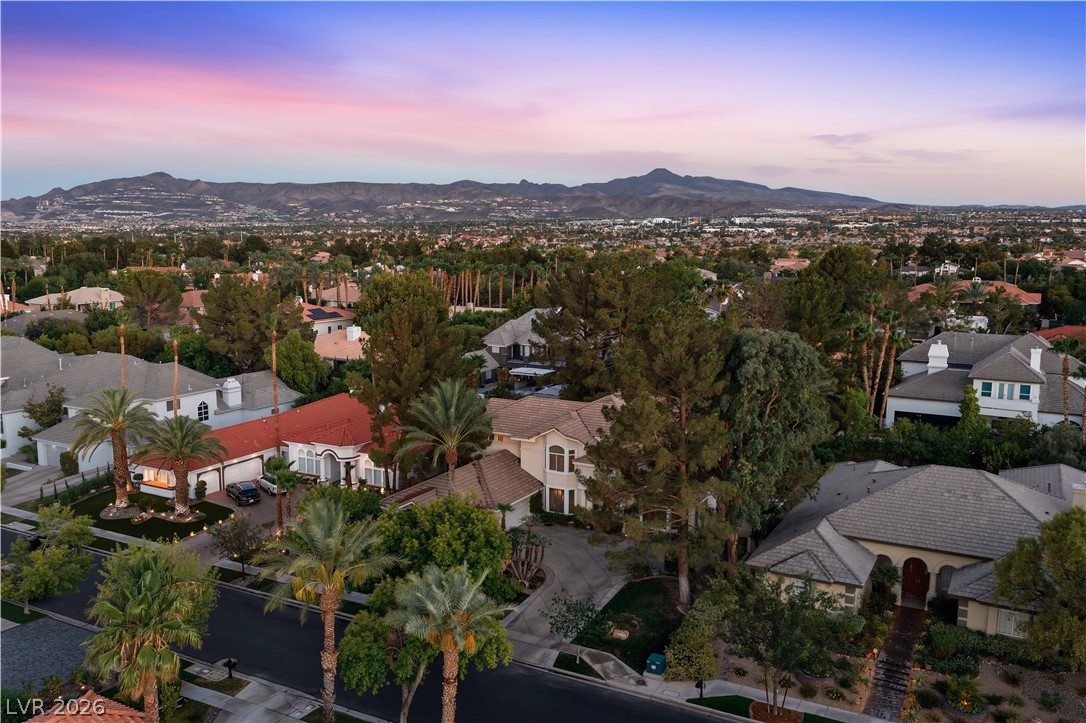
An aerial panorama reveals a residential area with varied architecture nestled amongst mature trees and desert landscaping, set against distant mountains under a vibrant sunset sky.
An aerial perspective reveals a beautiful residential neighborhood nestled against a mountain backdrop.
An inviting backyard oasis offers a sparkling pool, integrated spa, and lush landscaping under string lights.
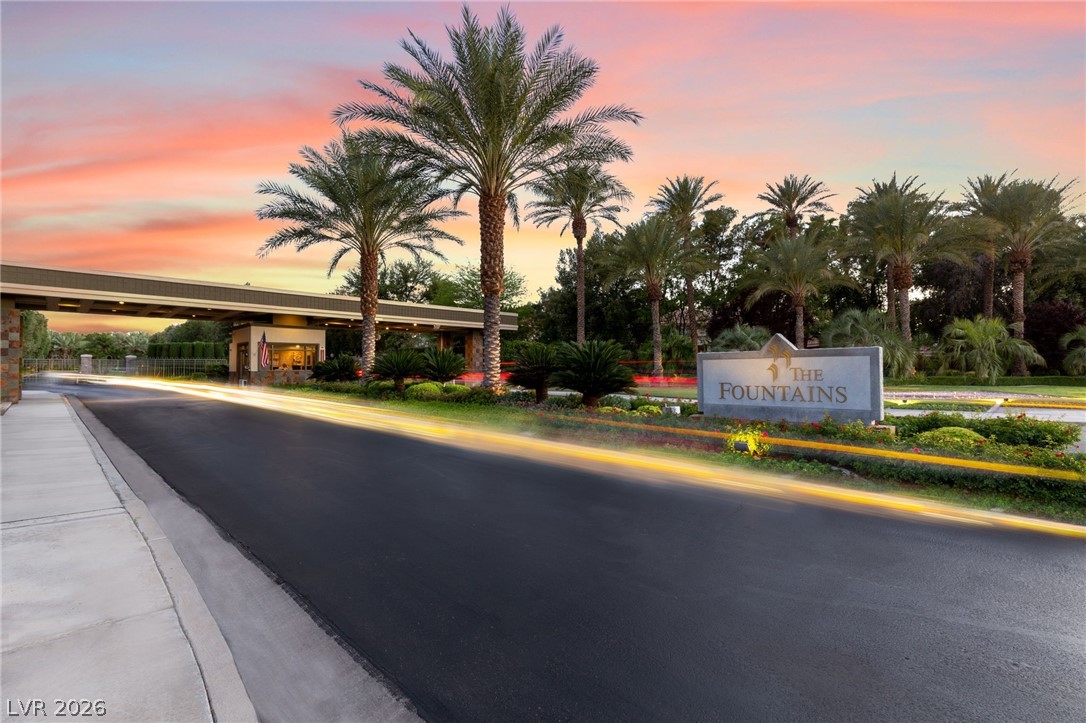
Welcome to 2346 Villandry BEST VALUE ,in The Fountains. This stunning custom home offers over 5,300 square feet of refined living space on a generous INTERIOR LOT, rare for the Fountains. Blending timeless charm with classic luxury. Step inside to a grand formal living and dining areaperfect for both intimate gatherings and larger celebrations. The home features 4 spacious en suite bedrooms and 5.5 bathrooms, offering comfort and privacy throughout. Enjoy multiple living spaces, including a large inviting family room complete with a built-in bar. Three fireplaces that add warmth and charm to the property. Additional highlights include a 3-car garage, a beautifully landscaped INTERIOR lot, a private pool and spa, & a covered patioideal for outdoor entertaining. This is a must-see home that perfectly balances elegance and functionality.
Details
MLS #
2774313
Listing Type
For Sale
Style
House
HOA Dues
$585
Sub-Type
Resale
Status
Active
Year
1995
Days On Site
131
Listing Provided By
Huntington & Ellis, A Real Est | Gianni Sammarco
Features
Bed(s)
4
Bath(s)
6 Total
SQ Feet
5,351
Garage
3
Pool
Yes
Story(s)
2
Zoning
Single Family
Acreage
0.36
Interior
Cooling
Central Air, Electric, Two Units
Heating
Central, Gas, Multiple Heating Units
Heating Yes / No
Yes
Cooling Yes / No
Yes
Interior Features
Bedroom On Main Level, Ceiling Fans, Paneling Wainscoting, Pot Rack, Window Treatments
Window Features
Plantation Shutters
Furnished
Unfurnished
Appliances
Built In Gas Oven, Dryer, Dishwasher, Gas Cooktop, Disposal, Refrigerator, Wine Refrigerator, Washer
Fireplaces Total
3
Fireplace Yes / No
Yes
Exterior
Exterior Features
Built In Barbecue, Balcony, Barbecue, Deck, Patio, Private Yard, Sprinkler Irrigation
Roof
Tile
Security Features
Gated Community
Construction Materials
Frame, Stucco
Lot Features
Quarter To One Acre, Back Yard, Drip Irrigation Bubblers, Front Yard, Garden, Sprinklers In Rear, Sprinklers In Front, Landscaped, Trees
Fencing
Back Yard, Stucco Wall
Parking
Attached Garage Yes / No
Yes
Parking Features
Attached, Electric Vehicle Charging Stations, Garage, Garage Door Opener, Guest, Shelves
Huntington & Ellis, A Real Est – (702) 583-3030 – offers@huntingtonandellis.com
Request a showing
Request a showing
The data relating to real estate for sale on this web site comes from the Las Vegas REALTORS® MLS. Information deemed reliable but not guaranteed. COPYRIGHT 2022 OF LAS VEGAS REALTORS® MLS. ALL RIGHTS RESERVED.