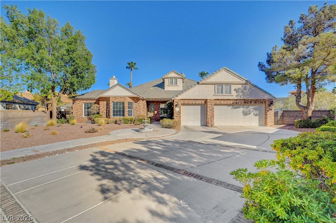
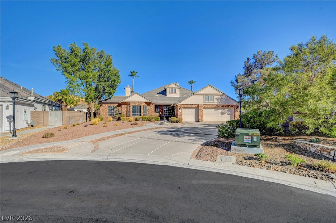
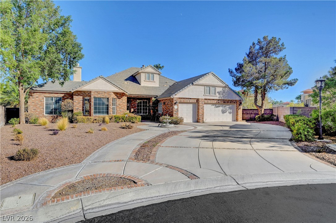
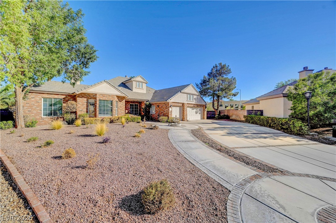
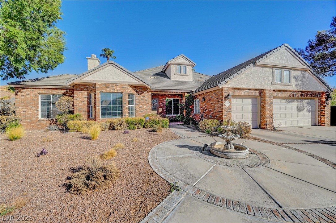
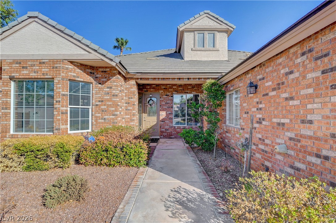
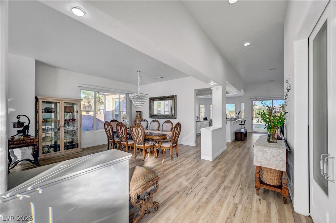
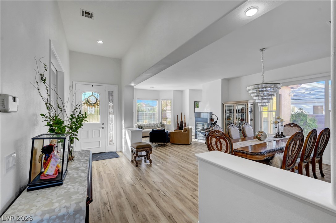
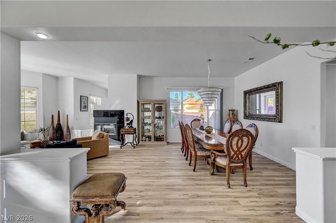
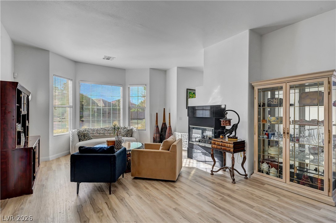
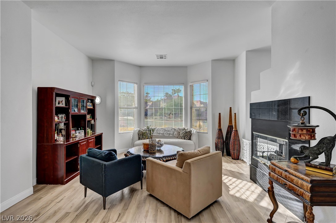
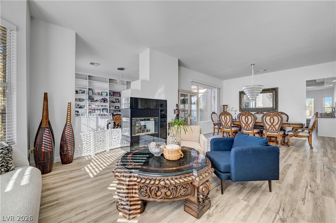
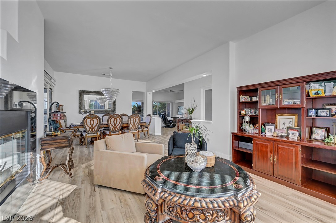
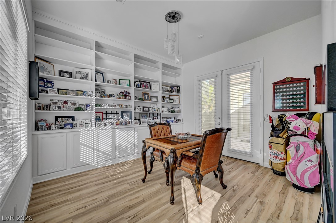
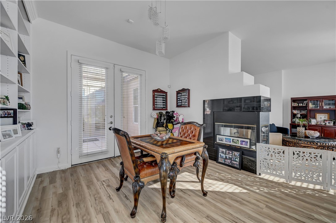
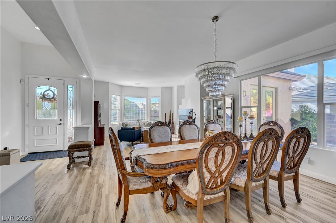
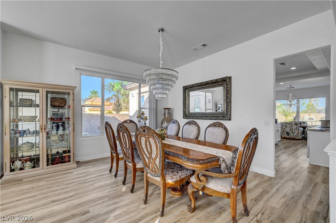
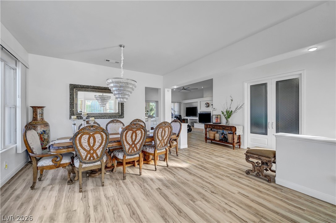
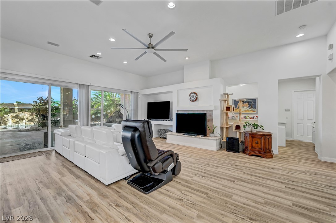
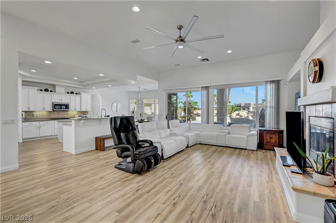
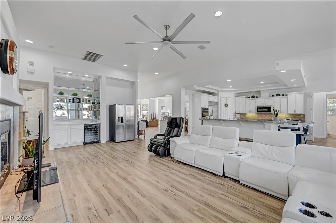
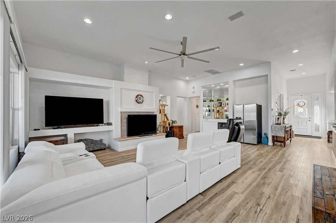
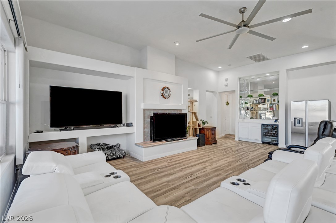
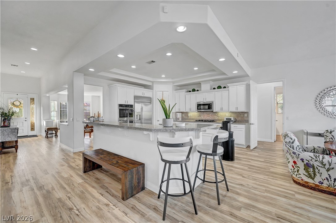
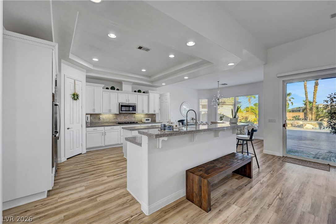
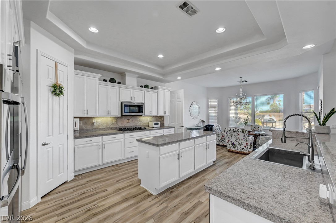
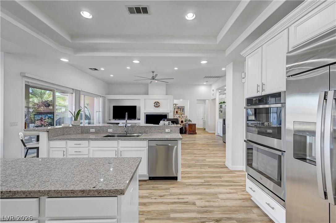
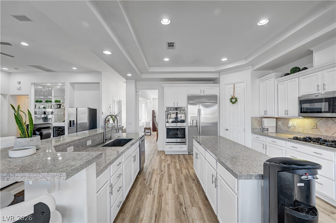
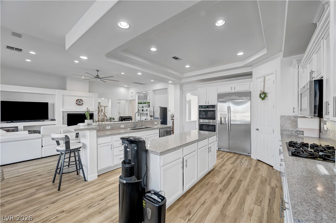
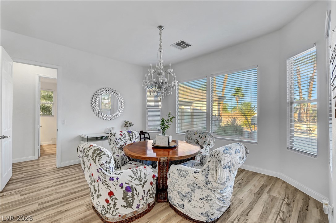
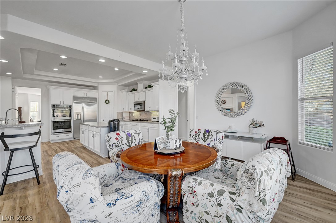
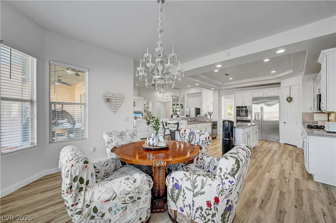
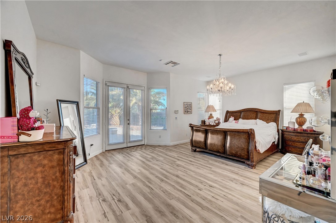
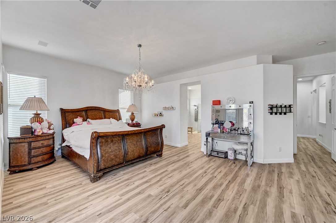
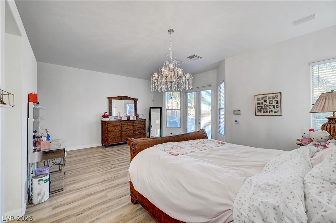
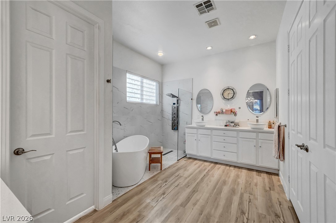
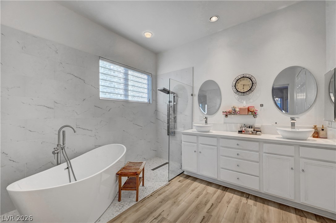
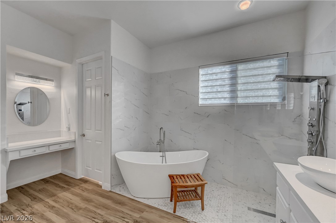
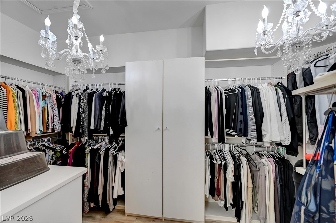
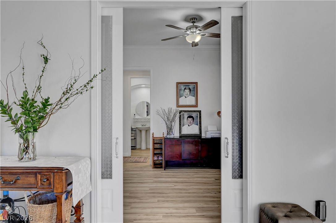
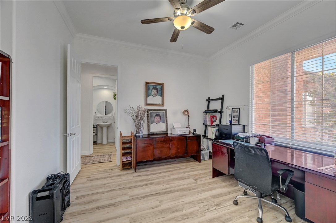
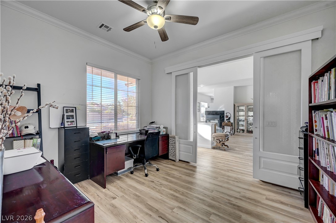
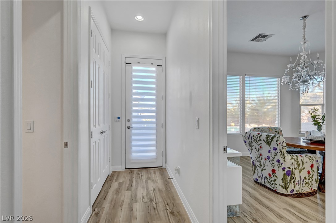
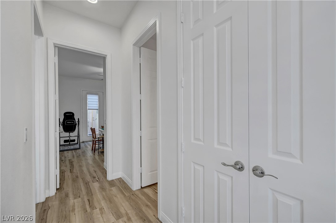
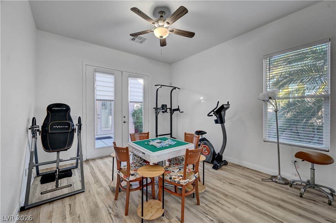
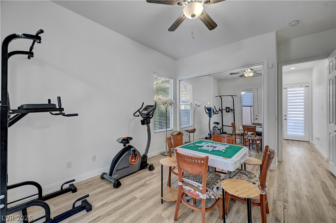
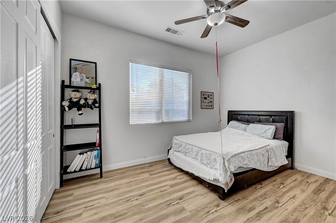
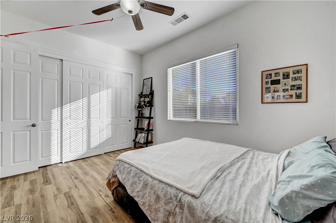
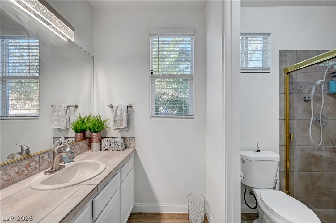
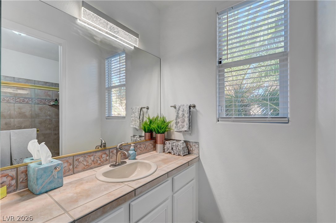
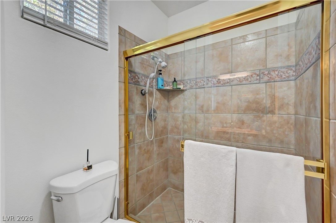
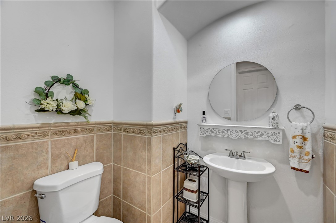
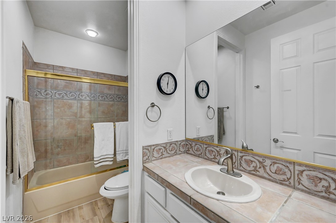
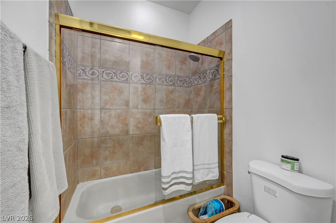
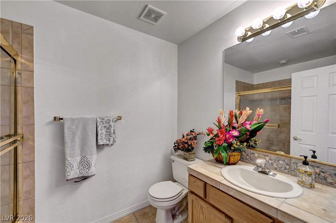
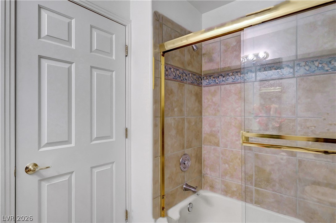
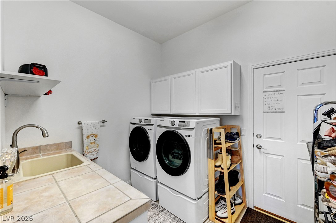
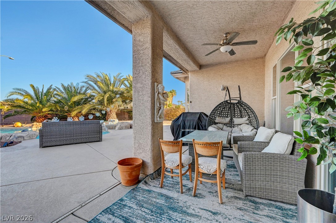
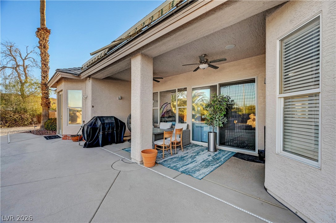
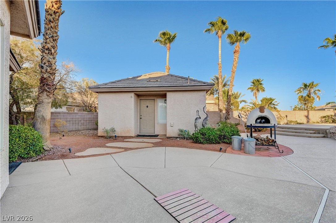
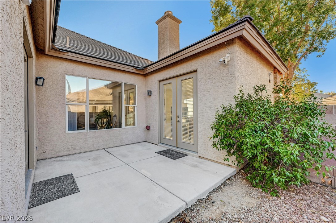
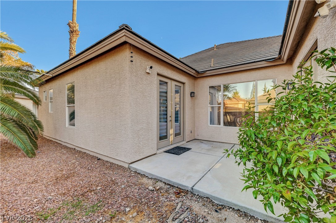
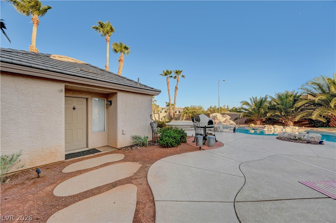
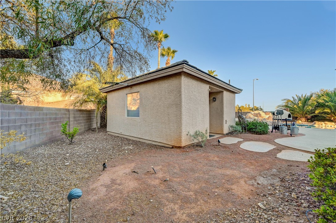
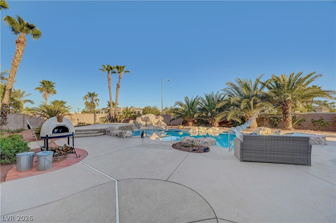
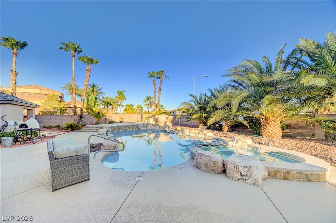
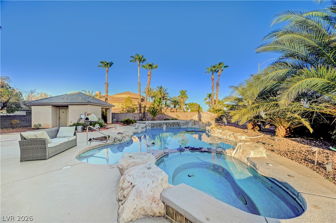
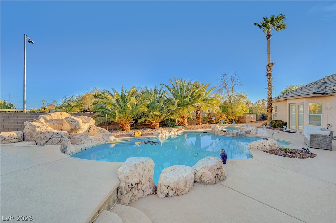
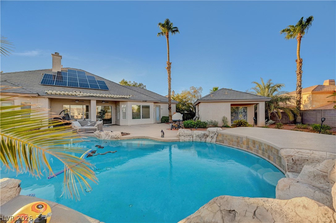
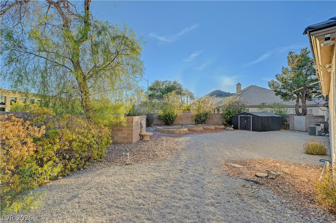
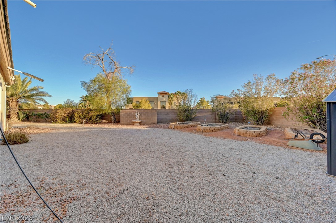
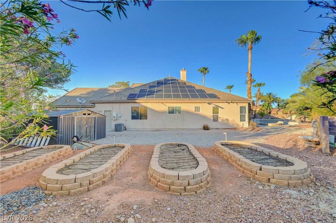
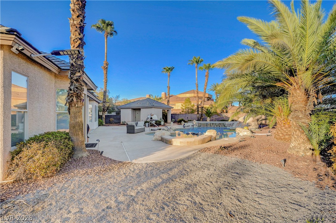
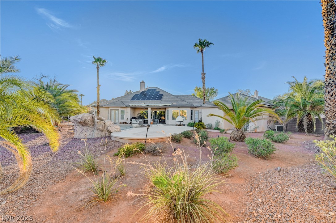
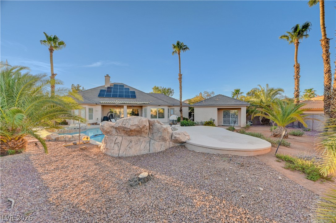
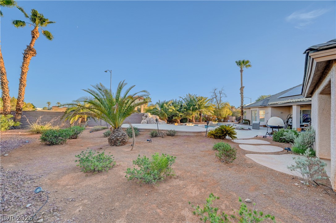
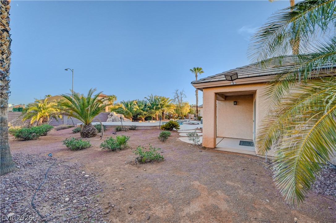
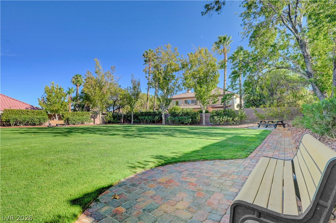
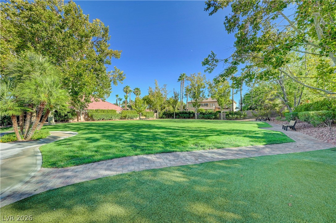
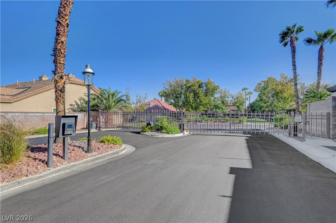
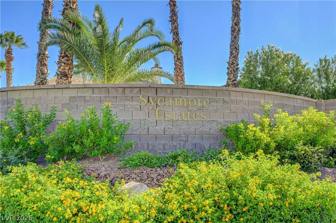
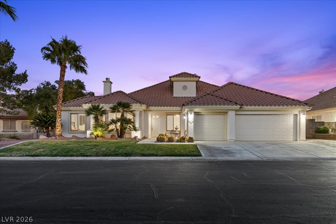
Welcome to this beautifully upgraded single story home nestled on an expansive corner lot of nearly half an acre within a desirable gated community! Featuring 4 bedrooms, a den, 3 car garage, detached casita, pool, spa and owned solar panels, this exceptional property offers comfort, privacy and an abundance of indoor and outdoor living space. The inviting open floor plan features both family and living rooms, a formal dining room, 2 fireplaces, ceiling fans and stylish wood-look flooring throughout. The beautifully updated kitchen is designed for both everyday living and entertaining, offering a breakfast bar, large island, granite countertops, pantry and new stainless steel appliances! The spacious primary suite includes a walk-in closet and a private bath with a separate shower and soaking tub. A separate casita provides additional flexibility for guests, extended family or a private retreat, complete with its own bathroom and sliding glass doors opening directly to the backyard. Step outside to your private backyard oasis, featuring a covered patio, sparkling pool with waterfall, relaxing spa, raised garden beds and a convenient storage shed. Recent upgrades include fresh interior paint, new flooring, a new A/C unit, new pool motor and new water heater. The owned solar panels provide added energy efficiency without a lease payment. Ideally located just minutes from Downtown Summerlin, premier shopping, restaurants, schools, freeway access, entertainment and more!
Details
MLS #
2810316
Listing Type
For Sale
Style
House
HOA Dues
$163
Sub-Type
Resale
Status
Active
Year
1999
Days On Site
67
Listing Provided By
Keller Williams MarketPlace | Randi Orzoff
Features
Bed(s)
4
Bath(s)
5 Total
SQ Feet
3,692
Garage
3
Pool
Yes
Story(s)
1
Zoning
Single Family
Acreage
0.44
Interior
Cooling
Central Air, Electric, Two Units
Heating
Central, Gas, Multiple Heating Units
Heating Yes / No
Yes
Cooling Yes / No
Yes
Interior Features
Bedroom On Main Level, Ceiling Fans, Primary Downstairs, Window Treatments, Additional Living Quarters
Window Features
Blinds
Furnished
Furnished Or Unfurnished
Appliances
Built In Gas Oven, Double Oven, Dryer, Dishwasher, Gas Cooktop, Disposal, Microwave, Refrigerator, Water Purifier, Wine Refrigerator, Washer
Fireplaces Total
2
Fireplace Yes / No
Yes
Exterior
Exterior Features
Deck, Patio, Private Yard, Shed, Sprinkler Irrigation, Water Feature
Roof
Tile
Security Features
Gated Community
Lot Features
Quarter To One Acre, Corner Lot, Drip Irrigation Bubblers, Desert Landscaping, Irregular Lot, Landscaped, Rocks, Trees
Fencing
Block, Back Yard
Parking
Attached Garage Yes / No
Yes
Parking Features
Attached, Garage, Garage Door Opener, Inside Entrance, Private
Garage Yes / No
Yes
Utilities
Utilities
Underground Utilities
Electric
Photovoltaics Seller Owned
Sewer
Public Sewer
Location
Senior Community Yes / No
No
Other
List Aor
Greater Las Vegas Association Of Realtors Inc
Taxes
Property
6315
Area Information
State
NV
County
Clark
City
Las Vegas
Zip Code
89117
Community Name
Sycamore Square 2
Sourced by Back At You
MLS Number: 2810316
Randi Orzoff – (702) 289-7263 – 2897263@gmail.com
Keller Williams MarketPlace – (702) 939-0000 – dean_collins@kw.com
Request a showing
Request a showing
The data relating to real estate for sale on this web site comes from the Las Vegas REALTORS® MLS. Information deemed reliable but not guaranteed. COPYRIGHT 2022 OF LAS VEGAS REALTORS® MLS. ALL RIGHTS RESERVED.
MLS Number: 2810316
Randi Orzoff – (702) 289-7263 – 2897263@gmail.com
Keller Williams MarketPlace – (702) 939-0000 – dean_collins@kw.com