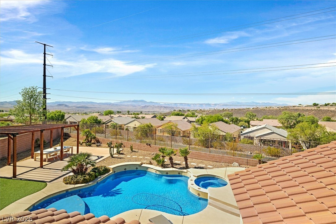
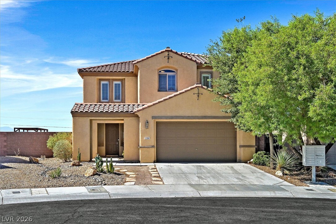
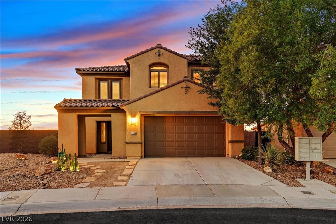
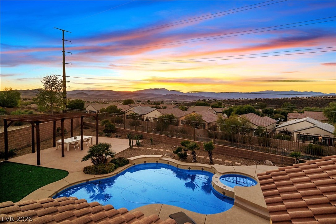
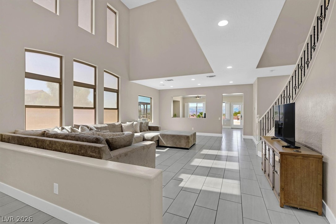
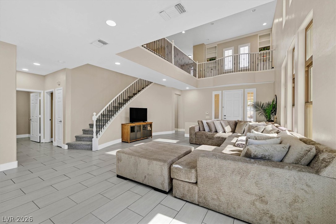
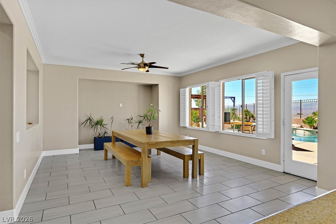
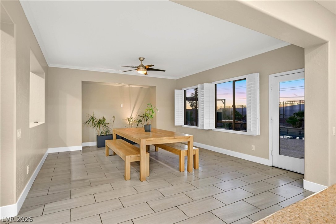
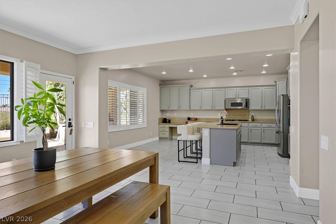
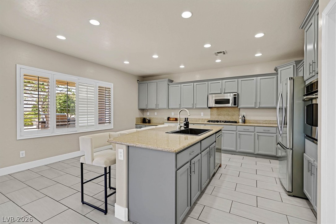
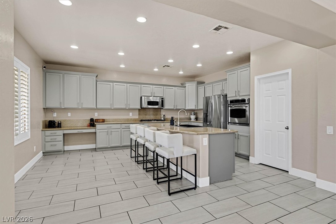
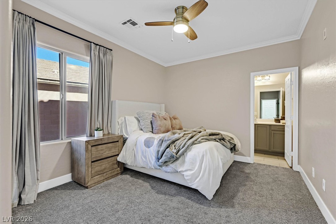
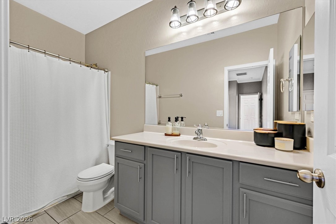
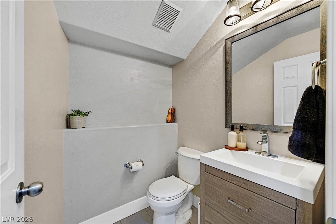
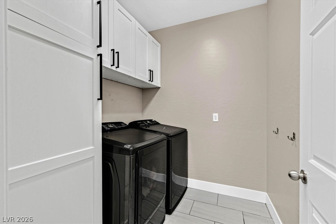
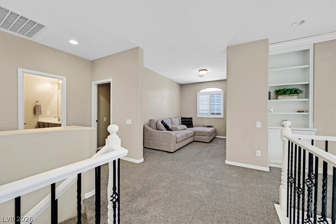
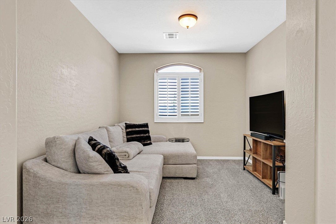
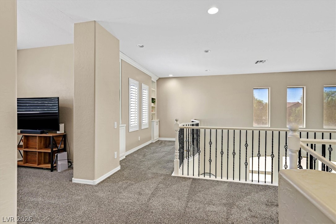
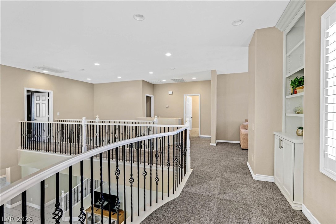
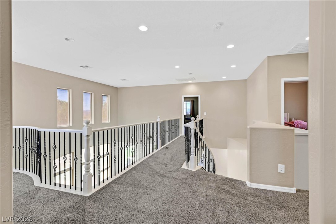
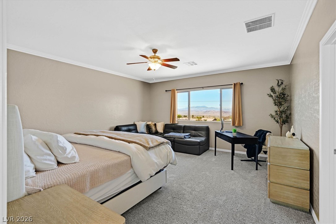
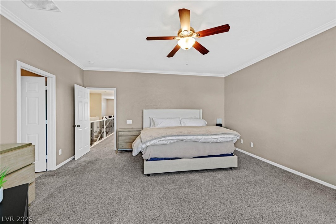
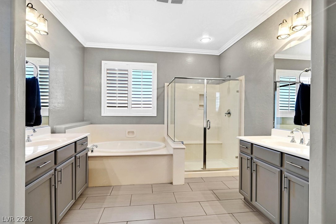
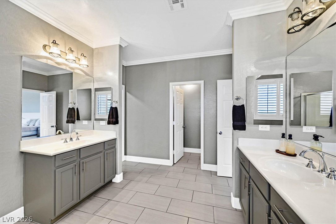
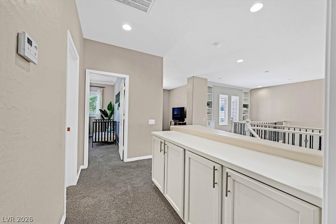
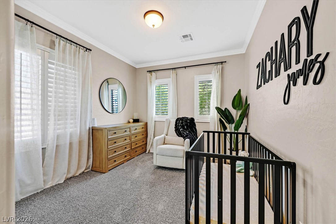
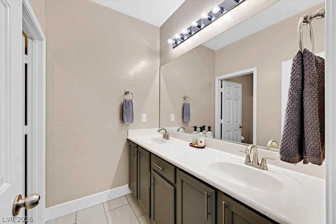
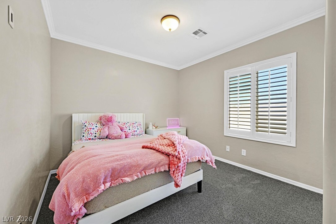
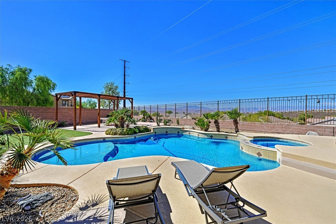
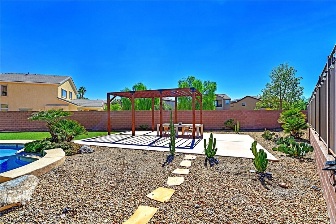
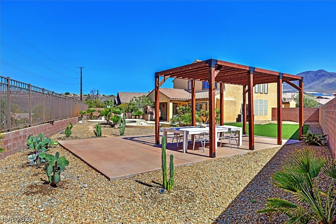
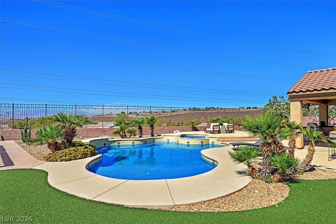
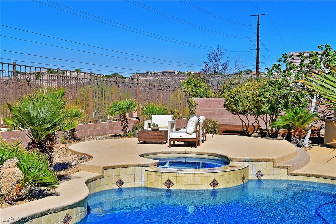
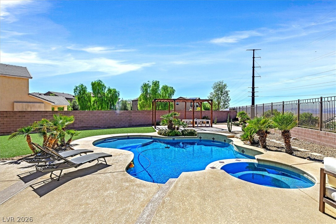
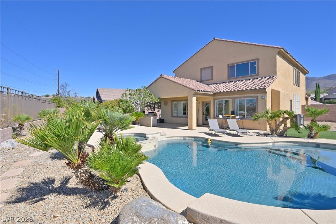
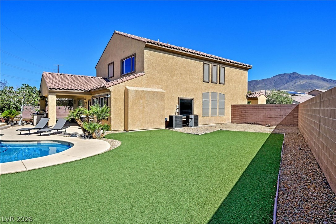
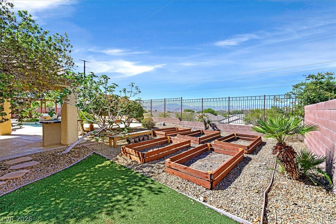
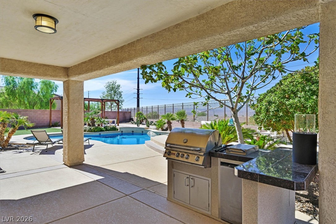
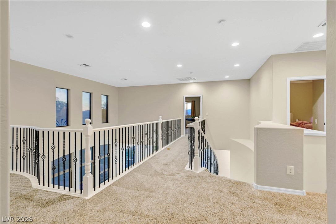
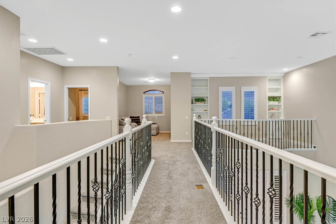
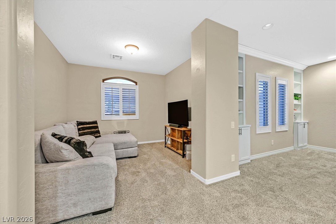
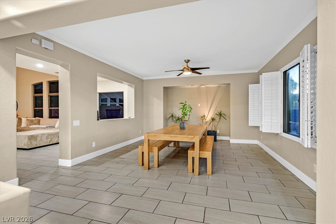
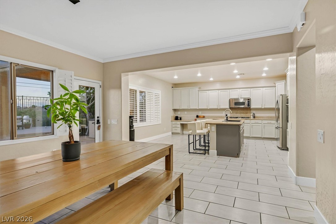
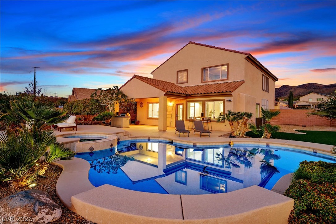
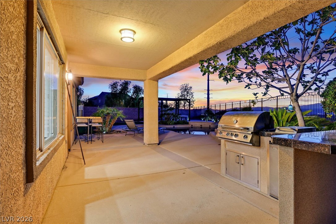
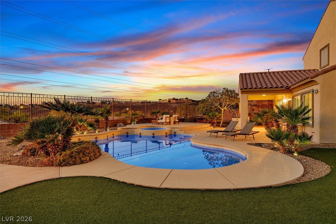
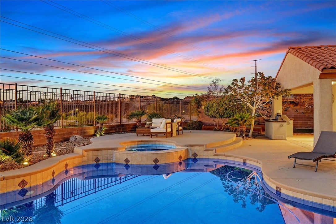
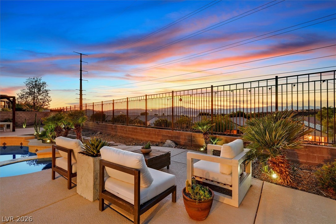
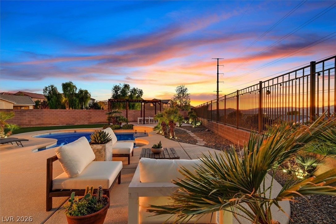
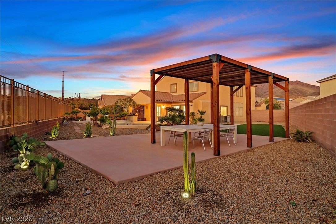
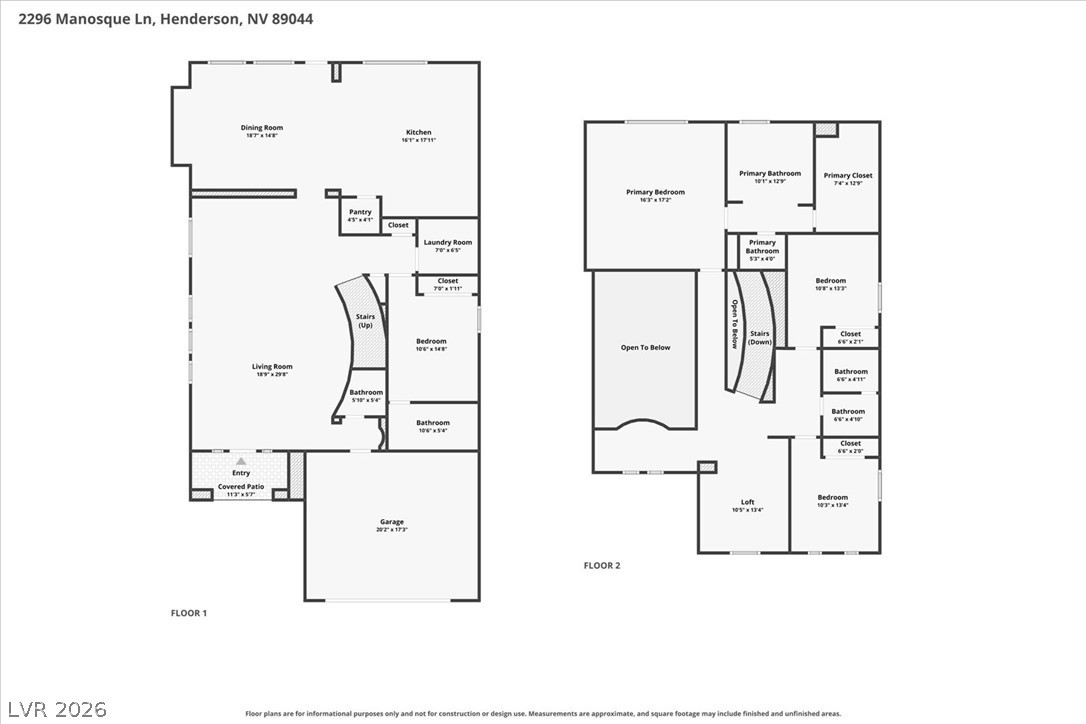
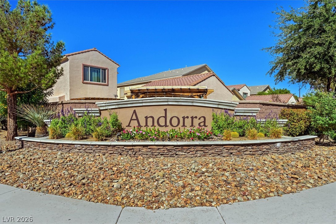
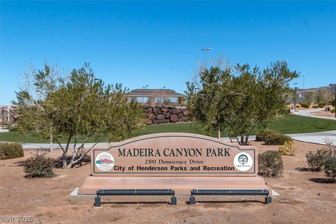
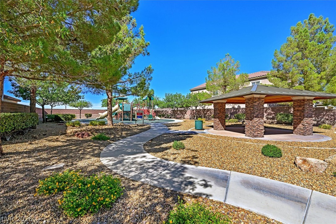
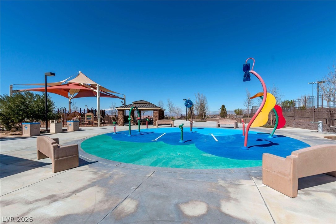
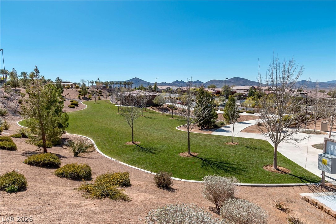
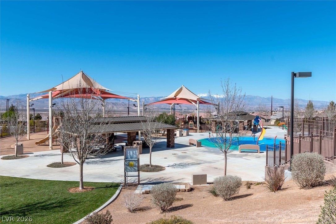
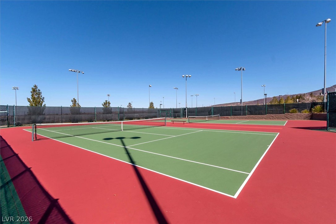
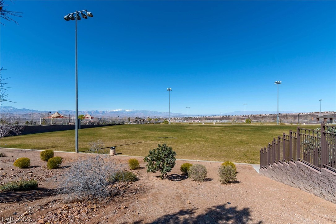
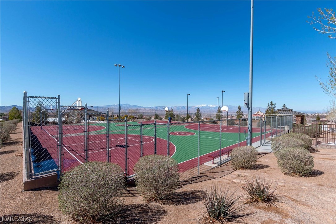
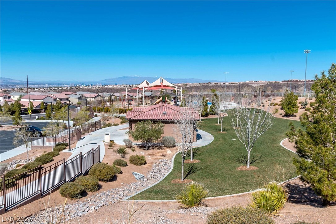
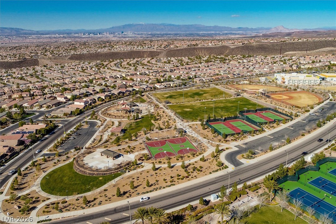
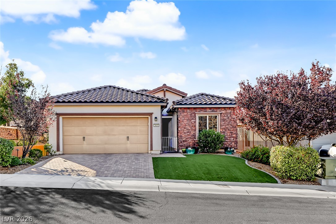
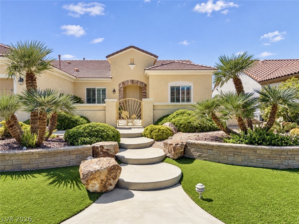
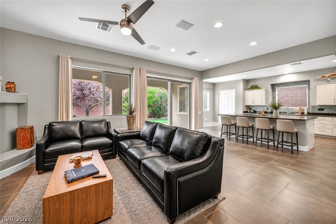
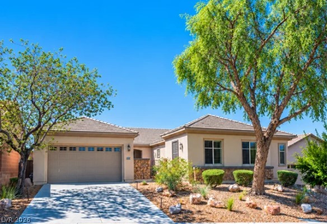
Expansive VIEWS define this distinctive, unique two-story Henderson residence. Set on a generous 11,761 SqFt lot, the property welcomes you with timeless architectural design as well as a Backyard retreat of your dreams! Inside, the residence spans 3,021 SqFt of thoughtfully designed living space. The interior boasts wide plank tile floors downstairs, Soaring ceilings and dramatic floor to ceiling windows and Plantation Shutters, while the dedicated laundry room simplifies household chores with ample Storage Cabinets. Accommodations are exceptionally spacious, featuring 4 bedrooms, 3 full bathrooms, and one half bathroom. Full secondary Primary Suite downstairs perfect for Guests or In-Laws. Outside, the private yard functions as a personal oasis, complete with an in-ground pool/spa combo with Beach entry, a covered patio, an elevated patio, super spacious synthetic turf and multiple lounging areas. The fully fenced grounds also feature a built-in barbecue, an outdoor kitchen, and 6 raised garden beds. The surrounding neighborhood offers community walking trails, lighted sidewalk paths, parks, a playground, basketball court, tennis courts and exceptional schools. This outstanding property combines refined interior appointments with exceptional outdoor living spaces, not to be missed!
Details
MLS #
2823330
Listing Type
For Sale
Style
House
HOA Dues
$62
Sub-Type
Resale
Status
Active Under Contract
Year
2006
Days On Site
32
Listing Provided By
Windermere Anthem Hills LLC | Anna M. Dyer
Features
Bed(s)
4
Bath(s)
4 Total
SQ Feet
3,021
Garage
2
Pool
Yes
Story(s)
2
Zoning
Single Family
Acreage
0.27
Property View
Yes
Interior
Cooling
Central Air, Electric, Two Units
Heating
Central, Gas, Multiple Heating Units
Heating Yes / No
Yes
Cooling Yes / No
Yes
Interior Features
Bathroomon Main Level, Bedroom On Main Level, Ceiling Fans, Full Bath On Main Level, Pot Rack, Window Treatments, Programmable Thermostat
Window Features
Double Pane Windows, Drapes, Plantation Shutters
Furnished
Unfurnished
Appliances
Built In Electric Oven, Dryer, Dishwasher, Gas Cooktop, Disposal, Gas Water Heater, Hot Water Circulator, Microwave, Refrigerator, Water Heater, Washer
Fireplaces Total
0
Fireplace Yes / No
No
Exterior
Exterior Features
Built In Barbecue, Barbecue, Patio, Private Yard
Roof
Pitched, Tile
Construction Materials
Frame, Stucco
Lot Features
Quarter To One Acre, Desert Landscaping, Fruit Trees, Garden, Landscaped, Rocks, Synthetic Grass
Fencing
Block, Back Yard, Wrought Iron
Parking
Attached Garage Yes / No
Yes
Parking Features
Attached, Garage, Garage Door Opener, Inside Entrance, Private
Garage Yes / No
Yes
Utilities
Utilities
Cable Available, Underground Utilities
Electric
Photovoltaics None
Sewer
Public Sewer
Taxes
Tax Annual Amount
4147
Location
Senior Community Yes / No
No
Area Information
State
NV
County
Clark
City
Henderson
Zip Code
89044
Community Name
Provence Sub 4
School District
Liberty
Elementary School
Wallin
High School
Liberty
Sourced by Back At You
MLS Number: 2823330
Anna M. Dyer – (702) 306-5737 – amdyer@windermere.com
The data relating to real estate for sale on this web site comes from the Las Vegas REALTORS® MLS. Information deemed reliable but not guaranteed. COPYRIGHT 2022 OF LAS VEGAS REALTORS® MLS. ALL RIGHTS RESERVED.
MLS Number: 2823330
Anna M. Dyer – (702) 306-5737 – amdyer@windermere.com