
$264,900 $1,588 est/mo Sourced by Back At You
2293 Chandler Ranch Place,Laughlin, NV 89029
Laughlin, NV 89029
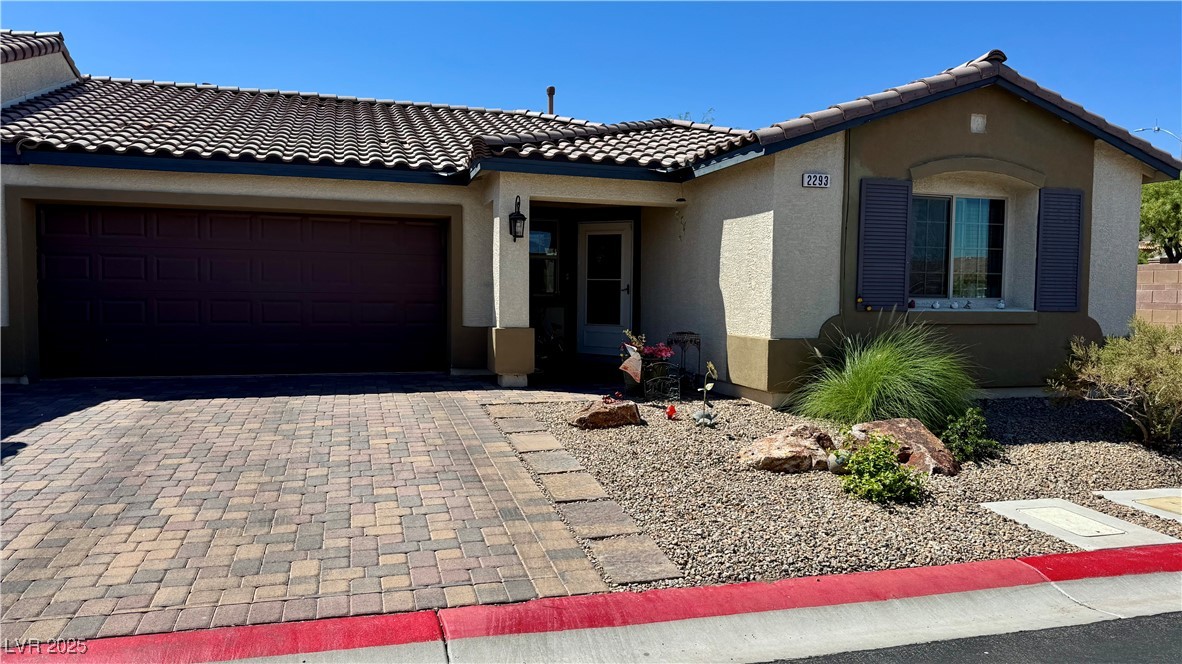
View of front of home featuring decorative driveway, stucco siding, and an attached garage

View of front facade featuring stucco siding, decorative driveway, a tiled roof, and a garage
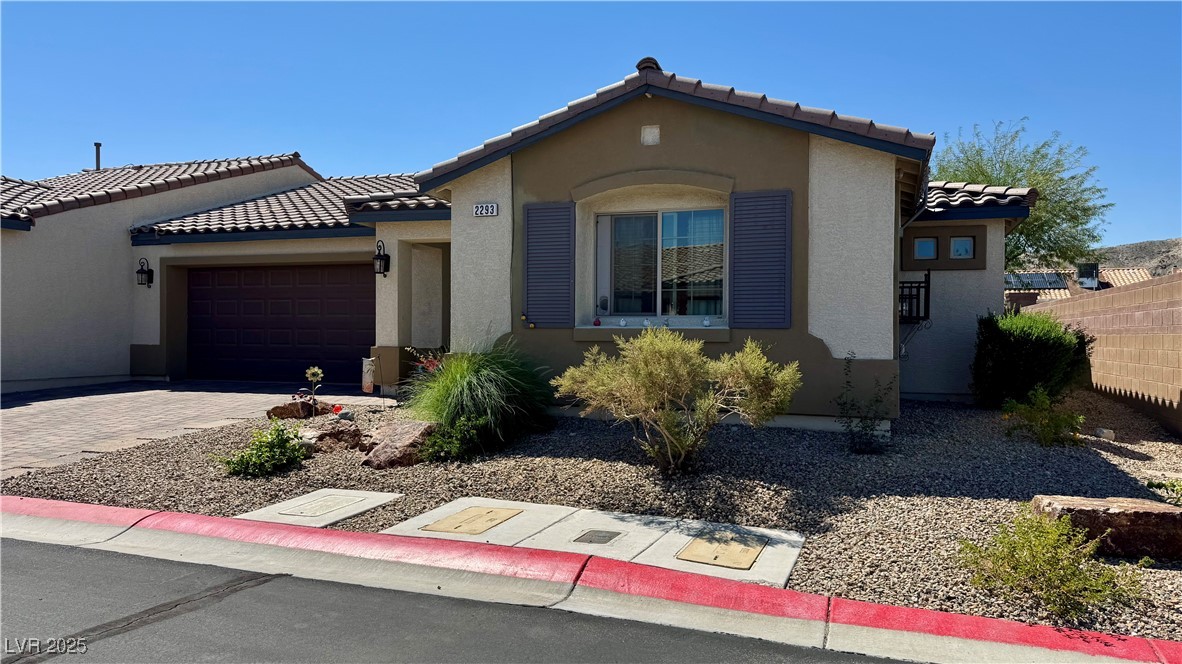
Mediterranean / spanish-style house featuring stucco siding, a garage, a tiled roof, and driveway
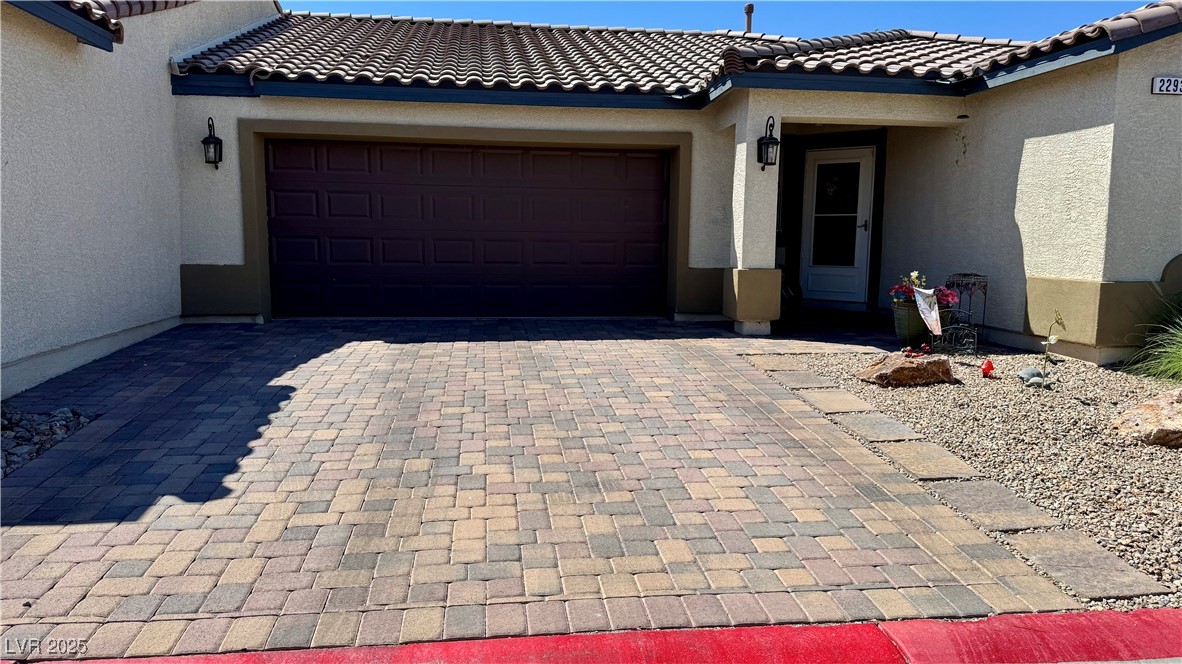
Garage featuring decorative driveway
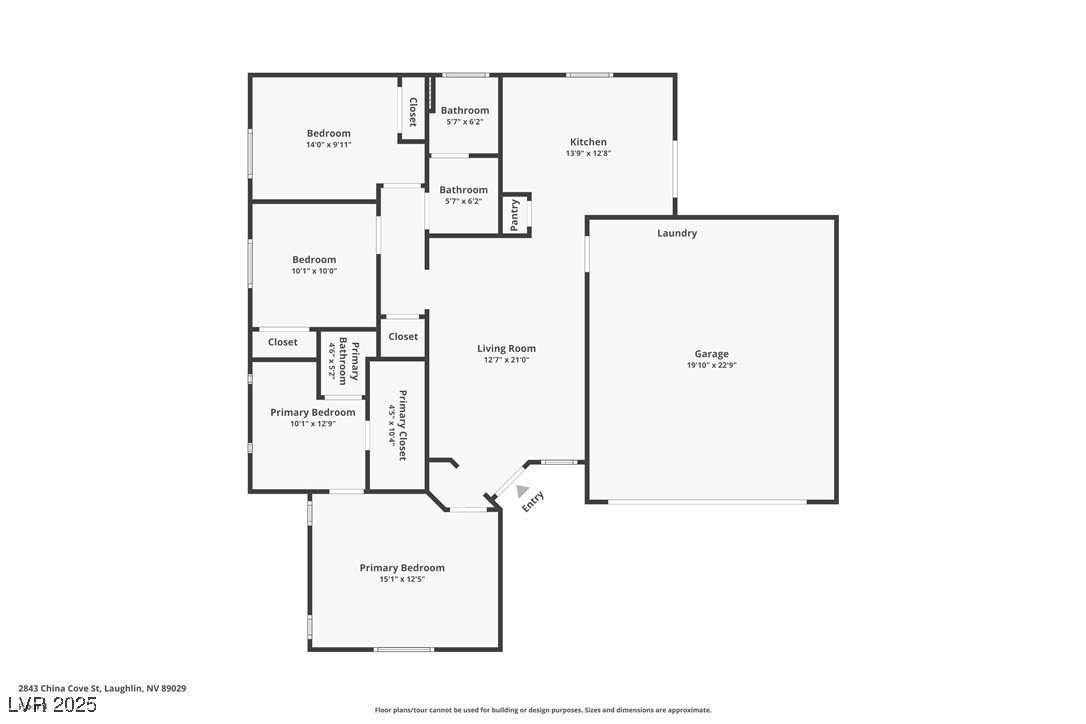
View of floor plan / room layout
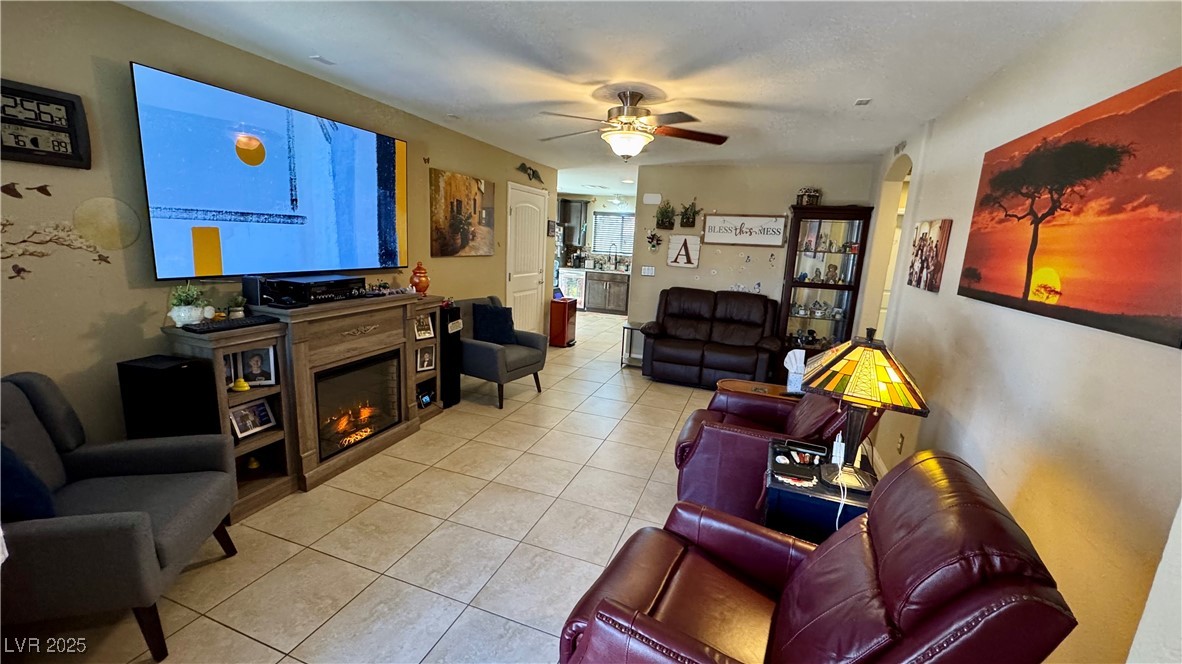
Tiled living area with a glass covered fireplace, arched walkways, and ceiling fan
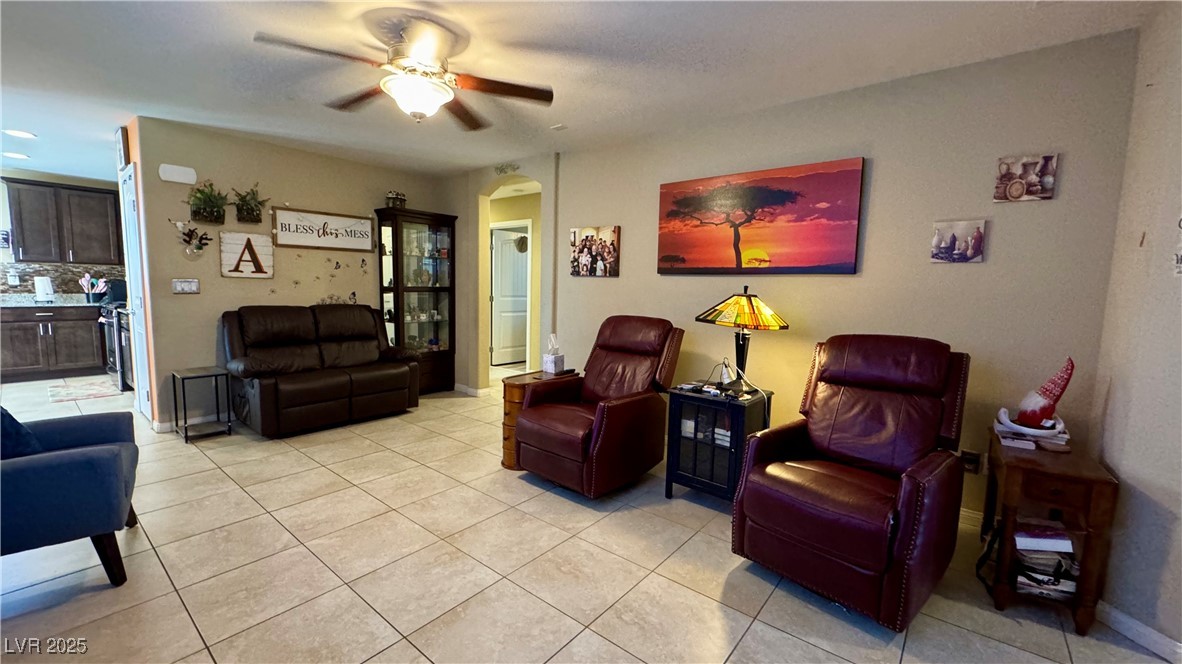
Living area with light tile patterned floors, arched walkways, and a ceiling fan
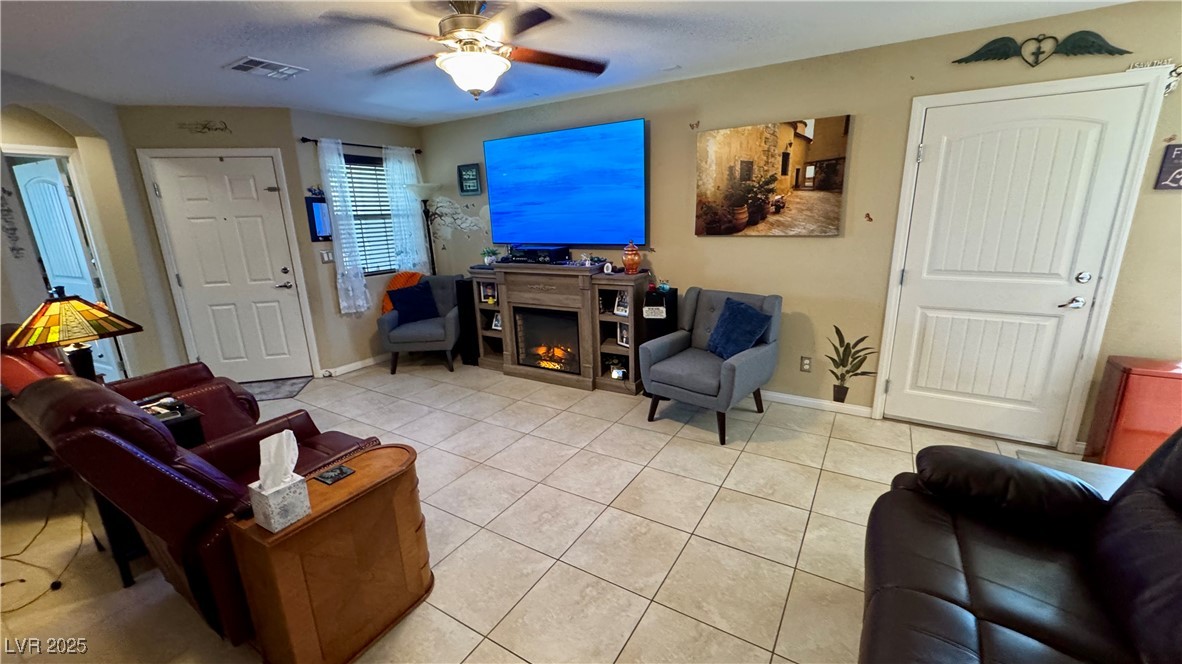
Tiled living room featuring ceiling fan, a warm lit fireplace, and arched walkways
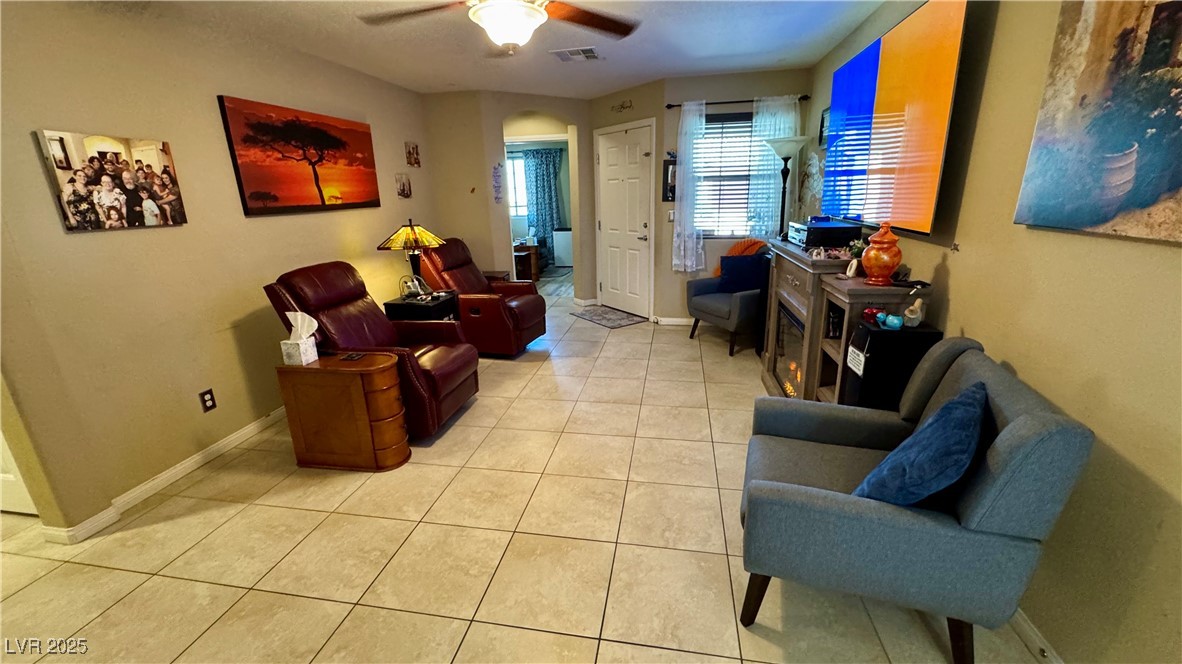
Sitting room featuring light tile patterned floors and a ceiling fan
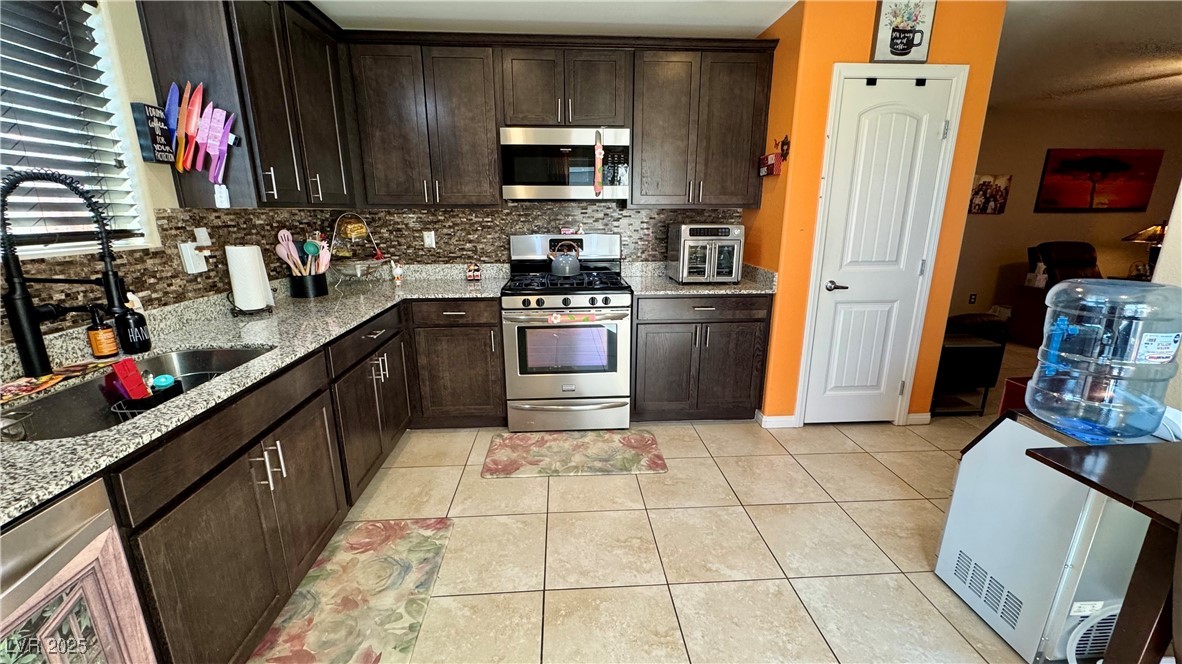
Kitchen featuring dark brown cabinetry, light stone counters, stainless steel appliances, backsplash, and light tile patterned flooring
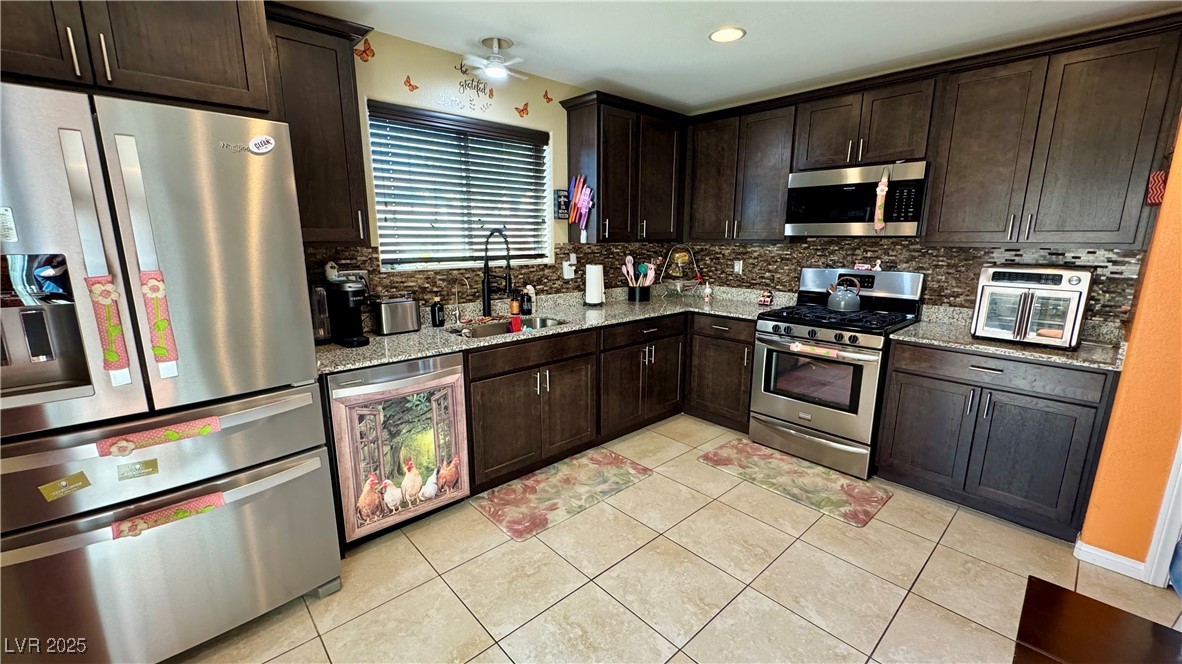
Kitchen with appliances with stainless steel finishes, dark brown cabinets, light tile patterned floors, light stone counters, and recessed lighting
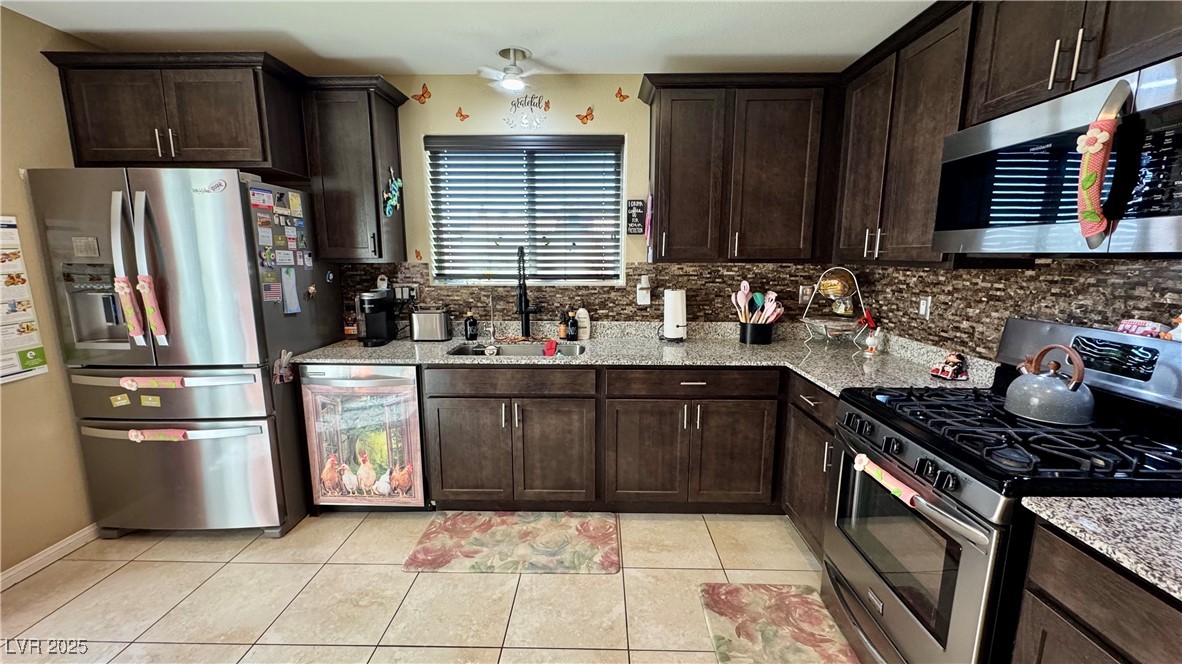
Kitchen with dark brown cabinets, appliances with stainless steel finishes, light tile patterned floors, light stone countertops, and decorative backsplash
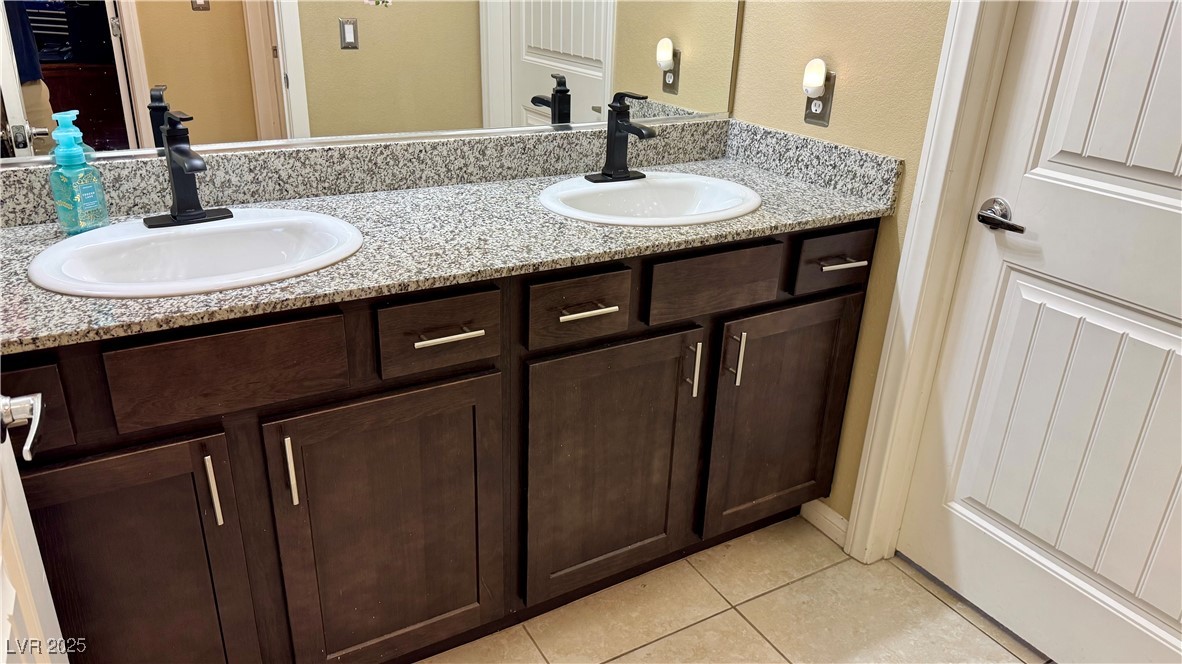
Bathroom with double vanity, light tile patterned flooring, and a textured wall
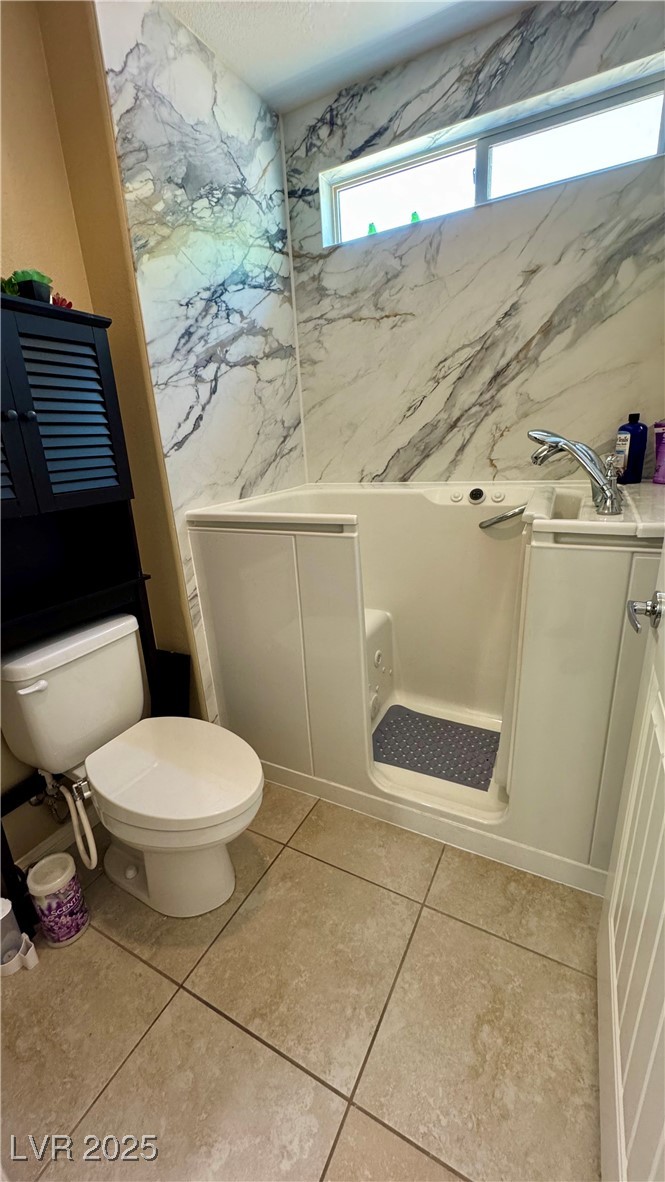
Full bath featuring light tile patterned flooring and a whirlpool tub
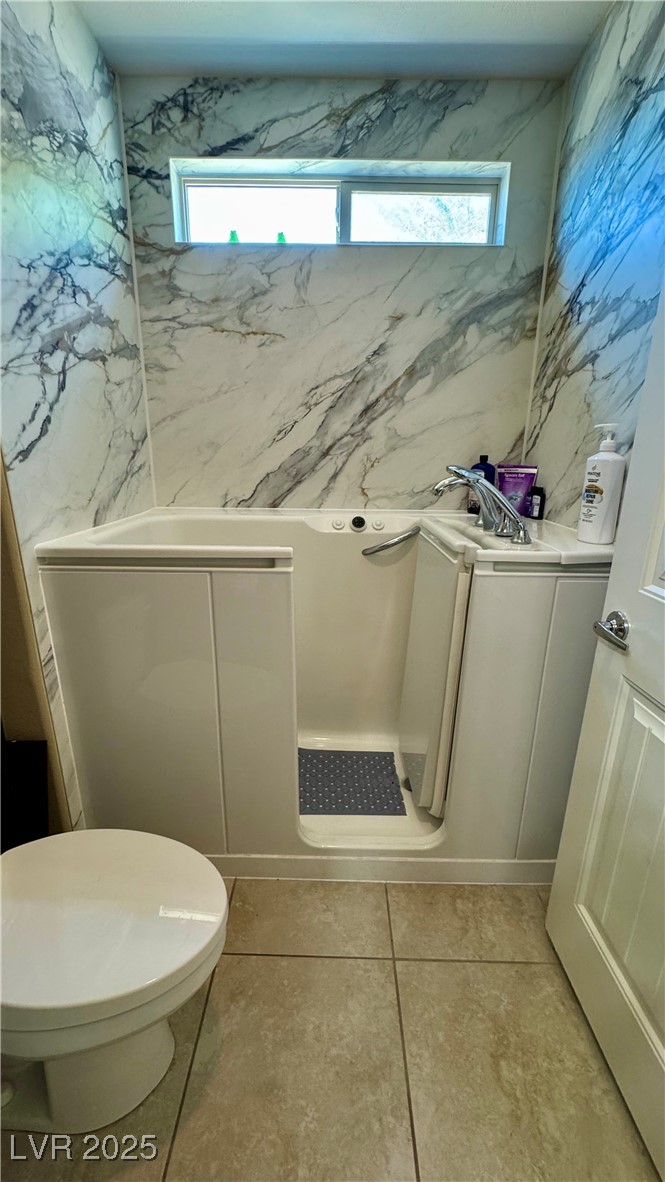
Full bathroom featuring plenty of natural light and light tile patterned floors
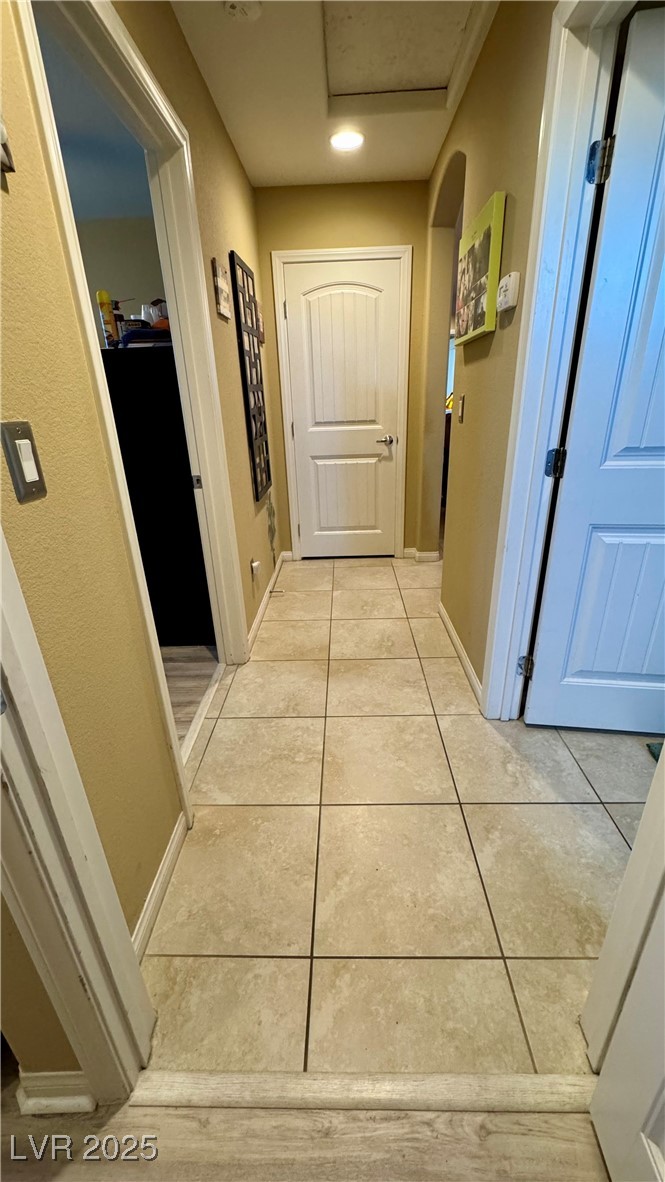
Hallway with light tile patterned floors
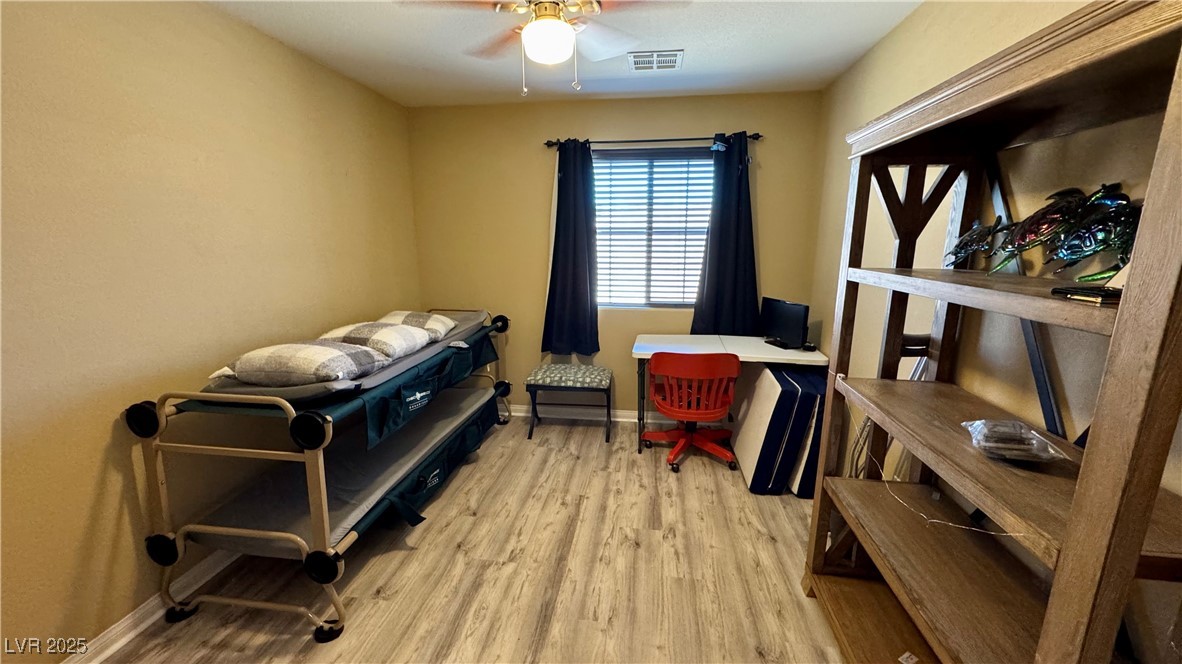
Bedroom with light wood-style flooring and a ceiling fan
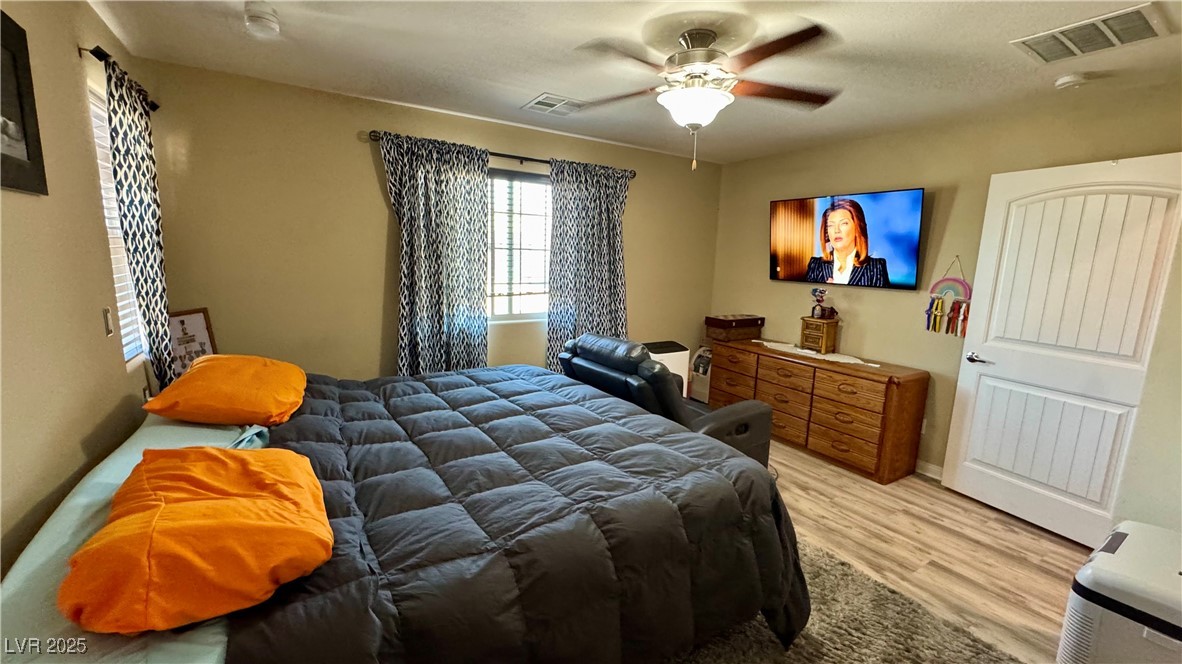
Bedroom featuring light wood-style floors and a ceiling fan
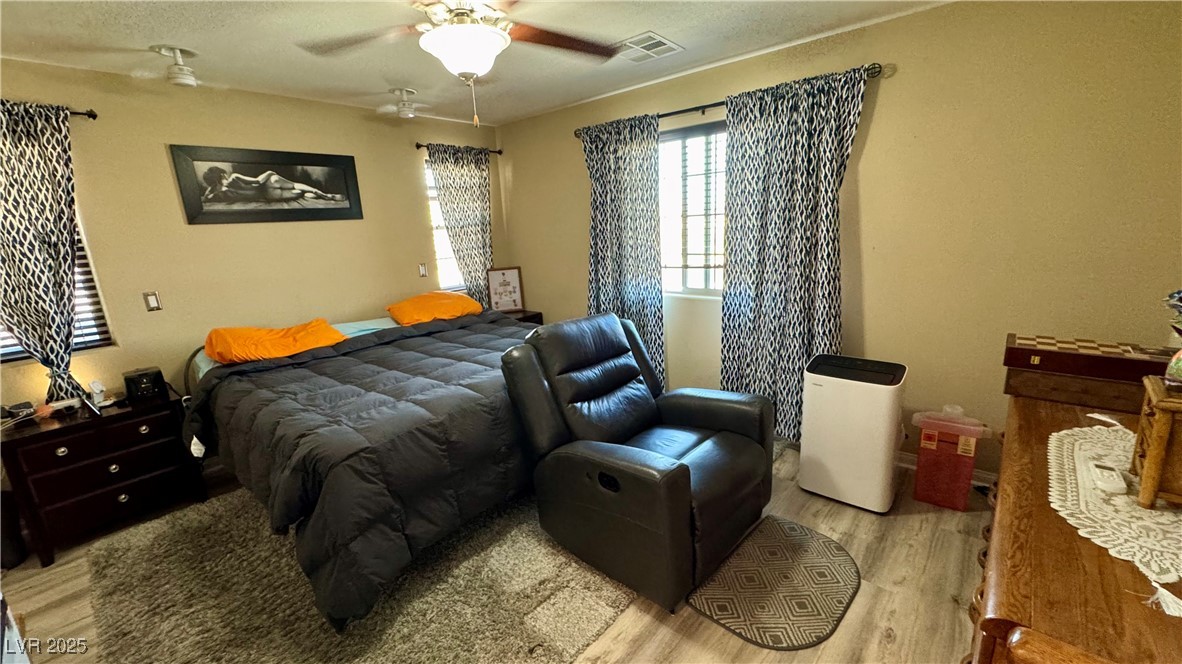
Bedroom with light wood finished floors, a ceiling fan, and a textured ceiling
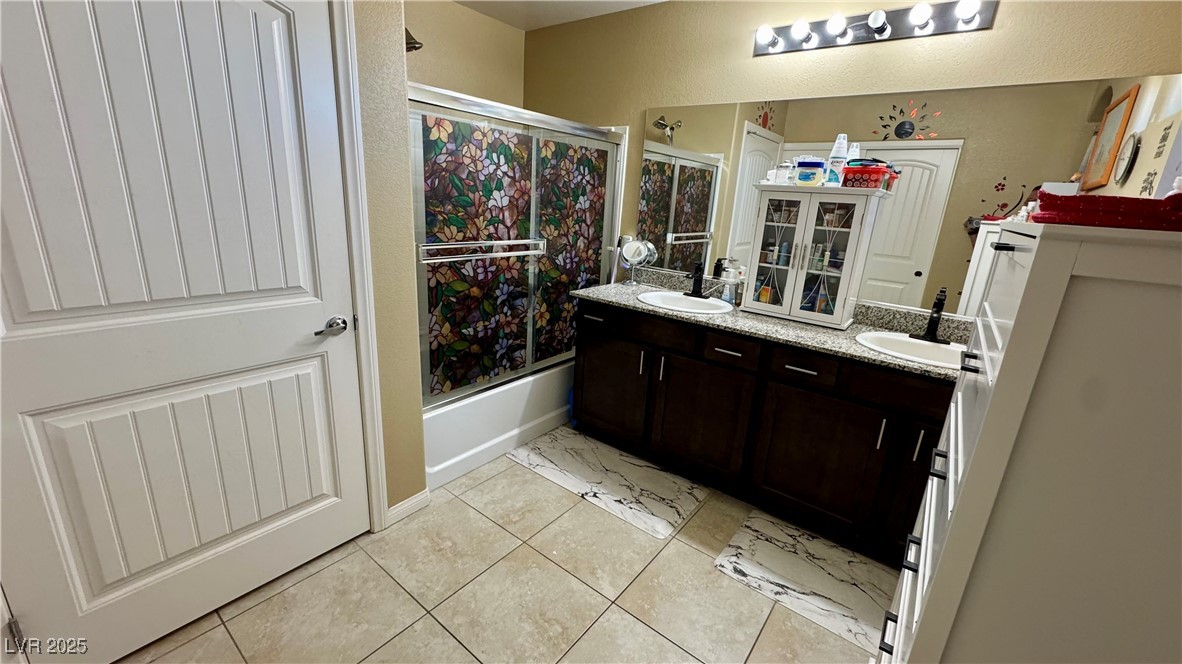
Full bath featuring shower / bath combination with glass door, double vanity, and light tile patterned floors
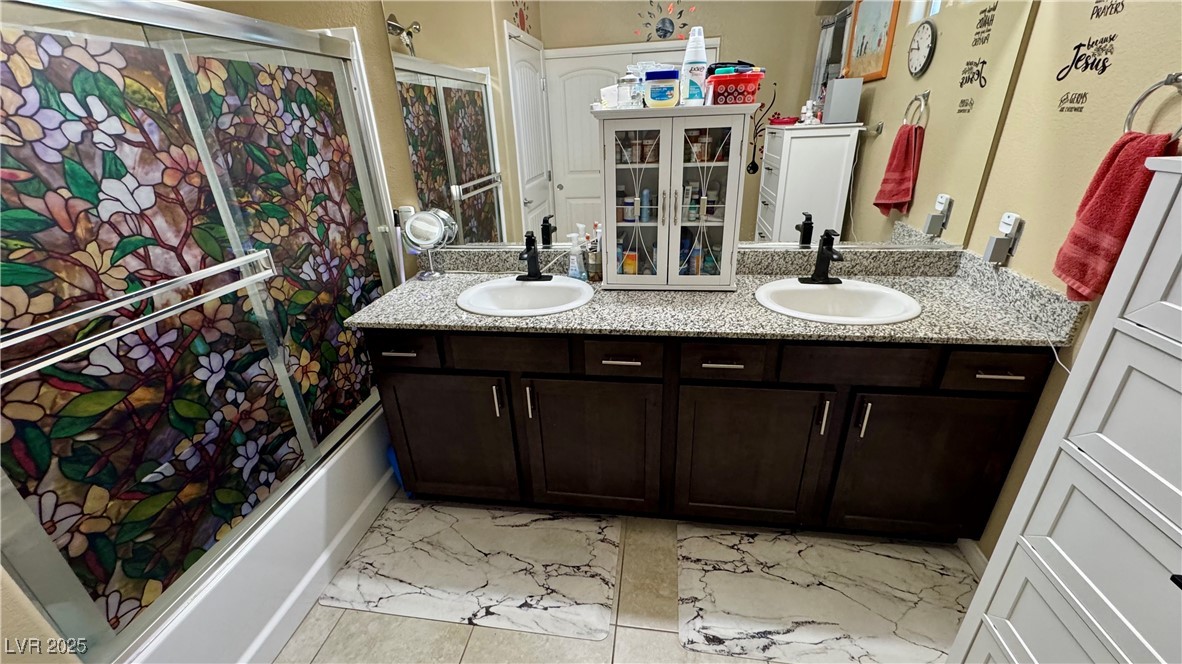
Full bathroom featuring double vanity and bath / shower combo with glass door
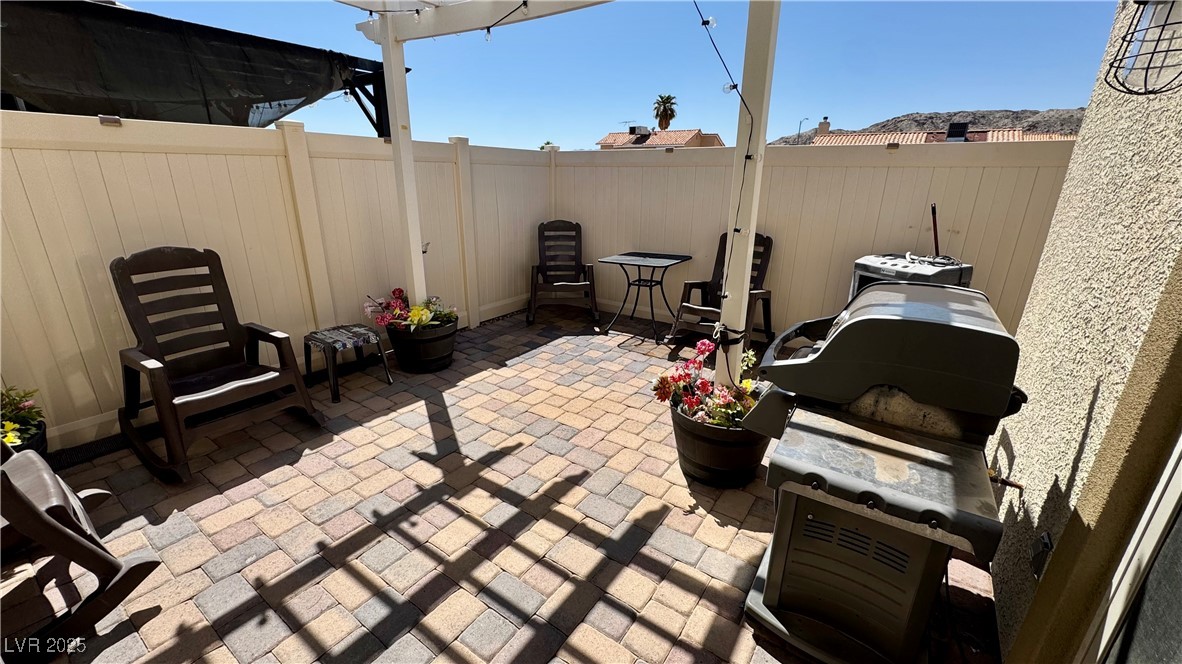
Fenced backyard featuring a patio and a grill
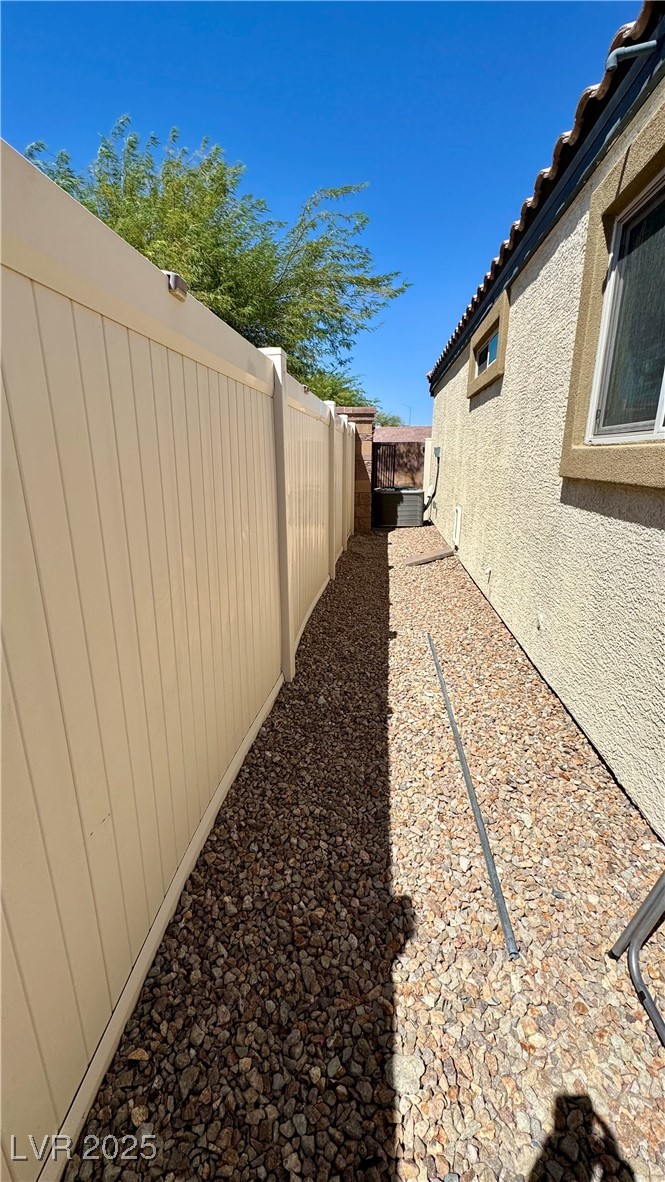
View of yard

Description
Beautiful 3 bedroom single story townhouse located in a gated community with a community pool and spa on a cul de sac! $35k upgraded bathroom step in jetted spa-tub! Living room is pre-wired for surround sound, soft water system, stainless steel appliances, granite counters, tiles floors in the main living areas, new laminate wood flooring in the bedrooms, extended width driveway fits two cars, extended patio in the backyard, garage has a sink and Mitsubishi split phase heater/air conditioner, upgraded kitchen and bathroom fixtures, double vanity in both bathrooms, blinds throughout! Get this one quick before it's gone!
Details
| MLS # | 2719543 |
|---|---|
| Listing Type | For Sale |
| Style | Town House |
| HOA Dues | $21 |
| Sub-Type | Resale |
| Status | Active |
| Year | 2016 |
| Days On Site | 345 |
| Listing Provided By | Century 21 Americana | Frank L. Aguilar Jr |
Features
| Bed(s) | 3 |
|---|---|
| Bath(s) | 2 Total |
| SQ Feet | 1,202 |
| Garage | 2 |
| Story(s) | 1 |
| Zoning | Single Family |
| Acreage | 0.08 |
Interior
| Cooling | Central Air, Electric |
|---|---|
| Heating | Central, Gas |
| Heating Yes / No | Yes |
| Cooling Yes / No | Yes |
| Interior Features | Bedroom On Main Level, Ceiling Fans, Primary Downstairs, Window Treatments |
| Window Features | Blinds, Window Treatments |
| Furnished | Unfurnished |
| Appliances | Dryer, Dishwasher, Disposal, Gas Range, Microwave, Refrigerator, Water Softener Owned, Washer |
| Fireplaces Total | 0 |
| Fireplace Yes / No | No |
Exterior
| Exterior Features | Patio |
|---|---|
| Roof | Tile |
| Security Features | Gated Community |
| Construction Materials | Frame, Stucco |
| Lot Features | Desert Landscaping, Landscaped, Less Than Quarter Acre |
| Fencing | Block, Back Yard |
Parking
| Attached Garage Yes / No | Yes |
|---|---|
| Parking Features | Air Conditioned Garage, Attached, Garage, Garage Door Opener, Inside Entrance, Private, Rv Access Parking, Guest |
| Garage Yes / No | Yes |
Utilities
| Utilities | Underground Utilities |
|---|---|
| Electric | Photovoltaics None |
| Sewer | Public Sewer |
Location
| Senior Community Yes / No | No |
|---|
Other
| List Aor | Greater Las Vegas Association Of Realtors Inc |
|---|
Taxes
| Property | 2265 |
|---|
Area Information
| State | NV |
|---|---|
| County | Clark |
| City | Laughlin |
| Zip Code | 89029 |
| Community Name | Square At Bilbray Ranch |
Request a showing
Request a showing
Contact
Learn More About This Property

| State | NV |
|---|---|
| County | Clark |
| City | Laughlin |
| Zip Code | 89029 |
| Community Name | Square At Bilbray Ranch |
Nearby Listings (Within 1/10 mile)
Price: $198K - $331K
sqft: 902 - 1,500

Listing Updated: August 20, 2026 at 4:51:20 PM PDT